
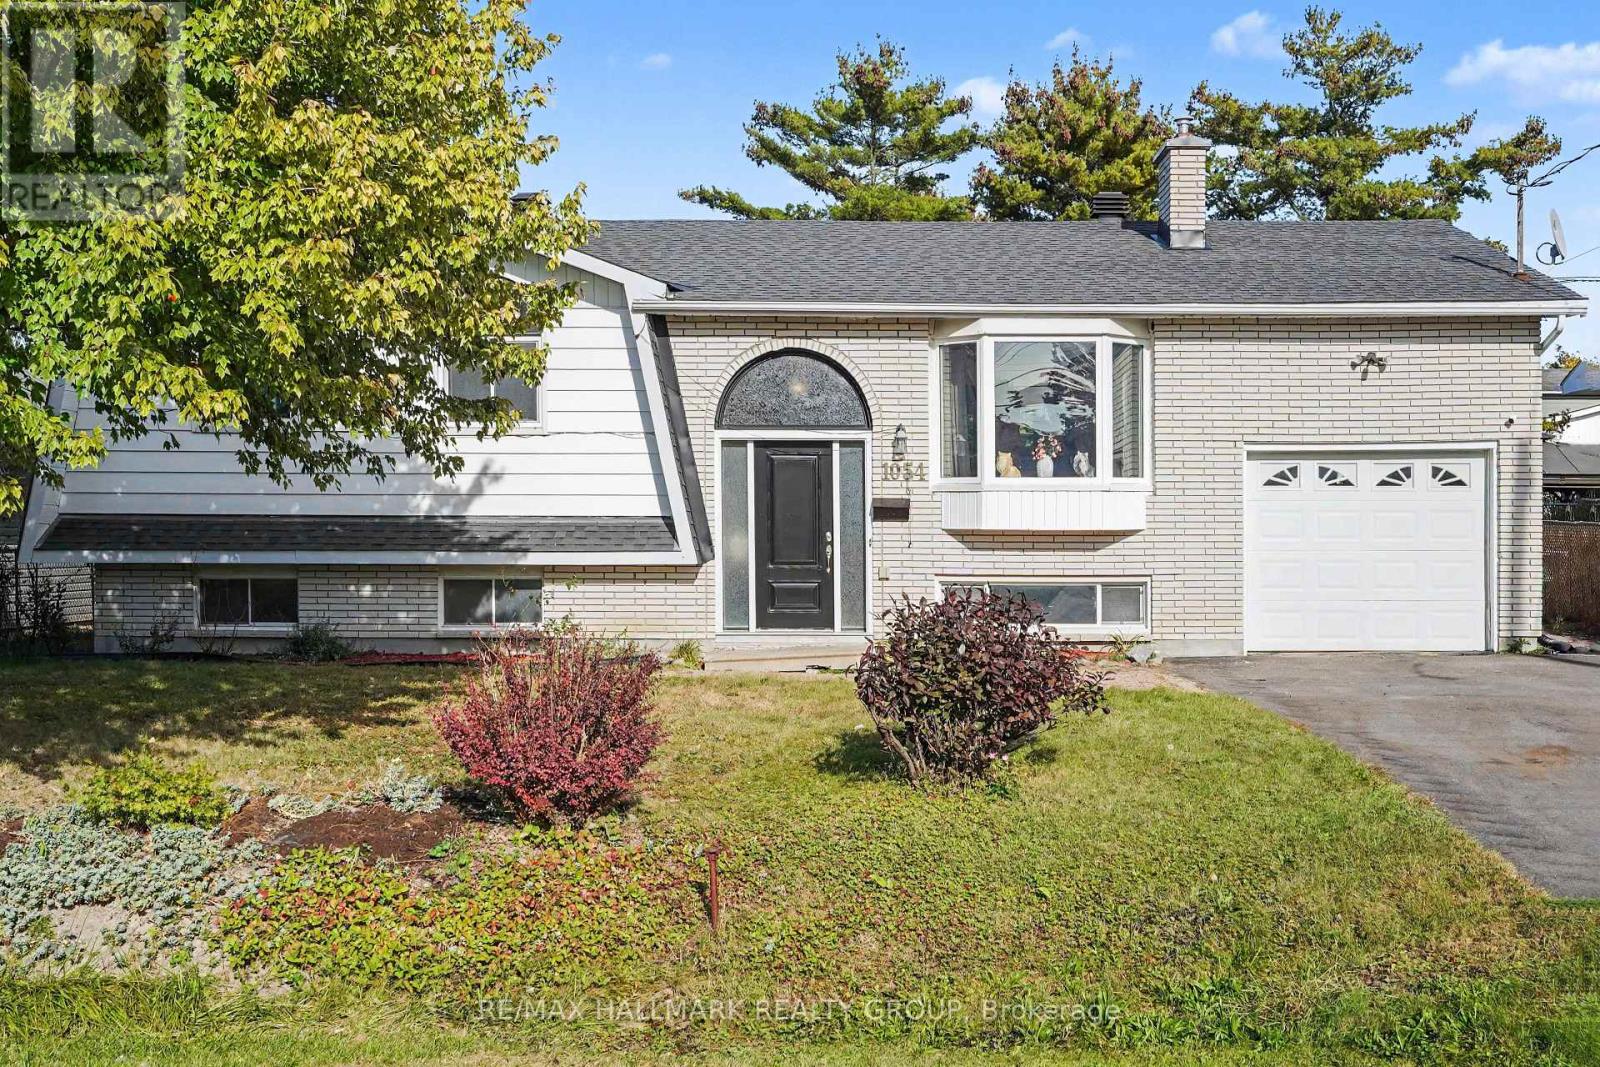
1054 Cholette Crescent
Ottawa, Ontario
A home filled with heart, space & endless potential in the heart of Orleans! Welcome to 1054 Cholette Crescent, a much-loved family home ready for its next chapter after 48 wonderful years with the same owner! This spacious 3+1 bedroom, 2 full bathroom raised bungalow sits on an incredible 65 x 111 ft private lot with NO rear neighbours. The bright main floor features a large open kitchen, inviting living room, and generous dining area with access to the deck-perfect for summer BBQs! Three good-sized bedrooms and a full bathroom complete the level, including a primary bedroom with its own deck overlooking a gorgeous magnolia tree-hello, morning coffee! Downstairs, enjoy a fully finished family room with gas fireplace, an additional bedroom, full bathroom and laundry, plus access to the attached garage. Outside, the huge partially fenced backyard is ready for family fun, entertaining, and plenty of room for Fido to roam. Parking for 3 cars and close to all Orleans amenities, transit and Place d'Orléans. A fantastic opportunity to make this home your own! (id:59142)
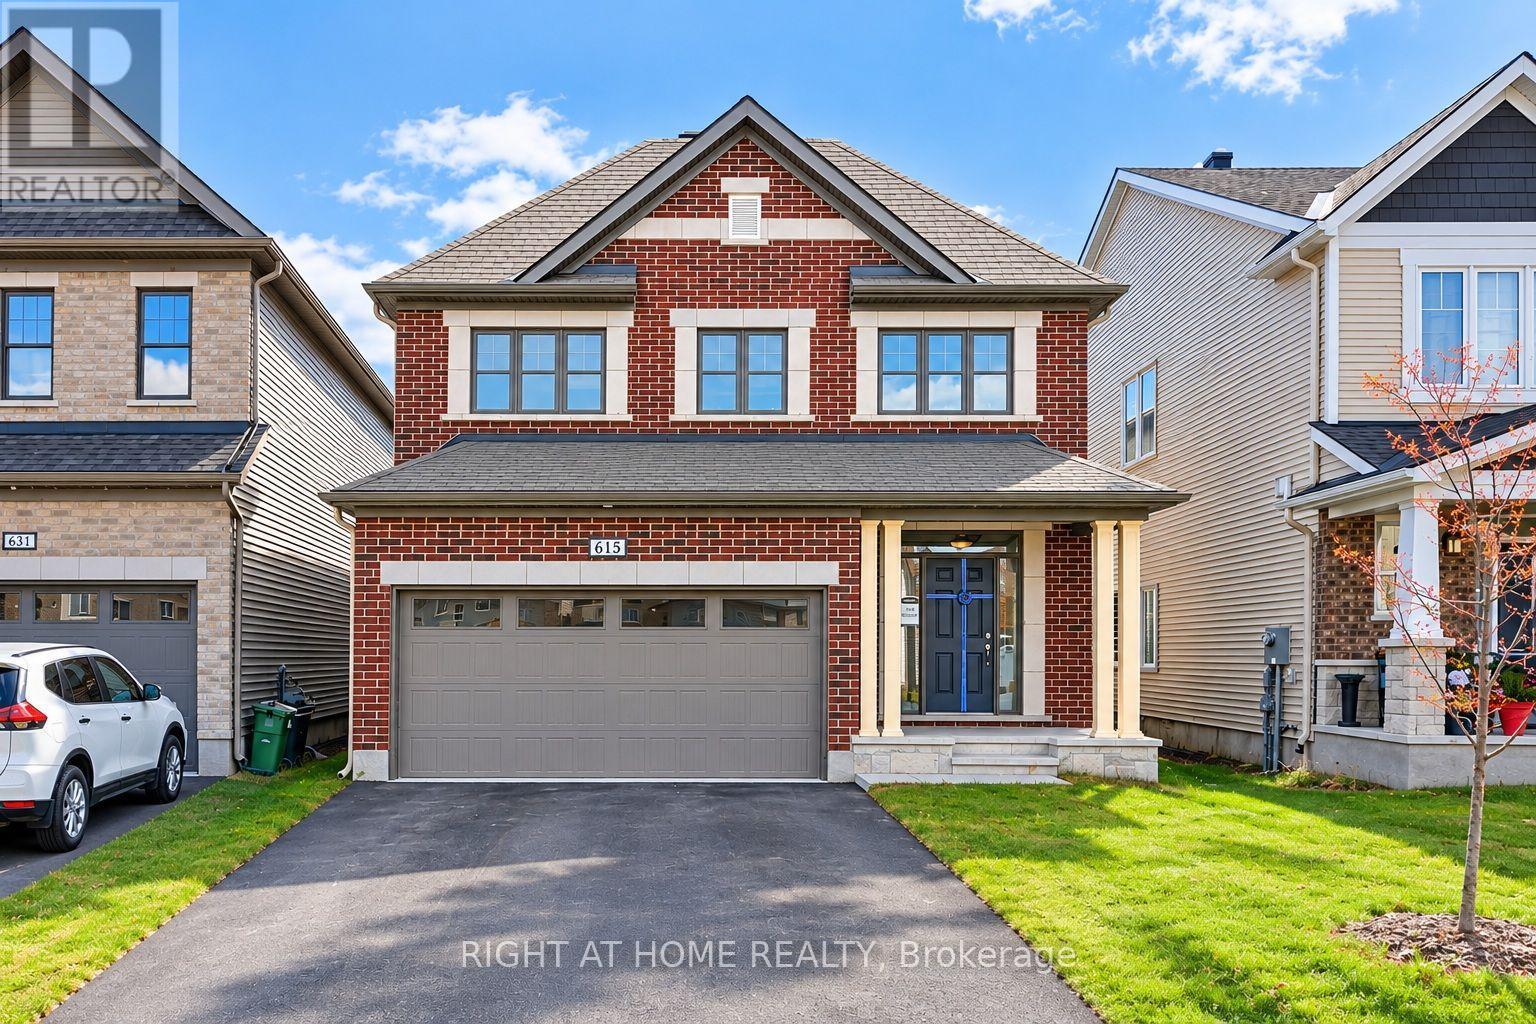
615 Cygnus Street
Ottawa, Ontario
Spacious 4 Bedroom 3 Bathroom Single house in heart of Half Moon Bay West, Super Bright With 9 Ft Ceiling And Large Windows, Open Concept, Hardwood Floor Throughout Main Floor. Perfect For Entertaining Beautiful Eat-In Kitchen With Quartz Countertop & Breakfast Area! Lovely Primary Bedroom With Walk-In Closet, Stunning 4Pc Ensuite Bath! Direct Access To Garage! Easy Access To Schools, Parks, Costco/Loblaws/Walmart/Canadian Tire/Home Depot And All Major Banks. Photos were taken prior to occupancy. All appliances and window coverings have since been installed. (id:59142)
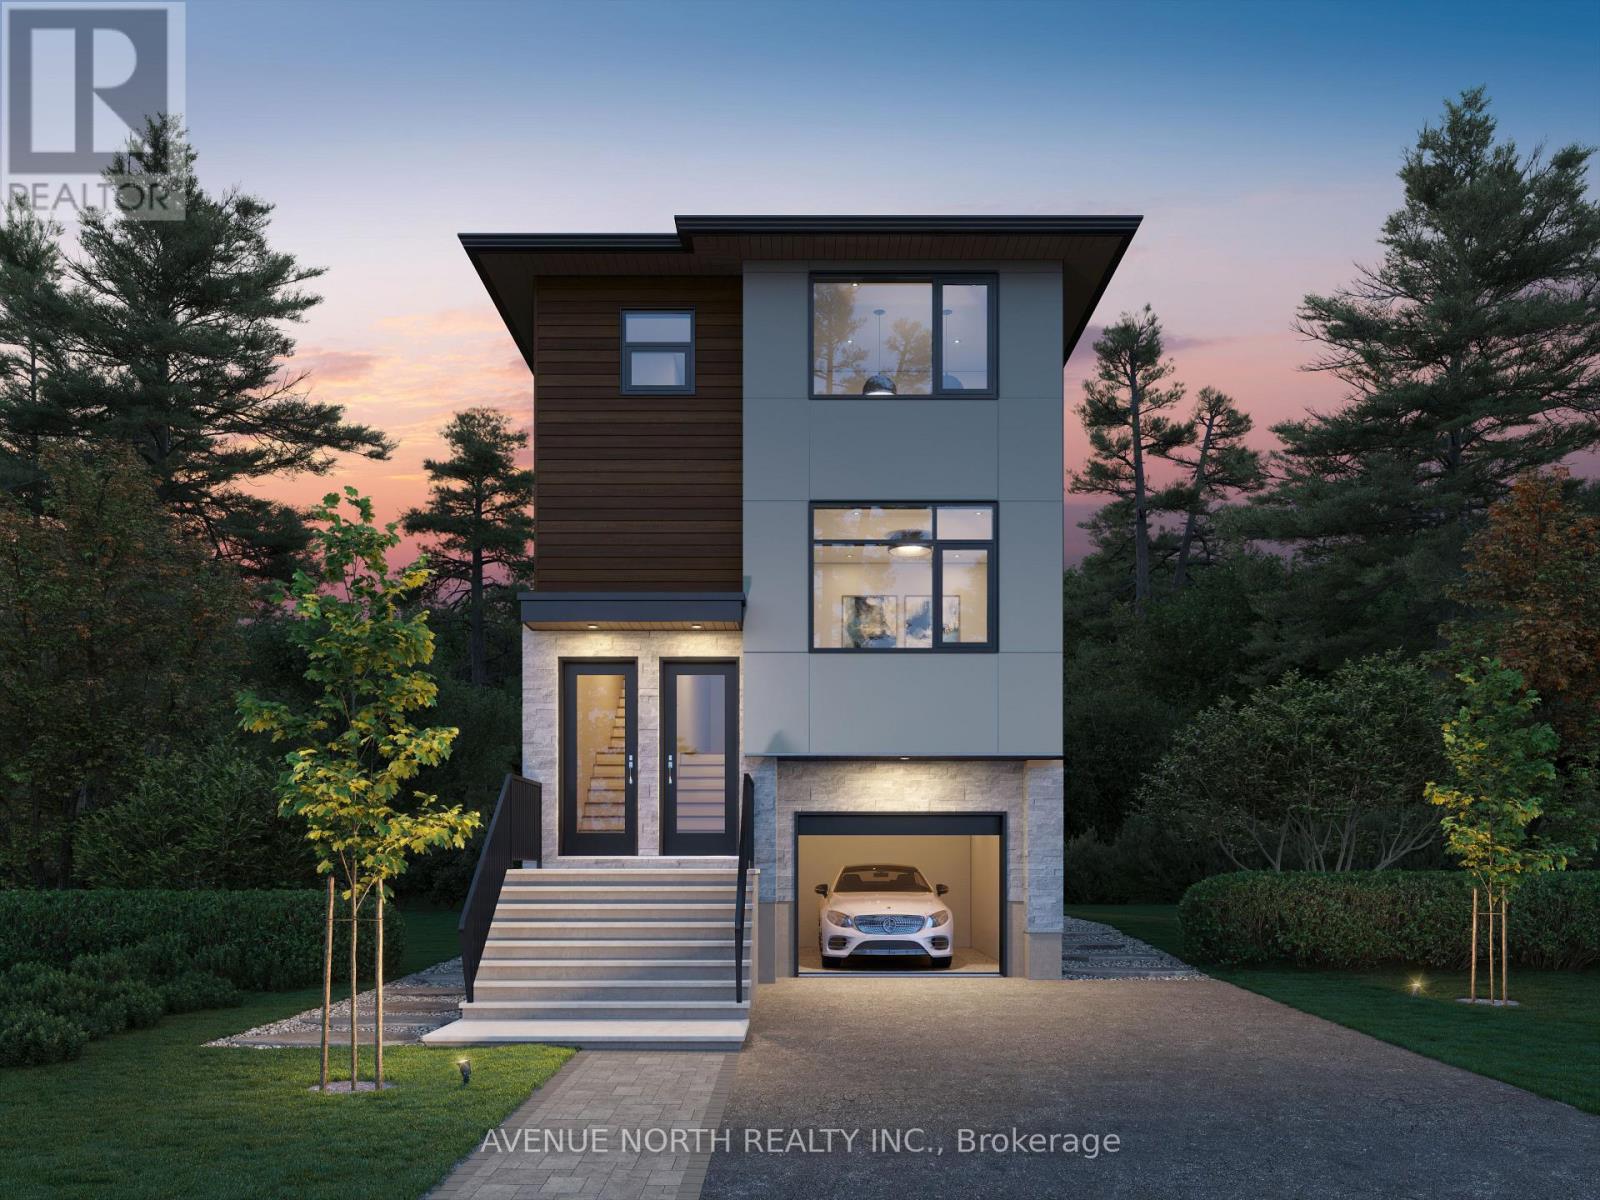
10 Melville Drive
Ottawa, Ontario
Introducing a brand-new detached development with THREE above-grade apartment dwelling units, each with their own entrances, in-suite laundry and separately metered utilities. With two 4-bed, 2-bath units and one 2-bed, 1-bath unit, this rare turnkey investment offers exceptional income potential and modern design. With a projected gross annual income of $86,400, one-year developer warranty, Tarion warranty, this is a dream investment property. Energy-efficient systems, including high-efficiency heat pumps with backup electric heating and tankless water heaters, keep operating costs low. An attached garage spot offers additional income potential through separate rental. Located just minutes from top-rated schools, public transit, major arterial routes, and Highway 416, this property ensures strong tenant demand. With no rent control due to new-build exemption, investors can take full advantage of market-driven rents and a healthy ROI. Expected completion date is November 2026. STILL UNDER CONSTRUCTION. Gas and Hydro is separately metered, builder can also separate water meters. Listing price reflective of HST rebate. (id:59142)
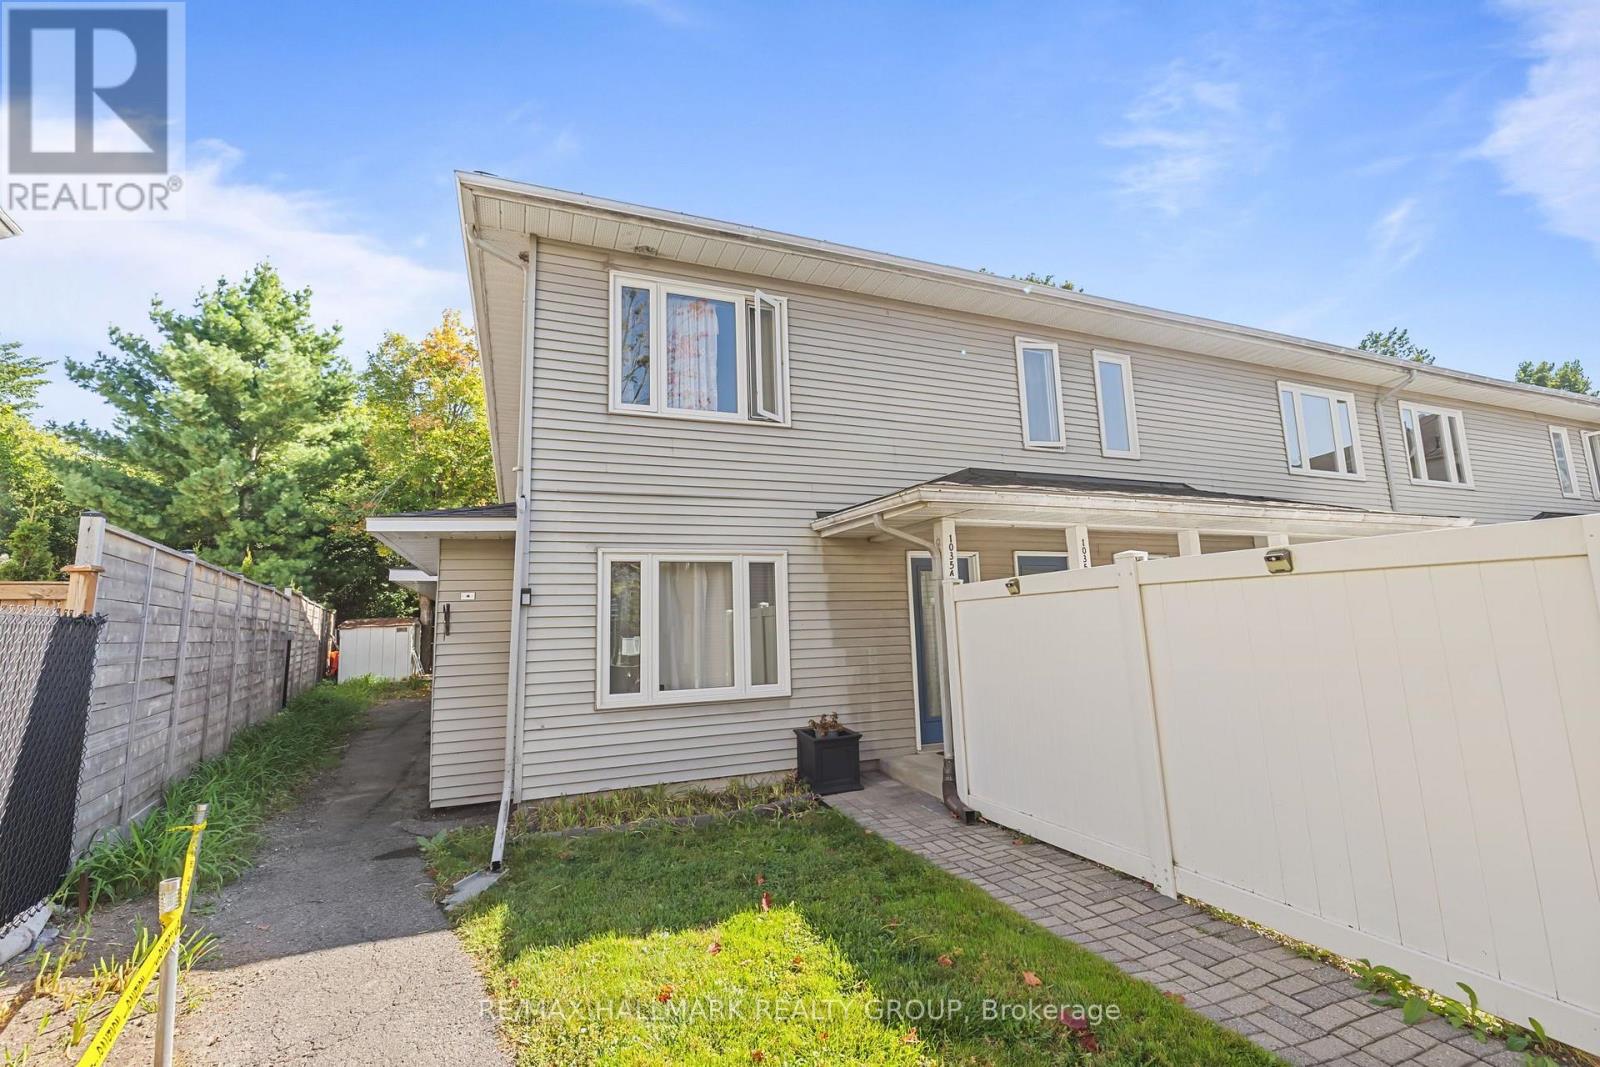
A - 1035 Cummings Avenue
Ottawa, Ontario
Main floor unit with a backyard... near shopping and Montfort Hospital! RARE GROUND-FLOOR END UNIT with NO STAIRS and your own PRIVATE BACKYARD! Welcome to 1035 Cummings Avenue, offering the ease of true SINGLE-LEVEL LIVING in a quiet, established condominium community. This spacious 2-bedroom, 1-bathroom home offers approximately 1,000-1,199 sq. ft. of comfortable living space and features LAMINATE FLOORING THROUGHOUT for a clean, modern and low-maintenance finish. The desirable END-UNIT location provides added privacy, while the generous living and dining area offers plenty of room to relax, entertain or work from home. Both bedrooms are well proportioned, including a spacious primary bedroom, and the home features the everyday convenience of IN-SUITE LAUNDRY and 1 PARKING SPACE. Best of all, step directly outside and enjoy your own PRIVATE BACKYARD - a rare condo feature that creates the feel of a home without the stairs or exterior maintenance.The location delivers exceptional everyday convenience. Public transit is available steps from the development, while the nearby Aviation Parkway offers access to green space and recreational routes. Shopping, restaurants, groceries, services and recreation are all close at hand, including Gloucester Centre, Costco Wholesale, St. Laurent Shopping Centre and Hôpital Montfort. Nearby Cummings Park adds playground, recreation and outdoor space almost at your doorstep, while O-Train access at Cyrville helps connect you across the city. Montfort Hospital is approximately 1.9 km away, and several schools are within roughly 1-1.5 km. WELCOME HOME! (id:59142)
7 - 10 Prestige Circle
Ottawa, Ontario
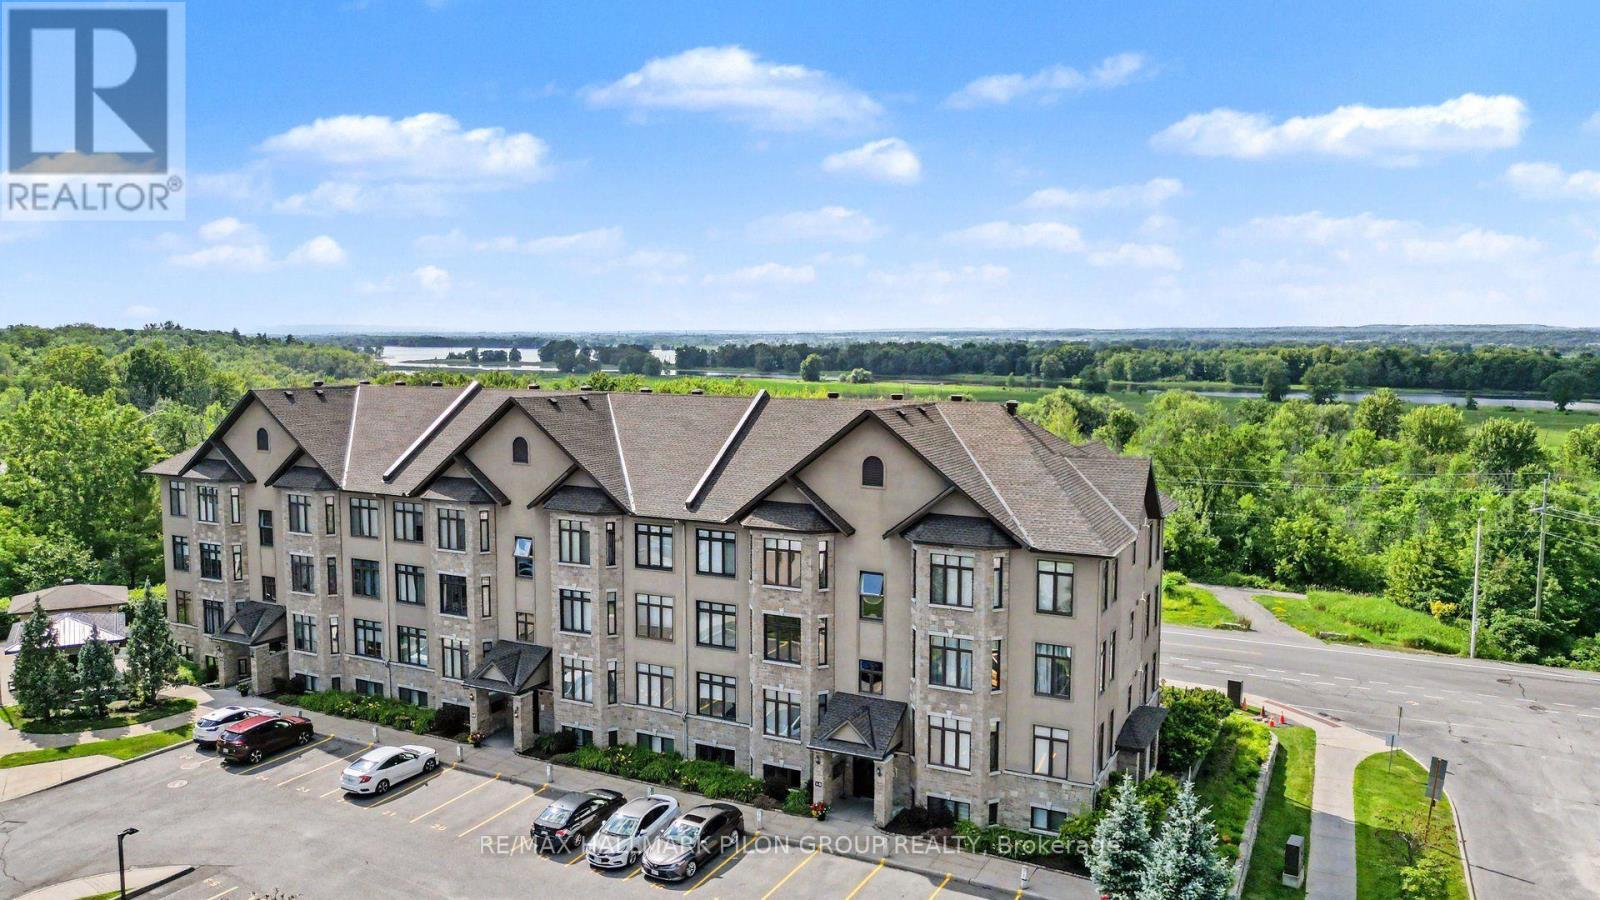
Welcome to effortless condominium living in the heart of Chatelaine Village, where spectacular views of the Ottawa River, surrounding greenspace, and breathtaking sunsets create an extraordinary backdrop to everyday life. Perfectly positioned on the top floor, this beautifully appointed 2-bedroom, 1.5-bathroom condo offers an exceptional blend of comfort, style, and convenience. Rich and flawless hardwood flooring flows throughout the principal rooms, while oversized windows showcase the stunning natural surroundings and flood the home with light. The thoughtfully designed kitchen is sure to impress, featuring luxurious granite countertops, rich wood cabinetry, a stylish tile backsplash, stainless steel appliances, and a fantastic walk-in pantry. The adjoining dining area seamlessly connects to the inviting living room, where a cozy gas fireplace creates the perfect place to relax. Retreat to the spacious primary bedroom, complete with a generous walk-in closet. A well-sized second bedroom offers flexibility for guests or home office. The full bathroom is beautifully finished with a relaxing soaker tub, separate glass shower, and modern vanity, while the conveniently located in-suite laundry adds everyday practicality. One of the home's most impressive features is the expansive private balcony that stretches the length of the living area, creating an incredible outdoor living space where you can unwind while taking in peaceful views. Ideally located just steps from scenic walking and cycling trails, Petrie Island's beaches and recreation, public transit, and everyday amenities, this exceptional condo offers the perfect combination of nature, convenience and exceptional pride of ownership in one of Orleans' most desirable communities. Offering breathtaking river views, beautiful sunsets, and an outstanding location, this is a rare opportunity to embrace the lifestyle you've been waiting for. Please kindly note that there is no elevator in this building. (id:59142)
11 Bobcat Way Street
Ottawa, Ontario
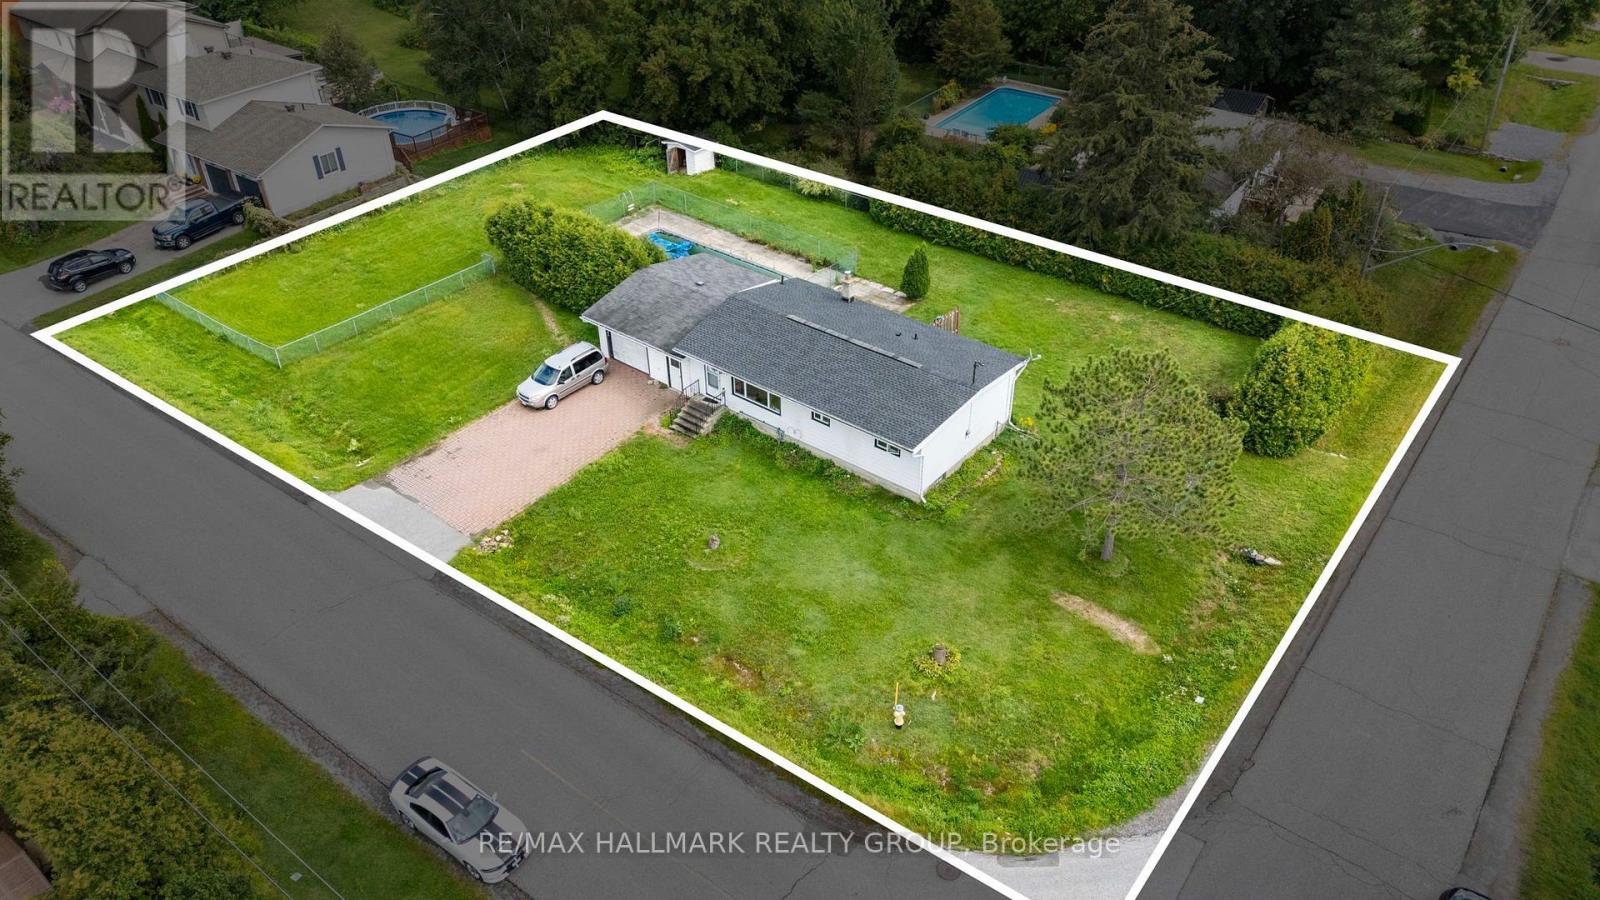
*Email for more photos* RARE STITTSVILLE DEVELOPMENT & LAND-BANKING OPPORTUNITY! An exceptional 0.445-ACRE property WITHIN THE CITY offering approx. 149.2 FT OF FRONTAGE x 99.9 FT DEPTH and an impressive approx. 179 FT WIDTH across the rear-a remarkably wide parcel with exciting future possibilities. Located in established Stittsville, this unique property offers appeal to BUILDERS, DEVELOPERS, INVESTORS and long-term land holders. With approx. 149.2 feet of frontage, there's potential for severance into THREE approx. 49.2-FT-WIDE LOTS, Current N1D zoning and Bill 23 provisions permitting up to 3 residential units on each fully serviced residential lot creates compelling redevelopment potential. (9 units total). Even better-HOLD THE LAND WHILE IT GENERATES INCOME! The existing detached home is currently rented for approx. $2,800/MONTH, 3 bedroom - 1 bath house - basement part finished. This helps offset carrying costs while planning for redevelopment. The LOCATION adds another layer of value: close to Stittsville Main Street shops, cafés, restaurants and services, Hazeldean Road shopping, transit and major commuter routes. Outdoor recreation is nearby with the Trans Canada Trail, Alexander Grove Park, Village Square Park and neighbourhood pathways and greenspaces. Families will appreciate access to Guardian Angels Elementary, Sacred Heart High School, Holy Spirit Elementary, Stittsville Public School, A. Lorne Cassidy Elementary and other public, Catholic, English and French options. This is more than a home-it is LAND, INCOME and FUTURE DEVELOPMENT POTENTIAL in one of Ottawa's most established suburban communities. Opportunities to acquire an almost HALF-ACRE CITY LOT with approx. 149 FT OF FRONTAGE are increasingly hard to find. DEVELOP NOW. HOLD FOR THE FUTURE. COLLECT RENT WHILE YOU PLAN. (id:59142)

834 Cedar Creek Drive
Ottawa, Ontario
**Email for interior photos** WOW-FLOOR-TO-CEILING WINDOWS & AN INCREDIBLE PRIMARY SUITE! Welcome to this beautifully upgraded Tartan 3-bedroom, 3-bathroom townhome with FINISHED basement on a premium 104 foot deep lot! , tucked away on one of the quieter streets in sought-after Findlay Creek. Built and completed in 2018, this home is very close to shopping and walk to parks, but not on a busy street. Nearly $40,000 in builder upgrades and a bright, open-concept design make this home stand out! The showstopper is the dramatic FLOOR-TO-CEILING WINDOWS across the rear of the home, flooding the living space with natural light and creating an impressive, airy feel. Soaring 9' ceilings on the main floor, pot lights and hardwood flooring complement the spacious living and dining areas. The modern kitchen features crisp white quartz countertops, matching backsplash, upgraded appliances, generous cabinetry and a LARGE PANTRY-perfect for entertaining and everyday living. Upstairs, an upgraded hardwood staircase leads to hardwood hallway flooring and an absolutely HUGE PRIMARY BEDROOM-a true retreat with enough room for a KING-SIZE BED, sitting area AND HOME OFFICE without feeling crowded! Complete with a beautiful private ensuite, this is a primary suite you'll actually want to spend time in. Two additional bedrooms and a full bathroom complete the upper level. Downstairs, the FINISHED BASEMENT offers even more living space with a cozy GAS FIREPLACE-ideal for movie nights, a rec room, gym or play area. Located just minutes from schools, parks, recreation, transit, shopping and Findlay Creek's growing selection of amenities. Bright, spacious, upgraded and exceptionally well located-this is not your average townhome. Book your showing today! (id:59142)
112 King Street W
Prescott, Ontario
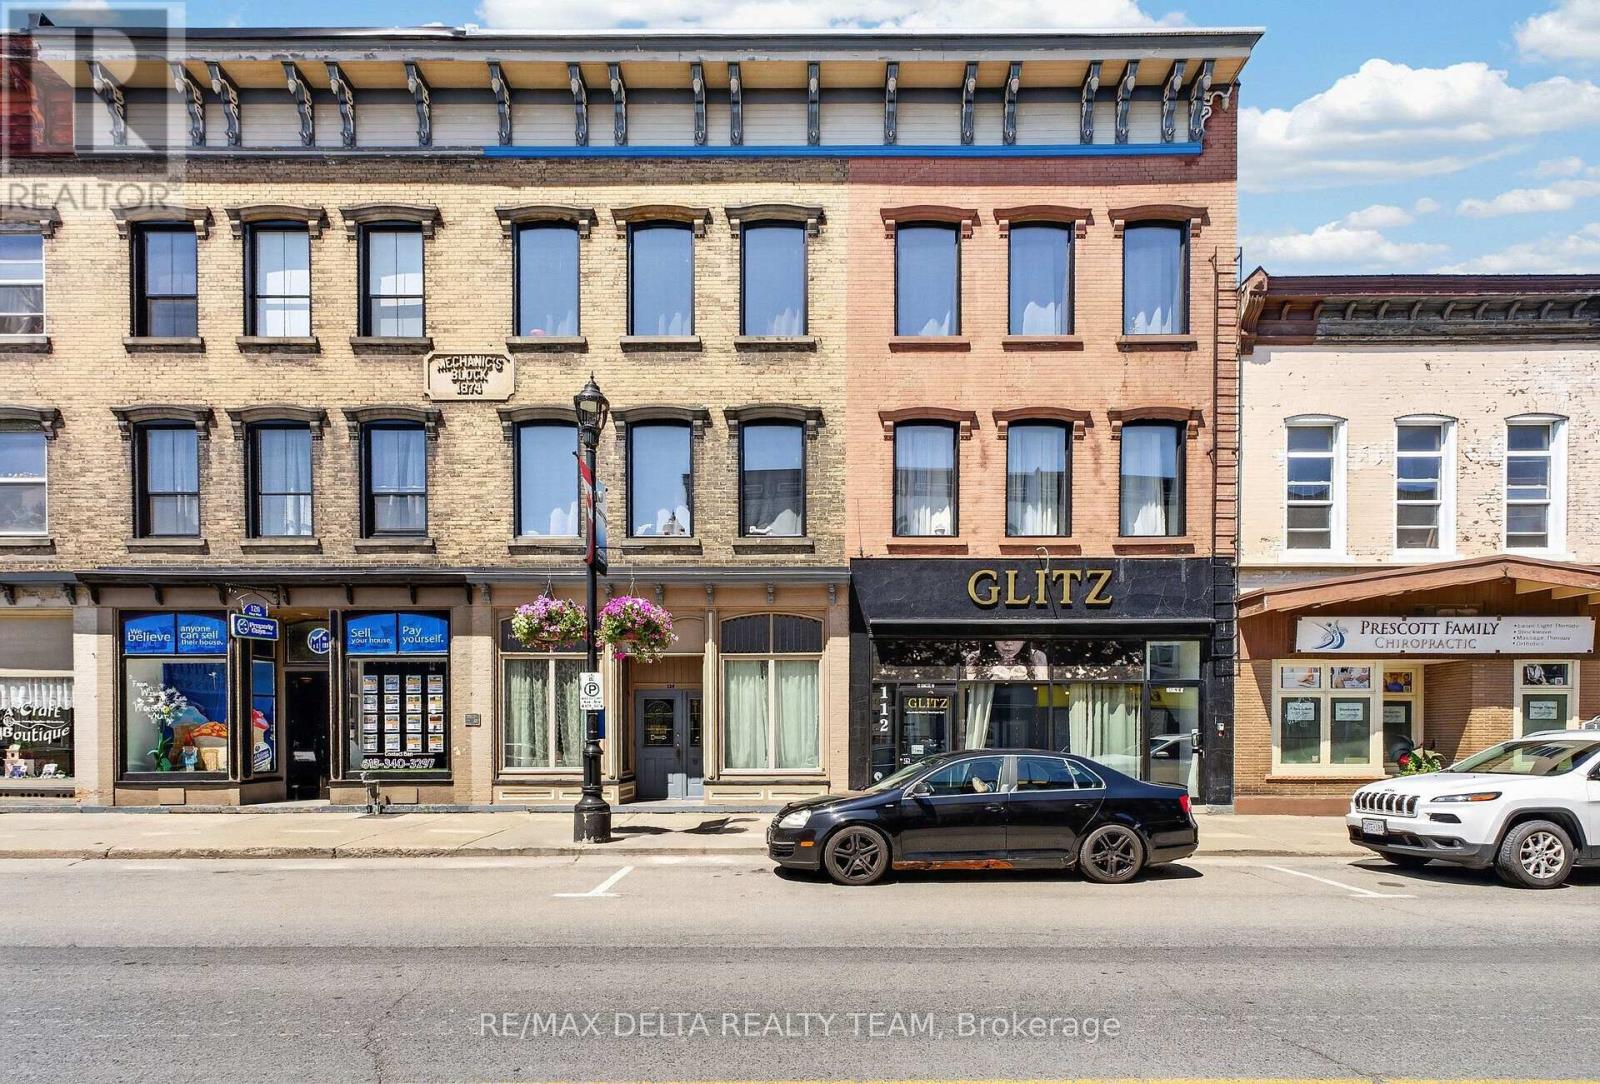
Exceptional opportunity to establish your business in the heart of Prescott's historic River Walk District, just steps from the St. Lawrence River. This approximately 1,185 sq. ft. ground-floor commercial space at 112 King Street W combines an outstanding downtown location with a highly functional layout and the important advantage of ground-level wheelchair accessibility through an accessible breezeway. Currently configured for health, wellness and personal-service uses, the space features seven private treatment/office rooms, a welcoming shared reception and waiting area, powder room and dedicated laundry. The flexible layout is well suited to medical, health and wellness, beauty, professional office, personal service, retail and a variety of other commercial uses permitted under the property's Core Commercial (CC) zoning. Adding to the appeal, there is NO additional rent per SF, only utilities are extra - helping provide straightforward and predictable occupancy costs. Located on King Street in Prescott's vibrant River Walk District, your business will be surrounded by the charm and activity of this historic waterfront community. Shops, restaurants, patios, the marina, waterfront trails and the St. Lawrence River are all within an easy walk. Prescott also offers an excellent strategic location with convenient access to Highway 401, Highway 416, the Prescott-Ogdensburg International Bridge and nearby Port of Johnstown, providing easy connections to Ottawa, Kingston and U.S. markets. Accessible, versatile and exceptionally well located-an ideal opportunity to bring your business to Downtown Prescott. (id:59142)
4 Winnegreen Court
Ottawa, Ontario
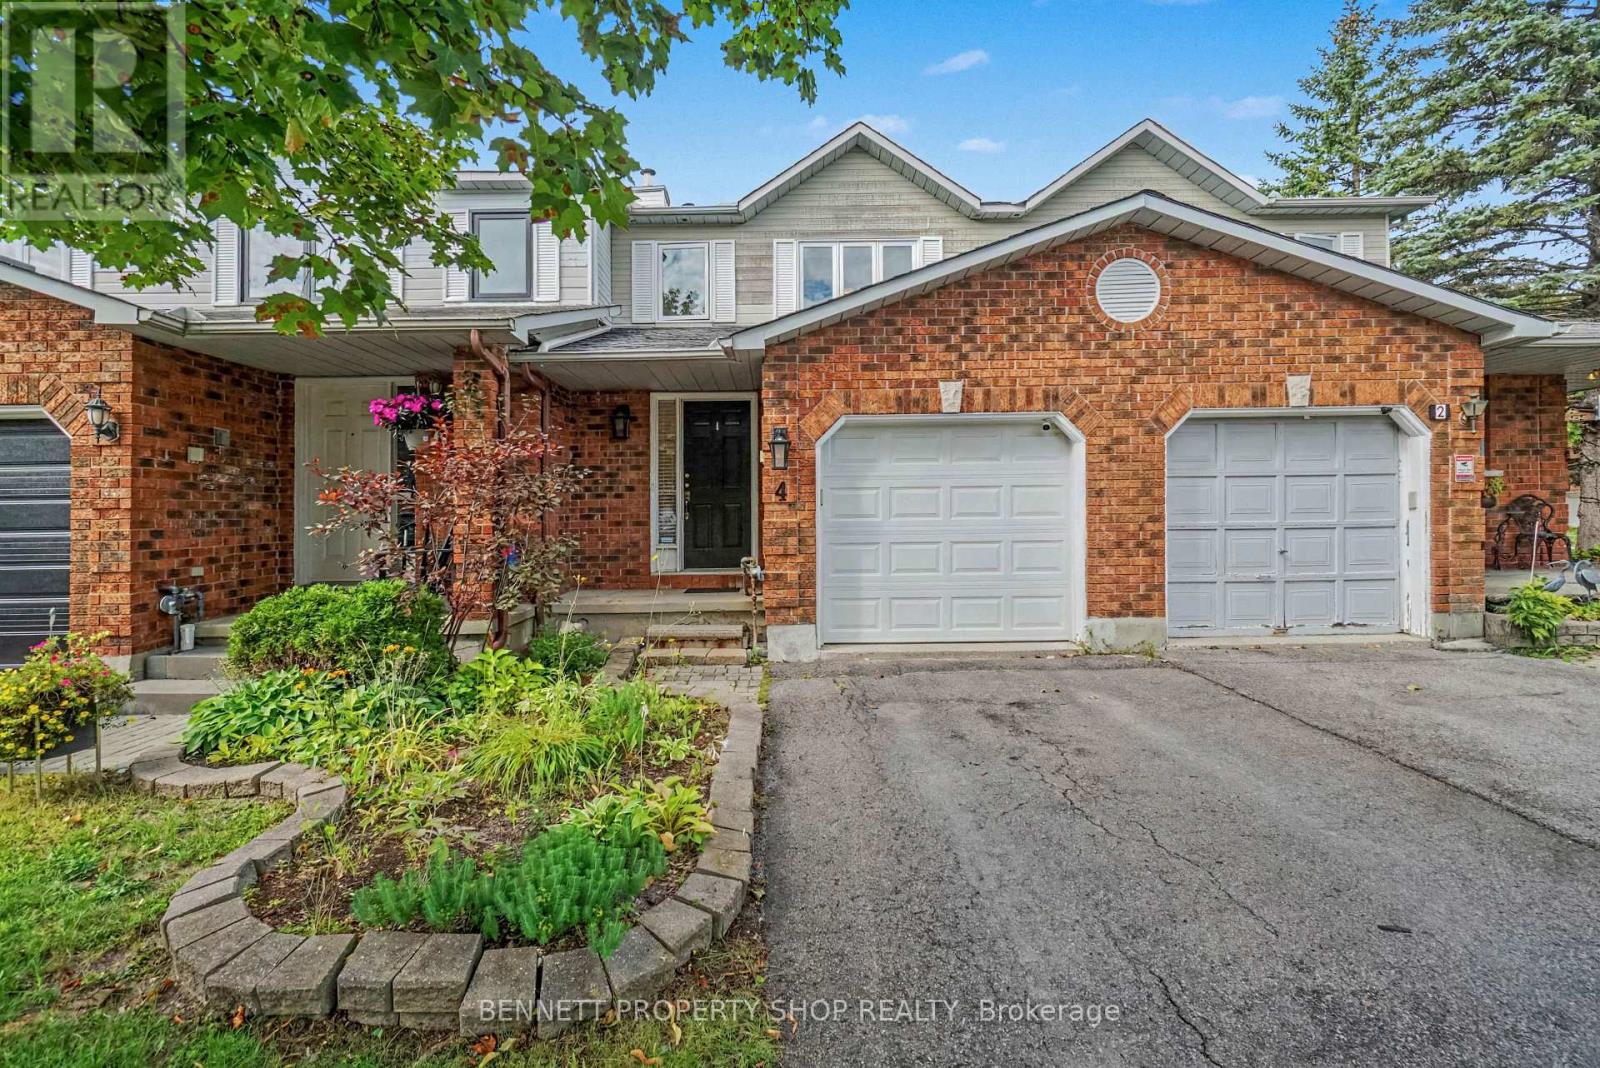
Bright, spacious and tucked away on a quiet court, this 3-bedroom townhouse offers a comfortable layout with plenty of room for everyday living and entertaining. The main floor features an open-concept living and dining area with a cozy fireplace, flowing into the large kitchen that overlooks the living space. It's a great setup for relaxing at home or having friends and family over, with everyone still connected. A convenient main-floor powder room adds to the functionality. Upstairs, the spacious primary bedroom includes a 2-piece ensuite, along with two additional bedrooms and a full main bathroom. Step outside to a private, tranquil backyard with no rear neighbours, a peaceful spot to enjoy your morning coffee, unwind after a busy day or spend time outdoors. An attached garage and parking for three add everyday convenience. Located in Hunt Club Park, close to parks, schools, shopping, transit, recreation and easy access to Highway 417, this is a great opportunity to enjoy the space and privacy of a townhouse in a convenient Ottawa location. 24 hours irrevocable on all offers. (id:59142)
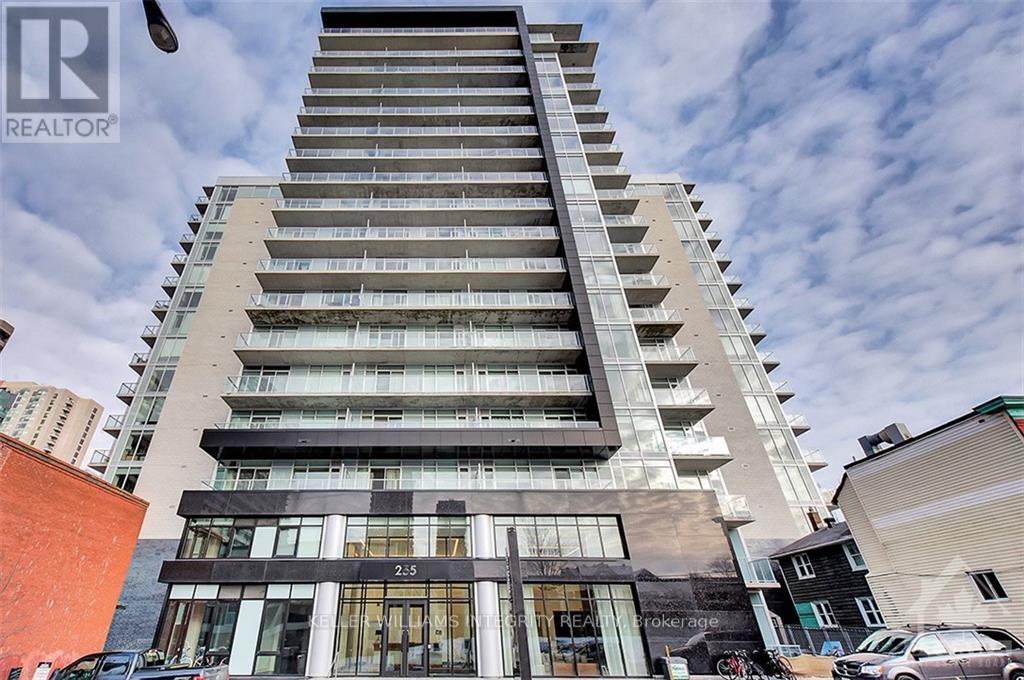
706 - 255 Bay Street
Ottawa, Ontario
Urban living at its best in the heart of Centretown! Welcome to Unit 706 at The Bowery, a stylish 1 bedroom + den condo offering underground parking, a storage locker, excellent building amenities and great downtown views. This bright open concept layout features floor to ceiling windows, a spacious living and dining area with built in shelves and a versatile den that works perfectly as a home office. The modern kitchen offers sleek European style appliances, quartz countertops, contemporary cabinetry and a large breakfast bar perfect for having friends or family over. The bedroom is filled with natural light and includes a large closet and custom roller shades while the bathroom features a soaker tub and modern finishes. Step outside to your private enclosed balcony and enjoy views of the downtown core. The Bowery offers outstanding amenities on the top floor including an indoor pool with very large terrace, fitness centre, sauna, party room, guest suites, rooftop terrace with BBQs and visitor parking. Located just steps from restaurants, cafés, shopping, transit, parks and everything downtown Ottawa has to offer. A fantastic opportunity for first time buyers, professionals, downsizers or investors looking for modern downtown living. (id:59142)
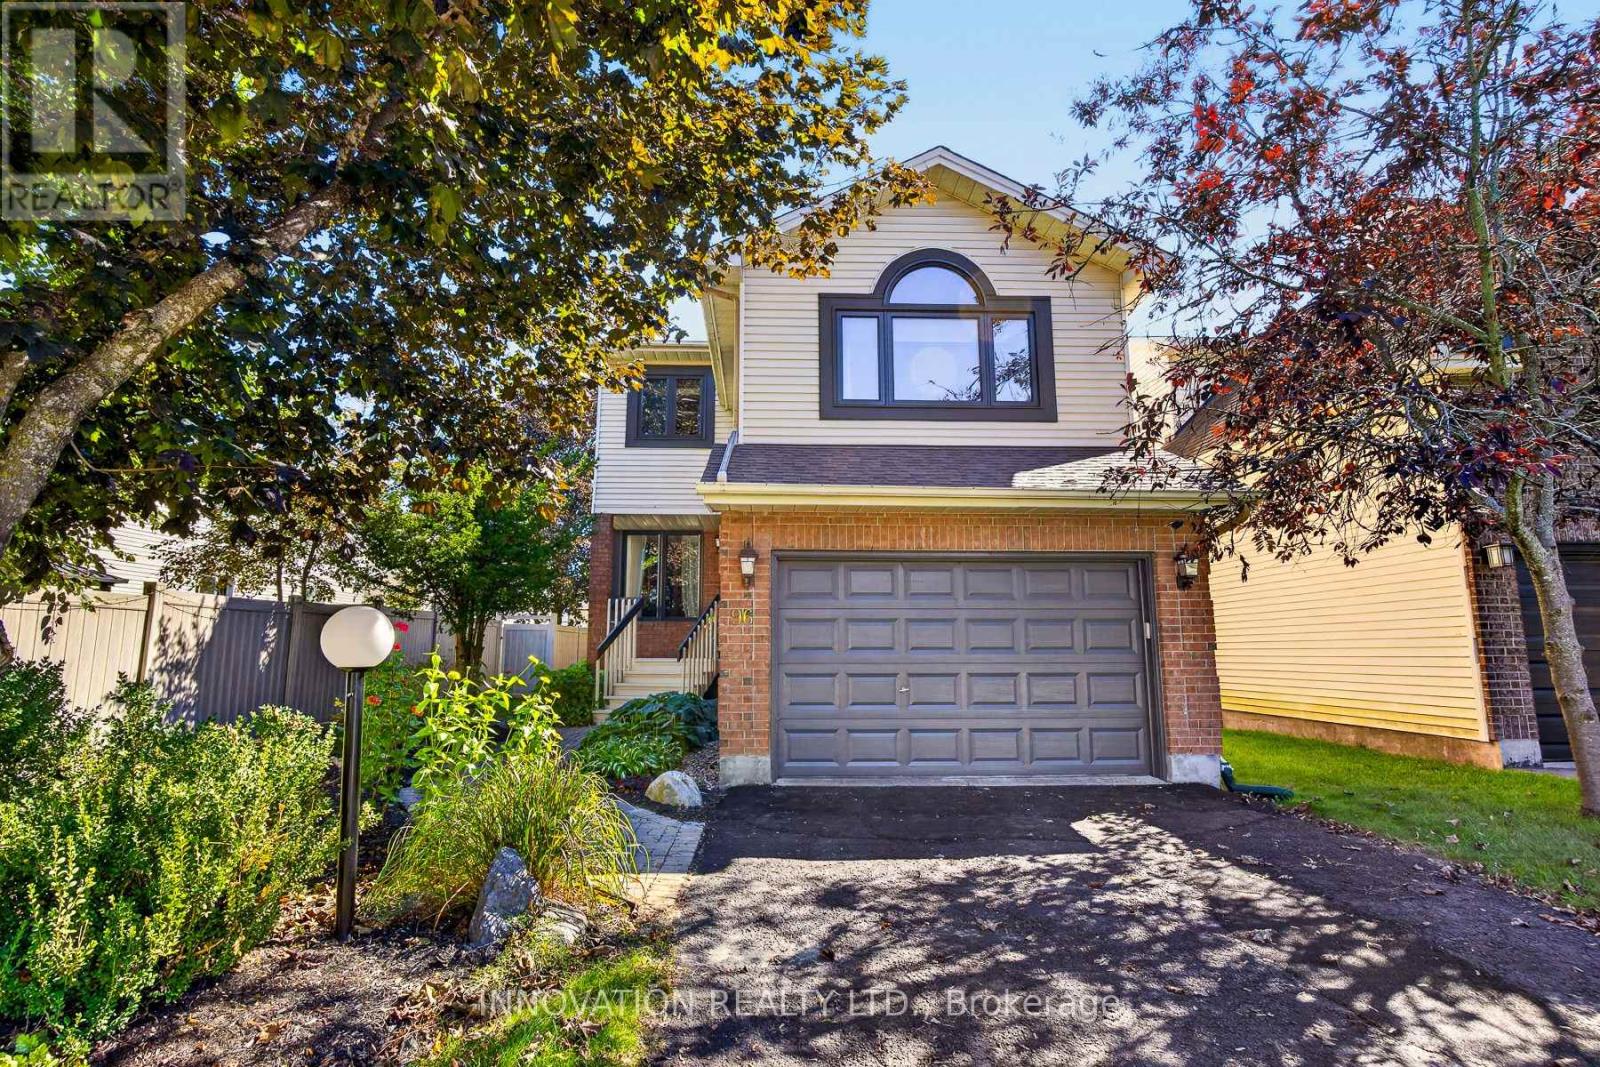
96 Florizel Avenue
Ottawa, Ontario
Pride of ownership!! Move-in ready, this lovely 3-bedroom detached home shines with true pride of ownership at every turn. Highlights include recent mechanical and structural updates-such as new windows, roof, furnace and rich hardwood floors throughout. The thoughtful layout offers great functionality including an inviting upper-level family room that creates a bright, versatile space for relaxing, entertaining, or working from home. Wood fireplace is in good working order! Kitchen has stone countertops and lots of great storage. Open concept living and dining room are ideal for entertaining. Good sized primary with an ensuite awaiting your designer touch! Two good sized secondary bedrooms share a renovated main bath. The finished lower level has a rec room area currently set up as a guest suite. It also has an office space with great storage! Laundry and unfinished storage area complete the lower level. Situated in a prime pocket of Bells Corners, the location provides unbeatable access to daily essentials. You are within easy walking distance to schools, the local library branch, grocery stores, pharmacies, and restaurants. For outdoor enthusiasts, the expansive NCC Greenbelt trails and local parks are practically in your backyard, offering endless year-round recreation in a peaceful suburban setting. This is a quiet, family friendly setting that allows for convenience in everyday life. Roof 2025, windows 2016, furnace 2020. Kitchen and main bath updated. (id:59142)

239 - 2270 Cotters Crescent
Ottawa, Ontario
NO REAR NEIGHBOURS! Bright 3 bed, 2 bath END UNIT townhome with added privacy and natural light. Eat-in kitchen flows to a spacious formal dining area, ideal for entertaining. Upstairs offers a generous primary bedroom, 2 additional bedrooms, and full bath. Fully fenced, low-maintenance landscaped backyard. Condo fees include water. Prime location close to shopping, parks, restaurants, schools, transit, and the airport. Perfect for first-time buyers or investors! (id:59142)