

2183 Belair Drive
Ottawa, Ontario
Welcome to 2183 Bel Air Drive in Bel Air Heights! Set along a mature, tree-lined street, this charming three bedroom, two bathroom detached home offers character, functionality, and an unbeatable location. Enjoy easy access to schools, parks, walking trails, College Square, Algonquin College, the LRT, and Highway 417. The inviting main level features a tiled foyer with convenient access to the carport, hardwood flooring throughout the living and dining rooms, and a cozy fireplace that creates a warm focal point. The dining room flows naturally into the kitchen, offering an ideal layout for everyday living and entertaining. Upstairs, discover three well-sized bedrooms, including an oversized primary, along with a convenient four-piece bathroom. The partially finished basement provides additional flexibility with a two-piece bathroom and space ideal for a home office, hobby room, or extra storage. Outside, the private backyard offers plenty of room to relax, garden, or entertain. With its spacious layout, versatile lower level, and prime Bel Air Park location, 2183 Bel Air Drive is a wonderful opportunity to make an established Ottawa neighbourhood your own. ** This is a linked property.** (id:59142)
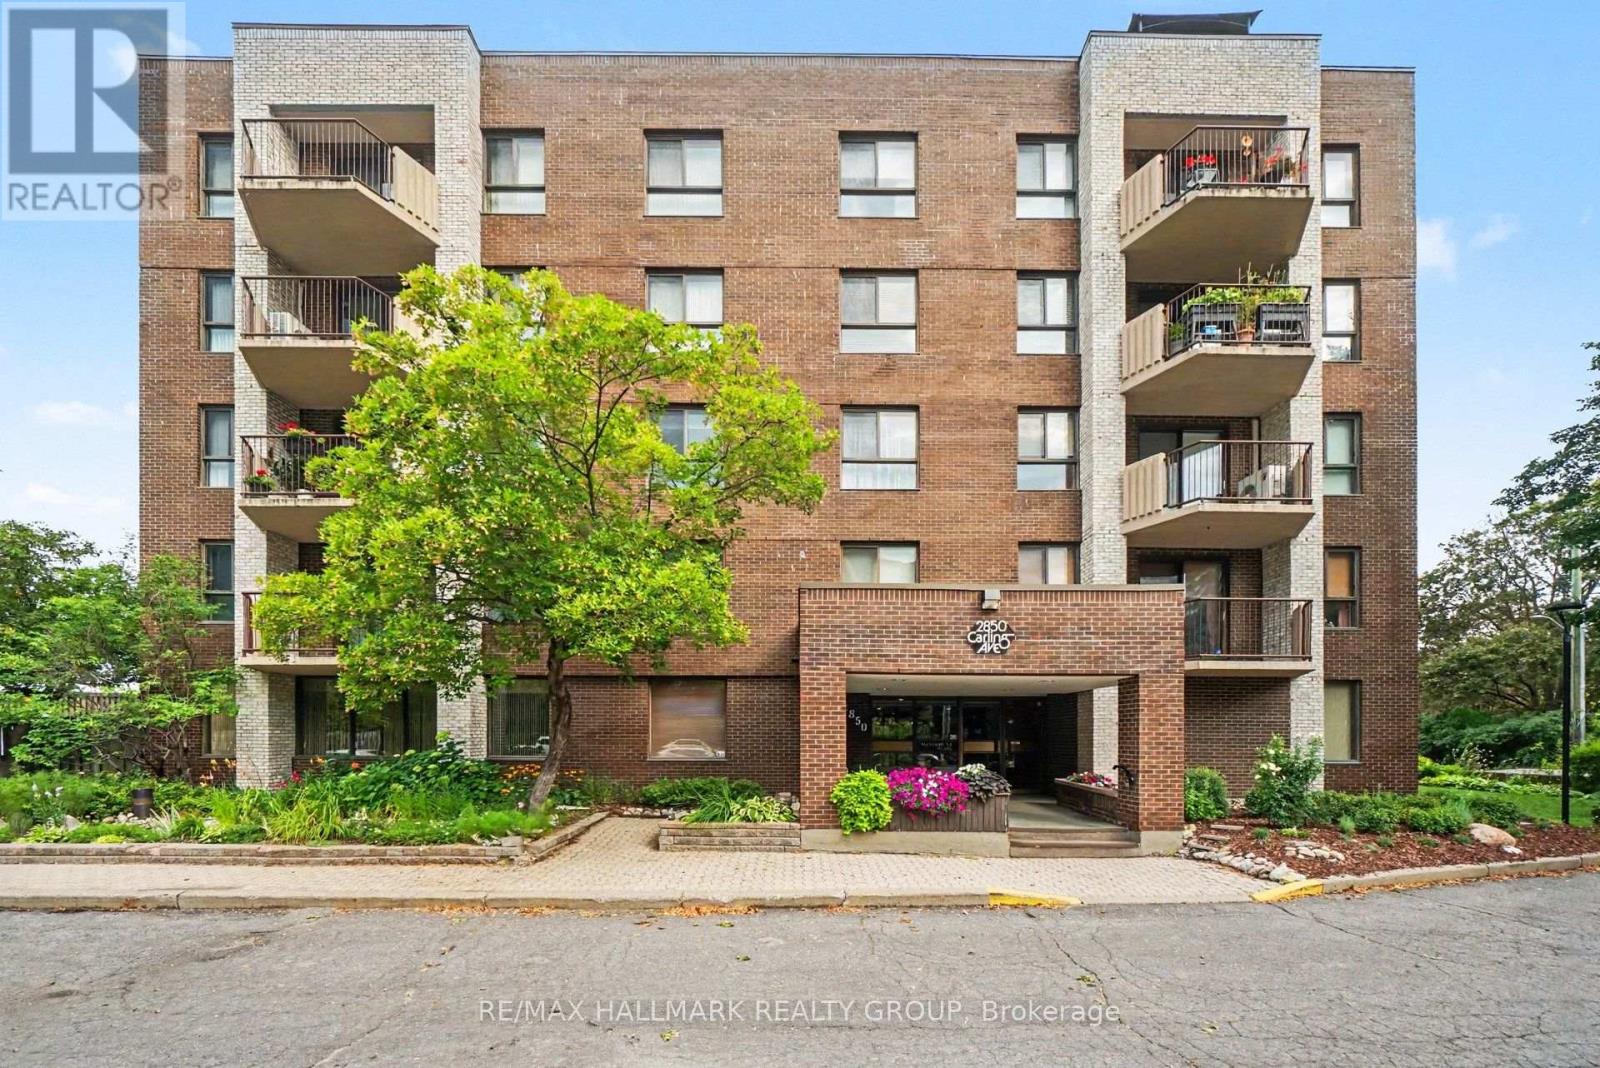
302 - 2850 Carling Avenue
Ottawa, Ontario
3bedrm condo - RARELY OFFERED AT WESTMOUNT PLACE - across the street from Britannia Beach! Discover one of Ottawa's true boutique condo gems-an intimate, low-density residence of only 20 units, known for its quiet, tight-knit and mature community of long-time residents. This spacious 3-BEDROOM, 2-BATHROOM suite offers approximately 1,360 sq. ft. of bright, comfortable living space, with the third bedroom currently used as a den-perfect for a home office, guest room or traditional bedroom. Step inside to a bright and airy open-concept living and dining area, enhanced by large windows, beautiful flooring and patio doors leading to your private balcony with Ottawa River views. The generous eat-in kitchen provides plenty of cabinetry, counter space and natural light. The spacious primary bedroom features a walk-in closet and private ensuite, while two additional bedrooms provide the flexibility rarely found in condo living. Enjoy the convenience of in-suite laundry, central air conditioning, underground parking and a storage locker-plus an impressive collection of building amenities including a spectacular rooftop terrace with panoramic Ottawa River views and BBQ facilities, fitness room, sauna, hot tub, workshop and party room. What truly sets Westmount Place apart is its atmosphere. With just 20 residences, this is not your typical high-density condo-it offers a wonderful sense of community, privacy, comfort and security in a building where neighbours know one another and residents tend to stay. Ideally located in walking distance to the LRT, Ottawa River pathways, Britannia Beach, Britannia Yacht Club, shopping, recreation and everyday amenities, this is an exceptional opportunity for buyers seeking the space of a home with the convenience of condo living. Three bedrooms. Two full bathrooms. River views. Underground parking. Only 20 units. A rare opportunity in a truly special community-welcome home to Westmount Place! (id:59142)
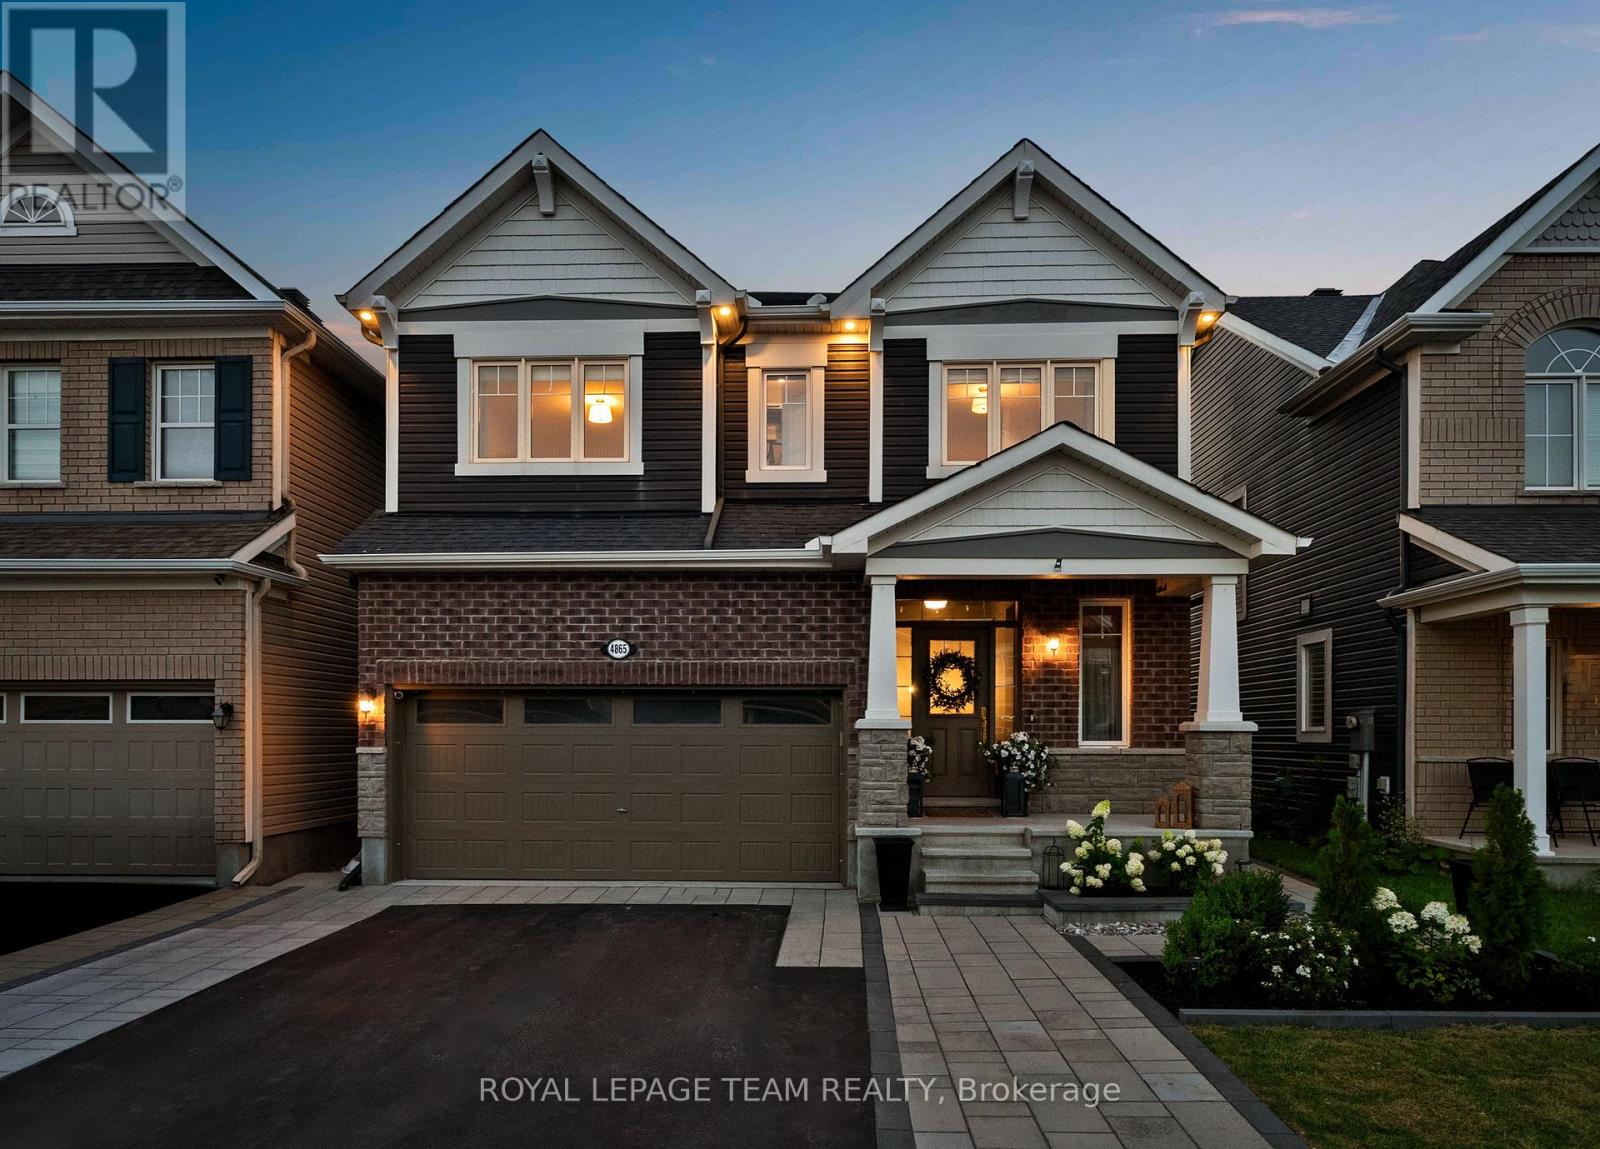
4865 Abbott Street E
Ottawa, Ontario
Welcome to 4865 Abbott Street East. Set in Fairwinds North, this upgraded Mattamy Parkside offers 4 bedrooms, 5 bathrooms, including 4 full, 2,726 sq.ft. above grade and more than 3,300 sq.ft. of finished living space. Inspired by English countryside homes and European cottages, every surface has been reimagined with custom millwork, wallpaper, natural stone, warm oak, designer lighting and made to measure window treatments. The showpiece kitchen features cream cabinetry, quartz counters, tumbled marble backsplash, un-lacquered brass fixtures, woven wall covering, skirted coffee bar and country fieldstone feature wall. The great room features a coffered ceiling, classical mantel, marble surround and linear gas fireplace. Nine foot ceilings, eight foot main floor doors, antique Kentwood engineered oak, crown moulding and wainscoting continue throughout. Upstairs, every bedroom has a walk in closet and ensuite access. The primary retreat offers custom millwork, a statement canopy wall, two fitted walk in closets and a five piece ensuite. The finished lower level adds a theatre lounge, wet bar, recreation space and full bathroom. Outside, enjoy a landscaped, fenced yard with interlock pathways, hardtop gazebo dining area, hydrangea gardens and a pea gravel fire lounge beneath cafe lights. Thoughtfully curated over several years, this is a fully realized designer residence unlike anything else in the city. Shopping, dining and services are minutes away, 1 minute to Terry Fox Drive, and Highway 417 is seven minutes away with easy access to DND headquarters, Queensway Carleton Hospital, and Tanger Outlets. 48 hours irrevocable on all offers. (id:59142)

1833 Axminster Court
Ottawa, Ontario
Welcome to this bright and well-maintained end-unit townhome offering generous living space across three levels. The main floor features updated flooring, a spacious foyer with inside access to the single attached garage, a renovated full bath, a large family room, and convenient access to the laundry/utility room. The second level boasts a functional, open layout with an abundance of natural light. Enjoy a cozy living room with a wood-burning fireplace (currently partially used as a dining area) and direct access to the private, fully-hedged yard complete with patio stones and a deck-perfect for outdoor relaxation. This level also includes a refreshed kitchen with new countertops, a dedicated dining area, a second powder room, and a versatile nook ideal for a home office or study space. The third floor offers a spacious primary bedroom, two well-sized secondary bedrooms, and a fully renovated full bathroom. Located just steps from OC Transpo, with quick access to Highway 174 and all essential amenities, this home provides exceptional convenience for commuters and families alike. (id:59142)
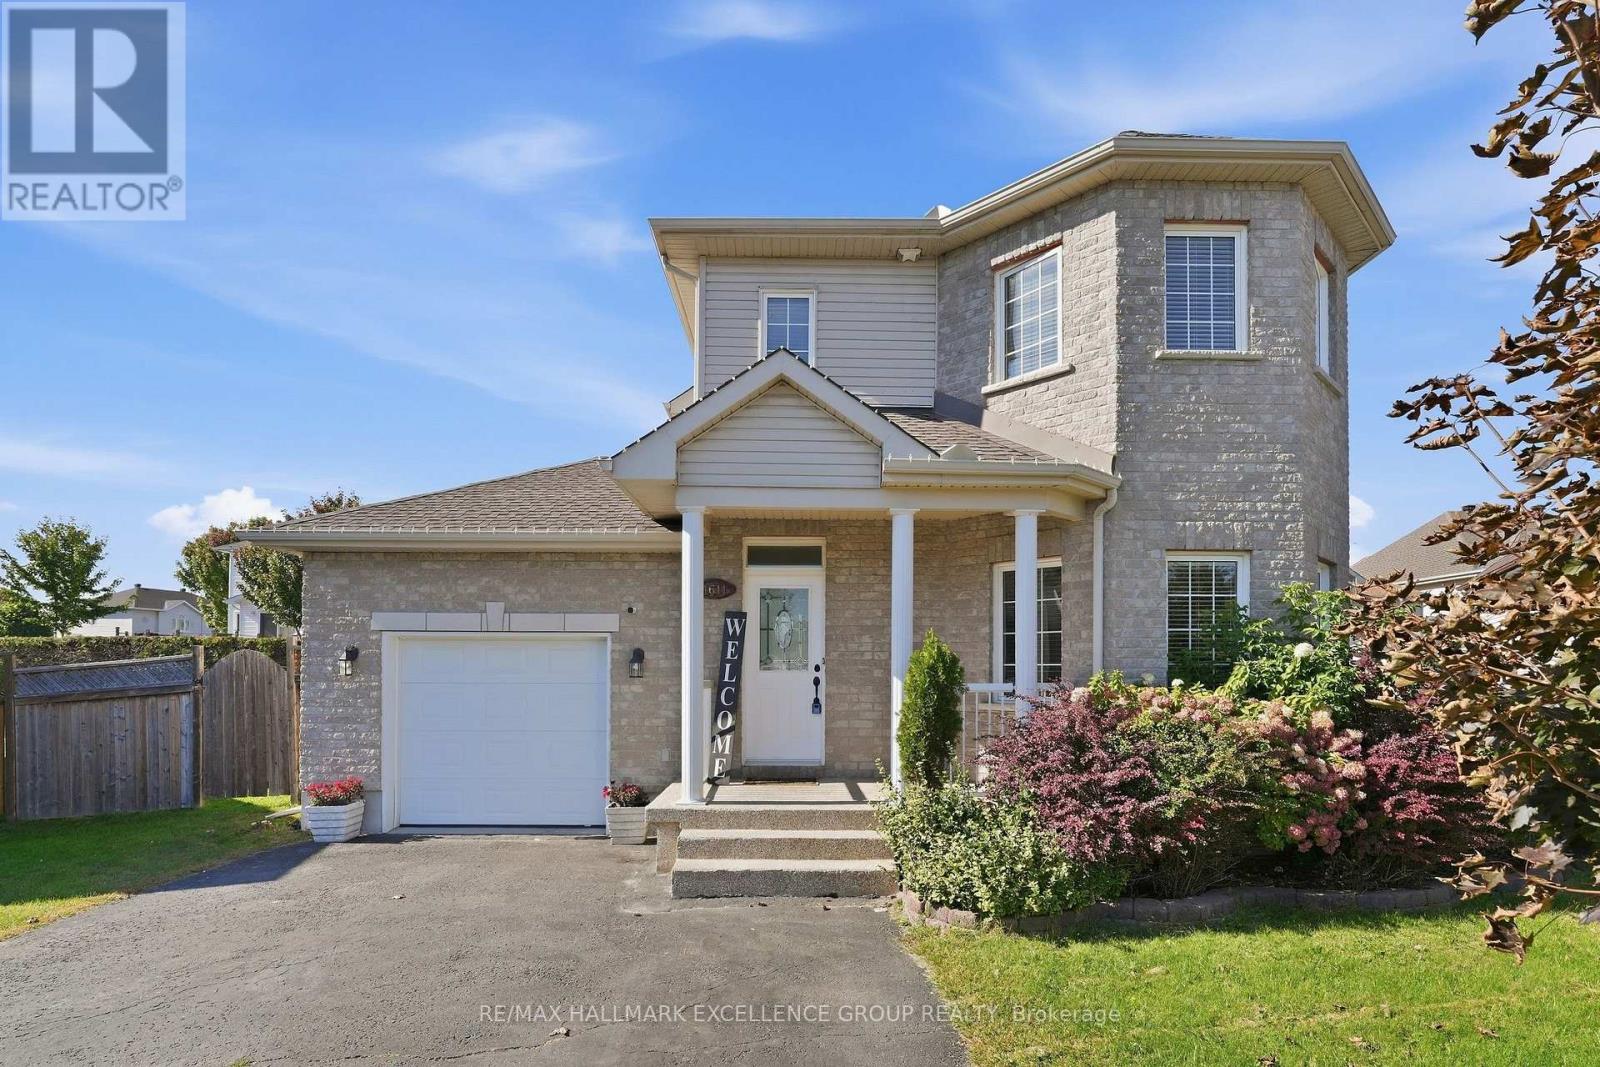
1611 Sebastien Crescent
Clarence-Rockland, Ontario
Welcome to 1611 Sebastian Crescent, ideally situated on a quiet cul-de-sac in Rockland's desirable Town Square neighbourhood. Set on a generous pie-shaped lot, this inviting home features a fully fenced backyard with an in-ground pool, interlock terrace, patio area and deck-an exceptional outdoor space for relaxing, entertaining, playing and enjoying the summer months. Inside, the bright main level features hardwood and ceramic flooring throughout, with an open-concept living and dining area offering a comfortable and functional layout. The fully renovated kitchen is beautifully finished with stone countertops, new stainless steel appliances, ample cabinetry and a breakfast nook, with patio doors providing convenient access to the deck & large backyard. The second level offers three bedrooms, including a spacious primary bedroom with a walk-in closet, along with a full main bathroom featuring a soaker tub. The fully finished basement adds valuable additional living space with a fourth bedroom, full bathroom, recreation room, laundry area and storage. Within walking distance to schools, parks and amenities, this well-located home offers a wonderful combination of indoor comfort, outdoor living, family-friendly surroundings and lots of parking. (id:59142)

1006 - 915 Elmsmere Road
Ottawa, Ontario
Welcome to this lovely one bedroom model in popular Hillsview Towers. This bright one bedroom condo apartment is located in a sought after area in a building that is very well maintained and managed with many amenities & ideally located close to everything. This unit has many features including: Crown moulding, quality vinyl floors installed 2024, entire condo painted 2024, new vanity (quartz) and mirror 2025 in bathroom, tile floor in kitchen and bathroom, kitchen with double sink and stainless steel appliances, great view with partial view of the Ottawa River and full view of Gatineau hills. Outstanding Building with top-tier amenities include Outdoor Pool, Underground Car Wash Station, Bike Room, Party Room, Workshop, Sauna, Playground, Community Center, bright clean shared laundry room, on-site superintendent and Two Guest Suites ($) to accommodate visitors. Condo Fees Include: Heat, Hydro, Water, 1 heated underground parking space and locker on Lobby level. Close to transit, shopping, public library, restaurants, short distance to water/boat launch (paddleboarding, kayak)at bottom of Blair on swimmable Ottawa River, as well as scenic walking/biking trails along the river, Golf(Pineview), steps from Elmridge Park Pickleball & Tennis Club, Richcraft Sensplex, Costco, Canadian Tire, Cineplex, Wave Pool, and more! ! Close drive to downtown. Move in & enjoy worry-free living. (id:59142)
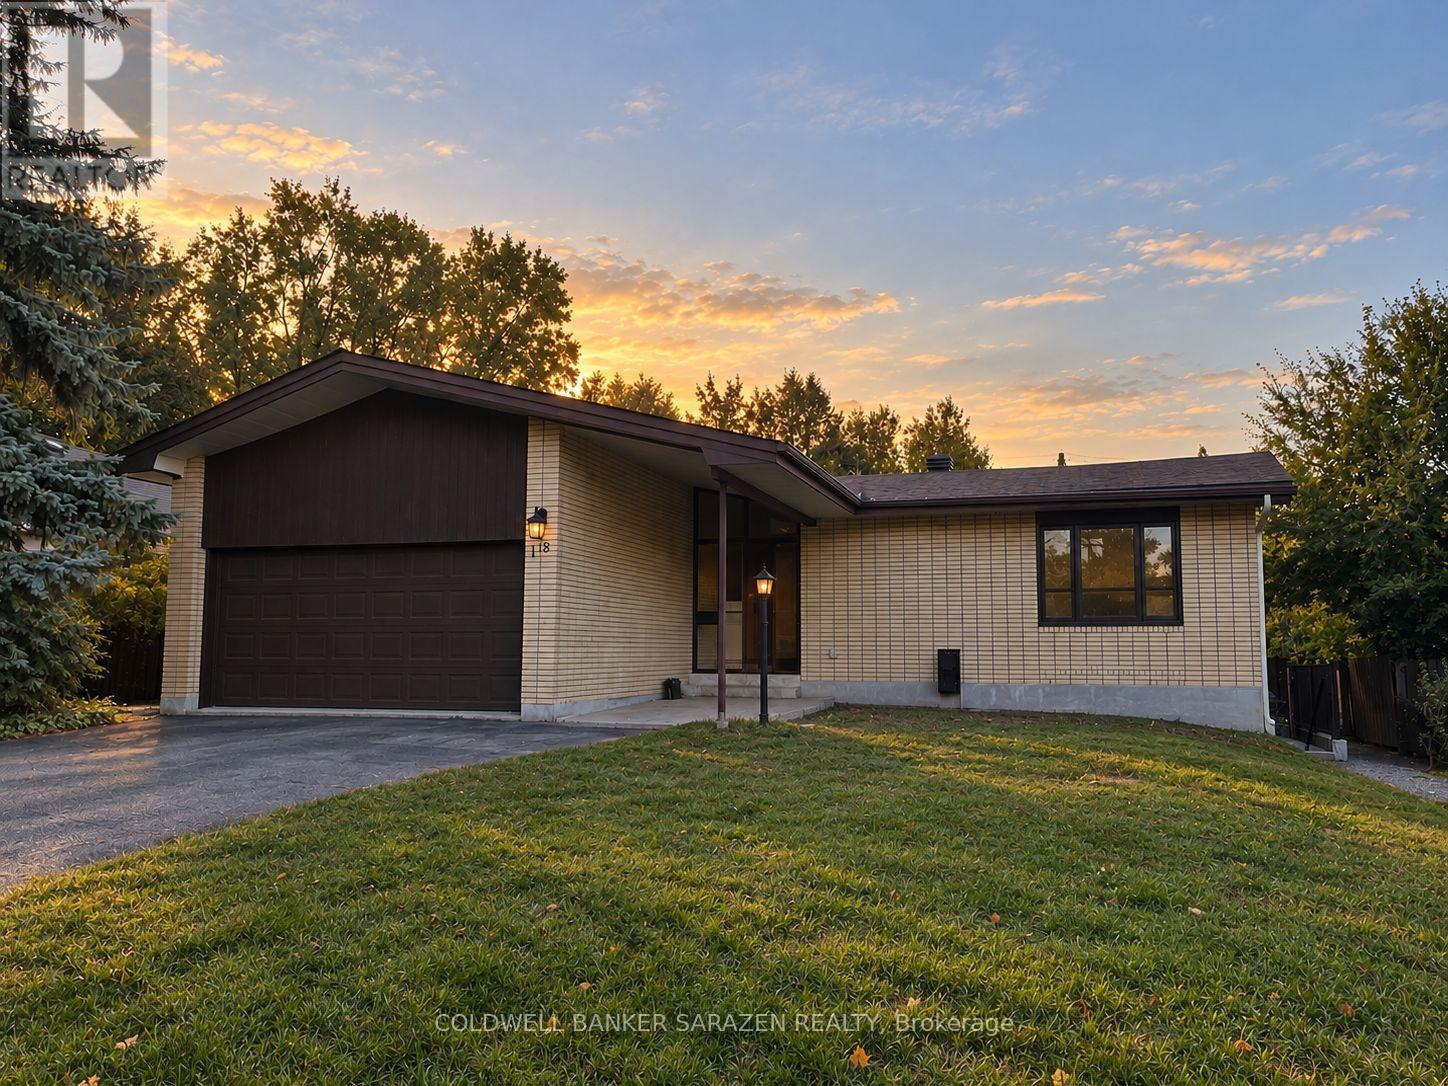
B - 18 Harris Place
Ottawa, Ontario
Be the first to live in this brand-new, never-before-lived-in 2-bedroom rental in the desirable Meadowlands neighborhood! This modern and thoughtfully designed unit offers a bright, comfortable living space with modern finishes and the convenience of in-suite laundry. Located in a highly convenient neighborhood, you'll be 5 minutes away from grocery stores, gyms, shopping, restaurants & access to the 417 to take you anywhere in the city. Families will appreciate the proximity to Meadowlands Public School and Merivale High School. Combining the benefits of a mature neighborhood with its modern style, in-suite laundry, nearby shopping and dining, and excellent access to everyday amenities, this is a fantastic opportunity to be the first tenant to enjoy this premium rental unit. Parking is available for just $50/month. Don't miss your opportunity to make this brand-new Ottawa rental your next home! (id:59142)
509 - 955 Beauparc Private
Ottawa, Ontario
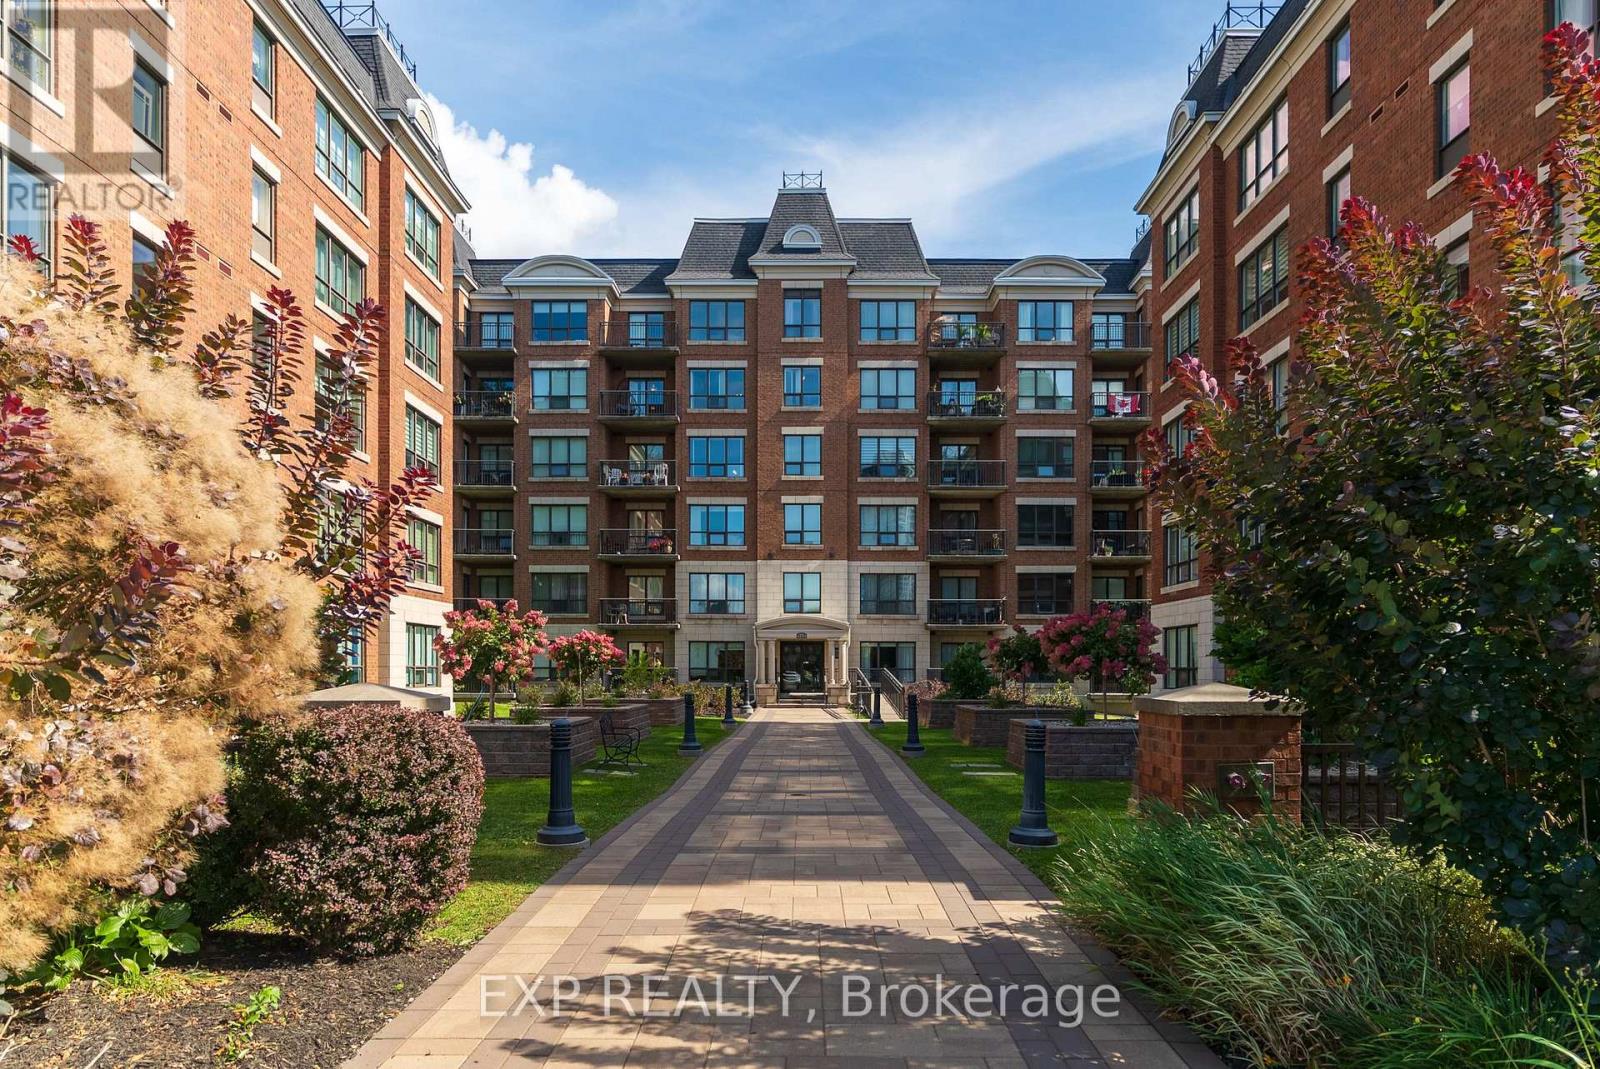
Spacious and beautifully designed 2-bedroom, 2-full-bathroom condo in a striking and modern building. The architecture of the building gives the community a stylish, upscale feel from the moment you arrive, while the generous size and well-designed layout make the unit feel comfortable and open. Inside, the unit features a great functional layout with plenty of living space and engineered hardwood flooring throughout key living areas. The two bedrooms are well separated for added privacy, with two full bathrooms, including a private ensuite off the primary bedroom.The north-facing unit offers extensive sun exposure and beautiful views of the surrounding green spaces, downtown Ottawa, and stunning sunsets. Step outside onto the balcony and enjoy the views from your own private outdoor space. Location is another major highlight, with Cyrville LRT Station approximately 100 metres away, making commuting around Ottawa incredibly convenient. The area is also surrounded by extensive walking trails and green spaces that connect to the Aviation Parkway. With its generous size, thoughtful layout, two full bathrooms, private ensuite, engineered hardwood flooring, impressive architecture, balcony, and exceptional access to transit and green space, Unit 509 offers a great combination of style, space, and convenience. (id:59142)
139 Pleasant Park Road
Ottawa, Ontario
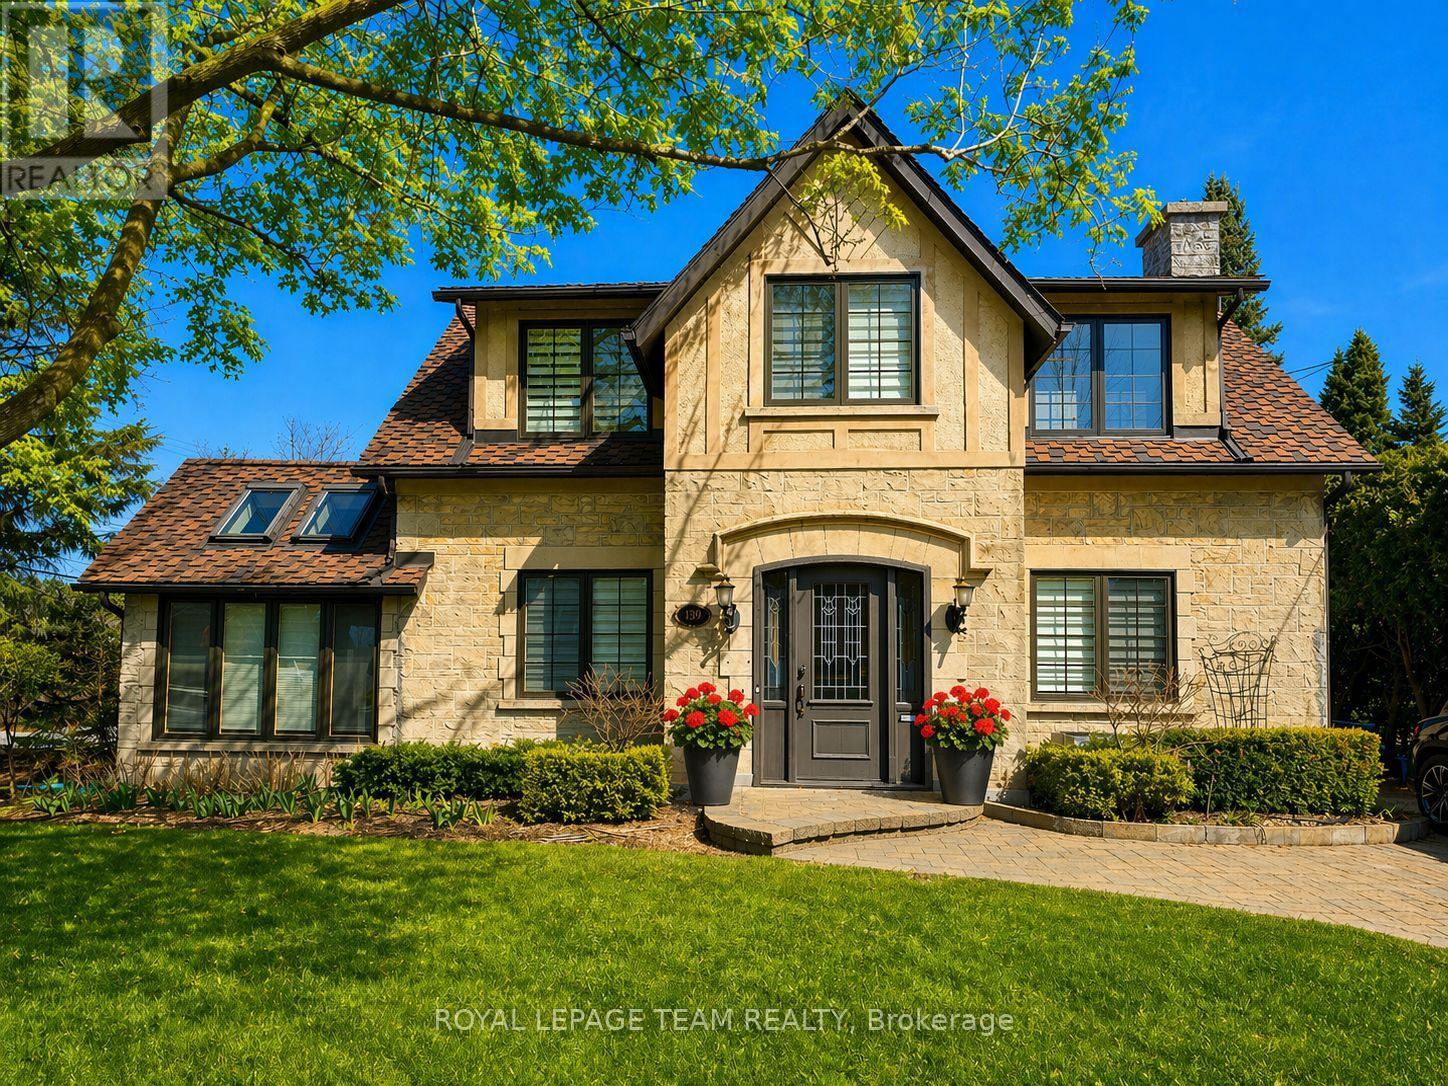
A rare blend of timeless character & thoughtful modern updates, this distinguished Alta Vista residence offers the charm of a classic 1930s home w the comfort, space & functionality sought today. Move-in ready set on a generous treed corner lot, it reflects the enduring appeal of this established neighbourhood. The welcoming main level features generous living & dining spaces w traditional detailing, including crown mouldings, creating an inviting setting for both everyday living & entertaining. A bright office or den w skylights provides an ideal work-from-home retreat or quiet reading space. The tastefully updated kitchen features granite countertops, ss appliances & heated ceramic flooring, & connects seamlessly to a comfortable family room for everyday living. Thoughtfully expanded over time, the home offers a versatile layout & living space rarely found in properties of this era. Upstairs are three well-proportioned bedrooms w hardwood flooring & an updated 4-piece bathroom w heated floors. The spacious primary bedroom includes double closets. The lower level adds further flexibility w a recreation room featuring a gas stove & a convenient 2-piece bathroom. Outdoor living is equally appealing, w multiple deck areas overlooking the private yard. A pond w fountain just off the deck provides a tranquil focal point. Faircrest Heights offers a welcoming residential setting in one of Ottawa's most established & desirable neighbourhoods. Parks, schools & everyday amenities are within walking distance, while nearby transit provides convenient connections to downtown, the uOttawa & the airport. The Ottawa Hospital General Campus, CHEO, the Glebe, Riverside Drive, Elmvale Acres & Bank Street shopping are all easily accessible. Pleasant Park is also promptly cleared & maintained during the winter. A testament to the area's appeal: two former owners loved the neighbourhood so much that they later built homes for themselves just around the corner on Rodney Crescent. (id:59142)
1605 - 530 Laurier Avenue W
Ottawa, Ontario
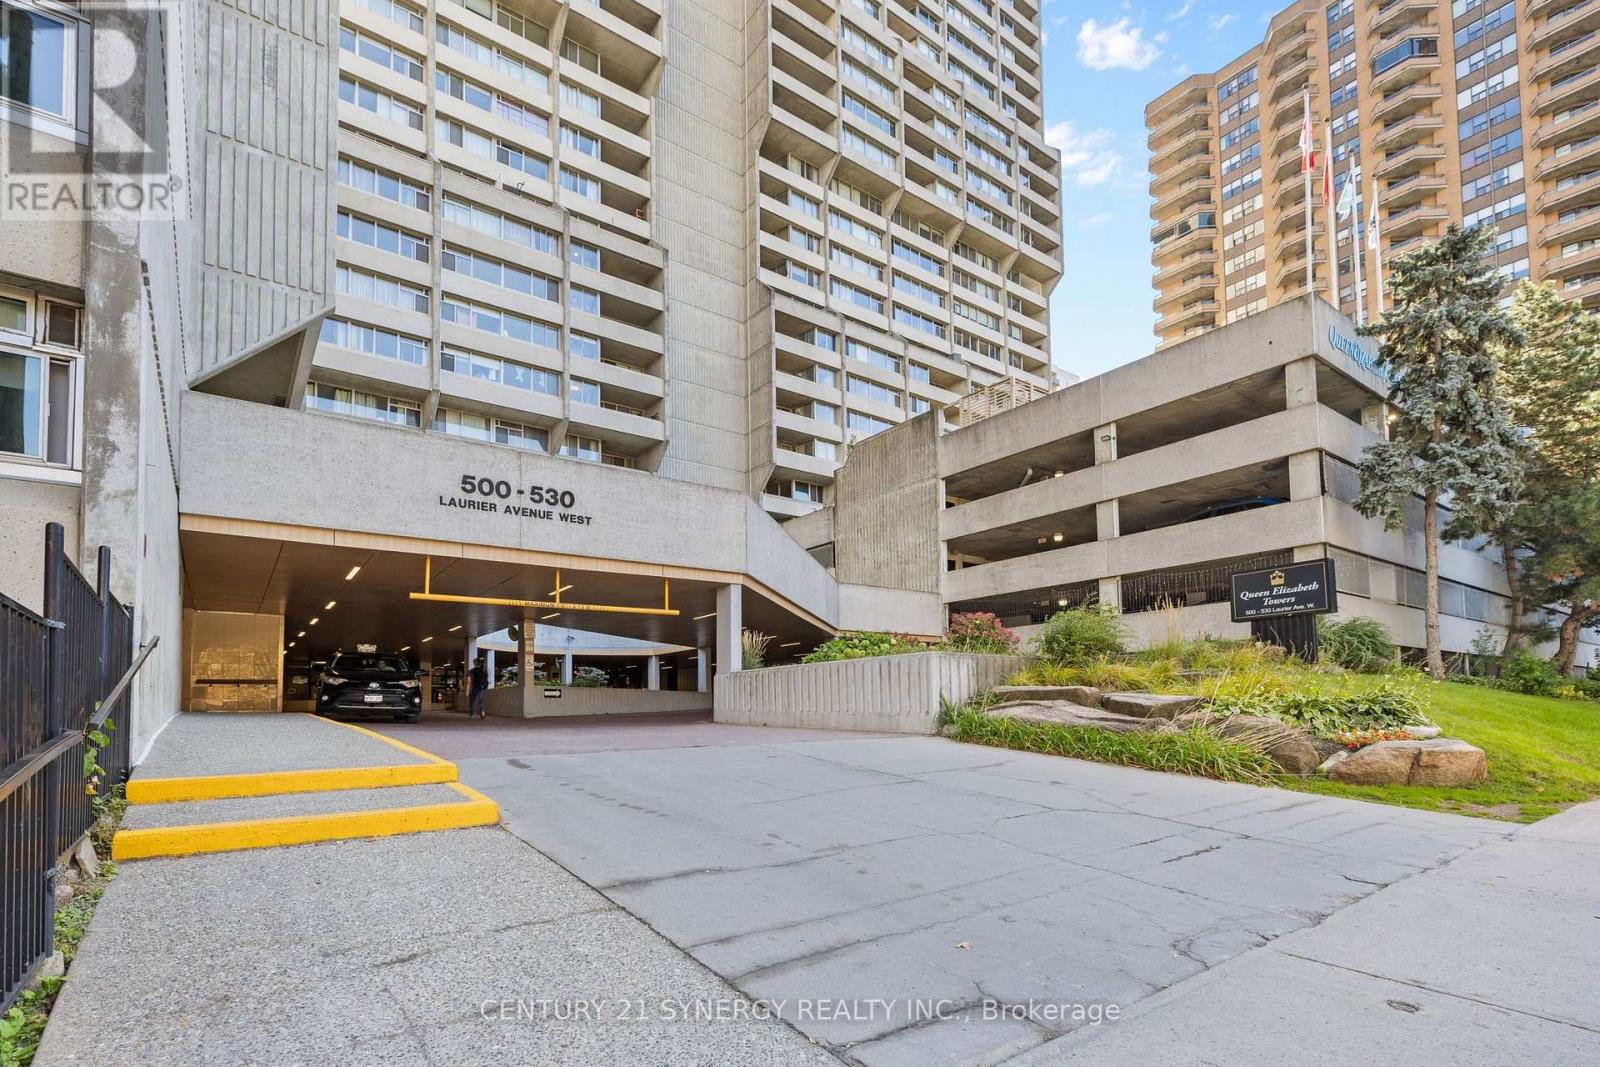
Enjoy bright, spacious downtown living with sweeping city views from this well-appointed 2-bedroom, 2-bathroom suite in Queen Elizabeth Towers. Floor-to-ceiling south-facing windows fill the home with natural light, while the private balcony offers an impressive outdoor space to relax and take in the panoramic views. Engineered wood flooring flows throughout the suite, complemented by tile flooring in the kitchen and bathrooms.The generous L-shaped living and dining area provides plenty of room for both everyday living and entertaining, with direct access to the balcony. The kitchen features abundant cabinetry, excellent workspace and a large eat-in area with its own walkout to the balcony.The primary bedroom features a professionally designed walk-in closet and private 3-piece ensuite, while the second bedroom offers oversized windows and works equally well as a guest room or home office. A full 4-piece main bathroom and convenient in-suite laundry complete the layout.Condo fees include heat, hydro and water, along with access to an impressive selection of amenities including an indoor saltwater pool, fitness centre, sauna and guest suites. Underground parking and a storage locker are also included. Residents enjoy the added convenience of 24-hour security and concierge service seven days a week.Ideally situated within walking distance of Parliament Hill, the LRT, restaurants, shopping and everyday amenities, this is an exceptional opportunity to enjoy space, views and convenience in the heart of the city. (id:59142)
A - 18 Harris Place
Ottawa, Ontario
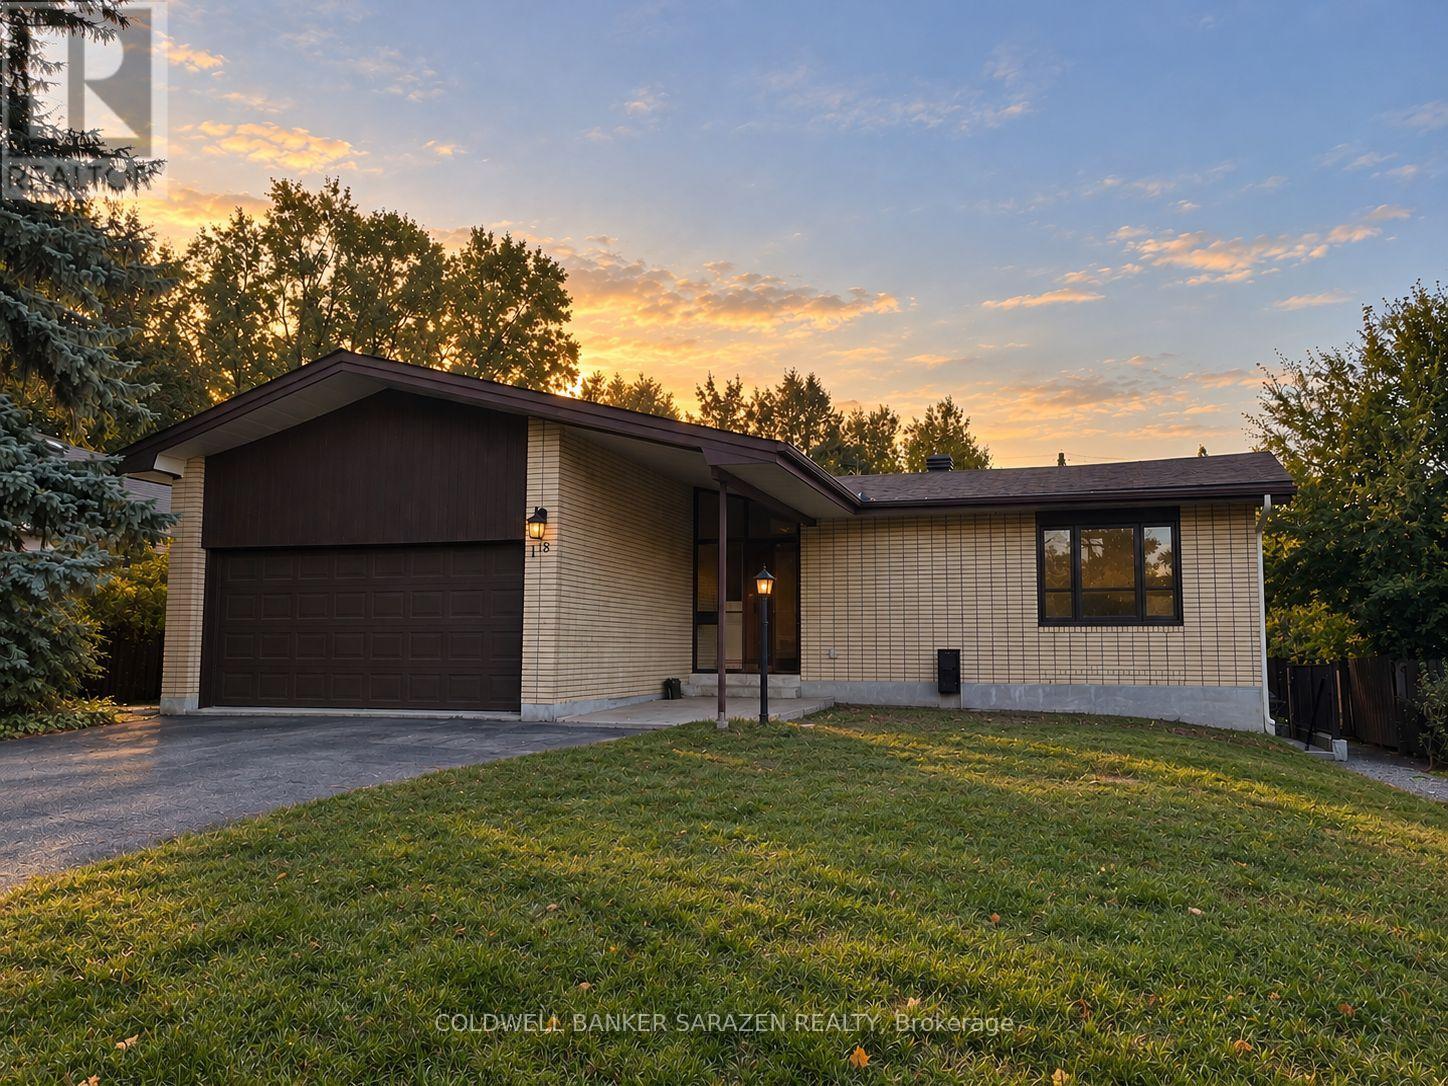
Be the first to live in this brand-new, never-before-lived-in 2-bedroom rental in the desirable Meadowlands neighborhood! This modern and thoughtfully designed unit offers a bright, comfortable living space with modern finishes and the convenience of in-suite laundry. Located in a highly convenient neighborhood, you'll be 5 minutes away from grocery stores, gyms, shopping, restaurants & access to the 417 to take you anywhere in the city. Families will appreciate the proximity to Meadowlands Public School and Merivale High School. Combining the benefits of a mature neighborhood with its modern style, in-suite laundry, nearby shopping and dining, and excellent access to everyday amenities, this is a fantastic opportunity to be the first tenant to enjoy this premium rental unit. Parking is available for just $50/month. Don't miss your opportunity to make this brand-new Ottawa rental your next home! (id:59142)
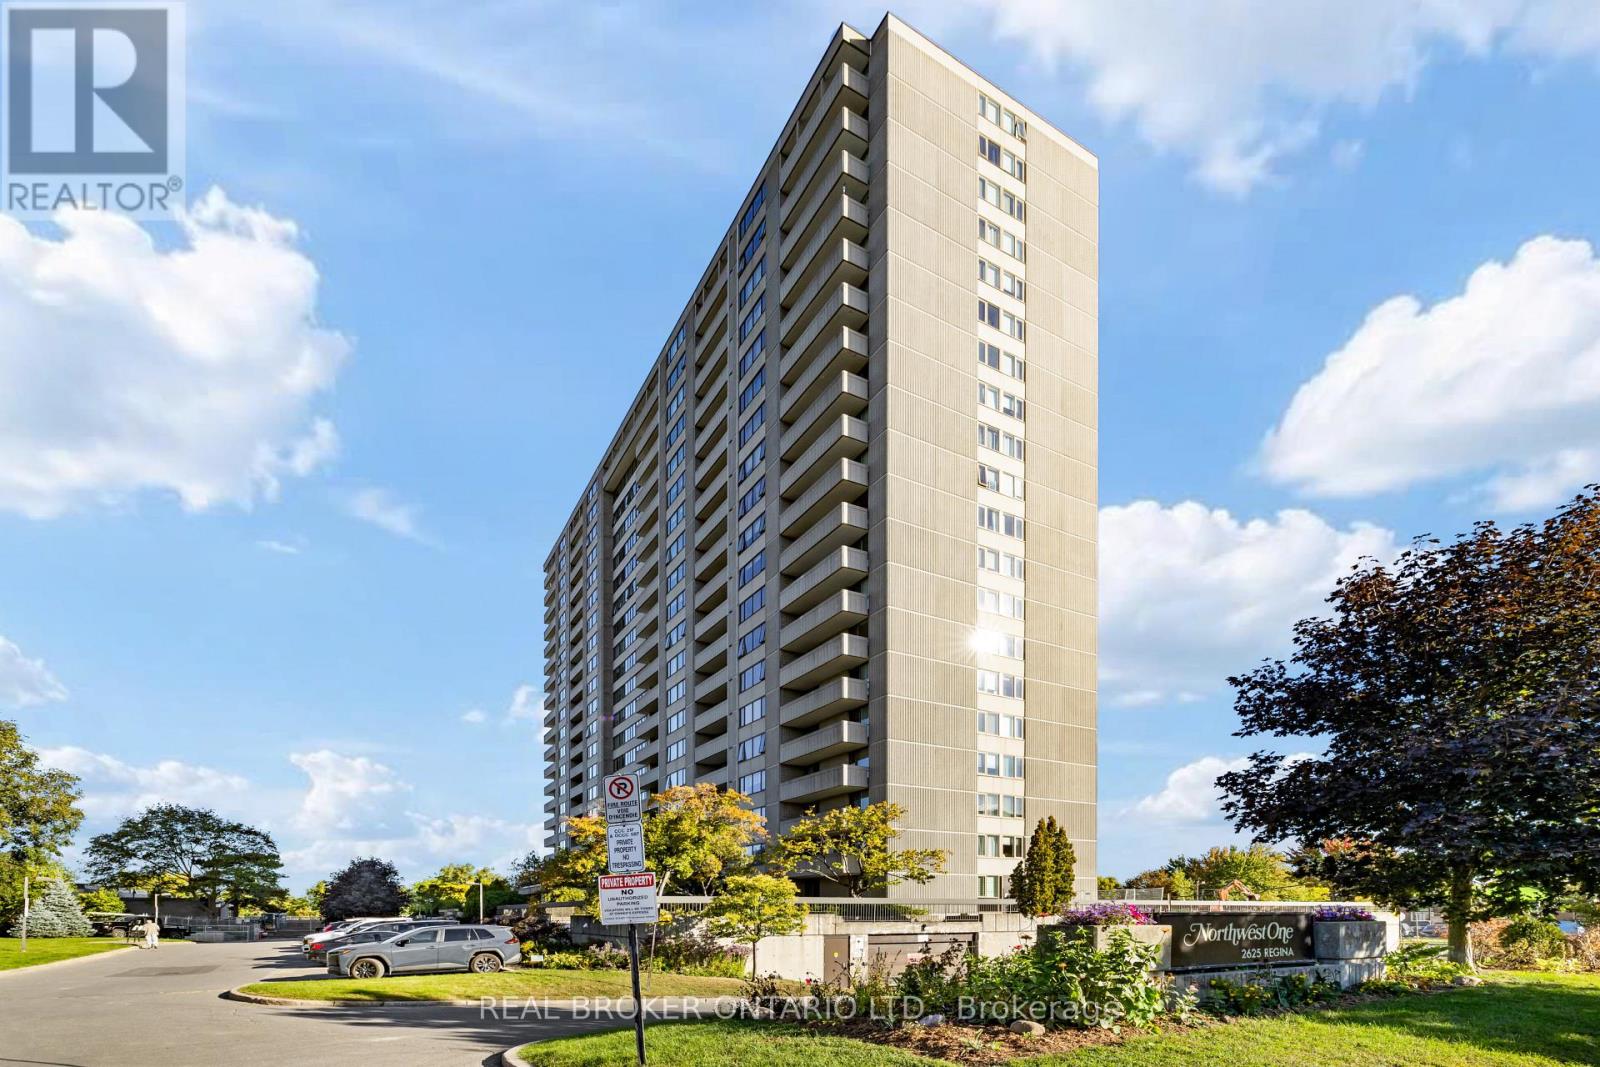
205 - 2625 Regina Street
Ottawa, Ontario
Welcome to Unit 205 at 2625 Regina Street, part of Northwest One in the heart of Britannia and close to the Ottawa River, parks, trails and everyday amenities. This bright and inviting condo offers three bedrooms and two bathrooms, with a comfortable layout and plenty of room to make yourself at home. The living room is filled with natural light, creating a welcoming space to relax or gather with friends and family. Spacious bedrooms offer flexibility for guests, a home office or whatever suits your needs. With a well-kept interior and generous living space, this unit is ready to enjoy. Residents have access to an indoor saltwater pool and sauna, a fitness room, a games room with pool and ping pong tables, a party room, a quiet library, tennis courts, a workshop, a guest suite and bike storage. Outside, you're close to Britannia Beach, the shops and cafés of Britannia Village, and the scenic trails along the Ottawa River. Nearby transit makes it easy to get around the city, while the surrounding neighbourhood offers plenty to enjoy close to home. A great opportunity to find space, comfort and a convenient location in one of Ottawa's most charming neighbourhoods. (id:59142)