8233 results | Page 296 of 687
12 24 48
Search/Filter Properties


LOADING

For rent
$2,100 Monthly
708 - 1100 AMBLESIDE DRIVE, ottawa, Ontario

708 - 1100 Ambleside Drive

Ottawa, Ontario

Are you looking for a move-in-ready 2-bedroom, 2-bathroom condo to rent that includes all utilities? This condo in Woodpark is a short walk from the Ottawa River. The spacious condo apartment is close to essential amenities that meet your personal needs, including being within walking distance of the future New Orchard LRT station. Also, there is an outdoor pool, a balcony, laundry, guest rooms, saunas, a party room, a workshop, and a storage locker. There are also English and French schools, parks, and walkways, along with bars, restaurants, grocery stores, and public transit. Some photos are virtually staged to give you ideas on decorating your living space the way you want it to be. (id:59142)

2 Bedroom 2 Bathroom 800 - 899 sqft
For sale
$400,000
214 - 2630 SOUTHVALE CRESCENT, ottawa, Ontario

214 - 2630 Southvale Crescent

Ottawa, Ontario

Beautifully renovated 4-bedroom condominium in The Eaton, offering stylish, turnkey living. Be the first to enjoy this exceptional top-to-bottom renovation! Everything is brand new, including the appliances, a stunning modern kitchen, and two beautifully appointed bathrooms. Thoughtfully designed with quality finishes throughout, this home is ideal for the most discerning buyer seeking a peaceful, move-in-ready space. Enjoy two private balconies, underground parking, a locker, and exceptional building amenities, including an indoor swimming pool, fitness centre, and recreation room. Immediate occupancy is available. Ideally located close to shopping, public transit, schools, parks, and everyday amenities, with convenient access to the rest of the city. Condo fees include all utilities, offering outstanding value and worry-free living. (id:59142)

4 Bedroom 2 Bathroom 1200 - 1399 sqft
For sale
$2,900,000
4 WELLSMERE COURT E, ottawa, Ontario

4 Wellsmere Court E

Ottawa, Ontario

A truly special Rideau River treasure, where panoramic water views, private river access, and nature inspired luxury come together in the city. The expansive riverside deck captures the beauty of the setting, offering generous space for outdoor dining and lounging, mature trees, seasonal colours, and direct access down to the water. Enjoy sunrise views and a cottage like lifestyle close to downtown, the airport, shopping, restaurants, groceries, and everyday amenities. Offering approximately 4,800 sq ft of finished living space including the finished lower level. The main level features an enclosed front vestibule, hardwood floors, refined trim, a grand curved staircase, formal living and dining room with bay windows, and an inviting family room with fireplace and patio doors opening to the deck with beautiful river views. The gourmet kitchen offers stone countertops, rich wood cabinetry, stainless steel appliances, built in wall ovens, professional style gas cooktop, oversized hood fan, and generous counter space.The upper level offers a spacious landing and five exceptionally spacious bedrooms, including a river facing primary retreat with bay windows, walk in closet, and spa inspired ensuite. One additional bedroom has a private ensuite, another features dramatic bay windows, and a beautifully finished full bathroom with double vanity serves the other bedrooms.The walkout lower level continues the waterfront lifestyle with river views from the sitting area, dining area, and bedroom. It features a spacious recreation room, fireplace, kitchenette, bathroom, flexible bedroom space, patio doors to the backyard, garage access, and shared laundry, ideal for guests, in laws, older children, or a home based business.A rare find with space, views, private waterfront access, walkout design, and a lifestyle that defines luxury living. (id:59142)

5 Bedroom 5 Bathroom 3000 - 3500 sqft
For sale
$689,900
529 DUNDONALD DRIVE, ottawa, Ontario

529 Dundonald Drive

Ottawa, Ontario

Welcome to 529 Dundonald Drive, a beautifully maintained 3-bedroom, 3-bathroom home in the sought-after community of Half Moon Bay. Ideally located near top-rated schools, parks, Costco, the Minto Recreation Complex, Riocan Marketplace, restaurants, and more, this move-in-ready home offers comfort, style, and convenience. Impressive curb appeal greets you with a modern interlock walkway that extends the driveway for side-by-side parking, along with a charming covered front porch. Inside, the open-concept main level features 9-foot ceilings and warm-toned hardwood flooring throughout. The upgraded kitchen boasts solid wood cabinetry, a stylish backsplash, and ample workspace, overlooking the dining area and spacious great room-perfect for entertaining. A cozy gas fireplace with a contemporary ledgestone surround adds warmth and character. Patio doors lead to a private backyard complete with a deck and gazebo, ideal for relaxing or hosting guests. Upstairs, a solid wood staircase leads to three generously sized bedrooms. The primary suite offers a walk-in closet and a luxurious ensuite with a soaker tub and separate shower. Two additional bedrooms share a convenient Jack-and-Jill bathroom. Laminate flooring throughout the second level ensures a carpet-free home, and a second-floor laundry room adds everyday convenience. The unspoiled basement provides endless potential for future living space. This bright, well-cared-for home also features a new furnace and A/C (2023). A fantastic opportunity in one of Barrhaven's most desirable communities. (id:59142)

3 Bedroom 3 Bathroom 1500 - 2000 sqft
For sale
$559,900
27 DANAHER DRIVE, ottawa, Ontario

27 Danaher Drive

Ottawa, Ontario

Bright and inviting townhome nestled on a sought after street facing a peaceful court. This spacious home offers a generous layout, a convenient powder room and a beautifully updated kitchen featuring ceramic tile, a stylish backsplash and generous cabinetry. Upstairs, the spacious primary retreat includes a walk in closet and private ensuite, accompanied by two additional well proportioned bedrooms. The fully finished lower level offers a large recreation space highlighted by a charming stone surround wood burning fireplace and plenty of natural light. Outside, enjoy a private fenced backyard with a deck, ideal for summer gatherings and outdoor relaxation. Conveniently located near elementary and high schools, as well as restaurants and everyday amenities. Just 10 minutes to Bayshore Shopping Centre and 15 minutes to Tanger Outlets located in Kanata, this home offers both comfort and accessibility in a desirable location. (id:59142)

3 Bedroom 3 Bathroom 1100 - 1500 sqft
For sale
$789,000
LT 4 HARMONY ROAD, north dundas, Ontario

Lt 4 Harmony Road

North Dundas, Ontario

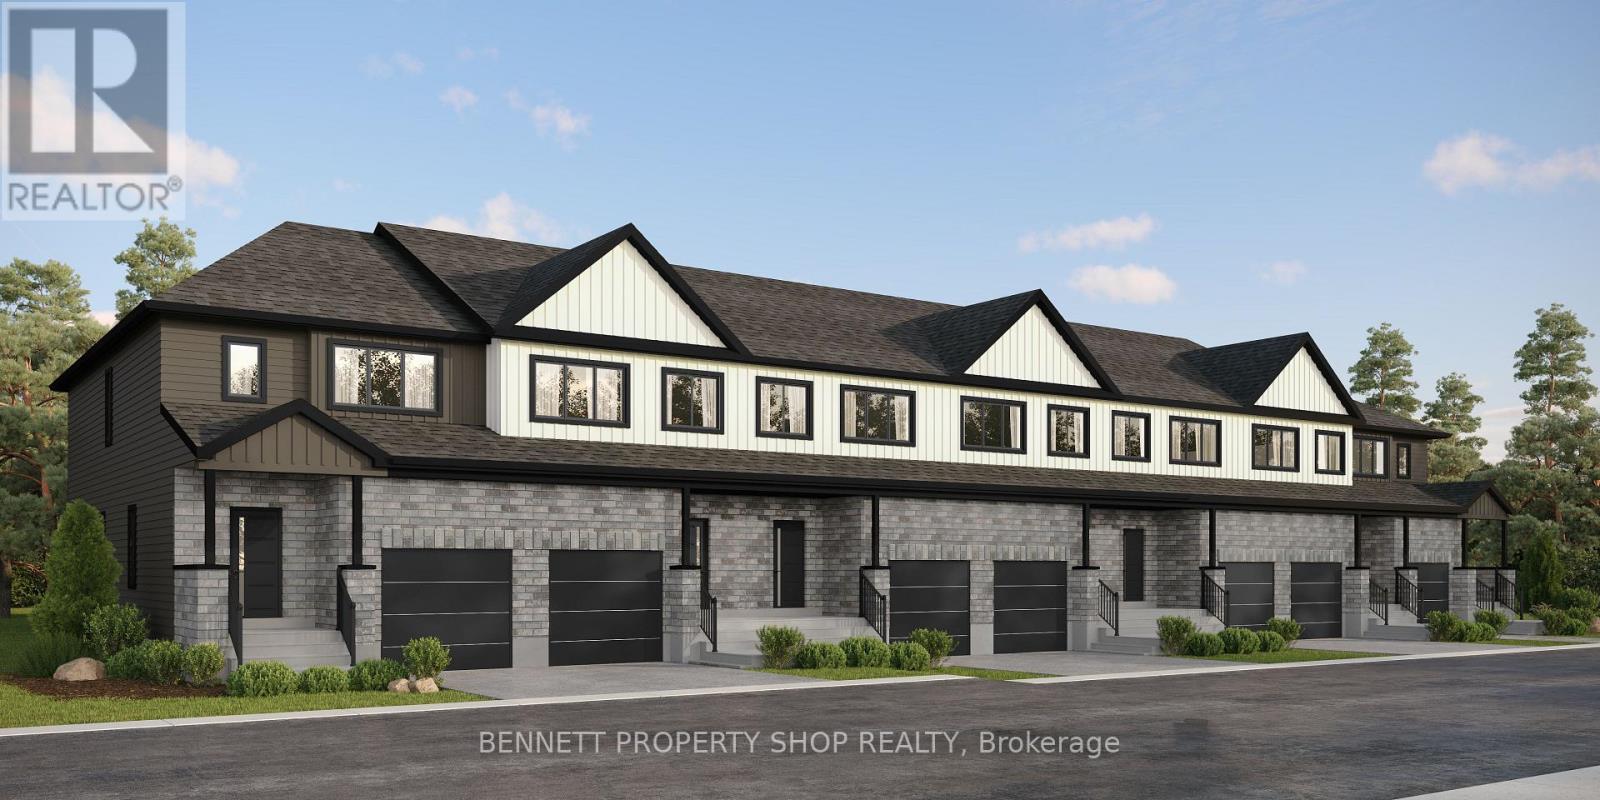
Great news for homebuyers! The HST rebate legislation has now officially passed, and we're excited to share that this property qualifies for the rebate .Even better, the advertised price already includes HST, meaning eligible buyers can receive a substantial rebate after closing-putting money back in your pocket. There has never been a better time to invest in a brand-new home. Enjoy the peace of mind that comes with new construction, modern finishes, energy-efficient features, and the opportunity to personalize your space-all while taking advantage of significant savings. Now it simply makes sense to buy new. Inquire today to learn how you can qualify for the HST rebate and secure one of these beautiful custom homes before they're gone! Build your custom dream home on Lot Four in Winchester's Orchard Grove Development, a large 1+ acre site close to the quaint and vibrant town of Winchester and the City Ottawa. The featured "Maxime" model is approximately 1,400 sq ft bungalow with three bedrooms, two bathrooms, an open-concept layout, gourmet kitchen, 9-foot ceilings, double garage, and elegant stone-and-siding exterior. Envision starting your day in modern elegance with cozy comforts, surrounded by peaceful nature. This property offers ample tree coverage to ensure privacy, complemented by an apple orchard landscape throughout the development. Take advantage of this exceptional opportunity to build your future home this year in an idyllic setting. This property is also listed as vacant land under MLS#X13455434. (lot for sale) (id:59142)

3 Bedroom 2 Bathroom 1100 - 1500 sqft
For sale
$739,000
LT 7 MERKLEY ROAD, north dundas, Ontario

Lt 7 Merkley Road

North Dundas, Ontario

Great news for homebuyers! The HST rebate legislation has now officially passed, and we're excited to share that this property qualifies for the rebate .Even better, the advertised price already includes HST, meaning eligible buyers can receive a substantial rebate after closing-putting money back in your pocket. There has never been a better time to invest in a brand-new home. Enjoy the peace of mind that comes with new construction, modern finishes, energy-efficient features, and the opportunity to personalize your space-all while taking advantage of significant savings. Now it simply makes sense to buy new. Inquire today to learn how you can qualify for the HST rebate and secure one of these beautiful custom homes before they're gone! Build your custom dream home on Lot Seven in Winchester's Orchard Grove Development, a large 1+ acre site close to the quaint and vibrant town of Winchester and the City Ottawa. The featured Urbania model is approximately 1,335 sq ft two story home with three bedrooms, two bathrooms, an open-concept layout, gourmet kitchen, 9-foot ceilings, single garage, and elegant stone-and-siding exterior. Envision starting your day in modern elegance with cozy comforts, surrounded by peaceful nature. This property offers ample tree coverage to ensure privacy, complemented by an apple orchard landscape throughout the development. This property is also listed as vacant land under MLS#X13455646. (id:59142)

2 Bedroom 2 Bathroom 1100 - 1500 sqft
For sale
$484,900
25 FRONTENAC CRESCENT, deep river, Ontario

25 Frontenac Crescent

Deep River, Ontario

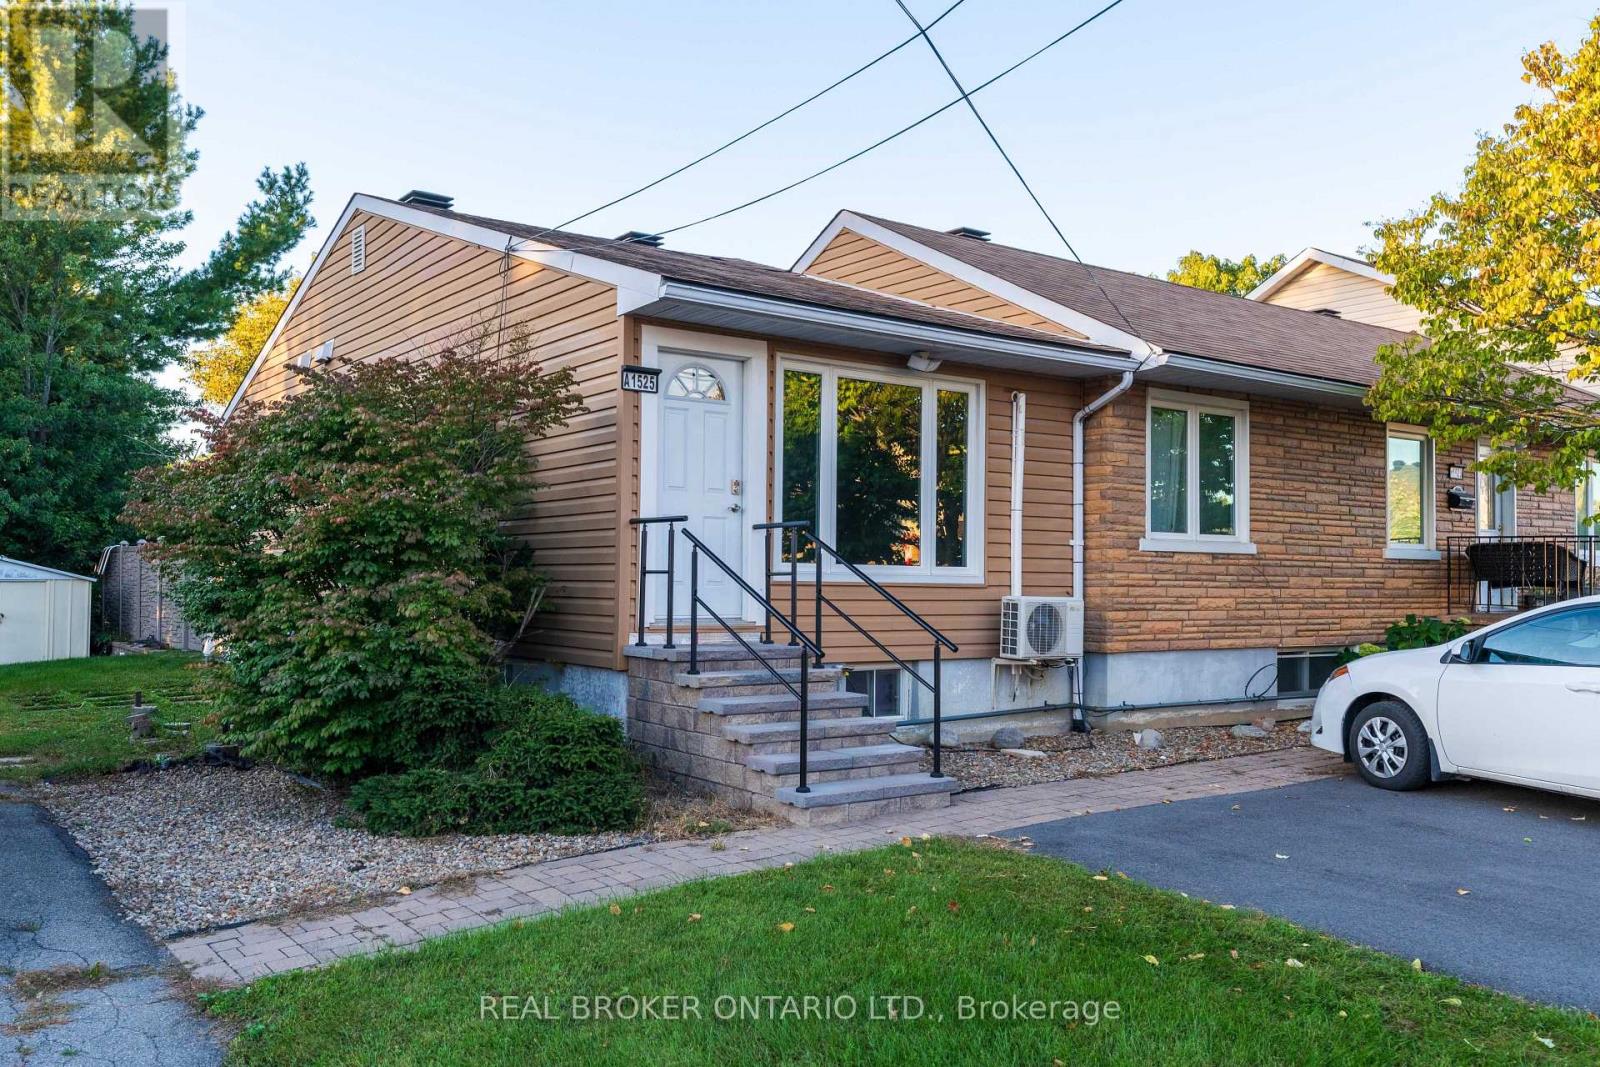
3-bedroom, 4-bathroom home offering nearly 1,500 sq ft on a quiet family-friendly crescent just off Highway 17, only one street in for quick and convenient commuting while still enjoying a peaceful residential setting. Lovingly updated in 2021, this move-in ready home features kitchen and bathroom renovations, along with updated insulation, drywall, flooring, and lighting. The main level offers a functional layout with oversized windows throughout, creating a bright, open, and airy feel. Three generously sized bedrooms are located on the main floor, including a primary bedroom with a true 4-piece ensuite and walk-in closet. The lower level provides additional living space with potential for a fourth bedroom, currently set up as a gym/office. Outside, enjoy two patios, a large fenced yard offering added privacy, and an extended paved driveway with plenty of parking. Conveniently located close to parks, walking trails, and local amenities, this is a great opportunity for buyers seeking a well-updated home in a desirable family-oriented neighbourhood. (id:59142)

3 Bedroom 4 Bathroom 1100 - 1500 sqft
For rent
$5,000 Monthly
314 SHUTTLEWORTH DRIVE, ottawa, Ontario

314 Shuttleworth Drive

Ottawa, Ontario

WALK-OUT basement with stunning POND view and NO REAR NEIGHBOURS! Designed by Simmonds Architecture and built by HN Homes, this is an exceptional, customized, and thoughtfully designed home on a premium lot, set against a beautiful POND and PROTECTED GREEN SPACE with year-round views and NO REAR NEIGHBOURS. The high-quality exterior consists of clay brick, Hardie cement siding, and Hardie board, with no vinyl. Custom features are everywhere: oversized, beautiful windows throughout, HN's signature fireplace wall separating the living and dining areas, and a striking staircase wrapped in corner windows, a half wall, and glass panels. The main floor opens with an oversized, front-facing office or flex room, and because the level also includes a full bath, it easily doubles as a main-floor bedroom. The living room is the showpiece: a soaring 12-ft raised ceiling, huge signature rear-facing windows, and a modern linear gas fireplace built into the wall that divides living from dining. The chef's kitchen is finished with beautiful pistachio-green cabinets and quartz counters, and is seamlessly connected to the dining room, where oversized sliding doors open to the deck, connecting the interior with nature outside. Upstairs is reimagined for flexible living. The primary suite is a true retreat with two walk-in closets and a five-piece ensuite, backing onto green space. A second bedroom has been customized into its own suite with a private ensuite and closet, while the remaining two bedrooms share a bath. Second-floor laundry adds everyday convenience. The fully finished lower level, with stunning views at the back, adds even more living space: it offers a bedroom, a full bath, a bar area, and a high-end home theatre system. Throughout, the owner has artistically designed and upgraded this home, and pride of ownership shows in every corner. Close to top schools, amenities, and LRT. (id:59142)

4 Bedroom 5 Bathroom 2500 - 3000 sqft
For sale
$405,000
337 - 49 JARDIN PRIVATE, ottawa, Ontario

337 - 49 Jardin Private

Ottawa, Ontario

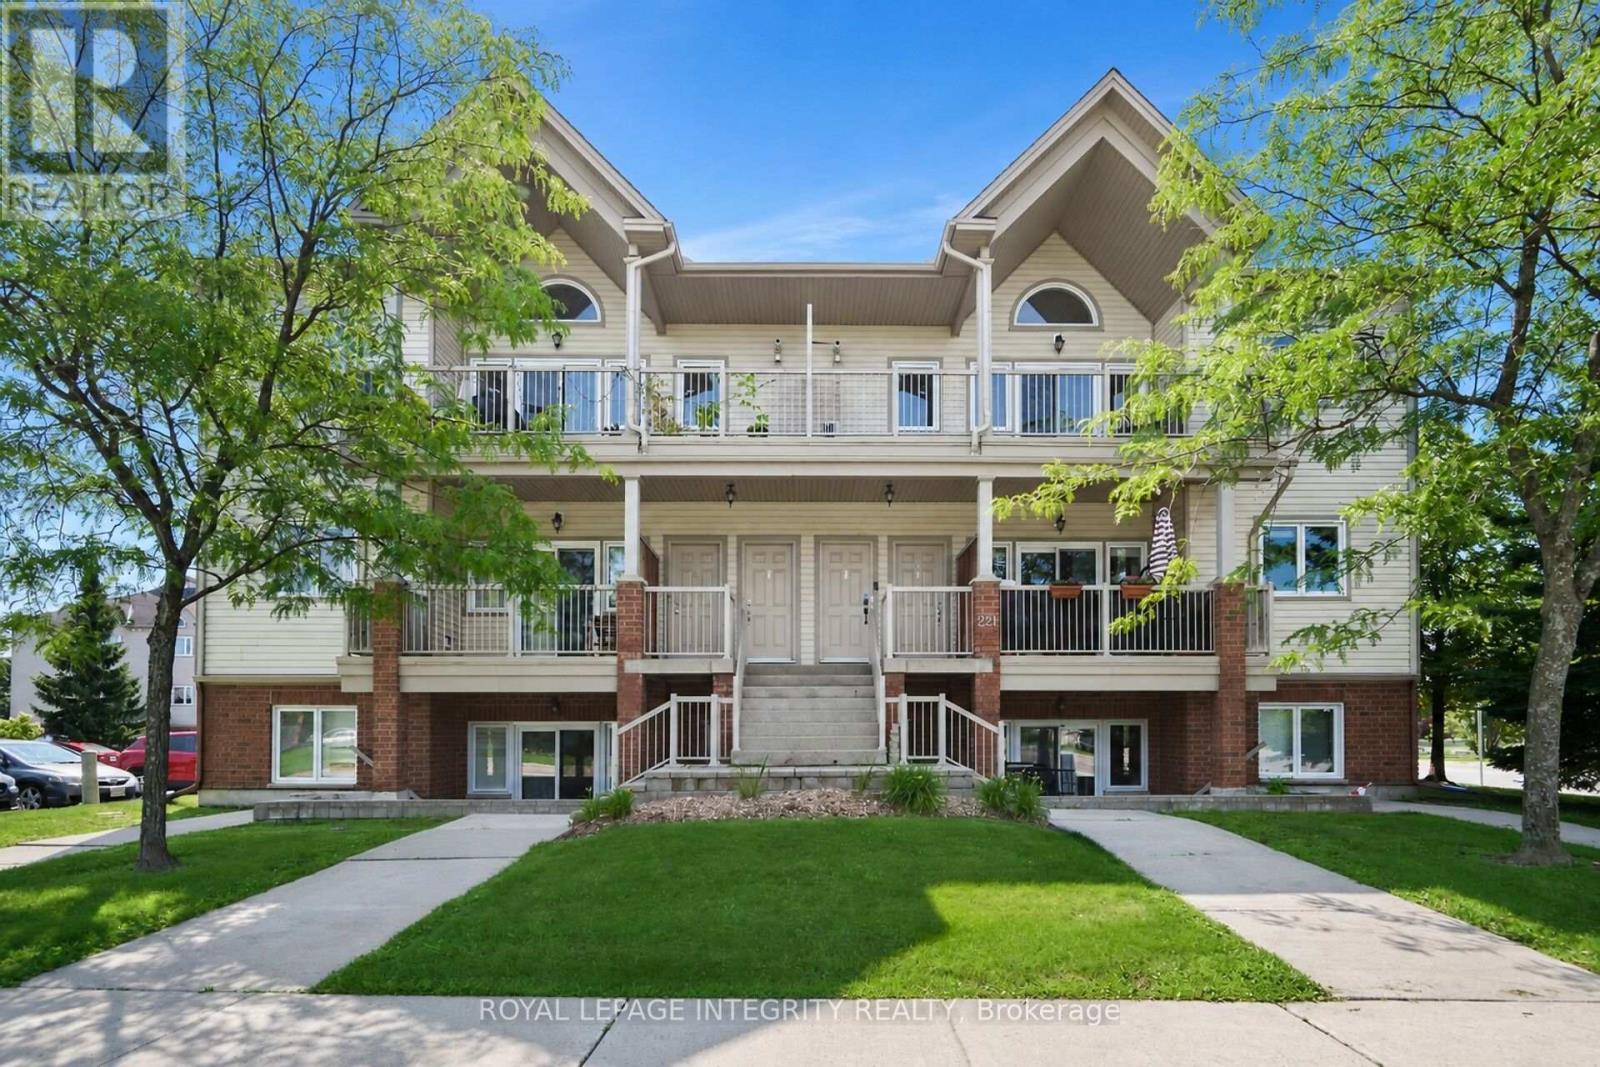
Welcome to this bright, open-concept 2-storey stacked condo in sought-after Manor Park! The main level features high ceilings, tasteful finishes, and a functional kitchen equipped with a generous island-perfect for casual dining and entertaining. The lower level layout offers a quiet retreat with 2 sizeable bedrooms, including a spacious primary bedroom and a full bathroom. A dedicated utility room houses the laundry alongside excellent in-unit storage space. Step outside to enjoy unbeatable proximity to restaurants, public transit, grocery stores, cafes, and bike paths. Located just steps from the Eastern Parkway, it's a cyclist's and outdoor enthusiast's dream! Hardwood, tile, and wall-to-wall carpet. Perfect for downsizing, first-time buyers, investors and much more. (id:59142)

2 Bedroom 2 Bathroom 1000 - 1199 sqft
For sale
$769,000
LT 2 ARMSTRONG ROAD, merrickville-wolford, Ontario

Lt 2 Armstrong Road

Merrickville-Wolford, Ontario

Home to be built** Great news for homebuyers! The HST rebate legislation has now officially passed, and we're excited to share that this property qualifies for the rebate .Even better, the advertised price already includes HST, meaning eligible buyers can receive a substantial rebate after closing-putting money back in your pocket. There has never been a better time to invest in a brand-new home. Enjoy the peace of mind that comes with new construction, modern finishes, energy-efficient features, and the opportunity to personalize your space-all while taking advantage of significant savings. Now it simply makes sense to buy new. Inquire today to learn how you can qualify for the HST rebate and secure one of these beautiful custom homes before they're gone! Welcome to your dream home just 2 minutes down the street, on a paved road, from the historic town of Merrickville. This lot offers a perfect blend of convenience and tranquility surrounded with beautiful trees and landscape, the perfect backdrop for this three bedroom two bathroom modern open concept brand new house. This model is called the Maxime; it has High quality finishes throughout, ensuring that every detail of this home speaks to modern elegance and practicality. Built by Moderna Homes Design, a family operated company renowned for their expertise and attention to detail. Moderna is proud to be a member of the Tarion home warranty program, energy star and the Ontario Home Builders Association. Build this year or next. Other models Available for this lot. This property is also listed as vacant land under MLS#X13451248. (id:59142)

3 Bedroom 2 Bathroom 1100 - 1500 sqft
For sale
$955,000
235 STATION BOULEVARD, ottawa, Ontario

235 Station Boulevard

Ottawa, Ontario

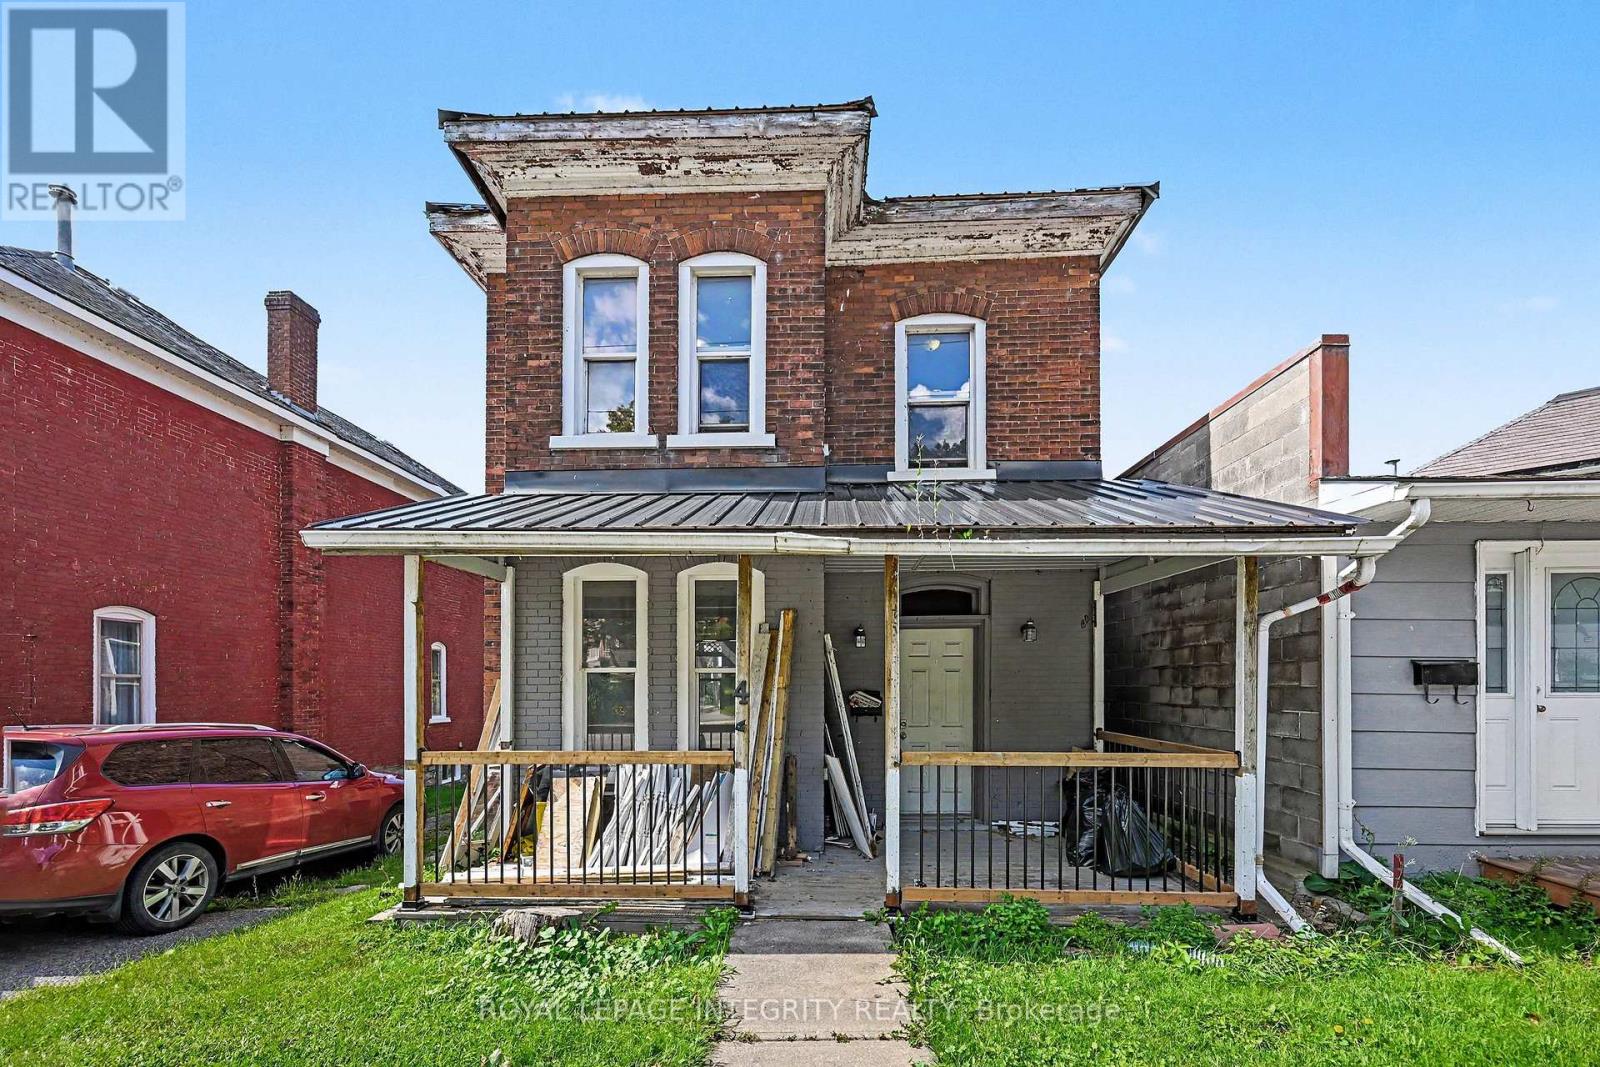
Welcome to 235 Station Boulevard, a rare single-family end-unit home in one of Ottawa's most convenient locations! Offering 4 bedrooms and 3 full bathrooms, this exceptionally maintained property is perfect for growing families seeking space, comfort, and unbeatable access to amenities. Ideally located within walking distance to Train Yards Shopping Centre, public transit, VIA Rail Station, parks, schools, and everyday conveniences, this home provides easy access to downtown Ottawa, Highway 417, hospitals, and major employment hubs. The bright main level features beautiful hardwood flooring, spacious living and dining areas, and large windows that fill the home with natural light. The functional layout is ideal for both family living and entertaining. Upstairs, you'll find four generous bedrooms and ample space for family, guests, or a home office. Step outside to enjoy the beautiful backyard, offering plenty of room for outdoor dining, gardening, and family gatherings. The larger end-unit lot provides additional privacy and outdoor space rarely found in similar properties. Major updates include all main-level windows replaced with high-efficiency triple-pane windows in 2017 and a new roof completed in 2017, providing comfort, energy efficiency, and peace of mind. Move-in ready and meticulously cared for, this is a rare opportunity to own a spacious family home in a highly desirable location close to shopping, transit, recreation, and travel connections. Don't miss your chance to make this your next home! ** This is a linked property.** (id:59142)

4 Bedroom 3 Bathroom 2000 - 2500 sqft

Client Login

Not yet a client? Call us and see what you're missing.