
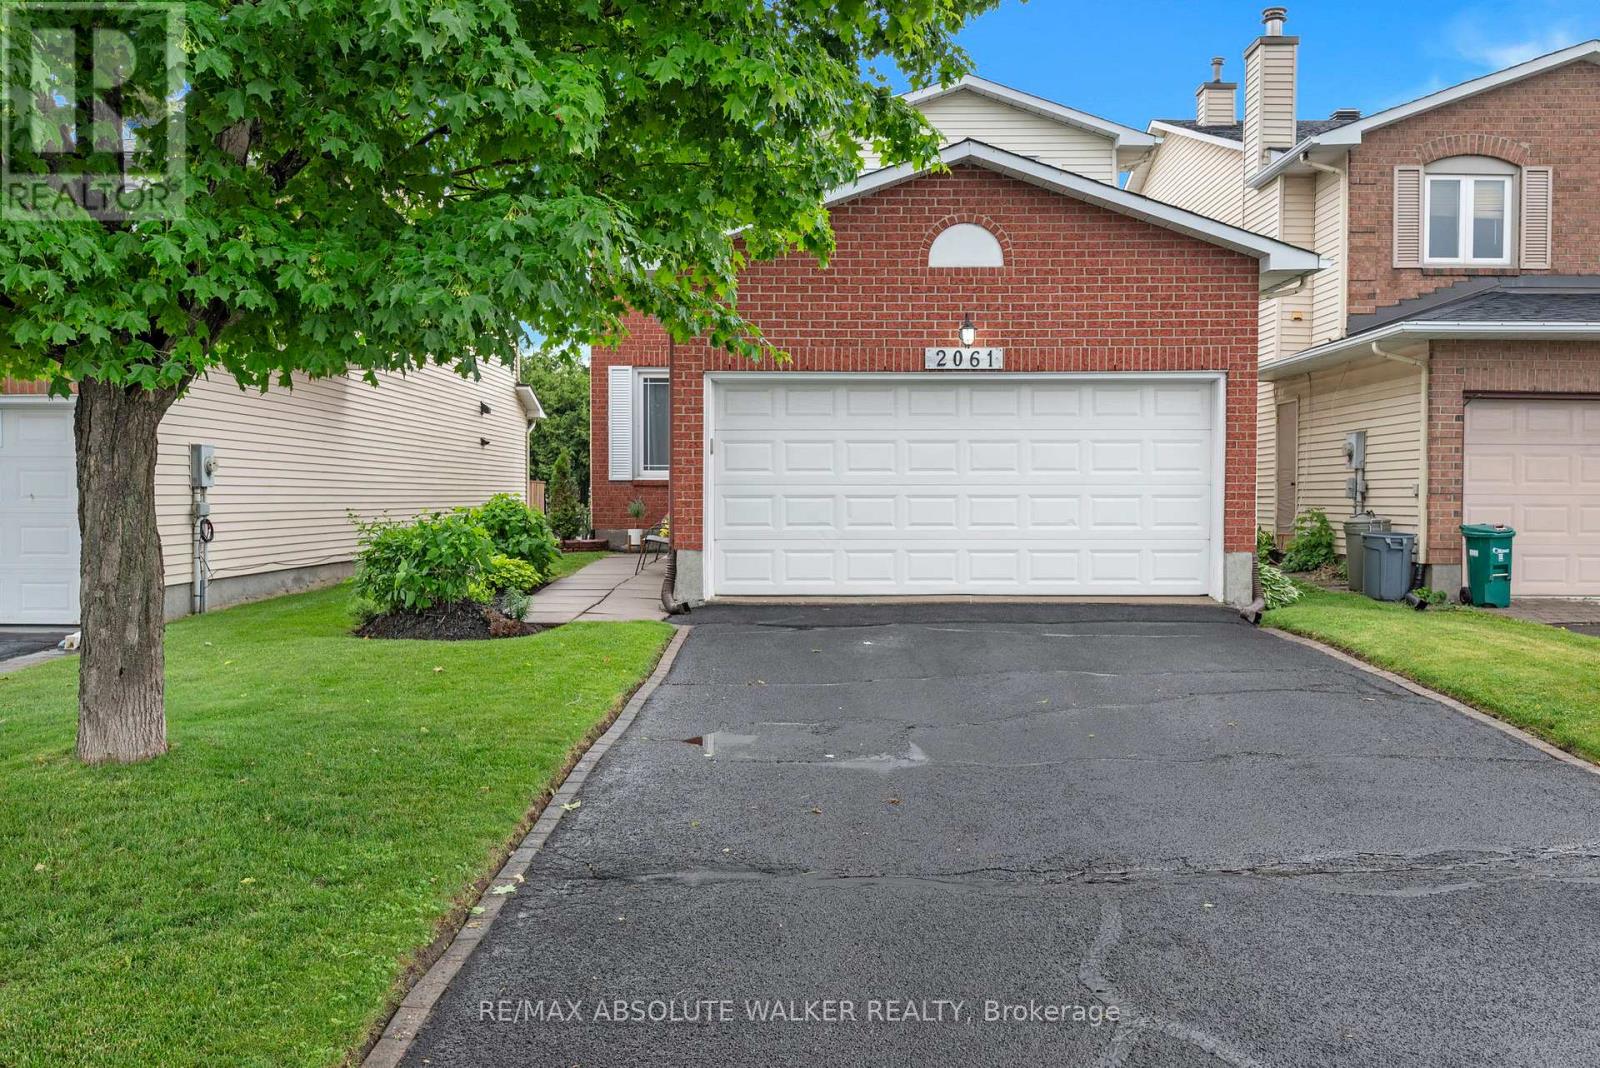
2061 Legrand Crescent
Ottawa, Ontario
A quiet street, a mature neighbourhood, and a home that's been truly cared for. Welcome to 2061 Legrand. This updated 3-bedroom, 4-bathroom home delivers space where it matters. Hardwood floors anchor the main level, while the bright, refreshed kitchen with island opens directly onto an expansive upper deck, perfect for summer evenings and easy outdoor entertaining. Separate living and dining rooms offer space to host, unwind, or adapt to your lifestyle while a dedicated family room provides the perfect spot for casual, everyday living. Upstairs, the bedrooms are generously sized and filled with natural light. The standout is the spacious primary suite, complete with an updated ensuite and a walk-in closet. All bathrooms throughout the home have been refreshed, keeping things clean and move-in ready. The finished lower level adds versatility, complete with a full bathroom and walkout to the backyard, ideal for teens, guests, or multigenerational living. Key updates include Furnace (2018) + serviced April 2026, Central air and central vacuum, Roof (Spring 2022). Set in a quiet, established pocket close to parks, schools, shopping, and transit, this is the kind of home that feels right the moment you walk in. Some photos virtually staged. (id:59142)
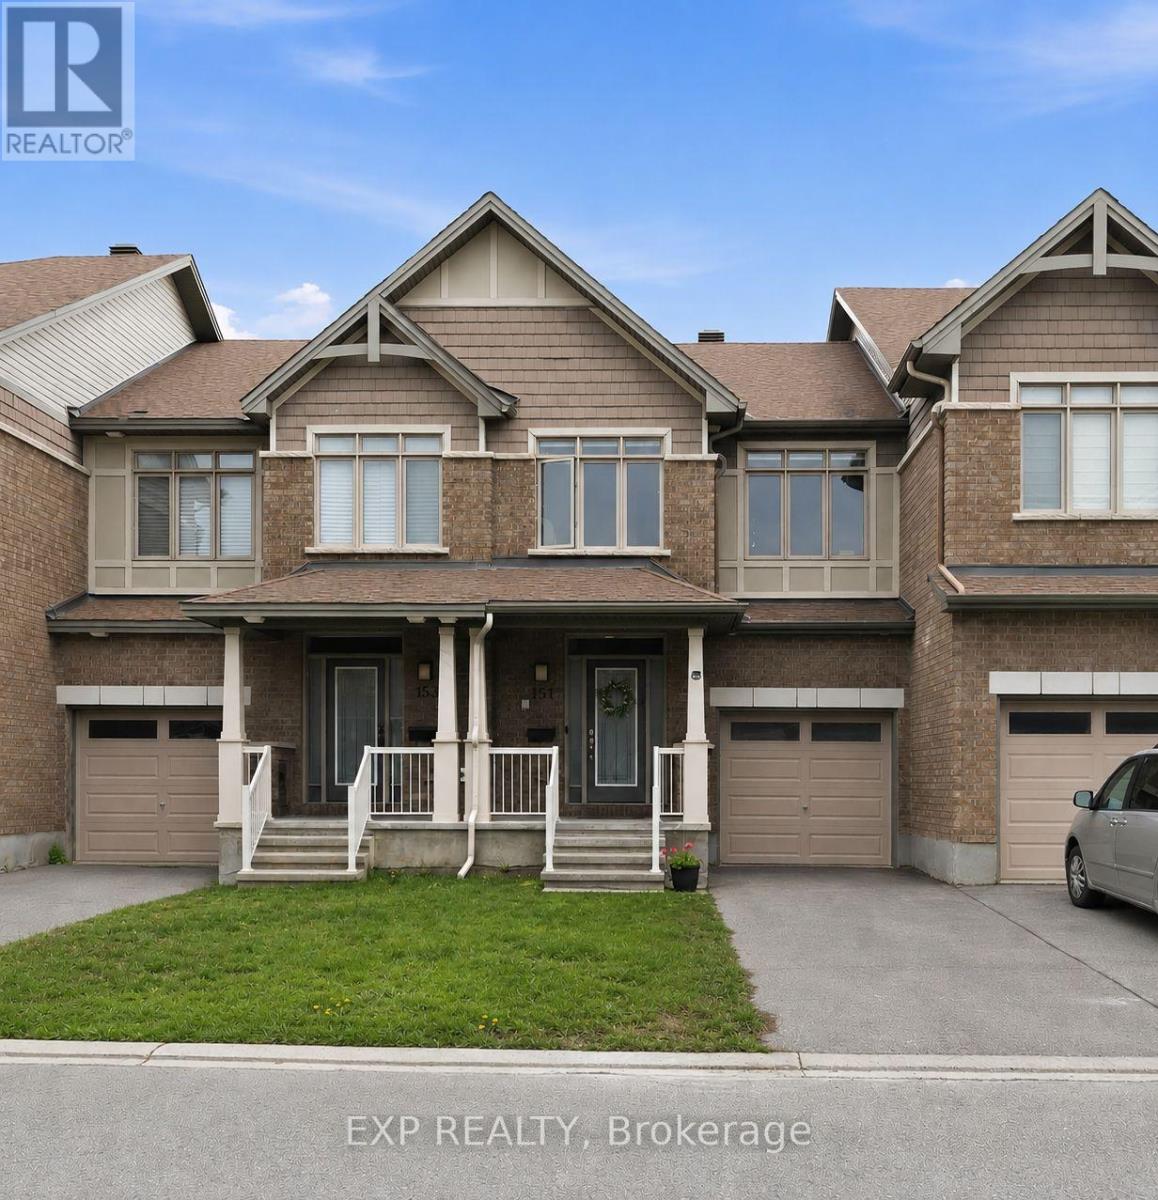
151 Hawkshaw Crescent
Ottawa, Ontario
Beautifully maintained Claridge townhome tucked on quiet Crescent in Barrhaven, just steps to parks, soccer fields, splash pad, Costco, restaurants and more! Step inside the spacious tiled foyer and into the bright open-concept main floor featuring gorgeous hardwood flooring throughout. The stylish kitchen offers granite countertops, a large centre island, stainless steel appliances and upgraded cabinetry with plenty of storage and prep space. The open living and dining area is perfect for entertaining and anchored by a cozy gas fireplace. A convenient powder room, large hall closet and inside access to the garage complete the main level. Upstairs features a spacious primary retreat with walk-in closet and private 3pc ensuite, along with two generous secondary bedrooms, a linen closet and 4pc family bath. The finished basement provides a large recroom with loads of flexible space for work, play or movie nights, plus laundry and abundant storage. Enjoy the fully fenced extra-deep backyard complete with a large private deck and plenty of room for play. Fantastic location close to excellent schools, transit, shopping, amenities and easy access to the 416. An ideal home for first-time buyers, downsizers or investors alike! (id:59142)
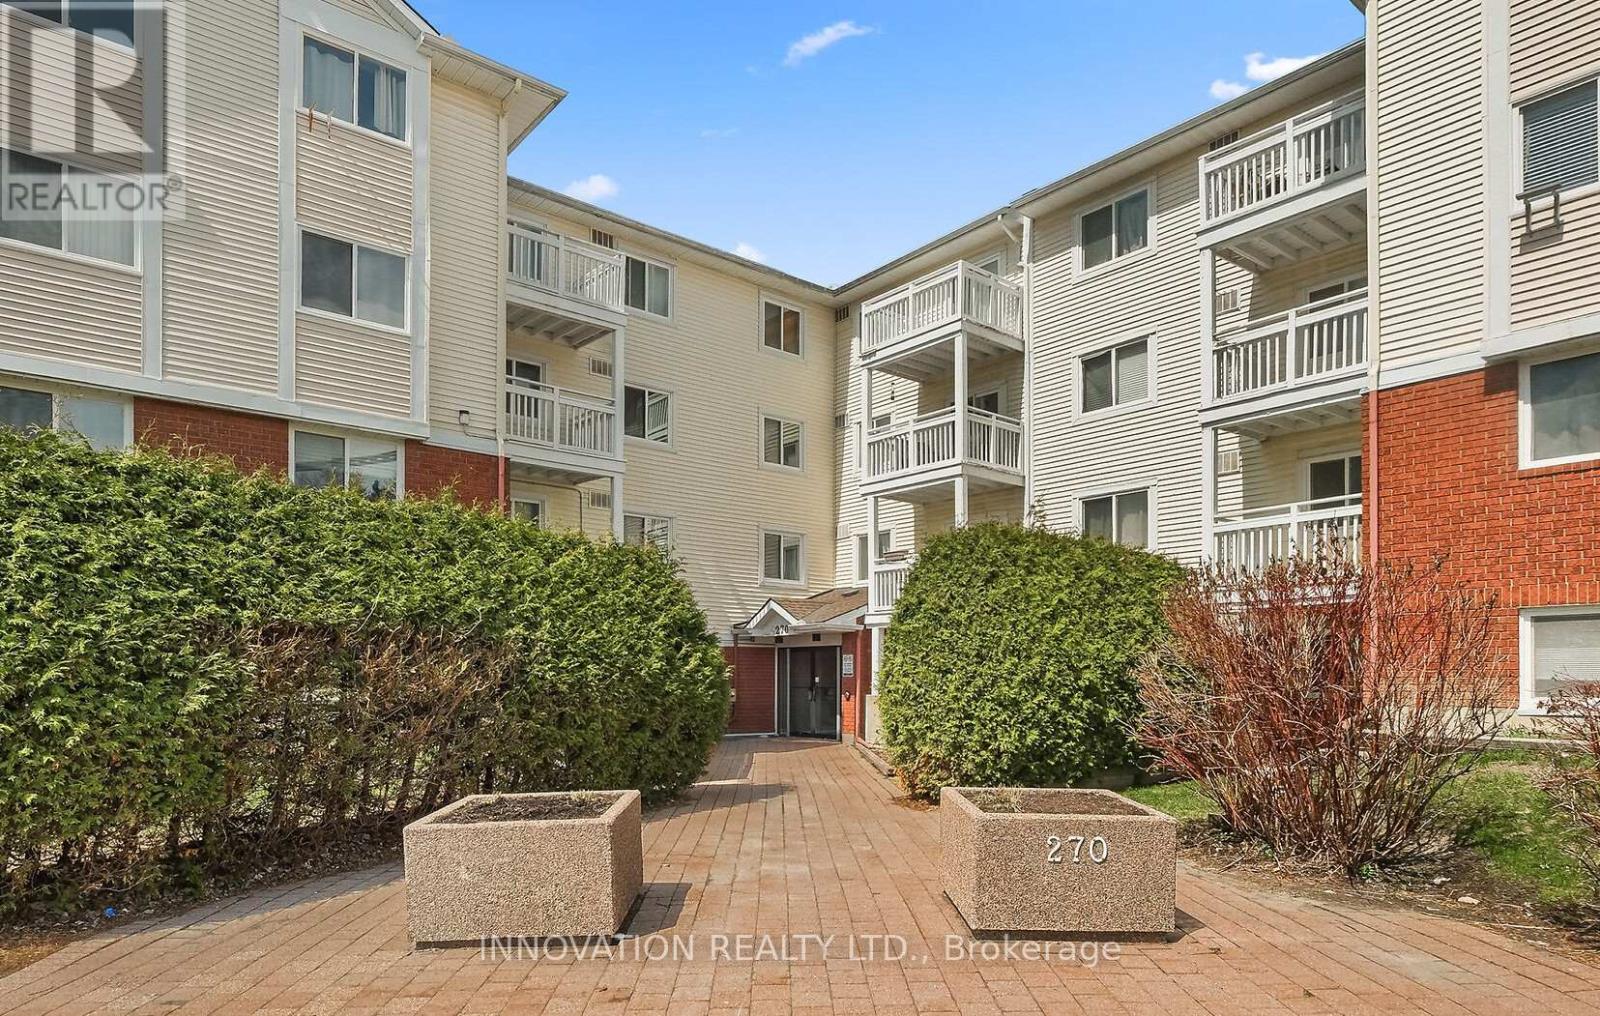
110 - 270 Lorry Greenberg Drive
Ottawa, Ontario
Welcome to this beautifully maintained 1-bedroom condo offering exceptional space, comfort and convenience! Freshly painted and featuring wide-plank laminate flooring throughout, this inviting home is ready for you to move in and enjoy. The oversized bedroom offers plenty of flexibility, with room for a home office, workout area, or reading nook. Large south-facing windows fill the space with natural light, while the private balcony provides the perfect spot to enjoy your morning coffee or unwind at the end of the day. The functional kitchen includes the convenience of in-suite laundry. Thoughtful accessible and wheelchair-friendly features such as lower counters and an on-grade shower make this home both practical and comfortable. Ideally located in the established Greenboro community, you're just steps from the Diane Deans Greenboro Community Centre and Greenboro Library, with fitness facilities, recreation programs, parks, trails, shopping, and South Keys LRT all nearby. Condo fees include landscaping, snow removal, exterior maintenance, water, building insurance and elevator service. One parking space is included. Whether you're a first-time buyer, downsizer, or investor, this bright, spacious and move-in ready condo offers outstanding value in a prime location. Don't miss your opportunity to call it home! (id:59142)
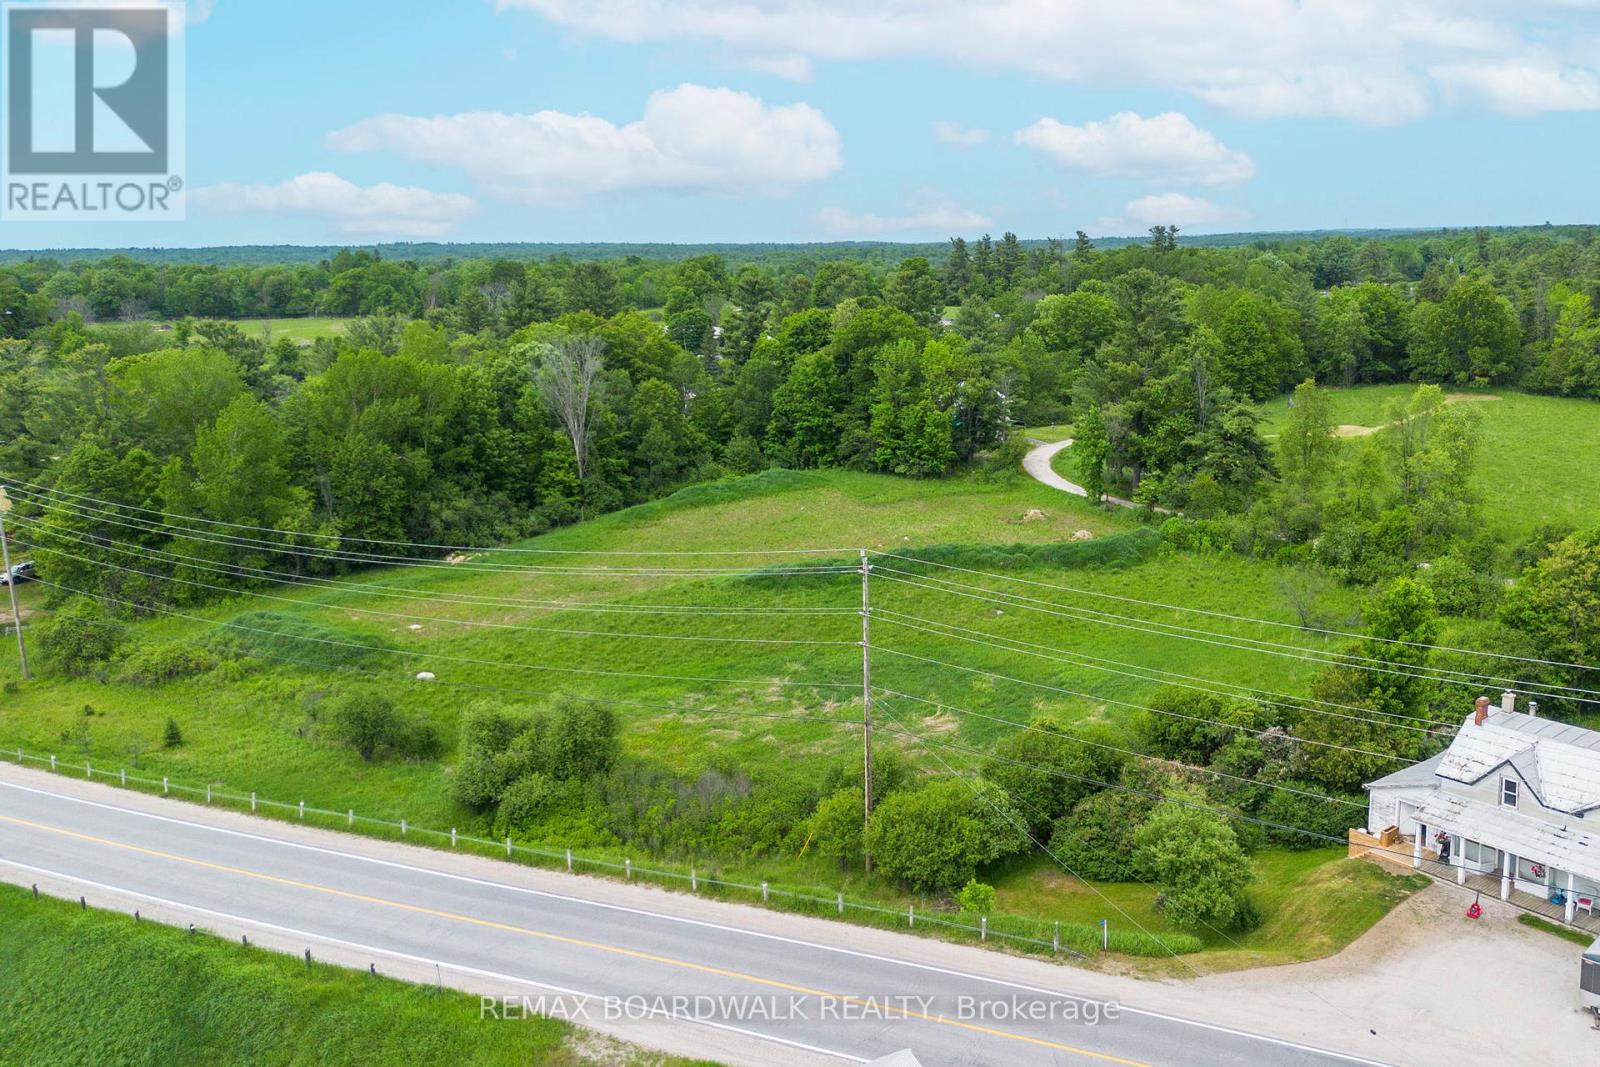
00 Mill Road
Tay Valley, Ontario
Build your dream home in Fallbrook! Nestled on a picturesque 2+ acre lot, this prime building parcel offers the perfect blend of privacy, space, and rural charm. Surrounded by nature and located in the beautiful Fallbrook area, this property provides an ideal setting for your custom home. The opportunities are endless! (id:59142)
4802 Abbott Street E
Ottawa, Ontario
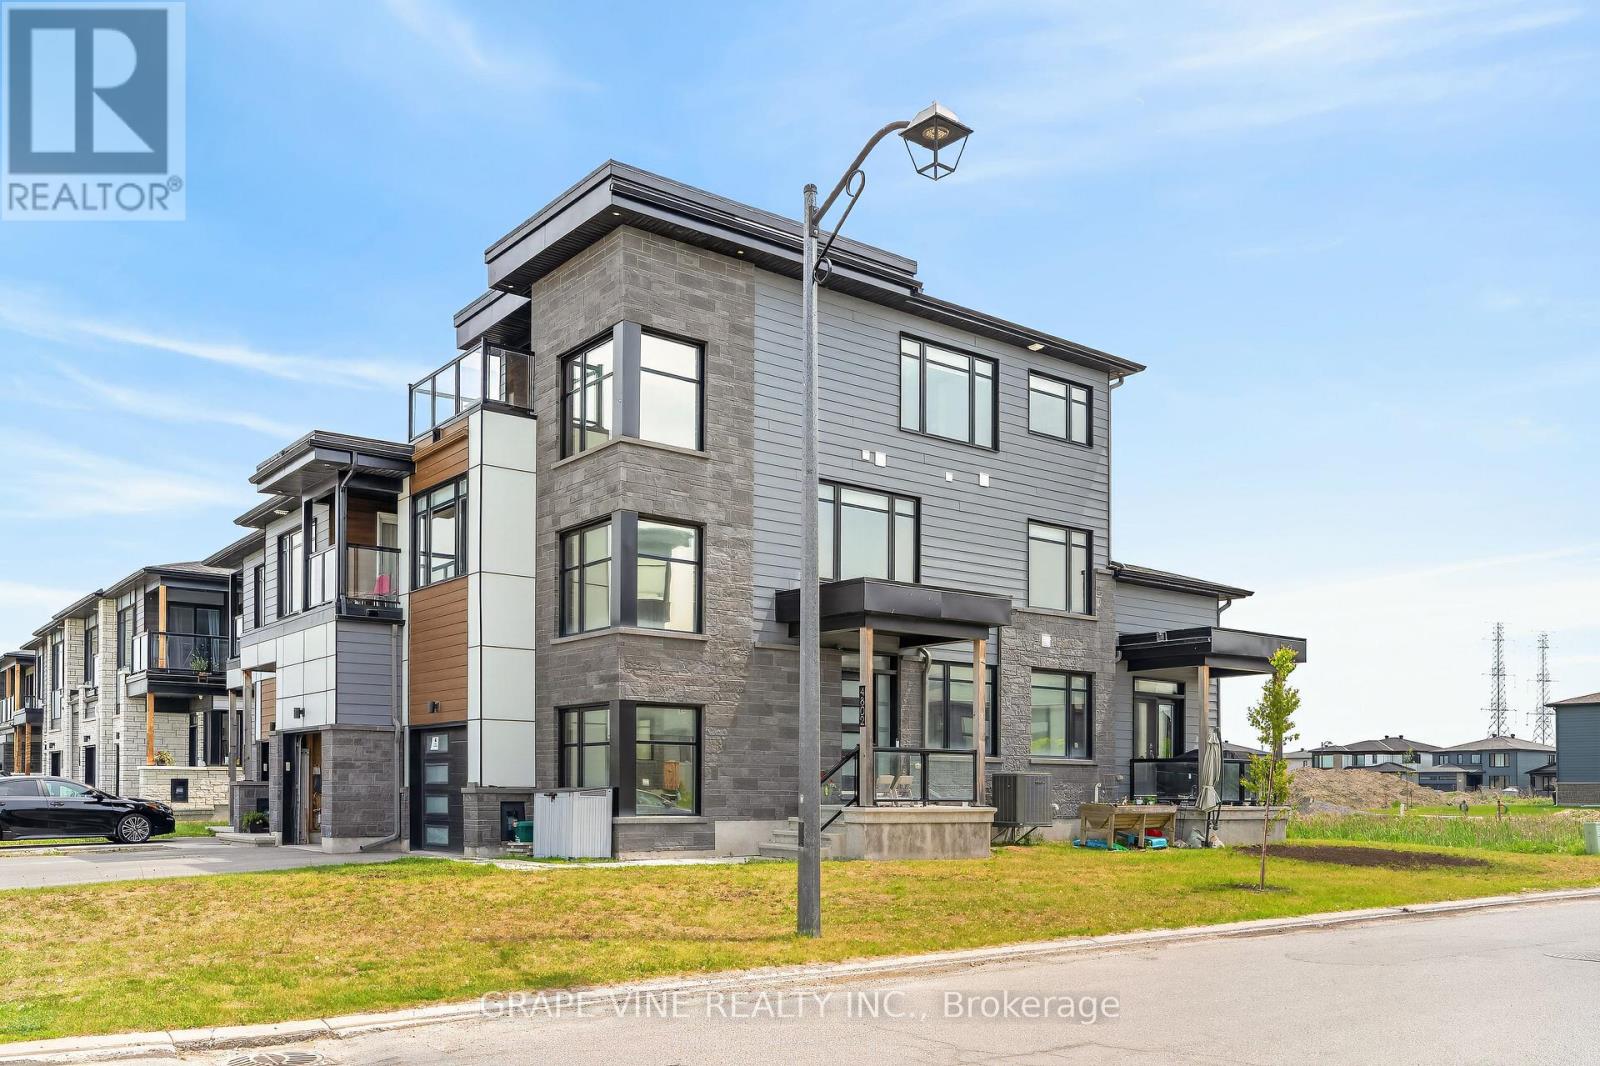
Rarely offered executive townhome, built by Metric Homes, on a premium corner lot in the heart of South Kanata/Stittsville! Offering over 2,500 sq.ft. of beautifully finished living space including a fully finished lower level (with full bathroom), this exceptional residence is anything but your typical townhome. With its spacious design, abundance of natural light, and thoughtful layout, it delivers the comfort and feel of a detached home. Featuring a unique 3-storey design, this stunning property offers 3 generous bedrooms, each complete with its own private ensuite bathroom and walk-in closet, an incredibly rare feature that provides exceptional comfort, privacy, and flexibility for families, professionals, or multi-generational living. The finished basement expands the living space even further and includes a full 4-piece bathroom, making it ideal for a recreation room, home office, gym, or guest retreat.Premium finishes are showcased throughout, including upgraded flooring, elegant countertops, designer lighting, and quality craftsmanship at every turn. The spacious primary suite serves as a private retreat, complete with access to an impressive third-storey terrace where you can unwind and enjoy unobstructed views with no front neighbours. Situated on a desirable corner lot, the home benefits from enhanced privacy, additional windows, and exceptional curb appeal. Perfectly located in one of the most sought-after communities, you'll enjoy convenient access to shopping, public transit, parks, recreation facilities, schools, walking trails, and all the amenities that make South Kanata/Stittsville such a desirable place to call home.A truly unique offering that combines space, style, luxury, and location-this is executive townhome living at its finest. (id:59142)

149 Sweetland Avenue
Ottawa, Ontario
Development or renovation opportunity in the heart of Sandy Hill. Zoned N4B [480], this property offers exceptional potential in one of Ottawa's most established urban, family friendly and university focused neighbourhoods. Ideally situated directly across from Annie Pootoogook Park, residents will enjoy immediate access to expansive green space, playground, seasonal outdoor rink, and community offerings at the Sandy Hill Community Centre, creating an attractive setting for future residential development or expansion of the existing property. Lot size of 35.5 feet x 85 feet currently comprises bungalow and garage measuring approximately 25' 10" x 13' 5", which was built approximately 15 years ago. Conveniently positioned just steps from the University of Ottawa's campus, this property benefits from strong demand drivers and proximity to academic facilities, transit including convenient access to 417 and approximately 700 m to LRT station, restaurants, cafés, shopping, and downtown employment centres. Whether envisioned as a boutique residential project or a strategic long-term investment, this is an opportunity to secure a prime development site in a vibrant, amenity-rich neighbourhood with strong rental demand. All offers to contain minimum 24 hour irrevocable. (id:59142)
657 Ste Anne Street
Casselman, Ontario
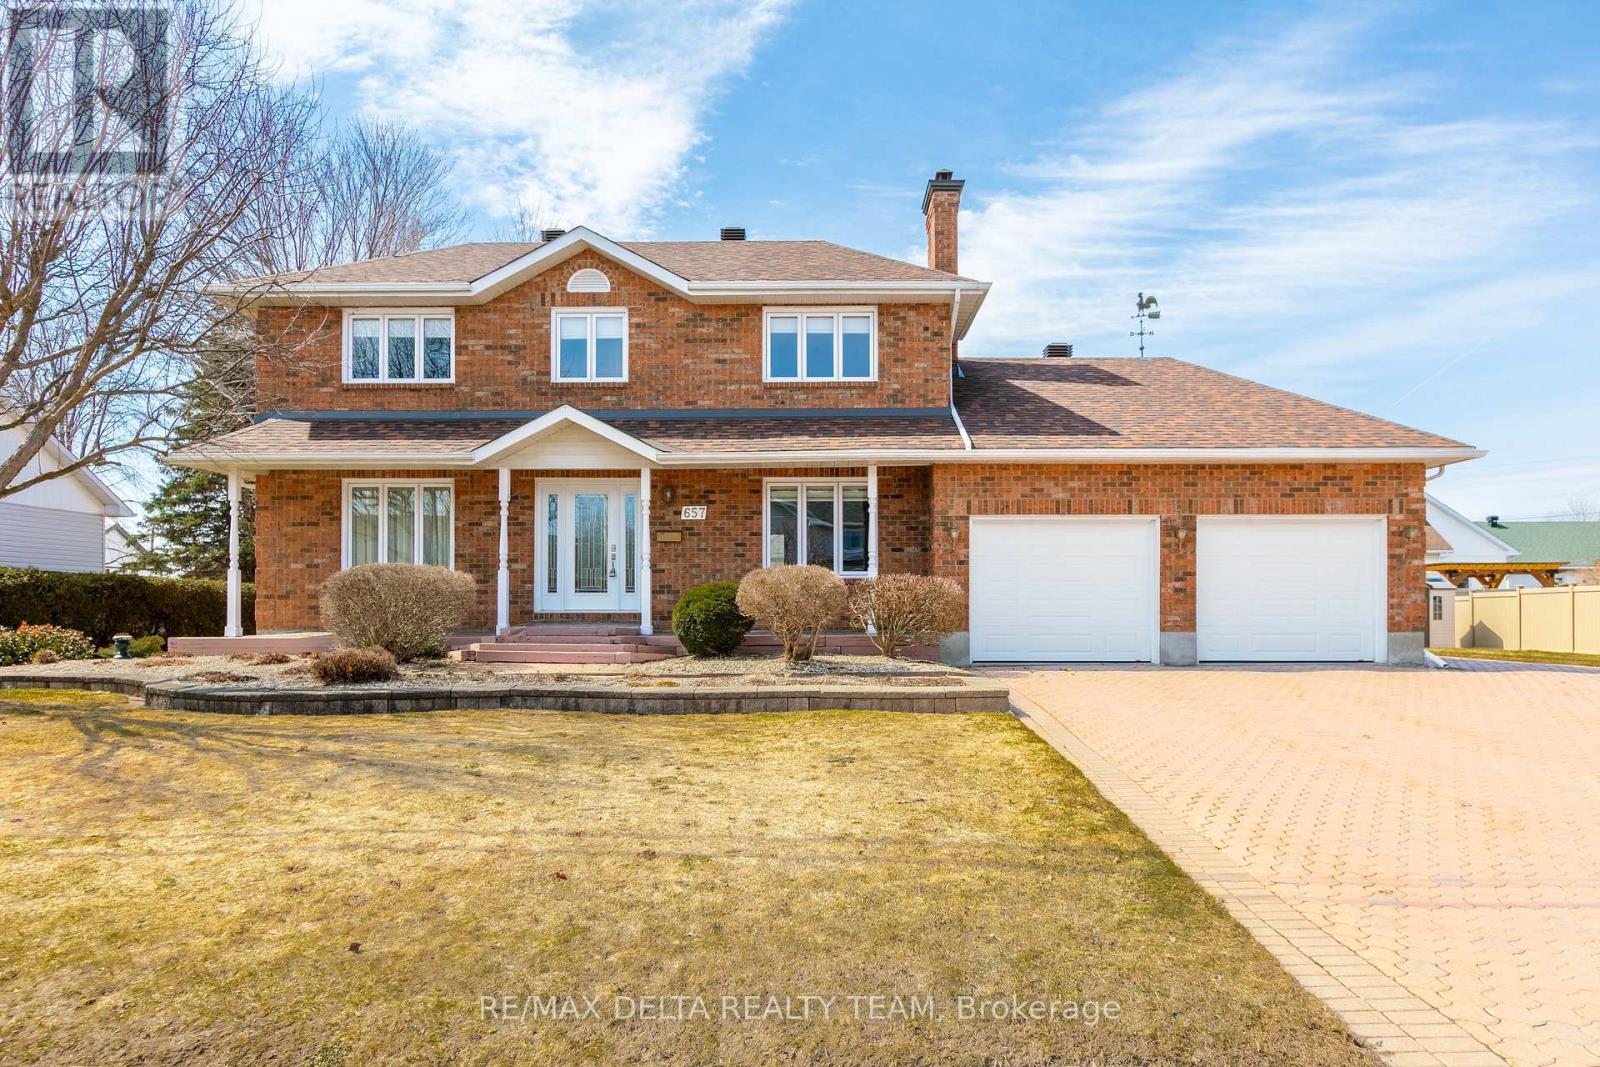
Welcome to this beautifully maintained, custom-built all-brick two-storey home, proudly offered by its original owner. Expertly crafted by Melanie Construction, this 4-bedroom residence showcases quality workmanship and thoughtful design throughout.This home has been exceptionally well cared for and offers a functional layout ideal for family living. The spacious double garage provides the added convenience of direct access to the basement-perfect for additional storage, a workshop, or future living space potential.Over the years, the home has seen valuable upgrades that enhance both comfort and efficiency, including added insulation, a newer furnace, and an updated hot water tank-providing peace of mind for years to come.Situated on an extra-wide lot in the charming village of Casselman, the property offers both space and privacy while still being close to everything you need. Enjoy quick and easy access to Highway 417, making commuting a breeze, along with proximity to local amenities, schools, shopping, and services.A rare opportunity to own a solid, custom-built home in a desirable and growing community-this property truly reflects pride of ownership inside and out. (id:59142)
77 Carriage Landing Drive
Horton, Ontario
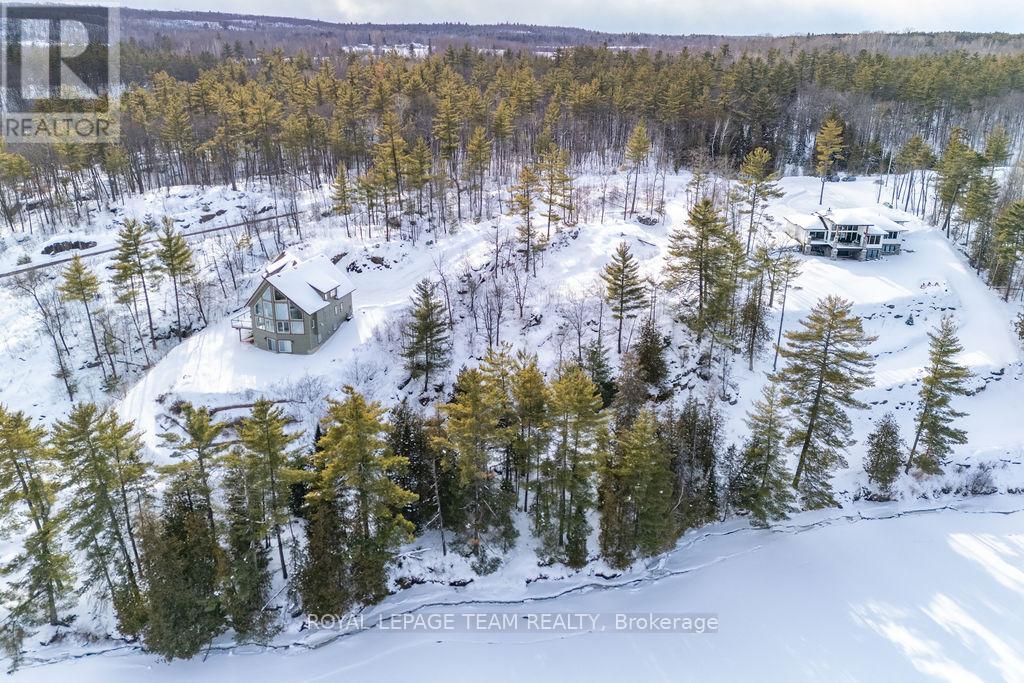
Welcome to an exclusive waterfront community of estate-sized lots, offering a collection of distinguished homes. Set on 1.36 acres with over 200 ft of water frontage, this property offers an elevated setting with sweeping river views and a natural descent to the shoreline, where you'll find a flat, usable area at the water's edge - an ideal space to relax and enjoy the peaceful surroundings. This is your opportunity to design and build a custom residence that truly embraces the landscape - envision vaulted ceilings, expansive windows, and seamless indoor-outdoor living. With an extensive stretch of navigable water from your doorstep, your lifestyle will extend far beyond the home itself. Spend summers boating, kayaking, paddleboarding, and fishing along this beautiful stretch of river. Enjoy nearby access to the Ottawa Valley Recreation Trail - a scenic, multi-use trail system that spans hundreds of kilometres through the region. Whether snowmobiling, cross-country skiing, snowshoeing, hiking, or cycling, this expansive network offers endless opportunities to explore the outdoors in every season. Located less than an hour from Ottawa and just minutes from the welcoming community of Renfrew, you'll enjoy convenient access to shops, schools, healthcare, and everyday amenities. Enjoy space, water, privacy - and the opportunity to build a one-of-a-kind riverfront retreat in a setting that truly speaks for itself. Homeowners Association fee covers road maintenance, snow removal, and garbage/recycling services. (id:59142)
363 Napoleon Street
Carleton Place, Ontario
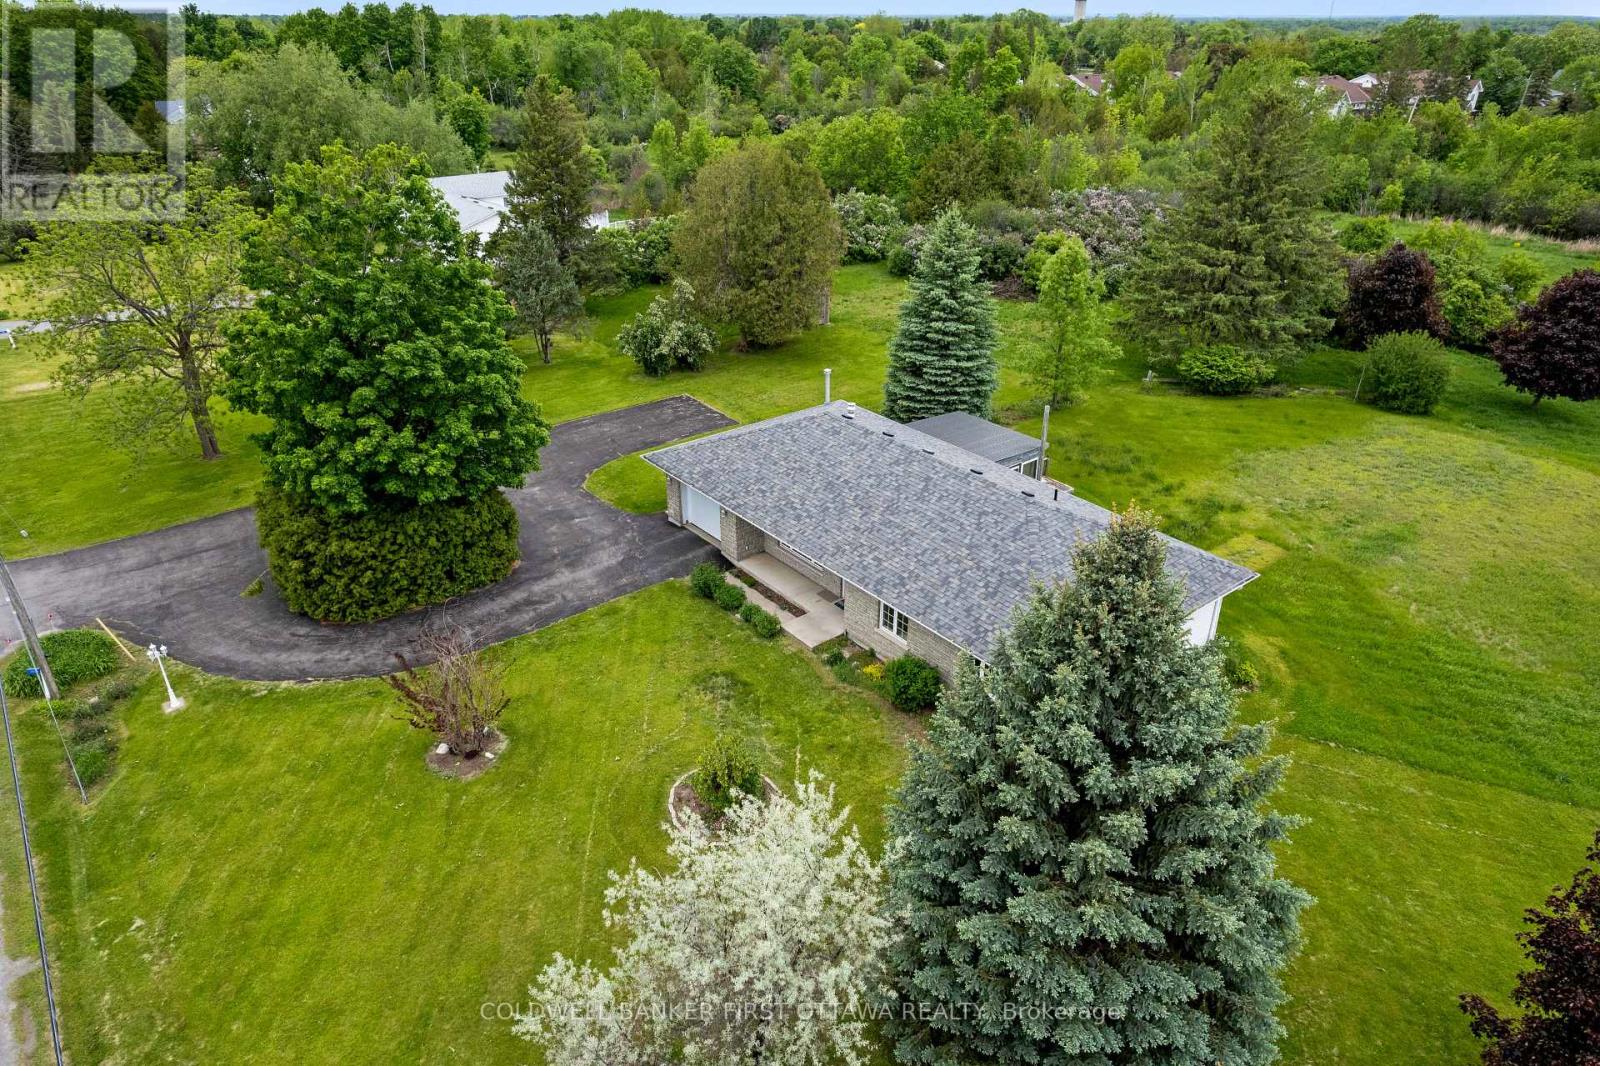
Two country acres on the edge of Carleton Place, and a custom ICF bungalow built to keep the heating bills low and the comfort high. Heated radiant floors run through every room, so you feel it the second you step out of bed on a January morning. Inside, the open floor plan easily transitions between everyday family life and hosting friends and family The living room anchors around a large window and a stone fireplace with gas insert. Off the dining area, patio doors open to a covered patio for the long stretch of three season evenings. The white, bright kitchen works hard with a peninsula, wraparound cabinets and a pantry cupboard. The primary bedroom has a walk in closet and a door to the 4pc bath, where a soaker tub and separate rainhead shower mean nobody has to compromise. The attached insulated garage features an inside entrance from the utility room, 8' ceilings, and a 250V compressor plug ready for projects. Outside is where the two acres earn their keep. Mature trees, extensive lilac bushes, open lawn, a paved circular driveway, and two storage sheds. Roof reshingled in 2018 with 30 year architectural shingles. Underground wiring to the home and Bell fibre already in place. Backing onto the Ottawa Valley Rail Trail, you can walk/bike straight into downtown Carleton Place and beyond. At almost 300 km in length, the trail extends all across the Ottawa Valley, easily accessed right from your backyard. Energy smart, low maintenance, and minutes from town. Book your showing before it's gone. (id:59142)
692 Claude Street
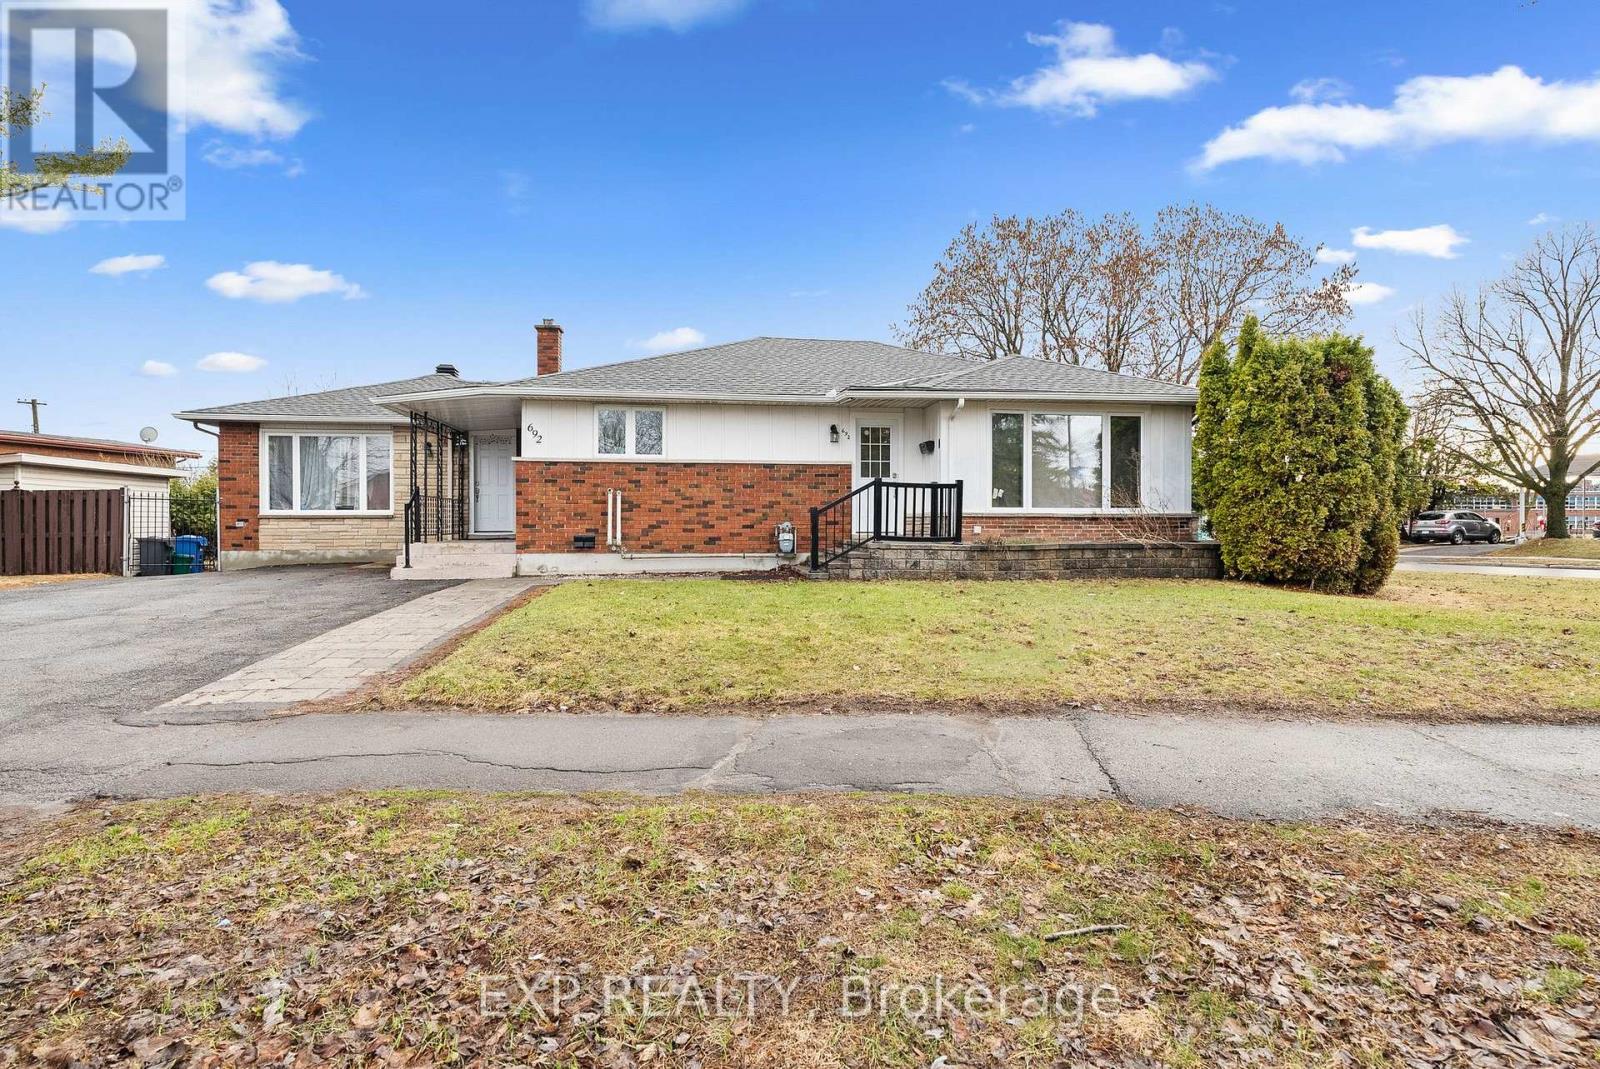
Ottawa, Ontario
692 Claude Street is a turn-key, fully renovated legal triplex offering an exceptional investment opportunity with $86,400 in gross income and approximately $75,000 net. Ideally located less than a 5-minute walk from St. Laurent, this low-maintenance asset is currently tenanted by three excellent households and is well suited for investors seeking reliable income and long-term ownership confidence. The building consists of two 2-bedroom, 1-bathroom units and one 3-bedroom, 1-bathroom unit, with each suite featuring in-suite laundry, independent heating and cooling, and its own hot water tank. This strategically planned asset was intensely renovated in 2024 with all permits and certificates on file. Set on an oversized irregular lot with N3C zoning, the property may also offer future intensification potential, and buyers are encouraged to complete their own due diligence. All equipment and appliances are owned. Please see the attached feature sheet and 10-year forecast for additional information. (id:59142)
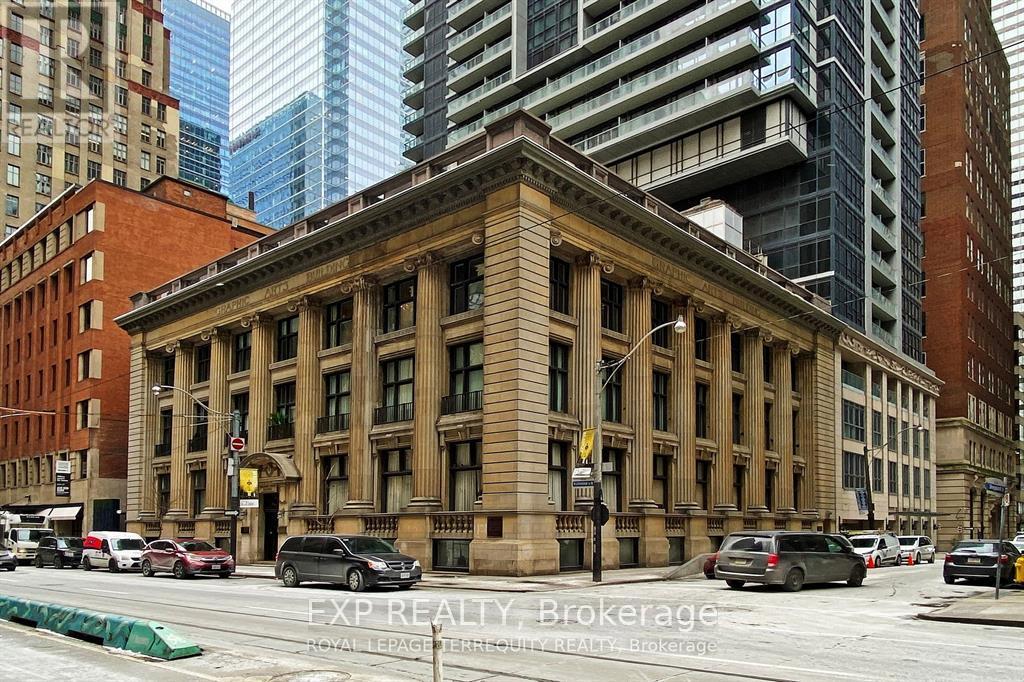
73 Richmond Street W
Toronto (Bay Street Corridor), Ontario
AVAILABLE IMMEDIATELY. Rarely available penthouse office space in the highly sought after Graphic Arts building. Located in the middle of financial core. Enjoy lots of natural light with a huge wrap around balcony. This space is perfectly suited for professional uses ranging from financial services, legal, accounting, real estate and tech. Office furniture available. Net lease. (id:59142)
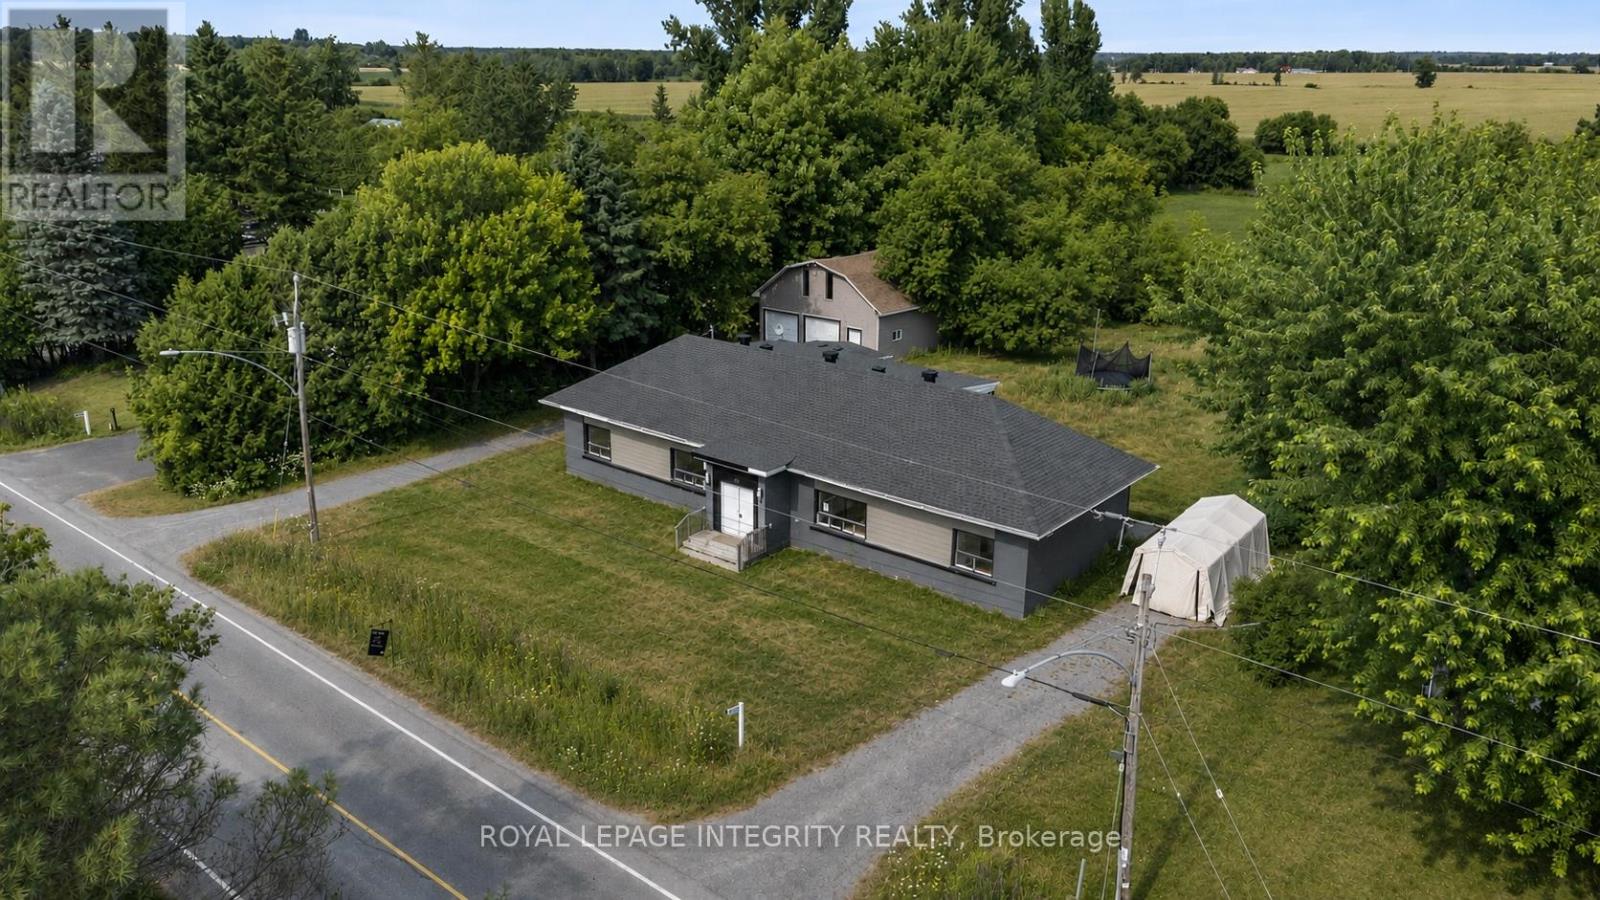
3823 Drouin Road
Clarence-Rockland, Ontario
Vacant and move-in ready side-by-side duplex set on a spacious 0.68-acre lot, offering outstanding potential for investors, owner-occupants, or multi-generational families. Each self-contained unit features 3 bedrooms, and private in-unit laundry for added convenience. Both units are currently vacant, giving you the flexibility to set market rents, choose your own tenants, or live in one unit while generating income from the other. A standout feature of the property is the oversized detached double garage with loft space above-ideal for storage, a workshop, hobby space, or future possibilities. The property also offers ample surface parking with two very spacious driveways-one for each unit-providing excellent convenience for multiple vehicles, tenants, and guests. Set well back from the road, the large lot offers privacy and plenty of outdoor space for families, pets, recreation, or potential expansion. Located in an area experiencing significant new development and growth, this is a great opportunity that combines immediate income potential with strong long-term upside. (id:59142)
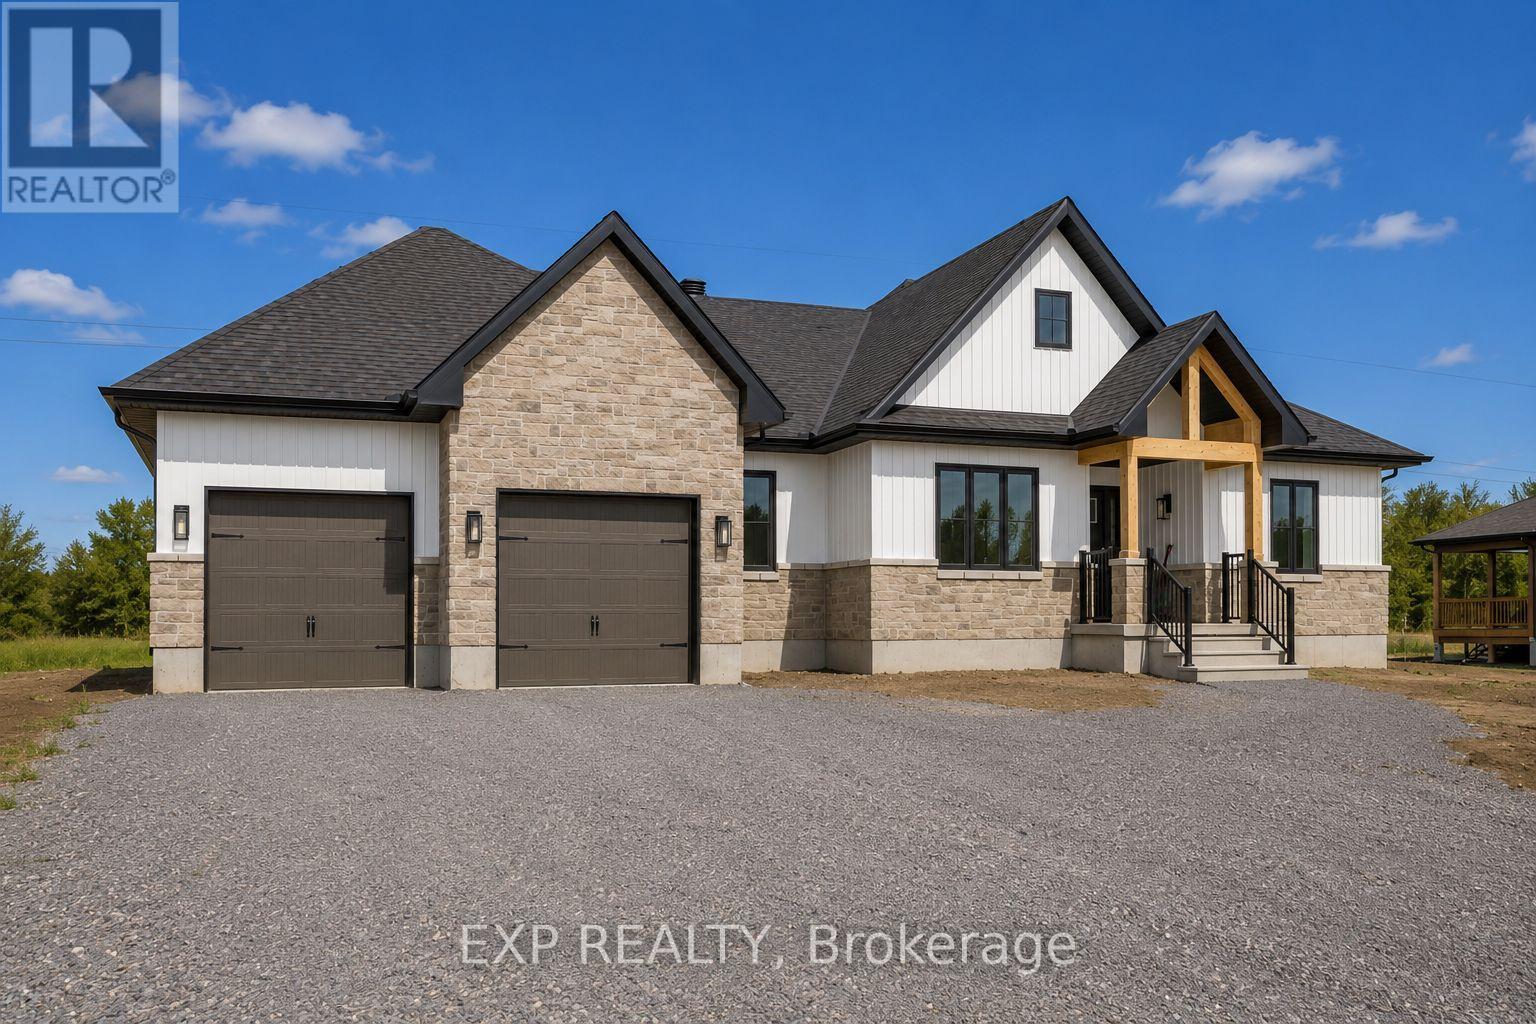
501 Guy Welsh Drive
Drummond/north Elmsley, Ontario
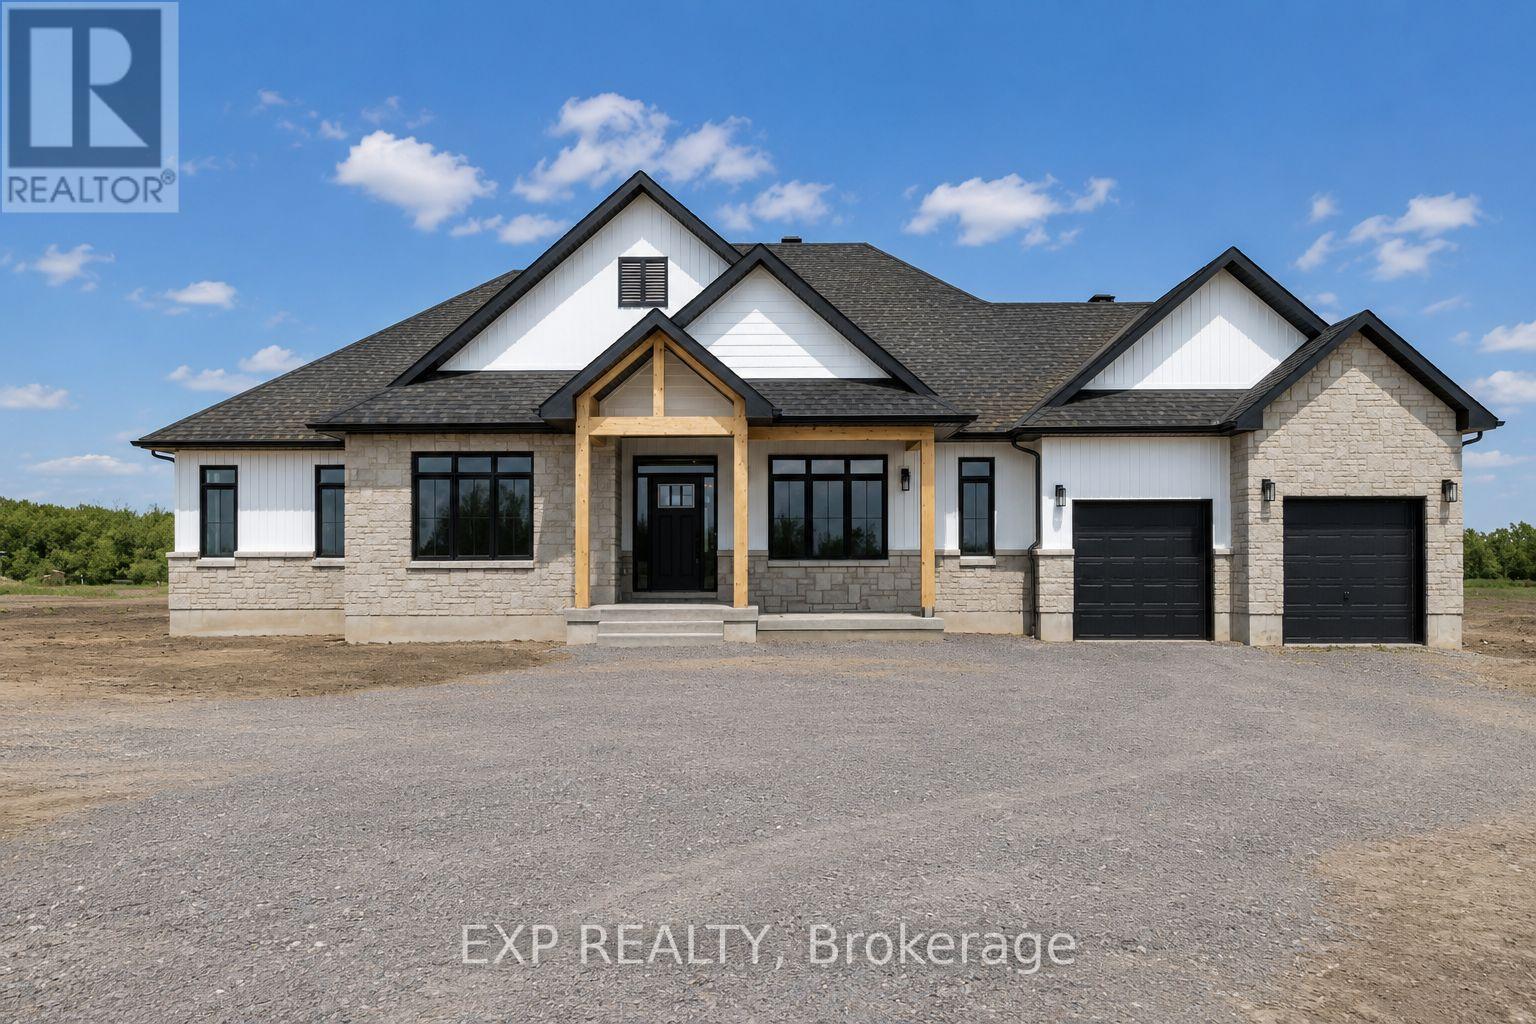
TO BE BUILT! The Morewood Model by Park View Homes offers approximately 1800 sq. ft. of thoughtfully designed living space in the peaceful community of Burns Farm Estates, just outside the historic Town of Perth. Ideally located for commuters to Ottawa and Kingston, this welcoming new subdivision combines rural tranquility with everyday convenience, spacious lots and the opportunity to personalize your finishes, from flooring and cabinetry to kitchen details and tile selections. This ENERGY STAR certified home is designed for modern comfort and efficiency, with an optional walkout basement upgrade available. Featuring 4 bedrooms and 2 bathrooms, the bright open-concept layout is ideal for families, professionals, or retirees alike. The main floor showcases soaring 9-foot ceilings, wide-plank flooring, and spacious living and dining areas filled with natural light. The stylish kitchen is finished with quartz countertops, tile backsplash, and sleek designer cabinetry, creating a functional and inviting heart of the home.The primary bedroom offers a peaceful retreat, while additional bedrooms provide flexible space for family, guests or a home office. Built with quality and performance in mind, this home includes triple-glazed windows and energy-efficient systems designed to enhance year-round comfort while reducing utility costs. Covered front and rear porches provide the perfect spaces to relax, entertain, or enjoy the surrounding natural setting.Surrounded by nature and thoughtfully planned for comfortable living, Burns Farm Estates offers country living at its finest without sacrificing modern conveniences. Buy with confidence from trusted local builder Park View Homes, backed by a full Tarion warranty. **Price reflects potential HST rebate credits for qualifying buyers; subject to eligibility and final government implementation.** (id:59142)
479 Guy Welsh Drive
Drummond/north Elmsley, Ontario
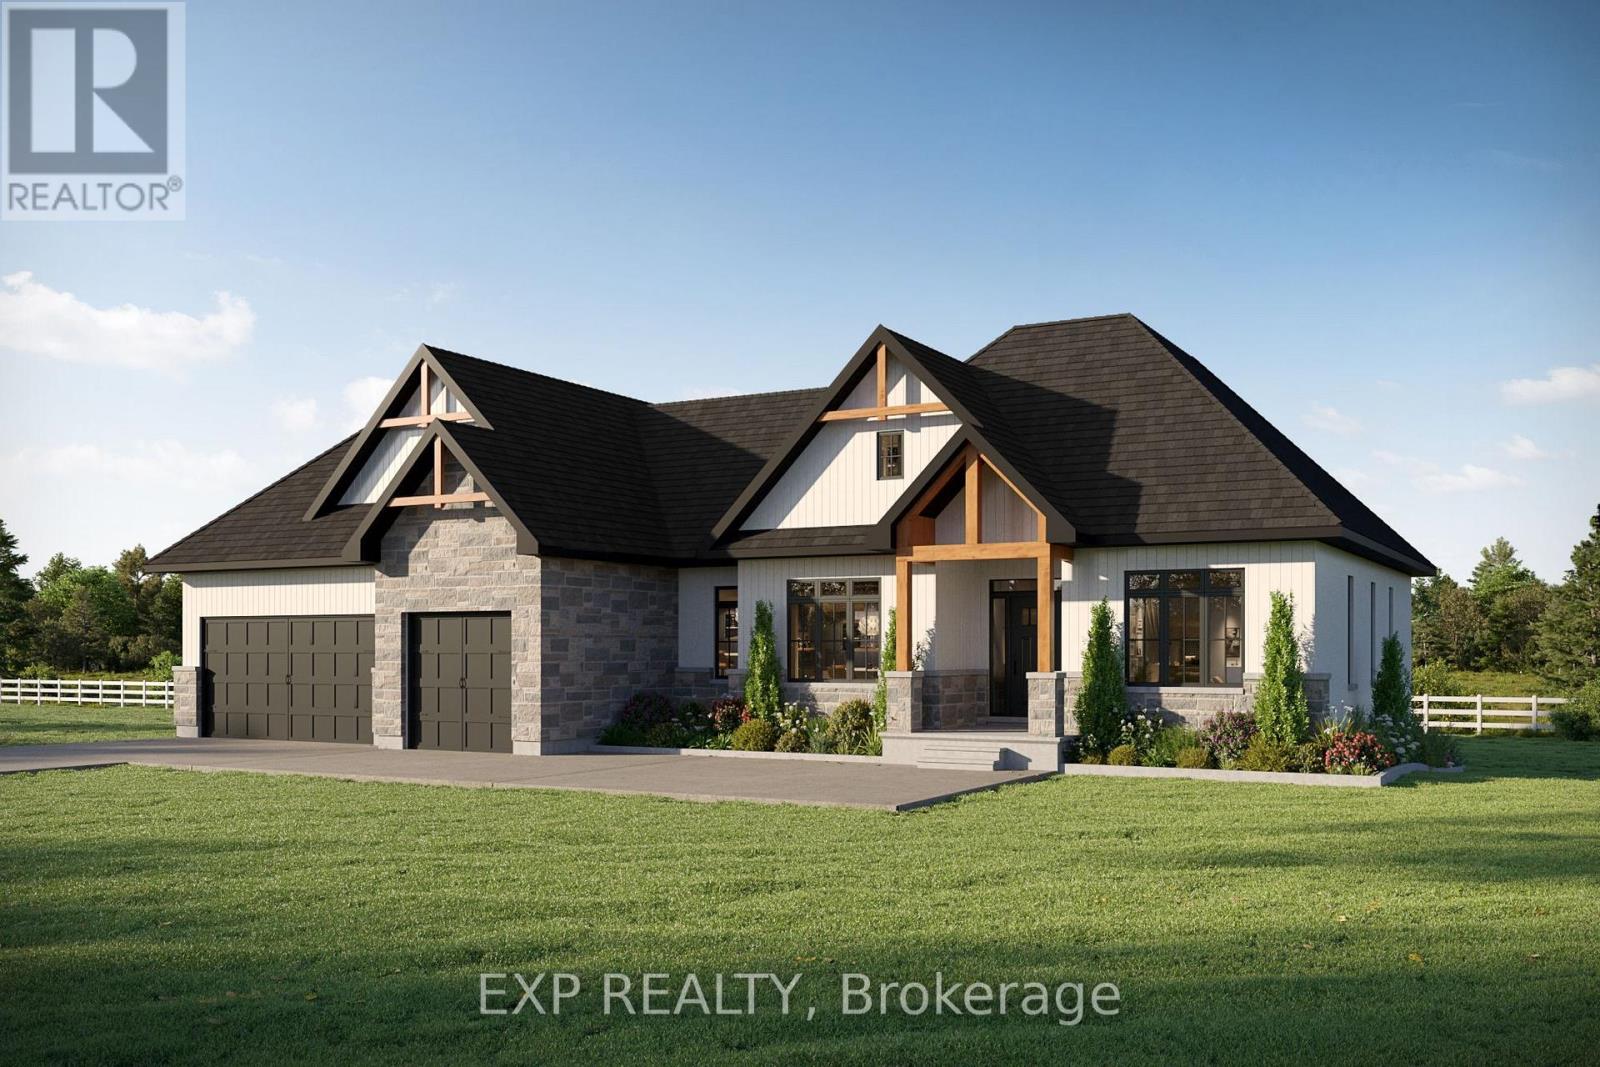
TO BE BUILT. The Sussex model by Park View Homes offers approximately 2250 sq.ft. of thoughtfully designed living space in the peaceful community of Burns Farm Estates, minutes from the historic Town of Perth. Set on a premium lot, this ENERGY STAR certified bungalow blends quality craftsmanship, modern comfort and exceptional efficiency. Ideally located for an easy commute to Ottawa or Kingston, Burns Farm Estates offers spacious lots, a welcoming atmosphere, and the perfect balance of rural tranquility and everyday convenience. Personalize your home by selecting the finishes that suit your style, from cabinetry and countertops to flooring and tile. The open-concept main level features 9-foot ceilings, wide-plank laminate flooring, and bright, spacious living and dining areas. The designer kitchen is finished with quartz countertops, tile backsplash and custom cabinetry, creating a stylish and functional heart of the home. This 4 bedroom, 2.5 bath layout includes a spacious primary retreat with a luxurious 5-piece ensuite featuring double sinks and a freestanding tub, plus three additional bedrooms ideal for family, guests, or a home office. High-performance construction, including triple-glazed windows and advanced airtightness, provides year-round comfort and energy savings. Covered front and rear porches offer the perfect spaces to relax or entertain while enjoying the surrounding natural setting. Double-car garage. Optional walkout basement available as an upgrade. Built by trusted local builder Park View Homes and backed by a full Tarion warranty. **Price reflects potential HST rebate credits for qualifying buyers; subject to eligibility and final government implementation.** (id:59142)
471 Guy Welsh Drive
Drummond/north Elmsley, Ontario
TO BE BUILT! Introducing the MOREWOOD PLUS model by Park View Homes - a thoughtfully designed Energy Star certified home that blends style & modern comfort in the peaceful community of Burns Farm Estates, minutes from the historic Town of Perth. Offering the perfect balance of rural tranquility & everyday convenience, this new subdivision is ideally located for an easy commute to Ottawa & Kingston. With approximately 2122 sq.ft. of living space (& WALKOUT BASEMENT option) the layout features 4 bedrooms, 2.5 bathrooms & triple-car garage - ideal for families or those seeking additional room to live, work & entertain. Inside, 9-ft. ceilings & refined finishes create a bright, welcoming atmosphere, while the cathedral ceiling in the living room adds an architectural focal point. The open-concept living area is designed for both everyday comfort & entertaining, featuring wide-plank laminate flooring, a gas fireplace with wood mantle & a stylish kitchen with quartz countertops, tile backsplash & modern cabinetry. The primary suite offers a private retreat with walk-in closet & spa-inspired ensuite featuring a double vanity with quartz counters, glass-enclosed shower & freestanding tub. Additional highlights include triple-glazed windows, advanced airtightness construction, pot lighting, a convenient laundry room with cabinetry & sink, covered front porch & rear deck. Built with performance & efficiency in mind, this home is designed to provide year-round comfort & lower utility costs. Burns Farm Estates offers spacious lots, a welcoming atmosphere & the opportunity to personalize your finishes. Surrounded by nature while remaining close to all amenities, this is country living at its finest. Buy with confidence backed by the trusted craftsmanship of Park View Homes and full Tarion warranty coverage. **Price reflects potential HST rebate credits for qualifying buyers; subject to eligibility and final government implementation.** (id:59142)
208 - 15 Findlay Avenue
Carleton Place, Ontario
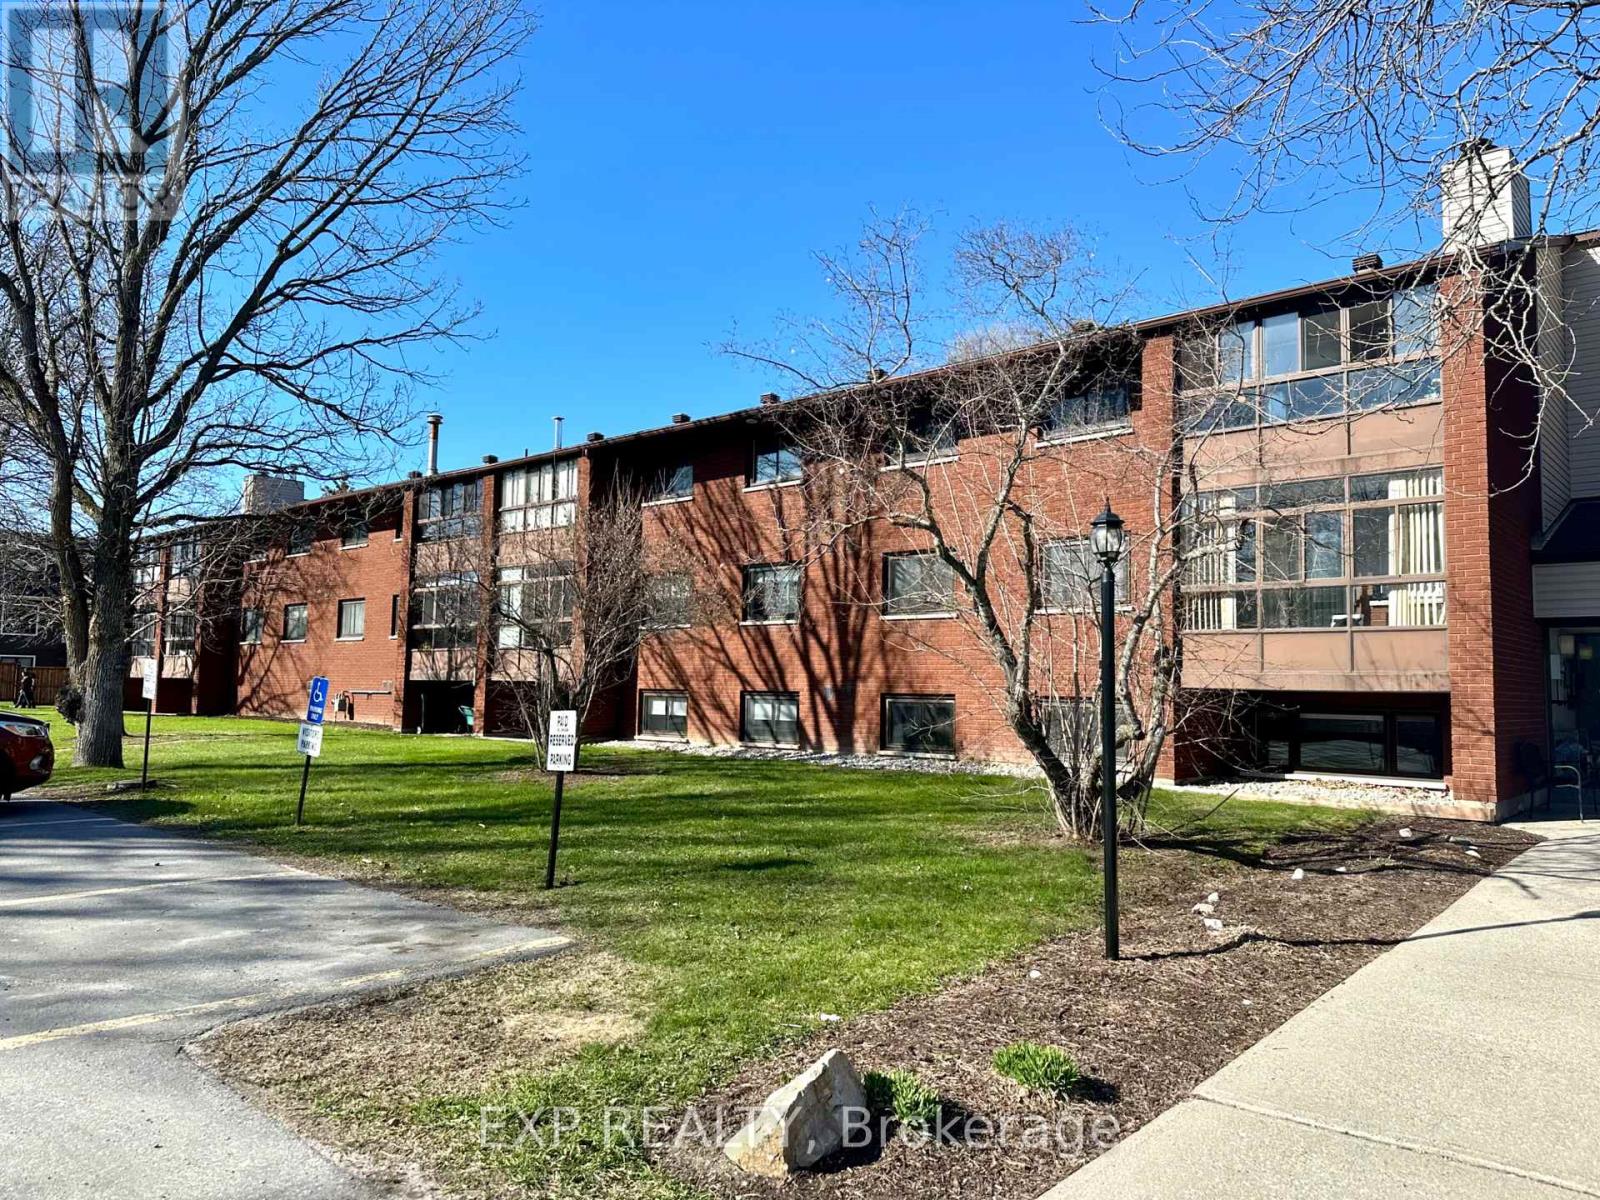
Welcome to easy living in Carleton Place! This bright and well-kept 2-bedroom condo is located on the second level and offers a comfortable, low-maintenance lifestyle. Enjoy the added living space of the enclosed sunroom-perfect for morning coffee, reading, or relaxing year-round.Inside, you'll find in-unit laundry, a functional kitchen with stainless steel appliances and upgraded countertops, plus freshly shampooed rugs for a clean and refreshed feel. A parking space and storage locker are included, with additional coin-operated laundry conveniently located in the basement.Vacant and move-in ready, immediate possession is available.Located in the welcoming community of Carleton Place, you'll be close to shops, restaurants, parks, walking trails, and the charming downtown core along the Mississippi River. Enjoy small-town charm with everyday amenities nearby and an easy commute to Ottawa. A wonderful place to call home! (id:59142)
0 Mcdonald's Corners Road
Lanark Highlands, Ontario
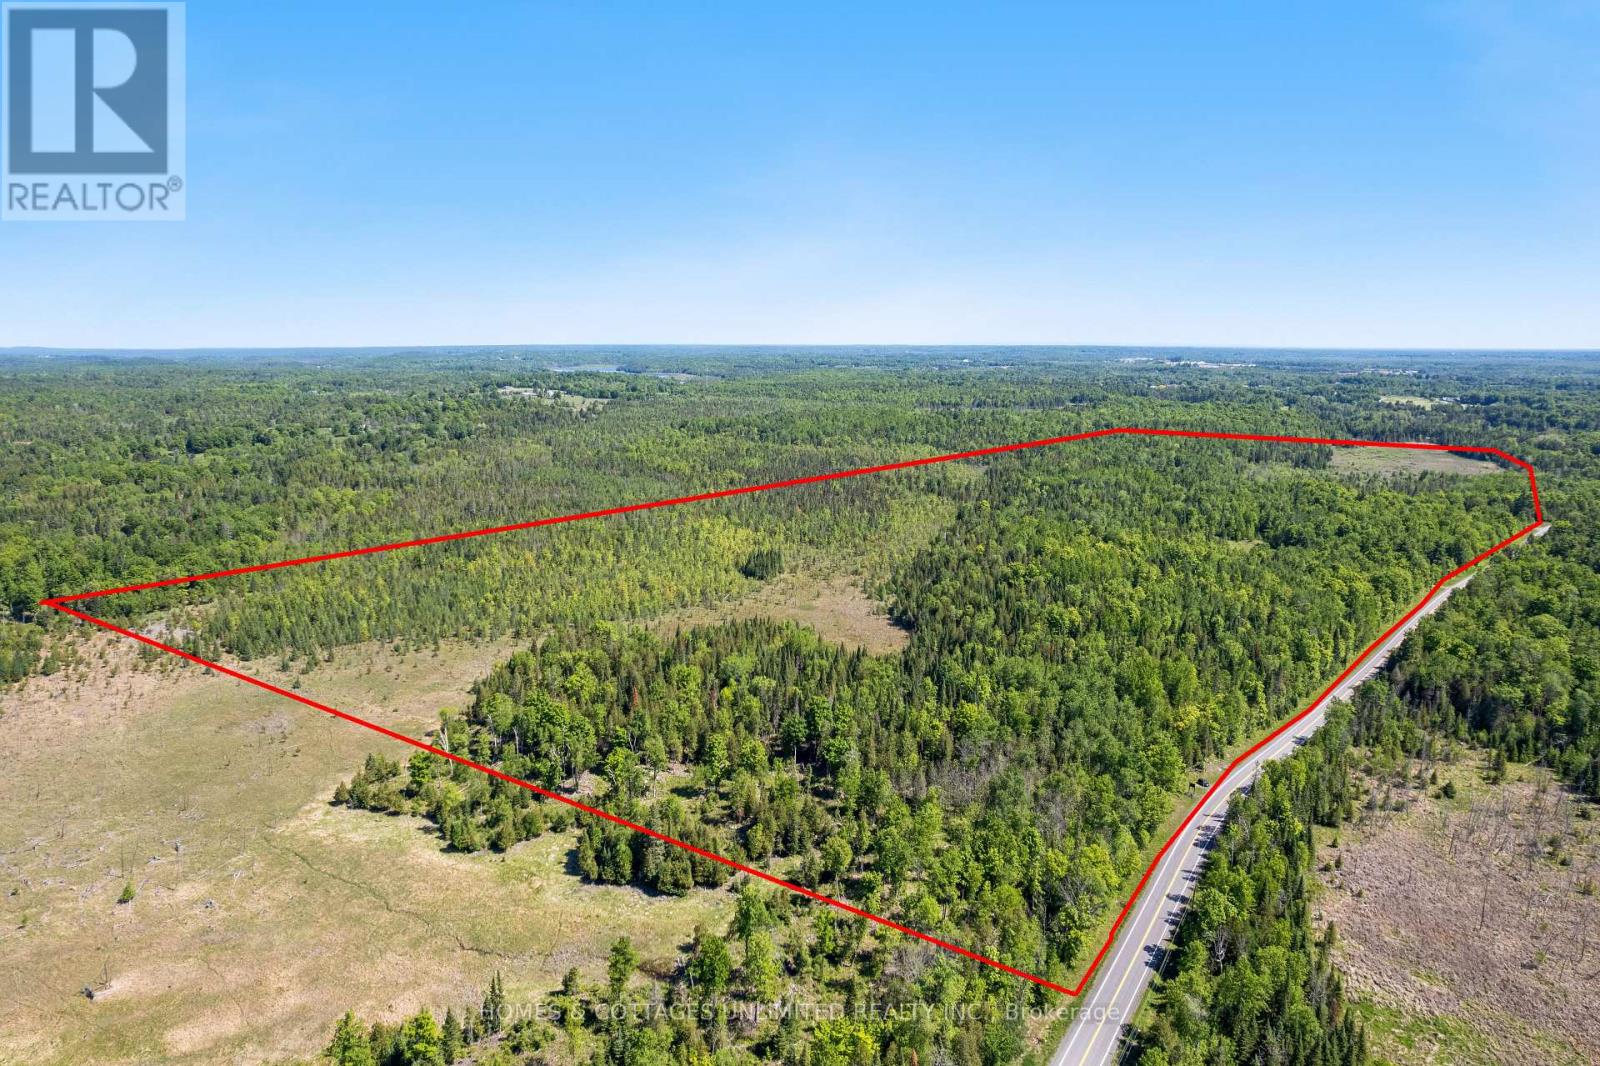
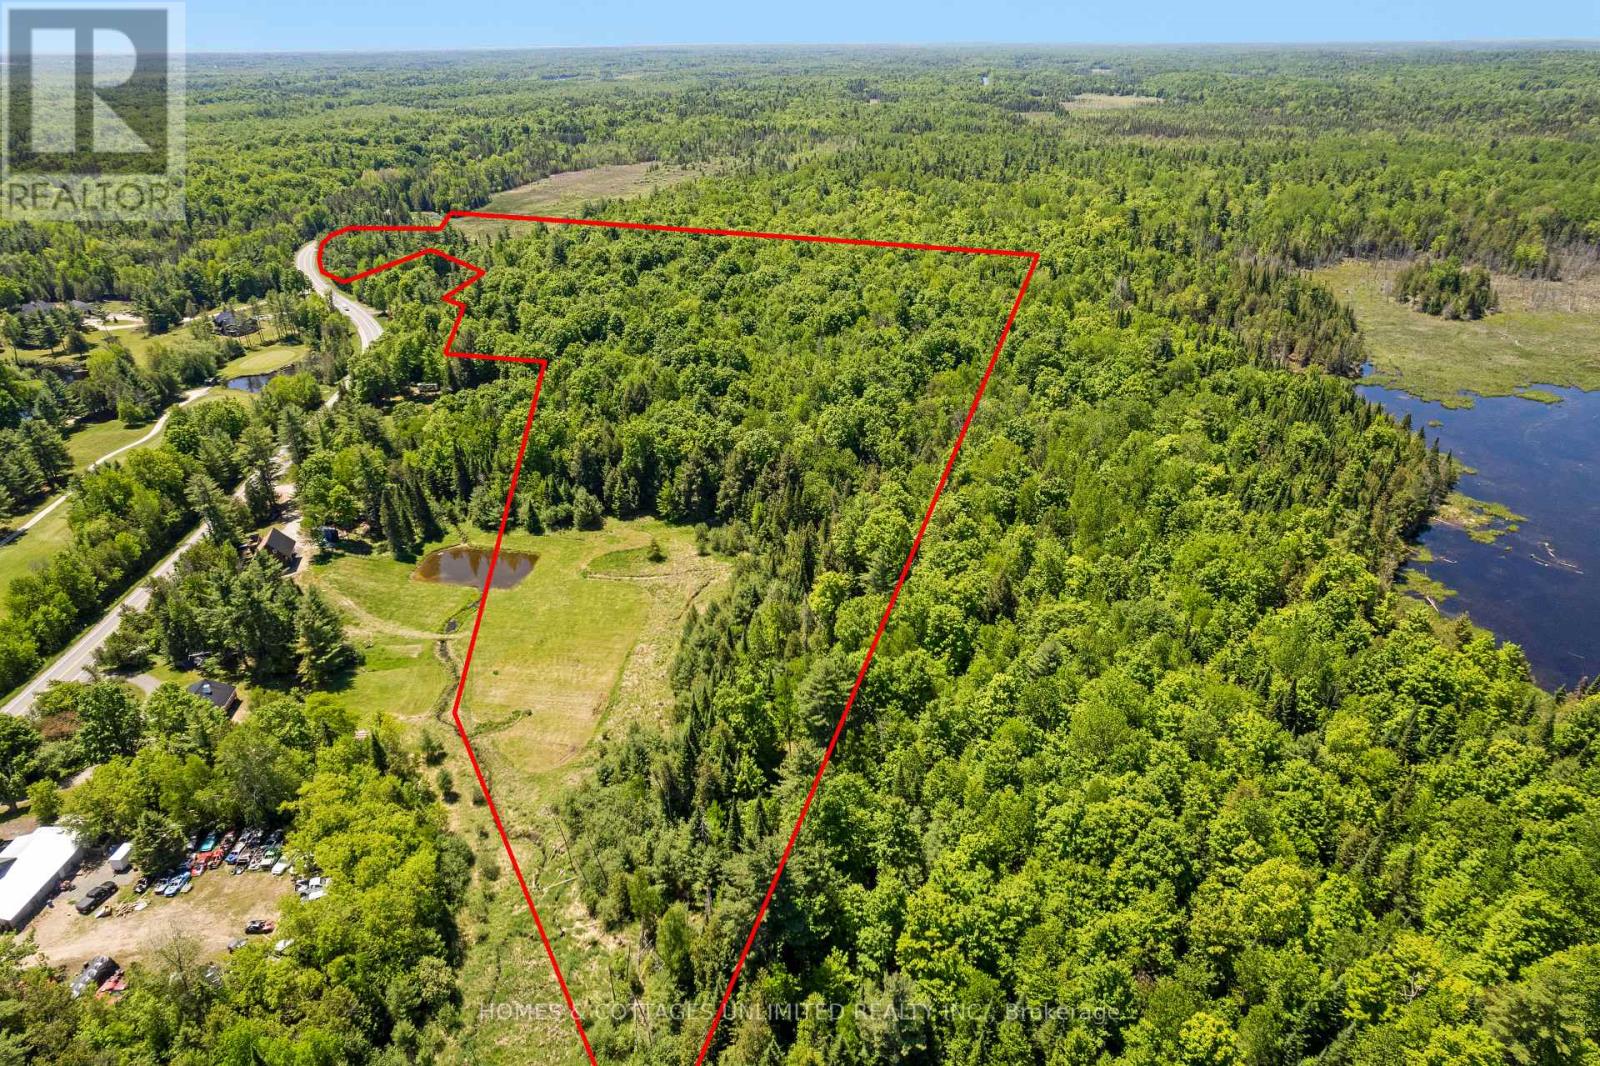
Discover 190 acres of predominantly treed, dry land offering endless possibilities for recreation, investment, or your future dream home. With some existing clearings and trails winding throughout the property, it's easy to explore and enjoy all that this expansive parcel has to offer.Fronting on a township-maintained road with year-round access and hydro available at the road, this property combines convenience with privacy. There may be potential for up to three severances, subject to buyers due diligence and municipal approvals.Ideally located just minutes from the Village of Lanark, 15 minutes from the Town of Perth, and less than an hour from Ottawa, you'll enjoy the perfect balance of rural tranquility and access to amenities. Enjoy the convenience of 2 golf courses only minutes away.Situated in a renowned recreational area surrounded by countless lakes, trails, and outdoor activities, this property is a nature lover's dream.An additional 36-acre parcel adjoining this property is also available for purchase, providing even more possibilities for expansion or investment.Bring your vision and start planning your next adventure on this exceptional acreage. (id:59142)
0 Mcdonald's Corners Road
Lanark Highlands, Ontario
Discover the perfect blend of privacy, recreation, and convenience with this beautiful 36-acre property located on McDonald's Corners Road, just minutes from the Village of Lanark. Approximately 75% treed with a mix of mature bush, this property offers a stunning natural setting with numerous trails already winding throughout the land, making it ideal for hiking, exploring, or simply enjoying nature.A spacious cleared area provides an excellent location for your future home, cottage, or getaway retreat. With hydro available at the road, getting started on your dream build is even easier.Enjoy the best of rural living while remaining conveniently located just 15 minutes from the historic town of Perth and approximately one hour from Ottawa. Golf enthusiasts will appreciate having a local golf course just down the road, while nearby lakes, trails, and outdoor recreation opportunities make this an exceptional property for year-round enjoyment.Whether you're looking to build, invest, or escape to the country, this 36-acre parcel offers endless possibilities in a sought-after Lanark Highlands location. (id:59142)
883 William Mooney Road
Ottawa, Ontario
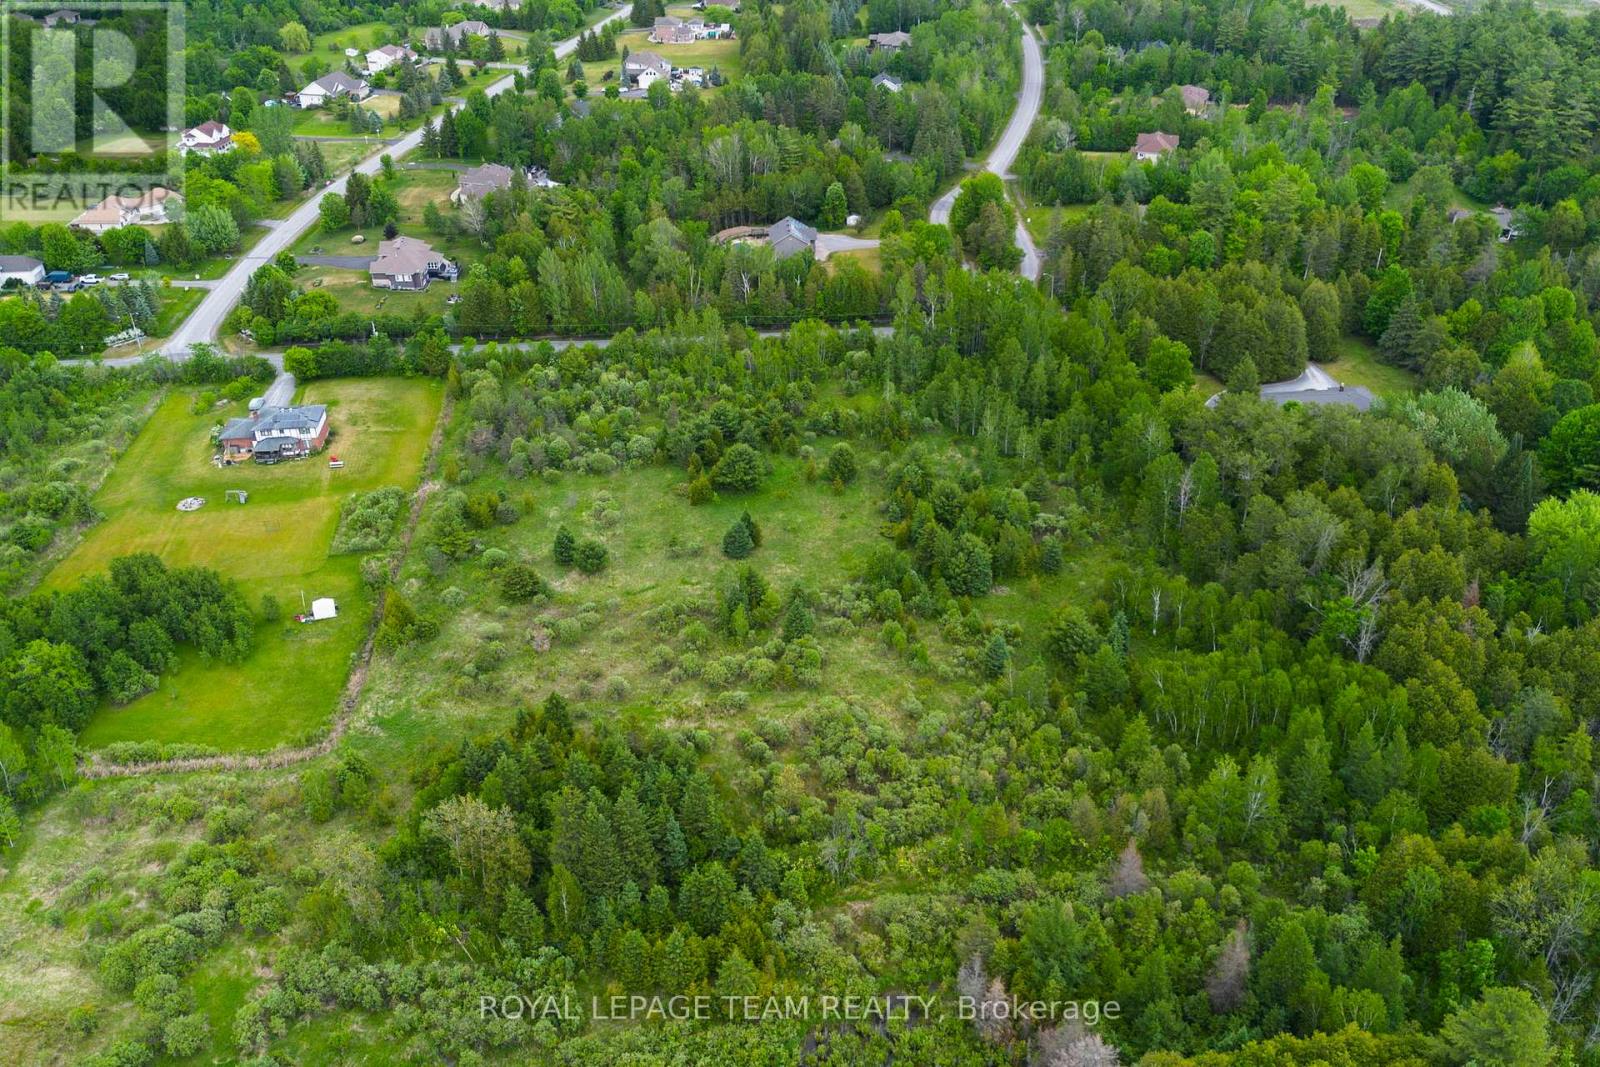
Welcome to William Mooney's Road. Tucked along a quiet rural road just minutes from the village of Carp, this beautiful 2.09-acre treed lot offers the chance to create something that's becoming harder and harder to find: a home designed entirely around the way you want to live. Set among mature trees, the property offers exceptional privacy and a peaceful natural backdrop while still keeping everyday conveniences close by. Imagine a long private driveway through the trees, mornings spent on the porch with coffee in hand, and evenings where the only soundtrack is nature around you. With no subdivision covenants restricting your plans, you have the freedom to build with flexibility and intention. Whether your vision includes a luxury bungalow, a modern farmhouse, a contemporary retreat with expansive windows, or something completely unique, this property gives you the space and setting to bring it to life. The established tree canopy creates year-round natural screening and a sense of seclusion that is increasingly difficult to find, while the location keeps you connected. Enjoy the charm and community of Carp, quick access to Highway 417, and an easy drive into Kanata for shopping, dining, and everyday amenities. Opportunities like this don't come along often in Ottawa's west end. Private, beautifully treed land with the freedom to build without compromise. If you've been waiting for the right place to put down roots and create a home that reflects your lifestyle, this could be the one. Please book an appointment before walking the property. 24-hour irrevocable preferred on all offers. (id:59142)
59 Concord Street N
Ottawa, Ontario
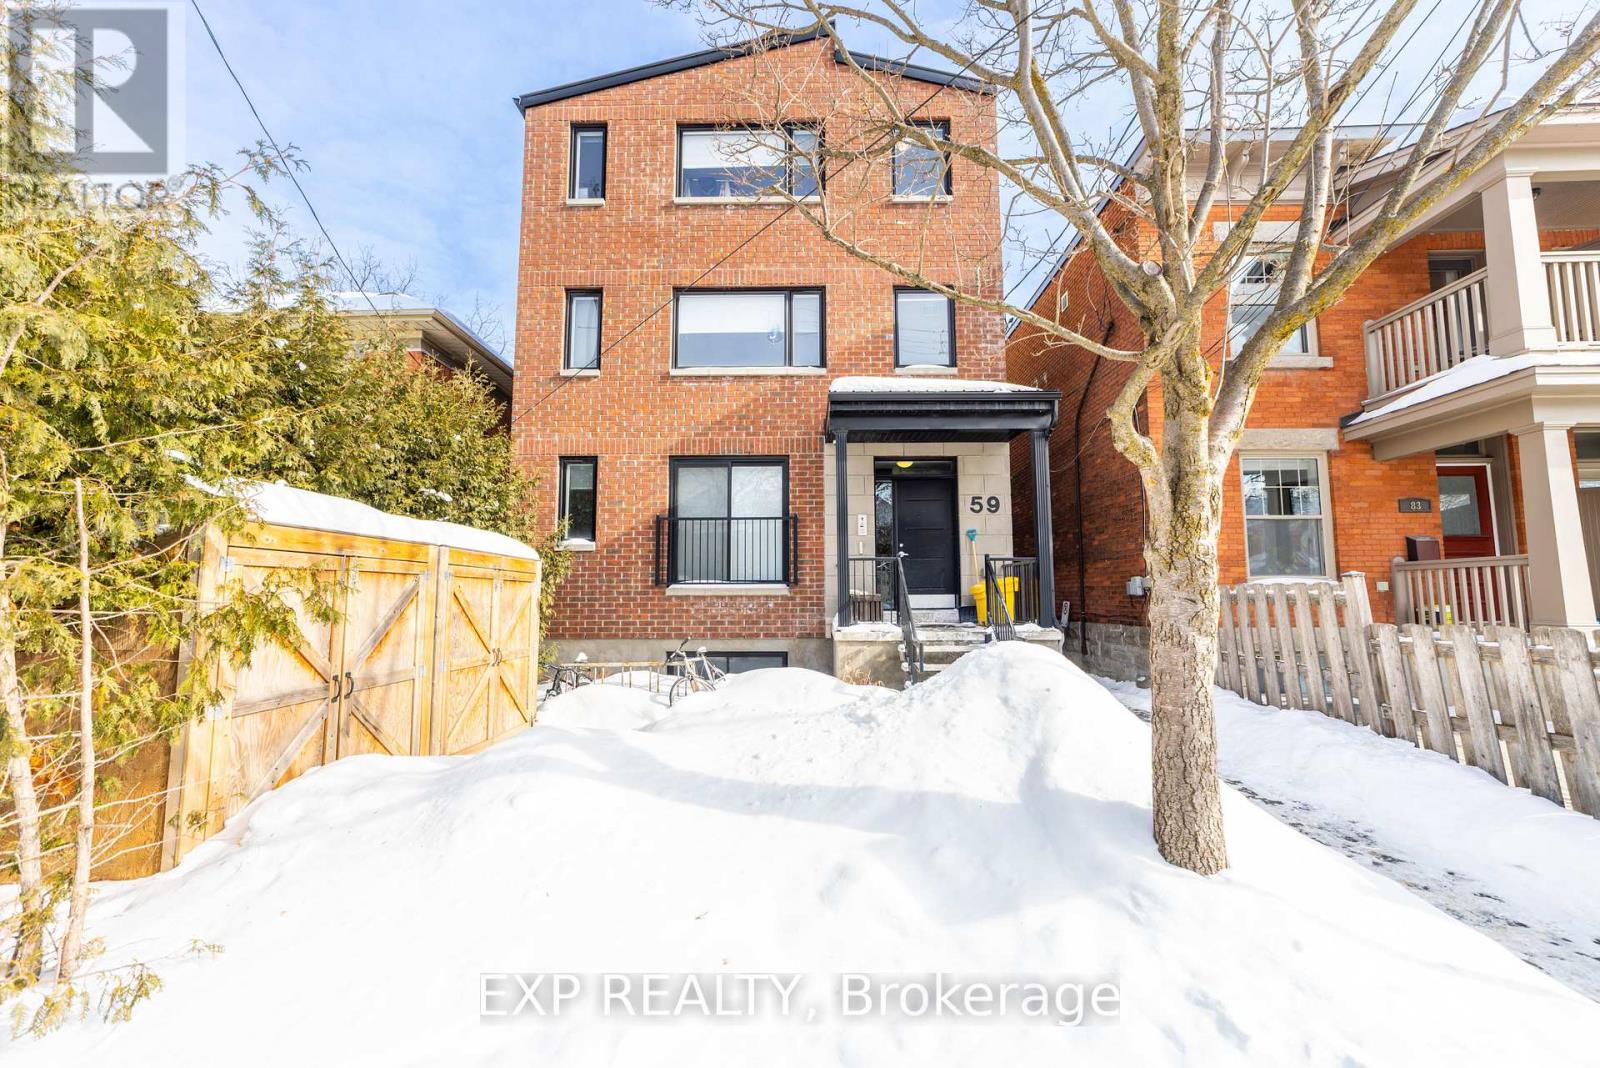
Welcome to 59 Concord Street - a rare opportunity to acquire a purpose-built fourplex in the heart of the Glebe, steps to the University of Ottawa and the Rideau Canal. Built in 2016, this Class A, fully stabilized asset sits in one of Ottawa's strongest and most consistent rental corridors. The property consists of four identical 4-bedroom, 2-bathroom units, purpose-designed to maximize rental income and tenant demand. Each suite features dark hardwood flooring, durable tile and vinyl surfaces, and open-concept layouts filled with natural light. Contemporary kitchens showcase two-toned cabinetry, granite countertops, stainless steel appliances, and oversized center islands with breakfast bars overlooking spacious living and dining areas. Every unit is equipped with in-suite laundry, independent HVAC systems (furnace and A/C), tankless hot water tanks, video intercom entry, fob access, and enhanced soundproofing between units - a premium feature that reduces turnover and increases tenant satisfaction. The building also offers secure keypad entry and 24/7 video surveillance, reinforcing safety and long-term tenant appeal. Four identical units. Units come fully furnished. Offered all inclusive, water, gas, hydro. Fully tenanted. The turnkey nature of this asset ensures minimal operational complexity and strong tenant retention. Located within walking distance to the ByWard Market, Parliament Hill, and major transit routes, this is a high-demand micro-location with consistent rental performance driven by proximity to the University of Ottawa and downtown employment hubs. Strong financial profile with an NOI of $105,500.30 at a 4.8% cap rate. A clean, modern, income-producing asset built right, positioned right, and engineered for long-term performance - an exceptional addition to any serious investor's portfolio. (id:59142)
89 Stewart Road
Bancroft (Dungannon Ward), Ontario
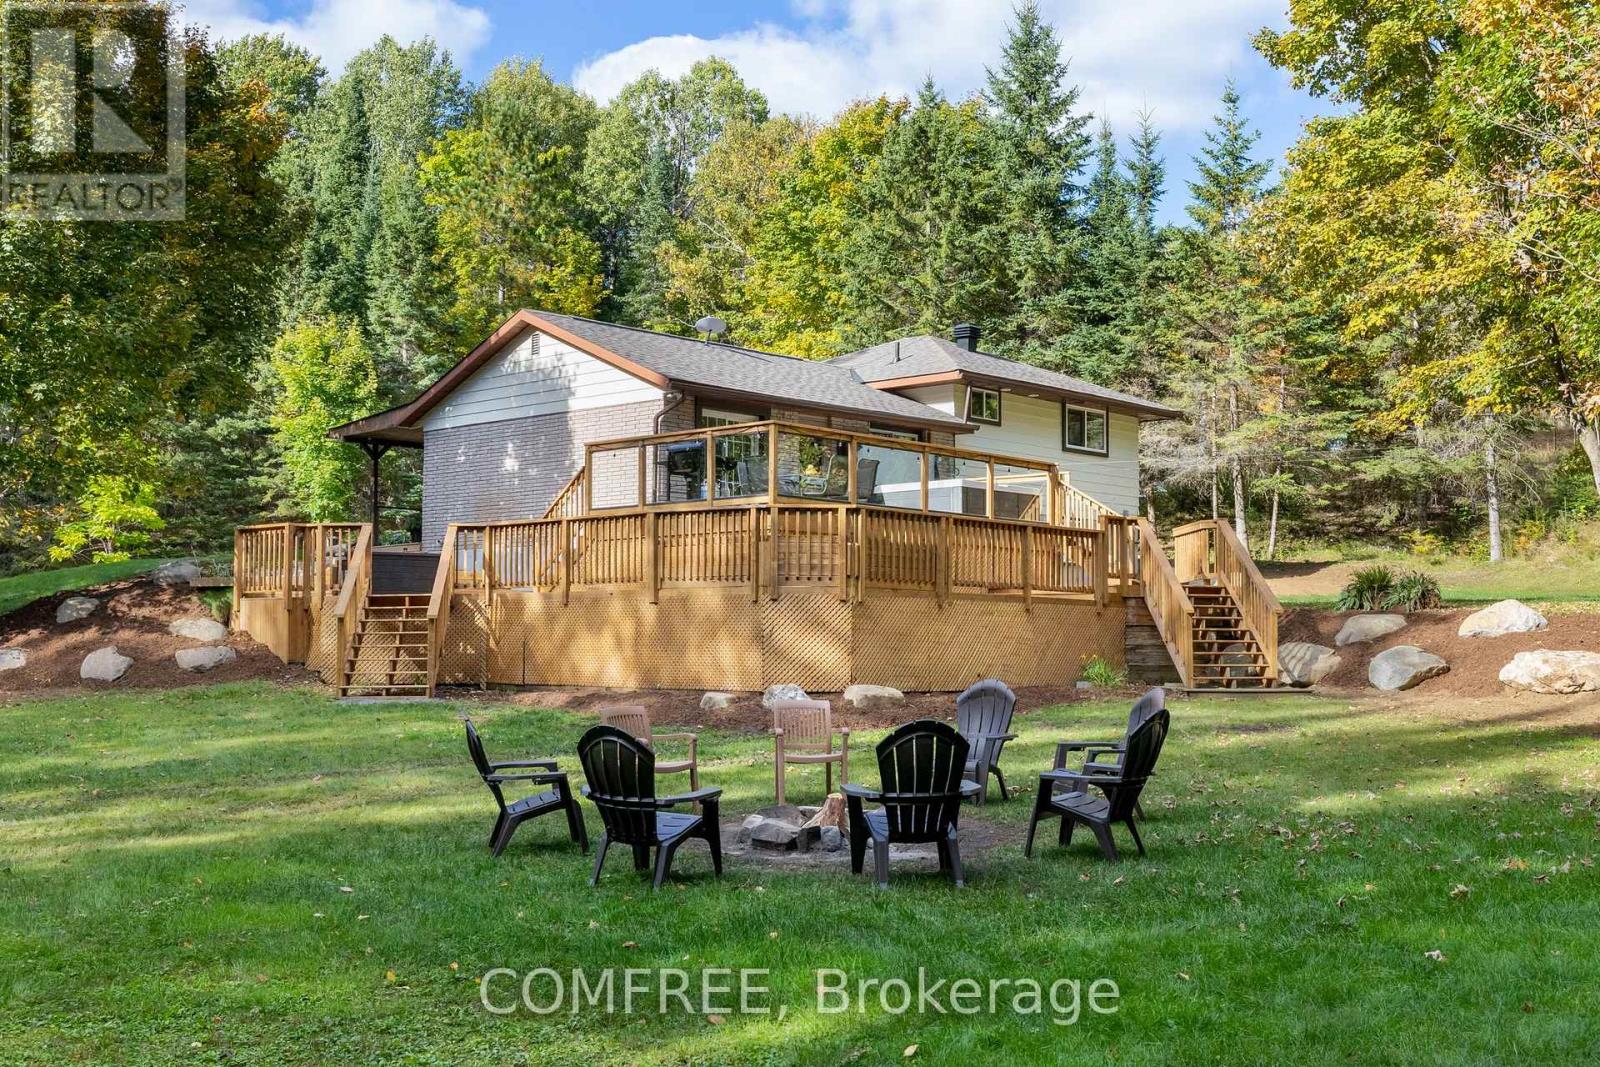
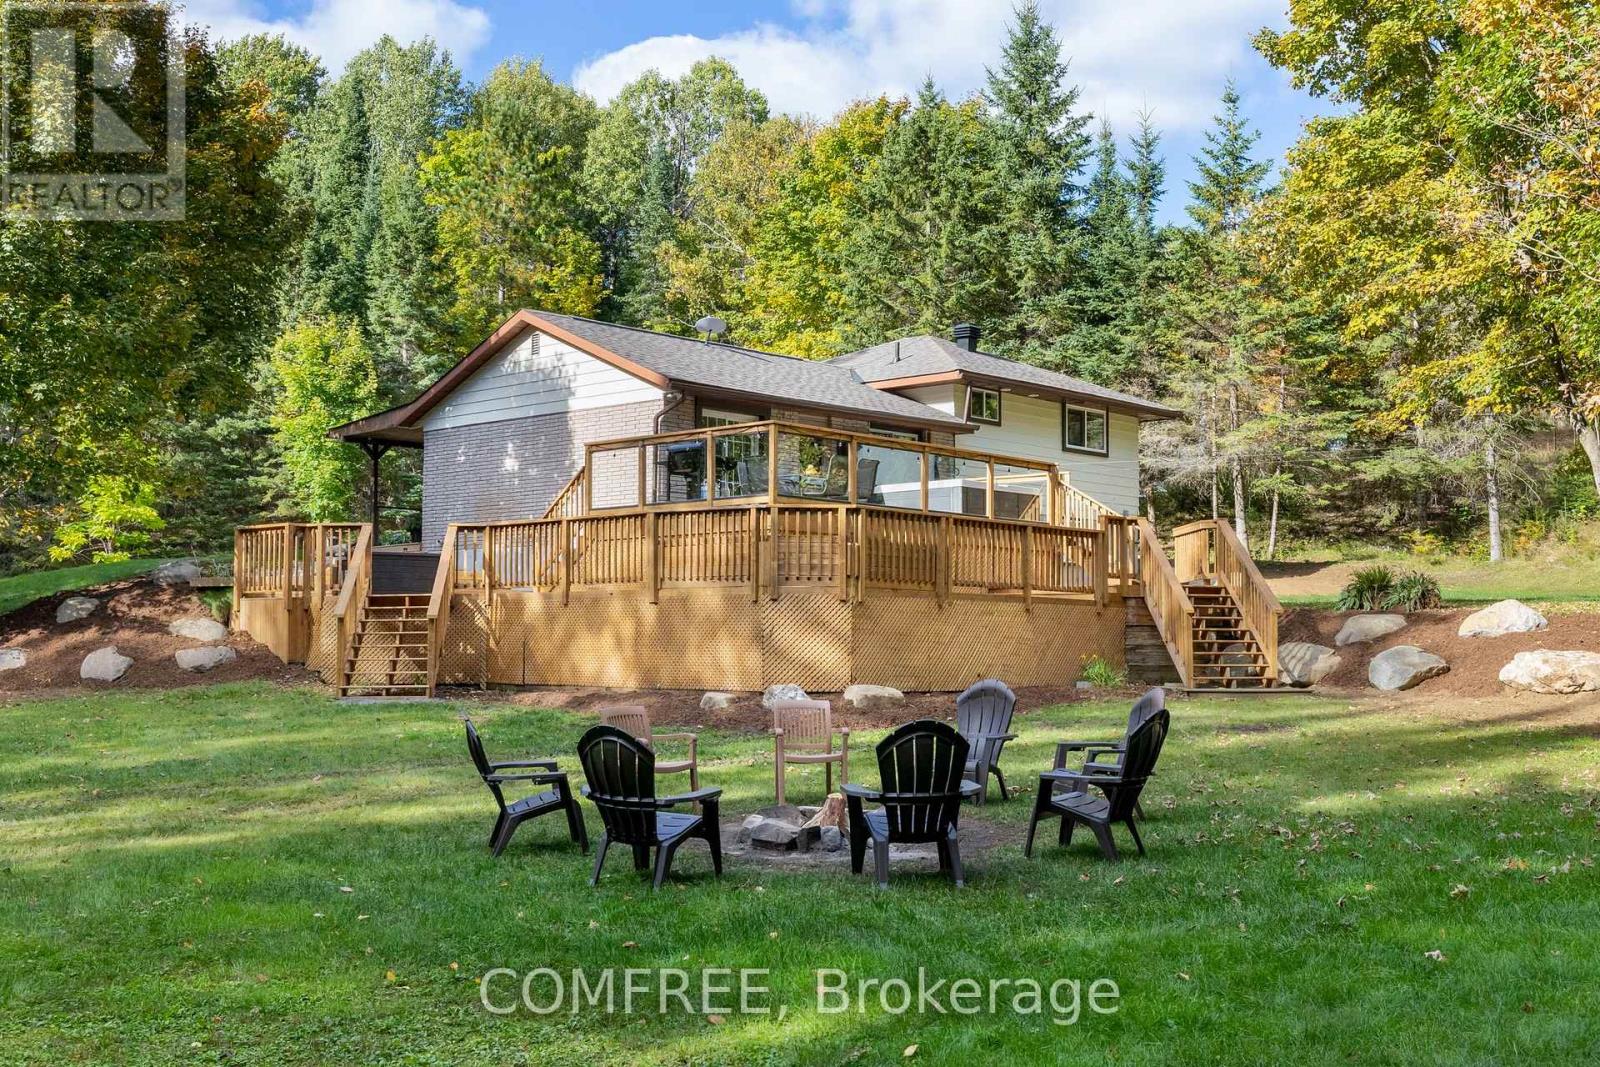
Private Maple Sugar Bush in Ontario's Mineral Capital, 2hrs from the GTA. Step out your front door and into your own efficient 3,000+ tap operation within 176 acres of ancient rocky outcrops, forest and meandering creek. This property is the ultimate in peace and privacy. Ideally located at a dead-end, government maintained road with no immediate neighbours within sight. The residence/property has seen significant updates, including extensive landscaping; a 2-tiered deck with luxury 7 person hot tub; new heat-pump, propane heating/cooling systems; Kinetico water system; updated kitchen/bath; wiring for a back-up generator and a finished basement with kitchen and bath, versatile for family or business needs. Nature and recreation abounds: near Lakes and Algonquin Park; 1km to the Hastings Heritage Trail for snowmobiling/ATVing; minutes from the village of Bancroft; on-site snowshoeing trails; hunting; fishing and wildlife observation (elk, moose, owls, deer, turtles, etc.). The current operation produces 100% pure, wood-fired maple syrup from a single source. Vacuum lines and Reverse Osmosis equipment make production efficient and manageable, while the sugar shack sits just steps from the home. Syrup sales can range from $55k-$125k depending on your bulk/wholesale/retail product mix. The maple operation has a brand new reverse osmosis system and overall equipment valued at approx. $230k. Has operated as a successful short-term rental as part of an agritourism business model. The current furnishings are negotiable. Whether you envision running the current operation; hiring help; expanding agritourism or simply living immersed in nature and privacy, this property allows you to build a meaningful, land-based lifestyle. Sellers can be available to cross-train and provide support for the first season. Possible to sever 120 acres from the house/sugar bush and survey already in place. (id:59142)
89 Stewart Road
Bancroft (Dungannon Ward), Ontario
Private Maple Sugar Bush in Ontario's Mineral Capital, 2hrs from the GTA. Step out your front door and into your own efficient 3,000+ tap operation within 176 acres of ancient rocky outcrops, forest and meandering creek. This property is the ultimate in peace and privacy. Ideally located at a dead-end, government maintained road with no immediate neighbours within sight. The residence/property has seen significant updates, including extensive landscaping; a 2-tiered deck with luxury 7 person hot tub; new heat-pump, propane heating/cooling systems; Kinetico water system; updated kitchen/bath; wiring for a back-up generator and a finished basement with kitchen and bath, versatile for family or business needs. Nature and recreation abounds: near Lakes and Algonquin Park; 1km to the Hastings Heritage Trail for snowmobiling/ATVing; minutes from the village of Bancroft; on-site snowshoeing trails; hunting; fishing and wildlife observation (elk, moose, owls, deer, turtles, etc.). The current operation produces 100% pure, wood-fired maple syrup from a single source. Vacuum lines and Reverse Osmosis equipment make production efficient and manageable, while the sugar shack sits just steps from the home. Syrup sales can range from $55k-$125k depending on your bulk/wholesale/retail product mix. The maple operation has a brand new reverse osmosis system and overall equipment valued at approx. $230k. The current furnishings are negotiable. Whether you envision running the current operation; hiring help; expanding agritourism or simply living immersed in nature and privacy, this property allows you to build a meaningful, land-based lifestyle. Sellers can be available to cross-train and provide support for the first season. Possible to sever 120 acres from the house/sugar bush and survey already in place. (id:59142)

322 Perrier Avenue
Ottawa, Ontario
Luxury meets futuristic in this one of a kind custom home, featuring a heated driveway, walkway and exterior stairs! The 5x9 custom pivot door leads into a sleek foyer with custom cabinetry and wood accents peeking into the oversized formal dining room with a wall feature, bar and wine rack. Followed by a dream kitchen with high end appliances, hidden coffee bar and custom 3D maple/resin slab with waterfall. Open living space showcases a tiled fireplace and recessed tv, office with white oak floating desk and a massive deck w speakers and included hot tub. Whole main floor has heated floors and is complemented by LEDs throughout. Second floor features a primary with a balcony, spa-like en suite boasting a skylight in the shower and a huge millworked walk-in closet! Second floor continues with a full size laundry room, two large bedrooms and a full bath. Lower SDU has a heated outdoor walkway, modern kitchen with epoxy floors and in-unit laundry. All main blinds are automated, speakers throughout the house.An absolute must see! SDU can be opened up to form a basement from the main unit! Come and see what this wonderful community has to offer! Make sure to check out the amazing day / night comparison photos! (id:59142)
243 Hannam Bud Way
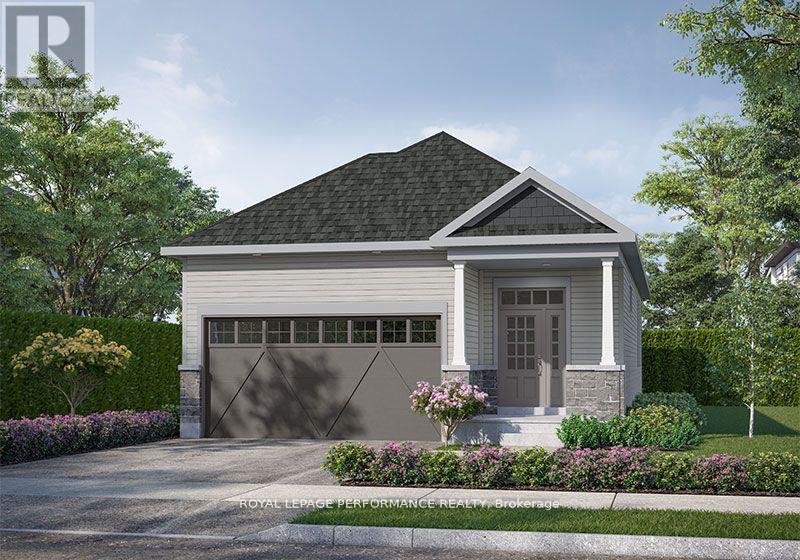
Ottawa, Ontario
Introducing the Leah - Elevation B floorplan by eQ Homes at Tapestry by the Rideau. This brand-new bungalow is nestled in an exclusive bungalow community and offers 2,116 total sq/ft and comes with full Tarion Warranty for peace of mind. The price reflects the Signature Specification of upgrades and includes approximately $99,600 in upgrades including a finished basement with rec room, bedroom and bathroom. Additional highlights in the kitchen include upgraded countertops, upgraded cabinetry, pot and pan drawers as well as upgraded pullouts, including a spice rack and double size garbage. The main floor features 5" maple flooring throughout, excluding the entry, bathrooms, and laundry which have upgraded tile. Additional upgrades include trim and interior door hardware, pot lights, and updated hardware, faucets, and countertops in the main floor bathrooms. The home also offers 200-amp electrical service and a maple beam mantle at the main floor fireplace. Ask your agent for a list of the additional specifications for the Signature Specification. Design selections for this home have been finalized. 48hr irrevocable on all offers. List price does not reflect the HST rebate. (id:59142)