
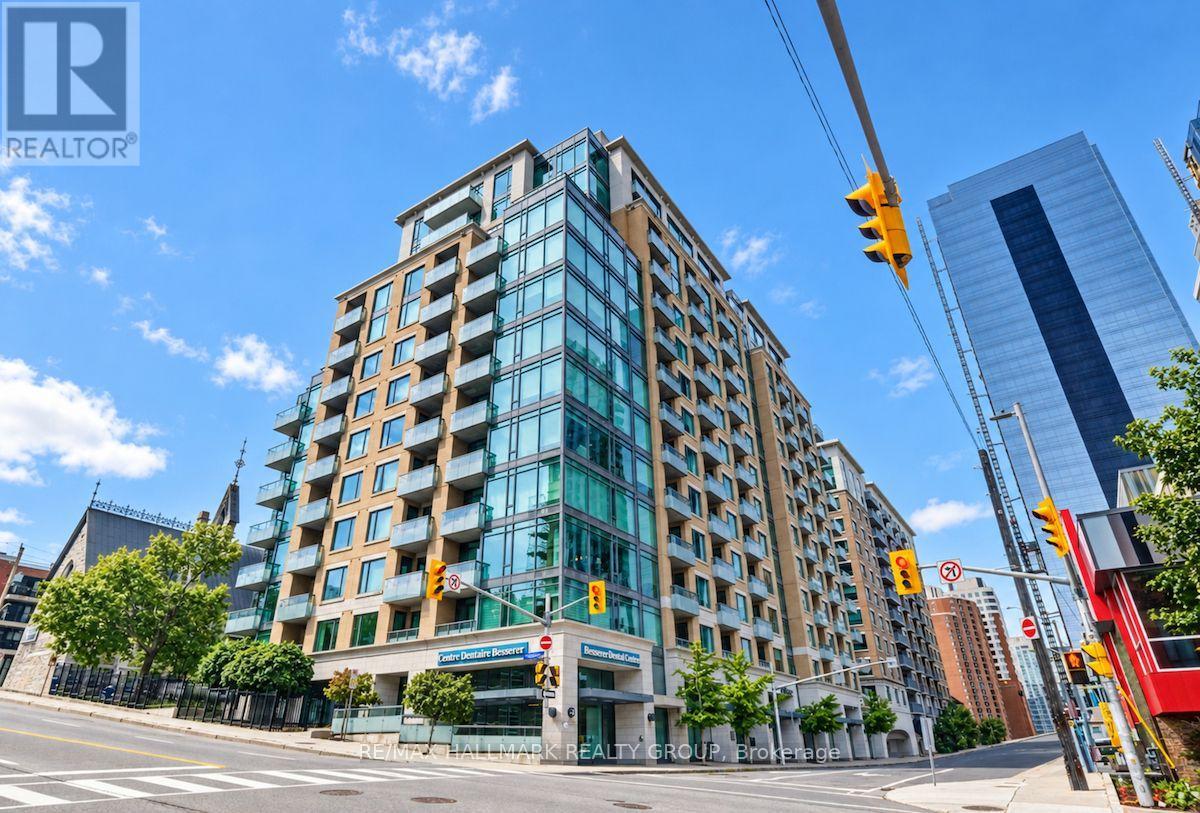
1507 - 238 Besserer Street
Ottawa, Ontario
Welcome to unit 1507 at 238 Besserer Street, a top-floor 2 bedroom, 2 bathroom condo in The Galleria II; a Richcraft built residence in the heart of Sandy Hill, one of Ottawa's most walkable and well-connected downtown neighbourhoods. Being on the top floor means nobody above, and the floor to ceiling windows that run through the unit make the most of a bright, north-facing exposure that keeps things filled with natural light without the heat of direct sun. The living room connects directly to the balcony, a quiet outdoor spot to take in the city, and the separate dining room doubles easily as a den or home office depending on how the space works best for you. The kitchen is well-equipped with granite countertops, tall cabinetry, a centre island with breakfast bar seating, stainless steel appliances, and a dishwasher. Hardwood runs through the main living areas, laminate in the bedrooms, and tile in both bathrooms, with no carpet anywhere in the unit. Both bathrooms are nicely finished; the main bath features granite counters and a deep soaker tub/shower with modern tile surround, and the primary ensuite is a full 4-piece with a stand-up shower, granite counters, and its own soaking tub. Full-size in-unit laundry, one underground parking space, and a storage locker are included. The Galleria II offers an indoor saltwater pool, sauna, gym, outdoor BBQ and entertaining terrace, and a party room. Condo fees cover heat, water, and recreational facilities, a meaningful offset on monthly costs. Strathcona Park and the Rideau River are steps away, the University of Ottawa, Rideau Centre, Farm Boy, Loblaws and Metro are all within easy walking distance. Don't forget Rideau LRT Station is only a few minutes on foot. The Rideau Canal, Parliament Hill, and the Byward Market are all close by, and for those commuting to Gatineau, the Macdonald-Cartier Bridge is just minutes away. A Richcraft build at one of the city's best addresses. (id:59142)
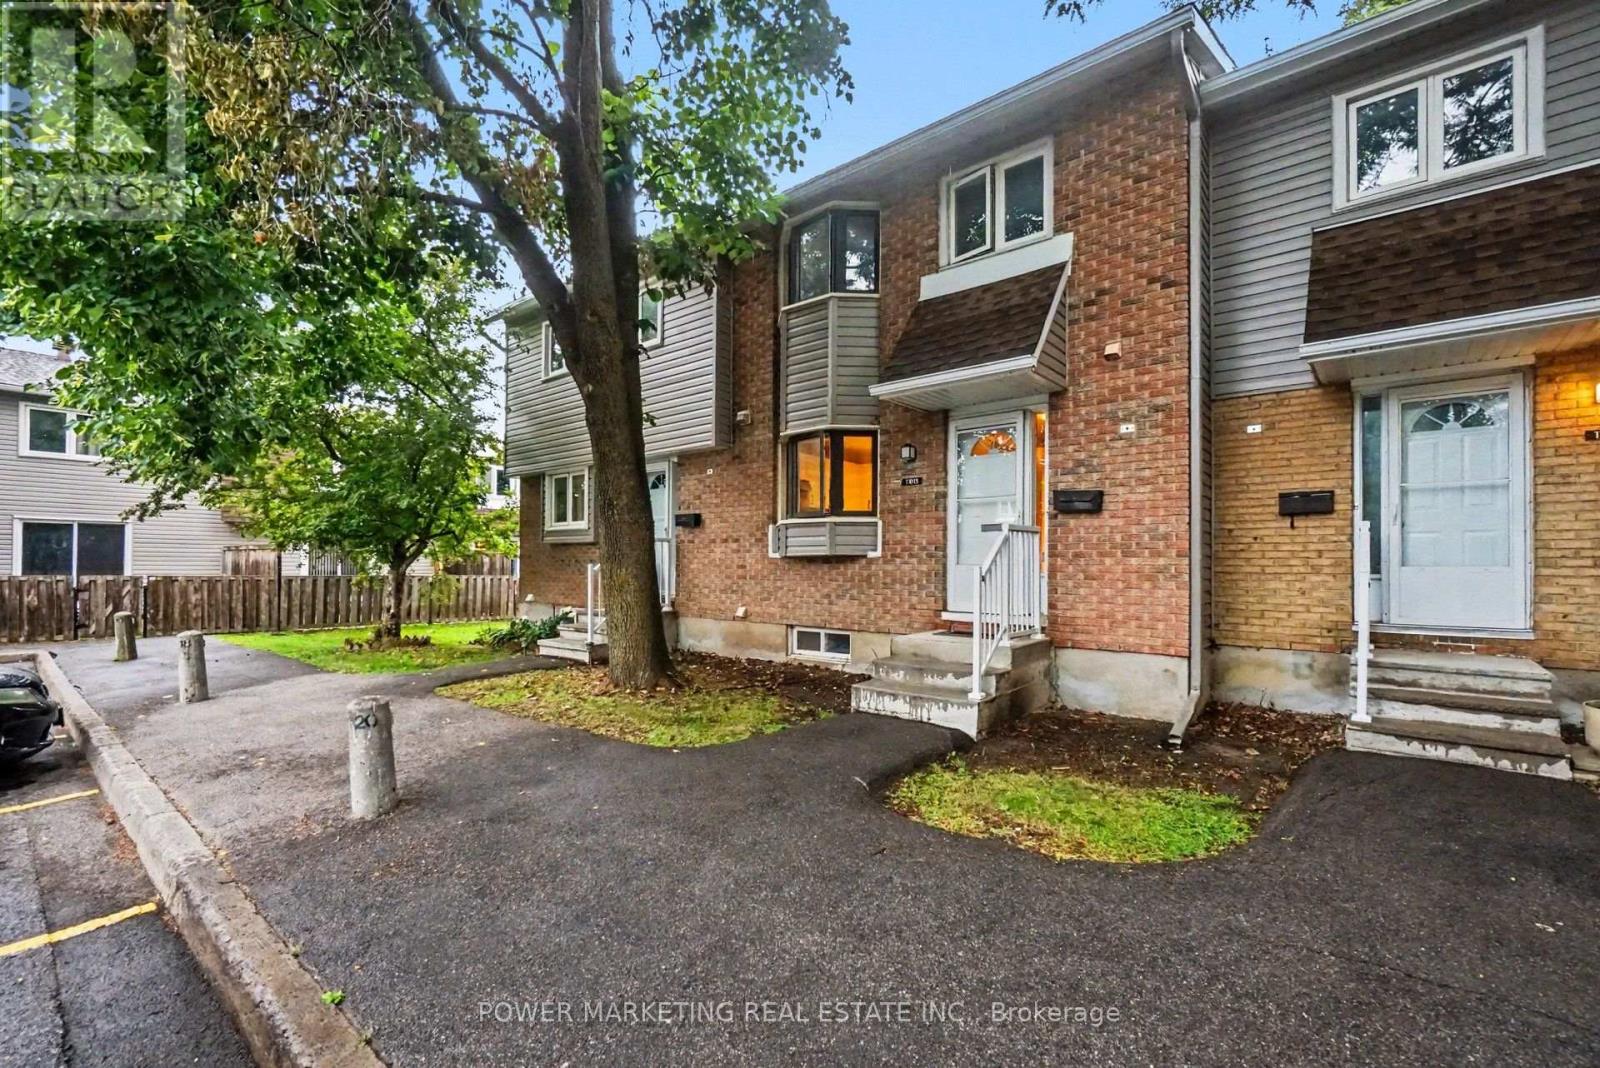
1781 Lamoureux Drive
Ottawa, Ontario
Simply The Best! STUNNINGLY RENOVATED & MOVE-IN READY 3+1 Bedroom, 2 bathroom home in the heart of Orleans and walking distance to shopping centers, schools, parks and all amenities! This great home has been completely renovated like a new one and offering the fresh look and feel of a brand-new property. If you are looking the clean contemporary design and refreshed living spaces, then you have come to the right place. This spacious home Ideally situated in a well-established Orleans neighbourhood close to schools, parks, shopping, public transit, recreation, and everyday amenities. Simply unpack your belongings and enjoy! See it today! (id:59142)
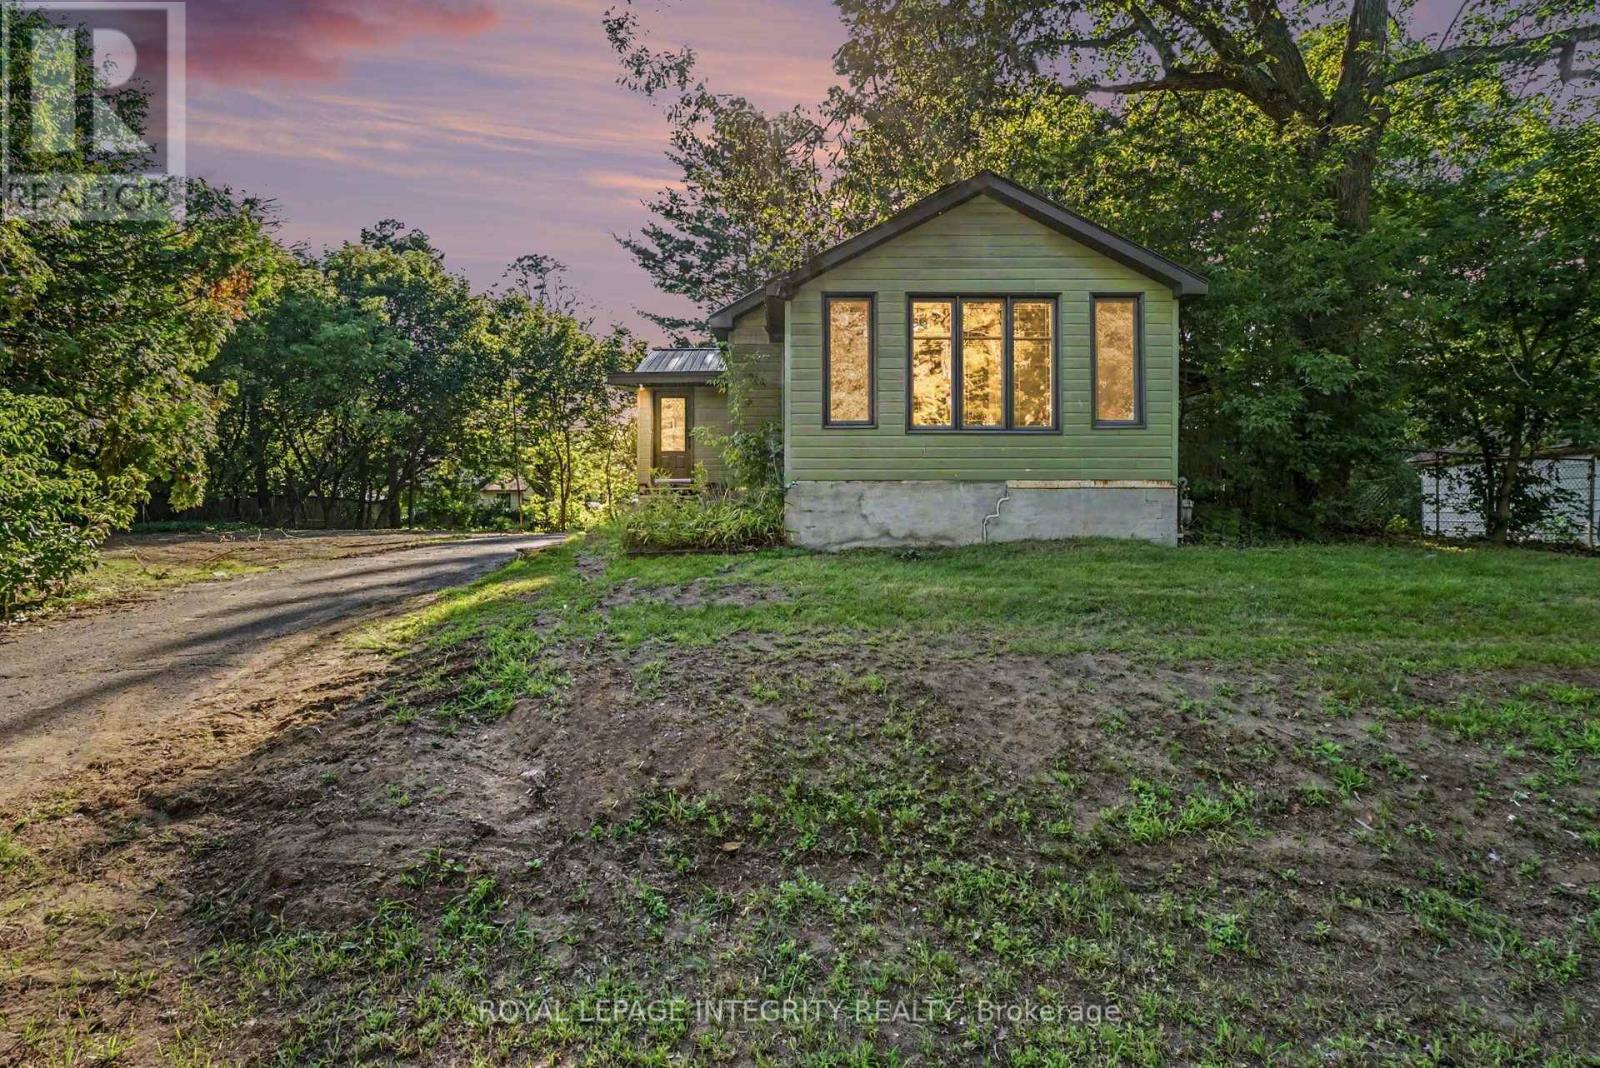
357 Bayview Drive
Ottawa, Ontario
Welcome to 357 Bayview Drive, where relaxed living and outdoor adventure come together in the heart of Constance Bay. Set on a double lot and just 30 seconds from the beach and water, this charming property offers plenty of space to enjoy both indoors and outside. Inside, the home features a bright, open-concept layout with vaulted ceilings, large windows, and beautiful hardwood flooring, creating a warm and inviting atmosphere. The spacious living area flows seamlessly into the kitchen and dining spaces, with plenty of natural light and views of the surrounding greenery. A comfortable bedroom layout and well-appointed bathrooms make this home equally suited for year-round living or a weekend escape. Step outside and enjoy the peaceful, treed setting with plenty of room to relax, entertain, garden, or simply enjoy nature. Spend summer days boating, swimming, fishing, and relaxing by the water, then embrace winter with snowmobiling and ice fishing. With trails and open spaces nearby, four-wheeling and other outdoor adventures are always within reach. Located in a welcoming local community, Constance Bay offers a laid-back lifestyle surrounded by nature while still being close to everyday amenities. Turn the double lot into a garage, shop, pool, garden, or sever and build another home. Many options to make this property yours! Windows, insulation, basement spray foam insulation, tyvek with updated siding, pex plumbing, updated electrical panel to 200amp service, all 2020-2021. Furnace 2021. Home has never flooded - it is out of the flood plain and raised from the street. (id:59142)
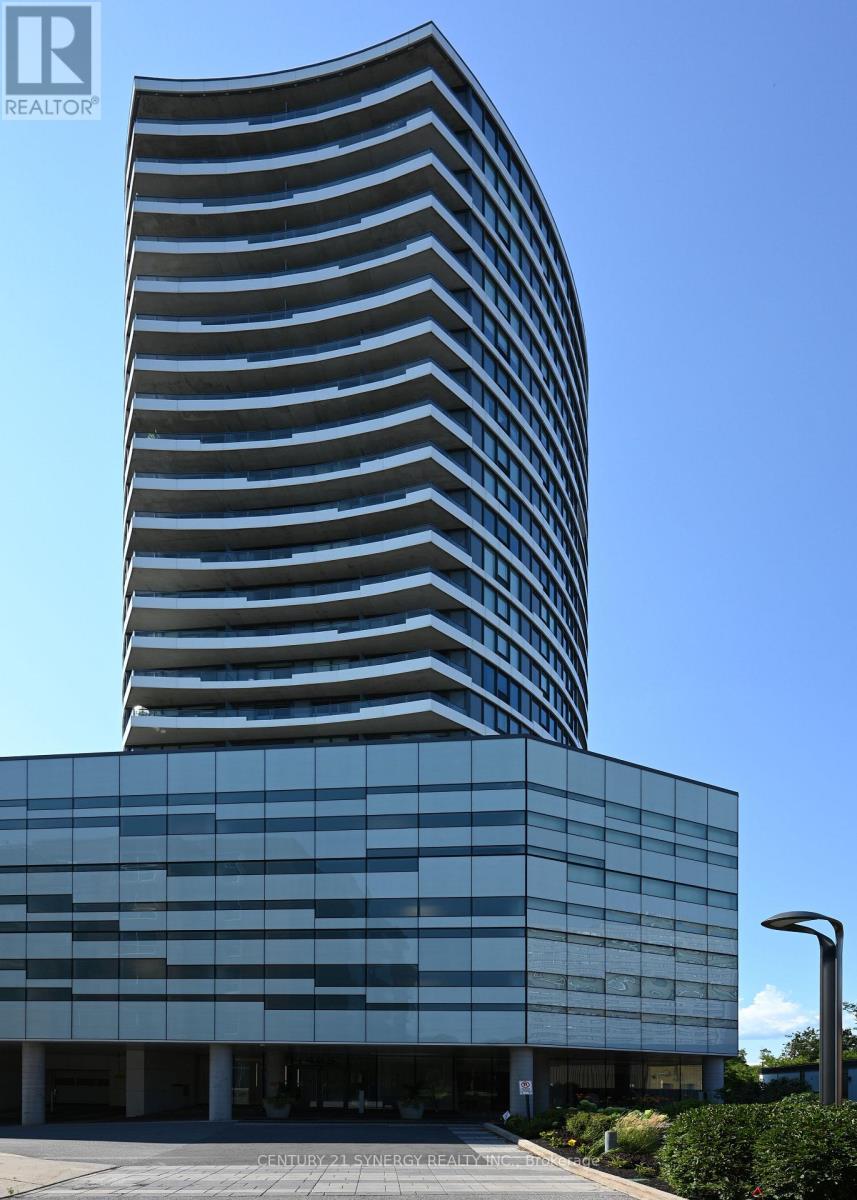
1006 - 485 Richmond Road
Ottawa, Ontario
Beautifully furnished and fully equipped one-bedroom condo in UpperWest at 485 Richmond Road, in the heart of Westboro. Located on the 10th floor, this bright approximately 600 sq. ft. suite features floor-to-ceiling windows, a private balcony and beautiful views toward the Ottawa River. The condo has been freshly painted and professionally styled and is offered completely furnished and ready to move into. All furnishings can be removed at the request of the buyer. The open-concept living space includes comfortable seating, TV, breakfast bar and a fully equipped kitchen with stainless steel appliances and quartz countertops. This is a true turnkey unit - perfect for an investor. The kitchen comes fully stocked with: - Dishes and glassware, Cutlery and cooking utensils, Pots and pans, Cookware and mixing bowls, Coffee maker, Toaster. The bedroom is furnished with a queen bed, bedside tables and lamps, with sheets and linens provided. Towels are also included. Additional features include: - In-suite washer and dryer - Central air conditioning - Private balcony with seating - Floor-to-ceiling windows - Ottawa River views - TV - Furnished living and dining areas - Ample in-suite storage - Building fitness center - Beautiful resident terrace and common areas UpperWest is ideally located in Westboro, steps from shops, restaurants, cafés, walking and cycling paths, public transit and the Ottawa River. (id:59142)
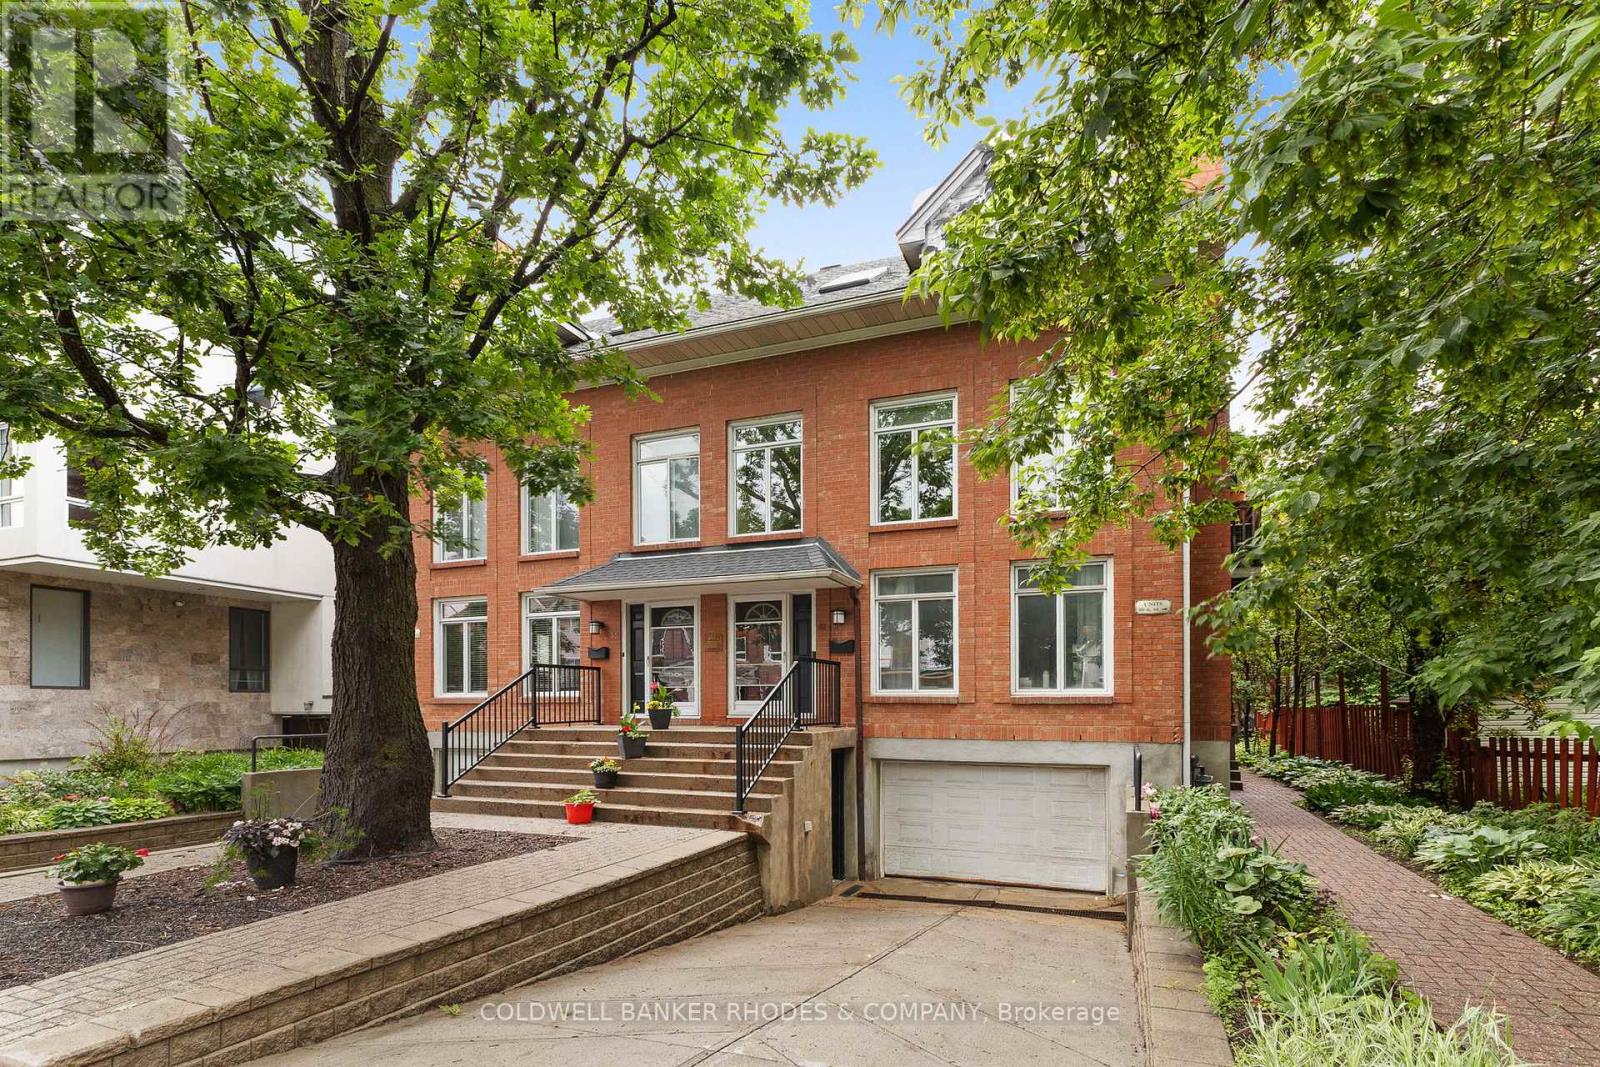
1 - 59 Havelock Street
Ottawa, Ontario
Welcome to 59-1 Havelock, a charming two-level condo offering a practical layout, an integrated garage and a great central Ottawa location. This unit features 2 bedrooms, 1 full bathroom, 1 powder room and a balcony, perfect for enjoying a morning coffee or some fresh air. The integrated garage at the basement level adds valuable convenience for parking, storage and everyday living. Located on a quiet, low-traffic street, this property offers a peaceful residential feel while keeping you close to everything Ottawa has to offer. Enjoy quick access to downtown, public transit, shops, restaurants, cafés, parks, schools and essential services. A great opportunity for first-time buyers, professionals, investors or anyone looking for a comfortable condo in a well-located and highly convenient area of the city. (id:59142)
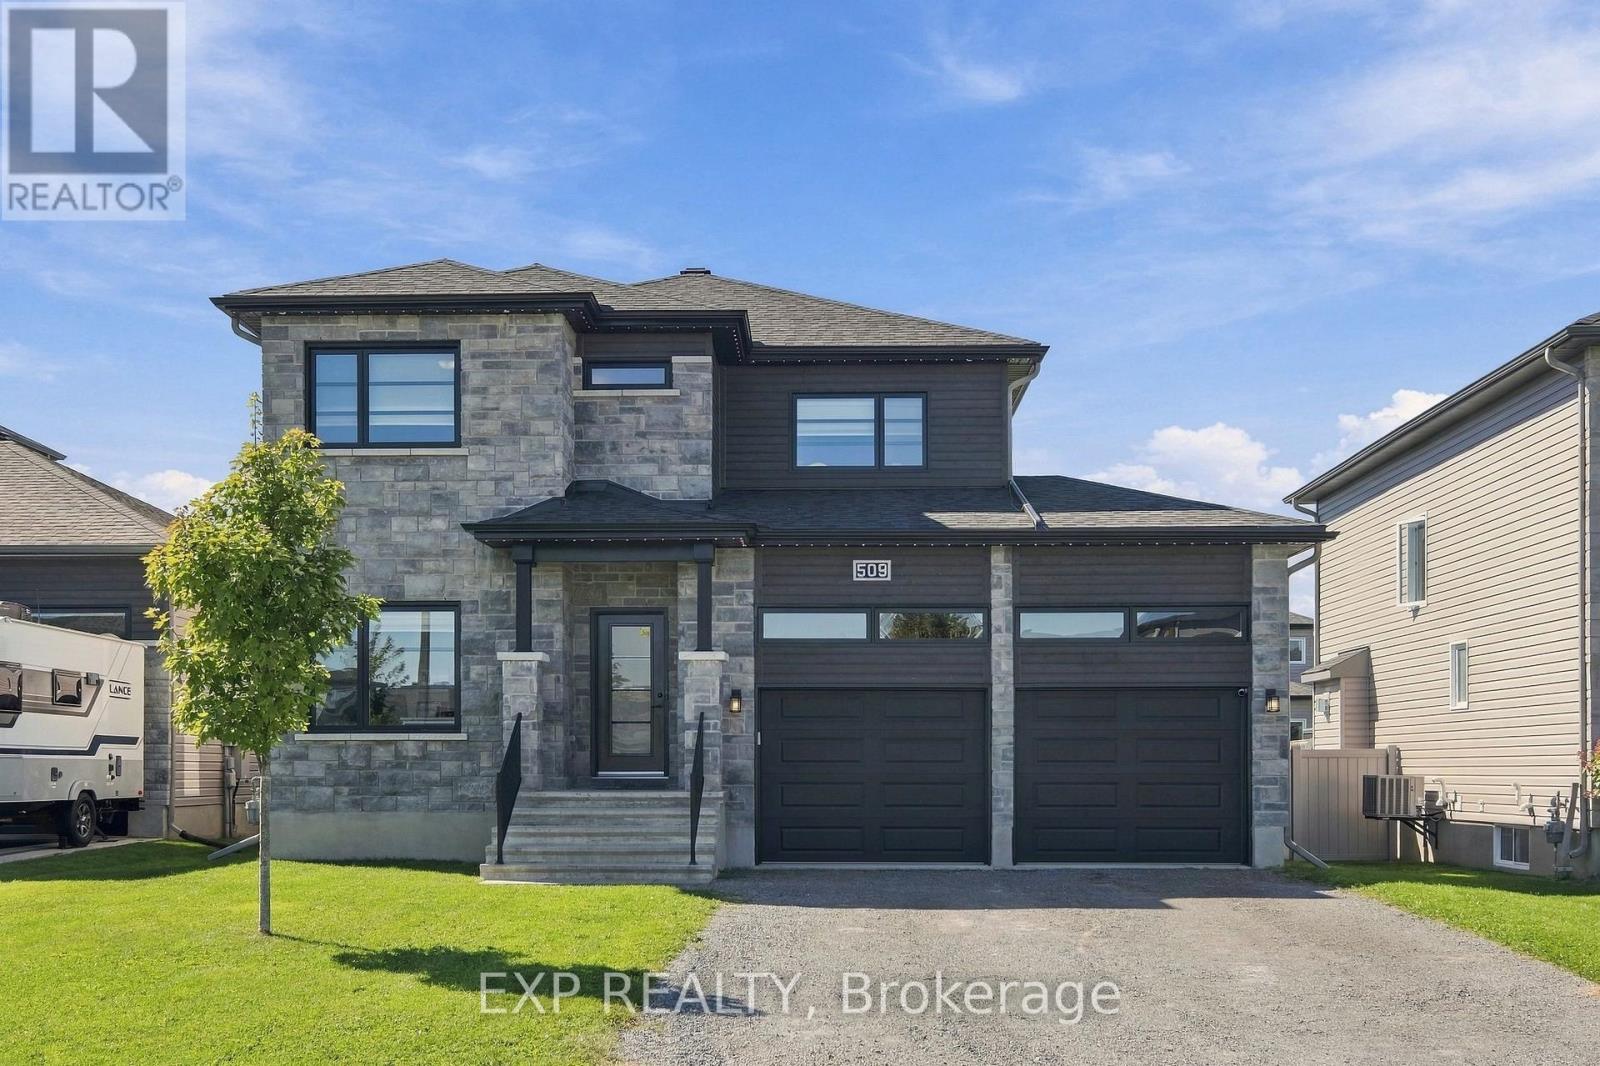
509 Lucent Street
Russell, Ontario
Modern, turnkey & thoughtfully upgraded, this 3+1 bedroom, 3.5 bath single family home (the Terracotta model by Melanie Construction) offers a fresh, polished feel with plenty of warmth & personality. Set in Sunset Flats in the heart of Russell, the home welcomes you with a bright open-concept main level where hardwood flooring, large windows & stylish finishes create an easy, inviting flow. A number of thoughtful upgrades & custom additions elevate the home, including added dining room cabinetry, built-in cabinetry & shelving flanking the fireplace mantle, two entrance cubby areas with additional woodwork & cabinetry, hardwood staircases to both the upper & lower levels, & updated lighting throughout. The kitchen is a standout with crisp cabinetry, generous counter space, breakfast bar seating & all appliances. Anchored by a gas fireplace feature wall, the living room is the perfect spot to relax or entertain. A dedicated main-floor office/den adds valuable work-from-home space, while a powder room completes this level. Upstairs, the spacious primary suite feels like a true retreat with two closets, including a walk-in, & a bright 4-piece ensuite with separate tub & shower. Two additional well-sized bedrooms, one with its own walk-in closet, share the full family bathroom. The finished lower level, with luxury vinyl flooring, continues the home's clean, fresh style & adds a generous recreation room, fourth bedroom & bathroom, creating excellent flexibility for guests, teens, movie nights, a gym or additional workspace. Outside, a deck extends the living space into the large, fully fenced backyard with plenty of room for kids, pets, entertaining or simply enjoying the outdoors. An insulated double-car garage adds even more function. Located on a quiet, family-friendly street just steps from the fitness trail and close to parks, local shops & Russell's future sports complex! (id:59142)
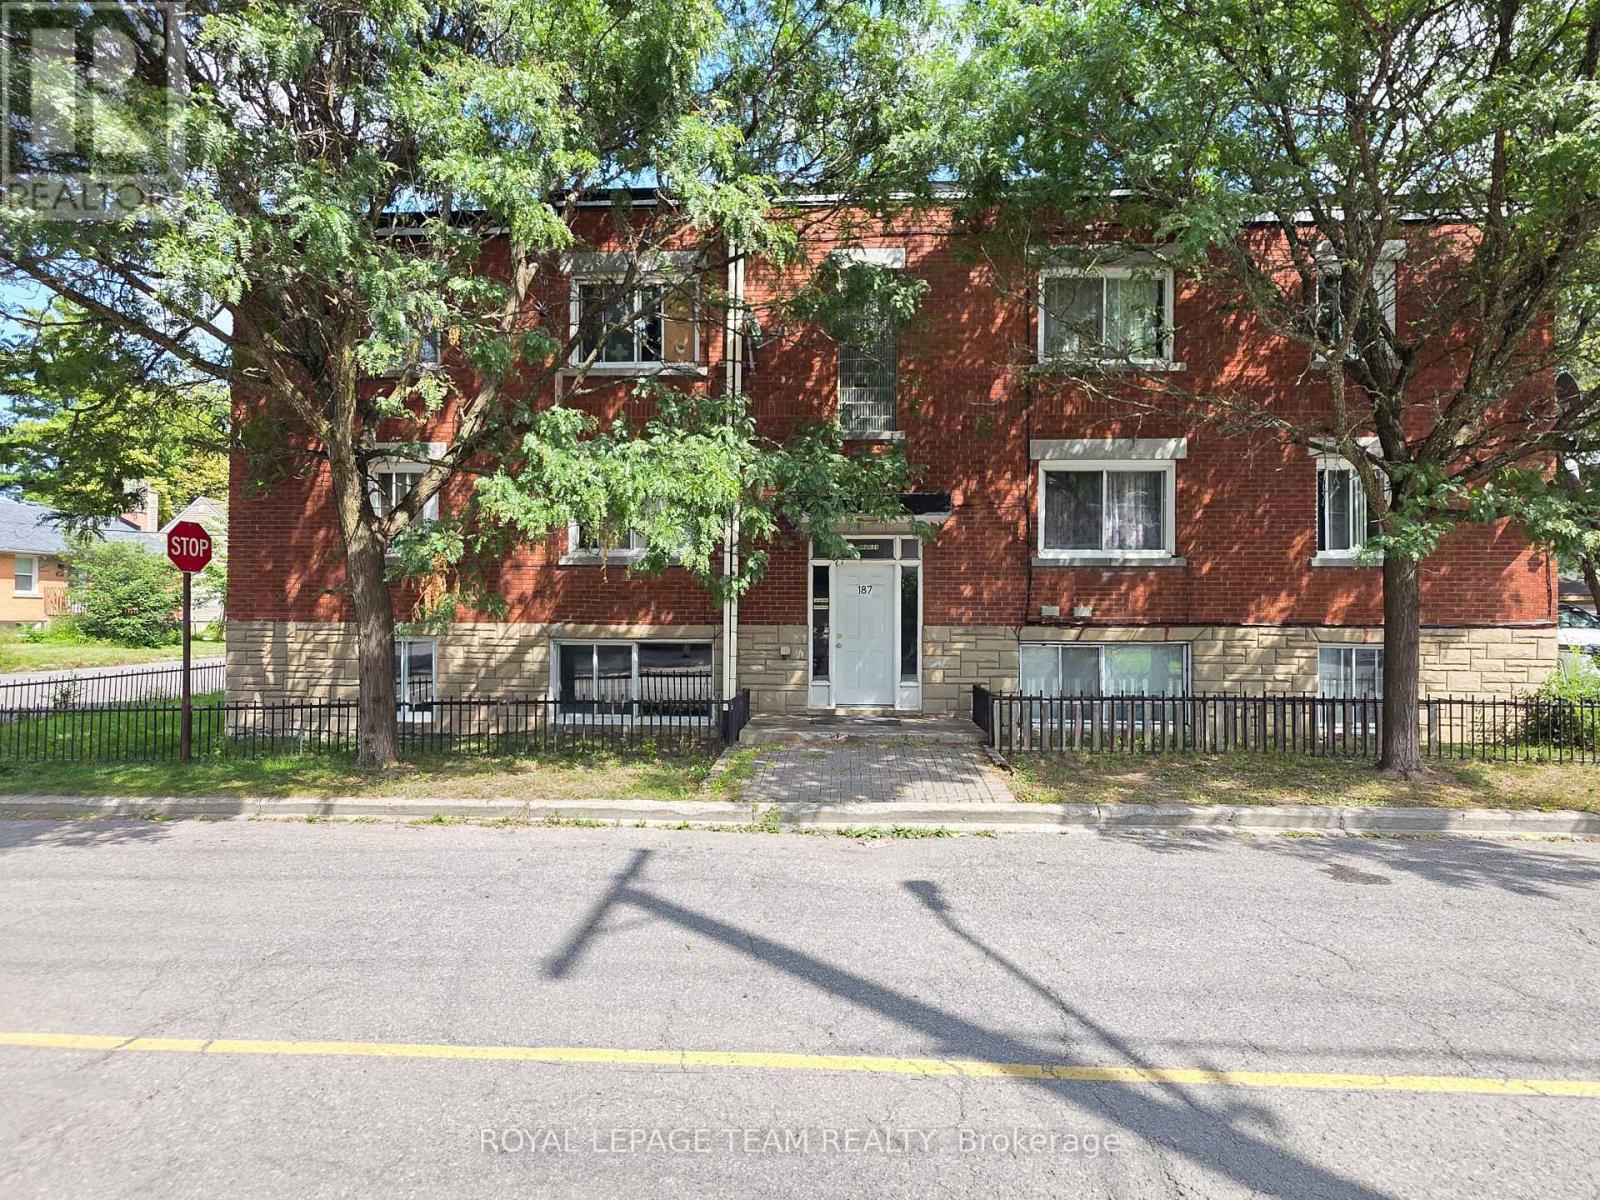
187 Unit 2 Bradley Avenue
Ottawa, Ontario
Welcome to 187 Bradley Avenue, Unit 2! This well-maintained 1-bedroom, 1-bathroom unit offers a practical and comfortable layout with a spacious living room, separate dining area, and a functional kitchen equipped with a fridge and stove. The bedroom is a good size with plenty of room to make the space your own. The unit includes one parking space and access to **shared pay-per-use laundry. Conveniently located in a walkable neighbourhood close to Nault Park, public transit, everyday amenities, and the Rideau River pathways, with plenty of options nearby for walking, biking, and enjoying the outdoors. The property is also conveniently located near CF Rideau Centre, the University of Ottawa, and downtown Ottawa, providing easy access to shopping, restaurants, schools, and the downtown core. No A/C. Tenant pays electricity and hot water tank rental. Parking included. Landlord covers heat andwater. Proof of income, credit report/score, and completed rental application required. Please allow 24 hours irrevocable on all offers. (id:59142)
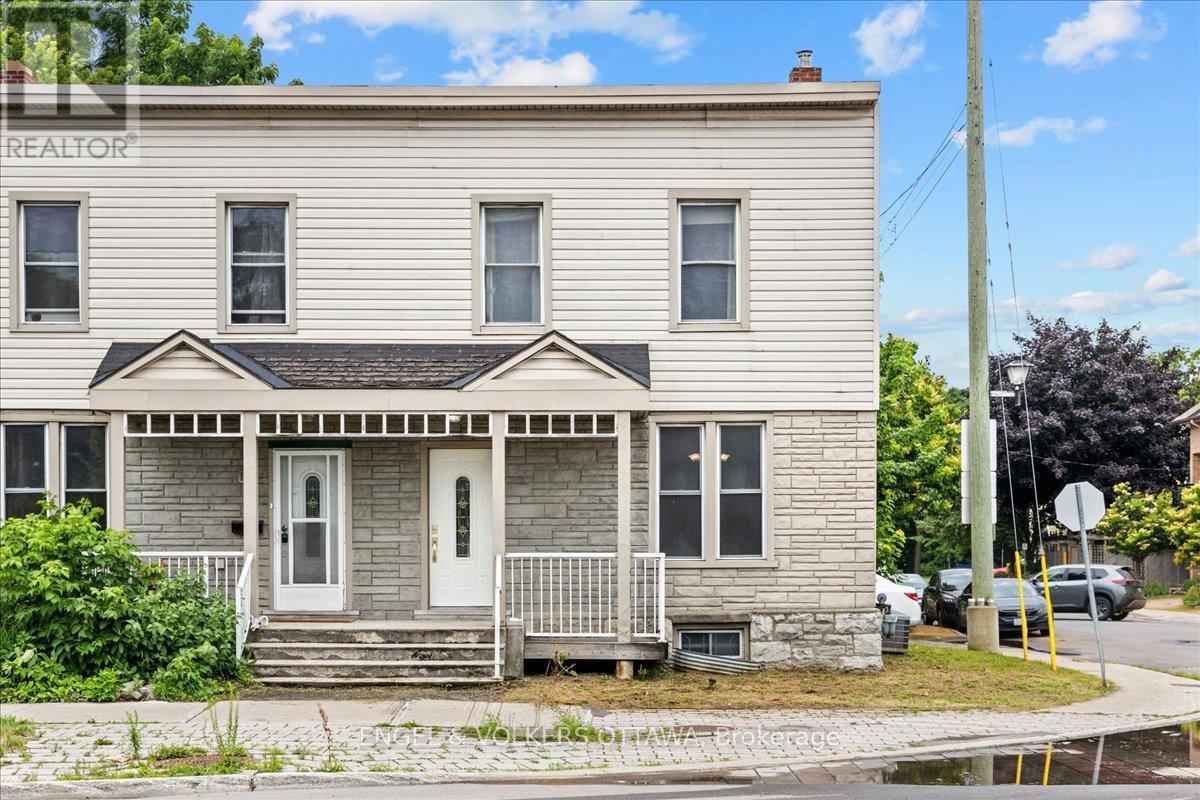
118 King Edward Avenue
Ottawa, Ontario
Perfectly situated between Cathcart Park and Bordeleau Park, this charming 3-bedroom, 2.5-bath end-unit townhome offers an exceptional setting in the heart of downtown Ottawa. Steps from the Rideau River, enjoy peaceful walks along the water while remaining close to the ByWard Market, University of Ottawa, Global Affairs, public transit, LRT, and the many amenities of downtown living. An excellent opportunity for first-time buyers and investors alike. A covered front porch welcomes you into an enclosed foyer before opening to the impressive living and dining area. Soaring ceilings and large windows create a bright, airy atmosphere, while graceful arched walls, gleaming hardwood floors, high baseboards, and rich wood trim give the space a timeless aesthetic and a distinctive sense of character. The generous kitchen features a full eat-in area and direct access to a private deck, ideal for outdoor dining and BBQs. A powder room and convenient laundry area with additional storage complete the main level. Upstairs, the thoughtfully designed split layout provides a welcome sense of separation. The spacious primary bedroom, complete with double closets and a private ensuite, is positioned alongside the second bedroom on one side of the hall. A few steps down, the third bedroom and second full bathroom are privately situated on the opposite side, creating added separation that lends itself well to a home office, guest quarters, or additional privacy for a tenanted arrangement. The partially finished lower level provides additional flexibility for a recreation room or home office, along with two sizeable storage areas. Nestled between two neighbourhood parks, with the Rideau River nearby and downtown amenities within easy reach, the property offers an appealing balance of residential character, green space, and urban accessibility. Recent high-value updates include the roof (2025), furnace (2024), and air conditioning (2023). (id:59142)
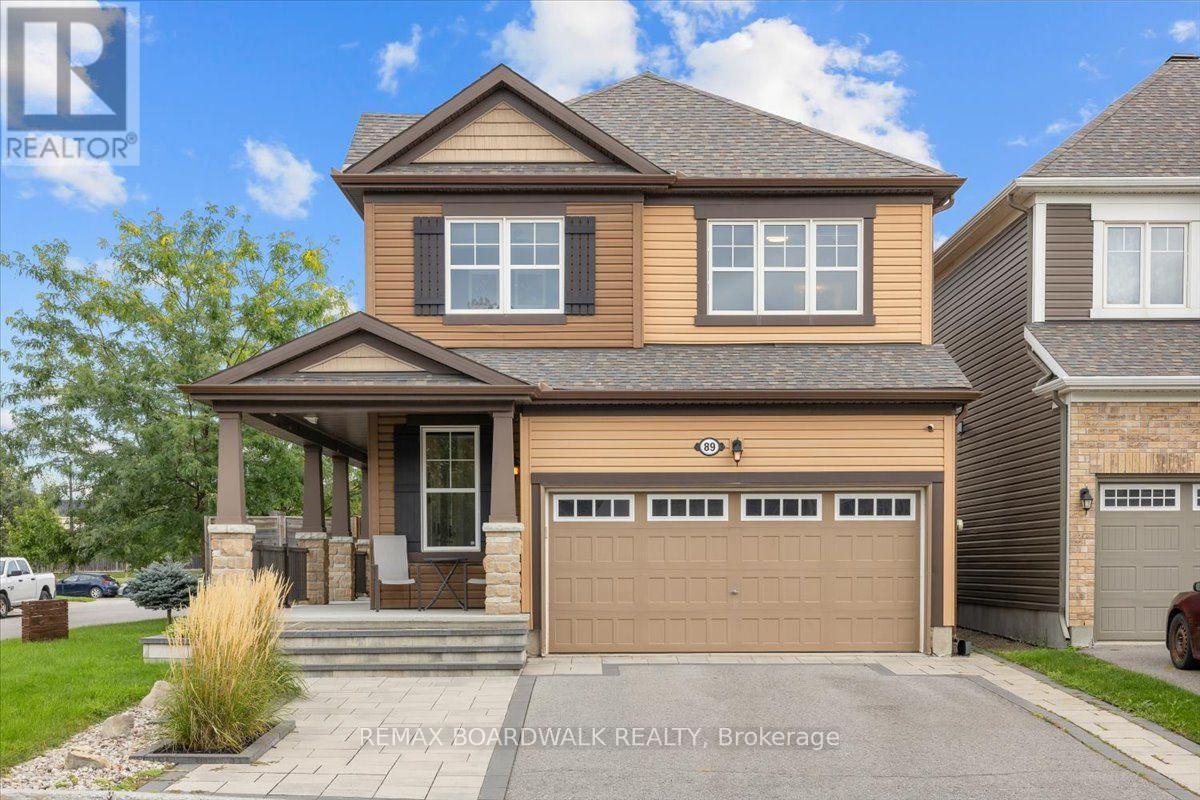
89 Damselfly Way
Ottawa, Ontario
The perfect family home is waiting in Barrhaven's Half Moon Bay: a 3 bed + LOFT detached Marigold Corner model on a corner lot and a quiet side street. The open-concept main floor has tons of windows (and the corner lot adds even more natural light), a living room, a dining area and a gorgeous kitchen with an extended centre island, pendant lighting and stainless steel appliances. The kitchen, dining and living areas flow together, so you can cook while the kids do homework and still be part of the conversation. Step out to the fully updated deck and patio, ideal for barbecues and entertaining. Upstairs are three good-sized bedrooms, all on the same level, which suits a growing family. The Primary has a walk-in closet and barn doors leading to a 5-piece spa-like ensuite, and the loft is a handy extra space for a home office, den or kids' play area. The fully finished lower level has a rec room with pot lights, plenty of storage and a rough-in for a full bath, a great spot for movie nights, a playroom or a home gym. The fully fenced backyard has a custom deck with a built-in hot tub, a stone patio, a storage shed and lots of room for kids, pets and get-togethers with friends and family. With the yard fully fenced, kids and pets can play safely. Schools, shopping, restaurants and parks are all within walking distance. The Minto Recreation Complex (two NHL-size rinks, pools with a lazy river, indoor walking track), Half Moon Bay Park and the Jock River pathways are just minutes away, and Half Moon Bay Public School (JK-6, English with Core French or Early French Immersion) is right in the community. Transit and Hwy 416 are close by, downtown Ottawa is about 30 minutes away, and the neighbourhood is full of playgrounds, ponds and walking trails. Stonebridge Golf Club and the Chapman Mills shopping district are a short drive. Book your showing today and see why so many families choose Half Moon Bay. (id:59142)
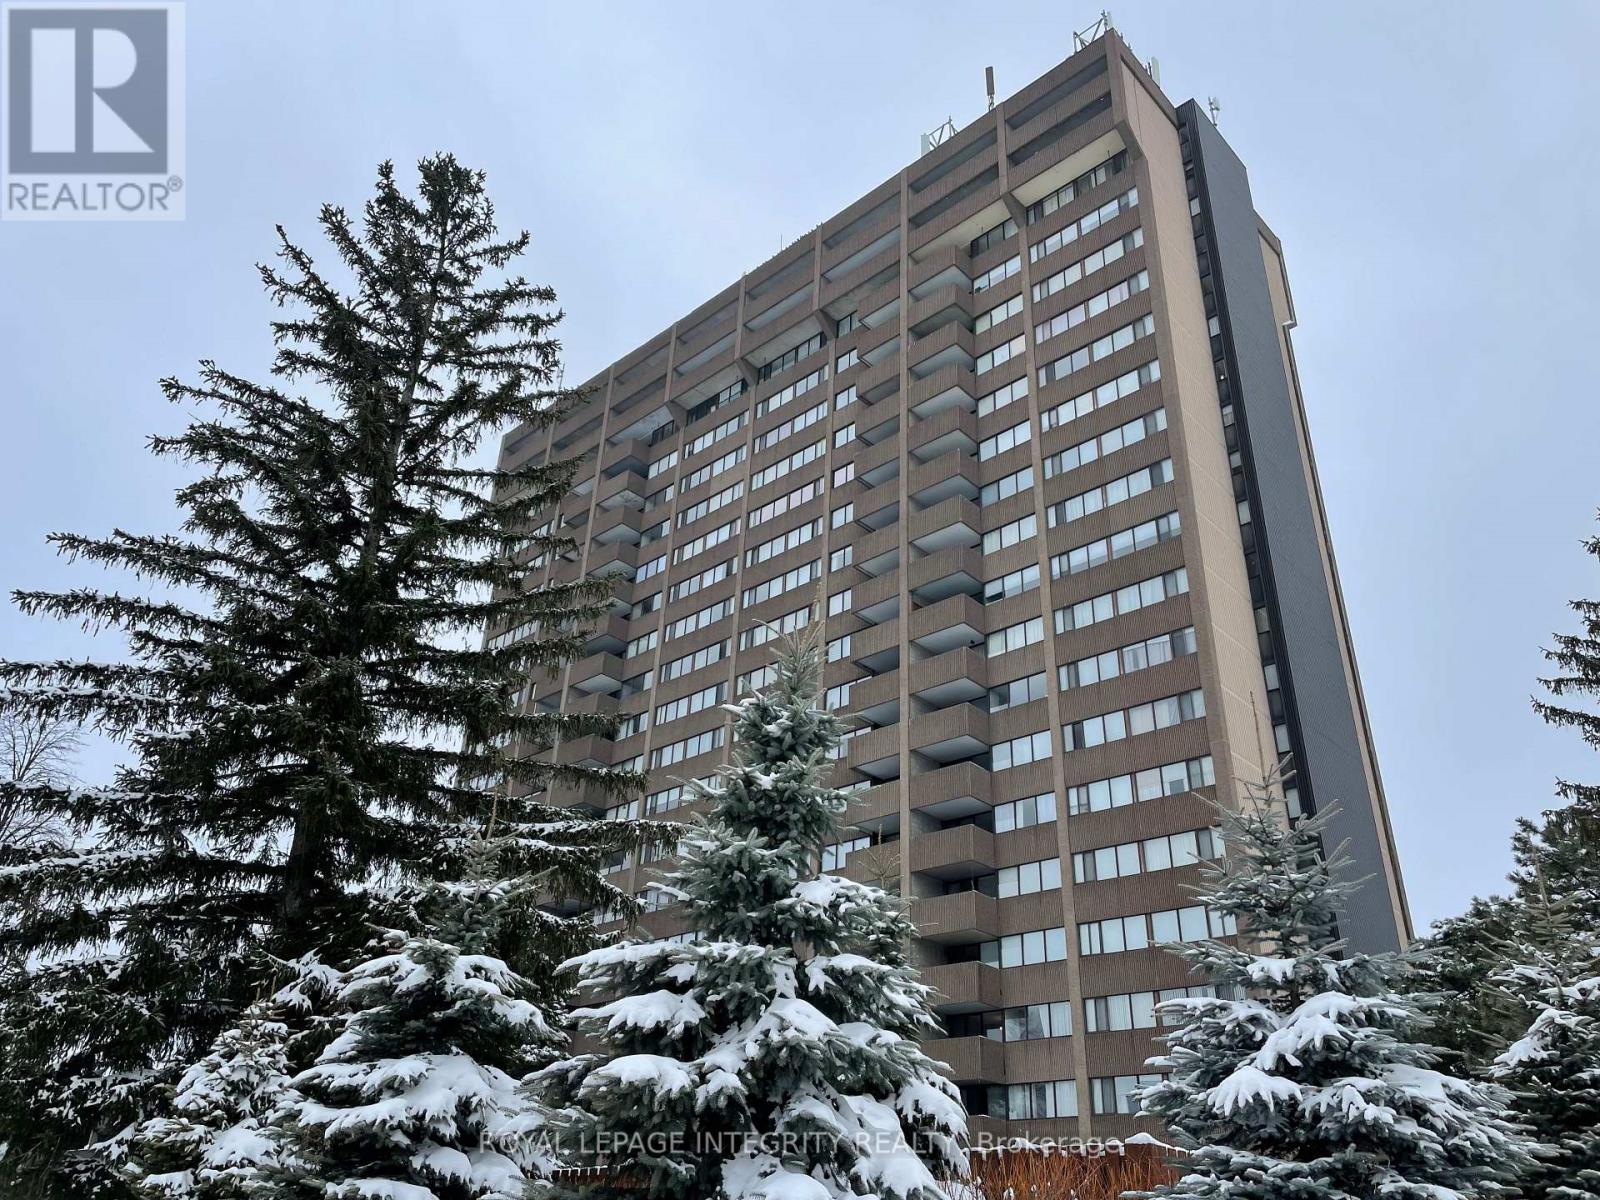
1203 - 1285 Cahill Drive
Ottawa, Ontario
Discover this bright and spacious 1-bedroom condo in the desirable South Keys community. The open-concept layout features large windows that bring in plenty of natural light, creating a comfortable and inviting living space. Enjoy your private balcony with beautiful city views-perfect for relaxing.The unit offers a spacious bedroom with ample closet space, in-suite laundry, and additional storage for added convenience. Residents can enjoy excellent building amenities, including an indoor pool, sauna, party room, guest suite, hobby room, and workshop.The condo also includes a secure storage locker and covered parking. Ideally located within 10 minutes' walk of the South Keys Transit Station and just 7 minutes' walk to South Keys Shopping Centre, with easy access to Walmart, restaurants, parks, and other everyday amenities.Whether you are a first-time buyer, downsizer, or investor, this well-located condo offers comfort, convenience, and great amenities. Don't miss the opportunity to make this wonderful condo your own! (id:59142)
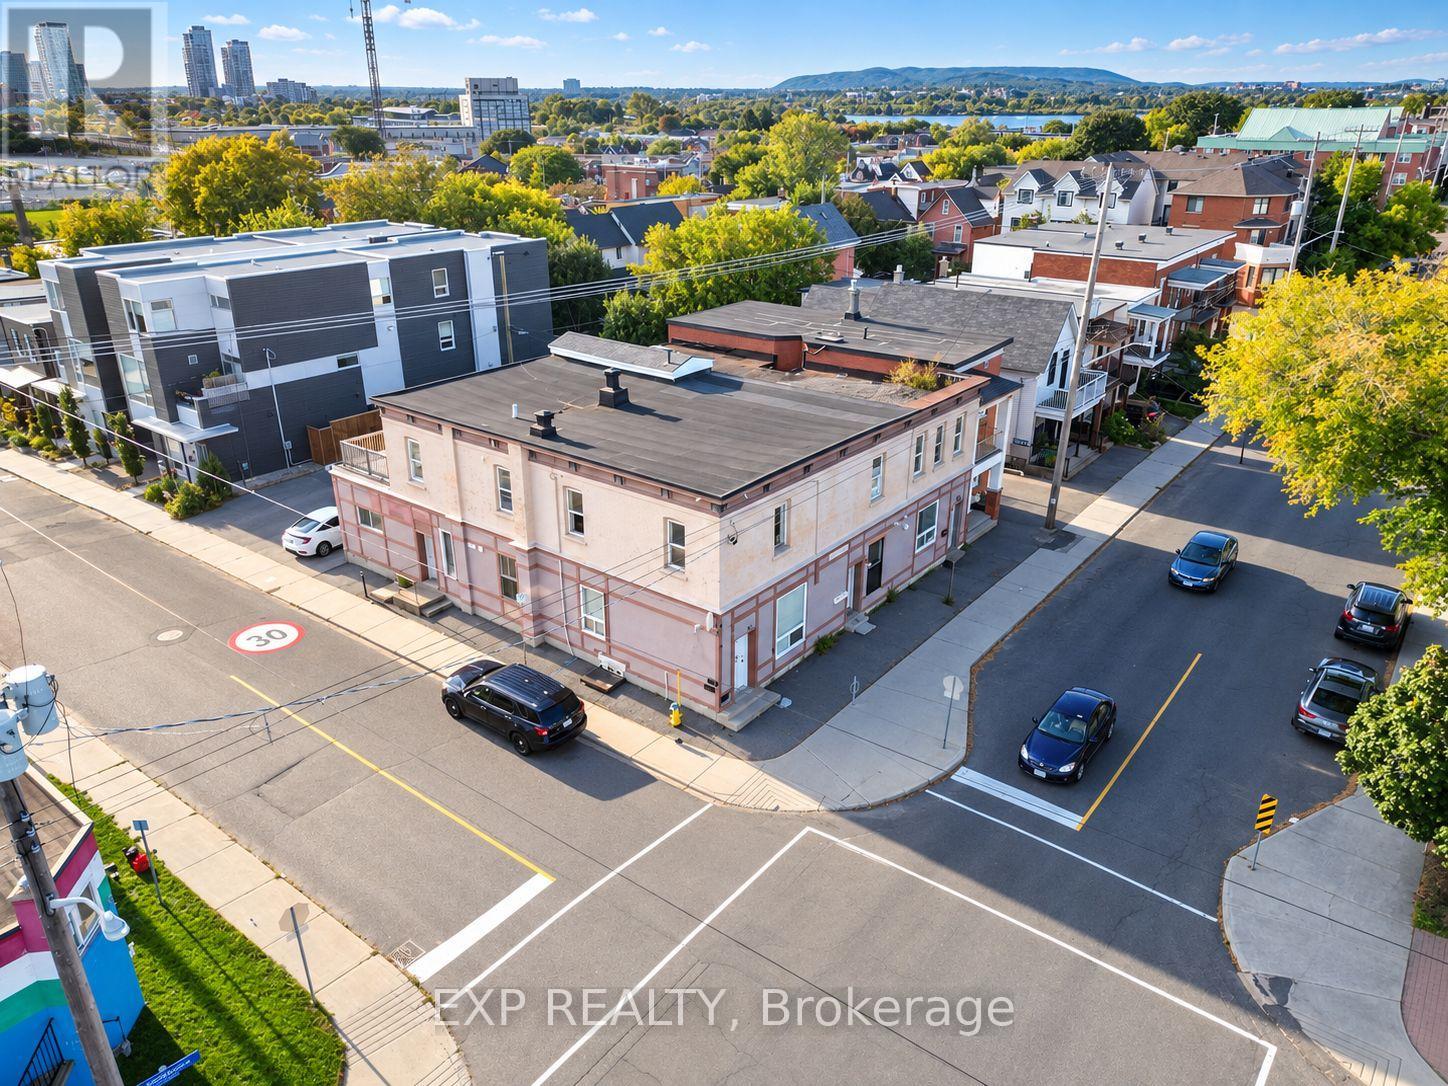
202 Rochester Street
Ottawa, Ontario
Investment opportunity in the heart of Ottawa's Centre town West/Little Italy. This well-positioned six-unit multi-residential property offers a strong combination of current income and future upside. Featuring three 2-bedroom units, two 3-bedroom units, and one 1-bedroom unit, the property generates approximately $129,600 in gross annual rental income. The property benefits from rear parking, generous unit layouts, and opportunities to further optimize rents and operating expenses. Located steps from Preston Street and Chinatown, with convenient access to restaurants, retail, transit, and ongoing infill development throughout the surrounding area. A solid income-producing asset in a central Ottawa location with long-term investment potential. (id:59142)
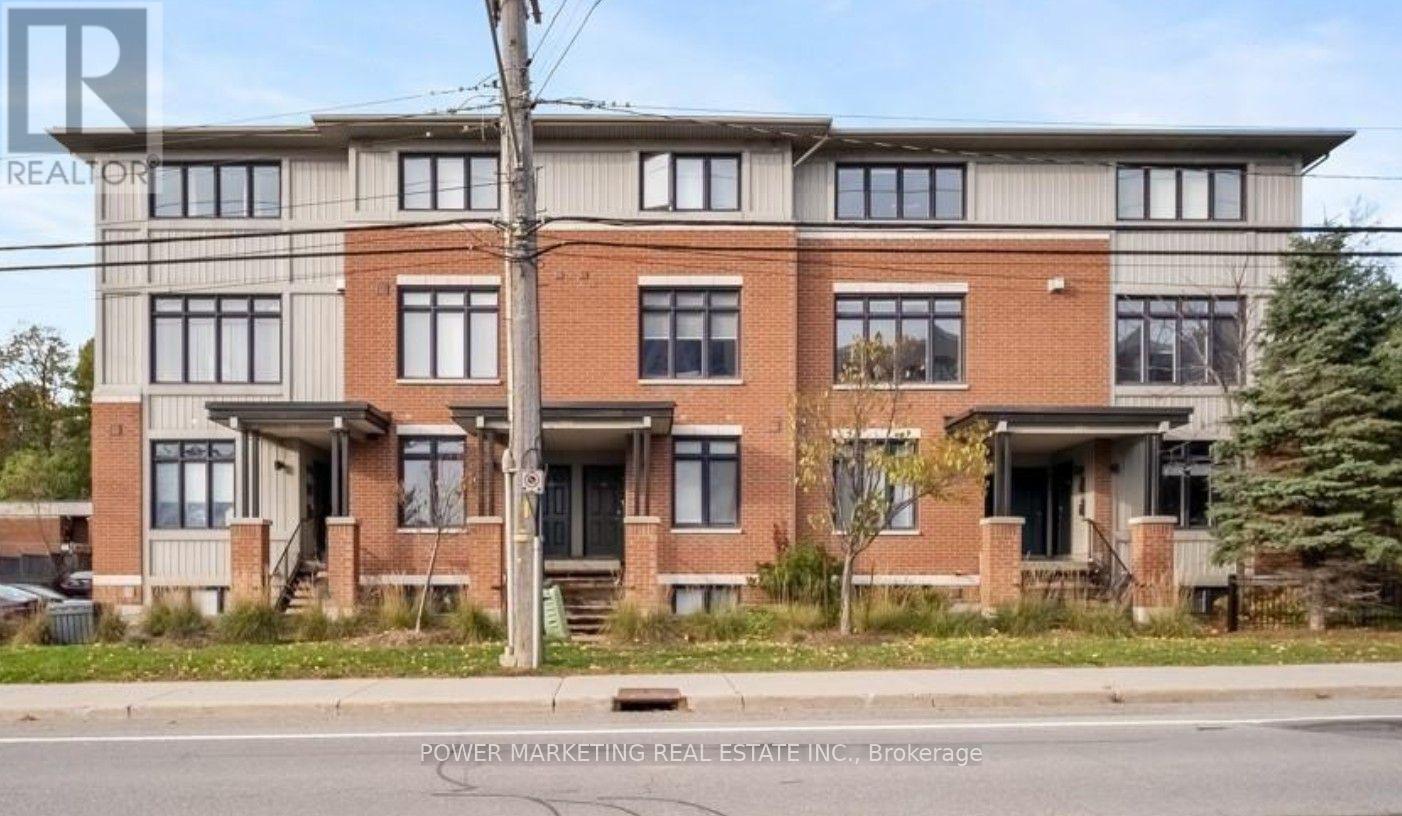
28 - 799 Montreal Road
Ottawa, Ontario
Investors and first-time home buyers delight! Bright and beautifully updated 2-bedroom, 1-bath condo terrace home built by Domicile, offering an open-concept layout with hardwood flooring, abundant natural light, and a modern kitchen featuring stainless steel appliances, gas stove, breakfast bar, ample storage and newer backsplash. Lower level offers two spacious bedrooms, large full bath and convenient laundry. Numerous updates include flooring, paint, doors, moulding, fridge, gas stove, washer/dryer and entrance hardware (2025), plus a new toilet (2026), blinds and closet doors. ONE parking space and visitor parking included. LOW condo fees include water/sewer, exterior maintenance, management and building insurance. Prime location close to Downtown, Montfort Hospital, La Cité , shopping, transit, schools, parks and restaurants. Perfect for first-time buyers or investors. Currently tenanted however tenant is moving out prior to Nov 10th 2026. (id:59142)