
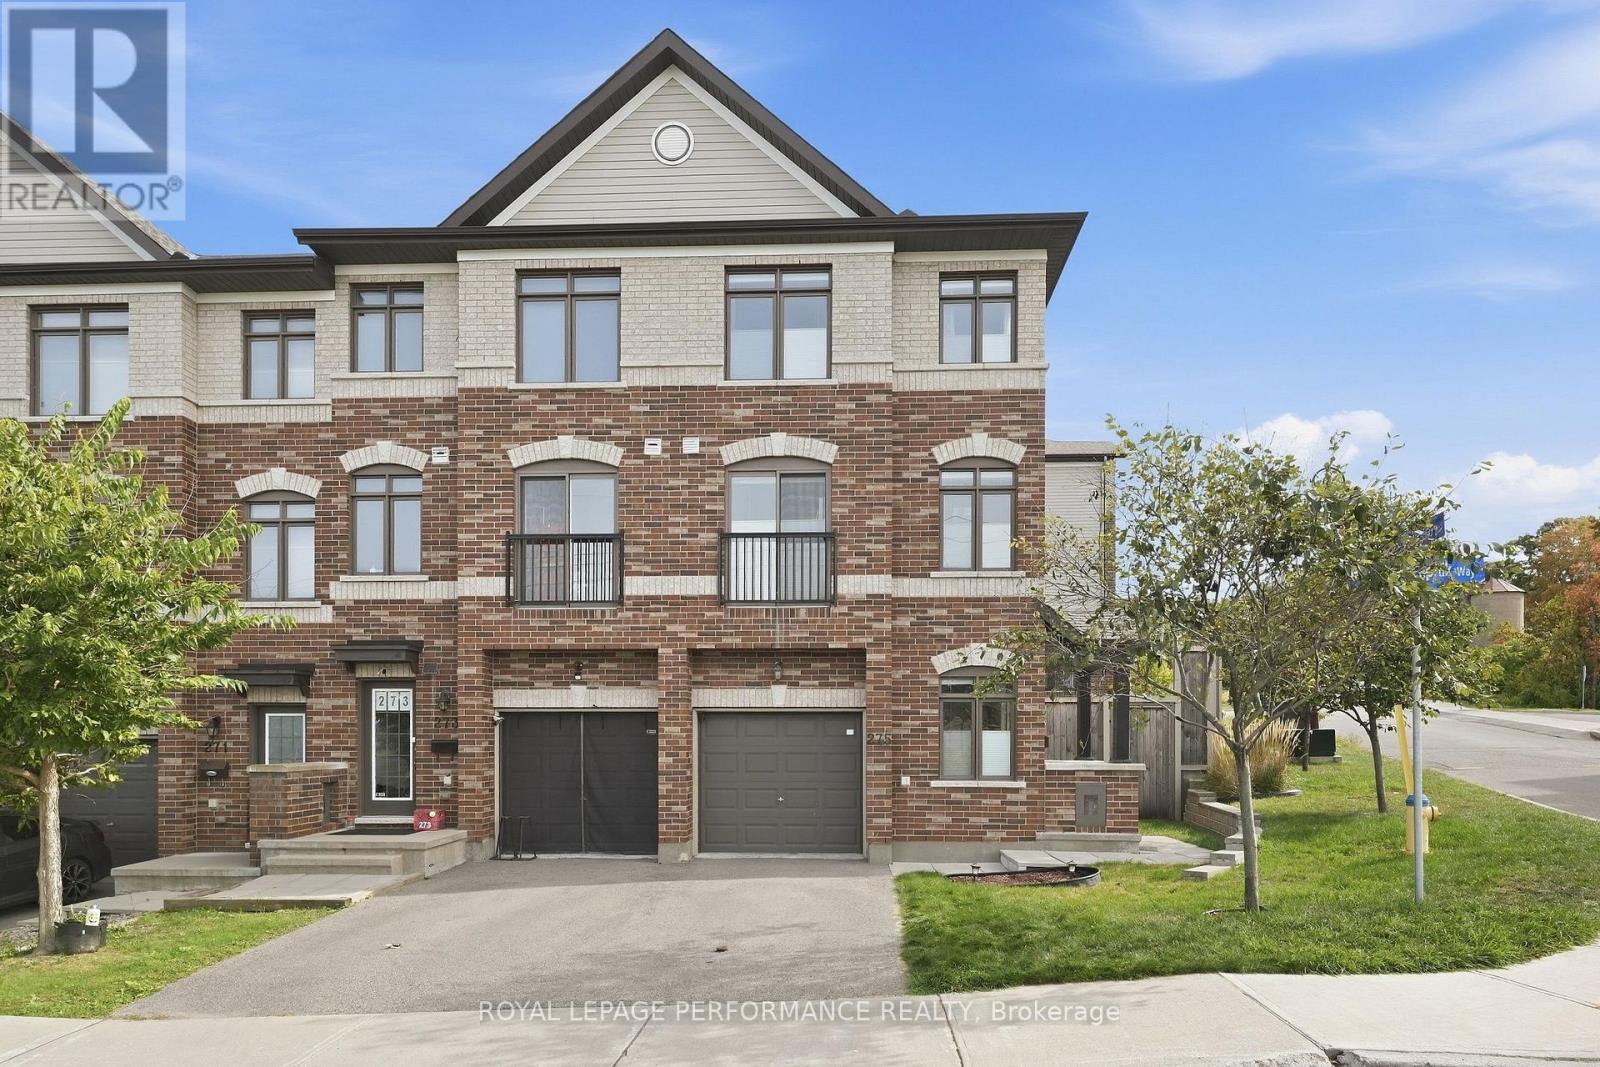
275 Eric Czapnik Way
Ottawa, Ontario
Executive 3 beds, 2.5 baths + family room corner-unit in Orléans! Ideally located within walking distance to Place d'Orléans, the LRT, shopping, restaurants and everyday amenities, with quick access to Highway 174 for an easy commute to downtown. Built in 2016, this exceptionally spacious and impeccably maintained 1,629 sq. ft. freehold (with no association fee) townhome is the largest model in the development and has been extensively upgraded by its original owner. The bright, thoughtfully designed three-storey layout offers plenty of space to entertain, relax and grow. The main level features a welcoming foyer with inside access to the garage and a versatile den with direct access to the backyard. Upstairs, the sun-filled living room, dining area and kitchen create a warm, open-concept living space, all complemented by beautiful and rich hardwood flooring. The upgraded kitchen features shaker-style cabinetry with pantry, stainless steel appliances and a breakfast bar, while a convenient powder room and laundry area completes this level. The upper floor offers three bedrooms and two full bathrooms, including a spacious primary suite with a walk-in closet and private ensuite with large walk-in shower. A second full bathroom with a tub/shower combination serves the additional bedrooms. The lower level includes a storage room and mechanical/storage area with utility tub. The home is finished with ceramic tile, hardwood flooring and berber carpeting on the stairs and in the bedrooms, and includes a central vacuum system along with custom blinds throughout. As a corner unit, this home enjoys abundant natural light through its additional windows, enhanced privacy and a beautifully landscaped pie-shaped and fully fenced-in backyard. This is a rare opportunity to own a meticulously maintained home in a desirable, walking friendly area. (id:59142)
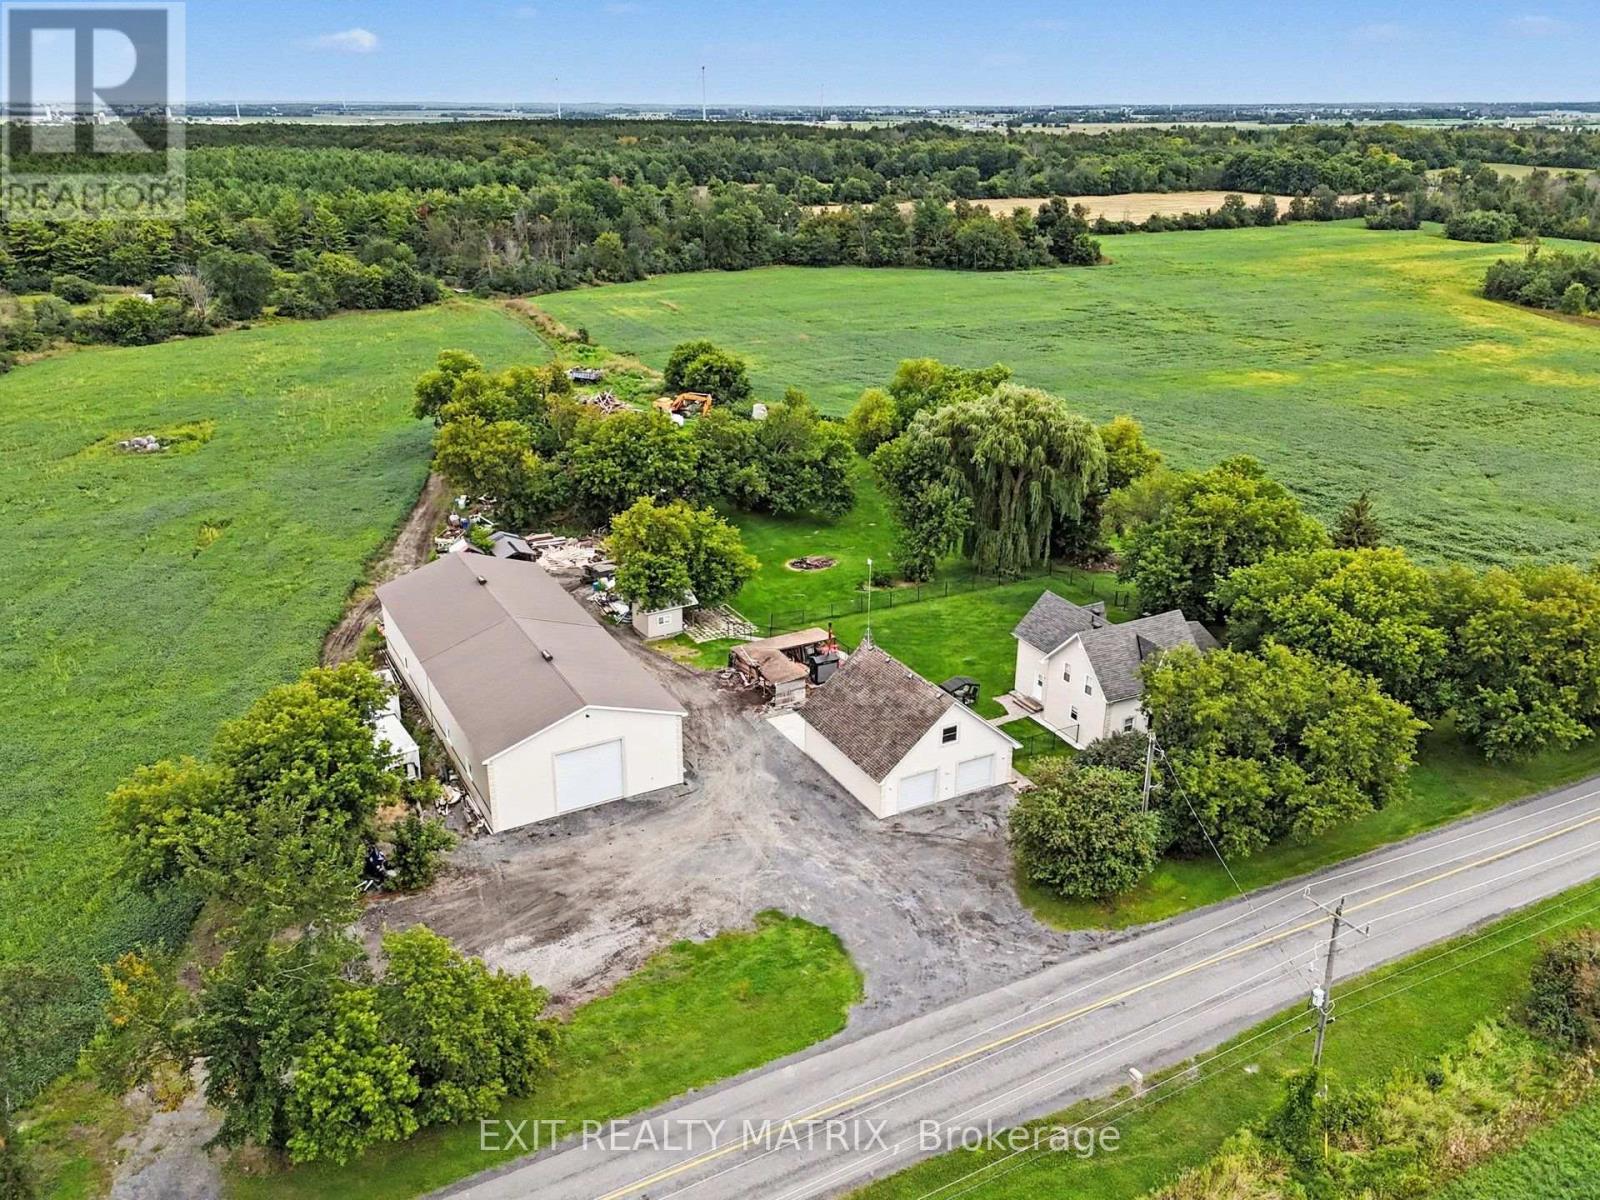
1991 Finch-Winchester Boundary Road
North Stormont, Ontario
GREAT OPPORTUNITY! An additional severance would be possible on this lot, offering the potential to either sell the additional parcel or build another property. Discover an exceptional country property offering space, privacy and incredible versatility on 95 sprawling acres, including approximately 25 acres of cultivatable land. Surrounded by mature trees in a peaceful, private setting, this beautifully renovated 2-storey home combines country charm with modern comfort. The bright main level is filled with natural light and features a welcoming living room along with a spacious kitchen offering plenty of cabinetry and counter space, a convenient sit-at island and an adjoining dining area. A separate family room provides an inviting space to relax, while a 2-piece bathroom completes the main level. Upstairs, you'll find a spacious primary bedroom, an additional bedroom and a 4-piece bathroom. A true standout is the impressive indoor inground pool, offering year-round enjoyment without ever leaving home. Outside, the fenced yard provides plenty of space for children, pets and entertaining, all while enjoying the privacy of the surrounding mature trees. The property also delivers exceptional garage and workshop space with a double-car garage featuring a loft and bathroom, plus an incredible 100' x 40' garage/shop with a 40' x 50' radiant-heated section. With expansive acreage, cultivatable land, impressive outbuildings and a beautifully updated home, this unique property offers endless possibilities for farming, recreation, hobbies or business ventures. (id:59142)
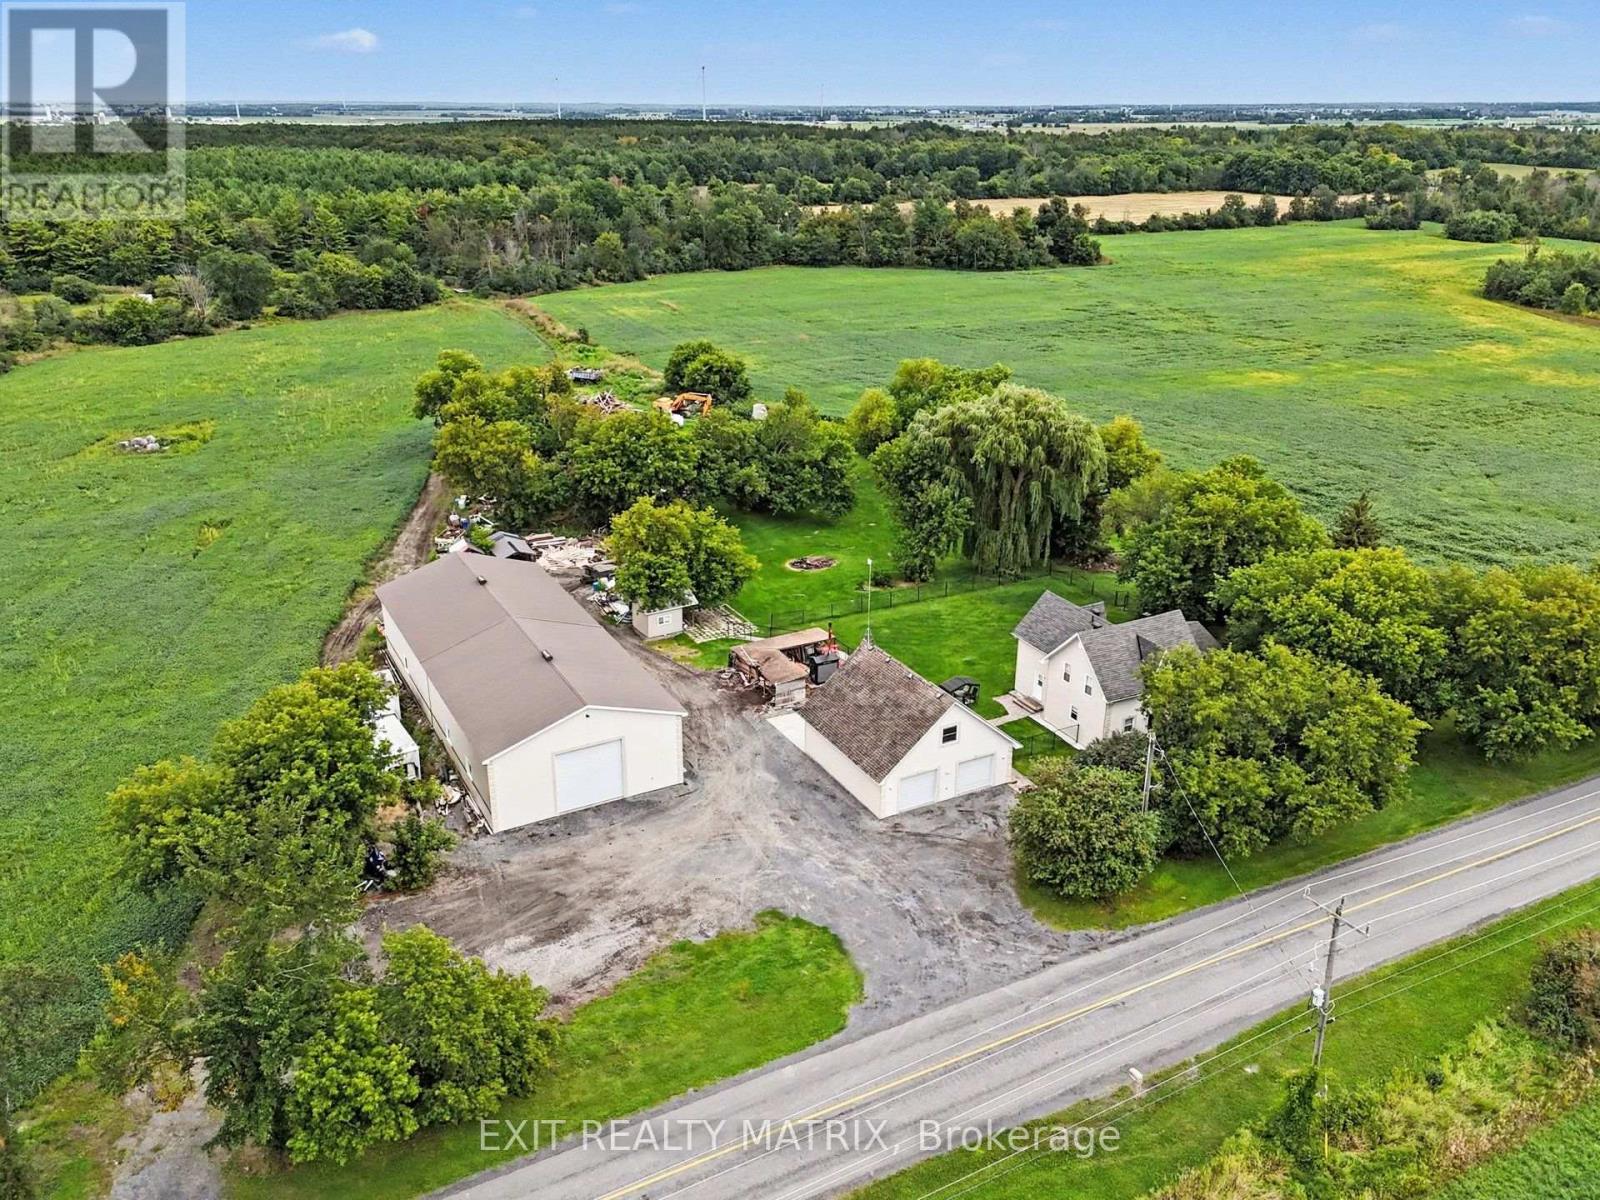
1991 Finch-Winchester Boundary Road
North Stormont, Ontario
GREAT OPPORTUNITY! An additional severance would be possible on this lot, offering the potential to either sell the additional parcel or build another property. Buyer to verify all details, requirements, and possibilities directly with the Township. Discover an exceptional country property offering space, privacy and incredible versatility on 96 sprawling acres, including approximately 25 acres of cultivatable land. Surrounded by mature trees in a peaceful, private setting, this beautifully renovated 2-storey home combines country charm with modern comfort. The bright main level is filled with natural light and features a welcoming living room along with a spacious kitchen offering plenty of cabinetry and counter space, a convenient sit-at island and an adjoining dining area. A separate family room provides an inviting space to relax, while a 2-piece bathroom completes the main level. Upstairs, you'll find a spacious primary bedroom, an additional bedroom and a 4-piece bathroom. A true standout is the impressive indoor inground pool, offering year-round enjoyment without ever leaving home. Outside, the fenced yard provides plenty of space for children, pets and entertaining, all while enjoying the privacy of the surrounding mature trees. The property also delivers exceptional garage and workshop space with a double-car garage featuring a loft and bathroom with its own holding tank, plus an incredible 100' x 40' garage/shop with a 40' x 50' radiant-heated section. With expansive acreage, cultivatable land, impressive outbuildings and a beautifully updated home, this unique property offers endless possibilities for farming, recreation, hobbies or business ventures. (id:59142)

1023 Meadowlands Drive
Ottawa, Ontario
Exceptional Freehold in a Prime Location! This well-maintained detached property features two spacious 3-bedroom units and a fully equipped, self-contained basement bachelor suite, offering an ideal combination of multi-generational living and income potential. Conveniently located with direct bus service to Carleton University and Algonquin College, the property is also within walking distance of shops, restaurants, Hog's Back Park, and Mooney's Bay.The main-floor unit features a bright and spacious living room, a well-maintained kitchen, and three generously sized bedrooms. The second-floor unit offers a similar layout, with a bright living area, a functional kitchen, and three spacious bedrooms. Both units enjoy private balconies overlooking the fully fenced backyard. The finished basement features a self-contained bachelor suite with a full bathroom, kitchen, and separate exterior entrance.The property has been exceptionally well maintained, both inside and out, and offers abundant natural light, a desirable orientation, and a private, fully fenced backyard with no rear neighbours. Additional highlights include a six-car driveway, private balconies, in-unit laundry facilities, ample storage space with multiple basement storage areas, a dedicated cold room, and a backyard storage shed.This freehold detached property is fully tenanted, with current occupants consisting of students and young professionals. Generating approximately $60,000 in annual rental income, it offers an attractive income-producing opportunity with a flexible multi-unit layout and long-term appreciation potential. An excellent turnkey investment for investors seeking immediate rental income, or an appealing option for owner-occupiers looking to offset housing costs with additional rental income.A rare opportunity to own a versatile, income-generating property in one of Ottawa's sought-after rental locations. Book your showing today! (id:59142)
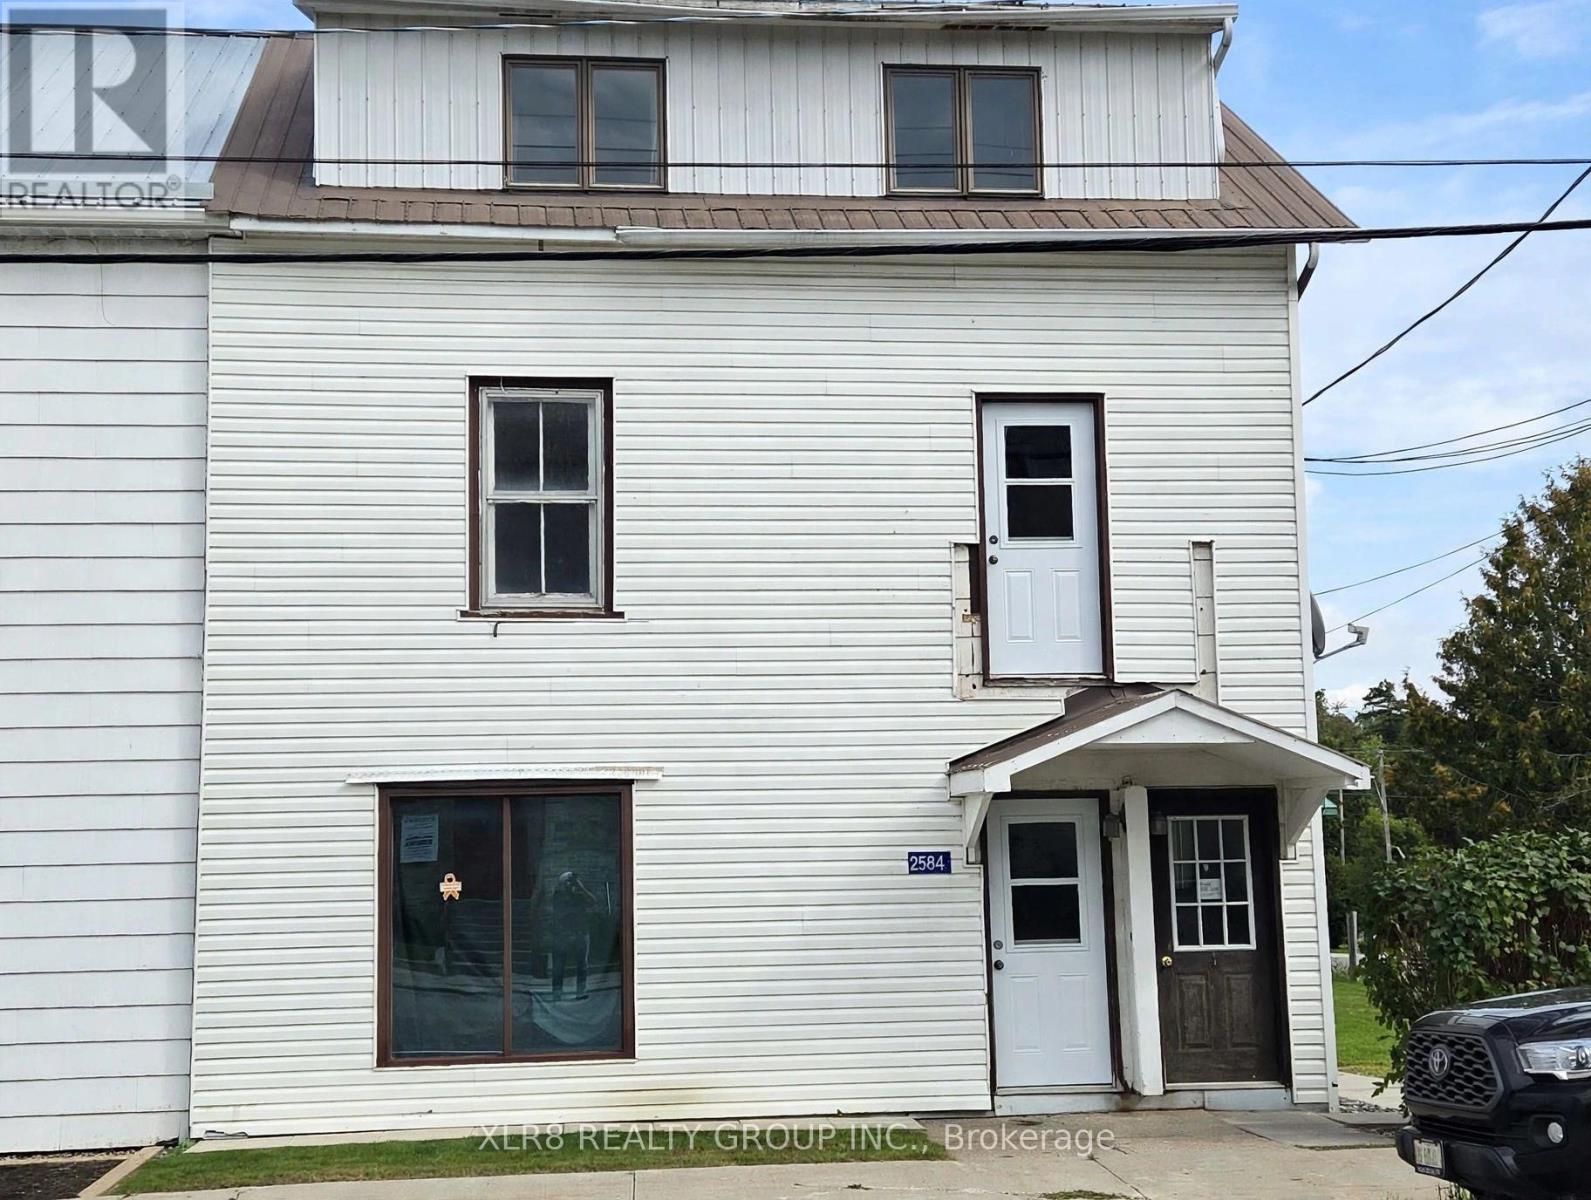
2 - 2584 County Road 29 Road
Mississippi Mills, Ontario
Fresh new paint, clean, and ready for a new tenant. Located in downtown historic Pakenham, 10+ minutes to Arnprior or Almonte. Close to schools, church, golf, skiing, recreation, and more. Located on the 2nd floor of this historic old home, includes carpet and vinyl flooring, large windows, a main floor foyer, 2 bedrooms, a new bathroom (2023) with a glass shower, a kitchen with 2 appliances, some storage closets, a living room space, and a nice view of the local area. The landlord requests the tenant application include a photo ID, proof of income, and a credit report. First and Last due upon acceptance. 12-month lease. Includes water, sewer, and 2 parking spaces. Tenants are to provide proof of tenant insurance prior to occupancy. Deposit: $5000 (id:59142)
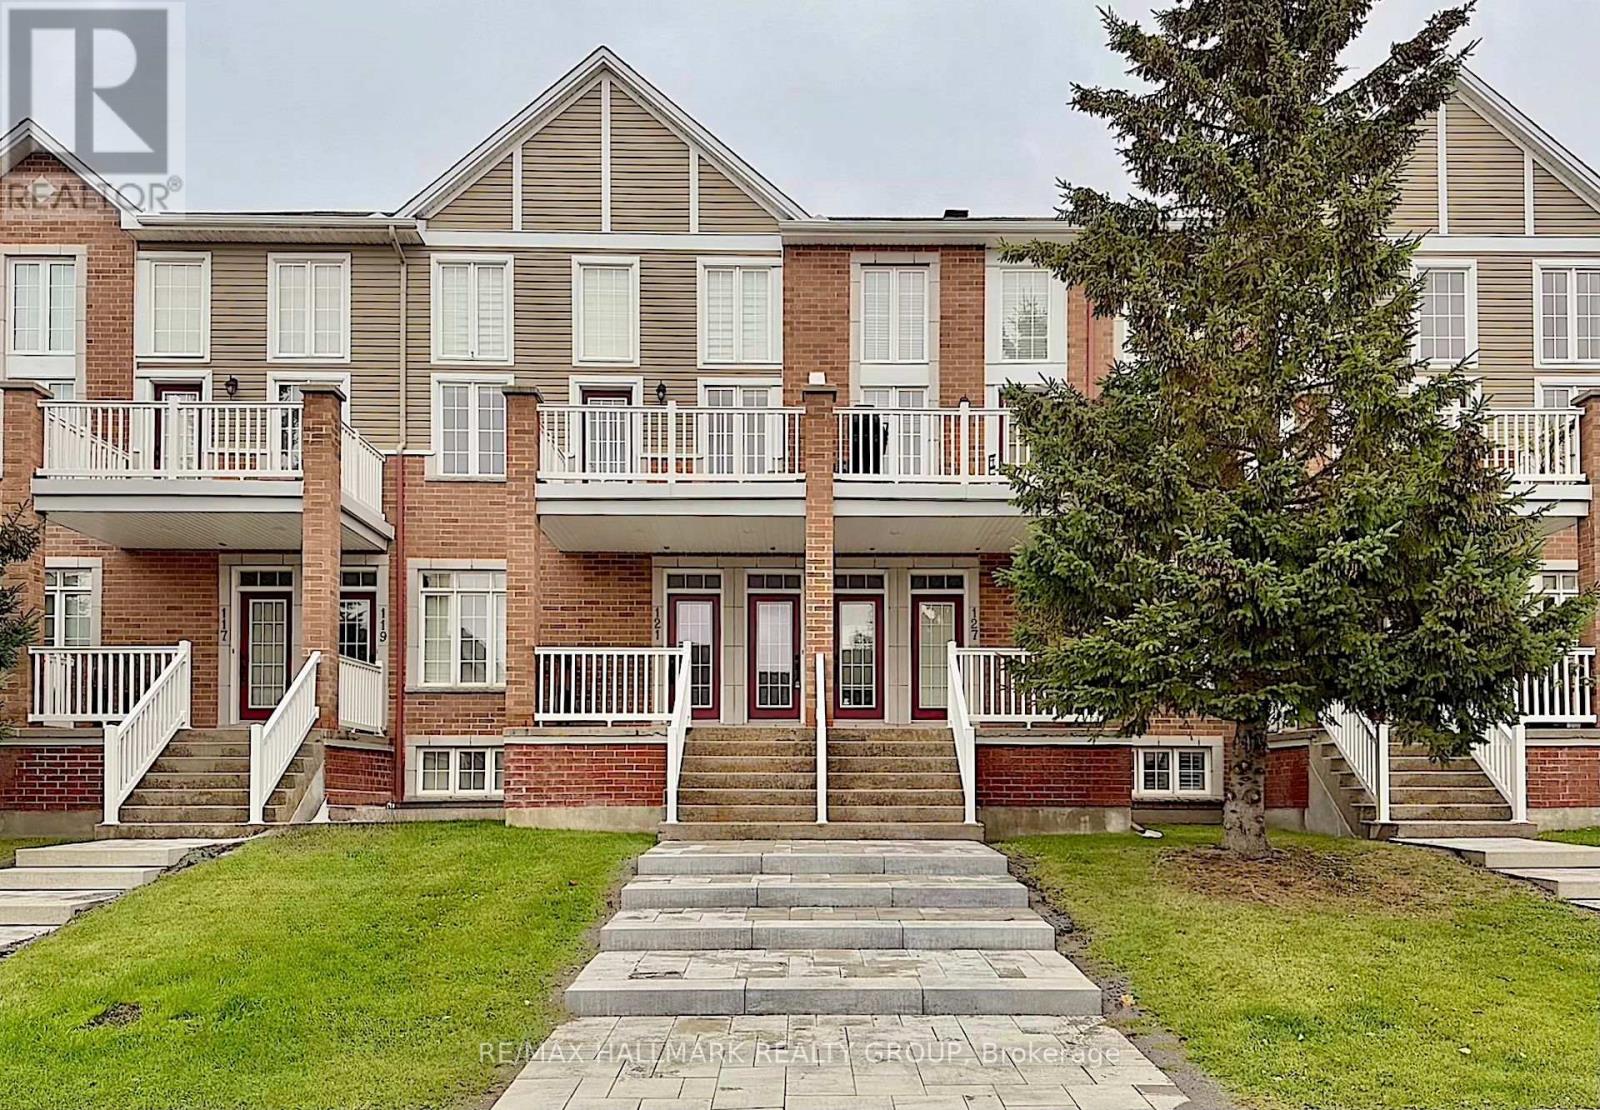
127 Eye Bright Crescent
Ottawa, Ontario
Welcome to this beautifully maintained 2-bedroom, 2-bathroom condo townhome in the sought-after community of Riverside South. Offering two levels of living space, with a bedroom and full bathroom on each level, this home provides comfort and privacy. The main level features an inviting open-concept layout with gleaming hardwood floors and large window that fill the space with natural light. The kitchen offers ample cabinetry, granite countertops, stainless steel appliances, and a breakfast bar. The spacious main-floor primary bedroom includes a walk-in closet and a 4-piece bathroom. The lower level offers a generously sized second bedroom, another full bathroom, and a laundry room. Conveniently located near schools, parks, recreation, shopping, and restaurants, with public transit and the LRT within walking distance. Make this welcoming rental your next home! (id:59142)
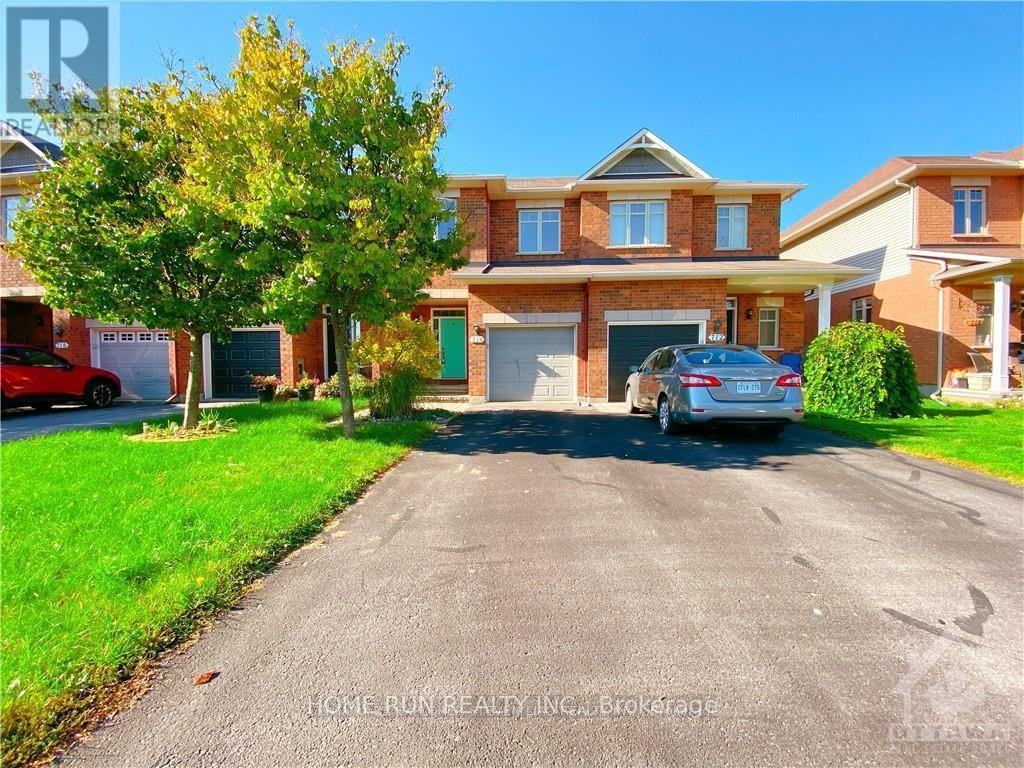
714 Nakina Way
Ottawa, Ontario
Well-maintained Riverside South town home for rent. Only steps away from Steve Maclean Public school, future LRT, various parks and a beautiful pond, this family-oriented community is perfect for kids and families. First floor offers open concept living, dining, modern kitchen, with a spacious pantry. Pot lights through out the first floor ceiling. Second floor features a huge Master with a spacious walk-in closet and an En-suite. Another 2 bedrooms both have decent sizes and share one full bath, plus the laundry room on the second floor! Basement is finished offering a Spacious family room with a cozy fireplace, which is ready for winter entertainment and kids' play area. Do not miss the opportunity. (id:59142)
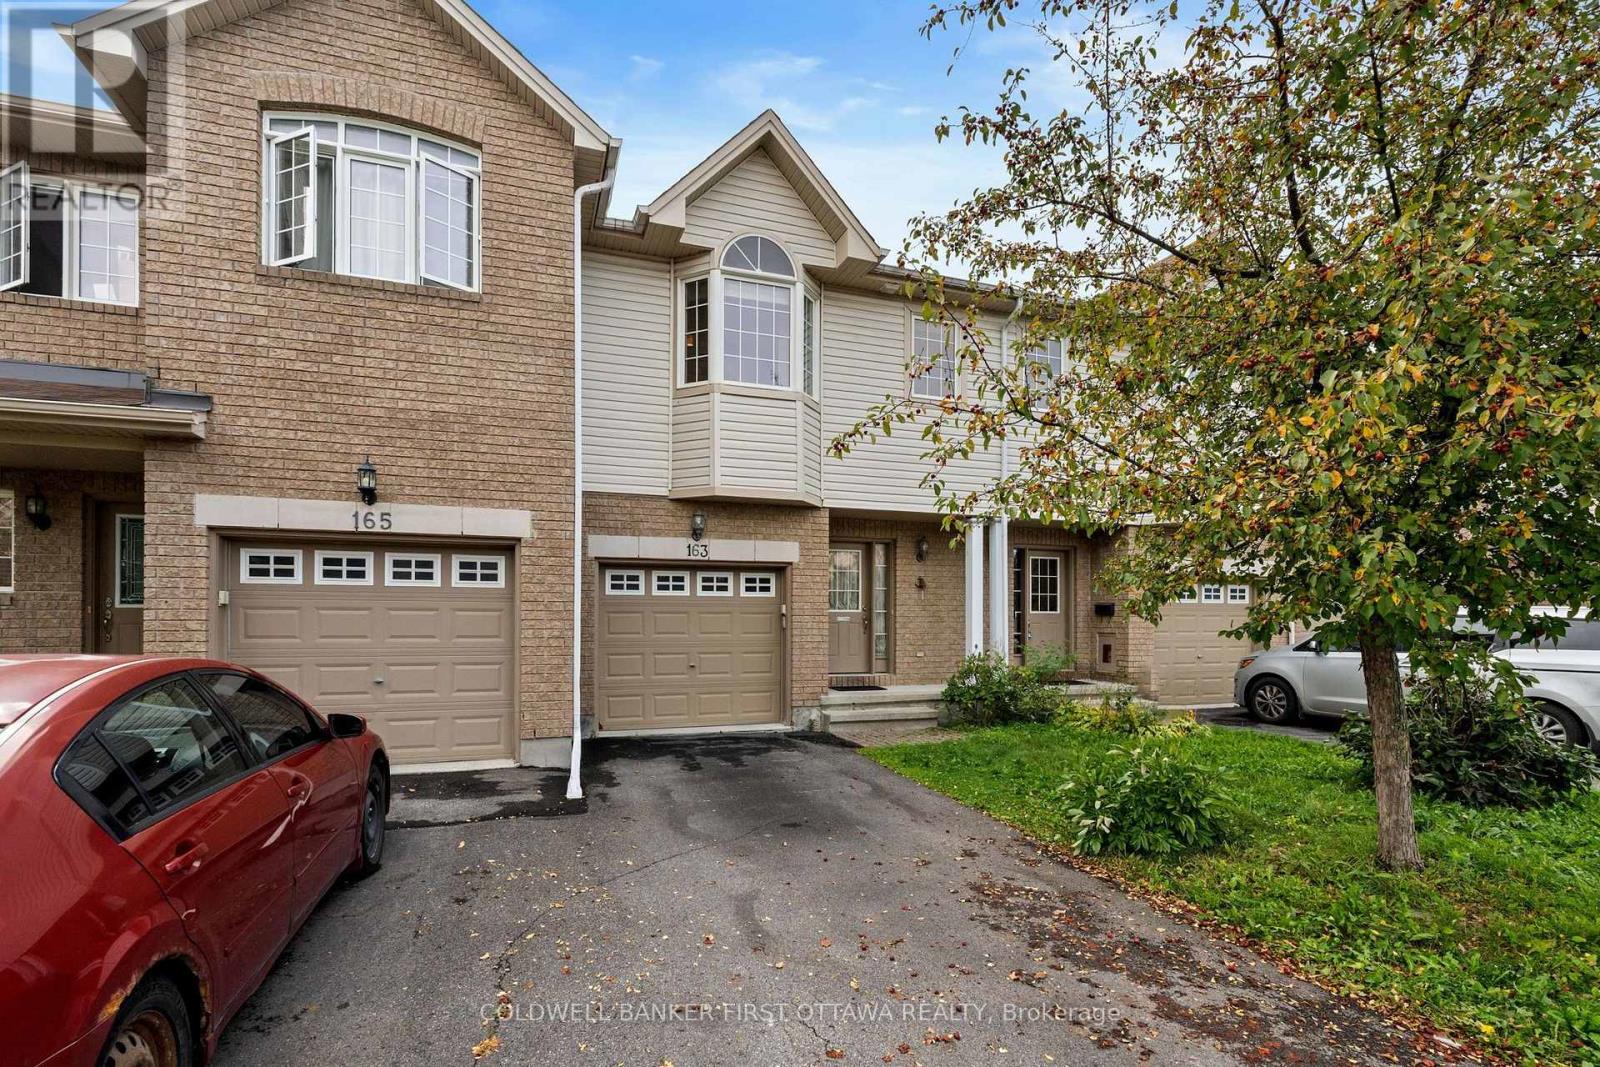
163 Romina Street
Ottawa, Ontario
Welcome to 163 Romina St, a family friendly location in the heart of Kanata! This 3-bedroom, 3-bathroom Stirling model townhouse is ready for its next chapter! The bright, open-concept main floor features hardwood floors, large windows, a sun-filled living room with a cozy natural gas fireplace, and a spacious kitchen with plenty of counter and cupboard space. Patio doors lead to the partially fenced backyard, perfect for BBQs, entertaining, or simply escaping the house when the kids get a little too energetic! Upstairs, the rounded staircase leads to three generously sized bedrooms, including a bright primary retreat with vaulted ceilings, a walk-in closet and a full 4-piece ensuite. The additional bedrooms offer plenty of flexibility for kids, guests, or a home office. The fully finished basement adds even more living space - ideal for a family room, gym, music studio, playroom, or whatever your next hobby is. Located in a quiet, family-friendly neighbourhood with easy access to schools, parks, shopping, groceries, transit and all that Kanata has to offer. Brand new A/C this year as well. Come take a look at this fantastic value for yourself! (id:59142)
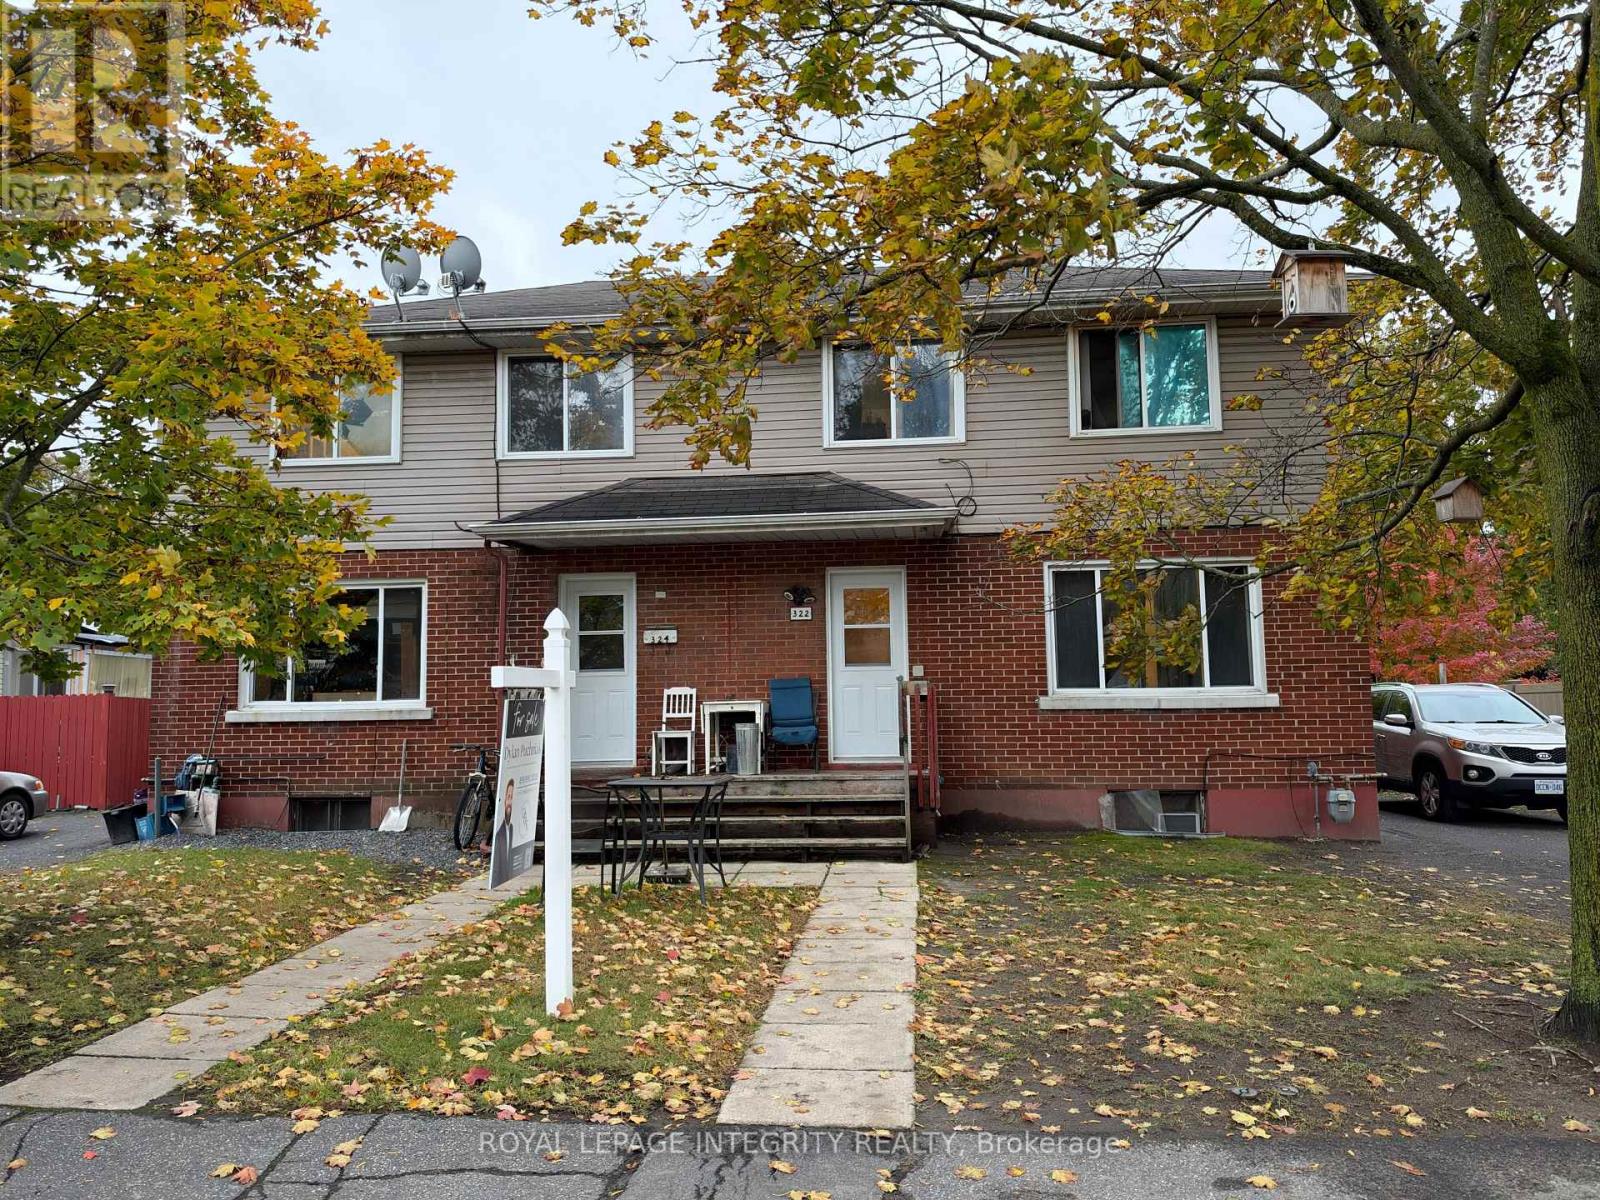
324 Queen Mary Street
Ottawa, Ontario
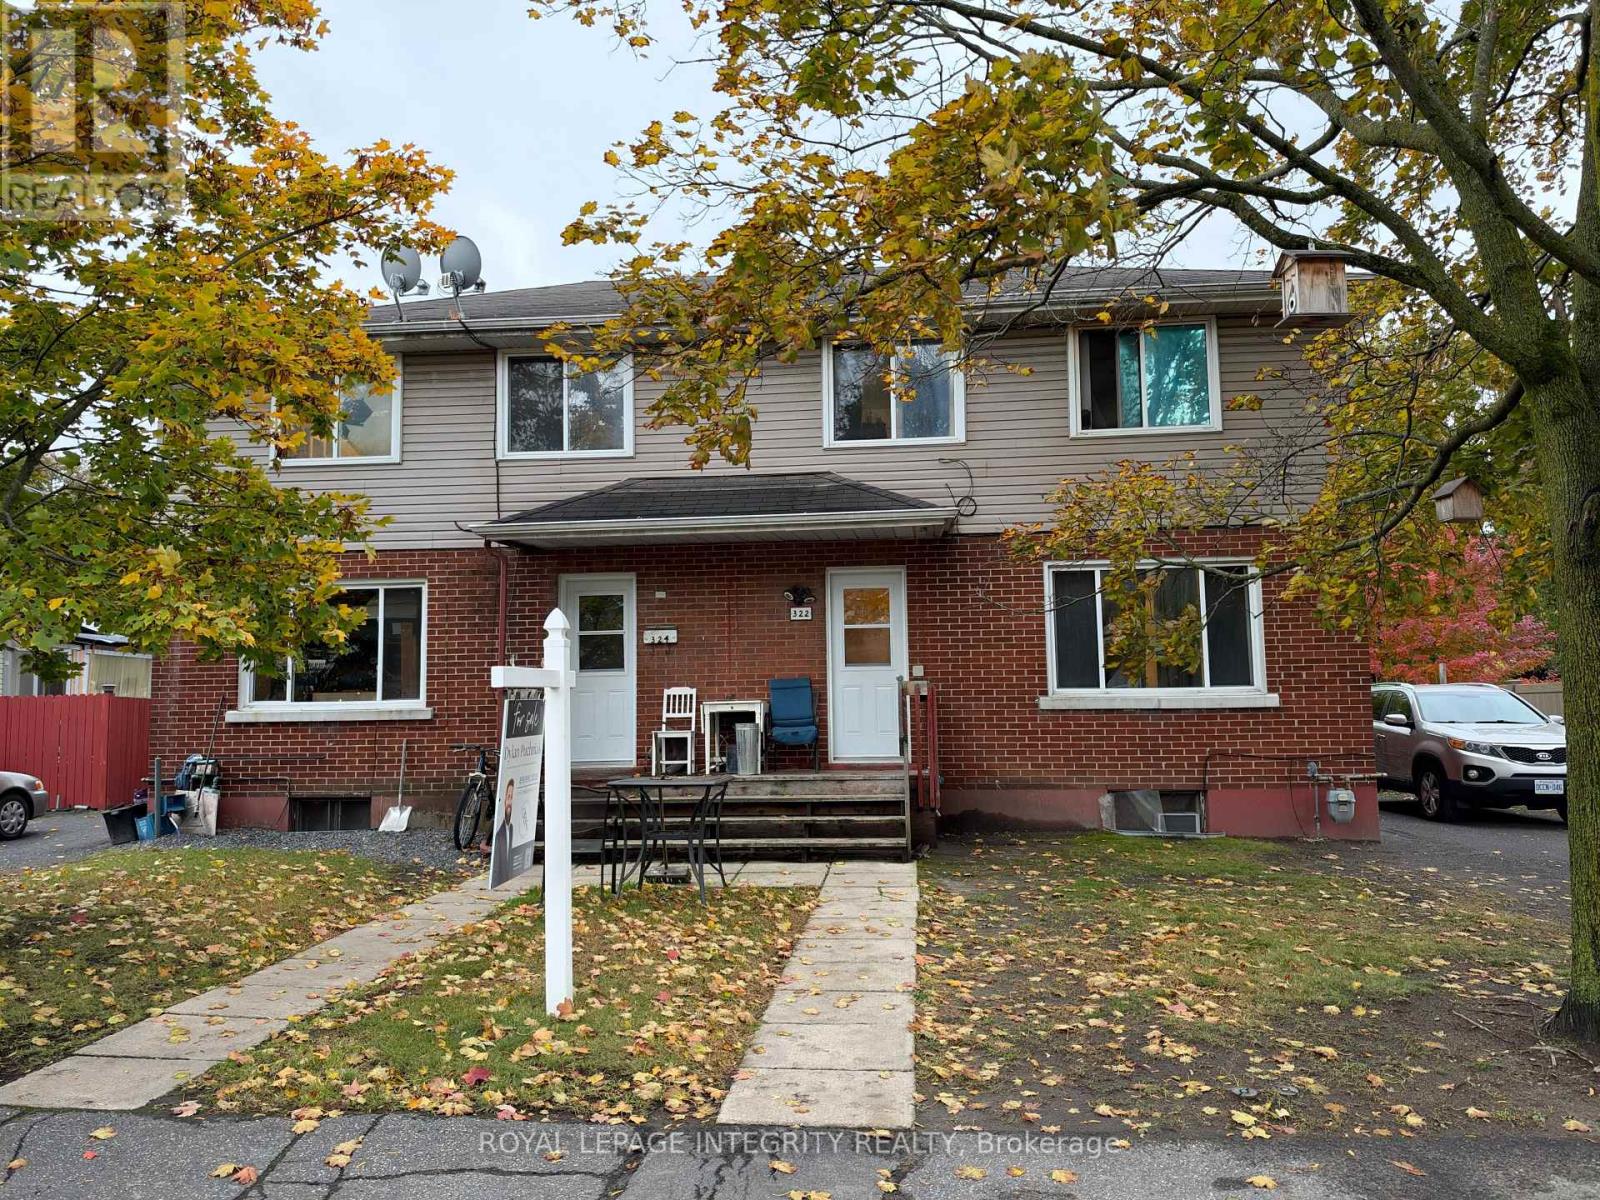
CASH FLOWING legal rooming house on two adjacent, south-fronting lots offered together in one of Ottawa's fastest-growing urbancores. Providing significant holding income while you navigate the site plan process in the case of future development. 14 rooms eachrented for $520/month+. Zoning supports high-intensity residential (apartments, stacked towns, or low-rise). Unbeatable location.Maximize your footprint by combining these separate titles or keep them independent for future resale flexibility. (id:59142)
322-324 Queen Mary Street
Ottawa, Ontario
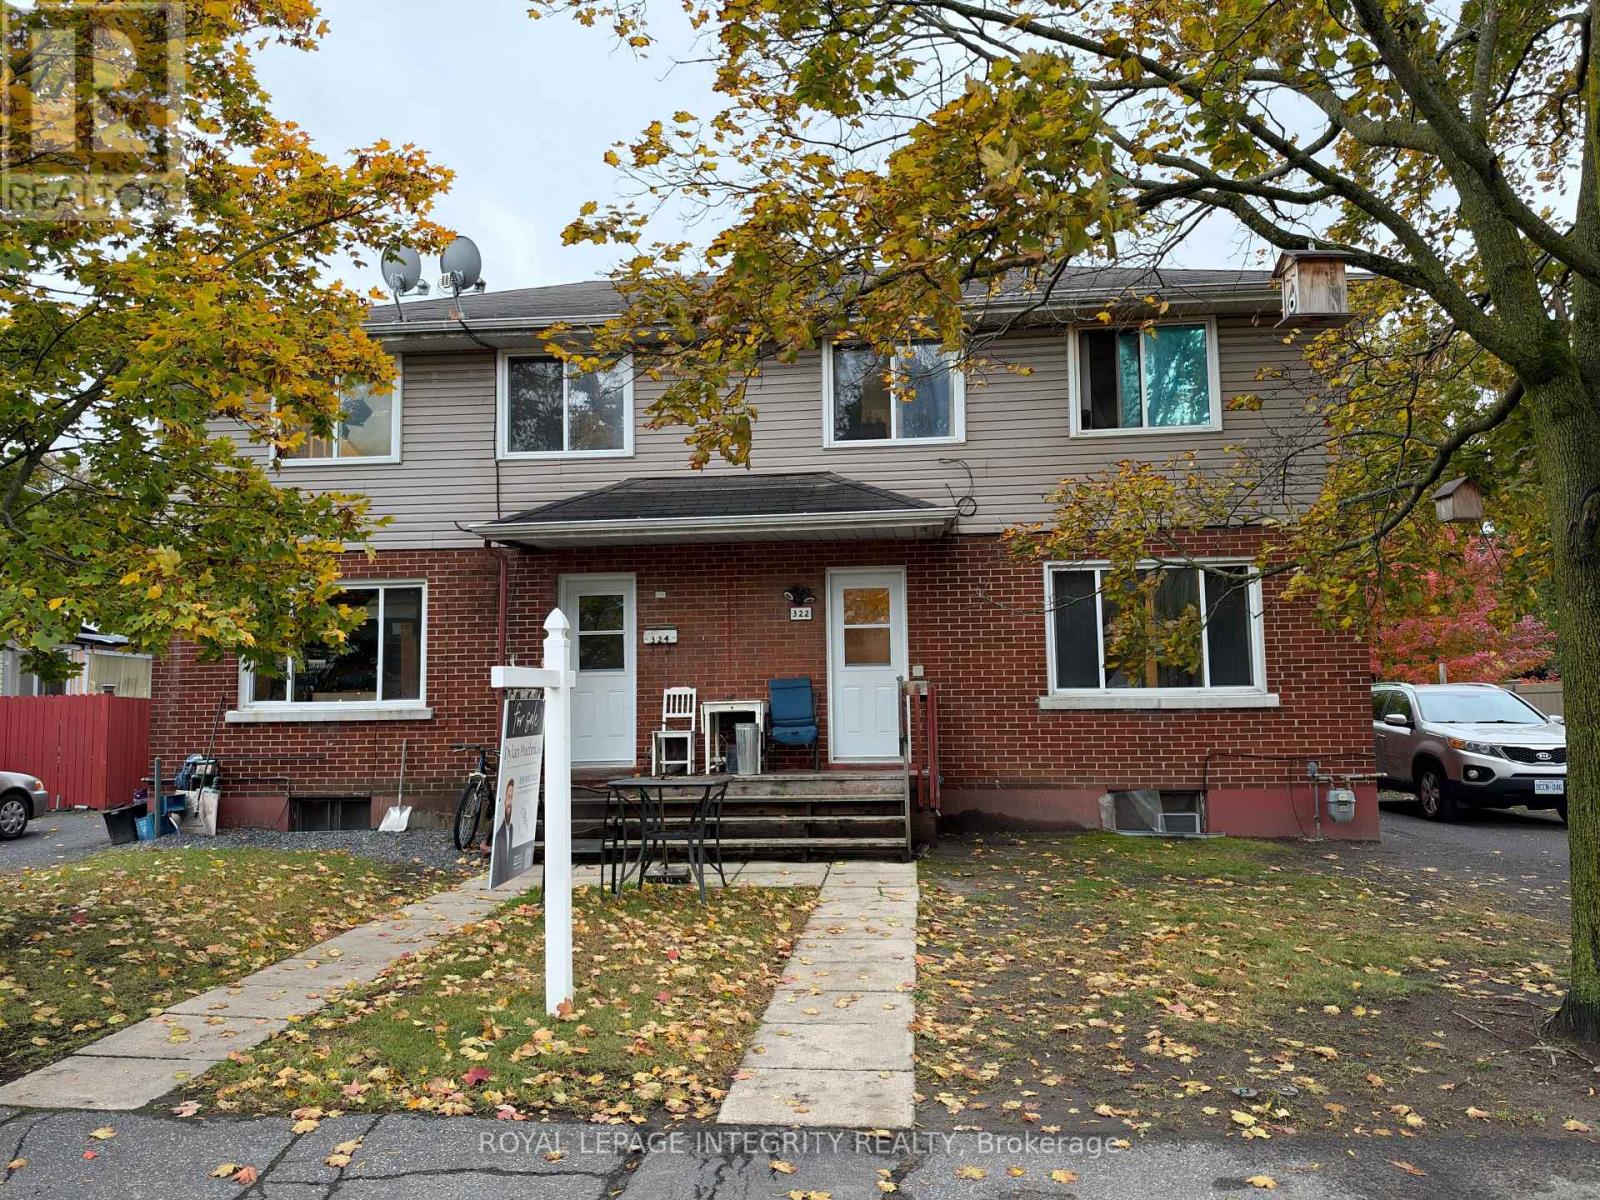
CASH FLOWING legal rooming house on two adjacent, south-fronting lots offered together in one of Ottawa's fastest-growing urbancores. Providing significant holding income while you navigate the site plan process in the case of future development. 14 rooms eachrented for $520/month+. Zoning supports high-intensity residential (apartments, stacked towns, or low-rise). Unbeatable location.Maximize your footprint by combining these separate titles or keep them independent for future resale flexibility. (id:59142)
322 Queen Mary Street
Ottawa, Ontario
CASH FLOWING legal rooming house on two adjacent, south-fronting lots offered together in one of Ottawa's fastest-growing urbancores. Providing significant holding income while you navigate the site plan process in the case of future development. 14 rooms eachrented for $520/month+. Zoning supports high-intensity residential (apartments, stacked towns, or low-rise). Unbeatable location.Maximize your footprint by combining these separate titles or keep them independent for future resale flexibility. (id:59142)
1544d Beaverpond Drive
Ottawa, Ontario
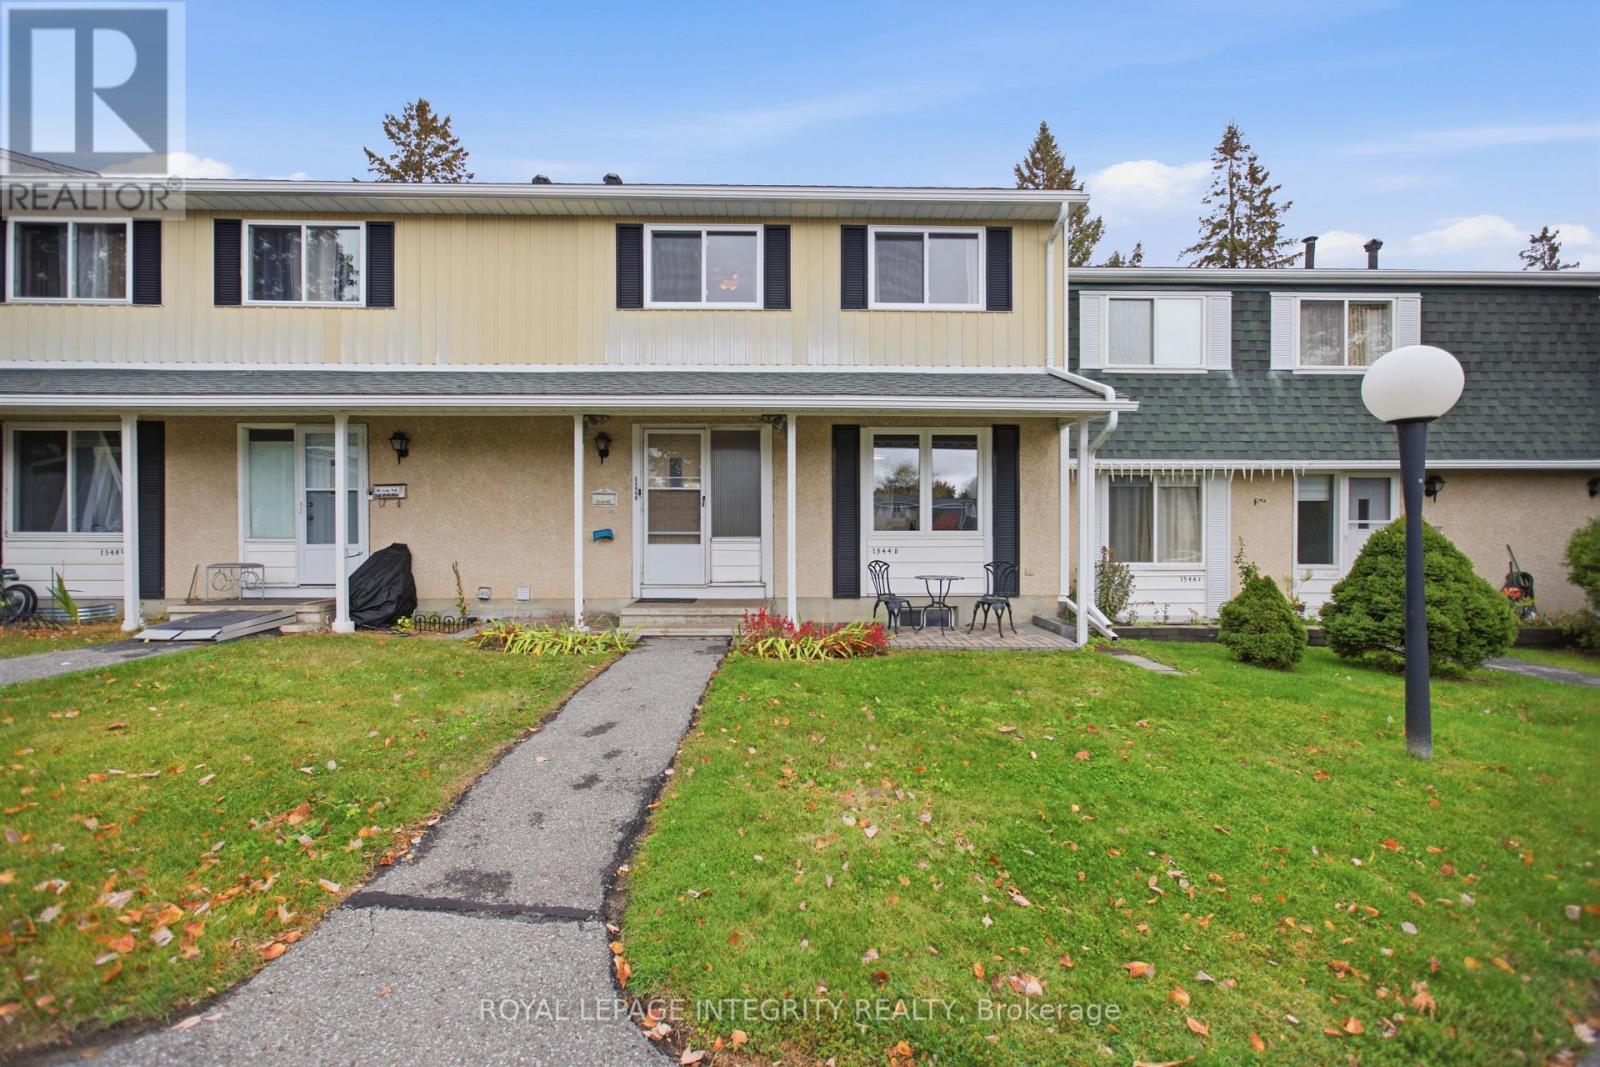
Welcome to 1544D Beaverpond Dr., a beautifully maintained townhome in the sought-after Pineview community, offering exceptional privacy with no rear neighbours. Perfect for first-time buyers, downsizers, or investors, this move-in-ready 3-bedroom, 2-bathroom home has been thoughtfully updated with new main-level flooring, new carpet on both staircases and in the basement, and new upper kitchen cabinet doors. The Furnace and AC have been replaced in 2023 and all electrical has been pigtailed for peace of mind. The bright, open-concept main floor fills with natural light, making it a great space for everyday living and entertaining. Upstairs you'll find three good-sized bedrooms and a full bathroom. The finished basement offers a spacious recreation room, in-unit laundry, and plenty of storage. Step out to your private fenced backyard, complete with an included gazebo, the perfect spot for morning coffee or summer evenings. Enjoy exclusive access to the community's inground pool and clubhouse, and take advantage of an unbeatable location just minutes from Highways 174 & 417, the future LRT, parks, schools, shopping, restaurants, and everyday amenities. This is a great opportunity to own a turnkey townhome in one of Ottawa's most convenient communities. Book your private showing today! (id:59142)