
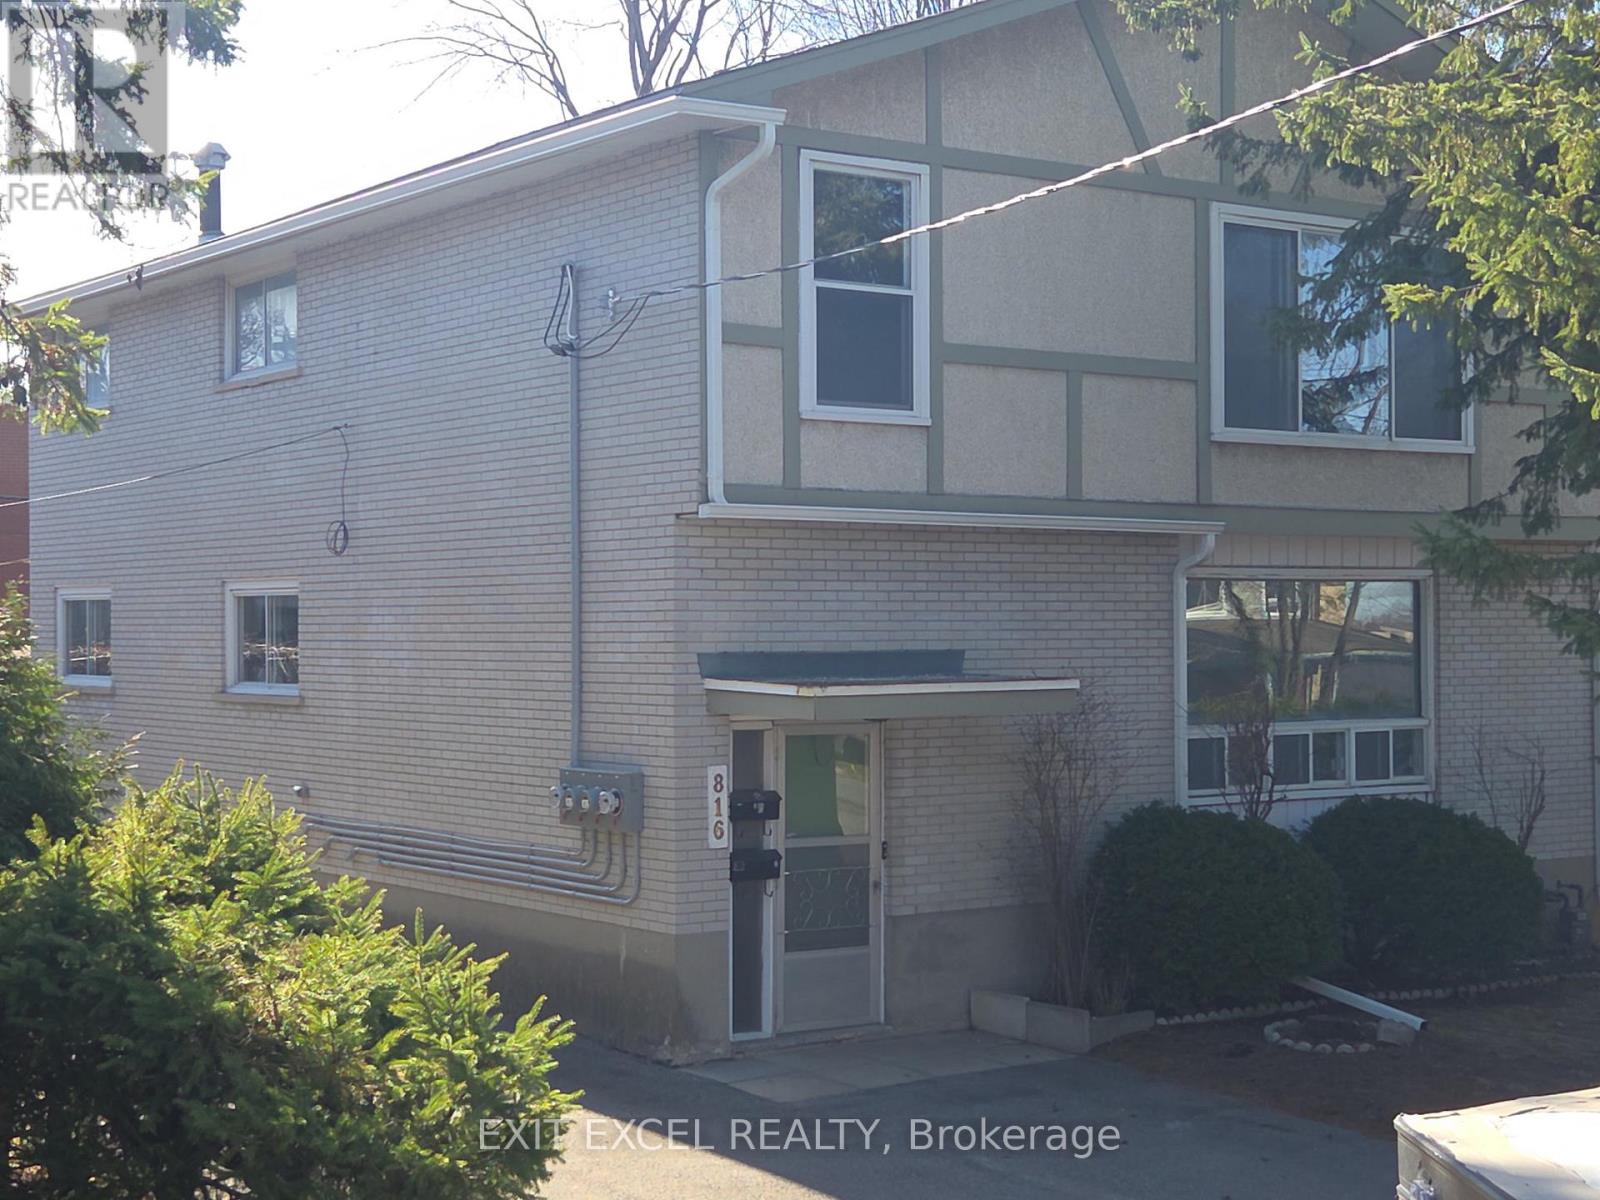
1 - 816 Dundee Avenue
Ottawa, Ontario
Newly updated 3 bedroom suite in quiet neighbourhood near public transit and shopping. Located minutes away from Britannia Beach and bike paths. Quick access to Queensway and Ottawa River Parkway. Beautifully sanded hardwood floors. Gourmet open concept kitchen, living and dining room. Free parking. Common area laundry facilities at no cost to tenant. Access to rear shared yard. Tenant pays hydro, natural gas and tenant insurance. (id:59142)
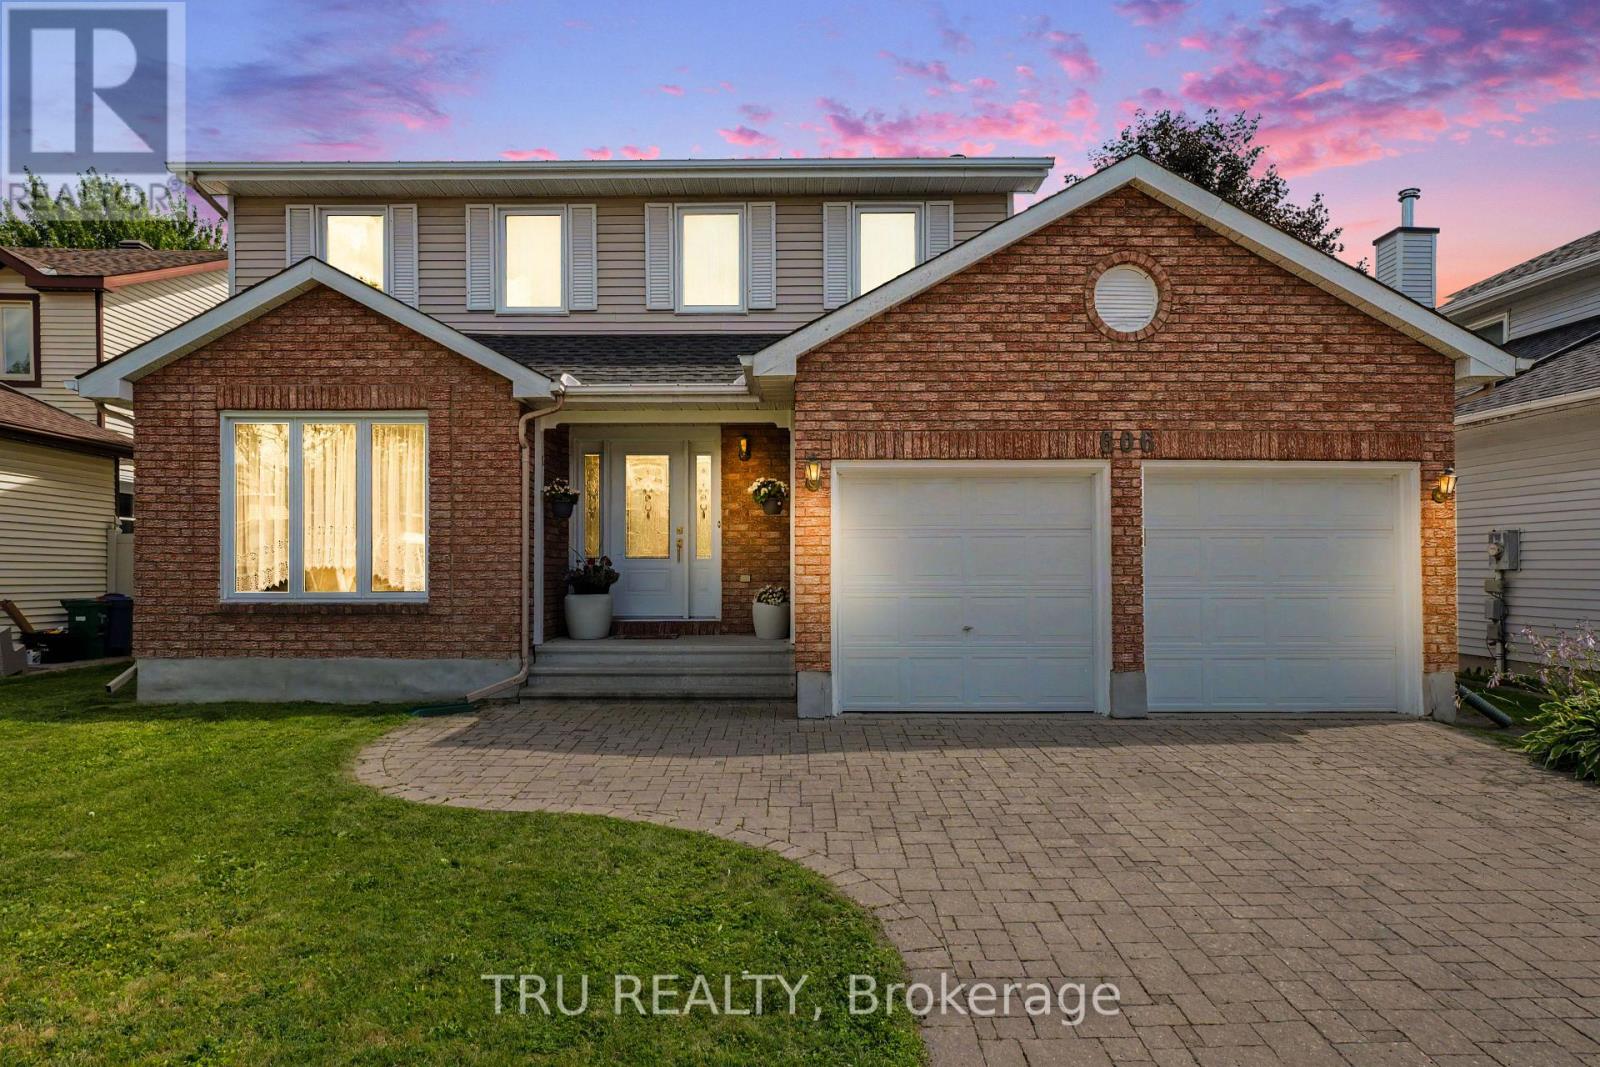
606 Chenier Way
Ottawa, Ontario
Nestled on a mature, beautifully landscaped lot in the sought-after Fallingbrook community, this spacious two-storey home features four bedrooms and 2.5 bathrooms with impressive space and versatility. A wide interlocking brick driveway leads to the attached double garage, providing excellent curb appeal and ample parking. Step through the elegant double French doors into an inviting interior featuring hardwood, ceramic, and parquet flooring throughout. The kitchen offers granite countertops, generous cupboard space, and a bright eat-in area that flows seamlessly into the cozy family room with a wood-burning fireplace. Separate living and dining rooms provide plenty of space for hosting family and friends. A convenient two-piece powder room and main-floor laundry complete the main level. Upstairs, the spacious primary bedroom features a private ensuite with a relaxing Jacuzzi tub. Three additional generously sized bedrooms share a full bathroom. The partially finished basement offers excellent potential for additional living space and awaits your personal touch. Outside, enjoy the private backyard complete with a stone patio and a charming storage shed, an ideal setting for relaxing, gardening, or enjoying summer evenings. Located close to schools, parks, shopping, and everyday amenities, this home offers a wonderful combination of space, comfort, and an unbeatable location. (id:59142)
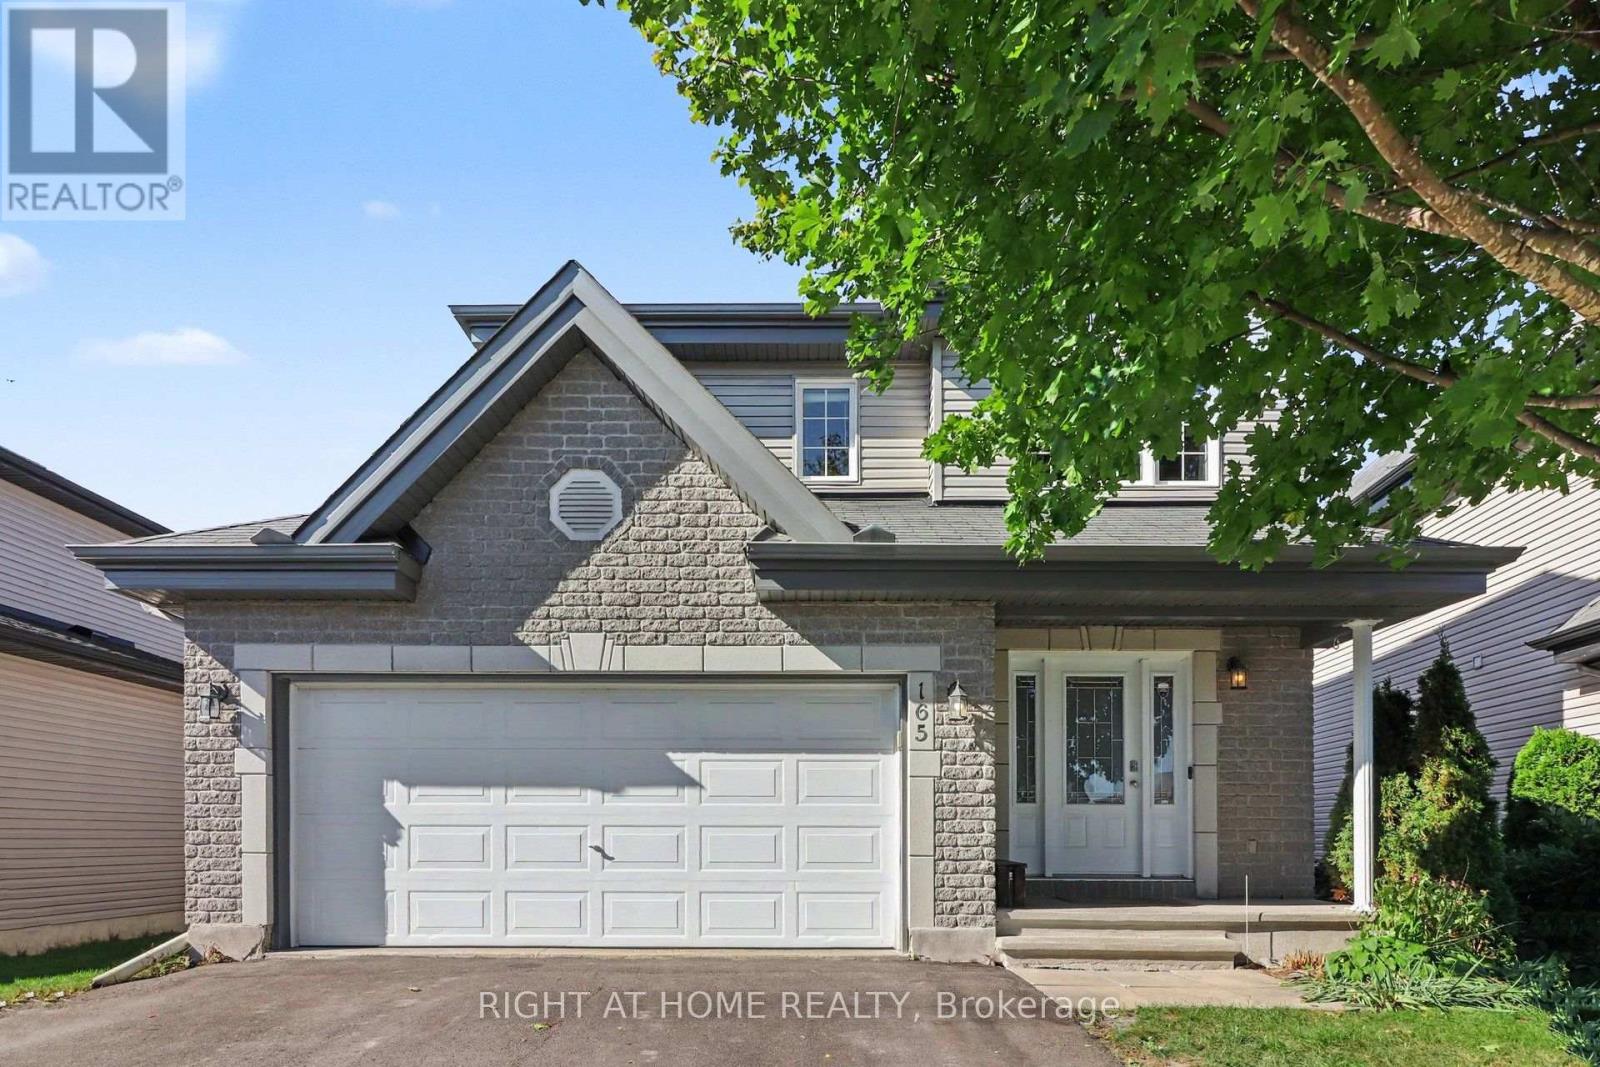
165 Dorina Sarazin Crescent
Clarence-Rockland, Ontario
Space to Grow. Room to Love. Welcome to 165 Dorina Sarazin Crescent, an open-concept, three-bedroom, three-bathroom beauty in the heart of Morris Village. This home has been thoughtfully updated and shows beautifully from the moment you walk in. The kitchen was fully renovated in 2025 and is made for both everyday life and entertaining. It features new shaker cabinets, a large island, a coffee bar and loads of storage, plus a brand new dishwasher, fridge, microwave and hood fan. Hardwood flooring (2019) in the living room and bedrooms adds warmth and style. The convenience of main floor laundry makes daily routines effortless. Upstairs, the primary bedroom offers a private retreat with a 4-piece ensuite featuring a soaker tub and separate shower. Two additional well-sized bedrooms and full bathroom complete the upper level. The fully finished basement gives you even more room for a rec space, office or play area, with plenty of storage to keep everything organized. Step outside to your own private backyard retreat, with a large deck, a gazebo for shady summer evenings and a garden shed for tools and toys. A double attached heated garage makes busy mornings and cold winters that much easier. Located in the growing village of Rockland, you're just minutes from parks, schools, shopping and everything Morris Village has to offer. This is an ideal family home in a fantastic location. Book your showing today! (id:59142)
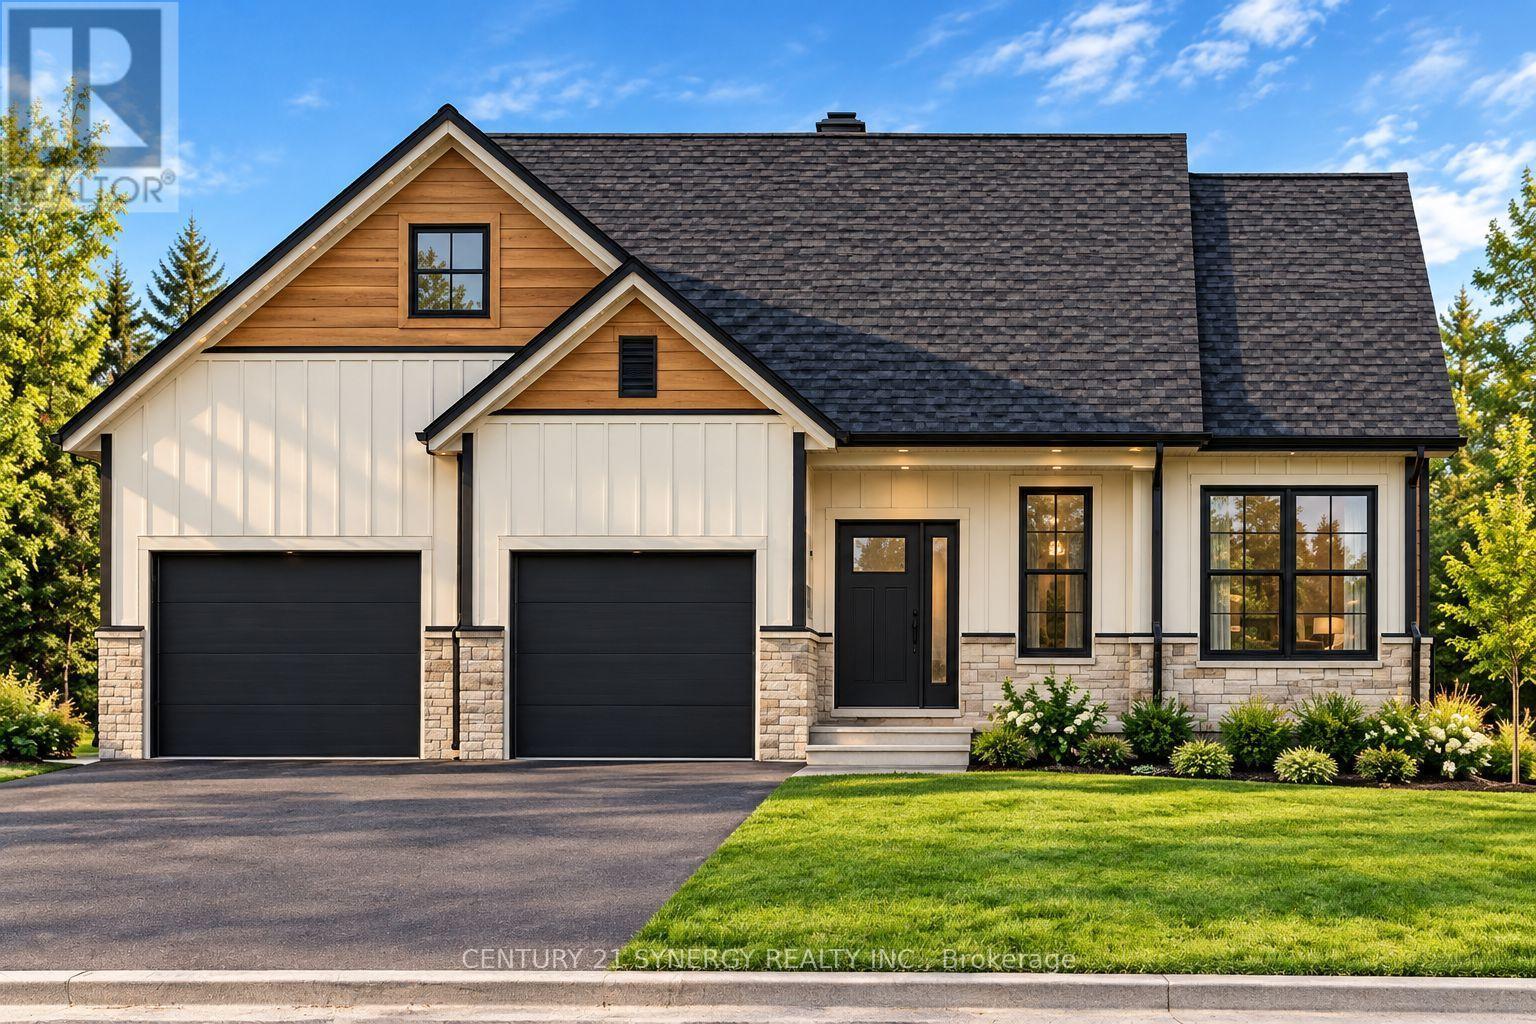
1512 Finch Cambridge Boundary Road
North Stormont, Ontario
Pictures are of a similar model. Welcome to the VENETO. Located on 0.76 acres, this beautiful farmhouse style bungalow, to be built by a trusted local builder in the heart of Crysler. This bungalow offers an open-concept layout, three spacious bedrooms, and two bathrooms is sure to be inviting and functional. The layout of the kitchen with a center island and breakfast bar offers both storage and a great space for casual dining or entertaining. A primary bedroom with a walk-in closet and en-suite, along with the mudroom and laundry room, adds to the convenience & practicality. With the basement as a blank canvas and a two-car garage with inside entry, there is plenty of potential for customization. NO AC/APPLIANCES INCLUDED but comes with Eavestrough, A/C and 3 piece basement rough-in. (id:59142)
1512 Finch Cambridge Boundary Road
North Stormont, Ontario
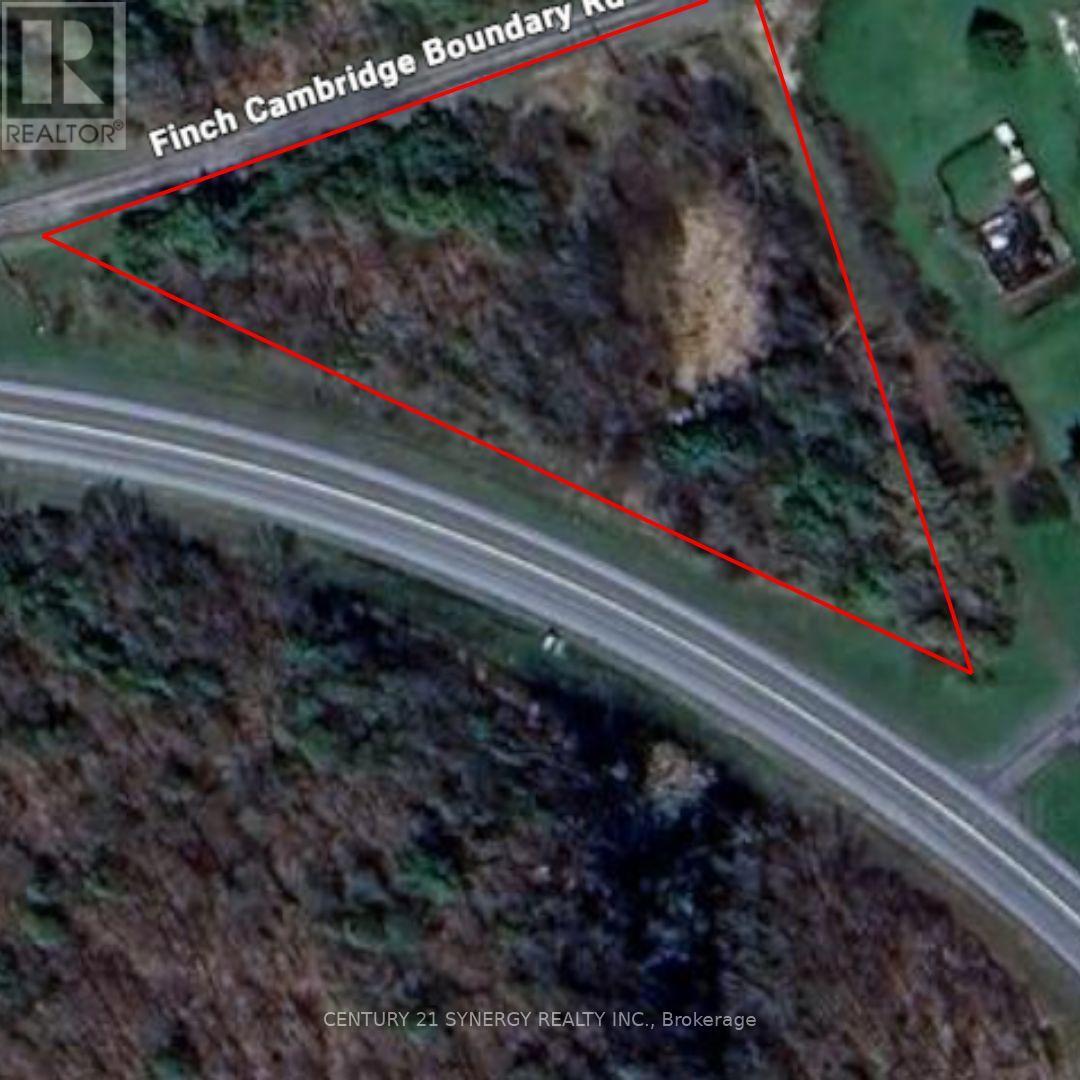
*BUILDING LOT WITH NO FRONT OR REAR NEIGHBOURS* This spacious 0.76 acre lot, with no rear neighbors, offers limitless possibilities. More than just land, its a blank canvas ready for your dreams to take shape. The private, unobstructed backdrop ensures your vision stays clear and uninterrupted perfect for creating a peaceful, scenic retreat. Whether you imagine an elegant estate, or a charming farmhouse, this property provides the space and freedom to bring your dream home to life. (id:59142)
1501 Kilborn Avenue
Ottawa, Ontario
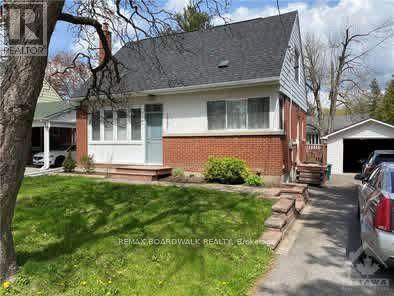
Available November 1st. Lovely well maintained 3-bedroom home in the beautiful sought-after neighbourhood of Alta Vista. Large bright kitchen leading to an expansive Living/Dining room. One large bedroom on main level. 2 additional bedrooms and full 4-piece bath upstairs. Full basement with Laundry area and loads of room for a home gym and plenty of storage. Beautiful backyard including large deck, garden beds, and over-sized detached garage. Steps to parks, recreation, schools, and shopping, and just a 5-minute drive to the CHEO and General Hospitals. Call today for your private viewing! (id:59142)
57 Golflinks Drive
Ottawa, Ontario
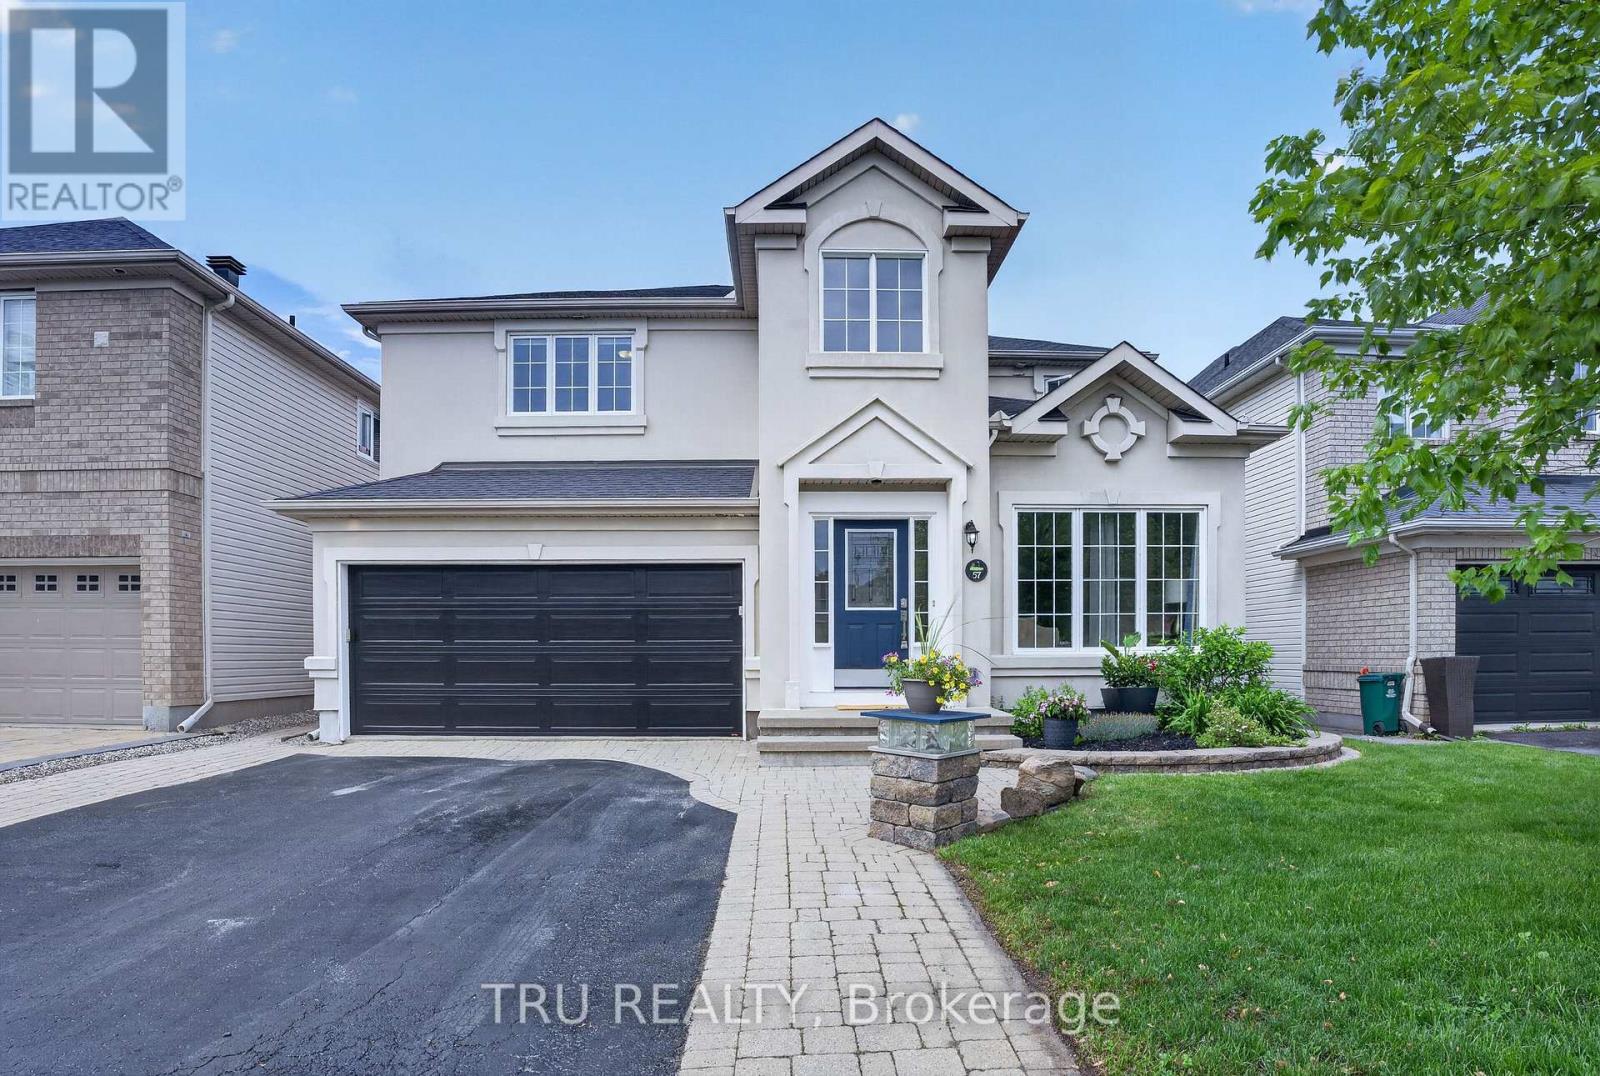
Start your next chapter in this majestic Cardel Stirling II model offering an exceptional blend of elegance, functionality, & resort-style living. Located in the master-planned golf course community of Stonebridge, this home has been recently updated with all new rear windows by Verdun, new carpet in the primary bedroom and basement stairway, a new garage door and more. it's perfect for families, entertaining, or those seeking a low-maintenance luxury lifestyle. Step inside to soaring 17-foot cathedral ceilings & rich hardwood that flows throughout the main level, anchored by a striking hardwood staircase. The gourmet kitchen features non-porous Corian countertops, newer stainless-steel appliances, & a spacious walk-in pantry. Laundry room conveniently located on main level. Upstairs, the large primary is a peaceful sanctuary complete with, 4-piece ensuite & walk-in closet. Two generous secondary bedrooms provide ample space for family, guests, or home office, each sharing a 4-piece bath. The lower level is an entertainer's delight or potential in-law suite with a large family/games room, wet bar w/wine fridge, 3 PC bath, flex room for a 4th bed or gym/office & two storage areas. Outside, forget about everything in your own fully fenced resort style backyard. Everything you need if there for summer fun and family gatherings - the heated inground pool, hot tub, professional landscaping, shed & all the furniture are all included. With so many spaces to work, rest & play & a community you'll be proud to call home, this property should be on your must-see list. (id:59142)

153 Adrien Street
Clarence-Rockland, Ontario
*OPEN HOUSE: Saturday October 24, 1:00-3:00PM * Set against breathtaking Ottawa River views & rolling hills beyond, this custom-built bungalow redefines one-level living. Situated on 1.27 acres within the scenic estate setting of Clarence-Rockland, this exceptional residence blends architectural elegance with timeless comfort & thoughtful design. A dramatic wall of windows captures panoramic water views & glowing sunsets while seamlessly connecting the interior living spaces, covered veranda & beautifully landscaped grounds. Rich architectural details define the interior, including custom wood beam & plank ceilings, natural stone accents & a stone-surround gas fireplace that anchors the main living area with warmth & understated sophistication. Designed for both entertaining & everyday living, the chef-inspired kitchen features quartz countertops, a pot filler, under-cabinet lighting, coffee wet bar & a breakfast area overlooking the backyard. Cathedral ceilings elevate the dining area, complemented by a dramatic stone feature wall & contemporary electric fireplace. The primary suite becomes a daily retreat, where soft morning light filters through a walk-through shower wrapped in organic stone textures & a hand-carved stone soaking tub designed for a private luxury escape. A separate wing with two additional bedrooms & a full bath provides privacy for family or guests, while the dedicated home office creates an ideal work-from-home setting. Additional highlights include radiant in-floor heating, porcelain & engineered hardwood flooring, powder room/laundry, storage room with built-in cabinetry & utility sink, irrigaton system, smart home technology, attached double garage & an impressive 40' x 22' detached garage ideal for hobbyists, collectors, or workshop. Adding distinction, authentic lamp posts from the historic Rideau Canal illuminate the meticulously maintained grounds & lush gardens. Timeless craftsmanship, elevated finishes & scenic views! (id:59142)
231 Wellington ( Pin-451060369) Street
Greater Napanee (Greater Napanee), Ontario
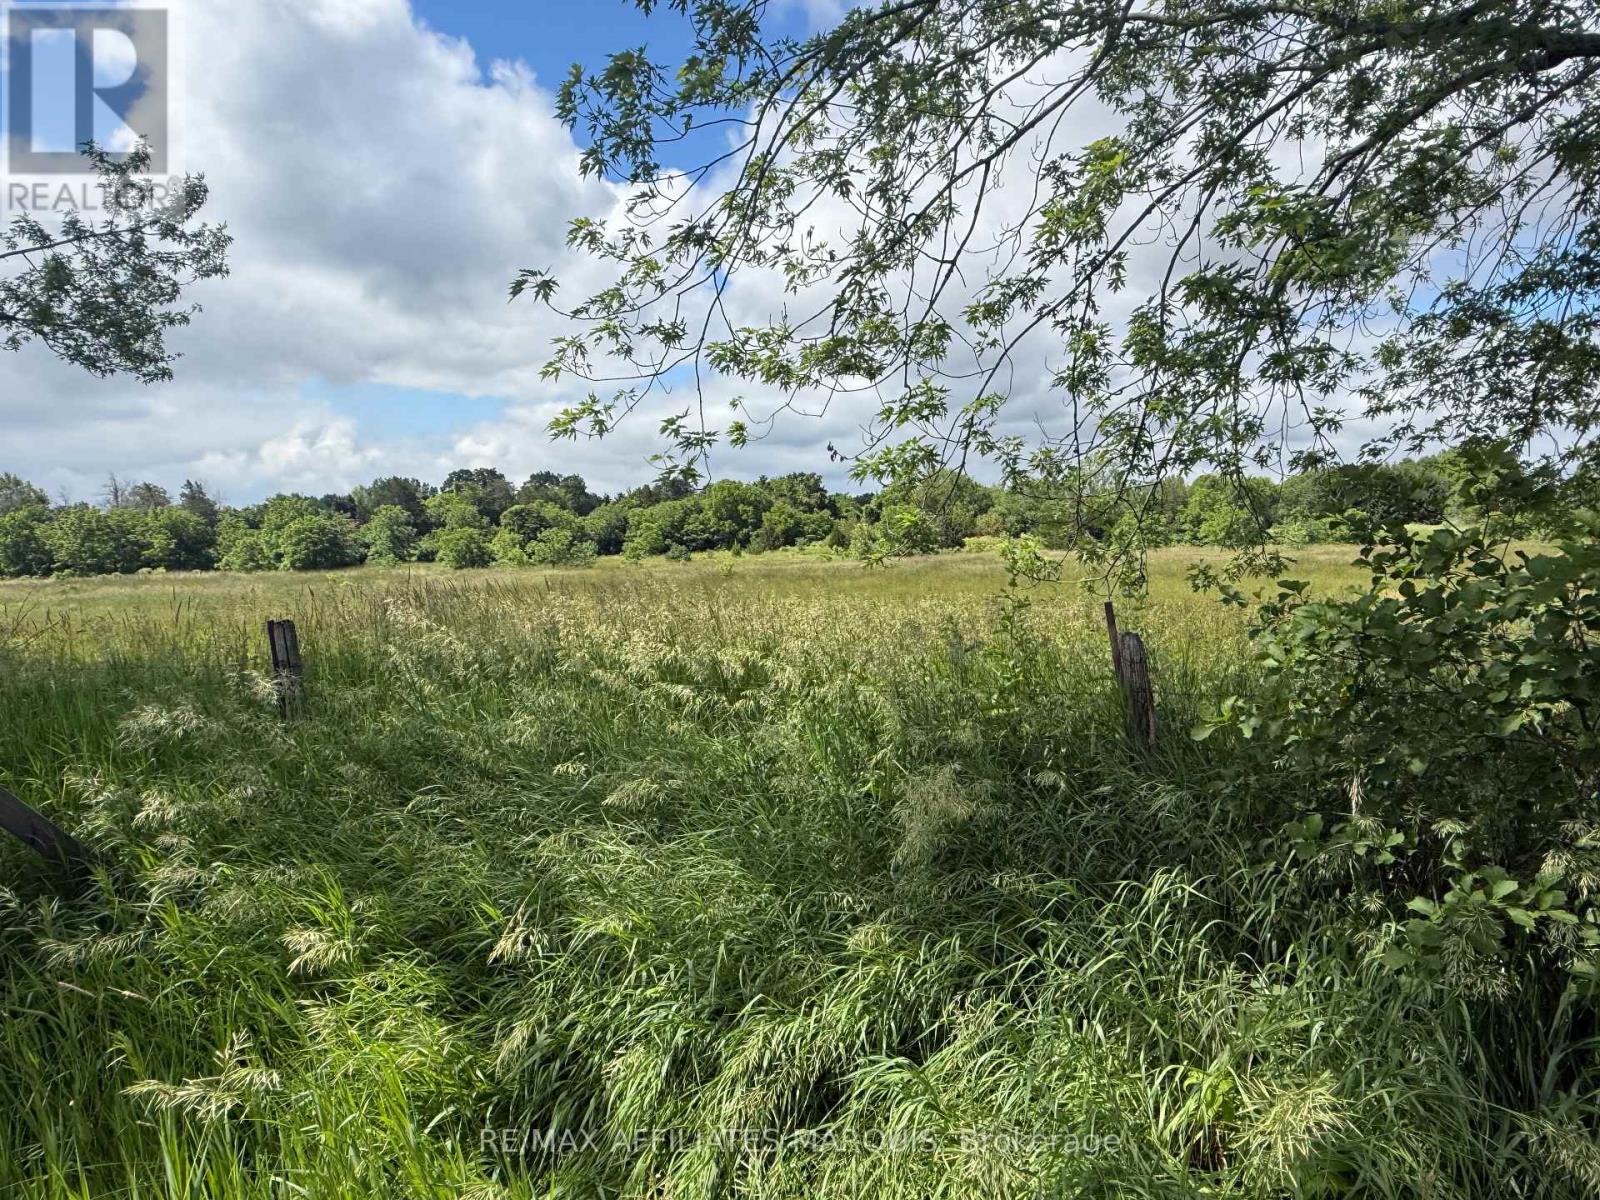
Welcome to Sandhurst, an exceptional 17-lot residential development opportunity along the beautiful shores of Lake Ontario. Located on the edge of this historic waterfront community, the proposed subdivision presents an outstanding opportunity for developers, builders, and investors looking to capitalize on the growing demand for quality residential housing in Eastern Ontario.The thoughtfully designed concept plan features 17 generously sized residential lots connected by proposed internal roadways, creating an attractive neighbourhood that blends seamlessly with the surrounding natural landscape. Significant green space and environmentally protected areas have been preserved to enhance privacy, protect natural features, and create an appealing setting for future homeowners.A proposed stormwater management system has been incorporated into the design, supporting responsible and sustainable development. The flexible layout provides excellent potential for a variety of housing styles while preserving the charm and character of the Sandhurst community.Future residents will enjoy a peaceful rural lifestyle with nearby access to Lake Ontario, boating, fishing, beaches, and endless outdoor recreation. Conveniently located between Kingston and Napanee, Sandhurst offers the perfect balance of country living and easy access to shopping, schools, healthcare, and everyday amenities.Development opportunities of this size near established waterfront communities are becoming increasingly rare. This 17-lot subdivision represents an exceptional investment with outstanding long-term growth potential. (id:59142)
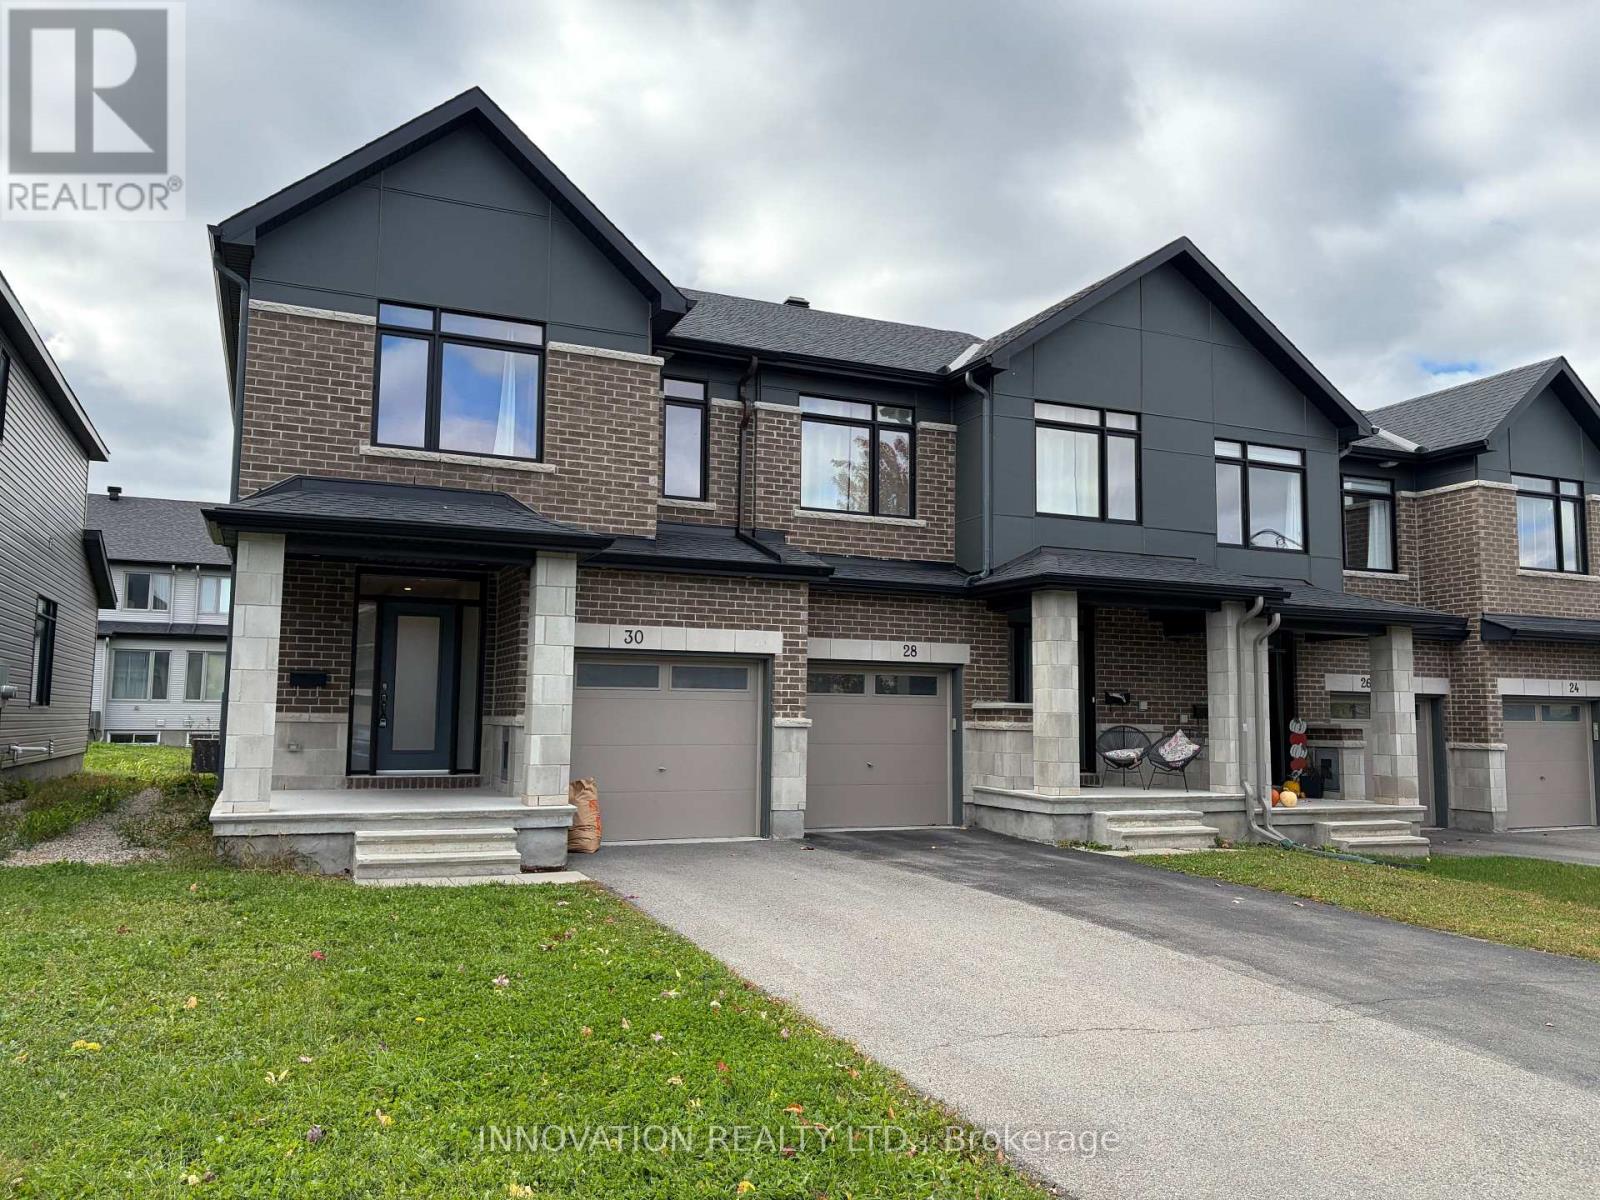
30 Brixton Way
Ottawa, Ontario
Highly maintained townhouse in Kanata South / Stittsville area. Features include spacious foyer, open concept main floor with 9 ft., upgraded kitchen with quartz countertops and S/S appliances; bright master bedroom with walk-in closet, beautiful 4pcs en-suite with double sinks, good sized secondary bedrooms; upgraded bathrooms with quartz countertops; laundry on the 2nd floor for convenience; finished family room in lower level with gas fireplace; west-facing backyard lets the sunlight flood in! Close to Walmart Supercentre, Real Canadian Superstore, Costco and Highway 417. (id:59142)
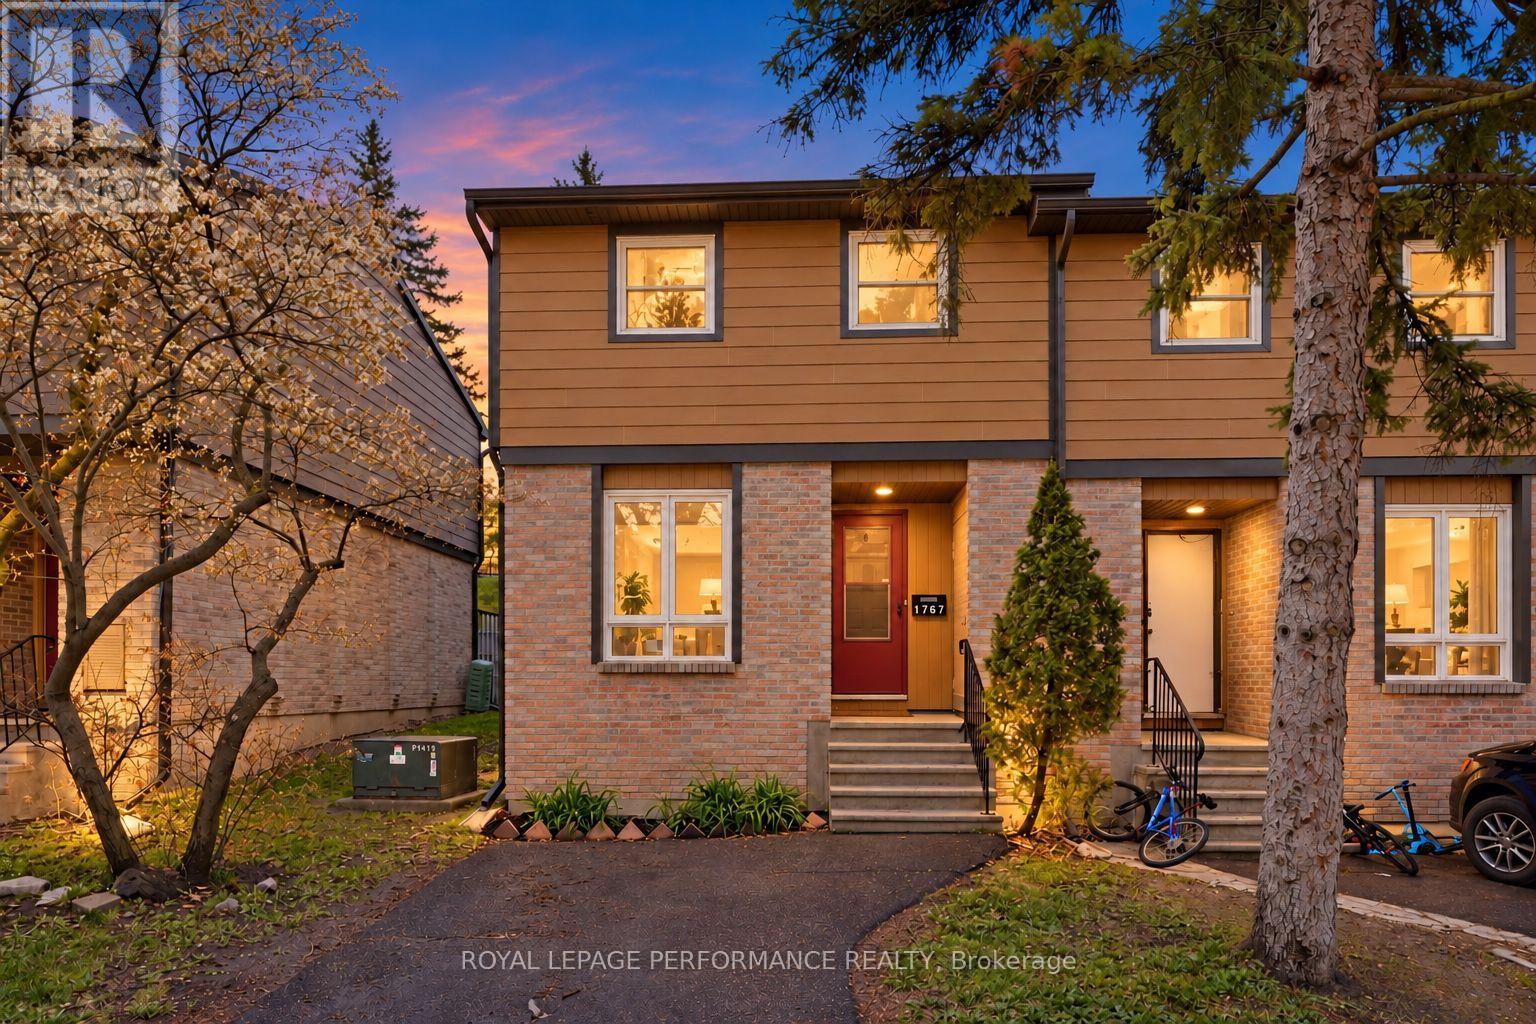
1767 Trappist Lane
Ottawa, Ontario
Available for immediate occupancy! Beautifully updated and spacious 3-bedroom, 2-bathroom end-unit townhouse condo on the west side of Orleans, featuring two stunningly renovated bathrooms, a new heat pump (2024), a private laneway, and no rear neighbours. Ideally located with quick access to Highway 174, the LRT, shopping, parks, and schools, this move-in-ready home is an excellent opportunity for first-time buyers! The carpet-free interior features a bright, open-concept living and dining area with patio doors leading to the backyard, along with an eat-in kitchen (2016) offering white cabinetry and ample counter and storage space. Upstairs, you'll find three well-sized bedrooms and a beautifully renovated full bathroom (2022) featuring a custom shower and modern finishes. The finished basement adds valuable living space with a rec room, laundry area, mechanical room, cold storage, and a second renovated, spa-inspired bathroom (2022), complete with a freestanding soaking tub. Enjoy the fully maintenance-free backyard without the added upkeep. Upgraded insulation (2022). A fantastic opportunity to own a thoughtfully updated, move-in-ready home in a convenient location! (id:59142)
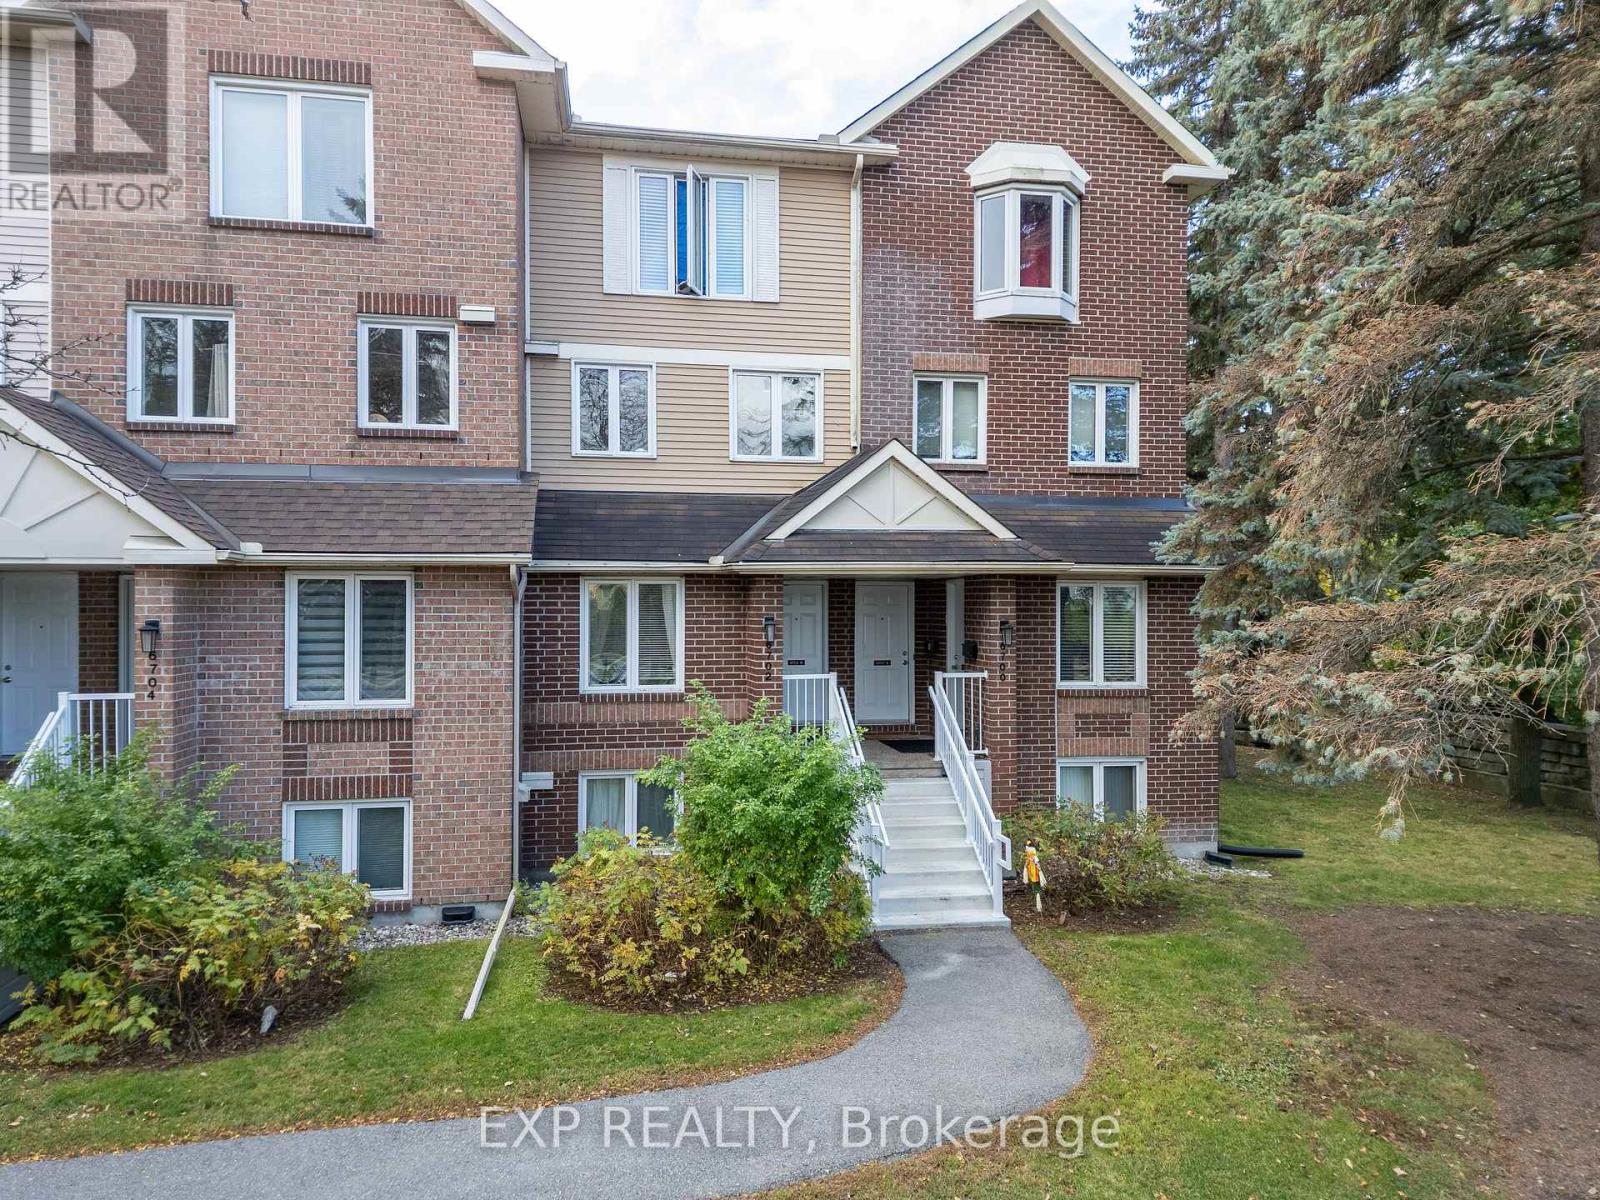
B - 6702 Jeanne D'arc Boulevard N
Ottawa, Ontario
Welcome to 6702 Jean D'Arc Boulevard, Unit B! This beautiful upper unit stacked condo townhouse is ideally located in the heart of Orleans, just minutes from Place d'Orleans Mall, shopping, restaurants, transit, and a variety of convenient amenities. Inside, you'll find luxury vinyl flooring throughout the main living areas and ceramic tile in the kitchen, combining both style and durability. The home features 2 spacious bedrooms and 2 full bathrooms, offering a bright and comfortable layout. The living room exudes warmth and charm, highlighted by a cozy wood-burning fireplace and access to a private balcony - perfect for relaxing or entertaining guests. Additional highlights include one designated parking space for your convenience. Come experience the comfort, style, and prime location this Orleans home has to offer! (id:59142)