
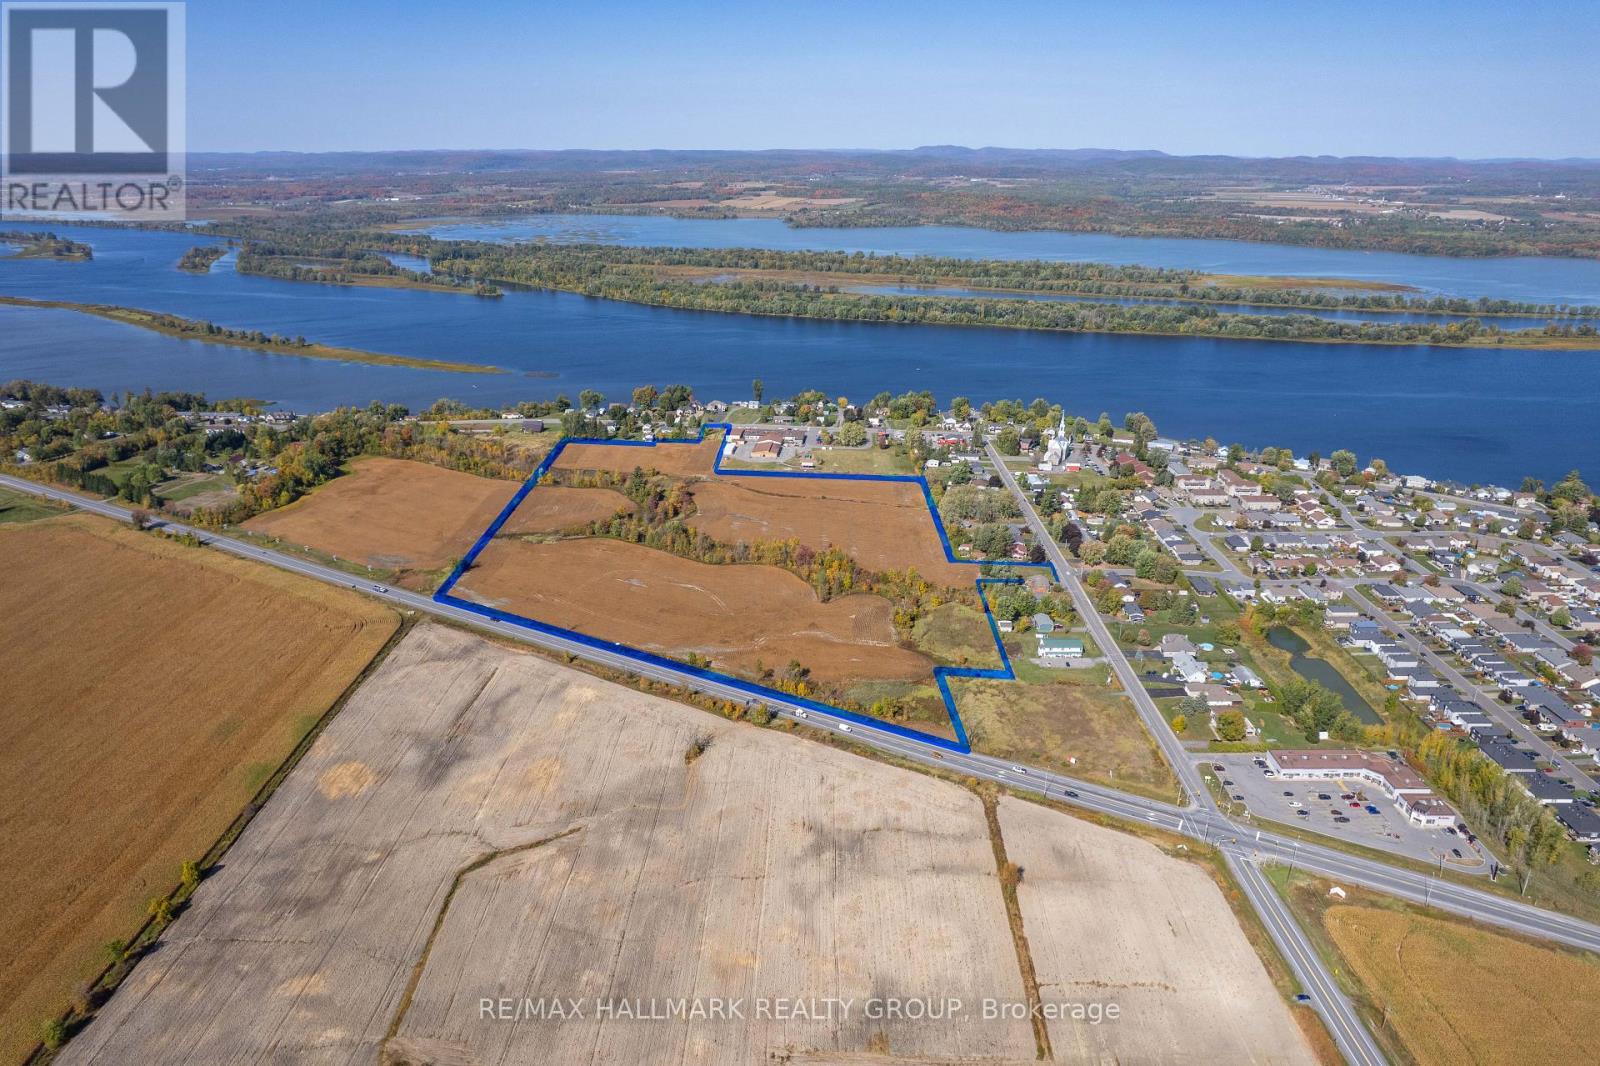
3256 Principale Street
Clarence-Rockland, Ontario
Promotors, Developers and contractors here is your chance to build 298 doors, mixed from single dwellings, duplex, town homes, 8plex and good commercial highway space directly on the county rd 17. 30 minutes from Ottawa in a growing municipality. Surrounding the school boundaries makes it for a very desirable location. (id:59142)
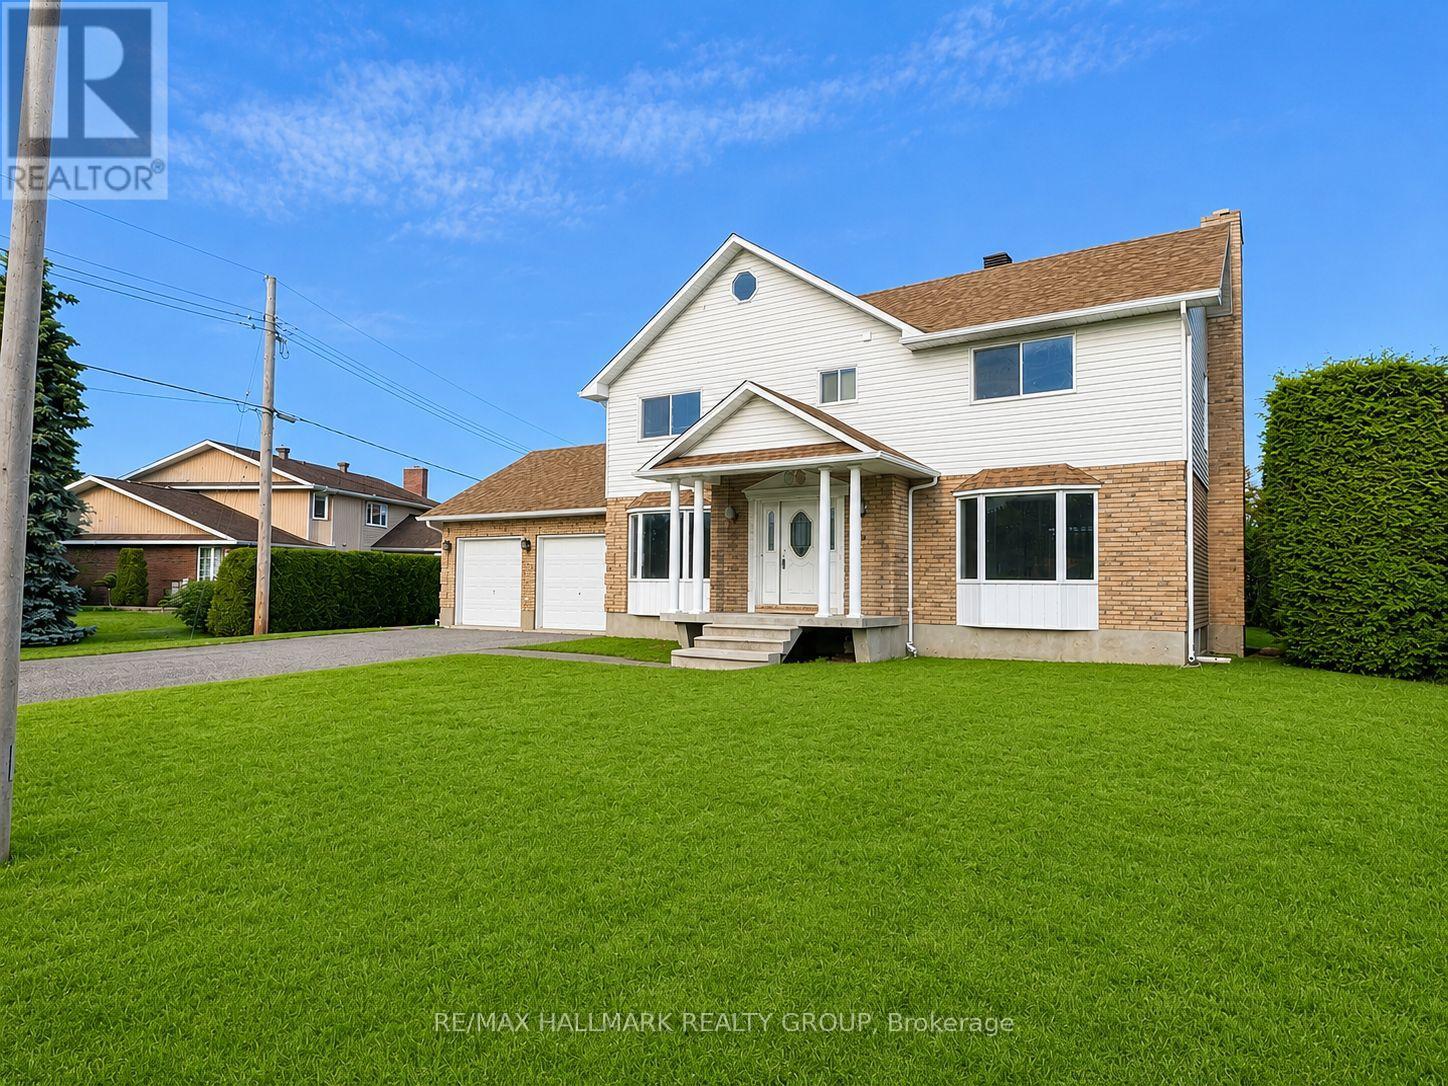
591 Laurin Street
Hawkesbury, Ontario
Welcome to 591 Laurin Street in Hawkesbury! Pefectly located just a minute walk to the hospital and close to all your daily needs. This spacious and well-maintained home offers 3 generous bedrooms and 3 bathrooms, providing plenty of room for the entire family. The bright and functional layout features comfortable living spaces, ideal for both everyday living and entertaining.Situated on a large lot, the property boasts a spacious backyard and an attached double garage with convenient direct access to the basement. The unfinished basement offers excellent future potential with plumbing rough-ins already in place for an additional bathroom, making it easy to customize the space to suit your needs.Located in a desirable neighbourhood close to schools, parks, shopping, and amenities, this property combines space, comfort, and future possibilities. A fantastic opportunity for growing families or anyone looking for a quality home in Hawkesbury. (id:59142)
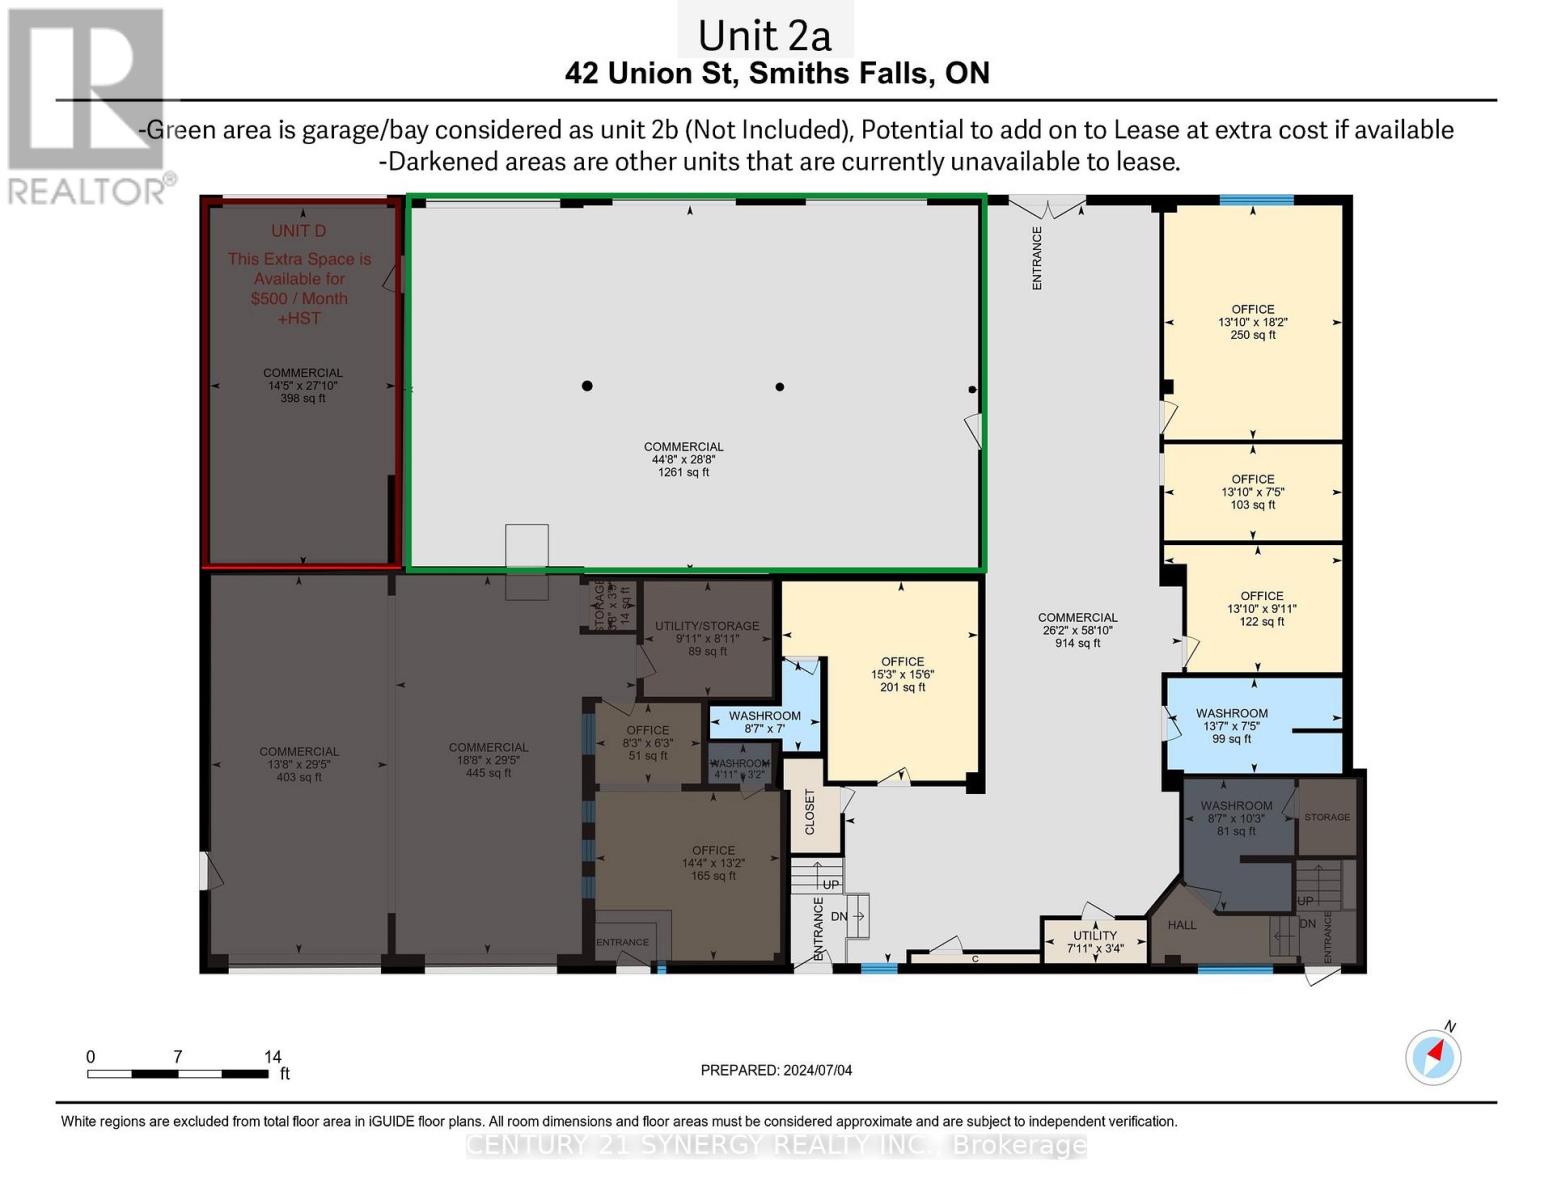
Unit 2a - 42 Union Street
Smiths Falls, Ontario
Perfectly located 1700+ Sq. Ft. Office, Showroom or Retail Space Available. Incentives Available: First (1) month rent free Following Two (2) months at 50% rent. Minimum 36 month lease term required. Take advantage of this versatile commercial space offering a wide range of business possibilities. The space features a durable epoxy-floored showroom area that can be utilized as retail space, a customer reception area, or an open-concept bull pen workspace.The layout includes four private offices, one of which features its own ensuite bathroom. A recently renovated public restroom offers a clean, modern appearance for staff and clients alike. Ample on-site parking provides convenient access for employees, customers ,and deliveries.The opportunities are bountiful within this property's "Light Industrial" zoning. Permitted uses may include manufacturing and assembly operations, contractor and trade services, warehousing and storage, equipment sales and rentals, transportation and distribution businesses, automotive service operations, printing establishments, professional offices, technology and research companies, wholesale operations, showrooms, and many other commercial and industrial applications permitted under M1 zoning. For businesses requiring additional storage or shipping capacity, there is an option to add the attached three-bay garage area with direct access from the unit, subject to additional rent and availability. North and South side entrances to the space for access flexibility. This is an excellent opportunity to establish or expand your business in a ideally located industrial-commercial setting with room to grow. Tenant is responsible for utilities and other applicable operating costs. Contact today for all inquires details or to schedule a private showing. Please contact Cedrick for more details or for Images of Unit 2b (Garage/Bay). Note: garage/bay images in the virtual walkthrough not included with this unit. Potential to add on, please Inquir (id:59142)
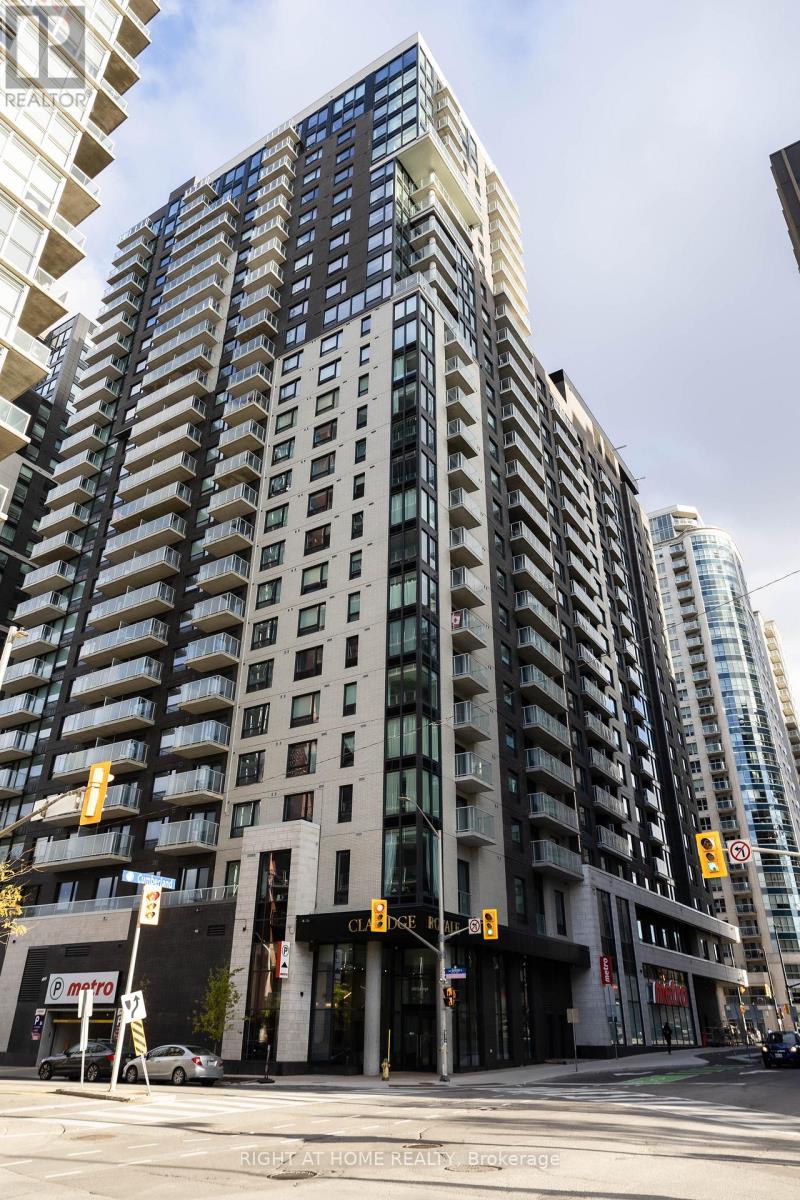
2508 - 180 George Street
Ottawa, Ontario
Never lived-in 1-bedroom condo with underground parking and storage locker in the prestigious Claridge Royale. Located on a high floor with a private balcony, this bright and modern unit offers an open-concept layout, premium finishes, hardwood flooring, smooth ceilings, pot lights, and expansive windows with abundant natural light. The stylish kitchen features quartz countertops, matching backsplash, stainless steel appliances, and soft-close cabinetry. Enjoy resort-style amenities including an indoor pool, fitness centre, rooftop terrace with BBQs, theatre room, party lounge, guest suite, and 24-hour security. Conveniently situated above Metro and steps to the LRT, Rideau Centre, University of Ottawa, Parliament Hill, restaurants, and entertainment. Immediate possession available. An exceptional opportunity for professionals, first-time buyers, and investors alike. (id:59142)
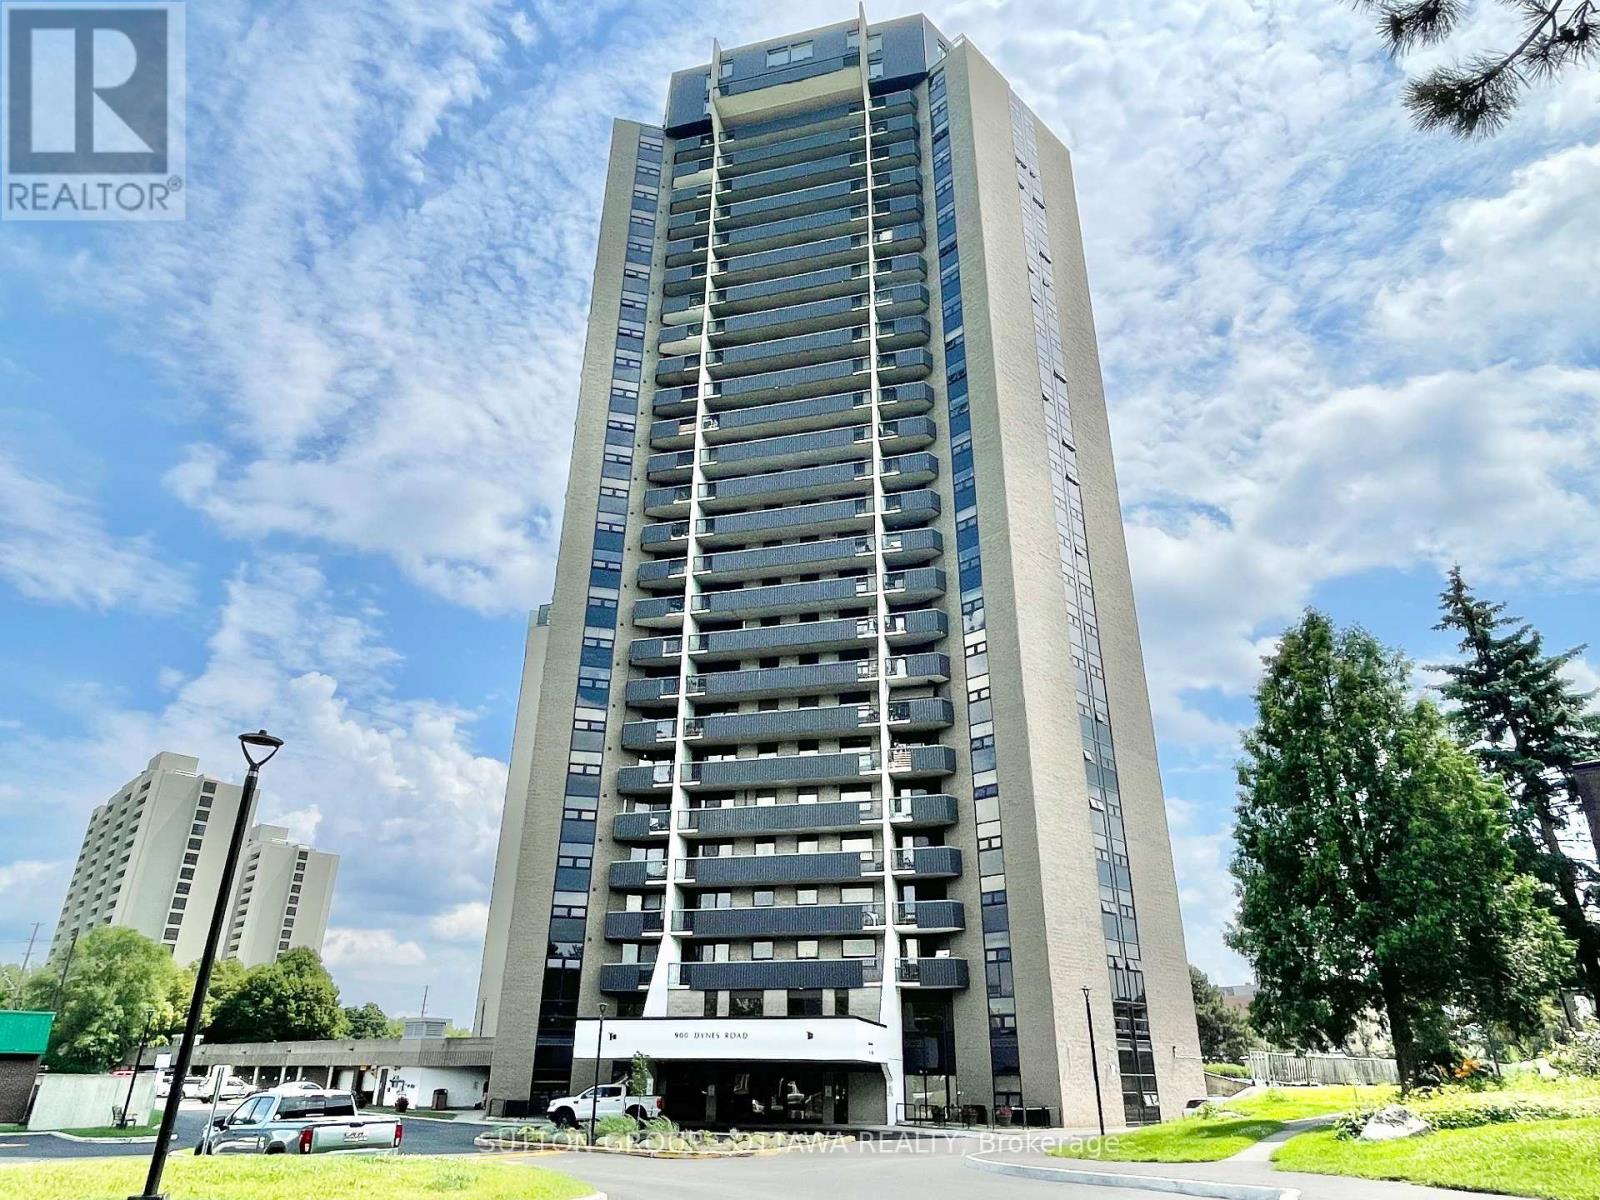
1908 - 900 Dynes Road
Ottawa, Ontario
Bright, Stylish and modern condo featuring an open-concept layout, and impressive natural light. Perfectly positioned near dining, shopping, transit, and just steps from some of Ottawas most iconic green spaces. With new laminate flooring throughout and a spacious open-concept kitchen, living, and dining area, this unit is designed for comfortable modern living. Enjoy sweeping views of Mooneys Bay Beach from your private balcony. A rare and peaceful retreat just minutes from downtown. Whether you're a student, professional, or investor, the location is ideally close to Carleton University, Hogs Back Falls, Vincent Massey Park, transit, shopping, and all the natural beauty the area has to offer. The well-proportioned bedrooms offer flexibility for a guest room or home office. Condo fees include hydro, heat, and water, which means fewer utility bills to manage and less hassle each month. This condo is perfect for first-time buyers, downsizers, investors, or anyone seeking low-maintenance living with access to nature and city life a like . Don't miss out on this turn-key opportunity in a vibrant, well-connected neighbourhood. Book your private showing today! (id:59142)
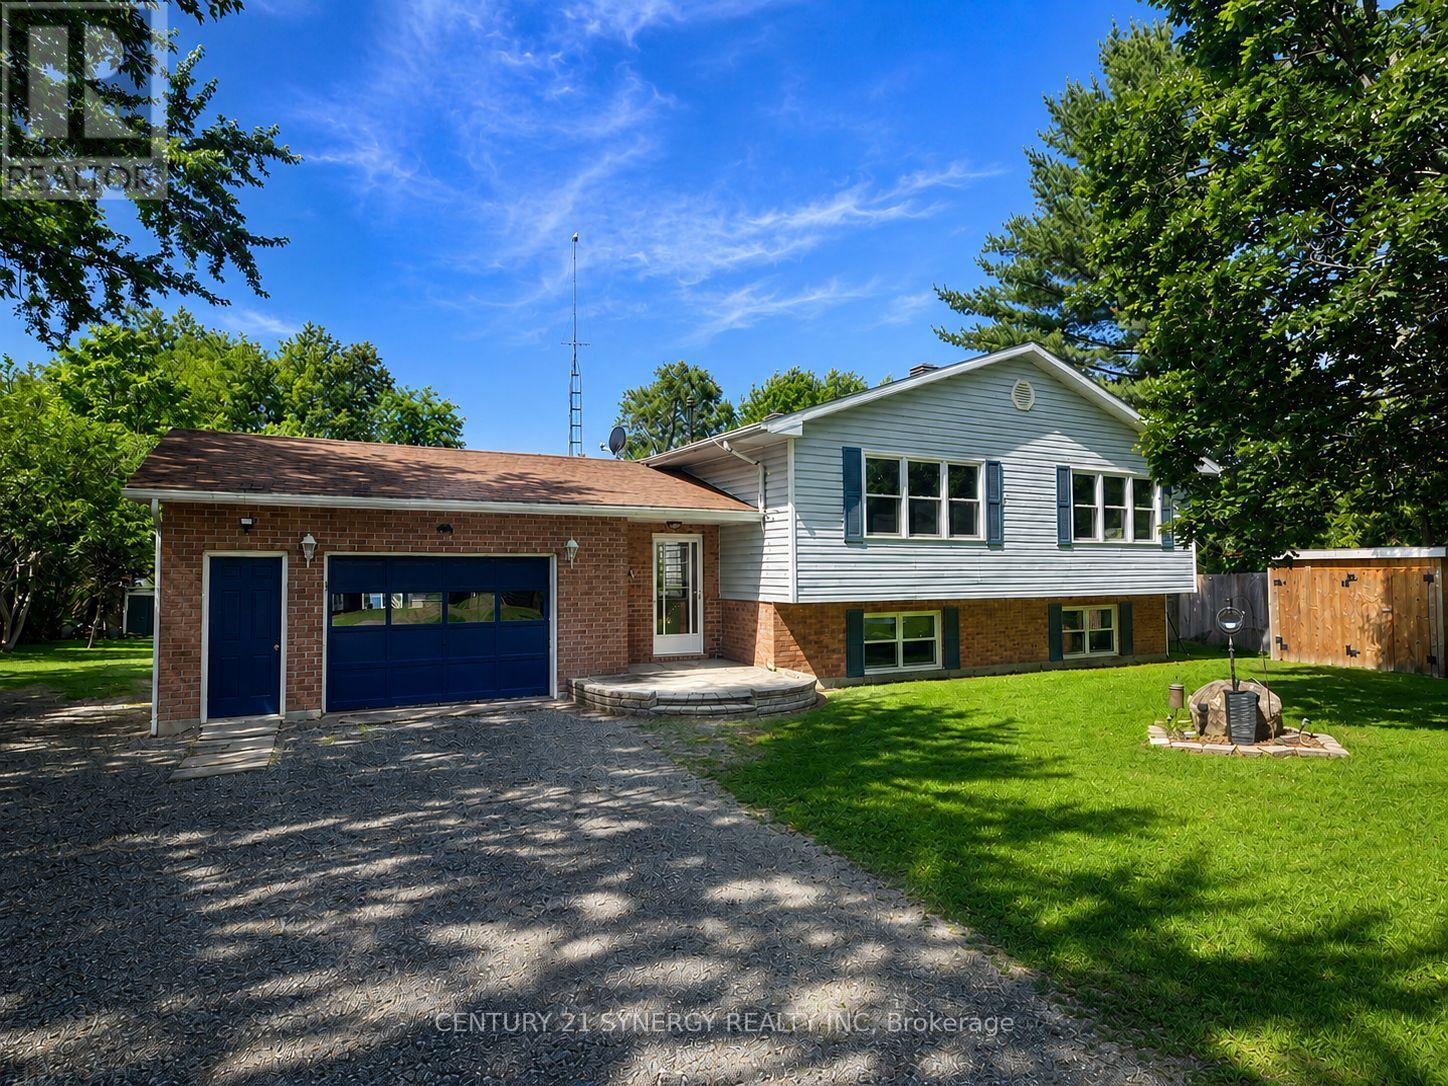
103 Mcveety Road
Drummond/north Elmsley, Ontario
Life on the magnificent Big Rideau Lake! This exceptional four-season waterfront property offers the perfect blend of lakeside luxury, recreation, investment potential, and family living. Set on an pristine shoreline with crystal-clear water and breathtaking lake views, this is the waterfront lifestyle you've been waiting for. Whether you're boating, swimming, fishing, waterskiing, or simply relaxing by the water, you'll love the expansive dock that provides endless opportunities to enjoy one of Eastern Ontario's most desirable lakes. Adding even more value is the impressive 26' x 38' dry boathouse, currently serving as the ultimate party shed and lakeside gathering space, with exciting potential for a guest cottage, in-law suite, studio, or additional accommodation (subject to approvals). The bright and welcoming main residence is designed for year-round enjoyment. Featuring four bedrooms-two on the main level and two on the lower level-this spacious home offers flexibility for families of all sizes. The open-concept main floor showcases beautiful hardwood flooring, abundant natural light, and stunning waterfront views. The living, dining, and kitchen areas flow seamlessly together and open onto a raised deck overlooking the lake, creating the perfect setting for entertaining friends and family. Comfort is assured throughout the seasons with electric baseboard heating, a ductless heat pump, a cozy pellet stove on the main level, and a wood-burning stove in the lower level. The fully finished lower level includes a second kitchen and separate entrance, presenting an excellent opportunity for multi-generational living, guest accommodations, or potential rental income. Outside, the fun continues with beautifully maintained grounds, a hot tub, and an above-ground pool, creating your own private waterfront retreat. Whether you're searching for a full-time residence, family cottage, investment opportunity, come experience everything this waterfront property has to offer. (id:59142)
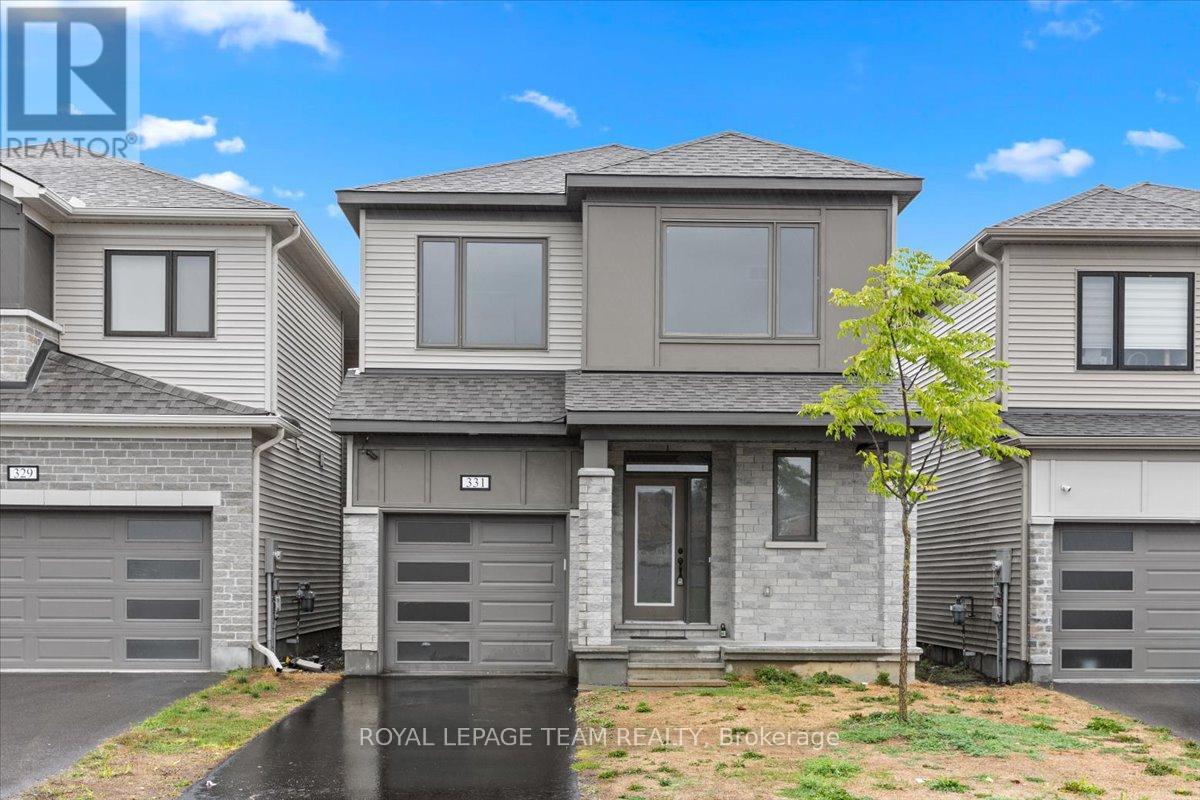
331 Crossway Terrace
Ottawa, Ontario
Prime Location! Welcome to this exceptional 4 bedroom, 3 bathroom home spanning approximately 2178 sq ft on a coveted park-facing lot. This residence combines elegance and comfort in every detail. The spacious open-concept main floor features a modern kitchen with stainless steel appliances and Quartz countertops, flowing seamlessly into bright living areas. Gorgeous Oak hardwood flooring graces the main level, enhanced by nine-foot ceilings and eight-foot-high doorways throughout, creating an open and airy feel. Upstairs, you'll find four generously sized bedrooms, including a luxurious master suite with a walk-in closet and 4-piece ensuite, accompanied by a second-floor laundry room for added convenience. Ideally situated just steps from shopping, parks, schools, and transit, this home feels like new and is ready for you to move in and enjoy! (id:59142)
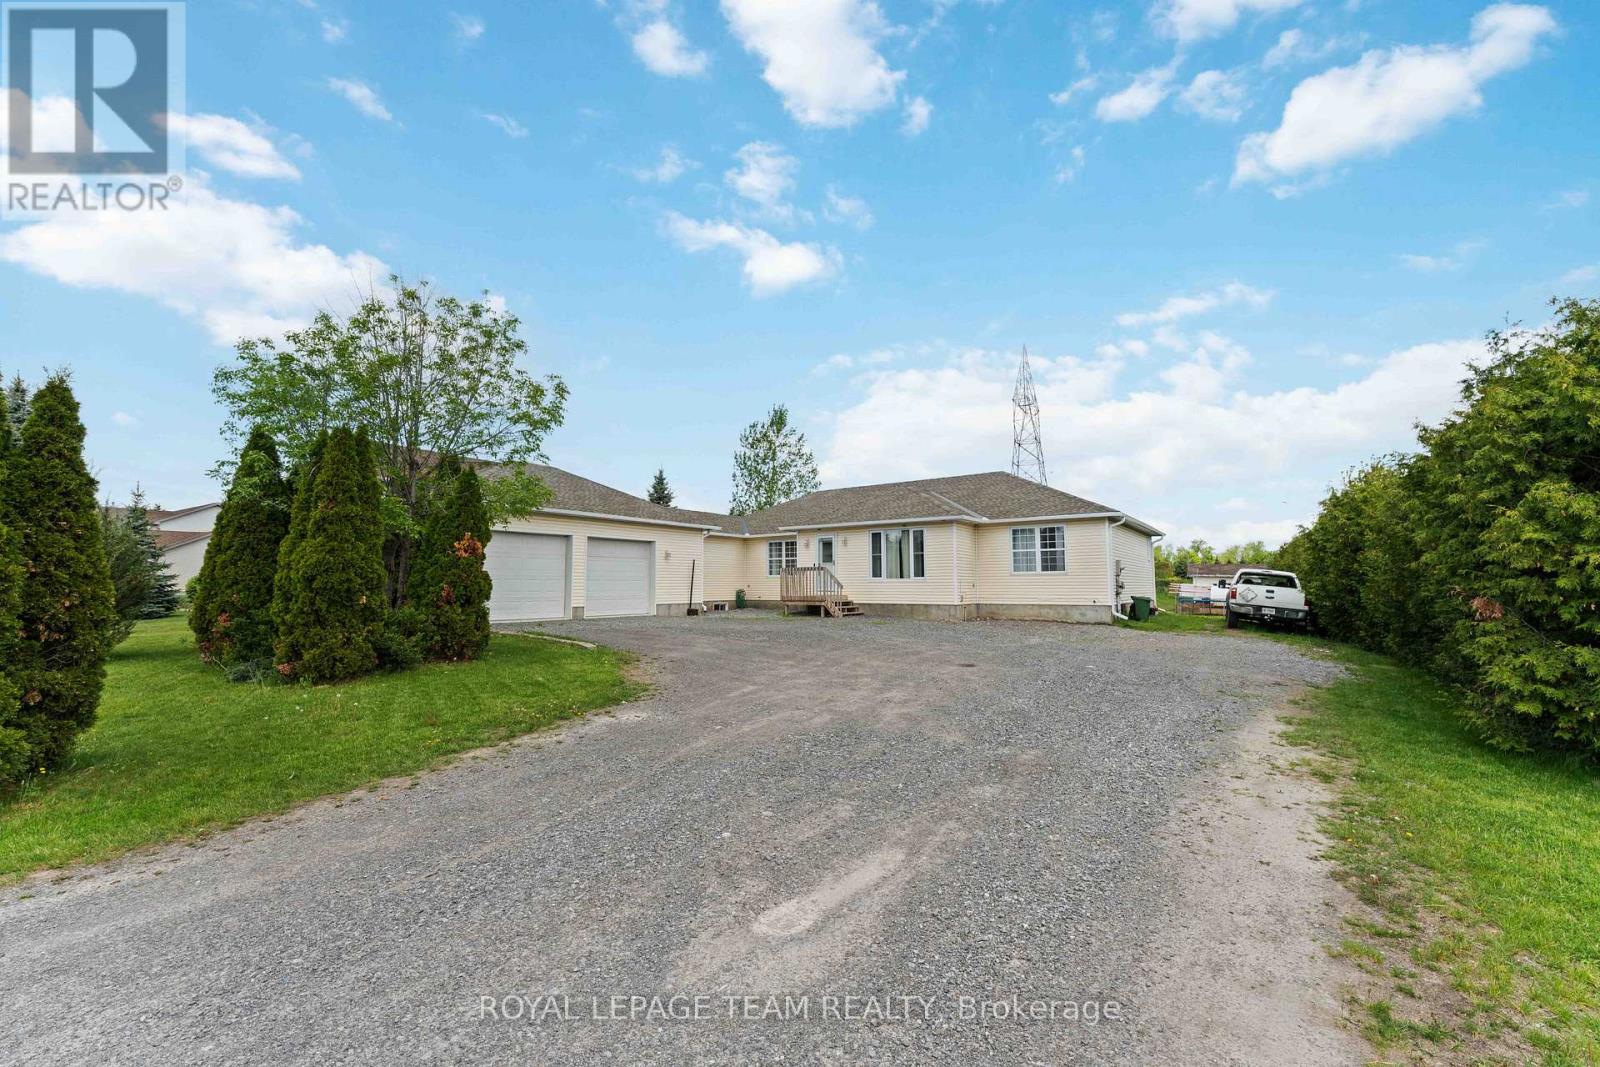
1628 Stanleyfield Crescent
Ottawa, Ontario
Welcome to your new home in the welcoming community of Shadow Ridge, Greely. Situated on a beautiful half-acre lot, this custom-built bungalow offers the perfect blend of comfort, space, and country charm. Featuring 4 spacious bedrooms, a bright and inviting kitchen with a generous eating area, and a primary retreat complete with a 4-piece ensuite, this home is designed for both everyday living and entertaining. The oversized garage provides plenty of room for vehicles, storage, or hobbies. Enjoy peaceful surroundings, mature properties, and the tranquility of country living while remaining just minutes from city conveniences. A rare opportunity to own a home that truly has it all. (id:59142)
168 Maynooth Court
Ottawa, Ontario
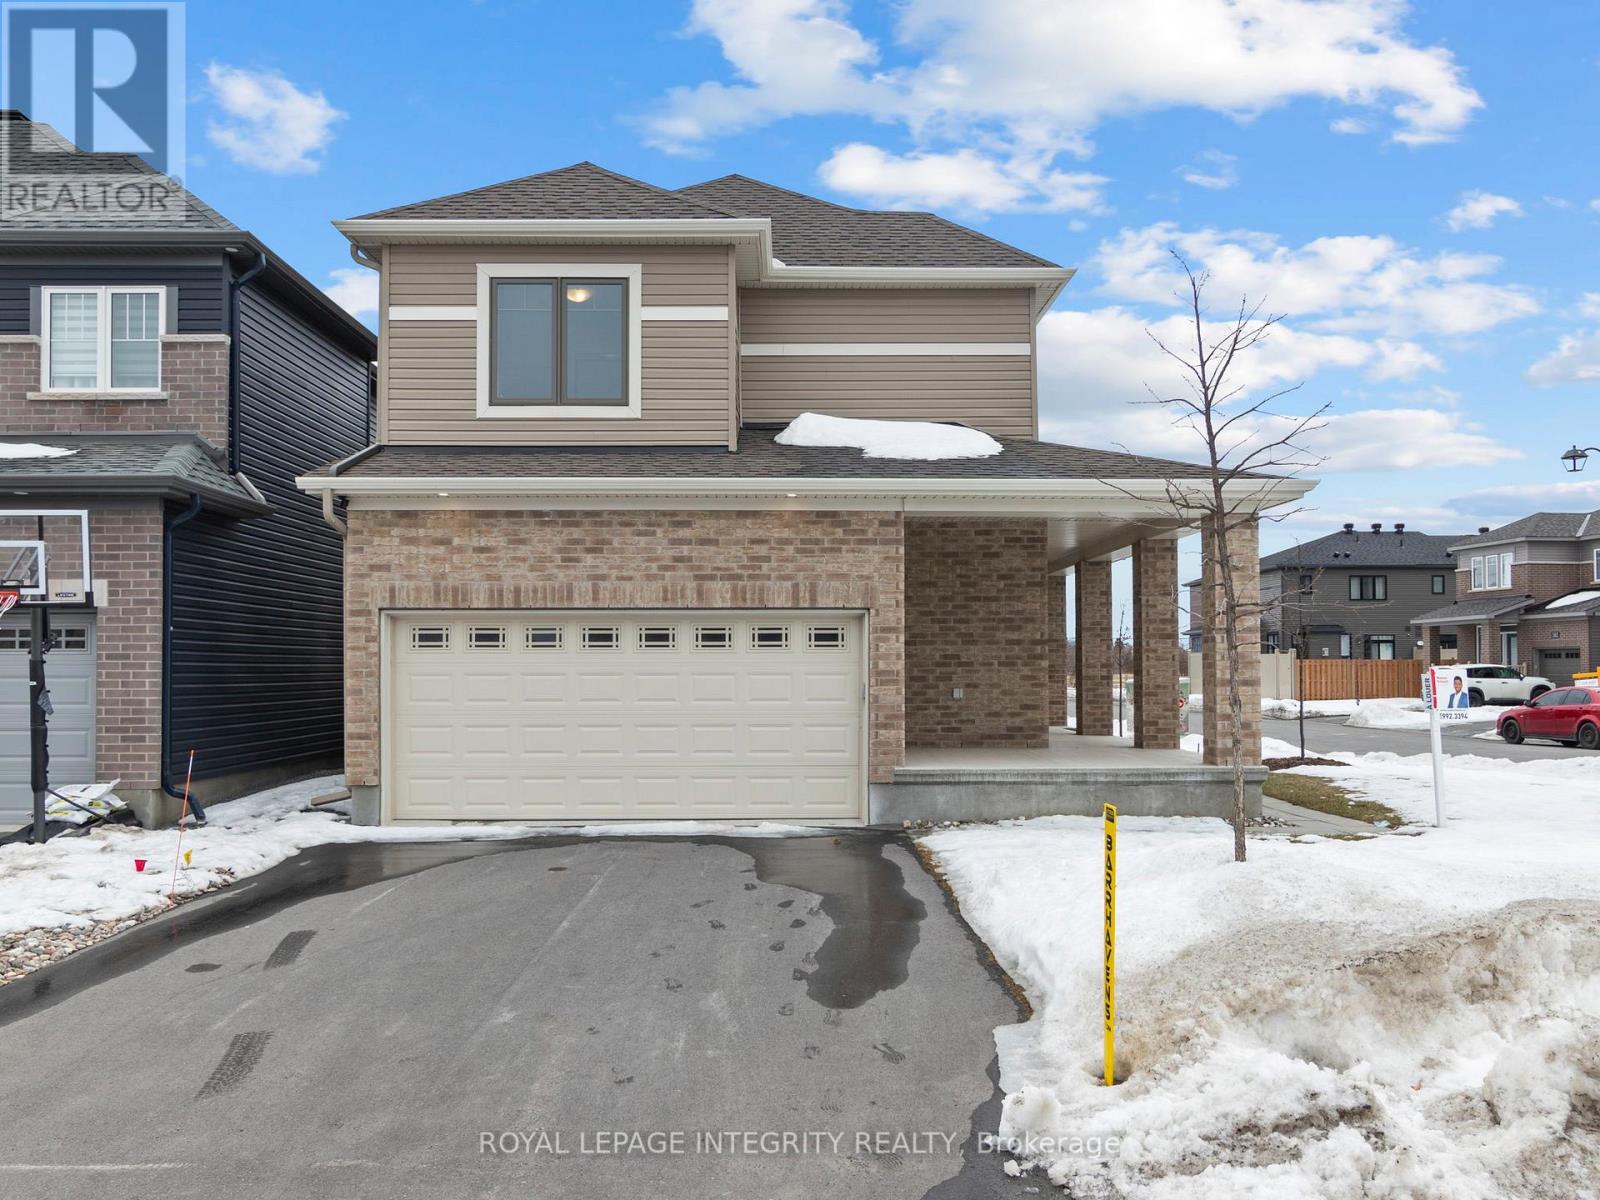
Welcome to this stunning **2022-built Minto Jefferson model**, perfectly situated in the sought-after community of **Quinn's Pointe in Barrhaven**, where modern design, family-friendly living, and everyday convenience come together seamlessly.Step inside through the inviting foyer and discover a bright, open-concept main level designed for both comfortable living and effortless entertaining. The chef-inspired kitchen is beautifully appointed with **quartz countertops, stainless steel appliances, abundant cabinetry, and generous prep space**, making it the ideal gathering place for family and friends. The adjacent dining area flows seamlessly into the spacious living room, creating a warm and welcoming atmosphere filled with natural light.Upstairs, you'll find **three generously sized bedrooms and two full bathrooms**, offering plenty of space for growing families. The impressive primary retreat features a large walk-in closet and a private **3-piece ensuite bathroom**, providing the perfect place to relax and unwind at the end of the day.The fully finished lower level adds exceptional versatility to the home, boasting a **spacious recreation area, a full bathroom, and ample storage space**-ideal for a family room, home office, guest suite, or entertainment space.Conveniently located just minutes from top-rated schools, parks, walking trails, shopping, and everyday amenities, this move-in-ready home offers the perfect blend of style, comfort, and functionality in one of Barrhaven's most desirable neighbourhoods. (id:59142)
A & B - 25 Pennard Way
Ottawa, Ontario
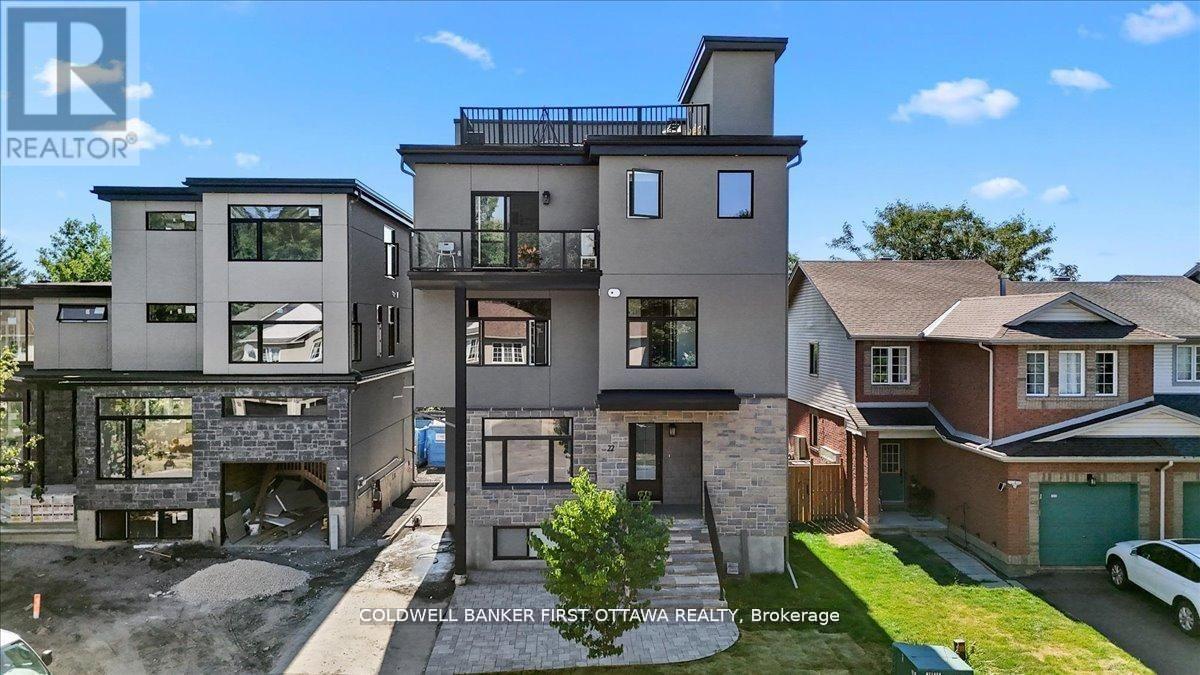
Nestled in the prestigious and well-established Hunt Club neighbourhood at 25 Pennard way, this newly constructed, semi-detached executivetownhome represents a premier opportunity for both luxurious owner-occupancy and strategic investment. The property features two elegantlyappointed, self-contained units, each with private entrances, each with two private parking spots, in-suite laundry, and separate mechanicalsystems, ensuring privacy and ease of management while generating significant rental income to offset carrying costs. Residents will enjoybreathtaking vistas from a 500 sq.ft rooftop terrace, spacious interiors with ensuite bathrooms, walk-in closets, and an open-concept designadorned with high-end finishes and cabinetry. Its unparalleled location offers immediate access to major employment hubs, including theOttawaInternational Airport and Uplands Business Park, effortless commuting via Highway 417, and proximity to premier amenities such asHunt ClubPlaza, recreational facilities, and scenic green spaces, making it an exceptional choice for discerning buyers seeking opulence andastute investment in a high-demand rental market (id:59142)
A & B - 25 Pennard Way
Ottawa, Ontario
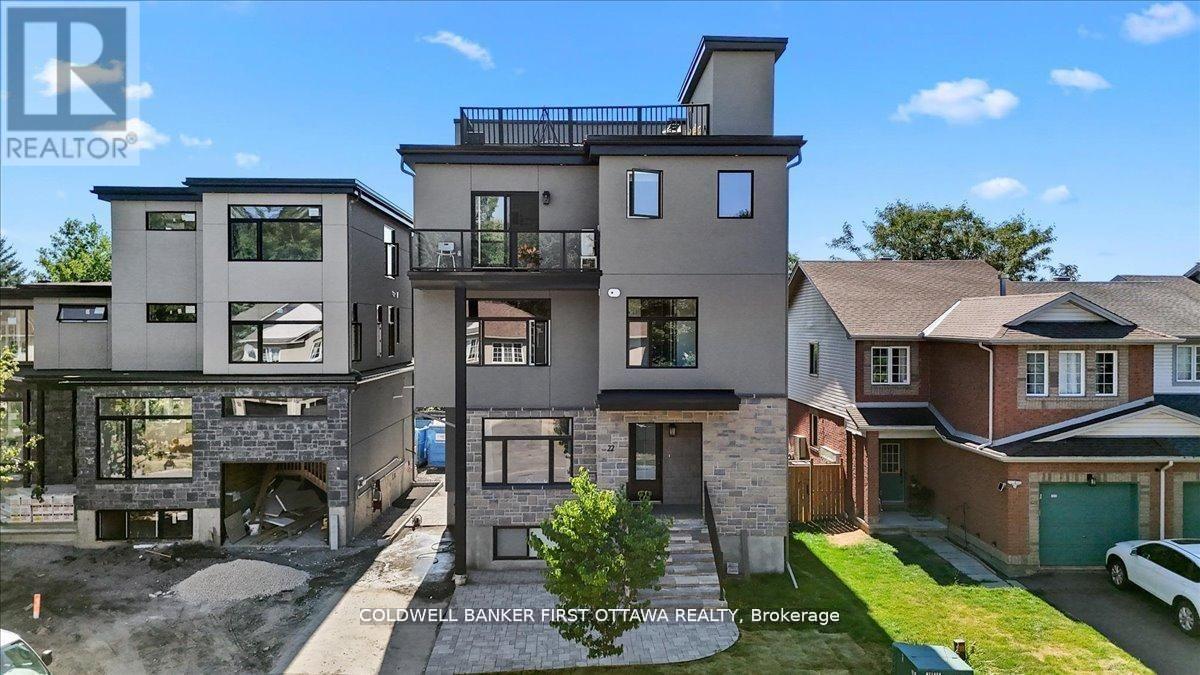
townhome represents a premier opportunity for both luxurious owner-occupancy and strategic investment. The property features two elegantlyappointed, self-contained units, each with private entrances, each with two private parking spots, in-suite laundry, and separate mechanicalsystems, ensuring privacy and ease of management while generating significant rental income to offset carrying costs. Residents will enjoybreathtaking vistas from a 500 sq.ft rooftop terrace, spacious interiors with ensuite bathrooms, walk-in closets, and an open-concept designadorned with high-end finishes and cabinetry. Its unparalleled location offers immediate access to major employment hubs, including theOttawaInternational Airport and Uplands Business Park, effortless commuting via Highway 417, and proximity to premier amenities such asHunt ClubPlaza, recreational facilities, and scenic green spaces, making it an exceptional choice for discerning buyers seeking opulence andastute investment in a high-demand rental market (id:59142)
2 - 3500 Fallowfield Road
Ottawa, Ontario
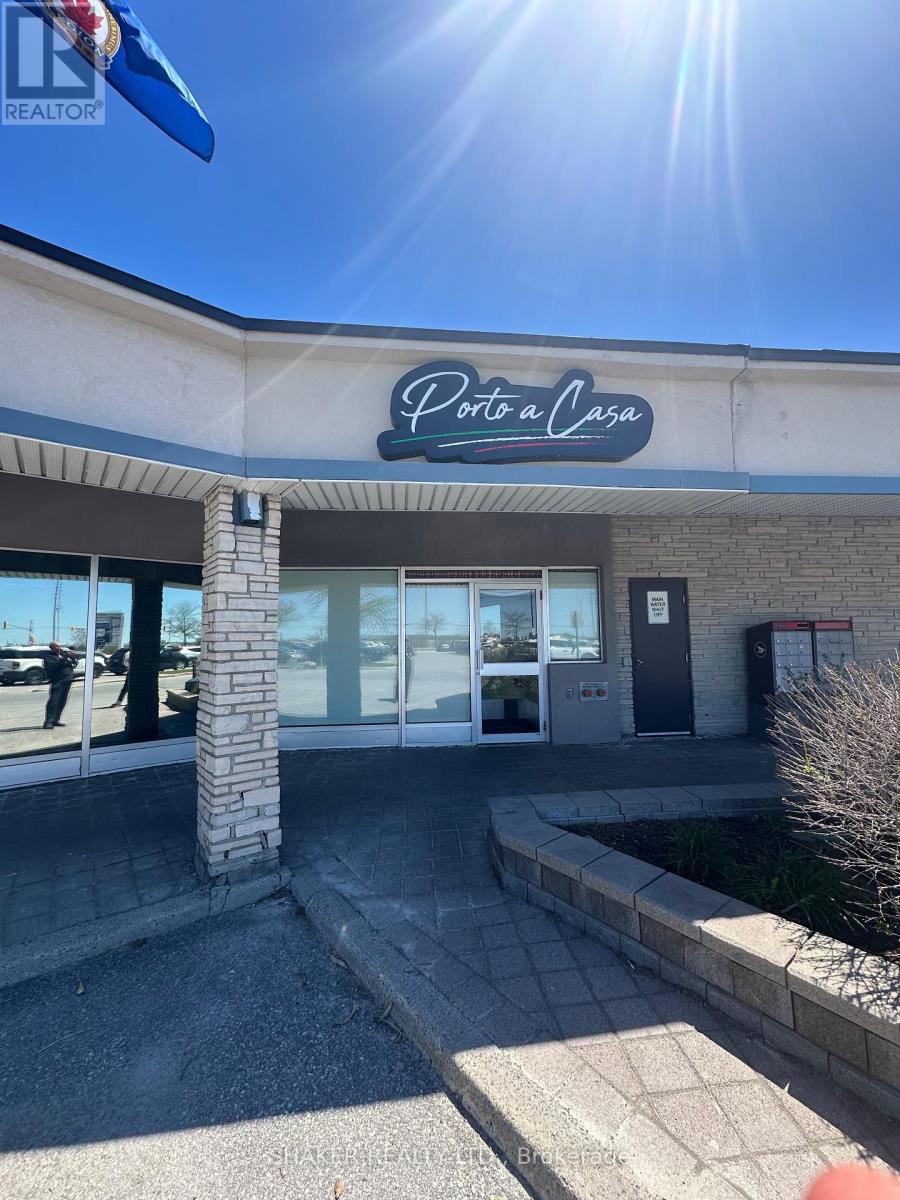
Fully Fixtured Restaurant in Busy Plaza in Booming Barrhaven. Business Assets Sale ONLY. Trademark, name or goodwill NOT included in sale. Type of restaurant to be approved by Landlord. Existing Lease in place. Extension of Lease to be negotiated. Kitchen Exhaust Hood in place; Walk in Fridge and Freezer; Liquor License in place for 30. Large Kitchen. Great for take out/delivery restaurant with 29 seats. Join The Works, Medical Clinic, Dentist, Dominos Pizza, Indian Restaurant, Beer Store, etc. (id:59142)
A & B - 25 Pennard Way
Ottawa, Ontario
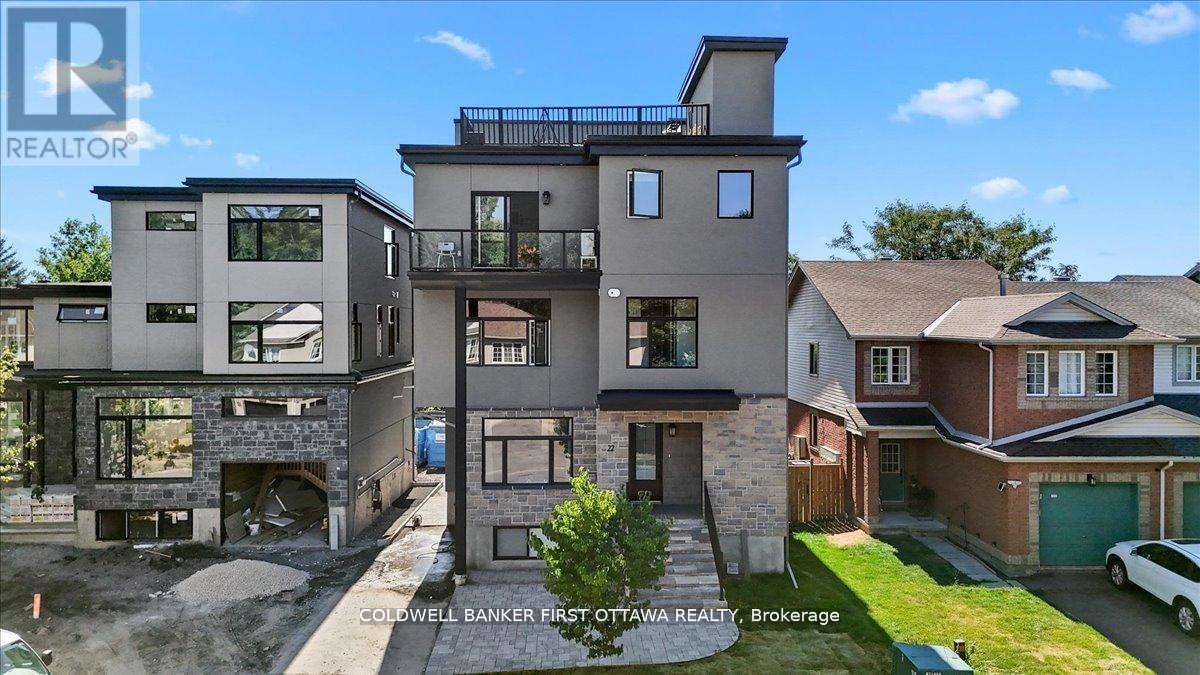
Nestled in the prestigious and well-established Hunt Club neighbourhood at 25 Pennard way, this newly constructed, semi-detached executivetownhome represents a premier opportunity for both luxurious owner-occupancy and strategic investment. The property features two elegantlyappointed, self-contained units, each with private entrances, each with two private parking spots, in-suite laundry, and separate mechanicalsystems, ensuring privacy and ease of management while generating significant rental income to offset carrying costs. Residents will enjoybreathtaking vistas from a 500 sq.ft rooftop terrace, spacious interiors with ensuite bathrooms, walk-in closets, and an open-concept designadorned with high-end finishes and cabinetry. Its unparalleled location offers immediate access to major employment hubs, including theOttawaInternational Airport and Uplands Business Park, effortless commuting via Highway 417, and proximity to premier amenities such asHunt ClubPlaza, recreational facilities, and scenic green spaces, making it an exceptional choice for discerning buyers seeking opulence andastute investment in a high-demand rental market (id:59142)
A/b - 22 Inverkip Avenue
Ottawa, Ontario
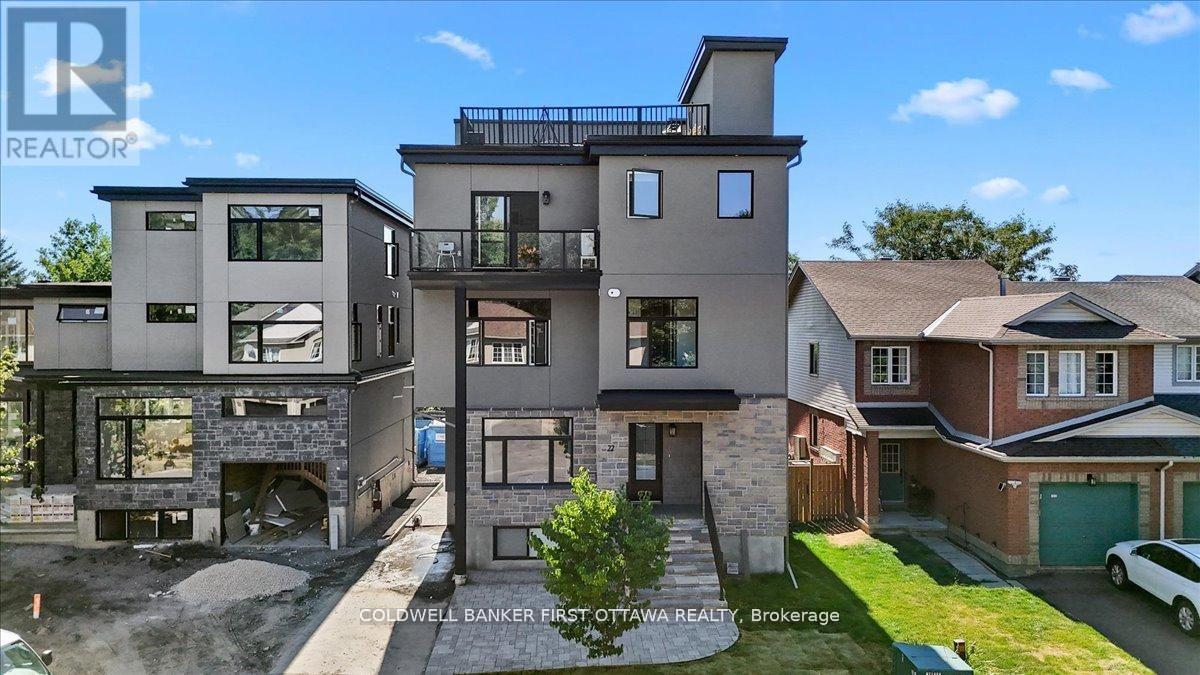
Nestled in the prestigious and well-established Hunt Club neighborhood at 22 Inverkip Avenue, this newly constructed, semi-detached executivetownhome represents a premier opportunity for both luxurious owner-occupancy and strategic investment. The property features two elegantlyappointed, self-contained units, each with private entrances, each with two private parking spots, in-suite laundry, and separate mechanicalsystems, ensuring privacy and ease of management while generating significant rental income to offset carrying costs. Residents will enjoybreathtaking vistas from a 500 sq. ft rooftop terrace, spacious interiors with ensuite bathrooms, walk-in closets, and an open-concept designadorned with high-end finishes and cabinetry. Its unparalleled location offers immediate access to major employment hubs including theOttawaInternational Airport and Uplands Business Park, effortless commuting via Highway 417; and proximity to premier amenities such asHunt ClubPlaza, recreational facilities, and scenic green spaces, making it an exceptional choice for discerning buyers seeking opulence andastute investment in a high-demand rental market (id:59142)
A/b - 22 Inverkip Avenue
Ottawa, Ontario
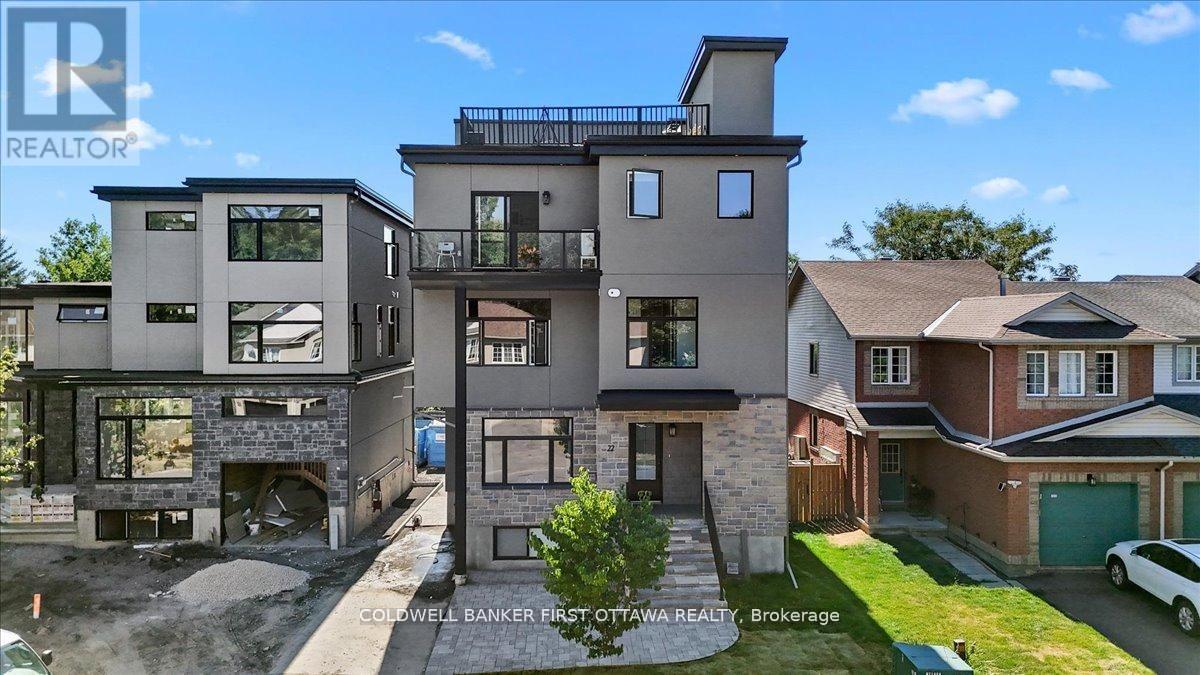
Nestled in the prestigious and well-established Hunt Club neighborhood at 22 Inverkip Avenue, this newly constructed, semi-detached executivetownhome represents a premier opportunity for both luxurious owner-occupancy and strategic investment. The property features two elegantlyappointed, self-contained units, each with private entrances, each with two private parking spots, in-suite laundry, and separate mechanicalsystems, ensuring privacy and ease of management while generating significant rental income to offset carrying costs. Residents will enjoybreathtaking vistas from a 500 sq. ft rooftop terrace, spacious interiors with ensuite bathrooms, walk-in closets, and an open-concept designadorned with high-end finishes and cabinetry. Its unparalleled location offers immediate access to major employment hubs including theOttawaInternational Airport and Uplands Business Park, effortless commuting via Highway 417; and proximity to premier amenities such asHunt ClubPlaza, recreational facilities, and scenic green spaces, making it an exceptional choice for discerning buyers seeking opulence andastute investment in a high-demand rental market (id:59142)
A/b - 22 Inverkip Avenue
Ottawa, Ontario
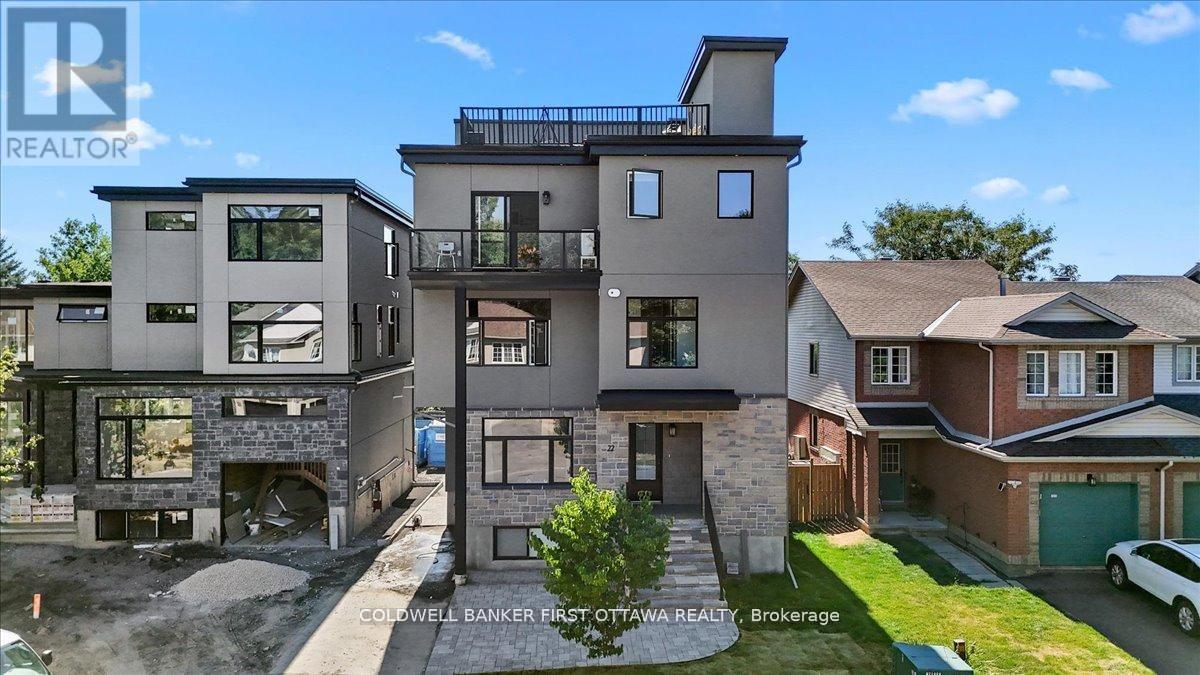
Nestled in the prestigious and well-established Hunt Club neighborhood at 22 Inverkip Avenue, this newly constructed, semi-detached executivetownhome represents a premier opportunity for both luxurious owner-occupancy and strategic investment. The property features two elegantlyappointed, self-contained units, each with private entrances, each with two private parking spots, in-suite laundry, and separate mechanicalsystems, ensuring privacy and ease of management while generating significant rental income to offset carrying costs. Residents will enjoybreathtaking vistas from a 500 sq. ft rooftop terrace, spacious interiors with ensuite bathrooms, walk-in closets, and an open-concept designadorned with high-end finishes and cabinetry. Its unparalleled location offers immediate access to major employment hubs including theOttawaInternational Airport and Uplands Business Park, effortless commuting via Highway 417; and proximity to premier amenities such asHunt ClubPlaza, recreational facilities, and scenic green spaces, making it an exceptional choice for discerning buyers seeking opulence andastute investment in a high-demand rental market (id:59142)
3-3 - 1010 Polytek Street
Ottawa, Ontario
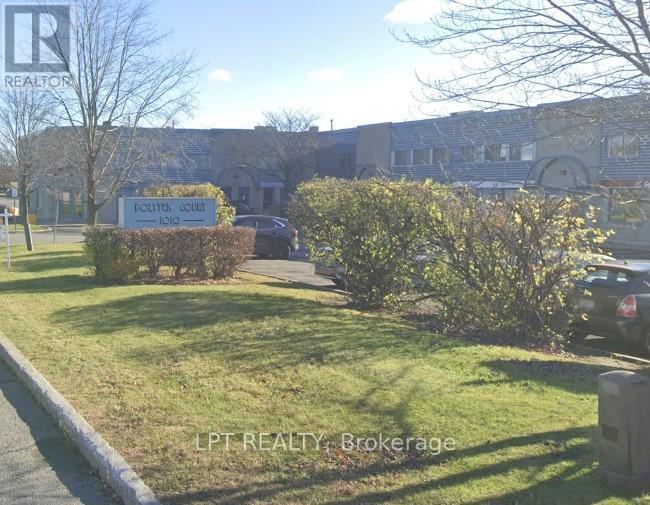
Single office space upstairs - 150 sq ft suite. $400 + HST. Tenant pays for own phone/internet and insurance. 1 year lease or more. This has a window that faces the parking lot & access to a shared washroom and kitchenette. Showings to be booked during business hours only. (id:59142)
716 King Street W
Prescott, Ontario
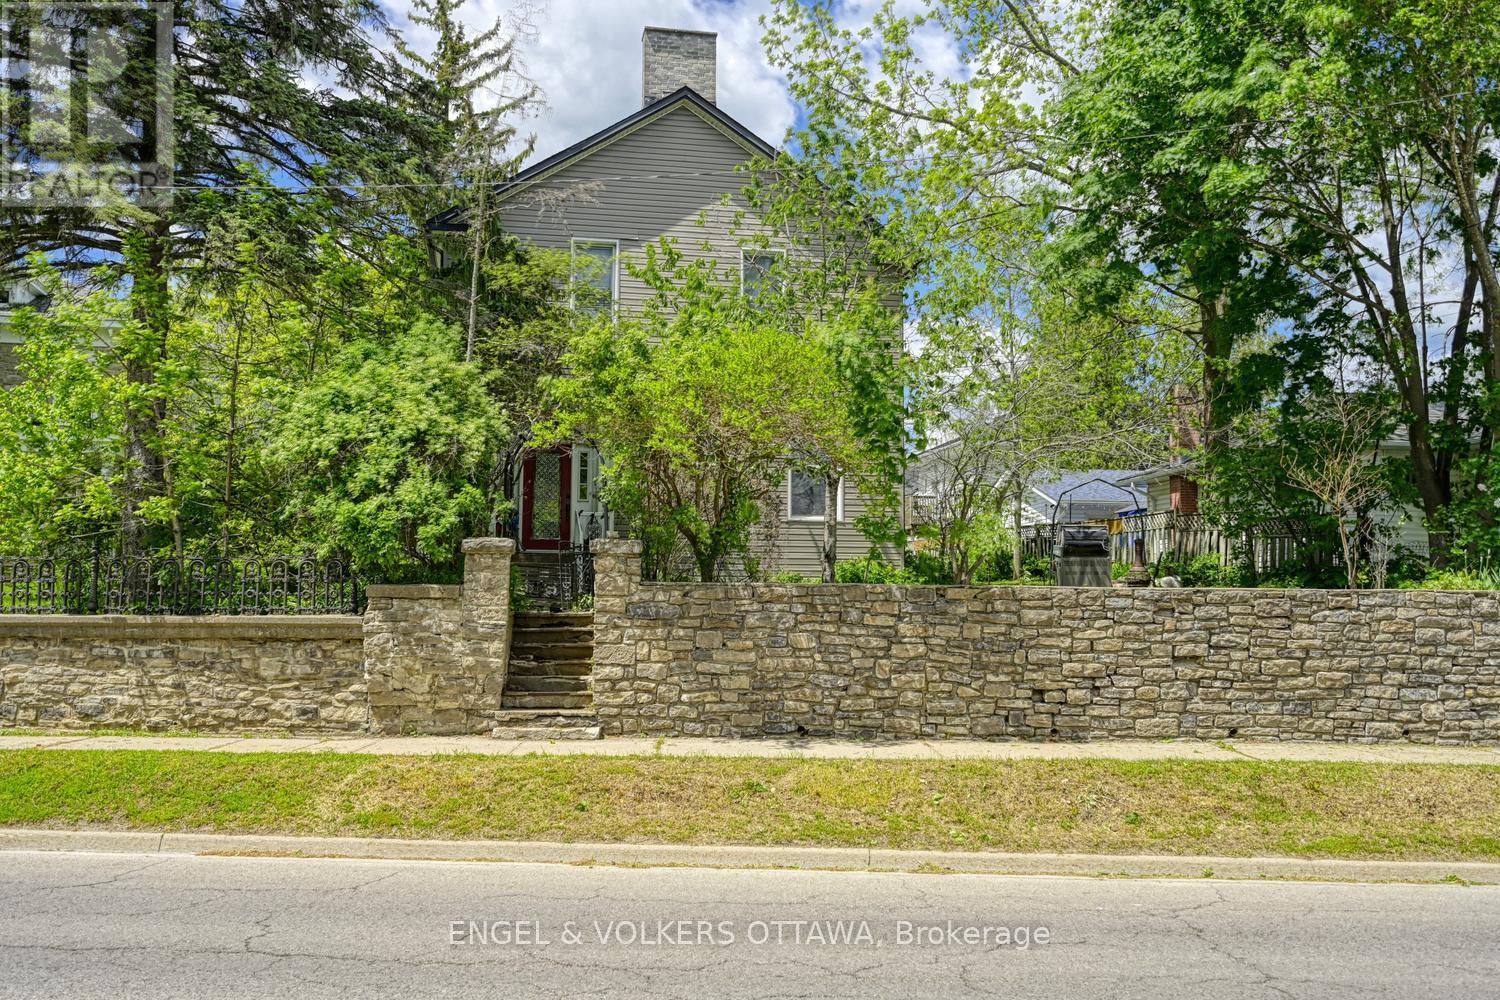
Set on the edge of downtown Prescott and sitting protectively behind a stone wall sits this four-bedroom, two-full-bath Victorian-era home. 9.5 ft ceilings and deep-set windows on the main floor and 9 ft ceilings on the second floor certainly suggest construction of an earlier era. Nicely sized living room and kitchen/dining room on the main, plus full bath/laundry. The gracious staircase to the second level leads to four generously sized bedrooms and a four-piece bath. Prior to the tenancy, the kitchen and both baths were renovated with new laminate flooring installed in the bedrooms. Also, the executor representing the property believes the roof shingles, plumbing and electrical were also enhanced. Note the tenant of the main house has given notice to vacate as of September 1st. Attached to the main house is The Annex...a two-storey self-contained unit consisting of an open-plan kitchen/dining/living area. Upstairs, a bedroom and a 4-piece bath. The tenant pays $1100/month and is willing to stay on post-sale. Also included is a separate garage with a loft, as well as parking for 3 vehicles. An interesting and unique opportunity awaits a new owner. 24-hour notice required for showings. The Executor makes no warranties or guarantees for the property, and everything is where is, as is. (id:59142)
875 Richmond Road
Ottawa, Ontario
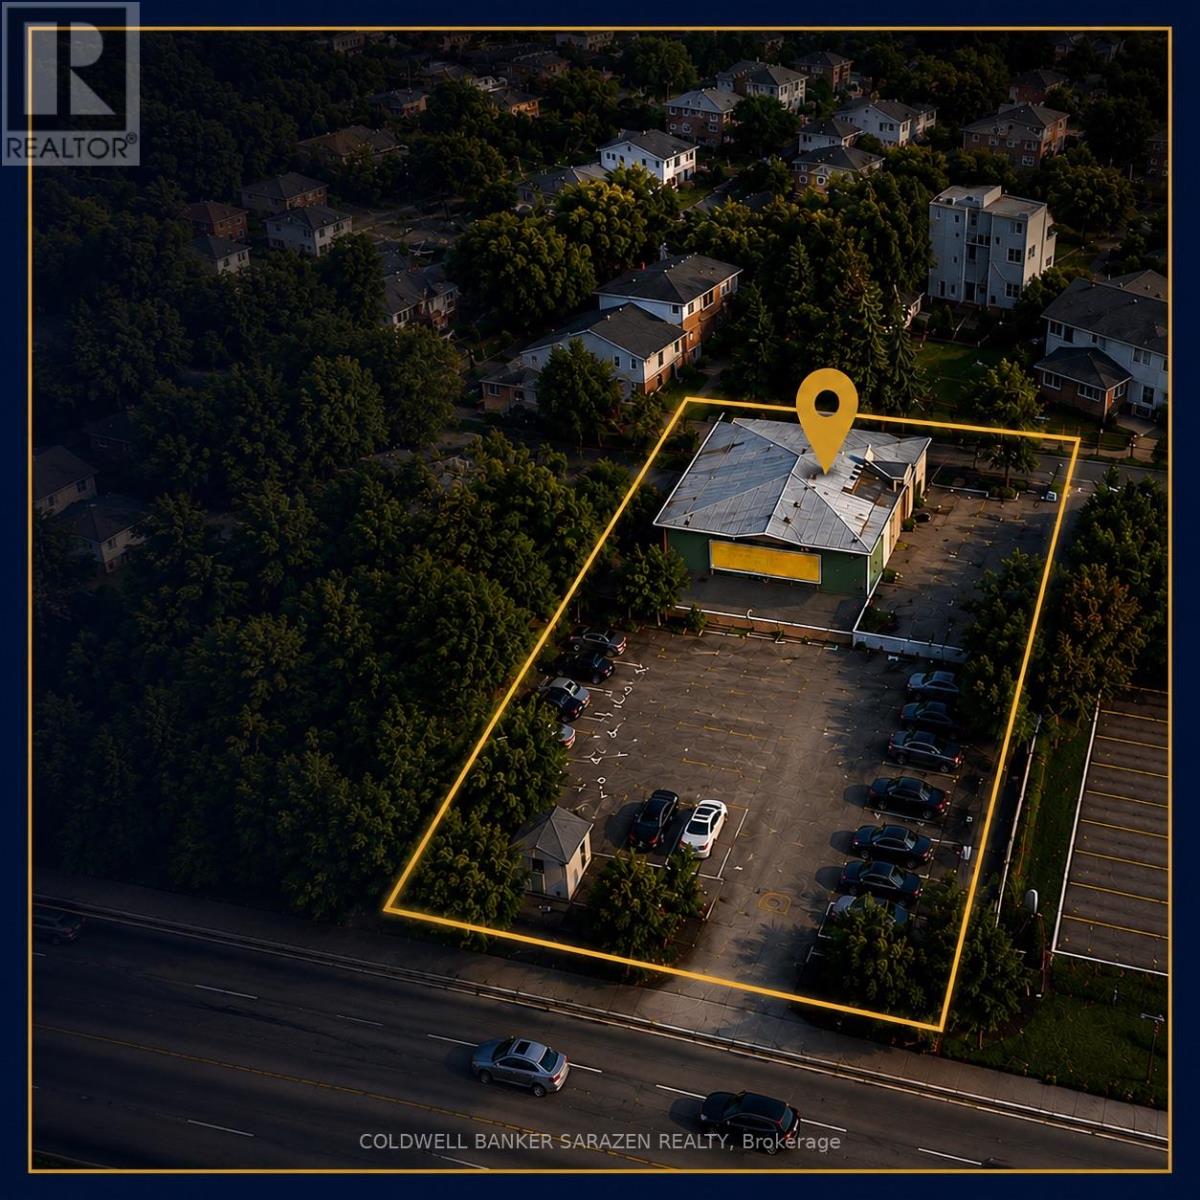
Exceptional development site located at 875 Richmond Road, ideally positioned in one of Ottawa's most sought-after growth corridors. Situated just steps from the new LRT line, this property offers outstanding connectivity and convenience for future residents.Surrounded by an abundance of amenities, including shopping, restaurants, schools, parks, and recreational facilities, the site is also moments from the scenic Ottawa River and its extensive network of walking and cycling trails. This highly desirable location combines urban convenience with access to nature, making it an ideal setting for residential development.With strong redevelopment potential, this property presents an excellent opportunity for developers and investors to explore the construction of a mid-rise apartment building in a rapidly evolving neighborhood. Benefit from increasing demand for transit-oriented housing and capitalize on one of Ottawa's premier development locations.A rare opportunity to secure a strategically located development site in a thriving and growing community. Buyers are encouraged to complete their own due diligence regarding zoning, permitted uses, and development potential. (id:59142)
1 - 816 Dundee Avenue
Ottawa, Ontario
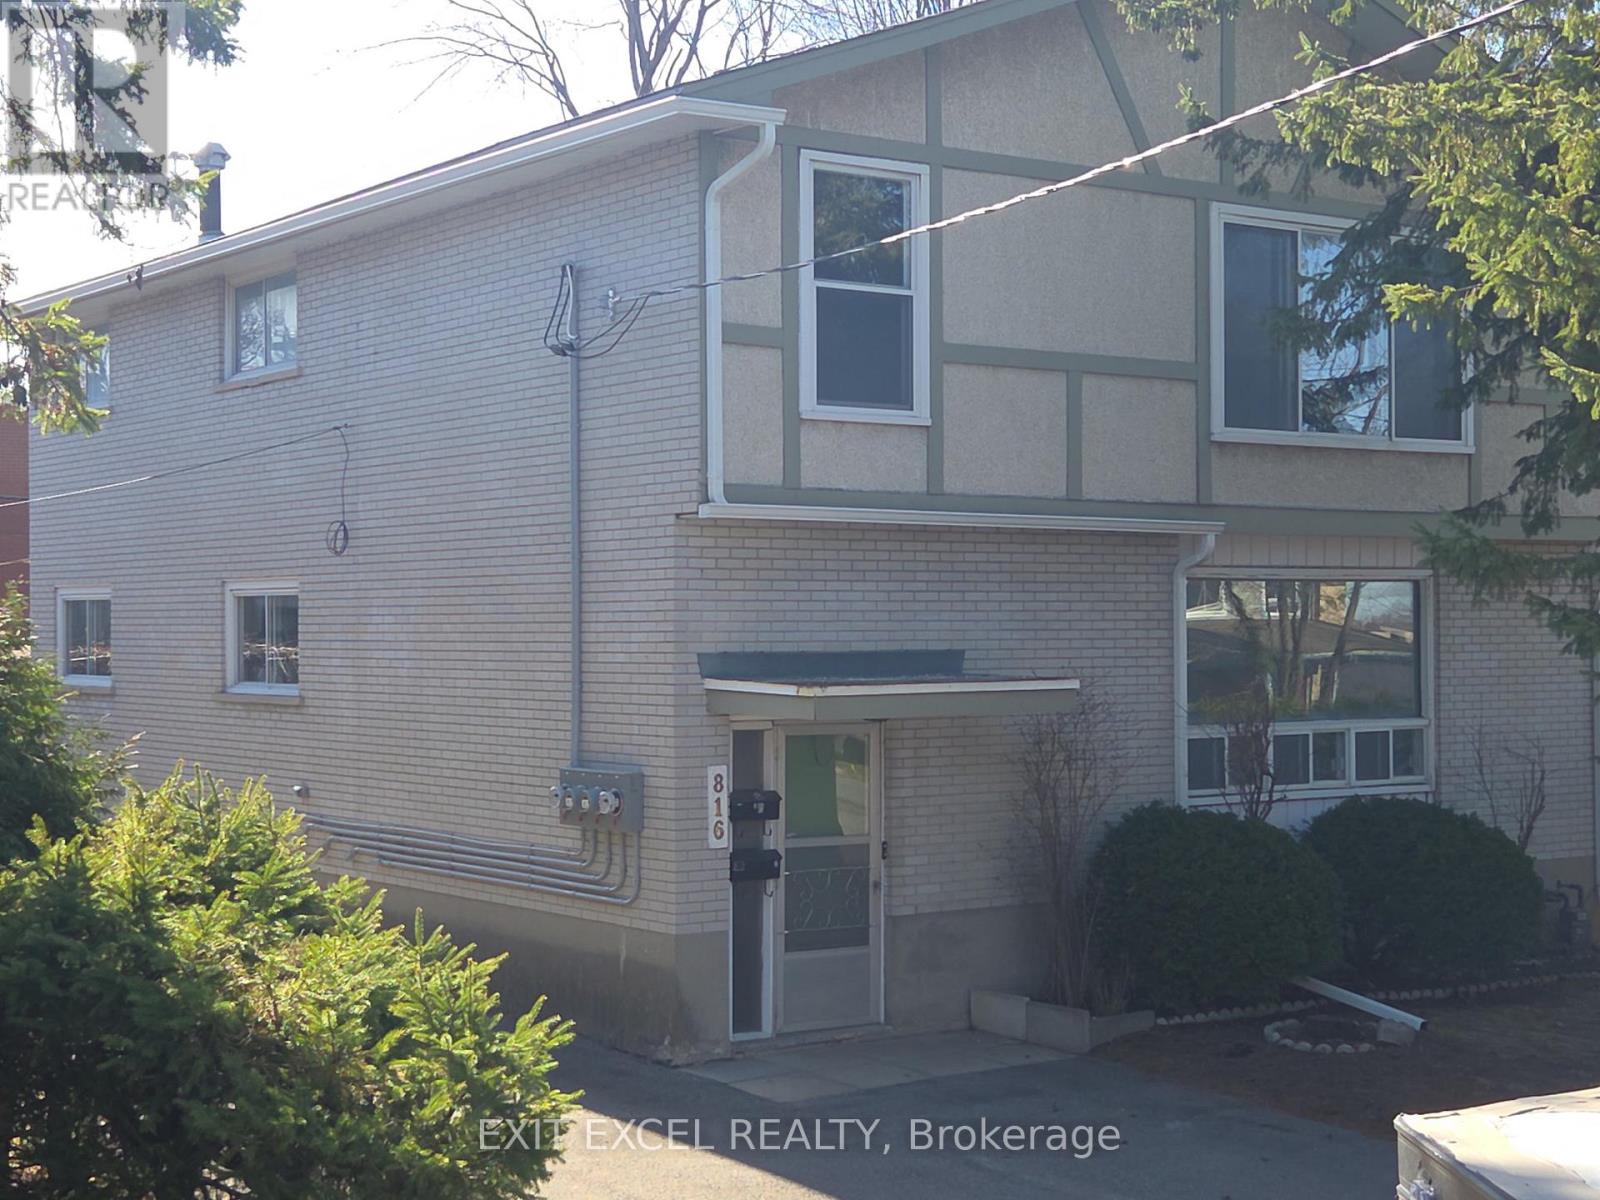
Newly updated 3 bedroom suite in quiet neighbourhood near public transit and shopping. Located minutes away from Britannia Beach and bike paths. Quick access to Queensway and Ottawa River Parkway. Beautifully sanded hardwood floors. Gourmet open concept kitchen, living and dining room. Free parking. Common area laundry facilities at no cost to tenant. Access to rear shared yard. Tenant pays hydro, natural gas and tenant insurance. Contact Listing Agent for your private viewing! (id:59142)
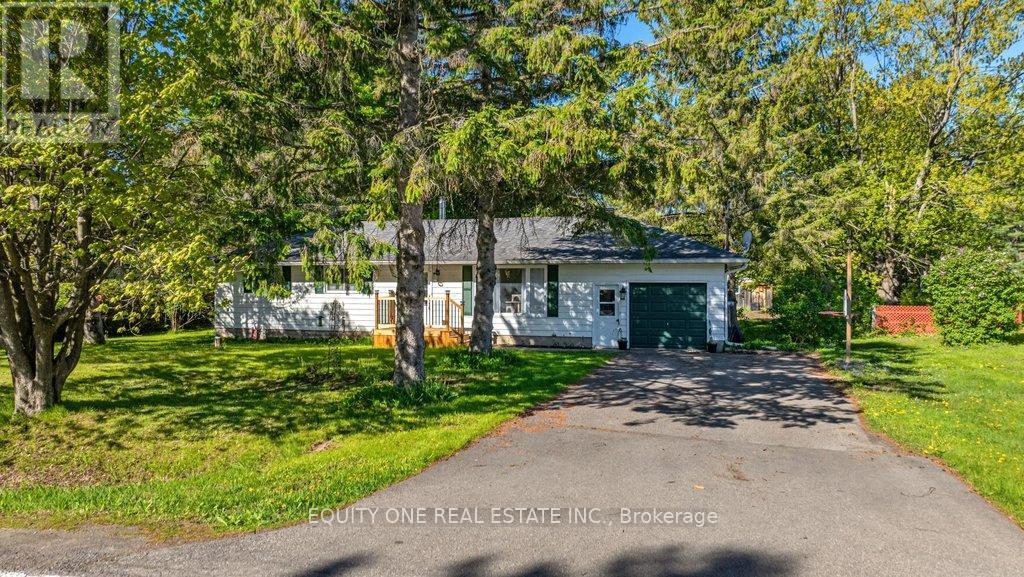
3314 Nixon Drive
Ottawa, Ontario
Charming 3-bedroom detached bungalow in the heart of downtown Osgoode! This lovely home offers comfortable main-floor living with a bright and inviting layout that has been freshly painted. The spacious living room features large windows that fill the space with natural light. The kitchen and dining area provide plenty of room for family meals and entertaining, with patio door access leading to a large backyard - perfect for outdoor gatherings or gardening. Three nicely sized bedrooms and a full bathroom complete the main level. The home sits on a crawl space and is ideally located just off Main Street, within walking distance to shops, restaurants, parks, and all the amenities Osgoode has to offer. A wonderful opportunity for first-time buyers, downsizers, or investors alike! (id:59142)

412 - 1 Massey Square
Toronto (Crescent Town), Ontario
Welcome to Unit 412 in the vibrant community of Crescent Town, where convenience and lifestyle come together. Enjoy the ease of having everything you need within walking distance, including the subway, shopping, medical clinics, schools, daycare facilities, and numerous parks and trails. This bright and spacious suite features a desirable southwest exposure, filling the home with natural light and offering beautiful sunset views. Overlooking Taylor Creek Park, residents can enjoy direct access to an extensive network of walking and cycling trails that connect through the Don Valley greenbelt, extending westward and eastward toward Warden and St. Clair. The thoughtfully designed layout offers living space comparable to many downtown two-bedroom condominiums. Recent updates include modern laminate flooring throughout, newly tiled kitchen and bathroom surfaces, stylish new light fixtures, and fresh preparation throughout the entire unit. The whole suite has been professionally primed, creating a clean, move-in-ready canvas for a buyer's personal style and color palette. The kitchen and bathroom have been primed and painted with durable, washable interior paint, providing a fresh and updated look. Balcony upgrades have been completed throughout the building, with balconies either recently refreshed or scheduled for a fresh coat of paint. Residents of Crescent Town enjoy exceptional amenities, including a fully equipped fitness center, Olympic-sized indoor swimming pool, sauna, squash and racquetball courts, and a variety of organized recreational programs-all included in the community membership. An excellent opportunity to enjoy spacious living, outstanding amenities, and unmatched convenience in a well-established neighborhood. (id:59142)
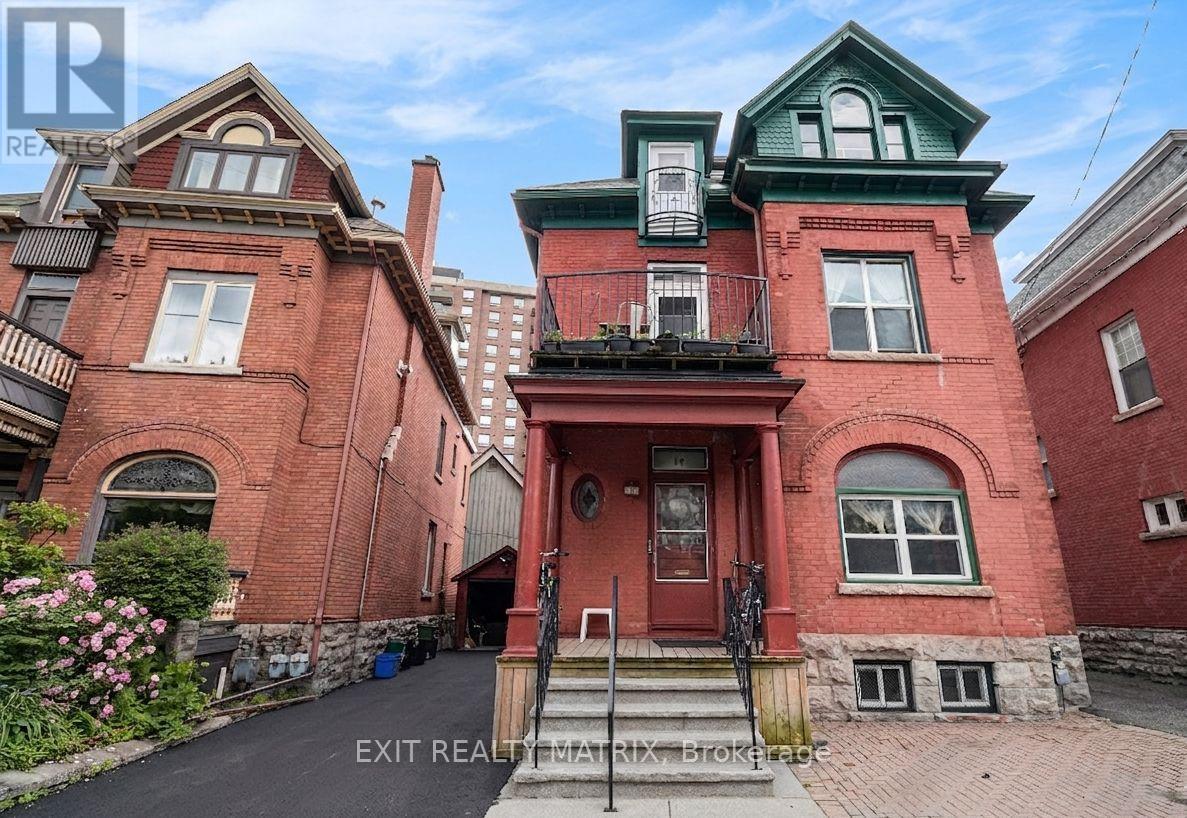
14 Somerset Street W
Ottawa, Ontario
So much potential and charm! Check out this triplex steps away from the Rideau Canal, restaurants,Parliament Hill, University of Ottawa & much more! Located in one of the most sought-after areas in the Golden Triangle. Very large main floor features 2 bedrooms as well as an office/den area (currently used as a 3rd bedroom), large living room with a fireplace & a ton of natural light! 2nd floor features 1 bedroom, formal dining area/office, sitting room & its own large balcony. 3rd floor features 2 bedrooms, an office/formal dinning area & has a ton of natural light throughout! Updates include: Maize Siding & Eavestroughing, windows, roof, boiler (2018) maintenance every year, driveway & more! Main floor will be vacant upon closing - perfect for owner occupied unit with additional income from the other units, or investment opportunity! (id:59142)
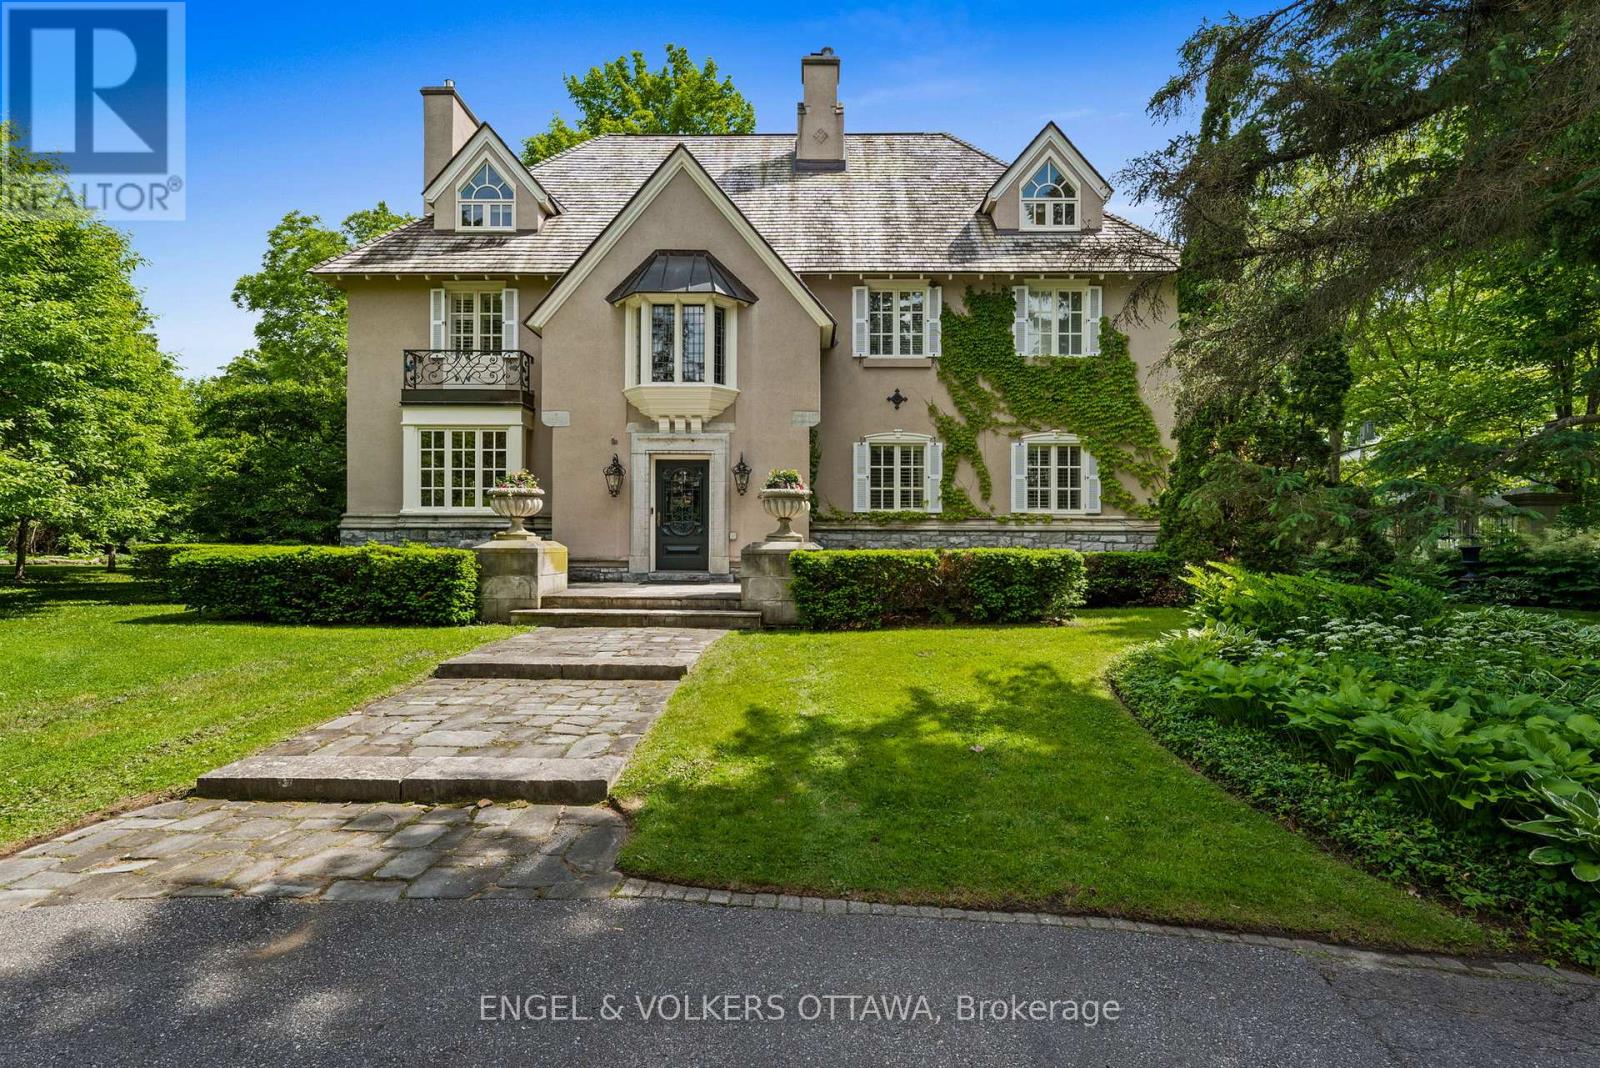
218 Coltrin Road
Ottawa, Ontario
A touch of Provence in the heart of Rockcliffe Park! This exceptional 5-bedroom residence sits on a beautifully landscaped, 20,000+ sq. ft. lot surrounded by mature trees and distinguished properties, and within walking distance to Ottawa's top schools. Timeless European character and understated sophistication define every space. Principal rooms are beautifully appointed with hardwood floors, gold leaf mouldings, intricate millwork, and a handsome gas fireplace in the living room. Light-filled sun-room draws you outside. The stunning chef's kitchen features Saltillo tile, reclaimed beams, 6-burner Wolf gas range, massive granite island, and a cozy wood stove. Inviting family room with coffered ceiling, lots of bookcases and a window seat, connects to the kitchen. The primary suite impresses with vaulted ceilings, a fireplace, sumptuous custom dressing room, and luxurious 6-piece ensuite. Two additional bedrooms share a Jack-and-Jill bath; the third floor offers two more bedrooms and a full bath. The finished lower level features a recreation room with 3rd fireplace and ample storage. The south-facing garden offer a private, professionally landscaped retreat with an attractive salt-water pool. The wrought iron accents, manicured parterre and the clean architectural lines are reminiscent of a classic French country garden. This is a superb property offering an unparalleled lifestyle in one of Ottawa's most coveted neighbourhoods. (id:59142)