
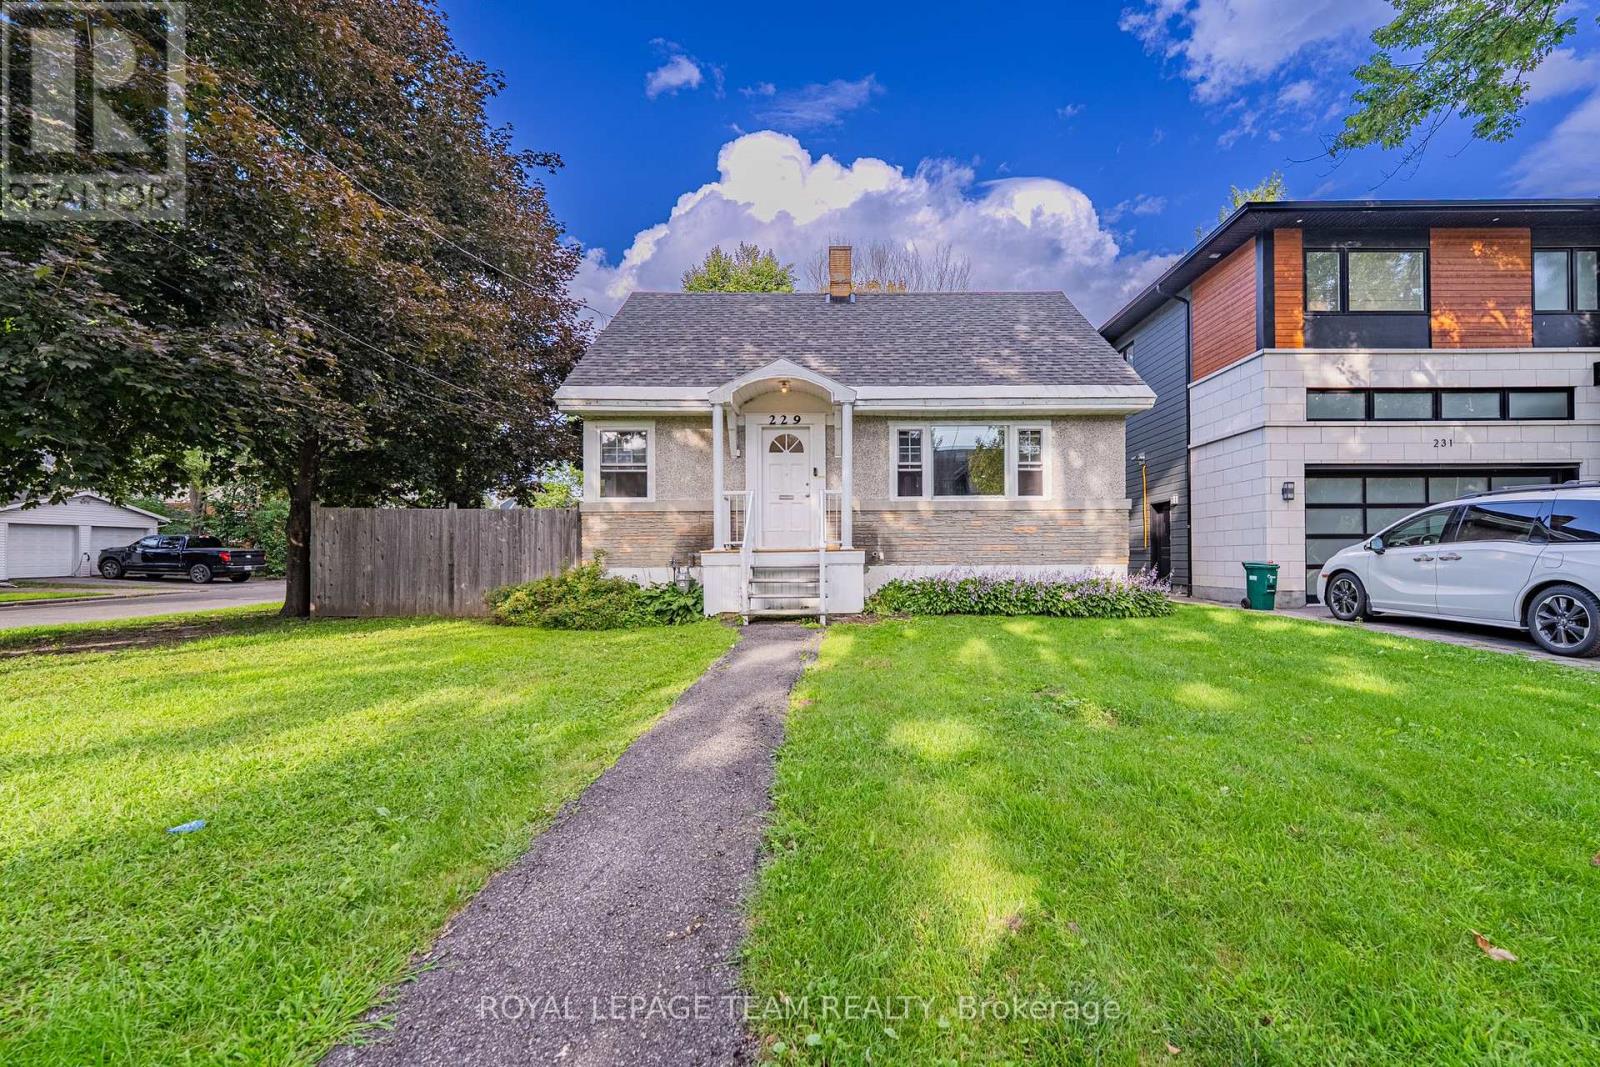
229 Daniel Avenue
Ottawa, Ontario
Welcome to this charming detached home in the highly sought-after Champlain Park neighbourhood, offering a rare combination of space, privacy and an exceptional central Ottawa location. Situated on a generous lot with a fenced backyard and ample driveway parking, this 3-bedroom, 1.5-bath home is ideal for professionals, couples or families looking to enjoy established neighbourhood living just minutes from Westboro.The main level features a bright and functional layout with a spacious living room, separate dining room and kitchen, along with the added convenience of a main-floor bedroom and full bathroom - perfect for guests, a home office or flexible everyday living. The home features a brand-new heat pump cooling, a brand-new furnace and brand-new range hood fan. Upstairs are two generously sized bedrooms and a convenient half bathroom. A rear staircase provides direct access to the backyard and basement, where the laundry area is located. The private fenced yard offers plenty of outdoor space for relaxing, gardening or enjoying the warmer months. Driveway provides parking for up to 2 vehicles. Please note that two POD storage containers belonging to the landlord will remain on the driveway, A portion of the basement will be retained by the landlord for storage. Location is a standout - close to Westboro and Wellington Village shops, cafés and restaurants, neighbourhood parks, the Ottawa River pathways and excellent schools including St. George, Elmdale public school, École élémentaire catholique Saint-François and Nepean High School. Easy access to transit and major routes makes commuting throughout the city convenient, Health Canada and Statistics Canada are just nearby.. Please note that two POD storage containers belonging to the landlord will remain on the driveway. A portion of the basement is retained by the landlord for storage, and garage access is not included. All utilities are extra. Minimum one-year lease required. (id:59142)
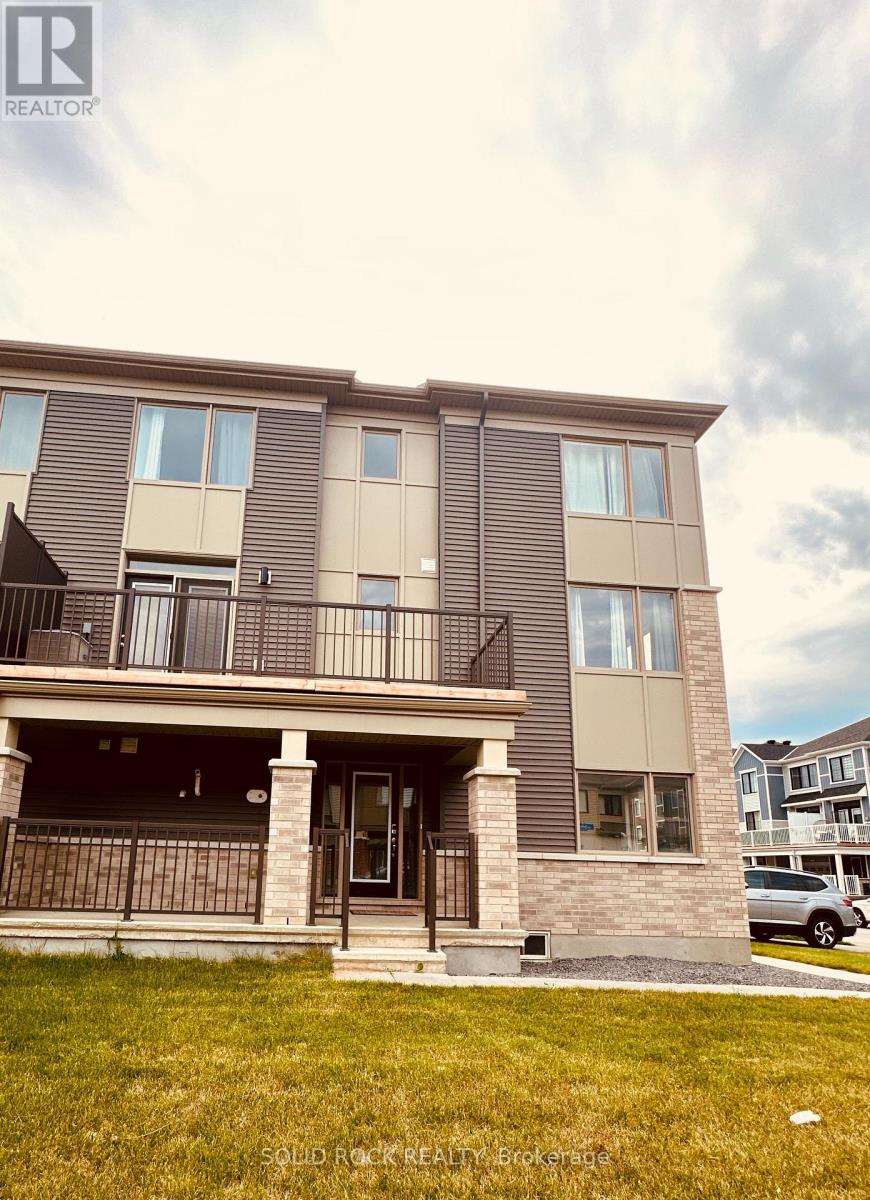
21 Stitch Mews Street
Ottawa, Ontario
Welcome to this stunning 2024-built end-unit townhome, offering the perfect blend of modern style, comfort, and functionality in a sought-after Ottawa neighbourhood. This spacious home features 3 bedrooms and 2.5 bathrooms, thoughtfully designed for today's lifestyle. The bright, open-concept main living area is ideal for entertaining, showcasing a contemporary kitchen with quartz countertops, stainless steel appliances, ample cabinetry, and a large island overlooking the living and dining spaces. Step out onto your private balcony, perfect for enjoying your morning coffee or unwinding at the end of the day. Upstairs, the spacious primary suite offers a walk-in closet and a private ensuite, while two additional bedrooms provide plenty of space for family, guests, or a home office. As an end unit, this home benefits from added privacy, extra natural light, and enhanced curb appeal. Move-in ready and conveniently located close to schools, parks, shopping, transit and everyday amenities, this is an exceptional opportunity to own a nearly new home in one of Ottawa's growing communities. (id:59142)
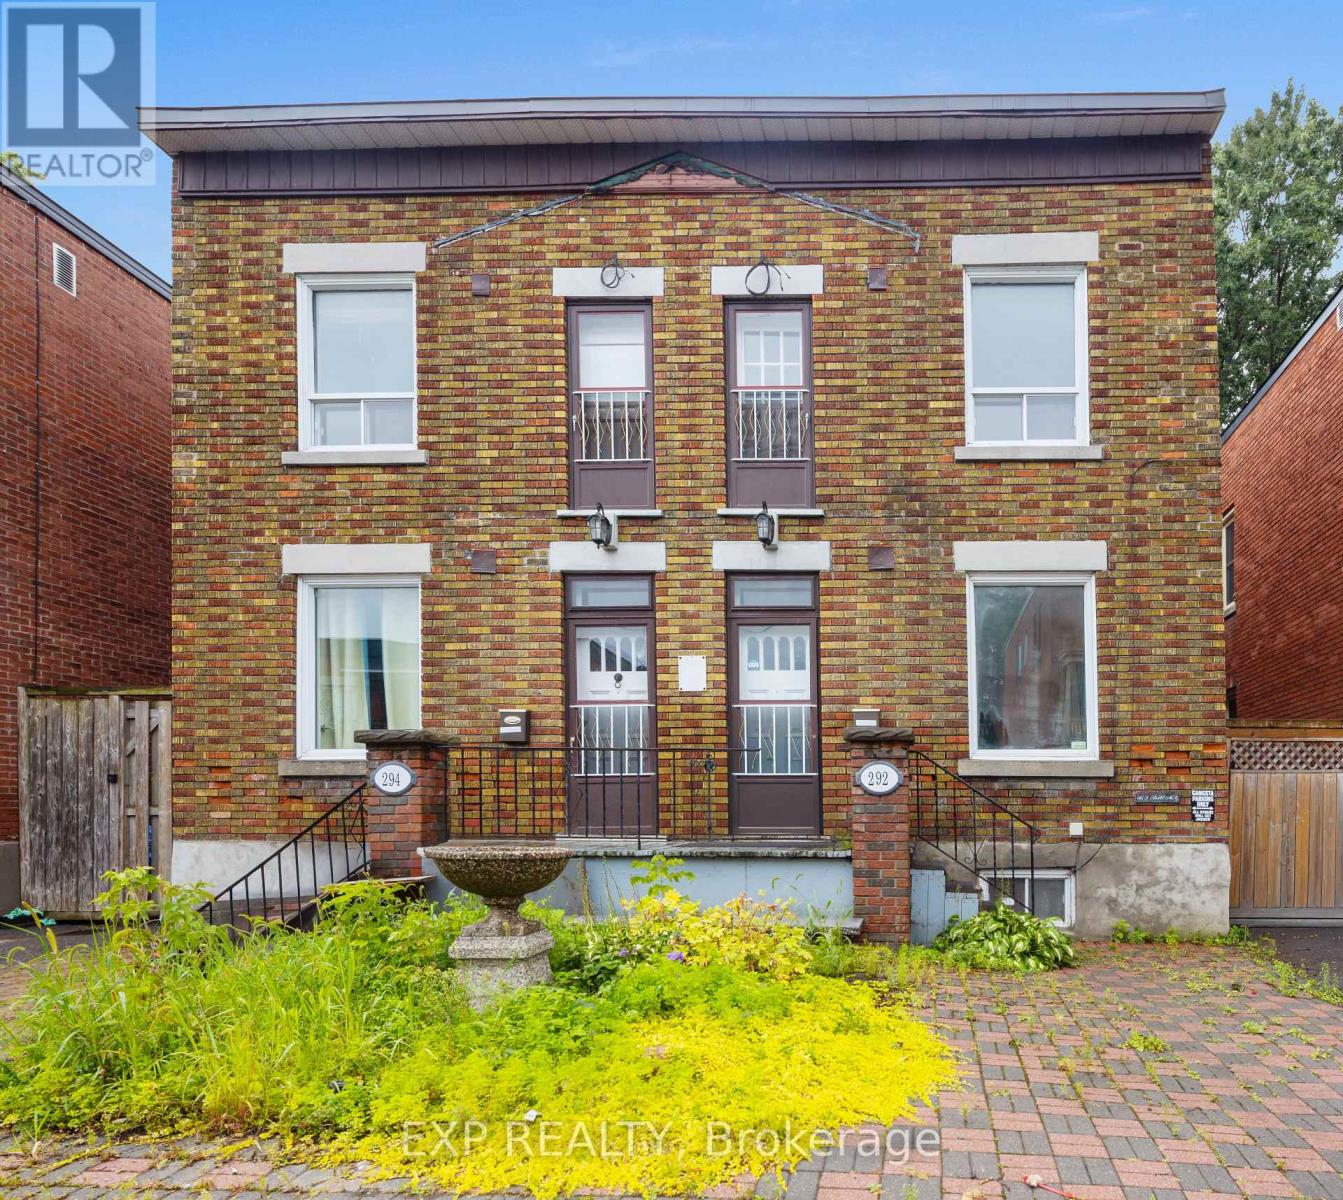
292-294 Clarence Street
Ottawa, Ontario
BOTH 292 & 294 Clarence Street for sale together. An exceptional opportunity to own this 2x semi-detached property in the heart of Ottawa's vibrant ByWard Market. Rarely does a full side-by-side building become available in this prime downtown location. Whether you're an investor looking to expand your portfolio, a buyer seeking multi-generational living, or someone wanting to live in one unit while generating rental income from the other, this property delivers flexibility and long-term upside. Situated steps from the Market, restaurants, cafés, public transit, and Ottawa's core amenities, the location ensures strong rental demand and walkability. With two separate units under one roof, the possibilities include: dual income streams, redevelopment, sever the buildings and re-list one half, or future value appreciation in one of the city's most established neighbourhoods. Furnace/AC x2 2005, Roof 2020, total repaint 2025, new flooring in 292 main floor 2025, HWT approx 10yrs old. Re-shoring the cement, parging and brickwork on the east wall of #294 2026. (id:59142)
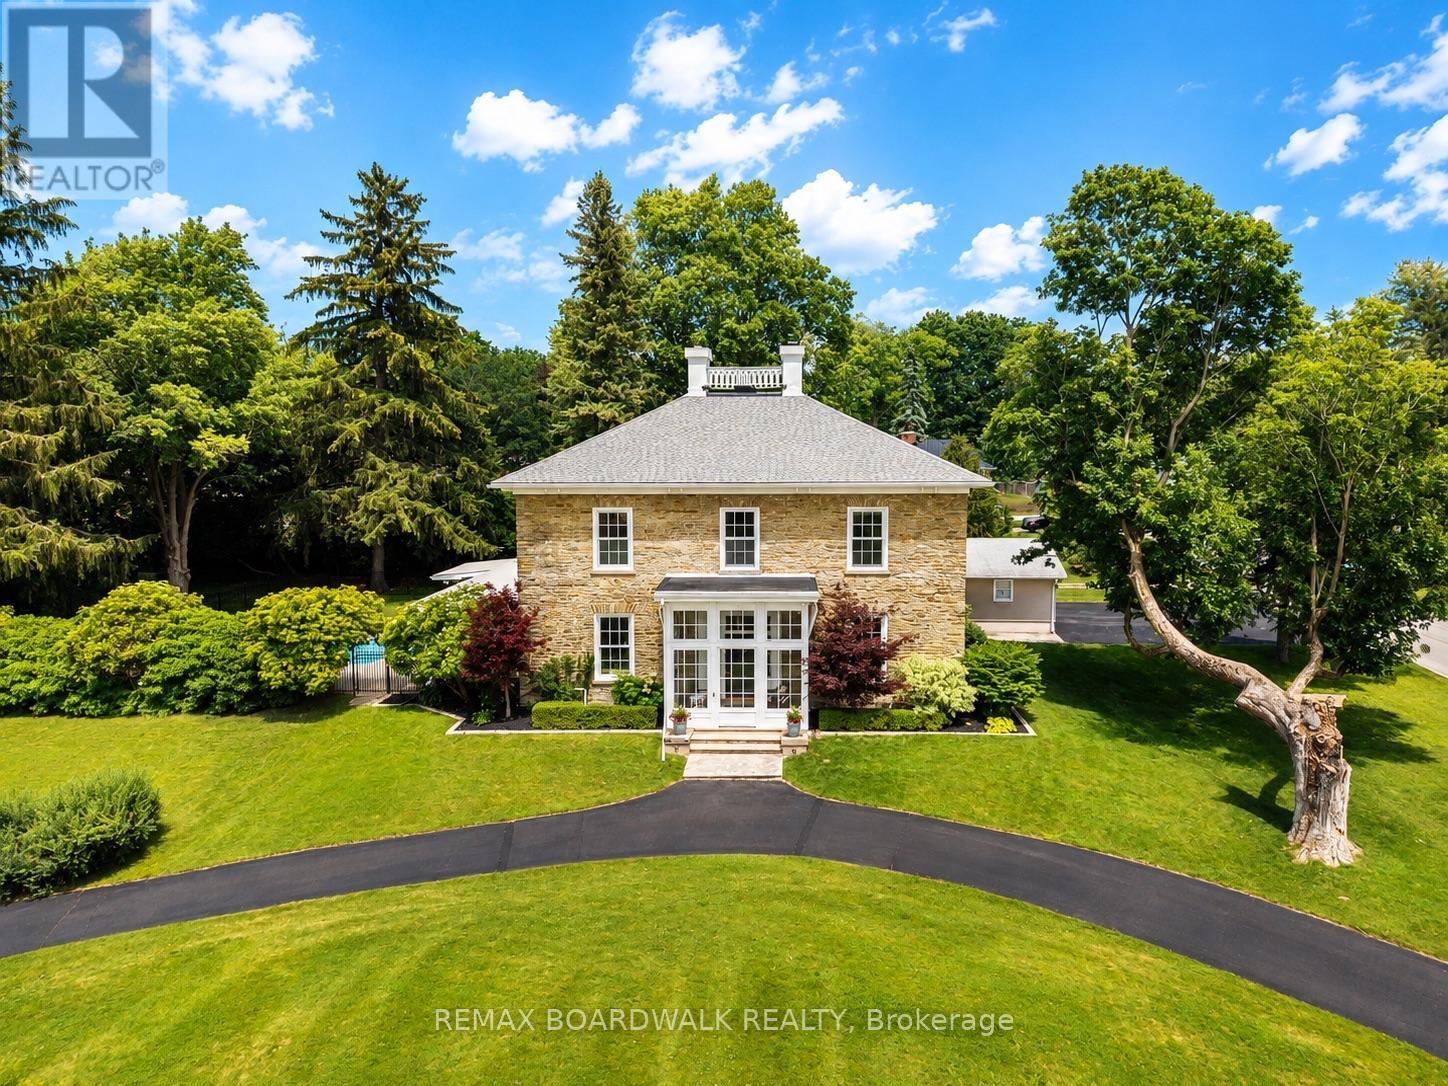
55 Cochrane Drive
Brockville, Ontario
Welcome to Woodfield Manor, a landmark estate where history, architecture & modern luxury converge. Dating to c.1855, this distinguished residence was once home to renowned civil & railway engineer Samuel Keefer, whose legacy includes the Brockville & Ottawa Railway & the city's historic railway tunnel. Set on a magnificent lot of just under 1 acre within the city, the property is beautifully landscaped & enclosed by an elegant wrought-iron fence, creating a remarkable sense of privacy & presence. Thoughtfully reimagined while preserving its timeless character, the home welcomes you through a light-filled conservatory with motorized upper windows into a grand entrance hall, where soaring ceilings, heated black & white porcelain tile & a dramatic 16-light chandelier create an unforgettable first impression. At the heart of the home is a spectacular custom chef's kitchen featuring a Dacor gas range, built-in refrigerator, bespoke cabinetry, integrated appliances & a striking waterfall island. The great room & adjoining living/dining spaces showcase beautifully refinished original pine floors. Step outside to your own private resort: a covered patio, outdoor kitchen, in-ground pool & landscaped gardens create an extraordinary setting for entertaining. Upstairs are 4 generous bedrooms, an expansive 6-pc bath with laundry & a beautifully appointed 3-pc bath functioning as a cheater ensuite. A private secondary suite with its own driveway & civic address offers 2 bedrooms, kitchen, family room & laundry-ideal for multi-generational living or independent accommodations. Lovingly preserved, beautifully reimagined & ready for its next chapter, Woodfield Manor is more than a home-it is a legacy. (id:59142)
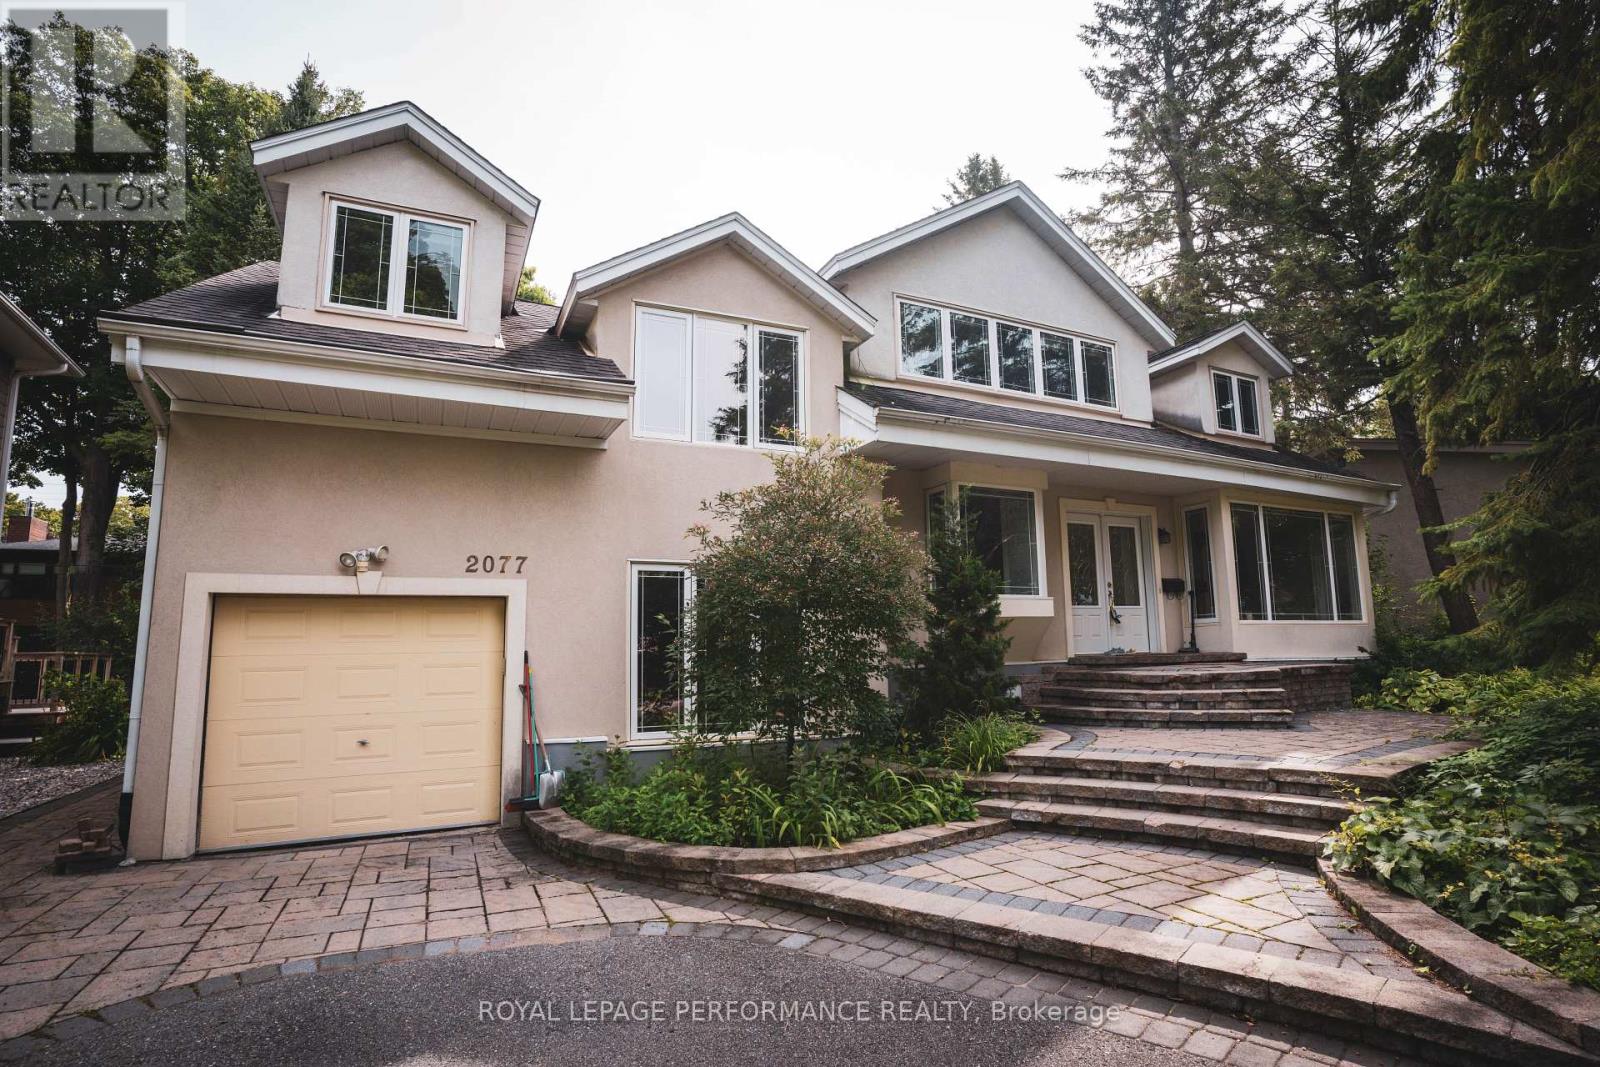
2077 Palmer Avenue
Ottawa, Ontario
Location, Location, Location! Distinctive, Well-Maintained Family Home On A Private Large Treed Lot In A Coveted Area Of Alta Vista. The Home Has 4 Bedrooms, 4 Bathrooms, And A Finished Lower Level With A Large Recreation Room Boasting Cork Flooring. Two Of The 2nd Level Bedrooms Have Luxurious Ensuite Bathrooms, The Flooring Includes Brazilian Cherry Wood, And There Is A Beautiful Laurysen Eat-In Kitchen With A Bay Window. The Laundry Is Conveniently Located On The 2nd Level And Additionally On The Lower Level. Across The Street Is Cunningham Park. This Home Is Also Close To Hospitals, Schools, And Is Just Minutes From The Downtown Core. The Unique Design Allows For Flex Space Throughout Accommodating Many Uses Such As Home Office, Nanny-Suite, In-Law Suite, Or Art Studio. A Must See! "Some photos feature virtual staging." (id:59142)
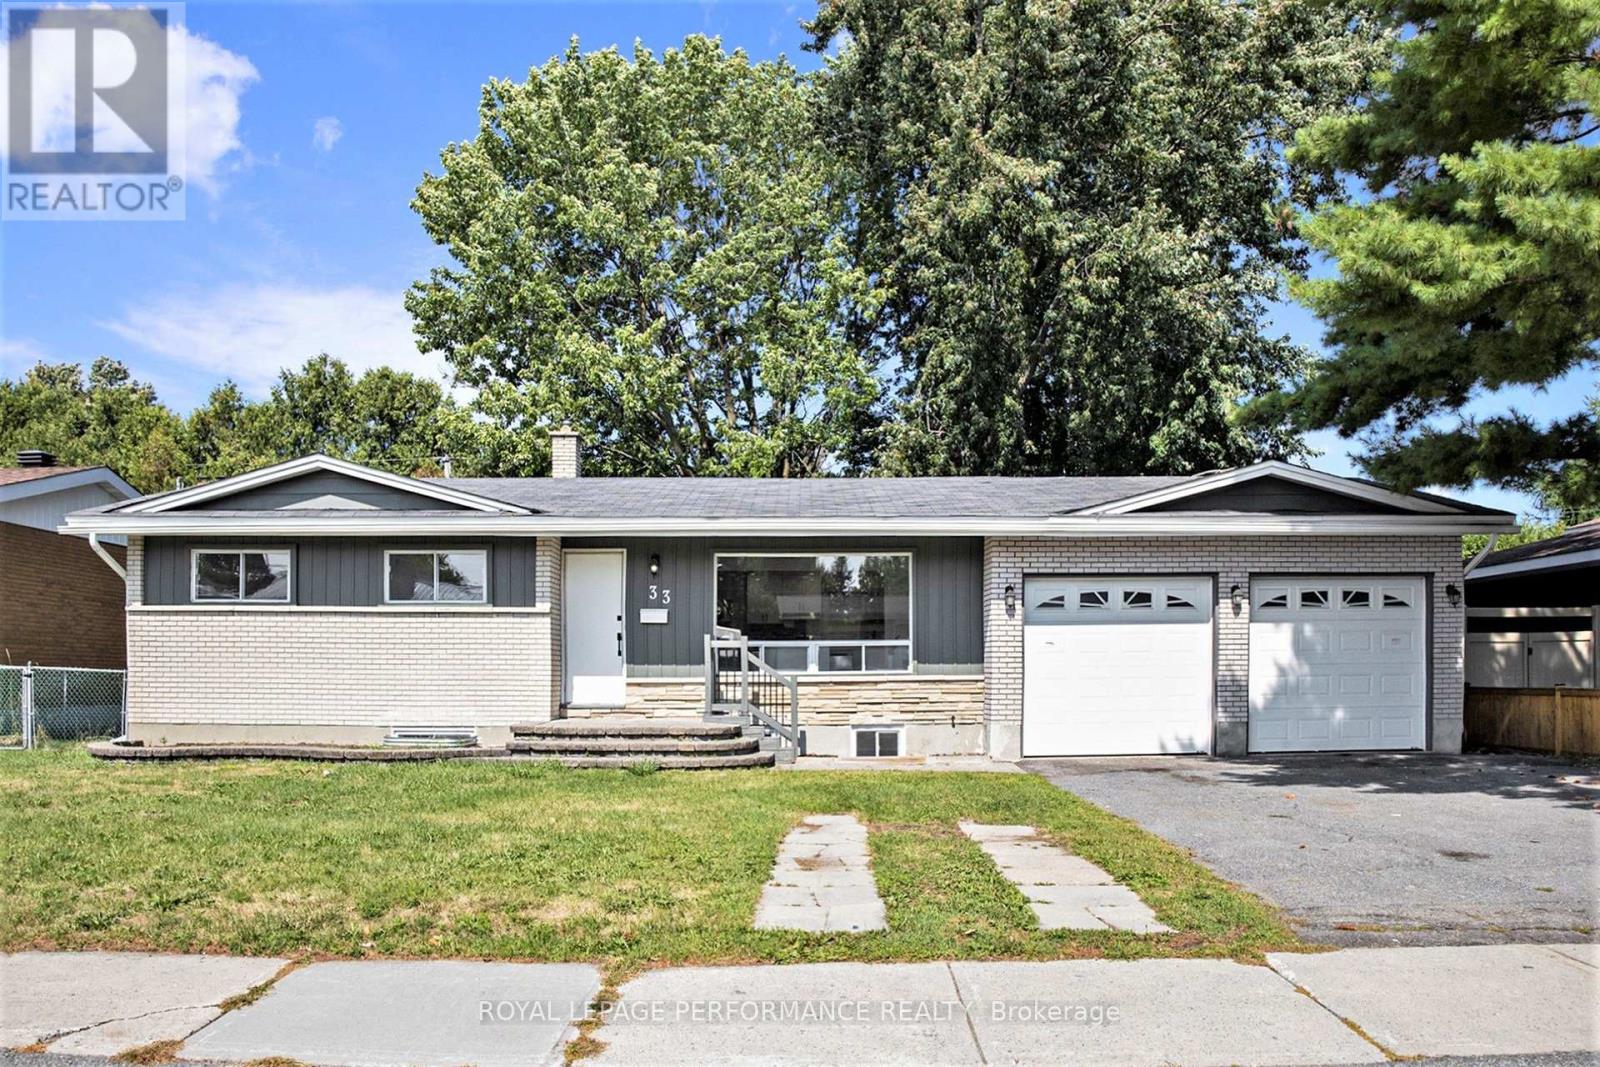
33-B Majestic Drive
Ottawa, Ontario
Steps from Algonquin College - Renovated Legal Lower Unit for Rent. Looking for a bright and spacious home just minutes from Algonquin College? This fully legal lower unit with a private entrance is perfect for professionals or families. Enjoy a modern kitchen with quartz countertops, stainless steel appliances, and in-suite laundry. The unit includes 3 generous bedrooms and 1 full bathroom, with large basement windows that fill the space with natural light. Recent updates include new flooring, fresh paint, and contemporary finishes throughout. Located 5 minutes from Algonquin College, steps to public transit, and close to Baseline Road and Hunt Club . Enjoy the spacious backyard, perfect for BBQs, family gatherings, and relaxing outdoors during the warmer months. Move-in ready and available immediately (id:59142)
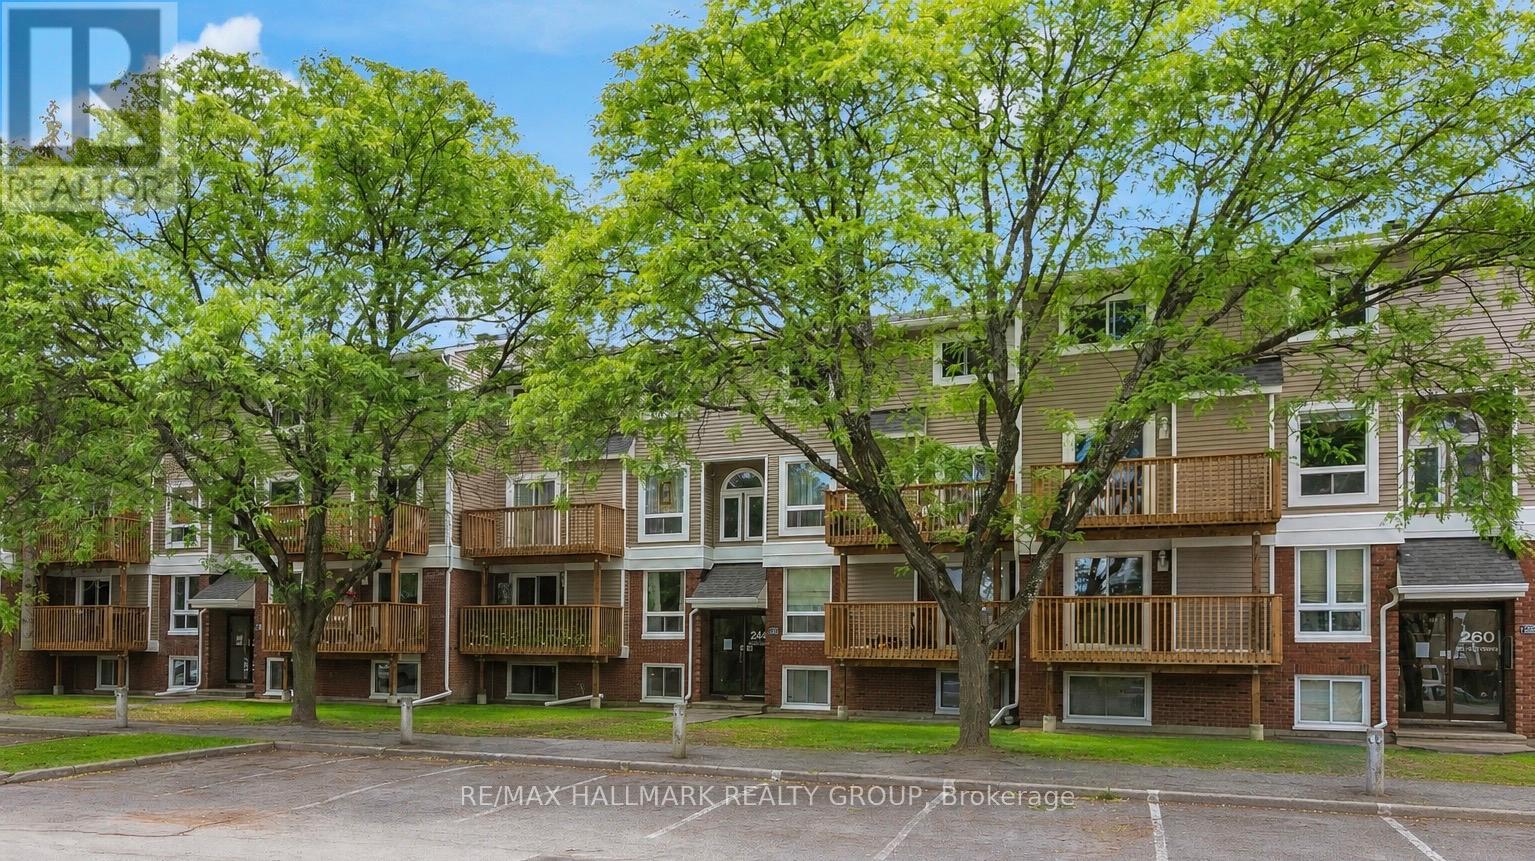
1 - 240 Fenerty Court
Ottawa, Ontario
Welcome to this beautifully updated & move-in ready 2-bedroom, 2-bathroom lower-unit condo in Kanata's sought-after Katimavik neighbourhood. Offering a functional layout, tasteful updates & great value, this home is ideal for first-time buyers, downsizers, professionals & investors alike. The bright living/dining area features wood flooring, a cozy gas fireplace & large windows that fill the space with natural light, creating a warm, inviting atmosphere. The dining area provides direct access to a private covered terrace surrounded by mature trees & privacy screening, offering a peaceful outdoor retreat for morning coffee, relaxing evenings, or entertaining guests.The updated kitchen is thoughtfully separated from the main living space & features stainless steel appliances, abundant cabinetry, updated laminate flooring, a stylish backsplash & a dedicated coffee station with breakfast bar seating. A convenient powder room completes the main level.The lower level offers 2 generously sized bedrooms, both featuring wood flooring, large windows & electric fireplaces that add warmth & character. The updated full bathroom includes a modern oversized vanity with ample storage, tile flooring, updated fixtures & in-unit laundry with a full-size washer & dryer. Updated flooring runs throughout the home, creating a clean, cohesive feel.One surface parking space is included & located close to the unit. Pet-friendly with restrictions, this well-maintained home also benefits from exterior building improvements completed in 2024, including updates to the front façade & balcony areas.Ideally located minutes from Hwy 417, public transit, excellent schools, parks, walking trails, recreation facilities, Kanata Centrum, shopping, restaurants & everyday amenities, this turnkey home offers an outstanding combination of comfort, convenience & lifestyle in one of Kanata's most desirable communities. Simply move in & enjoy. (id:59142)
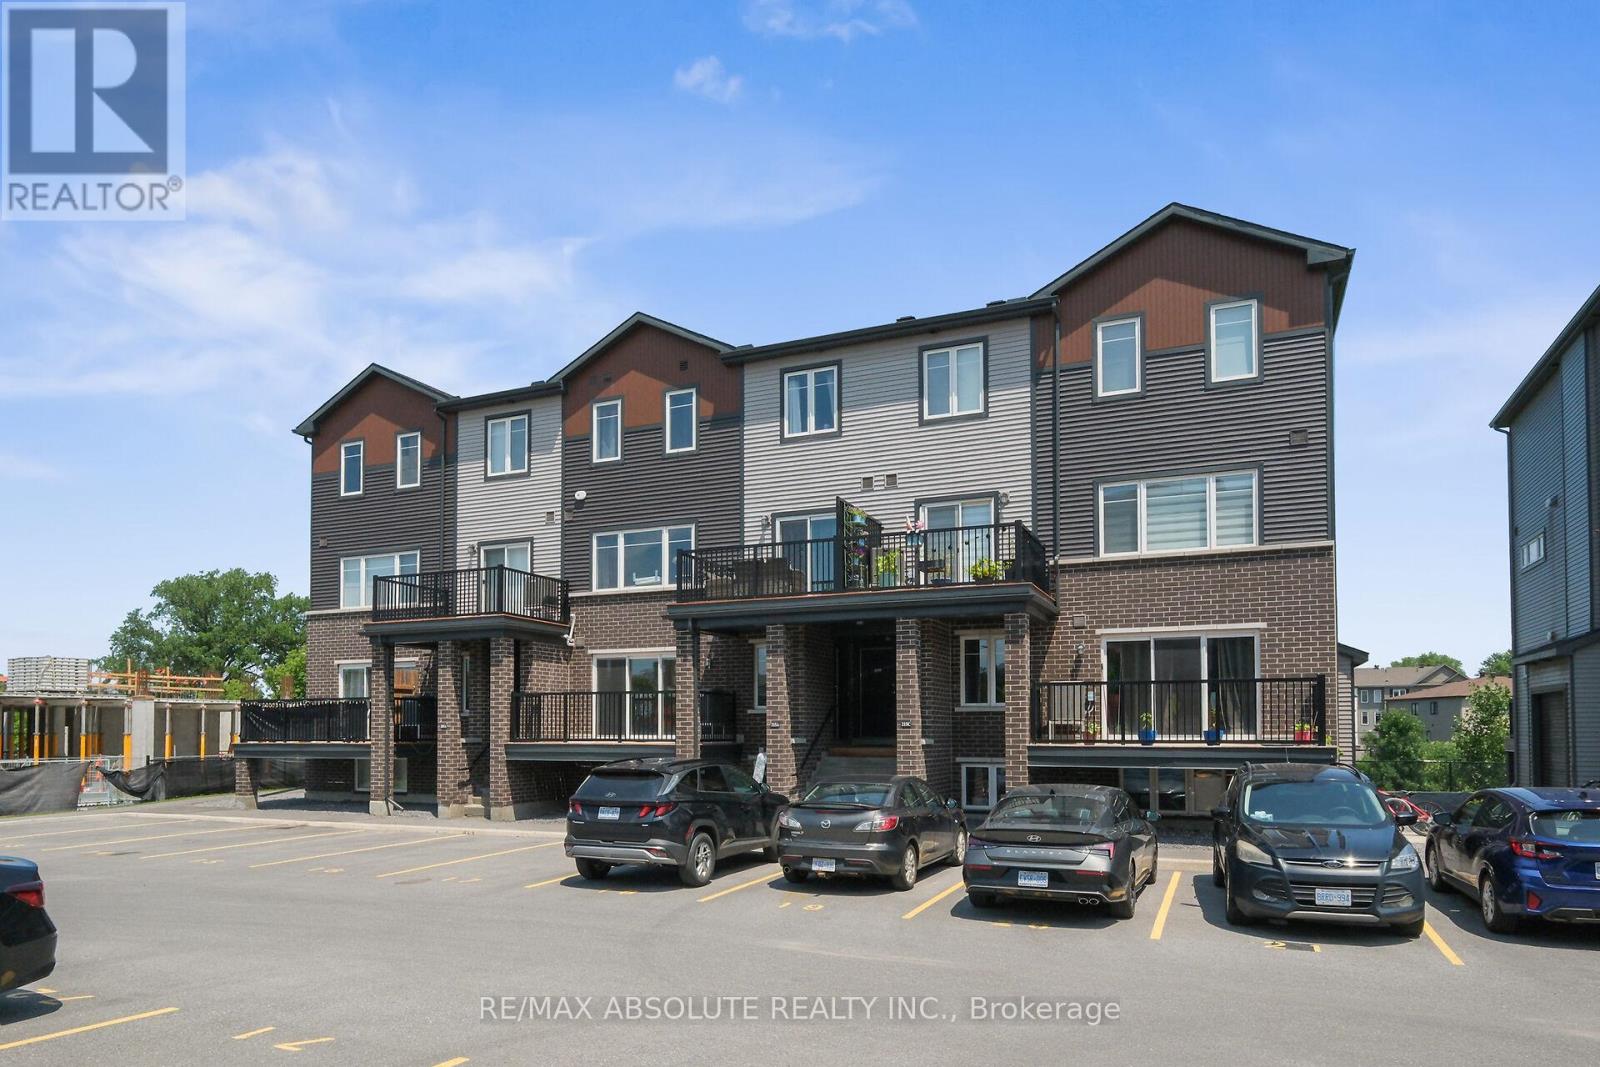
A - 235 Eldorado Private
Ottawa, Ontario
Welcome to this spacious two-bedroom, two-storey lower-unit condo in Kanata, offering a functional layout and comfortable living space. The main level features a bright, open-concept design with a well-appointed kitchen complete with ample cabinetry, counter space and a breakfast island with plenty of seating. The kitchen flows seamlessly into the living area, with access to a large private balcony, perfect for enjoying your morning coffee or relaxing outdoors. A convenient powder room completes the main level. Downstairs, you'll find two generously sized bedrooms with ample closet space, in-unit laundry conveniently tucked away in a hallway closet and a full bathroom featuring a tub and shower combination, vanity and toilet. One open parking space is included. A great opportunity to enjoy low-maintenance living in a convenient Kanata location close to shopping, transit, recreation and everyday amenities. 24 hrs on all offers to lease. Offers must include rental application, photo ID, credit check, letter of employment. No pets and no smoking. (id:59142)
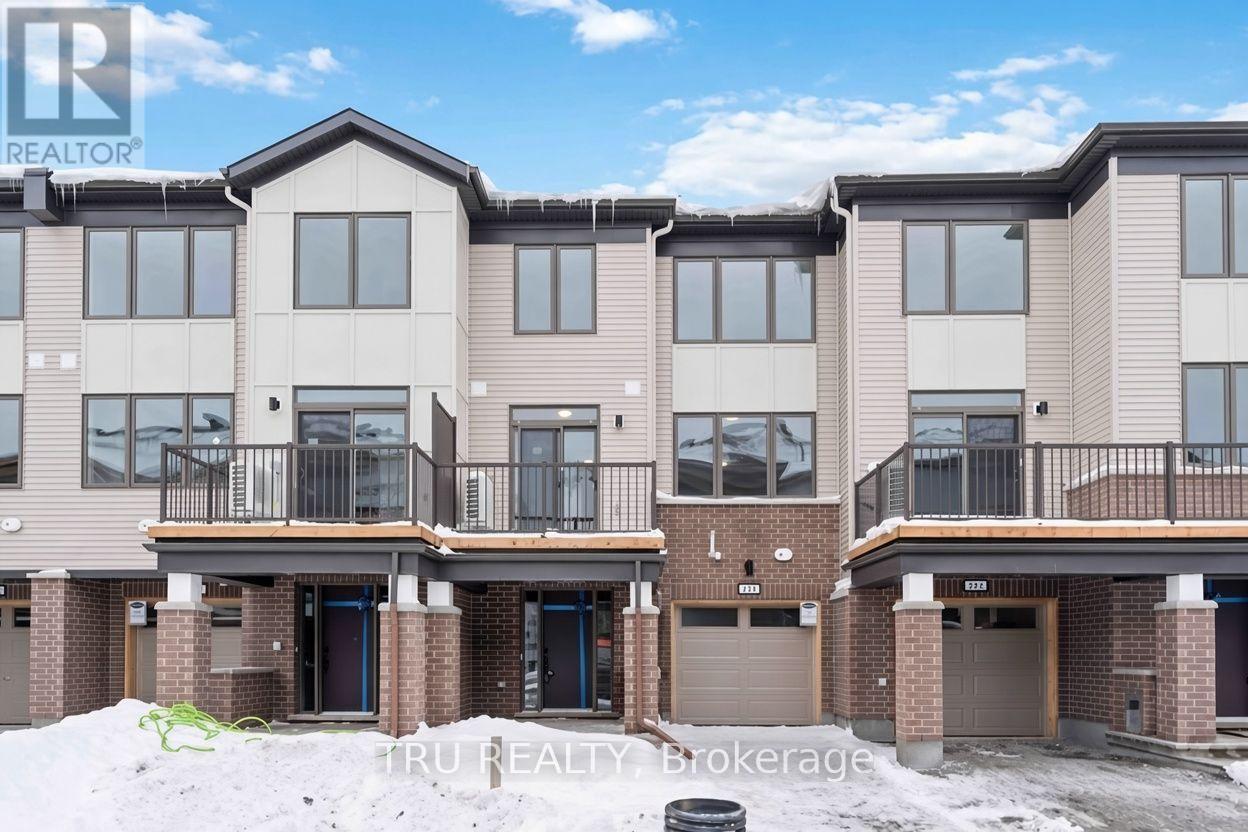
239 Anyolite Private
Ottawa, Ontario
Welcome to 239 Anyolite Private, a bright and modern 3-storey freehold townhome in Barrhaven's sought-after Heritage Park. Built in 2023 and offering 1,617 sq. ft. above grade, this home delivers a functional layout and a low-maintenance lifestyle. The second floor is the heart of the home, featuring a spacious open-concept great room and dining area, a contemporary kitchen with stainless steel appliances and breakfast bar, a convenient bathroom, plus a private balcony for outdoor enjoyment. The third floor offers a generous primary bedroom with a walk-in closet, a second bedroom and another well-appointed bathroom. Enjoy the convenience of an attached garage and parking for two additional vehicles. Ideally located close to schools, parks, shopping, restaurants, transit and everyday amenities. An exceptional affordable freehold opportunity in Ottawa, ideal for first-time home buyers, professionals or investors alike. Please note: Listing photos were taken prior to the current tenancy, approximately three years ago. (id:59142)

5650 Power Road
Ottawa, Ontario
Great functional open space in an industrial area.. Do not miss and call for details! (id:59142)
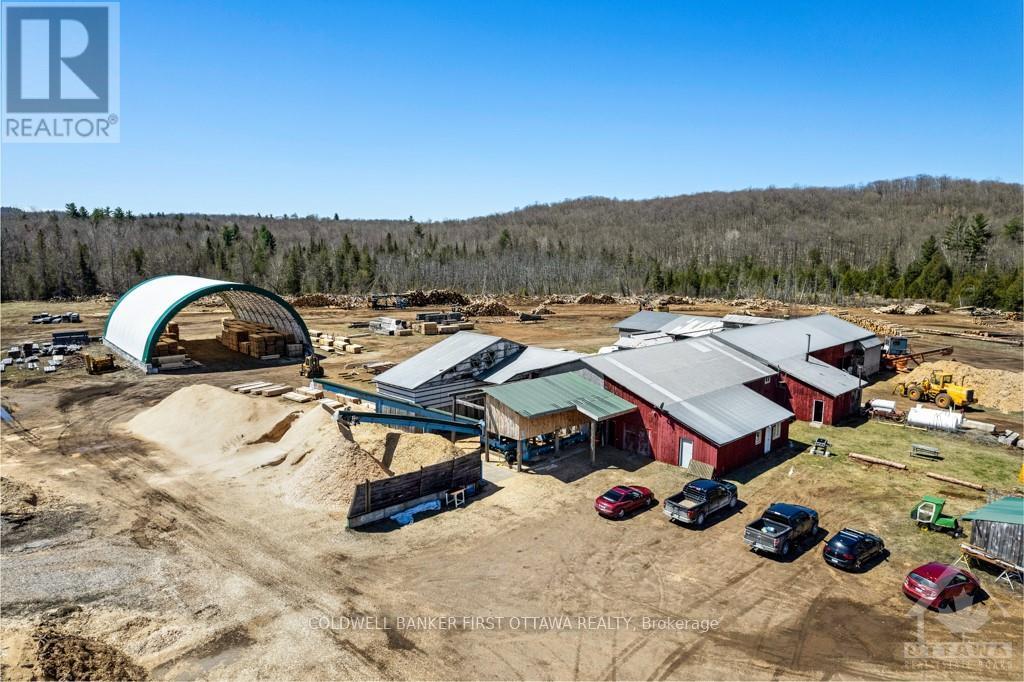
8687 Highway 511
Lanark Highlands, Ontario
Fully operational newer sawmill located in the heart of the milling district in Lanark Highlands. Established in 2002 with addition added in 2007, this exceptional turnkey business is well-maintained with 6,400 sq ft footprint on 20 acres along major highway for easy access. The property offers ample space for future expansion and is perfectly positioned for logistical efficiency. The sale includes all necessary equipment and infrastructure to step in and continue operations, providing a profitable turnkey business opportunity. Currently operating Monday through Thursday. Located in a prime industrial zone, the business benefits from quick access to key transportation routes and proximity to local suppliers and buyers. With room for growth and potential for diversification, this sawmill presents a rare opportunity to invest in a stable, well-respected business in the region. Zoning is Rural, Mineral Aggregate Resource. Approx 10 mins to Lanark; 40 mins Perth or 50 mins Ottawa (id:59142)
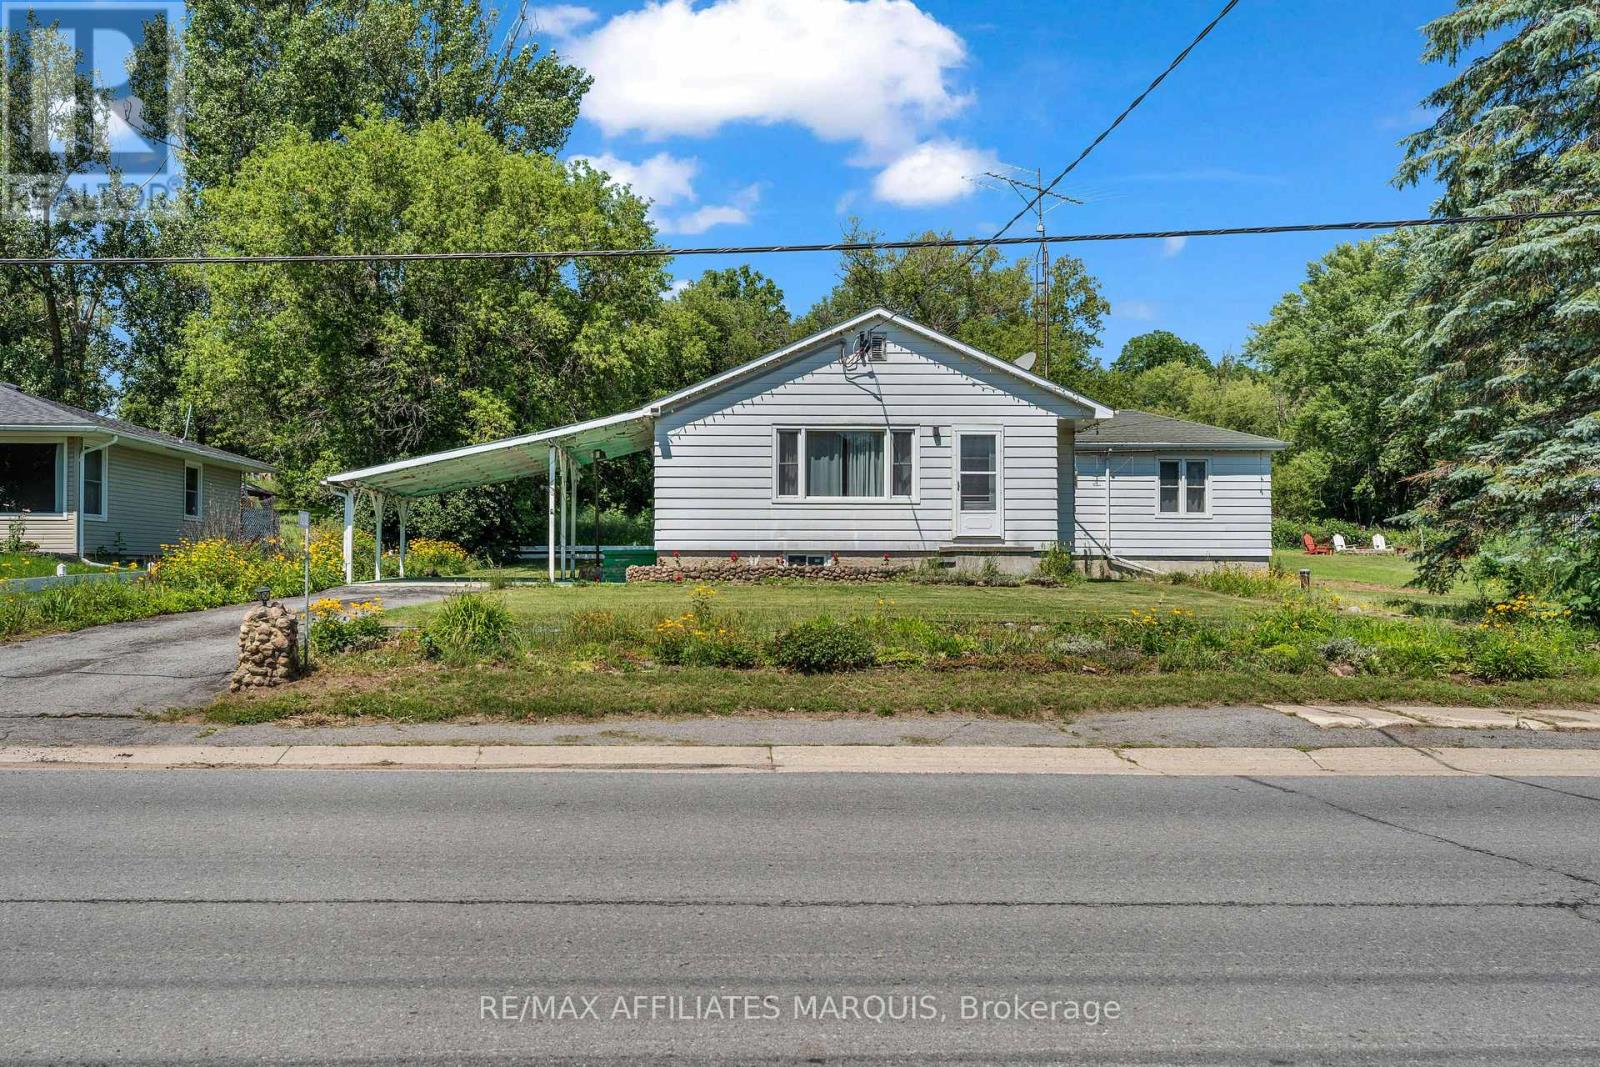
1030 Wagarville Road
Frontenac (Frontenac Centre), Ontario
This charming 4-bedroom, 2-bathroom bungalow is located in the heart of Parham, the kind of community you want your kids to grow up in. Offering small-town living, a strong sense of community, and easy access to local amenities. The property welcomes you with a paved driveway, low-maintenance exterior, and an attached carport for added year-round convenience. Step inside to a spacious kitchen, a bright and inviting living room, and plenty of natural light throughout. The main level has been recently painted and features four bedrooms and a full 4-piece bathroom. The partially finished lower level includes a convenient 2-piece bathroom and plenty of additional space to finish to suit your needs, whether you're looking for a rec room, home office, gym, or extra living space. Enjoy being within walking distance of the local convenience store, community ball diamond, and beautiful Eagle Lake Beach, featuring a public boat launch and excellent swimming in one of the area's cleanest lakes. Whether you're looking for your first home, a place to raise a family, or simply a welcoming community to call home, this property offers a great balance of country living, everyday convenience, and a location less than an hour from Kingston. (id:59142)
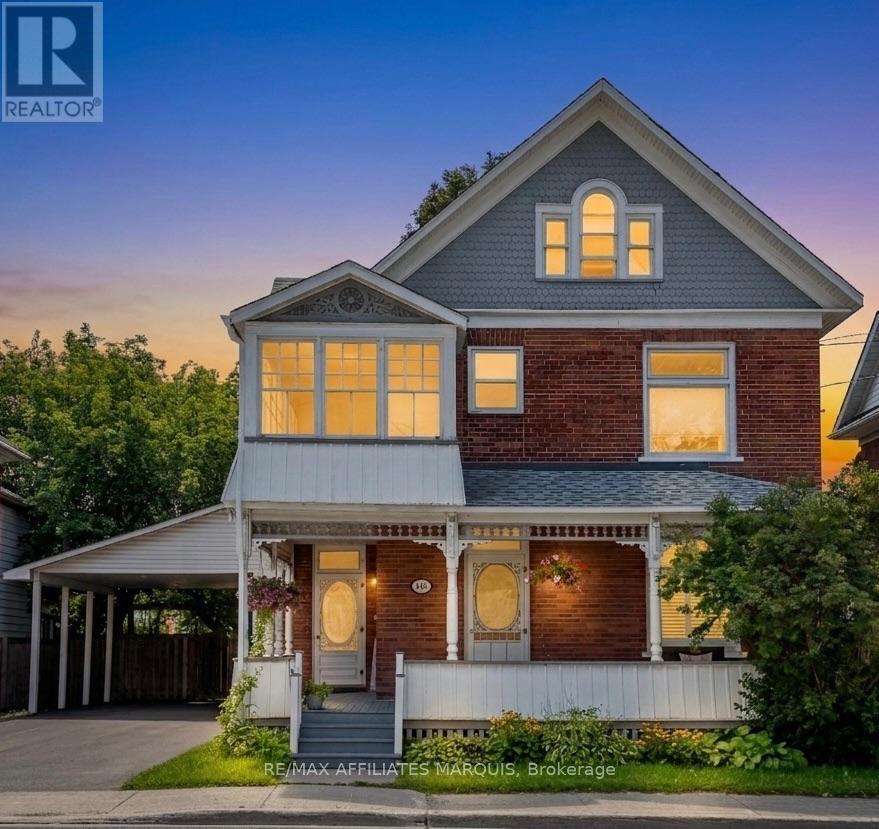
100 Elmsley Street N
Smiths Falls, Ontario
Welcome to this charming 2-1/2 storey Victorian home, blending timeless character with modern updates. The spacious main floor features a welcoming foyer, bright living room, formal dining room, and a well-appointed kitchen complete with granite countertops, a centre island, stainless steel appliances, double wall ovens, a pot filler faucet, pot lighting and cork flooring. The main level also offers a family room with a dedicated workspace, a convenient 2-piece bathroom, and a primary bedroom with a private 4-piece ensuite and direct access to the covered rear deck.The second level offers three additional bedrooms, a 4-piece bathroom, second-floor laundry and an enclosed porch. The finished attic provides versatile bonus space ideal for a family room, playroom, home office or hobby room. Hardwood flooring throughout much of the home adds warmth and character.Set on a generous 58-foot lot, the property offers parking for up to five vehicles, plus a convenient carport. Patio doors from the family room lead to a covered rear deck overlooking the private, fully fenced backyard with beautifully landscaped outdoor living space. The property is serviced by two hydro meters, providing separate hydro service for the main and second floors, and may offer potential for conversion back to a duplex, subject to municipal approvals and the Buyer's due diligence.Recent improvements include central air conditioning, custom blinds, a paved driveway, exterior painting and rear yard landscaping (2025), as well as new fascia, eavestroughs and a gazebo (2026).Ideally located within walking distance of parks, restaurants, the arena, the library, the hospital and other everyday amenities.Offering generous living space and exceptional versatility, this home is ready for its next chapter. (id:59142)
21 Holly Drive
Edwardsburgh/cardinal, Ontario
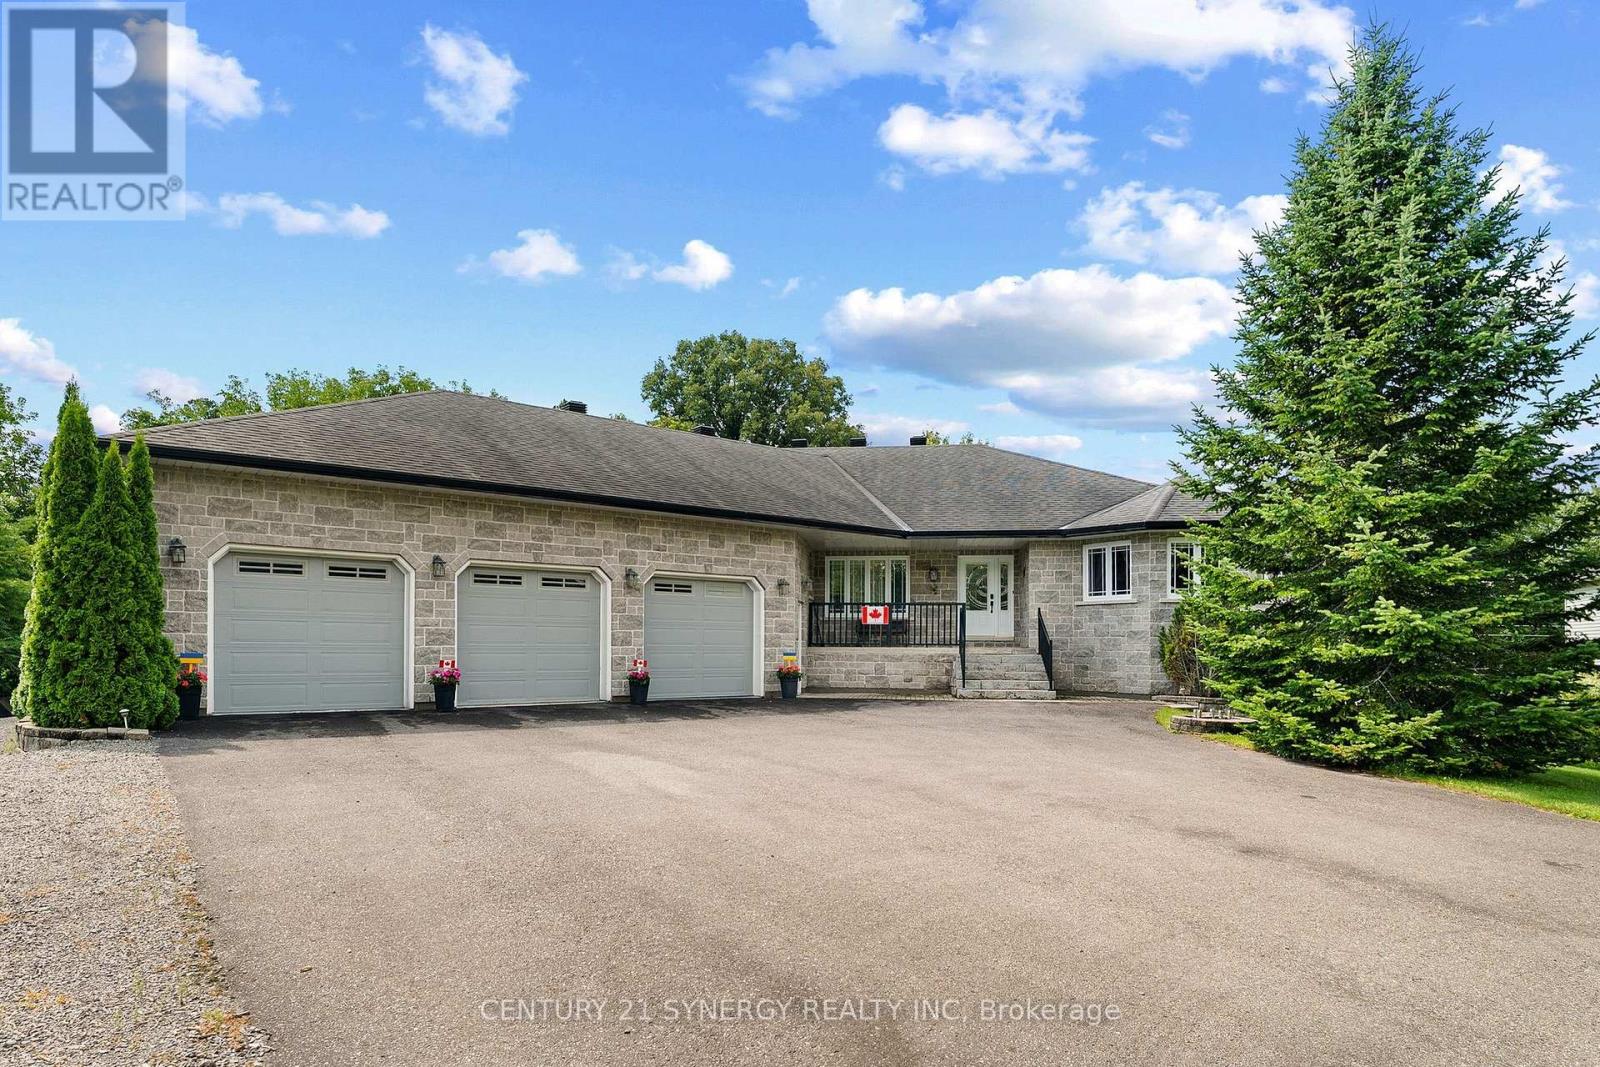
This home was never built to meet a price point. It was built to be the owner's forever home, with a level of engineering, craftsmanship, and documentation that is never available on the resale market. Set on a private half-acre lot at the end of a quiet dead-end road, this approximately 4,400 sq. ft. custom all-stone residence offers 3 bedrooms, 3.5 bathrooms, an oversized three-car garage with access to both levels, and a fully finished walk-out lower level. The home is constructed with insulated concrete form (ICF) exterior walls and a Legalett engineered heated slab foundation featuring four independently controlled heating zones, delivering exceptional comfort, durability, and energy efficiency. Inside, you'll find custom solid oak cabinetry built with plywood boxes, natural granite throughout the kitchen, bathrooms and laundry room, hardwood and porcelain flooring, 102-inch ceilings on the main level, and a thoughtfully designed layout that balances everyday living with effortless entertaining. The spacious primary suite includes dual walk-in closets and a luxurious ensuite, while the lower level features a large recreation room, a massive, heated workshop, wine cellar/cold storage and abundant flexible living space. A covered deck overlooking the surrounding landscape provides the perfect place to relax and enjoy seasonal views toward the St. Lawrence River. Equally impressive is the documentation accompanying the property, including original construction drawings, engineering information, invoices, specifications, schedules and progress photographs, providing an exceptional level of transparency and confidence that is almost never offered with a resale home. Located within easy commuting distance of Ottawa and minutes from the international bridge to the United States, this is an impossibly rare opportunity to own a home where quality of construction is every bit as impressive as its appearance. (id:59142)

1486 Lepage Avenue
Ottawa, Ontario
Welcome to 1486 Lepage Avenue, a beautifully maintained freehold semi-detached home in the heart of Carlington. Ideally located just minutes from the Experimental Farm, parks, schools, transit, shopping, recreation facilities, and quick highway access, this 3-bedroom, 2-bathroom home offers the perfect balance of comfort, convenience, and outdoor living. The bright and spacious main floor features hardwood flooring throughout the expansive living and dining areas, creating an inviting space for everyday living and entertaining. The updated kitchen has been professionally refinished with freshly painted cabinetry and a timeless neutral palette. Upstairs, hardwood flooring continues throughout all three generously sized bedrooms, while the full bathroom has been tastefully updated with new tile flooring and a refreshed tile tub surround. The lower level provides additional living space ideal for a family room, home office, gym, or play area, along with a convenient second full bathroom. Outside, the meticulously maintained backyard offers a rare sense of privacy, highlighted by a stunning stone retaining wall and mature trees that create a peaceful natural backdrop. Enjoy summer evenings on the deck, entertain under the gazebo, or simply relax in a unique outdoor setting. The oversized driveway easily accommodates several vehicles and adds to the home's everyday practicality. A true turnkey opportunity in one of Ottawa's most central and established communities. (id:59142)
80 Abel Street
Smiths Falls, Ontario
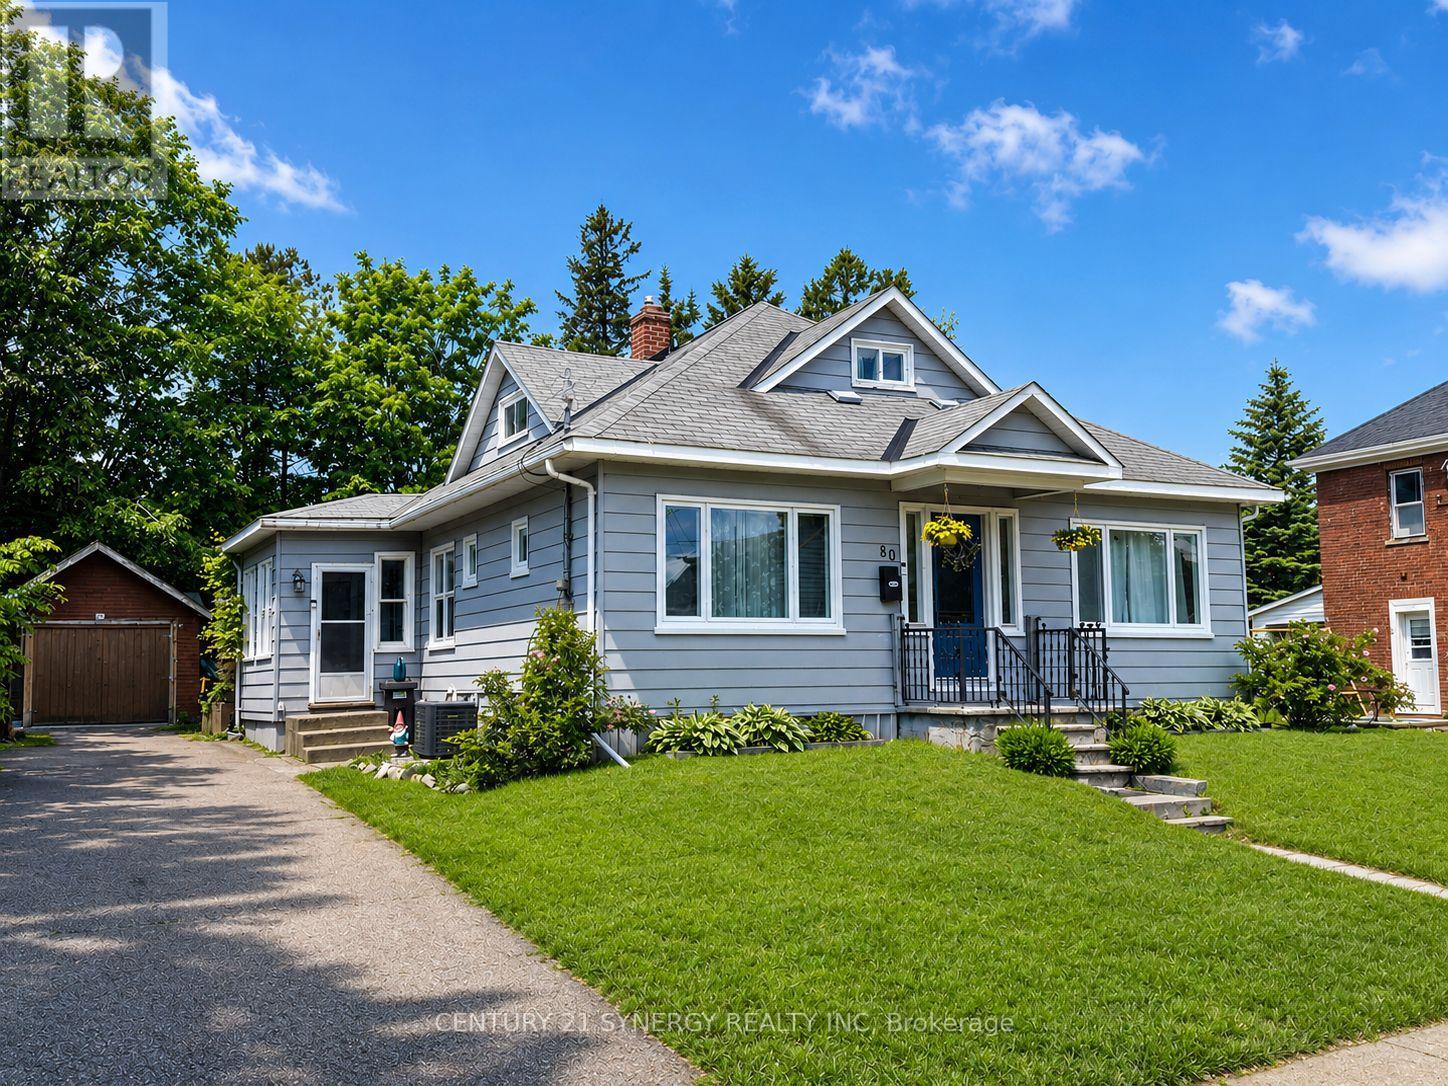
Welcome to 80 Abel Street, a beautifully updated home located in one of Smiths Falls' most sought-after neighborhoods. Just steps from the Rideau Canal and within walking distance to Victoria Park, schools, shopping, restaurants, and everyday amenities, this property offers the perfect blend of convenience, comfort, and small-town charm. Thoughtfully updated throughout, this home is move-in ready while still offering plenty of opportunity to make it your own. The main floor features three bedrooms, one currently used as a children's playroom, providing flexibility for growing families, guests, or a home office. The stunning kitchen underwent a complete renovation in 2023 and serves as the heart of the home, offering modern finishes and excellent functionality for everyday living and entertaining. Additional upgrades include new main-floor windows and exterior doors in 2023, as well as all-new flooring throughout the home in 2021, creating a fresh and cohesive feel from room to room. Upstairs, you'll find a spacious primary retreat complete with a 2-piece ensuite that is already plumbed for a future shower. This versatile space could also serve as a home office, studio, or private retreat depending on your needs. Please note that the staircase to the upper level is steeper than a traditional staircase. The unfinished basement is full of potential and awaits your personal vision. Featuring a gas fireplace and convenient walkout access to the backyard, this space could become additional living space, a recreation room, workshop, or storage area. Outside, enjoy a detached garage/workshop and a beautifully private backyard, perfect for relaxing, gardening, or entertaining family and friends. Whether you're looking for a family home, a property close to amenities, or a home with room to grow, 80 Abel Street delivers exceptional value in a fantastic location. Don't miss your opportunity to own this charming, updated property in the heart of Smiths Falls. (id:59142)

414 Landswood Way
Ottawa, Ontario
The epitome of open concept living, you cannot get any more open concept than what this floor plan offer! The crisp look on the main floor was achieved by painting with the most perfect white colour & adding wall panelling! The striking 2 story great room is where you will do all your living, the wall of windows allows the entire home to be flooded with gorgeous natural light. The retrofitted fireplace surrounded by marble is a work of art! The refreshed kitchen offers cabinets to the ceiling, black classic granite countertop, subway tile backsplash, a walk-in pantry & a new stove & dishwasher. Rounded corners beads, coffered ceilings & lots of pot lights add to the incredible charm this home offers! The primary & walk in closet are oversized! Free standing tub & a glass shower can be found in the 5 piece ensuite. Bedroom 2 has built ins that surround the queen bed! This home has LOTS of custom work! Tub & shower combo in the main bath The unspoiled lower level offers a rough in for future bath & egress windows allowing for legal bedrooms! The north west fencing backyard offers the perfect blend of hard & softscape complete with a composite deck, stamped concrete patio & lots of greenery! This is a very special place to have garden parties, private & bright! NEW furnace & AC (2026) (id:59142)
881 Smyth Road
Ottawa, Ontario
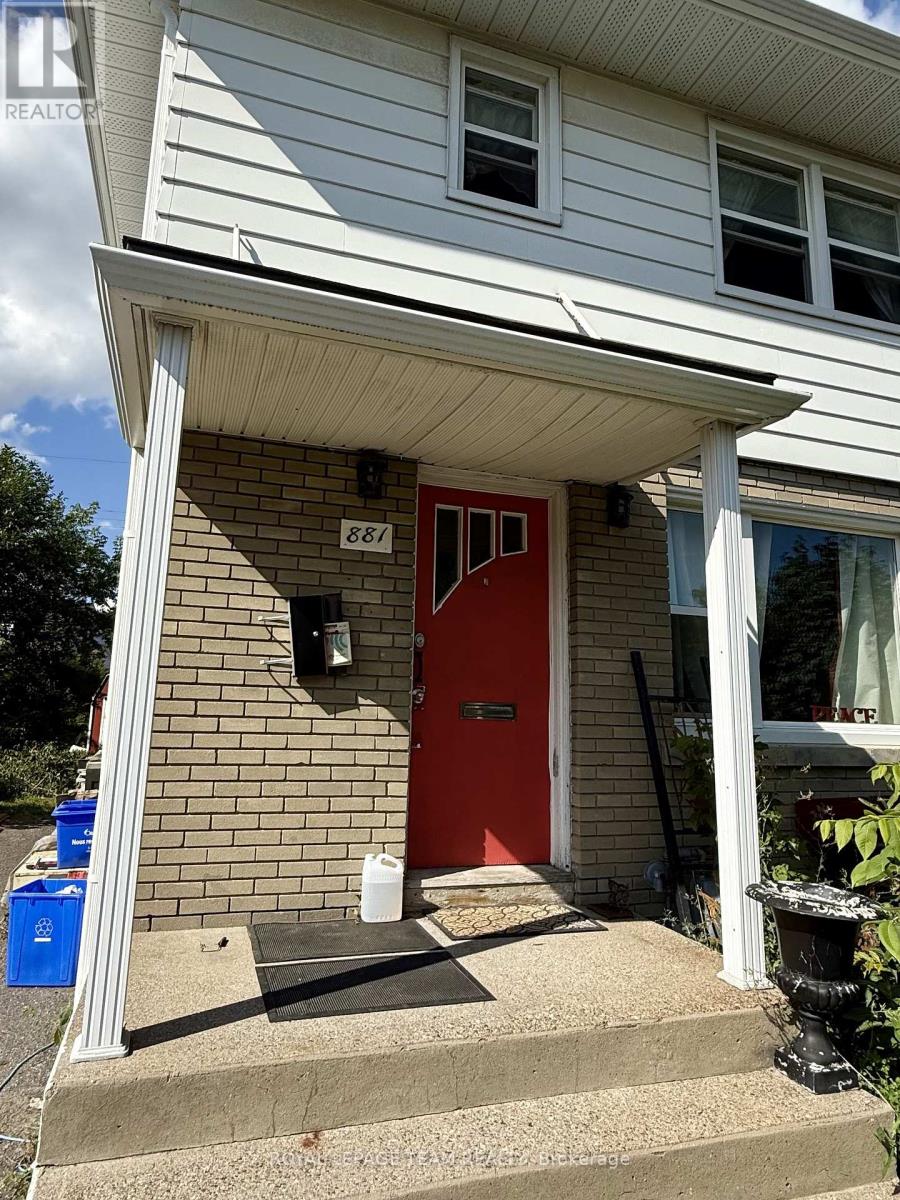
Private room for lease in a conveniently located home near The Ottawa Hospital General Campus & CHEO. Ideal for medical professionals, students or anyone seeking comfortable shared accommodation in a central location. Tenant will have access to shared living room, dining room, kitchen and full bathroom. Utilities included. Coin-operated laundry available on site. Walking distance to Elmvale Acres Shopping Centre and Elmvale transit station, with convenient access to groceries, shopping, restaurants and public transit. (id:59142)
291 Ferndale Avenue
Ottawa, Ontario
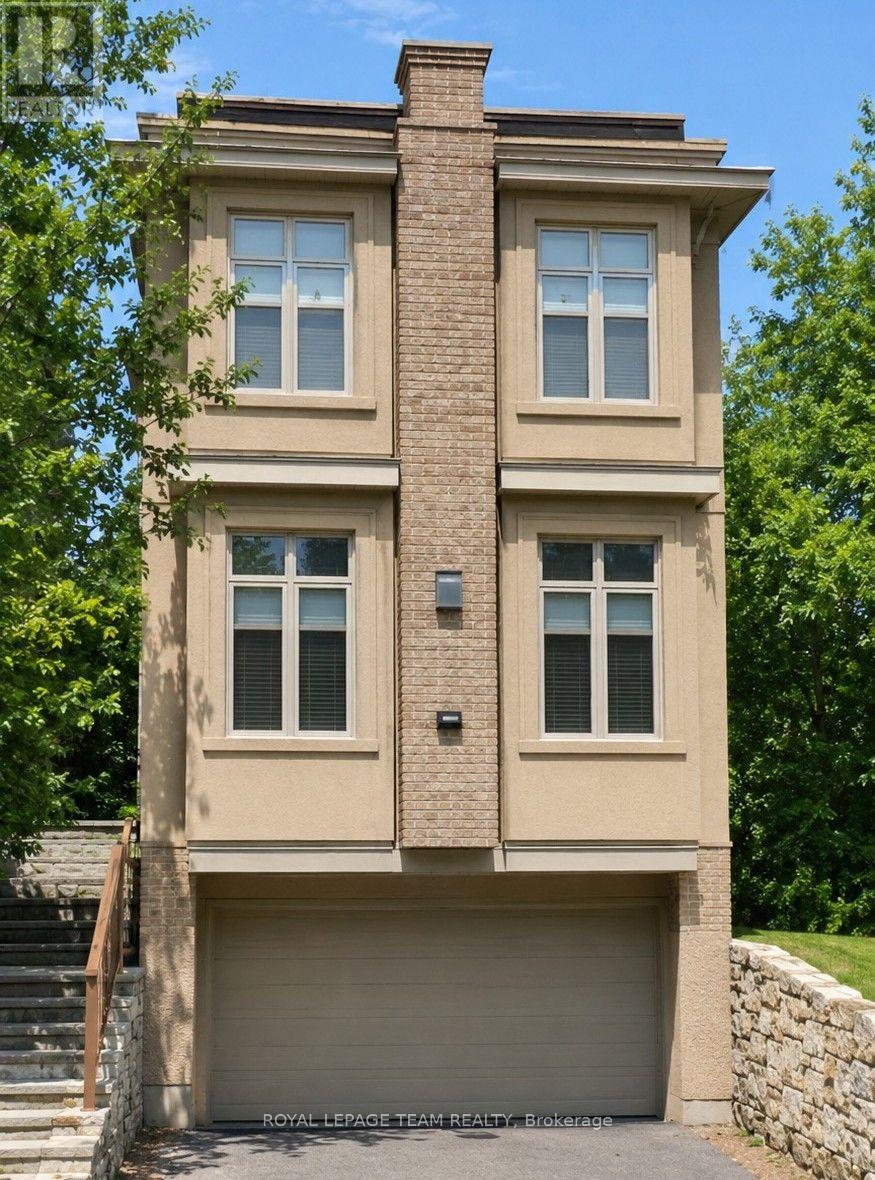
Welcome to this gorgeous single-family home in the highly sought-after Westboro neighbourhood, ideally situated on a quiet street just steps from the Ottawa River, Kichi Zb Mkan and the scenic riverfront pathways. Enjoy the best of Westboro living with trendy shops, restaurants, cafés and everyday amenities all close by, while being just minutes from downtown. This impressive home offers exceptional space, quality finishes and a wonderful connection to the outdoors. The main level features beautiful hardwood flooring and porcelain tile, along with a spacious family room highlighted by an elegant accent fireplace. The gourmet kitchen is designed for both everyday living and entertaining, featuring granite countertops, an abundance of cabinetry and generous workspace. A custom solid Maple staircase adds a beautiful architectural touch, leading to the upper level where the spacious primary bedroom offers a luxurious, spa-inspired ensuite. The additional bedrooms provide excellent space for family, guests or a home office. The fully finished lower level expands the living space with a large recreation room that could also function as a fourth bedroom, along with a convenient two-piece bathroom. Step outside through double doors onto the deck and enjoy the privacy of the beautifully treed setting. The property backs onto a large treed NCC buffer, creating a peaceful backdrop and offering a wonderful sense of privacy. Completing this exceptional property is an oversized two-car garage with ample room for vehicles, storage and outdoor equipment. A rare opportunity to enjoy spacious single-family living in one of Ottawa's most desirable neighbourhoods, with nature, recreation, shopping and dining right at your doorstep. (id:59142)

8 Pineglen Crescent
Ottawa, Ontario
Welcome to 8 Pineglen Crescent - a rare opportunity to secure a virtually brand-new luxury residence on an extraordinary 100 x 246-foot estate-sized lot before completion, with the potential to personalize select finishes and details. Completely rebuilt from the ground up, this exceptional home offers nearly 4,000 square feet of living space above grade, combining premium craftsmanship, modern design, and the peace of mind that comes with new construction. The centerpiece of the home is a spectacular great room featuring soaring 20-foot cathedral ceilings, expansive windows, and a dramatic floor-to-ceiling stone fireplace. The open-concept layout is designed for both everyday living and entertaining while maximizing natural light throughout. The second level offers three spacious bedrooms, each with a walk-in closet, convenient second-floor laundry, and 9-foot ceilings throughout. The luxurious main bathroom serves as a true spa-inspired retreat, featuring an oversized glass-enclosed wet room that combines a freestanding soaker tub and separate shower. The fully finished lower level adds a fourth bedroom, full bathroom, and generous recreation space ideal for guests, extended family, a home gym, or media room. Set on a desirable west-facing lot, the property offers abundant afternoon and evening sunlight along with endless possibilities for outdoor living and entertaining. Luxury finishes, premium construction, and an estate-sized lot combine to create a truly exceptional offering in a sought-after location. A unique opportunity to acquire a custom luxury home before completion while potentially having input into select finishing details, subject to builder approval. PLEASE NOTE: Anticipated completion is late October 2026. The majority of photographs have been virtually enhanced and/or digitally staged to illustrate the intended finished product. Final finishes, materials, fixtures, specifications, and customization options may vary. (id:59142)
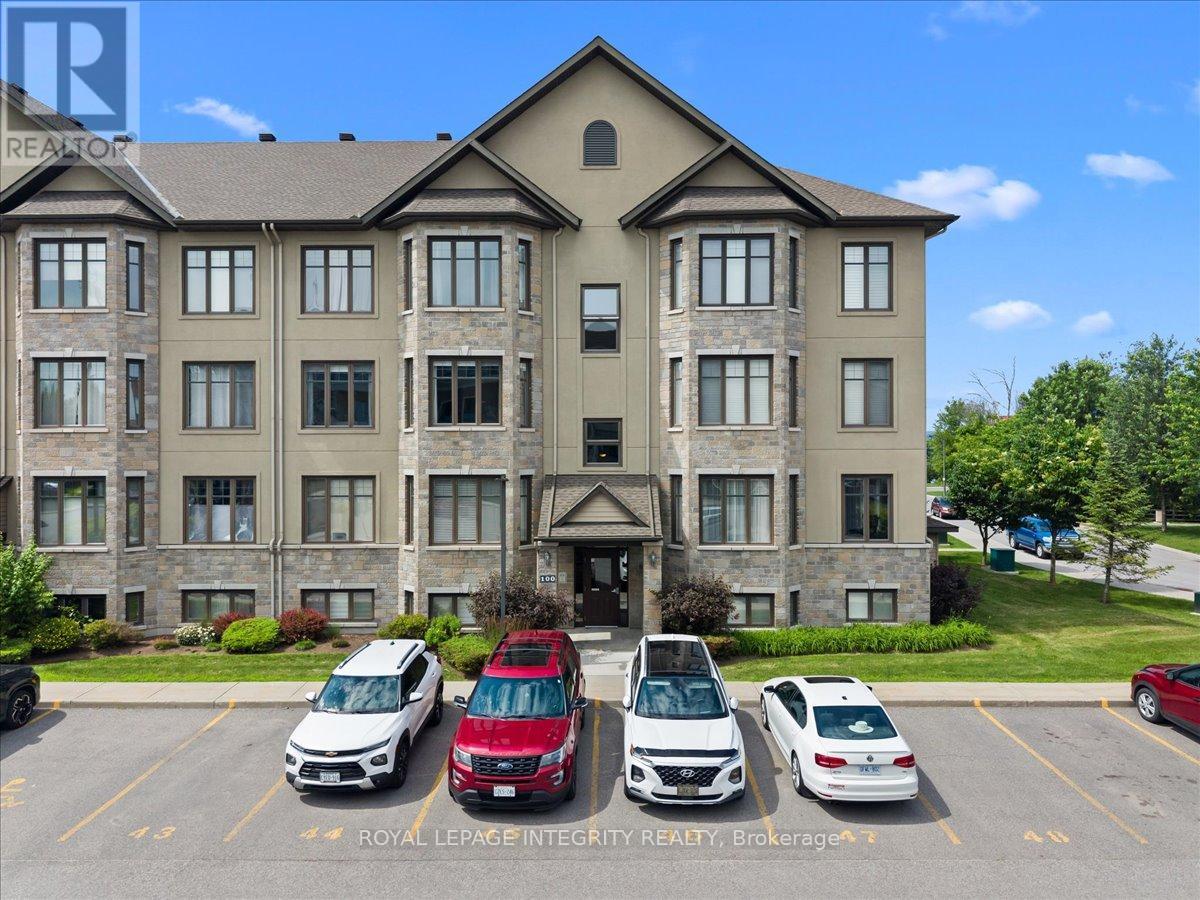
5 - 100 Prestige Circle
Ottawa, Ontario
Welcome to 100 Prestige Circle, Unit 5, where modern and low-maintenance comfort meet an unbeatable outdoor lifestyle. This beautifully appointed 2 bedroom, 2 bathroom condo offers the perfect balance of nature and convenience, just minutes from everyday amenities, the Trim Road Park & Ride/LRT Station and only 20 minutes to downtown Ottawa. Step inside to a welcoming foyer with a spacious closet and convenient powder room before discovering the bright, carpet free open concept living space featuring 9 foot ceilings, neutral décor and an abundance of natural light. The heart of the home is the impressive chef-inspired kitchen, complete with rich cabinetry, sleek black granite countertops, stainless steel appliances, custom glass display cabinetry and an oversized centre island with breakfast bar. Gleaming hardwood floors flow through the dining and living areas, highlighted by a stunning gas fireplace with a wood mantel and shiplap feature wall. Patio doors from both spaces lead to the expansive balcony, the perfect place to enjoy your morning coffee, entertain guests, or unwind while taking in spectacular sunsets. The gleaming hardwood continue through the thoughtfully designed sleeping quarters which include a spacious primary bedroom, a generous second bedroom, and a beautifully finished 4-piece bathroom featuring a glass shower, deep soaker tub, and granite-topped vanity. The attached laundry room offers additional storage, while a separate storage room near the kitchen adds even more functionality. What truly sets this home apart is its exceptional location, with Petrie Island and its four-season recreation just steps away. Enjoy beaches, kayaking, paddleboarding, scenic walking/cycling paths, hiking trails, cross-country skiing, snowshoeing and ice fishing practically at your doorstep. Complete with one parking space, bike storage and ample visitor parking, this move-in-ready condo offers an exceptional lifestyle in one of Orléans' most desirable locations. (id:59142)
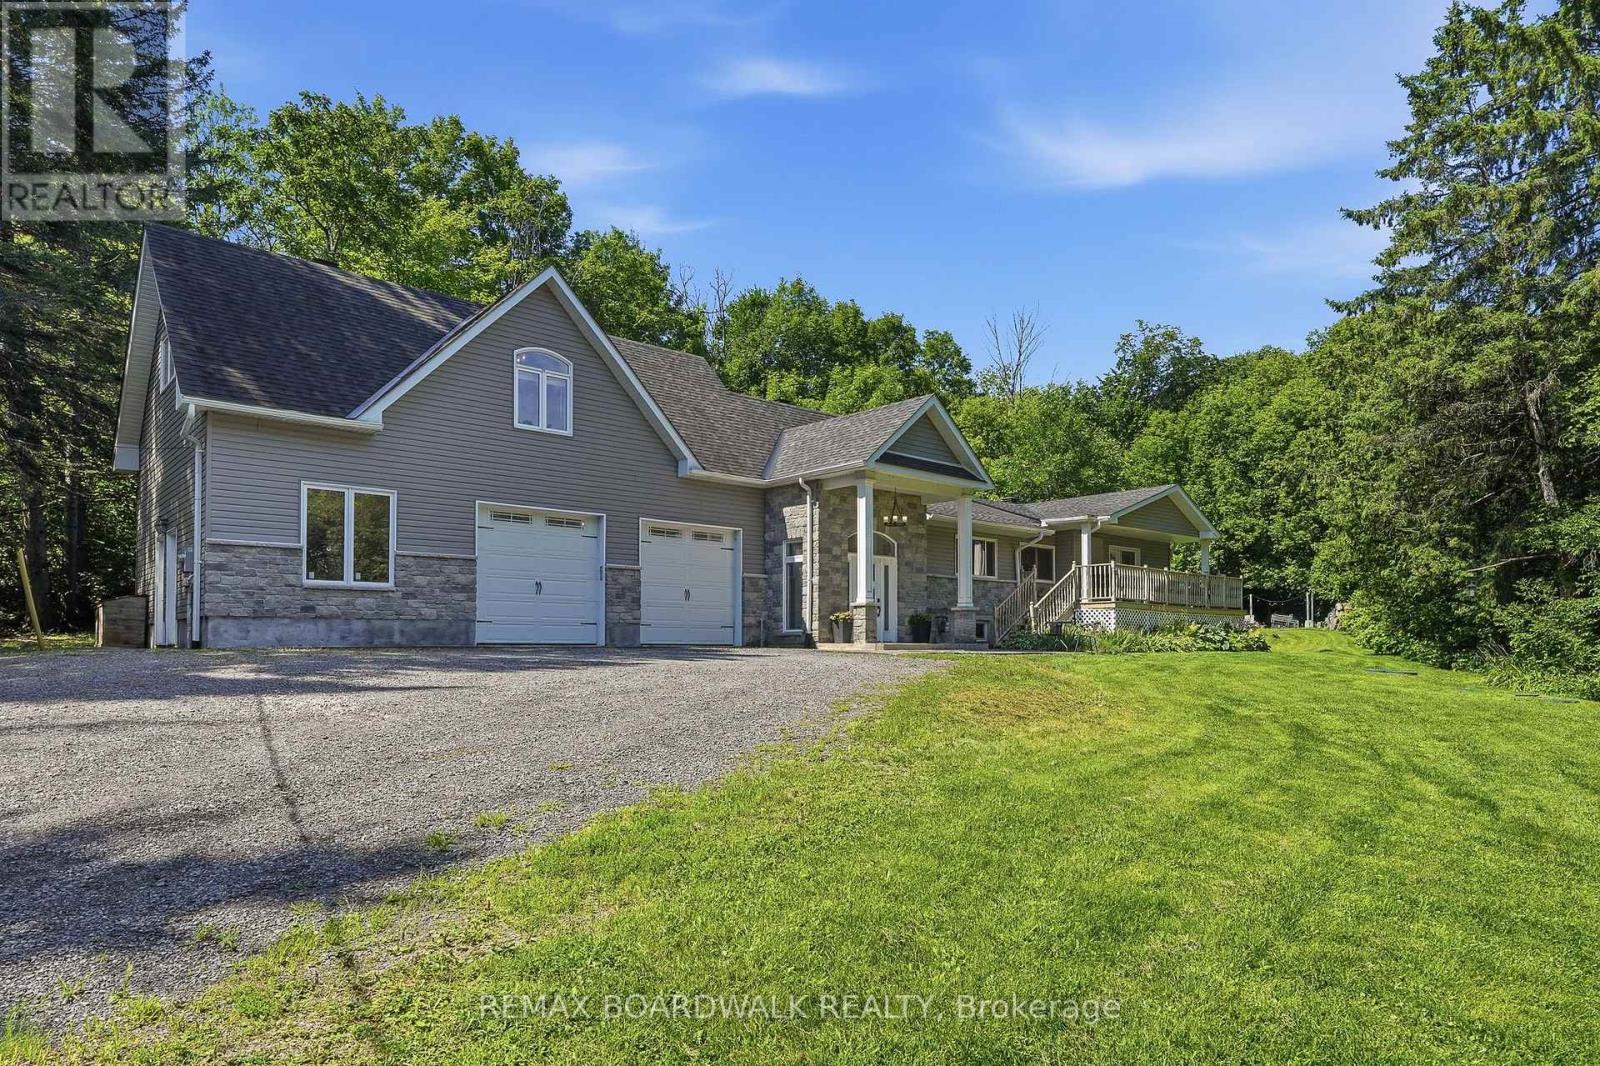
1110 Dunning Road
Ottawa, Ontario
Discover this sprawling, custom-built bungalow offering exceptional flexibility for families, investors, multi-generational living, or those looking to operate a home-based business or shop. The carpet-free main home features 3 bedrooms and 2 full bathrooms, including 1 bedroom and full bath on the main level, plus 2 additional bedrooms, a full bathroom, and a spacious recreation room and laundry room in the finished basement. A separate side entrance leads to a self-contained 1-bedroom loft-style apartment complete with its own kitchen, family room, bathroom, and laundry. Ideal for multi-generational living, guests, or generating supplementary rental income to help offset costs. The oversized attached double garage is a standout feature, complete with office space, and a 2-piece bathroom, offering an excellent setup for a home-based business, shop, hobbies, or additional workspace. Situated on a private, wooded lot with a wraparound driveway, ample parking, a large workshop, and three electrical panels, this unique property offers incredible versatility. Zoning supports a variety of business uses, and the property could potentially be converted to a 3-unit dwelling with relatively low investment. Whether you're looking for a spacious family home, a multi-generational setup, supplementary income, or the perfect place to run your business or shop, this one-of-a-kind property offers endless possibilities. (id:59142)
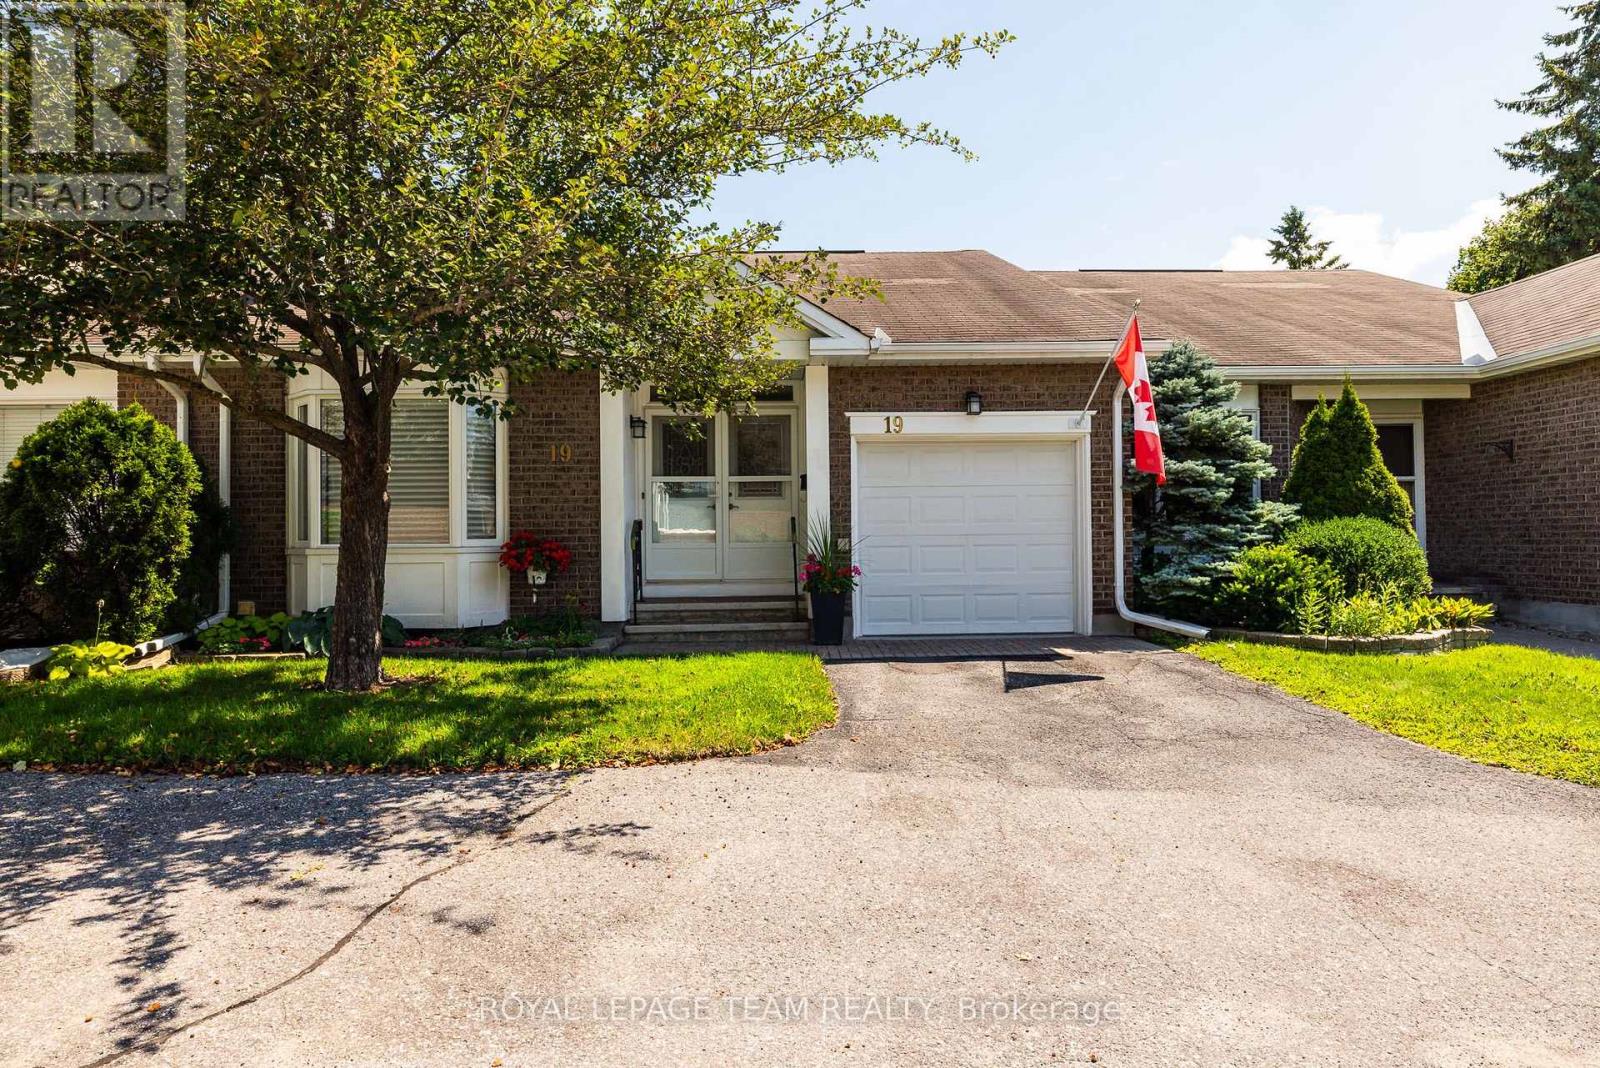
19 Pine Needles Court
Ottawa, Ontario
Welcome to one of the quietest streets in the Village in the sought-after Adult Lifestyle Community of Amberwood! Perfectly nestled on the peaceful street of Pine Needles Court surrounded by mature trees and greenspace this lovely home is near visitor parking and walking trails. This well maintained and updated 2+1-bedroom plus 2+1-bath bungalow is immaculate and move in ready. The living and dining area features gleaming hardwood floors and fireplace which was redone in 2024 . The kitchen has a walk in pantry which includes the stackable laundry appliances. The finished basement adds the third bedroom, 3 piece bath and recroom/sitting room space plus lots of storage including built in shelving, workshop and craft area. Warm comfortable cork flooring in the downstairs living area. So many updates and improvements! Gleaming garage floor just refinished, tile in the foyer 2006, nearly new kitchen appliances, recently added drawers, cupboards, counter, flooring and backsplash in kitchen, the main bathroom redone in 2022, the primary bedroom closet and ensuite redone in 2014, windows replaced 2019, eavestroughs 2021. h. Condo fees include: common area maintenance, snow removal including driveway, salting in the wintertime, eavestrough cleaning in the spring time, trimming of the hedges and building insurance. Also there is an Amberwood clubhouse, beautiful golf course, pool and restaurant. Residents of Amberwood are offered a membership with a discount to golf, pickleball, aquafit, yoga & fitness, social activities & more. This home has been lovingly maintained and upgraded. Pride of ownership is evident. Heat pump still has plenty of warranty. Annual water/sewer 611.03, heat 689.18, hydro/heat pump 1144.01 (id:59142)
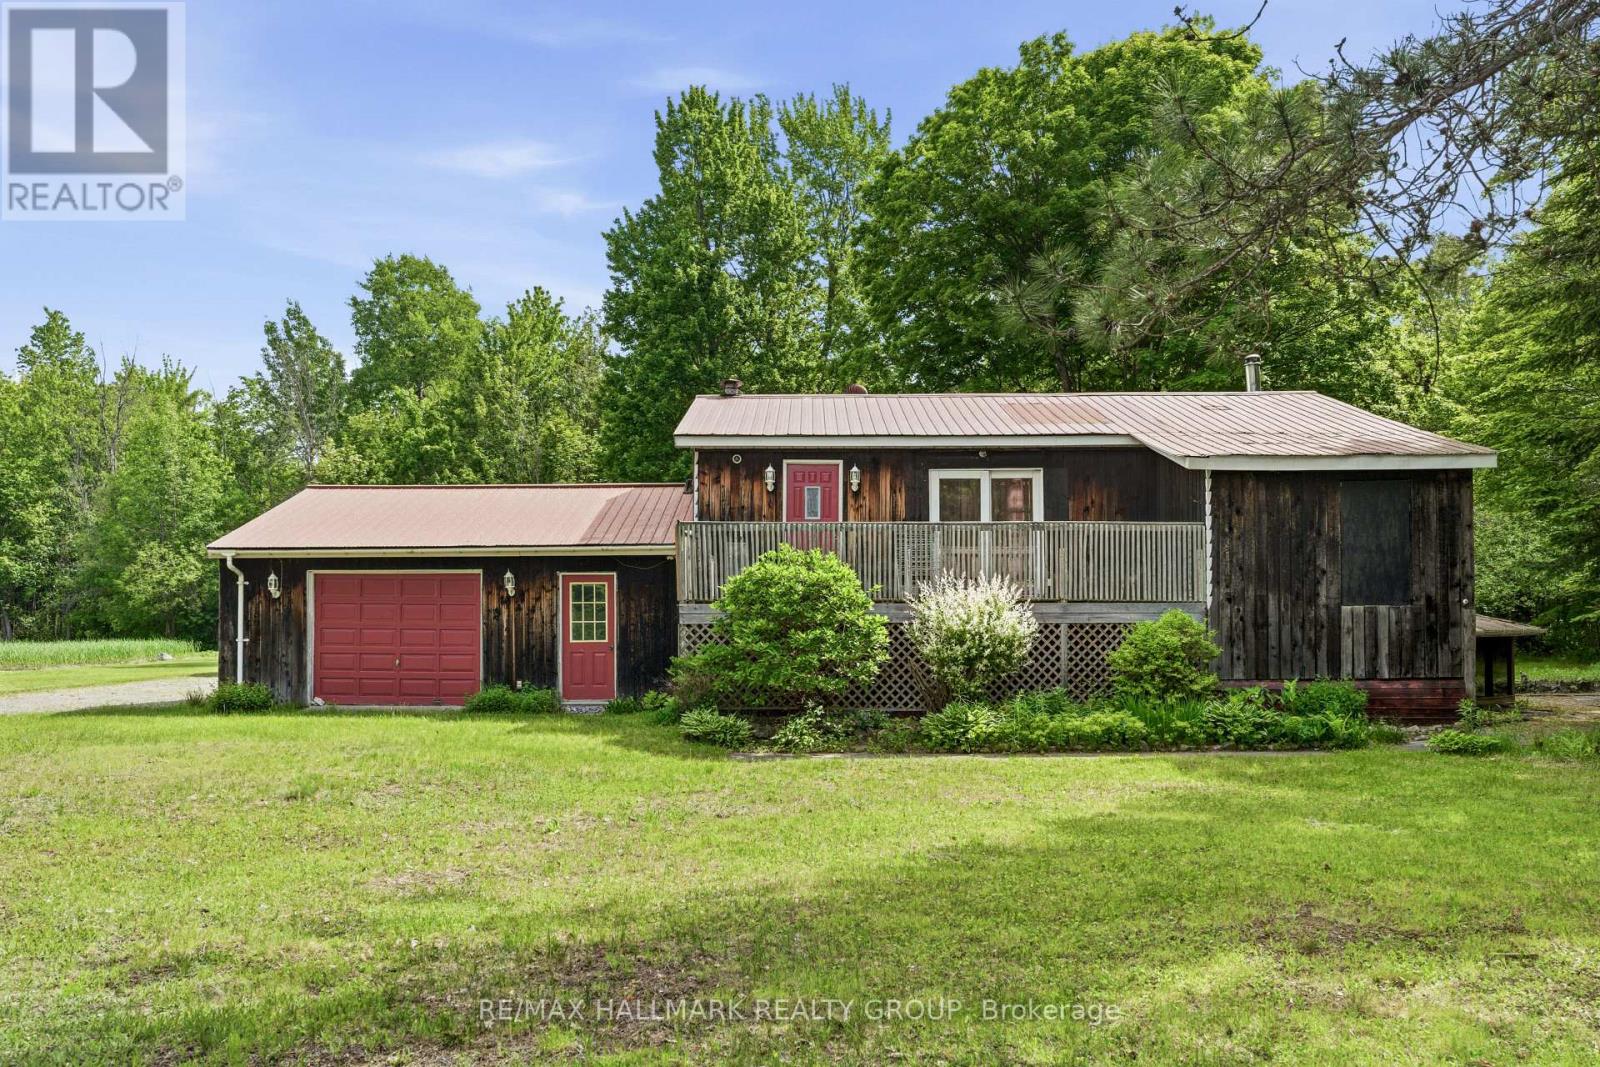
5065 County Rd 44 Road
Edwardsburgh/cardinal, Ontario
Nestled among mature trees on a picturesque 2-acre lot, this charming bungalow offers a peaceful retreat with beautiful natural surroundings and a private pond. The home sits perfectly within the landscape, creating a warm and inviting setting that feels like your own private oasis. The main level features a bright kitchen open to the dining area, a spacious family room with an adjoining sunroom, a convenient butler's pantry, a comfortable living room, a primary bedroom with a walk-in closet, a den that can serve as an additional sleeping area, and a 4-piece bathroom. The lower level, complete with a separate entrance, offers excellent flexibility for extended family or guests. This level includes a sitting area open to a kitchen, a den/additional sleeping area with a 4-piece ensuite bathroom, a laundry/utility room, and a large storage area with interior stairs leading to the main level. Ideally located for commuters, this property is less than 30 minutes to Brockville, 50 minutes to Ottawa, and just over an hour to Kingston, allowing you to enjoy country living without sacrificing convenience. Flooring includes ceramic and laminate throughout. The sellers primarily heat the home using the wood stove. Propane gas service is also available. Included: Fridge, stove, lawn mowers (all included in "as is, where is" condition), all attached window coverings, all attached light fixtures, two bathroom mirrors above the vanities, and a newer washer and dryer. The furnace is currently operational but is older and is being included in "as is, where is" condition. A new AC unit will likely be required and will need to be connected. The seller has not used the existing unit at all since moving in, so its condition and functionality are unknown. A rare opportunity to own a beautifully treed country property with a pond, privacy, and endless potential. Schedule your viewing today!. (id:59142)