
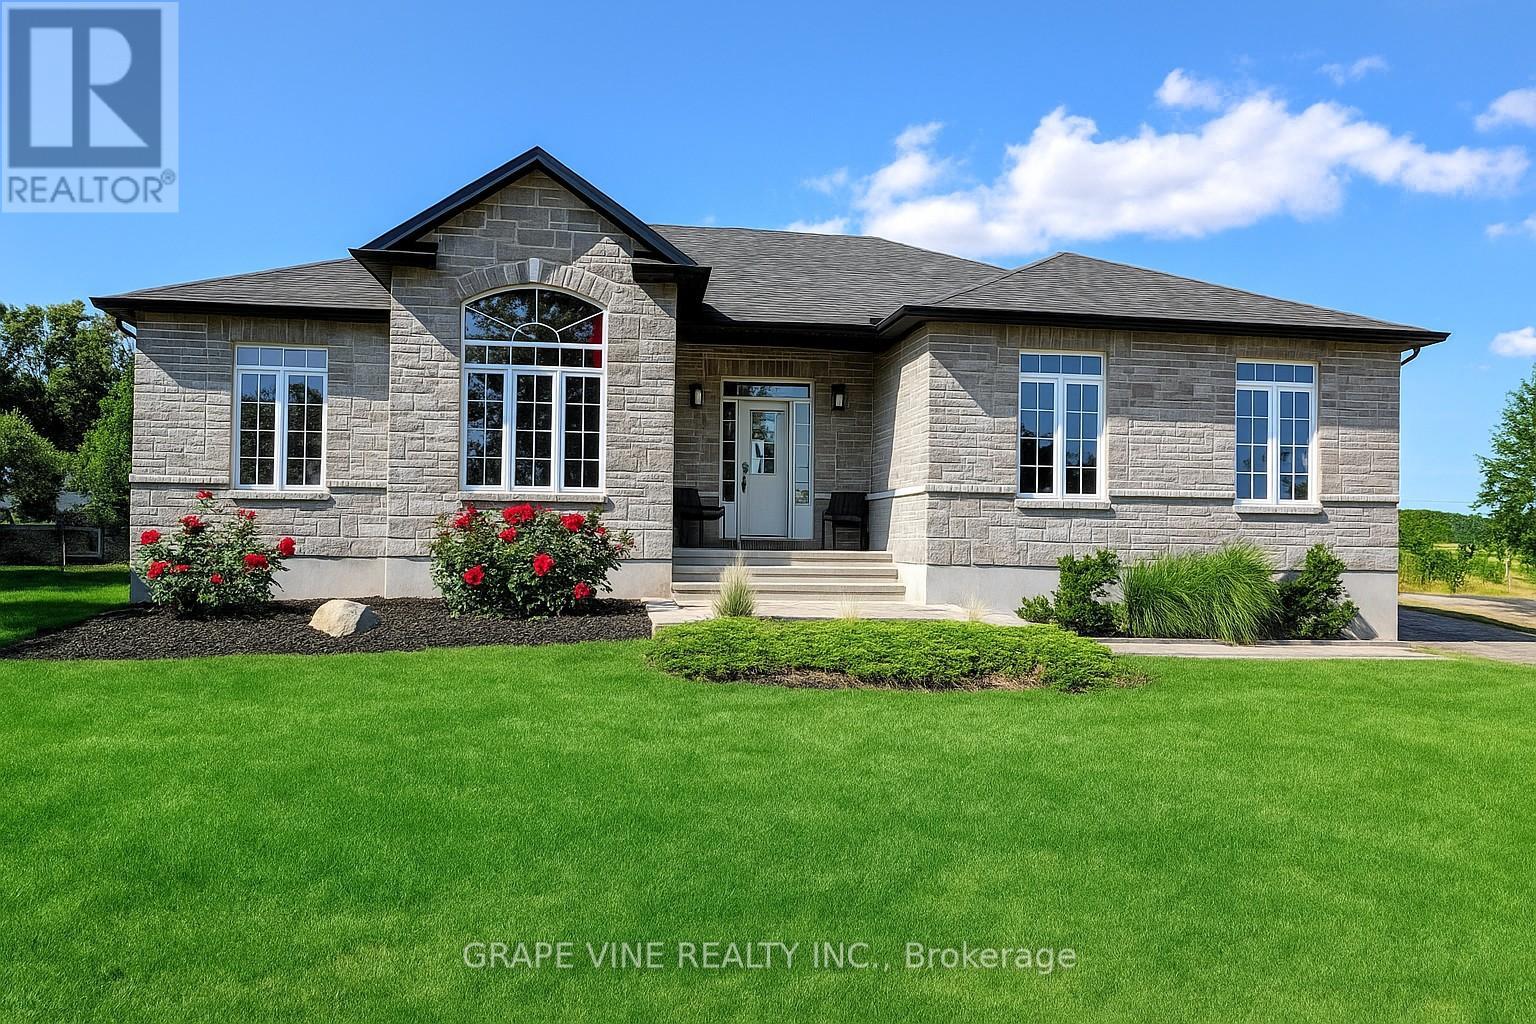
138 Ashton Creek Crescent
Beckwith, Ontario
Welcome to this beautiful custom-built 3-bedroom bungalow located in highly desirable Ashton Estates, offering the perfect balance of privacy, comfort, and country living with urban convenience just minutes away. Situated on a spacious 1.7 acre partially treed lot, this property provides a peaceful natural setting while still being part of a welcoming estate community. Enjoy the serenity of mature trees, nearby trails, and open space while being just 10 minutes from the amenities of Stittsville, Kanata, and Carleton Place. This impressive 2000+ sq ft bungalow (incl. finished basement) features a bright, open-concept layout that is perfect for both everyday living and entertaining. The spacious design allows for easy flow between the main living areas, creating a warm and inviting environment for family gatherings or hosting guests. Granite and quartzite counters throughout kitchen and bathrooms. The home is equipped with forced-air propane heating and a high-efficiency wood-burning fireplace, providing comfort and efficiency throughout the seasons. Outside, the property continues to impress with a large interlock front walkway and an extra-large interlock rear patio-ideal for relaxing, entertaining, or enjoying the surrounding natural landscape. The beautifully landscaped yard enhances the home's curb appeal while offering plenty of room to enjoy outdoor living. A paved laneway welcomes you home and adds convenience and elegance from the moment you arrive. Nature lovers will appreciate the nearby walking trails and the charm of the local community, including the well-known Ashton Brew Pub just minutes away. This property offers a rare opportunity to enjoy modern rural living with space, privacy, and easy access to nearby towns and amenities. Whether you're looking for a peaceful retreat or the perfect place to raise a family, this home truly offers the best of both worlds. (id:59142)
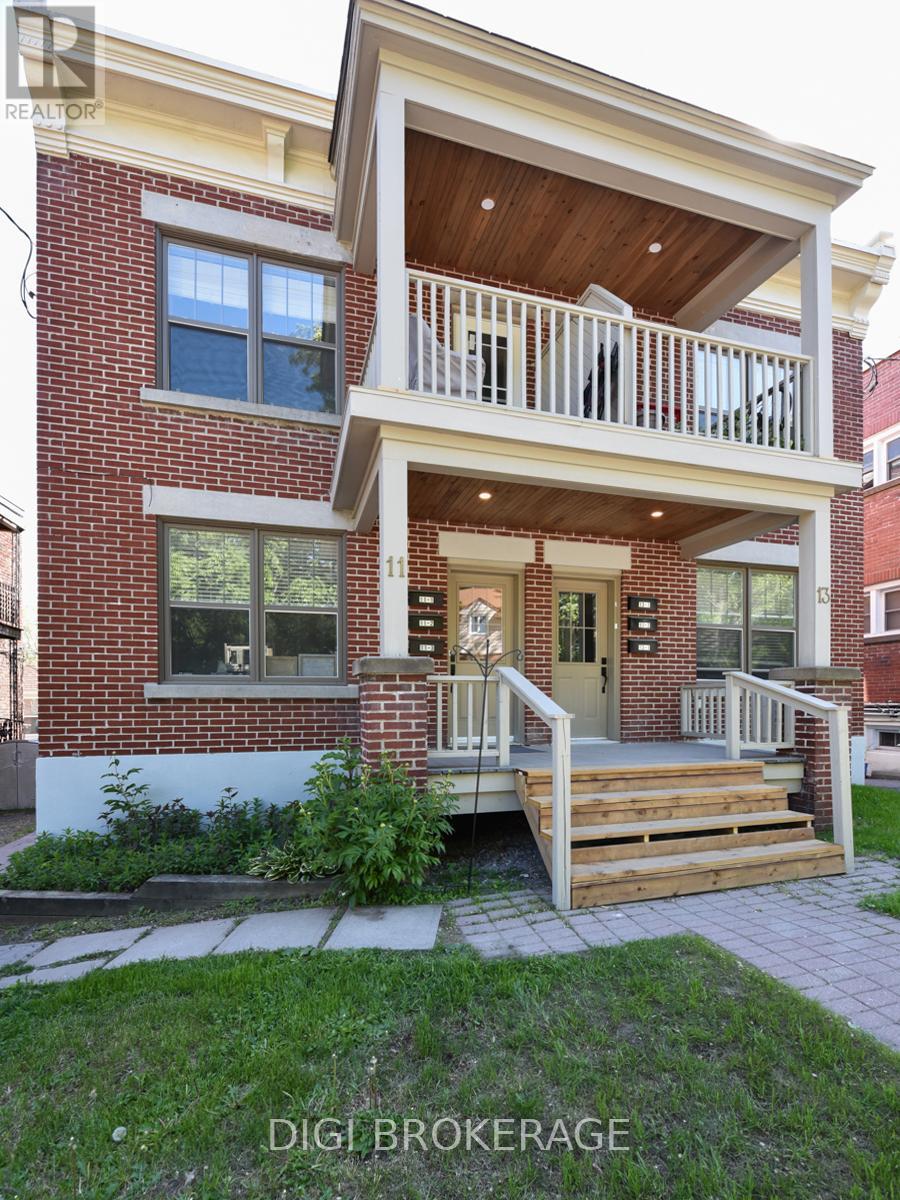
11 #'s1-3; 13 #'s 1-3 - 13 Acacia Avenue
Ottawa, Ontario
Previously listed as 2 seperate properties, now combines 6 unit apartment building AND adjacent parking lot. The building is a fully renovated 6 plex apartment building on storied Acacia Ave at the entrance to Rockliffe Park. The price now includes parking for 6 cars, in a parking lot that is 2738sq ft. Parking lot has been severed and is zoned RUD4, changing to H4B H(11) allowing a wide variety of commercial and residential permitted uses in a 4 storey envelope. The building itself was renovated 5 years ago, with new wiring and plumbing throughout; new kitchens, bathrooms and flooring; in-unit washer / dryers; fridge/stove/dishwasher/ microwave. Separate meters, tenants pay hydro; electric heat. Building features two 1 bdrm + den units; 4 one bdrm units. All units have private balconies and / or green space. Annual Gross income = $143k, NOI = $118k. Units rent for $1,700-$2,200 / month. Tenants are younger / professionals. Recent survey available. Safe leafy neighbourhood where trendy New Edinburgh meets exclusive Rockliffe Park. Many funky / popular restaurants now dot the neighbourhood. Metro, Starbucks, BMO branch and LCBO are a 10-minute walk away; Pet Valu and Bridgehead coffee are around the corner; vet clinic down the street. Area is being re-developed and gentrified, attracting higher-end owners and renters. Surrounded by biking and jogging paths, and Rockliffe's secluded streets are great for joggers & dog walkers. Great location for renters and investors alike. (id:59142)

2205 - 199 Slater Street
Ottawa, Ontario
A truly one-of-a-kind, sun-filled two-storey luxury penthouse offering 1,248 sq. ft. of sophisticated living space with TWO owned parking spaces, 2 bedrooms, and 2.5 bathrooms in the very heart of downtown Ottawa.This stunning penthouse is defined by dramatic south-facing floor-to-ceiling windows spanning both levels, flooding the home with natural light while showcasing breathtaking views of Ottawa's skyline. The open-concept main level features rich wide plank hardwood flooring, a stylish feature wall, a convenient powder room for guests, and a sleek contemporary kitchen complete with quartz countertops, stainless steel appliances, a glass tile backsplash, and a spacious eat-in island.Step through the sliding doors to your private urban terrace with a gas BBQ hookup, an ideal setting for entertaining while enjoying spectacular city views.Upstairs, an elegant glass-panel staircase railing adds to the home's modern appeal. The luxurious primary suite features a spa-inspired ensuite with double vanities and a glass-enclosed tiled shower. A generously sized second bedroom and an additional full bathroom provide comfort and privacy for family or guests. Additional highlights include convenient upper-level laundry.Built by renowned developer Broccolini, The Slater is celebrated for its contemporary architecture, refined finishes, and premium craftsmanship. Residents enjoy an exceptional suite of amenities including concierge service, a fitness centre, party room, theatre, billiards lounge and bike storage. Perfectly situated in Ottawa's Financial District, this pet-friendly residence is just steps from Parliament Hill, the Ottawa River, LRT, the National Arts Centre, museums, fine dining, shopping, and entertainment.Rarely offered and impossible to replicate, this exceptional penthouse presents a rare opportunity to own one of downtown Ottawa's most distinctive residences, where luxury, convenience, and spectacular city views come together in perfect harmony. (id:59142)
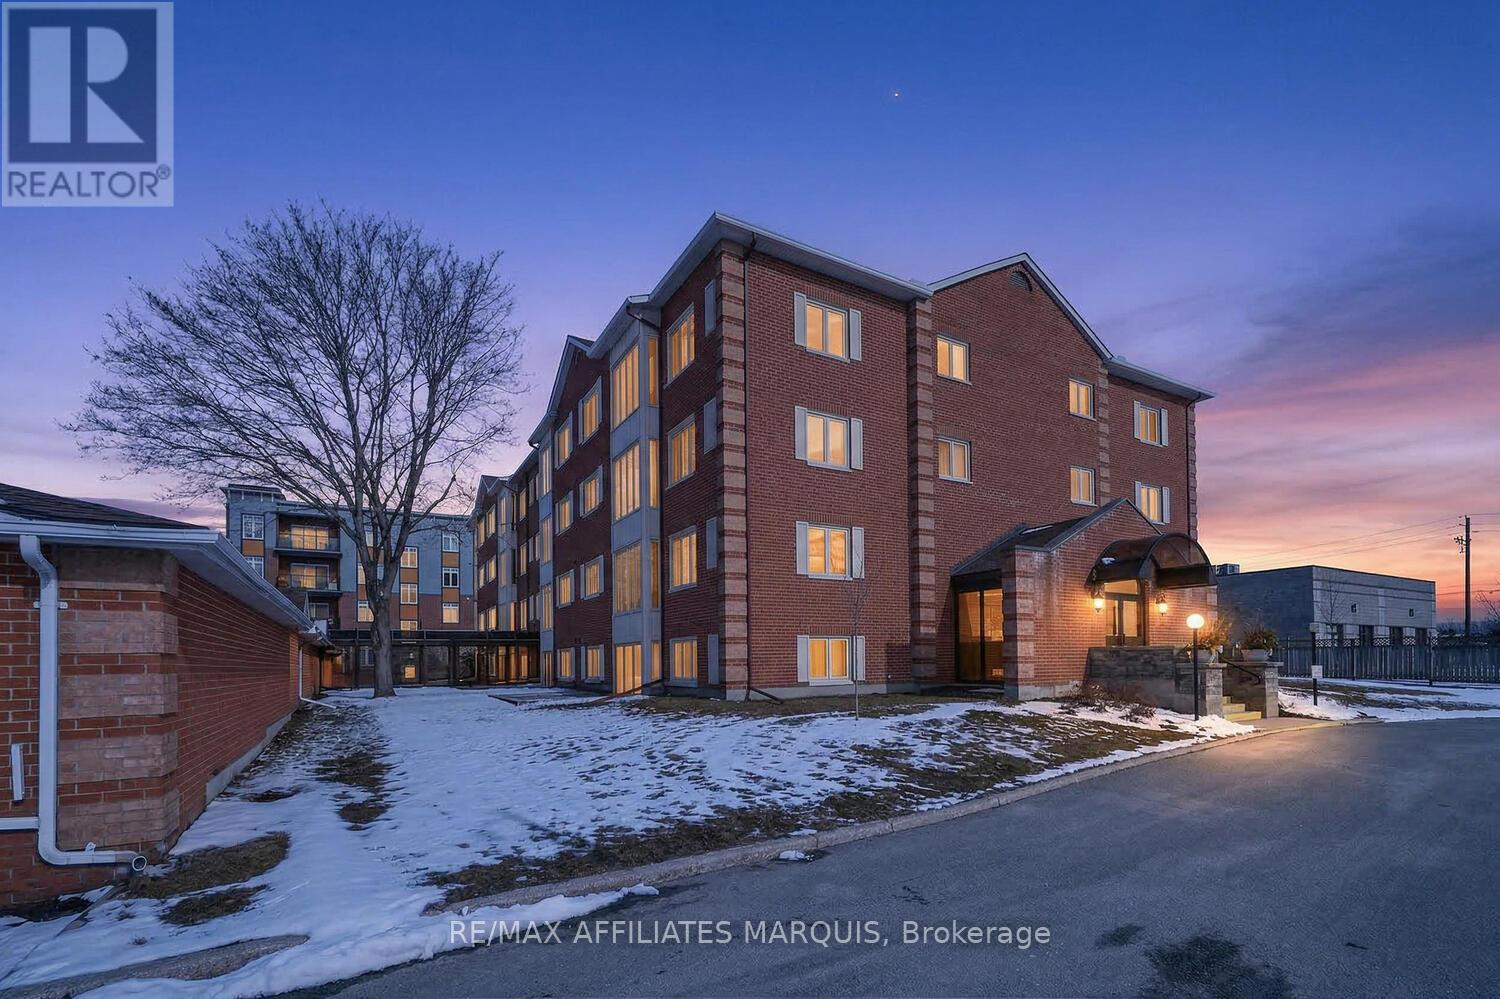
304 - 10 Armstrong Drive
Smiths Falls, Ontario
Welcome to The Barrington, one of Smiths Falls most sought after, secure condominium buildings, well established and maintained throughout.Located on the 3rd floor with wheel chair and elevator access, this bright and spacious condo has been lovingly cared for and offers comfortable, low- maintenance living. The newly renovated galley kitchen features custom white cabinetry, excellent storage solutions, farmers sink, modern fixtures, along with stainless steel appliances- perfect for everyday cooking and entertaining. The adjoining dining area offers plenty of space for hosting family dinners and flows seamlessly into inviting living room. The sweet solarium is a perfect spot to enjoy your morning coffee, read a book or simply relax in a bright and peaceful setting. Freshly painted with attractive laminate flooring through the main living areas .The home offers two bedrooms, including a spacious primary suite , complete with walk-in closet and 4 pc. ensuite. The second bedroom offers wonderful flexibility, making it ideal for guests, home office/ hobby space etc. Additional conveniences include in- unit laundry, 4 pc main bath, a separate utility/ storage room ideal for seasonal items and everyday organization. This unit also comes with private parking garage providing secure parking and protection from the elements. Residents also enjoy access to a spacious common room, ideal for hosting larger family gatherings and celebrations..This condo offers more than just a home, it's a lifestyle - quiet, convenient, and secure. Ideally located near Settlers Ridge mall and walking distance to all amenities, parks and recreation. If you are looking for low-maintenance living, with comfort and conveniences, this is truly a wonderful place to call home! (id:59142)
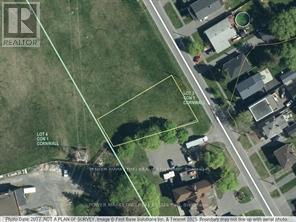
11 &13 Danis Avenue
Cornwall, Ontario
Rare opportunity to acquire a building lot, zoned and permitted for a 4-plex. All utilities are available at the street. Ideal for investors or builders looking for multi-unit potential. Call today to arrange your showing! (id:59142)
17&19 Danis Avenue
Cornwall, Ontario
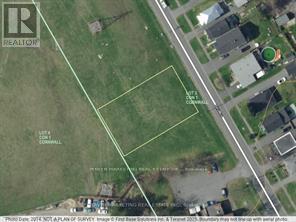
Rare opportunity to acquire a building lot, zoned and permitted for a 4-plex. All utilities are available at the street. Ideal for investors or builders looking for multi-unit potential. Call today to arrange your showing! (id:59142)
507 Nordmann Fir Court
Ottawa, Ontario
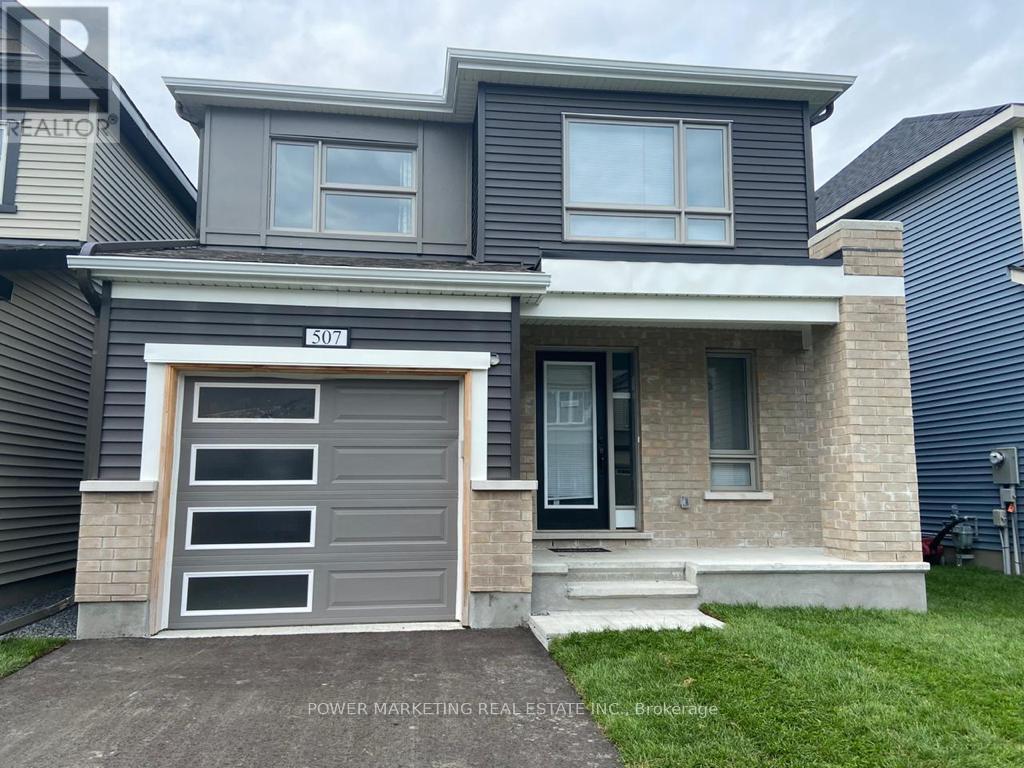
Kanata's Beauty! Beautifully, newer and well maintained 2-storey detached home on a family-friendly cul-de-sac in Kanata's quiet and desirable neighborhood. This great 3-bedroom, 3-bath residence offers approx. 2,000 sq ft of bright, functional living space with an inviting main level open concept perfect for everyday living and entertaining. The upper level features 3 spacious bedrooms including a private primary suite with walk-in closet and ensuite bath. The full unfinished basement presents endless possibilities for additional living space. Additional highlights include wood and ceramic floors, central air conditioning, C/Vac rough in, attached garage with inside entry, and parking for three cars. East Facing home on beautiful lot near shopping centers, parks, golf course, schools, and all amenities, this move-in-ready home delivers comfort, location, and long-term value in one of Kanata's most popular family communities. See it today! (id:59142)
152 Lakeland Lane
Lanark Highlands, Ontario
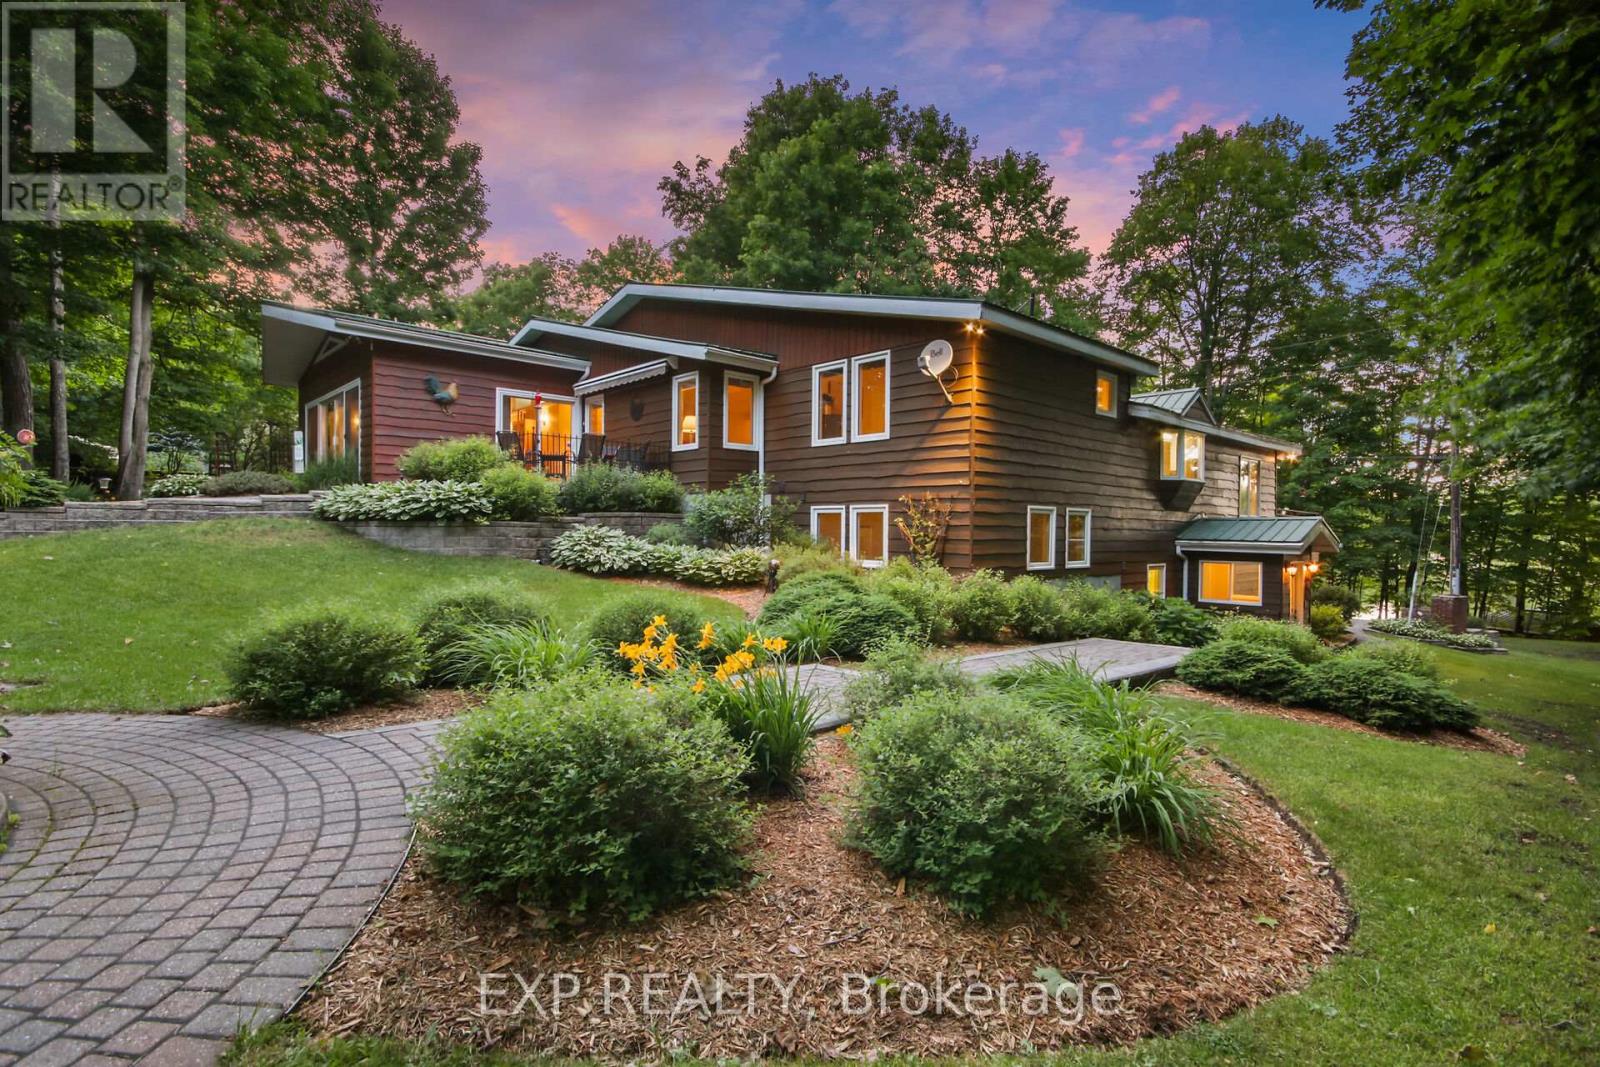
Welcome to 152 Lakeland Lane, a beautifully maintained waterfront home set on over 2 acres along the shores of sought-after Clayton Lake. Tucked away from the road and surrounded by mature landscaping, perennial gardens, and natural beauty, this property offers privacy, space, and year-round enjoyment.Designed to embrace lakefront living, the home features a wall of windows overlooking the water, vaulted ceilings, and a spacious multi-level deck that seamlessly connects indoor and outdoor living. The double-sided fireplace creates a warm focal point between the living and dining rooms, while the well-appointed kitchen offers stainless steel appliances, generous counter space, and room for family and friends to gather.The thoughtful split-level layout provides exceptional flexibility. The private primary suite is a true retreat, featuring an oversized bedroom, walk-in closet, accessible ensuite bathroom, and a bright family room with floor-to-ceiling windows overlooking the gardens and direct access to a private patio. Additional bedrooms and bathrooms offer comfortable accommodation for family and guests.The walkout lower level expands the living space with a large family room, corner fireplace, ample storage, and direct access to the outdoors, perfect for entertaining, hobbies, or relaxing after a day on the lake.Outside, the property continues to impress with a paved circular driveway, triple-car garage, and a detached insulated workshop with electricity. Whether used as a workshop, home gym, studio, or recreational space, the possibilities are endless.Meticulously cared for over the years, the home offers peace of mind with numerous updates.With its combination of waterfront lifestyle, privacy, quality construction, and exceptional maintenance, 152 Lakeland Lane is a rare opportunity to enjoy everything Clayton Lake has to offer. Only 35 minutes to Ottawa. (id:59142)
405 Pilot Private
Ottawa, Ontario
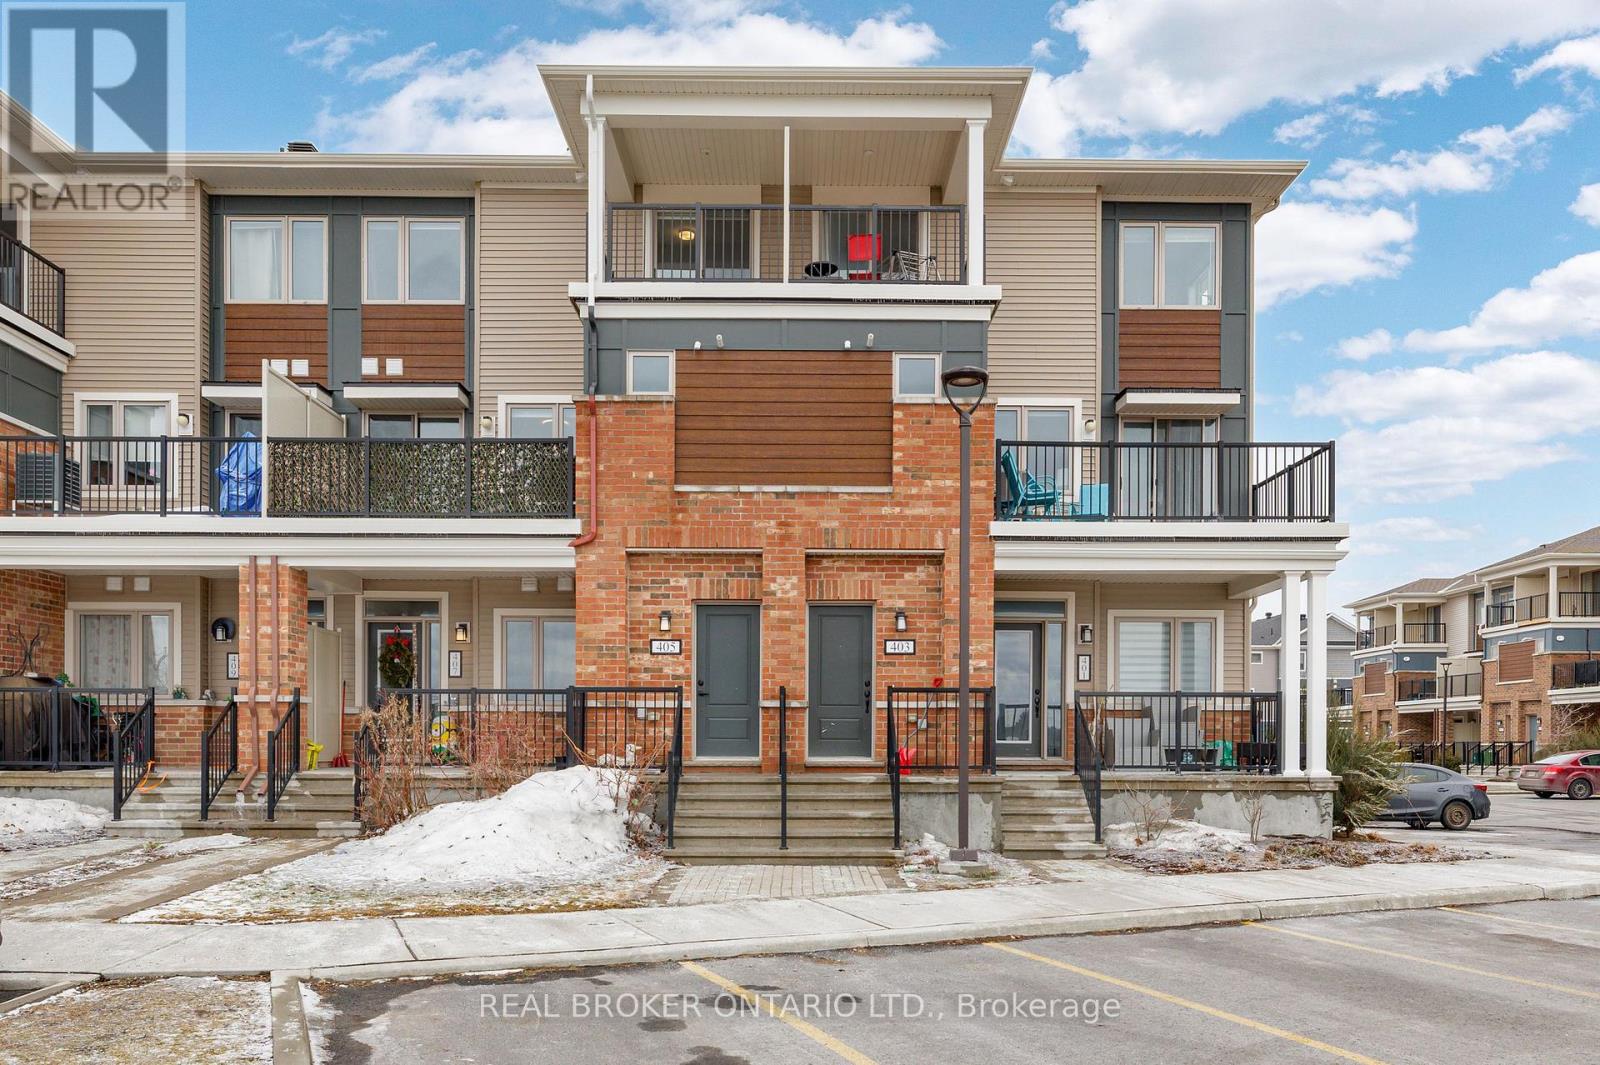
Welcome to 405 Pilot Private, a meticulously maintained 2-bedroom, 2-bathroom, upper-level stacked townhome built in 2021. This bright, move-in-ready home features an open-concept main floor ideal for both daily living and entertaining with a generous living area flowing onto a private balcony. The kitchen is equipped with stainless steel appliances, a centre island, upgraded countertops, and ample cabinet space. A half bath on the main level adds everyday convenience. The upper level includes a primary bedroom with a walk-in closet, as well as a well-sized second bedroom with its own walk-in closet and private balcony. A full 4-piece bath, and convenient in-unit laundry, completes the second level. Thoughtful upgrades throughout, including smooth ceilings with the original stipple texture fully removed, gives the home a clean and modern finish with plenty of natural light. One dedicated parking spot plus visitor parking available. Situated in a sought-after location close to both Kanata and Stittsville, you're steps away from parks, great schools, dining, and everyday amenities. A fantastic turn-key starter home. (id:59142)
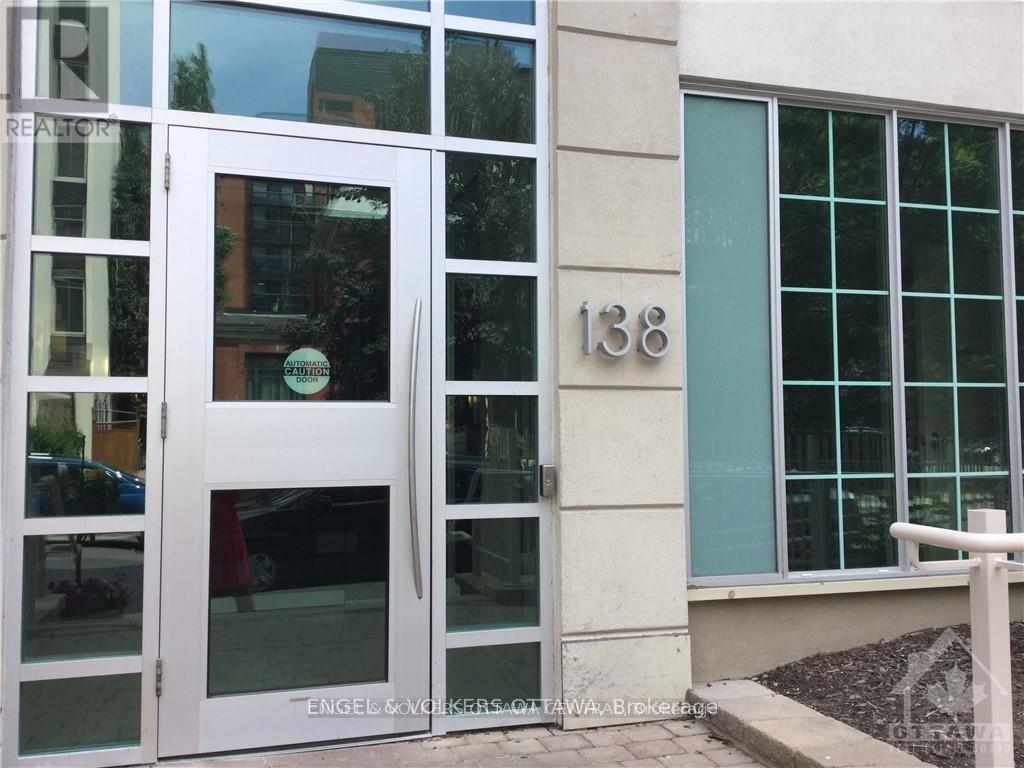
1005 - 138 Somerset Street W
Ottawa, Ontario
This freshly painted and professionally cleaned South facing unit in terrific building is perfect for those looking to have a modern, minimalist, open-concept living space that is minutes away from the excitement of downtown Ottawa. Perfect living for the urban minded single or couple - walk to everything and enjoy a great lifestyle with amenities at your doorstep. Skate, run, walk with the Rideau Canal 2 blocks away & beside Elgin. Close walk to Ottawa U, the Rideau centre, financial district and close to rapid transit. Great shopping and restaurants just steps away. Cultural arts - Byward market- groceries (Farm Boy just down the street), wonderful dining from some of Ottawa best restaurants all minutes away. Great well looked after building with library and a stunning roof terrace /party room . This one bedroom is south facing/ open concept with a balcony and ensuite laundry to enjoy. Available January 1. Parking is available at an extra cost. Bike storage in garage. Tenant occupied - no interior shots. Measurements are approx. Photos from prior to current tenant. (id:59142)
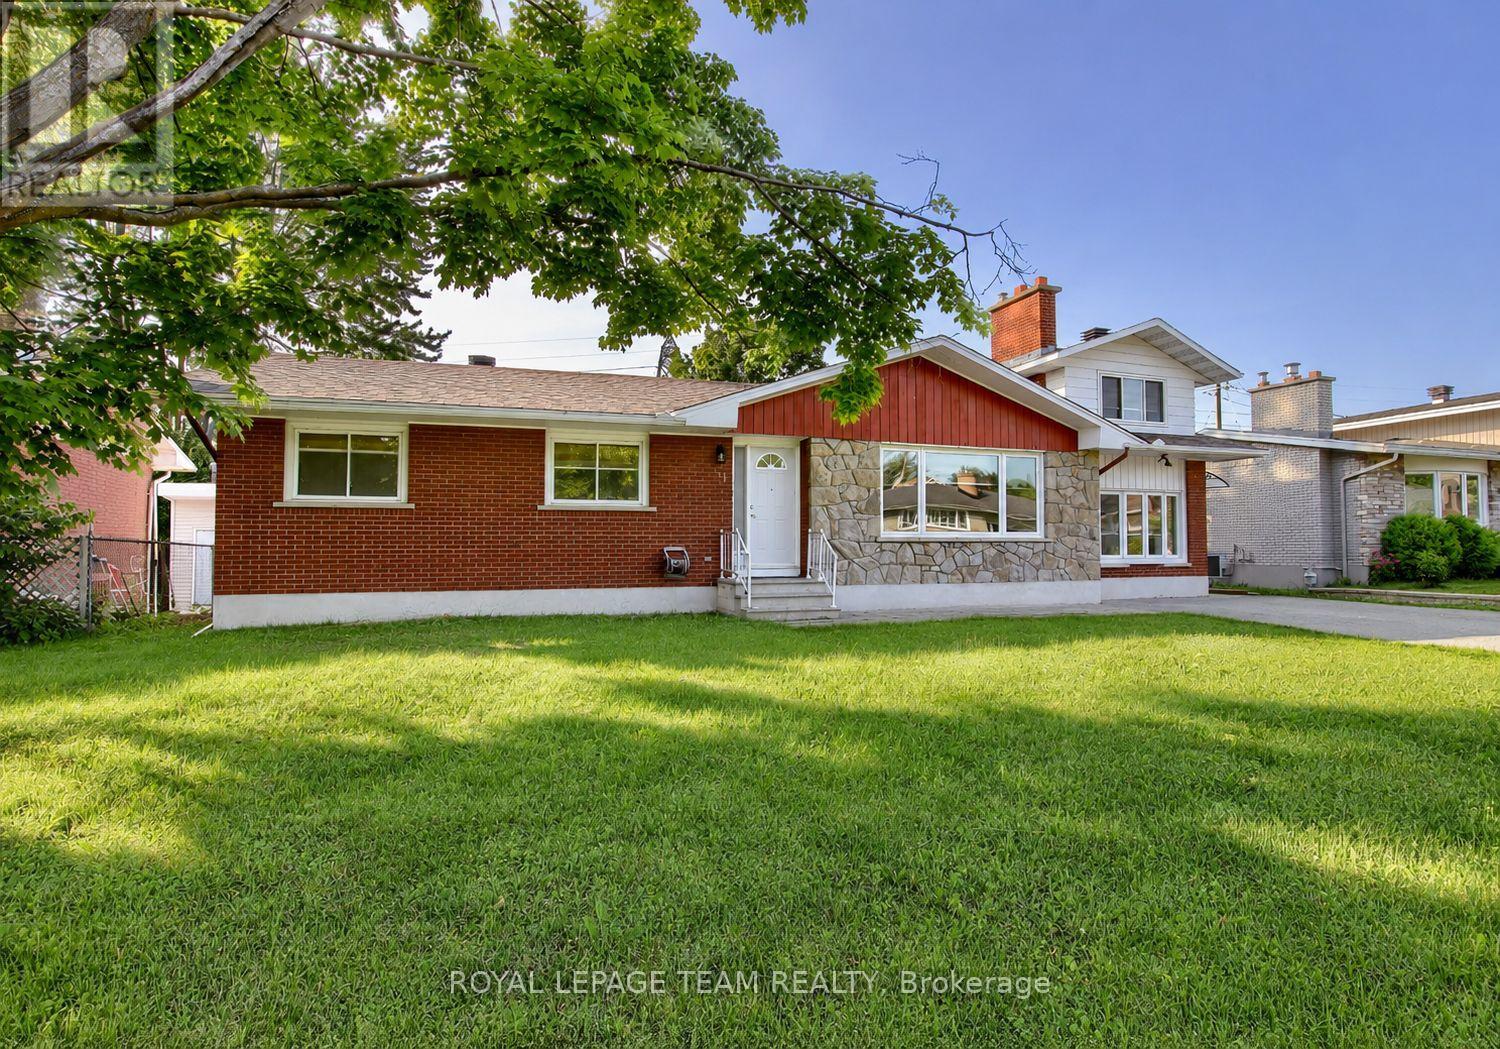
31 Pritchard Drive
Ottawa, Ontario
Welcome to 31A Pritchard Drive, a beautifully updated 3 bedroom, 2 bathroom main level home in the heart of desirable Manordale. Offering over 1,800 square feet of finished living space, this bright and spacious residence features hardwood flooring, an open concept living and dining area, and a modern kitchen designed for everyday living and entertaining. The inviting living room is highlighted by a sleek built in electric fireplace, creating a warm and stylish focal point. The finished lower level provides a large family room plus a versatile bonus space that is ideal for a home office, gym, playroom, or guest area. Enjoy access to a generous shared backyard surrounded by mature trees, along with private in unit laundry and ample parking. Conveniently located near schools, parks, shopping, transit, and major routes, this move in ready home offers comfort, flexibility, and an excellent west Ottawa location. (id:59142)
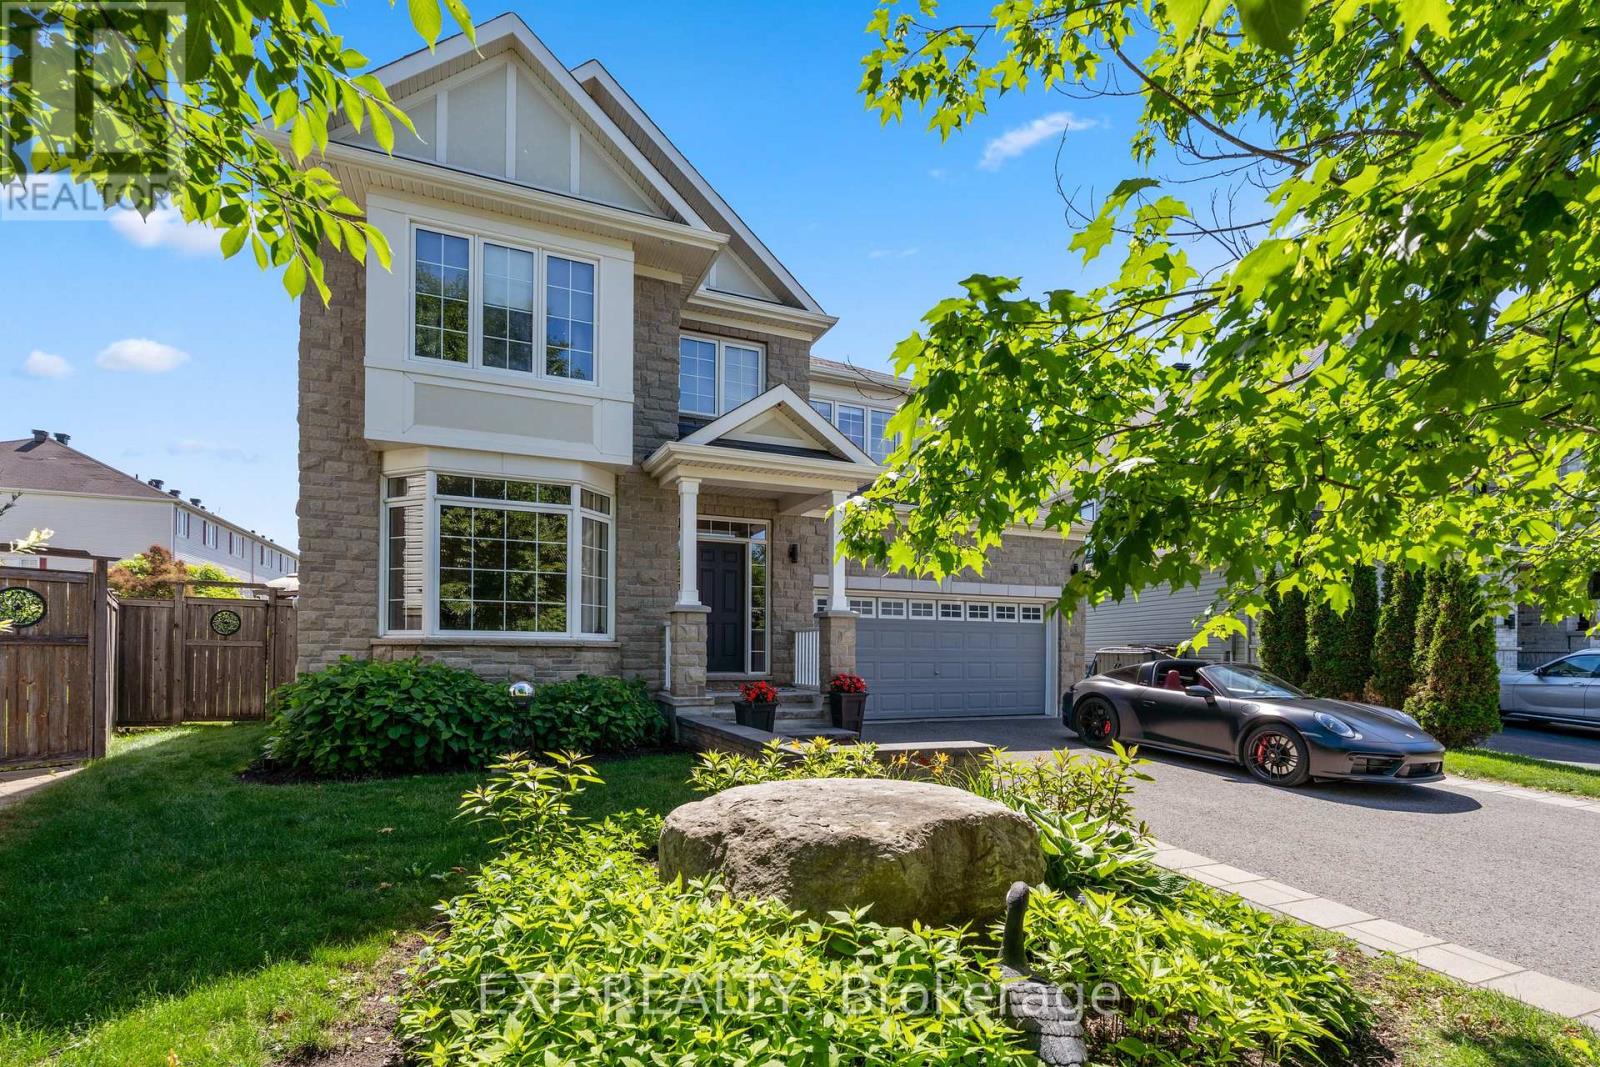
580 Pinawa Circle
Ottawa, Ontario
Exceptional 4+2 Bed, 6 Bath Custom Monarch Evergreen Situated on One of Stonebridge's Most Coveted Premium Pie-Shaped Lots. Nestled on a Quiet Street, Backing onto Tranquil Greenspace, This Remarkable Home Offers an Extraordinary Blend of Luxury, Privacy & Craftsmanship. Professionally Landscaped Grounds Create Stunning Curb Appeal, While Expansive Windows Showcase Picturesque Views & Fill the Home with Natural Light. Designed for Both Entertaining & Everyday Living, the Main Lvl Features a Formal Dining RM, Elegant Living RM, Private Den and Spacious Great RM w/Gas FP. The Chef-Inspired Kitchen Boasts Premium SS Appliances, Oversized Double-Door Refrigerator, Flush Cooktop, Granite Countertops, Oversized Island, Extended Cabinetry w/Crown Molding, Walk-In Pantry, and Fully Equipped Butler's Pantry w/Additional Storage, Sink & Prep Space. The Bright Eat-In Area Provides Direct Access to the Backyard Retreat. A Rare Custom Floor Plan Sets This Home Apart, Offering Four Generously Sized 2nd FLR Bedrms, Each w/Own Private Ensuite Bath. Two Primary Suites Provide Exceptional Accommodations, Including a Luxurious Primary Retreat w/Dual W.I.C. & Spa-Like Ensuite Featuring a Soaker Tub, Rainfall Shower & Body Jets. Fully Finished BSMT Extends the Living Space with a Large REC RM, 2 Additional Bedrms & Full Bath. Step Outside to Your Private Resort-Inspired Oasis Featuring a Heated Saltwater Pool w/Waterfall, Extensive Interlock Patio, Mature Gardens, Lush Hedges, Gazebo & Beautiful Landscaping That Creates Exceptional Privacy. A High Fence Surrounds the Yard While the Greenspace Backdrop Provides a Peaceful Setting Rarely Found within the City. Additional Highlights Include: In-Ground Sprinkler System, Hot & Cold Water Bibs in Both Garage & Backyard, A/C (2014), Windows (2014), and Roof & Furnace Approx 12 Yrs Old. A Truly One-of-a-Kind Stonebridge Offering Where Luxury, Privacy & Exceptional Design Come Together in Perfect Harmony. Some Photos Have Been Virtually Staged. (id:59142)
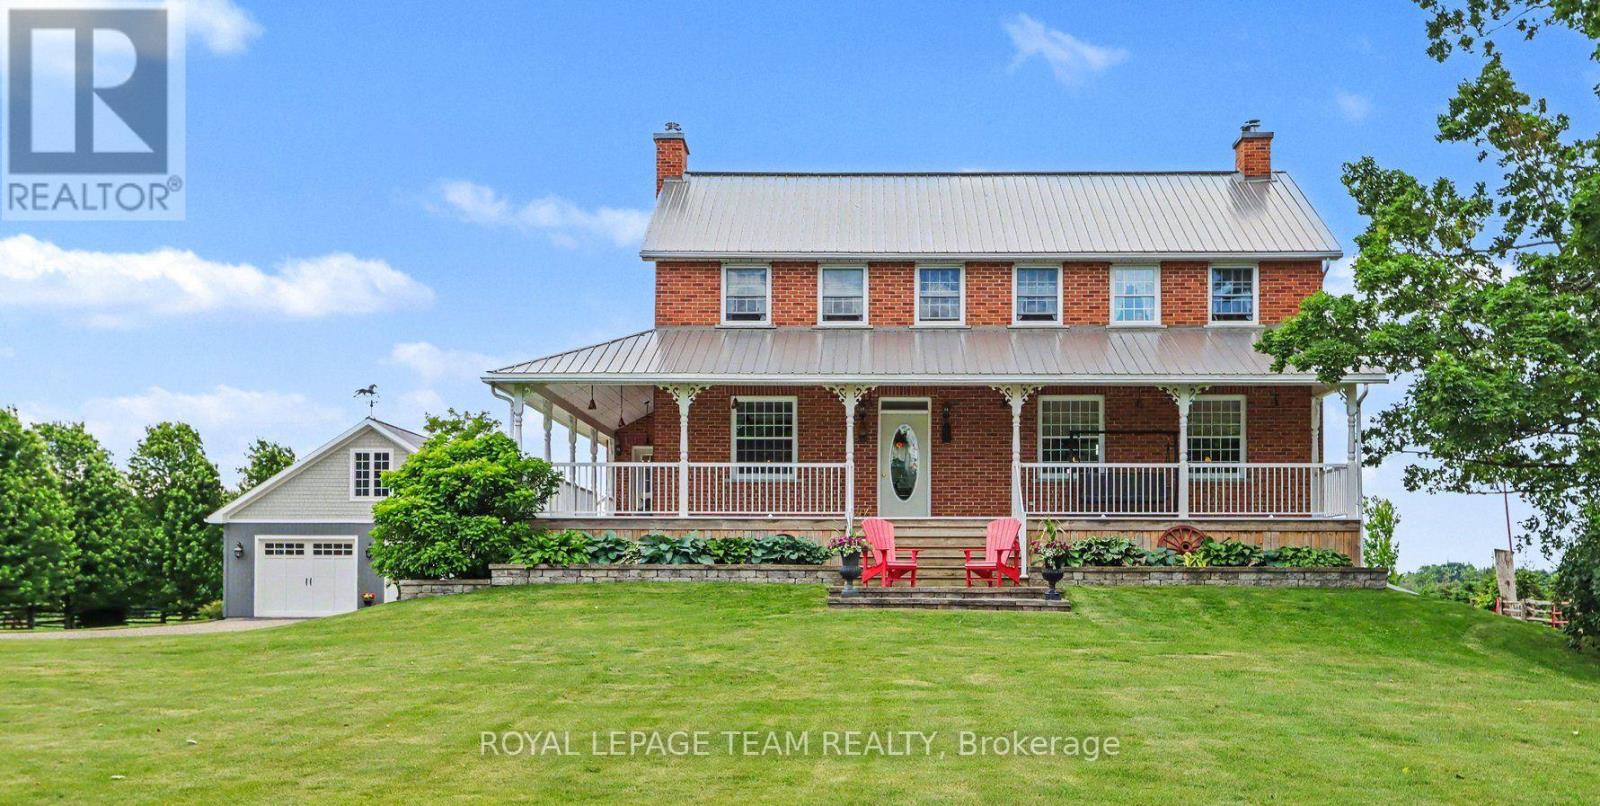
10546 Broken Second Road
South Dundas, Ontario
Rare opportumity to own a truly one-of-a-kind country estate where history and modern comfort blend seamlessly. Built in 2000 around an original 1776 log cabin, this remarkable 2-storey home showcases exceptional craftsmanship and timeless character at every turn. Thoughtfully designed with specially sourced red brick to preserve its historic ambiance, the home is wrapped in a welcoming veranda that invites you to relax in the peaceful surroundings. Inside, stunning wide-plank pine floors, massive exposed wood beams, and an impressive fireplace--crafted from the original foundation stone--create a warm and inviting atmosphere. A recently added four-season sunroom offers panoramic views of the property and provides the perfect space to enjoy every season. The heart of the home is the beautifully designed kitchen, where the original cabin has been seamlessly incorporated, creating a unique blend of old-world charm and modern functionality.The second level continues the home's character with wide-plank pine flooring throughout. The spacious primary suite features a walk-in closet and private ensuite, while two additional generously sized bedrooms and a well-appointed 4-piece bathroom with soaker tub complete the upper level. The fully finished basement offers additional living space with 9-foot ceilings, a large family room with gas fireplace, a fourth bedroom, full bathroom, and a versatile den. Additional features include the high performance ICF foundation and 200-amp electrical service. Set on 4.6 acres, the grounds are beautifully landscaped with mature gardens and offer outstanding outbuildings for hobbyists, entrepreneurs, or those seeking extra storage. The 35' x 80' barn provides endless possibilities, while the 30' x 30' detached garage features 8' x 10' doors, a 100-amp panel, and a loft area. Ideally located just minutes from Iroquois and the St. Lawrence River, you'll enjoy easy access to a public beach, marina, and the historic locks. (id:59142)
310 - 5874 County Rd #19 Road
North Grenville, Ontario
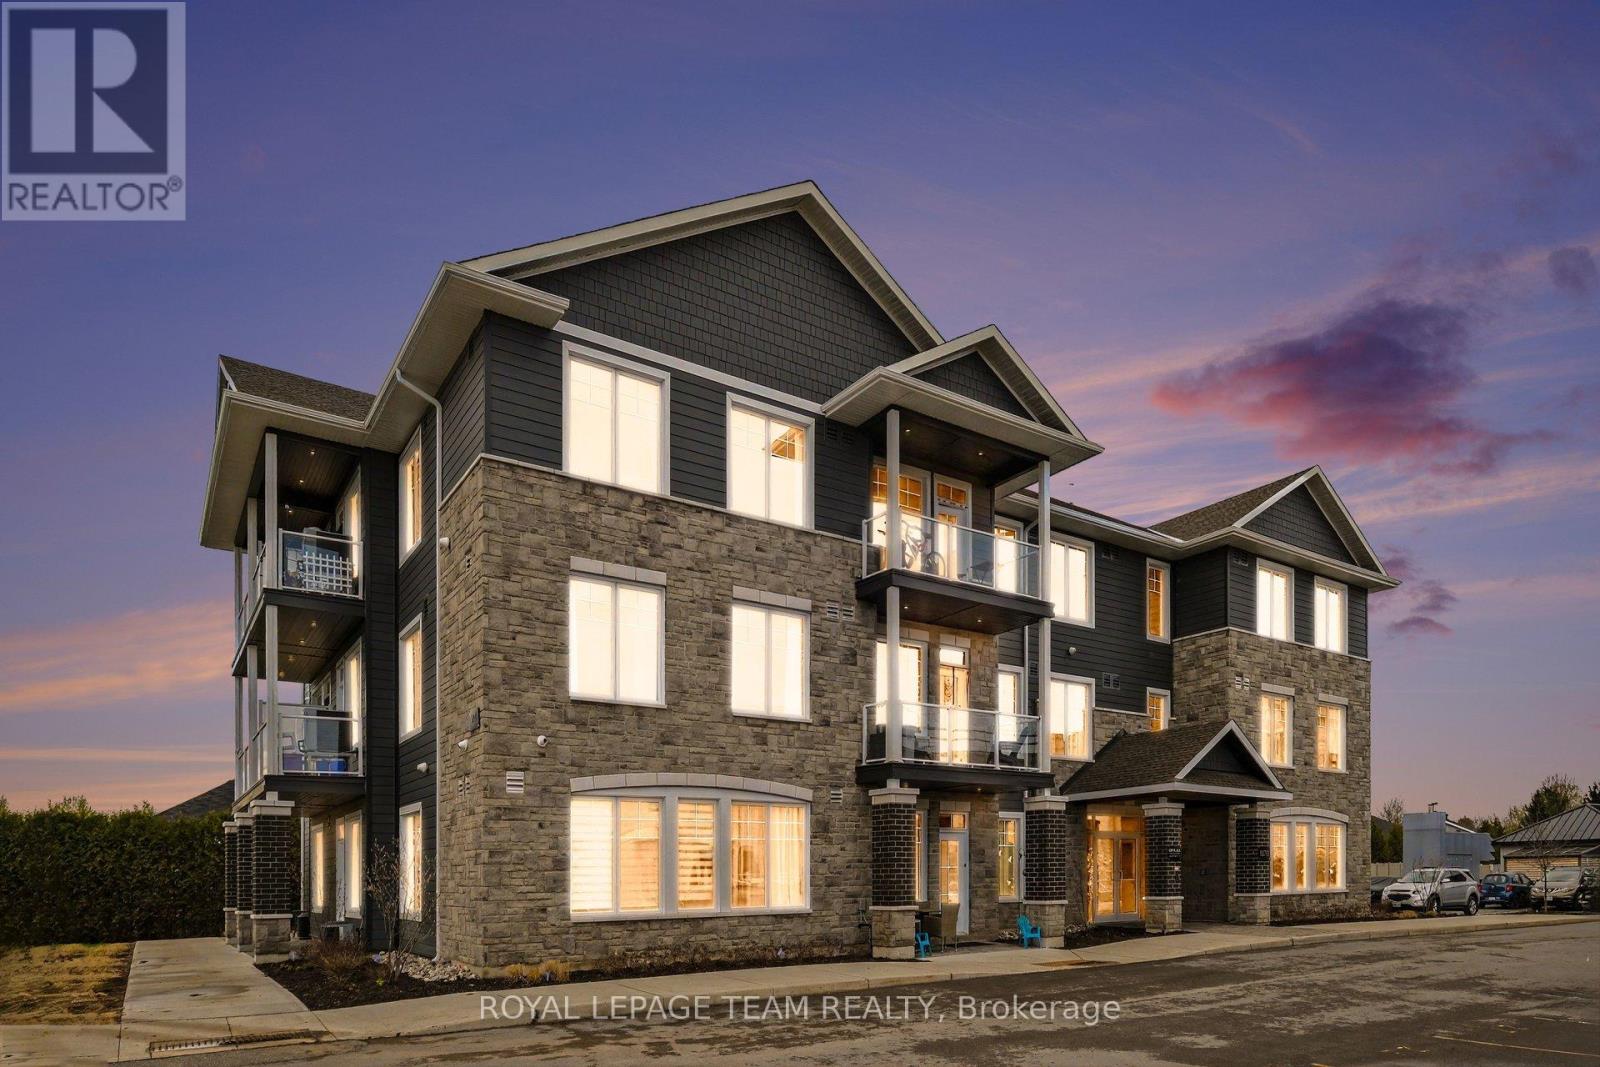
Step into modern living at KevLar Village Central with this beautifully designed 1-bedroom apartment, offering the perfect blend of style, comfort, and convenience.This thoughtfully laid-out unit features an open-concept design enhanced by 9-foot ceilings, oversized windows, and contemporary vinyl plank flooring throughout. The kitchen stands out with its clean, modern aesthetic - complete with shaker-style cabinetry, quartz countertops, and stainless steel appliances, making it as functional as it is stylish.Step out onto your private balcony - an ideal spot to enjoy your morning coffee or unwind in the evening. Located on the third floor, the building is equipped with an elevator, providing convenient and easy access.Residents benefit from secure outdoor parking (1 space included), an advanced security system with 24/7 monitoring, and convenient card-operated laundry facilities available on every level of the building.Looking ahead, a new residents-only amenity building is planned for 2026, featuring a fitness room and a shared common space with a kitchenette - adding even more value and convenience to the community.Perfectly situated in a prime location just outside of Ottawa, you'll enjoy being within walking distance to shops, cafés, restaurants, as well as nearby trails and parks - offering the best of both convenience and lifestyle.Tenants are responsible for gas, hydro, and water. (id:59142)
108 - 5874 County Rd #19 Road
North Grenville, Ontario
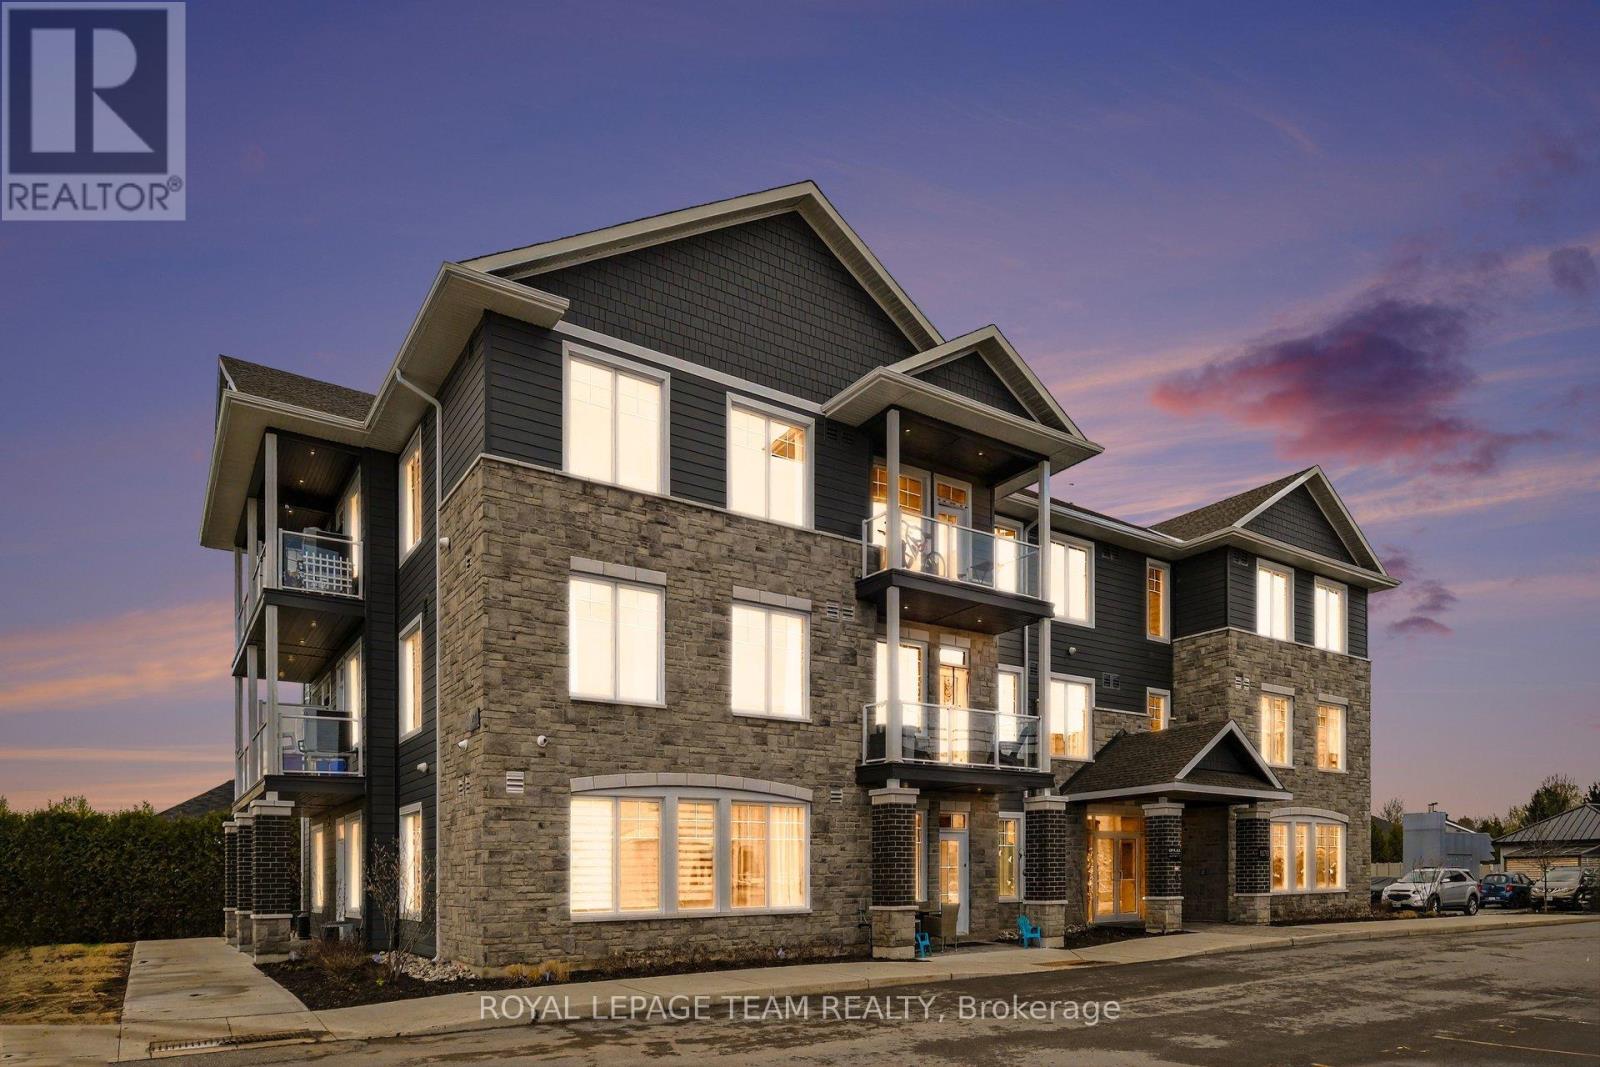
Welcome to KevLar Village Central, where modern design meets comfort and convenience. This beautiful wheelchair-accessible 1-bedroom apartment offers a thoughtfully designed open-concept layout, perfect for easy living.Step inside to find a bright, inviting space featuring 9-foot ceilings, large windows that fill the unit with natural light, and durable vinyl plank flooring throughout. The custom kitchen is both stylish and functional, complete with shaker-style cabinetry, quartz countertops, and sleek stainless steel appliances.Enjoy your own private patio - ideal for morning coffee or unwinding at the end of the day - adding an extra layer of comfort and livability to the space.Designed with accessibility and ease in mind, this unit offers a seamless living experience without compromising on style. One parking space is included, along with secure outdoor parking and an advanced security system with 24/7 monitoring for added peace of mind.Looking ahead, a new residents-only amenity building is planned for 2026, featuring a fitness room and a shared common space with a kitchenette - offering even more convenience and lifestyle value. Ideally located within walking distance to shops, cafés, restaurants, as well as nearby trails and parks, this community offers the perfect blend of accessibility and tranquility.Ideally situated just outside of Ottawa, KevLar Village Central is perfect for professionals and commuters alike, providing easy access to shopping, dining, and everyday amenities in a quiet, well-connected setting you'll be proud to call home. (id:59142)
77 Meadowlands Drive
Ottawa, Ontario
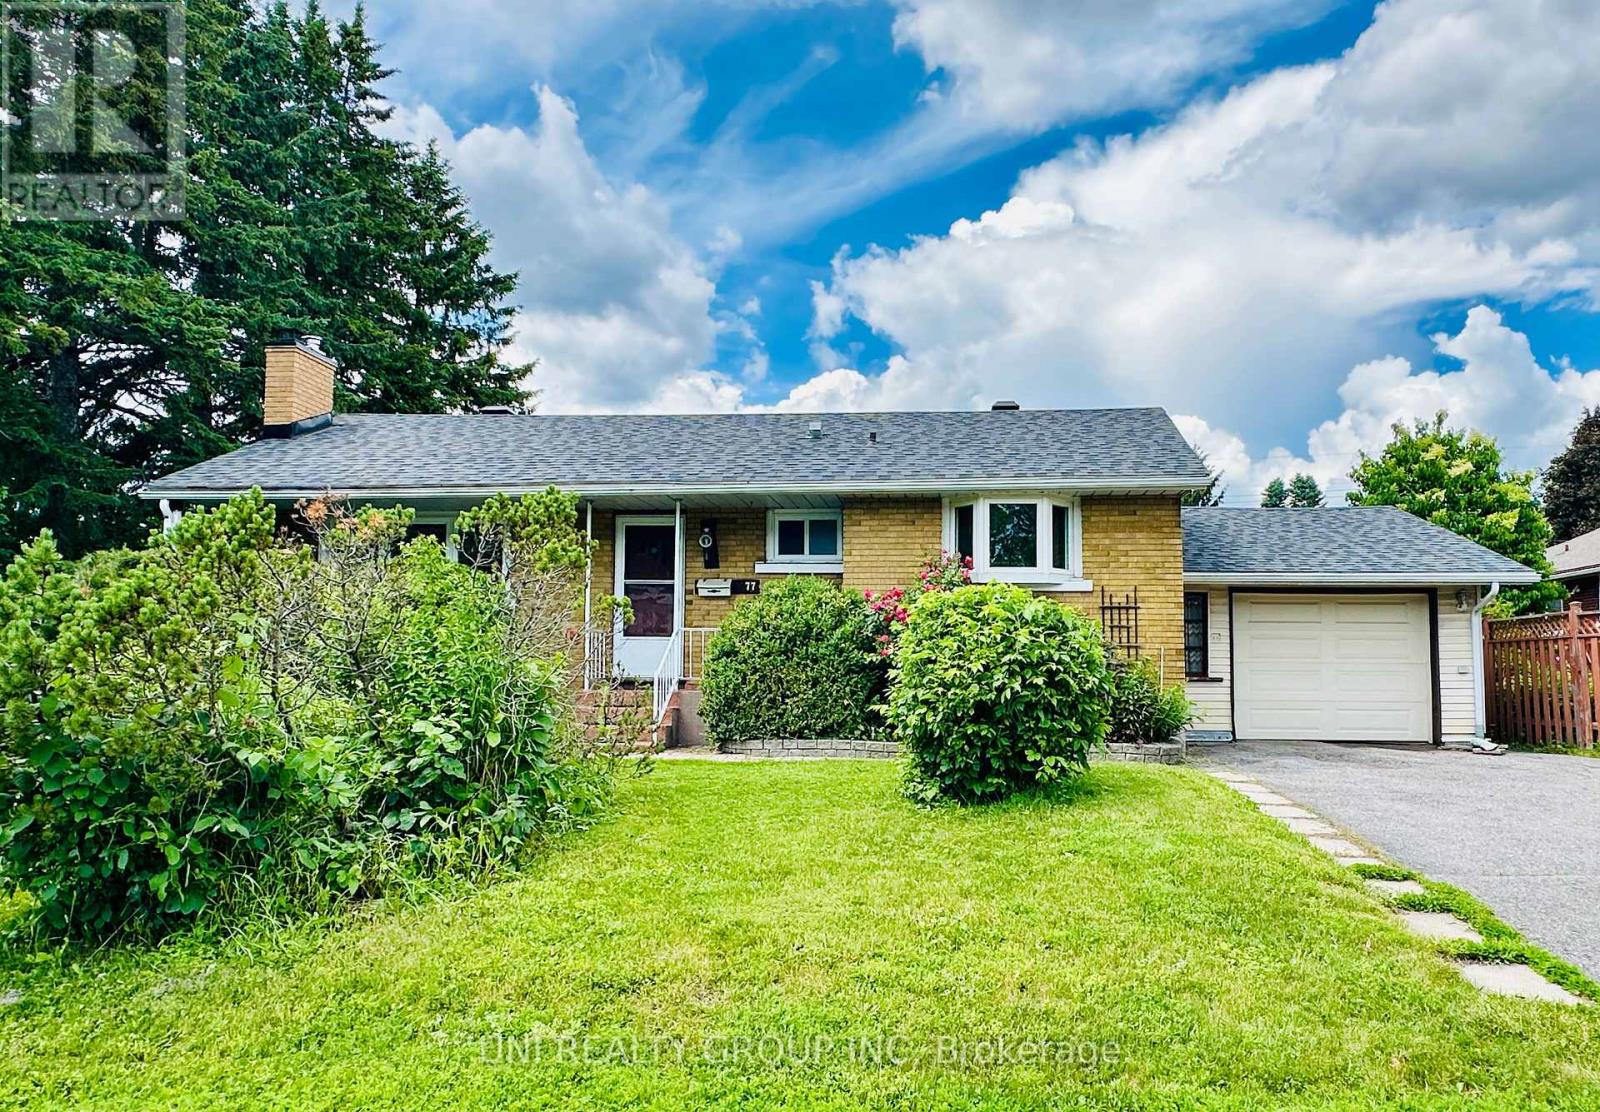
Well-maintained bungalow on a beautifully landscaped lot in desirable Meadowlands. The main level features bright living spaces, two functional kitchens, and 3 bedrooms. The finished lower level offers an additional 3 bedrooms, providing excellent flexibility for large families, multi-generational living, or home office space, which can be used as 2nd separate unit with its own access. Enjoy a private backyard, oversized single garage, and long driveway with ample parking.Located close to parks, schools, shopping, transit, Carleton University, Algonquin College, and with quick access to downtown, this is a fantastic opportunity for families, downsizers, or investors alike. Fresh painting and Electricity (200A). (id:59142)
104 Siberia Road
Madawaska Valley, Ontario
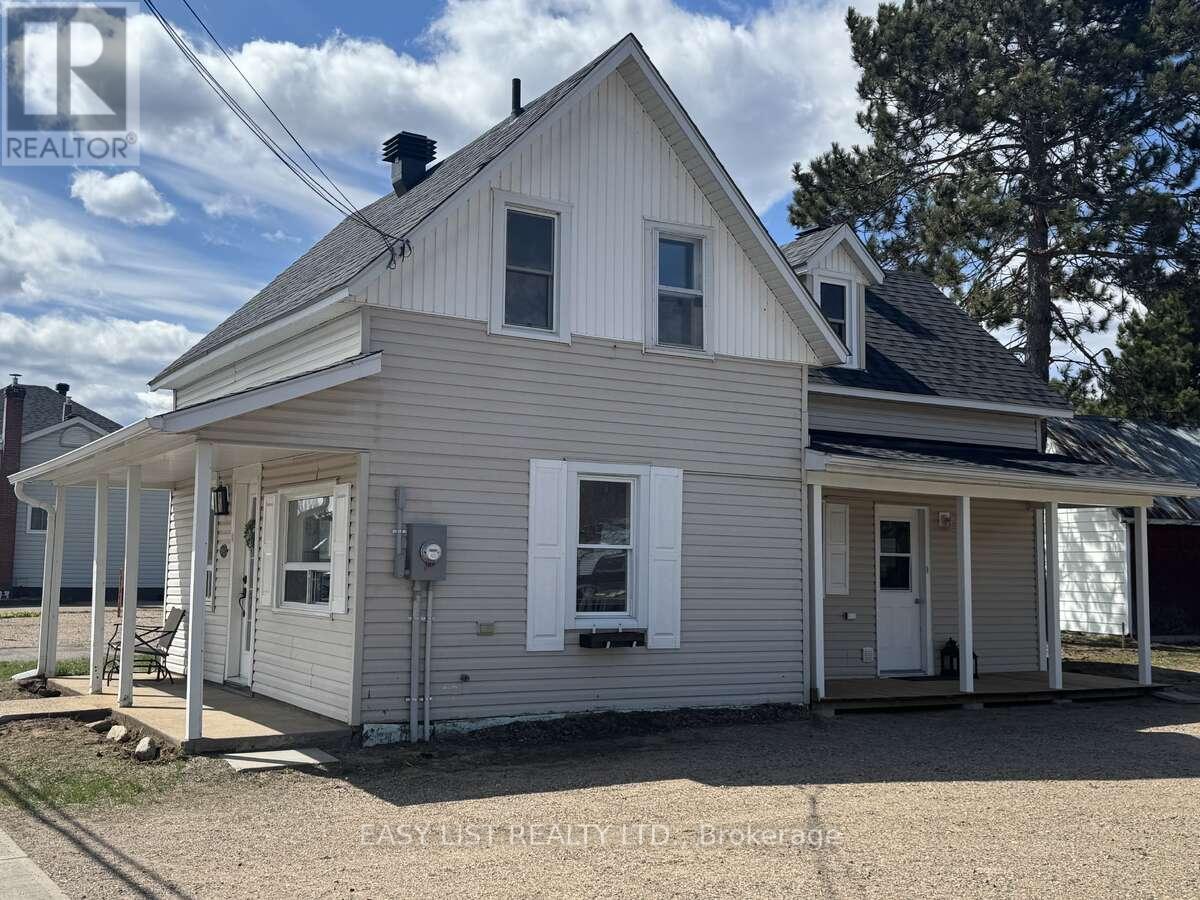
*** Visit the REALTOR website for further information about this Listing *** Kamaniskeg Lakeview home in great location on huge lot! Enjoy the ultimate Madawaska Valley lifestyle without the premium waterfront taxes! This light-filled 2-bedroom, 2-bathroom home with a versatile bonus room, sits on a rare, sprawling 1-acre cleared lot offering stunning lake views and ideal southern exposure. This unique, huge, property is filled with natural light on all sides and offers a warm, inviting atmosphere year-round. Perfect as a year-round residence, a premium retirement haven or a lucrative four-season getaway. Inside you'll find an expansive layout featuring functional living, dining and kitchen areas with comfortable bedrooms. The bonus room located directly off the primary suite provides flexible space--perfect for a home office, nursery, hobby area or luxury walk-in dressing room! Step outside and enjoy the rare opportunity of almost full 1 acre lot (0.98 ac) offering plenty of room for outdoor activities, building or garage additions, or simply relaxing while taking in the scenic view. Conveniently located just minutes from shopping, churches, public beach, playground, hospital and nearby boat launch, this home combines peaceful living with easy access to all services and amenities. Walk to shopping, restaurants, launch your boat or swim in minutes! This is a fantastic opportunity to own a serene, well-located home with space to grow. As all the furniture is included, this home would also make a fantastic BNB potential property in an area with limited rentals. Move-in ready! Don't let this turn-key Kamaniskeg-view gem pass you by. (id:59142)
1041 Julia Court
Ottawa, Ontario
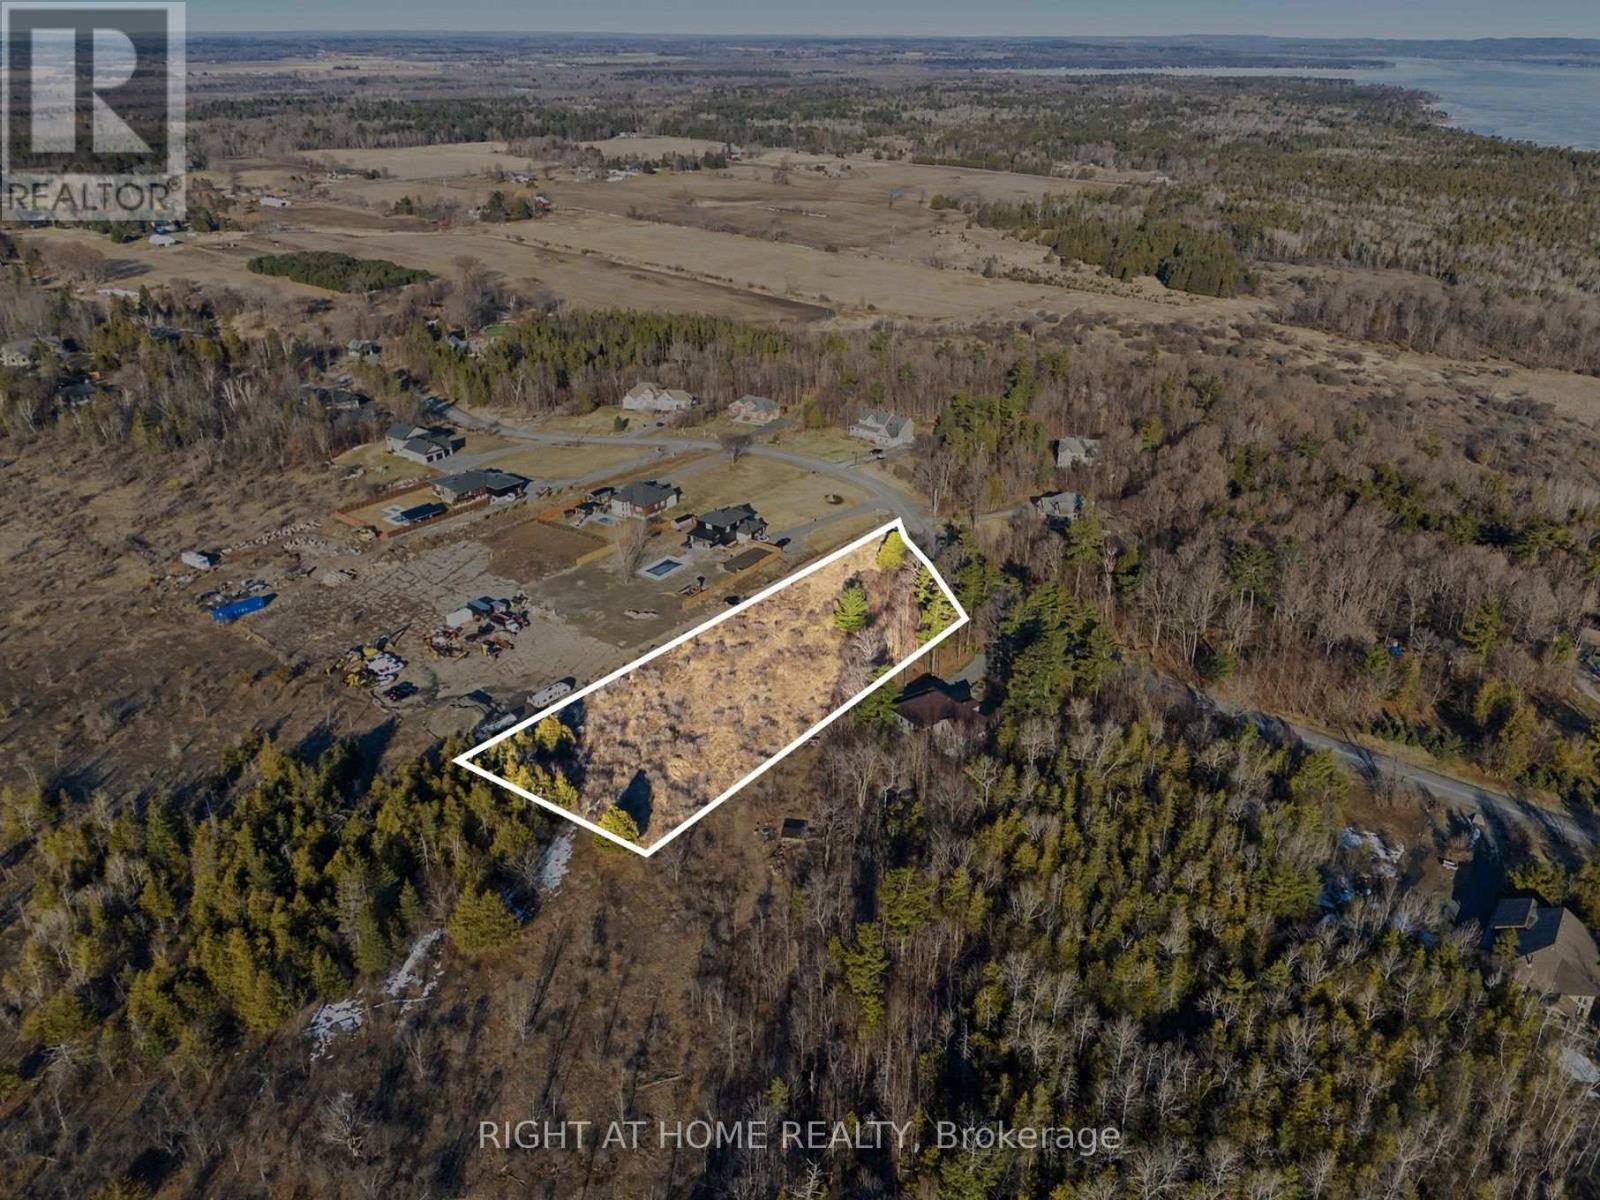
Looking for the perfect spot to build your dream home? Check out this awesome approx. 2-acre residential lot in the charming community of Dunrobin Shore! With about 204 feet of frontage and a depth of around 570 feet, there's plenty of space to bring your vision to life. Whether you want a cozy retreat or a spacious family haven, this land offers tons of possibilities. You are just a short drive from convenient general stores and markets, ensuring your daily needs are easily met. Families will appreciate the proximity to local schools, and outdoor enthusiasts will love being minutes away from Dunrobin Shores Park, perfect for morning walks or enjoying the fresh air. Enjoy the peaceful surroundings and create your ideal living space in a friendly neighbourhood. Start planning your custom build today! (id:59142)
199 West Devil Lake Lane
Frontenac (Frontenac South), Ontario
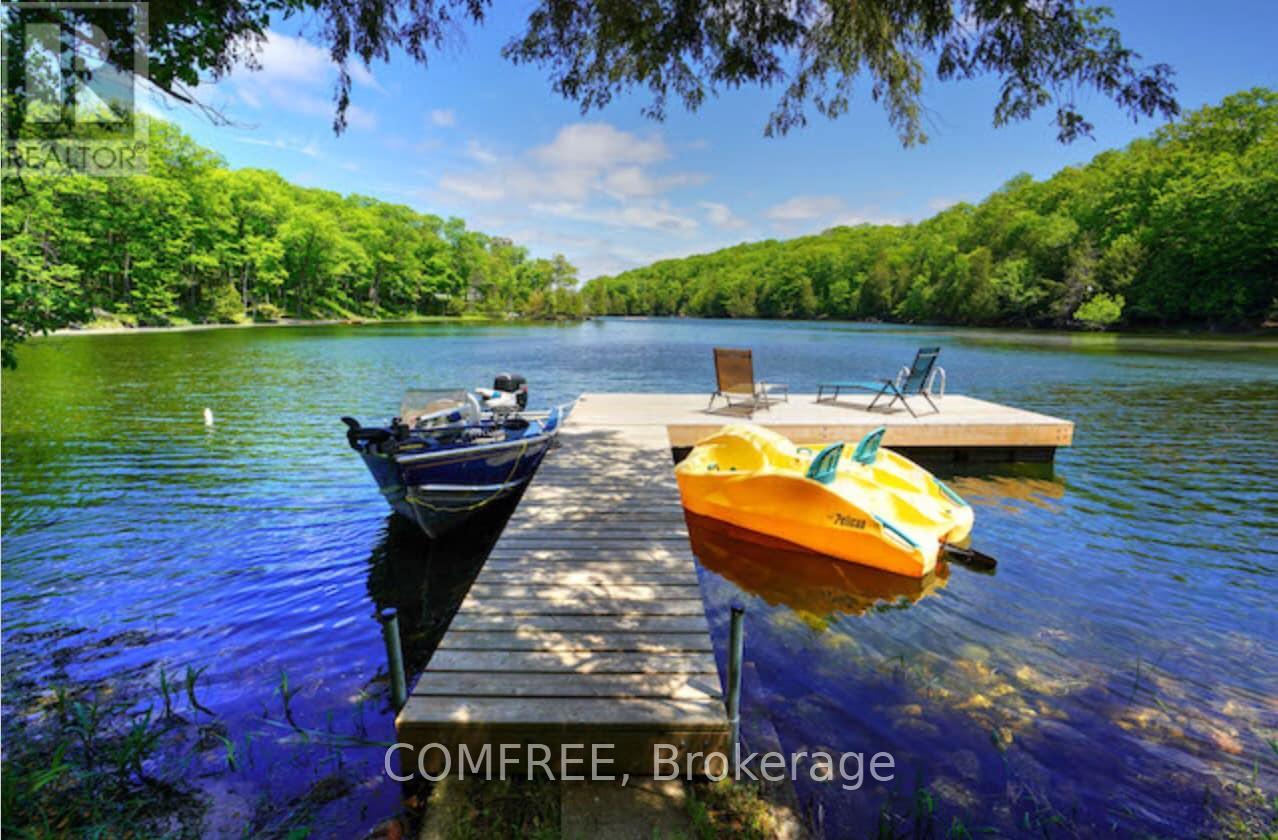
Welcome to this well-maintained classic cottage with desirable northeast exposure, tucked away off a private lane that is maintained year round. Nestled in a peaceful bay, this inviting retreat offers privacy, natural beauty, and a true sense of escape .Sitting slightly elevated, the property features a gentle path leading down to the waters edge, where a cozy lakeside Bunkie provides extra sleeping space right beside the floating dock, perfect for guests or quiet afternoons by the water. Enjoy outdoor living on the large, newer deck that's ideal for morning coffee or evening gatherings. There's ample parking for visitors and a fantastic lakeside fire pit for roasting marshmallows under the stars. Devil Lake is known for its excellent fishing, boating, and stunning Canadian Shield landscape. With direct access to the miles of unspoiled shoreline bordering Frontenac Provincial Park, outdoor adventure and serene relaxation await. (id:59142)
513 Sussex Drive
Ottawa, Ontario
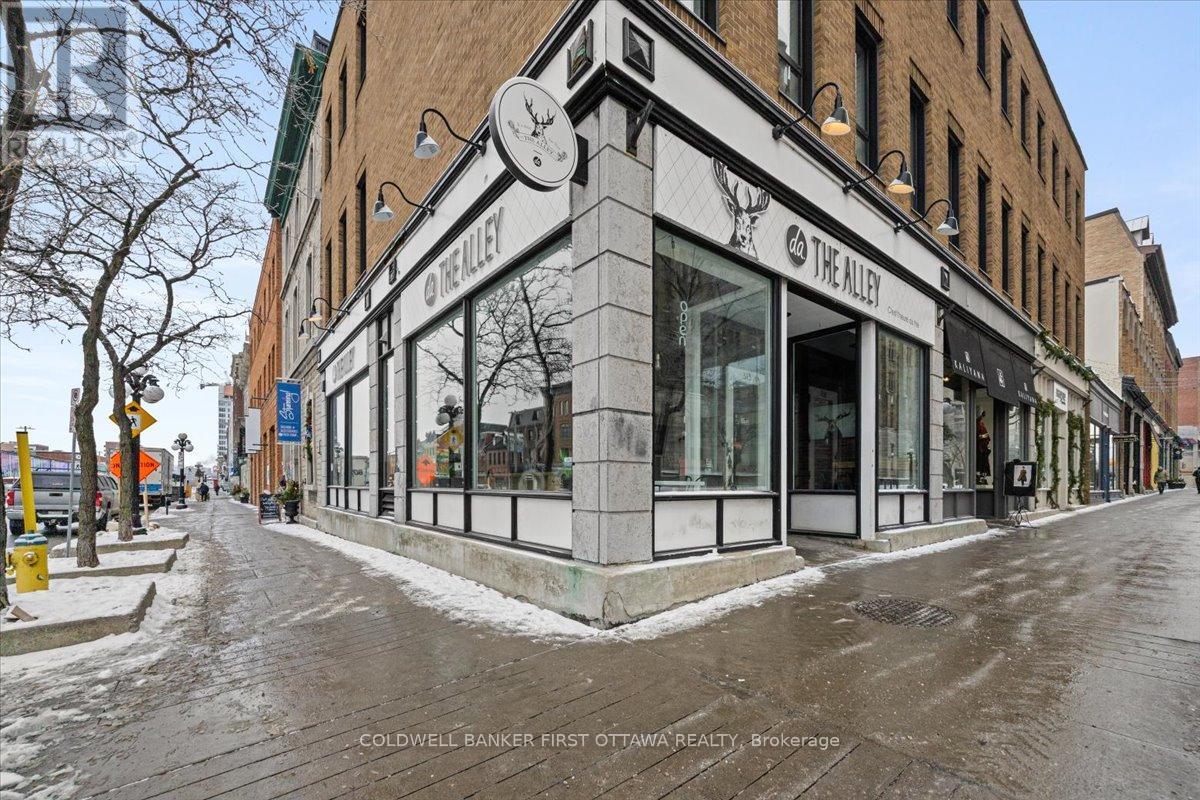
Exceptional opportunity to acquire a fully equipped and efficiently operated bubble tea establishment located at 513 Sussex Drive, in the heart ofOttawa's iconic ByWard Market. Positioned along one of the city's most prestigious and vibrant corridors, this location offers unparalleledvisibility, constant foot traffic, and immediate access to a diverse customer base.Situated at a premier intersection, the shop currently operatesunder a franchise model but provides the flexibility to transition to an independent brand if desired. The premises offer approximately 913.60 sqft of ground floor retail space, and125.83 sq ft of basement storage, thoughtfully furnished with tables, chairs, and contemporary décor. Thelayout allows for versatility, including the potential to introduce additional menu offerings, subject to landlord approval.The ByWard Market is oneof Ottawa's busiest commercial and tourism destinations, drawing visitors year-round for its restaurants, shops, nightlife, and culturalattractions. The business benefits from proximity to landmarks such as the National Gallery of Canada, Major's Hill Park, the Château Laurier,Parliament Hill, and surrounding office buildings, all of which contribute to a steady stream of tourists, residents, and professionals.This is aprime opportunity for an entrepreneur seeking strong market exposure in a highly desirable commercial hub. A new lease may be negotiatedwith the landlord. Price excludes inventory. (id:59142)
144 Angelonia Crescent
Ottawa, Ontario
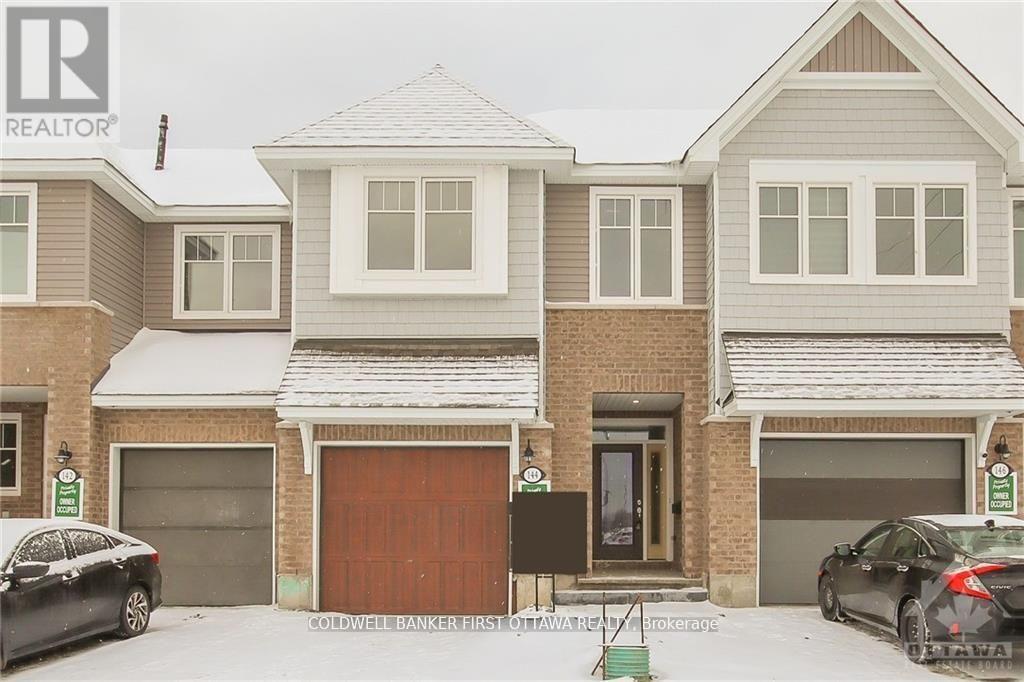
Situated in a desirable family-oriented enclave of Ottawa, this exceptional turn-key residence at 144 Angelonia Crescent offers a refined blend ofsophistication, comfort, and functionality. A charming covered front porch creates an inviting first impression, welcoming you into a spaciousfoyer enhanced by soaring ceilings and an abundance of natural light that flows effortlessly throughout the home. The expansive open-conceptliving and dining areas are thoughtfully designed for both elegant entertaining and everyday living, highlighted by impressive ceiling heights anda cozy fireplace that adds warmth and character.At the heart of the home is a beautifully appointed chef-inspired kitchen featuring stonecountertops, a generous centre island with double sinks, a walk-in pantry, and extensive cabinetry providing both style and practicality. Thesecond level offers exceptionally spacious bedrooms, a convenient laundry room, and a luxurious primary retreat complete with a four-pieceensuite and dual walk-in closets.Offering over 2,100 square feet of beautifully finished living space, this residence also features a striking opento-below fully finished lower level, providing remarkable versatility for a family recreation area, executive home office, fitness studio, or children'slearning space. Every detail has been thoughtfully curated to create a home that is both elegant and highly functional.Ideally located near parks,walking trails, schools, shopping, restaurants, public transit, and a wide range of everyday amenities, this outstanding property delivers theperfect balance of suburban tranquility and urban convenience. A truly exceptional opportunity to own a move-in-ready home in one of Ottawa'ssought-after communities. (id:59142)
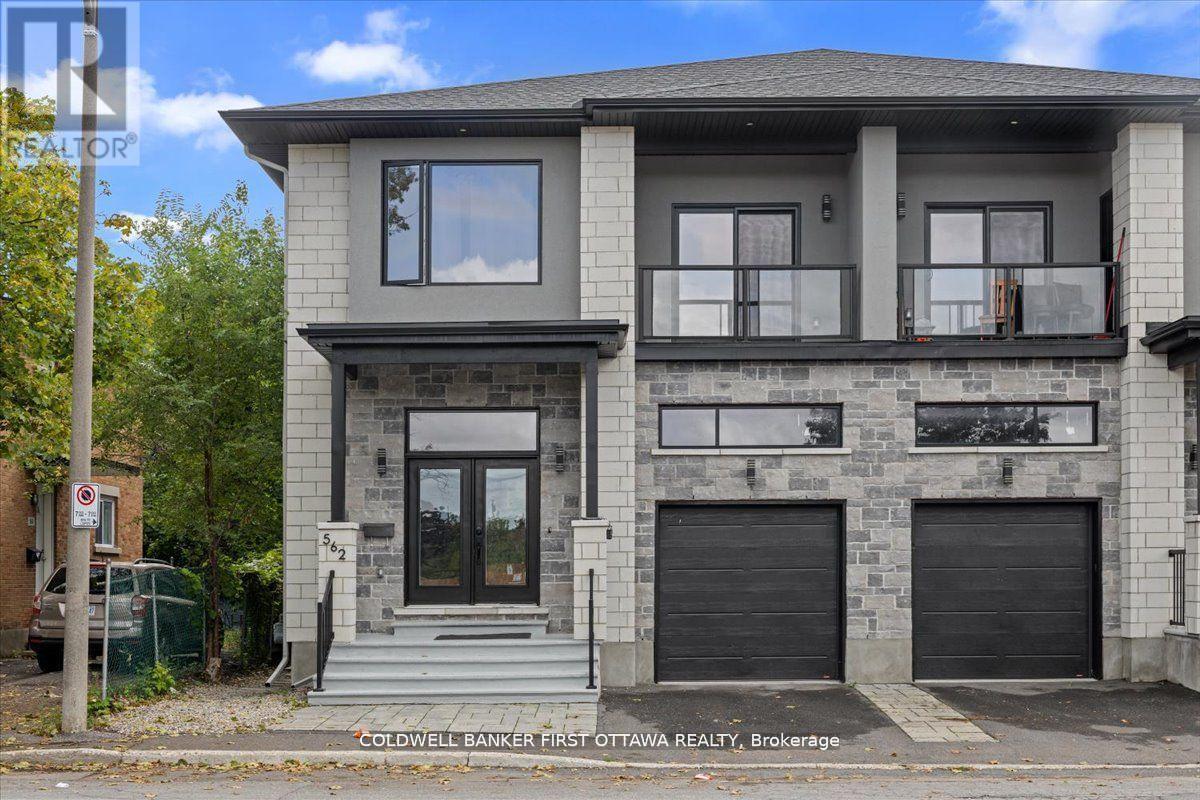
560 Queen Mary Street
Ottawa, Ontario
Introducing 560 Queen Mary Street, an extraordinary legal duplex nestled in the prestigious Castle Heights community, offering nearly $65,000 in annual rental income. Recently constructed, this property exemplifies refined craftsmanship with soaring 12-foot ceilings on the main floor, 9-foot ceilings on the second level, and impeccable high-end finishes throughout. The main residence spans an impressive 2,645 sq. ft. ft. of thoughtfully designed living space. It features a custom chef's kitchen, elegant open-concept living and dining areas centered around a cozy fireplace, and seamless access to a private rear deck. In addition to four generously sized bedrooms, the main unit also includes a versatile extra bedroom or private office, ideal for today's lifestyle. The luxurious primary suite is complete with a spa-inspired en suite, walk-in closet, and an expansive walk-out balcony. The lower-level apartment offers a beautifully appointed two-bedroom suite with 9-foot ceilings and upscale finishes, perfect as a high-quality rental or for extended family living. This property also presents the flexibility to reside in one unit while collecting income from the other, creating an exceptional opportunity for both homeowners and investors alike. Located just minutes from St. Laurent Centre, 560 Queen Mary enjoys unmatched convenience with excellent schools, shopping, restaurants, parks, and public transit all within easy reach. A rare combination of luxury, versatility, and income potential in one of Ottawa's most desirable neighborhoods. 562 Queen Mary St also for sale (id:59142)
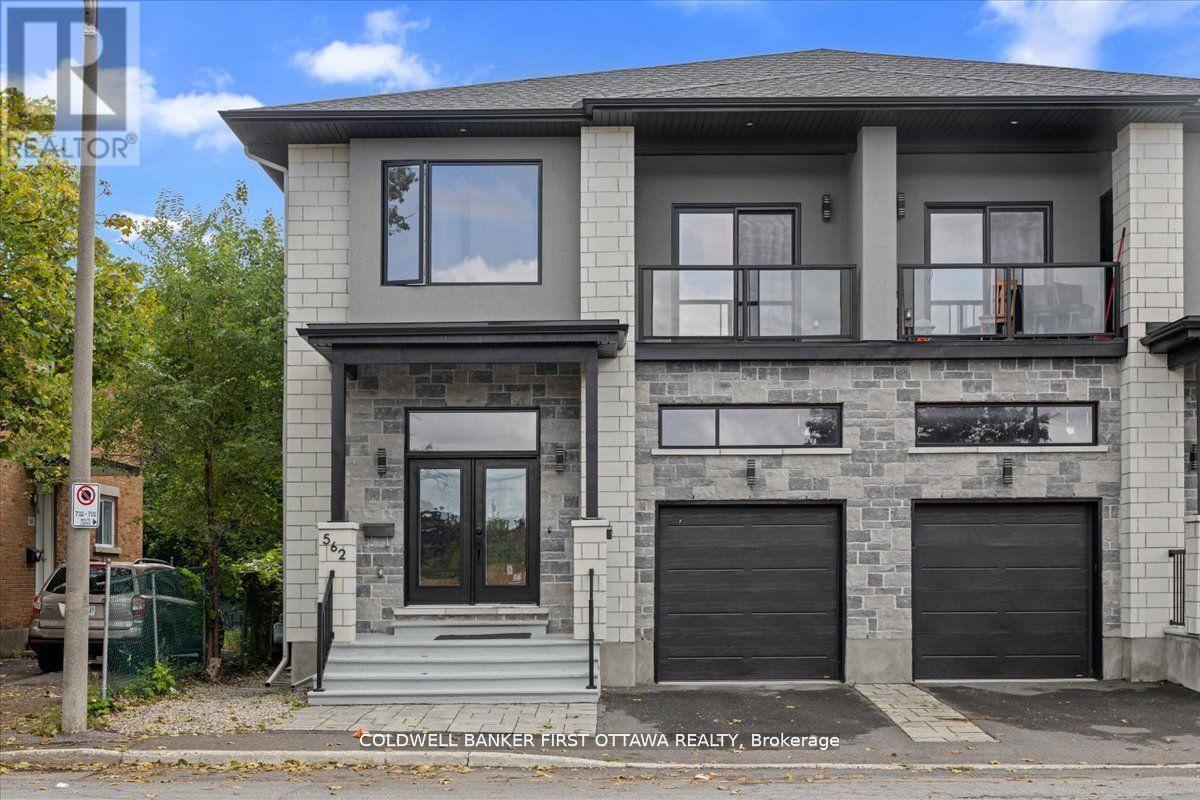
562 Queen Mary Street
Ottawa, Ontario
Introducing 562 Queen Mary Street, an extraordinary legal duplex nestled in the prestigious Castle Heights community, offering nearly $65,000 inannual rental income. Recently constructed, this property exemplifies refined craftsmanship with soaring 12-foot ceilings on the main floor, 9-foot ceilings on the second level, and impeccable high-end finishes throughout.The main residence spans an impressive 2,645 sq. ft. ofthoughtfully designed living space. It features a custom chefs kitchen, elegant open-concept living and dining areas centered around a cozyfireplace, and seamless access to a private rear deck. In addition to four generously sized bedrooms, the main unit also includes a versatile extrabedroom or private office, ideal for todays lifestyle. The luxurious primary suite is complete with a spa-inspired ensuite, walk-in closet, and anexpansive walk-out balcony.The lower-level apartment offers a beautifully appointed two-bedroom suite with 9-foot ceilings and upscale finishesperfect as a high-quality rental or for extended family living. This property also presents the flexibility to reside in one unit while collectingincome from the other, creating an exceptional opportunity for both homeowners and investors alike.Located just minutes from St. LaurentCentre, 562 Queen Mary enjoys unmatched convenience with excellent schools, shopping, restaurants, parks, and public transit all within easyreach. A rare combination of luxury, versatility, and income potential in one of Ottawas most desirable neighbourhoods. 560 Queen Mary St alsofor sale (id:59142)
2591 Sixth Line Road
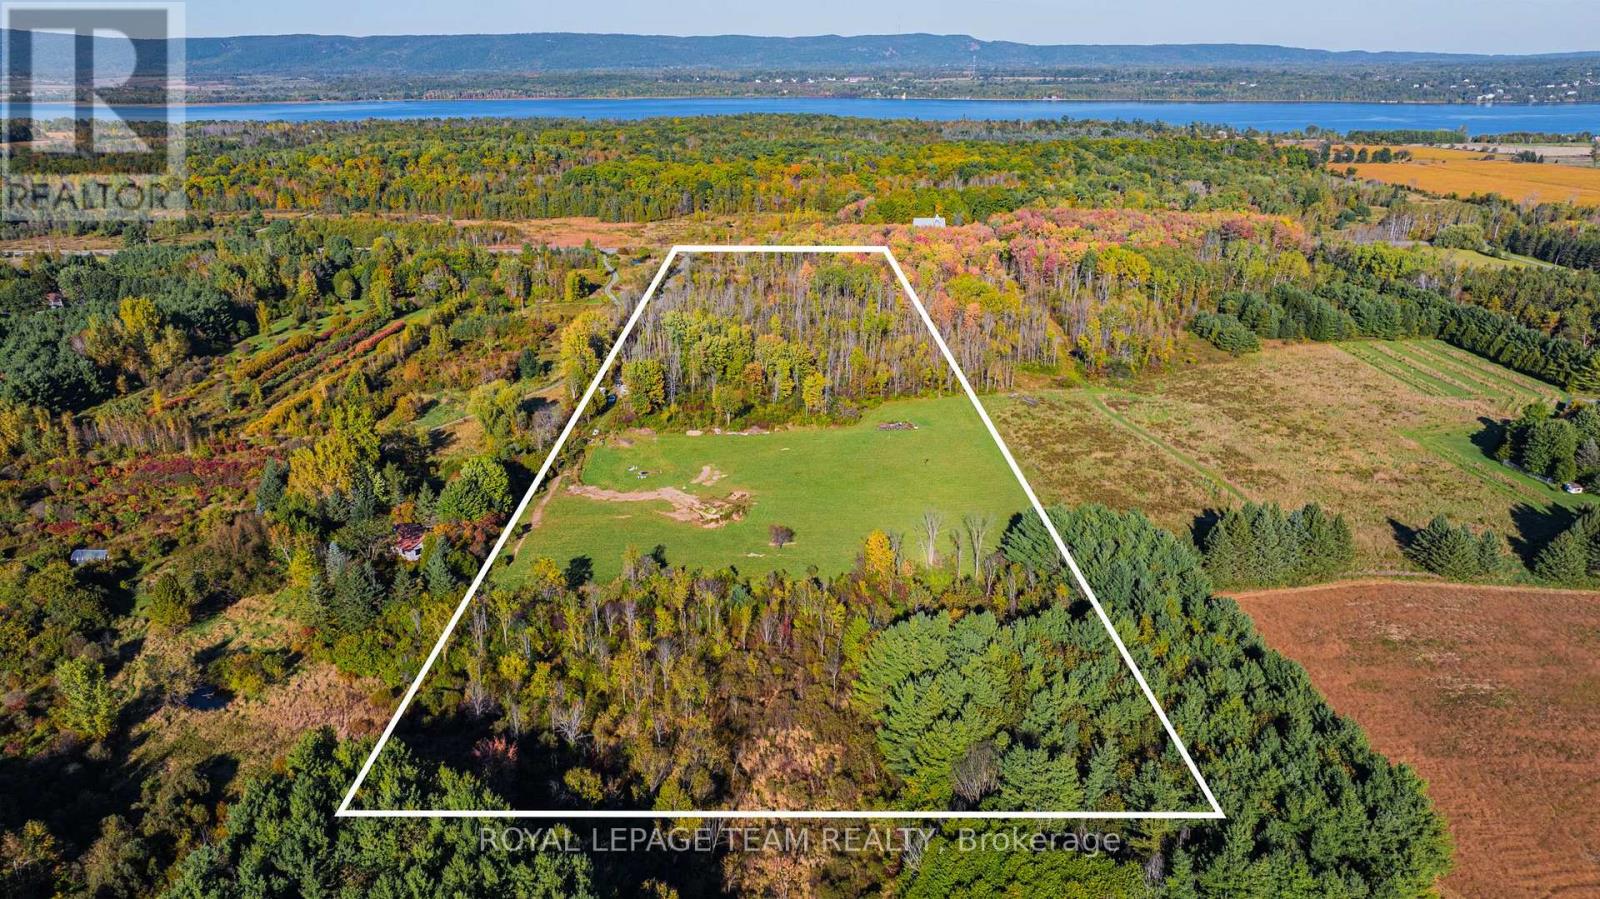
Ottawa, Ontario
Located in the heart of Dunrobin, this property spans over 15 acres and offers a unique blend of tranquil wooded areas and expansive open fields, providing privacy and ample space for any vision. With 385 feet of frontage, hydro and fibre optics have already been extended to the edge of the property, making it a practical choice for modern living. A gravel driveway, built by the Seller, provides easy access and is ready to lead you to your future home. The land also offers incredible potential for stunning views. The surrounding neighbourhood is home to high-end custom estates, equestrian centers, and leisure farms, creating a prestigious and serene environment. Conveniently located just 20 minutes from Kanata Centrum, this property combines rural tranquillity with easy access to urban amenities. Nearby recreational opportunities include Pinheys Point Historic Site, the Ottawa River Canoe Club, the Kanata Sailing Club, Baskin Beach, and several golf courses, offering ample options for outdoor activities. **Please note:** Buyers are advised to conduct their own due diligence regarding potential building locations on the property. (id:59142)