
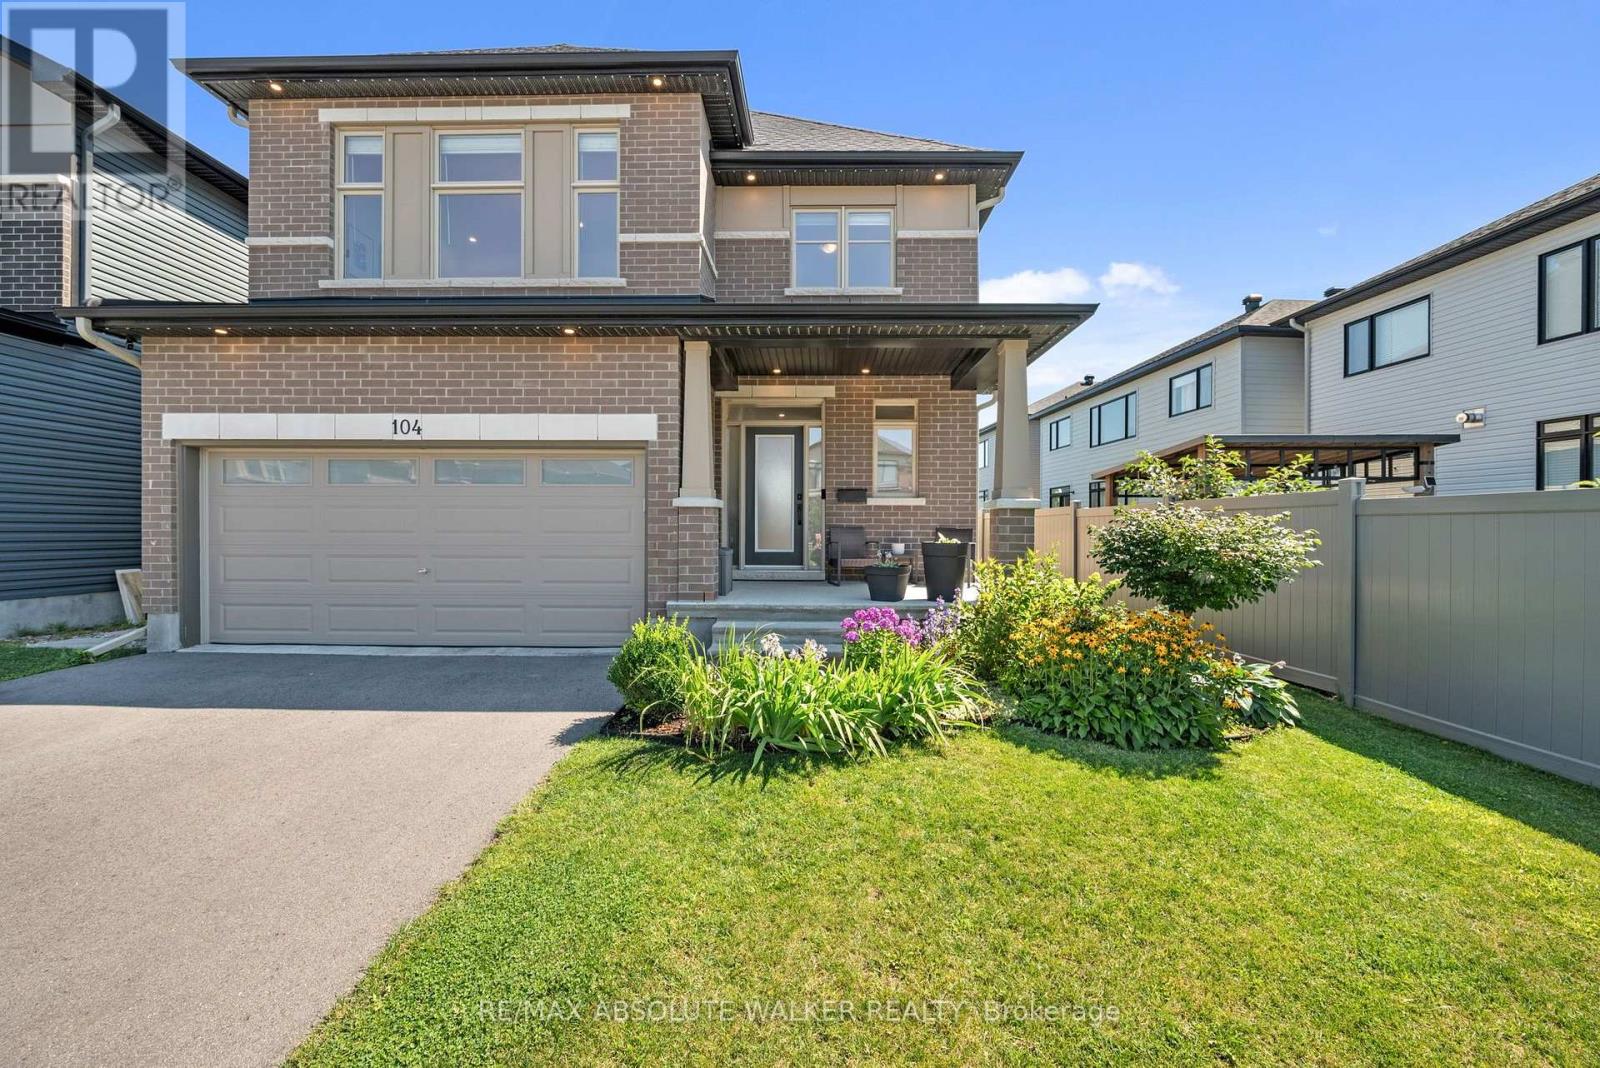
104 Heirloom Street
Ottawa, Ontario
Welcome to this exceptional 4-bedroom, 3.5-bathroom family home where thoughtful design, premium finishes, professionally curated indoor & outdoor living spaces come together seamlessly. Step inside to discover an inviting, flexible main-level layout featuring elegant hardwood flooring, 9' ceilings, & a spectacular double-height family room anchored by a cozy natural gas fireplace. Oversized windows flood the space with natural light. The stunning two-toned chef's kitchen is designed for both everyday living & entertaining, complete with quartz countertops, a 7' oversized island, floating shelves, high-end appliances, & a built-in wine refrigerator. Upstairs, hardwood continues through the hallway & fourth bedroom, which has been transformed into a custom home office with two dedicated workstations, ideal for today's work-from-home lifestyle. The spacious primary suite offers a walk-in closet & a luxurious 5-piece ensuite featuring quartz countertops, a soaker tub, & a glass shower. Two additional bedrooms & main bath complete the second level. A convenient 2nd floor laundry adds everyday practicality. The professionally finished basement expands the living space with a versatile recreation area & a stylish 3-piece bathroom, making it perfect for guests, a home gym, or family movie nights.Outside, the beautifully landscaped front & rear yards create a private outdoor retreat. The fully fenced yard showcases a professionally finished patio with a custom pergola featuring integrated pot lights & dimmer-controlled lighting, perfect for entertaining or relaxing. Celebright exterior lighting provides year-round curb appeal & effortless holiday decorating.This meticulously upgraded home offers the perfect combination of luxury, comfort, & functionality in one of Ottawa's most desirable family-friendly neighbourhoods, close to parks, schools, shopping, transit, & every amenity Riverside South offers. (id:59142)
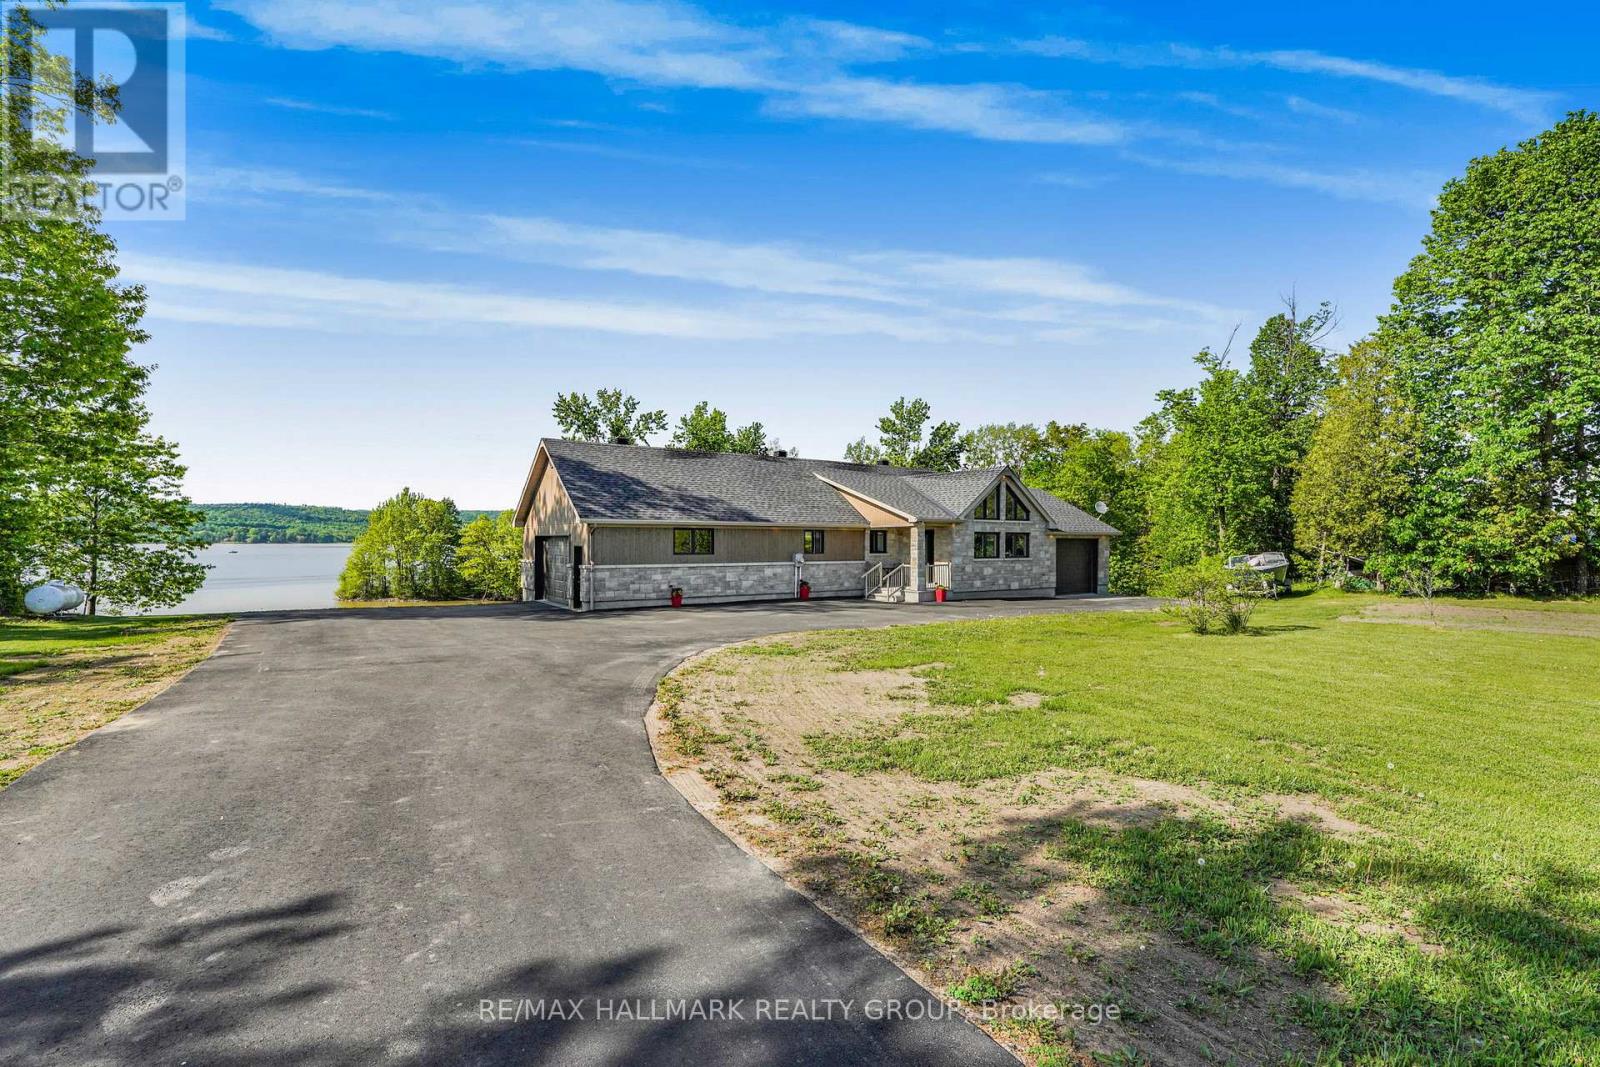
157 Concession 1 Road
Alfred And Plantagenet, Ontario
Welcome to 157 Concession 1 Road; Built in 2017, this immaculate 2 bedroom, 2 bathroom custom WATERFRONT bungalow home with attached heated double car garage & 2 attached single car garage (TOTAL OF 4 GARAGE SPACE) is located ONLY 30 minutes away from Ottawa. Located on 1.55 of an acre of lifestyle with OVER 350ft of water frontage!!! Experience luxury waterfront living; Located on the Ottawa River, this exceptional home offers uninterrupted views of the water bringing natures beauty into your everyday life. Main level featuring hardwood & porcelain floors throughout; oversize primary bedroom; full bathroom; large patio doors that lead directly to a huge balcony. The open-concept main floor showcases rich finishes and a thoughtful layout that is perfect for both everyday living and entertaining. Fully finished walk out lower level featuring a good size bedroom; a 3 piece bathroom & plenty of storage. Other features include: GenerLink; triple-pane windows throughout. BOOK YOUR PRIVATE SHOWING TODAY. (id:59142)
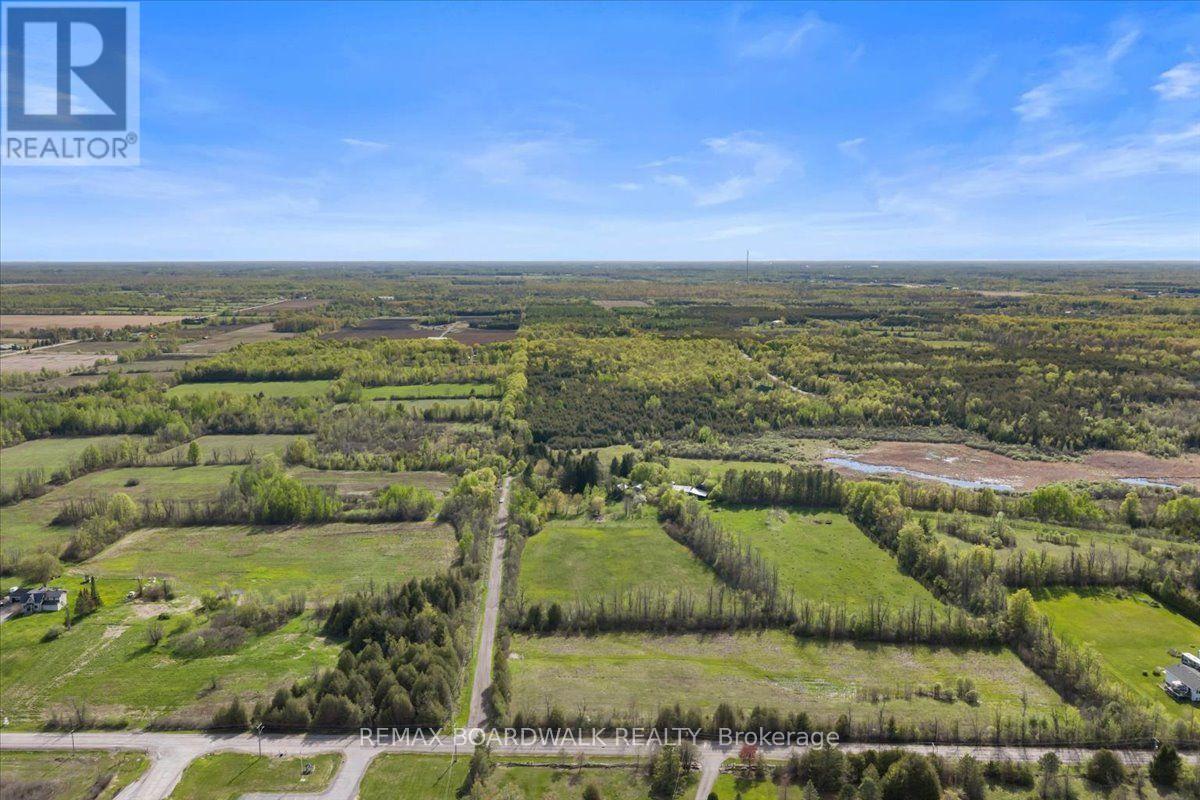
2448 Scrivens Drive
Ottawa, Ontario
Build your forever home on this rare 50+ acre estate just outside Ottawa, nestled between Greely and Metcalfe. This newly severed parcel of vacant land offers the space, privacy, and character that are increasingly hard to find so close to the city. Steeped in local history and lovingly shaped over generations, the property features an established vineyard and fruit trees, bringing a touch of old-world charm to everyday country living. Picture harvest gatherings with family and friends, fresh fruit from your own trees, or a quiet glass of wine on your future porch as the sun sets over the vines. With plenty of room to build, you have the freedom to create the home you have always envisioned, whether a sprawling country residence, a modern retreat, or a timeless farmhouse framed by open land and natural beauty. Enjoy peaceful mornings, true tranquility, and the simple pleasure of wandering your own acreage, all without giving up the convenience of being minutes from the city. Whether you are planning a legacy estate, a private family retreat, or a long-held dream finally brought to life, this exceptional property is ready for its next chapter. A must-see to be truly appreciated. (id:59142)
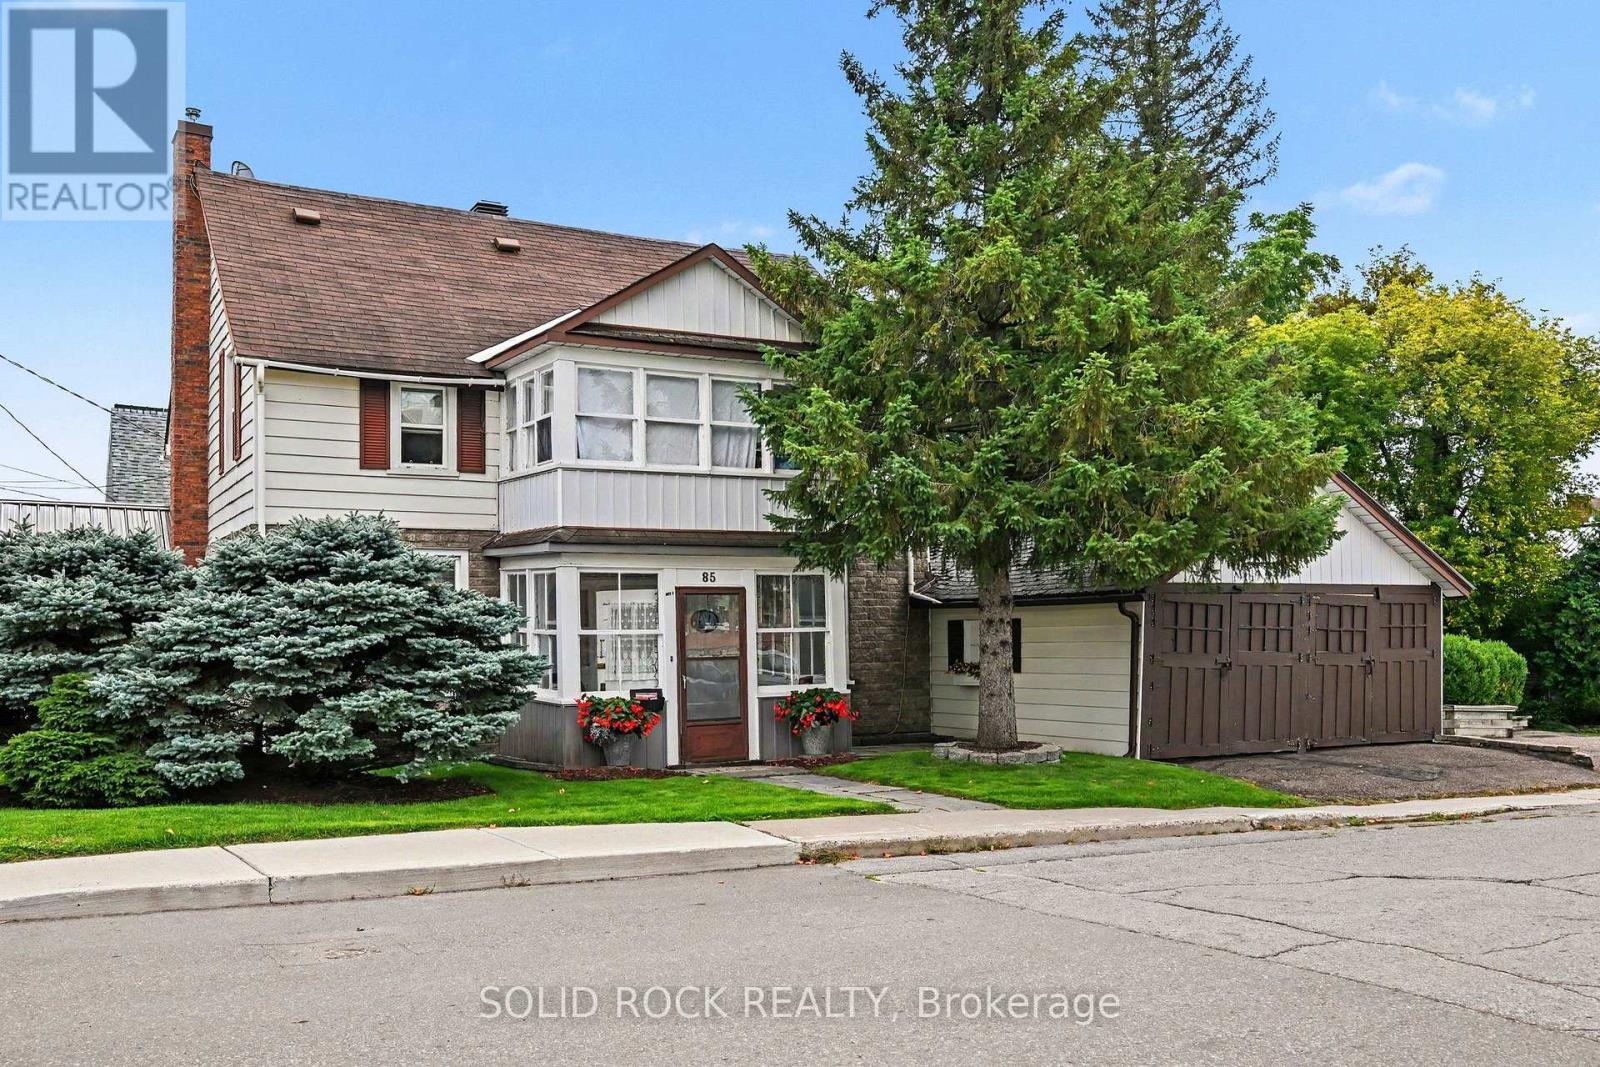
85 Renfrew Avenue W
Renfrew, Ontario
Opportunity, Location & Income Potential in the Heart of Downtown Renfrew. Looking for an affordable way to get into the market with the potential to offset your costs? This unique property offers an exciting opportunity for a savvy buyer, investor or entrepreneur looking to combine business, home and income all in one great downtown location. This property is within easy walking distance of downtown shops, restaurants, services and amenities. The building offers a flexible layout with two separate 2-bedroom apartments, plus an office space with a charming three-season sunroom-creating plenty of possibilities for a live/work setup or investment property. Imagine running your own business from the office space while living in one of the apartments and generating additional rental income from the second. Alternatively, investors may see potential to maximize the property's income-producing possibilities. The home retains much of its original character and finishes, making this a property for someone who appreciates older homes and is ready to bring their own ideas, improvements and vision. The property has great curb appeal and is set on a beautiful town lot. Bring your vision and explore the possibilities! 48 hours irrevocable on all offers. (id:59142)
120 Hopewell Avenue
Ottawa, Ontario
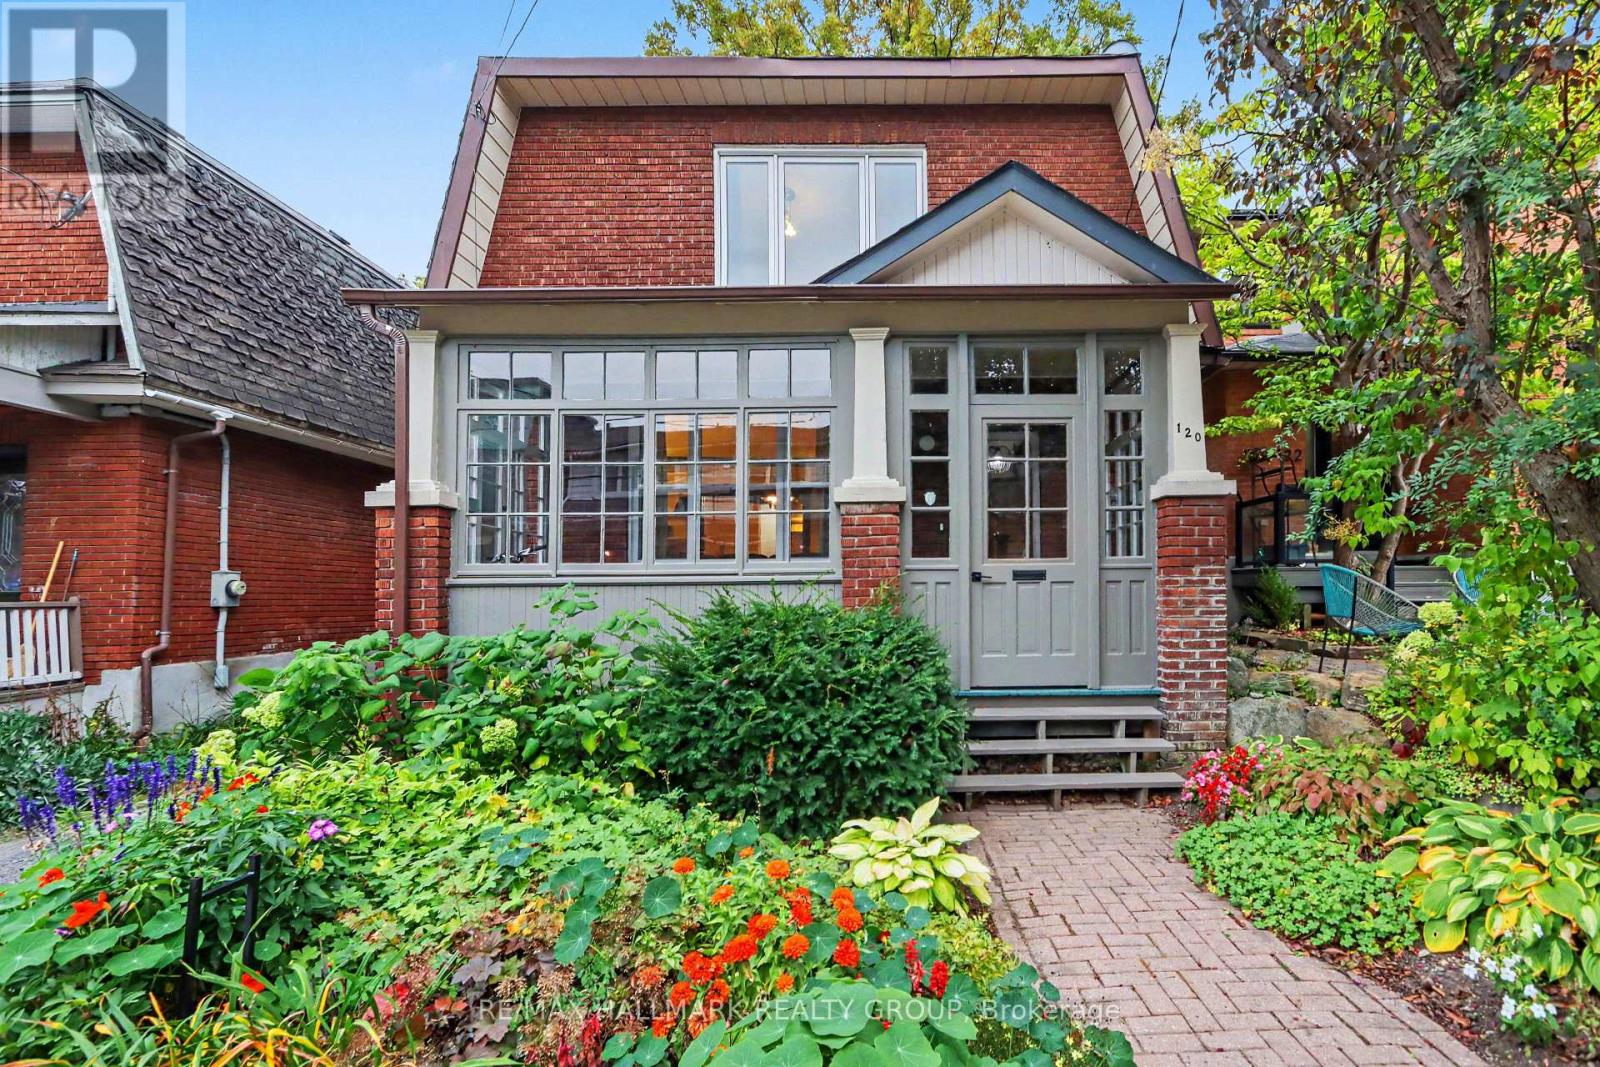
Character, charm & incredible space in the heart of Old Ottawa South! Welcome to 120 Hopewell Ave, a gorgeous 4-bedroom (3+1), 3-full-bathroom detached home where timeless architectural details meet an amazing, light-filled addition. From the beautiful front gardens and enclosed porch to the cozy living room with gas fireplace and spacious formal dining room, this home is full of personality! The showstopping eat-in kitchen steals the spotlight with huge windows, loads of cupboard space and access to a deck overlooking the beautifully landscaped backyard. A full bathroom and laundry complete the main floor. Upstairs, discover three generously sized, uniquely charming bedrooms, including a bright and beautiful primary retreat with ensuite and extra space for your dream closet, plus another full bathroom. The finished lower level offers a fantastic bonus room that could be a bedroom, a family room or a home office, along with plenty of storage and a workbench. Parking for two cars and an unbeatable location just steps from Brewer Park, Hopewell Public School, Carleton University, the Rideau Canal and all the shops and restaurants on Bank Street. A little bit of history, a whole lot of charm and room to live, grow and love! (id:59142)
404 - 665 Bathgate Drive
Ottawa, Ontario
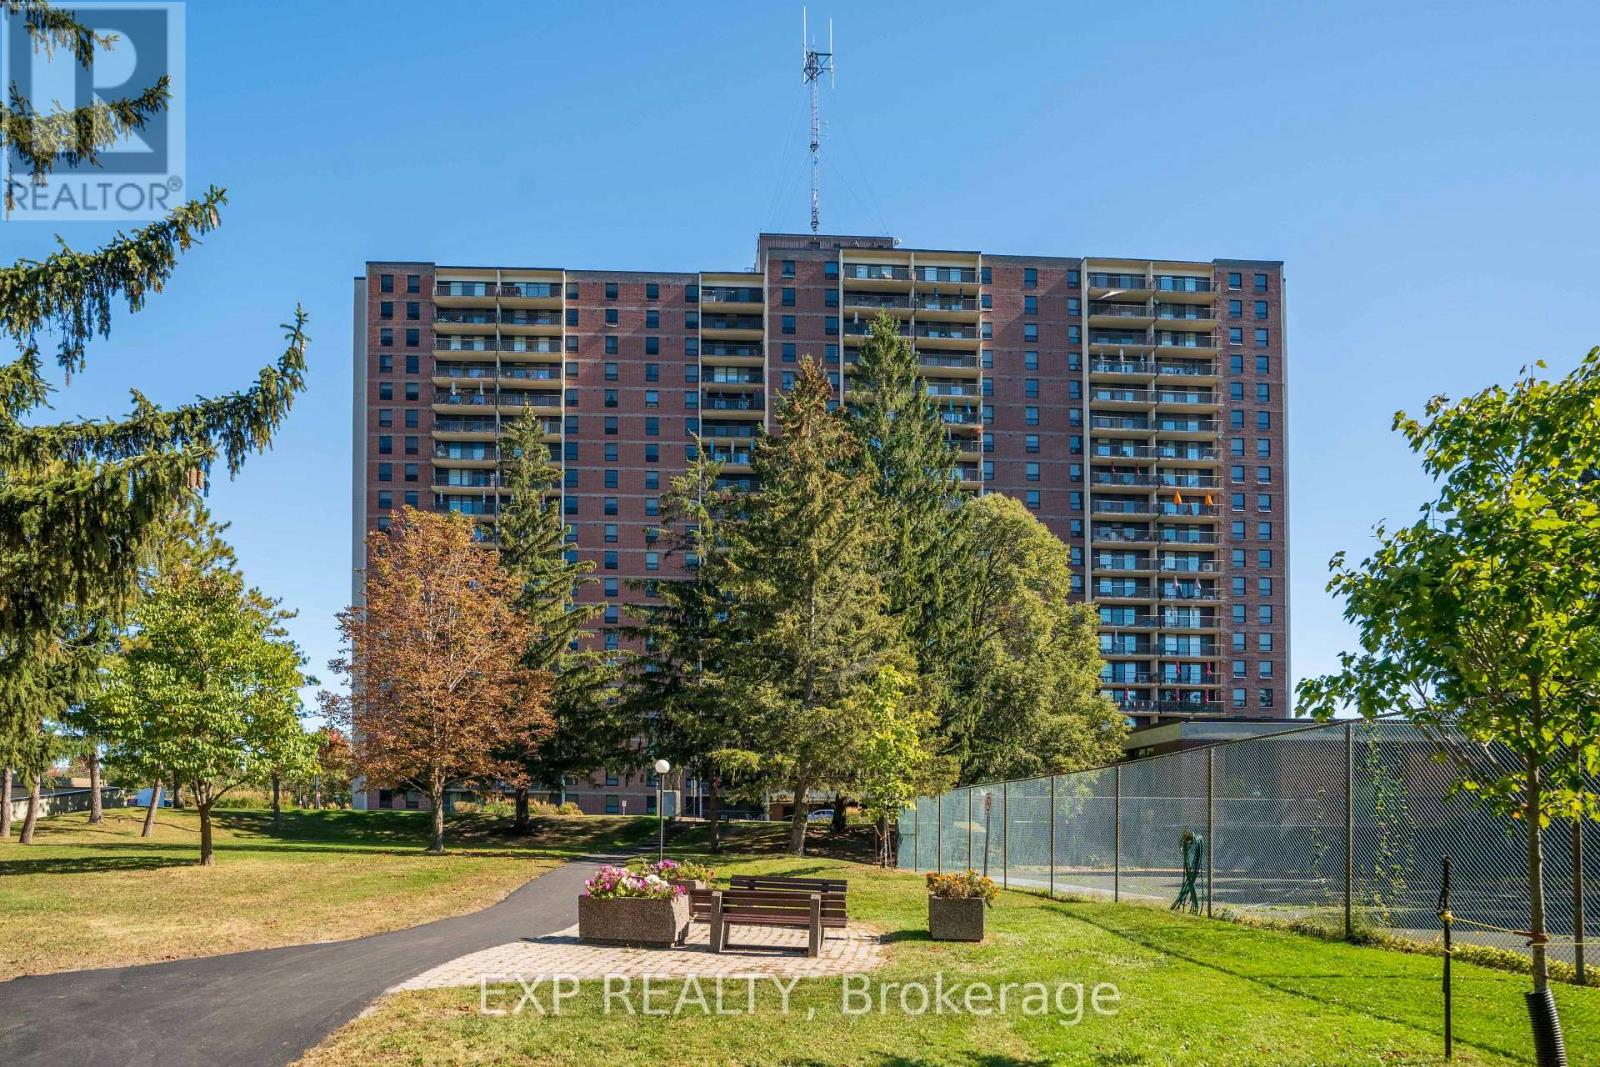
Spacious 3 bedroom, 1.5 bath apartment in one of the best well-managed buildings in Ottawa. Centrally located, family-oriented neighborhood close to parks schools, hospital, and endless amenities. Utilities included in Gondi fees: (heat, water). Enjoy the indoor pool, sauna, gym, game room, library, pool room, and party room plus outdoor tennis court... this building has lots to offer. One underground parking is included as well as a locker. (id:59142)
2981 Principale Street
Alfred And Plantagenet, Ontario
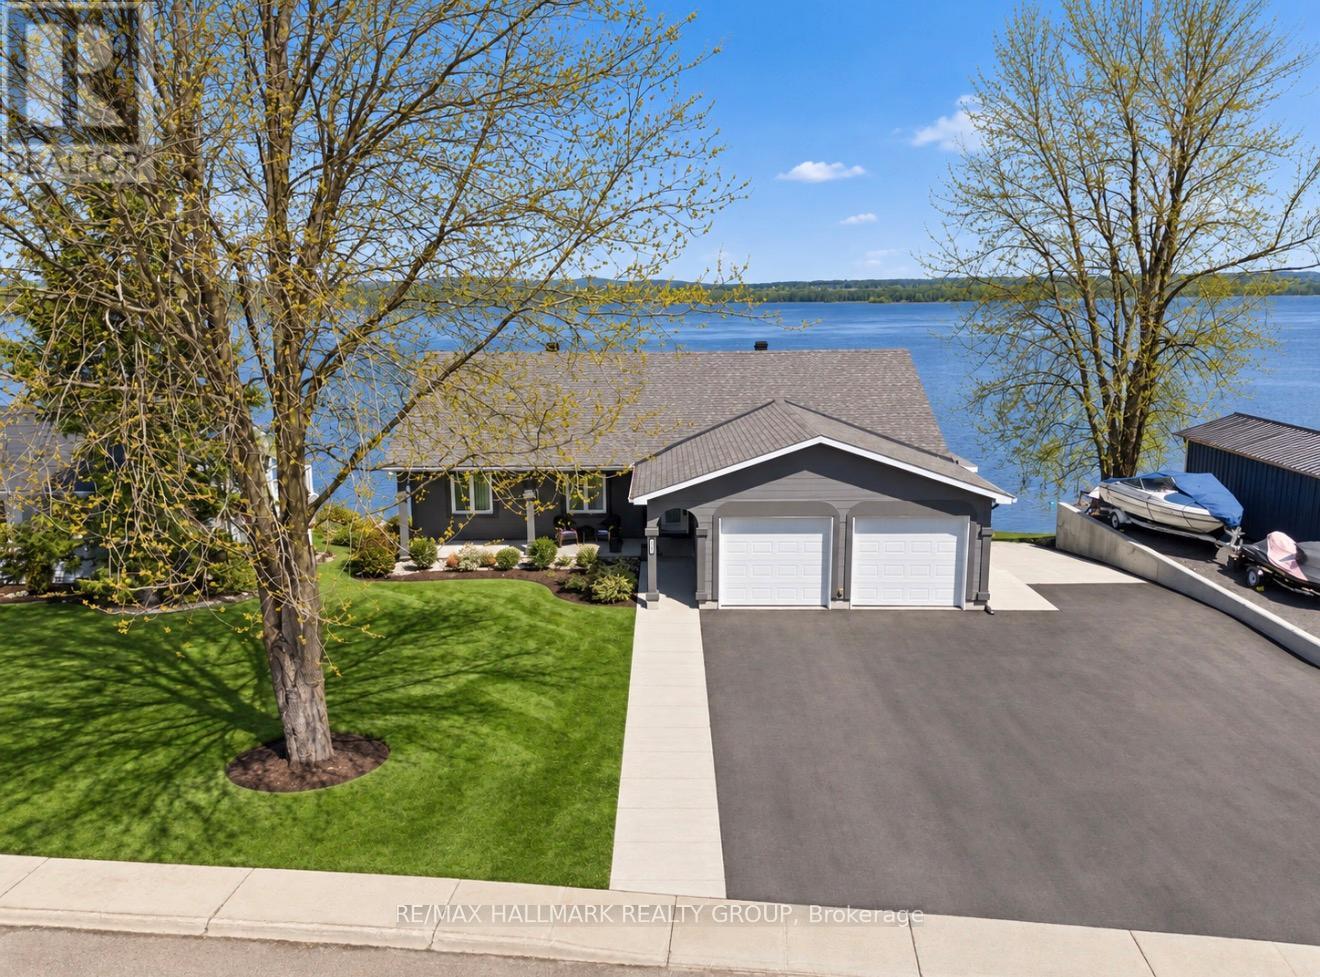
Built in 2004,this immaculate 3 bedroom, 2 bathroom custom WATERFRONT all stucco 1,550sqft bungalow with attached insulated double car garage is located on an OVERSIZE 82ft x 148ft lot. OVER 82ft of water frontage!!! The main floor features hardwood & ceramic throughout; an open concept entrance; an open concept gourmet kitchen & dining room with plenty of windows offering a breath taking view of the Ottawa river with patio doors leading to a huge 12'x40' open balcony; Custom gourmet kitchen with plenty of cabinets, stainless steel appliances and a granite island/breakfast bar. Oversize primary bedroom; convenient 4 piece bathroom. Fully finished walkout basement featuring a huge recreational room; 2 good size bedroom; a 3 pce bathroom; laundry room area & plenty of storage. Screened-in area beneath the balcony accessible from walkout basement.LUXURY INGROUND POOL OASIS ; Experience resort-style living in your own backyard with this stunning 15' x 39' in-ground saltwater pool, built in 2020 with premium finishes throughout. Surrounded by all-concrete decking, this space offer both durability and a sleek, modern look. Enjoy peace of mind and unobstructed views with a frameless glass railing enclosure, adding both safety and sophistication. Pool house with all window walls that slide open; small kitchenette with stainless steel counter tops, refrigerator & sink. Luxury all western red cedar Enclose pump house with Changing room. Other features include:Full 82 ft of water frontage completed with huge armour stone & convenient solid concrete cement ramp providing direct access from the street all the way to the water shoreline; Waterfront gradually going from 0ft to 6f of dept within 40ft; 64ft of docks with cedar surface (4x 16ft); Outdoor no siding ALL STUCCO; GenerLink; Convenient 10'x12' Shed by the water; INGROUND POOL(2020) & POOL LINER(2026), ASPHALT IN DRIVEWAY(2025), ROOF(2016), FURNACE(2018), A/C(2025), HOTWATER TANK(2018), GARAGE CIMENT FLOORS (2025),200AMP. (id:59142)
1405 - 200 Rideau Street
Ottawa, Ontario
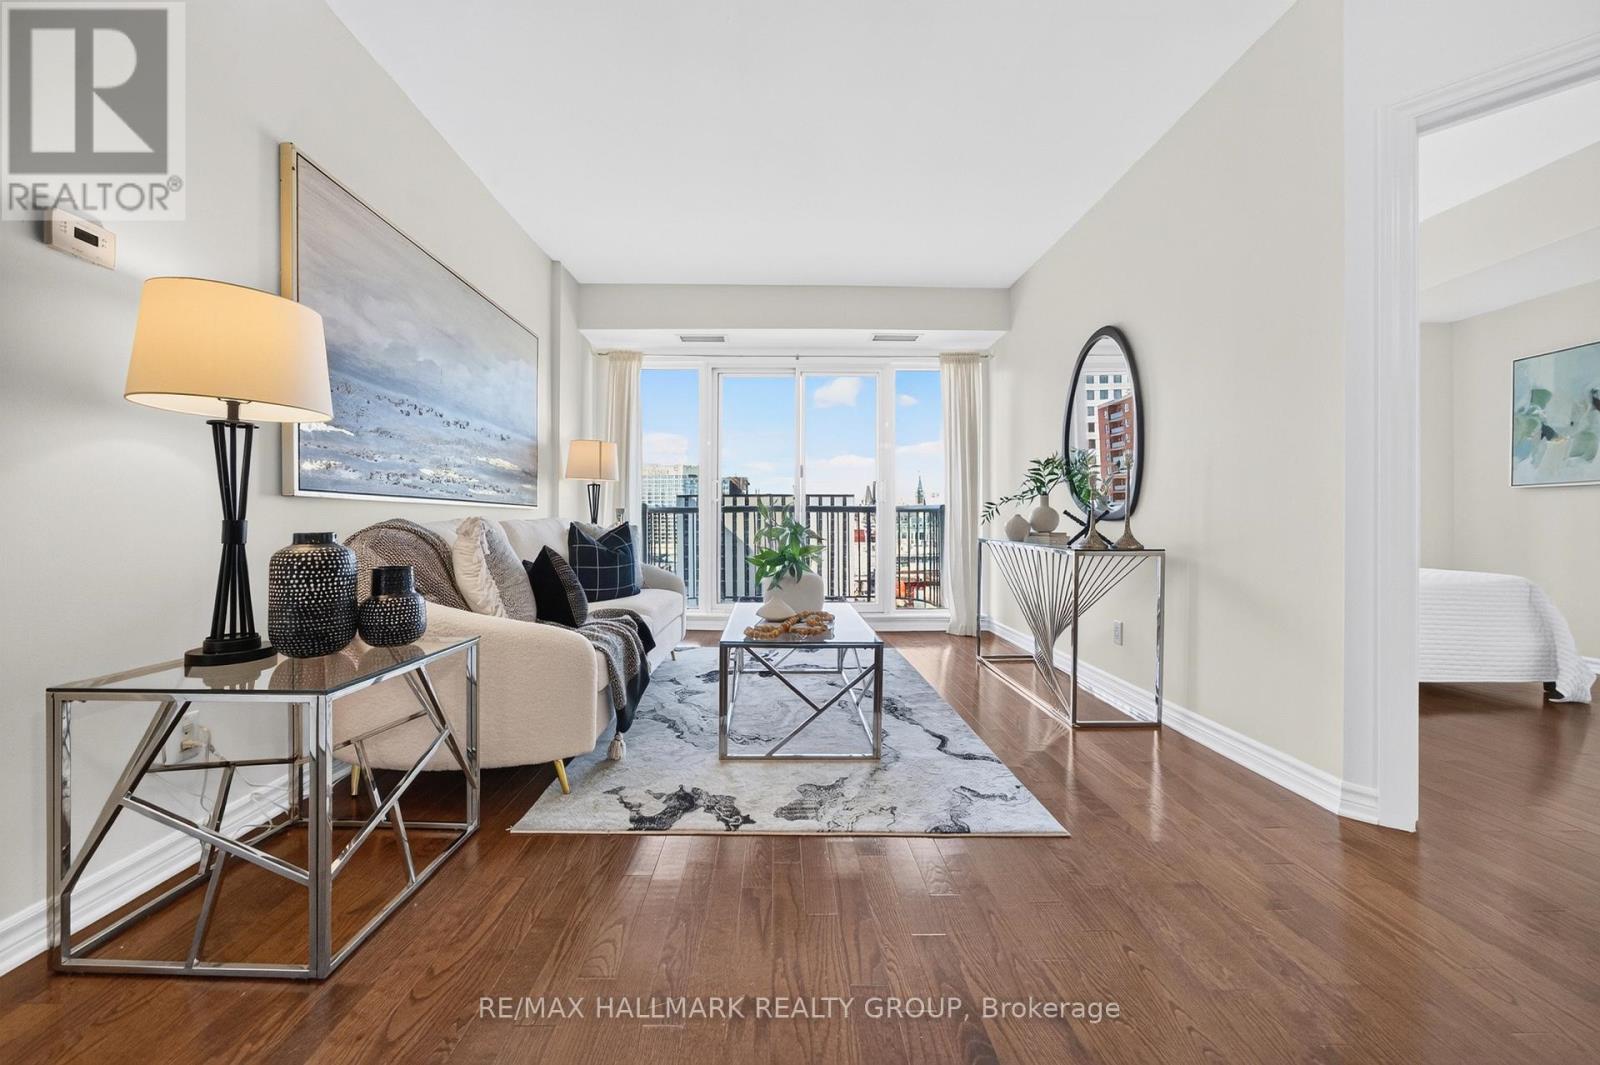
Space, sunlight and sweeping views await in this beautifully maintained downtown Ottawa home. Set on the 14th floor, this suite offers approximately 1,000 sq. ft. with two bedrooms, two full bathrooms and a separate den. Sunlight streams through south-facing windows, brightening the living room and both bedrooms. Step onto your private balcony to take in captivating views of Parliament Hill and the Gatineau Hills. Freshly painted and impeccably cared for, it's ready for you to move in and enjoy.The open-concept kitchen flows into generous dining and living areas, creating an inviting space to cook, gather and unwind. The bedrooms are positioned on opposite sides of the living area for added privacy. The primary suite features a walk-in closet and private four-piece ensuite, while the second bedroom offers ample closet space. A second full bathroom is conveniently located off the main living area. The separate den provides a dedicated space for work or study. Hardwood and tile flooring throughout, in-suite laundry complete the home. Enjoy an exceptional collection of amenities, including an indoor pool, fitness centre, sauna, party room, theatre, outdoor patio with BBQs and 24-hour security. Walk to the Rideau Centre, LRT, University of Ottawa, ByWard Market and Parliament Hill, with dining, shopping and culture just steps away.Book your private tour today and discover your next home. (id:59142)
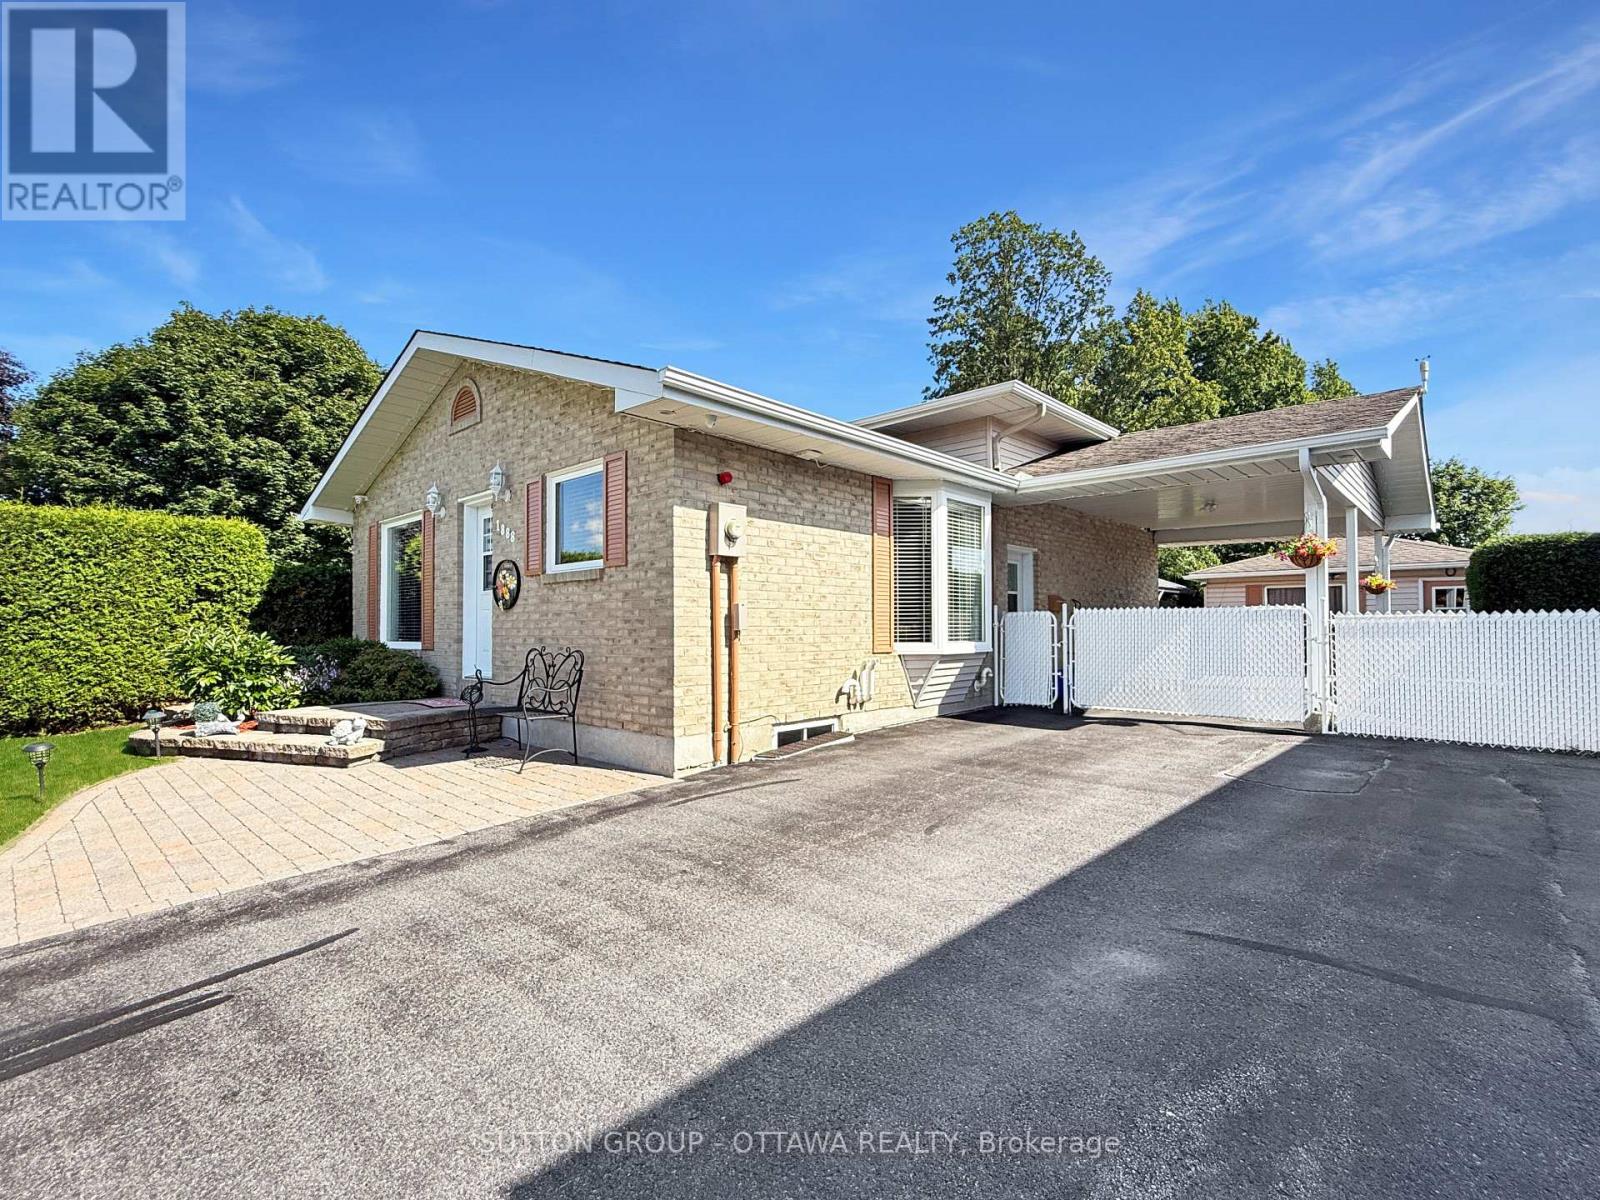
1888 Belvedere Crescent
Cornwall, Ontario
This well-maintained brick 4-level backsplit is set in a quiet, desirable area and offers direct backyard access to a spacious park-an ideal setting for families, outdoor enthusiasts, and anyone seeking privacy and green space. Inside, the home features a beautifully finished and modernized interior, including fresh paint and moldings throughout, new flooring in the basement and family room, new windows, new appliances, and numerous additional updates that enhance comfort and style. The multi-level layout provides excellent functionality, with bright living spaces, and a refreshed lower level perfect for extended living or recreation, with a welcoming family room and beautiful gas fireplace. Outside, the property continues to impress with a large insulated shed/workshop, a separate garden shed, a spacious interlock patio with gazebo, and a fully fenced yard offering both security and outdoor enjoyment. A carport with security gate adds convenience and peace of mind. This move-in-ready home combines modern upgrades, solid brick construction, and an exceptional park-side location-an outstanding opportunity in a quiet, established neighborhood. Upgrades includes: IN 2025: Flooring basement and family room, Paint throughout, Moldings, All windows, Eavestrough, Attic insulation top up, Garden shed, Ceiling insulation in large shed, CVAC, Light fixtures, and IN 2024: Stove, Refrigerator, Furnace, Combo Washer/Dryer, On demand hot water, and IN 2023: Microwave/Hood fan. (id:59142)
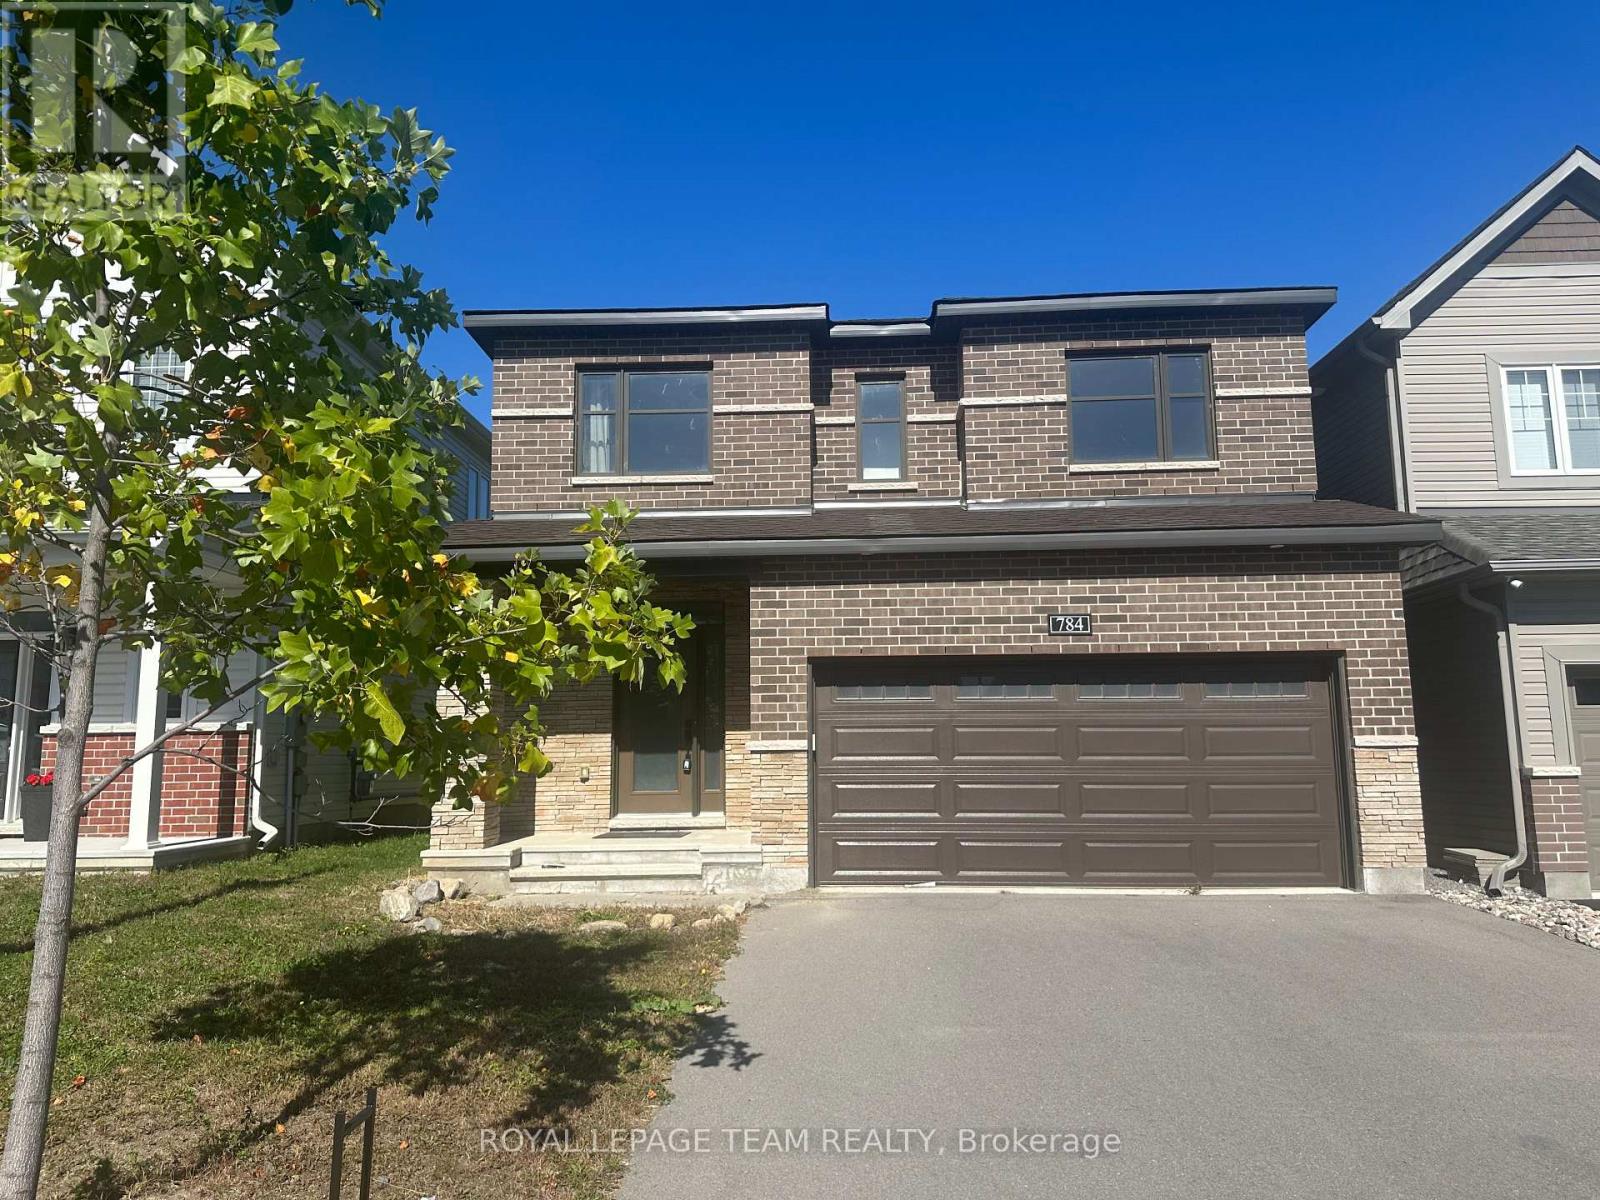
784 Cappamore Drive
Ottawa, Ontario
Located in one of Half Moon Bay's best areas, this friendly neighborhood features top-rated schools, great parks, and fun recreation centers close by. Welcome to this beautiful home featuring 4 bedrooms, 3 bathrooms, and an office room on the main floor. The bright entrance has high 9-foot ceilings and quality tile floor. The modern kitchen comes with energy-saving appliances, a high-end stove, and a big island for cooking and eating. It opens right into the bright living room with a cozy fireplace and a dining area for family meals. The main bedroom is quiet and comfortable, with large walk-in closets and its own private bathroom with double sinks, a big tub, and a shower. The other three bedrooms share a second full bathroom. Outside, you will find a private, fenced backyard with nice landscaping. The home has many builder upgrades and an unfinished basement ready for you to finish however you like. This home is a must-see! (id:59142)
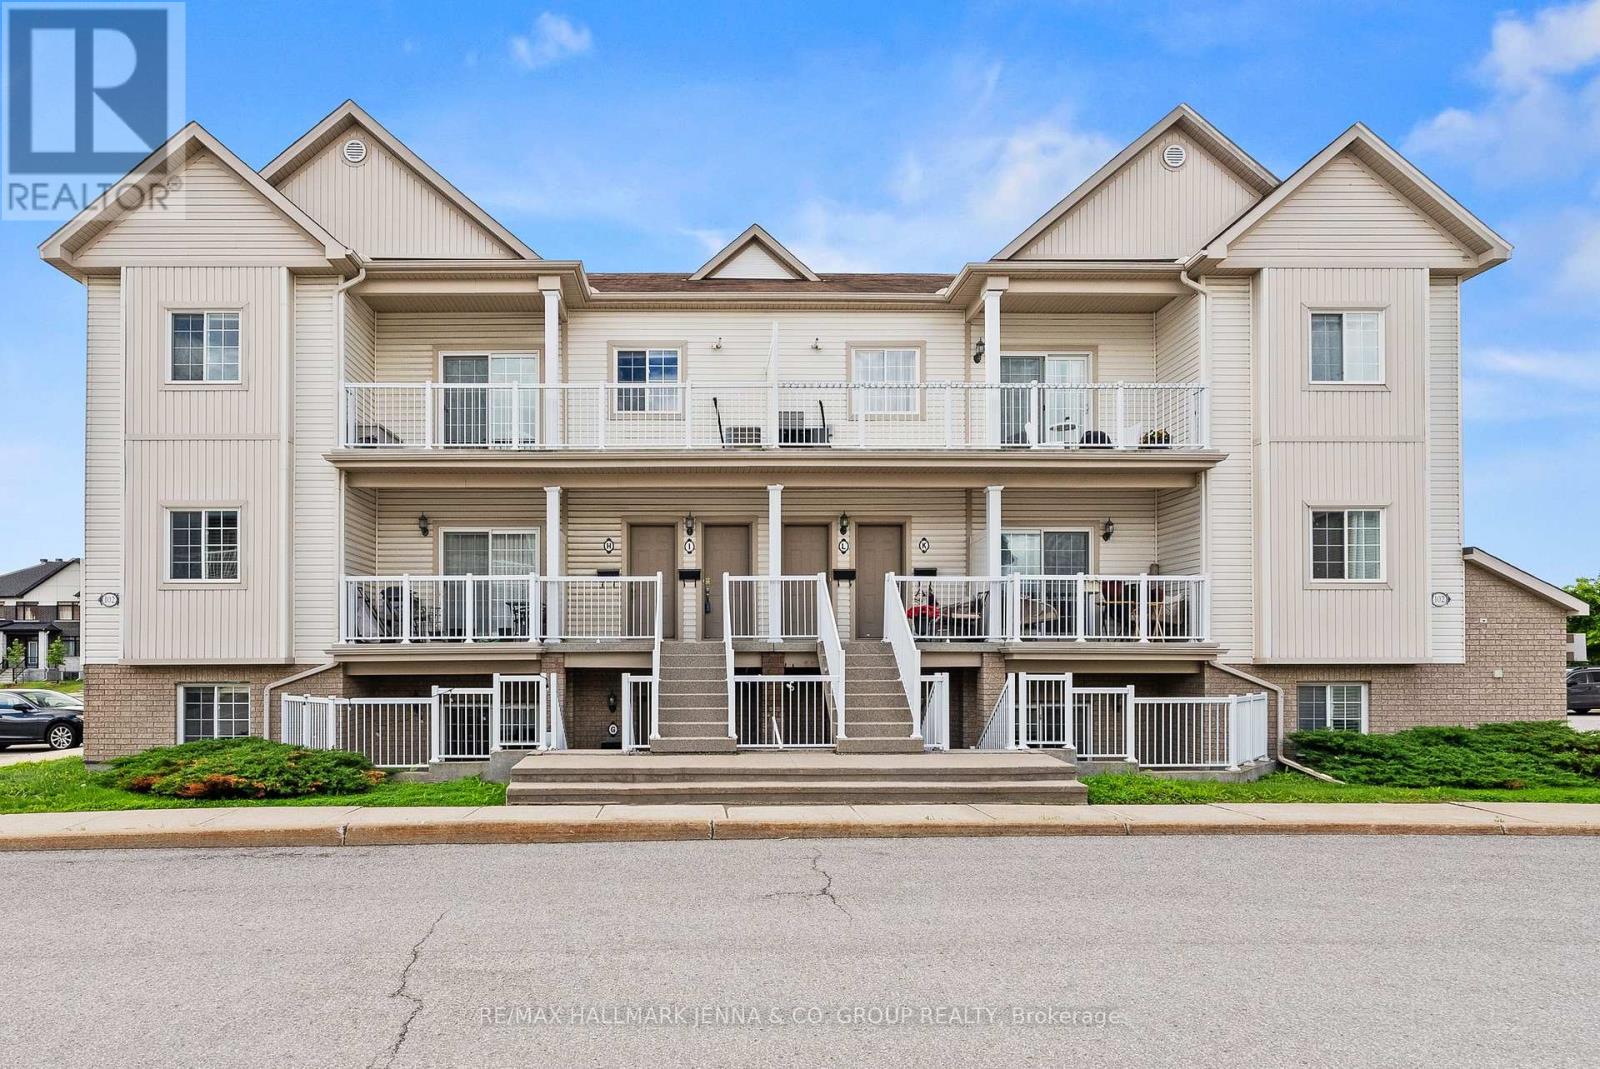
G - 102 Artesa Private
Ottawa, Ontario
Welcome to 102G Atresa Private, a beautifully maintained 2-bedroom condo offering the perfect blend of comfort, convenience, and low-maintenance living in the heart of Kanata. Ideally situated close to shopping, restaurants, recreation facilities, schools, public transit, and an abundance of parks and green spaces, this home is perfect for first-time buyers, downsizers, or investors alike. Step inside to discover a bright, carpet-free interior featuring a thoughtfully designed layout that maximizes both space and functionality. The open-concept kitchen, living, and dining area creates an inviting atmosphere for everyday living and entertaining, with plenty of room to gather with family and friends. The kitchen seamlessly overlooks the main living space, making it easy to stay connected while preparing meals.The well-designed floor plan offers two generously sized bedrooms, each providing comfortable living space and flexibility for a home office, guest room, or growing family. A full bathroom is conveniently located nearby, completing the practical layout. Enjoy the ease of condo living without sacrificing comfort. Whether you're looking for your first home, a place to simplify your lifestyle, or a smart addition to your investment portfolio, this Kanata gem delivers exceptional value in a sought-after location. With everyday amenities just minutes away and beautiful parks nearby for outdoor enjoyment, you'll love the convenience and lifestyle this home has to offer. Don't miss your opportunity to own this move-in-ready condo in one of Kanata's most desirable and convenient neighbourhoods! (id:59142)
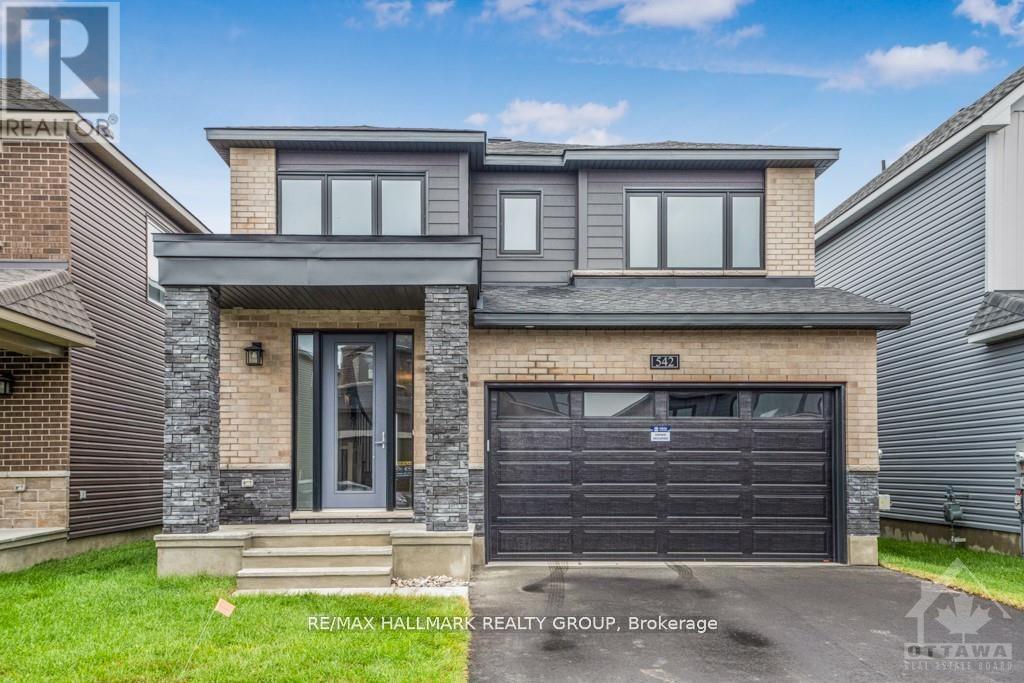
542 Anchor Circle
Ottawa, Ontario
Welcome to this exquisite newly constructed (2023) Minto home situated in Manotick'sfamily friendly Mahogany Community. The main level boosts a large practical layout with open conceptliving/dining, eat-in kitchen with brand new appliances and a very large great room. upgraded Kitchen withhigh-end S/S appliances, ample cabinetry and extra-large island & Breakfast area On the second level youwill find the primary bedroom has an en-suite bathroom with soaker tub, glass shower & double vanity,walk in closet. The remaining three bedrooms are of good size . The laundry facilities are convenientlylocated near the bedrooms on the second floor. Enjoy the fully finished basement. Benefit and enjoy allManotick, this charming village, has to offer w/ the Rideau River, many trails & strong sense ofcommunity! (id:59142)