
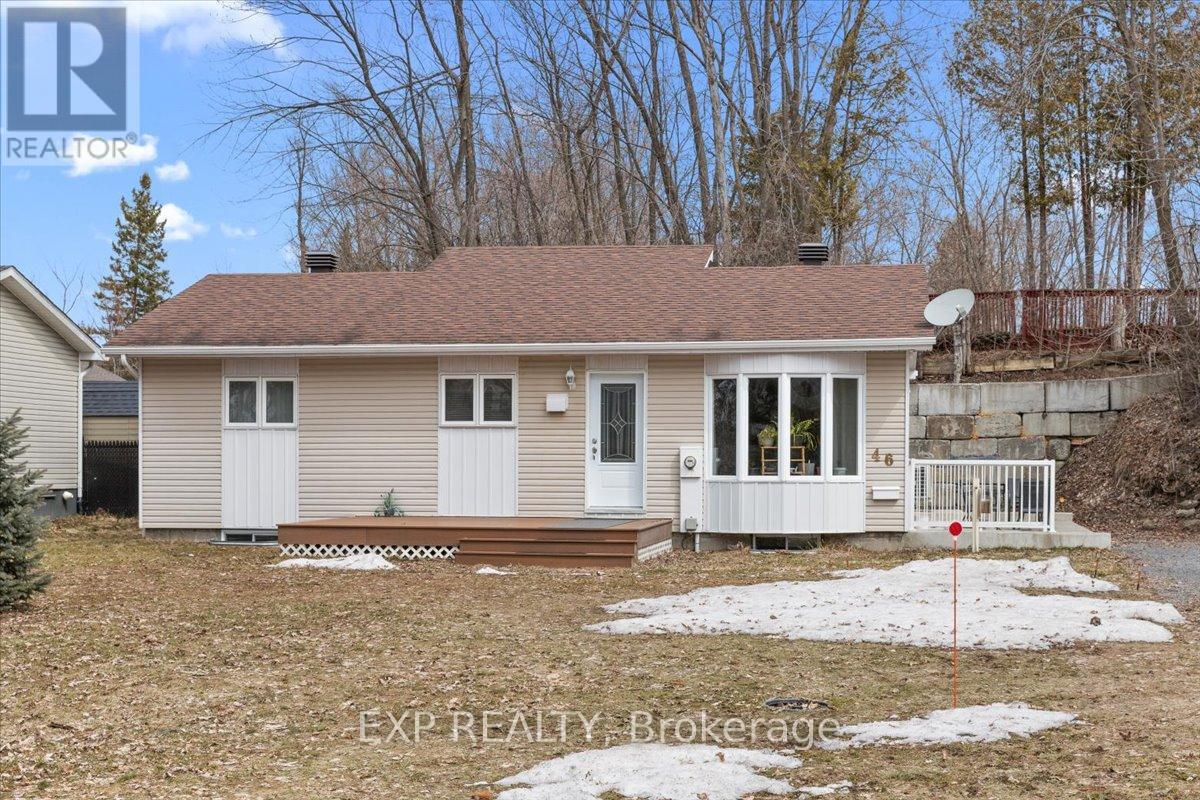
46 Dufour Street
Champlain, Ontario
Nestled on a quiet cul-de-sac with access to the Ottawa River, this charming home offers a peaceful lifestyle with opportunities for kayaking andpaddle-boarding nearby. Bright and inviting, the home features a spacious eat-in kitchen with vaulted ceilings, ample cabinetry, and generous counter space, along with a sun-filled living room. Offers 2 bedrooms and a full bathroom with a separate corner shower, plus convenient in-unit laundry. Enjoy outdoor living with a welcoming front deck and a private side yard with a seating area, perfect for relaxing or entertaining. Raised garden beds provide excellent sun exposure for gardening enthusiasts. Detached 25' x 12' workshop ideal for hobbies or storage. An excellent opportunity, and within walking distance to the dock and just minutes from the beach and marina. (id:59142)
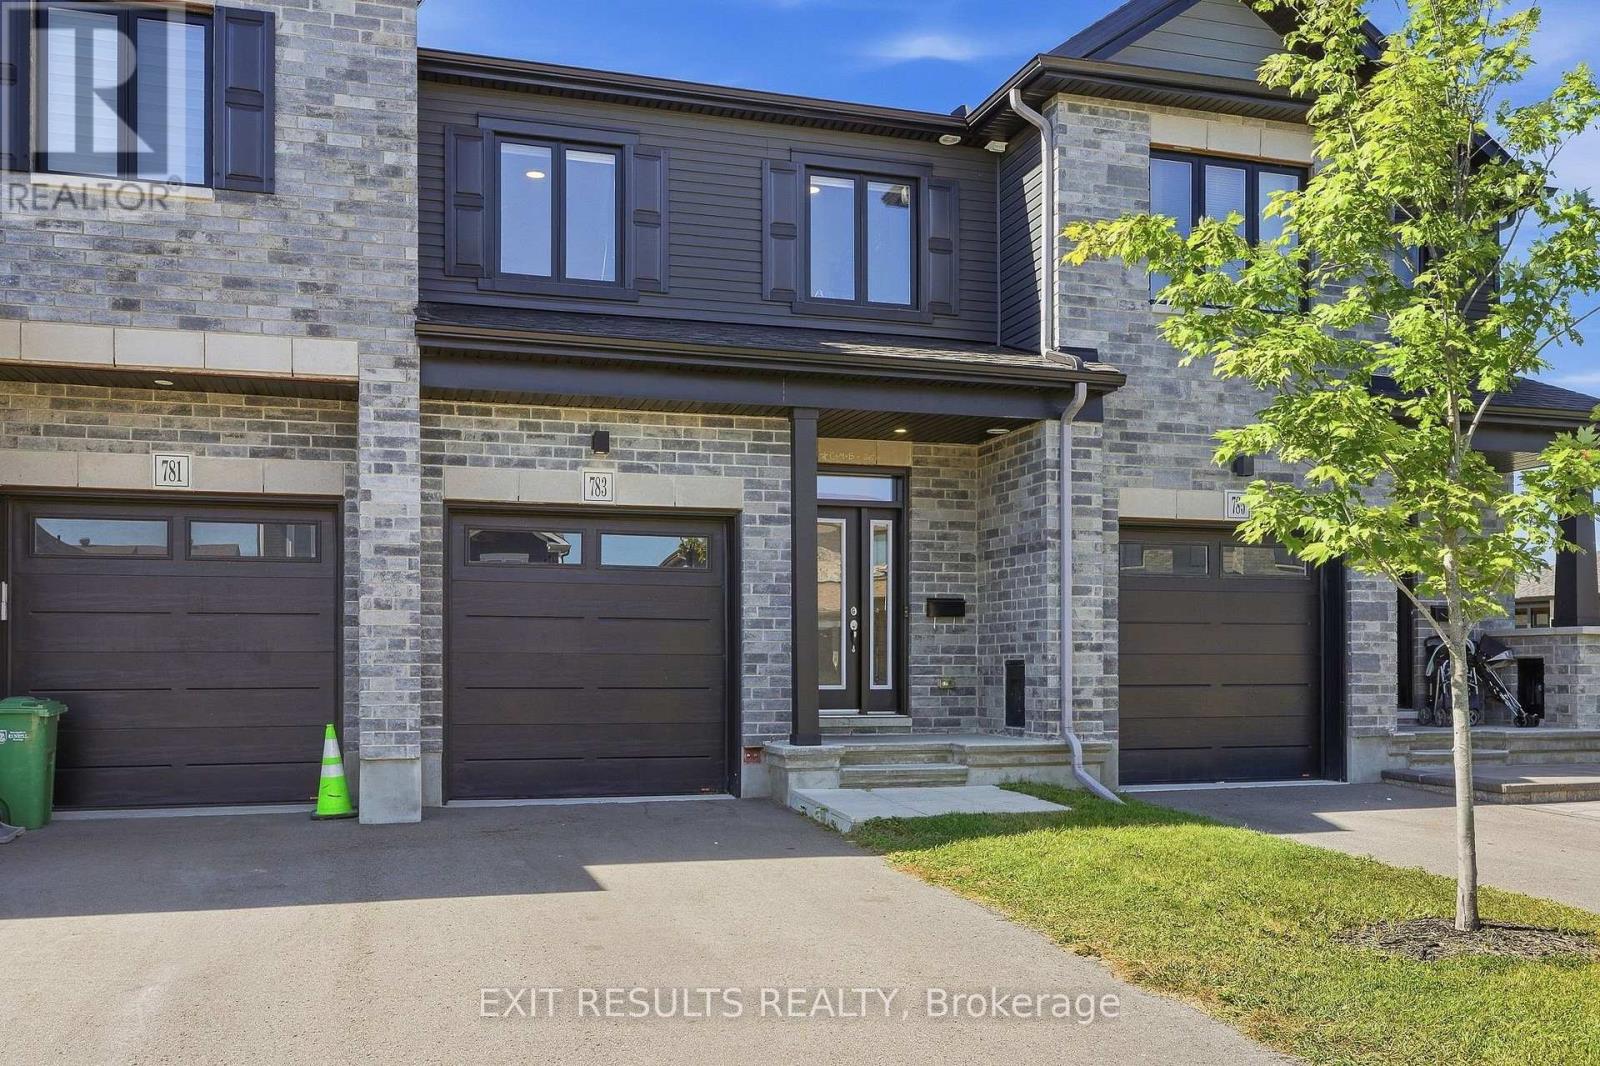
783 Namur Street W
Russell, Ontario
Welcome to this show-stopping freehold townhouse in the heart of Embrun! Built in 2022 by Valecraft, this extensively upgraded home offers over 2,100 sq ft of modern, stylish living space -perfect for today's lifestyle. The sun-filled, open-concept layout is anchored by a chefs dream kitchen, complete with granite countertops, breakfast bar, walk-in pantry with motion-sensor lighting, under-cabinet lighting & stainless-steel appliances. High-end upgrades throughout include hardwood stairs, pot lights, open staircase, HRV system, multiple walk-in closets, eavestroughs, doorbell camera, and a fully fenced backyard. The spacious primary suite features blackout blinds, a large walk-in closet, and a luxurious 5-piece ensuite with double sinks and a soaker tub. The finished lower level adds even more living space with a cozy gas fireplace, perfect for movie nights or entertaining. Enjoy being steps from parks, trails, a scenic pond, the Russell Sports Dome, and Embrun's charming Notre Dame core. This turn-key home checks all the boxes. Move in and enjoy! (id:59142)
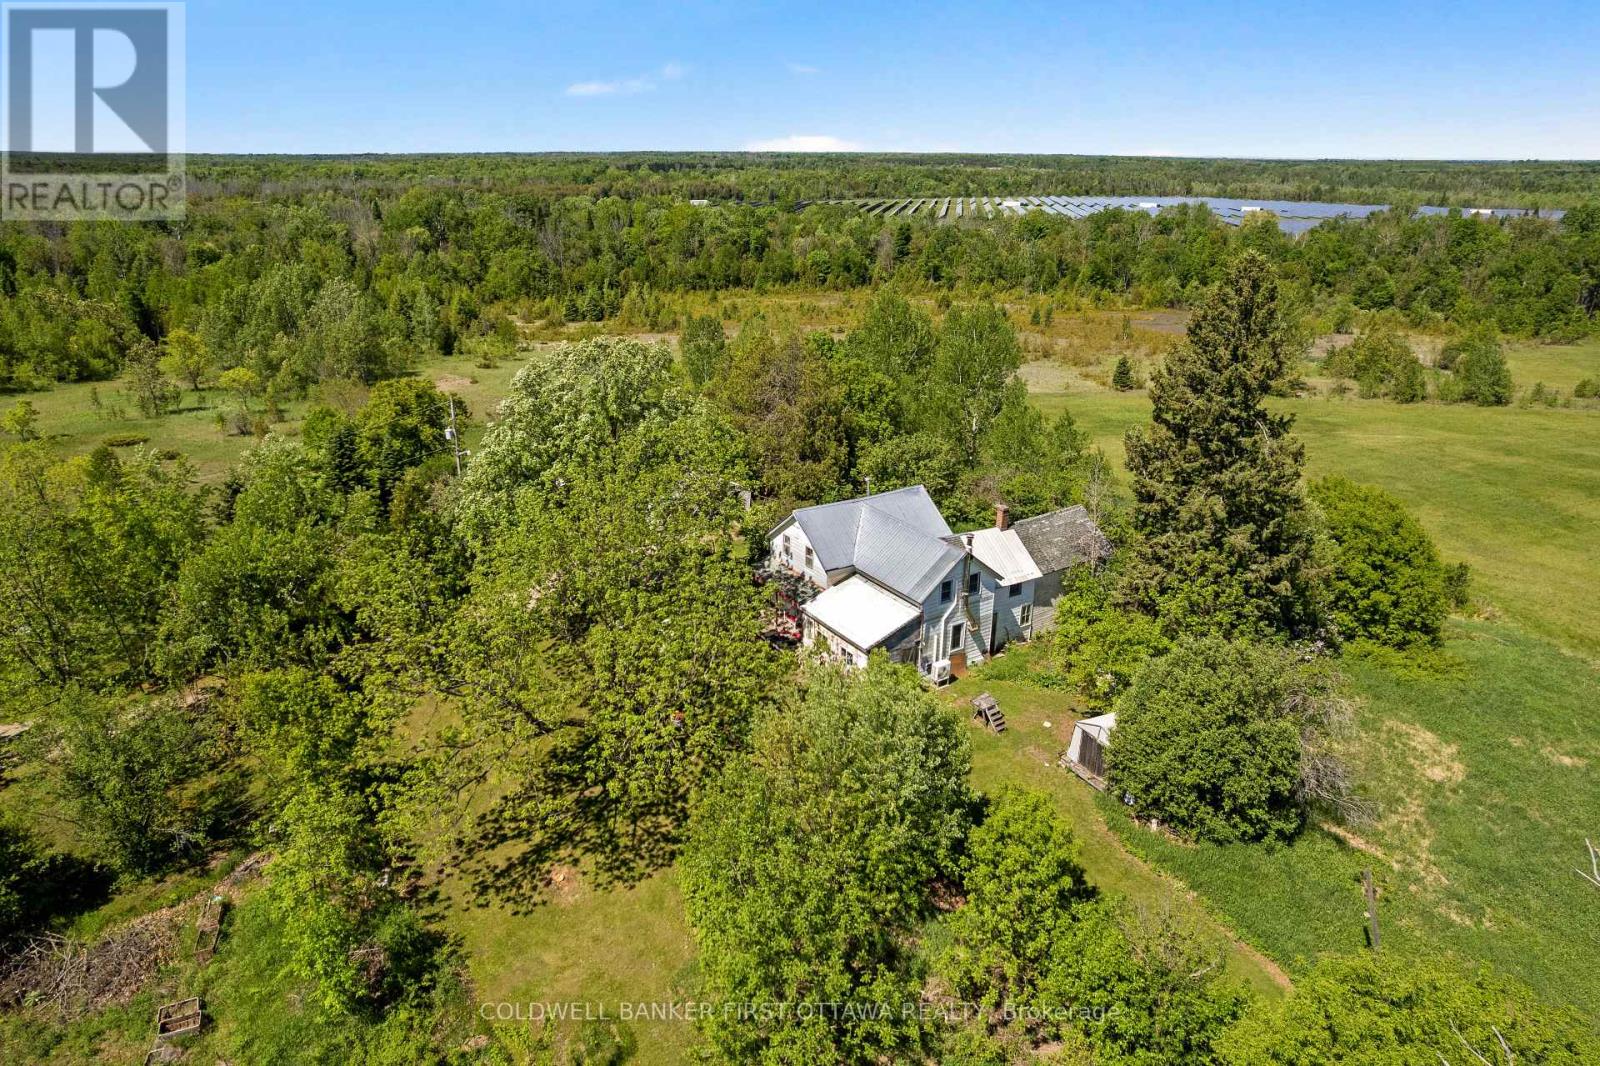
400 Buttermilk Hill Road
Drummond/north Elmsley, Ontario
Rural dreams on 10 picturesque acres! Tucked away at the end of a long, tree lined laneway, this charming farmhouse is waiting for someone to love it and make it their own. Surrounded by nature, with open pasture and mature trees. Whether you're dreaming of a hobby farm, a thriving market garden, or even your own cut flower farm, the front pasture offers so many opportunities. The covered front porch is perfect for quiet mornings with coffee in hand or relaxing summer evenings with a glass of lemonade. Inside, you'll find a warm and inviting home featuring an updated kitchen, beautiful hardwood floors, and a cozy pellet stove that adds character and comfort throughout the seasons. Upstairs, the spacious primary bedroom is complemented by an adjacent charming soaker tub, the perfect retreat after a day spent outdoors. Thoughtful updates include windows, a metal roof, furnace (2017), and heat pump (2022), offering peace of mind while preserving the home's country charm. Outside, a drive shed/workshop provides excellent storage and workspace for projects, equipment, or hobbies. Established lilac bushes and apple trees add to the property's storybook appeal. Whether you're looking to embrace a slower pace, grow your own food and flowers, or simply enjoy the beauty and privacy of country living, this special property offers the perfect canvas for your rural family dreams. Less than 15 minutes to Perth, 25 minutes to Carleton Place, and only 40 minutes to Kanata. (id:59142)
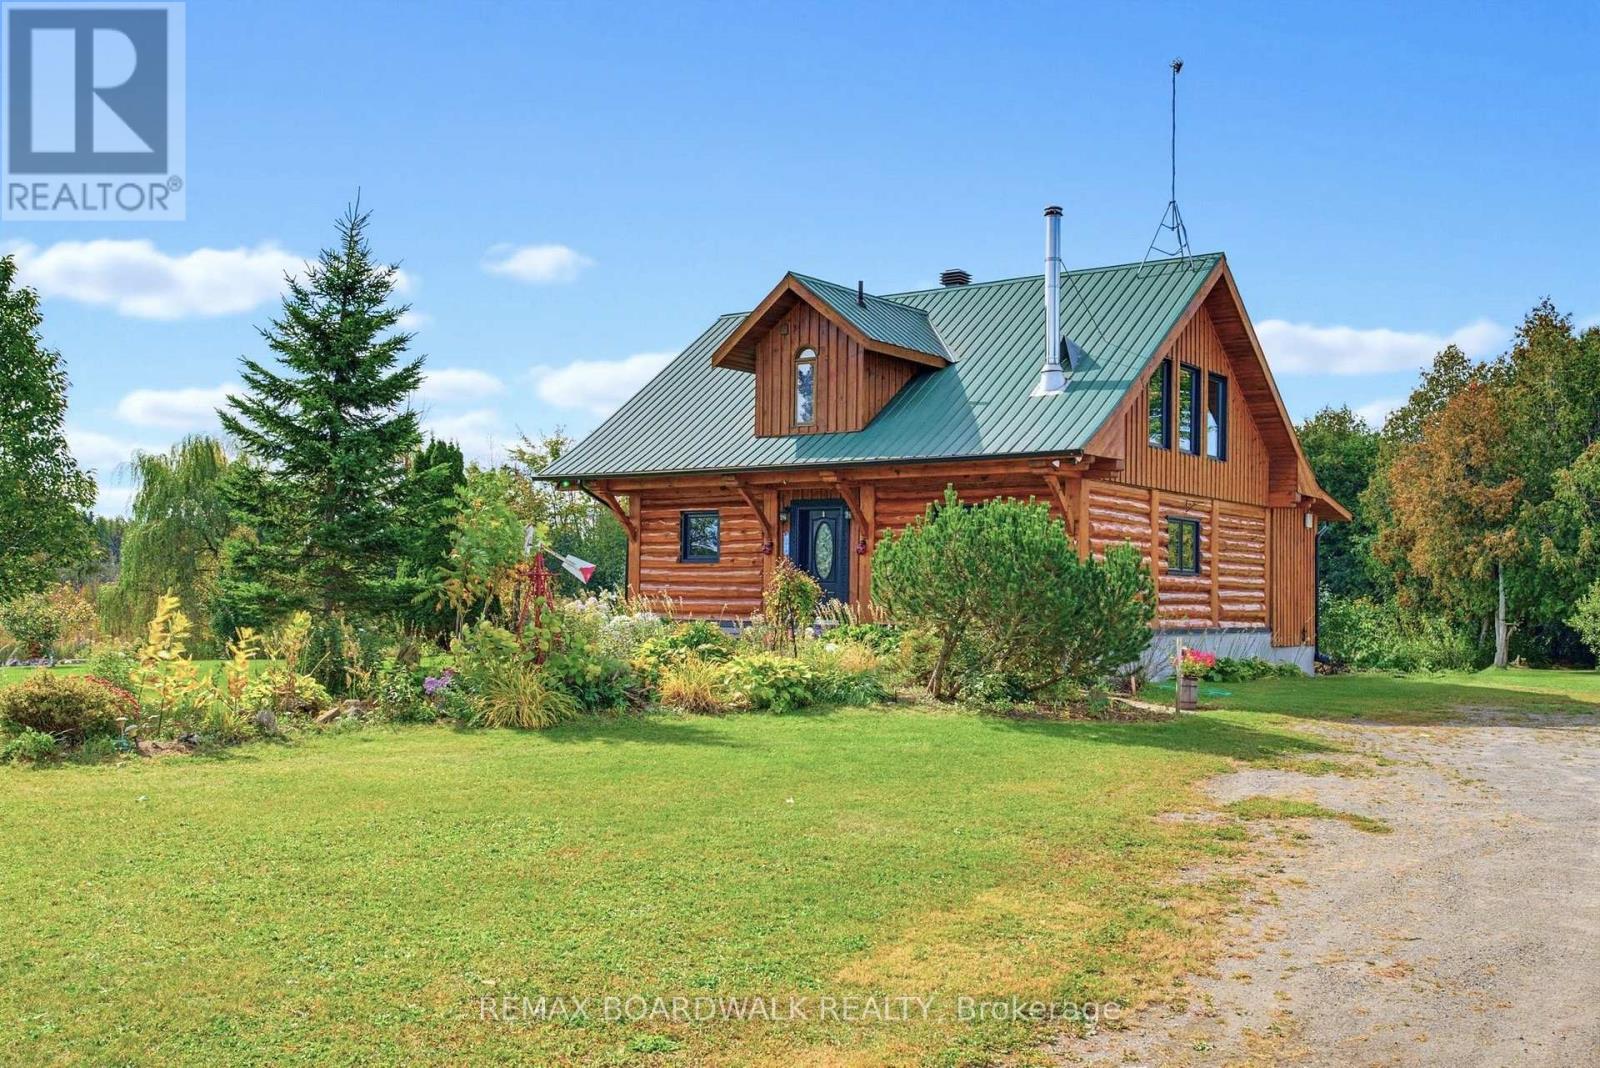
14490 County 15 Road
Merrickville-Wolford, Ontario
Discover the warmth of log-home living on 4.5 beautiful acres, just minutes from historic Merrickville. Mature maples and oaks, lush vegetation, apple, pear and cherry trees, and a large garden area create a picturesque setting with space to grow, gather and unwind. An east-facing front welcomes the morning sun, while the wraparound deck and verandah extend along the south and west sides. Overlooking the koi pond, the rear deck offers a peaceful spot for morning coffee or relaxed evenings outdoors. This inviting home features 2 bedrooms, a den and 2 bathrooms. The kitchen combines granite counters, an island and updated appliances, including a gas stove. Main-floor laundry adds everyday convenience, while the primary bedroom features Juliette doors and direct access to the updated bathroom with a walk-in shower. The basement includes a rough-in for a third bathroom, offering potential for future finishing. A newer propane furnace and upgraded sump system are practical improvements. A second driveway provides added access, and the spacious garage has two doors with room for three vehicles or your recreational toys and equipment. Nearby Crown land adds to the appeal for outdoor enthusiasts. Enjoy country living within easy reach of Merrickville's restaurants, cafés, artisan shops, parks, sports fields and scenic Rideau River locks, with convenient commuting access to surrounding towns. A welcoming retreat where the home, gardens and natural surroundings come together beautifully. (id:59142)
1213 - 2871 Richmond Road W
Ottawa, Ontario
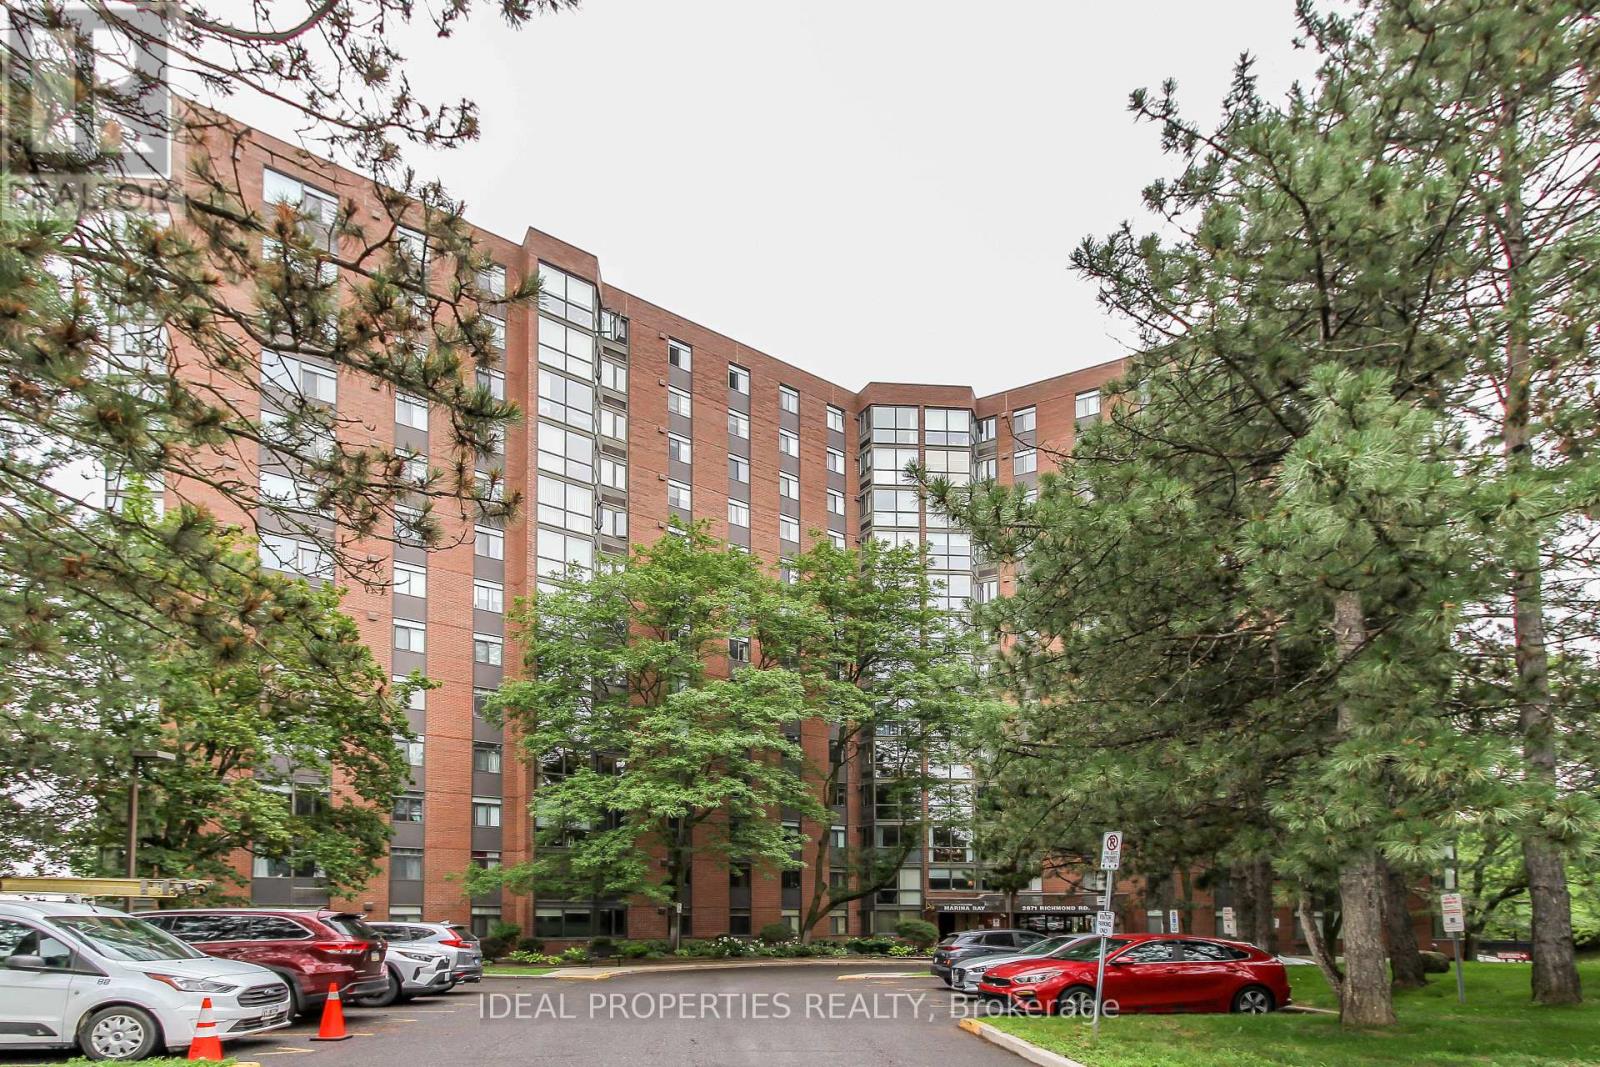
The apartment has been rented! The buyers must assume the tenant. Welcome to Marina Bay! This bright and spacious 2-bedroom, 2-bathroom condo features an open-concept layout with hardwood floors, a sun-filled solarium, a functional kitchen, in-unit laundry, and underground parking. The primary suite includes double closets and a private ensuite. Enjoy resort-style amenities including an outdoor pool, hot tub, sauna, fitness centre, squash court, party room, library, and rooftop terrace. Ideally located near Bayshore Shopping Centre, Queensway Carleton Hospital, DND, transit, parks, and all major amenities-offering the perfect blend of comfort, convenience, and lifestyle. (id:59142)
505 Maple Grove Road
Carleton Place, Ontario
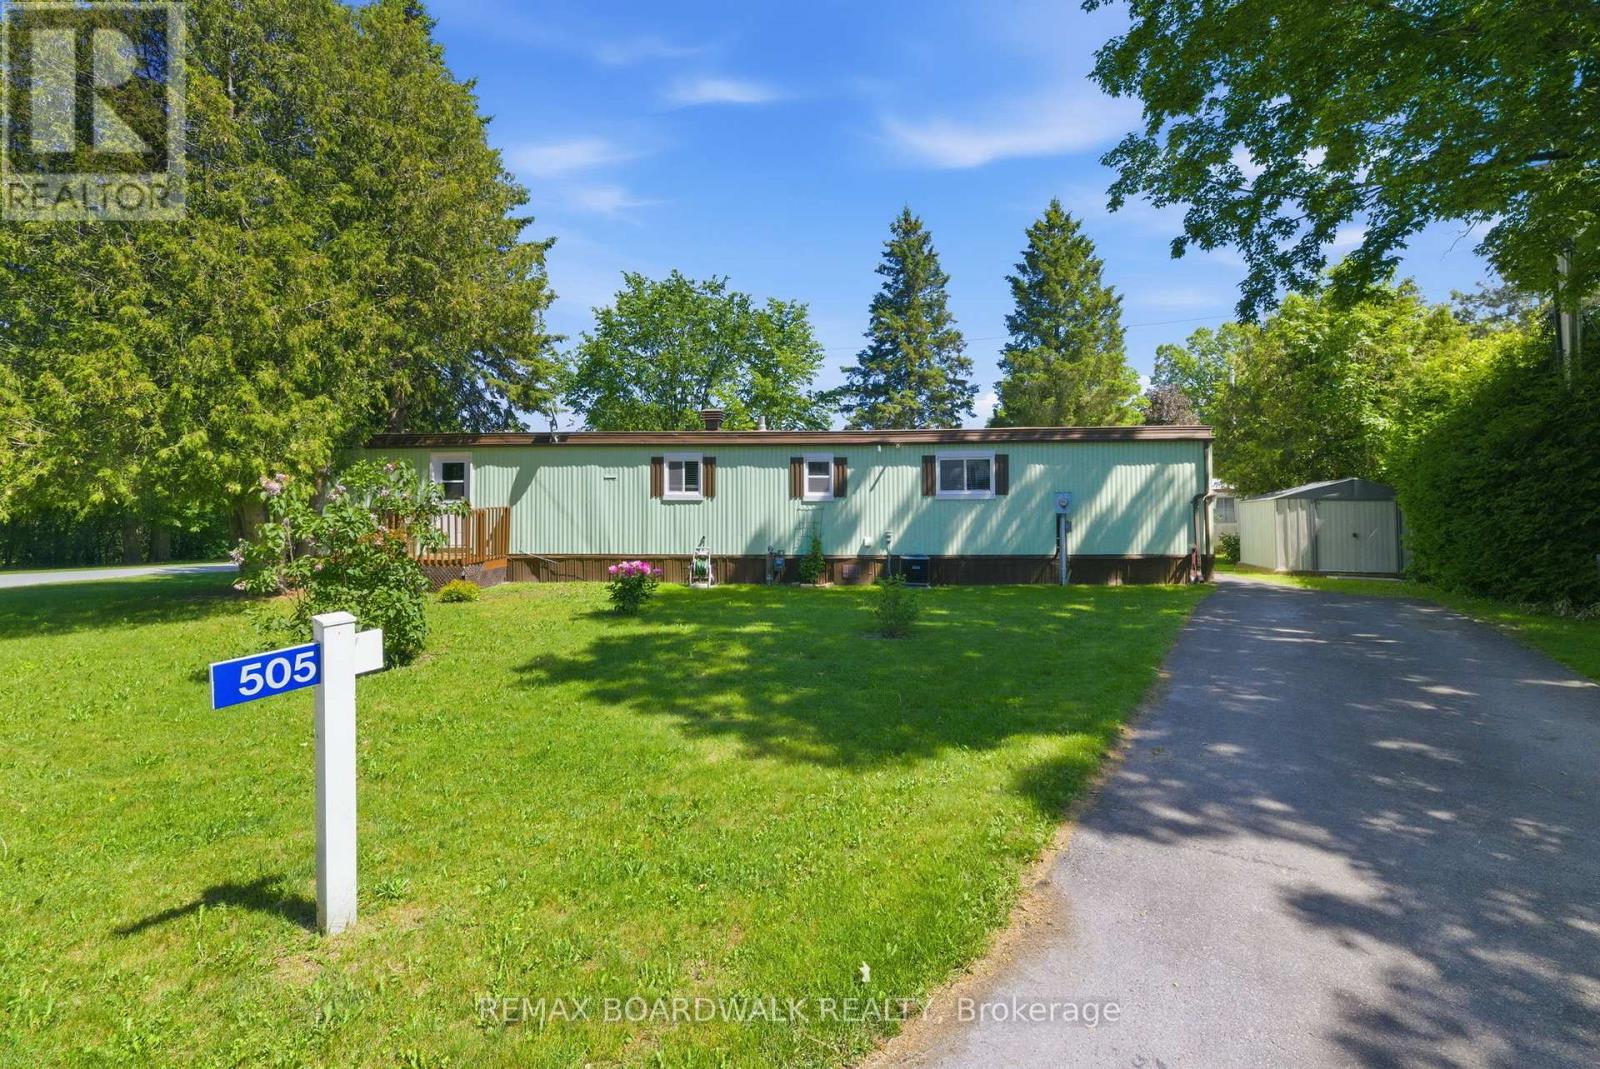
Welcome to a lifestyle where comfort, connection, and peace of mind come together in the highly sought-after 55+ adult community of Rockhaven Park. Renowned for its welcoming atmosphere and strong sense of community, this is a place where neighbours become friends and every day feels a little more relaxed. This mobile home is situated on a corner lot in the Park and is well-maintained and move-in ready with its recent updates that offer both comfort and peace of mind. The bright and inviting interior of this home offers comfortable living spaces filled with natural light. The updated kitchen (2019) provides a functional layout for everyday living. Other improvements include a newer roof(2020), furnace(2019), central air conditioning(2020), updated windows. (2019) and fresh paint throughout(2025) and mean that you can settle in with confidence and simply unpack and enjoy your new home. That's not all, exterior updates include a newer deck (2020), exterior painting (2023) and a new secondary driveway (2026). Whether you're looking to downsize, simplify your lifestyle, or enjoy retirement in a welcoming community, this home is an excellent opportunity to do just that. Perfectly situated just minutes from shopping, restaurants, parks, recreation, healthcare, and all the amenities of vibrant Carleton Place, you'll enjoy the best of small-town charm while enjoying the relaxed lifestyle of Rockhaven Park. Don't miss your chance to become part of this wonderful community and feel as though you truly belong. (id:59142)
A1409 - 1655 Carling Avenue
Ottawa, Ontario
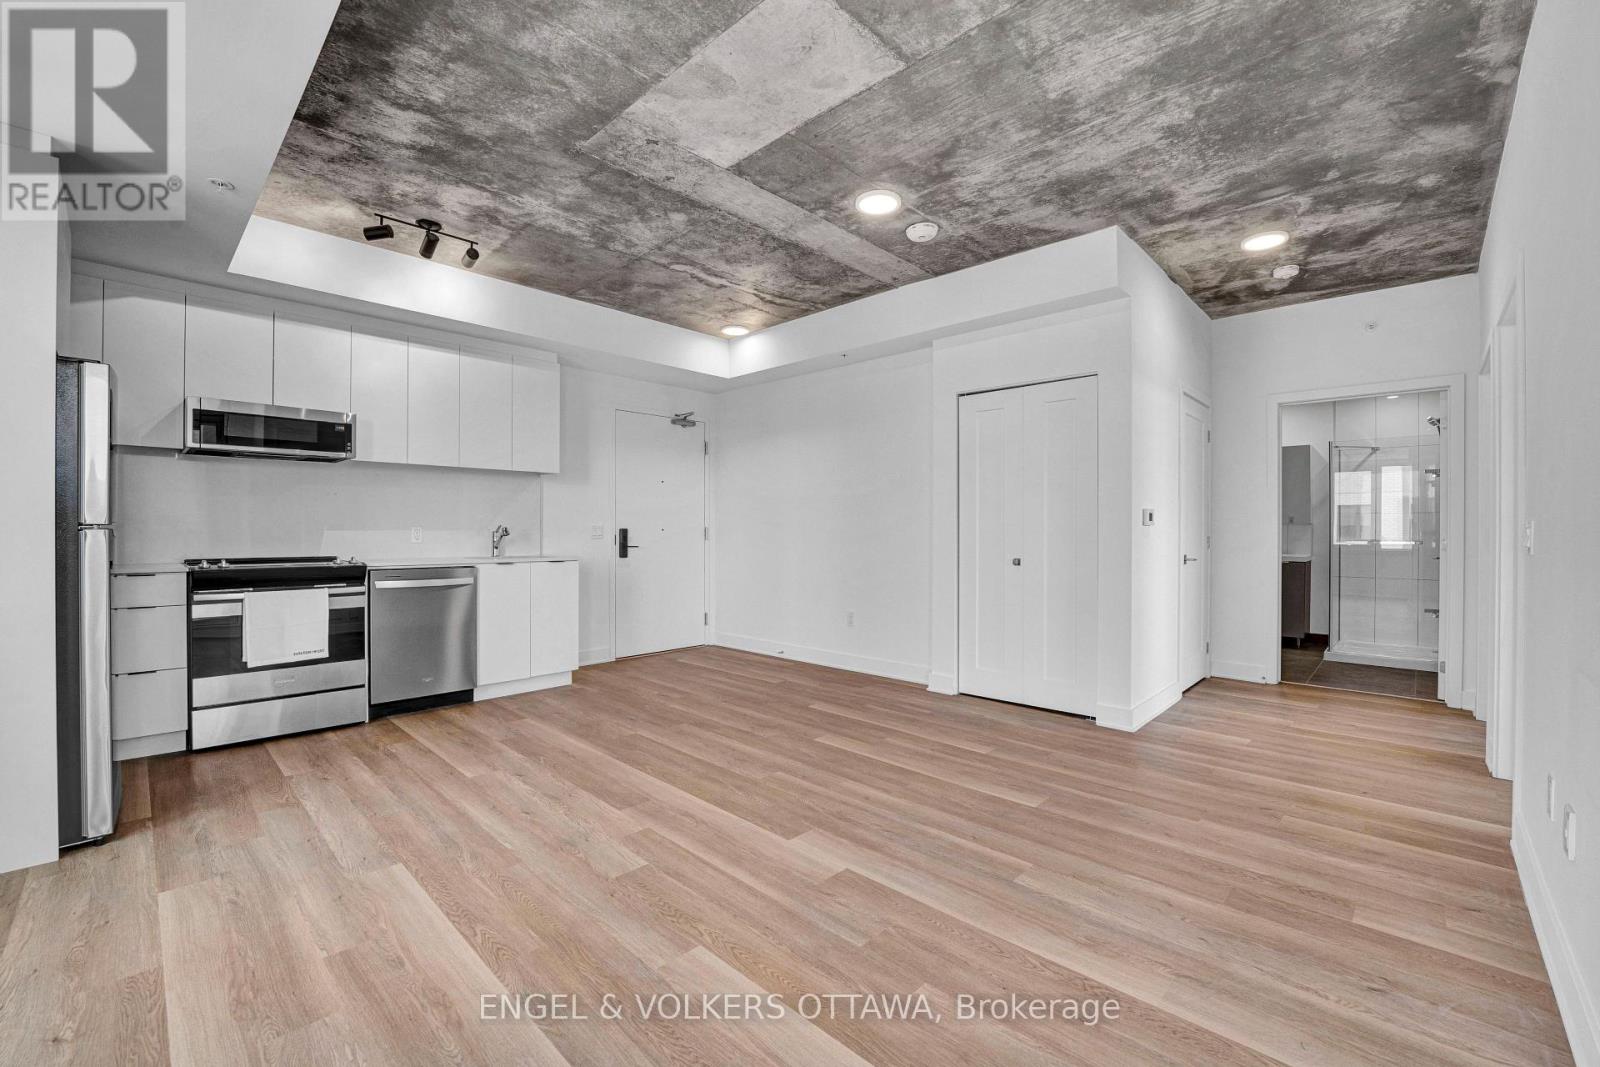
**Parking included + move-in promotions** . Experience boutique living at Carlton West in this spacious 2-bedroom apartment, designed for modern living with floor-to-ceiling windows, sleek quartz countertops, and premium luxury vinyl flooring. The modern kitchen features high-end built-in appliances, including an integrated microwave/hood fan, dishwasher, stove/oven, and refrigerator, while in-suite laundry adds convenience. Relax in the spa-inspired bathroom with a deep soaking tub and enjoy the ease of keyless entry. Residents have access to world-class amenities, including a state-of-the-art fitness center, a rooftop terrace with an entertainment lounge and outdoor grilling stations, a resident lounge & club room, co-working spaces, a game room, and secure bike storage. This pet-friendly community also includes WIFI, LOCKER options available at an EXTRA cost. (id:59142)
B1109 - 1655 Carling Avenue
Ottawa, Ontario
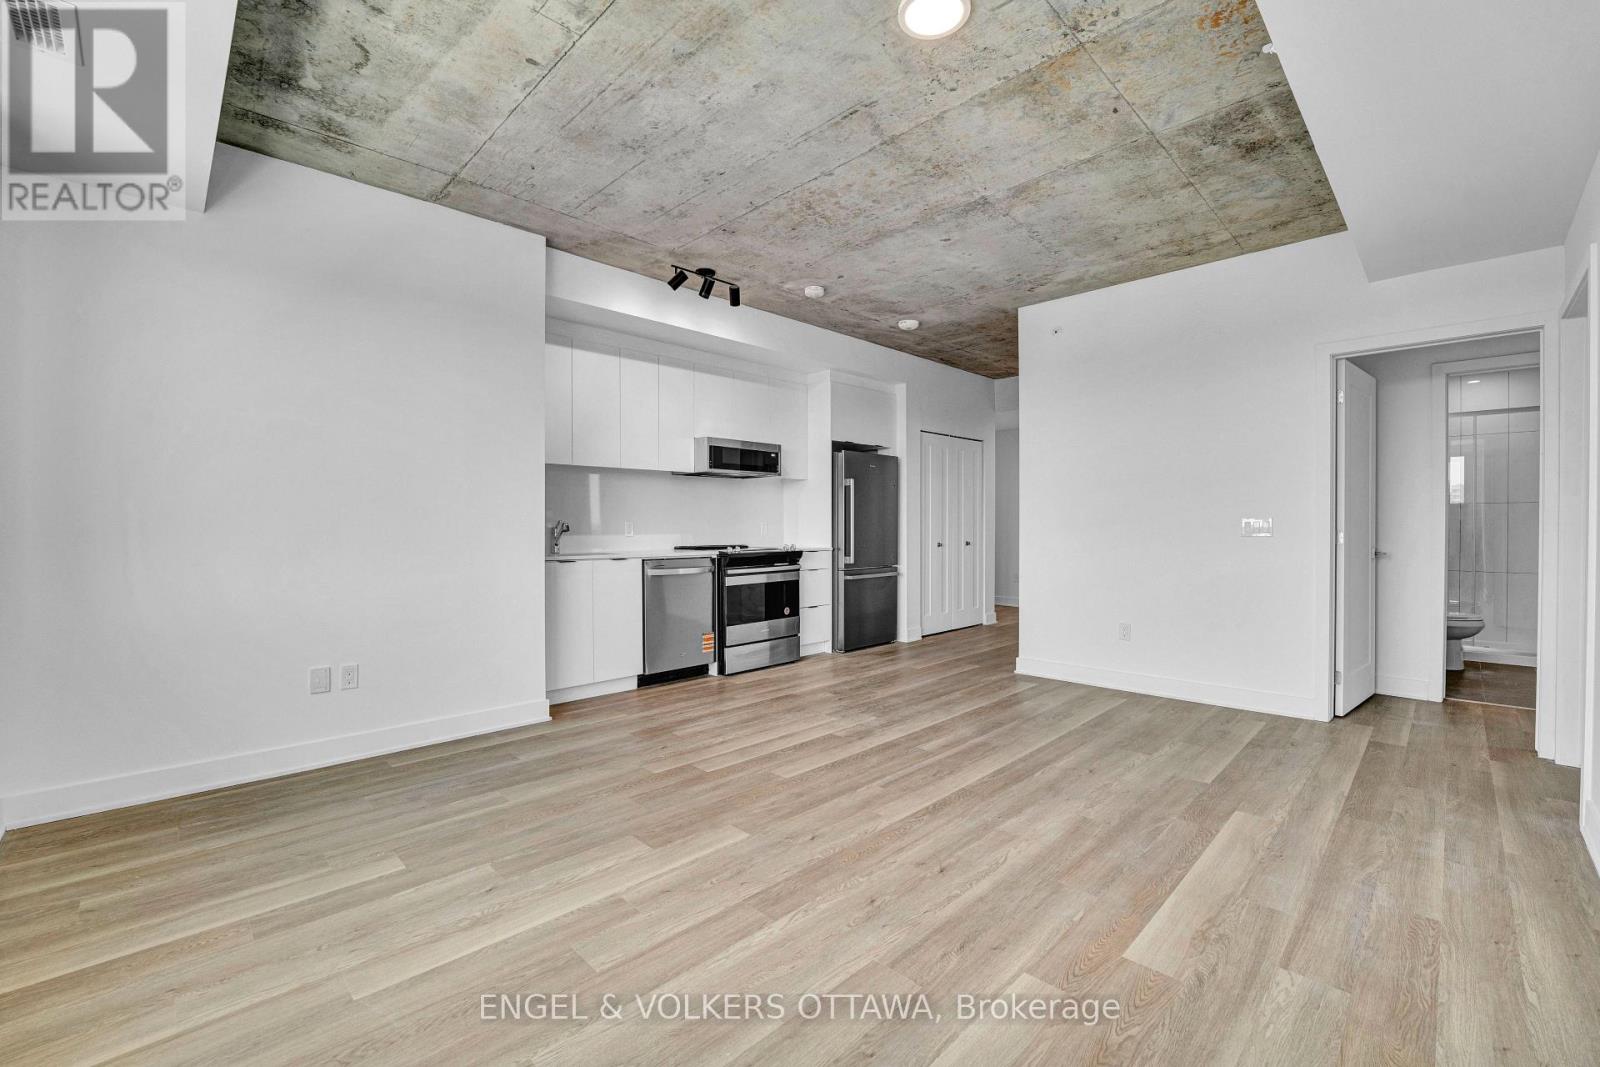
**Parking included + move-in promotions** . Experience boutique living at Carlton West in this spacious 2-bed, 2 bath apartment, designed for modern living with floor-to-ceiling windows, sleek quartz countertops, and premium luxury vinyl flooring. The modern kitchen features high-end built-in appliances, including an integrated microwave/hood fan, dishwasher, stove/oven, and refrigerator, while in-suite laundry adds convenience. Relax in the spa-inspired bathroom with a deep soaking tub and enjoy the ease of keyless entry. Residents have access to world-class amenities, including a state-of-the-art fitness center, a rooftop terrace with an entertainment lounge and outdoor grilling stations, a resident lounge & club room, co-working spaces, a game room, and secure bike storage. This pet-friendly community also includes WIFI, with LOCKER options available at an EXTRA cost. (id:59142)
1645 Jobin Crescent
Ottawa, Ontario
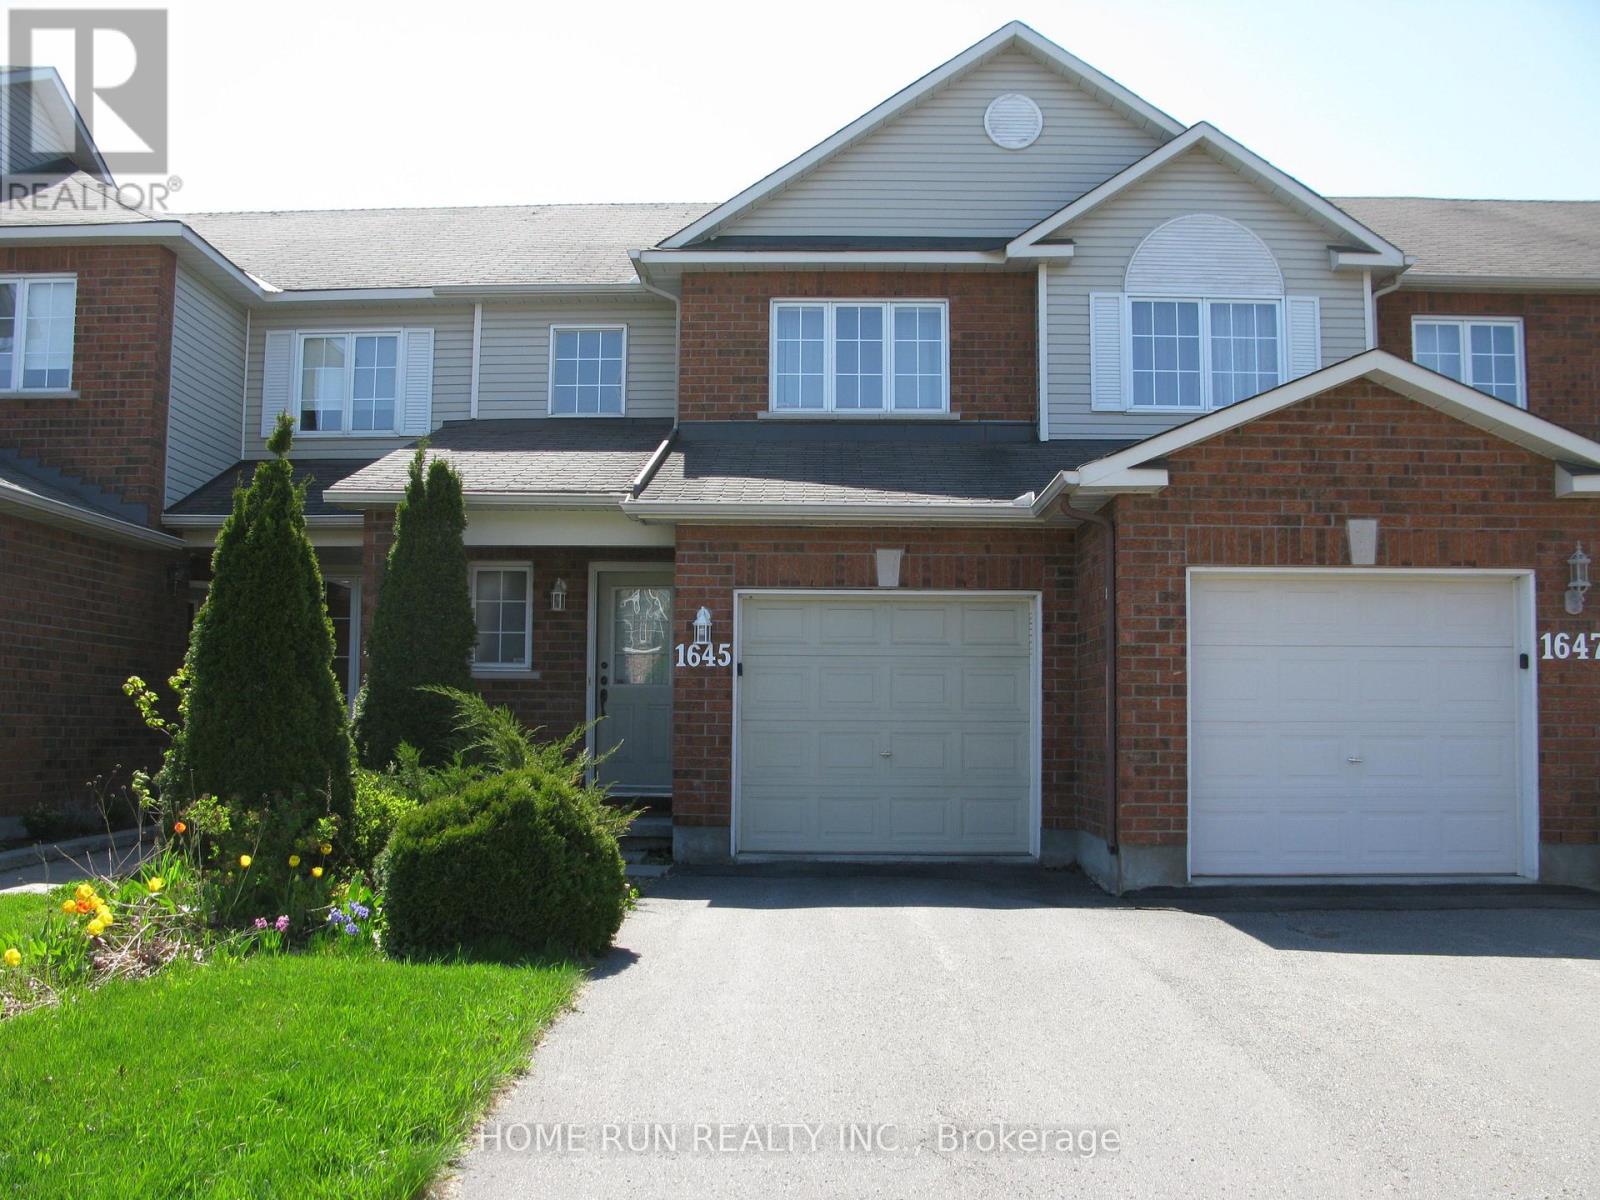
Welcome home to this conveniently located townhome within walking distance to Blair transit station. Featuring 3 bedrooms, 3 washrooms, living room, dining room, breakfast nook, fenced backyard and a finished basement, this home has plenty of living space for your family. Located a short walk away from Blair transit station, bus stops, CSIS, CSE, Gloucester Centre, Wal-Mart, Loblaws, Restaurants, Silver City Movie Theatre, Fit for Less, Banks and Fast food. A very short drive to Costco (Ogilvie and Business Centre on Innes), La Cite, Montfort Hospital, nearby schools and Highway 417 and 174. (id:59142)
2871 Concession 3 Road
Alfred And Plantagenet, Ontario
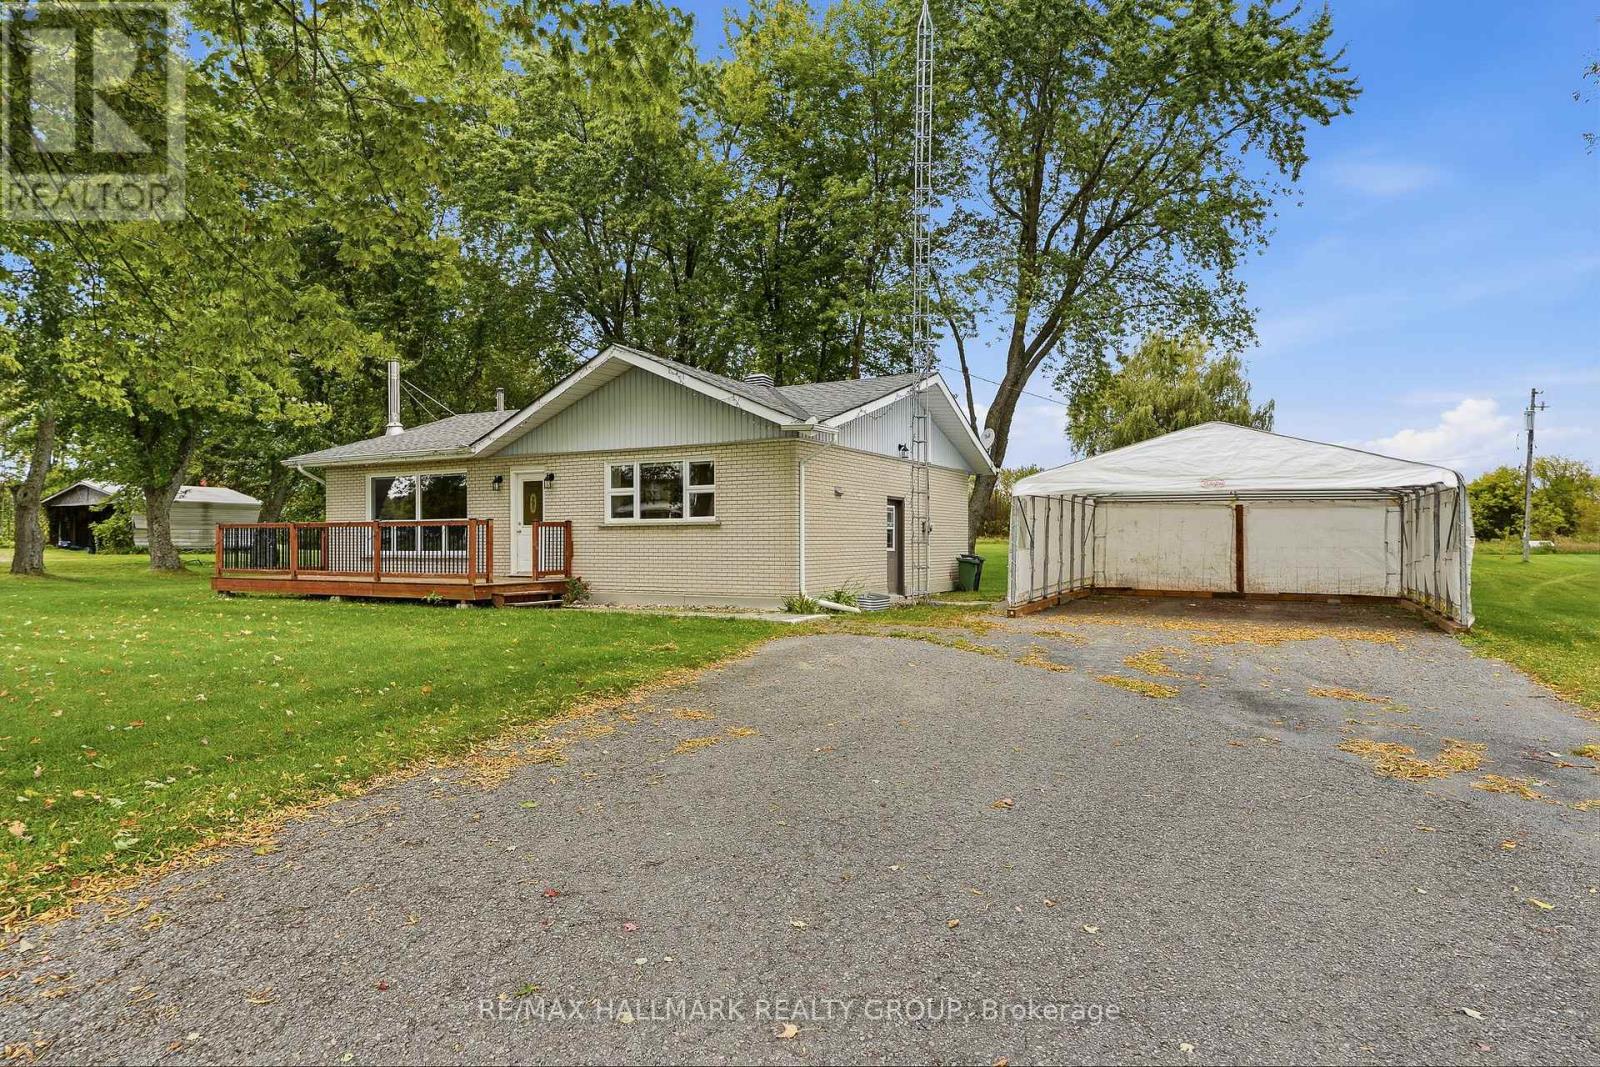
Located on a PRIVATE 1.11 ACRE LOT, this fully BRICKED bungalow offers the perfect combination of space, privacy and country living. Surrounded by an abundance of mature trees, this property features a LARGE BACKYARD and is situated on a quiet, paved 50km/h road. The spacious main floor welcomes you into a LARGE LIVING ROOM flooded with natural light, featuring a beautiful BRICK ACCENT WALL creating a warm and inviting atmosphere. The COUNTRY-STYLE KITCHEN offers plenty of cabinetry, counter space and room to cook, gather and entertain with family and friends. The main floor features 3 GOOD-SIZE BEDROOMS and a full bathroom complete with a GLASS SHOWER DOOR and MARBLE-TILED SHOWER/BATH. HARDWOOD FLOORS throughout the home add warmth and character while providing a timeless finish. The PARTIALLY FINISHED BASEMENT offers a GENEROUS FAMILY ROOM, providing the perfect additional space for movie nights, entertaining or a play area for the family. Convenient 20' x 20' SHED provides plenty of additional storage for outdoor equipment, toys, tools and maintenance items. With its spacious 1.11 acre lot, mature trees, large backyard and inviting interior, this property is an excellent opportunity for anyone looking for room to GROW, RAISE A FAMILY and enjoy the tranquility of country living.Other features include: FULL BRICK EXTERIOR; 1.11 ACRE LOT; ABUNDANCE OF MATURE TREES; LARGE BACKYARD; QUIET PAVED 50KM/H ROAD; LARGE BRIGHT LIVING ROOM; BEAUTIFUL BRICK ACCENT WALL; COUNTRY-STYLE KITCHEN; 3 MAIN-FLOOR BEDROOMS; FULL BATHROOM WITH GLASS DOOR & MARBLE-TILED SHOWER/BATH; HARDWOOD FLOORS THROUGHOUT; GENEROUS BASEMENT FAMILY ROOM; CONVENIENT 20' x 20' SHED; PLENTY OF PARKING & OUTDOOR SPACE. (id:59142)
A1710 - 1655 Carling Avenue
Ottawa, Ontario
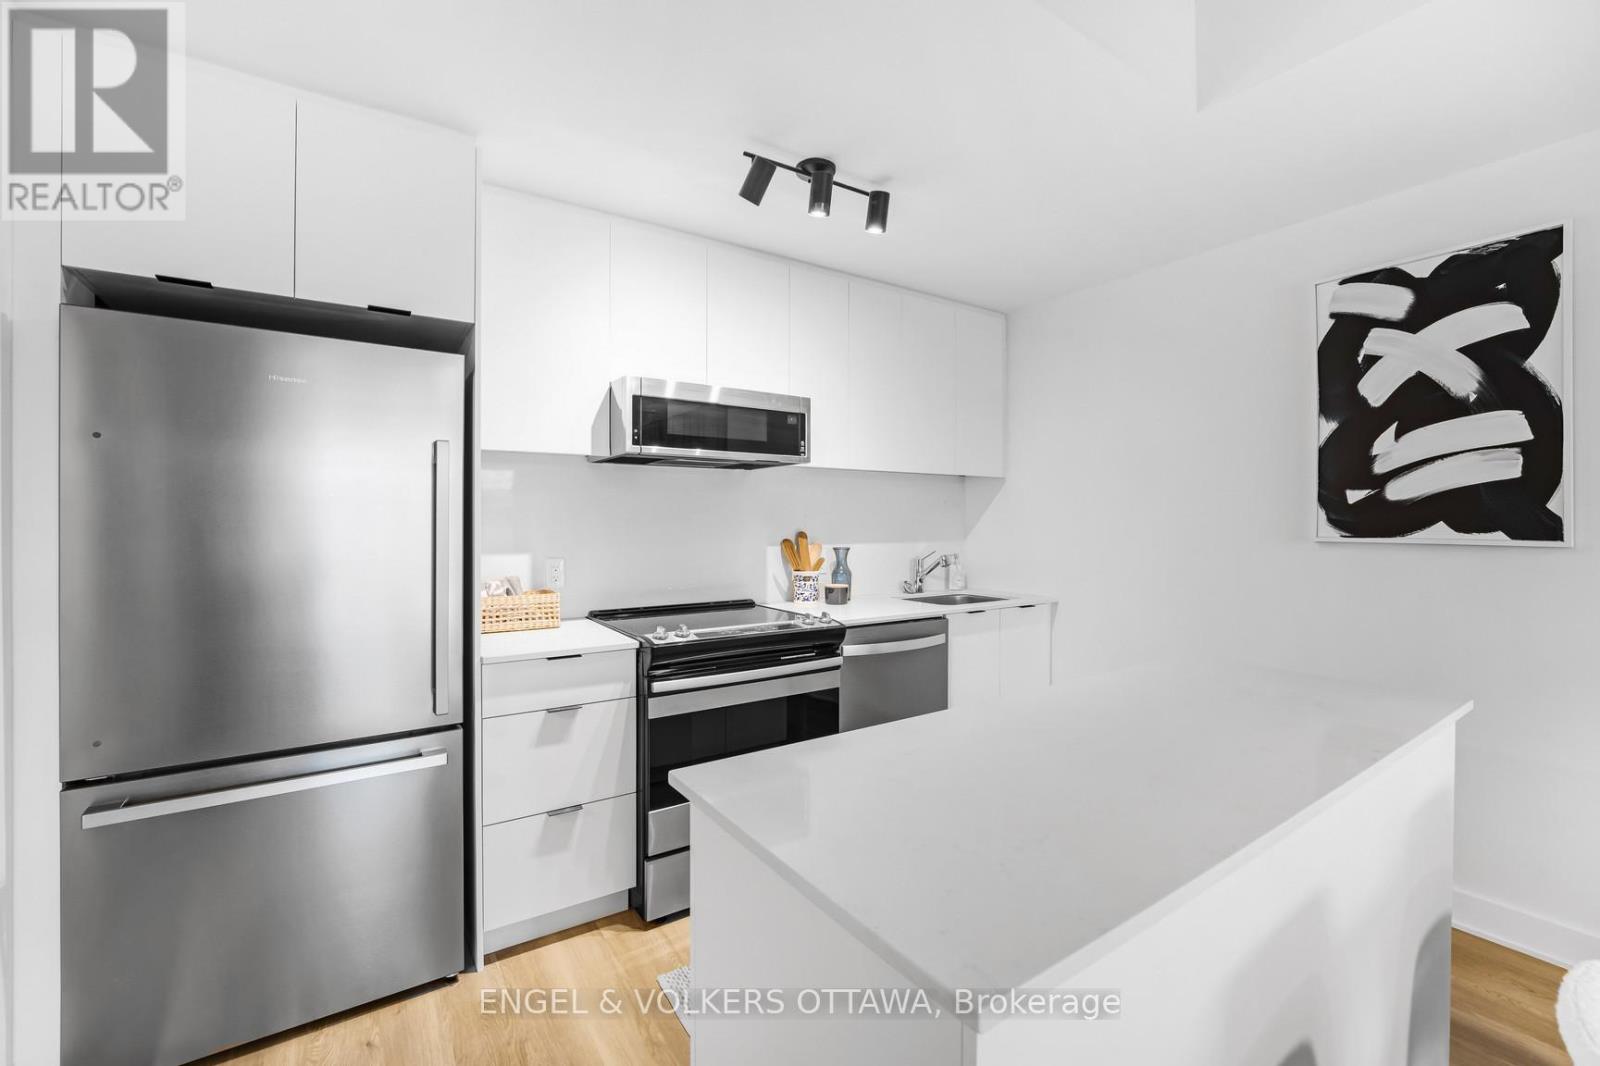
**Parking included** . Experience boutique living at Carlton West in this spacious 2-bedroom apartment, designed for modern living with floor-to-ceiling windows, sleek quartz countertops, and premium luxury vinyl flooring. The modern kitchen features high-end built-in appliances, including an integrated microwave/hood fan, dishwasher, stove/oven, and refrigerator, while in-suite laundry adds convenience. Relax in the spa-inspired bathroom with a deep soaking tub and enjoy the ease of keyless entry. Residents have access to world-class amenities, including a state-of-the-art fitness center, a rooftop terrace with an entertainment lounge and outdoor grilling stations, a resident lounge & club room, co-working spaces, a game room, and secure bike storage. This pet-friendly community also includes WIFI, with LOCKER options available at an EXTRA cost. Photos of similar unit, actual pictures will be provided in the upcoming days (id:59142)

110 Santolina Street
Ottawa, Ontario
Welcome to this inviting 3-bedroom, 1.5-bathroom townhouse in a desirable Stittsville neighbourhood, just minutes from the Canadian Tire Centre! Offering a functional layout with plenty of space to call your own, the main level features granite countertops and a cozy gas fireplace, perfect for relaxing at the end of the day. Upstairs, the spacious primary bedroom includes a walk-in closet, complemented by two additional bedrooms and a full bathroom. Step outside to a large backyard offering plenty of room for kids, pets, gardening, or summer entertaining. Conveniently located close to shopping, restaurants, recreation, schools, parks, and everyday amenities. Whether you're a first-time buyer looking to get into the market or an investor searching for a great opportunity, this Stittsville townhouse is one to see! (id:59142)