
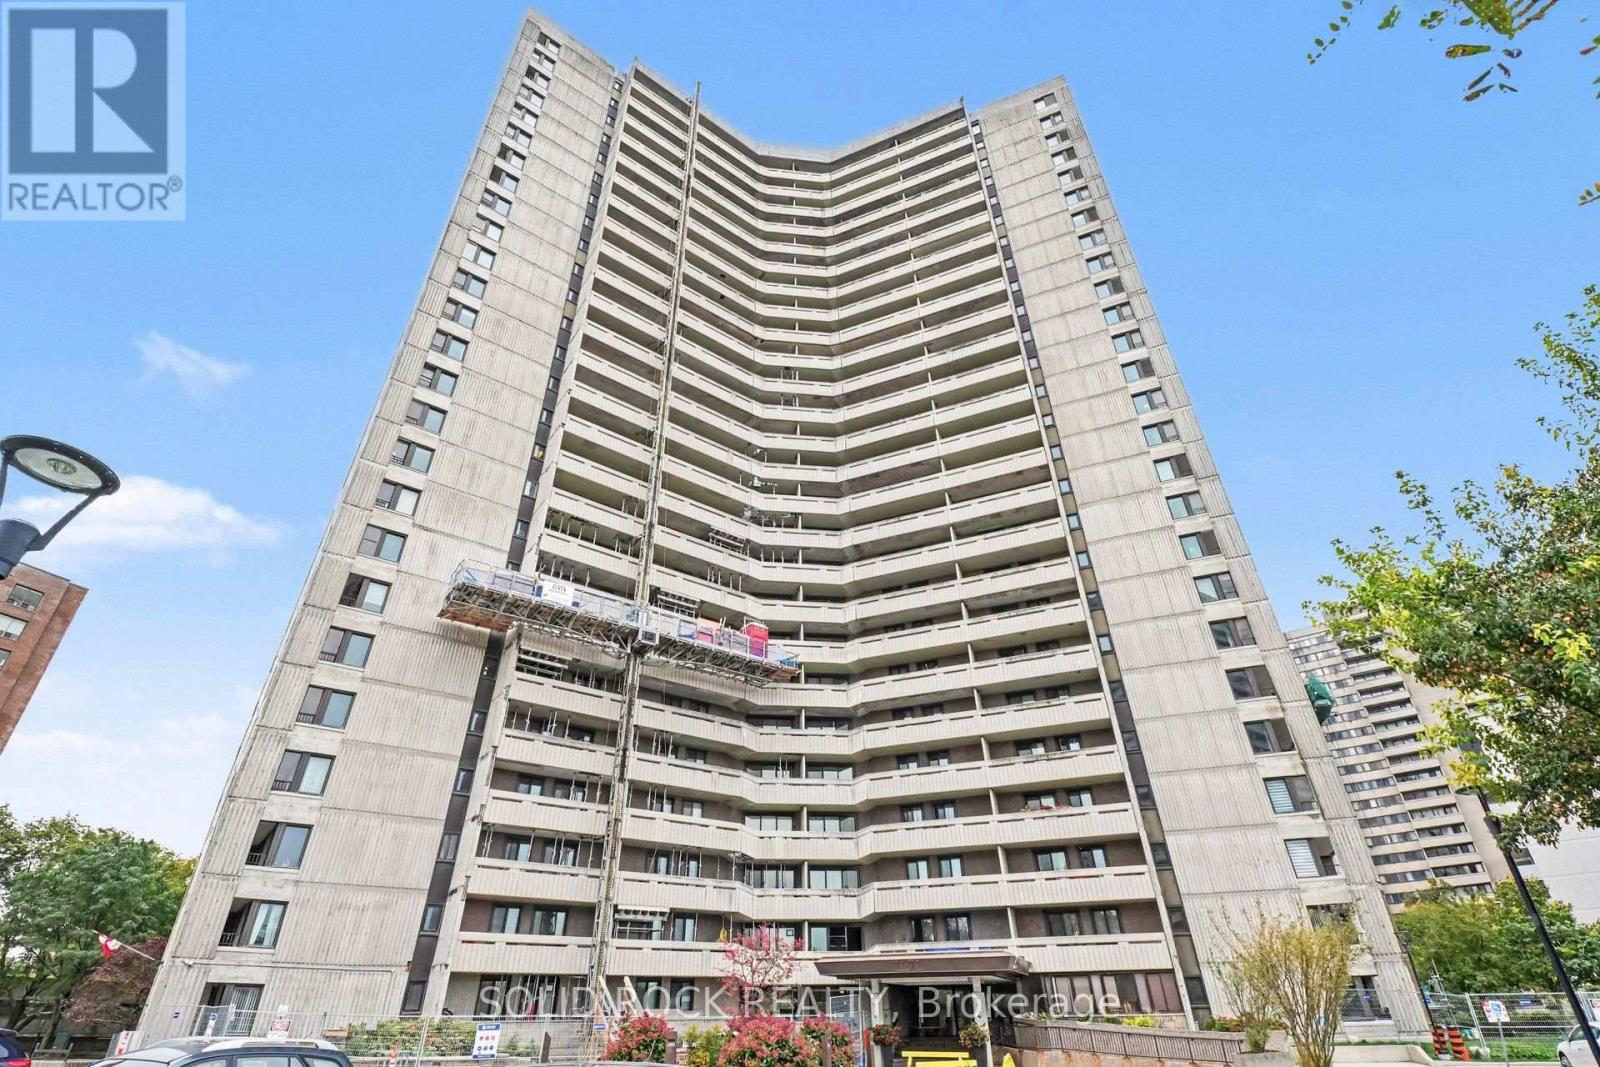
402 - 1171 Ambleside Drive
Ottawa, Ontario
Space, convenience & lifestyle-all in one! Welcome to this spacious CORNER UNIT 2-bedroom + DEN, 1-bathroom condo offering an exceptional combination of indoor space, outdoor living and resort-style amenities. Meticuously maintained by the original owner, the open-concept living and dining area creates an inviting space for everyday living and entertaining, with direct access to the private balcony offering plenty of room to enjoy your morning coffee, host friends or simply unwind outdoors. The updated eat in kitchen provides beauitfil views of the hills of Gatineau plus tons of storage and updated appliances. The primary bedroom offers a second balcony to enjoy! The versatile den provides the flexibility today's buyers are looking for-use it as a home office, reading room, media space or whatever suits your lifestyle. You'll also appreciate the convenience of in-suite storage, as well as an additional storage locker and heated underground parking. And then there's the building! This all-inclusive condo development offers an impressive array of amenities designed to make everyday life feel a little more like a getaway, including an indoor pool, sauna, exercise centre, squash court, games room, party lounge, library, outdoor terrace and guest suites, plus plenty of visitor parking. Location is just as impressive. You're close to Carlingwood Mall, the Ottawa River and the New Orchard LRT station, located just a block away, making commuting and getting around the city exceptionally convenient. Best of all, condo fees include heat, water and hydro, making monthly expenses simpler and more predictable. Move in, settle in and enjoy everything this home and community have to offer! (id:59142)
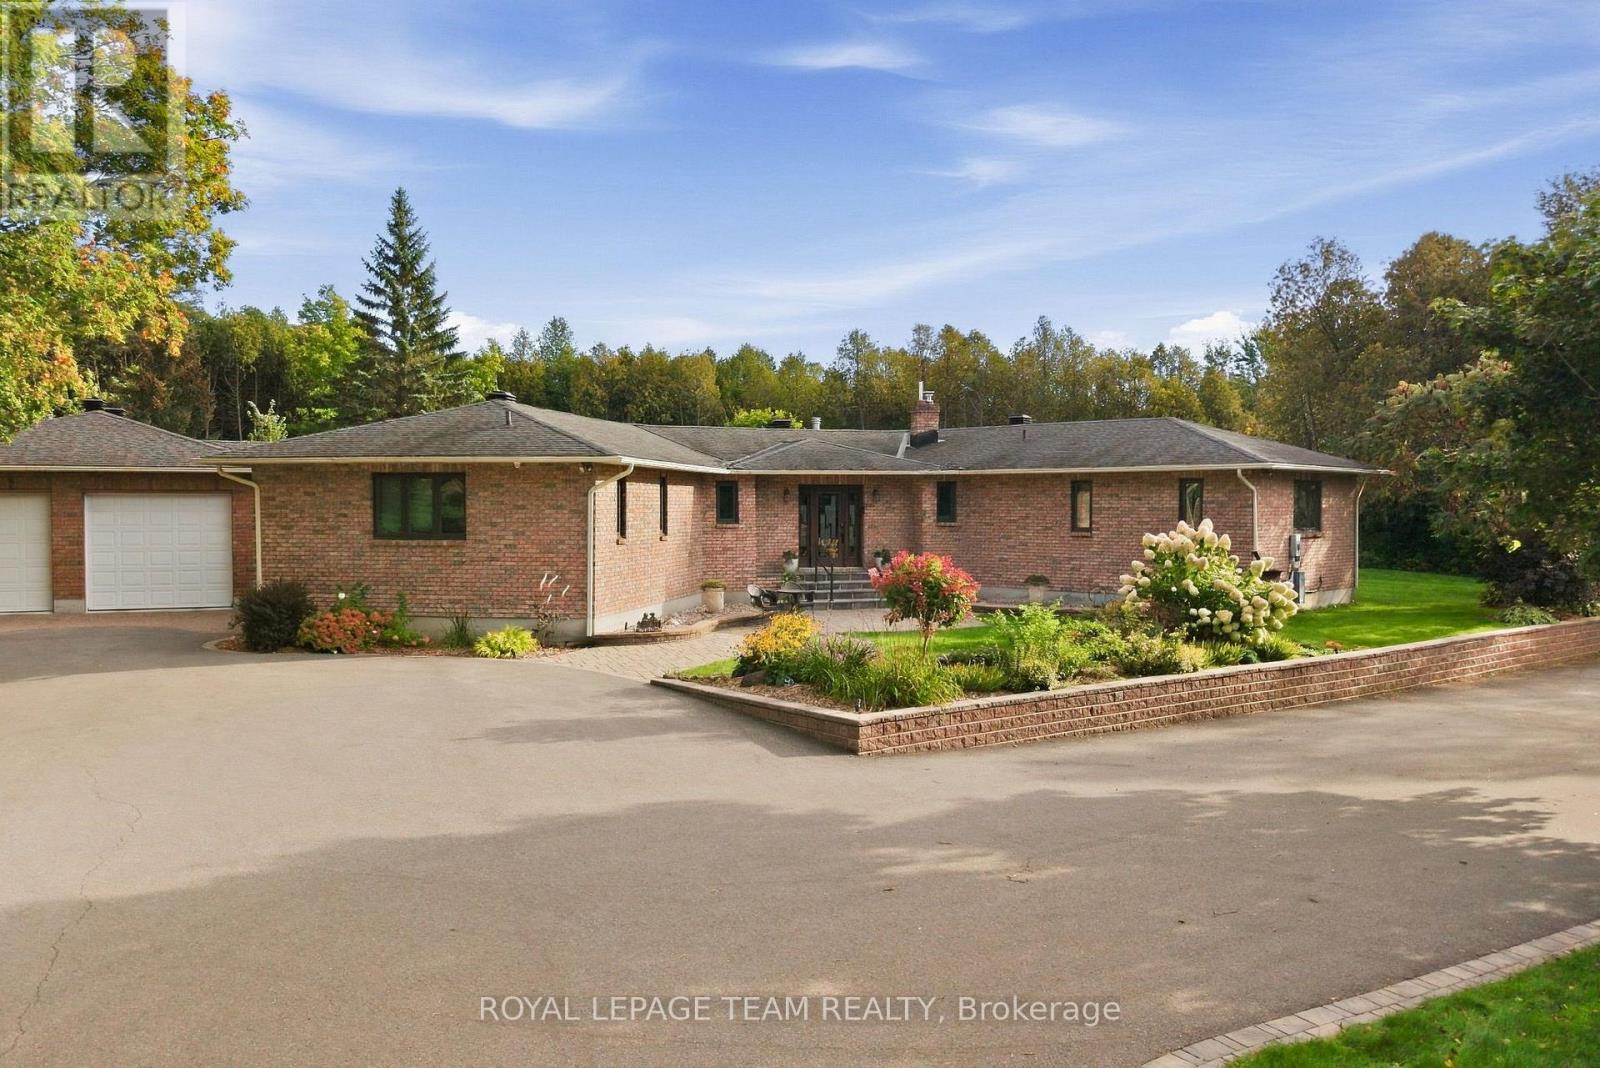
6100 Gough Road
Ottawa, Ontario
Welcome to 6100 Gough Road, a rare Manotick property offering the space, privacy and lifestyle that are increasingly hard to find. Set on 2.53 acres and being sold together with the adjoining 5.98-acre vacant parcel, this exceptional offering provides approximately 8.5 acres, creating an extraordinary sense of space in one of Manotick's quieter corners. The beautifully updated 2,361 sq. ft. bungalow offers effortless one-level living with three bedrooms, three full bathrooms and a powder room. Large windows overlook the south-facing backyard, gardens and pool, bringing the beauty of the outdoors into the home. The main level features hardwood and tile flooring, a spacious living room, formal dining room with gas fireplace, and an updated kitchen with quartzite countertops, stainless steel appliances, gas stove and eat-in area. The generous primary suite features an electric fireplace, walk-in closet and luxurious ensuite with a steamer in the shower. The fully finished walkout basement adds exceptional versatility, with a large recreation room, gym with custom cork flooring, office, and one of a kind wine cellar. Whether entertaining, working from home or hosting overnight guests, there is room for it all. Outside, the property transforms into a private retreat. The landscaped rear yard features an inground heated pool with mineral water system, pool cabana, hot tub, gazebo and an oversized composite deck with glass panels, built-in lighting and an automatic awning. A full-house Kohler generator provides peace of mind, while the attached heated garage offers parking for four vehicles plus a workshop. With the adjoining vacant parcel extending the property's privacy and possibilities, 6100 Gough offers a rare combination of comfortable living, exceptional amenities and expansive land-yet remains close to the village of Manotick and all it has to offer. (id:59142)
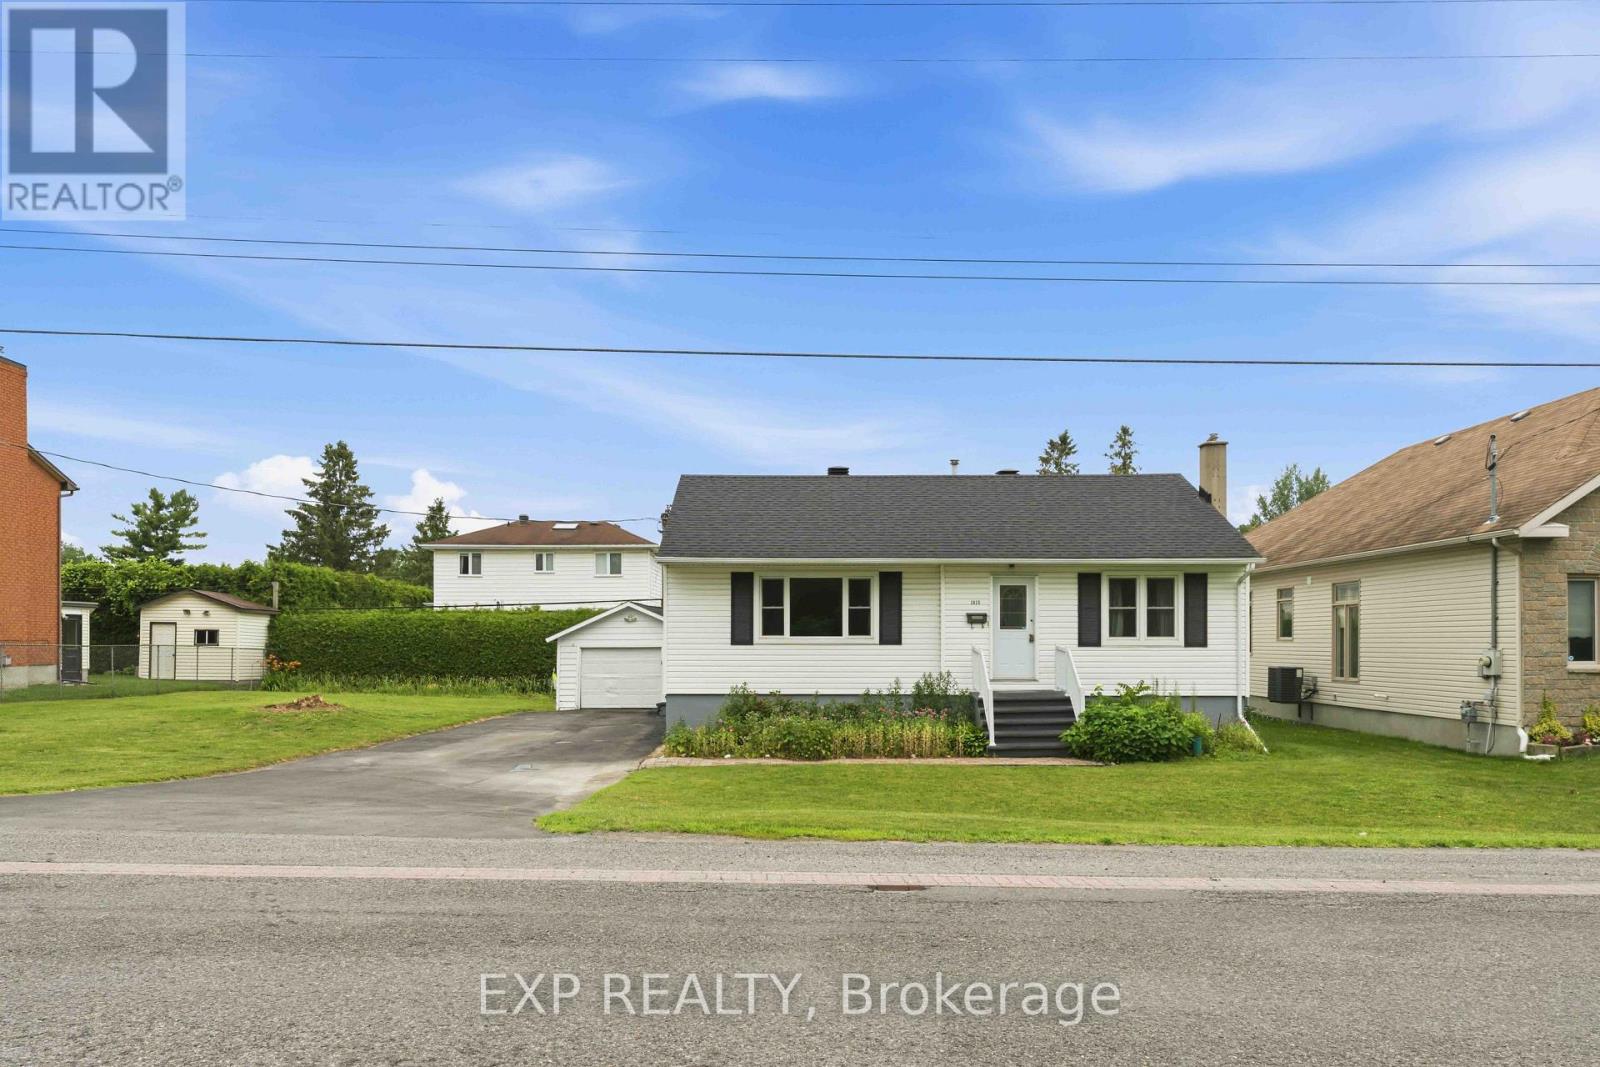
1613 Queensdale Avenue
Ottawa, Ontario
Welcome to 1613 Queensdale Avenue, a well-maintained bungalow in the heart of Blossom Park, proudly owned and lovingly cared for by its original owner. Full of its original charm and character, this home offers the perfect opportunity for buyers looking to move in, renovate over time, or create a space that reflects their own vision. The main level features 2 spacious bedrooms, a full bathroom, convenient main-floor laundry, and a functional layout filled with natural light. The finished lower level adds valuable living space with a third bedroom, powder room, and flexible recreation area-ideal for guests, a home office, or extended family. Set on a quiet residential street tucked away from the traffic of Bank Street, you'll enjoy a peaceful setting while remaining just minutes from everyday conveniences. Blossom Park is a well-established community known for its family-friendly atmosphere, mature trees, local parks, schools, and thriving small businesses. Shopping, restaurants, grocery stores, transit, and recreational amenities are all within easy reach. Located just 6 minutes from the Ottawa International Airport, this property also presents an excellent opportunity for investors seeking a home in a highly accessible location with strong long-term growth potential. Its proximity to the airport, major transportation routes, and nearby employment hubs makes it an attractive option for professionals, frequent travelers, and those looking for flexible living arrangements. Whether you're a first-time buyer, investor, or someone ready to bring new life to a cherished home, this is a rare opportunity to own in one of Ottawa's established and continually growing neighborhoods. (id:59142)
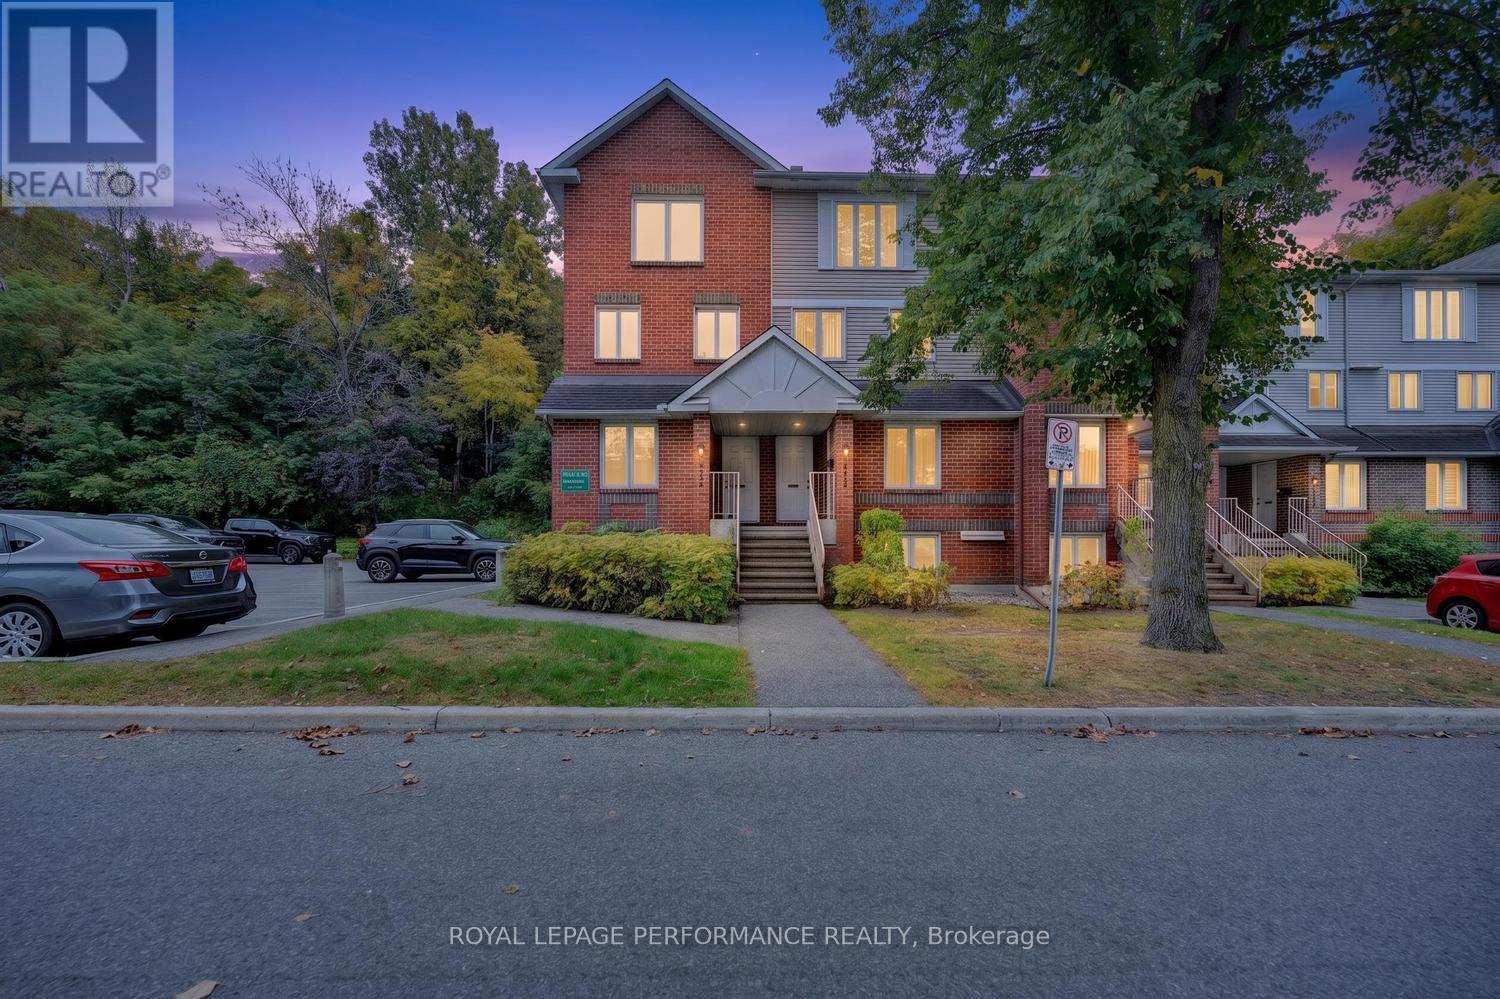
A - 6812 Jeanne D'arc Boulevard N
Ottawa, Ontario
Welcome to this bright and inviting 2 bedroom, 1.5 bathroom, two level lower end unit terrace home, ideally situated in the sought after community of Convent Glen North. Tucked into a peaceful, park-like setting with no rear neighbours, this move in ready home offers beautiful views of the surrounding treed greenspace, along with a private rear balcony and yard the perfect place to enjoy your morning coffee or unwind at the end of the day . The main level features updated laminate flooring (2024) and a warm, open concept living and dining area anchored by a cozy wood burning fireplace. Spacious galley kitchen offers oak cabinetry, a white subway tile backsplash, stainless-steel appliances (2022), a new hood fan (2026). The lower level features updated carpeting (2021), two generously sized bedrooms with excellent closet space and a spacious full bathroom, laundry room and storage. Both bathrooms have been refreshed with updated cabinetry. Additional updates and inclusions; washer and dryer (2021), two portable air-conditioning units and fresh paint throughout. This well maintained home, is an excellent opportunity for first time buyers, couples, small families or downsizers. One outdoor parking space is included, with the possibility of renting an additional space. Conveniently located near the Ottawa River Pathway, Petrie Island, parks, schools, shopping, public transit and the YMCA. A functional layout, private outdoor space and a peaceful setting this one is well worth a visit! Parking unit #179 (id:59142)
1545 Rideau Ferry Road
Drummond/north Elmsley, Ontario
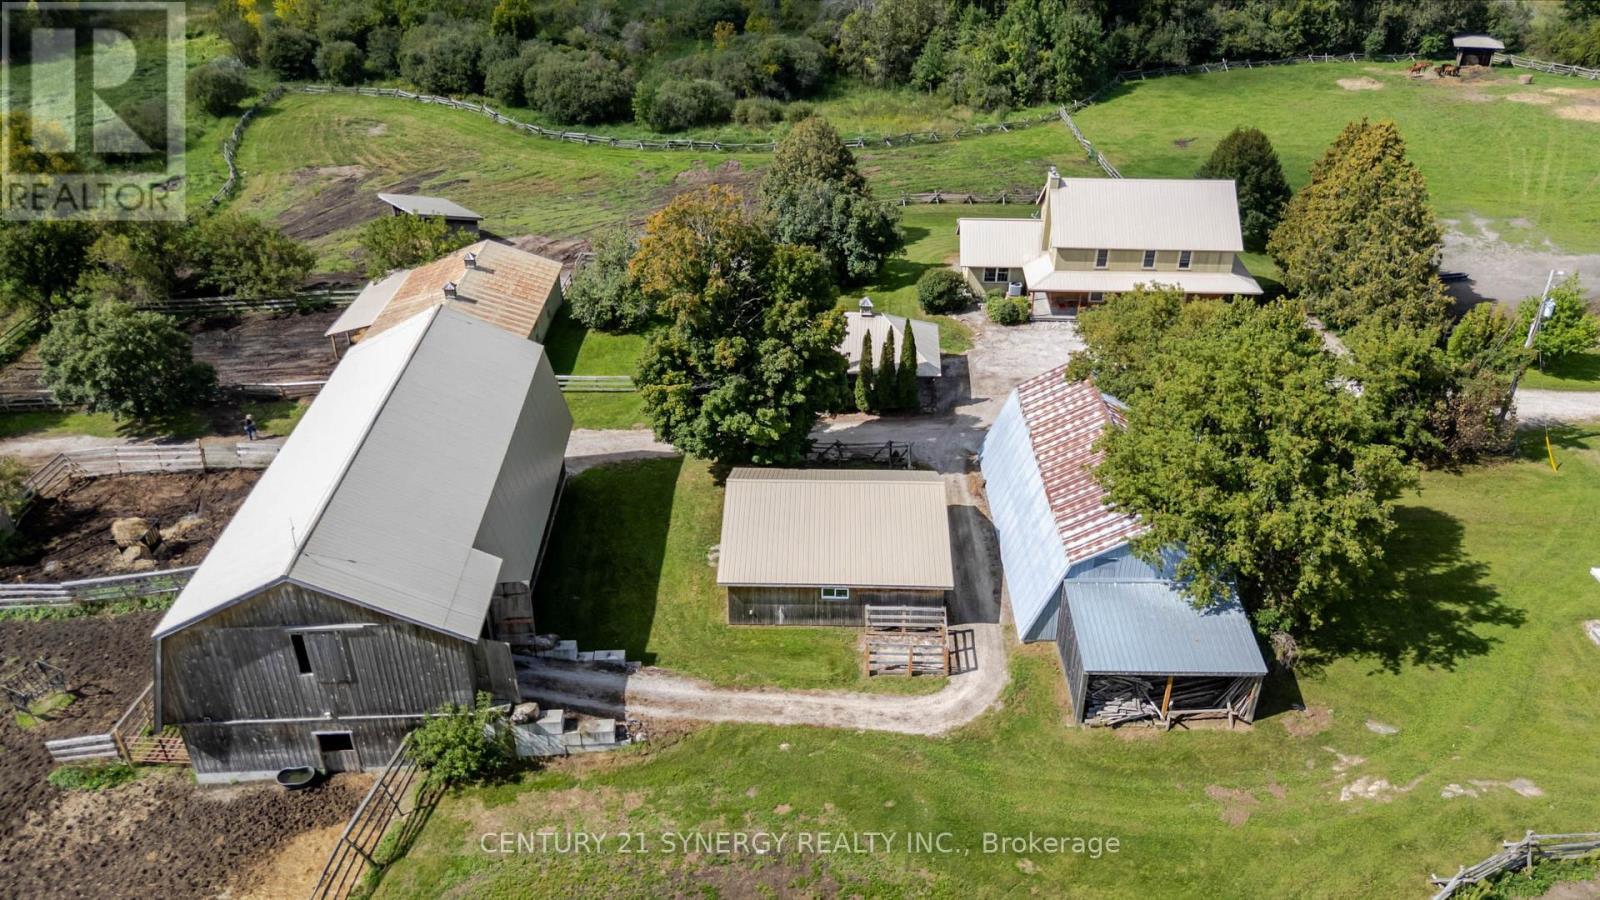
A SPECIAL PLACE FOR HORSES, HISTORY & COUNTRY LIVING. Some farms impress you; others stay with you long after you leave. This 44.7-acre equestrian property, just minutes from Perth, is one of those places. Rolling pasture, mature trees, natural landscape and views of Big Rideau Lake create a rare sense of space and privacy, while Smiths Falls and Ottawa remain within easy reach. At the heart of the property is a remarkable 2-storey log home, circa 1830, with more than 2,400 sq. ft. above grade plus a walkout basement. The oversized logs are said to have been floated along the Rideau waterway before becoming part of this home. The main floor offers a bedroom with ensuite 4-piece bath; upstairs are 2 more bedrooms and a 3-piece bath. Forced-air heating, heat pump, wood-burning fireplace and beautiful farm views add to its character and comfort. For horse owners, the facilities are exceptional. The 35' x 72' post-and-beam banked barn, built in 2018, features 10 stalls with soft stall mats, wash stall, heated/insulated tack & feed room, hot/cold water and a loft designed for tractor-stacked large-bale storage. A 28' x 48' second barn provides 6 more stalls, including a double foaling stall, plus heated tack room and water. A Quonset with loft, small shed with heated office, 7 grass pasture fields and 3 dry-lot paddocks, all with water, complete the equestrian setup. Split-rail/post fencing, run-in shelters, sand ring, mature trees and rolling pasture provide ample space for horses, riders or livestock. A detached 2-car garage, drilled well and septic complete the property. Pride of ownership is evident throughout. Purposefully improved and beautifully maintained, this is a genuine country property where the horses are part of home-and a place that is very easy to imagine owning. Come and bask in the history, stay for the setting, and take a moment to picture mornings in the saddle, evenings by the fire and the quiet that comes with having room to breathe. (id:59142)
7700 Copeland Road
Ottawa, Ontario
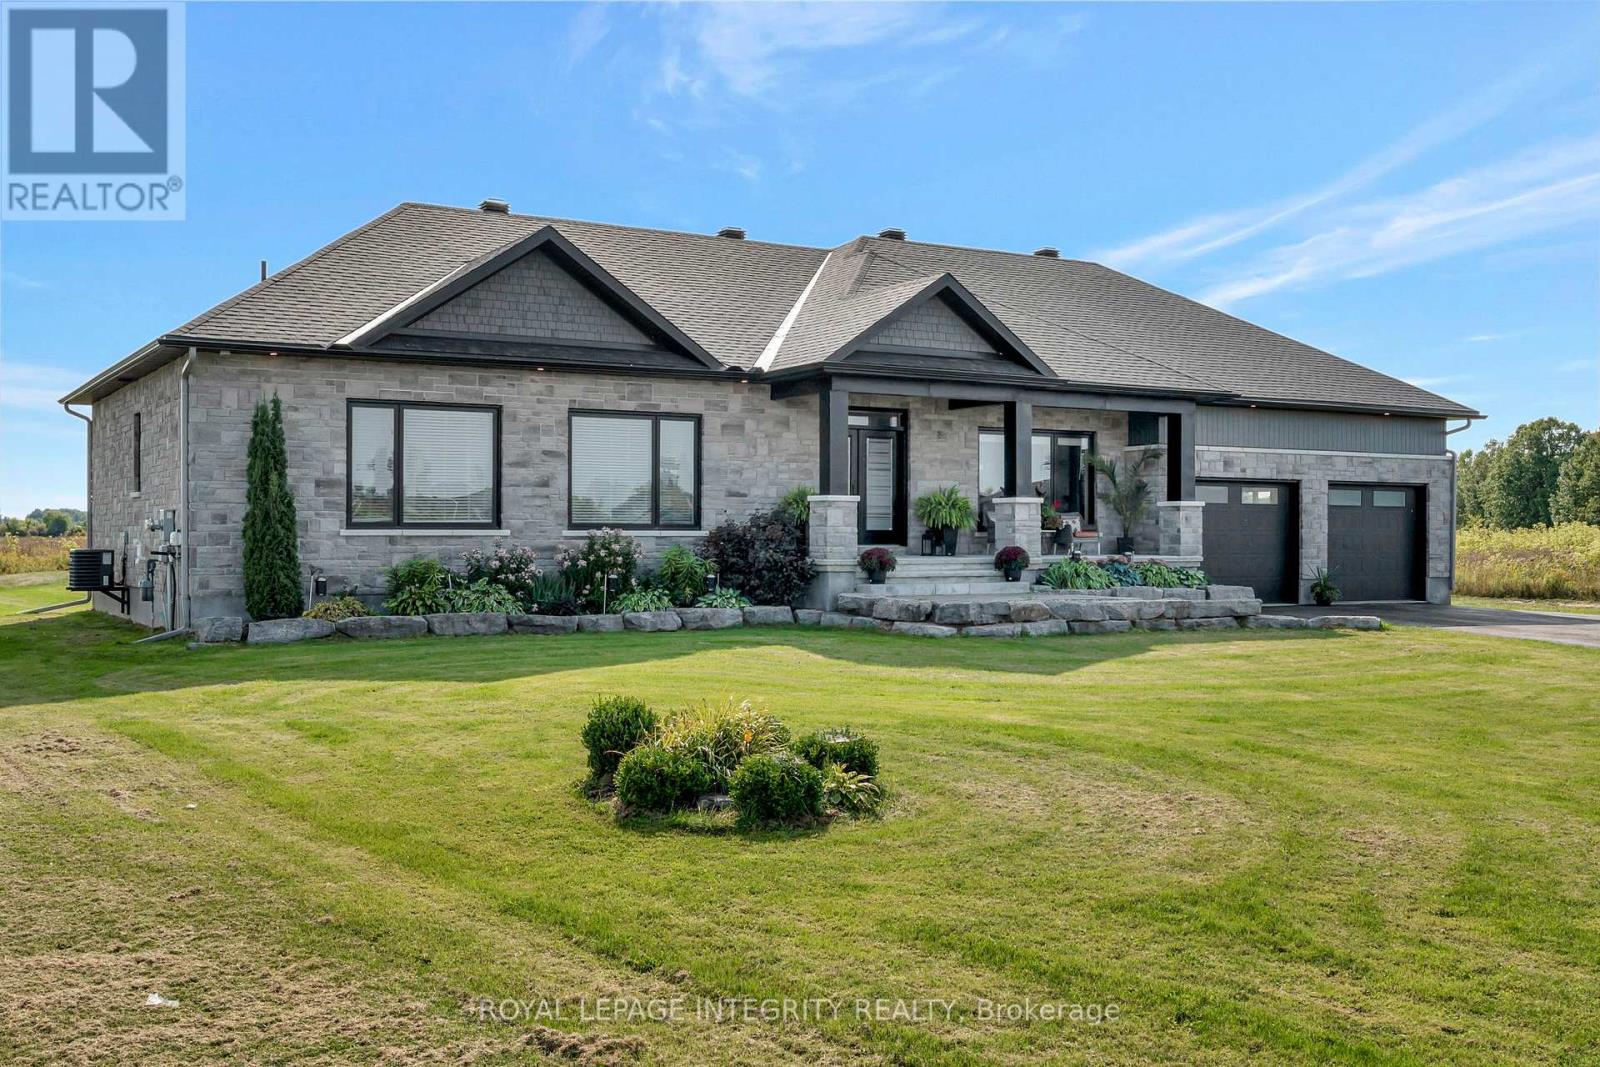
Fantastic opportunity to build your dream home on an approximately 2-acre lot in Ashton, just off Copeland Road. This thoughtfully designed home offers the chance to personalize finishes and selections to suit your style. The main level features a bright, open-concept layout with three bedrooms, including a spacious primary retreat complete with a stunning spa-like ensuite, featuring a freestanding tub and glass shower. The kitchen is designed to impress with a sleek island, a large walk-in pantry, and a stylish built-in coffee bar. Enjoy the benefits of building new, including the opportunity to take advantage of the HST rebate. Estimated build time is approximately 7 months from start to completion. Photos are of a similar model. Measurements are approximate. Similar build available for walk through. (id:59142)
3 Stoneleigh Street
Ottawa, Ontario
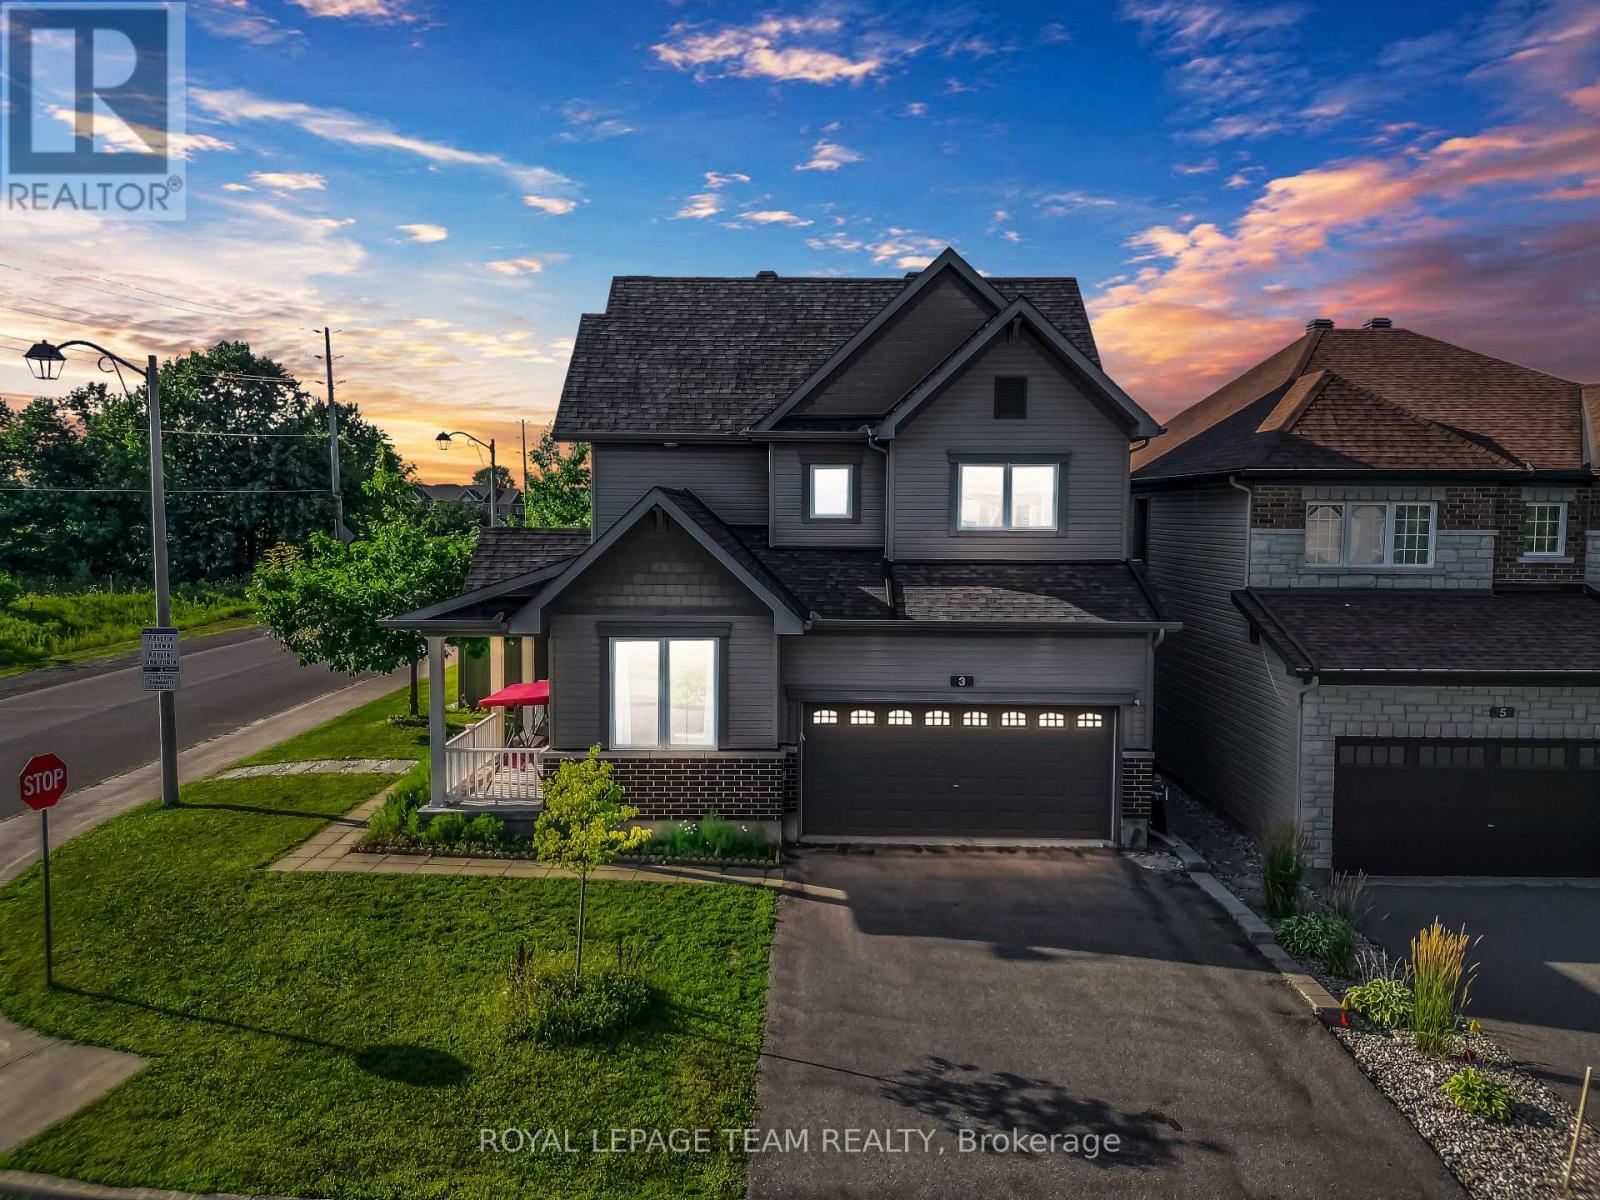
PRIME LOCATION! Nestled on a premium oversized corner lot in the heart of Barrhaven, this elegant double-car garage detached home offers exceptional space, style, and convenience. A charming covered front porch welcomes you into a spacious foyer, where you are immediately greeted by a cozy den-ideal for a home office or reading room-and a convenient 2-piece powder room. From there, the home unfolds seamlessly into the elegant formal dining room, flowing effortlessly into the inviting great room featuring a cozy gas fireplace. The grand kitchen is beautifully appointed with stainless steel appliances, floor-to-ceiling cherry wood-style cabinetry, abundant storage, and a generous eating area, creating the perfect space for both everyday living and entertaining. The second level showcases a luxurious primary retreat complete with a walk-in closet and a spa-inspired 5-piece ensuite. Three additional generously sized bedrooms, including two with walk-in closets, a full family bathroom, and a convenient second-floor laundry room complete the upper level. Step outside to enjoy the fully fenced PVC backyard, offering a private setting for outdoor entertaining and family gatherings. Ideally located just minutes from excellent schools, parks, recreation facilities, shopping, grocery stores, restaurants, and public transit, this exceptional home perfectly blends timeless elegance, comfort, and an unbeatable Barrhaven location. Some photos have been virtually staged. (id:59142)
143 Arthur Street
Ottawa, Ontario
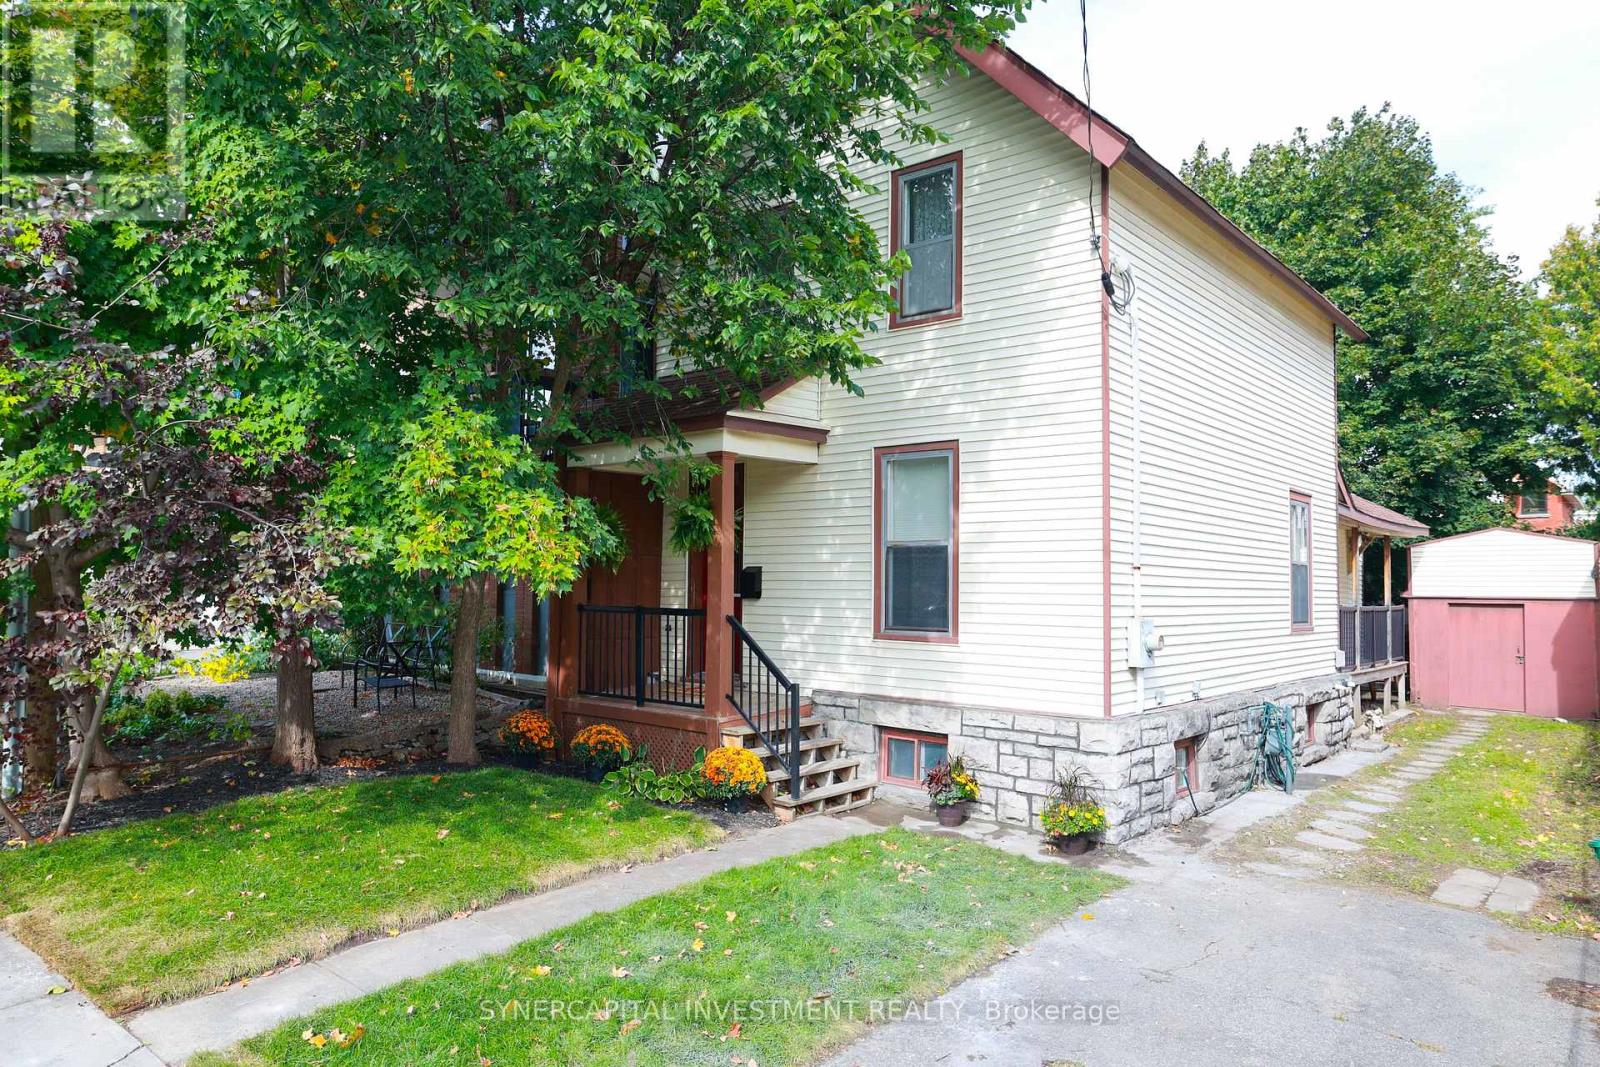
A spacious, detached, freehold home that does not compromise on size, features, outdoor space, or parking! Only steps from every amenity in one of the most vibrant neighborhoods in the city, but tucked away on a quiet, treed lot, this 4bd home offers the best of both worlds. Soaring 10ft ceilings and gleaming hardwood floors run through the large main living area and huge formal dining room, home to many of the lovingly-preserved original fixtures. Bespoke cherry front hall cabinet, designed by current owner and hand-crafted by a local marquetry artist. Large, eat-in kitchen with horseshoe-shaped island offers plenty of storage and counter space! Inviting 14x9 ft dedicated rear office or bedroom with oversize window overlooking the fully-fenced back yard and with direct access to large side porch. Upstairs are 3 bedrooms and the spacious, dedicated laundry and storage room (big enough to convert to a 5th bedroom if required!) Full 3-piece bathroom on each of the two levels! Most windows in the home look out onto sun-dappled leaves, so the space feels like a rural retreat despite its ultra-central location. The dedicated driveway comfortably fits 2 cars tandem, plus a side yard and good-sized shed! Come see for yourself! Rear privacy fence north back yard 2026; front yard grading and sod 2026; foundation repointing 2026 (proactive maintenance, not due to problem); kitchen floor, stove, hood fan 2026; paint throughout 2026; hot water tank 2023; washer and dryer 2023Seller is willing to consider buyer-requested property improvements to be completed prior to buyer possession to be added to purchase price (seller works regularly with a contractor). More details available upon request. (id:59142)
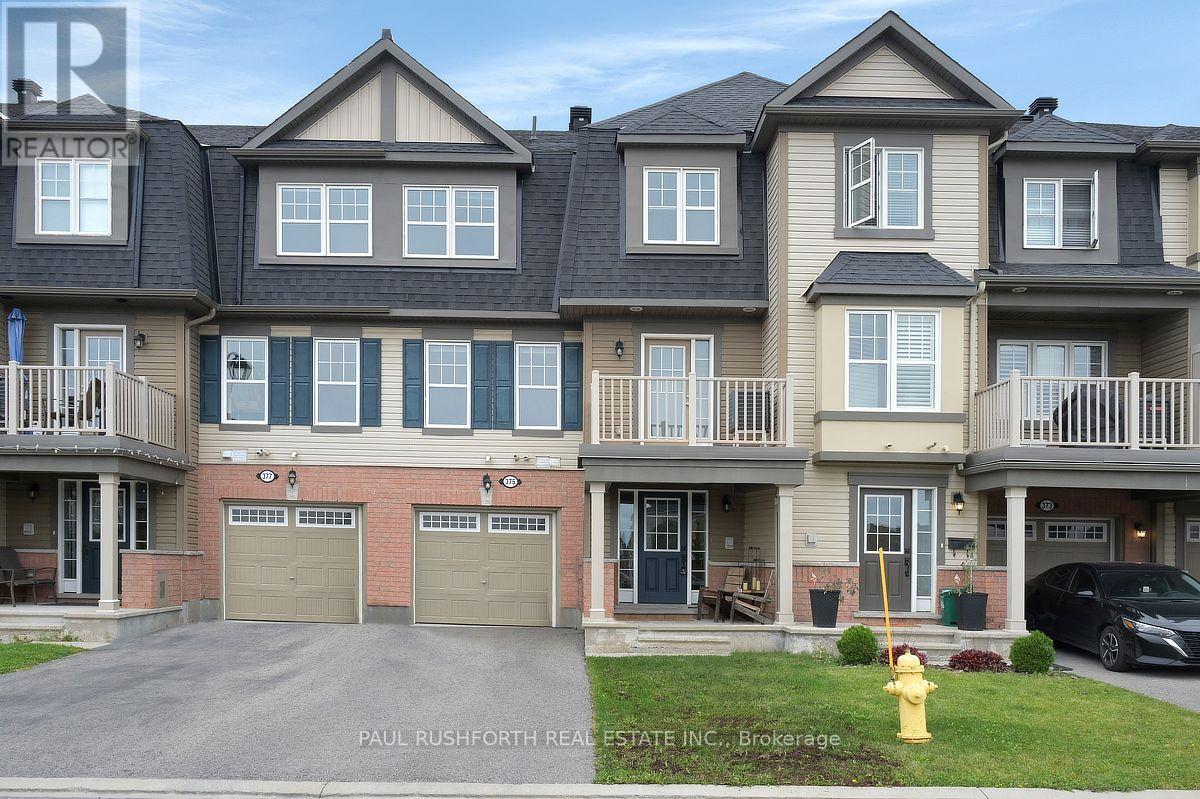
375 Sweetfern Crescent
Ottawa, Ontario
Welcome to 375 Sweetfern Crescent, a well-maintained 3 storey townhome built in 2017, ideally located in the heart of Avalon. This bright and inviting 2 bedroom, 2 bathroom home offers a functional layout with plenty of natural light and a wonderful sense of openness.The main level features a spacious living area that flows seamlessly into the dining space, creating a comfortable setting for both everyday living and entertaining. The functional kitchen offers ample cabinetry, modern finishes, and a practical layout, with direct access to your private porch, perfect for enjoying your morning coffee or relaxing outdoors. Upstairs, you'll find two generously sized bedrooms, including a comfortable primary retreat, along with a full bathroom. Located in desirable Avalon, you're just minutes from parks, schools, walking paths, shopping, restaurants, and transit. A fantastic opportunity to own a move in ready home in one of Orléans' popular and growing communities. (id:59142)

2830 John Shaw Road
Ottawa, Ontario
Great value in a family friendly neighborhood ! This 3-bedroom bungalow offers comfortable, easy-care living in a wonderful West Carleton community, close to excellent schools, recreation and everyday amenities - and just 5 km from the Highway 417 interchange and Park & Ride at Panmure Road. The bright, open-concept main floor features generous principal rooms, an eat-in kitchen and a cozy wood-burning fireplace with attractive stone accents. Three main-floor bedrooms make for a practical family layout, while a new high-efficiency electric furnace and heat pump add year-round comfort and efficiency. Set on a manageable corner lot, the property features a fenced backyard and a great deck - perfect for summer BBQs, entertaining family and friends, or simply relaxing outdoors. The lot offers plenty of room to enjoy without demanding your entire weekend to maintain it! Downstairs, the unfinished lower level provides an excellent opportunity to grow your equity and create additional living space designed entirely around your own style, taste and family's needs .A solid family bungalow, a welcoming rural community and an opportunity to make it your own - all within an easy commute to the city. A great way to get into West Carleton at an attractive price point! (id:59142)
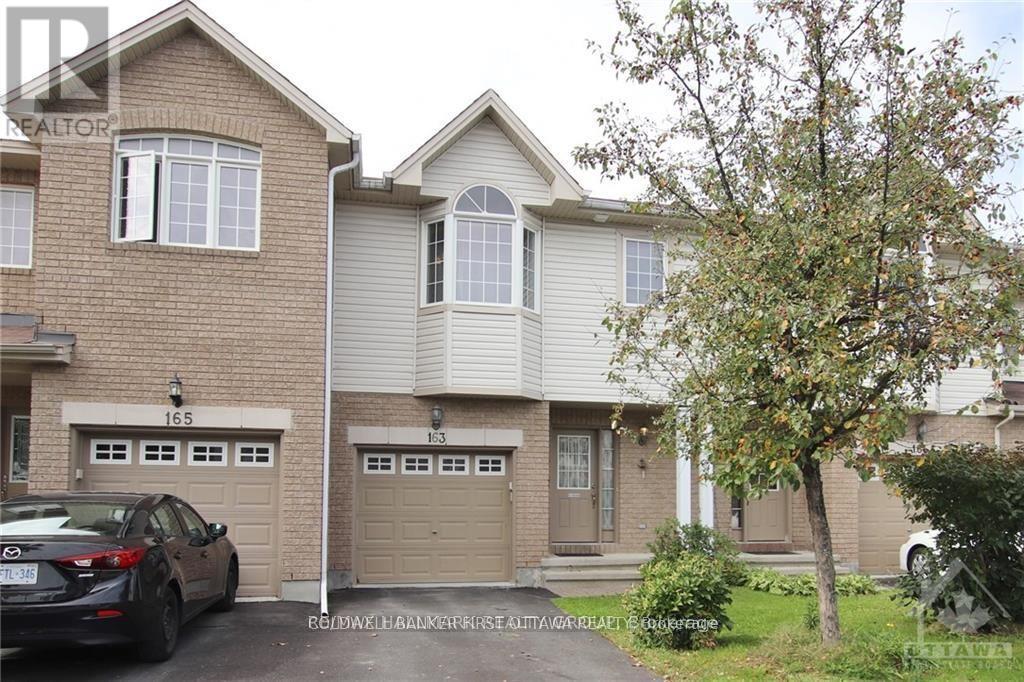
163 Romina Street
Ottawa, Ontario
Welcome to 163 Romina St, a family friendly location in the heart of Kanata! This 3-bedroom, 3-bathroom Stirling model townhouse is ready for its next chapter! The bright, open-concept main floor features hardwood floors, large windows, a sun-filled living room with a cozy natural gas fireplace, and a spacious kitchen with plenty of counter and cupboard space. Patio doors lead to the partially fenced backyard, perfect for BBQs, entertaining, or simply escaping the house when the kids get a little too energetic! Upstairs, the rounded staircase leads to three generously sized bedrooms, including a bright primary retreat with vaulted ceilings, a walk-in closet and a full 4-piece ensuite. The additional bedrooms offer plenty of flexibility for kids, guests, or a home office. The fully finished basement adds even more living space - ideal for a family room, gym, music studio, playroom, or whatever your next hobby is. Located in a quiet, family-friendly neighbourhood with easy access to schools, parks, shopping, groceries, transit and all that Kanata has to offer. Brand new A/C this year as well. Come take a look at this fantastic value for yourself! (id:59142)
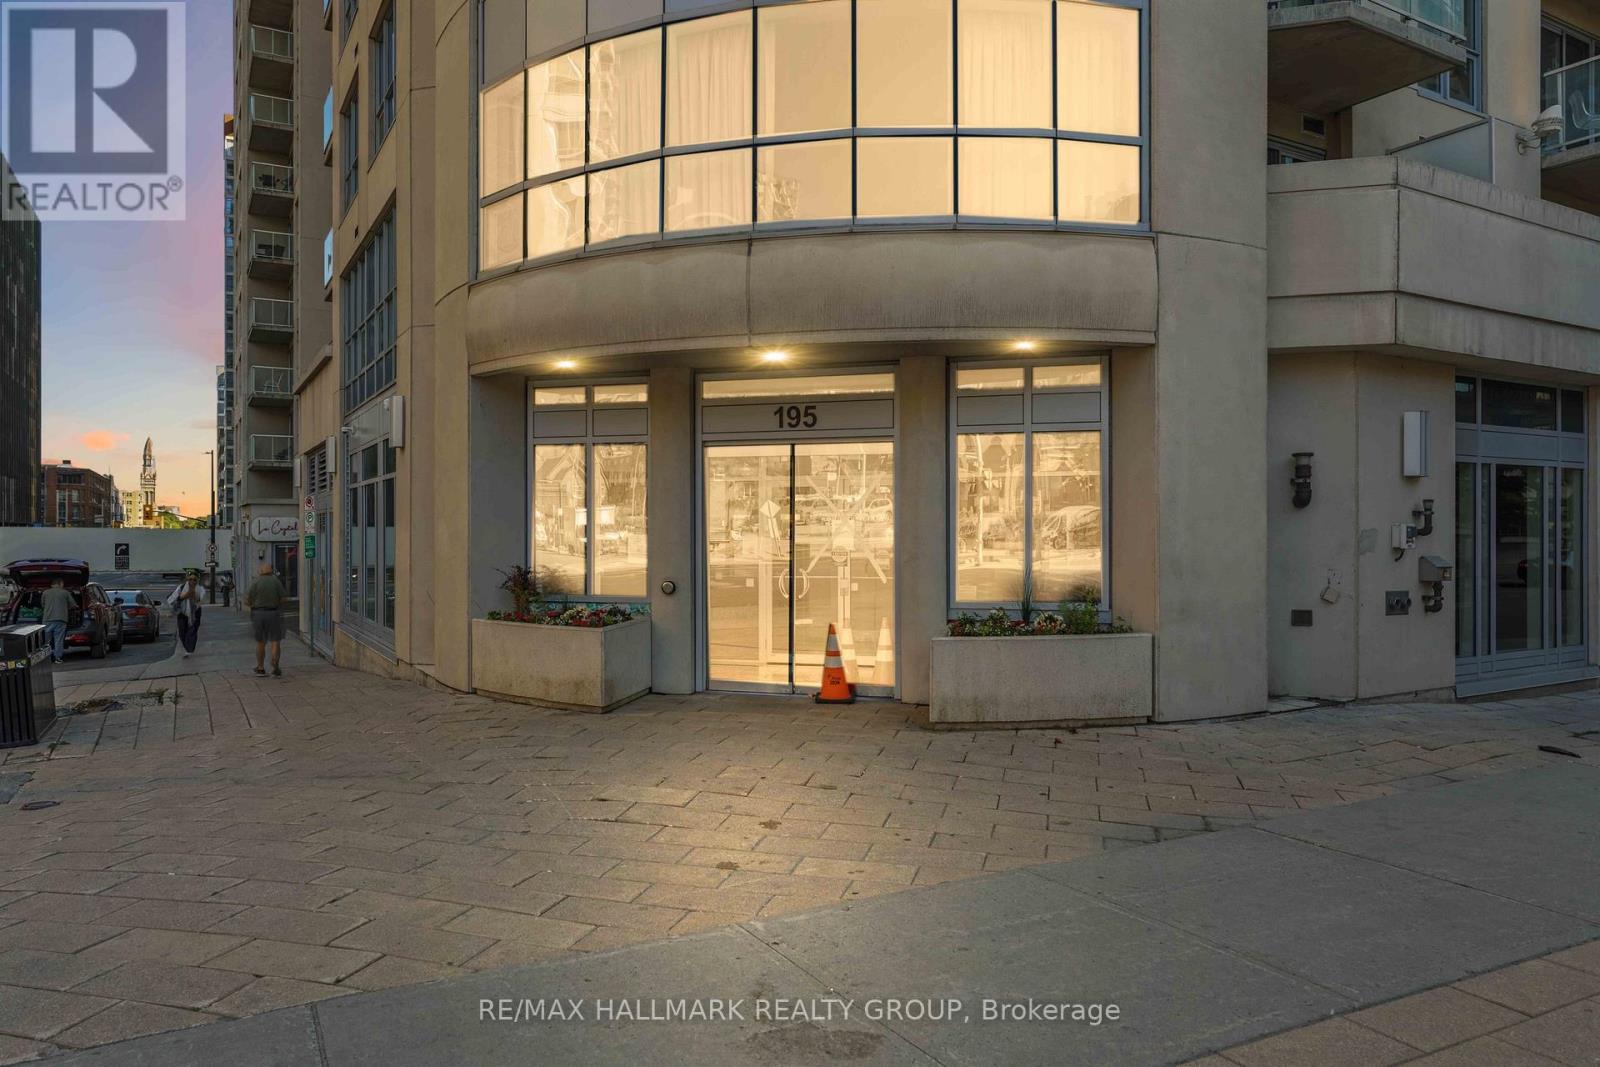
1402 - 195 Besserer Street
Ottawa, Ontario
Discover sophisticated urban living in this bright 2-bed, 2-bath corner suite at Claridge Plaza IV. This modern layout features floor-to-ceiling windows, a private balcony, in-unit laundry, and double closets for ample storage. Includes underground parking. Enjoy elite building amenities: 24/7 concierge, indoor pool, gym, sauna, and theatre room. Perfectly situated at an exclusive downtown address, you are steps from the University of Ottawa, the LRT, Rideau Centre, and the vibrant Byward Market. See it, love it, move in! This unit is for sale : X13492666, asking $514,900 (id:59142)