
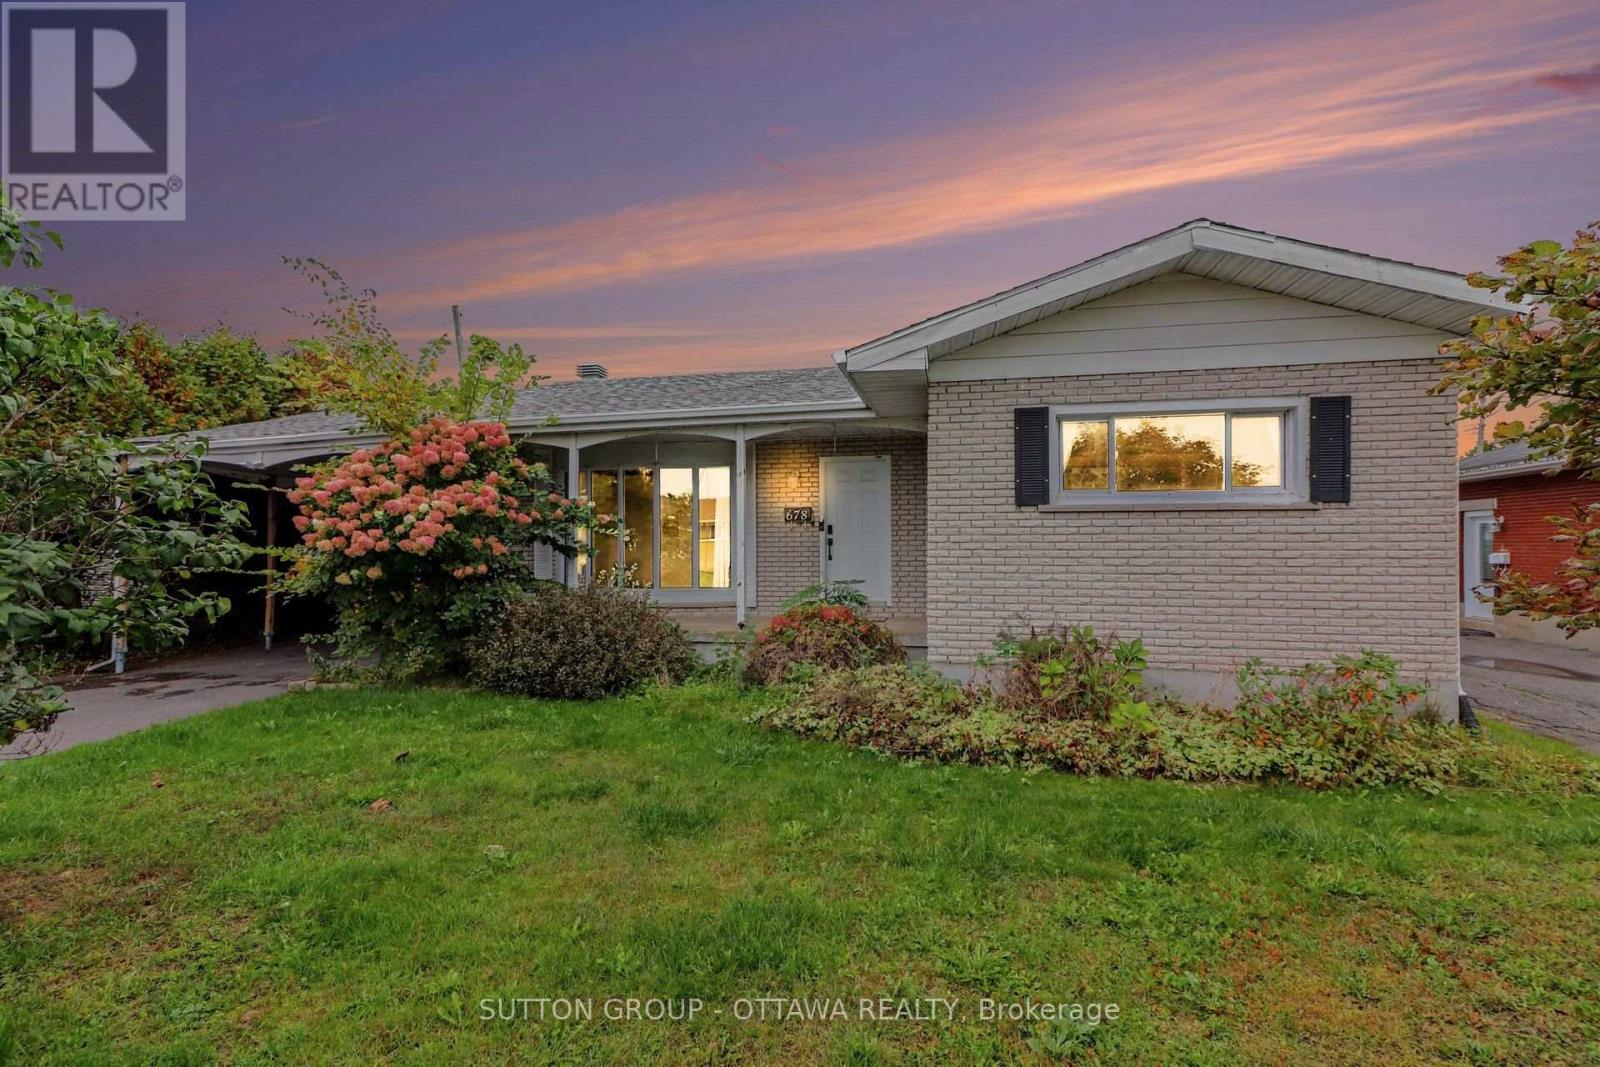
678 Rejane Crescent
Hawkesbury, Ontario
Did someone say natural light?! Located in a mature, walkable neighborhood near local schools, 678 Rejane is bright with natural light! It offers a versatile floor plan with 3 bedrooms on the main level and an open kitchen featuring generous cabinet space with skylight! The comfortable rear family room showcases floor-to-ceiling windows with patio doors leading to a covered outdoor porch and a large yard. A fully finished basement adds a large 4th bedroom with a big walk-in closet, 2nd full bath, gas fireplace, spacious laundry room, and clear potential for an in-law suite. Excellent structural layout and floor space for buyers looking to make a home their own. Some photos are virtually staged. (id:59142)
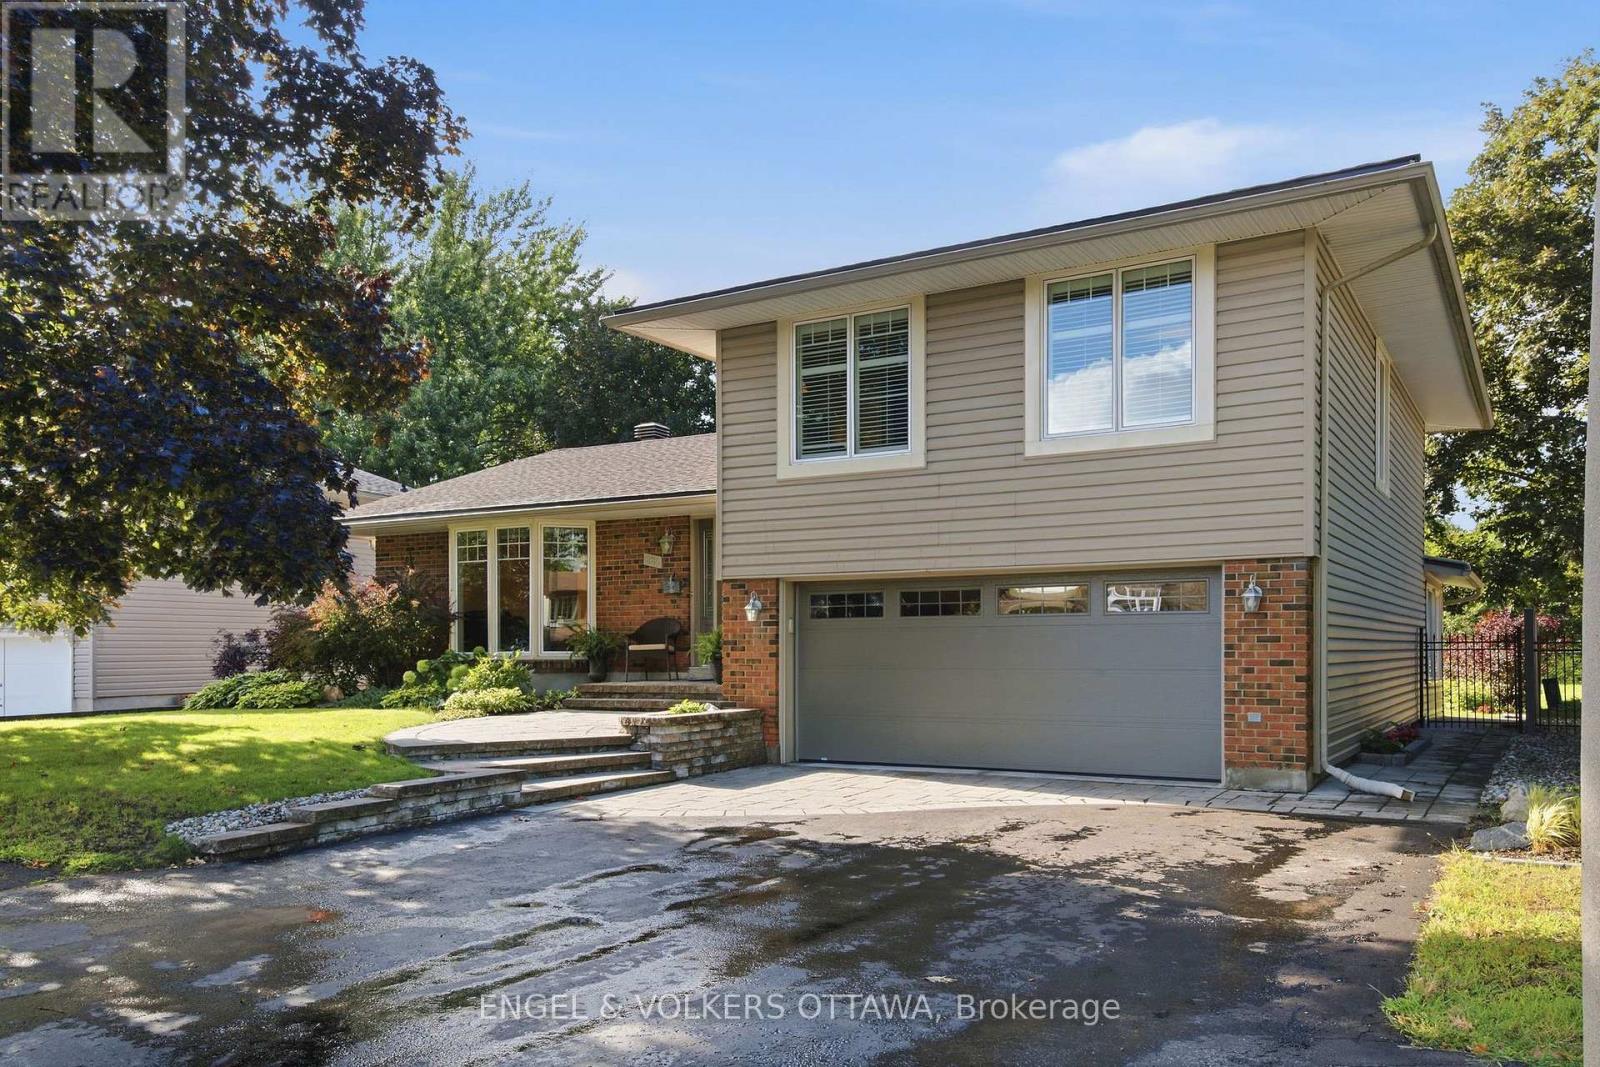
885 Plante Drive
Ottawa, Ontario
Pride of ownership is evident in every corner of this beautiful home. Amazing curb appeal with stylish interlock and an updated exterior. Lovely hardwood flooring in the main living areas and bedrooms. Large kitchen with quartz counters and stainless steel appliances. The Bay window overlooks the green and lush backyard with inground pool and NCC greenspace. The generous floorplan includes a main floor family room with gas fireplace that leads to a sunroom. The laundry is conveniently located off the kitchen. There are 3 bedrooms on the 2nd floor, however this model was also designed to be a 4 bedroom and can easily be converted back with the addition of a wall in the primary, or leave as is and enjoy enough space for a seating area or office. The basement was professionally finished and includes a large egress window in the bedroom and a 3 piece bath, recreation area and plenty of storage. Flexible Possession. (id:59142)
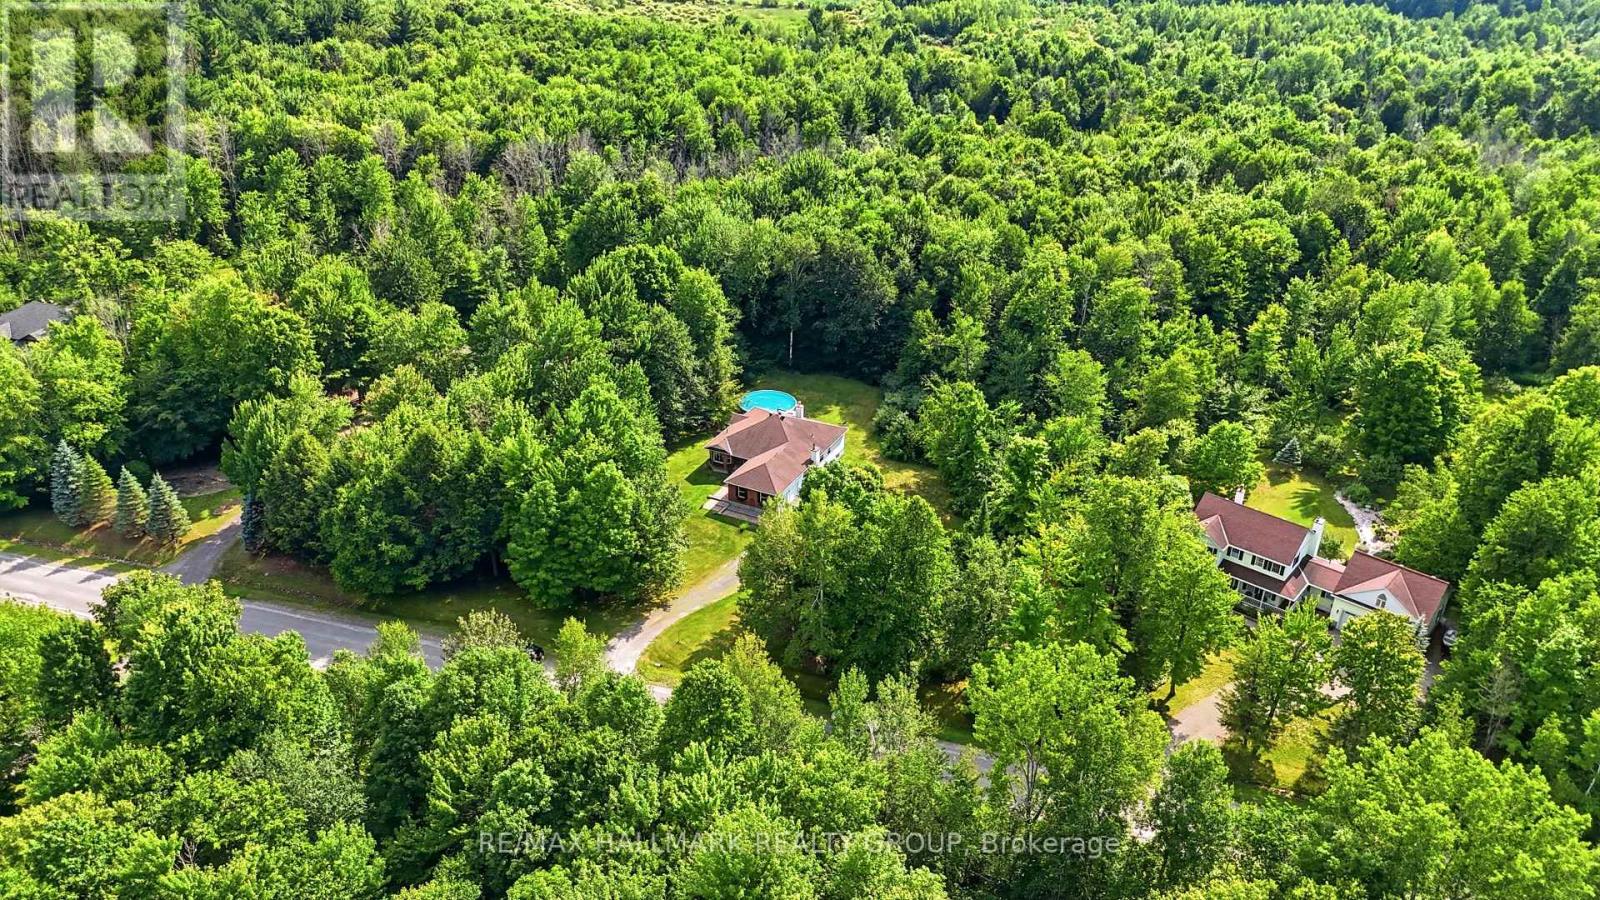
18 Josteen Drive
North Grenville, Ontario
Welcome to this exceptional custom built bungalow situated on a private, treed 3.54-acre lot in the desirable Tanager Woods community. Just 6minutes from Highway 416 and all the shopping and amenities of Kemptville, this home offers the perfect balance of country living and convenience. The bright, open-concept main level features vaulted ceilings, hardwood flooring, a spacious eat-in kitchen with tile flooring and centre island, a cozy wood-burning fireplace, and convenient main floor laundry with mudroom access to the oversized double garage. Offering3+1 bedrooms and 3 full bathrooms, the fully finished basement includes a large rec room, theatre room, bedroom, modern bathroom, wet bar, and kitchenette-ideal for entertaining, extended family, or an in-law suite. Outside, enjoy your own backyard retreat with an above-ground pool, large deck, gazebo, and beautiful mature trees. Complete with 200-amp service, this is estate living at it's best. (id:59142)
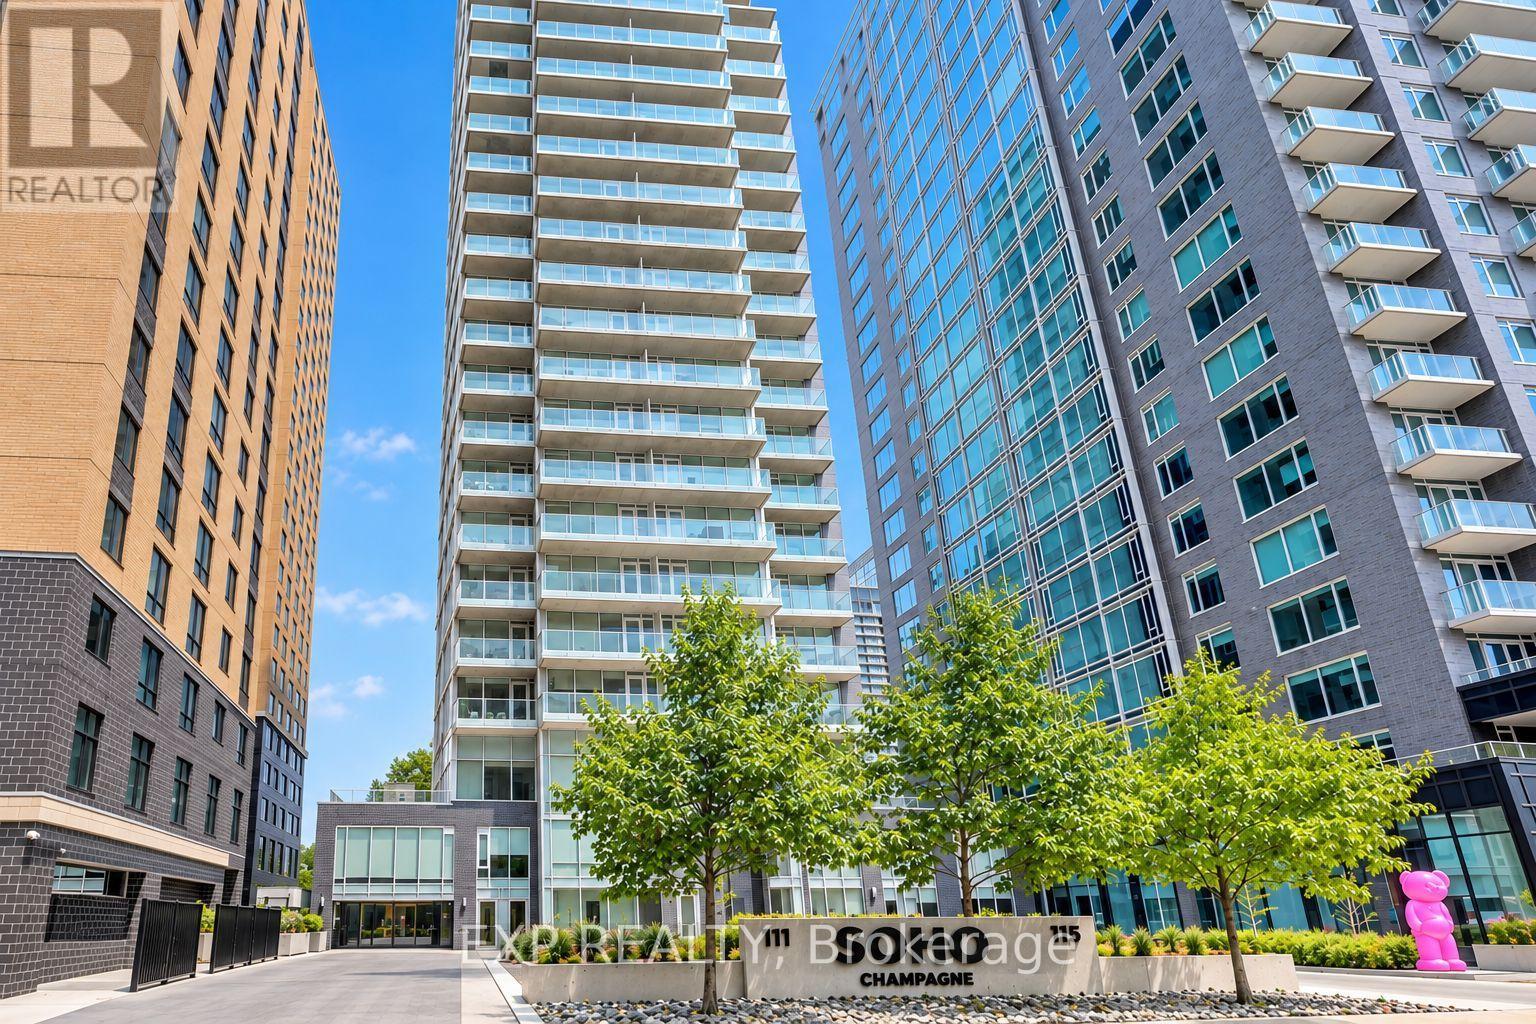
406 - 111 Champagne Avenue S
Ottawa, Ontario
Welcome to SoHo Champagne, where sophisticated urban living meets the vibrant soul of Little Italy! This freshly painted One-Bedroom Suite offers an open-concept layout with engineered hardwood, quartz countertops, and premium, cabinet matched appliances throughout. Unwind on your private balcony after work, or enjoy the spa inspired bathroom with a walk in tile shower and stone vanity. This condo also includes OWNED underground parking AND a storage locker, rare finds in this sought after building! Live the elevated SoHo lifestyle: Outdoor Pool, Hot Tub, Fitness Centre, Private Movie Theatre, Party Room, Executive Boardroom, and Games Room, all just steps from Preston Street's renowned dining and about a 10 minute walk to Dow's Lake, WHAT A DREAM! Minutes to the Civic Hospital and the O-Train, with a Walk Score of 90! PREMIUM turnkey urban living for the professional, investor, or savvy buyer seeking style, convenience, and community. (id:59142)
135 Upton Drive
Beckwith, Ontario
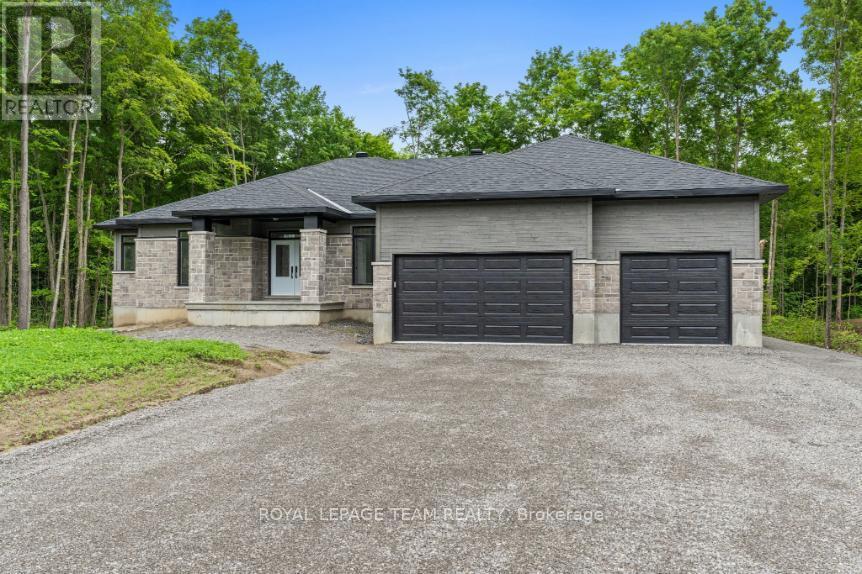
Set in the picturesque surroundings of Beckwith Township, Beckwith Estates offers a welcoming community setting, approximately 15 minutes from both Carleton Place and Richmond, with everyday amenities within convenient reach. The Trenton Walkout model by Mackie Homes offers approximately 2,276 square feet of thoughtfully planned living space with three bedrooms, three bathrooms, and an attached three-car garage. From the entryway, the open-concept layout connects the kitchen, dining area, and great room, where a fireplace creates a natural focal point. The kitchen features stone countertops, ample cabinetry, and a centre island, while the adjoining living space provides access to a covered back porch. A family entrance and laundry area connect directly to the garage for added convenience. The primary suite features a walk-in closet and a five-piece ensuite, complemented by two additional bedrooms. The desirable walkout elevation adds further versatility, with an unfinished lower level offering excellent potential for future living space. HST is not included in the Listed Price. This property is currently under construction. (id:59142)
50 Hilliard Avenue
Ottawa, Ontario
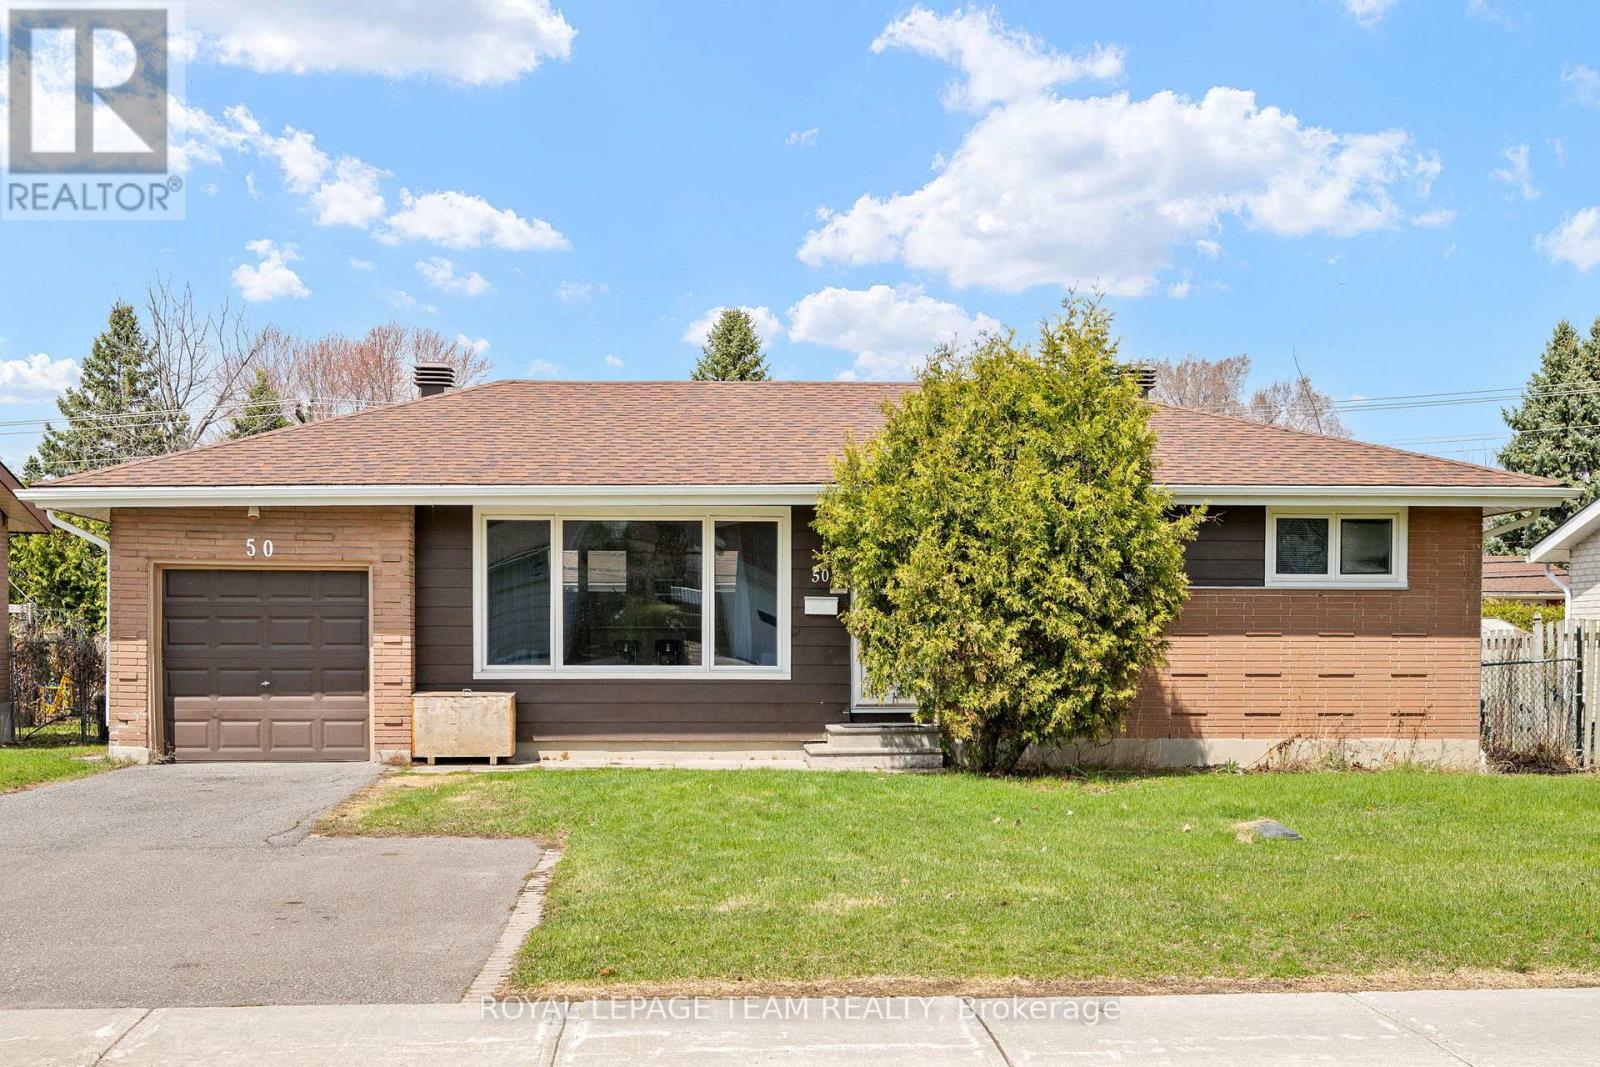
Welcome to 50 Hilliard in the heart of Ottawa, an updated home that blends comfort, space, and potential. This inviting 3-bedroom, 2-bathroom property features hardwood floors throughout the main level and a bright, open-concept layout perfect for both everyday living and entertaining. The spacious kitchen offers ample cabinetry and workspace, seamlessly flowing into the main living area, all bathed in natural sunlight. Downstairs, a fully finished basement provides additional living space, ideal for a family room, home office, or recreation area. Step outside to a generously sized backyard with endless possibilities. Whether you're dreaming of outdoor entertaining or installing an inground pool, this expansive lot offers the space to make it happen. A fantastic opportunity to own a versatile, move-in-ready home or investment property in a desirable location. Roof (2019) Furnace (2020) Heat pump conditioner (2025) Upgraded insulation (2024) Hot water tank (owned) (id:59142)
7 - 565 Stonefield Private
Ottawa, Ontario
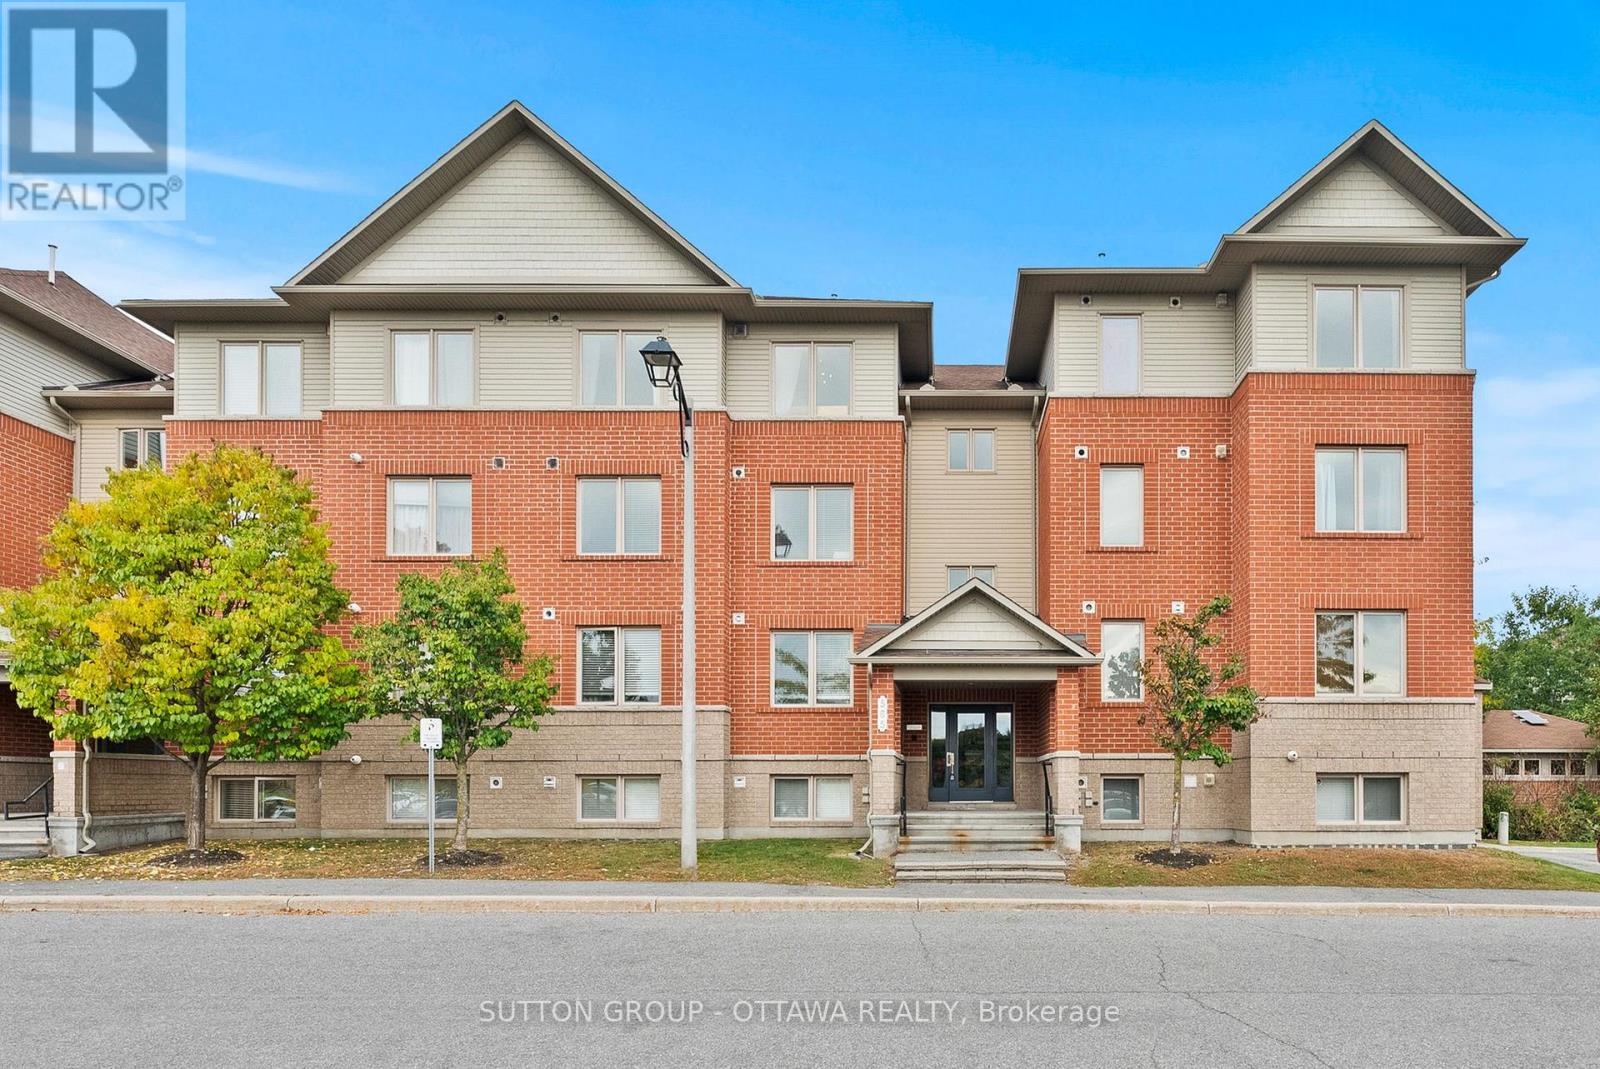
Enjoy the privacy of no upper neighbours in this beautifully maintained 2-bedroom, 1.5-bathroom condo. Bright and inviting, this top-floor unit offers spacious living areas, large windows, crown moulding, and carpet-free flooring throughout. The well-appointed kitchen overlooks the living and dining spaces and features granite countertops, floor-to-ceiling cabinetry, a centre island, stylish backsplash, and stainless steel appliances. Step outside to your private balcony overlooking the courtyard, the perfect spot to enjoy your morning coffee or unwind at the end of the day.The thoughtful layout includes two generous bedrooms, a full bathroom with access to the primary bedroom, a convenient powder room, in-unit laundry, and one parking space. Ideally located close to schools, shopping, restaurants, transit, the Vimy Memorial Bridge, and the many amenities of both Riverside South and Barrhaven, this move-in-ready condo offers the perfect blend of comfort, convenience, and low-maintenance living. Many pieces of furniture can be negotiated as well! (id:59142)
1355 March Valley Road
Ottawa, Ontario
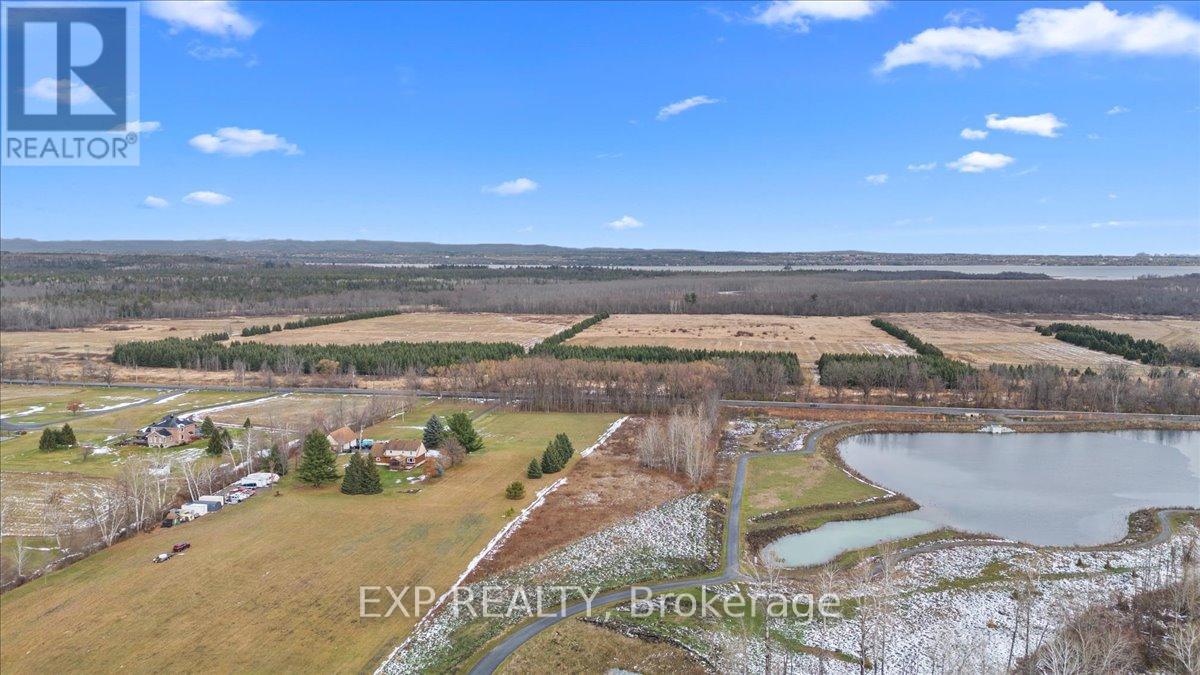
Discover an extraordinary opportunity to own a 3.7-acre private estate lot on March Valley Road in prestigious Kanata North, where the serenity of country living meets the convenience of city-edge connectivity. Tucked away on a picturesque rural corridor, this exceptional property offers a rare canvas for your dream country estate, surrounded by tranquil natural landscapes yet just minutes from the best that Ottawa's west end has to offer. Nestled adjacent to a City-owned pond and a public forest, this property provides immediate access to walking trails and recreation, perfect for nature lovers, outdoor enthusiasts, and those who value quiet privacy. Enjoy peace, wildlife, and the stillness of a remarkable natural setting right outside your future doorstep. Despite its peaceful setting, this location is remarkably well connected. You're only moments from Canada's largest high-tech employment hub, the Kanata Research Park. Home to hundreds of global technology firms and tens of thousands of jobs, making it ideal for professionals who want both convenience and lifestyle. Shopping, dining and entertainment options abound just minutes away and golf aficionados will love living minutes from the renowned Marshes Golf Club, as well as other excellent courses like Loch March Golf and Country Club. This rare estate lot presents an ideal blend of privacy, natural beauty, and premier location, perched just inside the edge of Ottawa's urban boundary with seamless access to city life, outdoor recreation, and employment hubs. Whether you're building a custom home, creating a private retreat, or planning a legacy estate, this property is a truly unique piece of Kanata North. (id:59142)

39 - 3411 Paul Anka Drive
Ottawa, Ontario
Wow! What a location! Perfectly situated backing onto green space with a wonderful yard that includes new fencing & privacy. This charming 3-bedroom, 2-bath home is perfect for 1st time home buyers or investors. The main floor features a generous kitchen with plenty of storage & counter space, along with a dining area & living room. Perfect to entertain in. The lower level has a family room plus so much storage. The upper level has 3 good-sized bedrooms, more storage & a large main bathroom. Now let's discuss the spectacular location! Golf, great schools, shopping, transit including the LRT, Ottawa International Airport, restaurants & green space are just outside your front door. So much opportunity waiting for you. 24 hours irrevocable on all offers. (id:59142)
51 Ormond Street
Brockville, Ontario
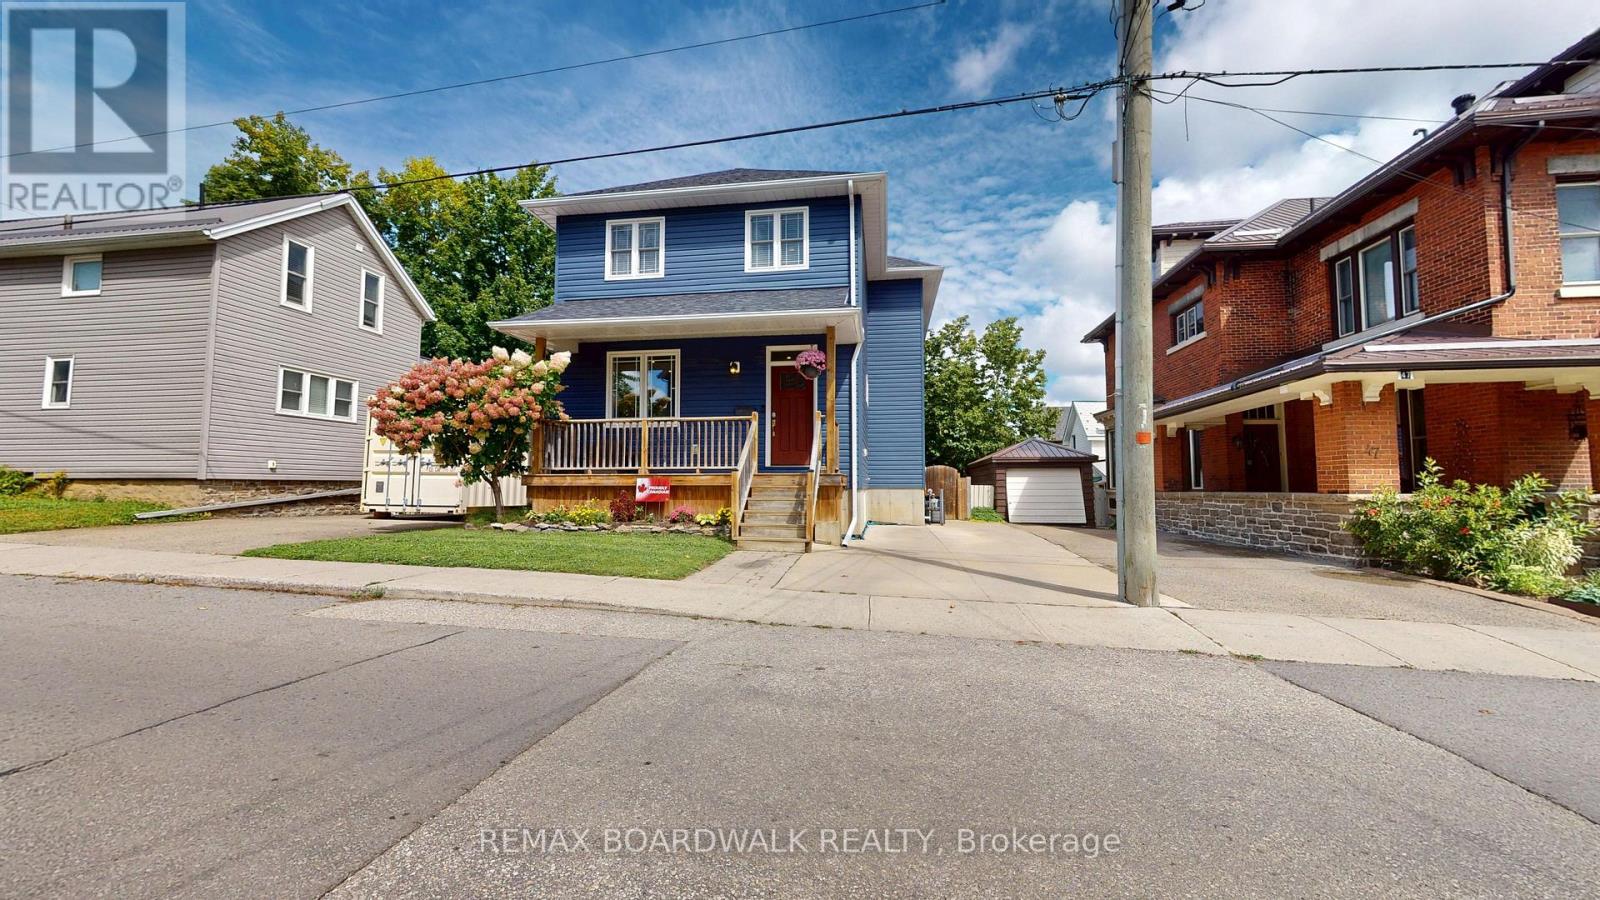
Welcome to this beautifully designed 3+1 bedroom, 3.5 bathroom home offering a perfect blend of style, comfort and functionality for everyone in the family, in a highly desirable Brockville location. The open concept main floor features inviting living and dining spaces, and a kitchen designed for both everyday living and entertaining. The kitchen showcases a generous 7' island and patio doors opening to the covered rear deck, creating an effortless connection to the private, fenced backyard. A striking stone feature wall adds character and visual appeal to the dining area, while the living room offers a cozy gas fireplace for relaxed evenings. A convenient 2 piece powder room is located just off the foyer. Upstairs, the spacious primary suite is a true retreat, complete with a corner gas fireplace, walk-in closet and luxurious 4 piece ensuite featuring a soaker tub. Additional bedrooms provide comfortable space for family, guests or a home office, offering plenty of flexibility. Both levels boast warm pine plank flooring throughout. The lower level extends the living space with a recreation room, 3 piece bathroom, fourth bedroom and excellent storage. Outside, enjoy covered front and rear decks, along with a private fenced rear yard that provides a wonderful setting for relaxing, entertaining or watching the leaves change colour! The location is equally impressive. Situated close to downtown Brockville, the St. Lawrence River, waterfront parks, shopping, restaurants and everyday amenities, this home puts the best of Brockville within easy reach. The area is known for its highly walkable access to downtown and waterfront attractions, while Brockville General Hospital is also conveniently nearby - 51 Ormond Street is a must see! (id:59142)

107 - 1 Rosamond Street E
Mississippi Mills, Ontario
Welcome to The Millfall - where history meets the Mississippi River.This landmark 1800s textile mill has been masterfully transformed into 69 exceptional residences set across four acres of meticulously curated private grounds. Here, enduring craftsmanship and natural beauty exist in perfect harmony, creating a sanctuary that feels both elevated and profoundly tranquil.This home occupies one of the most coveted exterior-access points in the community. Step onto your private composite patio and take in uninterrupted views of cascading waterfalls and the river beyond. Mornings and evenings alike are accompanied by the gentle rhythm of flowing water, the dance of light across the sky, and the quiet serenity of a setting where history, artistry, and nature converge. It's more than a home-it's a rare vantage point where every moment feels thoughtfully curated for living well.Step inside and continue the dream: soaring 9.5-foot ceilings and 24-inch window sills enhance the integrated living and dining areas, which flow seamlessly into a spaciously renovated kitchen with abundant upgraded cabinetry and granite counters. The bedroom offers ample closet space and leads to your own upgraded ensuite with quartz counters and additional storage. A second powder room is perfectly positioned for guests. Need a den for working from home, a cozy reading area, or a hobby room? This home has it all-thoughtfully designed to suit every lifestyle.Residents enjoy a host of amenities, including an exercise room, workshop, library, recreation room, and rentable guest suite. Just steps from the Ottawa Valley Recreational Trail and River Walk, and only a five-minute stroll to Almonte's historic downtown with its renowned restaurants and boutiques, The Millfall offers a perfect balance of riverside tranquility with vibrant community living. Live elevated. Live serene. Live The Millfall. (id:59142)
631 Idyllic Terrace
Ottawa, Ontario
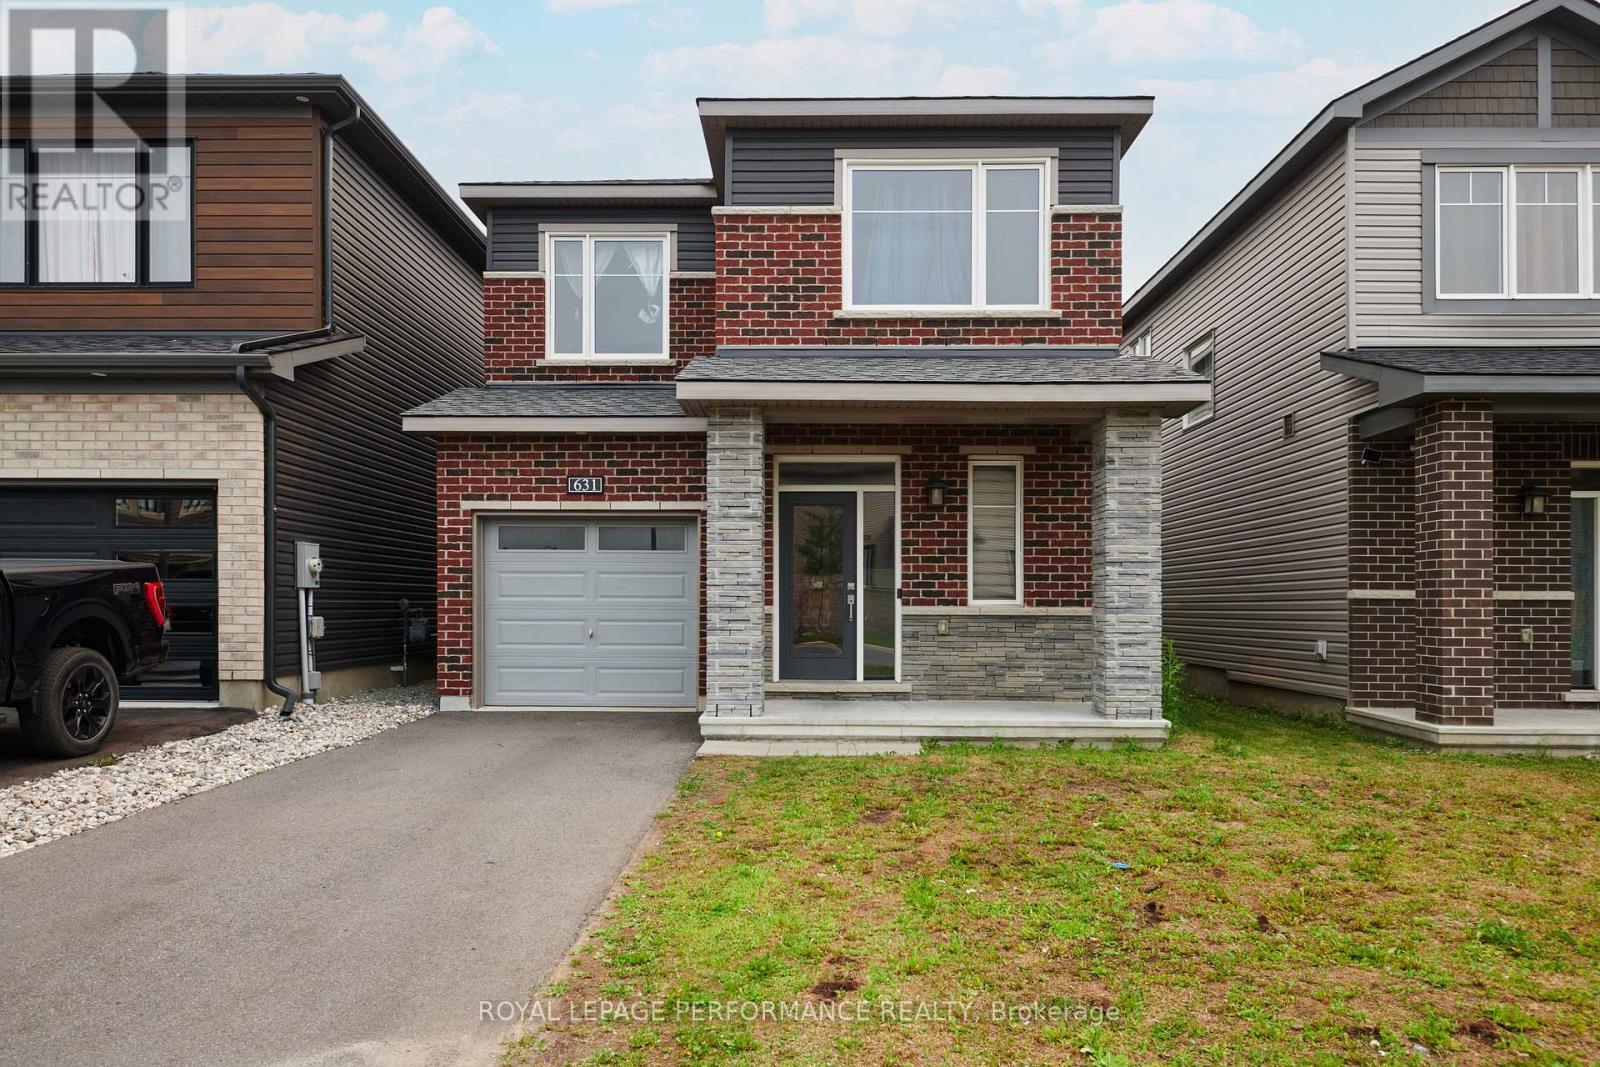
This nearly-new (built in 2023) built detached home is located in Ottawa's sought-after Avalon East community. Featuring a bright, open-concept layout, this 3-bedroom , 2.5-bath property offers the perfect canvas for families, first-time buyers, or savvy investors. The main level boasts a modern kitchen with ample cabinetry, a cozy great room complete with a gas fireplace, and sliding doors leading to the backyard. Upstairs, enjoy the convenience of second-floor laundry and three spacious bedrooms, including a primary retreat with a walk-in closet and a 4-piece ensuite. Complete with a single-car garage and private driveway. Property being sold as-is-where is, all offers require schedule B and minimum 72 business hours irrevocable. Property is vacant and move-in ready! (id:59142)