
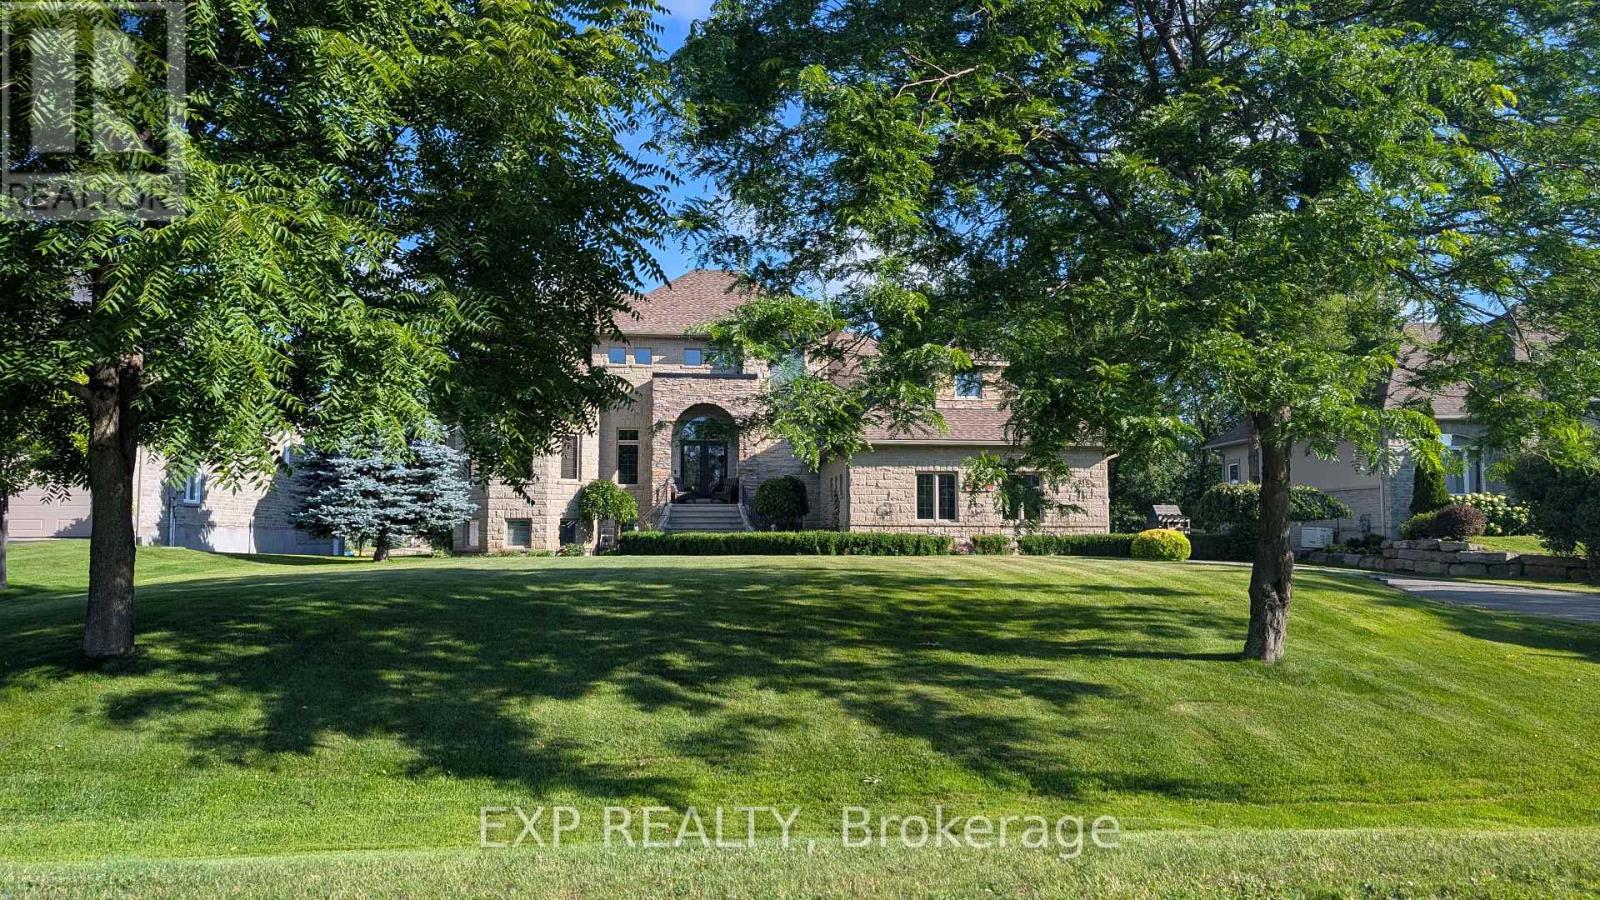
6715 Suncrest Drive
Ottawa, Ontario
Peaceful Lake Living in Master Planned Woodstream! Enjoy everything this prestigious community has to offer from this exceptional, custom build! Walk in to the grand foyer with 19+ foot ceilings and feel the peace of a welcoming home. Smooth ceilings and lots of Hardwood. Main floor master bedroom with WIC and a 5 pc ensuite. Turret room has a closet, perfect for office or bedroom. Family room with gas fireplace open to the great kitchen with SS appliances and plenty of cupboard space. Breakfast nook overlooks the soothing water and nice access to the dining room. Handy main floor laundry. Upstairs has large loft area, two spacious bedrooms, each with WIC, a generous J&J washroom, and another room. Side entrance has inside access to spacious garage with an 11'x 27' loft above the garage with a drop down attic hatch. Basement that can entertain everyone! Plumbed bar area with fridge, extra rec room, another bedroom and luxurious 3pc washroom. This home can accommodate multiple generations. Beautifully landscaped and backyard has it's own sandy beach, it's to be enjoyed all year round. This 'smart home' can be controlled remotely for lighting, HVAC, security, and sump/heat sensors. Lots of 'extras' in here, wired for a generator, superior Well and water. Insulated concrete foundation with basement heated hydronic flooring offers amazing basement comfort! Forced air, hot water and heated floors are all fed by an 97% efficient IBC boiler. High quality windows with finished wood interior and aluminum exterior, these are not cheap. You'll have access to the community pool, gym, trails, tennis courts and more. Great location with handy access to golf courses, shopping, schools, parks, and recreation. This is luxury living on the lake and a home to build lifelong memories! (id:59142)
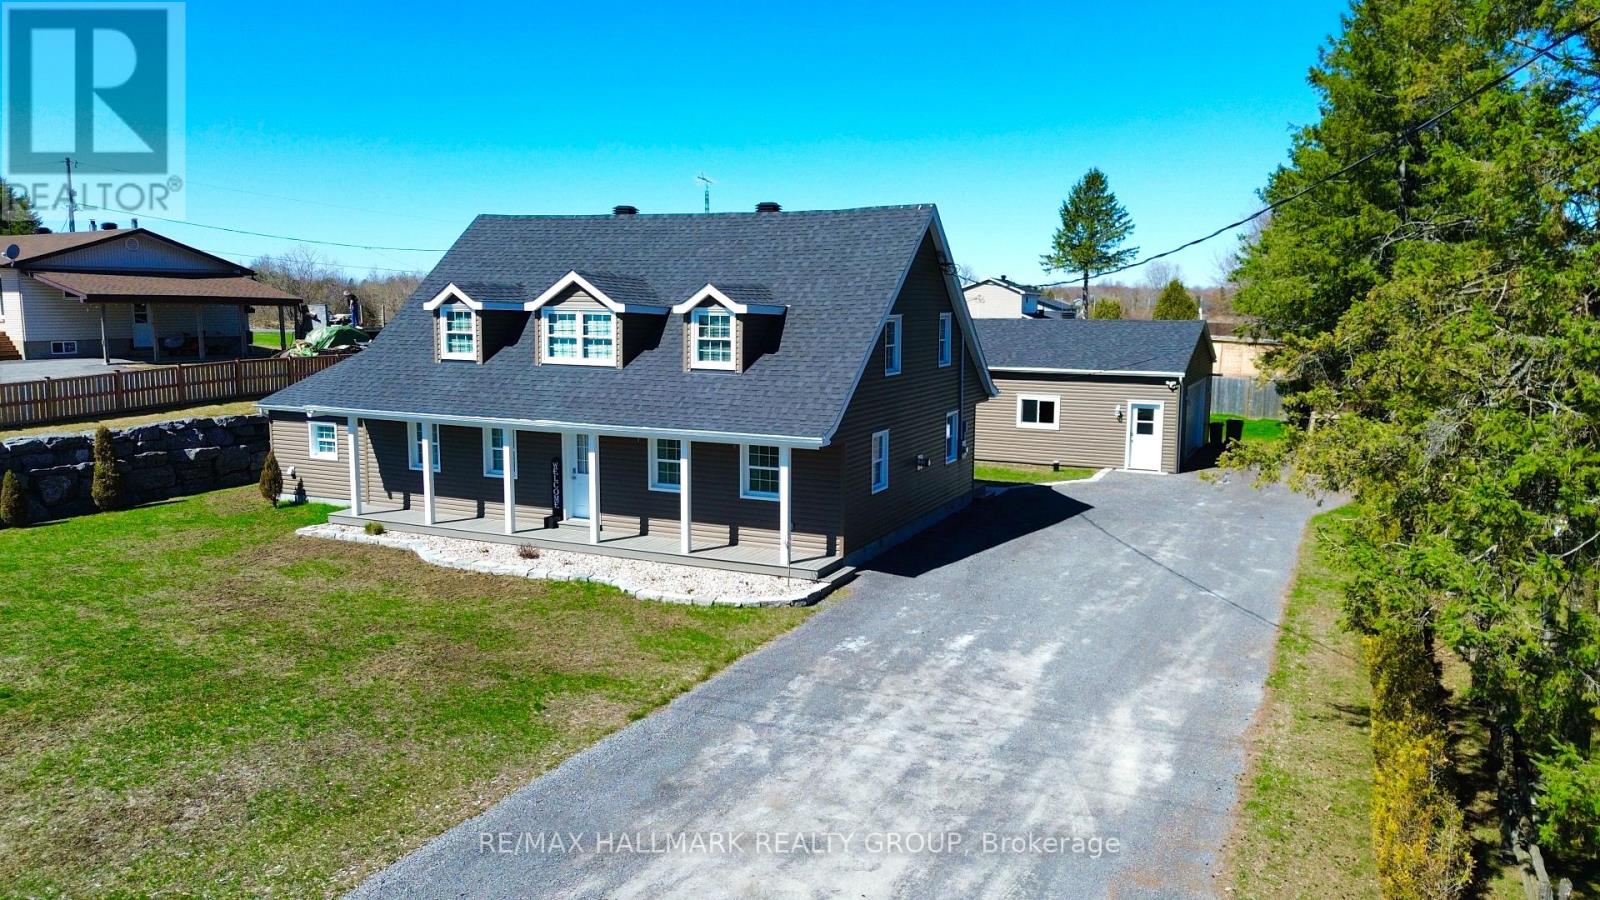
4968 Highway 34 Highway
Champlain, Ontario
Entirely Renovated Two-Storey Home with Large Detached Garage. Beautifully renovated two-storey home located on the outskirts of Vankleek Hill, featuring a spacious 30 x 50 ft detached garage. This property has been fully updated from top to bottom, including new windows, doors, roof, insulation, hardwood flooring, kitchen, bathrooms, laundry room, HVAC system, exterior siding, and landscaping - offering a true turnkey experience. The home offers: 3 generously sized bedrooms 2 full bathrooms Bright, modern living spaces throughout, Additional features include a new Generac automatic generator and a partially heated garage, perfect for year-round use. A rare opportunity combining quality renovations, space, and functionality - ideal for homeowners seeking comfort and peace of mind. Don't miss your chance - schedule your private visit today! +++++++ Superbe propriété située aux abords de Vankleek Hill, offrant un garage détaché de 30 x 50 pi.Cette maison a été entièrement rénovée de A à Z : fenêtres, portes, toiture, isolation, planchers de bois franc, cuisine, salles de bains, salle de lavage, système CVAC, revêtement extérieur et aménagement paysager - une véritable propriété clé en main.Caractéristiques : 3 chambres à coucher de bonnes dimensions 2 salles de bains complètes Espaces de vie lumineux et modernesParmi les extras : une génératrice automatique Generac neuve ainsi qu'un garage partiellement chauffé, idéal pour une utilisation à l'année.Une occasion rare alliant qualité, espace et fonctionnalité - parfaite pour ceux qui recherchent confort et tranquillité d'esprit.Ne manquez pas votre chance - planifiez votre visite privée dès aujourd'hui ! (id:59142)
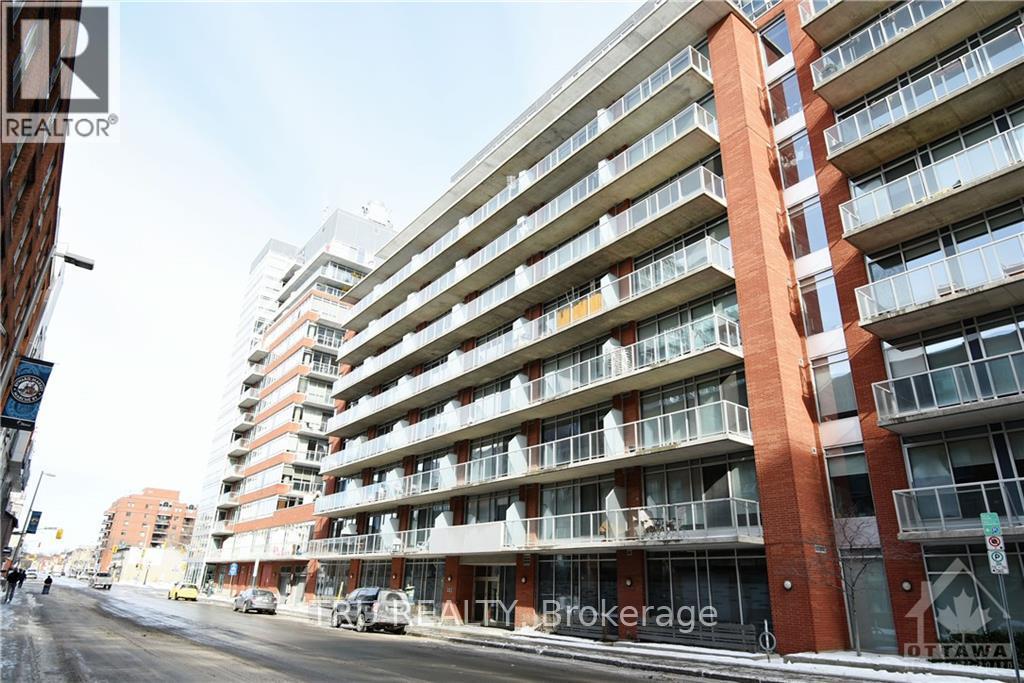
412 - 383 Cumberland Street
Ottawa, Ontario
Welcome to this bright and stylish condo features soaring ceilings, expansive windows, and sleek hardwood flooring, creating an open and inviting space filled with natural light.The contemporary kitchen is equipped with quartz countertops, ample cabinetry, and a versatile movable island that adds both functionality and extra prep space-perfect for everyday living or entertaining. The thoughtfully designed layout flows seamlessly into the spacious living area, while the generous bedroom offers a large closet with built-in shelving and convenient semi-ensuite access to the full bathroom. Step outside to your South-West facing private balcony, an ideal spot to enjoy your morning coffee or unwind after a busy day. Additional features include in-unit laundry, central air conditioning, one underground parking space. Residents enjoy access to excellent building amenities, including a fitness centre, games room, BBQ terrace, and visitor parking. Heat and water are included in the condo fees, offering added value and convenience. Ideally located in the heart of downtown Ottawa, you're just steps from the University of Ottawa, the Rideau Centre, the Rideau Canal, the ByWard Market, LRT transit, restaurants, cafés, and endless shopping and entertainment. Experience the perfect blend of modern comfort and vibrant urban living. (id:59142)
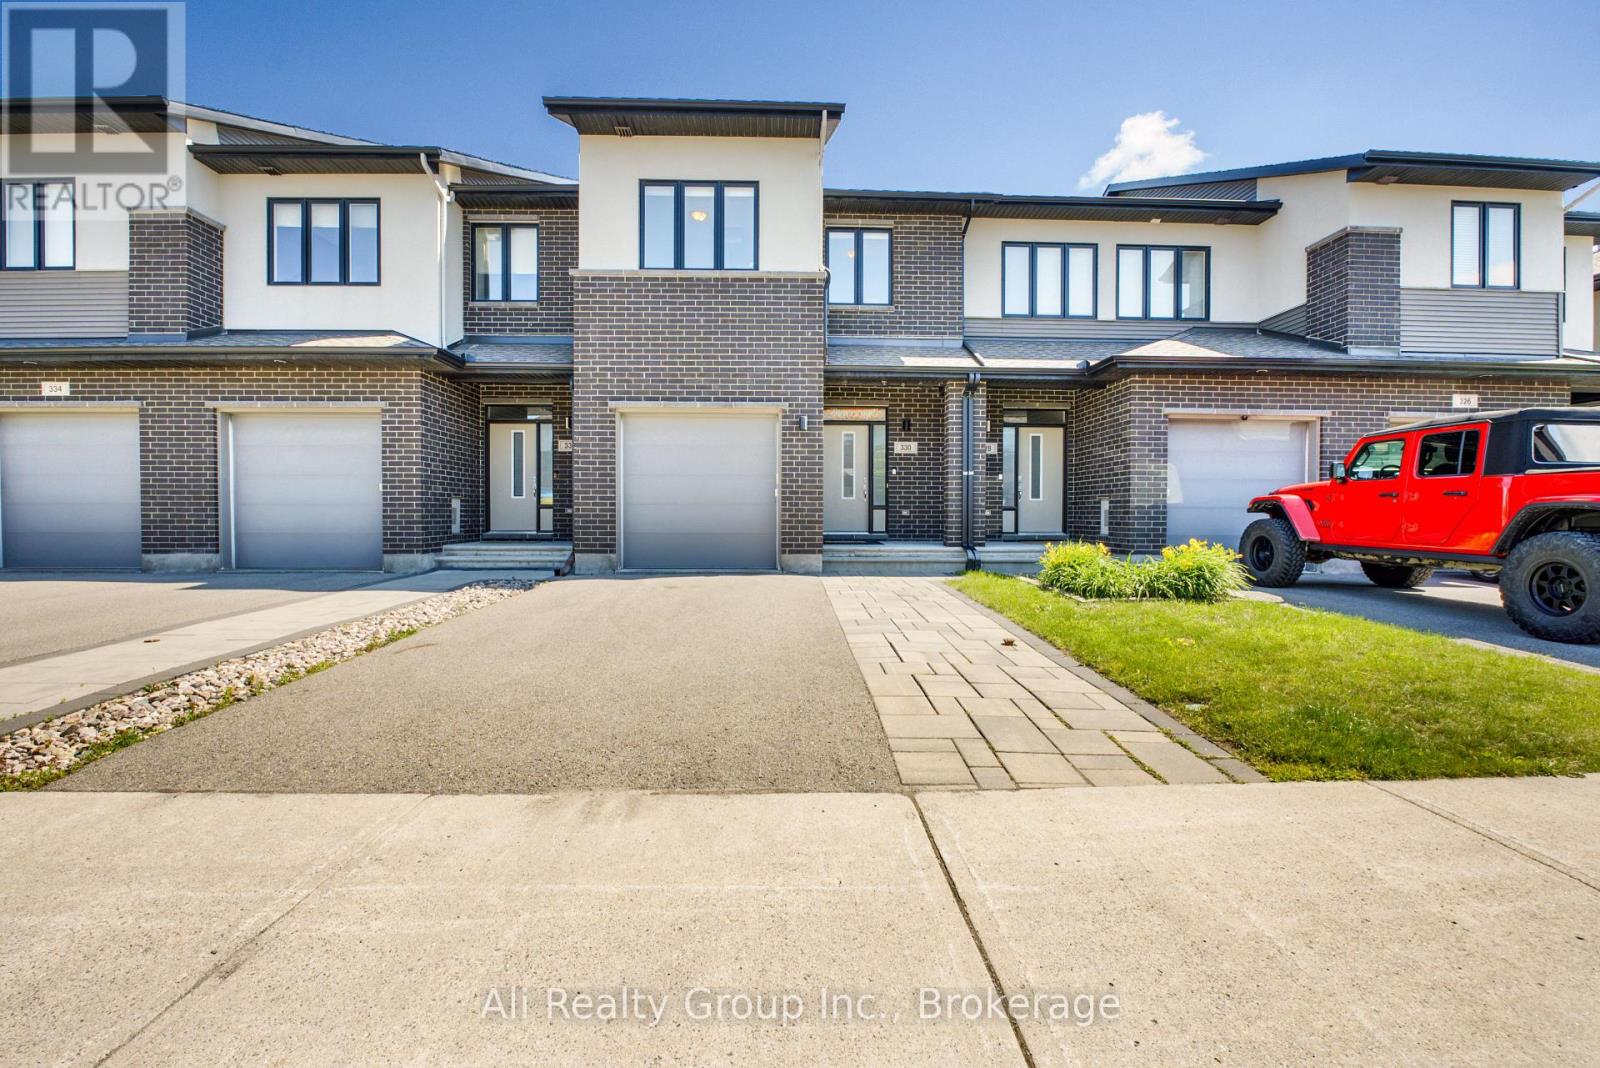
330 Nonius Street
Ottawa, Ontario
Experience modern suburban living at 330 Nonius Street, a beautifully ~2,240+sq.ft maintained freehold townhouse built by Cardel Homes in Kanata's premier Blackstone community. A striking stone and brick facade creates an impressive curb appeal, highlighted by a pristine asphalt driveway framed by a custom interlocked stone walkway. Inside, the bright, open-concept main floor flows seamlessly, showcasing rich hardwood floors and a spacious living and dining layout flooded with natural light. The central kitchen anchors the space, featuring timeless white cabinetry, granite countertops, a large center island with breakfast bar seating, stainless steel appliances, and a walk-in pantry that makes home organization effortless. The upper level is thoughtfully designed for family life, centered around a versatile open loft that serves as an ideal home office, study space, or media nook. This floor hosts three spacious bedrooms, highlighted by a private primary retreat complete with a walk-in closet and a dedicated ensuite bath. Downstairs, the fully finished basement expands your functional living space significantly with a massive family room perfect for movie nights, a children's play zone, or a personal fitness studio. The outdoor space acts as a true extension of the home, offering a fully fenced backyard for ultimate privacy. Step directly out onto the expansive, custom wooden floating deck-complete with built-in bench seating-offering the perfect layout for summer hosting, outdoor dining, or relaxing on warm evenings. Nestled in a vibrant, highly walkable neighbourhood, this property puts you just moments from local parks, the Trans Canada Trail, great schools, and reliable public transit, while keeping major shopping centers and everyday conveniences right at your fingertips. Don't let this turn-key Kanata gem slip away-schedule your private tour today and see firsthand why 330 Nonius Street is the perfect place to start your next chapter! (id:59142)
113 Gray Crescent
Ottawa, Ontario
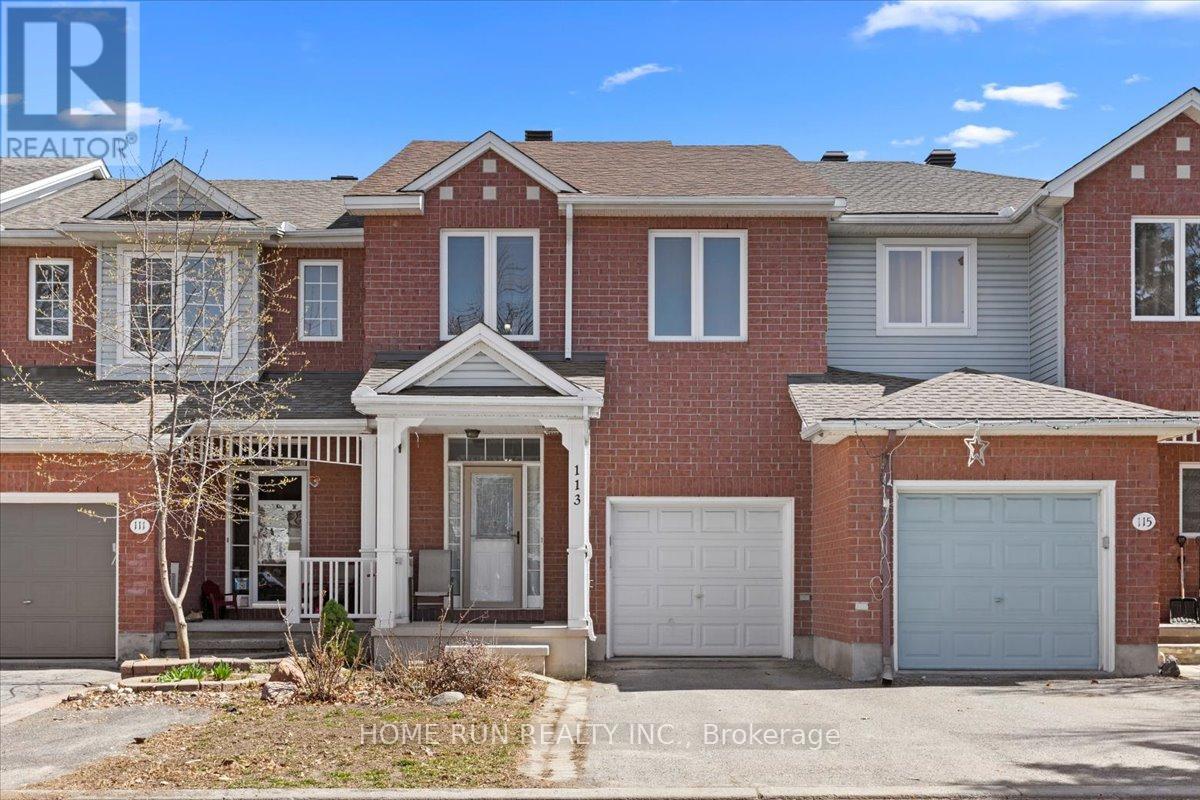
Stunning urban home at 113 Gray Crescent in Ottawa featuring a finished walk-out lower level, extensive updates, and no rear neighbors for added privacy. Ideally located within walking distance to Earl of March Secondary School, parks, shops, and transit, with quick highway access. The landscaped, low-maintenance exterior offers great curb appeal with a welcoming front porch and interlock detailing. Inside, the open-concept living and dining area showcases a fireplace, soaring sloped ceilings, and newer laminate flooring, while the modern kitchen is equipped with granite countertops, subway tile backsplash, double oven, stainless steel appliances, and a pantry. A bright breakfast area with large windows and a stylish chandelier overlooks the yard. Hardwood flooring runs throughout all bedrooms, including a spacious primary retreat with sitting area, walk-in closet, makeup station, and updated ensuite with granite counters. Two additional bedrooms share a well-appointed bath with tile flooring and granite vanity. The finished walk-out basement offers a generous family room, rough-in for a future bathroom, and direct access to the fully fenced backyard complete with deck, pergola, and shed. Major updates include roof (2018), furnace and A/C (2017), windows (2016), garage door (2017), and bidets (2021). (id:59142)
1608 - 265 Poulin Avenue
Ottawa, Ontario
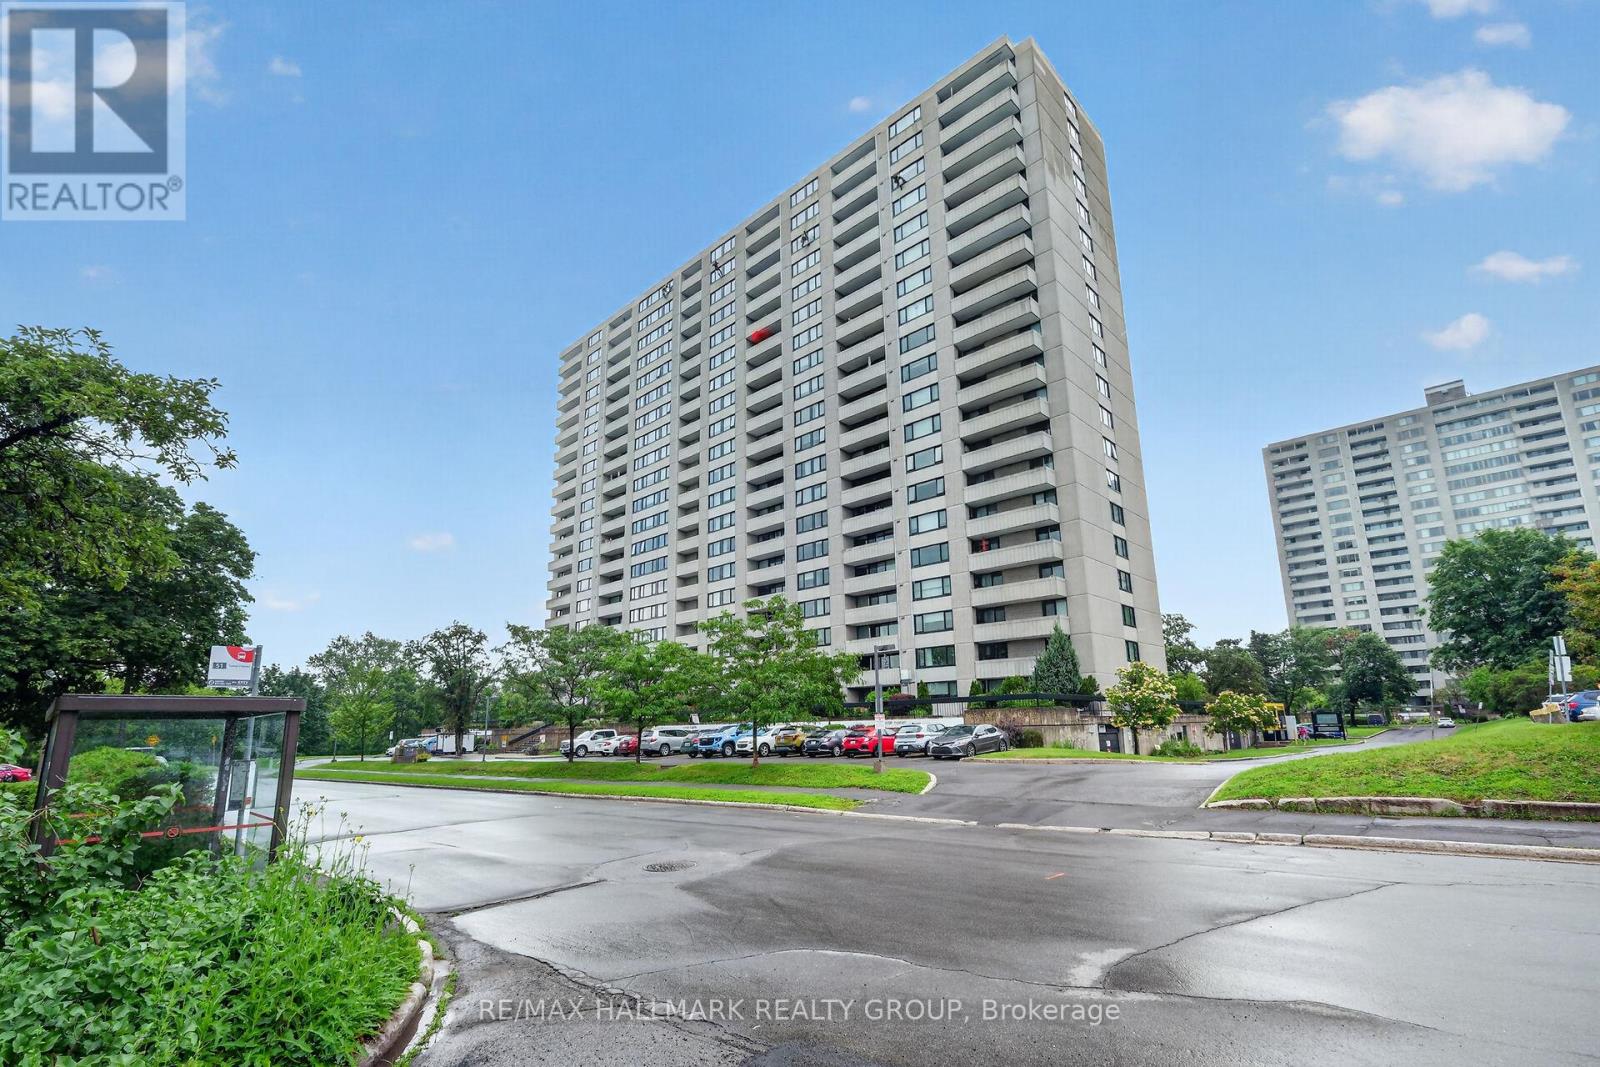
Welcome to 265 Poulin Ave Unit 1608- where an open layout meets breathtaking panoramic views. Step inside to a bright foyer featuring custom shelving & discreet storage to keep coats & shoes neatly organized. The unit opens to a spacious living area filled w/ natural light provided by large new windows that showcase unobstructed views of the Ottawa River. Your private balcony is an ideal spot to unwind after a long day or simply take in views of lush treetops and the water beyond. The newly renovated kitchen is designed for both function and comfort. Bright white cabinets provide generous storage & long counters make meal prep a breeze. all new high end appliances, stove is induction. The renovated bathroom features clean white finishes, excellent cabinet storage & shower, 2 piece ensuite is also renovated. . The master bedroom is bright & spacious with wall-to-wall windows & walk-in closet. The 2nd bedroom is generously sized. The laundry room is conveniently located on the lower floor . The unit includes 1 private underground parking space & access to an array of amenities: indoor saltwater pool, sauna, gym, party room, library, ping-pong room, billiards room, tennis court, shuffleboard area, running track, BBQ area & private garden spaces. The north exit brings you steps from Mud Lake, the beach & Britannia Village. (id:59142)
395 Pine Street E
Gananoque, Ontario
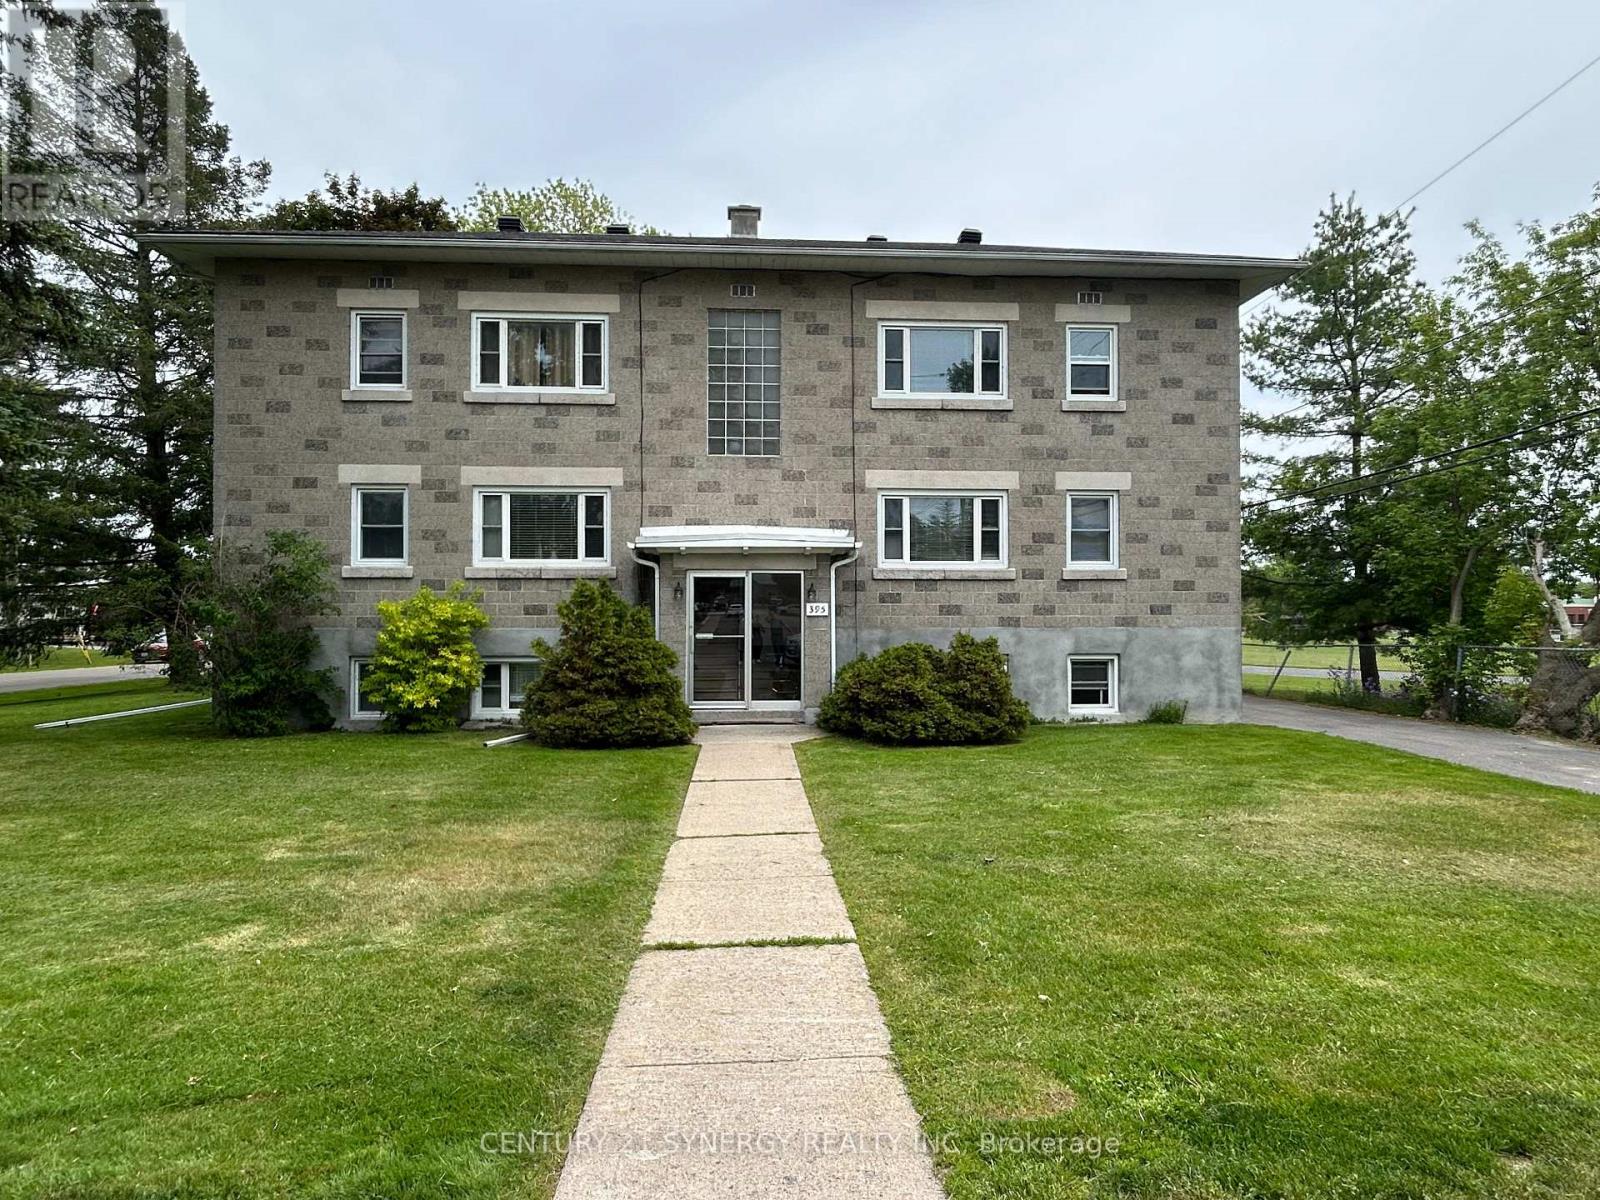
This well-maintained 6-plex presents an outstanding investment opportunity in the heart of Gananoque. Built in 1956 and situated on a large R2-zoned lot, the property offers excellent long-term value with a private parking lot at the rear for tenant convenience. Currently, five of the six units are occupied, providing immediate and stable rental income, while the sixth unit is vacant and available for July 1 occupancy, offering potential for increased cash flow through market rent. Ideally located close to schools, grocery stores, and other local amenities, the property remains highly attractive to tenants seeking convenience and accessibility. The building has demonstrated exceptional rental stability, maintaining an average vacancy rate of just 3.5% over the past five years, reflecting strong tenant demand in the area. Generating a strong Net Operating Income of more than $85,000, this property is a turnkey addition to any investment portfolio. Major capital improvements have already been completed, including new windows in 2016, a roof replacement in 2021, and a new furnace in 2024, helping to minimize future maintenance costs. With strong financial performance, proven occupancy, quality upgrades, ample parking, and a desirable location, this is a rare opportunity to acquire a solid multifamily asset in one of Eastern Ontario's most sought-after communities. (id:59142)
102-B Mcvicar Lane
Mcnab/braeside, Ontario
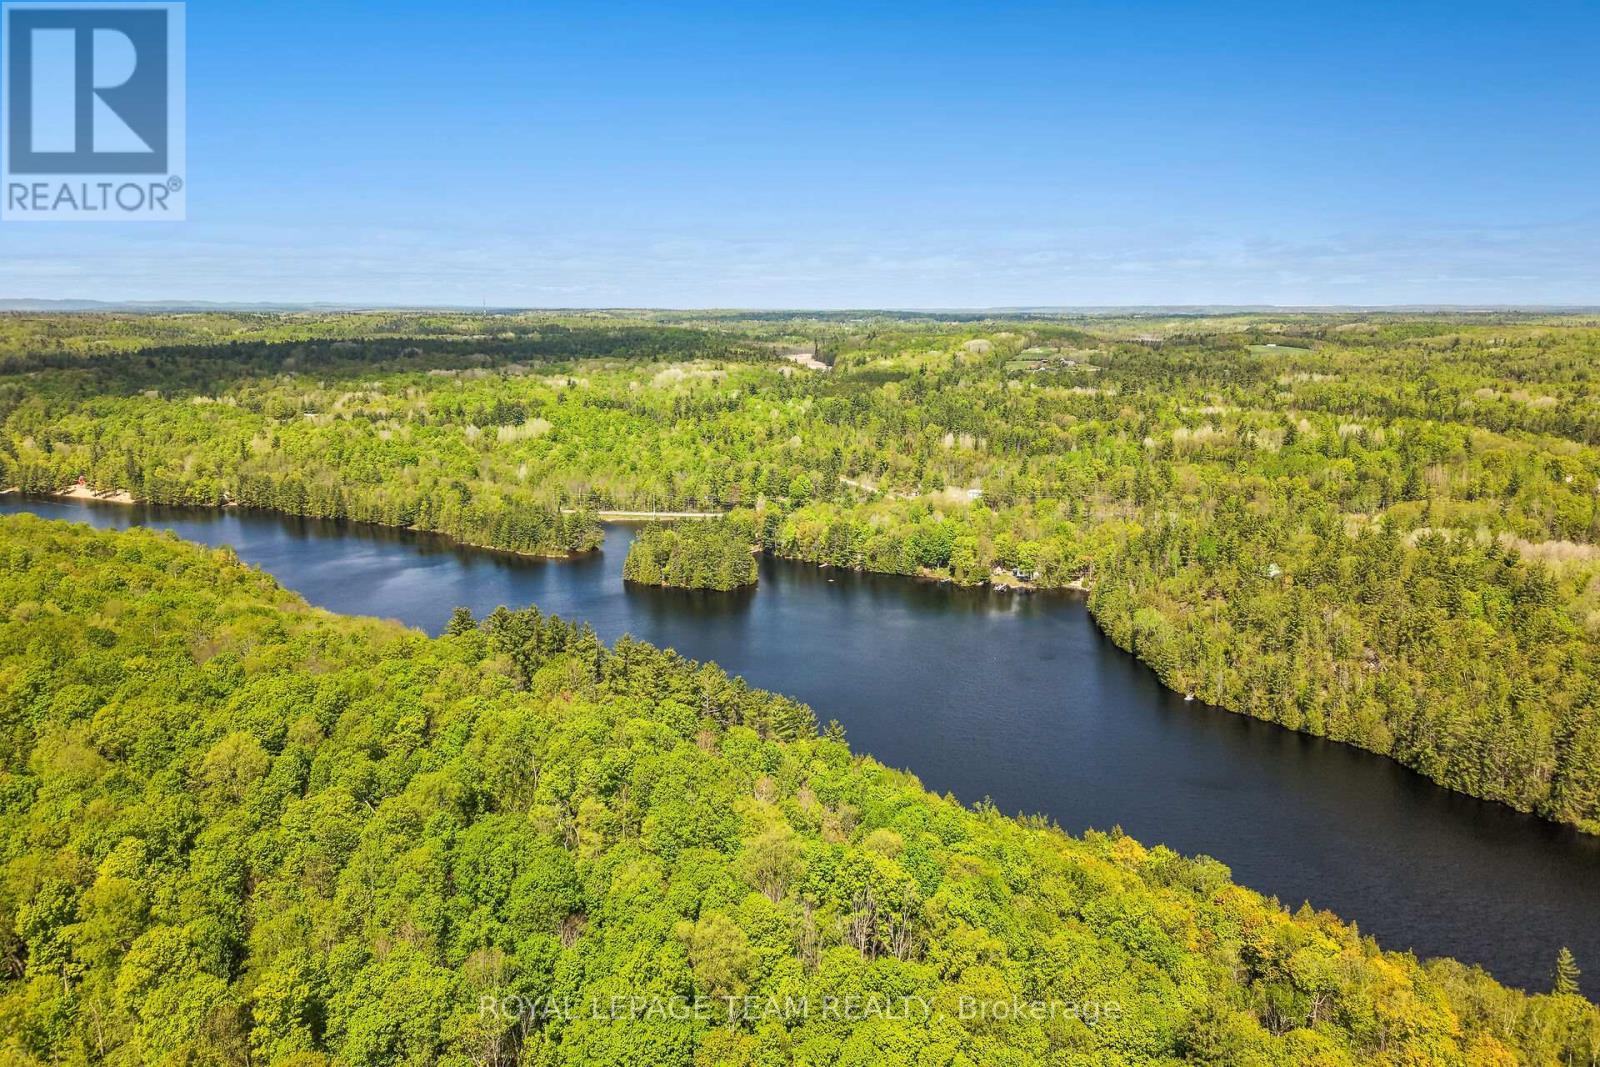
Are you looking for the perfect spot to build your dream home or cottage? Look no further with this idyllic lot on the Madawaska River. With an already completed slope stability study, just bring your home plans and prepare yourself for the absolute peace and calm you will feel here. With an amazing view of the river and stairs leading to the water you will fall in love with this amazing property. Just a short drive from Arnprior and Renfrew this lot is ideally situated for a quiet peaceful lifestyle but close to anything you could need. Please do not walk the property without an appointment. (id:59142)
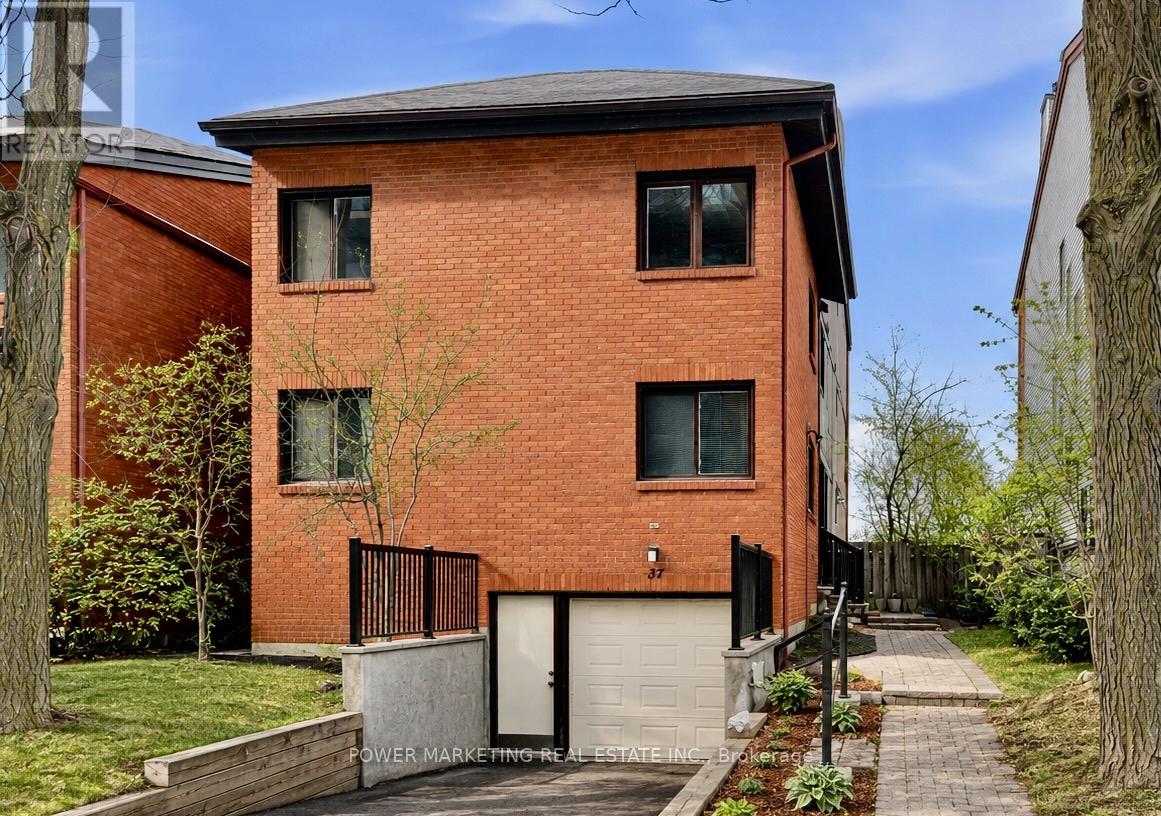
G - 37 Robinson Avenue
Ottawa, Ontario
Welcome to 37G Robinson Ave., a rare opportunity in one of Ottawa's most desirable neighbourhoods. Ideally located along the scenic Rideau River, this single-level condo offers breathtaking views of lush parkland, mature trees, and picturesque bike paths. The unit is now vacant, allowing for immediate occupancy and making it easy to envision your future home. It features three generously sized bedrooms, a full bathroom, convenient in-unit laundry, and one interior parking space in the garage for added comfort and value. Bright living areas are enhanced by large windows that showcase the beautiful natural surroundings, creating a warm and inviting atmosphere. Whether you're looking for a place to call home or a long-term investment in a highly sought-after location, 37G Robinson Ave. offers exceptional value and outstanding potential. Don't miss this opportunity! (id:59142)

49 - 2121 Carling Avenue
Ottawa, Ontario
Established Turn-Key Hair Salon & Beauty Bar - Carlingwood Shopping Centre, Ottawa - Exceptional opportunity to acquire Tappa Hair Salon & Beauty Bar, a well-known and long-operating salon inside Carlingwood Shopping Centre, one of Ottawa's premier west-end retail destinations at the high-traffic corner of Carling Avenue and Woodroffe Avenue. The salon benefits from strong, consistent mall foot traffic, ample free customer parking, and excellent visibility, positioned directly across from Tim Hortons within the centre's active service and beauty corridor. Tappa has built a loyal, long-standing clientele over many years of operation, offering a full suite of hair and beauty services including cuts, colouring, foils, and nail services. The space is professionally built out with multiple styling stations, a dedicated spa/treatment area, reception, and retail display for haircare product sales, all finished with a modern, welcoming aesthetic. Currently open seven days a week with extended evening hours (Mon-Sat to 9:00pm, Sunday to 6:00pm), the business runs on an experienced team of stylists and aestheticians, with an existing revenue stream from both service appointments and product sales. This is an ideal opportunity for an owner-operator or investor to step into a fully operational, cash-flowing salon with an established brand name, trained staff, existing lease in a stable, high-traffic mall environment, and significant room to grow through expanded marketing, added chairs, or extended service offerings. Financials, lease terms, chattels list, and staff details available upon signing of a non-disclosure agreement. Don't miss this chance to own a recognized, profitable beauty business in one of Ottawa's busiest west-end shopping centres (id:59142)
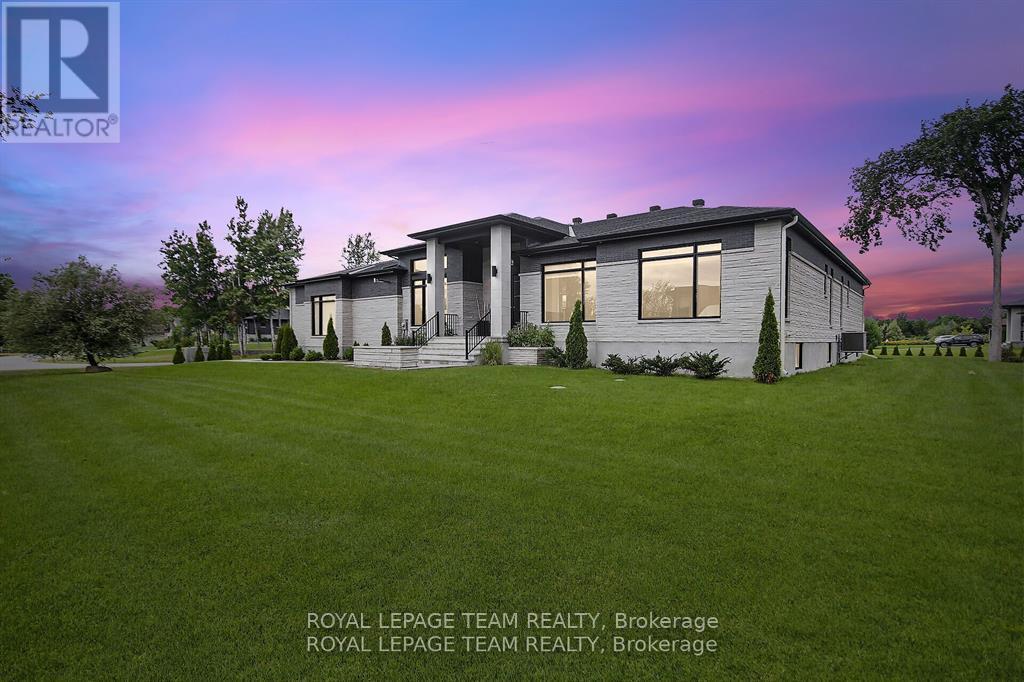
6865 Pebble Trail Way
Ottawa, Ontario
This expansive custom-built bungalow offers 6 bedrooms and 5 bathrooms, showcasing elegant wide plank oak hardwood flooring, oversized windows, and exquisite craftsmanship throughout. Designed with modern living in mind, the open-concept layout welcomes you through a stylish foyer into a grand living room that seamlessly extends to a covered veranda, complete with a cozy wood-burning fireplace. The chef-inspired kitchen is a true centrepiece, featuring a stunning waterfall quartz island with generous seating, quartz backsplash, gas cooktop, and a bright breakfast nook perfectly complemented by a separate formal dining room for more refined gatherings.The luxurious primary suite is a private retreat, boasting a spacious walk-in closet with custom vanity, a 5-piece ensuite with double sinks, a glass-enclosed shower, freestanding soaker tub, and a gas fireplace for added comfort. Three additional bedrooms are located on the main floor, two of which offer private en-suites. The fully finished lower level features heated floors throughout, three large bedrooms, a full bathroom, and a vast recreational space with endless potential for entertainment or relaxation. Additional highlights include a heated 3-car attached garage with soaring 20-ft ceilings and a fully integrated smart home system with wireless control and state-of-the-art 5-zone wireless speakers. Please note that lower level rooms have been virtually staged. (id:59142)
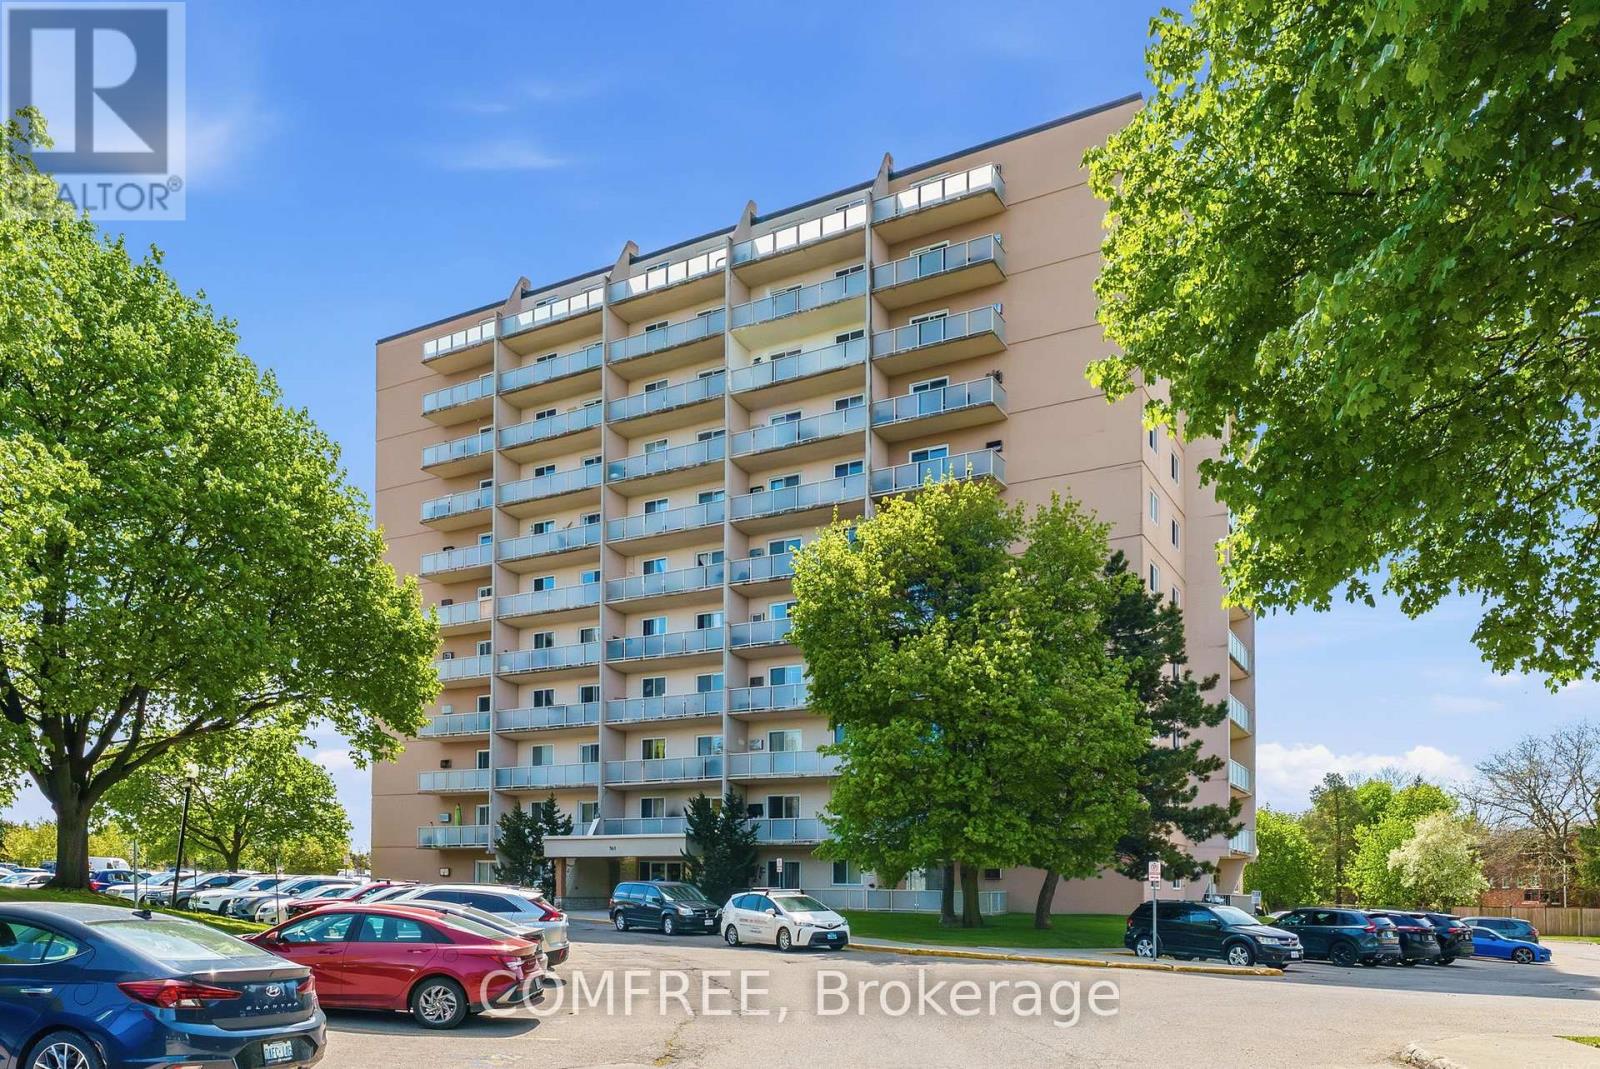
508 - 563 Mornington Avenue
London East (East G), Ontario
Spacious and beautifully updated 2-bedroom condo. Features include 1 full bathroom with sink, toilet, and bathtub/shower combination, plus extra shelving in bedroom closets for added storage and organization. The kitchen and bathroom have been fully renovated, complemented by new flooring throughout and modern light fixtures. Condo fees include all utilities for added convenience. The building offers controlled entry and recently upgraded fire system for enhanced safety and peace of mind. Ideally located in a highly desirable area within walking distance to Fanshawe College and just minutes from shopping, dining, public transit, parks, and quick access to Highway 401. (id:59142)
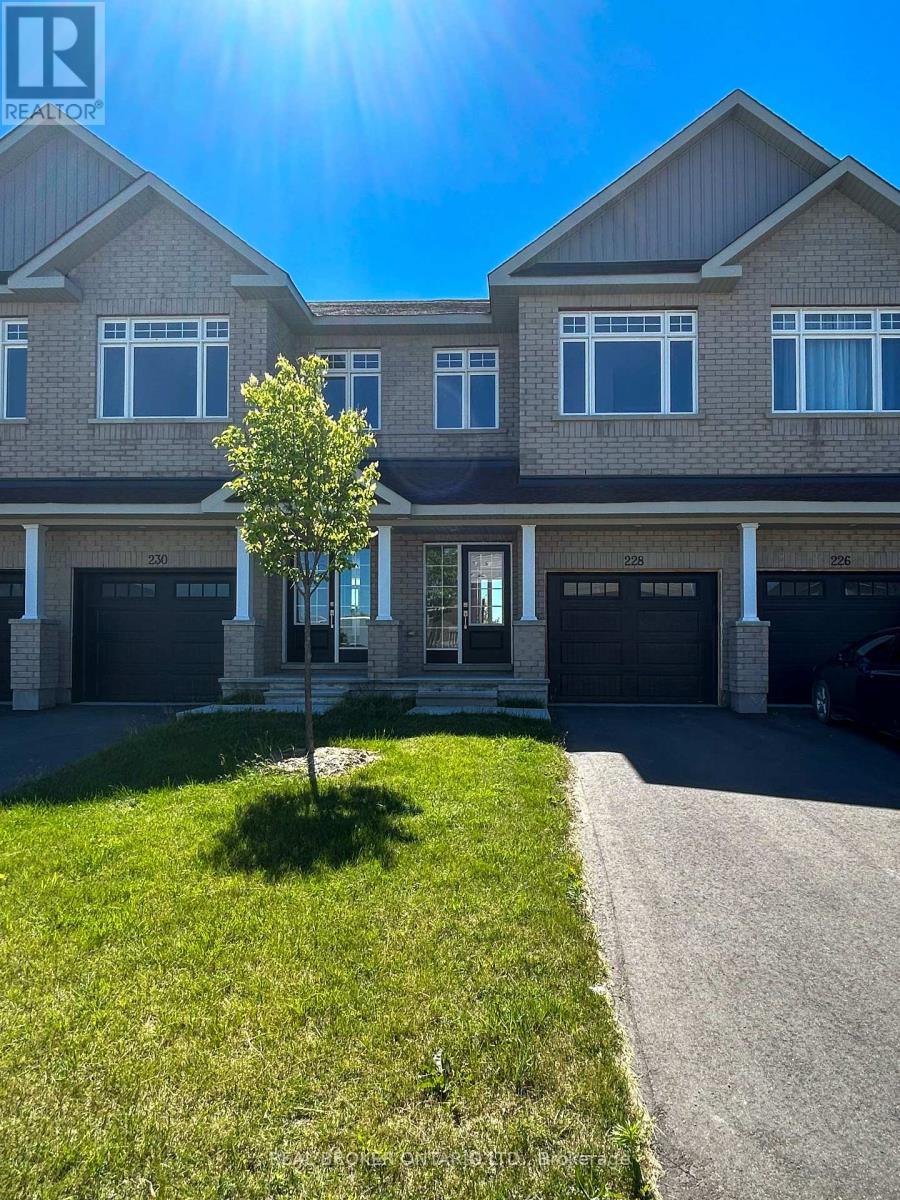
228 Hooper Street
Carleton Place, Ontario
Welcome to 228 Hooper Street, in a vibrant and growing community in Carleton Place! This spacious 4 bedroom, 2.5 bathroom townhouse is ideally located in the sought-after Carleton Landing subdivision, offering the perfect combination of modern style, everyday convenience, PLUS family-friendly living. Step inside to a bright and airy open-concept layout, featuring a crisp white kitchen that's as functional as it is beautiful; ideal for casual mornings, dinner parties, and everything in between. Whether you're hosting friends or simply relaxing at home, this space is designed for effortless living. Outside your doorstep, you'll love the unbeatable location: just steps from Shoppers Drug Mart, a nearby park and splash pad, and walking distance to shops, grocery stores, and local restaurants. With quick access to the highway and only minutes to the hospital, every essential is within reach. Start your lifestyle upgrade in one of Carleton Places most convenient and connected neighbourhoods. (id:59142)
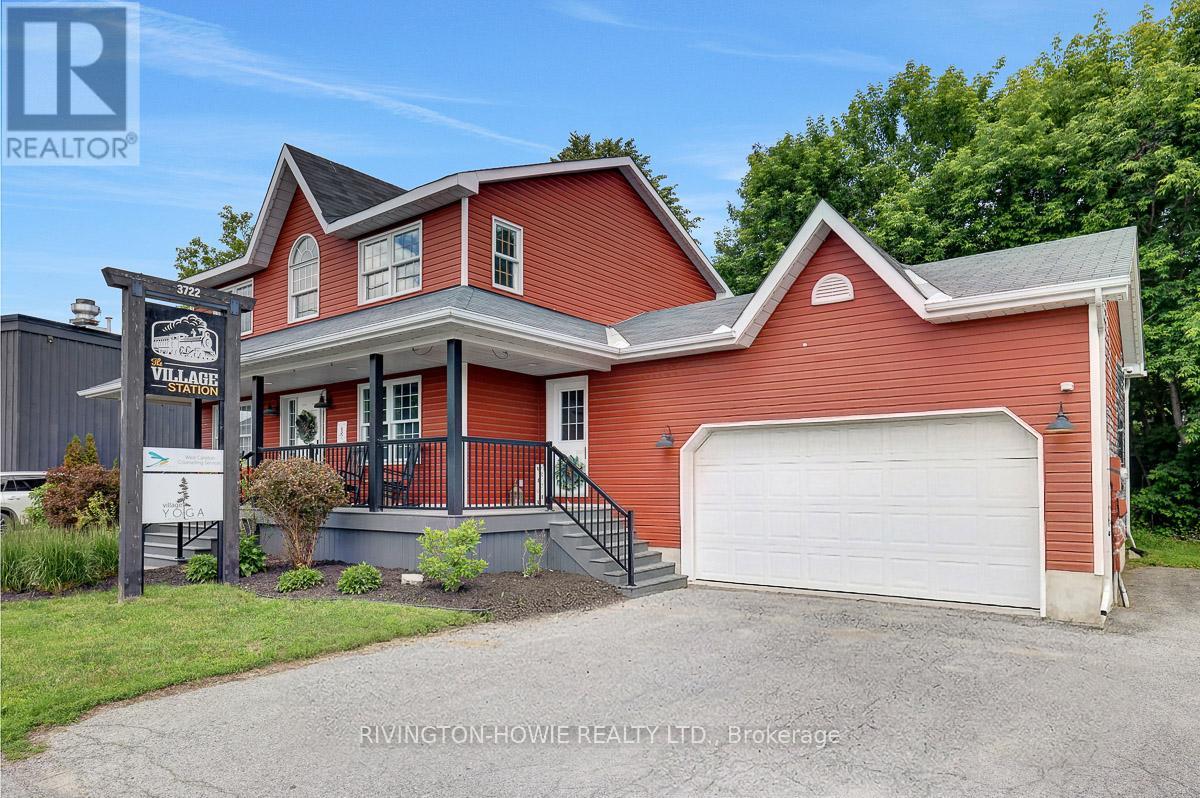
3722 Carp Road
Ottawa, Ontario
Position your business for success at Village Station, a well-located commercial opportunity in the heart of the Village of Carp. Offering over 1,280 main and lower level square feet of versatile office space, this bright and inviting property provides the perfect blend of private offices and open-concept work areas to suit a variety of professional uses. Large windows fill the space with an abundance of natural light, creating a welcoming and productive atmosphere for both staff and clients on the main and lower level of this building. The thoughtfully designed layout offers flexibility for collaborative workspaces, meeting areas, and private offices. The space also features one and a half bathrooms for added convenience.Step outside and enjoy the bonus of a private backyard patio area - an ideal space for employee breaks, informal meetings, or simply enjoying a change of scenery during the workday. Your monthly rent includes heat, air conditioning, shared high-speed internet, and security, helping to simplify operating costs and provide excellent value. Situated in a prominent location within the Village of Carp, Village Station offers outstanding visibility and easy access, placing your business in a desirable and established community setting. A fantastic opportunity to establish or expand your business in a bright, professional, and well-appointed commercial space. (id:59142)
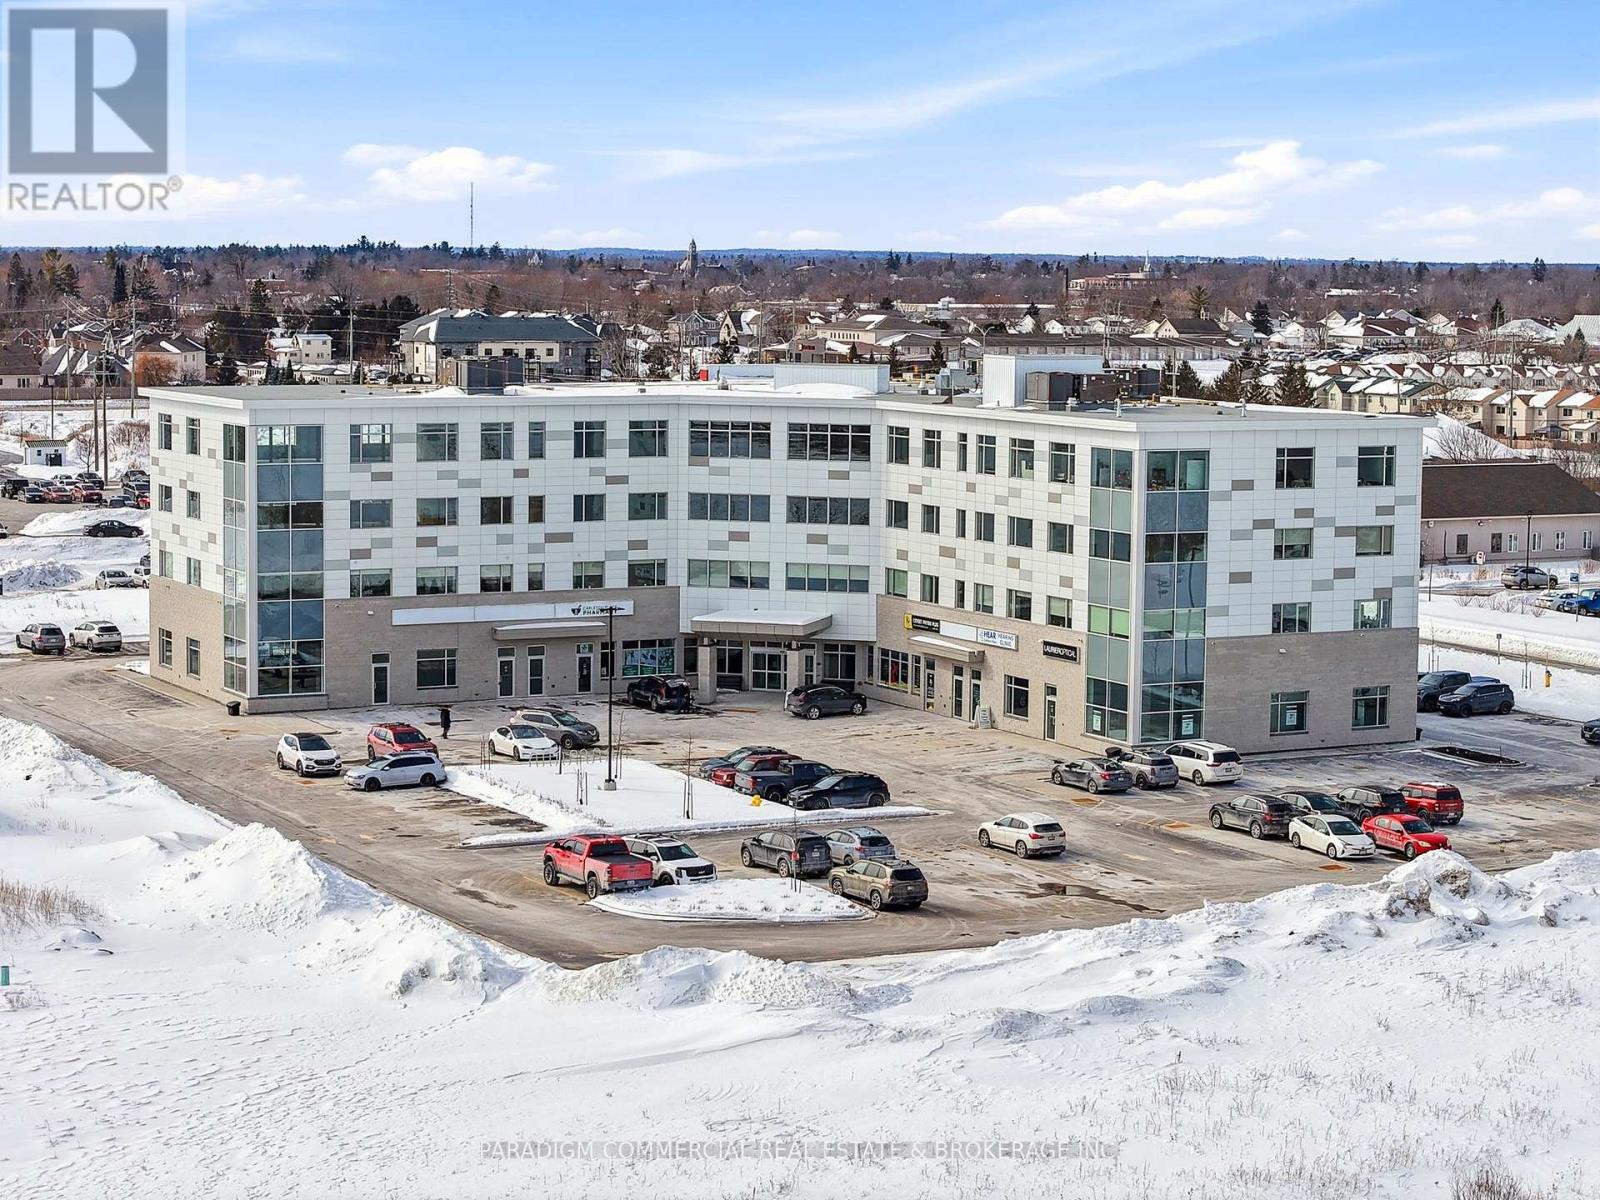
404 - 22 Costello Drive
Carleton Place, Ontario
HEALTH CARE PROVIDER OPPORTUNITY. Now open and operating, the Carleton Place Regional Health Hub is a purpose-built primary care facility merging all local family physicians into a single 15,000 square foot clinic. The Hub serves the western outlying Ottawa Region from the Ottawa western suburbs to regional towns such as Perth and Smith Falls. The building currently welcomes 300+ patient visits per day and growing, creating exceptional exposure and referral opportunities for allied health providers. Physicians are looking to provide continuity and coordination of patient care by collaborating on-site with other inter-professional health providers. A strong tenant mix is already in place including pharmacy, hearing, optical, psychotherapy and counselling services. Carleton Place is the epicentre of West Regional Ottawa, Canada's fastest growing region, with easy access to a population basin over 600,000. Retail has responded to the region's growing needs with a strong presence in Carleton Place including numerous big-box players. The Health Hub is a proactive response to the region's lacking, yet continuously growing, need for primary care delivery. Exciting opportunities remain for collaboration, including podiatry, dentistry, endoscopy, dermatology, pain management, and others. Units available from 1,000 to 8,000. Some units can be merged for larger users. Unit 404 offers 1,534 sq. ft. of office space on the top floor, featuring expansive glazing along the majority of its south-facing wall, which provides stunning panoramic views and exceptional natural light. This flexible layout is well suited to a wide range of medical and professional office users. (id:59142)
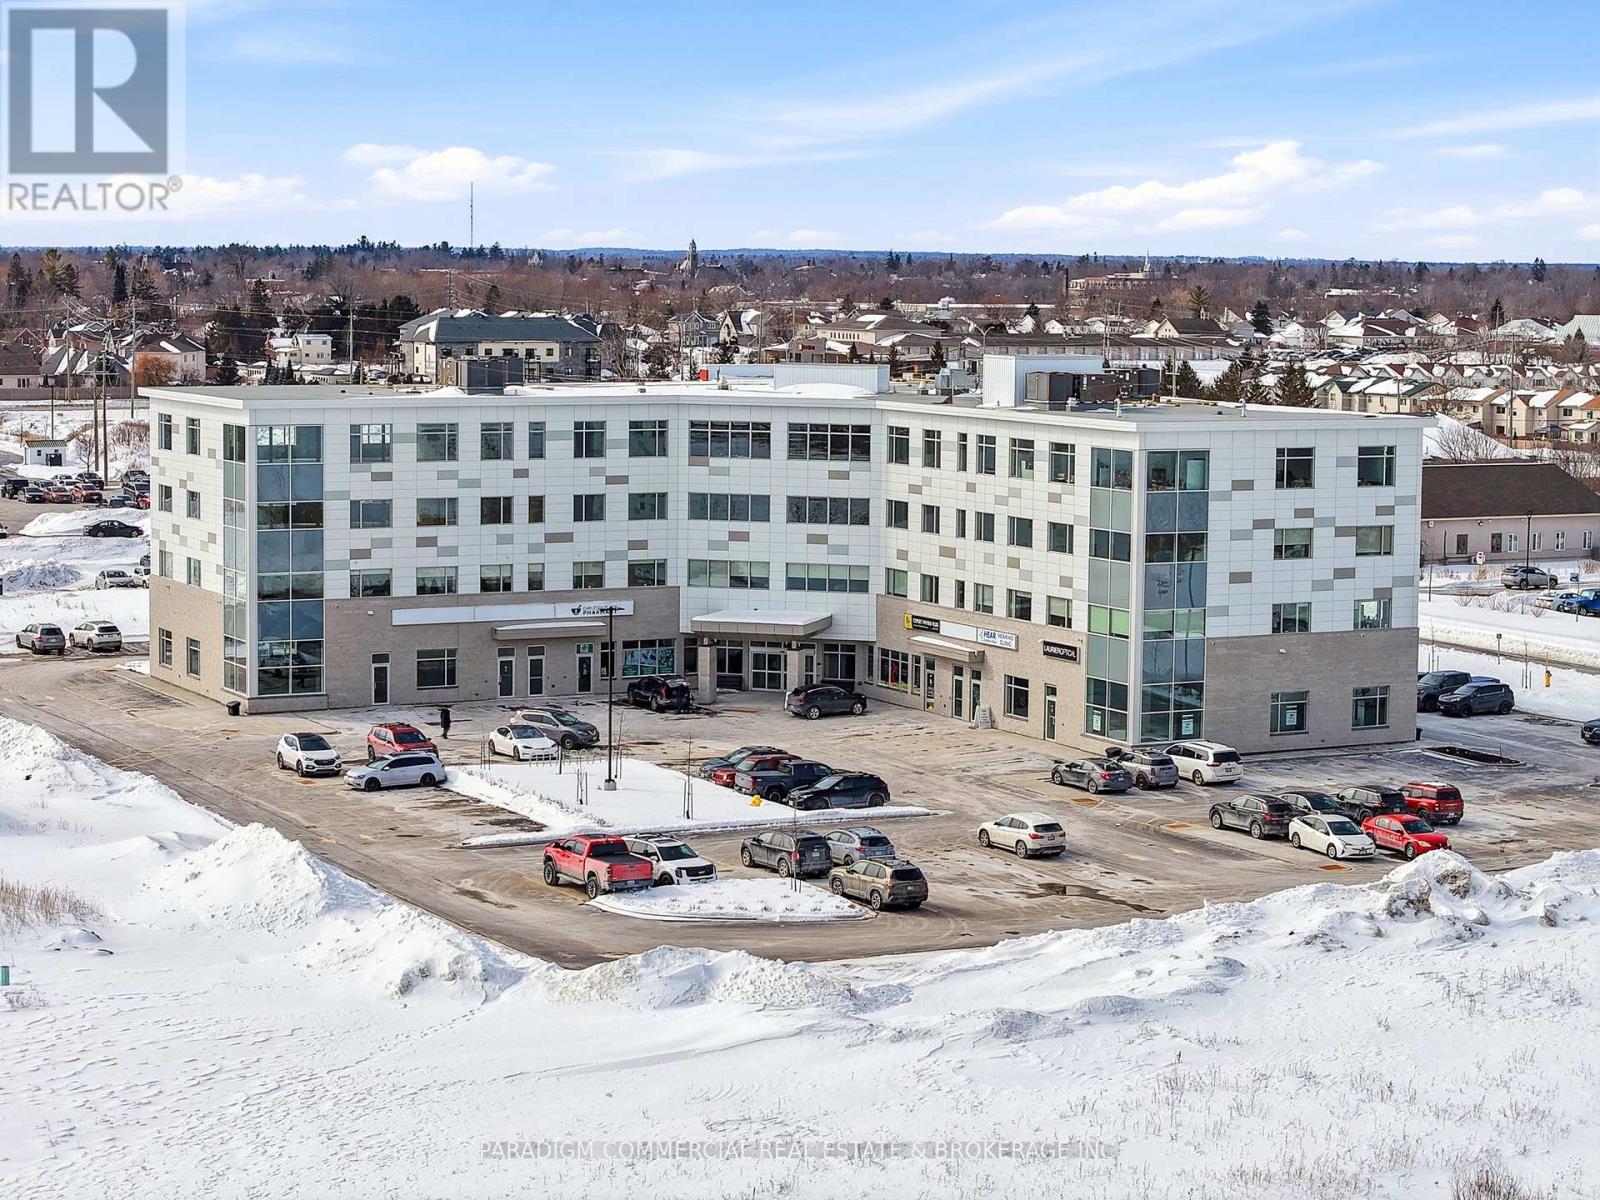
309 - 22 Costello Drive
Carleton Place, Ontario
HEALTH CARE PROVIDER OPPORTUNITY. Now open and operating, the Carleton Place Regional Health Hub is a purpose-built primary care facility merging all local family physicians into a single 15,000 square foot clinic. The Hub serves the western outlying Ottawa Region from the Ottawa western suburbs to regional towns such as Perth and Smith Falls. The building currently welcomes 300+ patient visits per day and growing, creating exceptional exposure and referral opportunities for allied health providers. Physicians are looking to provide continuity and coordination of patient care by collaborating on-site with other inter-professional health providers. A strong tenant mix is already in place including pharmacy, hearing, optical, psychotherapy and counselling services. Carleton Place is the epicentre of West Regional Ottawa, Canada's fastest growing region, with easy access to a population basin over 600,000. Retail has responded to the region's growing needs with a strong presence in Carleton Place including numerous big-box players. The Health Hub is a proactive response to the region's lacking, yet continuously growing, need for primary care delivery. Exciting opportunities remain for collaboration, including podiatry, dentistry, endoscopy, dermatology, pain management, and others. Units available from 1,000 to 8,000. Some units can be merged for larger users. Unit 309 offers 2,652 sq. ft. of office space located in a premium corner unit right off of the elevator bank. The unit features glazing on 2 sides providing an abundance of natural light. This highly visible space offers strong signage opportunities and overlooks Costello Drive, making it ideal for a variety of medical and professional office users. (id:59142)
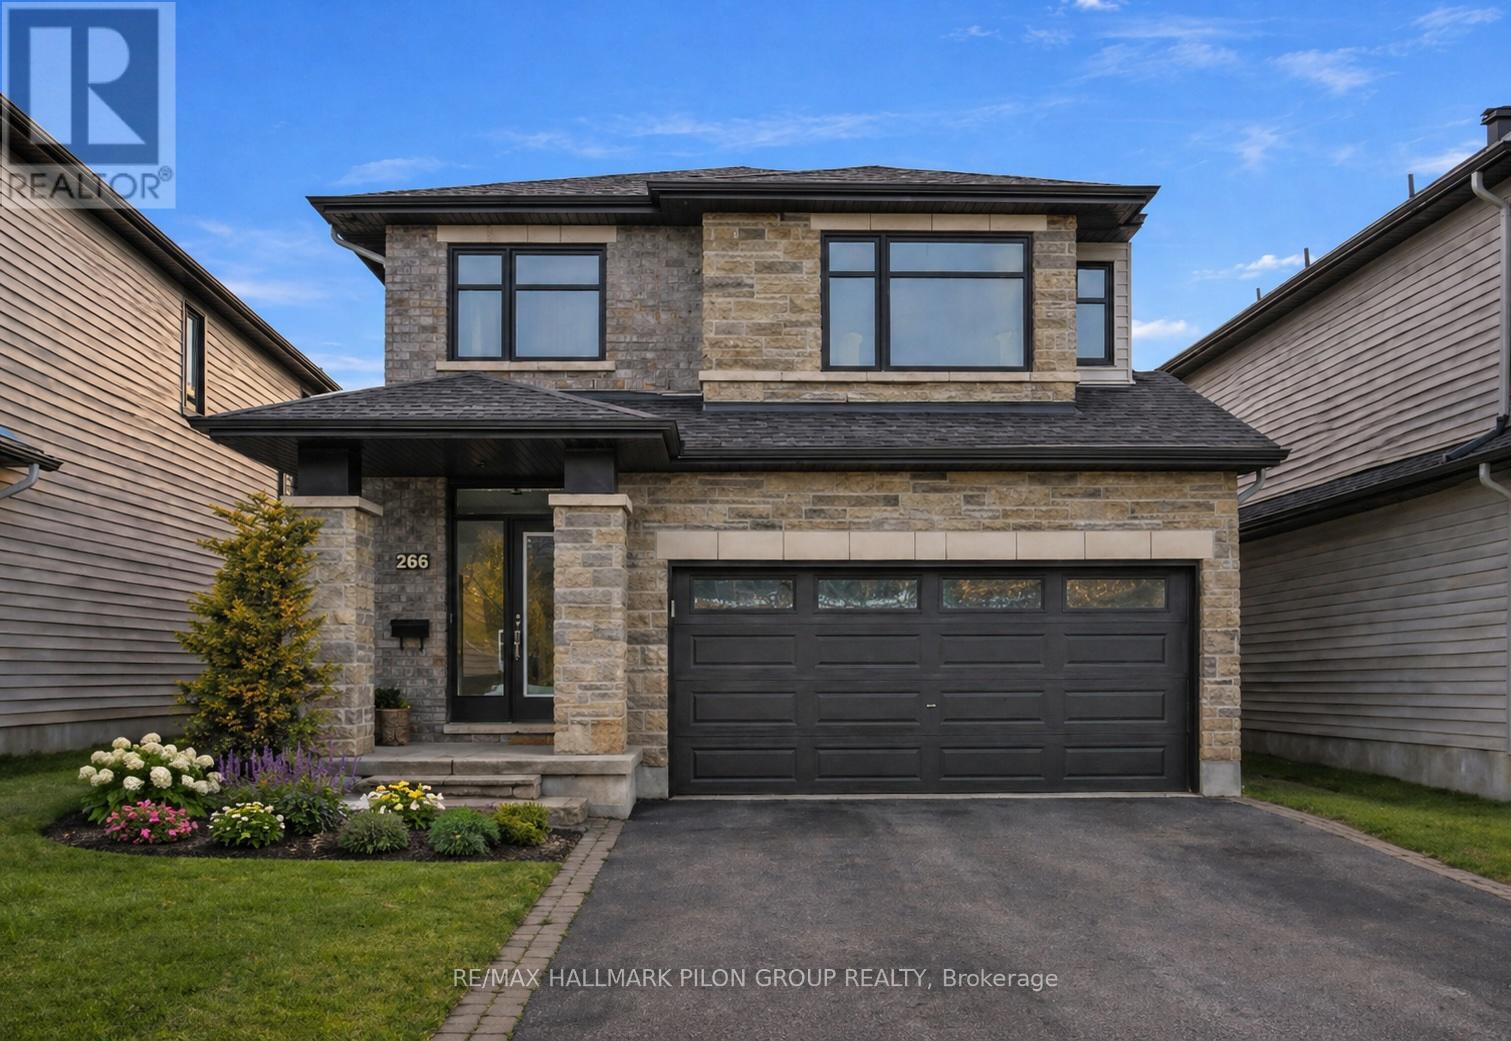
266 Shinleaf Crescent
Ottawa, Ontario
Welcome to this stunning Richcraft built home 2018, nestled in the sought after Trailsedge community of Orleans. Offering 4+1 bedrooms and 4 bathrooms, this beautifully maintained property combines modern design with functional living space for the whole family.The main floor features elegant hardwood and ceramic flooring throughout, an inviting open concept layout, and expansive windows that flood the home with natural light. Enjoy a spacious dining area perfect for entertaining, and a bright family room complete with a cozy natural gas fireplace. The well-appointed kitchen showcases quartz countertops, ample cabinetry, and generous storage, making it as practical as it is stylish.Upstairs, you will find four generously sized bedrooms, including a luxurious primary retreat featuring two walk- in closets and a private ensuite bath. A versatile loft space completes the second level and is ideal for a home office, reading nook, or study area.The fully finished lower level adds exceptional value with an additional bedroom, a full bathroom, and a large recreation room, perfect for guests, extended family, or extra living space.Outside, the home boasts beautifully landscaped front, side, and backyard spaces, offering fantastic curb appeal and a great setting to relax or entertain. Located close to top rated schools, parks, shopping, and scenic walking trails, this home offers the perfect blend of comfort, style, and convenience in one of Orleans' most desirable neighbourhoods. Some photos virtually staged. (id:59142)
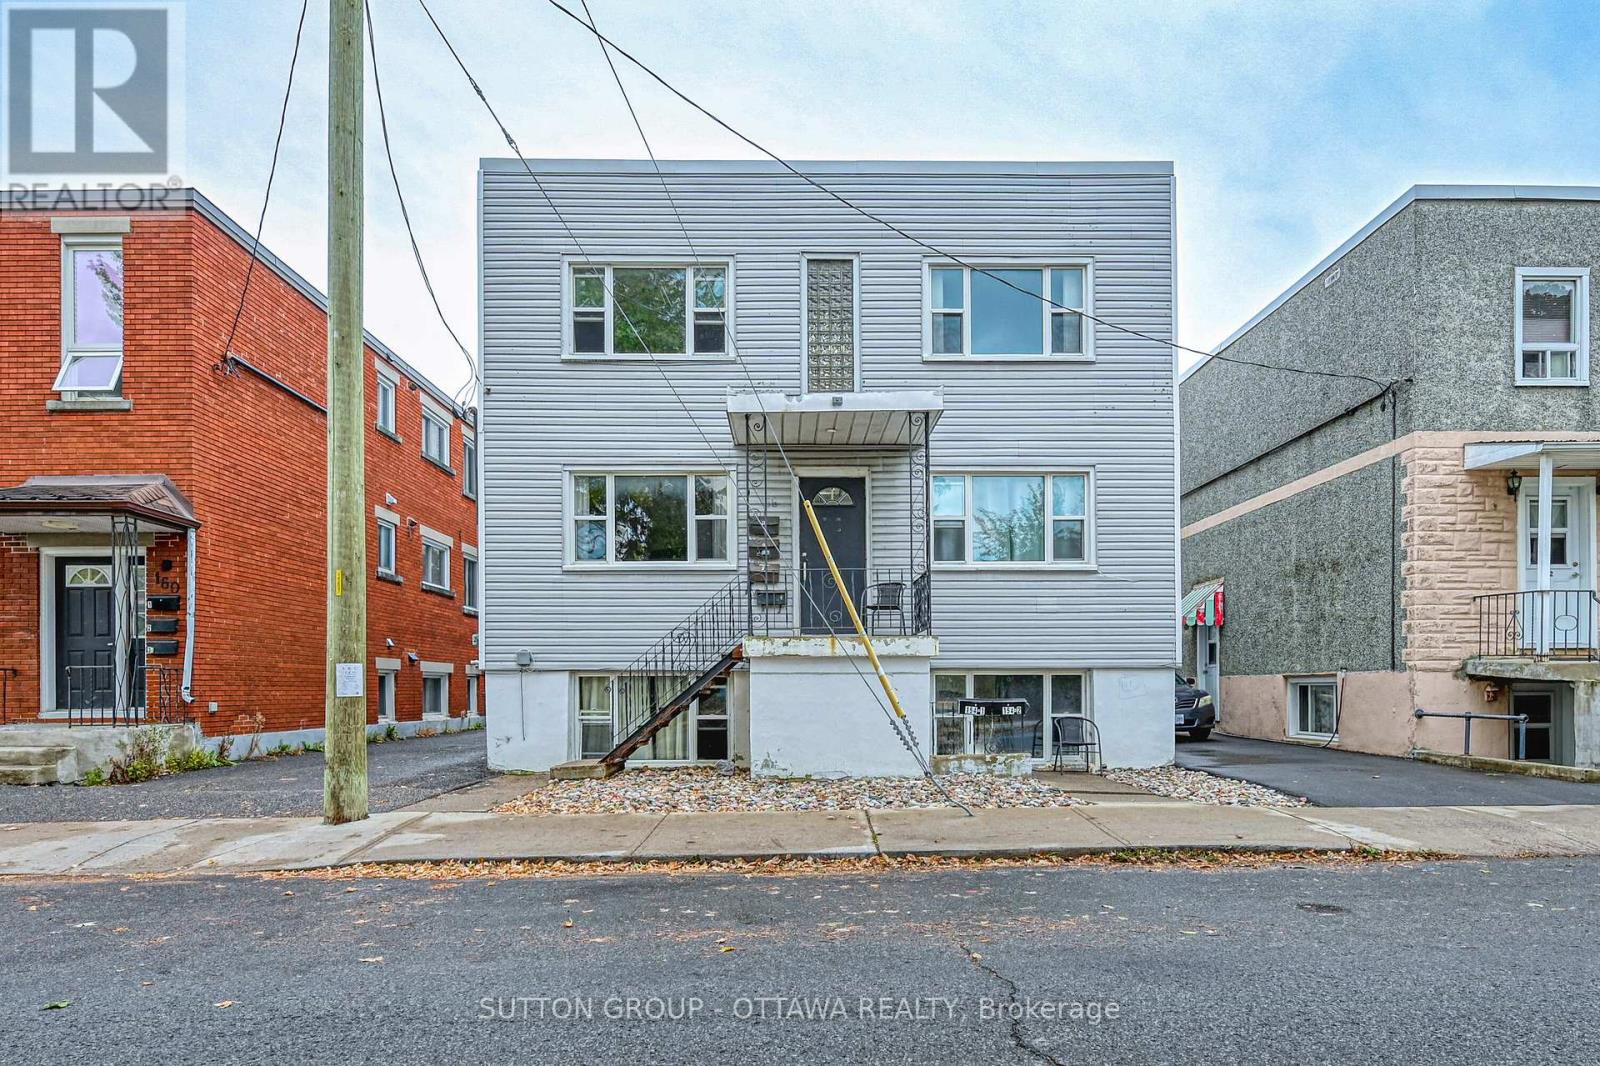
154-156 Dagmar Avenue
Ottawa, Ontario
Turn-key and tenant-ready, this well-maintained 6-unit property - all 1-bed, 1-bath layouts - is now available at a newly reduced price. With a strong 6% cap rate and NOI just over $93,000 annually, 154-156 Dagmar offers investors a rare combination of stability and upside, right on the border of desirable Beechwood. Every unit has been thoughtfully updated, and major systems are in excellent condition - meaning less maintenance headache and more predictable returns from day one. The uniform 1BR/1BA unit mix simplifies management and appeals to a steady pool of renters, while a history of minimal vacancy speaks to the property's consistent demand and reliable cash flow. Whether you're growing your portfolio or making your first move into multifamily, this is an opportunity that checks the boxes: strong income, low turnover, a sought-after Beechwood-adjacent location, and a price point that just got more attractive. ey features include: master key system for efficient access (no need for multiple keys), smart thermostat control, allowing for remote management via mobile app, long-time property manager in place if you wish to continue with them. Roof (2011), windows (2012), HWT (2016). Financial highlights: Gross rental income: $116,160, Operating expenses: $23,022, Net Operating Income (NOI): $93,138. Utilities: tenants pay their own hydro; landlord covers heat, water, and common area electricity. Some photos are virtually staged. (id:59142)
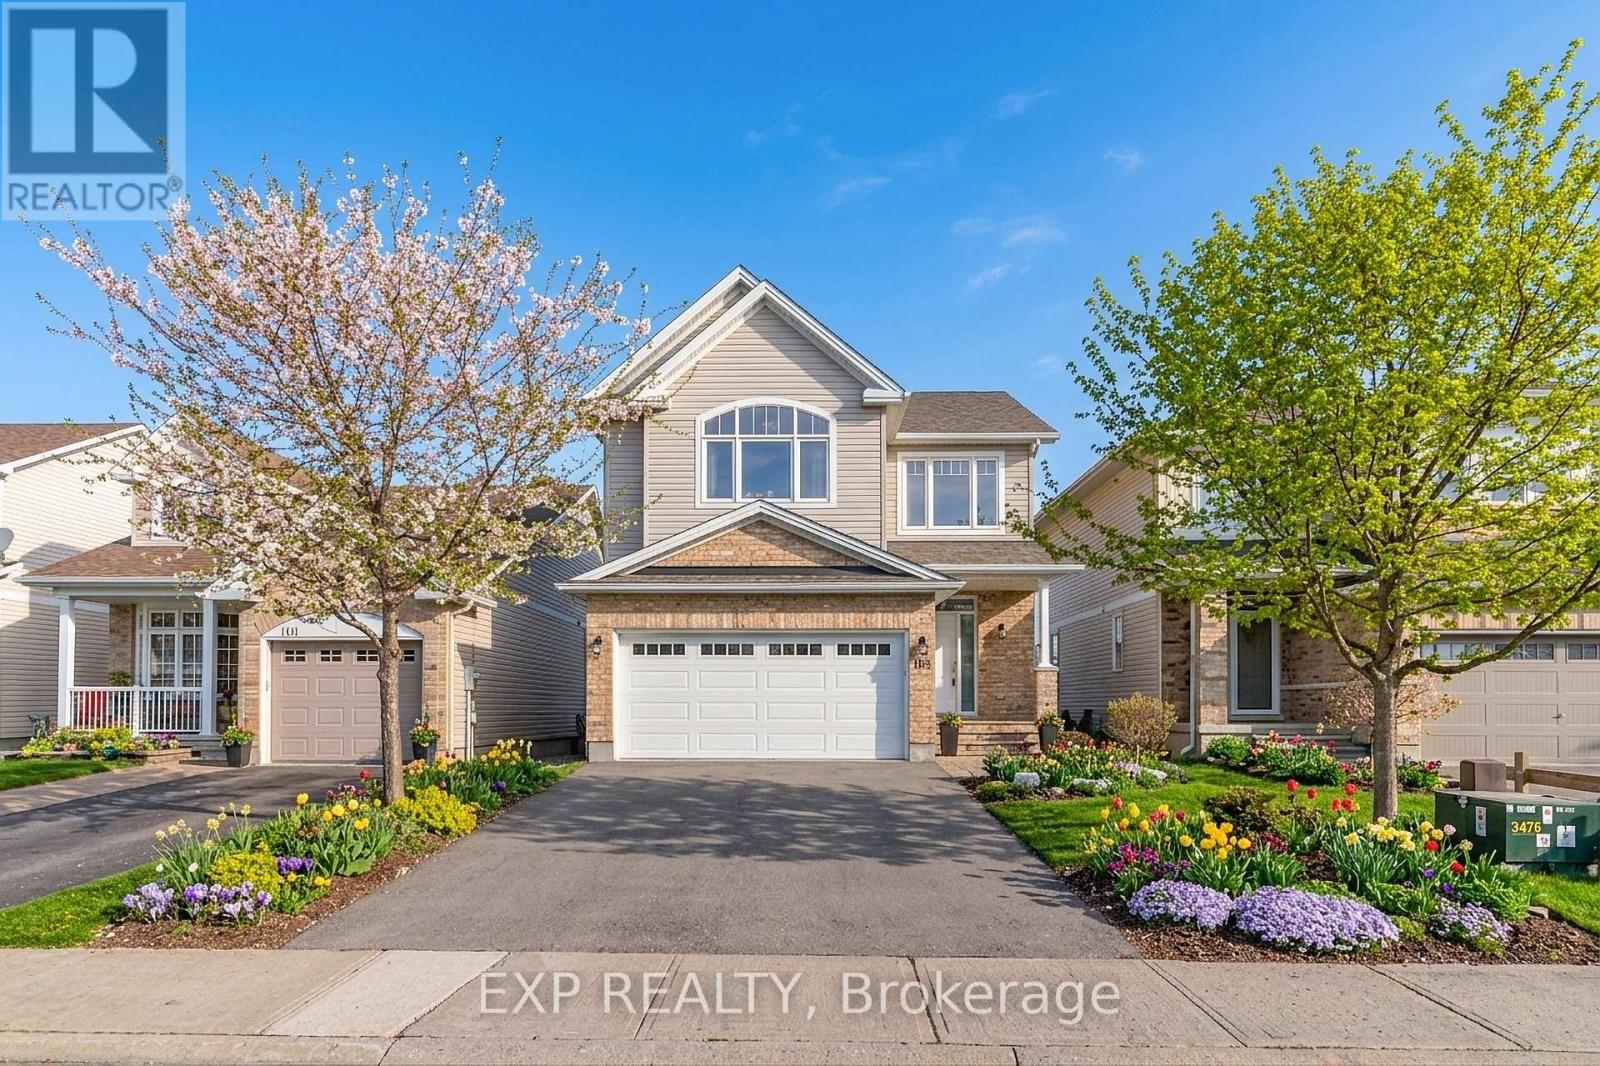
106 Bert Hall Street
Arnprior, Ontario
INCOME POTENTIAL, BACKYARD OASIS & FAMILY LIVING ALL IN ONE! Welcome to this beautifully maintained, carpet-free detached home in a growing family-friendly community just 30 minutes west of Kanata. This exceptional property combines lifestyle and flexibility, highlighted by a fully finished basement with kitchenette and future in-law suite or income potential, along with a private backyard oasis featuring a luxurious 4-person hot tub and stunning two-tier deck. Enjoy small-town charm with easy access to Highway 417 and all the shopping, restaurants, schools, and amenities Arnprior has to offer.Designed with versatility in mind, the fully finished lower level offers a spacious kitchenette with quartz countertops and a second fridge, a full bathroom, and ample living space for extended family, guests, multi-generational living, or future income opportunities. Outside, the backyard is perfect for entertaining, featuring a newly constructed 22' x 16' two-tier deck with a built-in BBQ gas line and hot tub for year-round enjoyment.The bright open-concept main floor seamlessly connects the great room, dining area, and stylish kitchen featuring stainless steel appliances, a large island, double oven, and abundant cabinetry. Inside access to the double-car garage adds everyday convenience.Upstairs offers four generous bedrooms, including a spacious primary retreat with a walk-in closet and private ensuite. A full bathroom and conveniently located laundry room complete the second level.Additional features include all owned HVAC equipment with no rentals, professionally maintained mechanical systems, paved driveway (2024), new A/C (2025), soft-close cabinets and toilets, two ceiling fans with built-in lights, custom blinds, and LED adjustable/dimmable lighting throughout. Move-in ready and meticulously maintained, this home offers space, flexibility, and exceptional outdoor living in one of Arnprior's most desirable communities. (id:59142)

154-156 Dagmar Avenue
Ottawa, Ontario
Turn-key and tenant-ready, this well-maintained 6-unit property - all 1-bed, 1-bath layouts - is now available at a newly reduced price. With a strong 6% cap rate and NOI just over $93,000 annually, 154-156 Dagmar offers investors a rare combination of stability and upside, right on the border of desirable Beechwood. Every unit has been thoughtfully updated, and major systems are in excellent condition - meaning less maintenance headache and more predictable returns from day one. The uniform 1BR/1BA unit mix simplifies management and appeals to a steady pool of renters, while a history of minimal vacancy speaks to the property's consistent demand and reliable cash flow. Whether you're growing your portfolio or making your first move into multifamily, this is an opportunity that checks the boxes: strong income, low turnover, a sought-after Beechwood-adjacent location, and a price point that just got more attractive. ey features include: master key system for efficient access (no need for multiple keys), smart thermostat control, allowing for remote management via mobile app, long-time property manager in place if you wish to continue with them. Roof (2011), windows (2012), HWT (2016). Financial highlights: Gross income $116,160, Operating expenses: $23,022, Net Operating Income (NOI): $93,138. Utilities: tenants pay their own hydro; landlord covers heat, water, and common area electricity. Some photos are virtually staged. (id:59142)
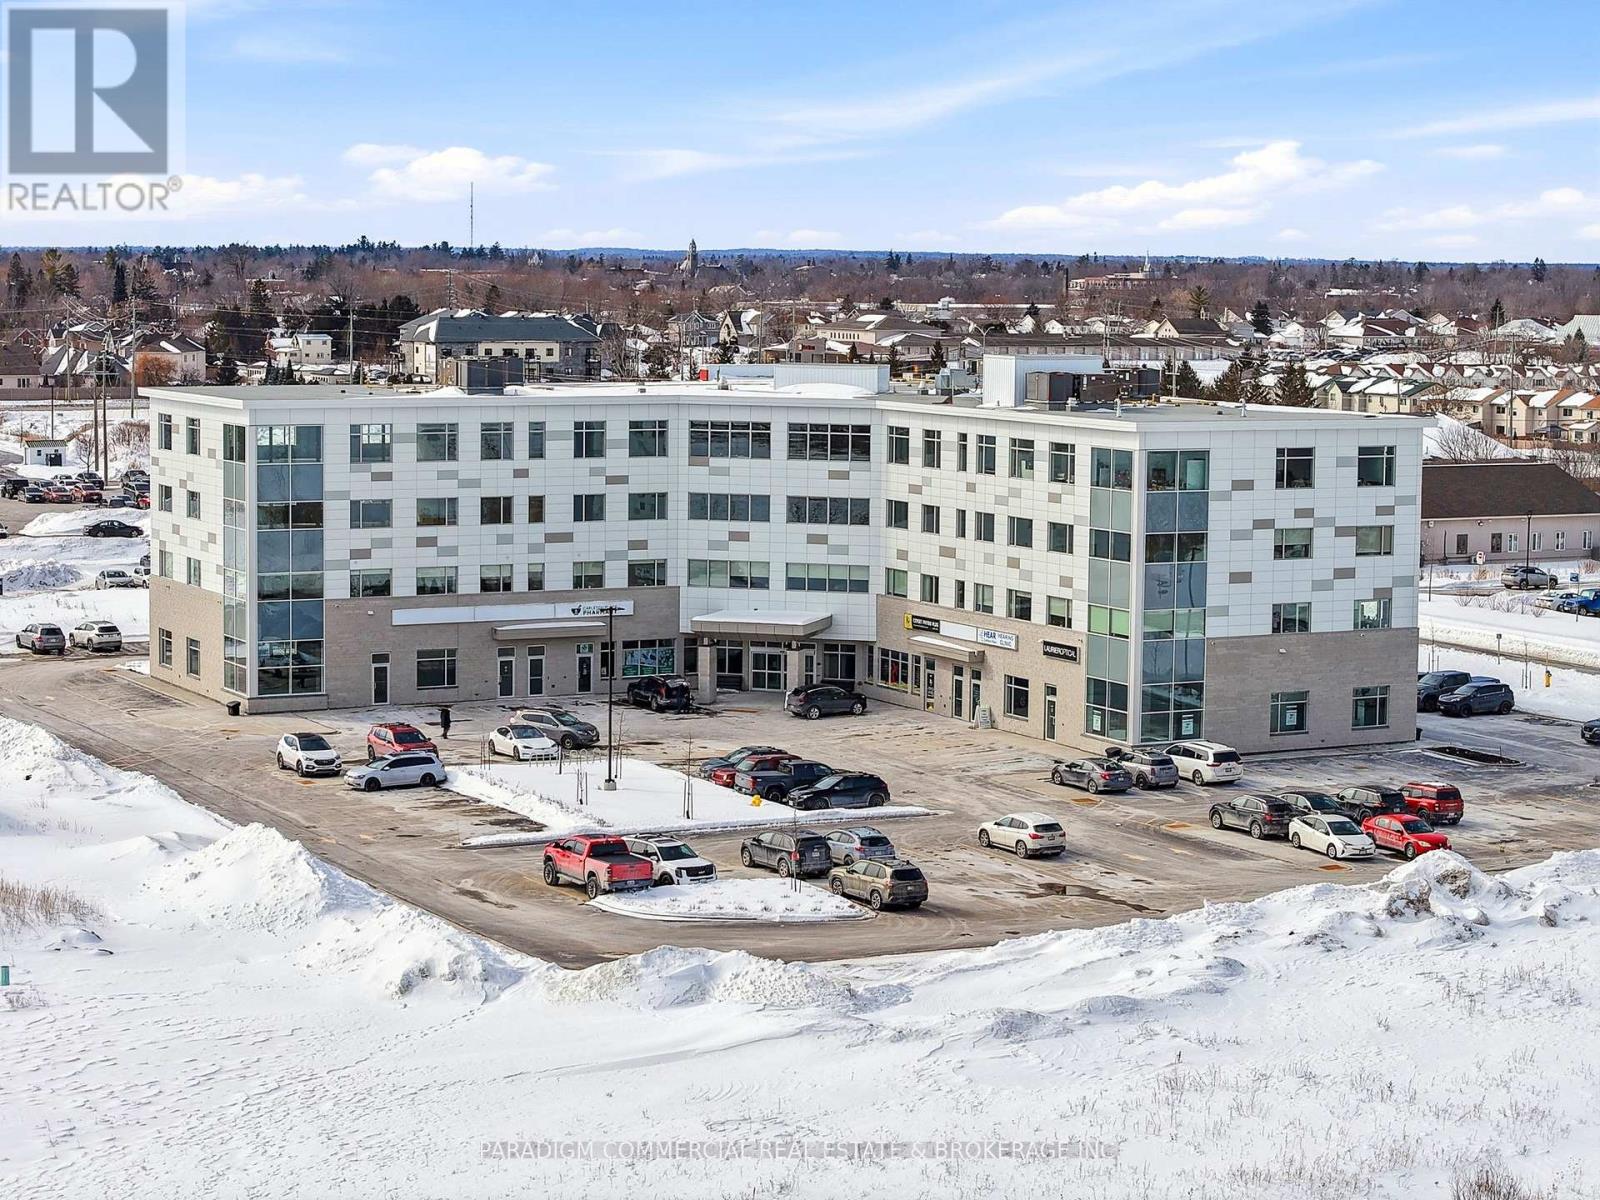
310 - 22 Costello Drive
Carleton Place, Ontario
HEALTH CARE PROVIDER OPPORTUNITY. Now open and operating, the Carleton Place Regional Health Hub is a purpose-built primary care facility merging all local family physicians into a single 15,000 square foot clinic. The Hub serves the western outlying Ottawa Region from the Ottawa western suburbs to regional towns such as Perth and Smith Falls. The building currently welcomes 300+ patient visits per day and growing, creating exceptional exposure and referral opportunities for allied health providers. Physicians are looking to provide continuity and coordination of patient care by collaborating on-site with other inter-professional health providers. A strong tenant mix is already in place including pharmacy, hearing, optical, psychotherapy and counselling services. Carleton Place is the epicentre of West Regional Ottawa, Canada's fastest growing region, with easy access to a population basin over 600,000. Retail has responded to the region's growing needs with a strong presence in Carleton Place including numerous big-box players. The Health Hub is a proactive response to the region's lacking, yet continuously growing, need for primary care delivery. Exciting opportunities remain for collaboration, including podiatry, dentistry, endoscopy, dermatology, pain management, and others. Units available from 1,000 to 8,000. Some units can be merged for larger users. Unit 310 offers approximately 1,347 sq. ft. of corner unit office space with stunning views and glazing along two walls, filling the space with beautiful natural light. The layout is highly flexible and can easily accommodate a mix of enclosed offices and open-concept workspace, or be demised into smaller offices to suit a variety of medical and professional users. (id:59142)
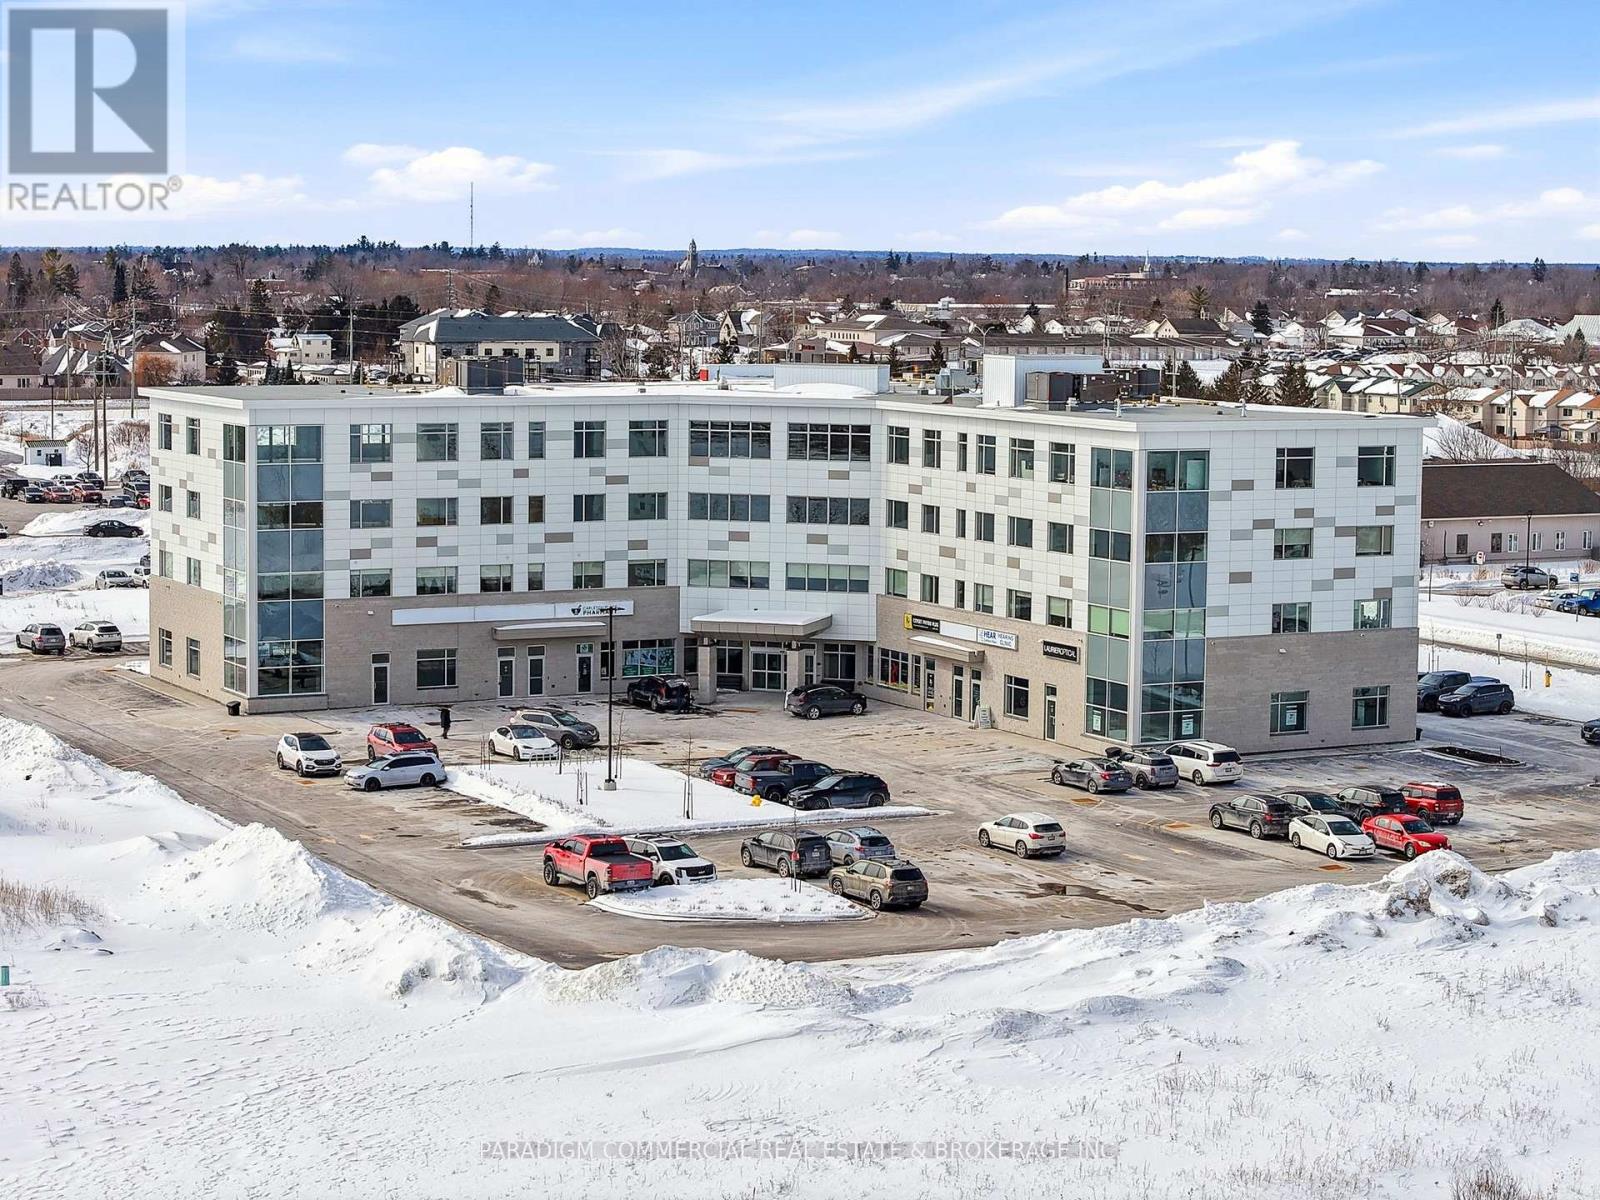
401 - 22 Costello Drive
Carleton Place, Ontario
HEALTH CARE PROVIDER OPPORTUNITY. Now open and operating, the Carleton Place Regional Health Hub is a purpose-built primary care facility merging all local family physicians into a single 15,000 square foot clinic. The Hub serves the western outlying Ottawa Region from the Ottawa western suburbs to regional towns such as Perth and Smith Falls. The building currently welcomes 300+ patient visits per day and growing, creating exceptional exposure and referral opportunities for allied health providers. Physicians are looking to provide continuity and coordination of patient care by collaborating on-site with other inter-professional health providers. A strong tenant mix is already in place including pharmacy, hearing, optical, psychotherapy and counselling services. Carleton Place is the epicentre of West Regional Ottawa, Canada's fastest growing region, with easy access to a population basin over 600,000. Retail has responded to the region's growing needs with a strong presence in Carleton Place including numerous big-box players. The Health Hub is a proactive response to the region's lacking, yet continuously growing, need for primary care delivery. Exciting opportunities remain for collaboration, including podiatry, dentistry, endoscopy, dermatology, pain management, and others. Units available from 1,000 to 8,000. Some units can be merged for larger users. Unit 401 is a 2,976 SF premium top-floor corner end-cap unit with glazing on three of four sides, offering expansive views and an abundance of natural light. The efficient layout can easily accommodate a thoughtful mix of enclosed offices, a welcoming reception, and open or collaborative workspace. Ideal for a wide range of medical and professional office users seeking a bright, modern environment. (id:59142)
1015 Oak Lane N
Frontenac (Frontenac Centre), Ontario
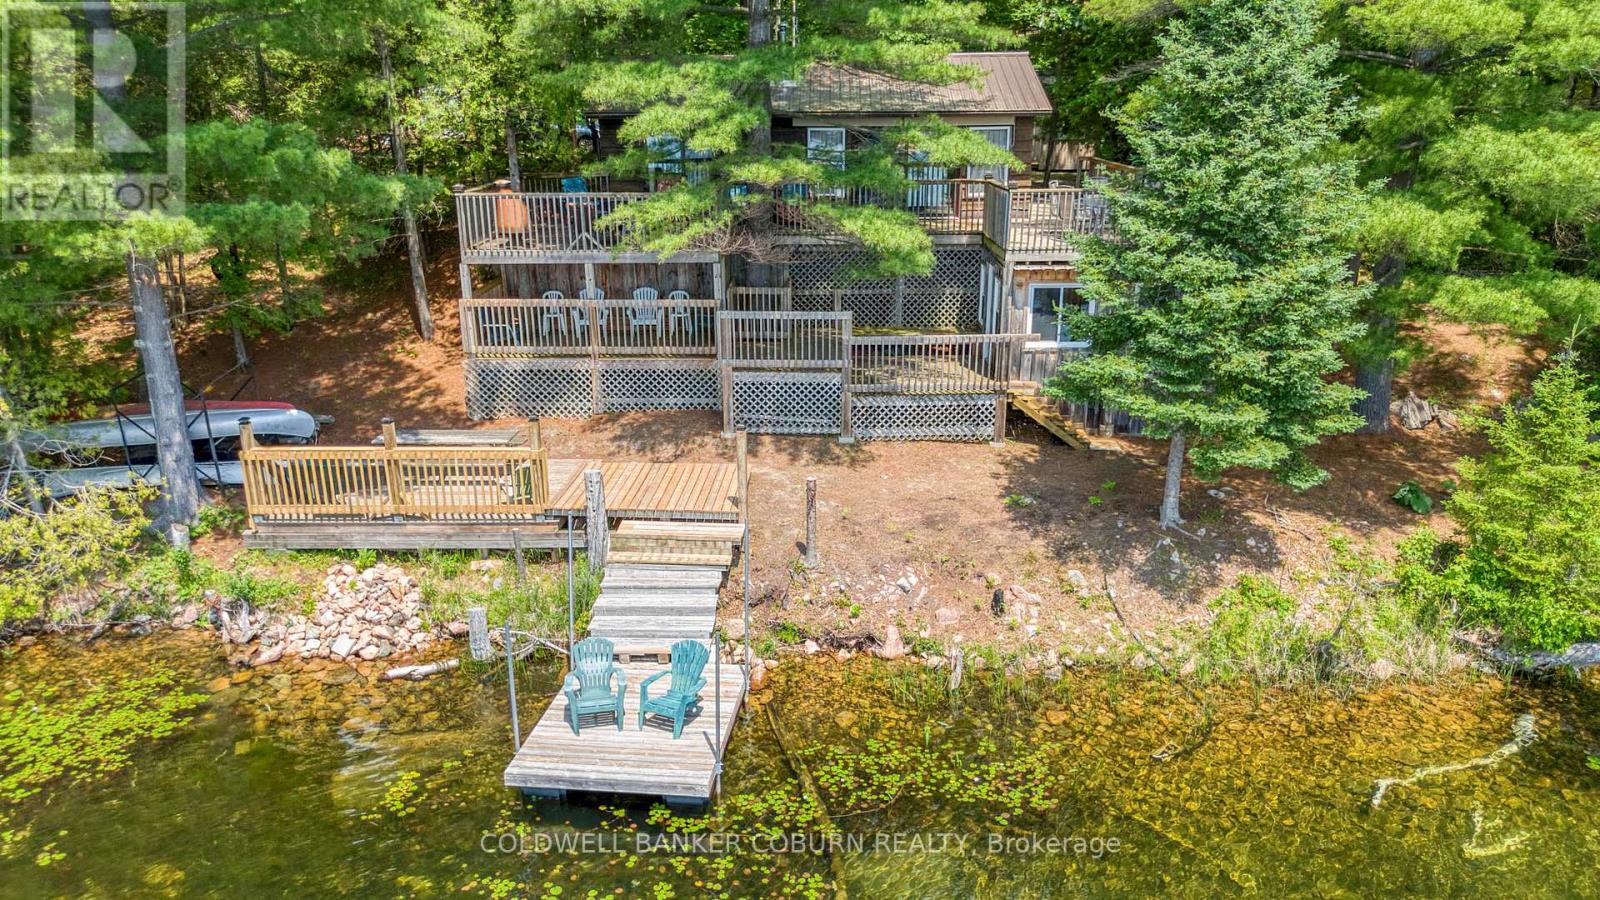
Escape to the peaceful shores of Black Lake, connected to beautiful Sharbot Lake, where this charming 2-bedroom, 1-bath waterfront cottage offers the perfect blend of relaxation and convenience. Located just off Highway 7, this 3-season getaway is only 1.5 hours from Ottawa and 1 hour from Kingston, making weekend escapes effortless. Inside, the bright open-concept kitchen and living area showcase stunning lake views, while the spacious primary bedroom also enjoys tranquil waterfront vistas and direct access to the expansive deck-perfect for your morning coffee or evening sunsets. A cozy WETT-certified wood stove efficiently heats the entire cottage, creating a warm and inviting atmosphere throughout the seasons. Outdoor living is truly exceptional with a multi-level deck overlooking the lake, offering plenty of space to entertain, dine, or simply unwind while taking in the scenery. At the water's edge, a second lakeside sitting room/bunkie provides the perfect retreat for guests, a quiet reading nook, or a peaceful space to enjoy the view. Built in 2020, the separate bunkie located behind the cottage is an incredible bonus, featuring durable 10 mm laminate flooring, a new wood stove, and its own bathroom complete with a Sun-Mar composting toilet - ideal for hosting family and friends in comfort. Thoughtfully updated, the cottage includes all new windows (2018), a new 100-amp electrical panel (2018), new septic pump (2018) and additional lower-level storage housing the water pump, UV water filtration system, and hot water tank. Whether you're looking for a family cottage, a weekend retreat, or a peaceful waterfront escape with easy access to the city, this Black Lake gem offers an exceptional opportunity to enjoy lakeside living at its finest. Gas, LCBO and additional amenities 2 mins away! Black lake is home to only 14 cottages, excellent fishing, surrounded by walking trails and access to public beach! (id:59142)
3515 Greenlane Road
East Hawkesbury, Ontario
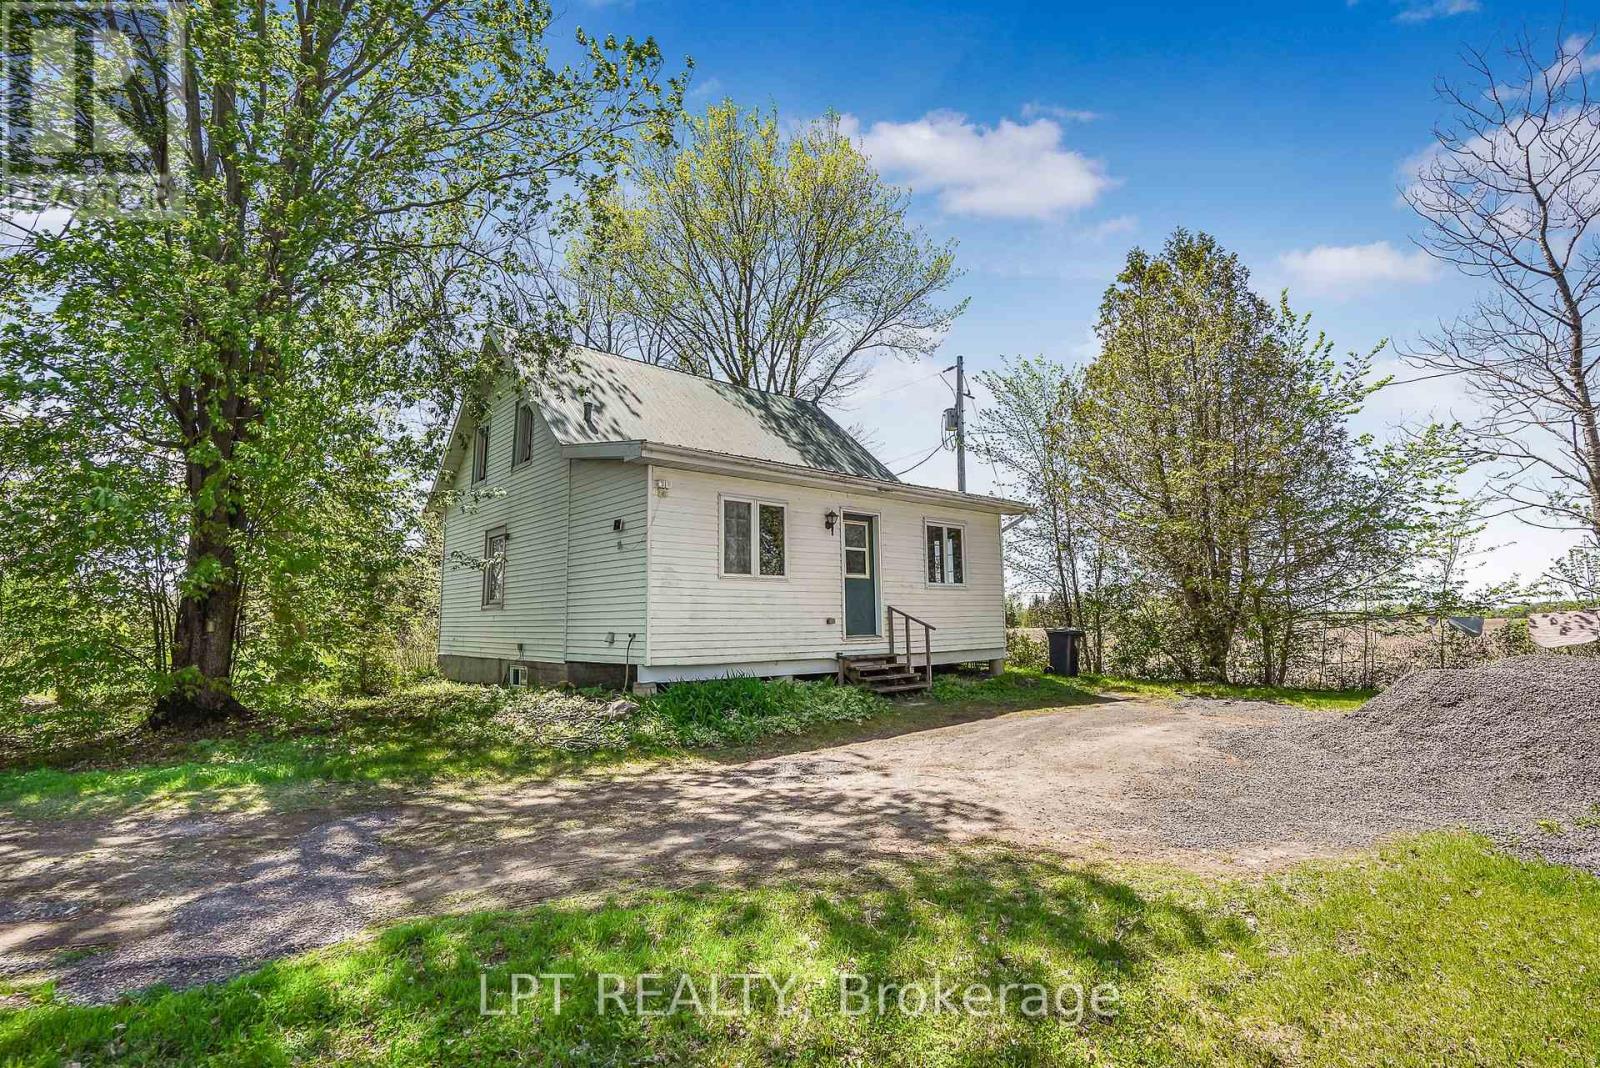
Nestled far back from the road on a quiet country setting, this charming log home offers the privacy and peaceful lifestyle you've been searching for. Featuring 3 bedrooms and 1 bathroom, this cozy property is surrounded by nature with no near neighbours in sight. A long driveway welcomes you home, leading to a warm and inviting interior complete with a wood-burning fireplace - perfect for cozy evenings year-round. Offering easy maintenance with laminate and linoleum flooring throughout, this home blends rustic charm with everyday comfort. A rare opportunity to enjoy tranquil country living in a truly private setting. (id:59142)