
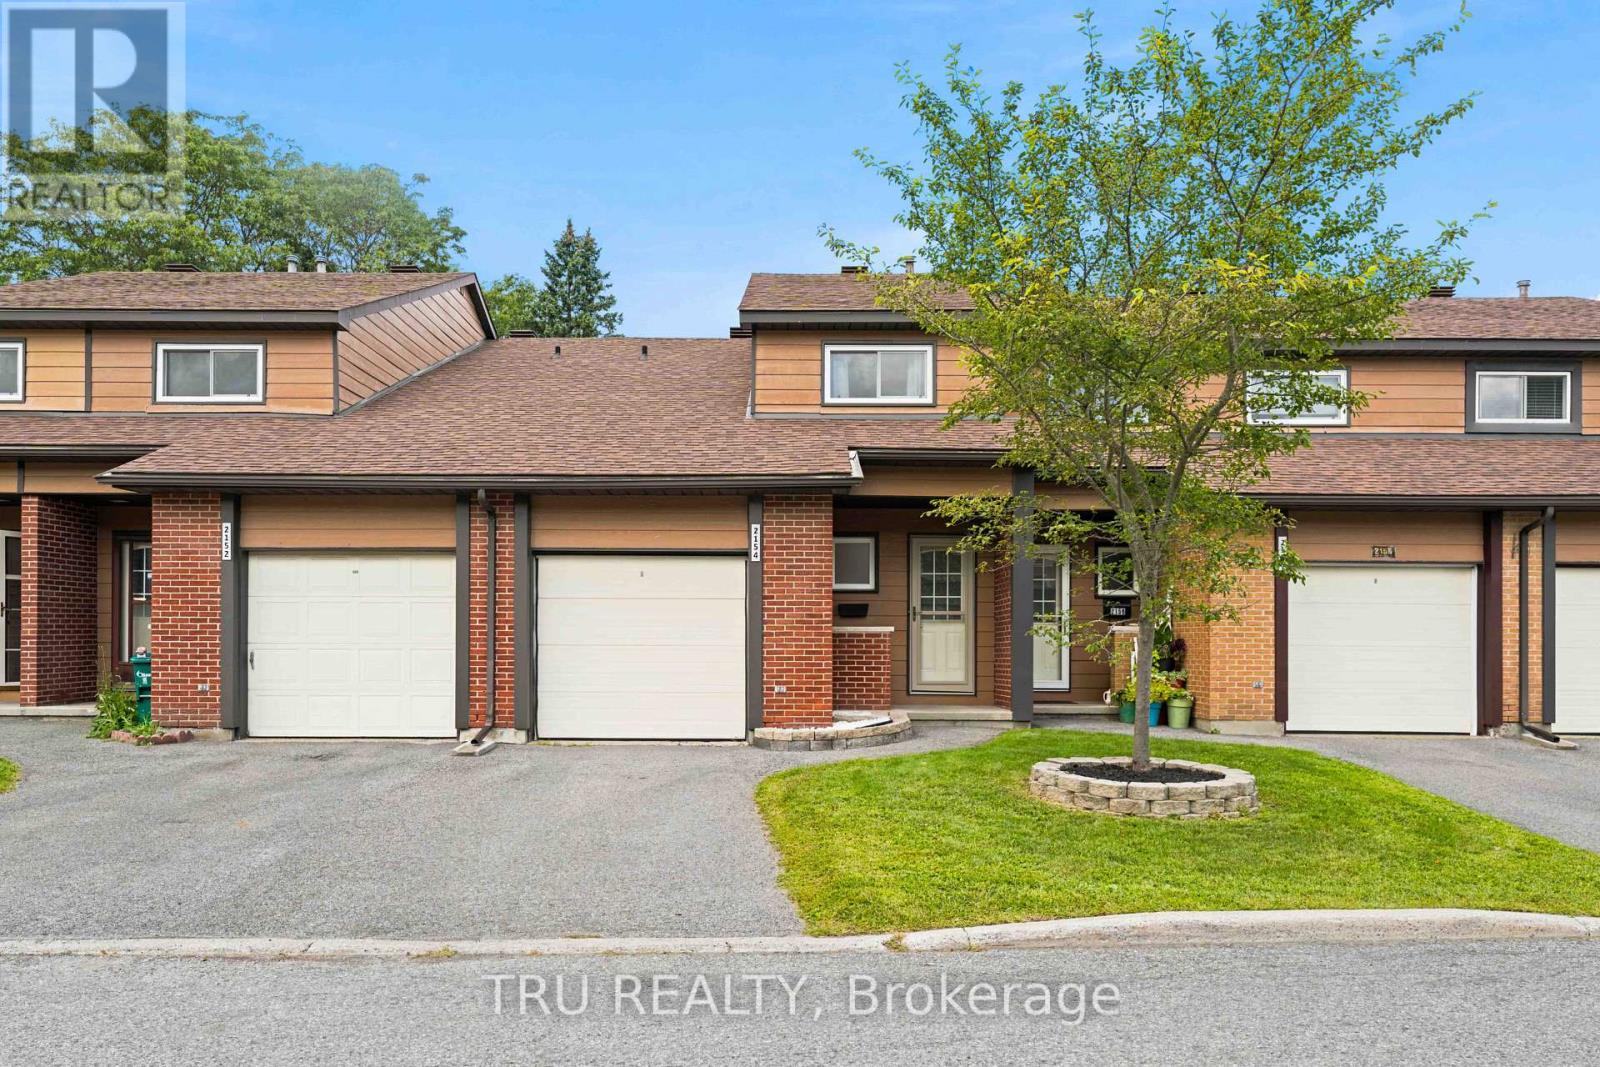
2154 Orient Park Drive
Ottawa, Ontario
Exceptional value in the heart of Blackburn Hamlet! This beautiful 3-bedroom, 2-bathroom 2-story condo townhouse offers an excellent opportunity for first-time buyers, downsizers, or anyone in between, who are looking for comfortable, affordable living in one of Ottawa's established east-end communities. Set on a quiet residential street, this home offers the convenience of an attached single-car garage, a private driveway and backyard with all the benefits of condo living with low monthly condo fees!! Enjoy your own outdoor space without the extensive exterior maintenance that comes with a traditional freehold home.The condo community also offers an impressive selection of amenities, including an outdoor pool, park and party room, giving you plenty of opportunities to relax, entertain and enjoy the neighbourhood without having to leave home. Surrounded by Ottawa's Greenbelt, the neighbourhood offers an extensive network of parks, pathways and recreational opportunities, while everyday conveniences-including grocery store, restaurants, pharmacies, schools, library and other services are within walking distance. near the Greenbelt's extensive trail system, along with numerous community parks, sports fields, playgrounds and recreation facilities. Affordable. Comfortable. Low-maintenance. Well located. Whether you're buying your first home, simplifying your lifestyle or looking for a great place to call home for years to come this is your next home! Book your view today! (id:59142)

1801 - 71 Somerset Street W
Ottawa, Ontario
Welcome to Ann Manor, situated just one block from the Rideau Canal in Ottawa's vibrant and ever-popular Golden Triangle neighbourhood. This 18th floor unit is situated on the north side of the building and features one of the development's larger floor plans with two balconies, two bedrooms, two full bathrooms, and space for a home office/work area. Walk to Parliament Hill, the Rideau Centre, the ByWard Market and all the amenities that Elgin Street has to offer; head to the NAC on Elgin Street, or across the Corktown Bridge to uOttawa. Enjoy seasonal views of the tree-lined Rideau Canal and take advantage of the year-round recreational opportunities it provides-walk, run, or bike in the summer and enjoy outdoor skating in the winter. Easy access to transit, Glebe amenities, Lansdowne Park, and the 417. This floor plan offers great liveable space and an opportunity to renovate and decorate to suit your personal tastes & lifestyle. Condo amenities include common laundry facilities, a large, landscaped outdoor common area with a patio area with BBQ, plus numerous visitor parking spaces accessed via Cooper Street. Single underground parking space plus separate storage locker. 24-hour irrevocable on offers. (id:59142)
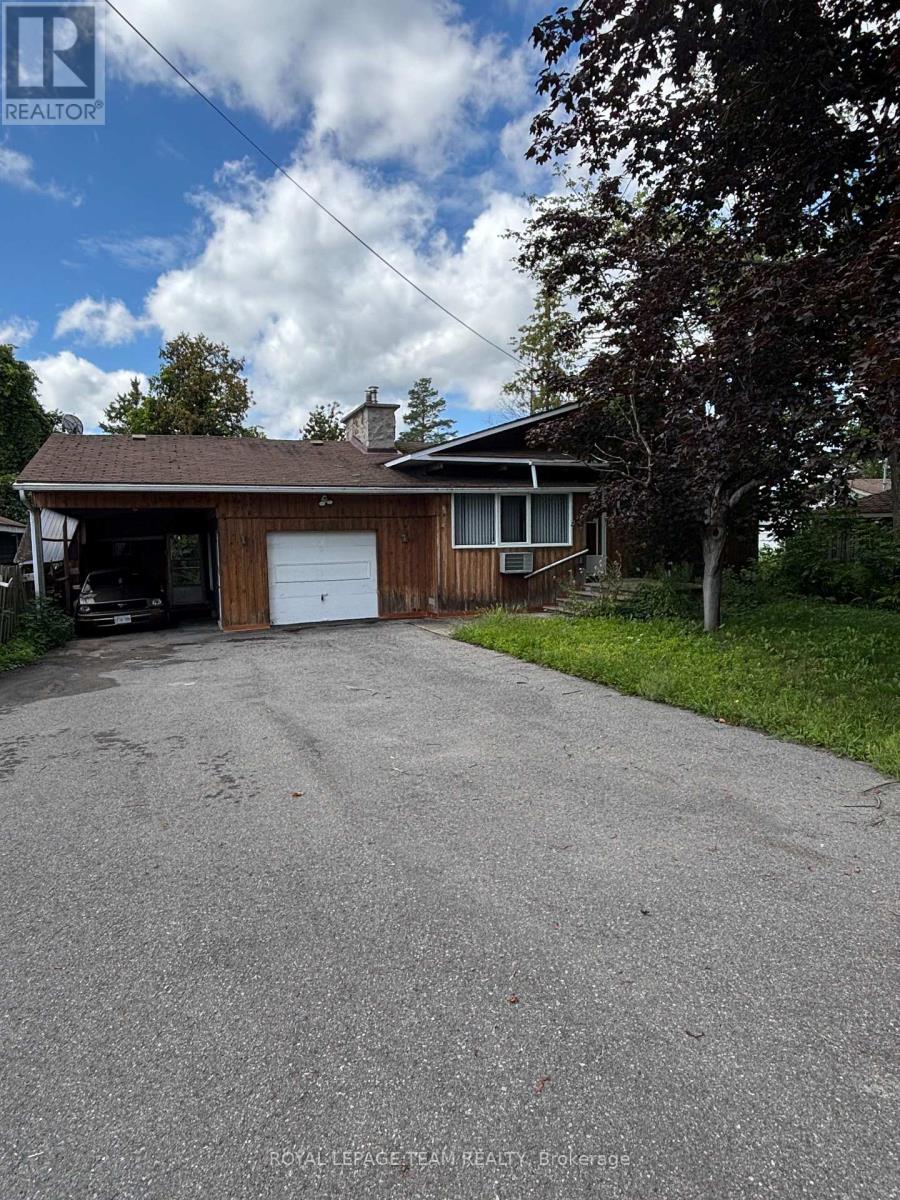
3670 River Road
Ottawa, Ontario
Enjoy the best of waterfront living in this well-appointed 3-bedroom home offering comfort, style, and beautiful views. The spacious primary bedroom features a private ensuite, complemented by a second full bathroom for family and guests. The open-concept design creates a bright, welcoming space that's ideal for everyday living and entertaining. Large windows in the family room frame picturesque waterfront views, providing the perfect backdrop to relax in every season. Step outside to enjoy the peaceful waterfront setting, whether you're sipping your morning coffee or unwinding at the end of the day. Located just minutes from the amenities of a charming small town, including shops, restaurants, and essential services, this property combines the tranquility of waterfront living with the convenience of nearby community amenities. A wonderful opportunity to enjoy the waterfront lifestyle. 3 Business days irrev / open for acceptance required excluding Saturday, Sunday and holidays. (id:59142)
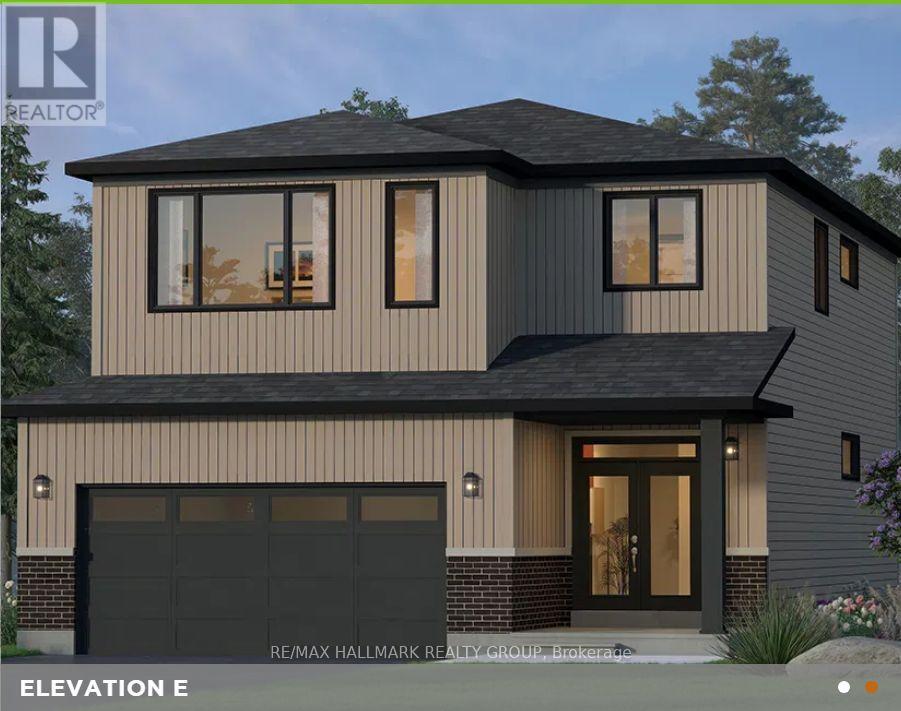
36 Big Dipper Street
Ottawa, Ontario
Introducing The Hampton at 36 Big Dipper Street, an impressive 2,498 sq. ft. home from Glenview Homes' 38' Lot Collection, offering exceptional space, style, and flexibility to suit your lifestyle. Situated on a 38' x 105' lot with a desirable southwest facing backyard, this thoughtfully designed home features 4 BEDROOMS, 2.5 bathrooms, and a double car garage. The bright, open concept main floor seamlessly connects the kitchen, living, and dining areas, while a versatile flex space offers the perfect setting for a home office, playroom, or additional sitting area. Upstairs, the spacious primary bedroom features two walk in closets and a private ensuite, creating a comfortable retreat. Enjoy an impressive package of included features, including 9' smooth ceilings on the main floor, hardwood flooring throughout the main level, quartz countertops throughout, a fireplace, pot light package, air conditioning, and a finished basement recreation room. Plus, take advantage of a $15,000 Design Bonus to personalize your new home! With a variety of designer options available, you can tailor The Hampton to your needs, including a second floor loft, a private ensuite for Bedroom 3, an executive primary ensuite with double sinks, a freestanding tub and separate shower, an expanded walk in closet, a deluxe main bathroom, and an optional ground floor layout. For even more living space, consider a finished basement bedroom or a basement flex space to accommodate guests, a home gym, a hobby room, or additional family living space. With numerous opportunities to customize the layout and finishes, The Hampton offers the flexibility to create a home that reflects your lifestyle and preferences. A fantastic opportunity to personalize a beautifully appointed new home in Riverside South! (id:59142)
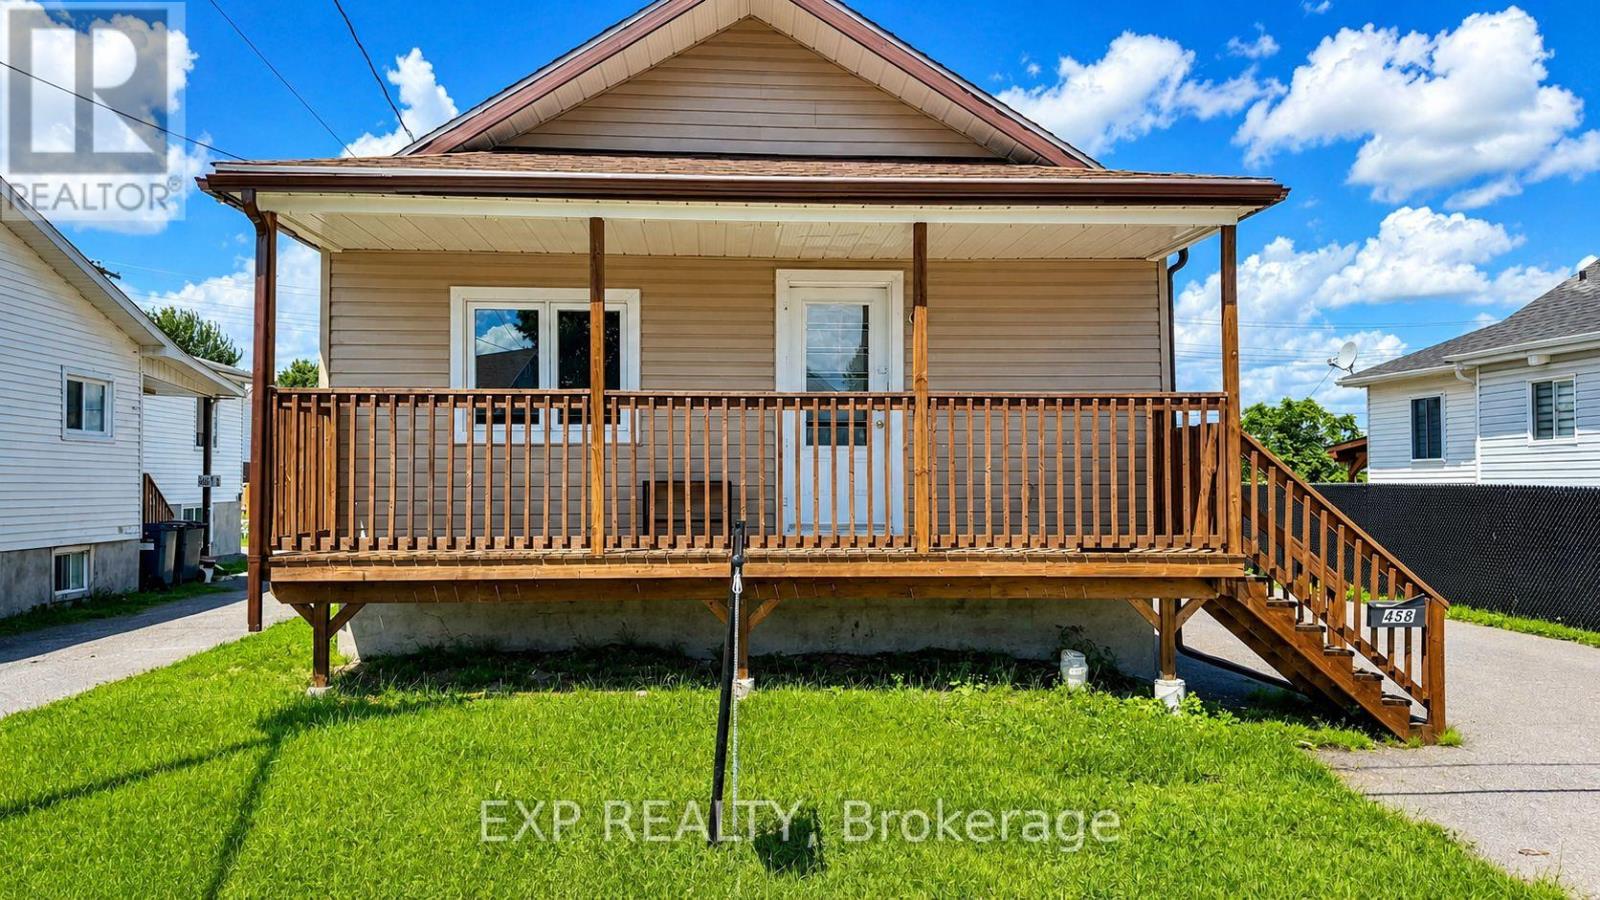
458 Catherine Street
Hawkesbury, Ontario
This well-maintained 3-bedroom single-family home with oversized garage offers the perfect blend of comfort, functionality, and investment potential. Updated within the last 10 years, the property features modern improvements while maintaining its timeless appeal. Currently generating *$27,600 in annual rental income*, this turnkey property is an ideal addition to any investment portfolio or a great opportunity for future owner-occupancy. Inside, you'll find a spacious layout with three generous bedrooms, a bright living area, and a fully finished basement providing additional living or recreational space. The home is equipped with a *forced-air furnace*, ensuring efficient year-round comfort. Whether you're looking for a reliable income-producing property or a home with excellent long-term value, this property checks all the boxes. Conveniently located close to amenities, schools, parks, and shopping, it's an opportunity you won't want to miss. Book your showing today and discover the potential this fantastic property has to offer! (id:59142)
1709 - 665 Bathgate Drive
Ottawa, Ontario
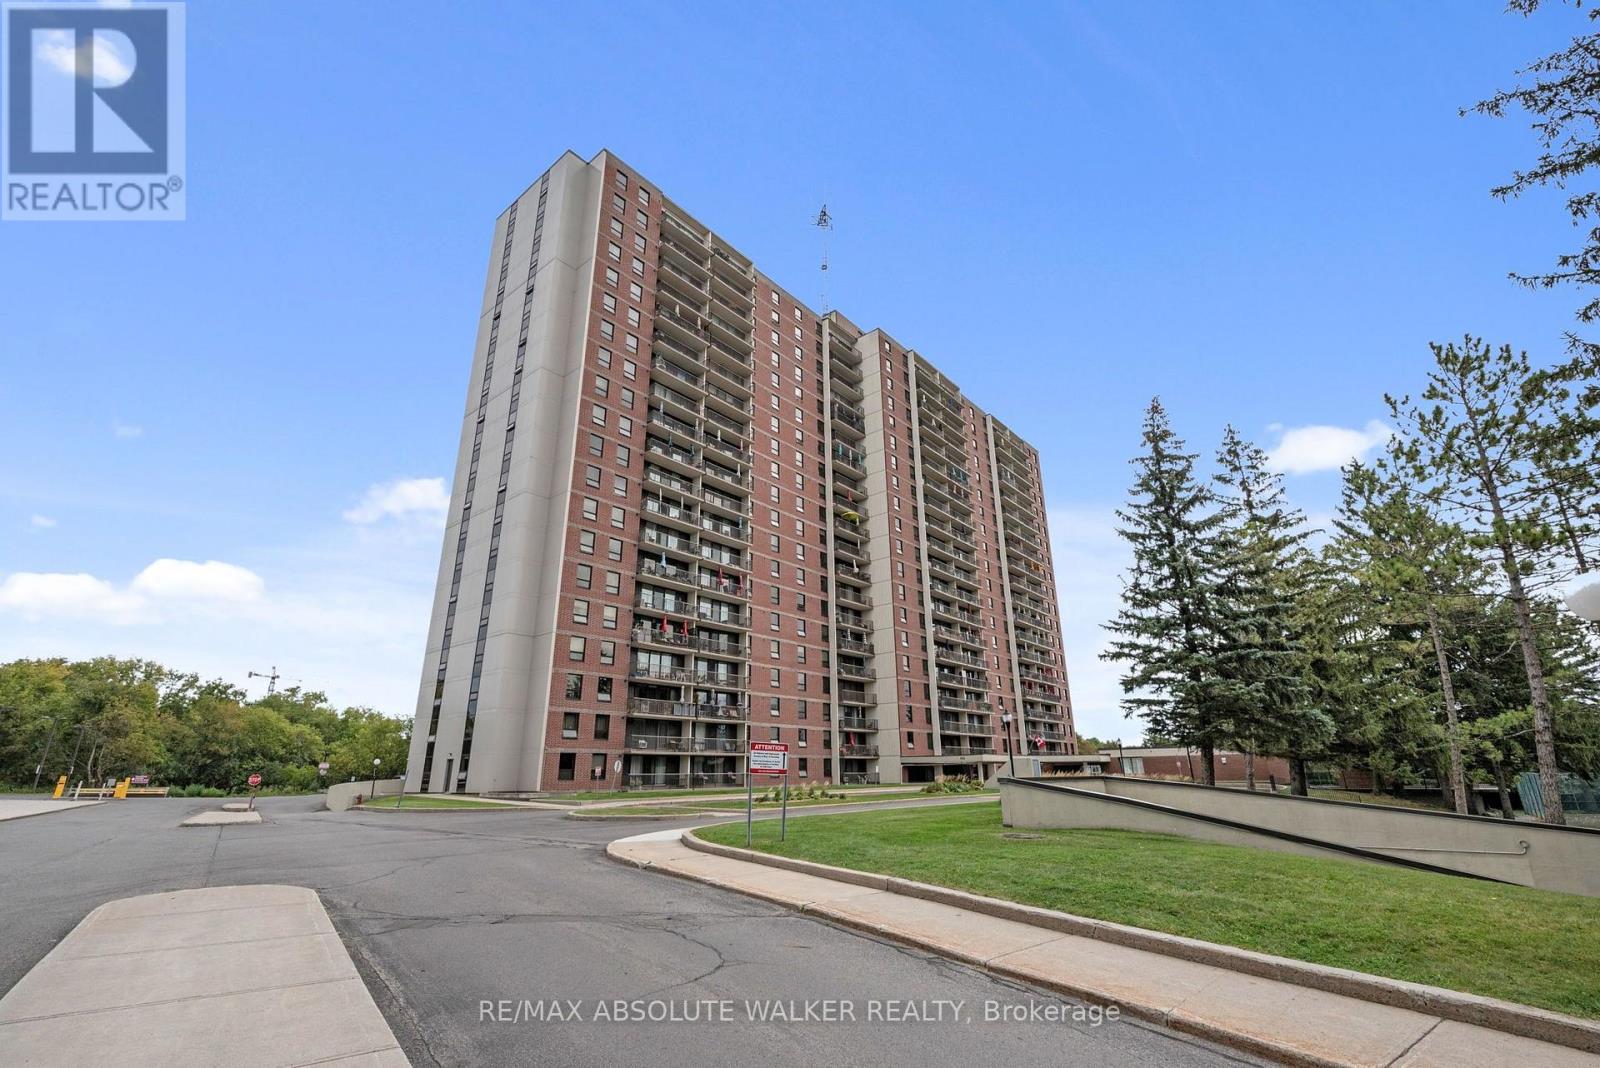
Welcome to this beautifully renovated two-bedroom condo showcasing breathtaking east-facing views of the Ottawa River! This spacious, move-in-ready unit has been thoughtfully updated throughout, featuring a stylish and functional kitchen with quartz countertops, luxury vinyl flooring, fresh paint, modern lighting, and an updated four-piece bathroom. Step outside onto your oversized private balcony and take in the spectacular river views, the perfect spot to enjoy your morning coffee or unwind at the end of the day. Residents enjoy an impressive selection of building amenities, including an indoor swimming pool, sauna, fitness centre, party room, workshop and heated underground parking. Ideally located close to public transit, shopping, schools, parks, and everyday conveniences, with downtown Ottawa just a short 10-minute drive away. Beautifully updated, exceptionally spacious, and perfectly located, simply move in and enjoy! (id:59142)
228 Appalachian Circle
Ottawa, Ontario
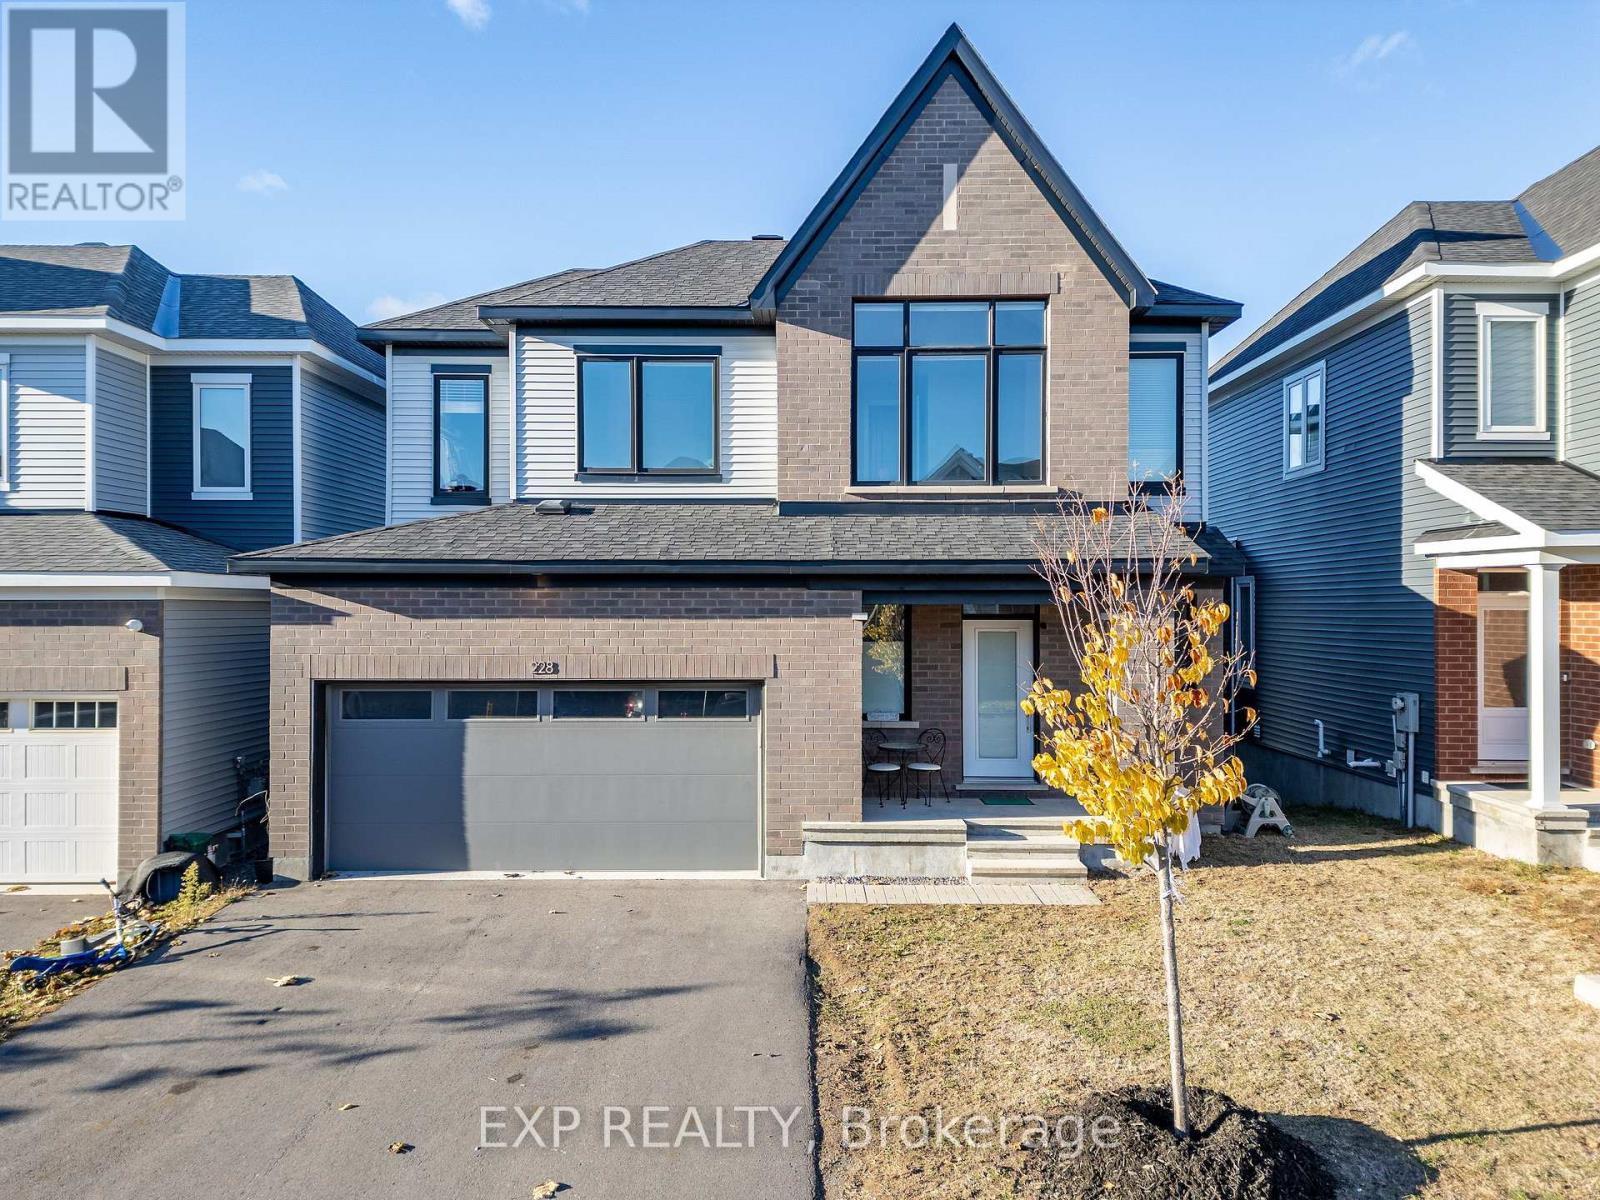
Welcome to this beautifully upgraded 4-bedroom, 2.5-bathroom home with a WALKOUT BASEMENT. This home offers exceptional space, style, and comfort in one of Barrhaven's most desirable neighbourhoods. The main level features a spacious living and dining room with hardwood floors, 9 ft smooth ceilings, pot lights, and an upgraded gas fireplace-perfect for relaxing or entertaining. The open-concept kitchen is complete with stainless steel appliances, quartz countertops, and ample cabinetry. Upstairs, you'll find 4 generous bedrooms and 2 full bathrooms. The primary suite offers a private retreat with a walk-in closet and a luxurious ensuite featuring a stand-up glass shower. Convenient second- level laundry adds to the home's functionality. The fully finished walkout basement provides a massive rec room and its own private entrance to the backyard-ideal for multi-generational living, a home office, or a future in-law suite. Located close to shopping, transit, parks, and all amenities, this home offers the perfect blend of comfort and convenience. (id:59142)
5722 Kemplane Court
Ottawa, Ontario
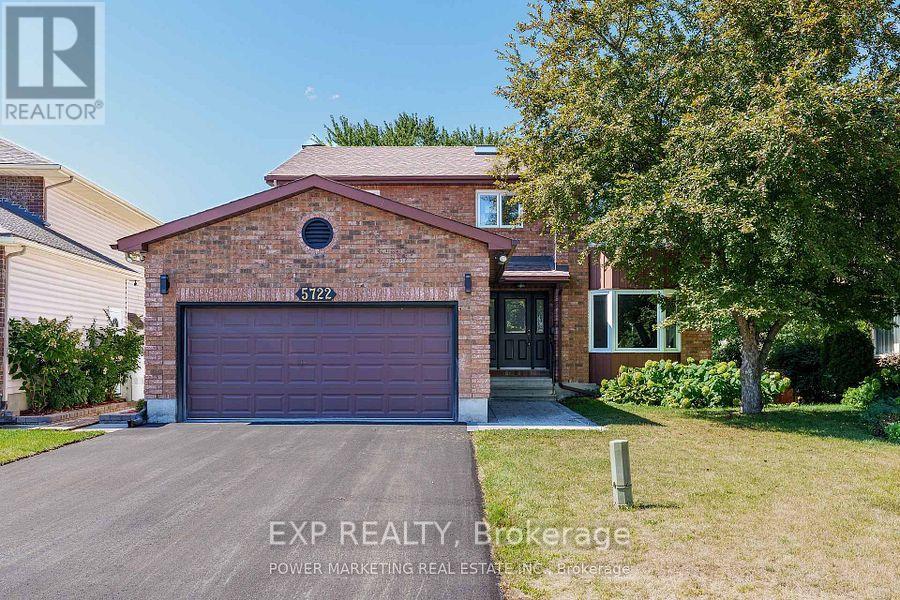
Welcome to 5722 Kemplane Court, a beautifully renovated home located in the desirable community of Blackburn Hamlet. This stunning property features a walkout basement that includes a second kitchen and laundry area, offering the perfect setup for a potential two-unit conversion or multi-generational living. Everything in the home has been updated this year, including a brand-new driveway, interlock, and modern finishes throughout. The roof has been done recently, adding to the home's long-term value and peace of mind. Enjoy summers in your private backyard with a fully fenced in-ground pool ideal for entertaining or relaxing with family. This move-in-ready home is close to schools, parks, and all amenities, making it an excellent opportunity for homeowners or investors alike. (id:59142)
265 Centrum Boulevard
Ottawa, Ontario
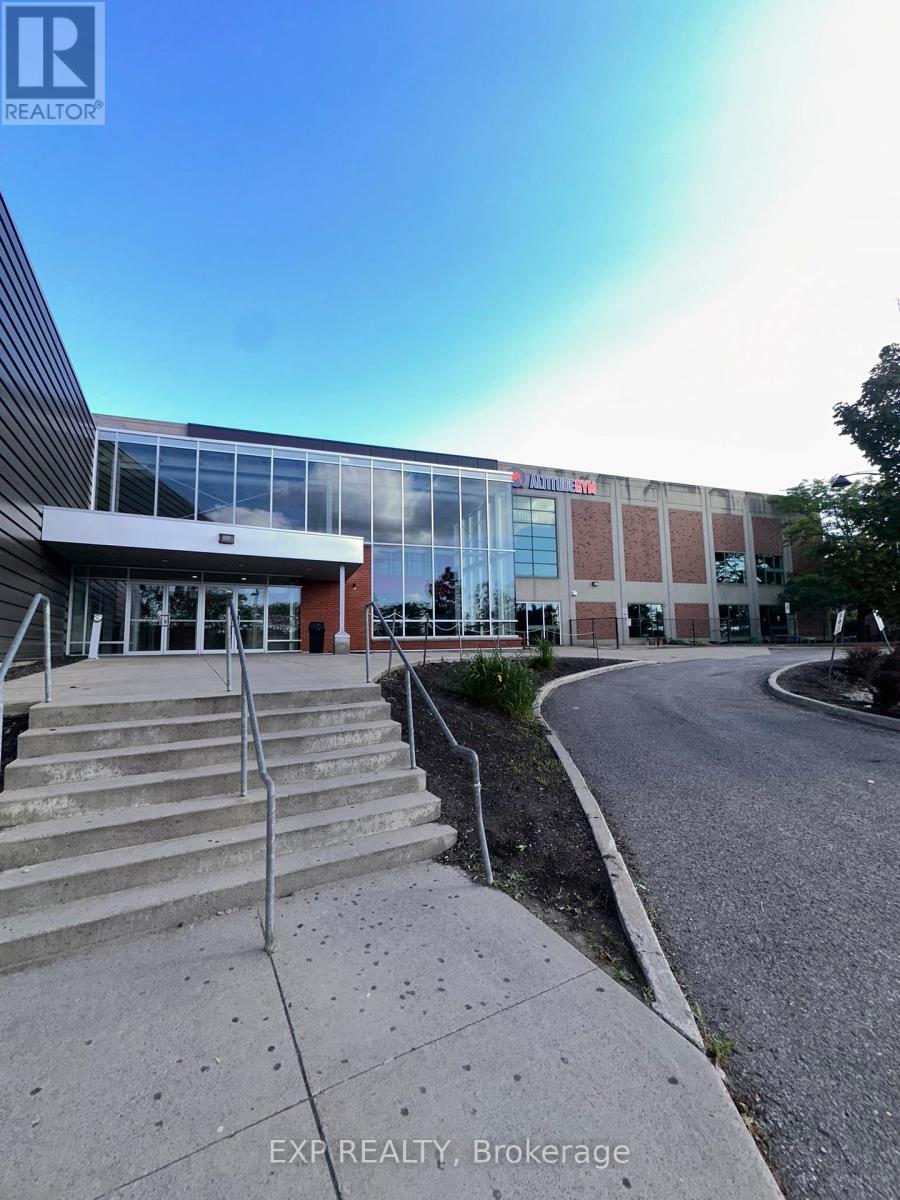
Welcome to 265 Centrum Blvd! This approximately 640 sq. ft. commercial unit offers a versatile space with high ceilings, making it ideal for a variety of retail, office, service, or professional uses. Located in the heart of Orléans Town Centre, the property benefits from excellent exposure and convenient access to surrounding amenities, restaurants, shops, and professional services. Enjoy close proximity to Place d'Orléans Shopping Centre, Shenkman Arts Centre, Orleans Town Centre, restaurants, fitness facilities, and everyday services. The location also offers convenient access to St. Joseph Boulevard, Centrum Boulevard, and Highway 174, providing easy connectivity to Ottawa and surrounding communities. Public transit and ample parking further enhance the convenience for both customers and employees. (id:59142)
2 - 155 Stewart Street
Ottawa, Ontario
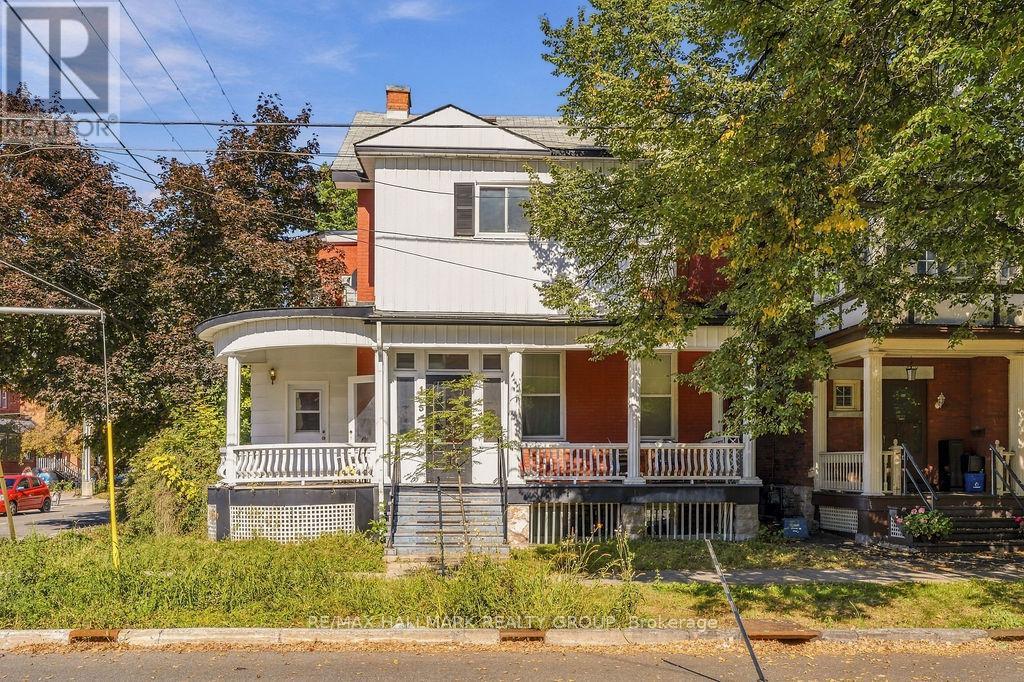
Welcome to 2-155 Stewart Street! This FULLY FURNISHED, 2-storey apartment offers comfortable downtown living in the heart of sought-after Sandy Hill. Ideally situated near the University of Ottawa, ByWard Market, Rideau Centre, Rideau Canal, public transit, restaurants, cafés & everyday essentials, this exceptional location puts the best of Ottawa within easy reach. Featuring 3 bedrooms, 1 full bathroom & a spacious, functional layout spanning two levels, this move-in-ready unit offers plenty of room to live, work & study. Enjoy the convenience of a furnished home in an established neighbourhood surrounded by shopping, dining & recreation. Gas & water are included; Tenant pays hydro. Shared laundry is available in the building, and 1 outdoor parking space is available for an additional $80/month. Available immediately! Students welcome! (id:59142)
228 Woodroffe Avenue
Ottawa, Ontario
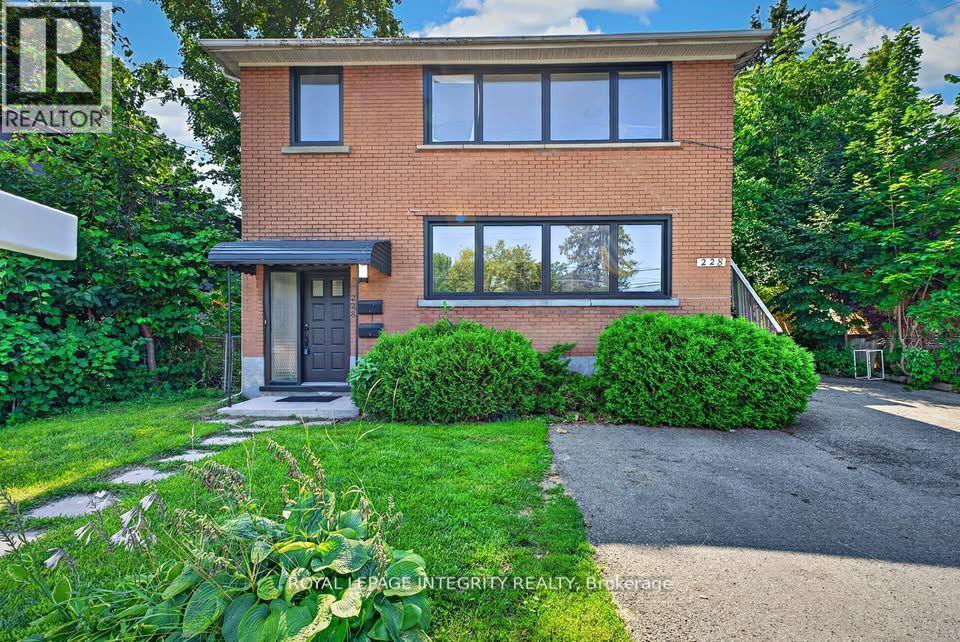
Bright, fully renovated commercial space on Woodroffe Avenue, one of the west end's busiest arterials, steps from Carlingwood and minutes to Westboro. Mainstreet zoning permits a wide range of uses, including office, retail, medical, personal service (salon, spa, esthetics), day care, instructional facility (tutoring, music, fitness classes), artist studio, and more. The adaptable layout includes multiple private rooms plus an open front area, a kitchenette, and a private washroom, ready for a practice, shop, studio, or child care operation. Finishes include refinished hardwood floors, new windows and doors, an updated kitchen and washroom, and fresh paint throughout. Includes one dedicated parking space and a private storage locker. Strong drive-by exposure, with transit at the door and quick access to the Queensway and LRT. An additional 1070 sqft is also available on the second floor if needed. (id:59142)

588 Russell Road
Clarence-Rockland, Ontario
SPACIOUS CUSTOM BUNGALOW ON OVER HALF AN ACRE IN CHENEY! Offering 5 bedrooms, 3 full bathrooms and an exceptionally large finished lower level, this distinctive home delivers the space and flexibility today's families are looking for. Situated on a beautiful 100' x 230' lot, the property combines the charm of country living with the convenience of municipal water and natural gas. Inside, the bright, open-concept main floor features 9-foot ceilings, hardwood and tile flooring, elegant crown moulding, detailed wainscotting and abundant pot lighting. A striking stone gas fireplace anchors the spacious living room, while decorative wood beams add character to the adjoining dining area. The well-appointed kitchen offers stainless steel appliances, generous cabinetry and counter space, and a raised breakfast bar. The primary suite features a walk-in closet and private ensuite with a glass shower and soaker tub. Two additional bedrooms, a full bathroom, convenient main-floor laundry and inside access to the double attached garage complete the main level. THE FULLY FINISHED LOWER LEVEL IS A STANDOUT FEATURE, offering an enormous recreation and games area measuring nearly 38' x 27', two additional bedrooms, a recently renovated full bathroom and plenty of storage. Ideal for larger families, entertaining, hobbies or working from home. Outside, enjoy a fully fenced backyard with room for children, pets, gardening and outdoor gatherings. Additional highlights include ample driveway parking, a new water-powered backup sump pump and a new sewage pump. All this in the village of Cheney, with convenient access to Rockland, Orléans and Highway 417. An outstanding opportunity for buyers seeking space, character and a generous property without sacrificing everyday convenience! Some photos have been virtually staged and/or edited. (id:59142)