
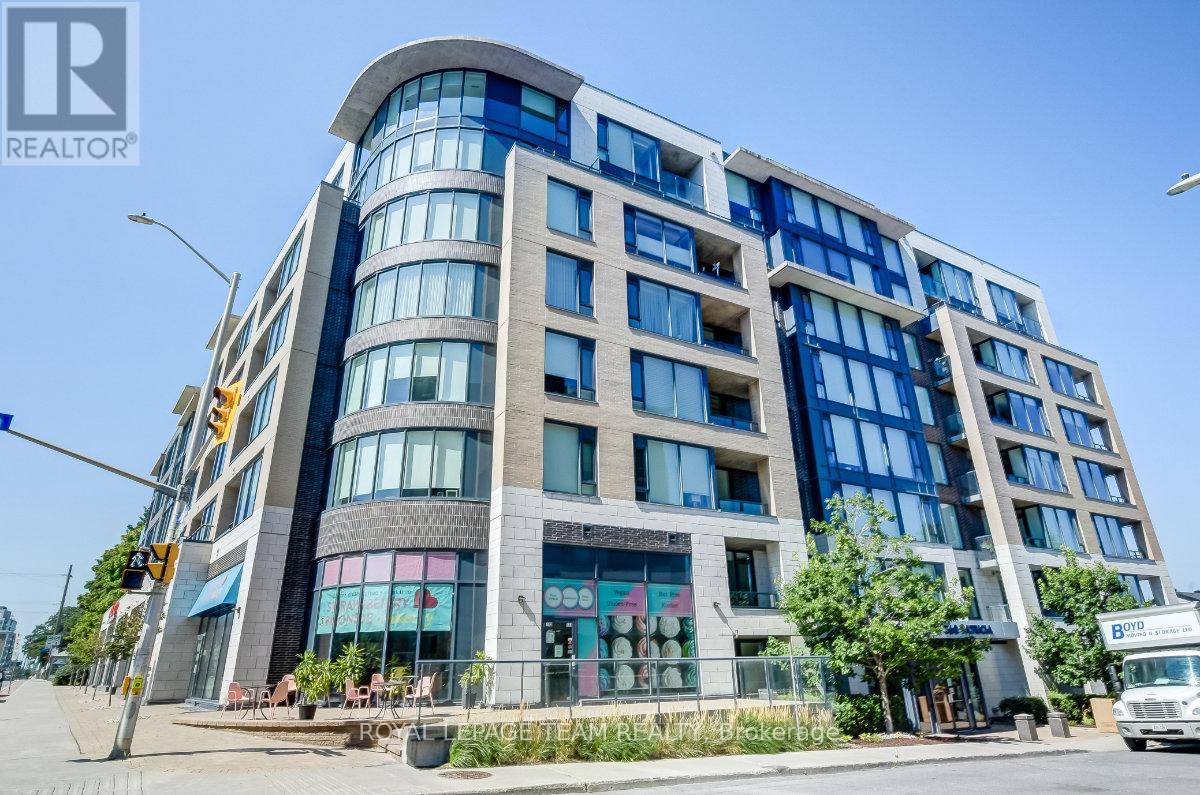
712 - 360 Patricia Avenue
Ottawa, Ontario
This oversized one-bedroom unit offers one of the most generous, light-filled floor plans in the building. Enjoy exceptional north-west views from the floor to ceiling windows from every room thanks to this unique corner model layout. The interior features a modern, clean white kitchen and updated engineered hardwood throughout, paired with the practical necessities of in-suite laundry, an oversized storage locker, and a premium parking space. Living here is truly a lifestyle. The building is designed for community and convenience, featuring a comprehensive array of amenities that act as a natural extension of your home. You have full access to a spectacular rooftop terrace, a fitness centre, sauna, theatre room, party room, pet wash station, and a dedicated bike maintenance room. Beyond the building, this is a neighbourhood that offers it all. The location provides excellent walkability, placing you just steps from some of the city's best restaurants and local shops. Ideally situated near top-rated schools, scenic trails, and LRT access, this home provides the perfect balance of comfort, convenience, and community. (id:59142)
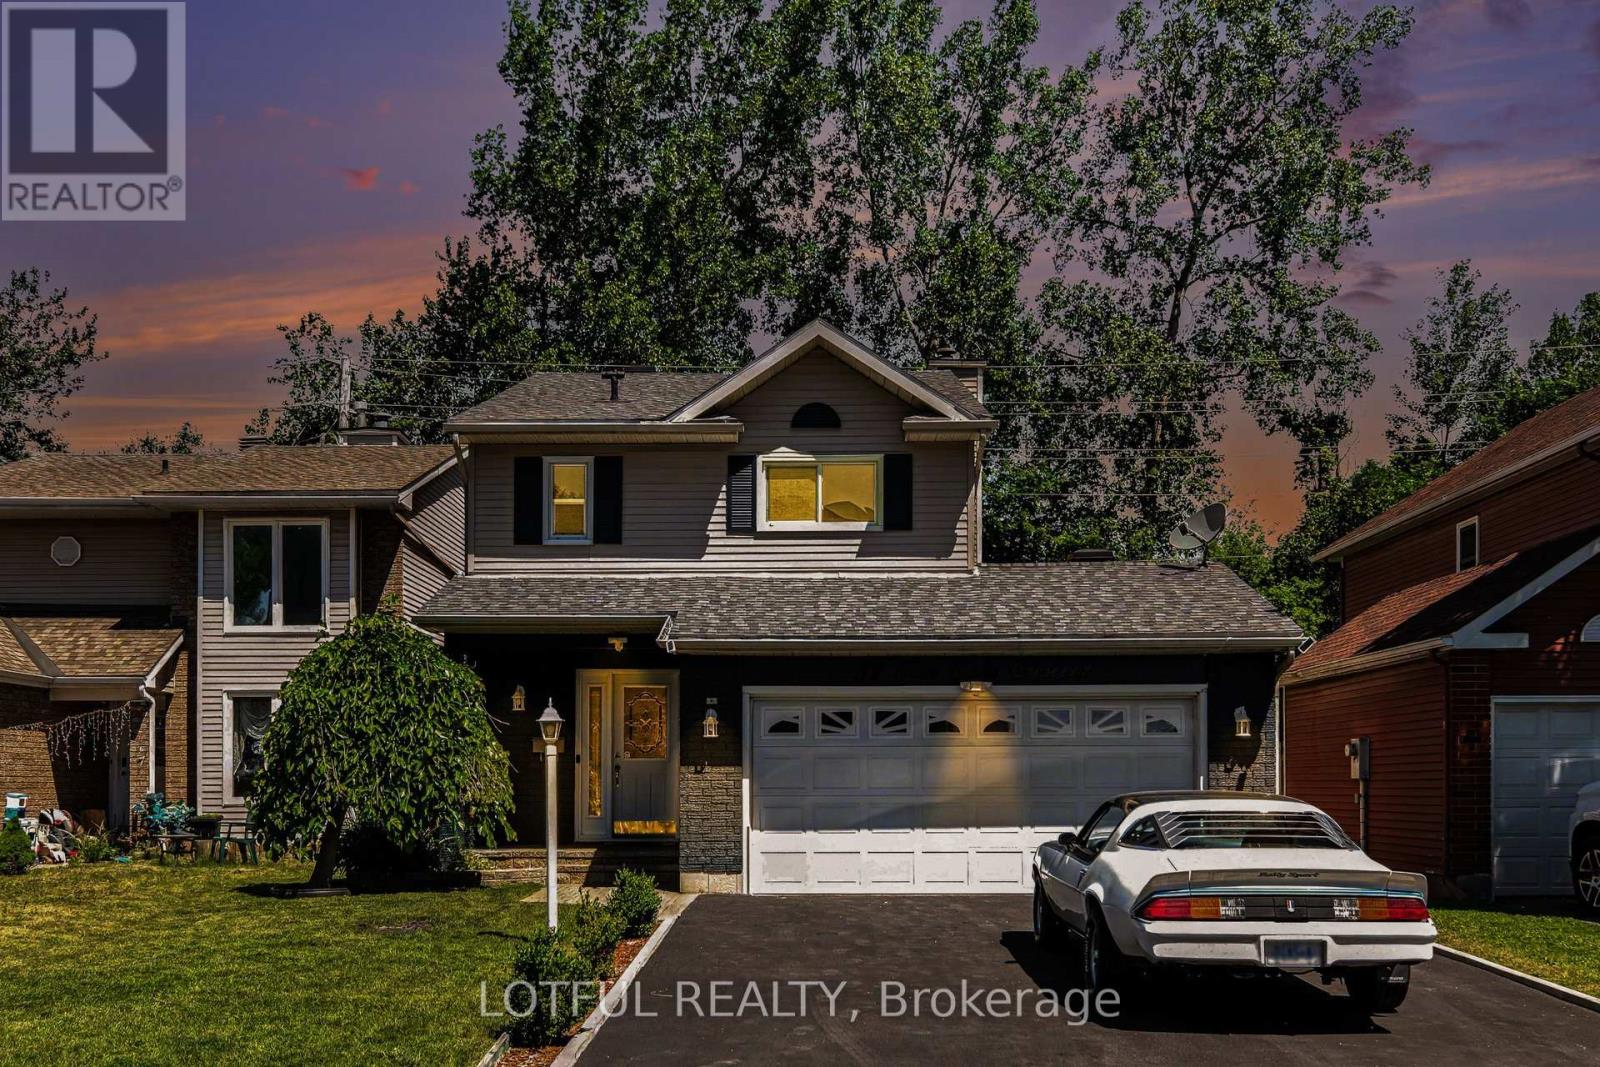
52 Fair Oaks Crescent
Ottawa, Ontario
Welcome to 52 Fair Oaks Crescent! This beautifully renovated 3-bedroom, 2.5-bathroom home offers a bright, open-concept layout designed for comfortable family living. The spacious main level features stunning porcelain flooring, a cozy fireplace, and a living room that flows seamlessly into the kitchen, offering plenty of cupboard space, granite countertops, and a breakfast bar island-perfect for everyday living and entertaining. Upstairs, you'll find three generously sized bedrooms with new flooring and carpeting, plus two full bathrooms completes this level. The finished basement provides additional living space with a large recreation room and home office. Step outside through the patio doors to an expansive deck overlooking the private, fully fenced backyard-perfect for entertaining, relaxing, or enjoying time with family and friends. This incredible outdoor space completes everything this beautiful home has to offer. This home features a new furnace, heat pump, owned tankless hot water system, attic insulation, roof with 50-year shingles, driveway, fresh paint throughout, updated bathrooms, new appliances, new flooring, and new carpeting, all upgrades done in 2024. With no rental equipment and all many updates already completed, this move-in ready home offers exceptional value and peace of mind. Come see it today! (id:59142)
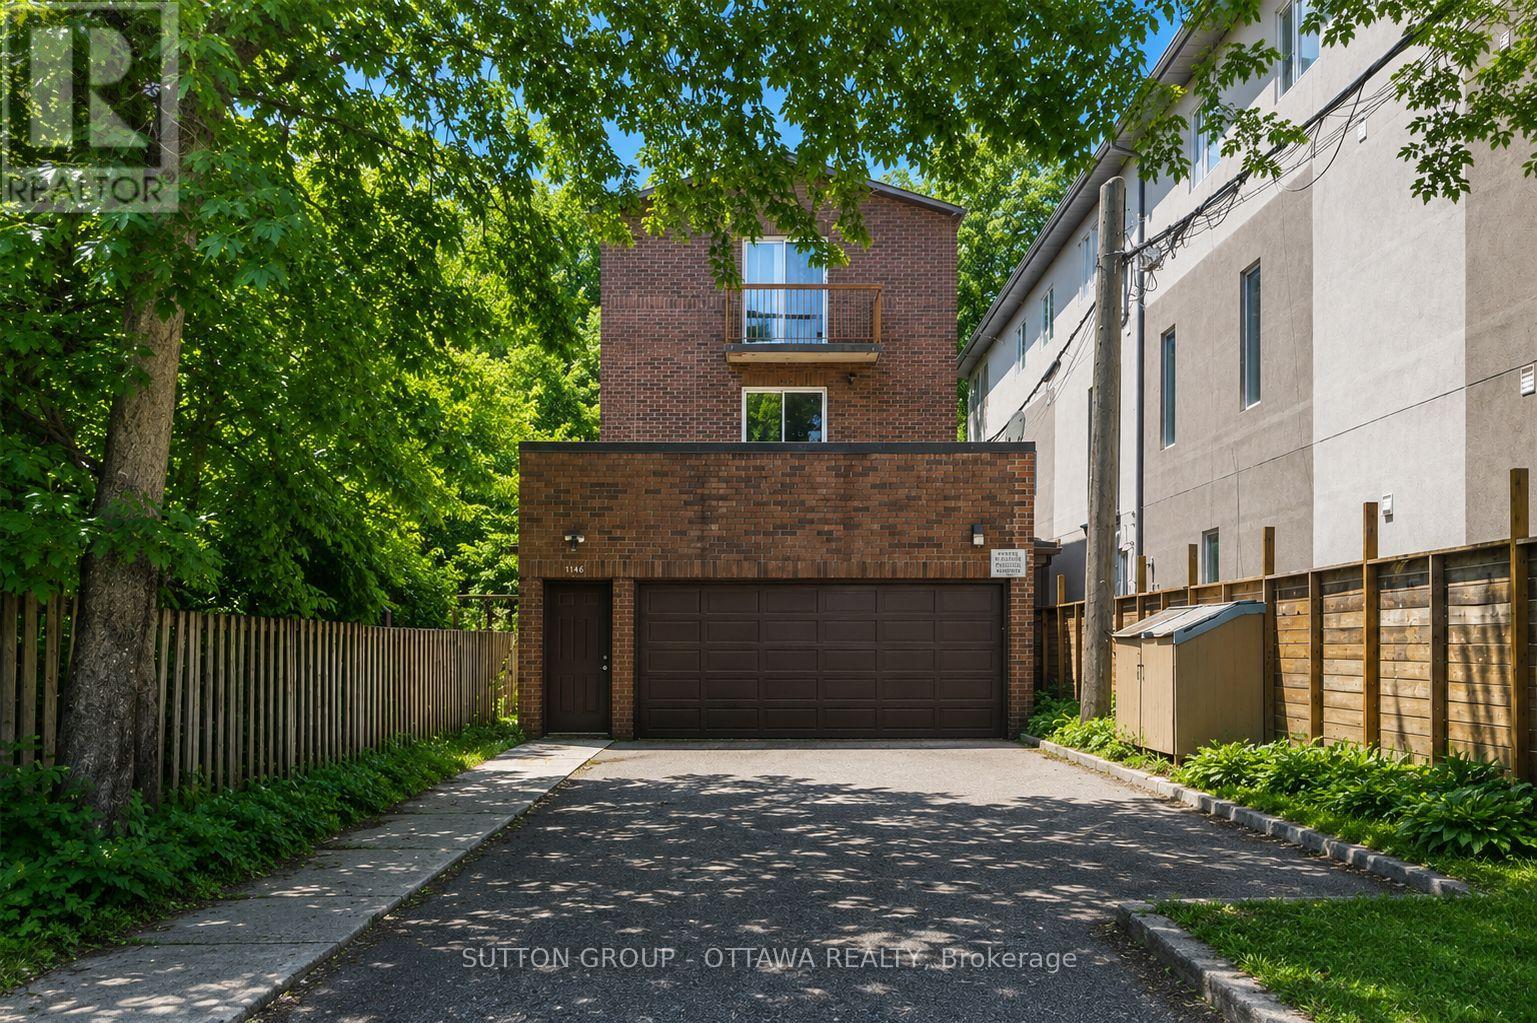
244 Westhaven Crescent
Ottawa, Ontario
A rare income-generating opportunity in one of Ottawa's most coveted neighbourhoods. This fully operational fourplex sits on an exceptionally large lot in the heart of Westboro, offering four well-appointed units, each with two bright bedrooms, a full bathroom, an open-concept living and dining area, a generous kitchen, and dedicated storage space - designed with modern tenants in mind.Outside, a spacious backyard provides room to relax or entertain, while the oversized lot opens the door to significant long-term development potential, including future additions or new builds.The Westboro location is second to none. A short walk or drive from boutique shops, independent cafés, restaurants, and everyday essentials, the neighbourhood draws a consistent pool of quality tenants. Outdoor lovers will appreciate easy access to Westboro Beach and the Ottawa River Pathway - ideal for cycling, kayaking, and waterside recreation year-round. Top-rated schools, vibrant community parks, and a thriving cultural scene round out the appeal. Whether you're a seasoned investor or looking to enter the multi-family market, 244 Westhaven Crescent delivers immediate rental income with room to grow. (id:59142)
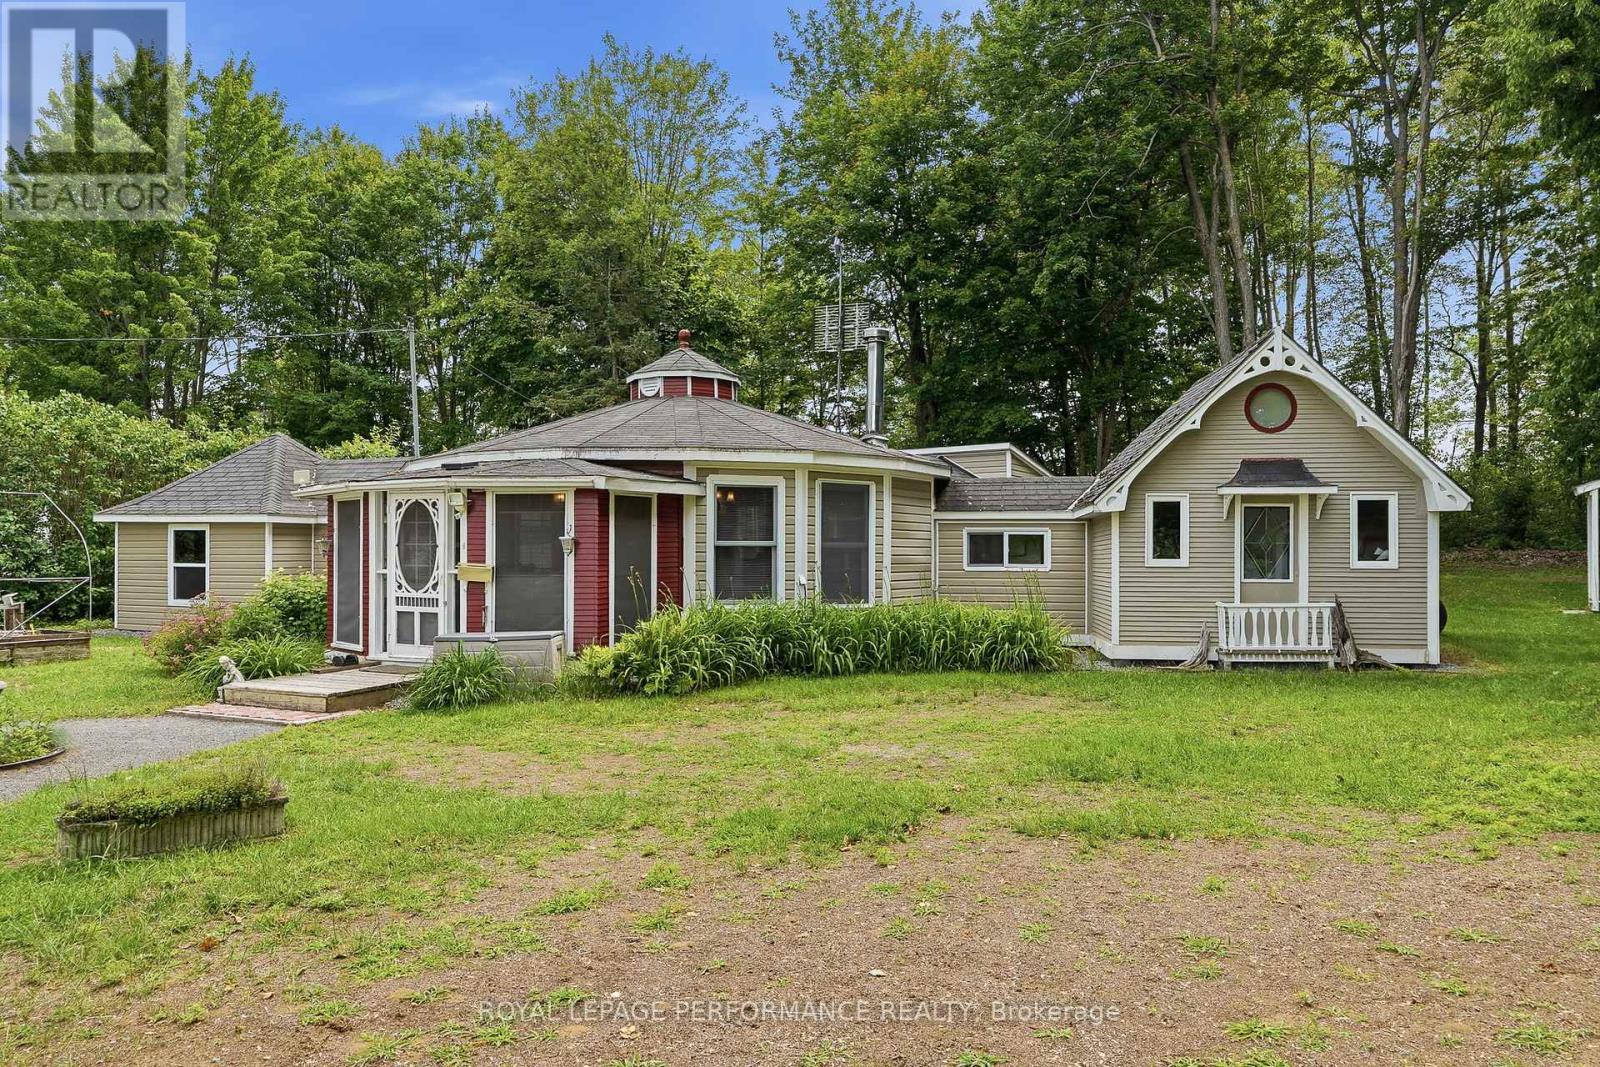
30 - 2251 Concession 9 Road
Alfred And Plantagenet, Ontario
Welcome to Le Domaine du Partage in Curran-where peaceful country living and a true sense of community come together. This charming 2-bedroom home offers a warm and inviting open-concept layout highlighted by a cozy wood stove, creating the perfect space to relax year-round. Enjoy the privacy of no rear neighbors, with beautiful open views that enhance the tranquil setting. The property features a garage and two separate outbuildings, one that is ideal as a workshop, hobby space, or for all your personal projects, while the second provides additional storage for your outdoor equipment and seasonal items. As a resident of Le Domaine du Partage, you'll also have access to shared community amenities, including a private baseball field, a swimming pool, a pickleball court and a Community Centre, fostering a unique lifestyle in a French-speaking community. Important: This is a co-operative property consisting of 28 owners. Traditional mortgage financing is generally not available, as most financial institutions do not finance co-operative properties. Serious inquiries only. All prospective buyers must be approved by the community committee to ensure compatibility with this peaceful shared-living environment. Experience the charm, privacy, and community spirit that make Le Domaine du Partage such a special place to call home. (id:59142)
2 Tower Road
Rideau Lakes, Ontario
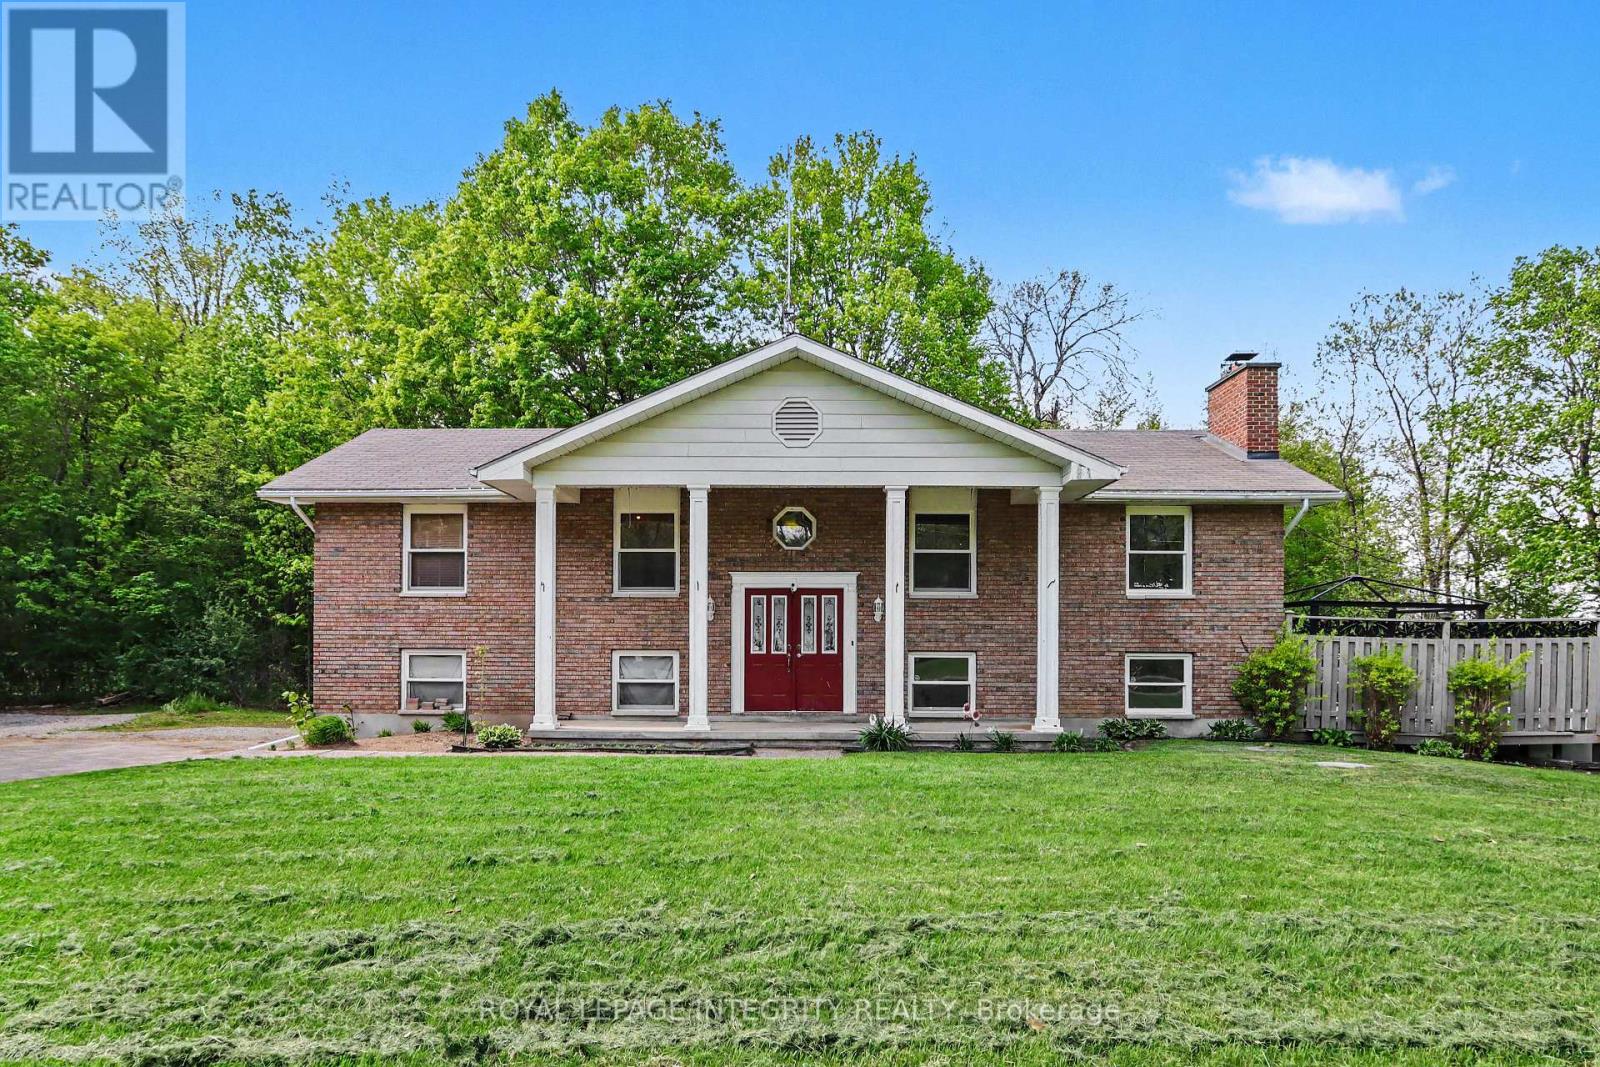
The serene county setting draws you into this property. Offering plenty of green space for little ones to utilize for out door fun. Enjoy large outdoor family/friend gatherings with the 2 tiered deck in the backyard. The driveway provides plenty of parking for guests, you also have a double car garage to park you vehicles in. Conveniently located 10-15 minutes to Perth and Smiths Falls, and literally minutes to the Big Rideau where you can explore in your new boat or do some fishing. The home offers spacious rooms and the sensible floor plan seamlessly connects the main living areas. Making it perfect for entertaining. French doors lead from the dining area to the back deck. Down the hall is the 4pc bath, and 2 bedrooms plus the master with a cheater door to the bathroom. Down stairs you have an oversized family room with walk-out to the backyard. You also have a 2 pc bath and utility room and walk-in closet beside the stairs. You also have access to the garage from the lower level. Updates include: Water heater replaced 2018, Water conditioner replaced 2012, Furnace 2017, Roof 2007, mason work on chimney 2021, propane heat pump 4 yrs. All dates are approximate. (id:59142)

112 Timberline Drive
North Stormont, Ontario
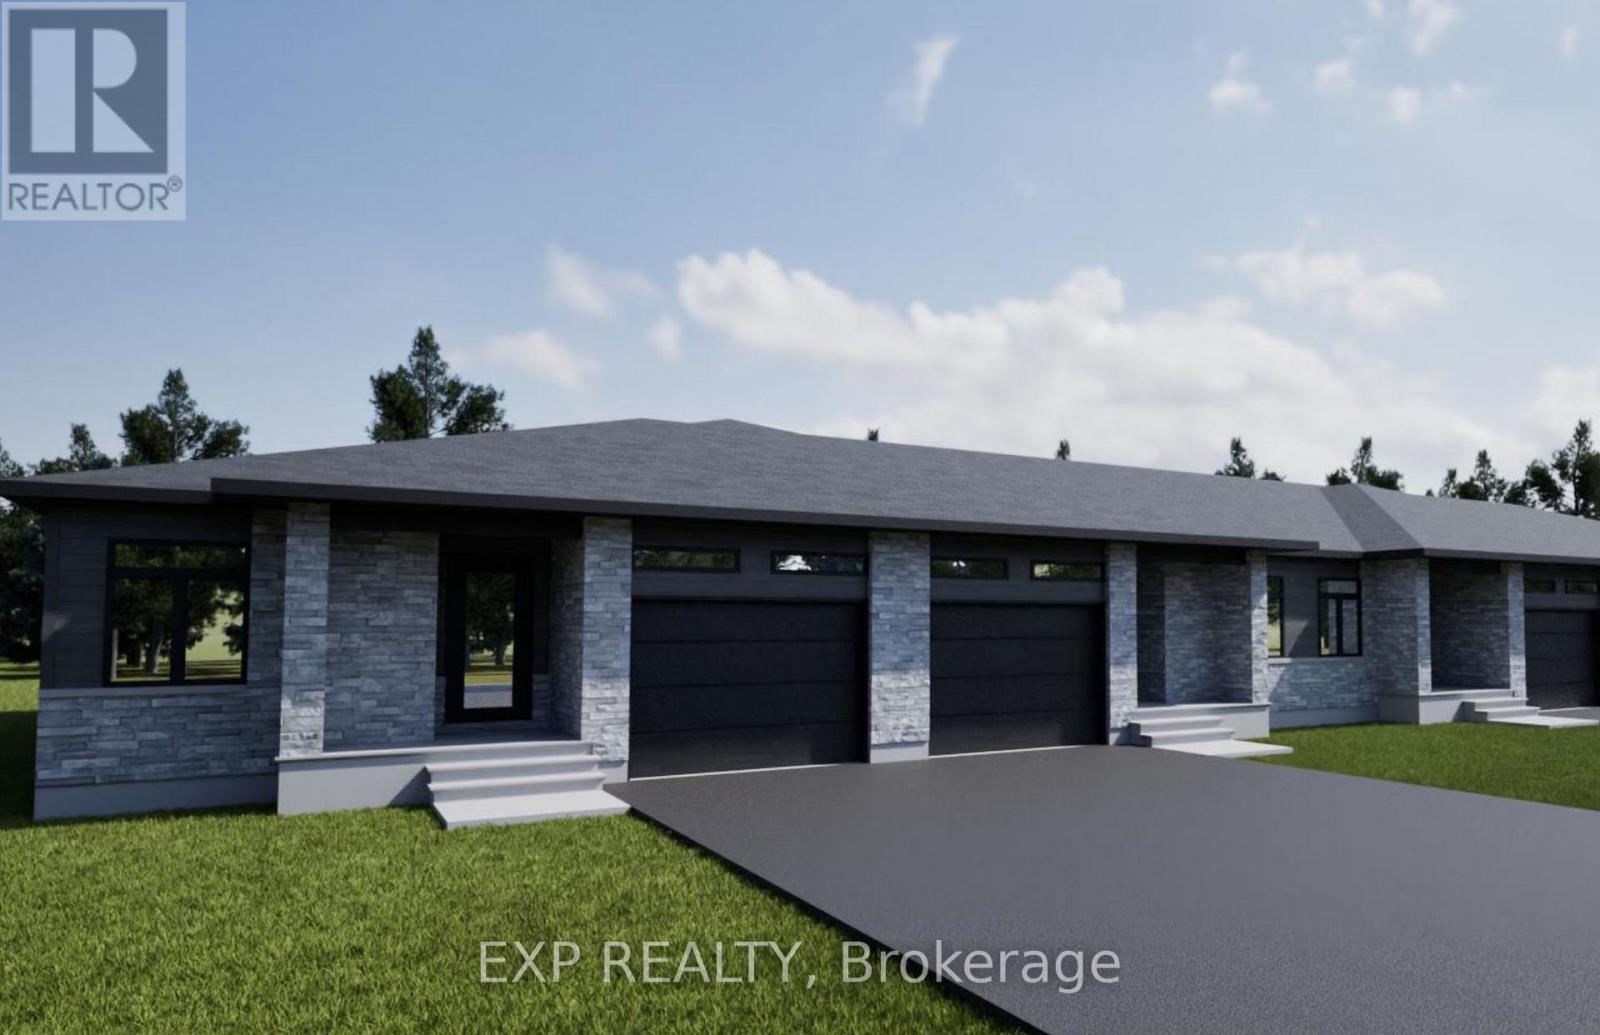
*FULL HST REBATE INCLUDED IN LISTING PRICE*. Come find luxury and cozy in this new Shale model by Benam Construction. Right off the bat, you'll find a beautiful modern exterior with premium finishes. A perfect spot for morning tea in your Luxury kitchen or tending to your garden in your large backyard. Inside, you'll an open concept kitchen and living room complete with large windows full of natural light. Fulfill all your bedroom needs with a spacious primary bedroom, its four-piece private ensuite, and even a walk-in closet, and a second bedroom perfect for hobbies or a small family! Come check it out now! *House is still underconstruction.* (id:59142)
118 Timberline Drive
North Stormont, Ontario
*FULL HST REBATE INCLUDED IN LISTING PRICE*. Come find luxury and cozy in this new Shale model by Benam Construction. Right off the bat, you'll find a beautiful modern exterior with premium finishes. A perfect spot for morning tea in your Luxury kitchen or tending to your garden in your large backyard. Inside, you'll an open concept kitchen and living room complete with large windows full of natural light. Fulfill all your bedroom needs with a spacious primary bedroom, its four-piece private ensuite, and even a walk-in closet, and a second bedroom perfect for hobbies or a small family! Come check it out now! *House is still underconstruction.* (id:59142)

120 Timberline Drive
North Stormont, Ontario
*FULL HST REBATE INCLUDED IN LISTING PRICE*. Come find luxury and cozy in this new Shale model by Benam Construction. Right off the bat, you'll find a beautiful modern exterior with premium finishes. A perfect spot for morning tea in your Luxury kitchen or tending to your garden in your large backyard. Inside, you'll an open concept kitchen and living room complete with large windows full of natural light. Fulfill all your bedroom needs with a spacious primary bedroom, its four-piece private ensuite, and even a walk-in closet, and a second bedroom perfect for hobbies or a small family! Come check it out now! *House is still underconstruction.* (id:59142)

114 Timberline Drive
North Stormont, Ontario
*FULL HST REBATE INCLUDED IN LISTING PRICE*. Come find luxury and cozy in this new Shale model by Benam Construction. Right off the bat, you'll find a beautiful modern exterior with premium finishes. A perfect spot for morning tea in your Luxury kitchen or tending to your garden in your large backyard. Inside, you'll an open concept kitchen and living room complete with large windows full of natural light. Fulfill all your bedroom needs with a spacious primary bedroom, its four-piece private ensuite, and even a walk-in closet, and a second bedroom perfect for hobbies or a small family! Come check it out now! *House is still underconstruction.* (id:59142)
116 Timberline Drive
North Stormont, Ontario
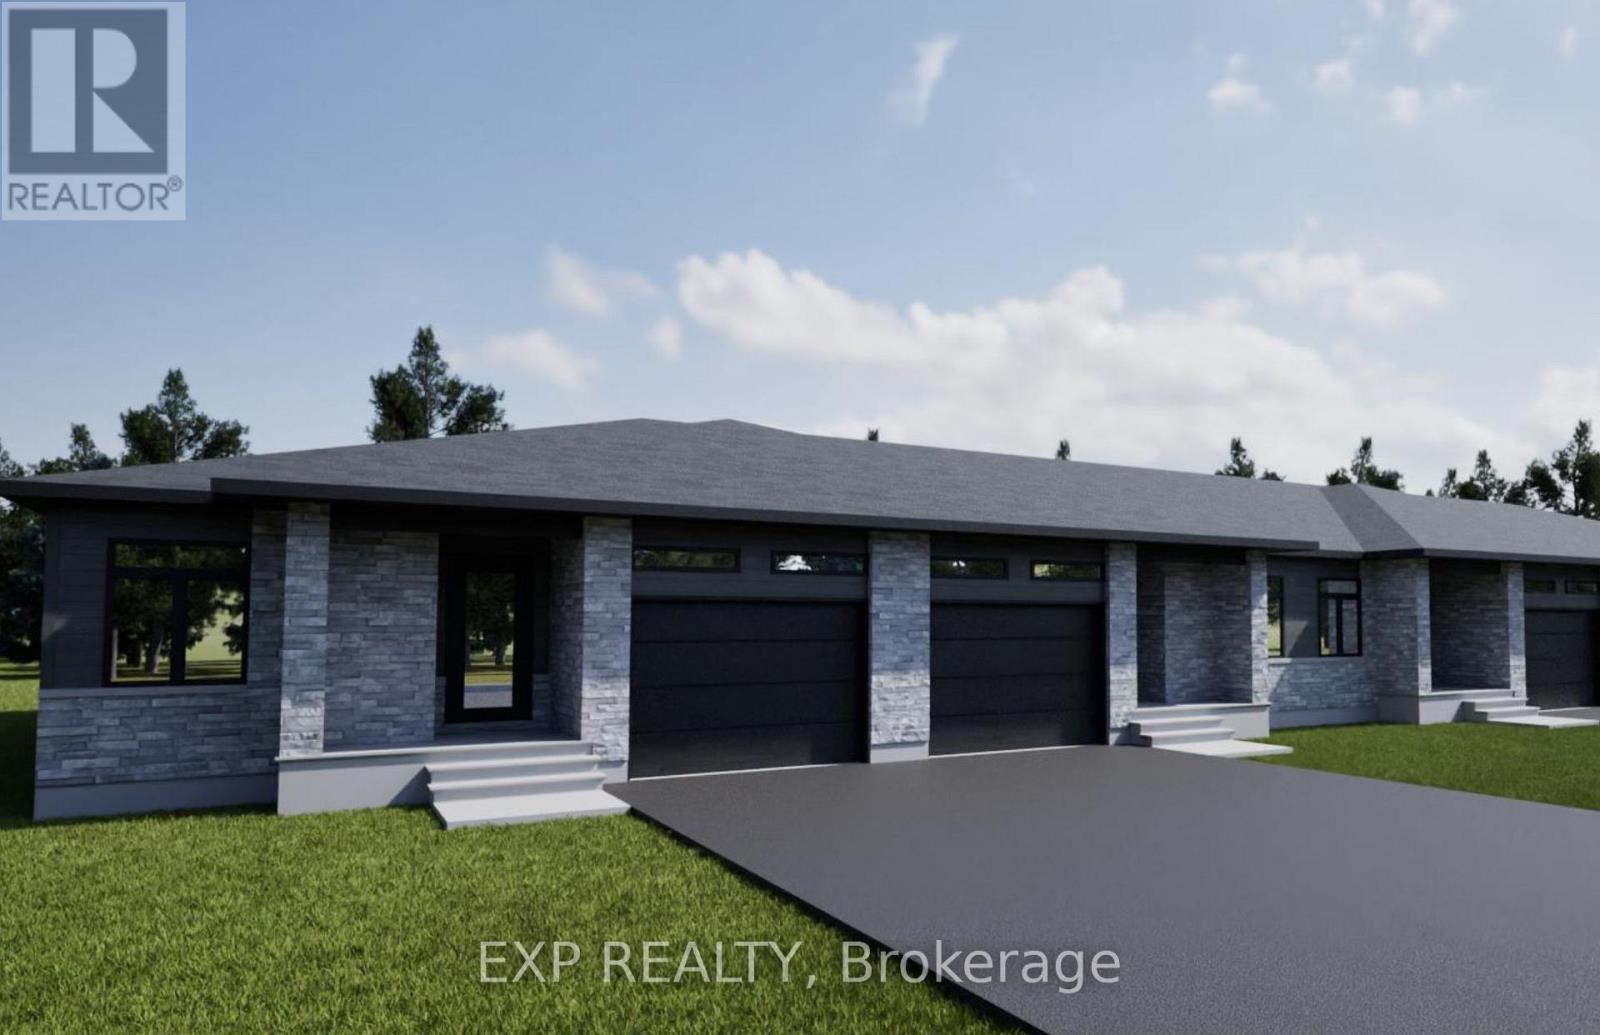
*FULL HST REBATE INCLUDED IN LISTING PRICE*. Come find luxury and cozy in this new Shale model by Benam Construction. Right off the bat, you'll find a beautiful modern exterior with premium finishes. A perfect spot for morning tea in your Luxury kitchen or tending to your garden in your large backyard. Inside, you'll an open concept kitchen and living room complete with large windows full of natural light. Fulfill all your bedroom needs with a spacious primary bedroom, its four-piece private ensuite, and even a walk-in closet, and a second bedroom perfect for hobbies or a small family! Come check it out now! *House is still underconstruction.* (id:59142)

1856 Summerfields Crescent
Ottawa, Ontario
Welcome Home! This meticulously maintained property will please the most demanding buyers! With NO REAR NEIGHBORS, this TURN-KEY, 3-bedroom townhome appeals equally to young families and empty-nesters. A unique open design connects the main floor to the lower-level family room, which centers around a functional wood-burning fireplace for ultimate coziness. The upper level includes a large primary bedroom with a retreat, a 4-piece ensuite and a walk-in closet. The two secondary bedrooms and the main bathroom are generously sized. RENOVATIONS between 2022 and 2024 include: KITCHEN - entirely renovated. New flooring everywhere on all 3 levels. Garage door opener. Front door and front screen door. Currently has a 2nd PARKING. INCLUDED for only 50$ monthly. (can be cancelled at any time). Located in one of Orleans' most desirable areas: Chapel Hill, surrounded by parks, top schools, transit and shops. (id:59142)
198 Harriet Street
Arnprior, Ontario
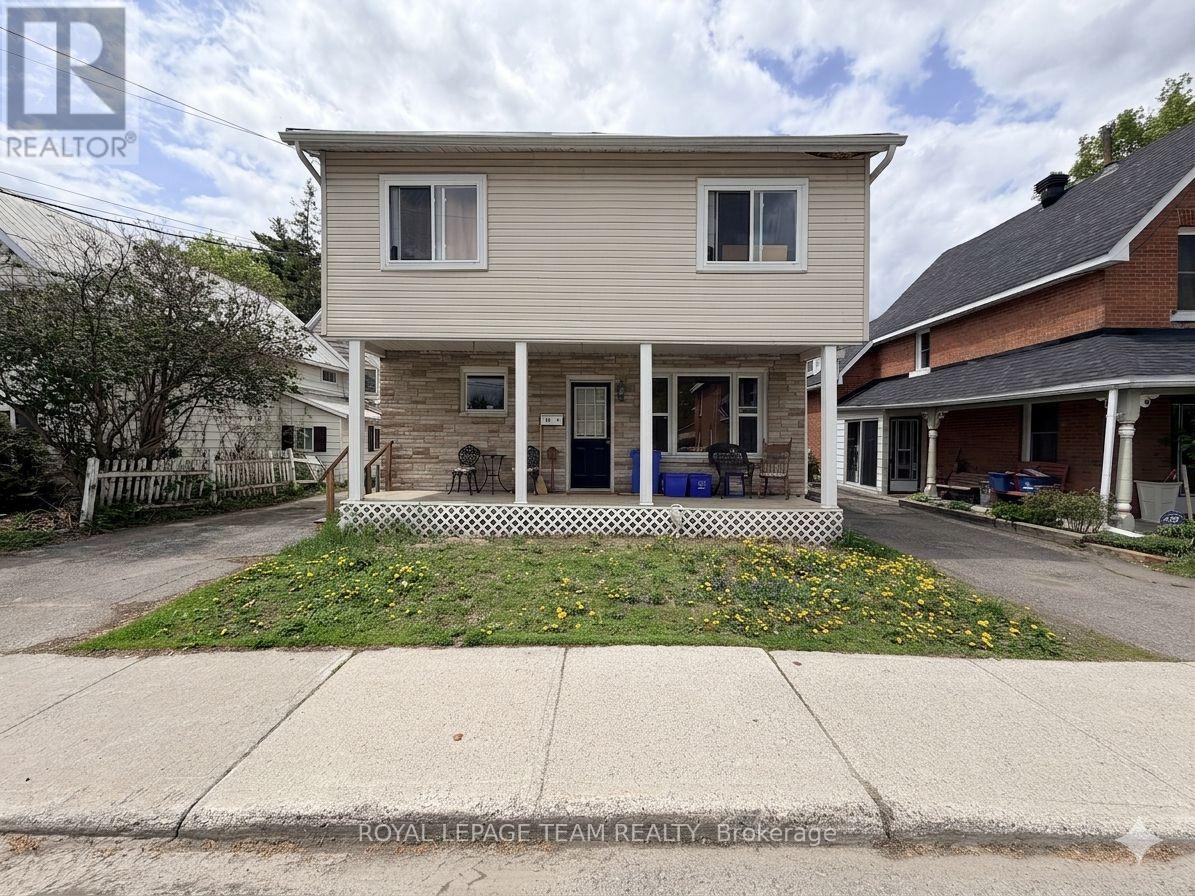
Some properties simply offer more possibilities than others, and this charming downtown Arnprior duplex is one of them. Whether you're looking for a home that helps pay the mortgage, investment, or a place where multiple generations can live comfortably together, this property offers the flexibility to make it your own. Set on a large, tree-lined lot just steps from schools, parks, the hospital, and downtown amenities, you'll immediately notice the sense of space and warmth that makes this property feel like home. The front three-bedroom unit is bright, welcoming, and filled with natural light. Hardwood floors, large windows, and an open-concept layout create a comfortable gathering space. Upstairs, three generous bedrooms and a full bathroom provide plenty of room for a growing family, while thoughtful updates, including a newer furnace and updated flooring. The rear unit offers a completely separate living space with its own cozy character. Featuring an eat-in kitchen, comfortable living room, bedroom, den, and full bathroom, it provides excellent rental income potential or a private space for family members who want independence while staying close to home. Outside, the oversized deck invites you to slow down and enjoy the simple things-a morning coffee in the shade, summer barbecues with friends, or a quiet evening listening to the trees sway overhead. Mature landscaping, two storage sheds, and ample parking make everyday living easy for both owners and tenants. Properties like this are becoming harder to find-offering the perfect balance of homeownership, income potential, and location. (id:59142)
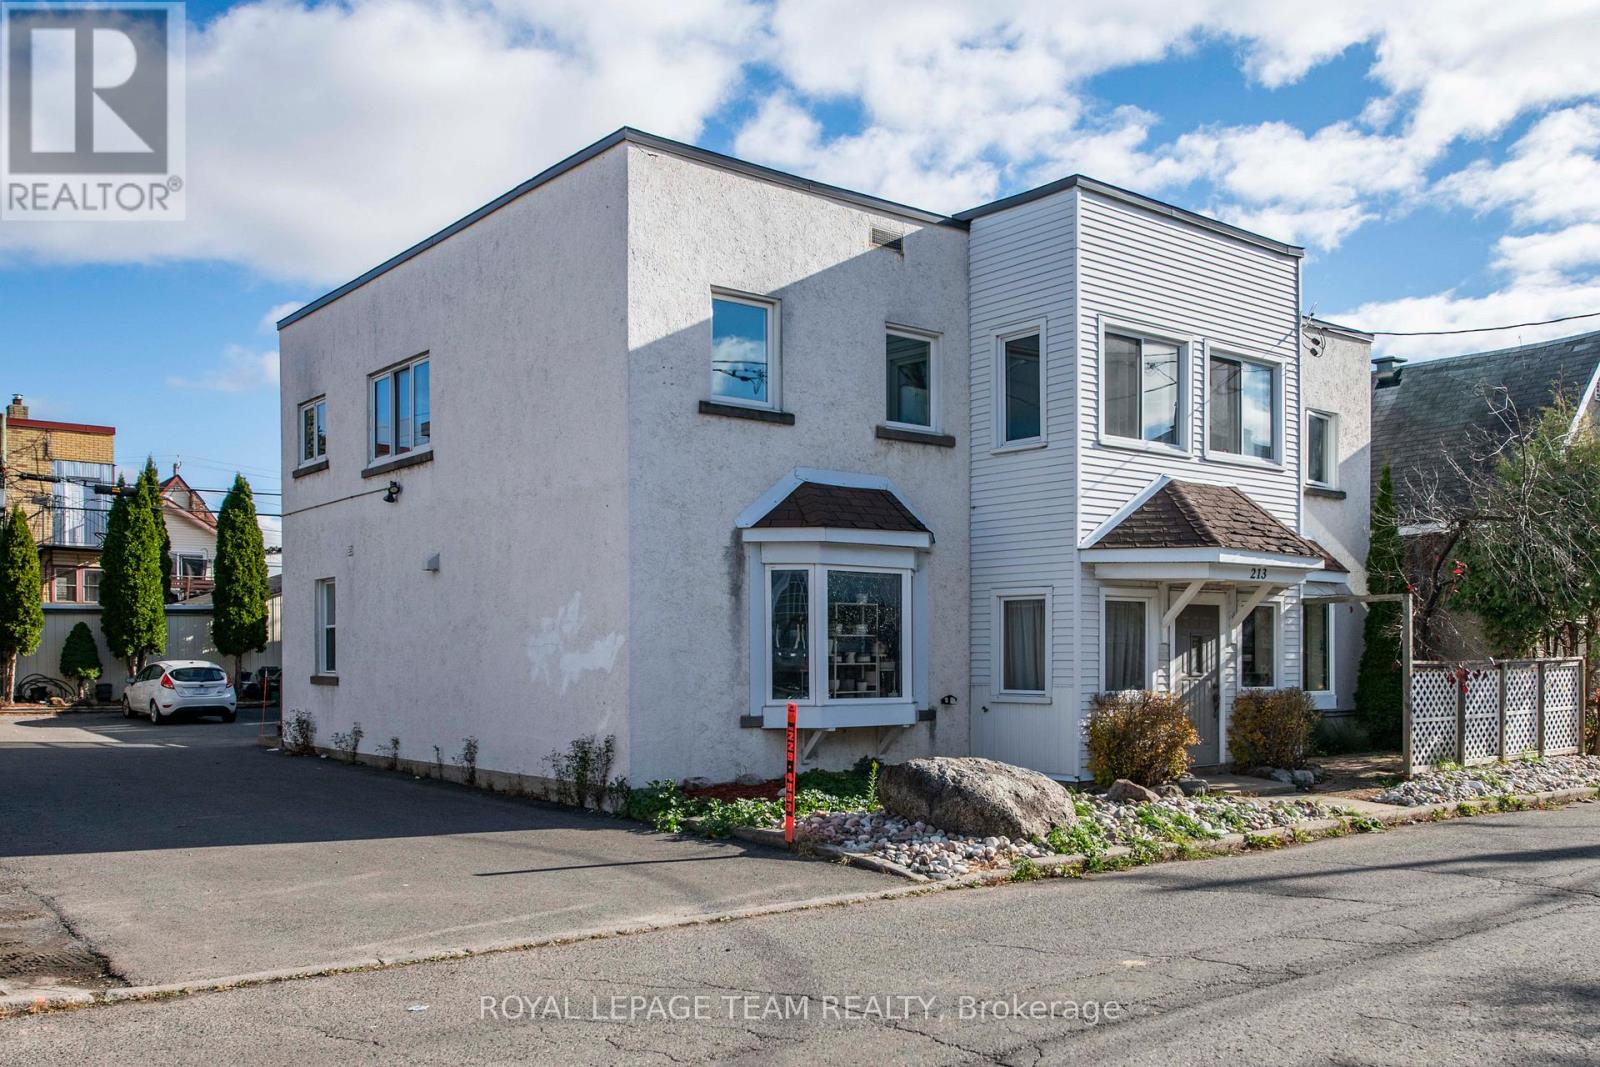
213 Desrosiers Street
Ottawa, Ontario
Purpose-built FOURPLEX on a 66' x 99' lot with N4B H zoning (formerly R4UD). This property offers both strong in-place income and excellent future development potential. This well-maintained property features four fully occupied residential units - two one-bedroom and two two-bedroom suites-plus a separately rented garage/warehouse currently used for storage, with flexibility for alternative uses such as a studio, loft-style space, or traditional parking. The building provides multiple income streams and tenant-friendly amenities, including designated parking for all tenants, storage lockers, coin-operated laundry, a utility room, and a convenient common powder room, for an annual total income of $90,600.00 (Cap rate of 5.5%). Outdoor spaces include an upper deck and a private front garden patio with lattice screening, reflecting pride of ownership throughout this long-held asset. Key updates include thermopane windows (2006 with some windows also replaced within last 5 years), flat roof (2006, with metal roof on garage), fire retrofit (2010), and an owned boiler with water storage tank (2015). The property is fully upgraded with a 100 AMP breaker panel, additional fuse panel, and no knob-and-tube wiring. Offering an ideal location at the corner of Vanier Parkway and Montreal Road, tenants love to be centrally located just steps from downtown Ottawa. The property offers easy access to shopping, transit, schools, parks, and recreational amenities, making it highly attractive to tenants. The downtown core is easily reachable by foot, bike, car, or public transit. INCLUDES: 4 fridges, 4 stoves, 2 hood fans, 1 microwave/hood fan, 1 dishwasher, 1 coin-operated washer, 1 coin-operated dryer, owned boiler, and 6 hydro meters. Note: 48-hour irrevocable required on all offers. (id:59142)
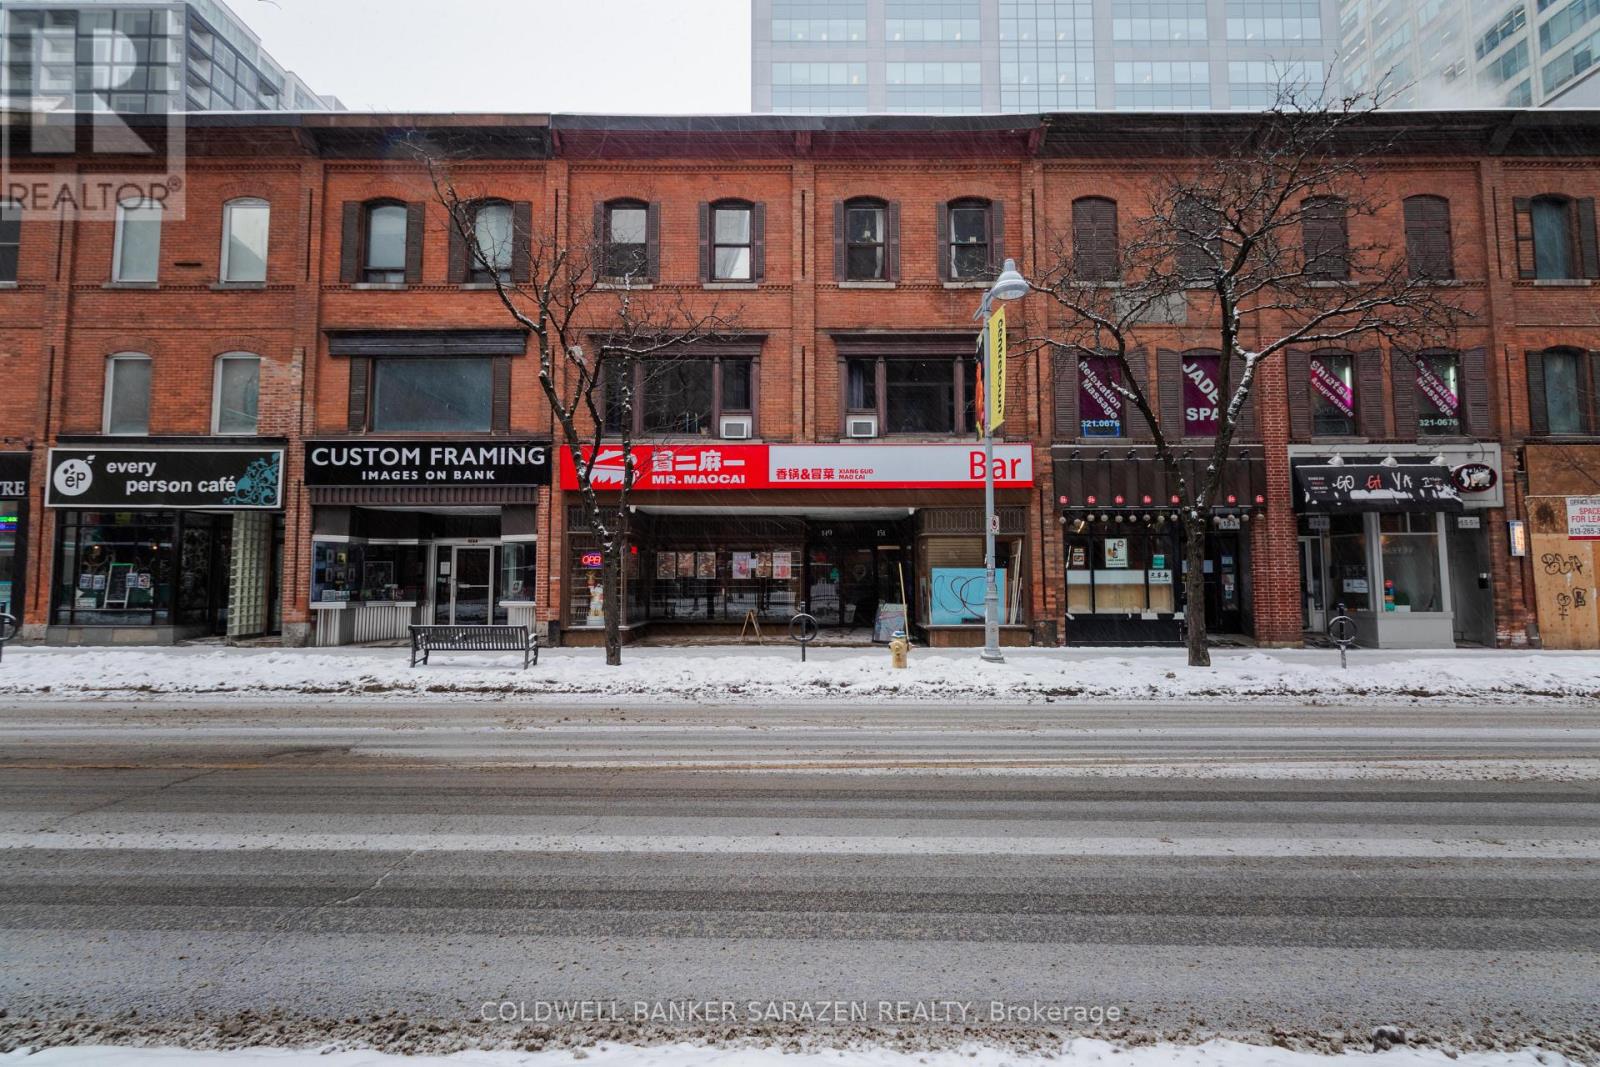
149-151 Bank Street
Ottawa, Ontario
Turn-key franchised restaurant business in a prime downtown Ottawa location with excellent exposure on Bank Street. Ideally situated within walking distance to Parliament Hill, between Laurier and Slater, and close to the ByWard Market, Elgin Street, and Sparks Street. This well-established franchise offers strong head office support, proven systems, and is easy to operate, making it an excellent opportunity for both experienced operators and first-time business owners. Spacious layout with retail, storage, and office area included. (id:59142)
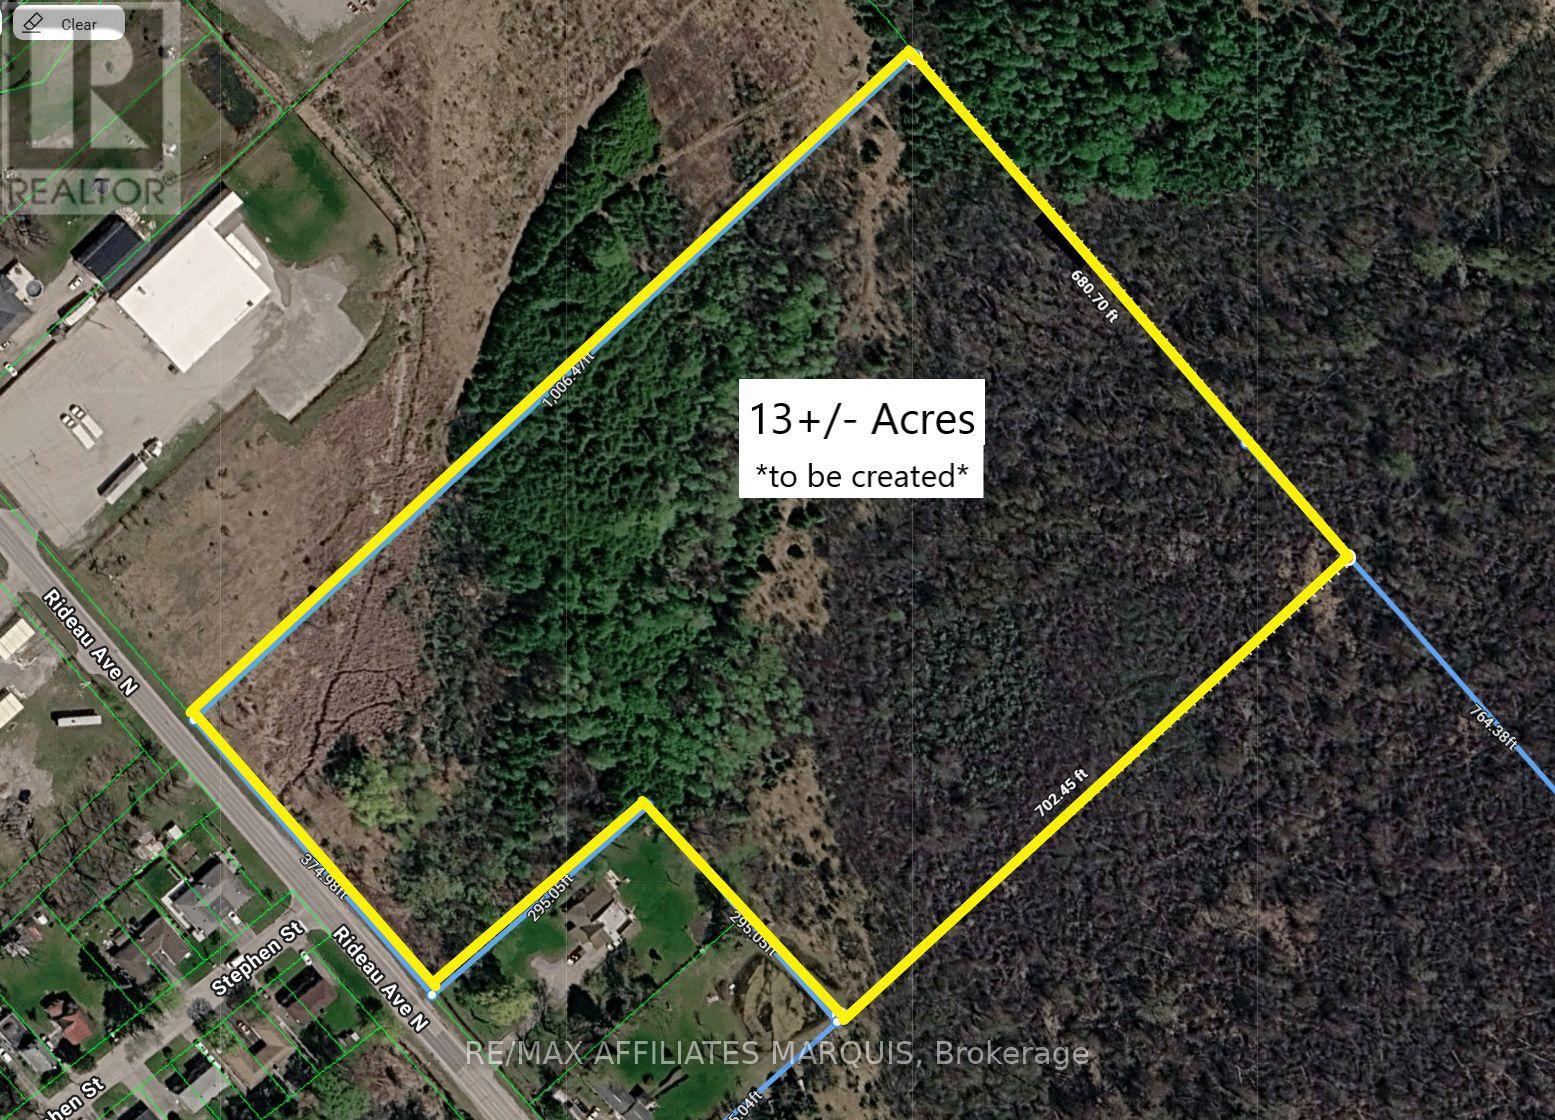
49 Rideau Avenue
Montague, Ontario
374ft of frontage along Rideau Ave. N. Easy access to Rogers Stevens Dr. 39 mins to Kanata's Canadian Tire Centre. The property being offered for sale is approximately 13 acres. Property is being offered for sale conditionally upon completion of severance being approved by governing authority. The property address along with legal description subject to change upon completion of severance. Taxes amount is estimate as property has not yet been created. (id:59142)
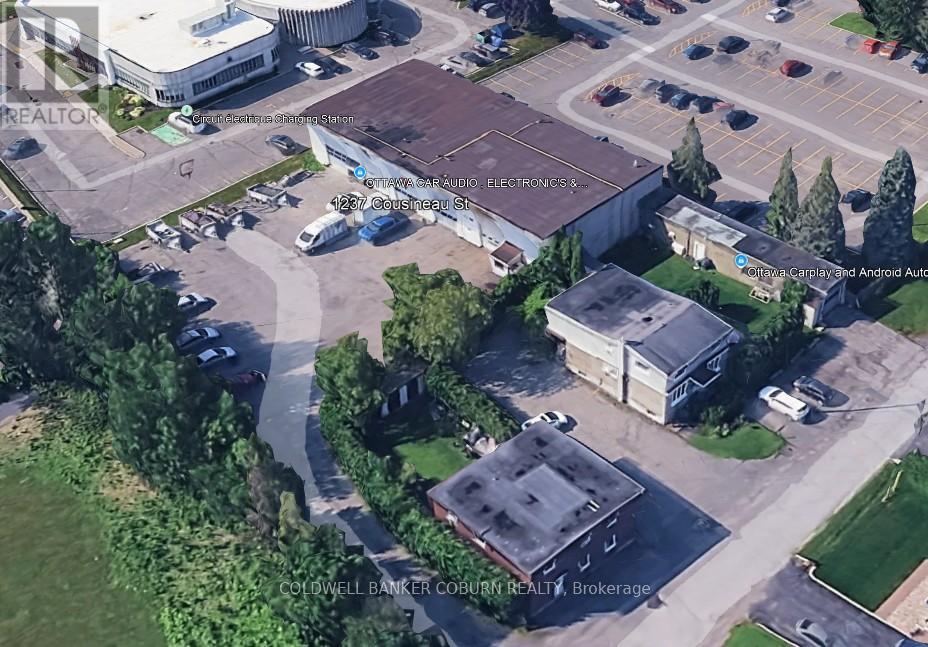
1237 - 1255 Cousineau Street
Ottawa, Ontario
Attention investors and entrepreneurs! Exceptional opportunity to own a versatile multi-use commercial property on a spacious 38,233 sqft. lot in the heart of Orleans. This income-generating property includes a triplex, duplex, 950 sqft. shop/garage, and a 7,280 sqft. multi-tenant industrial building. The industrial space offers 20 ft ceilings, overhead loading doors, ample natural light, and heavy-duty equipment, providing excellent functionality for a range of uses. Ideally located near St. Joseph Boulevard amenities and just minutes from Highway 174, this property combines accessibility, versatility, and strong investment potential. A true gem in a prime location! Zoning to be changed to MS2. All information provided is deemed reliable but is not guaranteed and should be independently verified by the buyer. (id:59142)
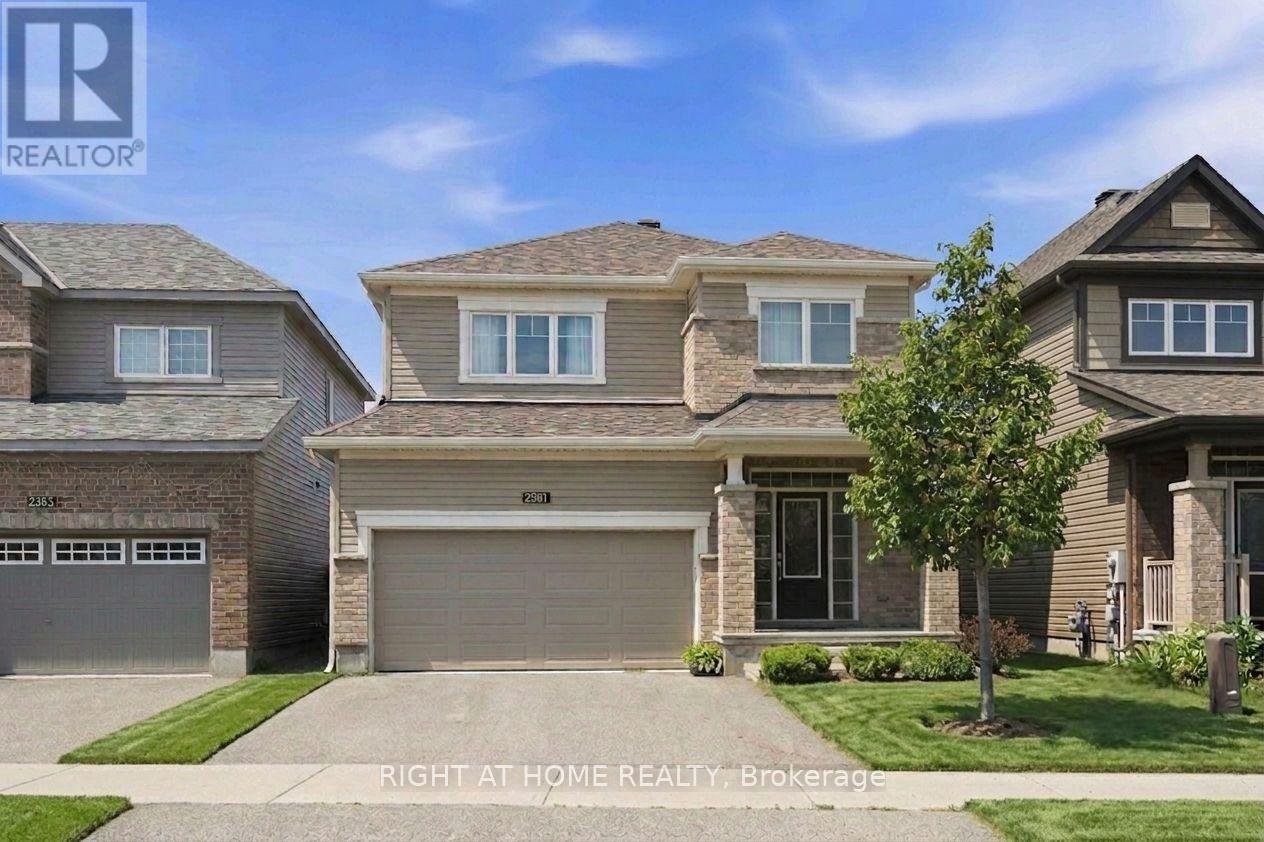
2581 River Mist Road
Ottawa, Ontario
Beautifully maintained 4-bedroom, 4-bathroom home, perfectly blending modern finishes with comfortable family living. Featuring an attached double garage, this spacious home offers a bright and functional layout designed for both everyday living and entertaining. Step inside to a welcoming foyer with ample closet space and convenient inside access to the garage. The sun-filled open-concept main floor seamlessly connects the spacious living and dining areas to the upgraded kitchen, featuring stylish countertops, SS appliances, and extended pantry space. The adjoining breakfast area provides direct access to the fenced backyard. Upstairs, the generous primary suite a walk-in closet and a private en-suite complete with a soaker tub and separate shower. Three additional well-sized bedrooms, a full bathroom, and the convenience of second-floor laundry complete the upper level. The finished basement expands your living space with a large recreation room, a fourth bathroom. Ideally located in the family-friendly community of Barrhaven, you'll enjoy easy access to excellent schools, parks, walking trails, shopping, restaurants, transit, and all the amenities this sought-after neighbourhood has to offer. A move-in-ready home offering the perfect combination of space, comfort, and location. (id:59142)
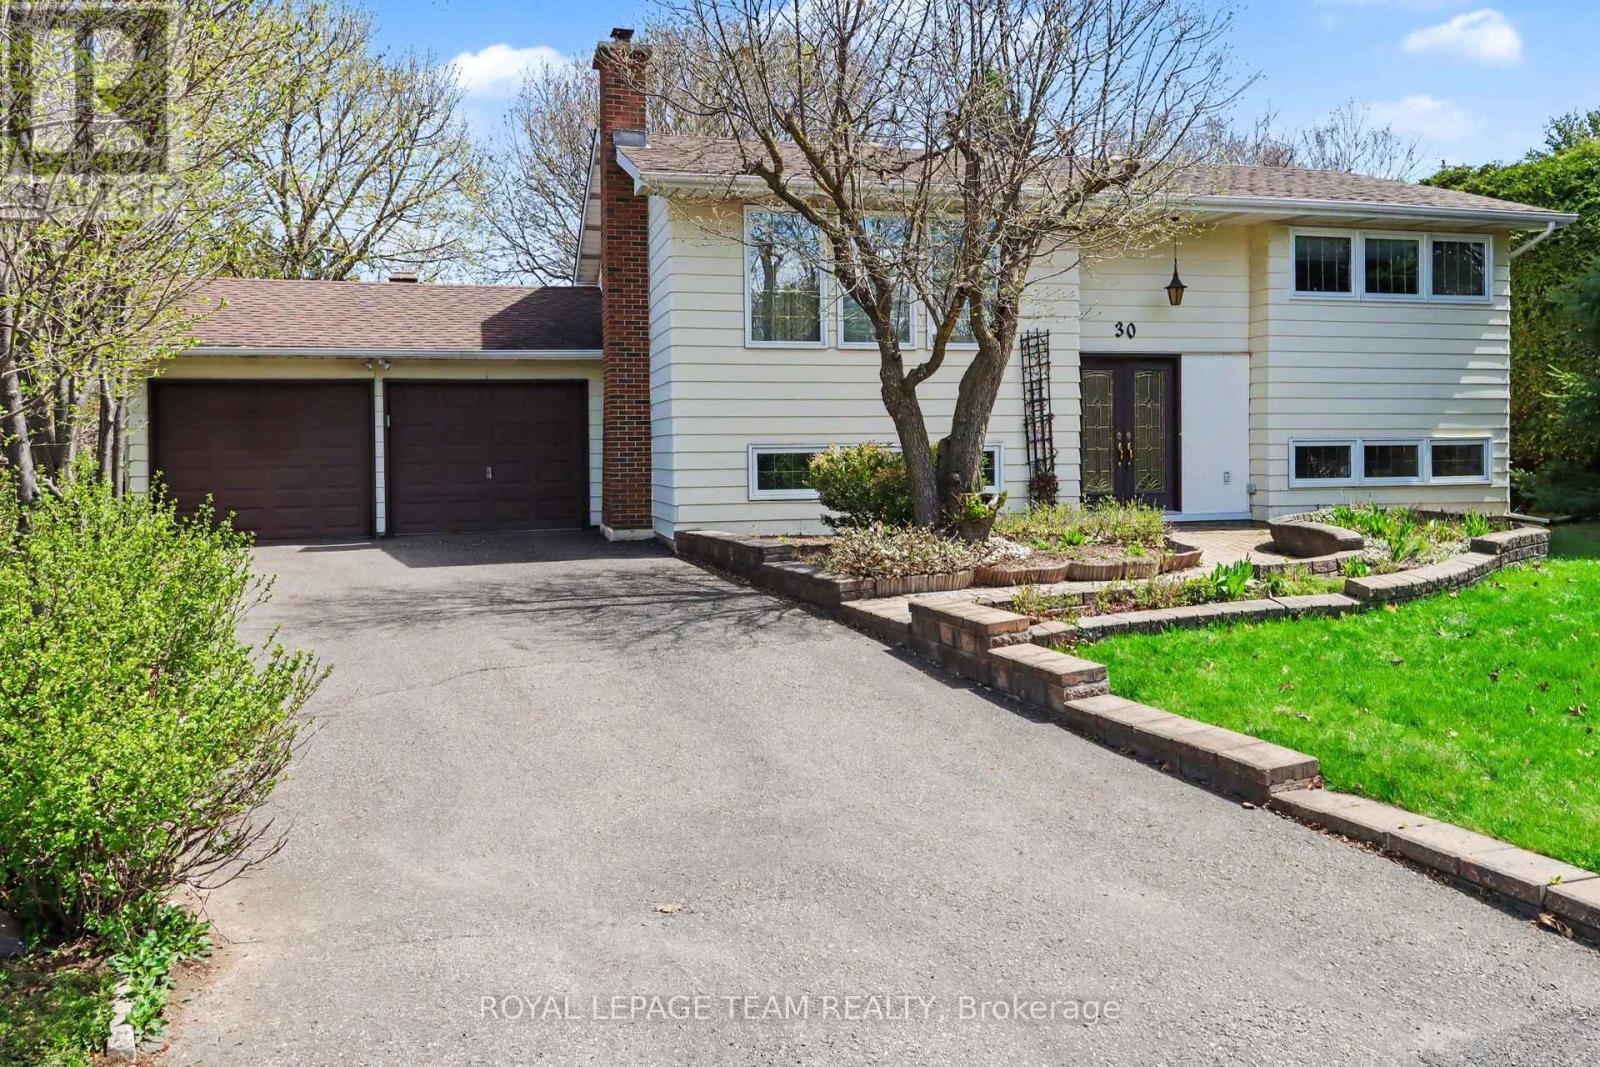
30 Juniper Court
Ottawa, Ontario
Welcome to this well maintained home offering the perfect blend of comfort, convenience and tranquility. Nestled on a quiet court with a heavily treed lot, this property provides privacy while keeping you close to everything you need. The home's interior has been thoughtfully cared for and lightly lived in for decades. Key updates include Furnace 2022, AC and Hot water tank 2023. The lower level feature a cozy rec room with gas fireplace insert. The kitchen features gas for your stove which allows for a direct line gas hook up for your BBQ - no tanks required. The double attached garage and large laneway provide ample parking and storage room ** Basement walkout to garage is a great feature creating the possibility of a future in law suite/secondary dwelling or teen retreat. Location is exceptional-just minutes away from highways, schools, parks, shopping, community center's, walking trails and the scenic Nepean Creek Pathway off Viewmount Drive. Book today !! (id:59142)
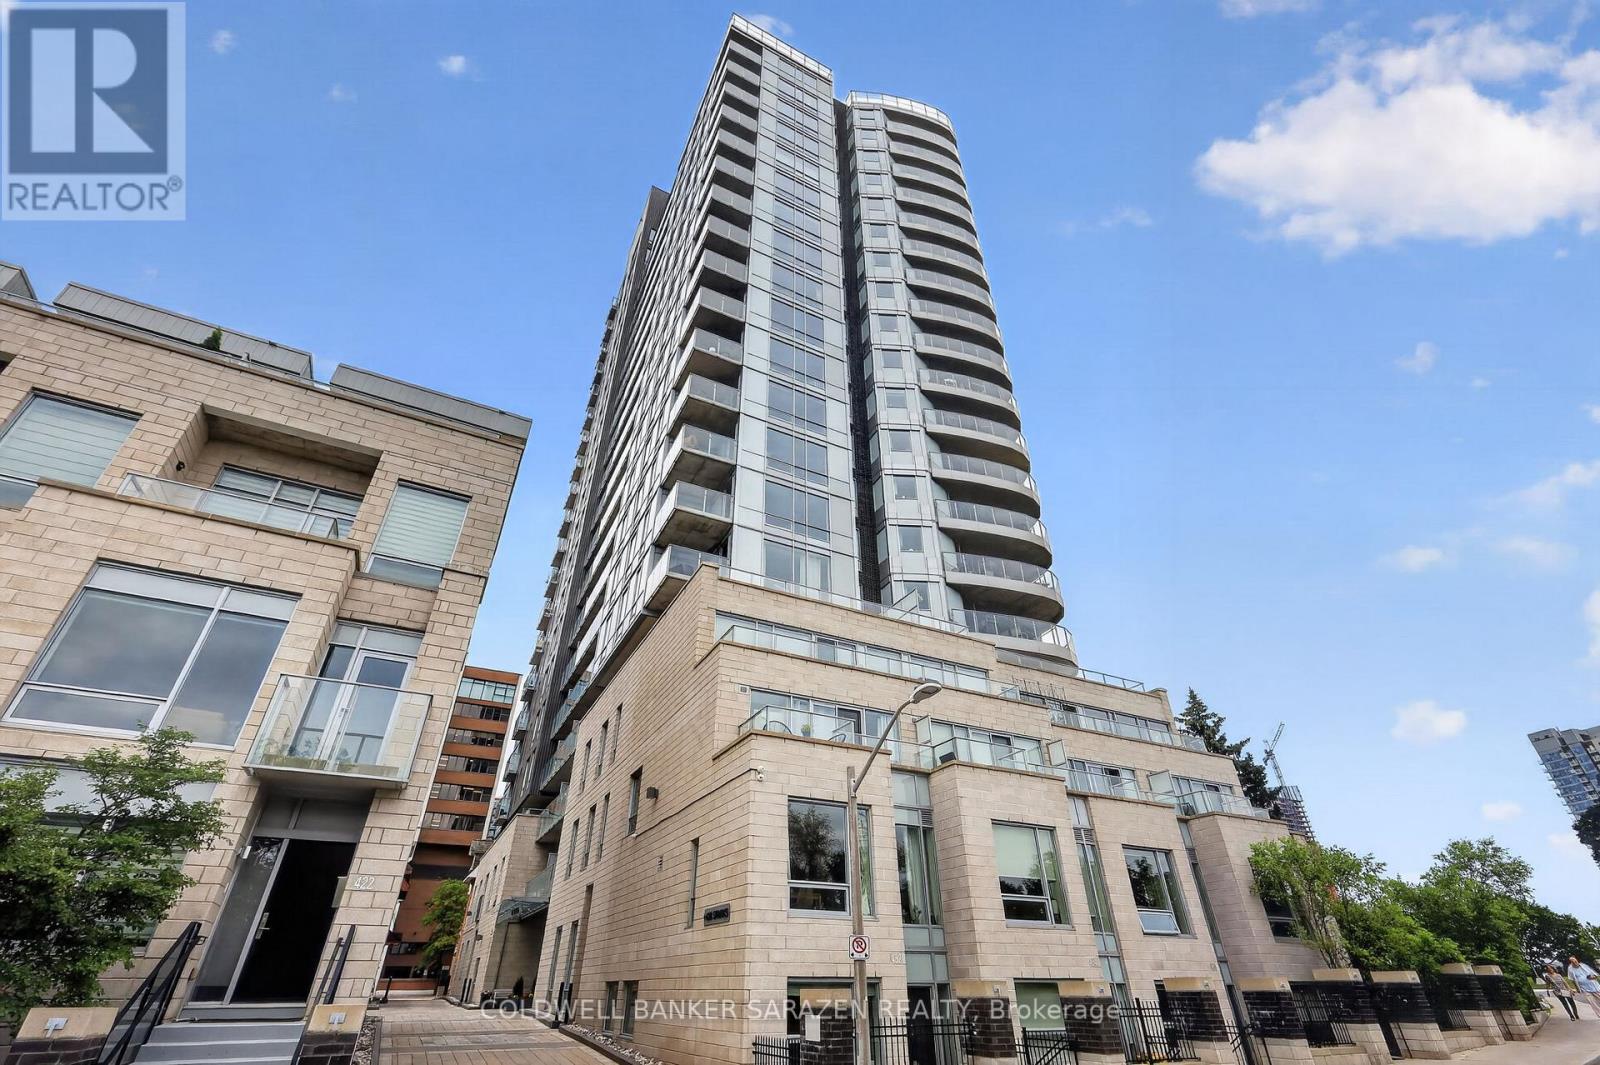
1702 - 428 Sparks Street
Ottawa, Ontario
A fantastic location overlooking the Ottawa River and Downtown Core, the Cathedral Hill building is unlike any other. This 17th floor luxury 1 bedroom 1 bath CORNER UNIT condo boasts stunning views and almost 800 sq ft of open concept living space, with private balcony and unbelievable views of the city. Floor-to-ceiling windows allow for spectacular views of the downtown core while also filling the living area with tons of natural light. The kitchen features quartz countertops, luxurious cabinetry, built-in oven, and a wonderfully designed layout. The primary bedroom offers large windows and a spacious closet. The elegant 4-piece main bath is thoughtfully designed and boats a modern and refined look. The layout allows for plenty of room to entertain while also allowing for extra space to work from home. This unit also includes underground parking and a storage locker. Residents of Cathedral Hill enjoy upscale amenities that include a fitness centre, a lounge/party room with full kitchen, meeting space, a dog wash station, and guest suites for visitors. This architecturally beautiful building is located at the west end of Sparks Street, in a quiet yet central downtown location. With limited traffic, this location allows you to be close to all the shopping, restaurants, nightlife and transit that the downtown core can offer, but while still being peaceful, walkable, and close to nature. Convenience, Luxury and Serenity in one package. (id:59142)
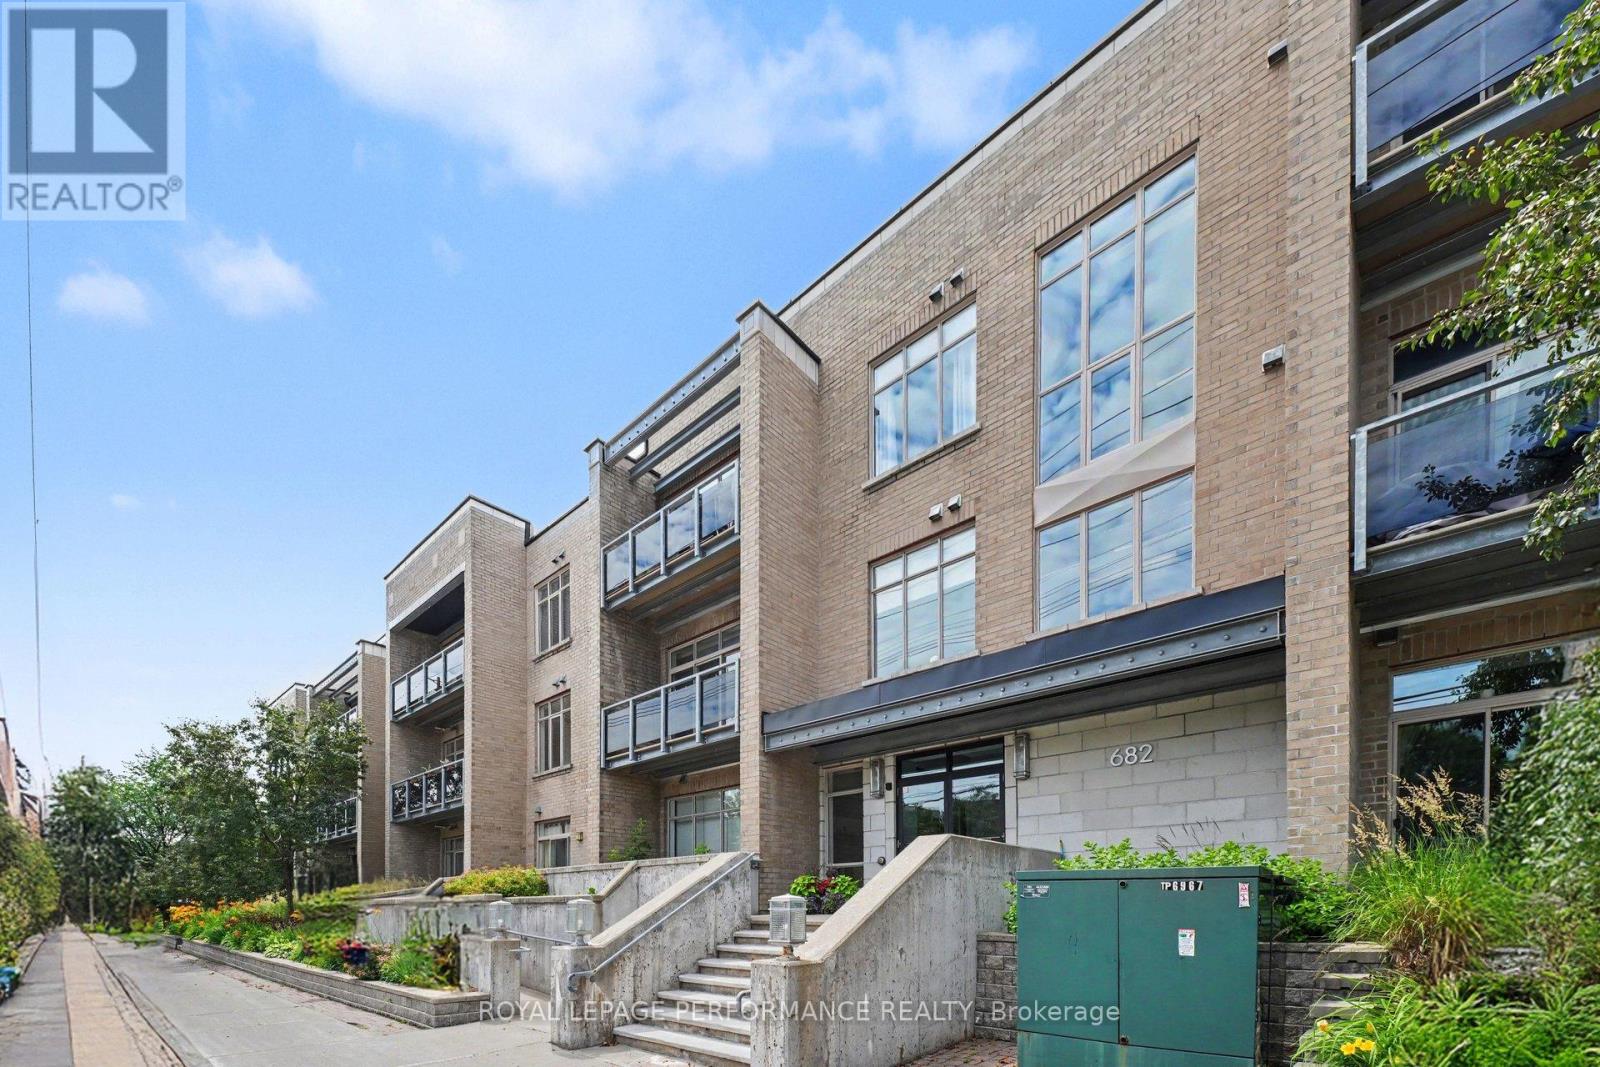
208 - 682 Churchill Avenue N
Ottawa, Ontario
Welcome to this beautifully maintained, modern CORNER-UNIT condominium where style, comfort & functionality come together! This thoughtfully designed living space offers an efficient, open-concept layout w/impressive 10-foot ceilings & an abundance of natural light from its desirable east-facing exposure, allowing you to enjoy beautiful morning sunshine! As an END UNIT w/only one shared wall (the kitchen), this home offers exceptional privacy. Hardwood flooring flows throughout the living space, complemented by a contemporary kitchen featuring GRANITE countertops & stainless steel appliances. The primary bedroom is ideally positioned along the exterior wall for added tranquility and is complemented by a 4-piece cheater ensuite. Plus the IN-SUITE LAUNDRY adds everyday convenience! In 2022, the entire unit was professionally painted, followed by the installation of a new furnace, hot water tank, washer & dryer. In 2023, the exterior air conditioning unit was replaced, along with the addition of a Google Smart Thermostat for enhanced comfort & energy efficiency. Most recently, in 2025, the indoor air conditioning system was completely upgraded with a new indoor unit, condenser & new refrigerant lines. The UNDERGROUND PARKING SPACE is conveniently located just steps from the building entrance, along w/a sizeable storage locker. Situated in a well maintained low-rise building of only 33 units, residents enjoy access to a fitness centre & outdoor garden. Enjoy a short stroll to the vibrant shops, cafés, restaurants, and boutiques of Westboro while being moments from Dovercourt Recreation Centre, Westboro Beach, parks, scenic walking & cycling trails, Carling Avenue & quick Highway 417 access for an easy commute downtown. Option to purchase this unit fully furnished-including the balcony furniture! This turnkey residence offers an outstanding opportunity for professionals, first-time buyers, downsizers, or investors seeking sophisticated urban living! (id:59142)
4055 Carling Avenue
Ottawa, Ontario
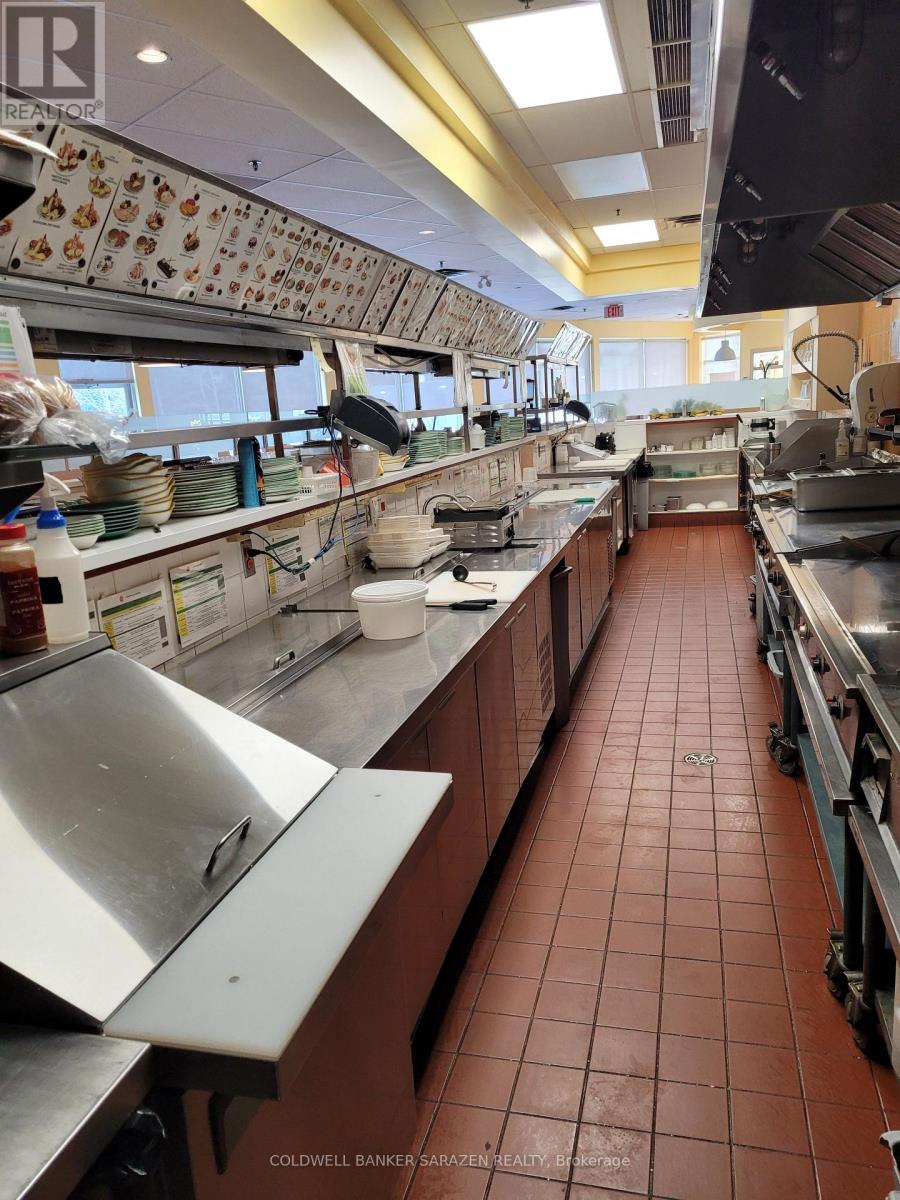
Well-established breakfast & lunch restaurant just 20 minutes from Downtown Ottawa. This fully renovated franchise location-built to current brand standards-offers seating for 128 and enjoys a loyal, high-volume clientele including regulars, families, business meetings, and private events. Operating daily from 6:00 a.m. to 3:00 p.m., this proven concept delivers strong sales and consistent profitability. Ideal for an owner-operator or family seeking a turnkey opportunity with built-in brand recognition and systems. Part of a respected Canadian franchise known for its fresh, healthy breakfast and lunch offerings. Priced well below the cost of a new build-step in and generate income from day one. (id:59142)
28 - 1500 Bank Street
Ottawa, Ontario
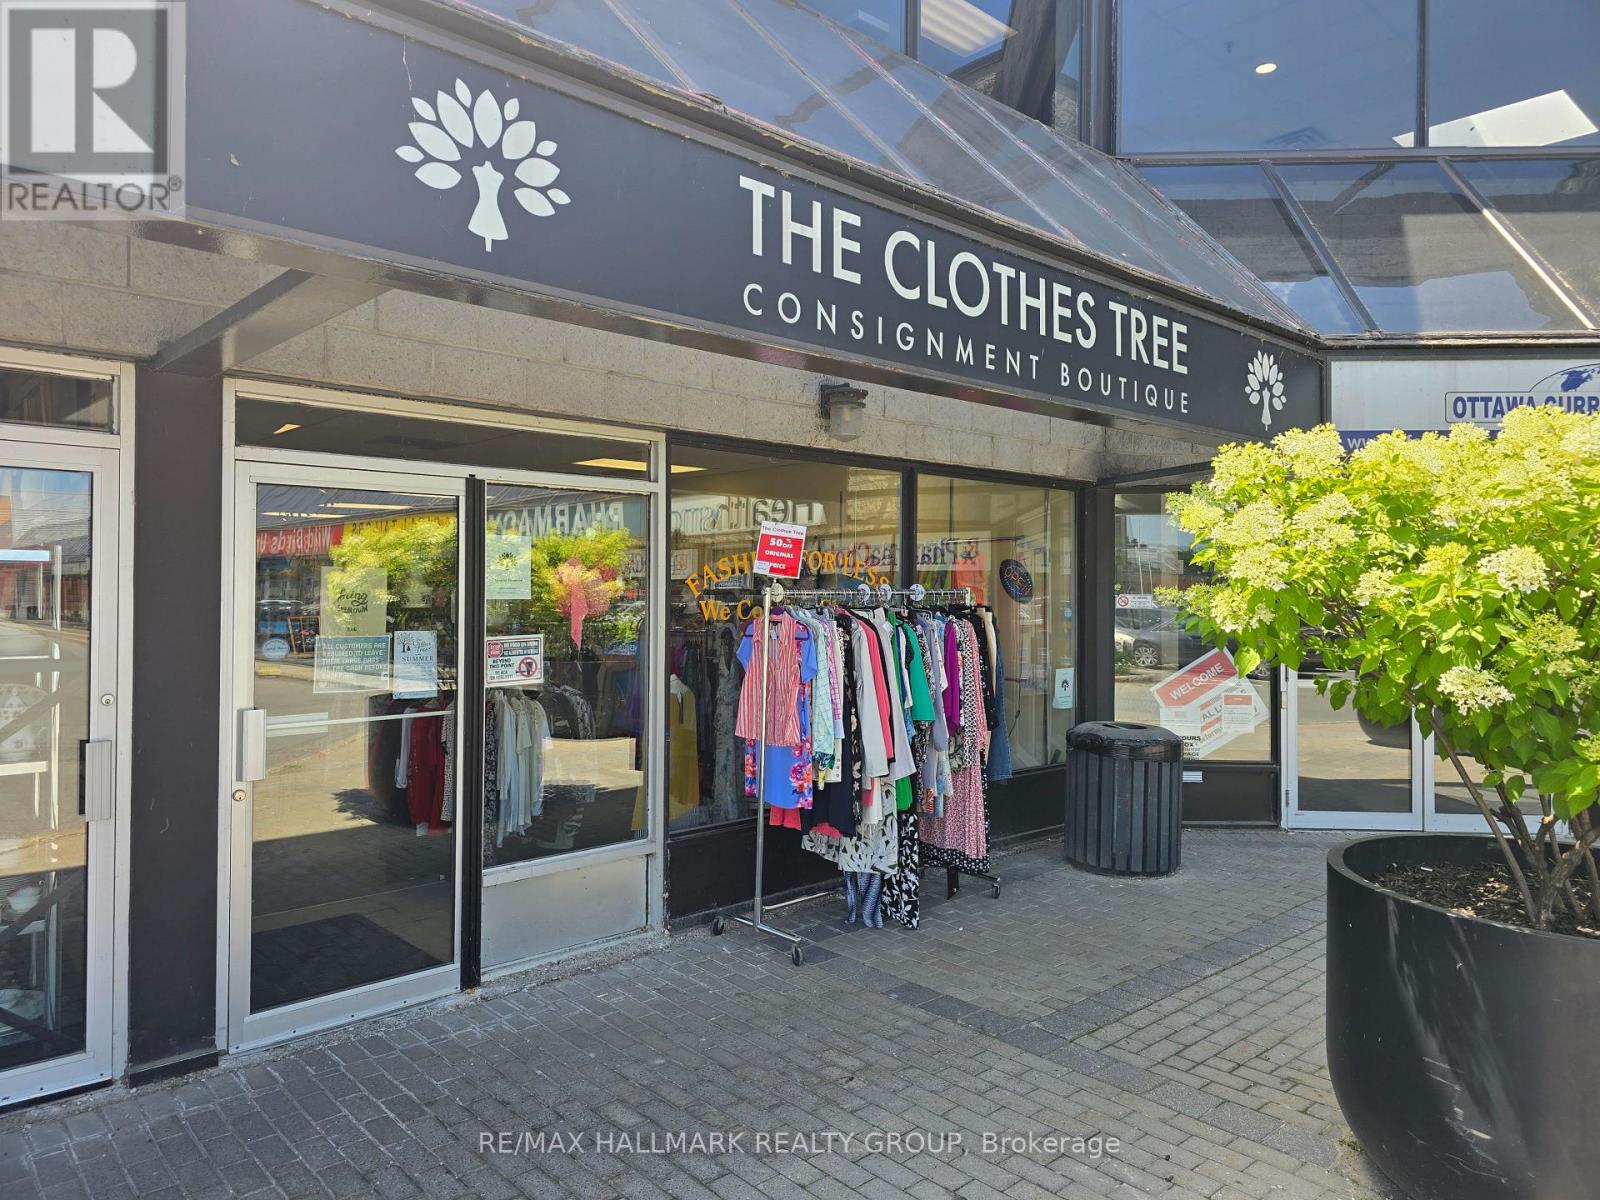
GREAT OPPORTUNITY to own a very well Established Business in a very busy Shopping Centre on BANK STREET. Known for the highest quality and superior customer service for over 28 years. Join the fast growing Clothes and Accessories Consignment Wave and benefit from the High Margins and Growth Opportunities available to the next Fashion and Apparel Enthusiast continuing the next chapter of this inspiring tale. (id:59142)
559 Main Street
North Grenville, Ontario
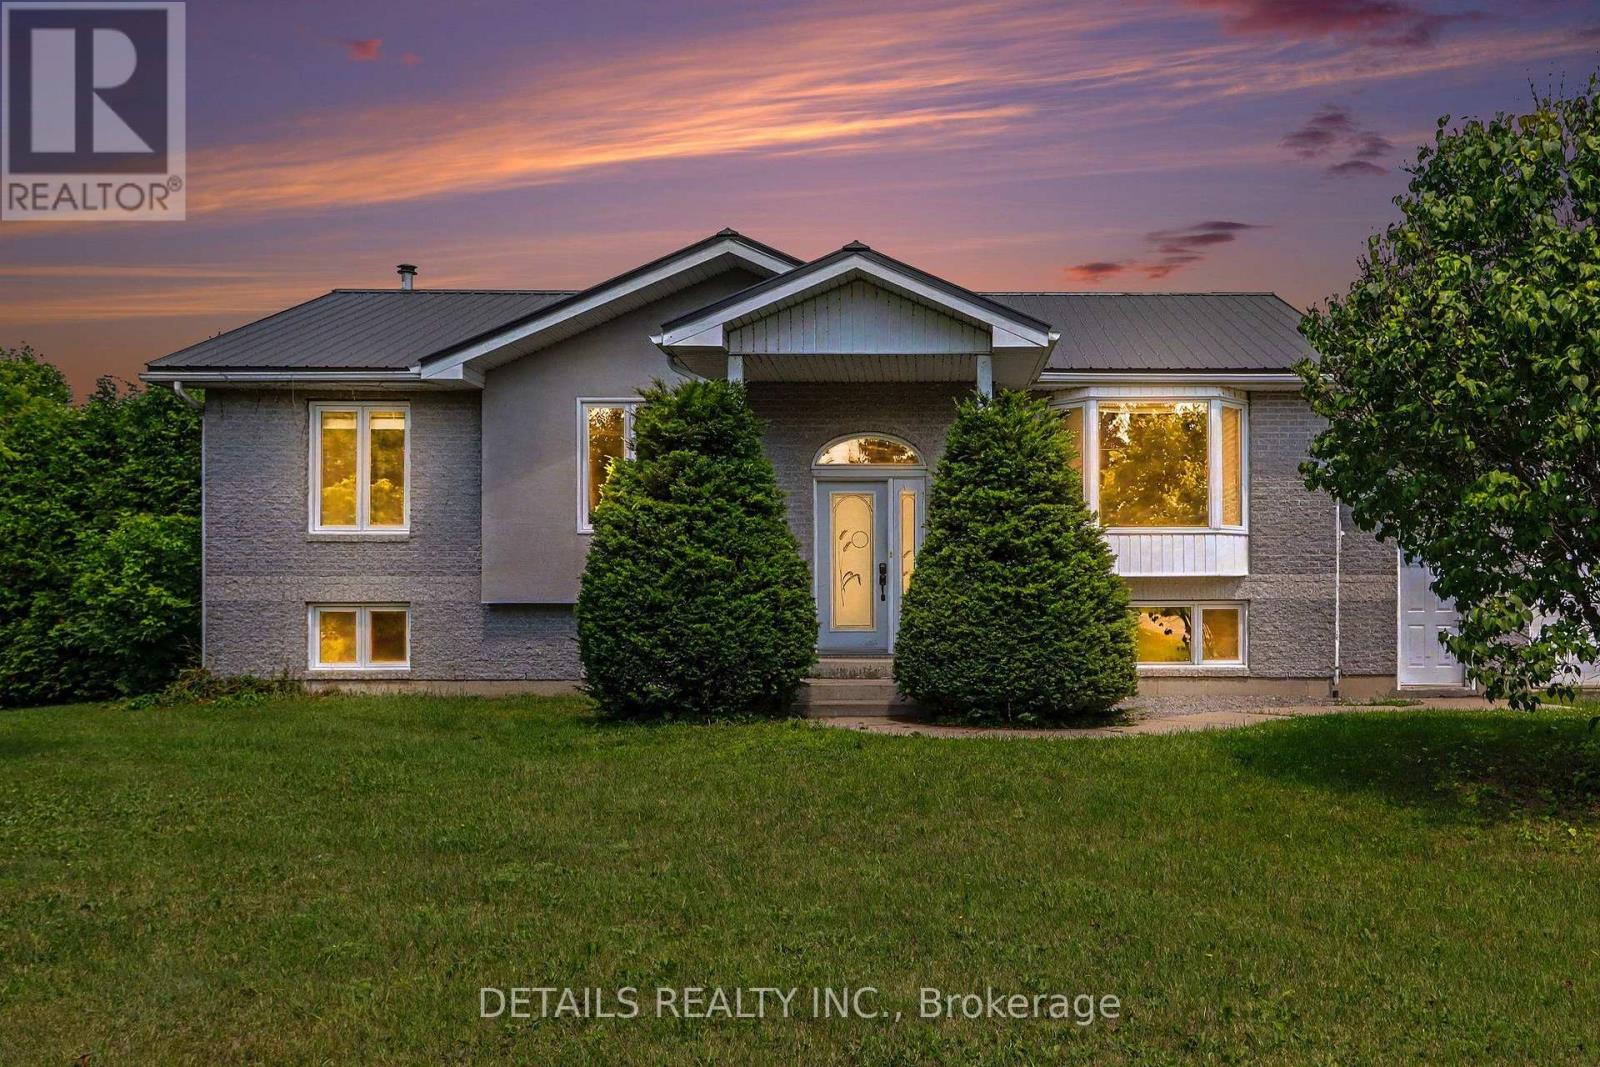
Dreaming of country living with exceptional curb appeal with a large attached garage/man cave and a detached 2-car workshop/garage? This custom-built home on over 1.3 acres offers the perfect blend of privacy, comfort, and convenience, just minutes from Kemptville's shopping, restaurants, schools, Ferguson Forest, golf courses, waterfront recreation, and more. Designed with family living in mind, this spacious home features 3 bedrooms and an open-concept layout ideal for everyday living and entertaining. The beautiful kitchen showcases rich dark cabinetry, granite countertops, a large peninsula overlooking the dining area, and a propane stove. The generous dining room opens directly onto a covered deck-perfect for year-round BBQs and relaxing while enjoying the peaceful setting with no rear neighbours. The dining room also looks over the light and bright living room.3 bedrooms up and a possible 4th downstairs or keep as a recreation room. Main bath is quite large and has a cheater door to the primary bedroom. Workshop also on lower level and large laundry/furnace room with plenty of room for a craft area or work out room. Additional highlights include a durable metal roof, Cogeco fibre internet, and a fantastic detached 2-car workshop/garage with plenty of space for vehicles, hobbies, or storage. Enjoy the convenience of being within walking distance of the charming local landmark built in the mid 1800's, the Brigadoon Restaurant, for a savory meal or high tea. Come experience the tranquility of country living. 24-hour irrevocable on all offers. Room measurements were digitally derived - buyer to verify. Some photos virtually staged. (id:59142)
74 Nutting Crescent
Ottawa, Ontario
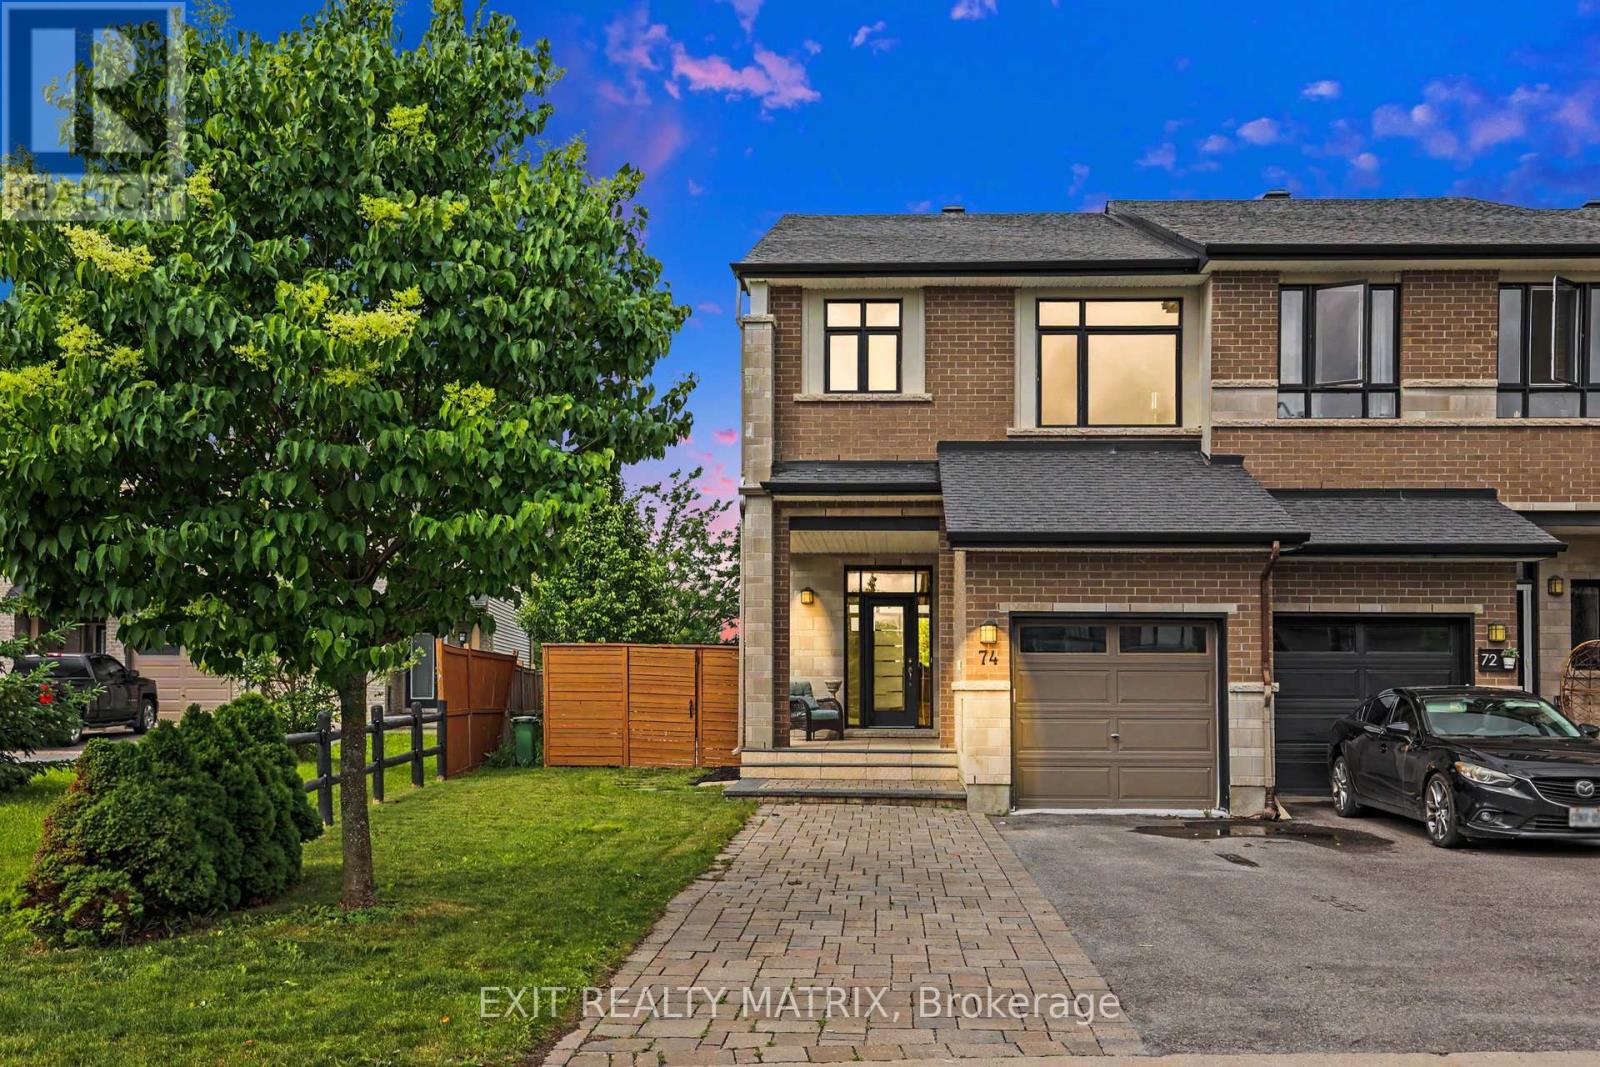
Stunning Townhome on Premium Oversized Lot with No Rear NeighboursWelcome to this beautifully upgraded townhome situated on one of the largest lots in the area, offering exceptional privacy with no rear neighbours and professionally landscaped outdoor spaces. Inside, elegant hardwood flooring extends throughout the entire first and second floors, creating a warm and cohesive living environment. The thoughtfully finished basement provides valuable additional living space and features a luxurious infrared sauna, offering the perfect place to relax and unwind.The outdoor living experience is truly exceptional. Both the front and backyard are fully landscaped and fully fenced, providing beauty, privacy, and functionality. A spacious wooden deck creates the perfect setting for outdoor entertaining, while extensive stonework at both the front and rear of the property adds impressive curb appeal and low-maintenance elegance. The charming gazebo is equipped with both lighting and electricity, allowing you to enjoy the space well into the evening for dining, entertaining, or simply relaxing. Set on one of the largest lots in the neighbourhood, this property offers a rare combination of space, privacy, and premium outdoor amenities that is difficult to find in townhome living.Combining quality upgrades, outstanding outdoor features, and an exceptional lot with no rear neighbours, this move-in-ready home presents a unique opportunity to enjoy comfortable, stylish living in a highly desirable setting. (id:59142)