
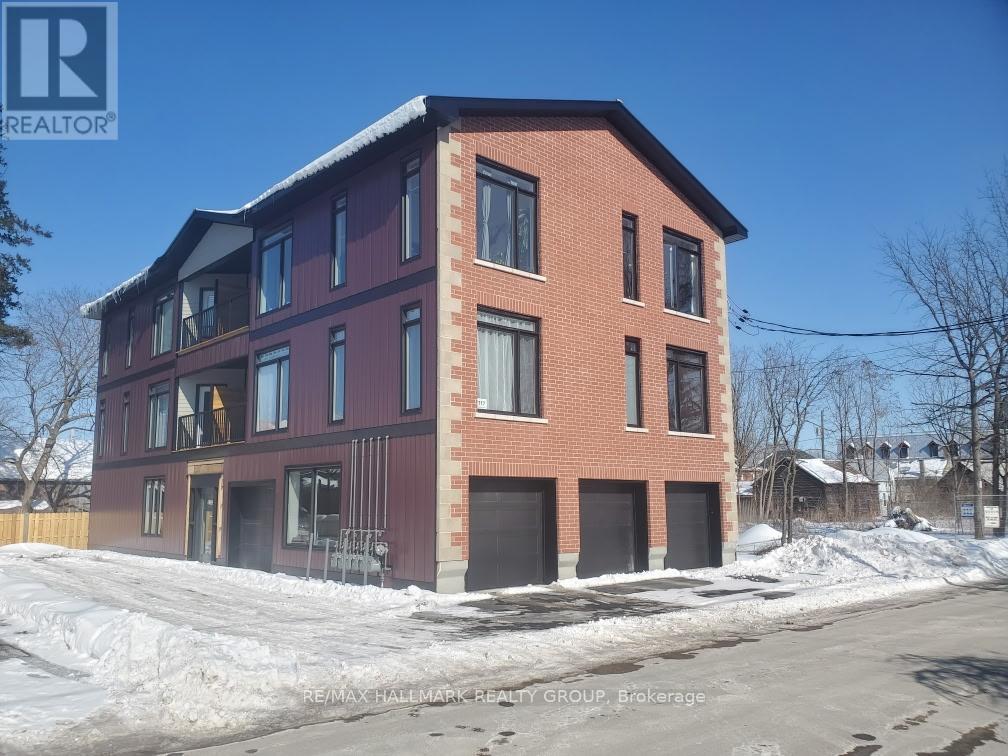
117 Drummond Street W
Merrickville-Wolford, Ontario
Exceptional Multi-Residential Investment Opportunity in the Heart of Merrickville Located in one of Eastern Ontario's most charming communities this purpose-built five-unit apartment building offers investors an outstanding combination of stable income, modern construction, and virtually worry-free ownership. Situated minutes away from Merrickville vibrant downtown core, residents enjoy convenient access to boutique shopping, restaurants, cafés, galleries, and the historic Rideau Canal. Constructed two years ago, this attractive building has been thoughtfully designed with both tenant comfort and long-term ownership in mind. The property consists of five spacious two-bedroom apartments featuring contemporary layouts, quality finishes, and modern conveniences that continue to attract and retain excellent tenants. Each suite offers a bright, open-concept floor plan highlighted by soaring ceilings and generous living spaces that create an airy, welcoming atmosphere. Large windows allow for an abundance of natural light throughout the day, while modern electric fireplaces provide warmth, character. The kitchens are equipped with stainless steel appliances and ample cabinetry, seamlessly flowing into the dining and living spaces. In-suite laundry, spacious bedrooms, well-appointed bathrooms, and efficient floor plans that maximize functionality and comfort. Four of the five apartments feature private balconies, providing valuable outdoor living space. The property includes both indoor and outdoor parking accommodations. The building's low-maintenance design and relatively recent construction mean investors can focus on income generation rather than capital expenditures. All units are currently rented at market rates. The quality of the building, desirable suite layouts, and prime location contribute to strong tenant demand and excellent long-term rental prospects. (id:59142)
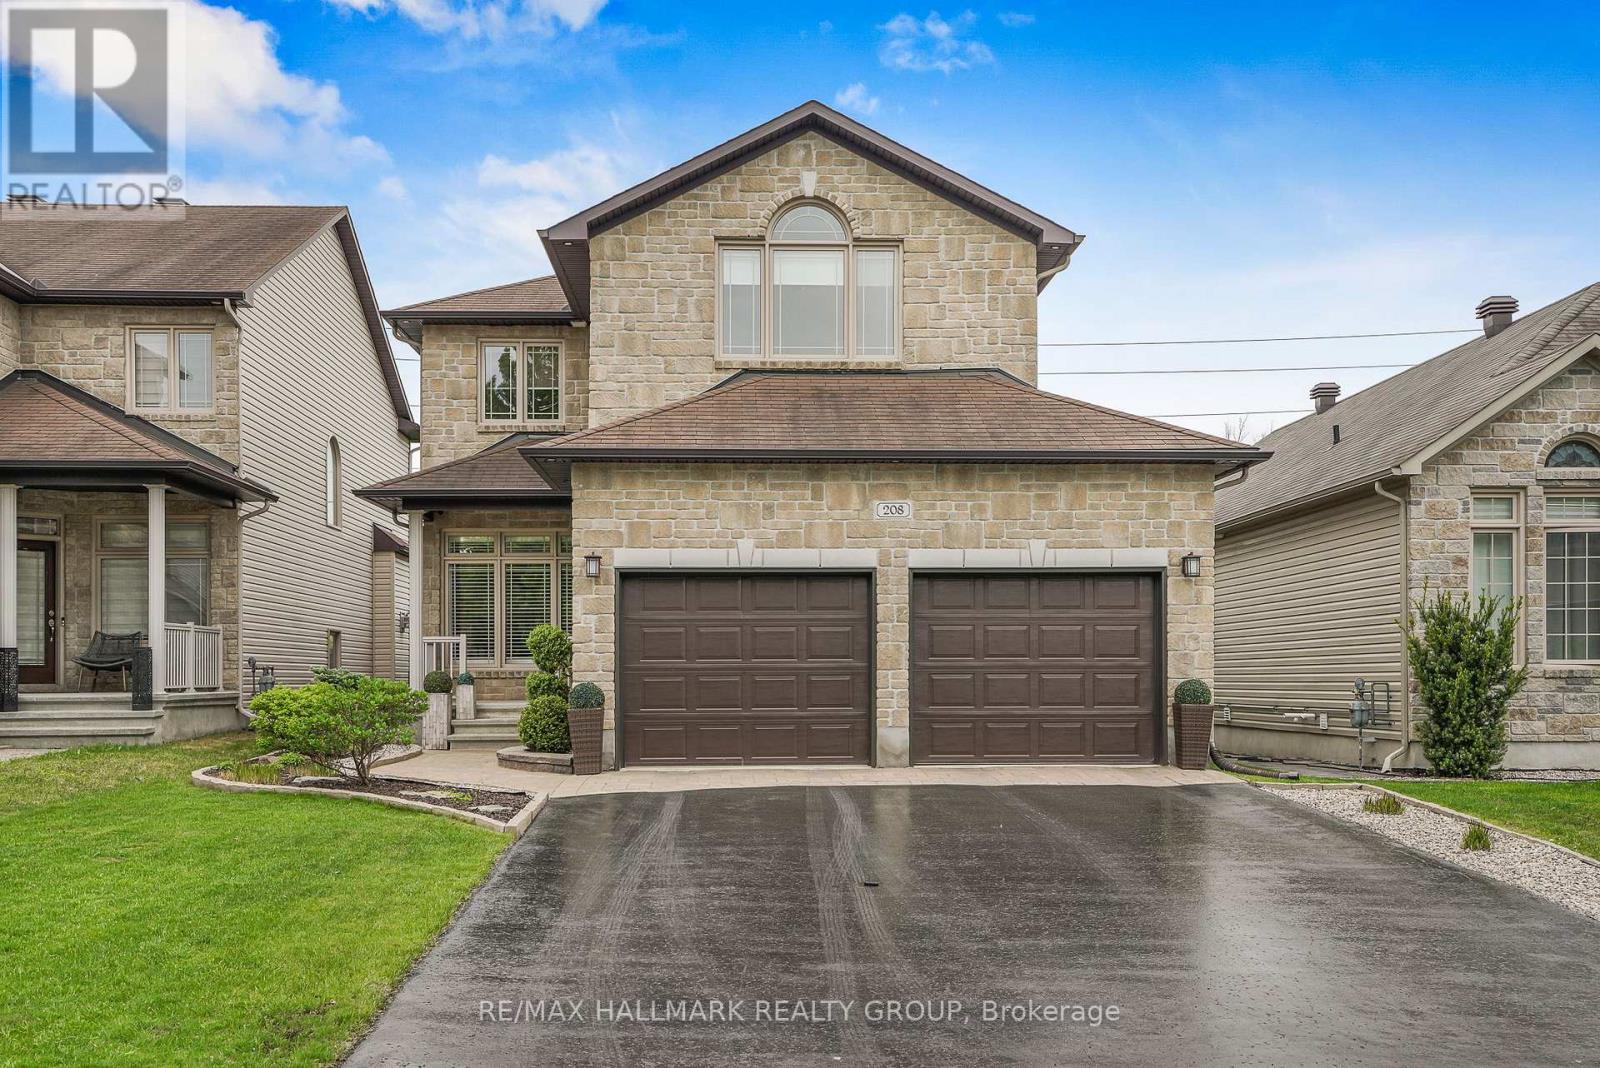
208 Opale Street
Clarence-Rockland, Ontario
Set on an OVERSIZED, fully fenced PREMIUM LOT offering expanded backyard space with NO REAR NEIGHBOURS. Welcome to 208 Opale Street. Built in 2012, this two-story home features 4 bedrooms and 4 bathrooms with insulated double car garage. Located walking distance from parks & schools in one of Rockland most sought-after neighbourhoods while being ONLY 20 minutes from Ottawa. Main level leading to the open-concept layout featuring a stunning living room with cozy gas fire place and welcoming dining room. The striking gourmet kitchen is outfitted with quartz countertops, ample cabinetry, stainless steel appliances and centre island. Upper-level features a primary suite with a 4-piece ensuite & a walk-in closets; another 2 good size bedrooms & a modern 3-piece main bathroom. Fully finished lower level offering a huge recreational room with natural gas fireplace; a modern 3 pce bathroom; a 4th bedroom with walk in closet & plenty of storage space. Fully fenced backyard; in ground pool with plenty of interlock surface space & a convenient gazebo's with NO REAR NEIGHBOURS; backyard back gate giving direct access to the walking trail at the back; outdoor natural gas BBQ hookup. Featuring; Pool (2017), Pool Liner & Pool pump (2025), Stove (2024), Refrigerator (2023), Kitchen Quartz Countertops (2019), Upper Level Carpets (2024), Washer (2023). BOOK YOUR PRIVATE SHOWING TODAY!!! (id:59142)
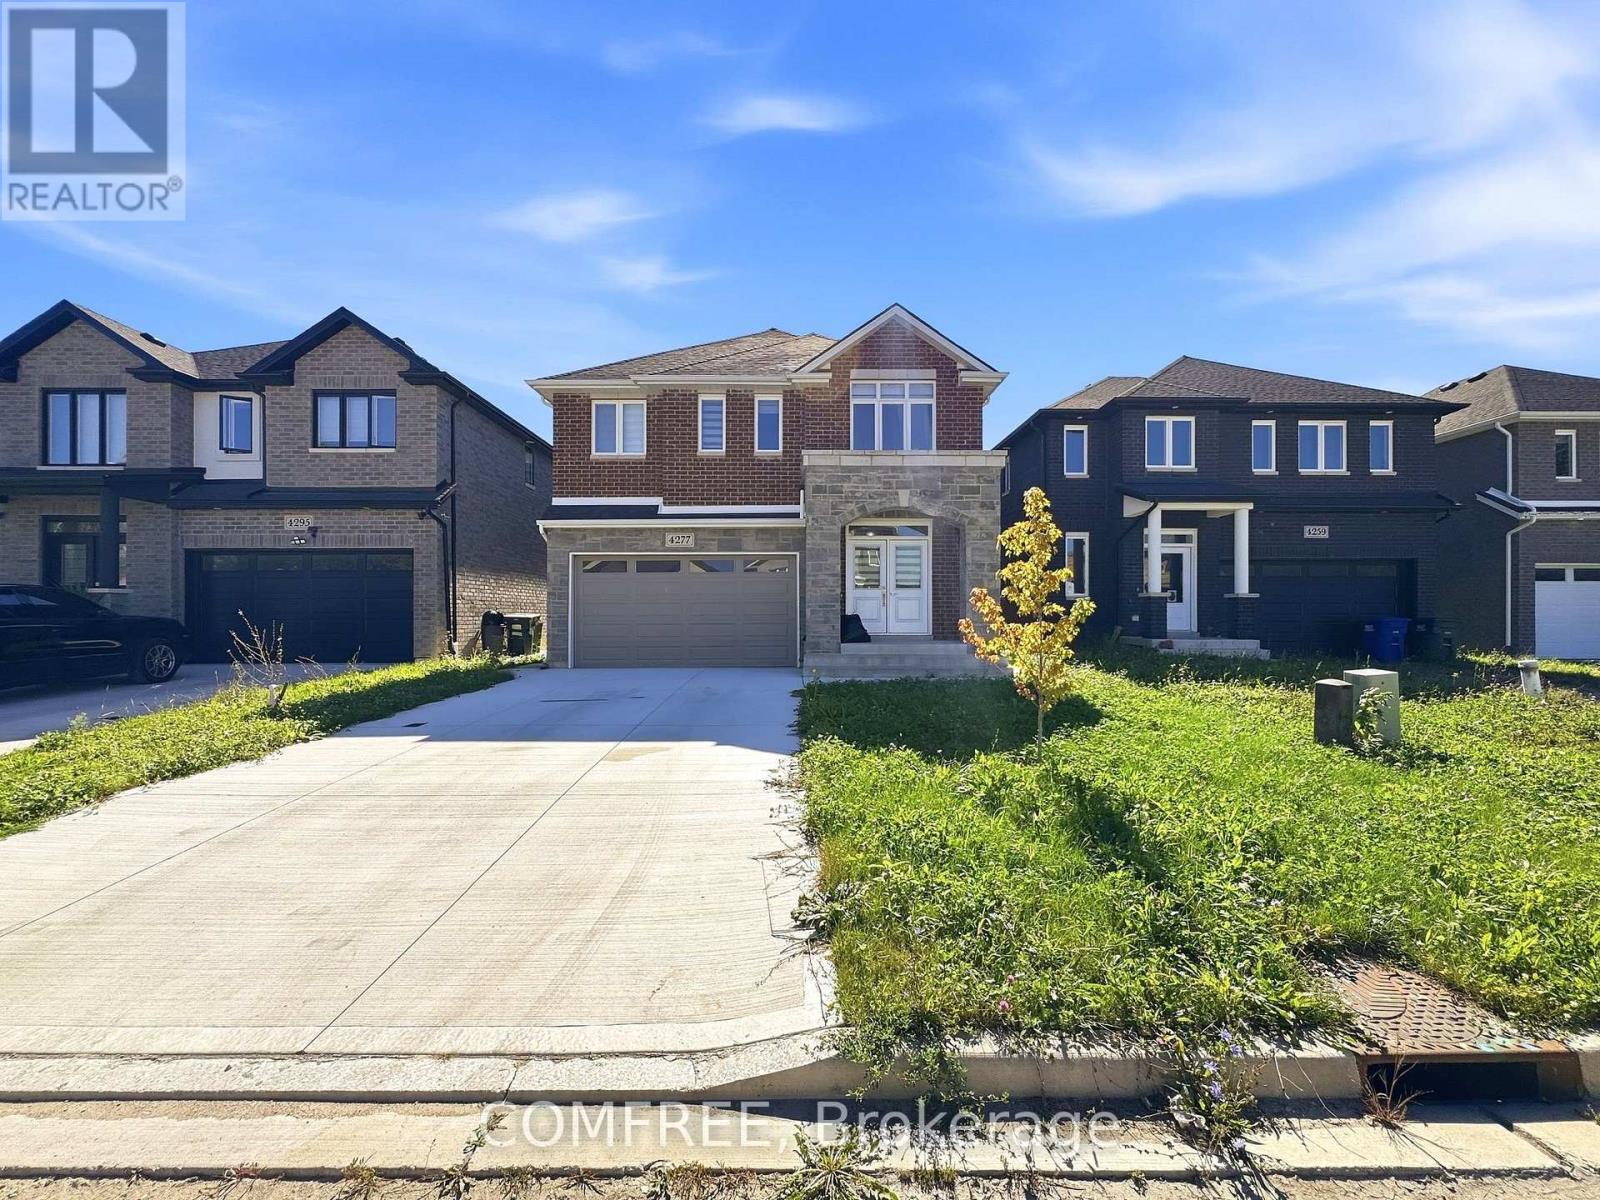
4277 John Ross Court
Windsor, Ontario
Spacious 2-storey detached home offering approximately 2,500 sq. ft. of above-grade living space with 4 bedrooms and 4 washrooms. The functional layout includes two primary bedrooms, providing added flexibility for families, guests, or multi-generational living. The home features a generous family/bonus room, upper-level laundry, central air conditioning, and a partially finished basement offering additional usable space. An attached double garage and driveway provide parking for multiple vehicles. Situated on a fenced lot near parks, schools, public transit, a hospital, and green space, this property combines generous interior space with convenient access to surrounding amenities. (id:59142)
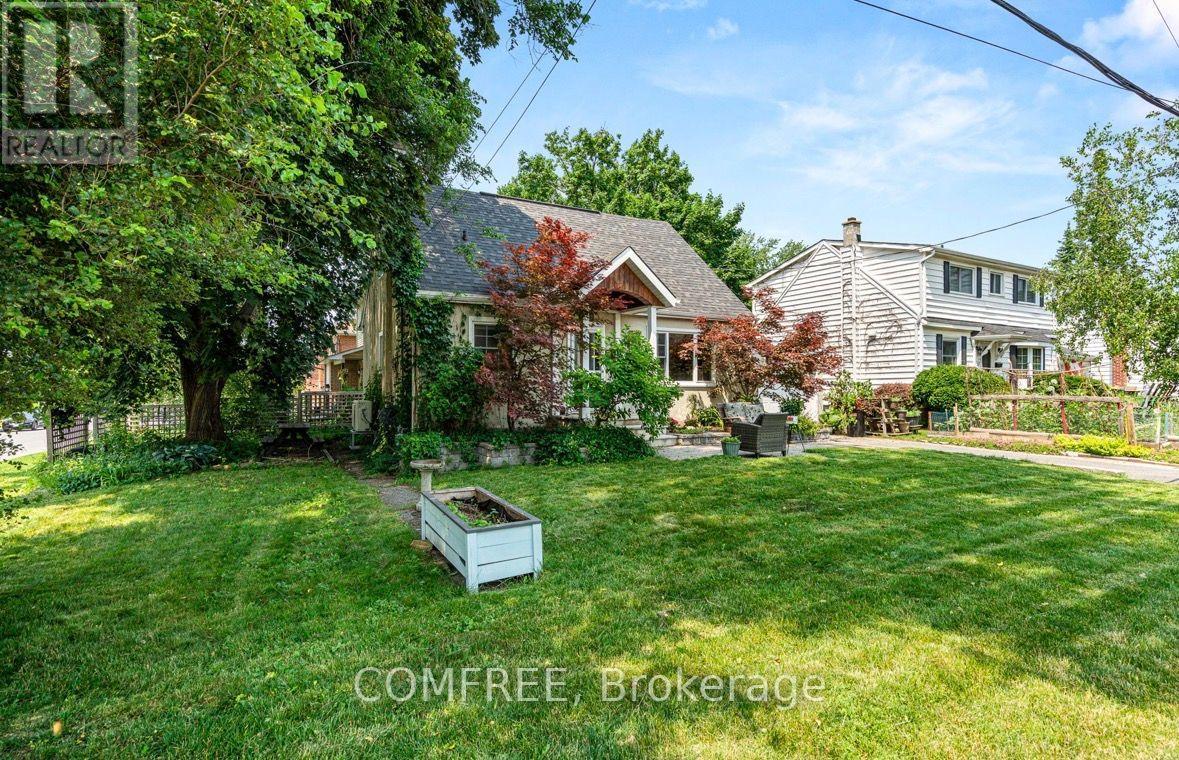
421 Greenwood Avenue
Ottawa, Ontario
Welcome to 421 Greenwood Avenue, a charming 3-bedroom, 1.5-bathroom link home situated on a beautiful corner lot in one of Ottawa's most sought-after neighbourhoods. Why you'll love it: Room to Grow; Enjoy a cozy finished basement-perfect for a family room, play area, home office, or extra living space. Piece of mind with new roof within 5 years and new furnace, AC and hot water tank less than 2 years. Excellent Location for Families. Conveniently located within walking distance of Broadview Public School, Nepean High School, and Notre Dame High School. Live the Westboro Lifestyle. Just steps from Dovercourt Community Centre, Altea Athletic Club, and Westboro's fantastic restaurants, cafés, shops, and amenities. Easy Commuting. Enjoy convenient access to public transit and major routes, making getting around Ottawa simple. (id:59142)
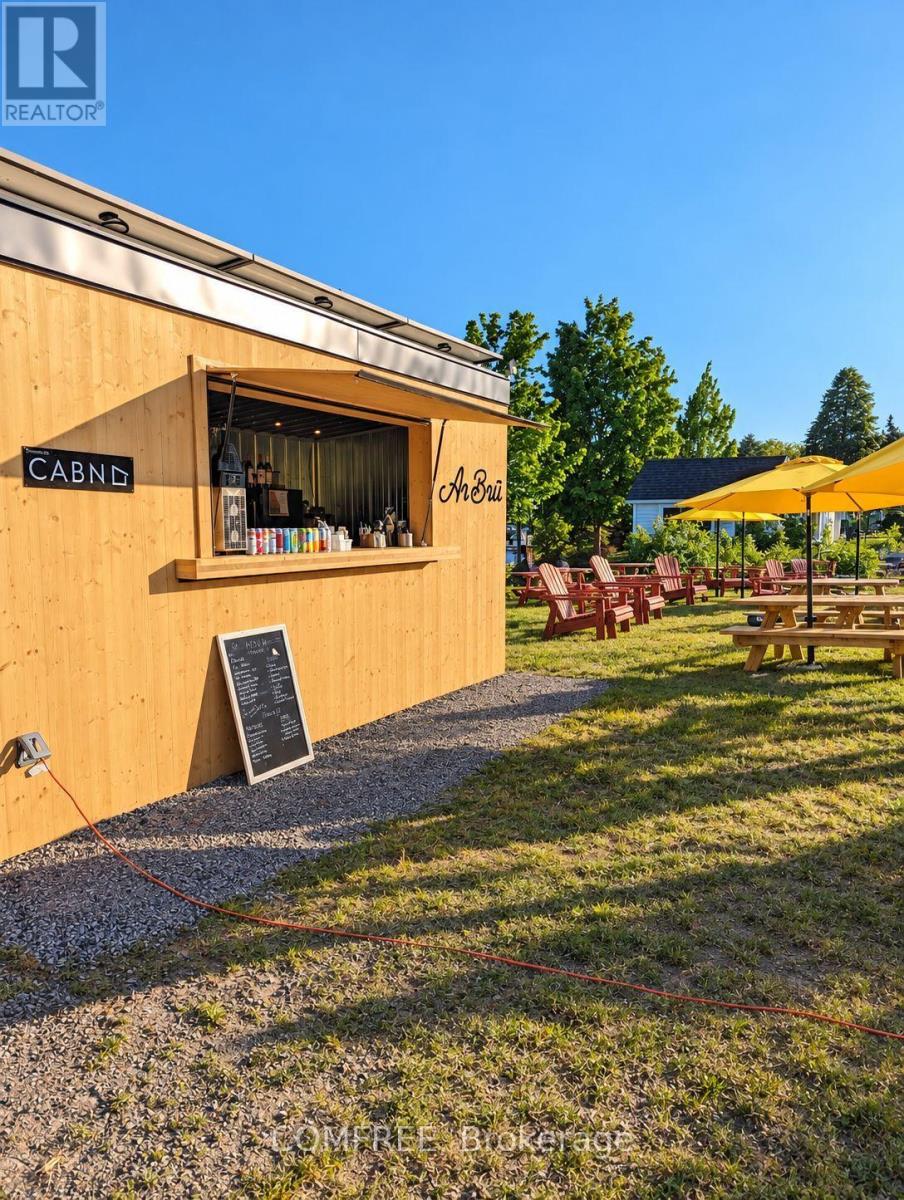
191 Water Street E
Prescott, Ontario
**Profitable Turnkey Waterfront Restaurant Opportunity in the Heart of Prescott** A rare opportunity to take over one of Prescott's most charming and established waterfront destinations. This profitable, fully equipped seasonal venue sits in a prime location along the town's beautiful waterfront, surrounded by local businesses, community events and steady summer activity. The operation includes a liquor license, seating for approximately 50 guests and everything needed to get started. New lease needed, but already discussed with township. (id:59142)
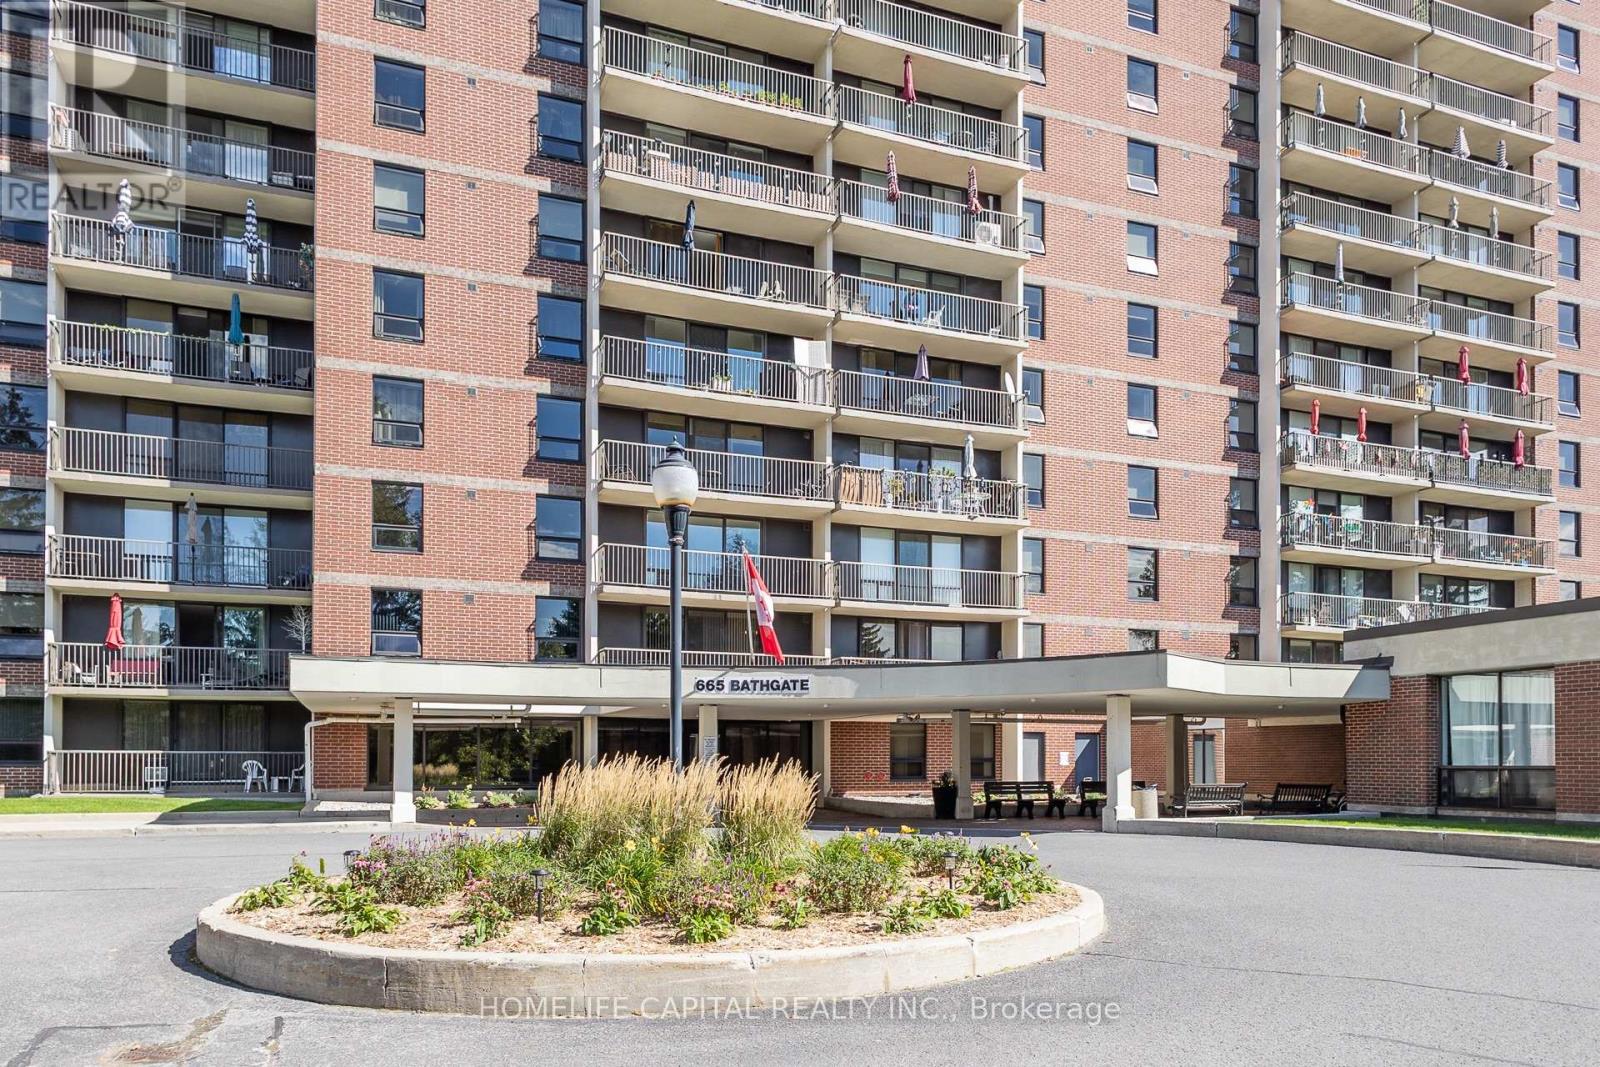
408 - 665 Bathgate Drive
Ottawa, Ontario
Welcome to Las Brisas. This recently renovated, move-in-ready 2-bedroom, 1-bathroom condo apartment with a separate den/storage room is ideally located near Blair LRT, Gloucester Centre, Montfort Hospital, NRC, CSIS/CSE, CMHC, shopping, parks and everyday amenities. Offering one of the building's more spacious two-bedroom layouts, this unit features attractive laminate flooring throughout the main living areas and second bedroom, with soft carpeting in the primary bedroom. The updated kitchen includes the appliances and offers the added convenience of a separate entrance directly to the hallway, a distinctive feature of this layout. The primary bedroom features motorized window blinds, a good sized walk-in-closet while the den/storage room offers useful flexibility for a home office, hobby space or additional storage. Underground parking is included, and the condo fees include heat and water along with access to building amenities such as an indoor pool, sauna, fitness centre, party room, library/games room, workshop and visitor parking. Contact your Realtor today to book a private showing. Welcome home. (id:59142)

2205 - 199 Slater Street
Ottawa, Ontario
A truly one-of-a-kind, sun-filled two-storey luxury penthouse offering 1,248 sq. ft. of sophisticated living space with one owned parking space, 2 bedrooms, and 2.5 bathrooms in the very heart of downtown Ottawa.This stunning penthouse is defined by dramatic south-facing floor-to-ceiling windows spanning both levels, flooding the home with natural light while showcasing breathtaking views of Ottawa's skyline. The open-concept main level features rich wide plank hardwood flooring, a stylish feature wall, a convenient powder room for guests, and a sleek contemporary kitchen complete with quartz countertops, stainless steel appliances, a glass tile backsplash, and a spacious eat-in island.Step through the sliding doors to your private urban terrace with a gas BBQ hookup, an ideal setting for entertaining while enjoying spectacular city views.Upstairs, an elegant glass-panel staircase railing adds to the home's modern appeal. The luxurious primary suite features a spa-inspired ensuite with double vanities and a glass-enclosed tiled shower. A generously sized second bedroom and an additional full bathroom provide comfort and privacy for family or guests. Additional highlights include convenient upper-level laundry.Built by renowned developer Broccolini, The Slater is celebrated for its contemporary architecture, refined finishes, and premium craftsmanship. Residents enjoy an exceptional suite of amenities including concierge service, a fitness centre, party room, theatre, billiards lounge and bike storage. Perfectly situated in Ottawa's Financial District, this pet-friendly residence is just steps from Parliament Hill, the Ottawa River, LRT, the National Arts Centre, museums, fine dining, shopping, and entertainment.Rarely offered and impossible to replicate, this exceptional penthouse presents a rare opportunity to own one of downtown Ottawa's most distinctive residences, where luxury, convenience, and spectacular city views come together in perfect harmony. (id:59142)
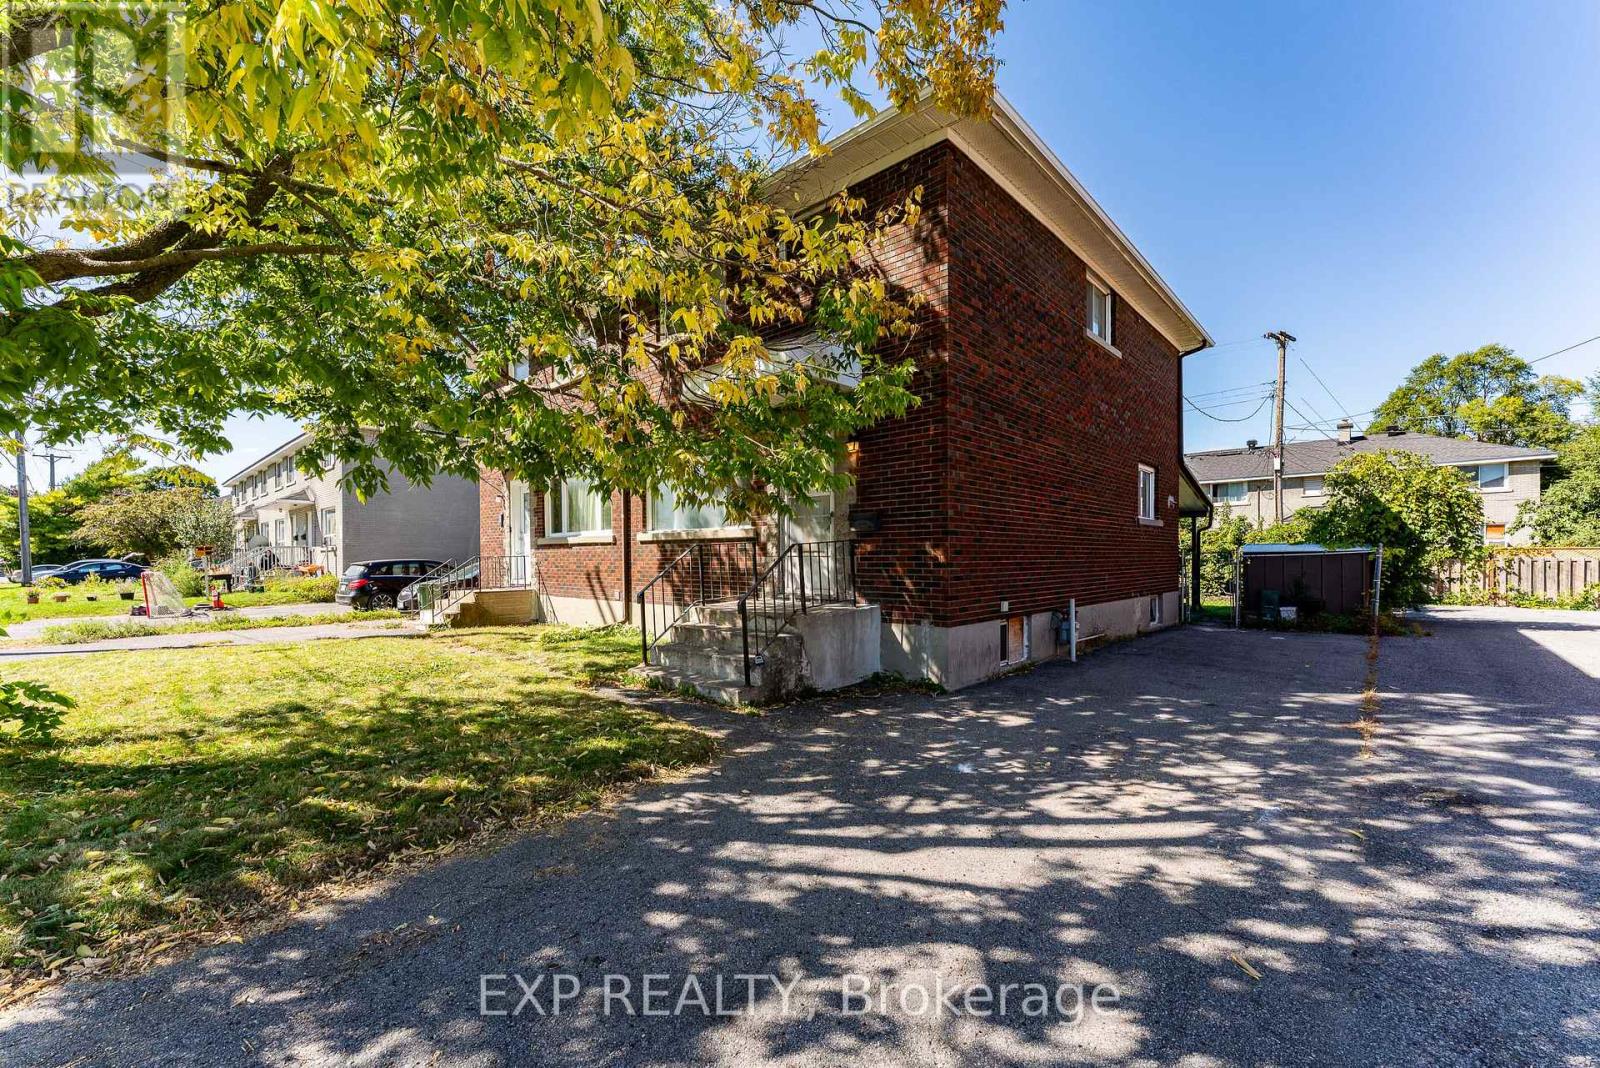
1245 Dorchester Avenue
Ottawa, Ontario
A rare opportunity to own an incredibly well-located freehold semi-detached home, offered for the very first time as part of an estate sale. Solid bones and a smart layout set the stage for your vision, starting with a connected living and dining room on the main floor, with the kitchen tucked privately at the back. Upstairs, 3 well-sized bedrooms share a full bath, while the finished basement adds a recreation room plus ample storage for the whole family. Outside, a covered overhang creates the perfect spot to entertain and BBQ, while the remaining lawn leaves room to grow your own GREEN THUMB garden. The yard is fully fenced and low maintenance, all just steps from the Civic Hospital, highway access, and the Experimental Farm's trails and bike paths in one of the city's most CENTRAL neighborhoods. This home is being sold in AS IS, WHERE IS condition, offers great BONES and great POTENTIAL for the right buyer ready to bring their vision to life. (id:59142)

300 Ibanez Walk
Ottawa, Ontario
Priced reduced below builder. Rare opportunity to own a move-in-ready, Sun-filled 2022-built, corner end-unit townhouse with double garage in Family-Friendly neighborhood of Leitrim/Findlay Creek. This corner house situated on a deep and wider lot with 4 bedrooms on second level, 4 baths and Double Car Garage. This beautifully upgraded townhome offers over 2,400 sq. ft. of stylish, functional living space with an open-concept layout, high ceilings and large windows that fill the space with natural light. The main floor features a beautiful kitchen with a large island, quartz kitchen countertops, living room with gas fireplace and a powder room and patio door leading to backyard. Convenient inside entry to double car garage. Second level features 4 bedrooms, the primary suite includes a 3-piece ensuite and a large walk-in closet and three other additional spacious bedrooms with a 5-piece guest bathroom, including a double vanity with cheater door to use as second ensuite. The upstairs is completed with laundry room on same level to add an extra layer of convenience. The finished lower level offers a bright recreation room, Den/Office, ample storage, and a fourth upgraded to a 3-piece basement bathroom. This is fully upgraded with upgraded flooring, all granite/quartz countertops, blinds and eavestrough on all sides. This home is just steps from parks, schools, shopping, and public transit and walking distance to Findlay Creek Centre. This home is ready for you to move in. Book your showing today! (id:59142)
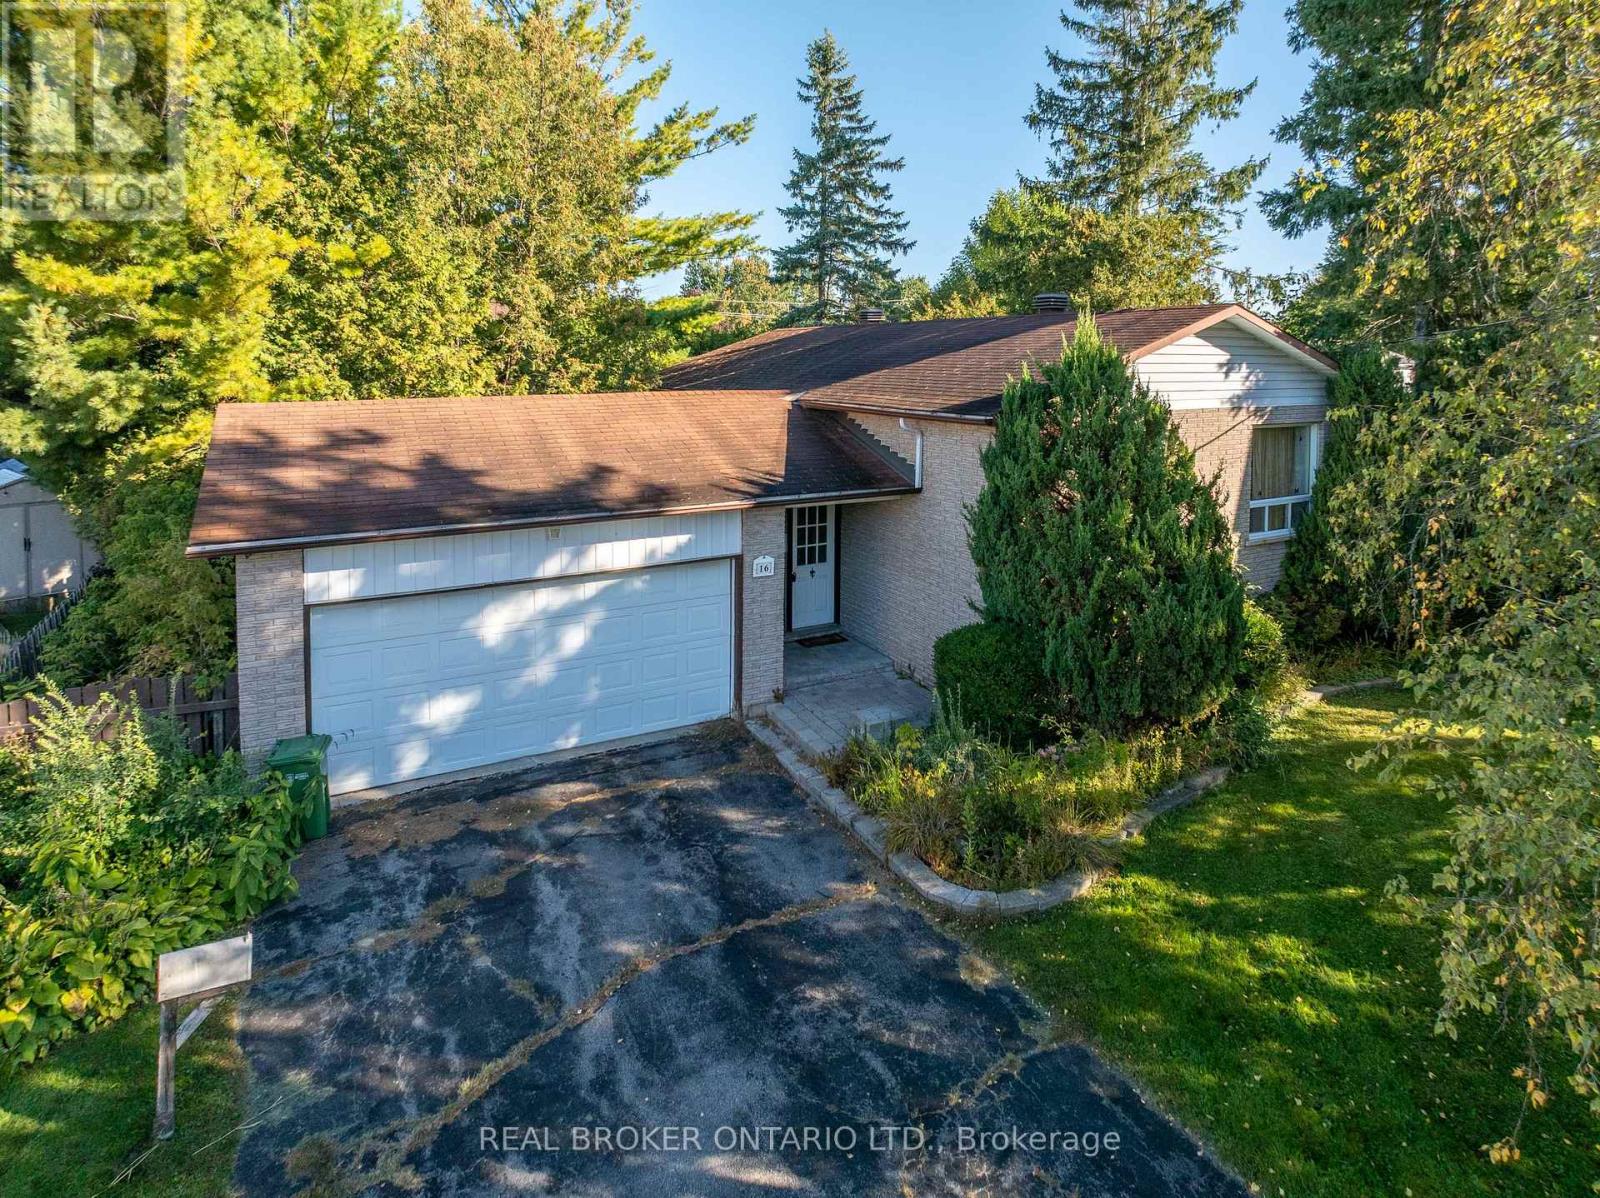
16 Gold Crescent
Russell, Ontario
16 Gold Crescent offers the kind of opportunity that is getting more and more difficult to find: a fully detached 3-bedroom, 2-bath raised bungalow with an attached double garage, set on an oversized pie-shaped lot in the heart of Russell. Offered for the first time in more than 40 years, the home sits on a quiet, low-traffic crescent with a backyard measuring nearly 120' wide and close to 150' deep at its longest point. Inside, the home is ready for its next chapter and presents a great chance to update at your own pace, build equity, and make the space your own. The fundamentals are here: a practical layout, good bones, generous lot, and a setting that works well for long-term family living. Walk to Keith Boyd Park, the arena, fairgrounds, skatepark, community market and nearby schools, with everyday amenities close at hand and downtown Ottawa still within a reasonable commute. A solid home, a standout lot, and plenty of potential. No conveyance of offers prior to 9:00 AM Friday October 9th. (id:59142)
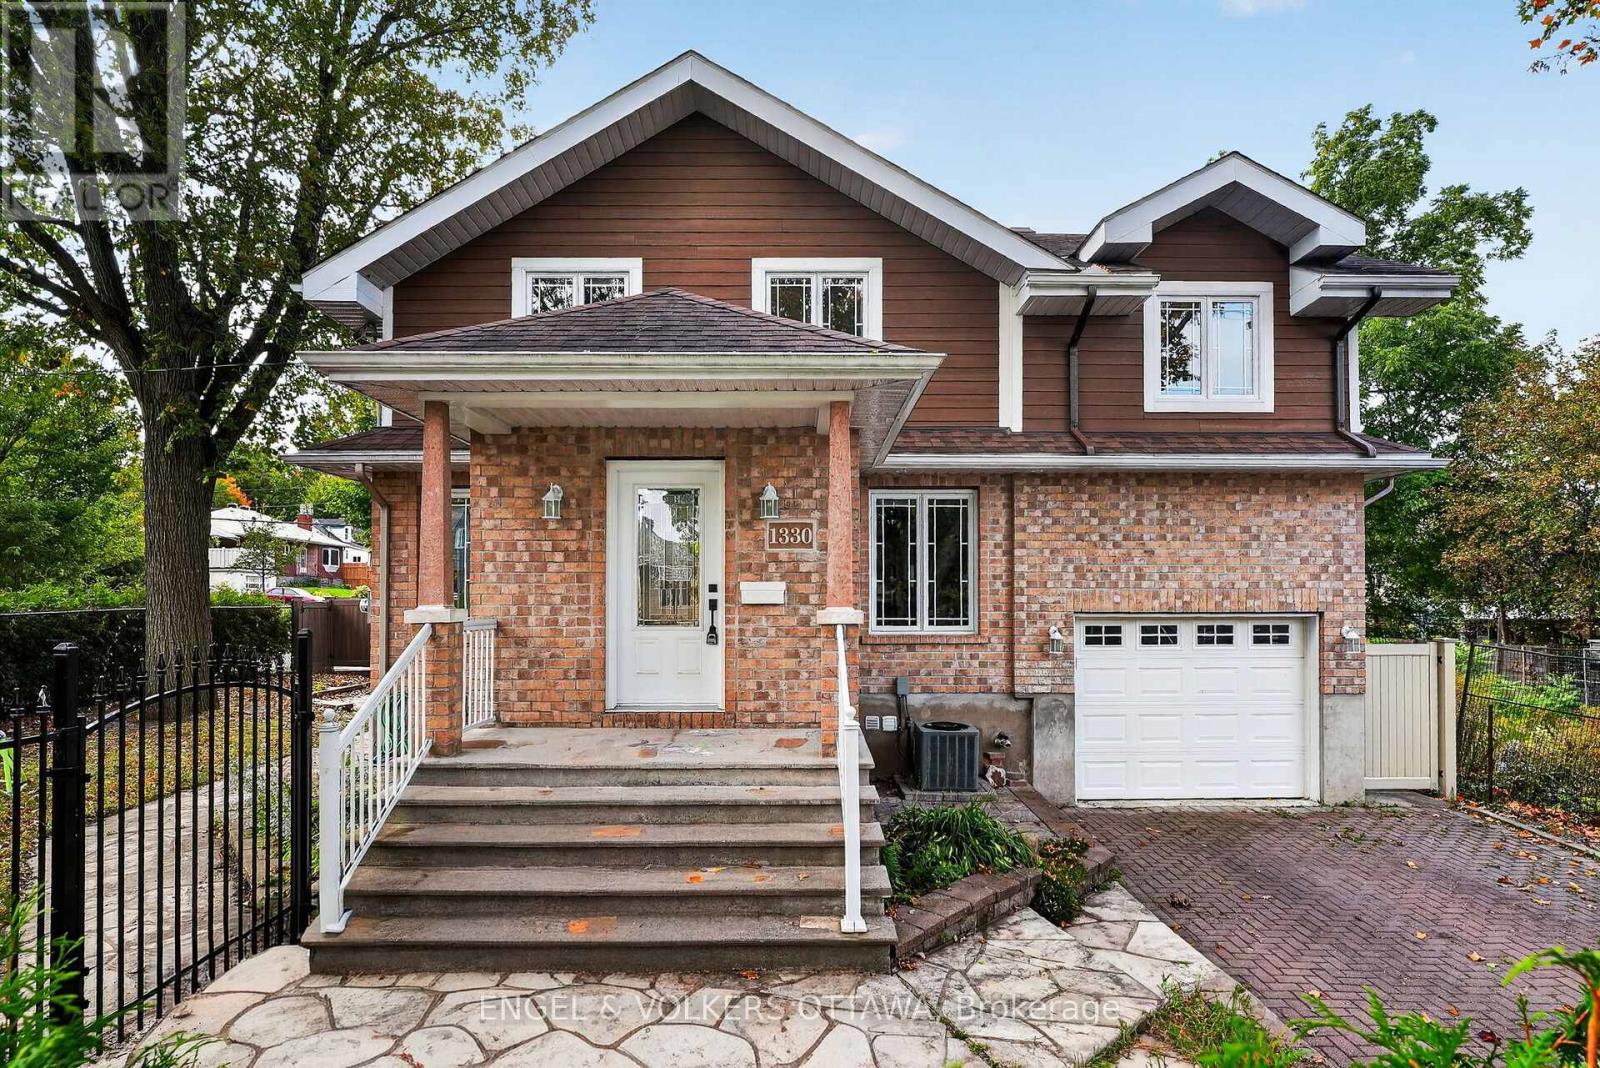
1330 Kilborn Avenue
Ottawa, Ontario
A semi-detached home that feels like a single, 1330 Kilborn Avenue offers a distinctive front-to-back configuration, generous living space and a beautifully updated interior in the heart of Alta Vista. Originally a bungalow, the home was extensively rebuilt in 2012, retaining the main-floor framing while adding a second storey and updating the electrical, plumbing, windows, furnace and finishes. More recent renovations have given the main living areas a fresh, contemporary feel. Inside, the bright main level flows from the living room through the dining area to a welcoming kitchen with quartz countertops, stainless steel appliances, ample cabinetry and a large island where everyone can gather. A separate family room offers a comfortable spot for movie nights. There is a mudroom and powder room on the main level and patio from the kitchen open directly onto a raised deck. Upstairs, vaulted ceilings and exposed beams give the three bedrooms a wonderful sense of space and character. The spacious primary bedroom has generous closet space and a beautifully updated ensuite with a freestanding soaker tub and oversized glass shower. Two additional bedrooms, a four-piece bathroom and upper-level laundry complete this floor. Finished in 2021, the lower level adds a spacious recreation area with room for TV seating, games and play, along with a flexible fourth bedroom or office, a modern three-piece bathroom and storage. Outside, the landscaped side yard offers both green space and a stone patio ready for outdoor dining. With parks, schools, cycling routes, transit, CHEO and The Ottawa Hospital's General Campus nearby, this 3+1-bedroom, 3.5-bathroom home combines the space of a family home with the convenience of an established Alta Vista location. (id:59142)
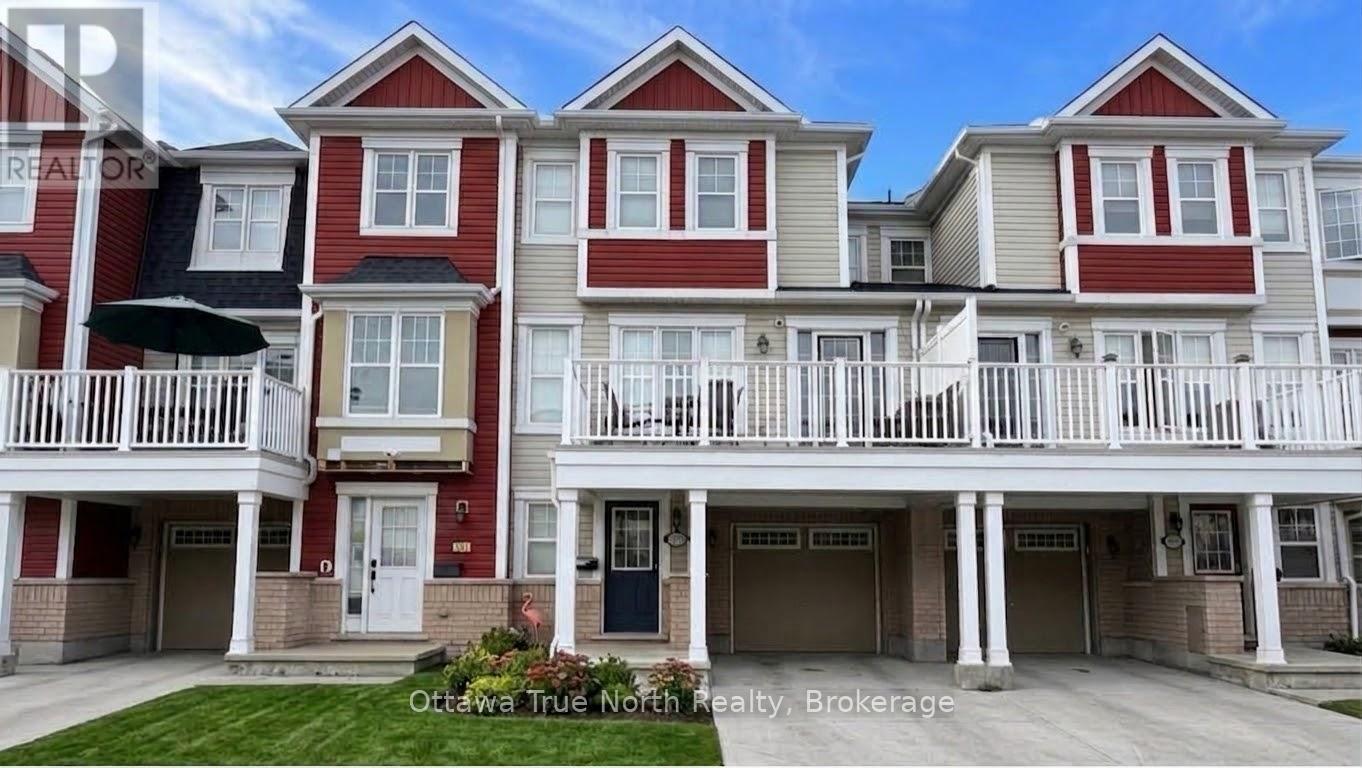
305 Menorca Drive
Ottawa, Ontario
Prime location! Versatile bonus space! Expansive balcony! This 2-bedroom, 1.5-bathroom home is just moments from Costco, Tanger Outlets, Canadian Tire Centre, and the highway. The ground floor welcomes you with a spacious entryway, a convenient closet, and a flexible bonus area perfect for a home office, reading nook, or extra storage. The main level features a bright, open-concept kitchen, dining, and living area, with a large window in the living room offering great views. The laundry room is conveniently located on the mid-level, saving you trips up and down the stairs. Upstairs, the bright Master Bedroom boasts two closets and three windows, along with a secondary Bedroom and a full bath. Step outside to the large balcony, which offers excellent privacy with wide spacing from the neighboring building-ideal for BBQs and relaxing. A fantastic home in a truly unbeatable location. Please call Rui ( 343-368-1678) if any questions . Thanks. (id:59142)