
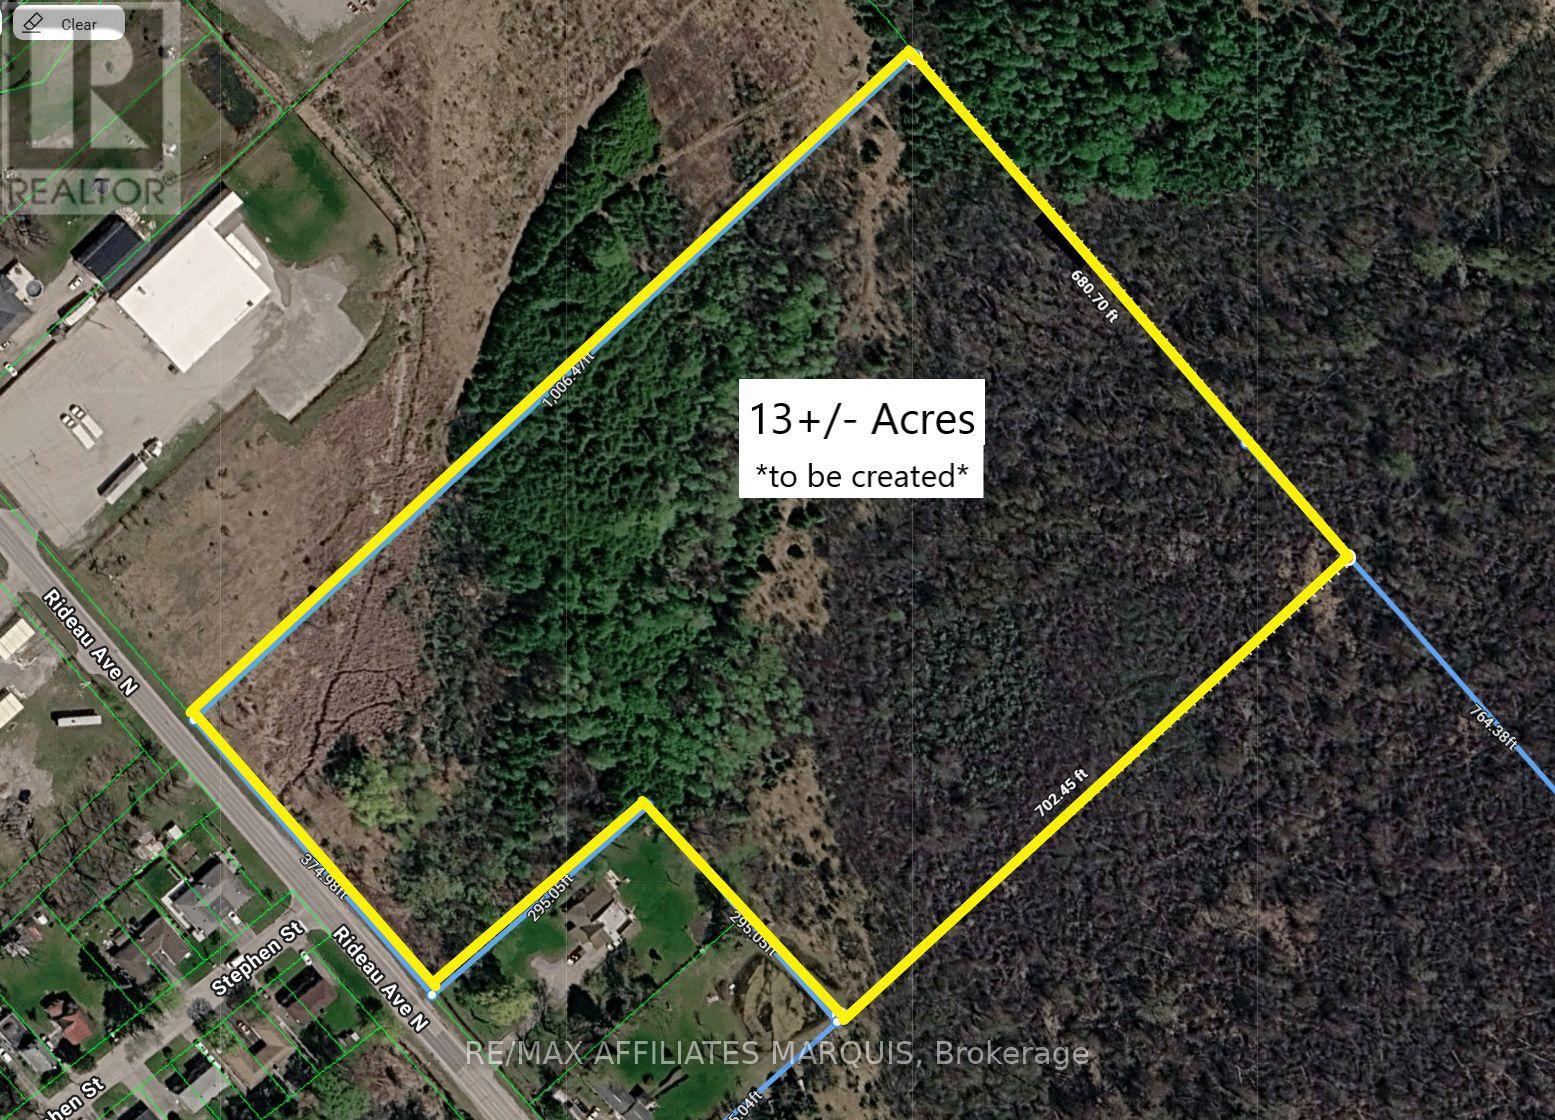
49 Rideau Avenue
Montague, Ontario
374ft of frontage along Rideau Ave. N. Easy access to Rogers Stevens Dr. 39 mins to Kanata's Canadian Tire Centre. The property being offered for sale is approximately 13 acres. Property is being offered for sale conditionally upon completion of severance being approved by governing authority. The property address along with legal description subject to change upon completion of severance. Taxes amount is estimate as property has not yet been created. (id:59142)
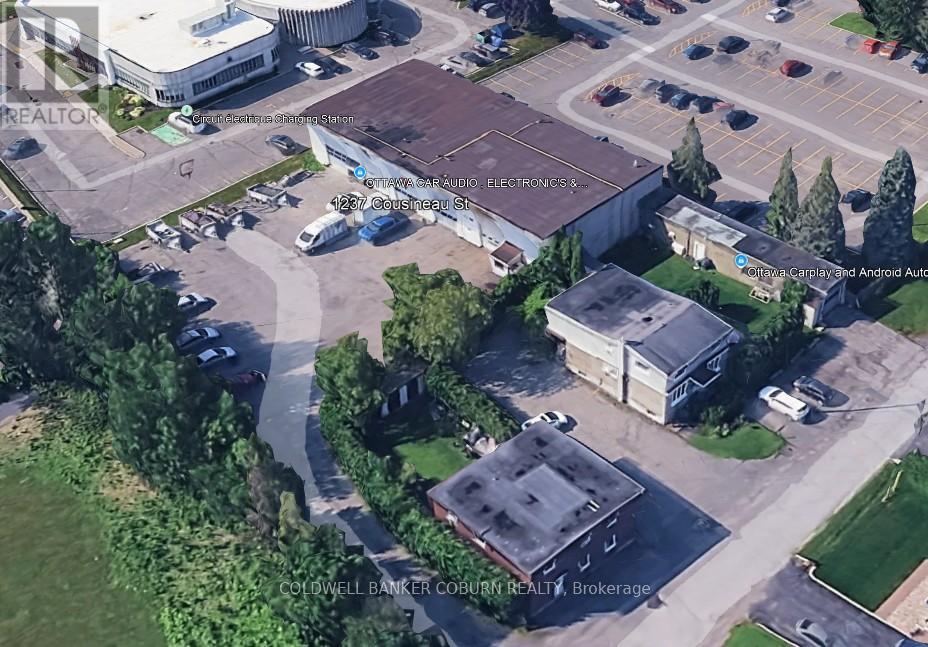
1237 - 1255 Cousineau Street
Ottawa, Ontario
Attention investors and entrepreneurs! Exceptional opportunity to own a versatile multi-use commercial property on a spacious 38,233 sqft. lot in the heart of Orleans. This income-generating property includes a triplex, duplex, 950 sqft. shop/garage, and a 7,280 sqft. multi-tenant industrial building. The industrial space offers 20 ft ceilings, overhead loading doors, ample natural light, and heavy-duty equipment, providing excellent functionality for a range of uses. Ideally located near St. Joseph Boulevard amenities and just minutes from Highway 174, this property combines accessibility, versatility, and strong investment potential. A true gem in a prime location! Zoning to be changed to MS2. All information provided is deemed reliable but is not guaranteed and should be independently verified by the buyer. (id:59142)
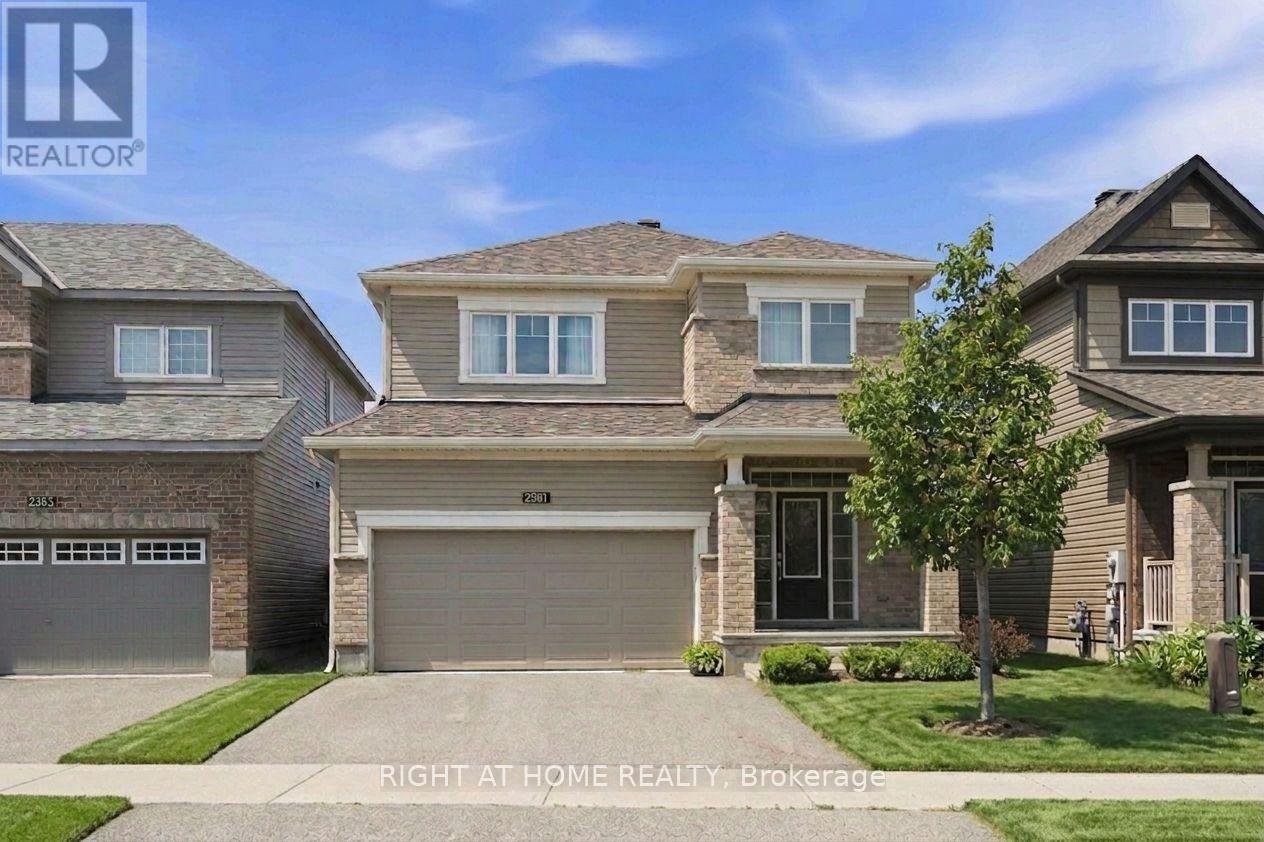
2581 River Mist Road
Ottawa, Ontario
Beautifully maintained 4-bedroom, 4-bathroom home, perfectly blending modern finishes with comfortable family living. Featuring an attached double garage, this spacious home offers a bright and functional layout designed for both everyday living and entertaining. Step inside to a welcoming foyer with ample closet space and convenient inside access to the garage. The sun-filled open-concept main floor seamlessly connects the spacious living and dining areas to the upgraded kitchen, featuring stylish countertops, SS appliances, and extended pantry space. The adjoining breakfast area provides direct access to the fenced backyard. Upstairs, the generous primary suite a walk-in closet and a private en-suite complete with a soaker tub and separate shower. Three additional well-sized bedrooms, a full bathroom, and the convenience of second-floor laundry complete the upper level. The finished basement expands your living space with a large recreation room, a fourth bathroom. Ideally located in the family-friendly community of Barrhaven, you'll enjoy easy access to excellent schools, parks, walking trails, shopping, restaurants, transit, and all the amenities this sought-after neighbourhood has to offer. A move-in-ready home offering the perfect combination of space, comfort, and location. (id:59142)
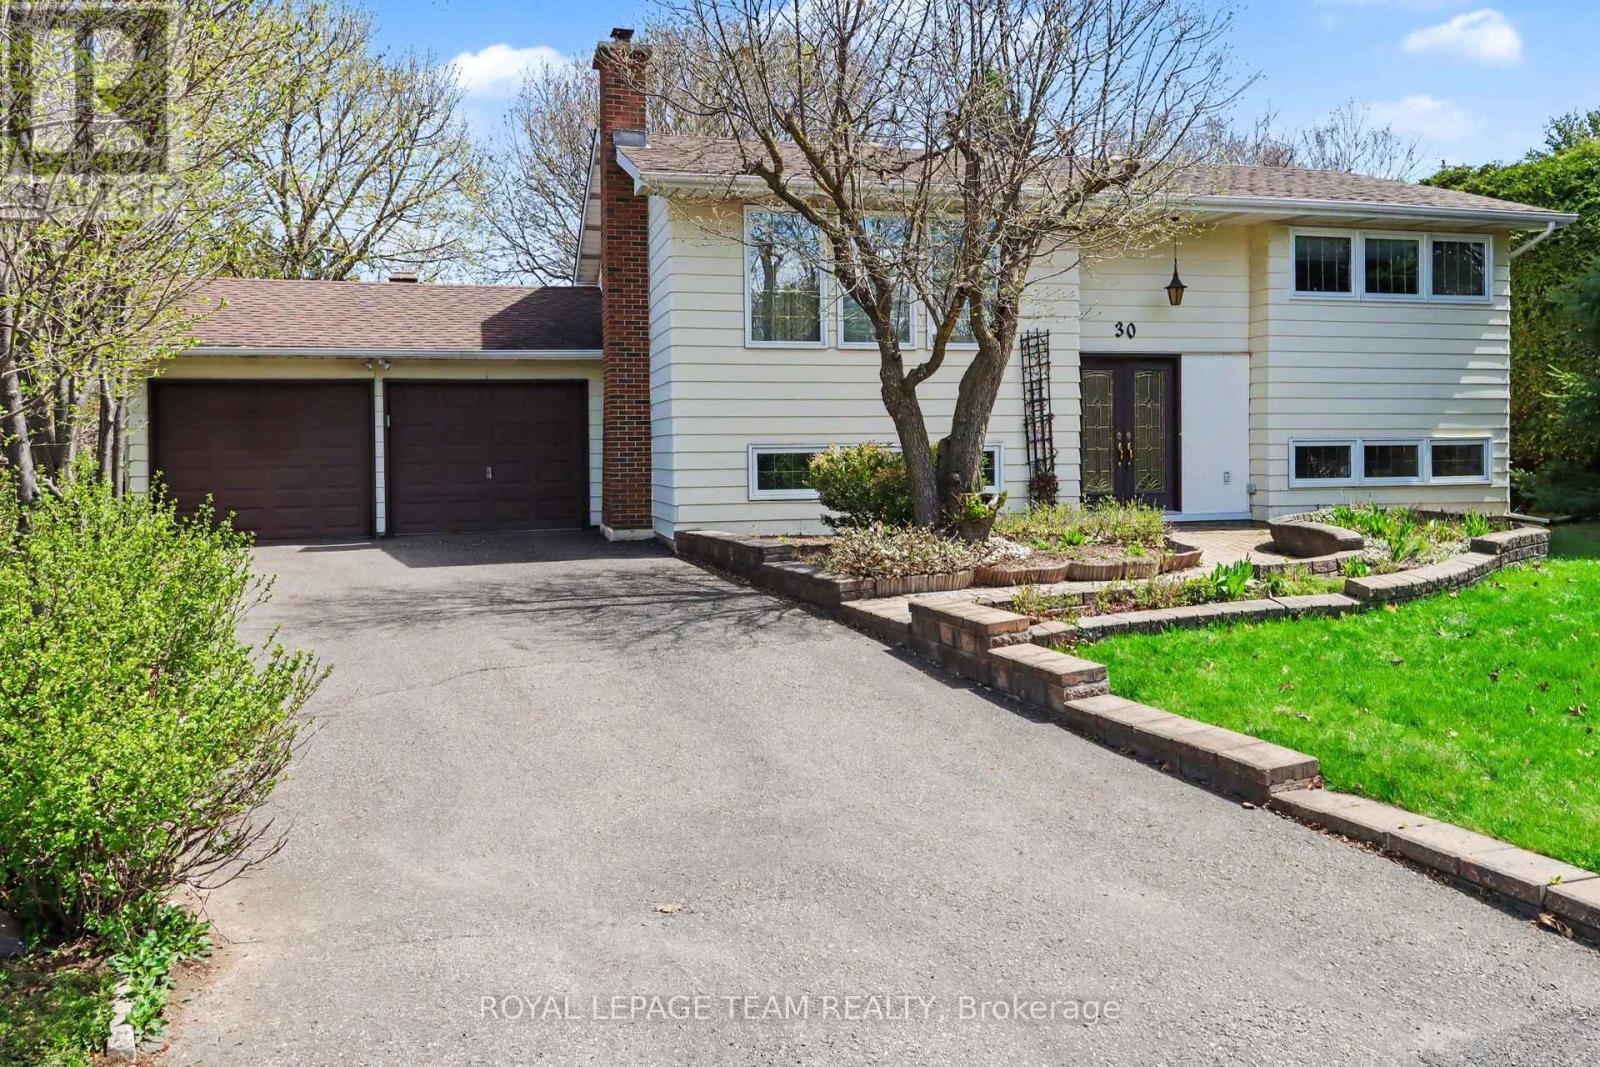
30 Juniper Court
Ottawa, Ontario
Welcome to this well maintained home offering the perfect blend of comfort, convenience and tranquility. Nestled on a quiet court with a heavily treed lot, this property provides privacy while keeping you close to everything you need. The home's interior has been thoughtfully cared for and lightly lived in for decades. Key updates include Furnace 2022, AC and Hot water tank 2023. The lower level feature a cozy rec room with gas fireplace insert. The kitchen features gas for your stove which allows for a direct line gas hook up for your BBQ - no tanks required. The double attached garage and large laneway provide ample parking and storage room ** Basement walkout to garage is a great feature creating the possibility of a future in law suite/secondary dwelling or teen retreat. Location is exceptional-just minutes away from highways, schools, parks, shopping, community center's, walking trails and the scenic Nepean Creek Pathway off Viewmount Drive. Book today !! (id:59142)
1702 - 428 Sparks Street
Ottawa, Ontario
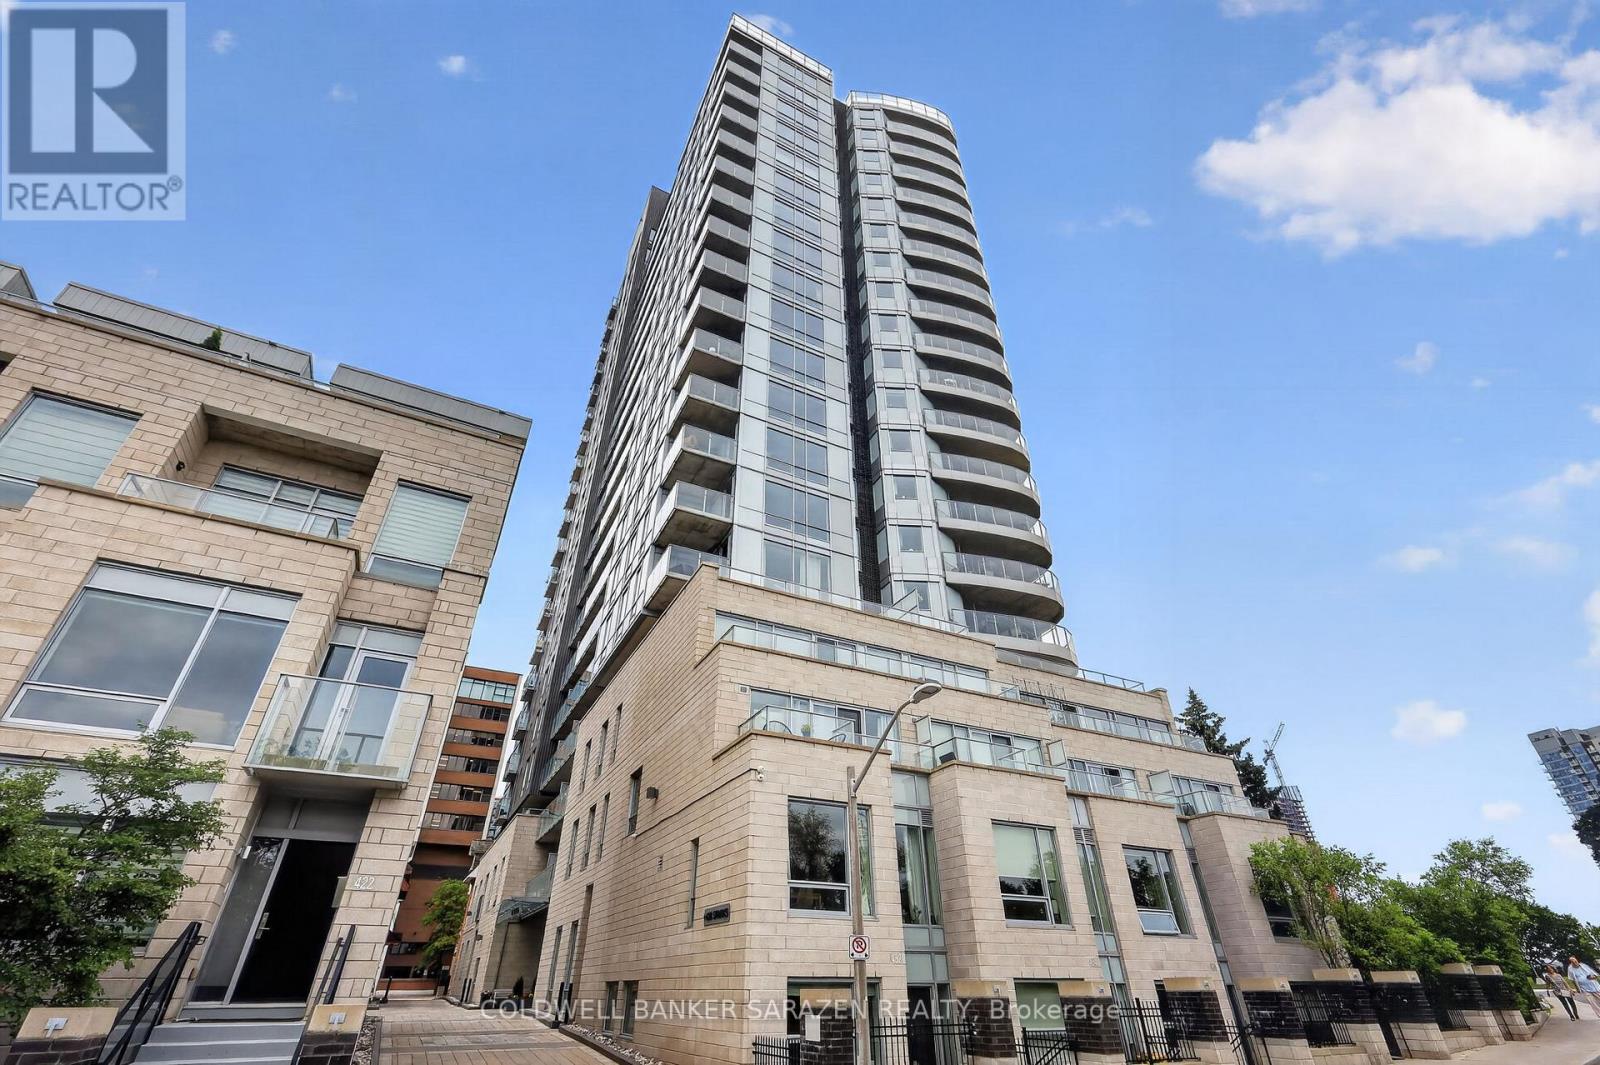
A fantastic location overlooking the Ottawa River and Downtown Core, the Cathedral Hill building is unlike any other. This 17th floor luxury 1 bedroom 1 bath CORNER UNIT condo boasts stunning views and almost 800 sq ft of open concept living space, with private balcony and unbelievable views of the city. Floor-to-ceiling windows allow for spectacular views of the downtown core while also filling the living area with tons of natural light. The kitchen features quartz countertops, luxurious cabinetry, built-in oven, and a wonderfully designed layout. The primary bedroom offers large windows and a spacious closet. The elegant 4-piece main bath is thoughtfully designed and boats a modern and refined look. The layout allows for plenty of room to entertain while also allowing for extra space to work from home. This unit also includes underground parking and a storage locker. Residents of Cathedral Hill enjoy upscale amenities that include a fitness centre, a lounge/party room with full kitchen, meeting space, a dog wash station, and guest suites for visitors. This architecturally beautiful building is located at the west end of Sparks Street, in a quiet yet central downtown location. With limited traffic, this location allows you to be close to all the shopping, restaurants, nightlife and transit that the downtown core can offer, but while still being peaceful, walkable, and close to nature. Convenience, Luxury and Serenity in one package. (id:59142)
208 - 682 Churchill Avenue N
Ottawa, Ontario
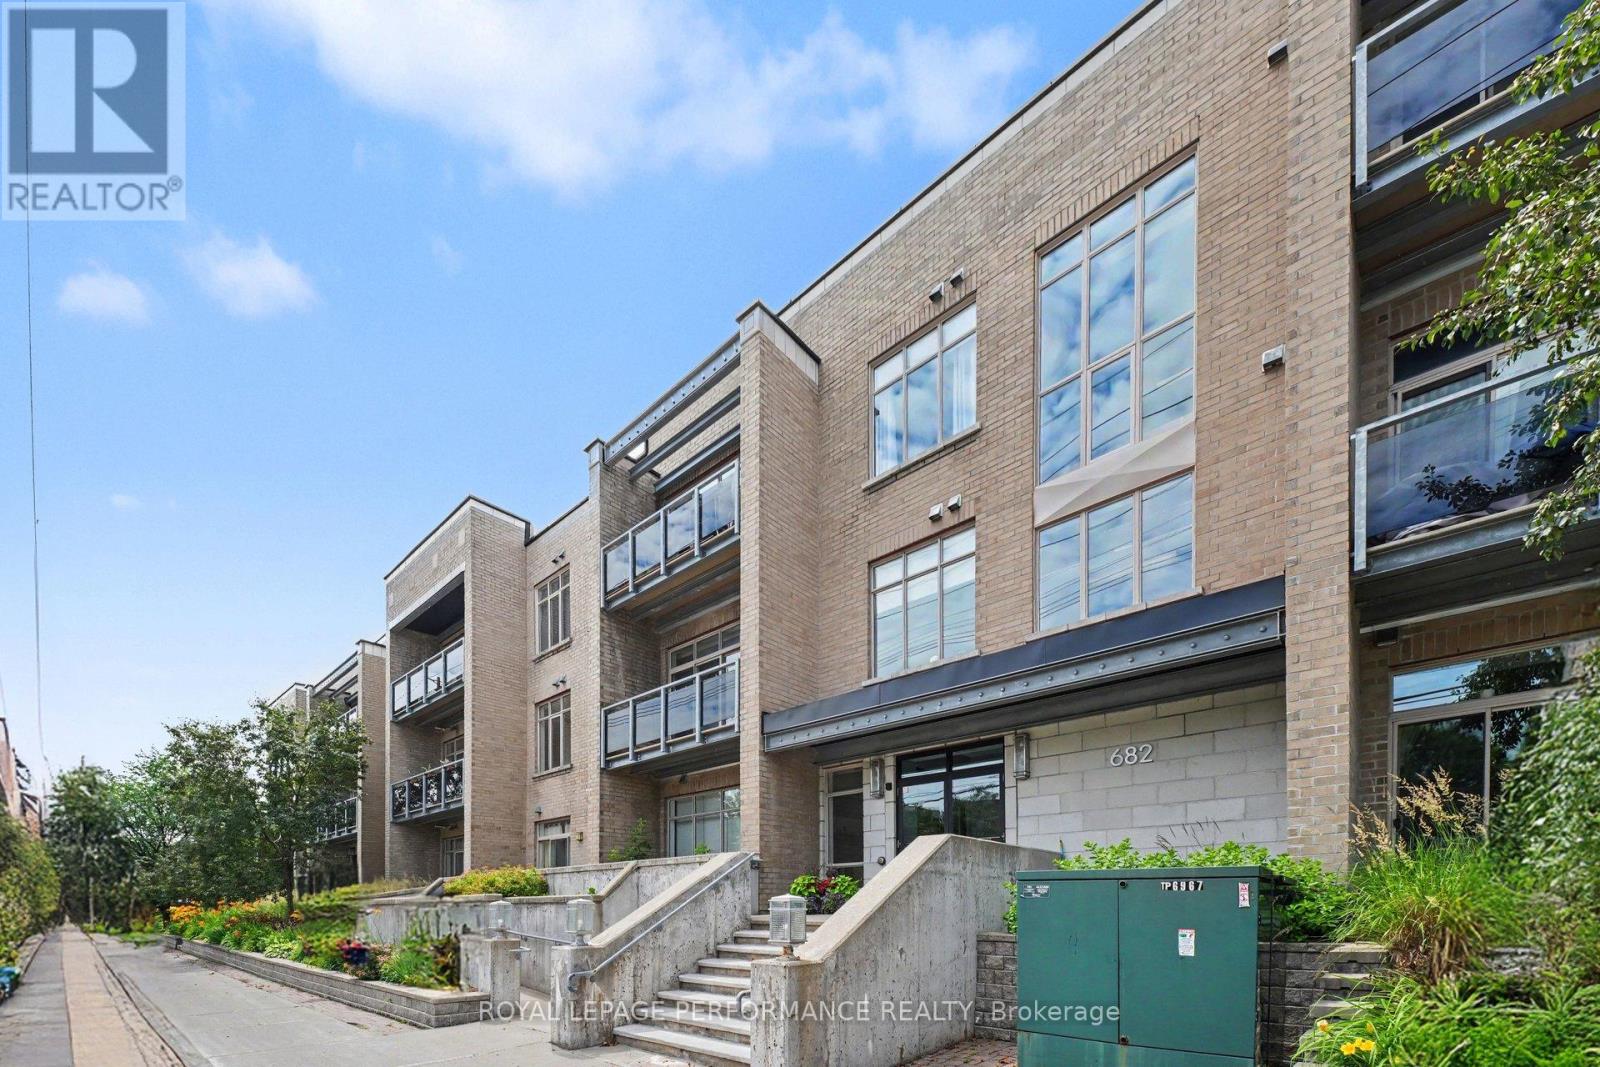
Welcome to this beautifully maintained, modern CORNER-UNIT condominium where style, comfort & functionality come together! This thoughtfully designed living space offers an efficient, open-concept layout w/impressive 10-foot ceilings & an abundance of natural light from its desirable east-facing exposure, allowing you to enjoy beautiful morning sunshine! As an END UNIT w/only one shared wall (the kitchen), this home offers exceptional privacy. Hardwood flooring flows throughout the living space, complemented by a contemporary kitchen featuring GRANITE countertops & stainless steel appliances. The primary bedroom is ideally positioned along the exterior wall for added tranquility and is complemented by a 4-piece cheater ensuite. Plus the IN-SUITE LAUNDRY adds everyday convenience! In 2022, the entire unit was professionally painted, followed by the installation of a new furnace, hot water tank, washer & dryer. In 2023, the exterior air conditioning unit was replaced, along with the addition of a Google Smart Thermostat for enhanced comfort & energy efficiency. Most recently, in 2025, the indoor air conditioning system was completely upgraded with a new indoor unit, condenser & new refrigerant lines. The UNDERGROUND PARKING SPACE is conveniently located just steps from the building entrance, along w/a sizeable storage locker. Situated in a well maintained low-rise building of only 33 units, residents enjoy access to a fitness centre & outdoor garden. Enjoy a short stroll to the vibrant shops, cafés, restaurants, and boutiques of Westboro while being moments from Dovercourt Recreation Centre, Westboro Beach, parks, scenic walking & cycling trails, Carling Avenue & quick Highway 417 access for an easy commute downtown. Option to purchase this unit fully furnished-including the balcony furniture! This turnkey residence offers an outstanding opportunity for professionals, first-time buyers, downsizers, or investors seeking sophisticated urban living! (id:59142)
4055 Carling Avenue
Ottawa, Ontario
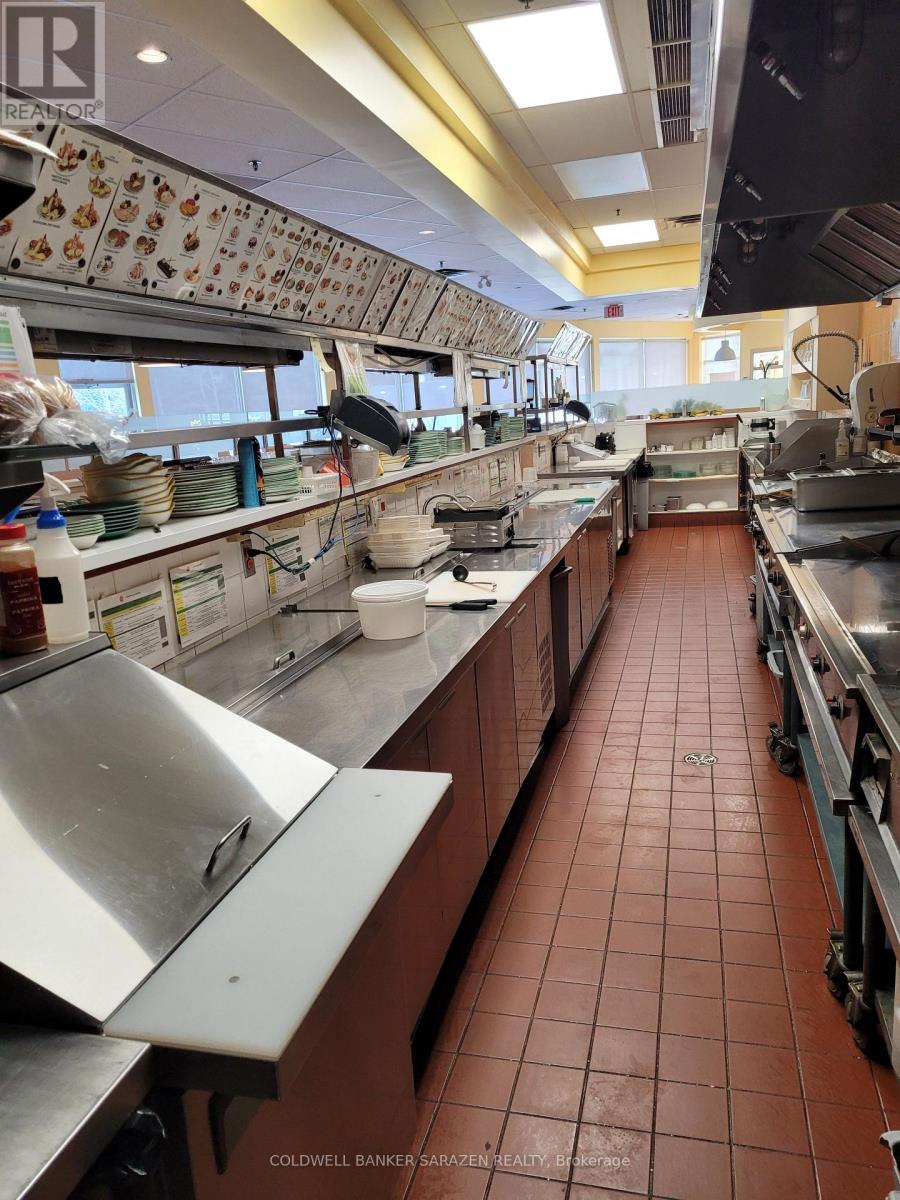
Well-established breakfast & lunch restaurant just 20 minutes from Downtown Ottawa. This fully renovated franchise location-built to current brand standards-offers seating for 128 and enjoys a loyal, high-volume clientele including regulars, families, business meetings, and private events. Operating daily from 6:00 a.m. to 3:00 p.m., this proven concept delivers strong sales and consistent profitability. Ideal for an owner-operator or family seeking a turnkey opportunity with built-in brand recognition and systems. Part of a respected Canadian franchise known for its fresh, healthy breakfast and lunch offerings. Priced well below the cost of a new build-step in and generate income from day one. (id:59142)
28 - 1500 Bank Street
Ottawa, Ontario
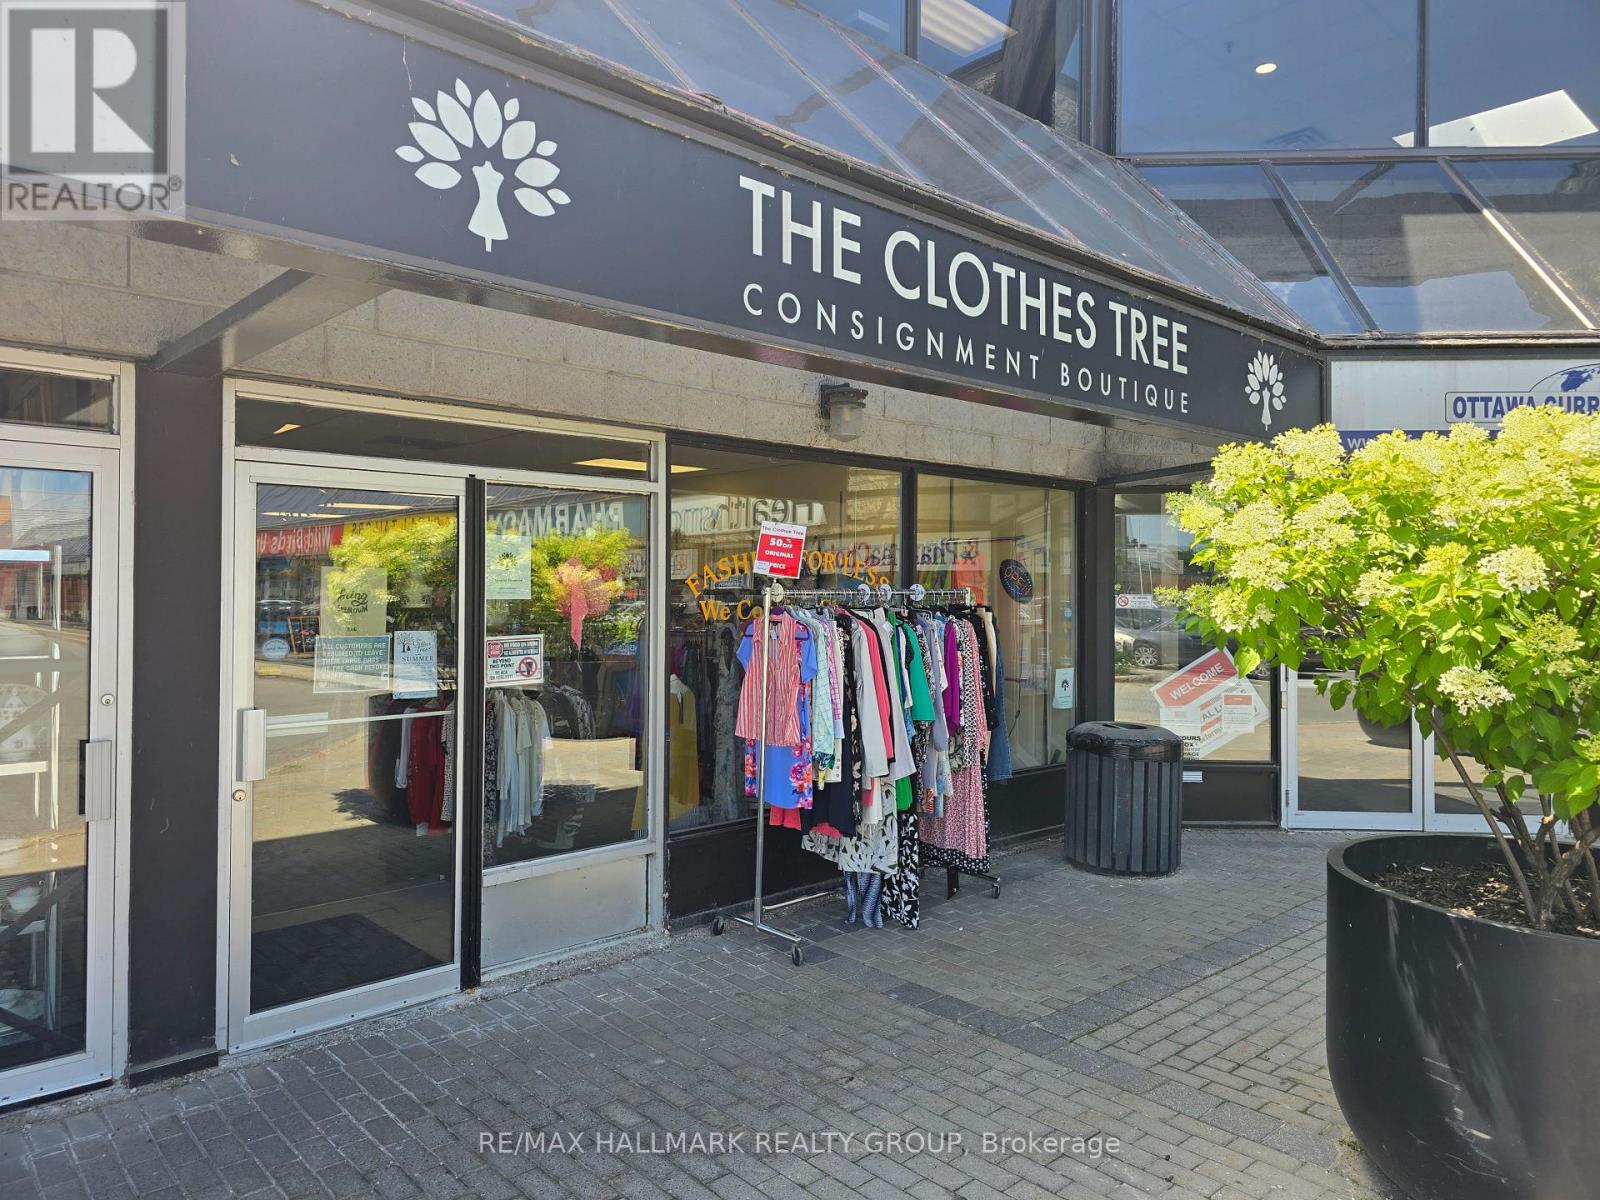
GREAT OPPORTUNITY to own a very well Established Business in a very busy Shopping Centre on BANK STREET. Known for the highest quality and superior customer service for over 28 years. Join the fast growing Clothes and Accessories Consignment Wave and benefit from the High Margins and Growth Opportunities available to the next Fashion and Apparel Enthusiast continuing the next chapter of this inspiring tale. (id:59142)
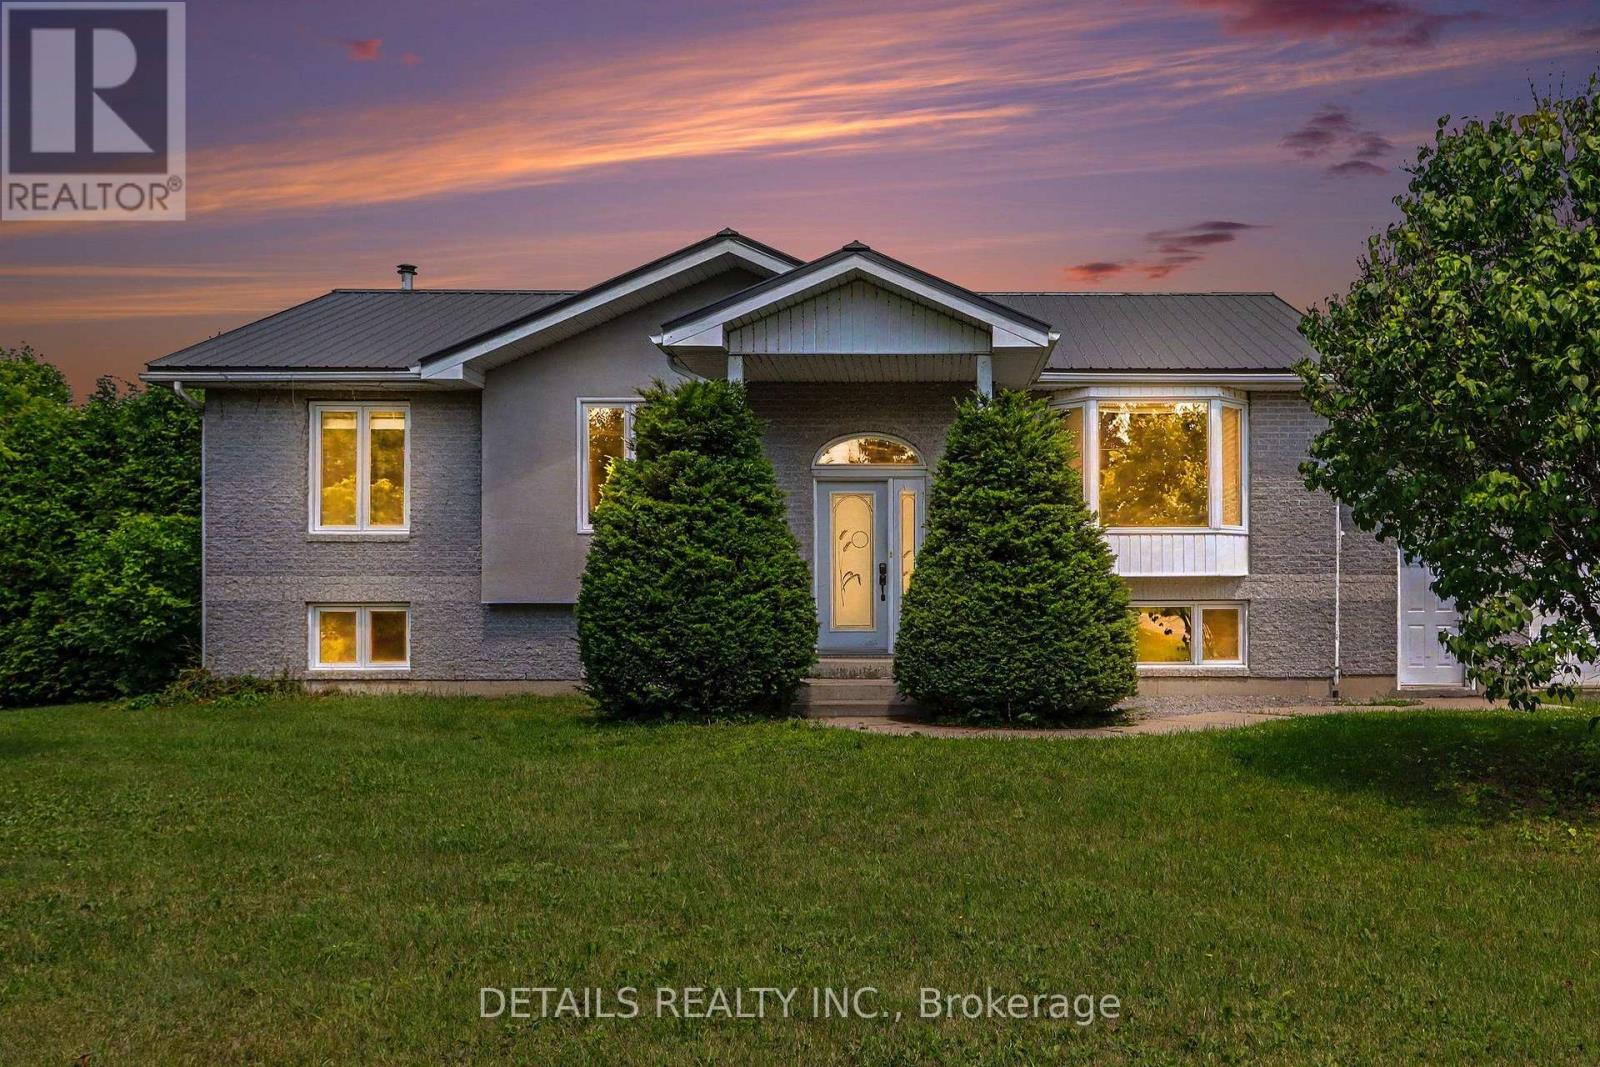
559 Main Street
North Grenville, Ontario
Dreaming of country living with exceptional curb appeal with a large attached garage/man cave and a detached 2-car workshop/garage? This custom-built home on over 1.3 acres offers the perfect blend of privacy, comfort, and convenience, just minutes from Kemptville's shopping, restaurants, schools, Ferguson Forest, golf courses, waterfront recreation, and more. Designed with family living in mind, this spacious home features 3 bedrooms and an open-concept layout ideal for everyday living and entertaining. The beautiful kitchen showcases rich dark cabinetry, granite countertops, a large peninsula overlooking the dining area, and a propane stove. The generous dining room opens directly onto a covered deck-perfect for year-round BBQs and relaxing while enjoying the peaceful setting with no rear neighbours. The dining room also looks over the light and bright living room.3 bedrooms up and a possible 4th downstairs or keep as a recreation room. Main bath is quite large and has a cheater door to the primary bedroom. Workshop also on lower level and large laundry/furnace room with plenty of room for a craft area or work out room. Additional highlights include a durable metal roof, Cogeco fibre internet, and a fantastic detached 2-car workshop/garage with plenty of space for vehicles, hobbies, or storage. Enjoy the convenience of being within walking distance of the charming local landmark built in the mid 1800's, the Brigadoon Restaurant, for a savory meal or high tea. Come experience the tranquility of country living. 24-hour irrevocable on all offers. Room measurements were digitally derived - buyer to verify. Some photos virtually staged. (id:59142)
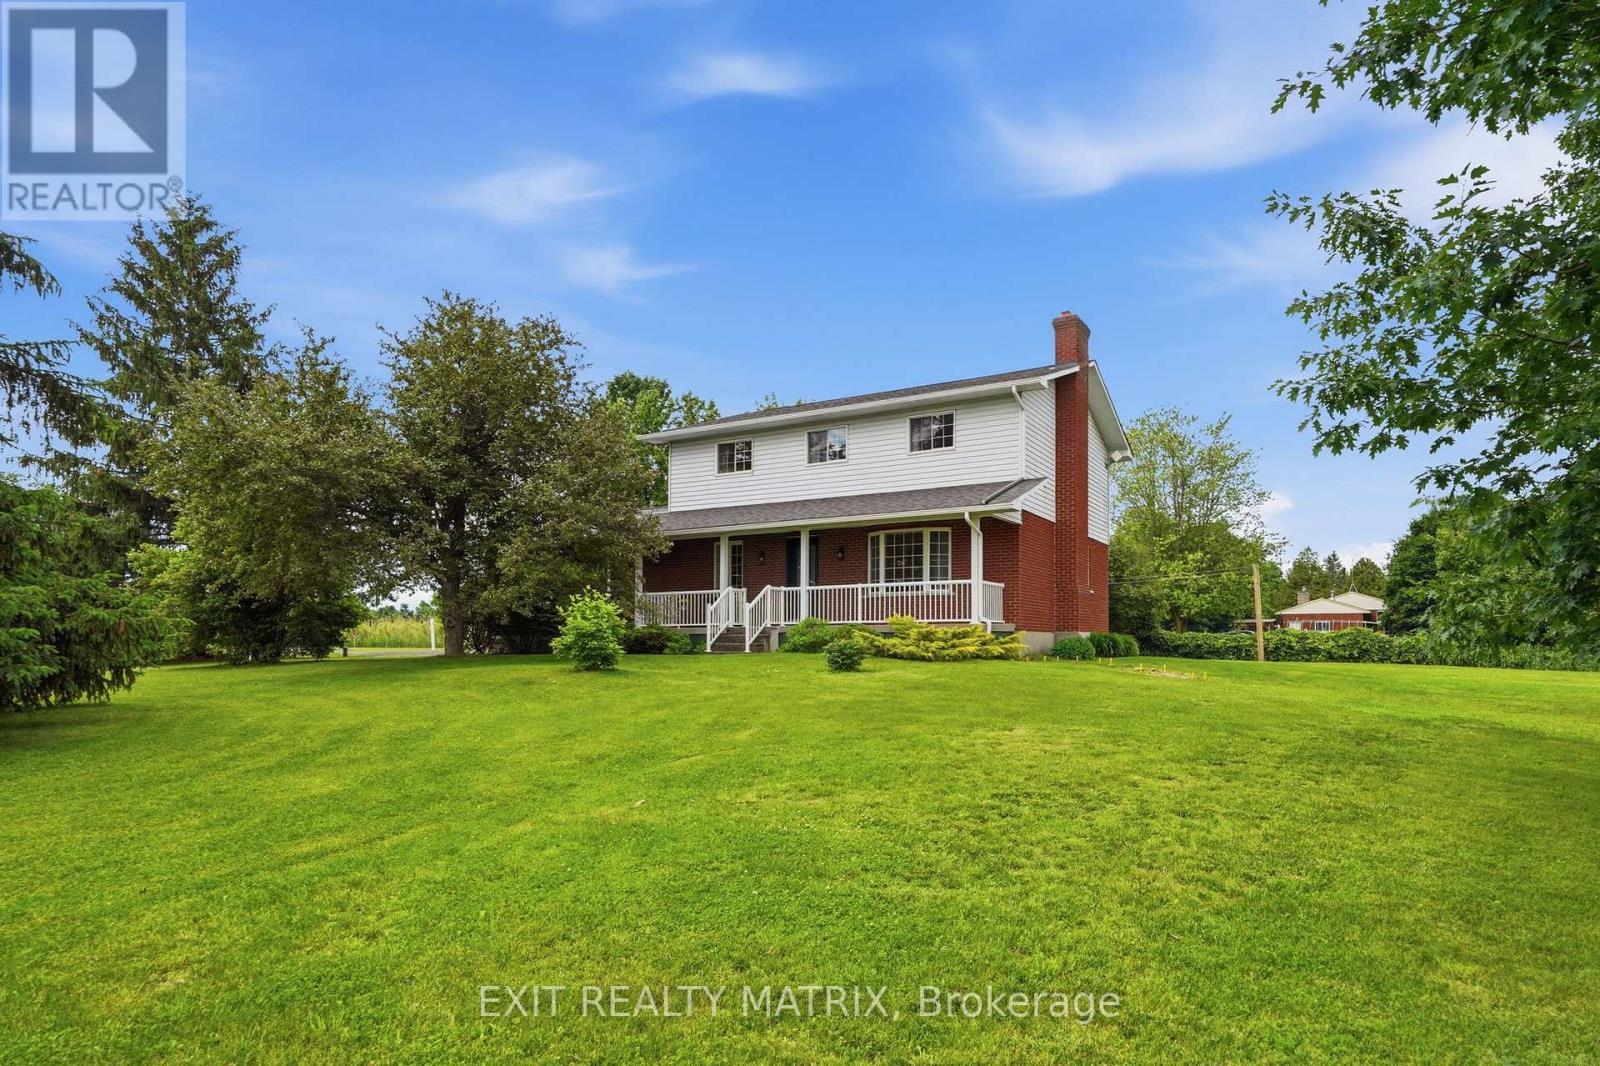
18203 Kenyon 19 Concession
North Glengarry, Ontario
Welcome to this lovely 2-storey country home ideally located just 1.6 km from the charming village of Maxville, 3 km from Highway 417 & only 30 minutes to Cornwall. Nestled on a beautifully landscaped lot surrounded by mature trees, this inviting home features an attached garage with convenient inside entry, newer garage doors & abundant space for lawn and garden equipment. The 32 ft covered front verandah, complete with white railings & green skirting, is the perfect place to enjoy the countryside. Step inside to a bright foyer leading into a thoughtfully designed main level. The spacious kitchen offers ample cabinetry & counter space, updated cushion flooring, newer fixtures, range hood & appliances included. A cozy breakfast nook provides direct access to the beautifully maintained 12' x 16' pressure-treated deck, with convenient stair access from both ends, for outdoor dining & entertaining. The main floor also features a formal dining room, cozy living room, dedicated home office, main floor laundry with storage & an updated 2 piece bathroom. The oak staircase leads to the second level where you'll find a generous primary bedroom with a large closet, 3 additional well-sized bedrooms & a fully renovated 4 piece bath. Rich hardwood flooring extends throughout the main & second levels, complemented by updated carpet on the staircase. The unfinished lower level has been completely drywalled, providing excellent storage, a dedicated cold room, & endless possibility to customize for your family's needs. This impressive home has seen numerous updates, including roof shingles, eavestroughs with leaf guards, septic tank, water conditioner, pressure tank with battery backup sump pump, exterior doors, lighting & more. If you are looking for a well-maintained family home in the country with plentiful and attractive indoor & outdoor living space, yet conveniently close to larger centers, this property is ready to welcome you. (id:59142)
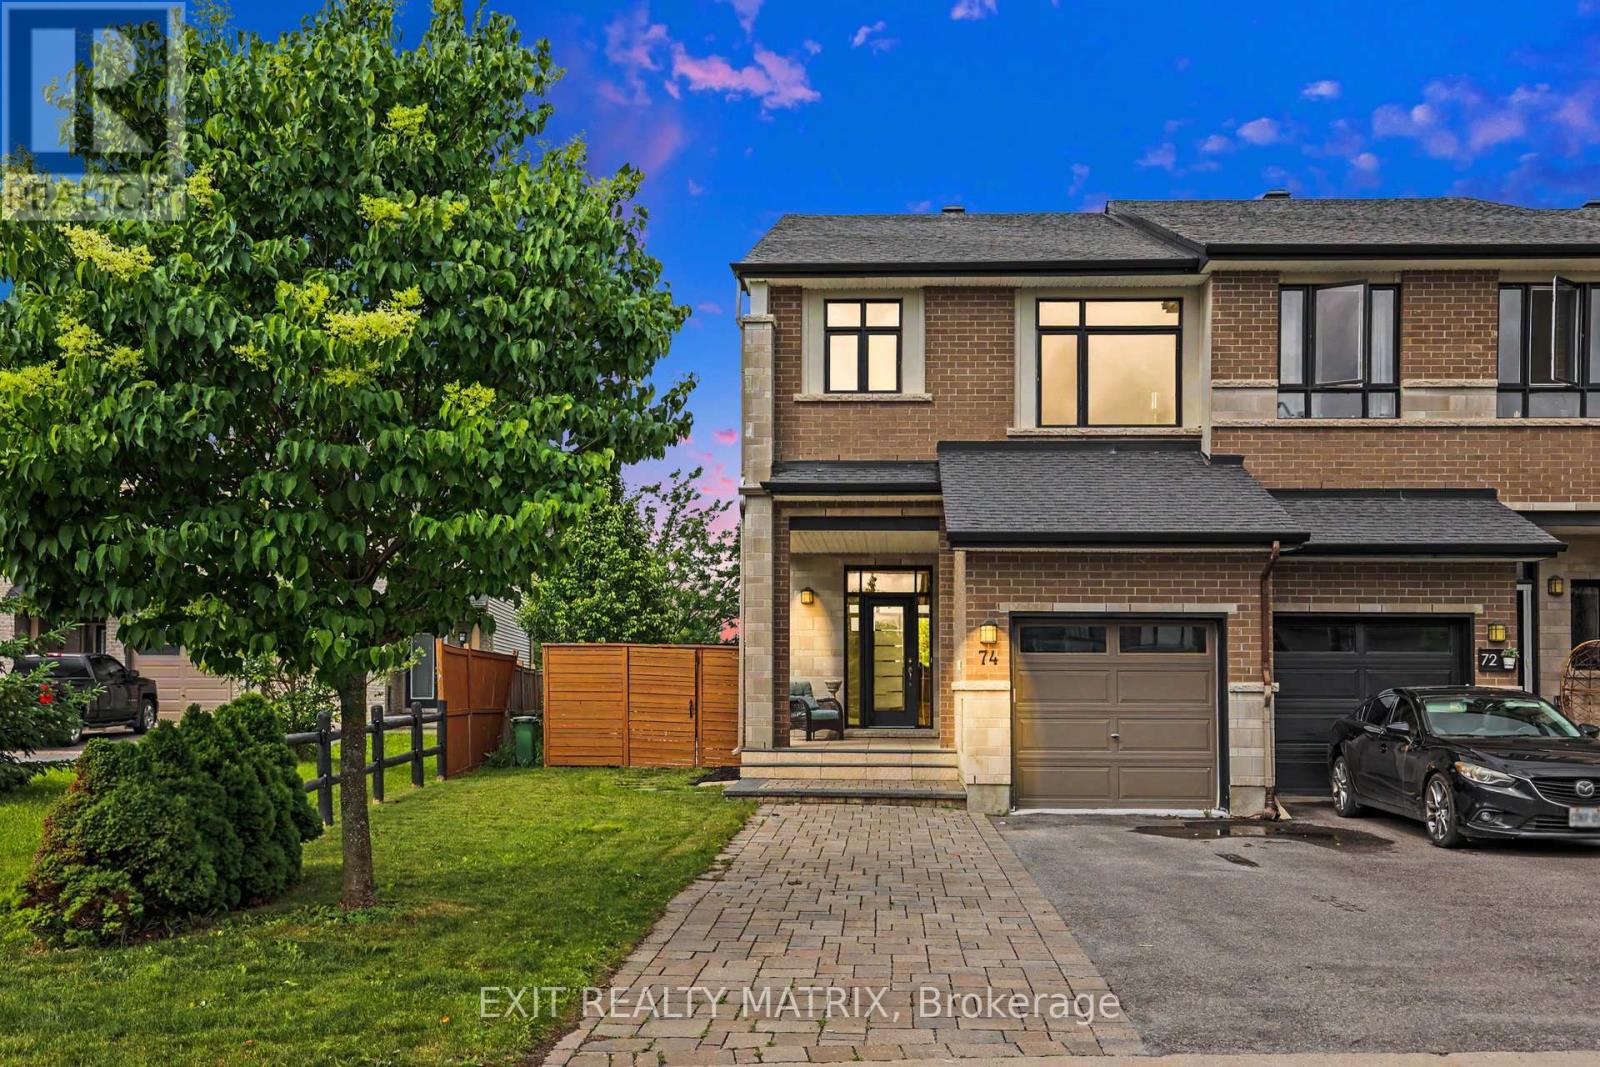
74 Nutting Crescent
Ottawa, Ontario
Stunning Townhome on Premium Oversized Lot with No Rear NeighboursWelcome to this beautifully upgraded townhome situated on one of the largest lots in the area, offering exceptional privacy with no rear neighbours and professionally landscaped outdoor spaces. Inside, elegant hardwood flooring extends throughout the entire first and second floors, creating a warm and cohesive living environment. The thoughtfully finished basement provides valuable additional living space and features a luxurious infrared sauna, offering the perfect place to relax and unwind.The outdoor living experience is truly exceptional. Both the front and backyard are fully landscaped and fully fenced, providing beauty, privacy, and functionality. A spacious wooden deck creates the perfect setting for outdoor entertaining, while extensive stonework at both the front and rear of the property adds impressive curb appeal and low-maintenance elegance. The charming gazebo is equipped with both lighting and electricity, allowing you to enjoy the space well into the evening for dining, entertaining, or simply relaxing. Set on one of the largest lots in the neighbourhood, this property offers a rare combination of space, privacy, and premium outdoor amenities that is difficult to find in townhome living.Combining quality upgrades, outstanding outdoor features, and an exceptional lot with no rear neighbours, this move-in-ready home presents a unique opportunity to enjoy comfortable, stylish living in a highly desirable setting. (id:59142)
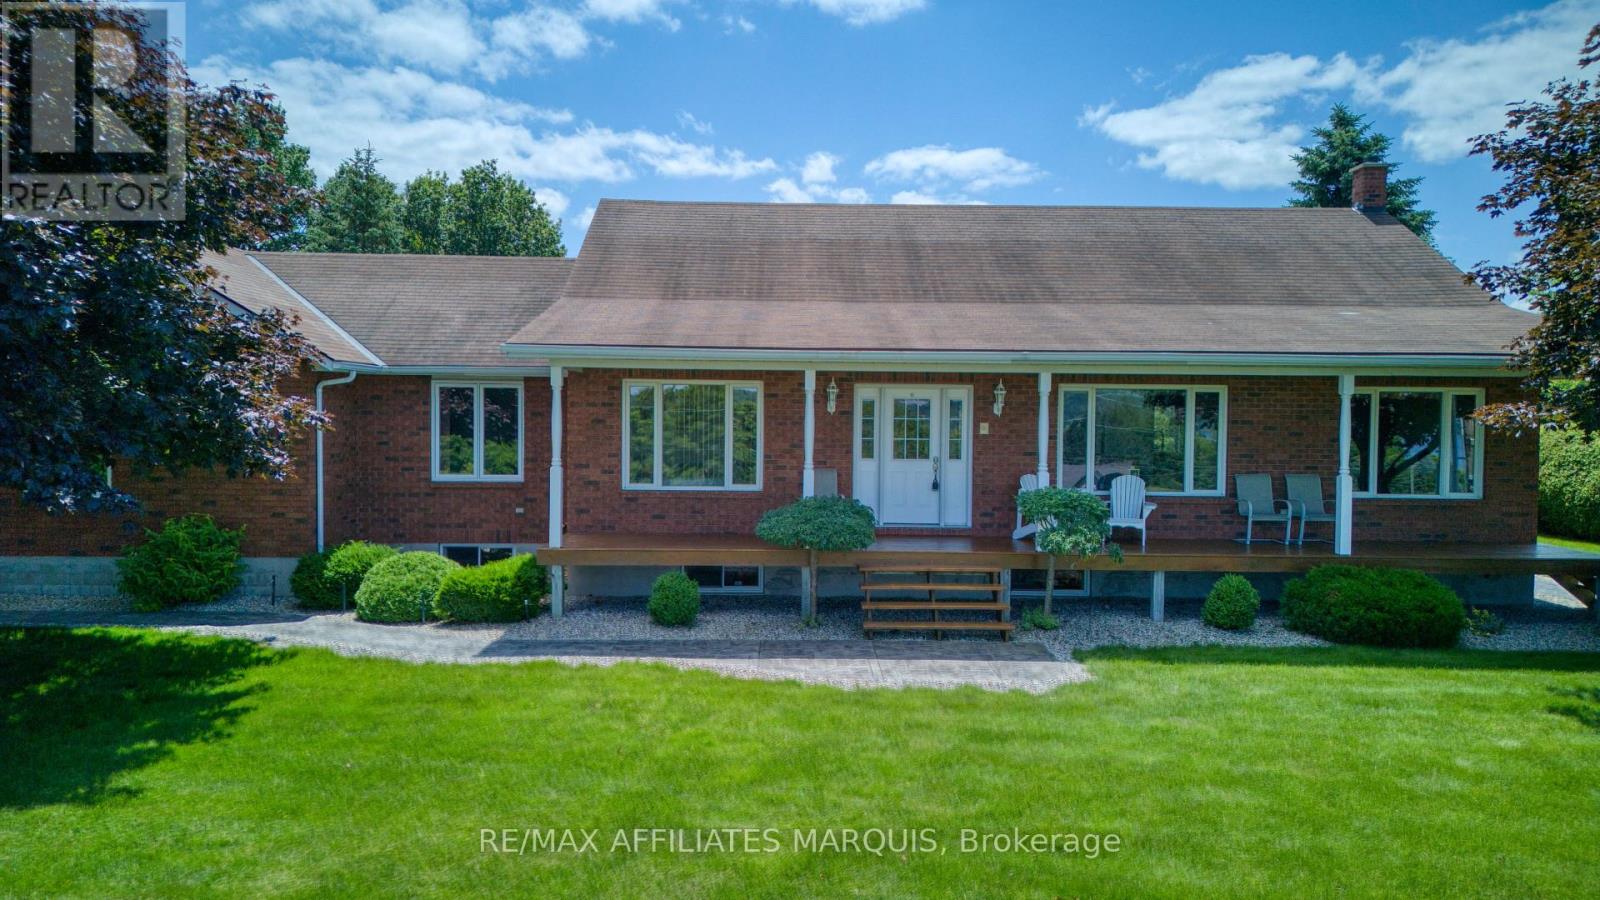
79 Trotters Lane
Rideau Lakes, Ontario
Welcome to this stunning brick bungalow offering exceptional privacy, beautiful views, and an impressive array of features designed for comfortable family living and entertaining. Located on a quiet private road overlooking the breathtaking Upper Rideau, this spacious 4-bedroom, 3-bathroom home combines quality construction with modern updates and a fantastic outdoor lifestyle. The home features an attached double-car garage, along with a detached 2-car garage and a separate 2-bay carport, providing an abundance of space for vehicles, storage, hobbies, a workshop, or all your recreational toys. Recent renovations in 2026 include a beautifully updated laundry area and all three bathrooms, adding fresh style and convenience throughout the home. Enjoy the outdoors from the front and side decks, with the side deck leading to a lower BBQ area perfect for summer gatherings. The expansive yard is a true highlight, featuring mature apple and pear trees, blueberry bushes, and a unique outdoor wood cooking area ideal for entertaining family and friends. Whether you are relaxing while taking in the stunning Upper Rideau views, (with public boat launch close by), hosting gatherings, working on projects, or simply enjoying the peace and privacy of your surroundings, this property offers a rare combination of space, comfort, and lifestyle. This is a truly special home that must be seen to be fully appreciated. (id:59142)
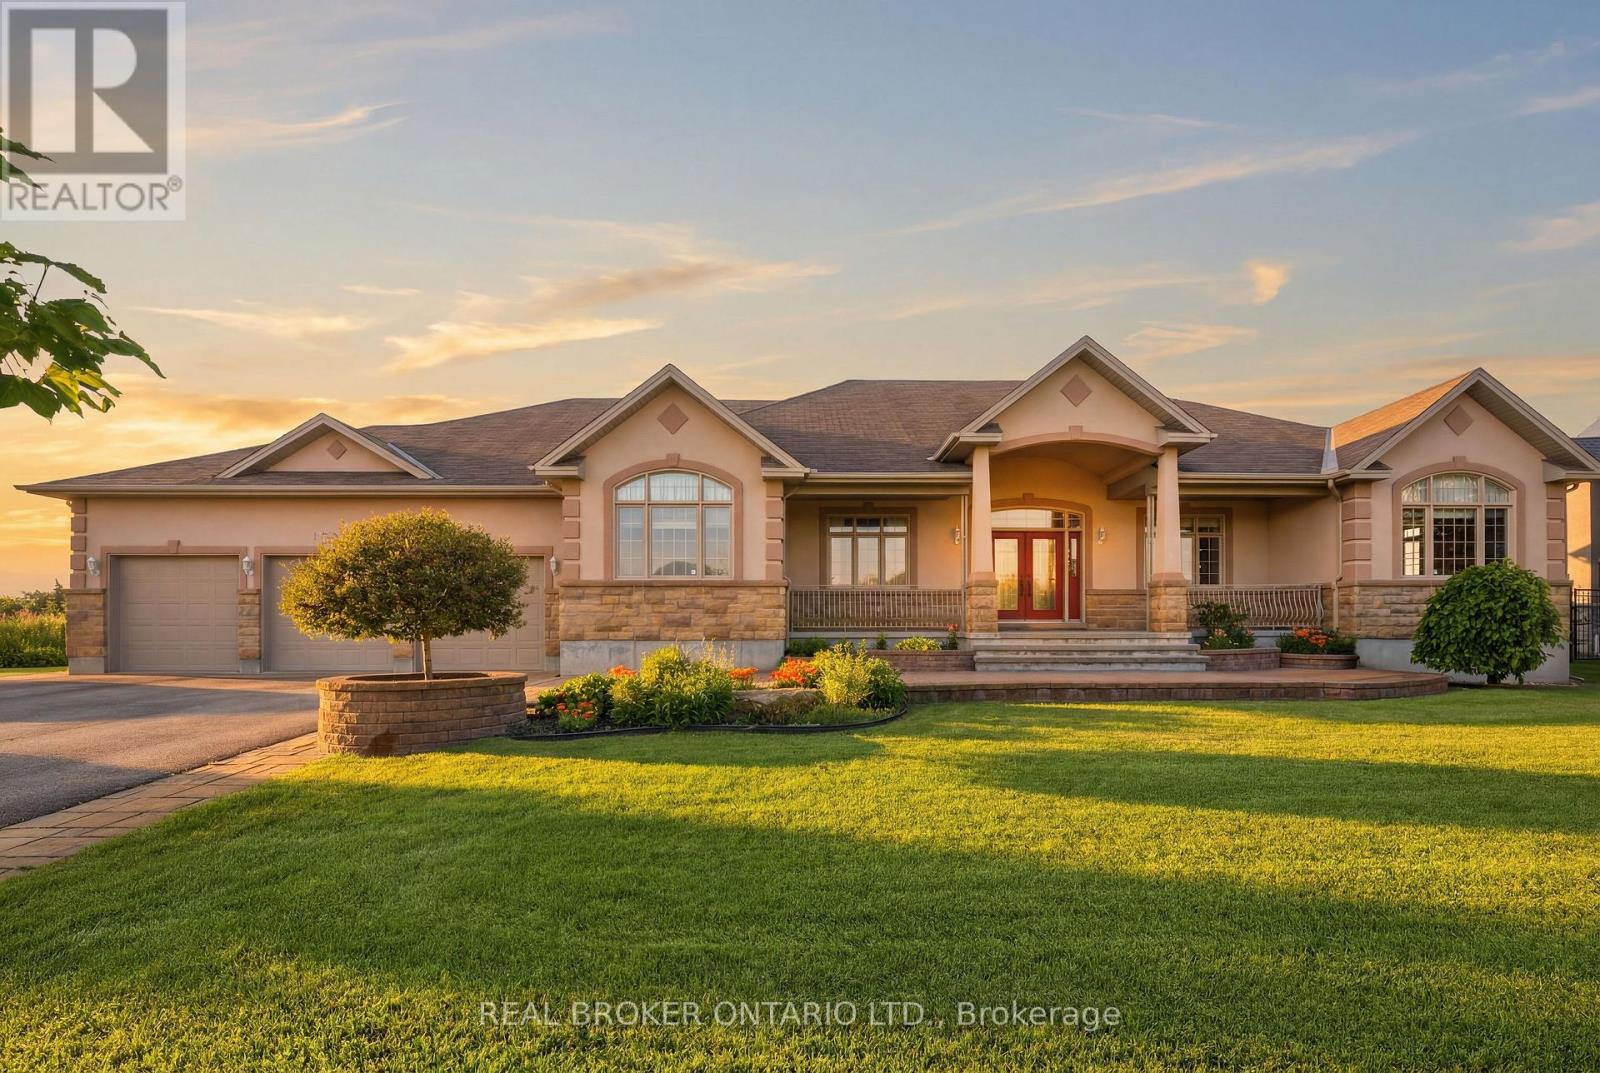
1032 Black Canary Drive
Ottawa, Ontario
Welcome to an exceptional custom bungalow on almost 2 acres in Manotick Ridge Estates. Built with incredible quality and maintained with exceptional care; this home has over 3,800 square feet of finished living space including an expansive apartment/in-law suite with separate access from the 3 car garage, beautifully designed living spaces, and luxurious details offering the perfect blend of luxury, comfort, and privacy. From the grand front foyer to the formal dining room and living room, to the incredible kitchen and eating area; With space for entire families and guests to prep and cook together.. with an incredible amount of floor to ceiling cupboard space, a walk-in pantry, and a huge island with luxurious granite countertops. The family room is filled with huge windows and opens out to an incredible greenhouse/sun room with skylights and windows along every inch of wall space. Start your gardens, prep your canning veggies, and grow and pick from the existing mature fig tree inside. Aside from an office/bedroom with a massive front facing window, there are 3 additional bedrooms on the main level. The primary is an expansive room with a private door to the backyard covered porch, a 5 piece ensuite with corner jacuzzi, and a walk in closet that will never run short on space! The basement has a full kitchen, an open concept dining area, a large living room, a full bathroom, storage space and a bedroom, with room for much more. Ideal for multi-generational living. Outside you'll find a sprawling yard, stunning mature gardens, covered porches and patios and even a private pond. .Located just minutes from the heart of Manotick, this remarkable property offers the tranquility of country style living with easy access to shops, restaurants, schools, and everyday amenities. A rare opportunity to own a distinguished home where space, privacy, and timeless design come together. (id:59142)
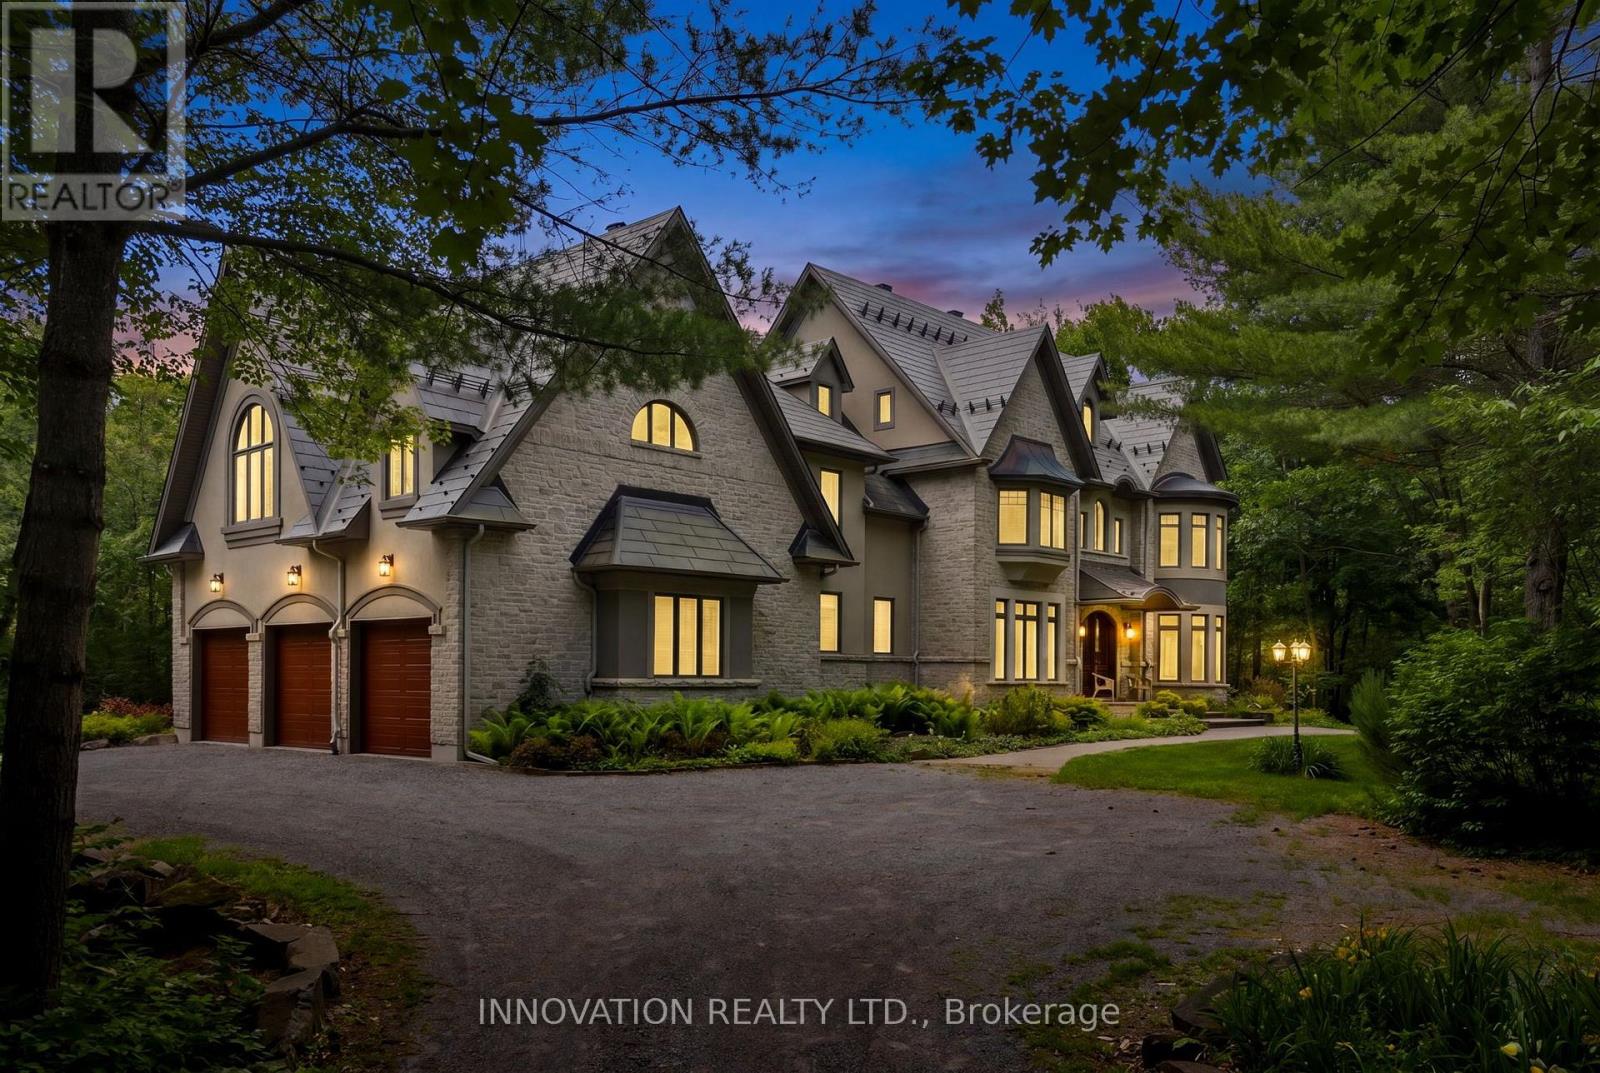
439 John Aselford Drive
Ottawa, Ontario
This architecturally-stunning executive estate home was created by award-winning designer André Godin and is situated on an extremely private and treed 5.43 acre lot in prestigious Saddlebrooke Estates on a dead-end cul de sac, is perfect for a multi-generational, blended family, or a home based business. Impeccably maintained by the original owner, this home boasts over 7300 square feet of living space, The main floor offers large living spaces including a great room with wood stove and soaring ceiling and windows, a sunroom with fish pond, dining room with fireplace, that will accommodate the largest dining sets, a main floor office, kitchen with high-end stainless appliances including two dishwashers, double wall ovens and an 6-burner + BBQ cooktop. 2 walk-in pantries. A full bath and practical large mudroom complete this space. There is also a screened-in porch that directly accesses the mudroom. The second level offers a large primary bedroom with newly-renovated 5-piece ensuite bath and walk-in closet, two spacious bedrooms, a family bath, laundry room, and a newly finished suite with it's own ensuite, walk-in closet, kitchenette, sleeping area and workspace. The third partial floor offers a flex space that is perfect for 2 home offices or a nanny suite with two rooms; one with an ensuite bath. Walk-out lower level features a large family room with wood-burning fireplace, 3-piece bath, large games room, home theatre with seating for 6, ample storage, cold room and large workshop with separate entrance to the oversized 3-car garage wired for an EV charger. Hard surfaces throughout (theatre excepted). The exterior offers a carefree stone and stucco facade, with copper accents. Extensive and thoughtful landscaping with perennial gardens, outdoor patio space and irrigation system. Contact the listing agent for full details on upgrades and features. (id:59142)
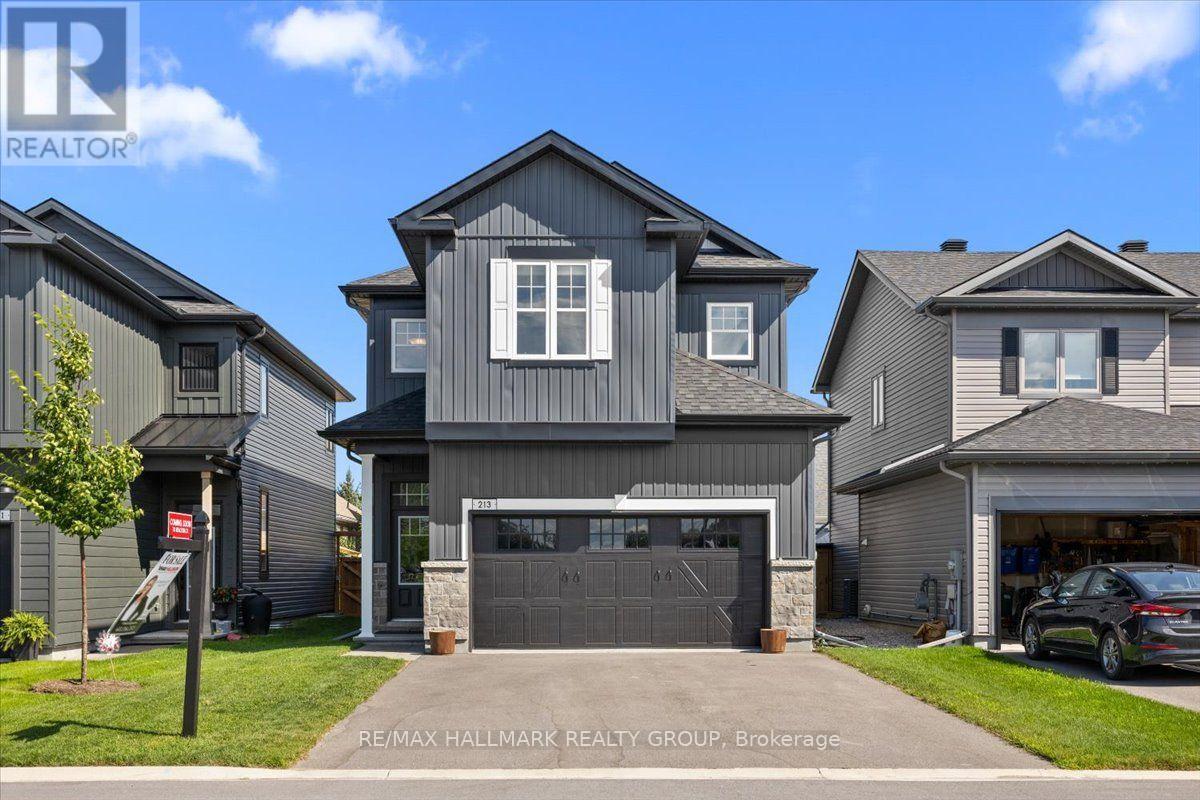
213 Kinderwood Way
North Grenville, Ontario
Welcome to your forever family home in the heart of Equinelle, one of Kemptville's most sought-after communities. Built in 2023 and still protected by the Tarion New Home Warranty, this beautifully appointed two-storey offers the perfect combination of modern design, exceptional space, and an unbeatable lifestyle. Thoughtfully designed for growing families, this impressive home features 4 spacious bedrooms on the second level, providing room for everyone, while the fully finished basement adds a 5th bedroom, making it ideal for guests, extended family, a teenager's retreat, or a home office. With generous living spaces throughout, this is a home your family can grow into for years to come without ever feeling the need to upsize. The bright, open-concept main floor is perfect for both everyday living and entertaining, offering seamless flow between the kitchen, dining, and living areas. Large windows fill the home with natural light, while the south-facing backyard provides sunshine throughout the day, creating the perfect setting for summer barbecues, outdoor play, or simply relaxing with family and friends. Beyond the home itself, you'll enjoy everything that makes Equinelle one of the region's premier master-planned communities. Residents have the opportunity to enjoy exclusive access to the Equinelle Resident Club, featuring a state-of-the-art fitness centre, outdoor swimming pool, pickleball and tennis courts, scenic walking trails, and a vibrant calendar of social events. Golf enthusiasts will appreciate the championship Equinelle Golf Course, while families will love the nearby parks, splash pad, playgrounds, and children's golf camps that make this an exceptional place to raise a family. Offering the peace of mind of a nearly new home and the unmatched lifestyle of the Equinelle community, this is a rare opportunity to own a home that truly has it all. Simply move in, settle down, and start making memories. (id:59142)
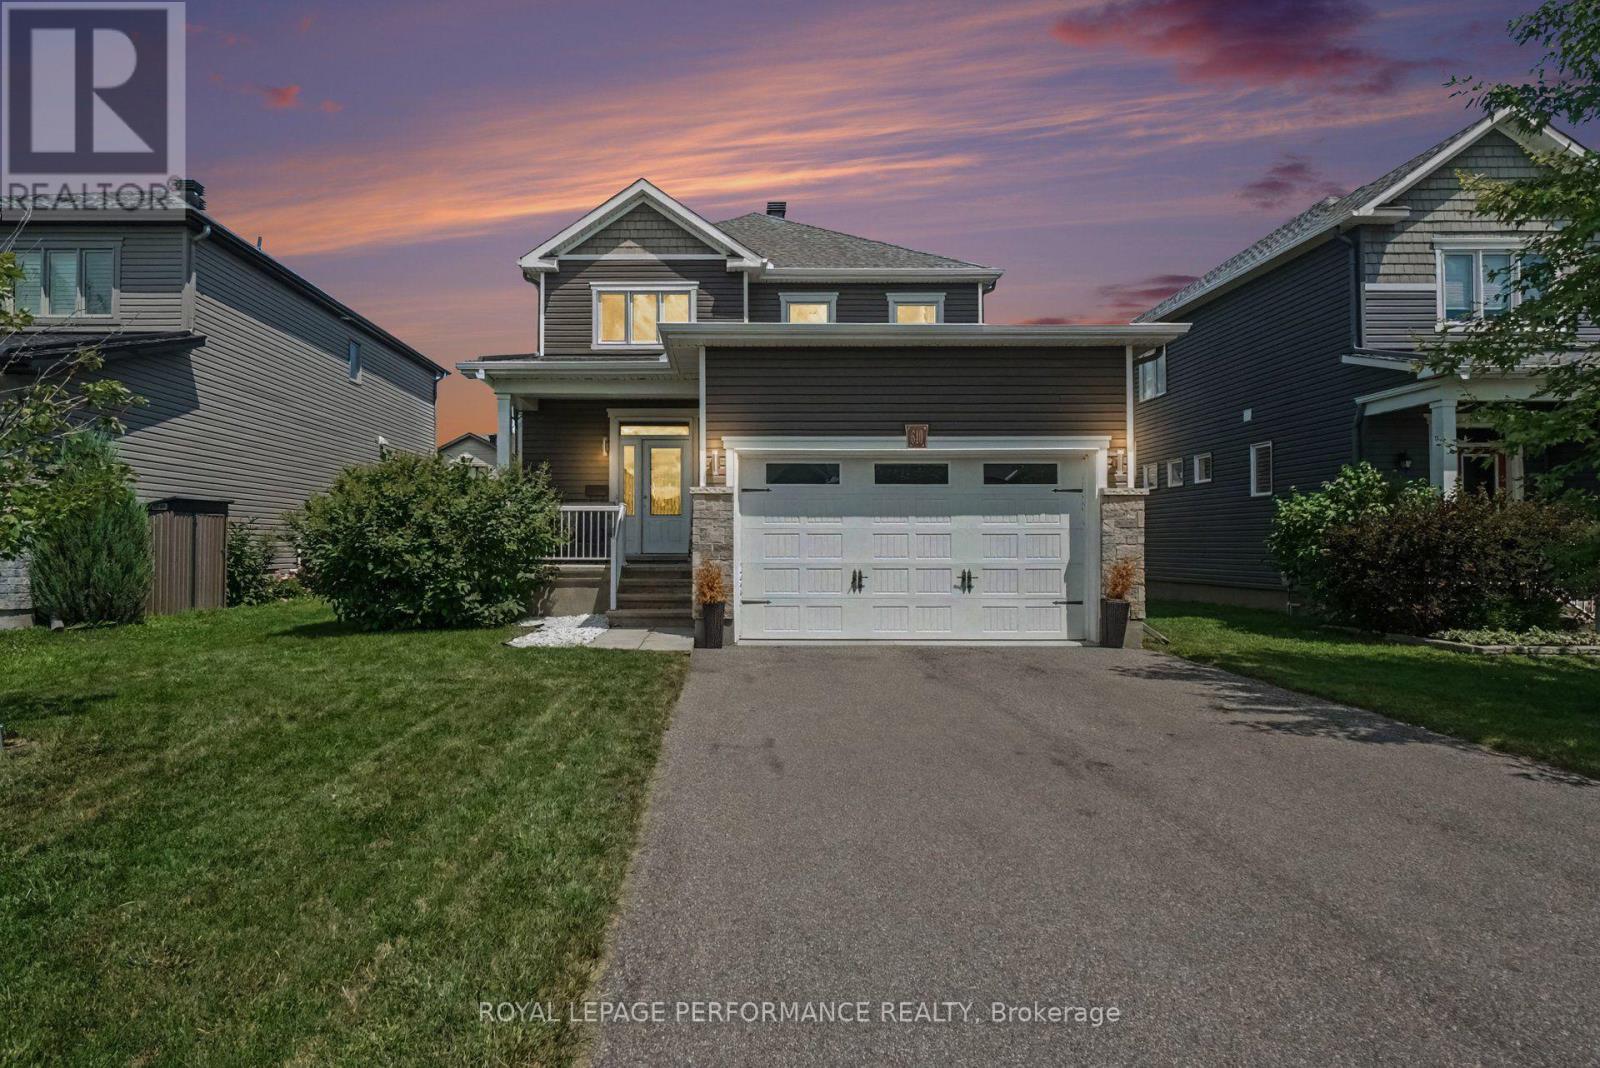
640 Bruxelles Street
Russell, Ontario
Welcome to 640 Bruxelles St in the heart of Embrun! This beautiful 3-bedroom, 3-bathroom home offers the perfect blend of comfort, functionality, and a backyard you'll be looking forward to all year long! The bright, inviting layout is designed for everyday living, with plenty of space for family dinners, movie nights, and everything in between. Upstairs, you'll find three spacious bedrooms and 2 oversized full bathrooms, while the main floor powder room adds extra convenience. Now for the highlight... the backyard. Fully fenced for privacy, it features a swimming pool and a gazebo, creating the perfect space to relax, entertain, or make the most of those warm summer days. Let's just say your vacation plans might start looking a little different. Located close to parks, schools, shopping, and all the amenities Embrun has to offer, this is a home that's easy to love and even easier to picture yourself in! (id:59142)

6803 Barsona Place
Ottawa, Ontario
Rarely offered legal SDU (secondary dwelling unit) bungalow in a prime Orléans location! Offering approximately 1,503 sq. ft. above grade, per city records, with a spacious lower-level secondary dwelling of similar size, this versatile property is ideal for homeowners, investors, or multi-generational families. The bright main-level bungalow features 2 bedrooms, 1.5 bathrooms, and a private rear balcony, offering a comfortable and functional living space. The professionally finished legal secondary dwelling unit offers 2 bedrooms and 1.5 bathrooms, a generous layout, high ceilings, and oversized windows that bring in an abundance of natural light, making the lower level feel remarkably above grade. The property will be delivered fully vacant as of August 31st, giving buyers the flexibility to set their own market rents, live in one unit while renting the other, or accommodate extended family. In today's rental market, owner-occupants can significantly offset their monthly carrying costs, while investors can maximize rental income from day one .Additional highlights include separate hydro meters, an attached double-car garage, parking for up to six vehicles with 2 garage spaces and 4 driveway spaces, plus a storage shed for added convenience. Located close to schools, parks, shopping, transit, and major amenities, this is a rare opportunity to own a turnkey legal income property in one of Orléans' most desirable neighborhoods. (id:59142)
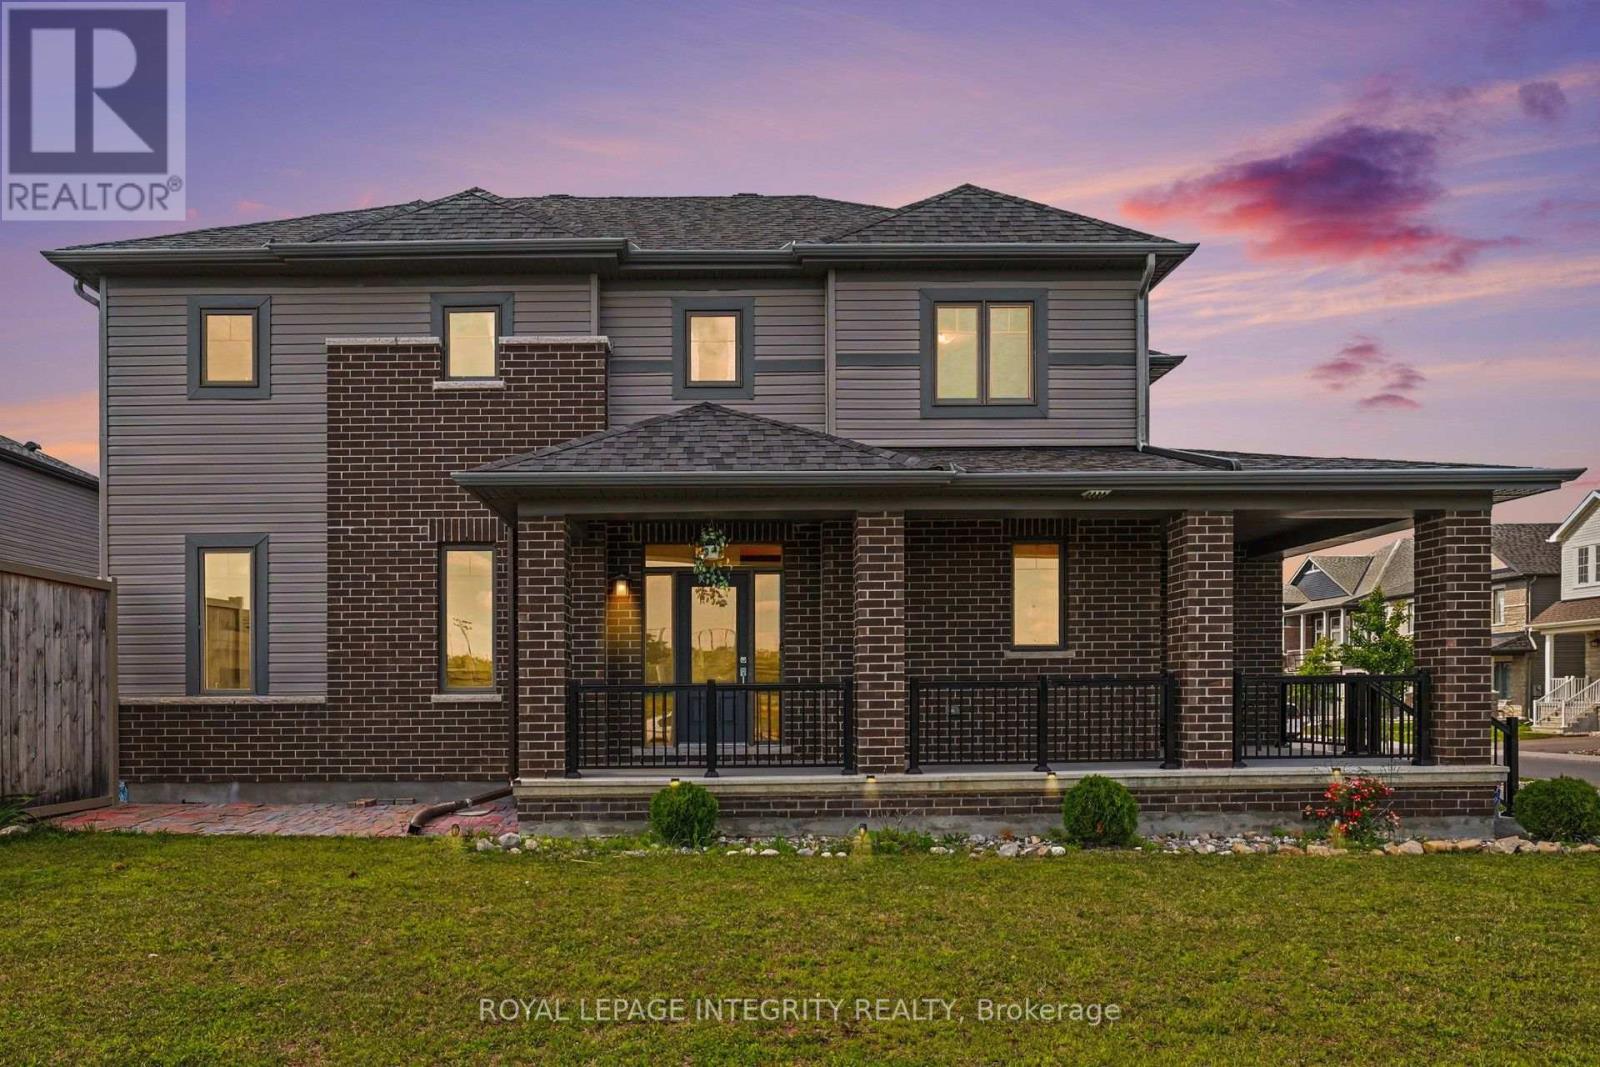
301 Cloyne Crescent
Ottawa, Ontario
Welcome to this impeccably maintained 2022-built single-family home perfectly situated on a prime corner lot directly across from a park in the highly desirable family-friendly community of Quinn's Pointe. The spacious main floor features tall ceilings and a bright open-concept layout with abundant natural light. The modern chef's kitchen is equipped with sleek stainless steel appliances, quartz countertops, a breakfast bar, lots of cabinets, and seamlessly connects to an eating area and living room where a cozy gas fireplace creates a warm and inviting atmosphere. The main floor is complete with a spacious entrance lobby and a convenient powder room. Elegant hardwood stairs lead to the second level, which features luxury vinyl flooring and tile throughout. This level offers a spacious primary retreat with a walk-in closet and a 4-piece ensuite, two additional generous bedrooms, a second full bathroom, and a large, dedicated laundry room. The fully finished basement adds excellent versatility with durable luxury vinyl flooring, a large rec room, a private den, a full 3-piece bathroom, and ample storage space. Outside, you can enjoy a fully fenced-in rear yard with a garden, a spacious double-car garage, and an unbeatable location that is just minutes away from schools, recreational facilities, highway access to 416, shopping, restaurants. Easy access to parks and public transit. This home is a standout opportunity in one of Barrhaven's most sought-after communities. Don't miss this incredible opportunity! Book your showing today! Call Phil with any questions 613-316-3707. (id:59142)
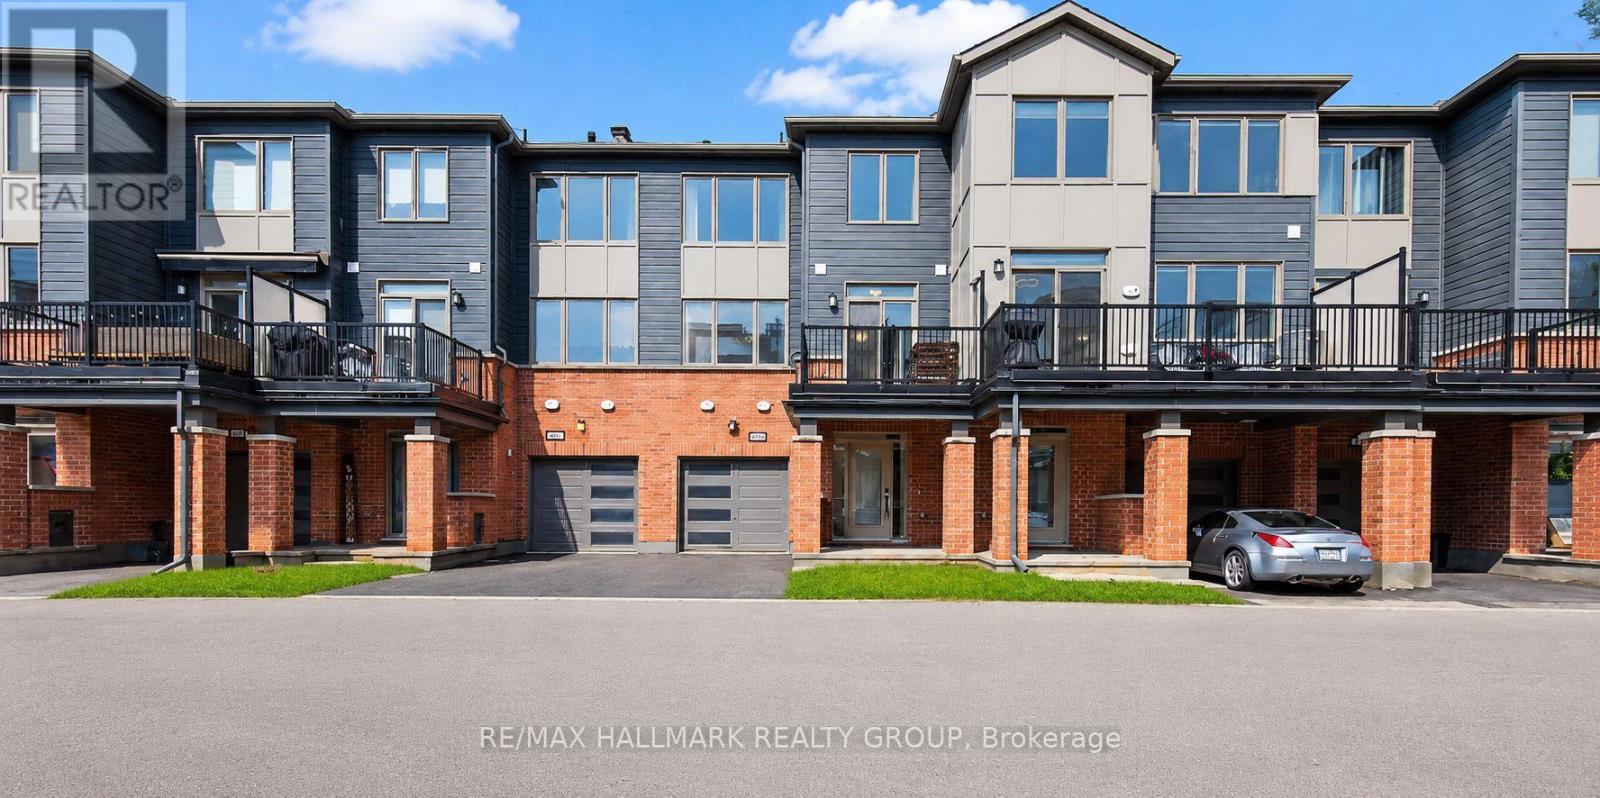
805 Kiniw Private
Ottawa, Ontario
Priced well below recent comparable sales of the same model, this is one of the best opportunities to own a modern freehold in Wateridge Village. Welcome to 805 Kiniw Private, where exceptional value meets one of Ottawa's most desirable central communities. If you've been searching for a newer home without sacrificing location or stretching into the next price bracket, this is the one worth seeing. Thoughtfully designed across three levels, this bright and beautifully maintained home features 9-foot ceilings, oversized west-facing windows, and an open-concept layout filled with natural light. The contemporary kitchen offers quartz countertops, stainless steel appliances, a timeless subway tile backsplash, upgraded cabinetry with pots and pans drawers, and direct access to a private balcony perfect for morning coffee or relaxing at the end of the day. Upstairs, you'll find two generous bedrooms and two full bathrooms, including a spacious primary suite with its own ensuite, while the main level offers a dedicated laundry room, additional storage, and a garage with inside entry. Built approximately five years ago and still protected by Tarion warranty, this home delivers the confidence of newer construction with the convenience of immediate occupancy. Located just minutes to downtown Ottawa, the Ottawa River pathways, Montfort Hospital, CSIS, NRC, La Cité, Blair LRT, parks, tennis courts, cafés, shopping, and everyday amenities, Wateridge Village continues to be one of the city's most exciting and sought-after communities. Whether you're buying your first home, downsizing without compromise, or simply looking for outstanding value in a central location, opportunities like this don't come along often. (id:59142)
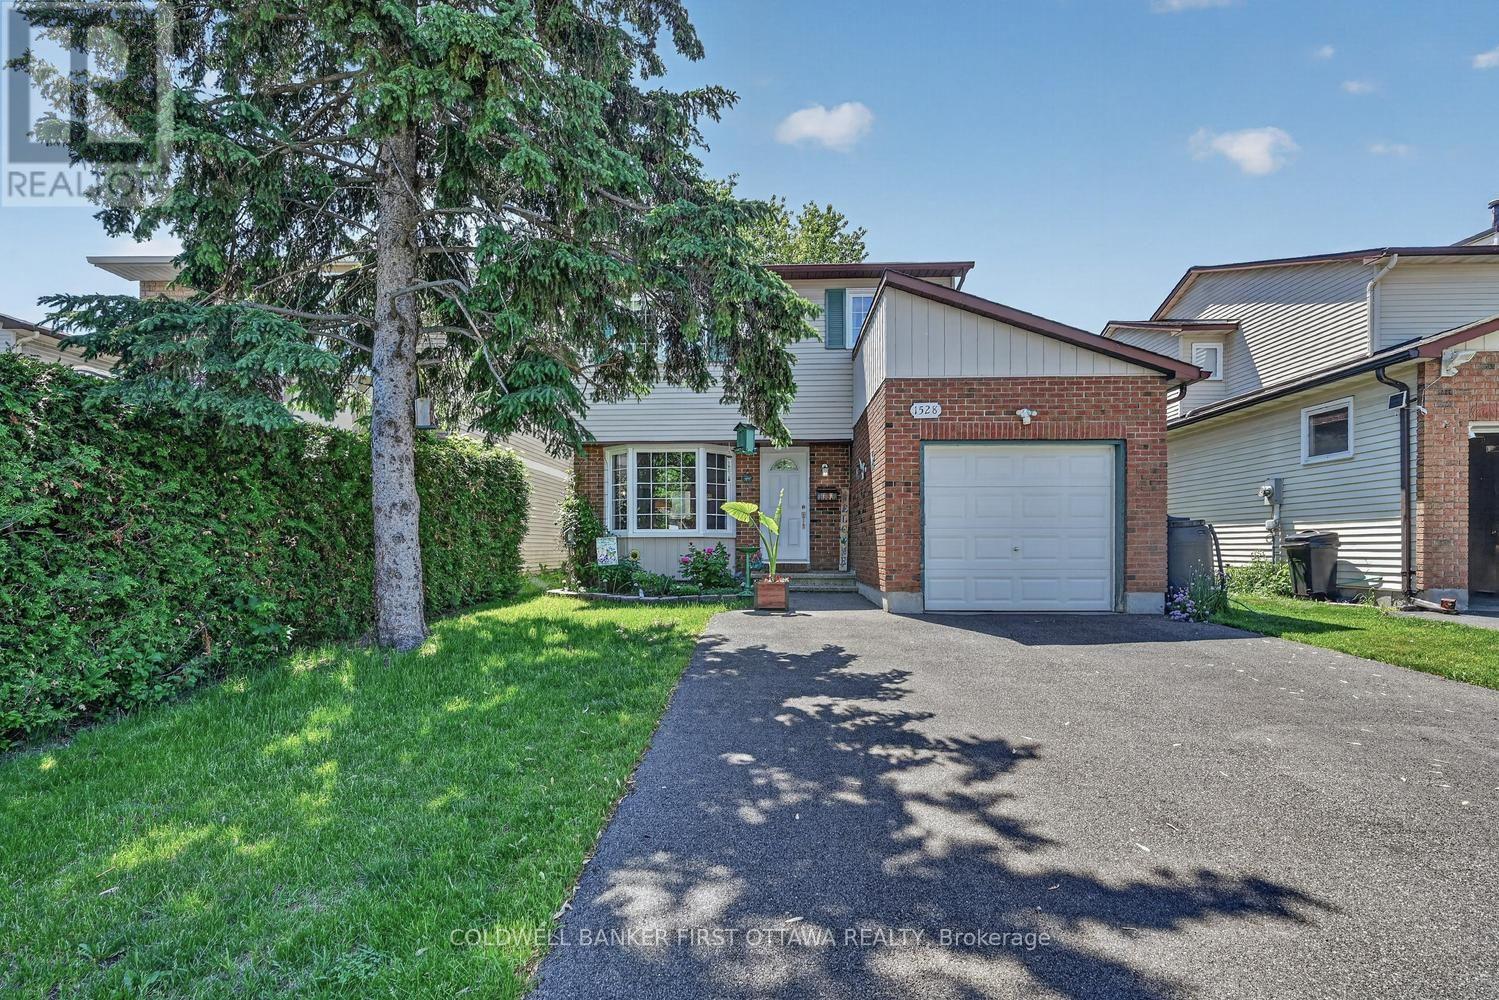
1528 Brookmill Lane
Ottawa, Ontario
Tucked away on a quiet cul-de-sac, this 4-bed, 4-bath home delivers space, comfort, and everyday convenience in a truly family-friendly setting. With schools, parks, shopping, the LRT, and the Queensway all just minutes away, the location is a 10+. Inside, the bright, open main level features hardwood floors and an updated kitchen with ample cabinetry, generous prep space, and easy access to the dining room and main-floor laundry. A sunken living room adds charm, while the spacious family room-filled with natural light and cozy fireplace-opens directly to the backyard. Large windows throughout keep the home bright and the no-carpet design offers low maintenance living. Upstairs, four well-sized bedrooms provide flexibility for families, guests, or a home office. The updated family bath serves the secondary bedrooms, while the primary suite offers a large closet and a refreshed 2-piece ensuite with modern finishes.The fully finished basement extends your living space with a spacious open floorplan perfect for rec room, gym, or teen hangout all updated with brand new low maintenance flooring, plus 3 piece bathroom and tons of storage. Step outside to a private, tree-lined backyard with a large deck ideal for summer dinners, playtime, or simply unwinding in your own outdoor retreat. Major updates bring peace of mind: furnace (2026), windows/doors (2009), roof (2018), driveway (2023),Basement Floors (2026) and AC approx. 10 years old. Nothing to do but move in! Warm, well-maintained, and set in a welcoming community-this home checks all the boxes for families looking to settle in and stay awhile. (id:59142)
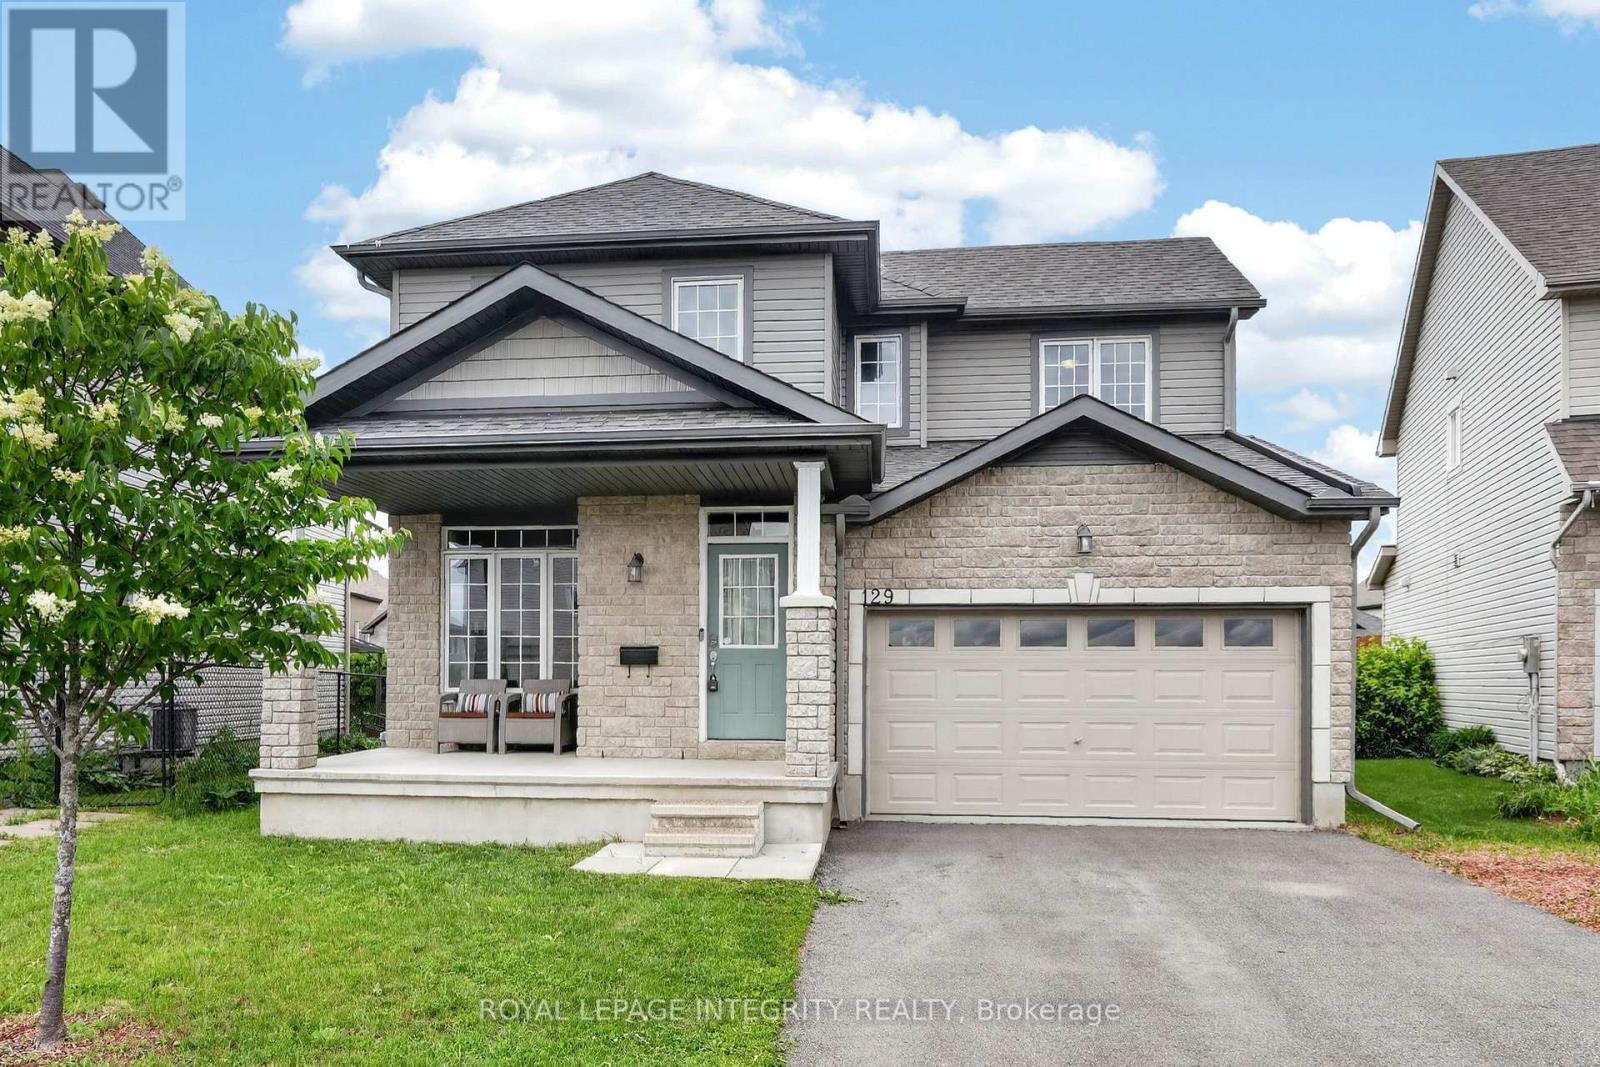
129 Dorina Sarazin Crescent
Clarence-Rockland, Ontario
Welcome to 129 Dorina Sarazin Crescent - a beautifully maintained 3+1 bedroom, 3 bathroom home on a quiet, family-oriented street with no rear neighbours, just steps from Deschamps Park in sought-after Morris Village! The inviting front porch welcomes you home, while the oversized driveway accommodates up to 4 vehicles. Inside, the bright foyer opens to a functional main floor featuring gleaming hardwood floors, neutral décor and an excellent layout. The spacious living and dining areas seamlessly blend into the sun-filled great room, perfectly anchored by a cozy gas fireplace. The kitchen offers white cabinetry, stainless steel appliances, subway tile backsplash, abundant counter and cabinet space, and a large walk-in pantry for added convenience. Adjacent to the kitchen is the eating area with patio doors leading to the backyard, complete with a large stamped concrete patio and ample green space-ideal for kids, pets and entertaining. A convenient powder room and laundry room with inside access to the attached garage complete the main level. Upstairs, the generous primary suite overlooks the backyard and features a walk-in closet, secondary closet and a 3-piece ensuite with glass shower. Two additional well-sized bedrooms share a full bathroom with tub/shower combination. The partially finished basement provides valuable additional living space with a versatile family room, rough-in for a future bathroom and wet bar, fourth bedroom, and plenty of storage space. An ideal family home in a fantastic location close to parks, schools, amenities and everything Morris Village has to offer! (id:59142)

1710 - 324 Laurier Avenue W
Ottawa, Ontario
Rarely does a residence of this calibre become available. This extraordinary condominium was completely reimagined by internationally acclaimed architect Paul Kariouk into one of Ottawa's most celebrated private residences. Every inch of this approximately 850 sq. ft. home was meticulously redesigned to maximize natural light, openness, functionality, and timeless design. Originally configured as a two-bedroom suite, it was transformed into an elegant open-concept residence where architecture and everyday living exist in perfect harmony. Custom floor-to-ceiling millwork conceals extensive integrated storage, a dedicated home office, mechanical systems, and thoughtfully designed living spaces, creating an interior that is both refined and highly functional. At the heart of the home is a dramatic curved-glass shower that serves as both a sculptural focal point and an architectural statement while capturing breathtaking city views. Premium finishes, bespoke cabinetry, designer lighting, custom window coverings, and carefully curated details elevate every space. Designed for effortless daily living and sophisticated entertaining, the open layout comfortably accommodates intimate evenings or gatherings of up to 40 guests while offering approximately 50% more integrated storage than comparable units. Floor-to-ceiling windows flood the home with natural light and showcase Ottawa's ever-changing skyline. The residence includes a private parking space and dedicated storage room. Residents enjoy exceptional amenities including full-time concierge service, an outdoor pool, fitness centre, party room, terrace, and BBQ area. Paul Kariouk's award-winning work has been published internationally and is included in the permanent collection of the San Francisco Museum of Modern Art. More than a luxury condominium, this is a collectible work of architecture and an exceptionally rare opportunity to own one of Ottawa's most iconic residences. (id:59142)
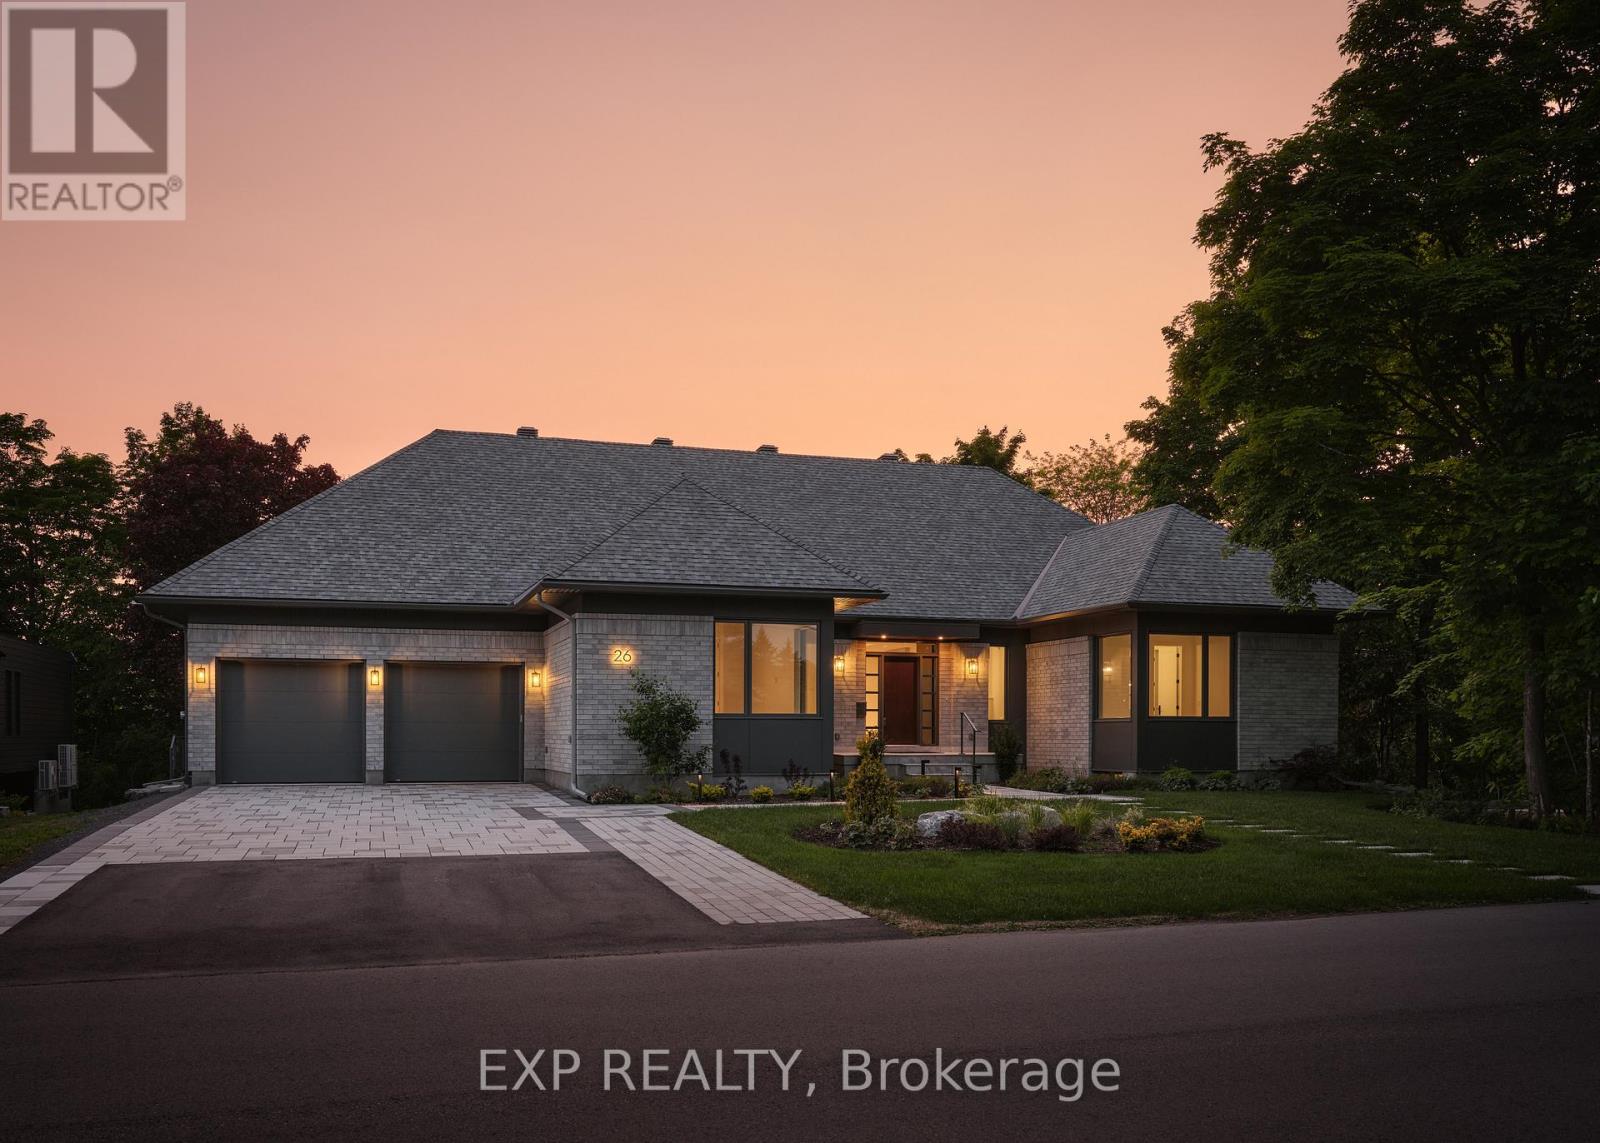
26 Clovelly Road W
Ottawa, Ontario
Contemporary luxury bungalow in prestigious Rothwell Heights set on a rare 100' x 150' lot backing directly onto Quarry Park. Offering over 4,100 sq ft of refined finished living space, this exceptional residence delivers 6 bedrooms and 5.5 bathrooms thoughtfully designed for modern family living and effortless entertaining. Vaulted 10-ft ceilings, expansive windows, and a chef-inspired kitchen create bright, sophisticated interiors that flow seamlessly to a spacious BBQ deck and private courtyard, extending the living experience outdoors. The intelligent layout balances elegance with functionality, providing both intimate everyday comfort and impressive spaces for hosting. The fully finished walkout lower level adds additional bedrooms and generous recreation areas, ideal for guests, multigenerational living, or a private retreat. Net-zero ready and engineered with radiant heating, advanced HVAC systems, and integrated smart home technology, the home combines cutting-edge efficiency with timeless architectural design. A rare offering in one of Ottawa's most coveted enclaves, blending nature, luxury, and performance in perfect harmony. Open House - July 12, 2026. VTB available, contact agent. (id:59142)
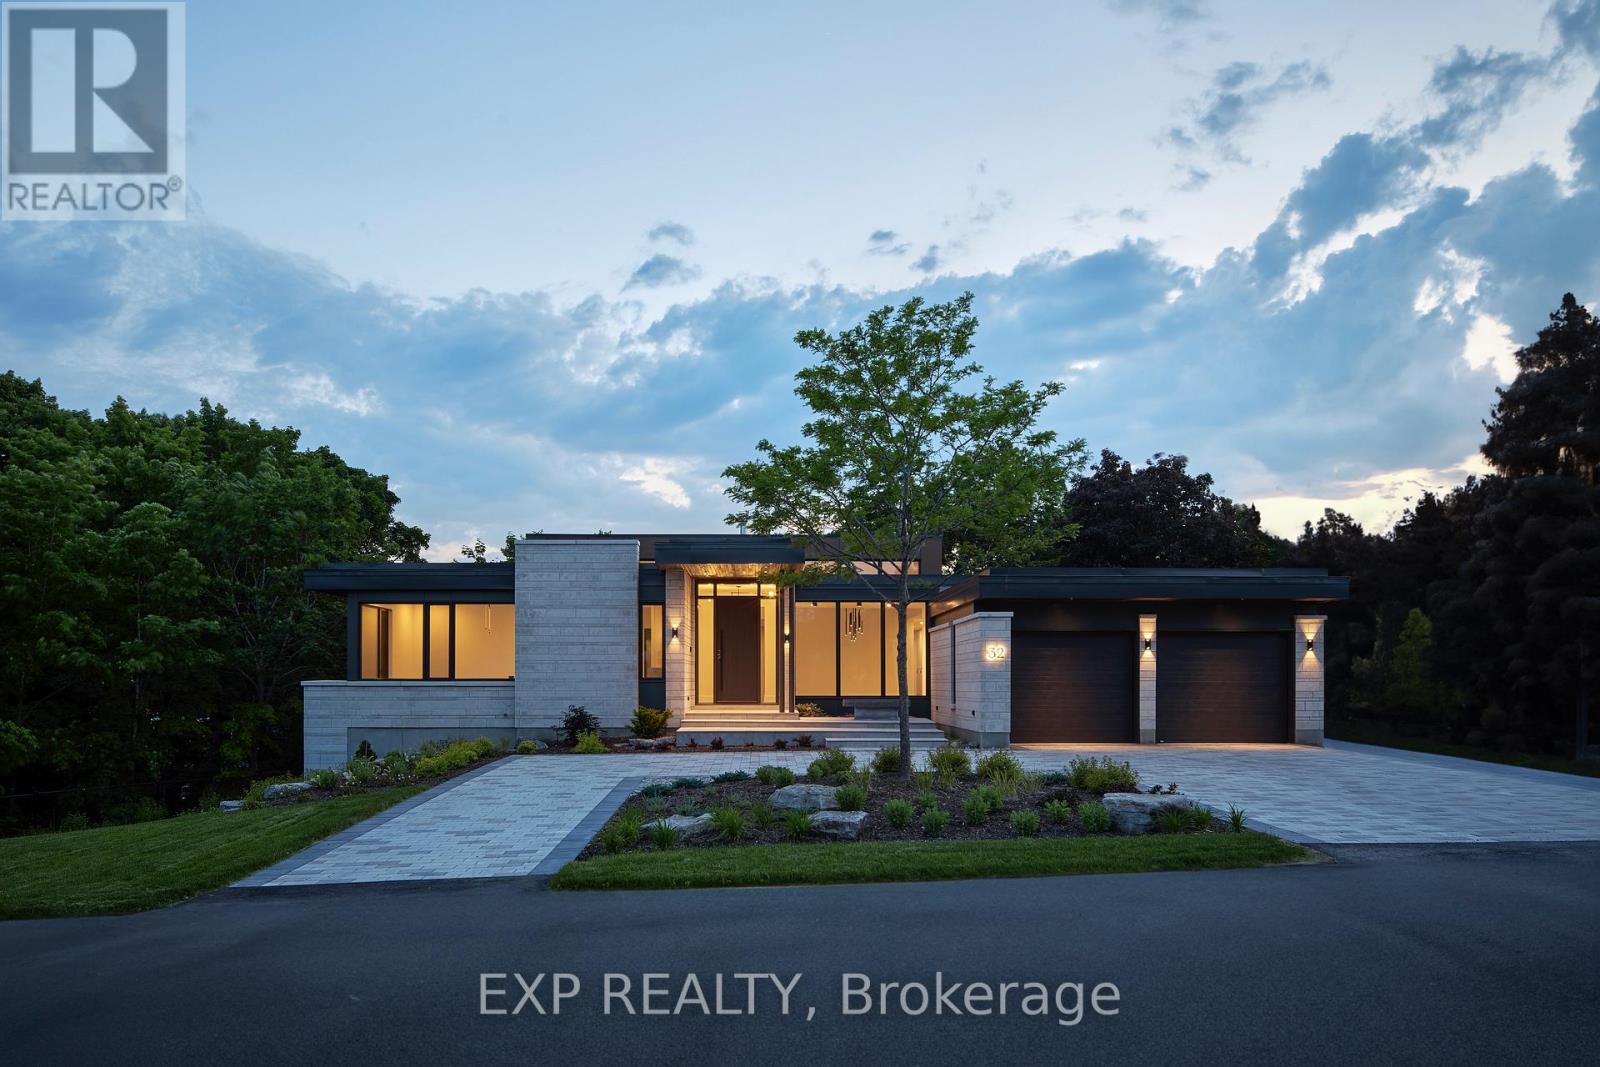
32 Clovelly Road
Ottawa, Ontario
32 Clovelly is an architectural triumph in prestigious Rothwell Heights where restraint, proportion, and modern excellence converge. Honoured as Canada's Best Net Zero Home (2024), this extraordinary residence offers over 8,000 sq ft of meticulously designed living space on a rare 200' x 150' ravine lot, framed by natural limestone and a dramatic 20-foot cliff. Behind its understated façade lies a home of striking clarity and balance: five spacious bedrooms, five refined baths, soaring 14-foot ceilings, and a sculptural four-sided fireplace that anchors the principal living areas with quiet authority. Expansive floor-to-ceiling windows flood the interior with natural light while capturing serene treetop vistas, seamlessly blending indoor living with the surrounding landscape. Built with disciplined intent, the home pairs advanced net-zero performance with enduring, high-quality finishes, delivering a rare expression of sustainable luxury and architectural integrity. Ideally located across from Quarry Park and moments from the NRC, CSIS, and Montfort Hospital, with convenient access to the LRT and Colonel By Secondary School's IB program, this is a residence of rare scale, privacy, and distinction in one of Ottawa's most coveted enclaves-crafted not to impress briefly, but to endure. VTB available, contact agent for more details. (id:59142)