
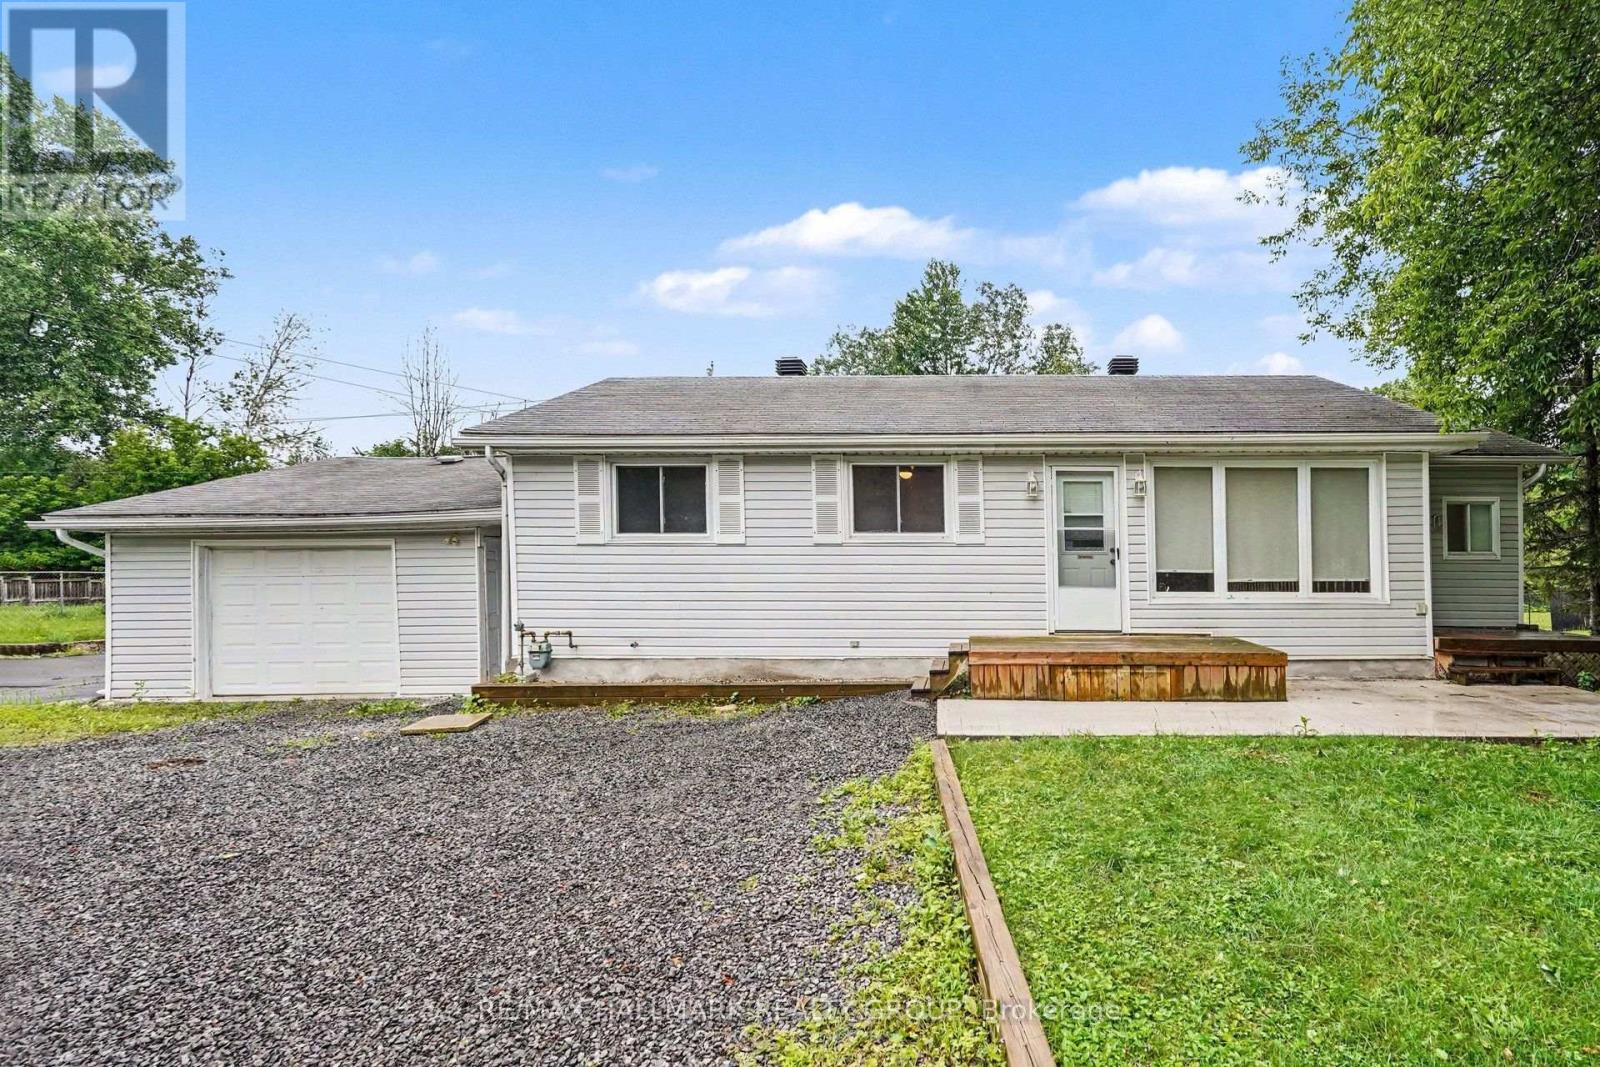
7220 Mitch Owens Road
Ottawa, Ontario
Welcome to 7220 Mitch Owens Road, a 3-bedroom, 1-bathroom bungalow set on a spacious, private lot in Greely. Combining functional design with modern updates, this property features new concrete work at both the front and rear, ample driveway parking, and a detached, insulated garage. The main level offers a bright, practical layout centered around an updated kitchen. Designed for easy cooking and hosting, it features quartz countertops, gas stove, a large center island, generous cabinet storage, and stainless steel appliances-including a gas stove and built-in dishwasher. Three well-proportioned bedrooms and a full bathroom complete the main floor. Downstairs, a newly finished basement significantly expands your living space, providing a versatile layout ideal for a recreation room, home office, gym, or extra storage. Outdoors, the property offers complete privacy with no rear neighbors. The backyard is set up for relaxing and entertaining with a spacious deck, new stamped concrete patio space, and raised garden boxes. Situated just minutes from Bank Street, you enjoy the quiet feel of Greely while keeping everyday amenities and commute routes within easy reach. (id:59142)
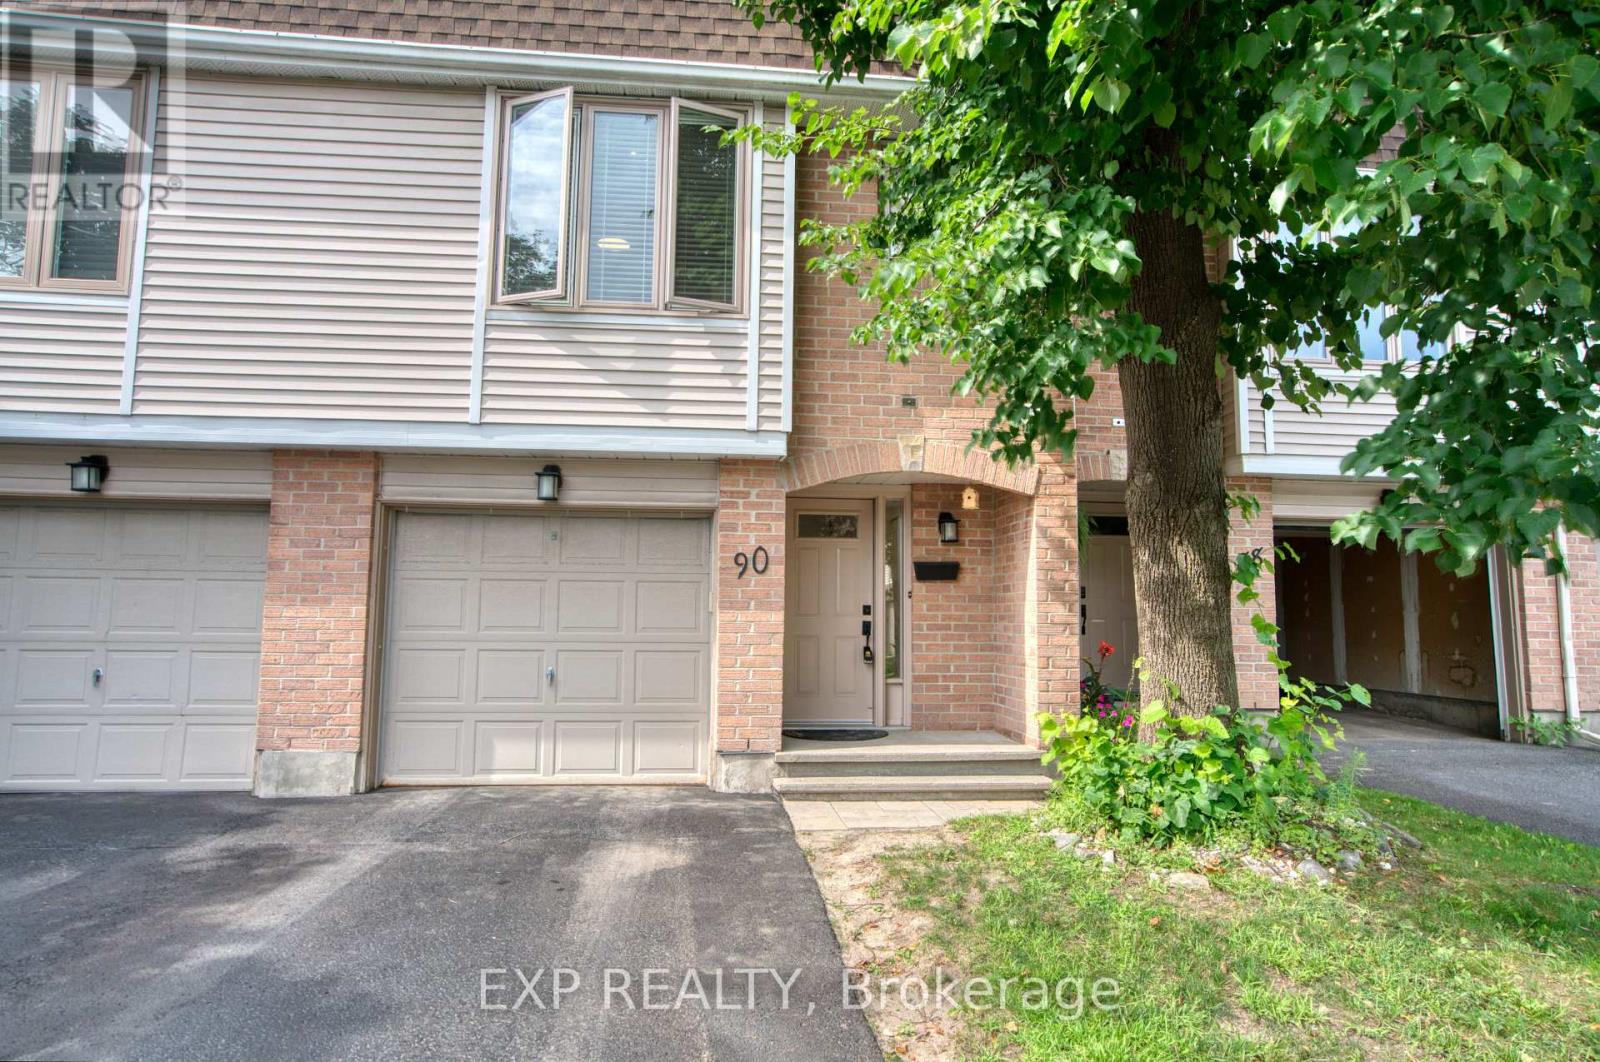
75 - 90 Lightfoot Place
Ottawa, Ontario
Welcome to this beautifully updated and well-maintained home in the desirable community of Kanata. Featuring an open-concept layout, cozy living room with fireplace, and a walkout to a fully fenced backyard with an additional balcony off the living room.The spacious kitchen offers ample cabinetry, counter space, updated cupboard doors with soft closers, and a large island with extra storage and seating. Enjoy a custom bathroom updated in 2021, new carpets in 2022, and a spacious primary bedroom with a 3-piece ensuite.Great location close to shopping, groceries, schools, parks, trails, and transit. Don't miss this opportunity to call this home yours! (id:59142)
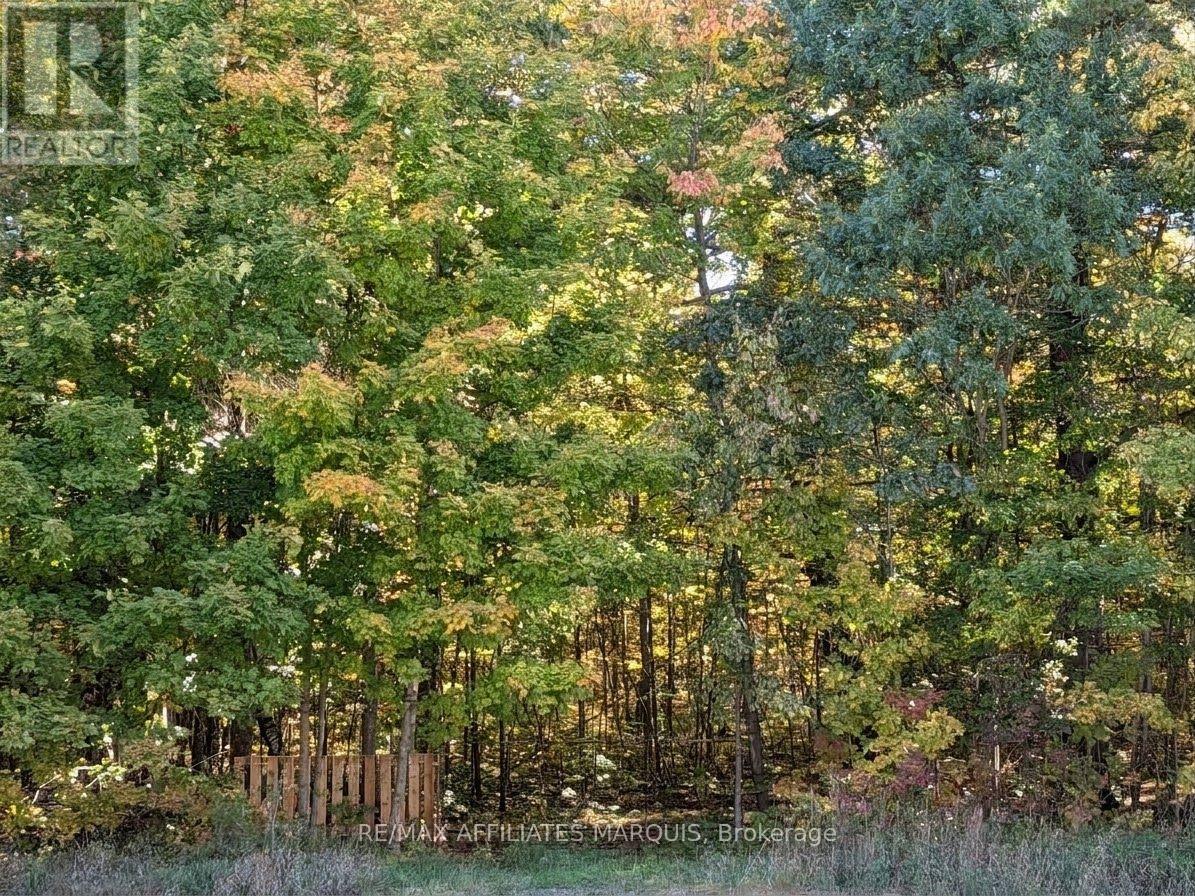
0 Highway 15 Road
Rideau Lakes, Ontario
Build your dream lifestyle on this exceptional 6.1-acre woodland parcel. Situated in the heart of the Rideau Lakes District, this property offers a rare combination of significant acreage and complete natural immersion. The lot is densely treed with a mature canopy, providing an ideal backdrop for a private estate or a peaceful rural getaway. Strategic "ready-to-build" features include a professional survey on file, ensuring clear boundary identification for your architect or builder. Access is already established via a shared entrance, allowing for immediate entry to the property and reducing initial development hurdles. With 6.1 acres of diverse topography and lush forest, you have the space and privacy to design a truly custom residence. Enjoy the tranquility of country living while remaining central to the Rideau Lakes' renowned recreation and community charm. (id:59142)
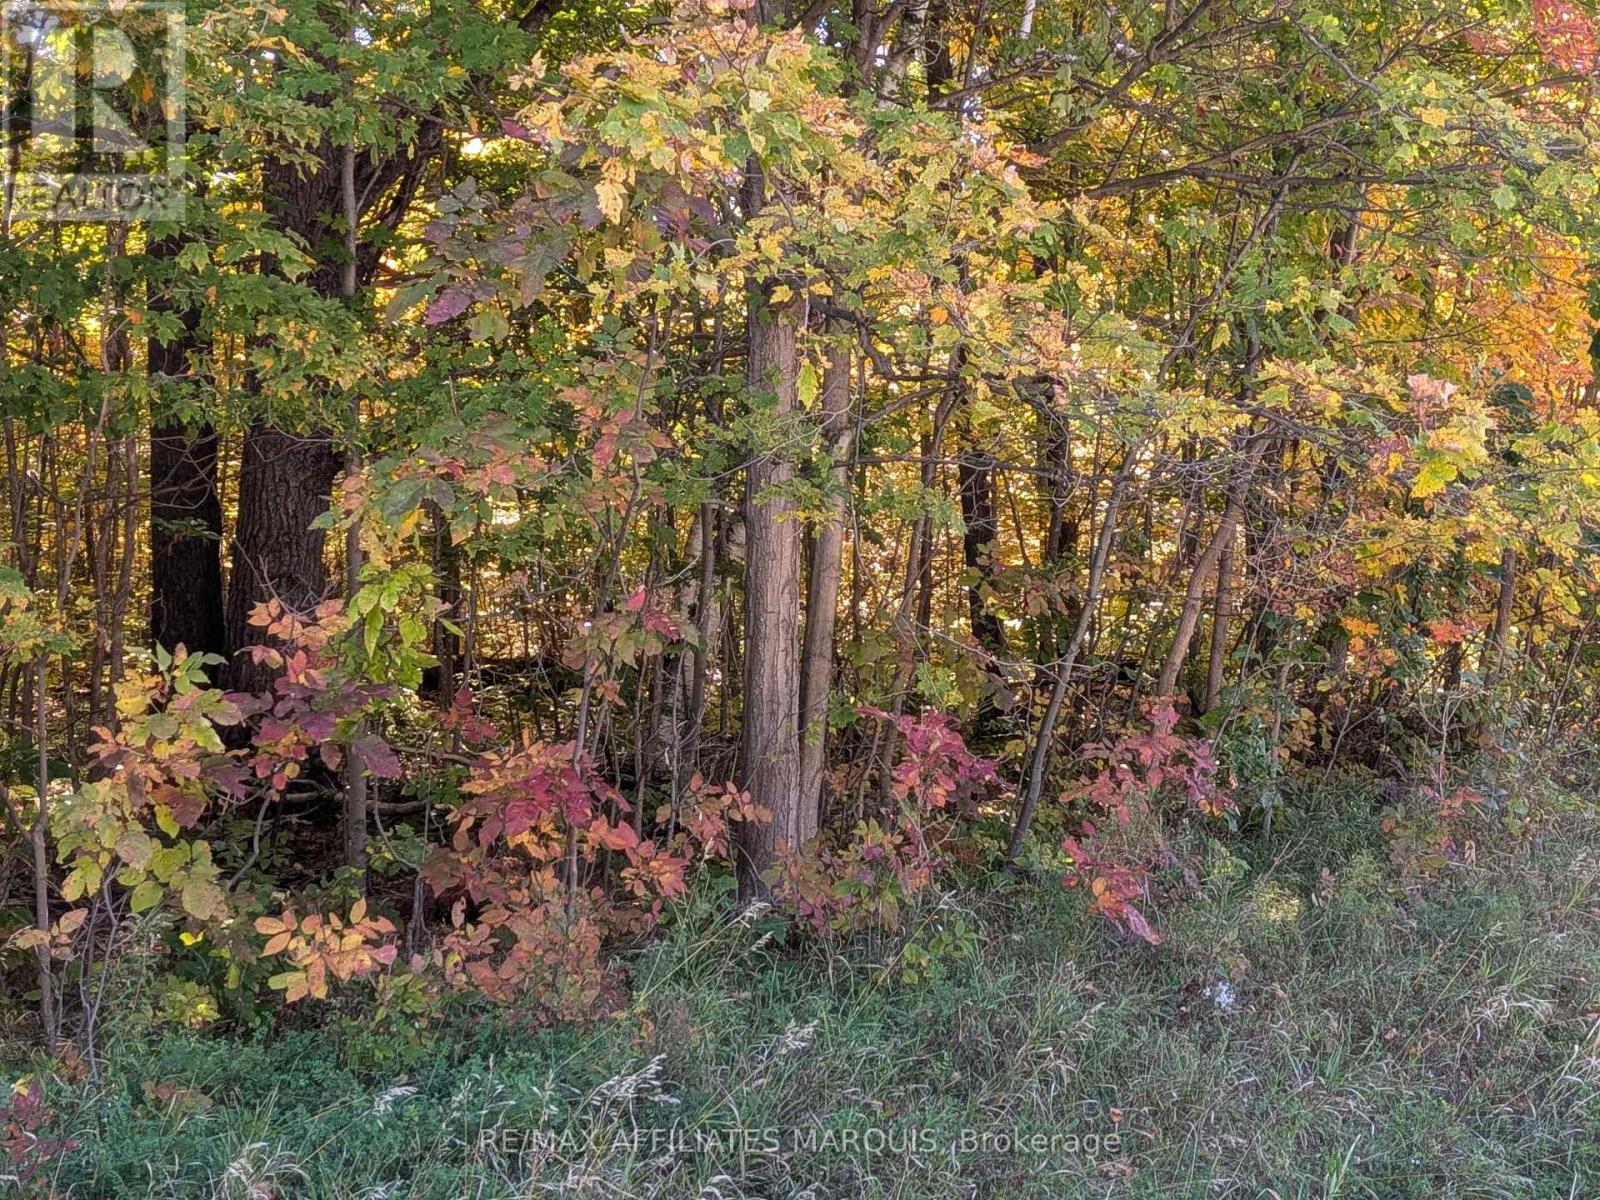
00 Highway 15 Road
Rideau Lakes, Ontario
8.5-ACRE WOODLAND ESTATE - RIDEAU LAKES DISTRICT. Discover the perfect canvas for your custom build on this premium 8.5-acre parcel. Nestled in the heart of the Rideau Lakes District, this expansive, fully treed lot offers ultimate privacy and a serene rural lifestyle. This property is "build-ready," featuring a professional survey on file to clearly define boundaries and streamline your planning. Benefit from established shared access already in place, providing a cost-effective and immediate entry point to your private acreage. The land boasts a diverse canopy of mature timber and varied topography, offering numerous natural building envelopes for a permanent residence or secluded woodland retreat. Located in a region famed for its natural beauty and outdoor recreation, this is a rare opportunity to secure significant acreage in a high-demand area. Secure your piece of the Rideau Lakes countryside today. Survey available upon request. Access is ready-bring your vision to life. (id:59142)
786 Richardson Road
Montague, Ontario
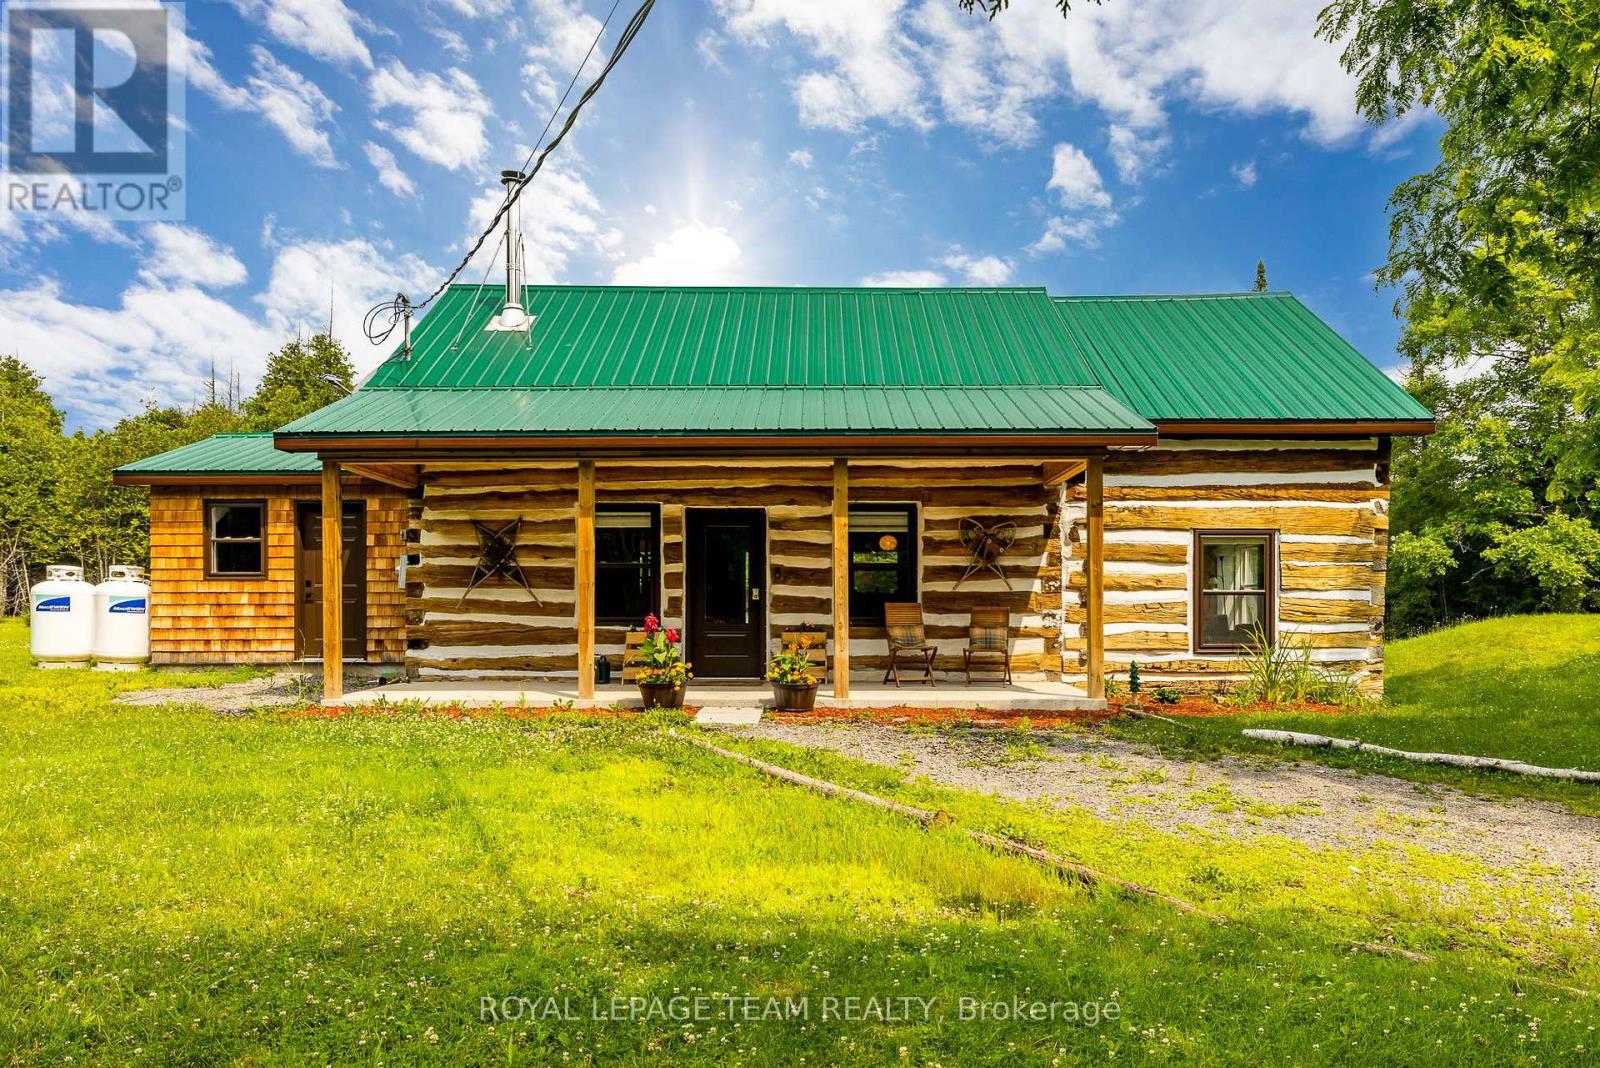
Welcome to 786 Richardson Road, a one-of-a-kind, artistically renovated woodland retreat set on 22 private, wooded acres. Peace, privacy and nature surround you here. A covered front porch with cedar details and recessed lighting welcomes you inside, where soaring ceilings create a bright, airy atmosphere. Curl up with a book beside the cast iron Anderlea T5 woodstove, the warm heart of the home. The open-concept layout works equally well for entertaining and for comfortable everyday living. The generous main-floor bedroom sits beside a bathroom with a custom-tiled walk-in shower. Upstairs, a spacious open loft offers endless flexibility (office, studio, reading nook or guest space), along with a second bedroom and its own attached bathroom.Outdoors is where this property truly shines. A covered back deck and large concrete pad lead to the hot tub, a BBQ area and plenty of room to relax in complete privacy. Morning coffee comes with a side of wildlife watching right from your porch.Thoughtfully updated throughout, many updates done in 2022 including a metal roof, in-floor heating system, appliances, windows and doors, bathrooms and fixtures, and more.All this just 5 minutes from historic Merrickville on the Rideau and 40 minutes to Ottawa's west end. A rare gem. Book your private showing today! (id:59142)
107 - 657 Makwa Private
Ottawa, Ontario
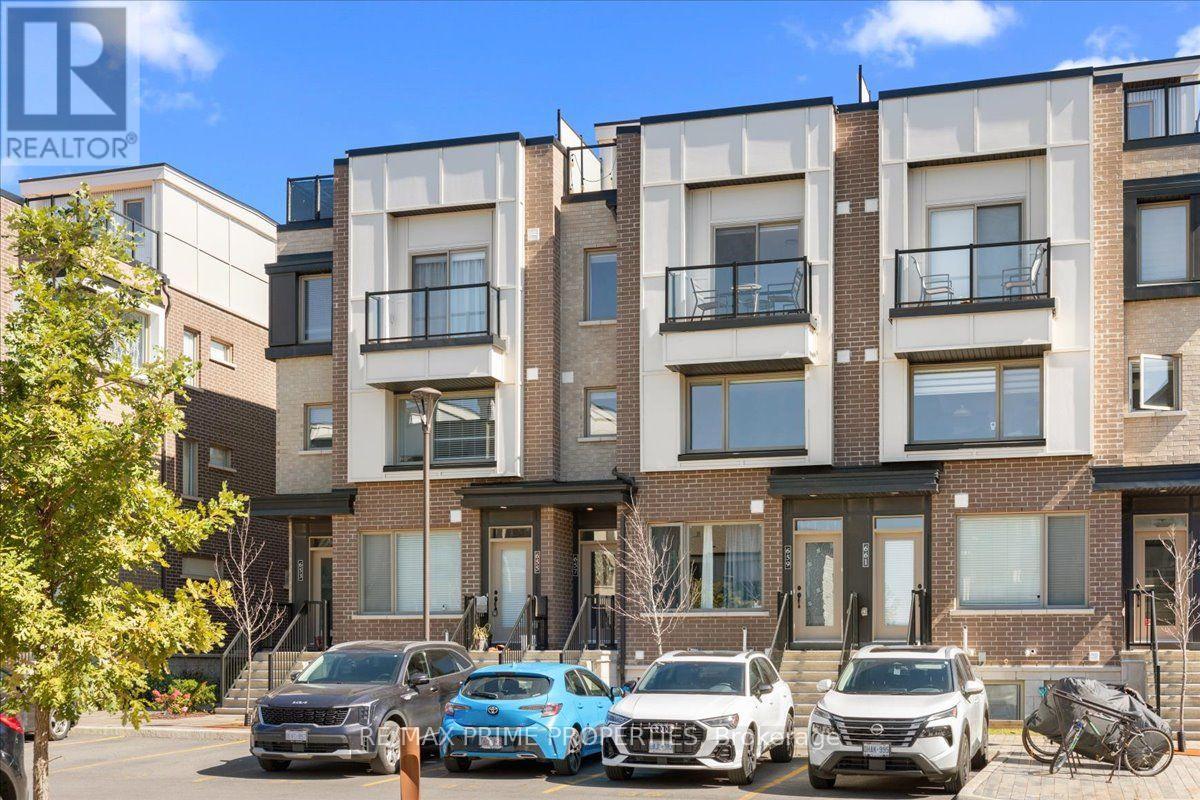
Upper unit stacked townhouse with a private rooftop terrace. Concrete staircase leading into the dedicated entryway with tile flooring. Modern layout and aesthetics with its open concept, centre island kitchen. Tile backsplash, quartz counter tops, overhead pot lighting, ample cabinetry and stainless-steel appliances. This is a practical space to live and entertain. Second floor half bath powder room. Front balcony access with a glass sliding door. Bedrooms located on the third floor and generous in size. Primary having its cheater 4-piece ensuite and stacked washer dryer. Spoiled with views of beautiful sunsets seen from the rooftop. Ideally located near Montfort Hospital, Ottawa River pathways, Beechwood Village, St. Laurent Shopping Centre, Gloucester Centre, Blair LRT Station, Costco, the NRC, CSIS, CSE and CMHC. (id:59142)
11 Courtney Road
Ottawa, Ontario
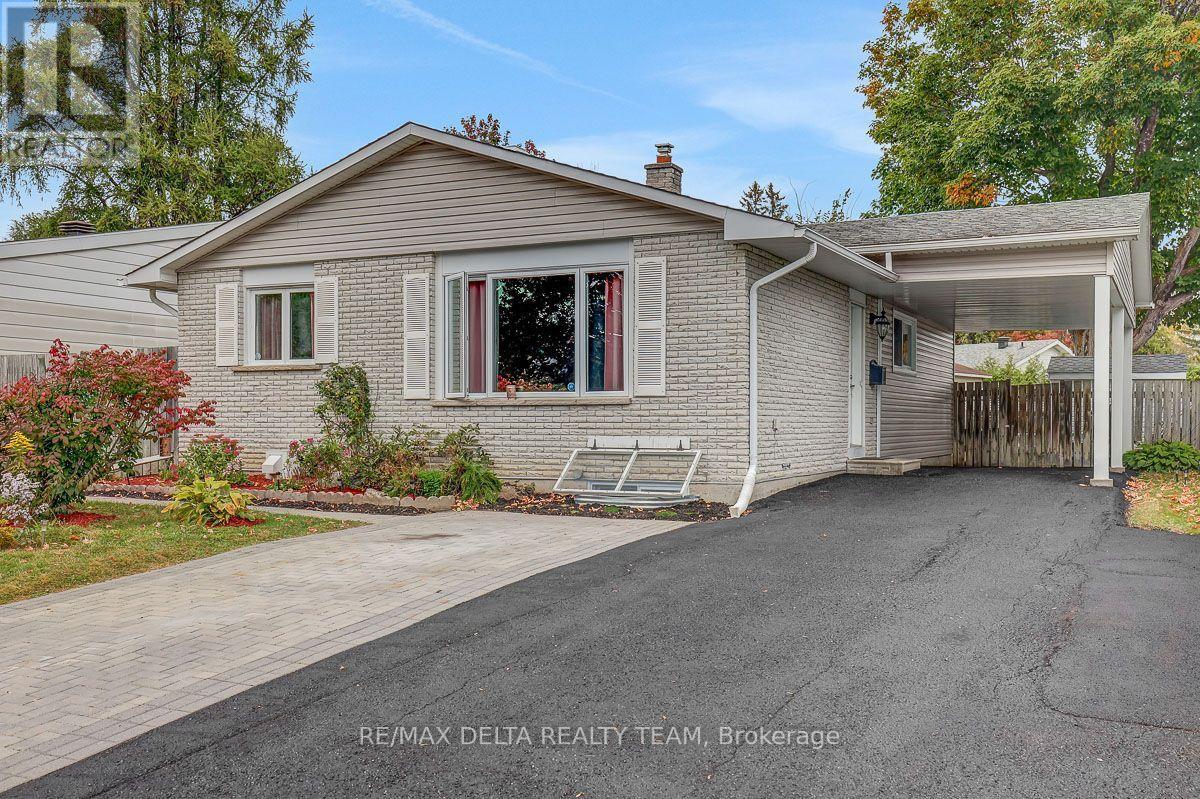
Welcome to 11 Courtney Road, a versatile bungalow with a legal secondary dwelling, ideally situated on a quiet, child-friendly street in Kanata. An excellent opportunity for homeowners looking to offset their mortgage with rental income, multi-generational families, or investors seeking a two-unit property. The bright 3-bedroom main-level unit will be vacant on closing, giving the new owner the flexibility to move in immediately or rent it out. Featuring hardwood flooring, generous living and dining spaces, a functional kitchen with ample cabinetry and a full bathroom. The legal 2-bedroom lower-level unit was completed in 2019 and features its own completely separate entrance, spacious open-concept living area, full bathroom, laundry and an impressive kitchen with abundant cabinetry, island and stainless steel appliances. Numerous pot lights with dimmers create a bright, modern atmosphere throughout. Currently rented for $2,195/month on a month to month lease, the lower unit provides immediate rental income from day one. Outside, enjoy a large fenced backyard with mature trees, green space, extensive interlock patio and walkways, storage shed and above-ground pool. Parking for up to 6 cars! Conveniently located near parks, schools, bus service, T&T Supermarket, Hazeldean Mall, shopping, restaurants and everyday amenities. Move upstairs and benefit from $2,195/month in existing rental income, accommodate extended family, or rent both units for additional income potential. A rare combination of flexibility, location and income opportunity! (id:59142)
4 Marsden Place
Ottawa, Ontario
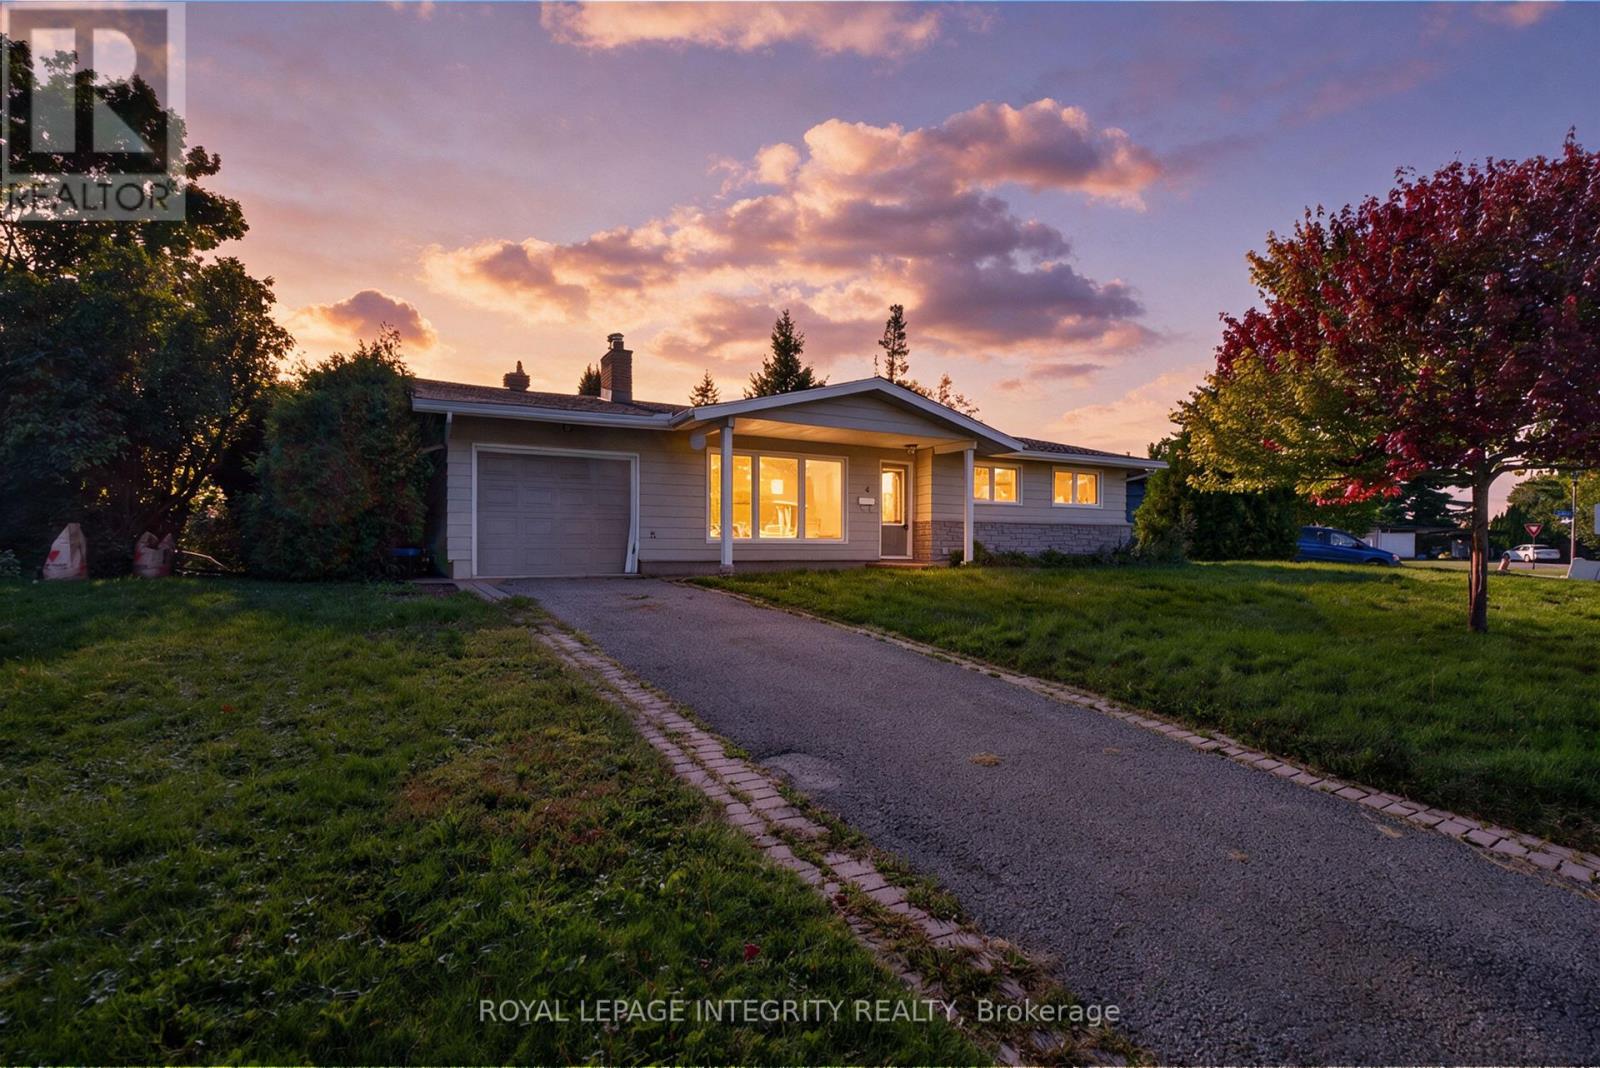
Builders, investors and renovators! A 98 x 102 ft lot, zoned N2E, on a quiet Crystal Beach cul-de-sac. Frontage like this rarely comes available in this pocket, and the N2E designation opens the door to more than single-family use. The 1963 bungalow offers three bedrooms and two bathrooms on the main level, an attached garage with parking for three, a gas fireplace in the living room, forced-air gas heat and central air. The full basement is unfinished, a clean slate to add living space on your own terms. The home needs cosmetic updating and minor repairs, and it is priced to reflect that.The location is why this neighbourhood holds its value. Minutes to the DND Carling Campus, Nepean Sailing Club, Andrew Haydon Park and the Ottawa River pathways, Bayshore Shopping Centre, the future LRT station and Highway 417. Lakeview Public School and Bell High School. A mature, established street where homes are held for decades. Buyers to satisfy themselves as to permitted uses, density, and all development and zoning matters with the City of Ottawa. Sold as-is, where-is. No representations or warranties. 72 hours irrevocable on all offers. (id:59142)
312 Squadron Crescent
Ottawa, Ontario
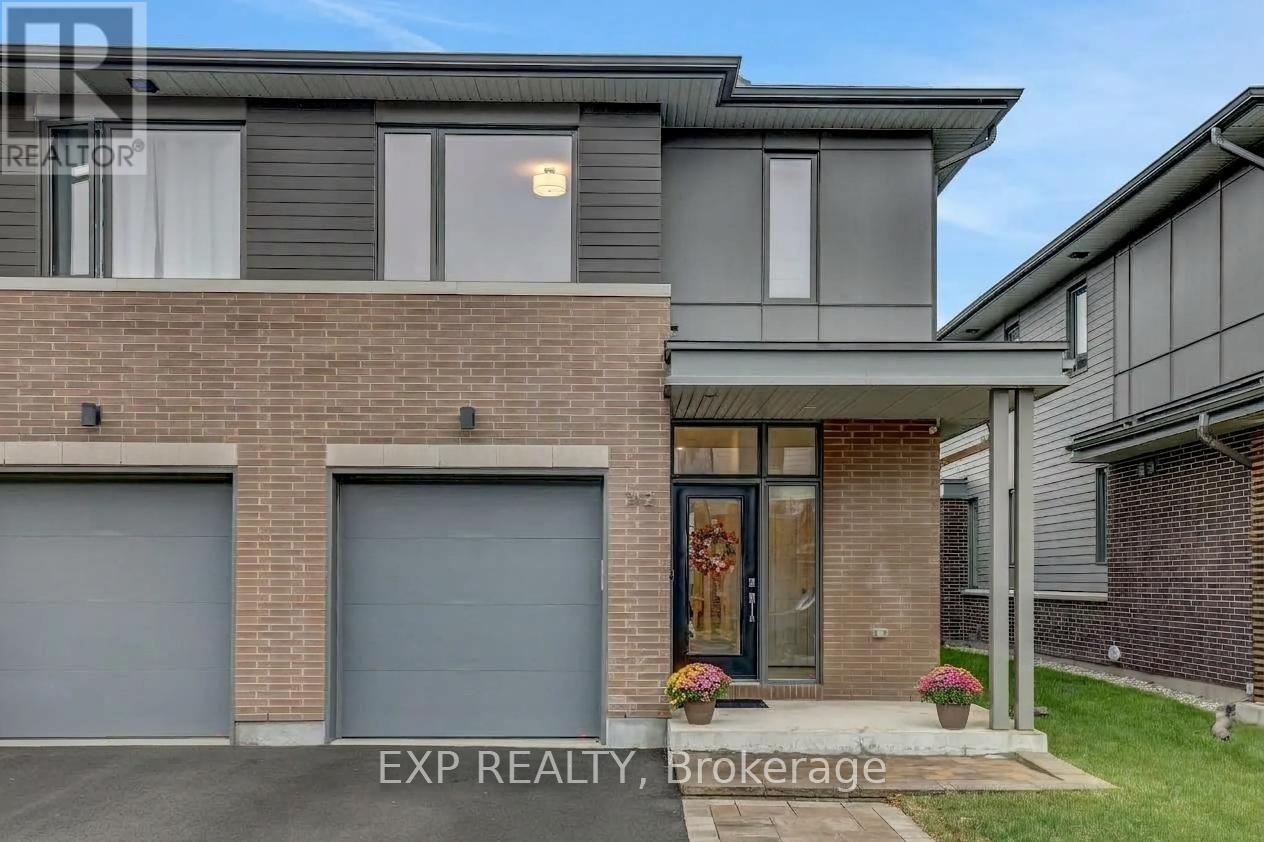
Welcome to this beautifully upgraded executive end unit townhome in one of Wateridge's most sought-after locations. Set on a premium 131' deep lot with no rear neighbours, this home offers a rare combination of privacy, space, and luxury finishes throughout. The curb appeal begins with landscaped interlock at the front and a clear frontage, free of fire hydrants and hydro boxes. Inside, a spacious foyer leads into a bright, open concept main level with 9 foot ceilings and upgrades throughout, including premium flooring and customs blinds. The layout flows effortlessly from the entry to the chef's kitchen, which features an extended island and opens to the dining and living areas, making it ideal for everyday living and entertaining alike. Upstairs, the beautiful wood staircase leads to three generously sized bedrooms. The gorgeous primary suite is complete with two walk-in closets and a beautifully designed 4-piece ensuite. A convenient upper level laundry room adds everyday ease. The finished basement extends your living space with a large rec room and plenty of storage. Outside, the end unit advantage shines with private access to the backyard. This fully fenced, landscaped outdoor retreat offers a gas hookup for your BBQ, an interlocked seating area with gazebo, and a large storage shed, all with exceptional privacy. Luxurious, thoughtfully upgraded, and impeccably located, this Wateridge gem is a must-see. Book your showing today! (id:59142)
104 Viewmount Drive
Ottawa, Ontario
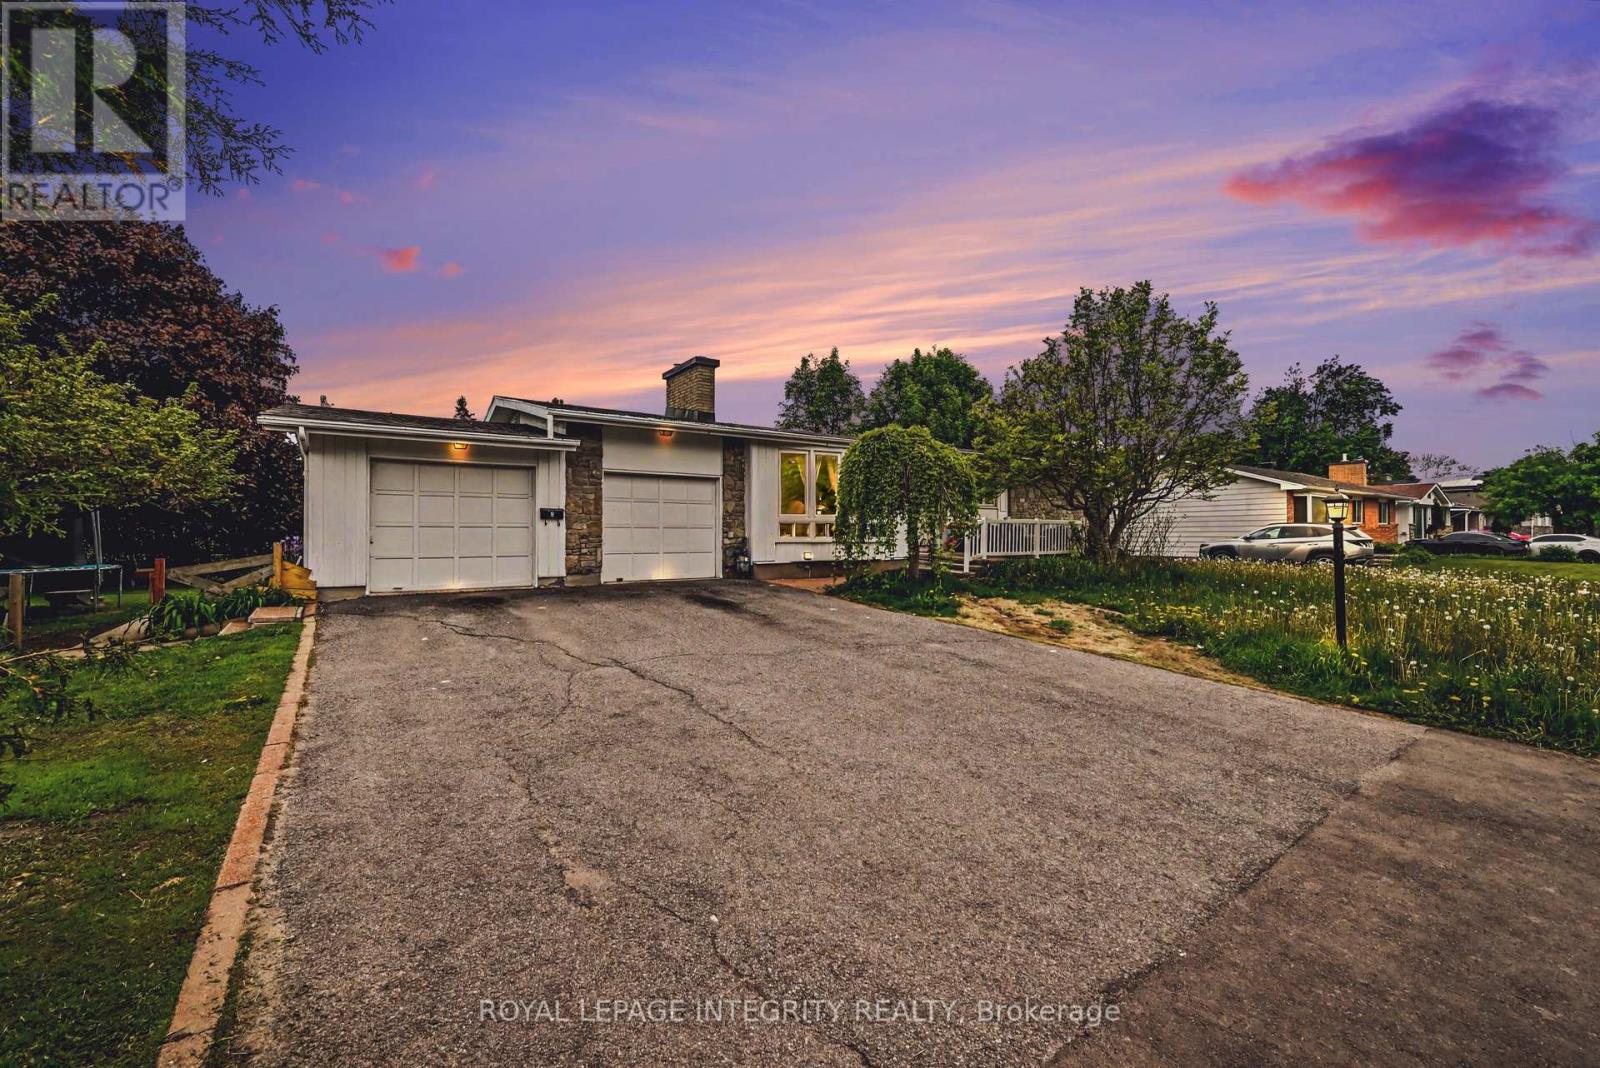
Exceptional investment opportunity with strong existing income and a legal Secondary Dwelling Unit (SDU)! Welcome to 104 Viewmount Drive, a well-maintained bungalow situated on an oversized lot in a convenient central location. Currently generating $4,190.06 per month in rental income & with a CAP rate of 6%, this turnkey property offers immediate cash flow with excellent long-term upside.The main floor unit features a bright and spacious layout with a large living room highlighted by an oversized picture window, an adjoining dining area with patio doors leading to the backyard deck, and a functional kitchen with ample cabinetry and workspace. Three generously sized bedrooms, a full bathroom, and in-unit laundry complete the upper level.The fully finished lower-level legal SDU offers a separate entrance through a ground-floor mudroom and features an open-concept kitchen, dining and living area, three bedrooms, a full bathroom, and separate laundry. The flexible layout makes this property ideal for investors, multi-generational families, or owner-occupants looking to offset their mortgage with rental income. A major benefit for investors is the separate hydro metering, with tenants responsible for their own hydro costs. The upper unit also pays its own natural gas heating, helping keep operating expenses low and maximizing net income.Outside, you'll find a wide driveway, attached garage, attractive curb appeal, and a large lot with ample outdoor space. The oversized lot also presents future development or expansion potential, subject to municipal approvals.Whether you're looking to add a cash-flowing asset to your portfolio, live in one unit while renting the other, or secure a versatile multi-generational property, this property delivers exceptional value. Conveniently located close to schools, parks, shopping, public transit, and everyday amenities. (id:59142)
22 Terrace Drive
Ottawa, Ontario
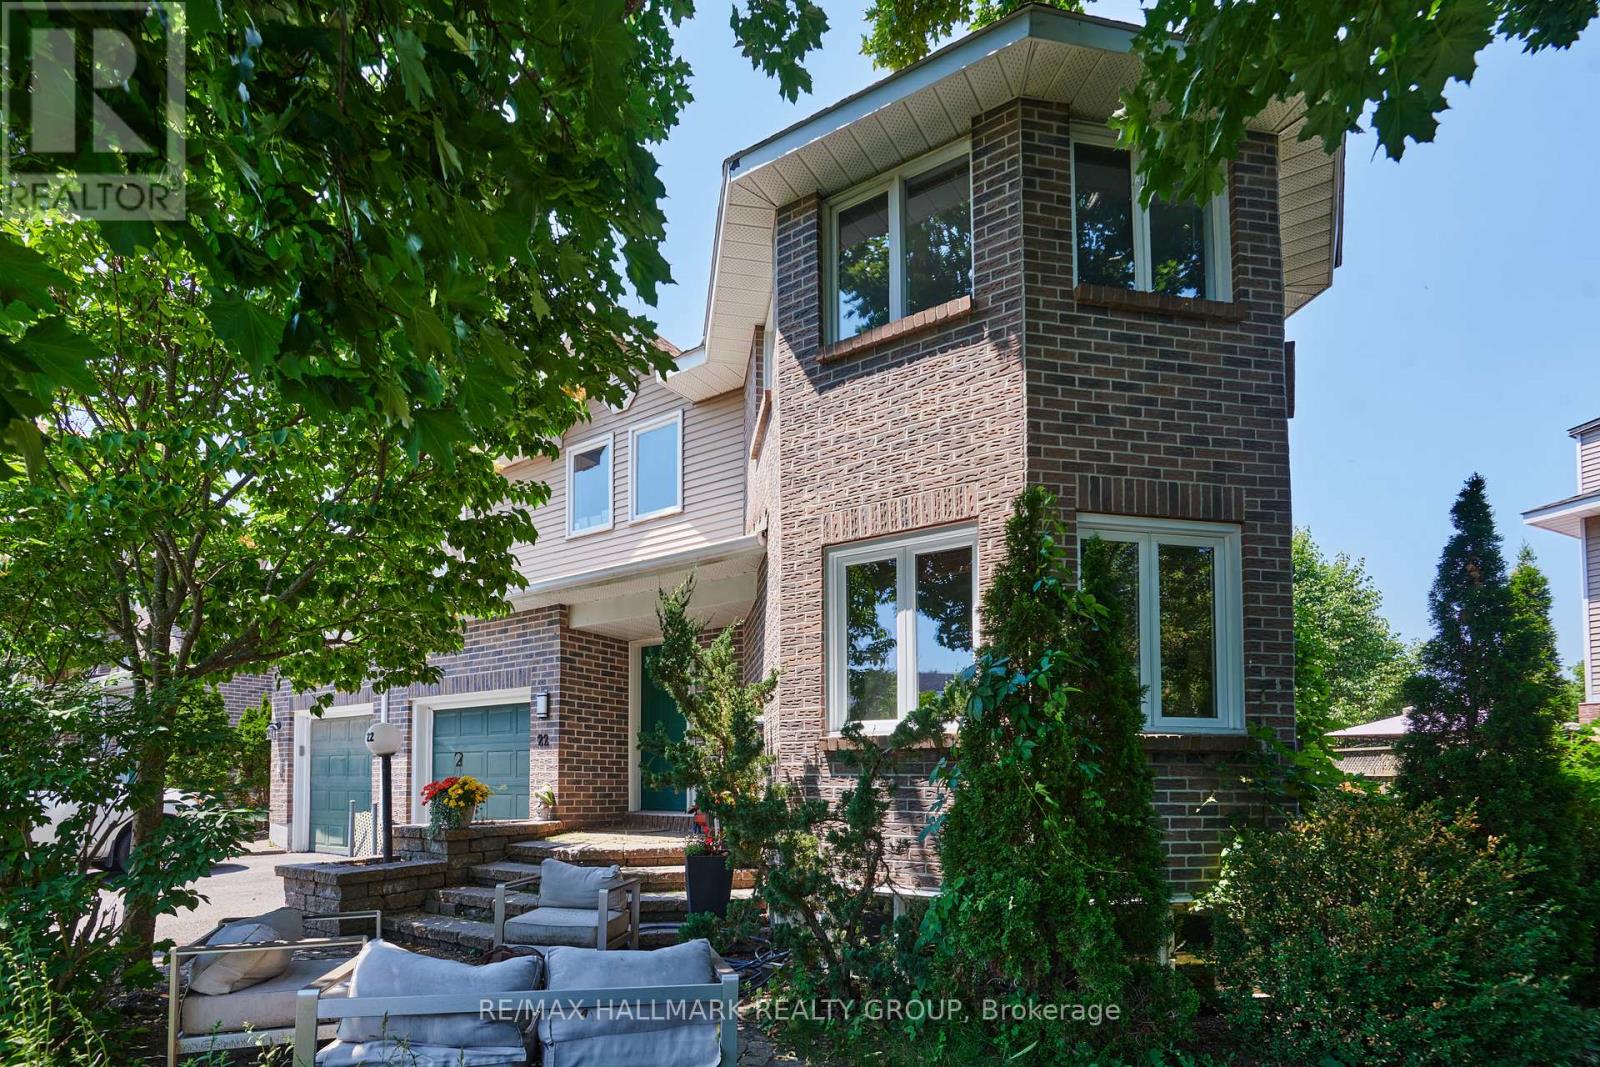
Size matters-and this end-unit townhome delivers. Welcome to a remarkably spacious (1800+sqft) 3-bedroom, 2.5-bath home tucked into a quiet enclave in Bells Corners. Built in 1988, its striking architectural detail creates instant curb appeal and hints at the character found throughout. With a layout that truly lives like a single, this home offers exceptional square footage, thoughtful design, and room to grow.The main floor features a generous living room, bright dining area off the kitchen-ideal for everyday living and entertaining, a Rare MAIN FLOOR FAMILY ROOM and a convenient 2-piece powder room for standout functionality. A distinctive wall of windows in the living room floods the space with natural light and creates a beautiful focal point. The family room overlooks the backyard and showcases dramatic vaulted ceilings, pot lighting, and a cozy gas fireplace.The kitchen includes a gas stove, granite counters, breakfast bar, pot drawers, and stainless appliances. Find gorgeous hardwood and tile flooring throughout. Upstairs, the expansive principal bedroom features a lux 5-piece ensuite with soaker tub and fireplace feature, separate shower, and double sinks. Two 2ndary bedrooms and a full bath offer space for family or guests.The lower level adds more versatility with an office space, a recreation room featuring oversized windows, storage,bathroom rough-in for future customization.Outdoors,find a side deck off the family room and 2 interlock patios for relaxing or entertaining. Gas BBQ included.Updates include select window replacements and exterior cladding on wood windows. Roof: approx. 3 years (front) and 7-8 years (back). Inside entry to the garage adds everyday convenience.A beautifully designed and generously sized home on a quiet street-perfect for families seeking space, comfort, and a welcoming community. Walking distance to the Trans Canada Trail system for biking and walking, plus the shopping, restaurants, and amenities of Bells Corners are close. (id:59142)
43 Sweetland Avenue
Ottawa, Ontario
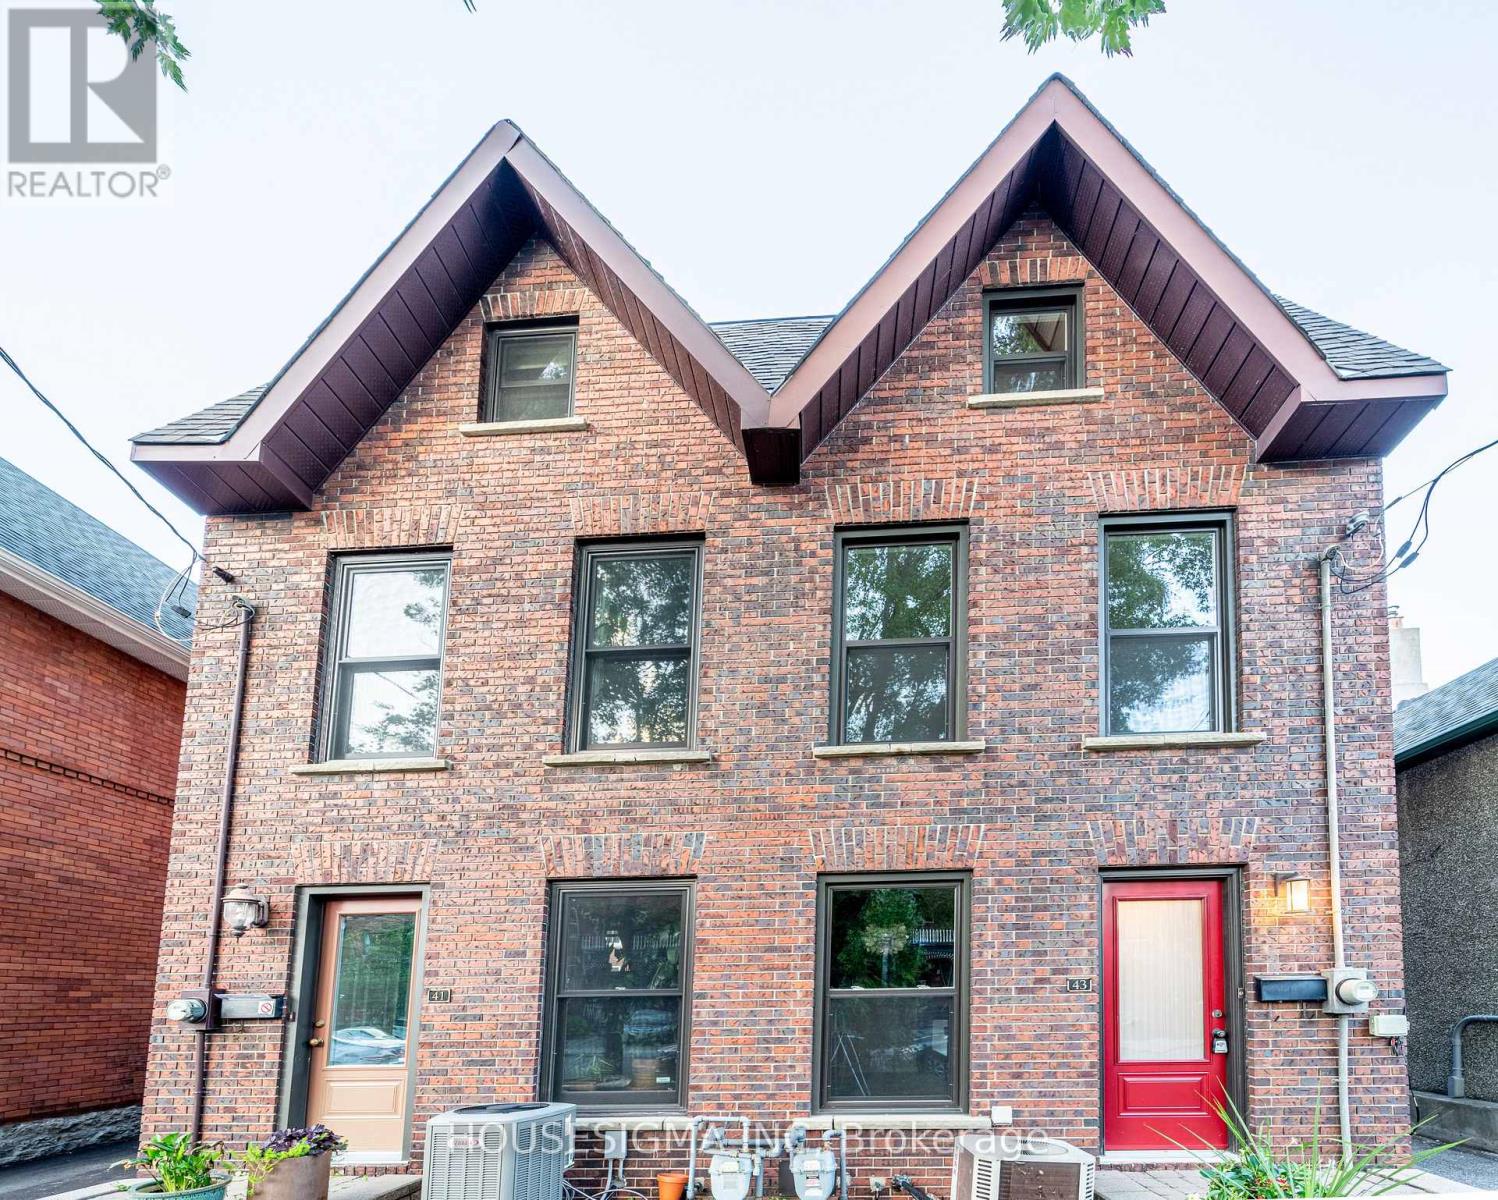
Welcome to this charming three-story home located in sought-after Sandy Hill built in 1980 and thoughtfully maintained to offer a fresh, modern feel. Ideally in the heart of city just minutes from Ottawa University, Parliament Hill, the Rideau Canal, and ByWard Market yet tucked away on a quiet peaceful street. A large deck offers the perfect spot for morning coffee or unwinding in the evening. Freshly painted and filled with natural light, this home features pot lights throughout, large windows, and a bright lower-level family room with high ceilings. Additional highlights include a main three-piece bathroom, a primary suite with an ensuite, and hardwood flooring across the living and dining rooms. It is a comfortable, functional, and exceptionally bright space. Shared driveway with next-door neighbours. Exterior doors and all windows (except for the large windows in the hallways) were replaced 2018. The soffits replaced 2015. Shingles replaced in 2012.This property is easy to show. Come see it for yourself and discover why this charming home should be your next move. (id:59142)