

193 Milton Stewart Avenue
Mcnab/braeside, Ontario
Welcome to 193 Milton Stewart. Your family will have lots of room to live and play in this 3 bedroom brick bungalow with a lovely covered porch. Perennial gardens will welcome you into a circular drive on a beautiful 1 acre private treed lot conveniently located on a paved road a short distance from the highway between Arnprior and Renfrew making commuting a breeze! The main floor has a large kitchen overlooking the dining room, the living room invites you in with a lovely brick wood burning fireplace, 3 generous sized bedrooms, a 4 piece bath, and laundry complete the main level. In the lower level you will find a large finished family room for games and play, and down the hall storage rooms filled with areas for organized storage. The home is equipped with an attached oversized single car garage with plenty of area for shop tools and bench. Additionally the property is equipped with a fabric covered building for extra vehicle or machinery storage. This property has everything for your growing family, close proximity to hiking, golf, several beaches, and located in the desirable McNab Public School catchment. (id:59142)
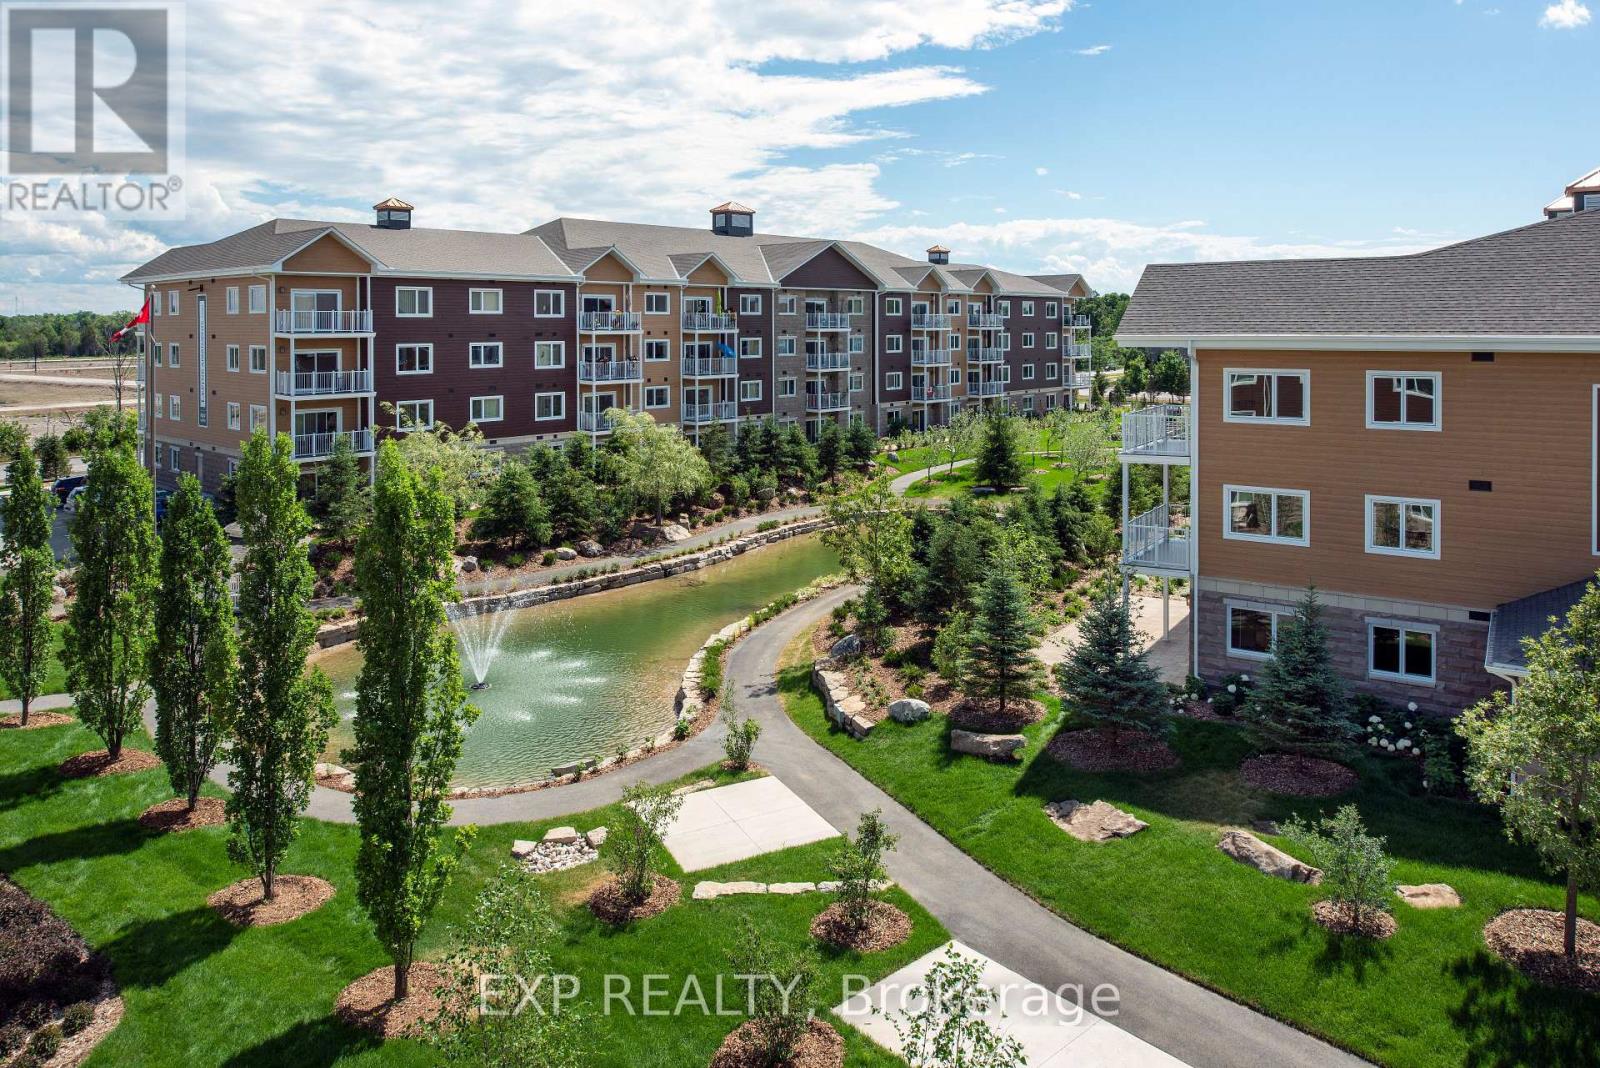
D221 - 277 Coleman Street
Carleton Place, Ontario
Bright and modern, this 2-bedroom, 2-bath unit in the sought-after Johanne's Court community of Carleton Place offers comfortable and stylish living. The open-concept living and dining area is filled with natural light from large windows, while the kitchen features elegant granite countertops. The primary bedroom boasts a private ensuite bathroom, while the second bedroom offers convenient Jack-and-Jill access to the full bathroom. Additional highlights include a private balcony, in-unit laundry, and access to high-end amenities such as a games lounge, yoga studio, indoor pool, fitness centre, and a tranquil communal garden and courtyard. Ideally located close to shopping, dining, and stunning outdoor spaces, this unit combines convenience with a vibrant community lifestyle. (id:59142)
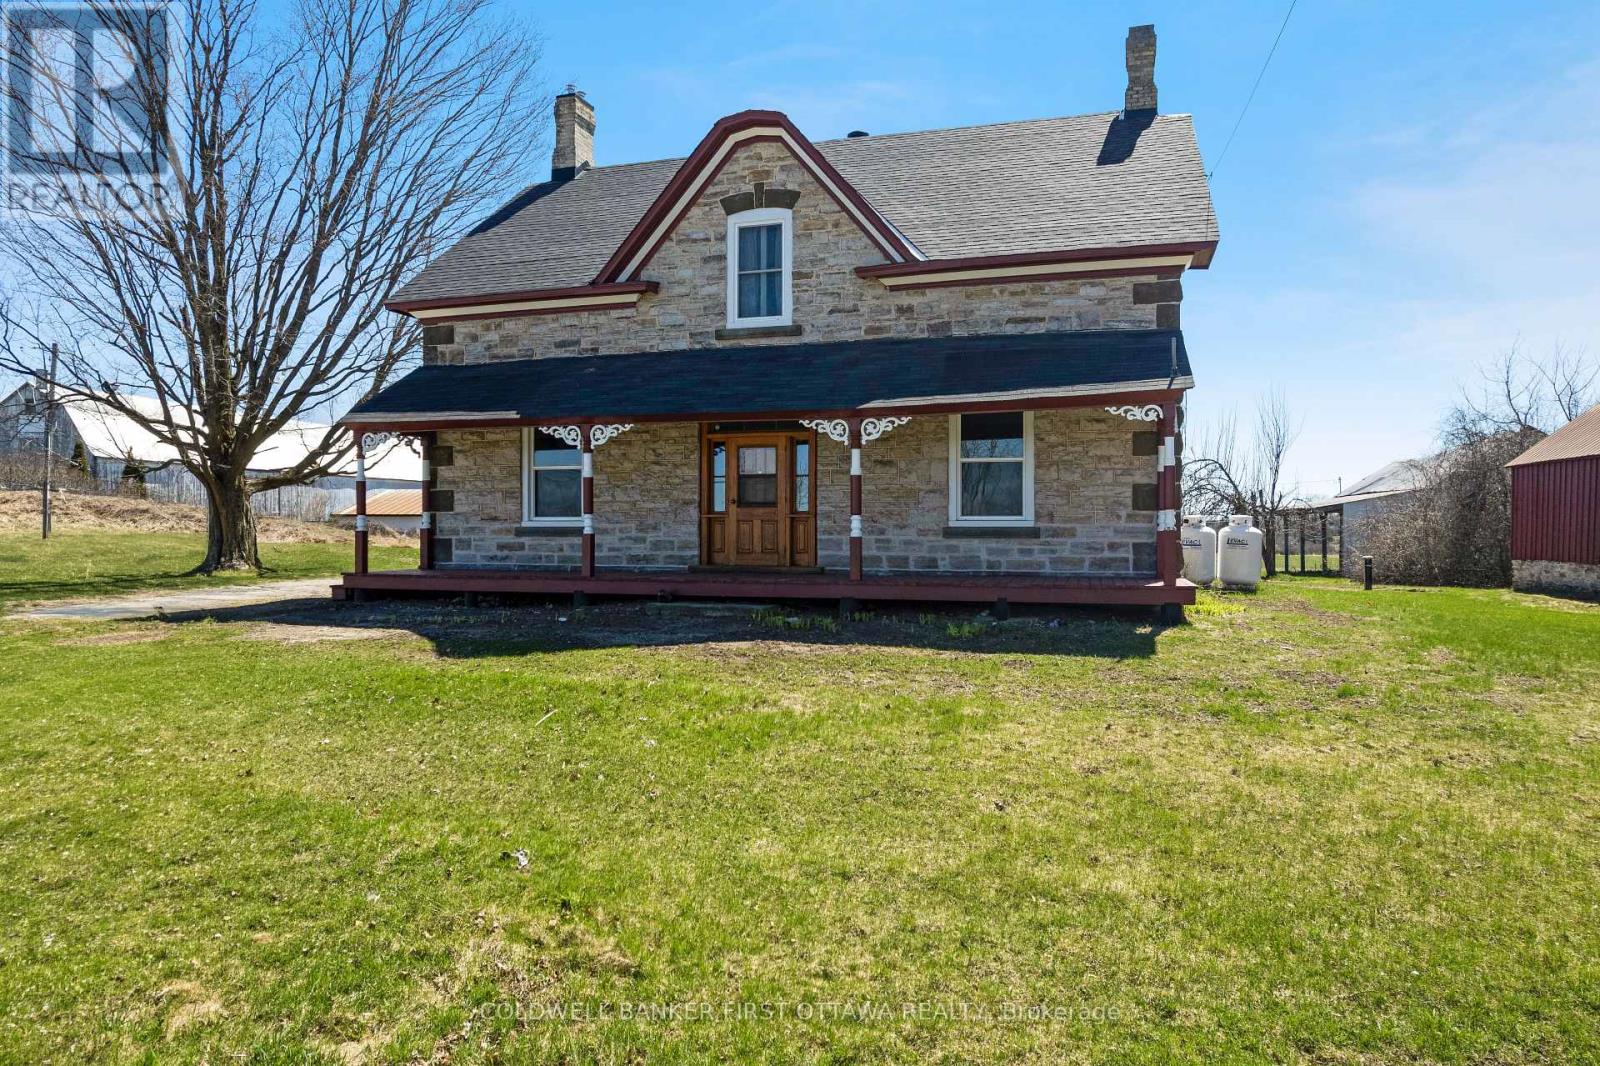
2061 Christie Lake Road
Tay Valley, Ontario
Full of character and upgrades, century stone home on half acre with big barn-styled shed. You'll love the home's wide covered verandah that is a classic with its gingerbread trim. Welcoming front entrance has lovely stone arch above the solid wood door with charming side panels and transom. Inside, you have traditional features with 9 ft high ceilings, deep window sills and wide baseboards. Freshly painted throughout, the home has two full bathrooms and, 4 bedrooms on the second floor. In the spacious living room, light flows through three big windows and reflects off the new laminate plank flooring. The formal dining room has hardwood flooring and two tall windows that are so beautifully trimmed, it could only have done by yesteryear handcraft. French door opens to country kitchen with eating area, new 2026 stove and counter-to-ceiling pine cabinetry that provides endless storage. The main floor 3-pc bathroom has wall of storage cabinets. Mudroom has another wall of closets and laundry station. On the second floor, you have sitting nook, three-piece bathroom and the four good-sized bedrooms with lots of extra-large closets. Attached to the back of home, accessed via the mudroom, is huge former summer kitchen with expansive loft - providing great flex space for possible family room, workshop or studio. The solid basement has thick stone walls and utility area. And, you will be pleased with all the home's upgrades including 2018-2021 windows, new 2024 propane furnace with smartphone compatible thermostat, 2022 hot water tank and 2022 septic system. Outside, the large yard is shaded by mature trees and you have space for gardens. Plus, barn-styled shed with loft and metal roof, ideal for storage and projects. High speed and cell service available. Located on paved township road with mail delivery and school bus route. Just 10 mins to Perth. (id:59142)
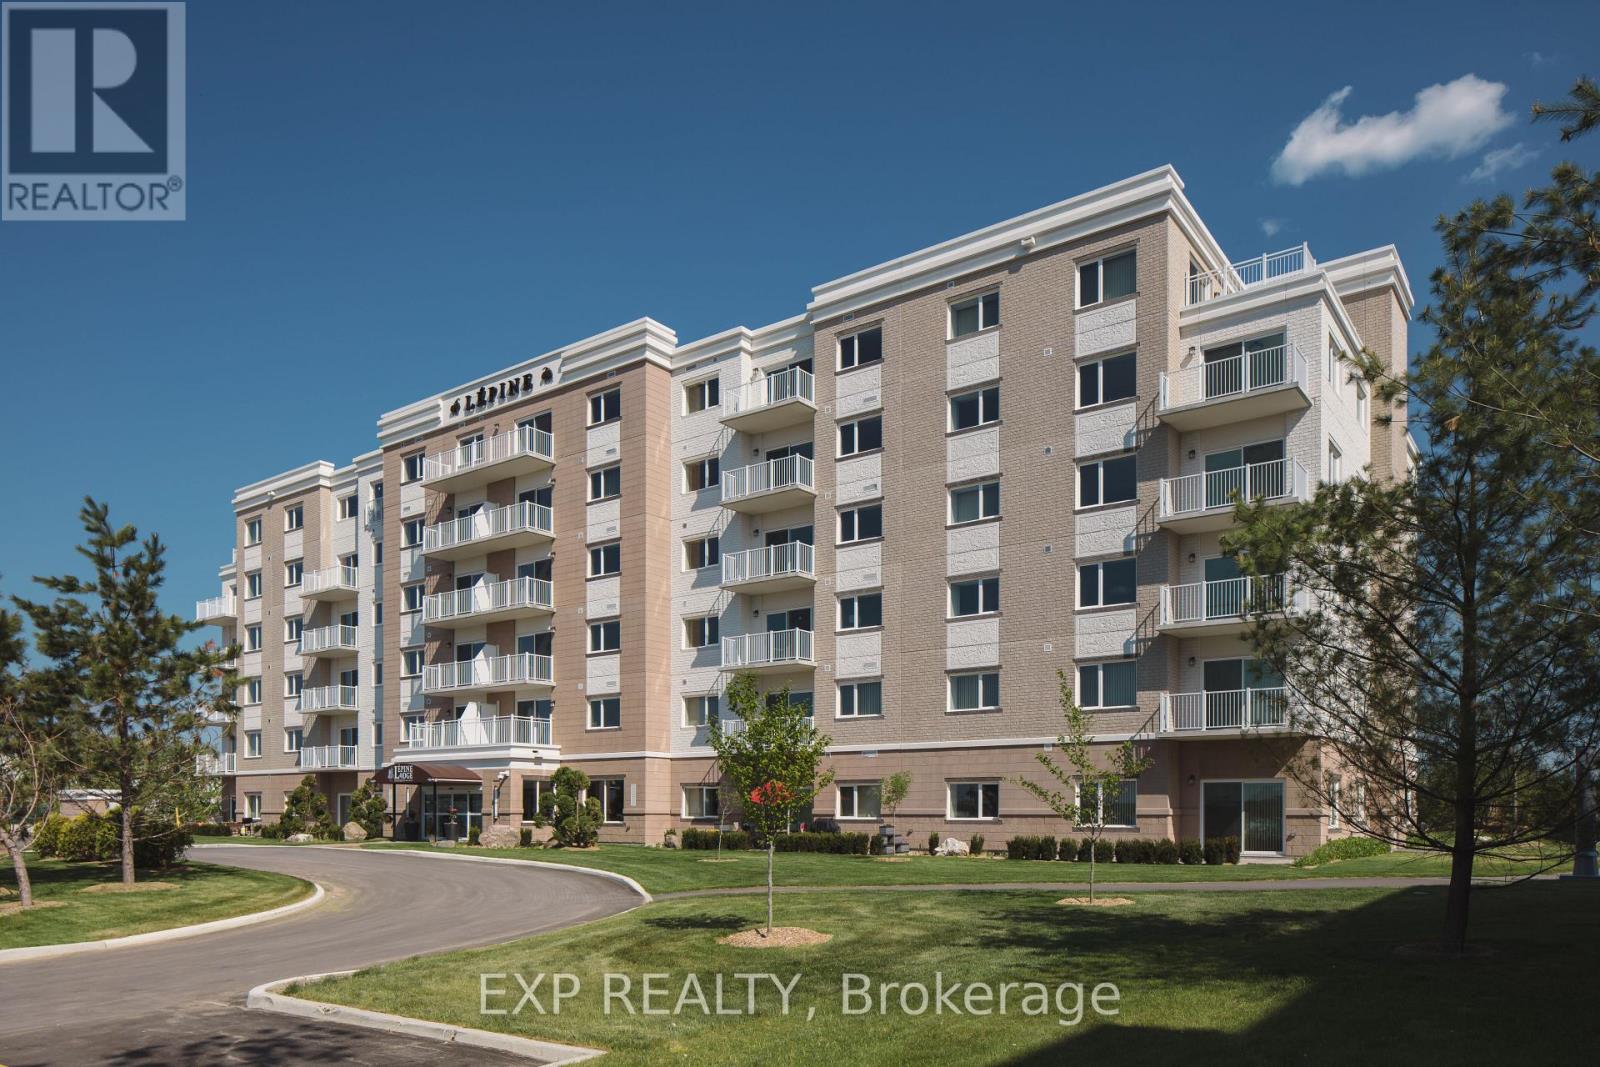
A312 - 459 Barnet Boulevard
Renfrew, Ontario
Welcome to this bright and functional 1-bedroom + office, 1-bath unit. An inviting office space greets you upon entry, beside a kitchen with granite countertops, ceramic tile flooring, and a stylish backsplash that opens to the bright, open-concept living area with 9-foot ceilings. The living and dining areas offer flexible space and access to a balcony. The primary bedroom features ample closet space, and a full bathroom completes the unit. Residents enjoy a range of amenities, including a games lounge, fitness centre, yoga studio, saltwater pool, courtyard, pond, communal gardens, terrace, pickleball court, and more. A modern, comfortable unit offering convenient, resort-style living. (id:59142)
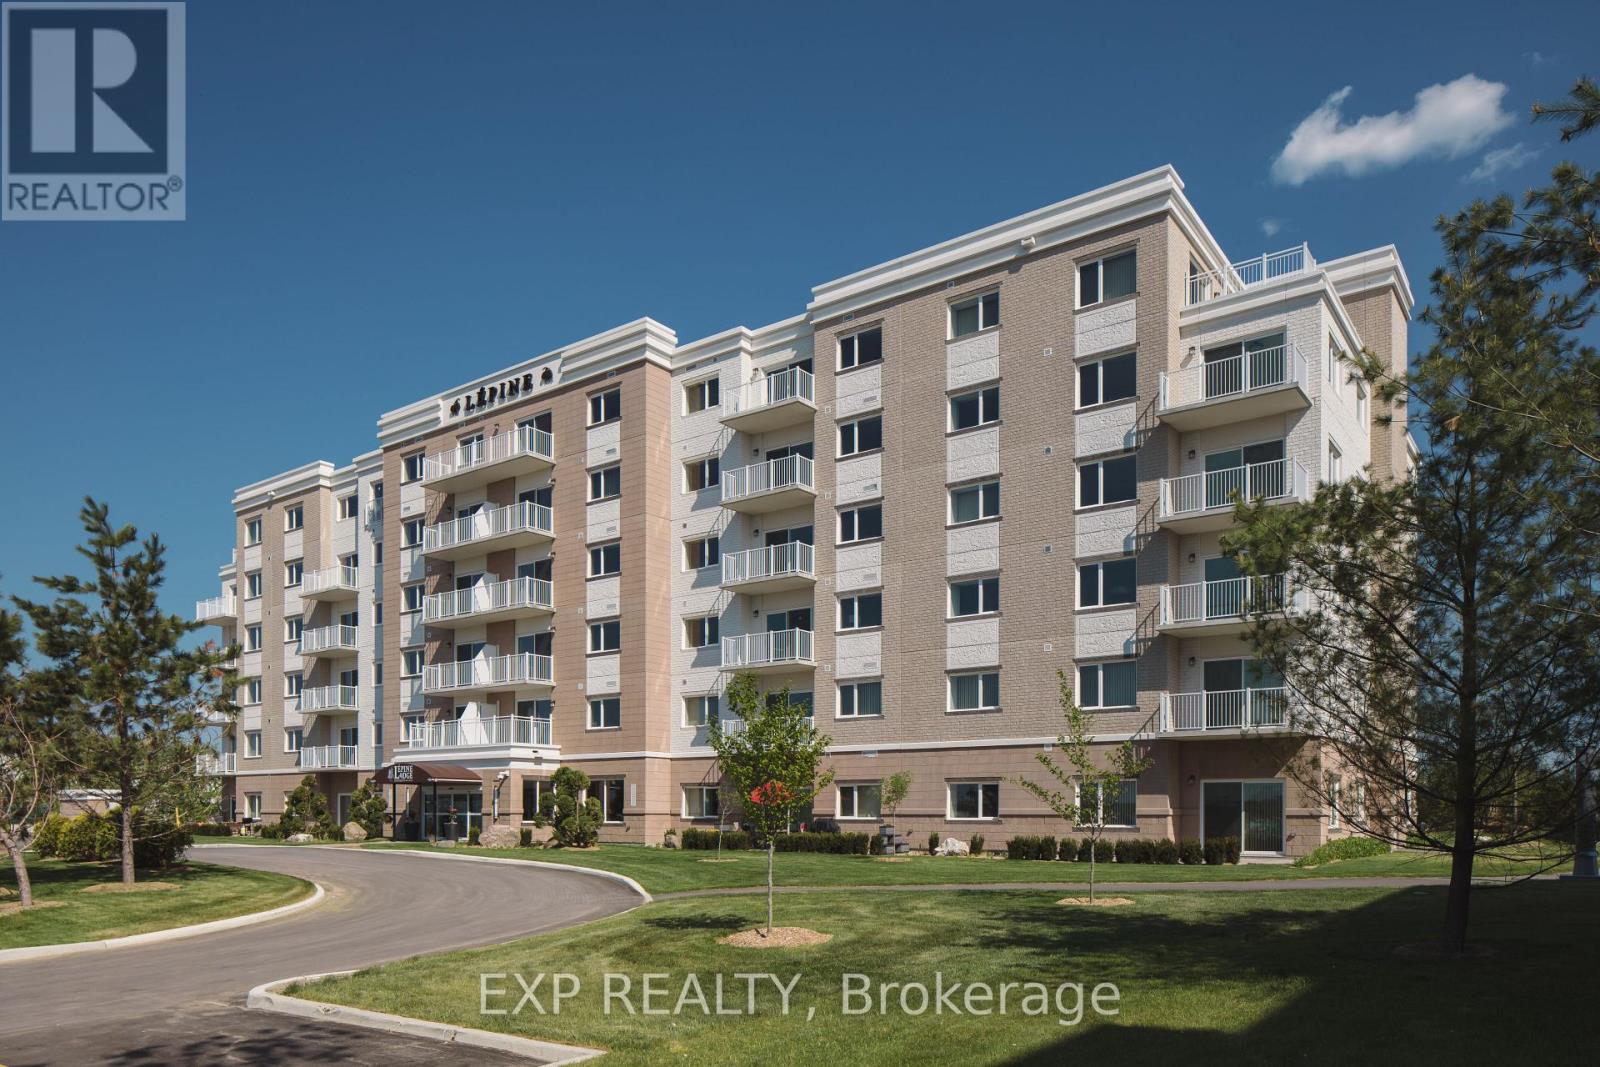
B603 - 459 Barnet Boulevard
Renfrew, Ontario
Welcome to this bright and functional 1-bedroom + office, 1-bath unit. An inviting office space greets you upon entry, beside a kitchen with granite countertops, ceramic tile flooring, and a stylish backsplash that opens to the bright, open-concept living area with 9-foot ceilings. The living and dining areas offer flexible space and access to a balcony. The primary bedroom features ample closet space, and a full bathroom completes the unit. Residents enjoy a range of amenities, including a games lounge, fitness centre, yoga studio, saltwater pool, courtyard, pond, communal gardens, terrace, pickleball court, and more. A modern, comfortable unit offering convenient, resort-style living. (id:59142)
B311 - 459 Barnet Boulevard
Renfrew, Ontario
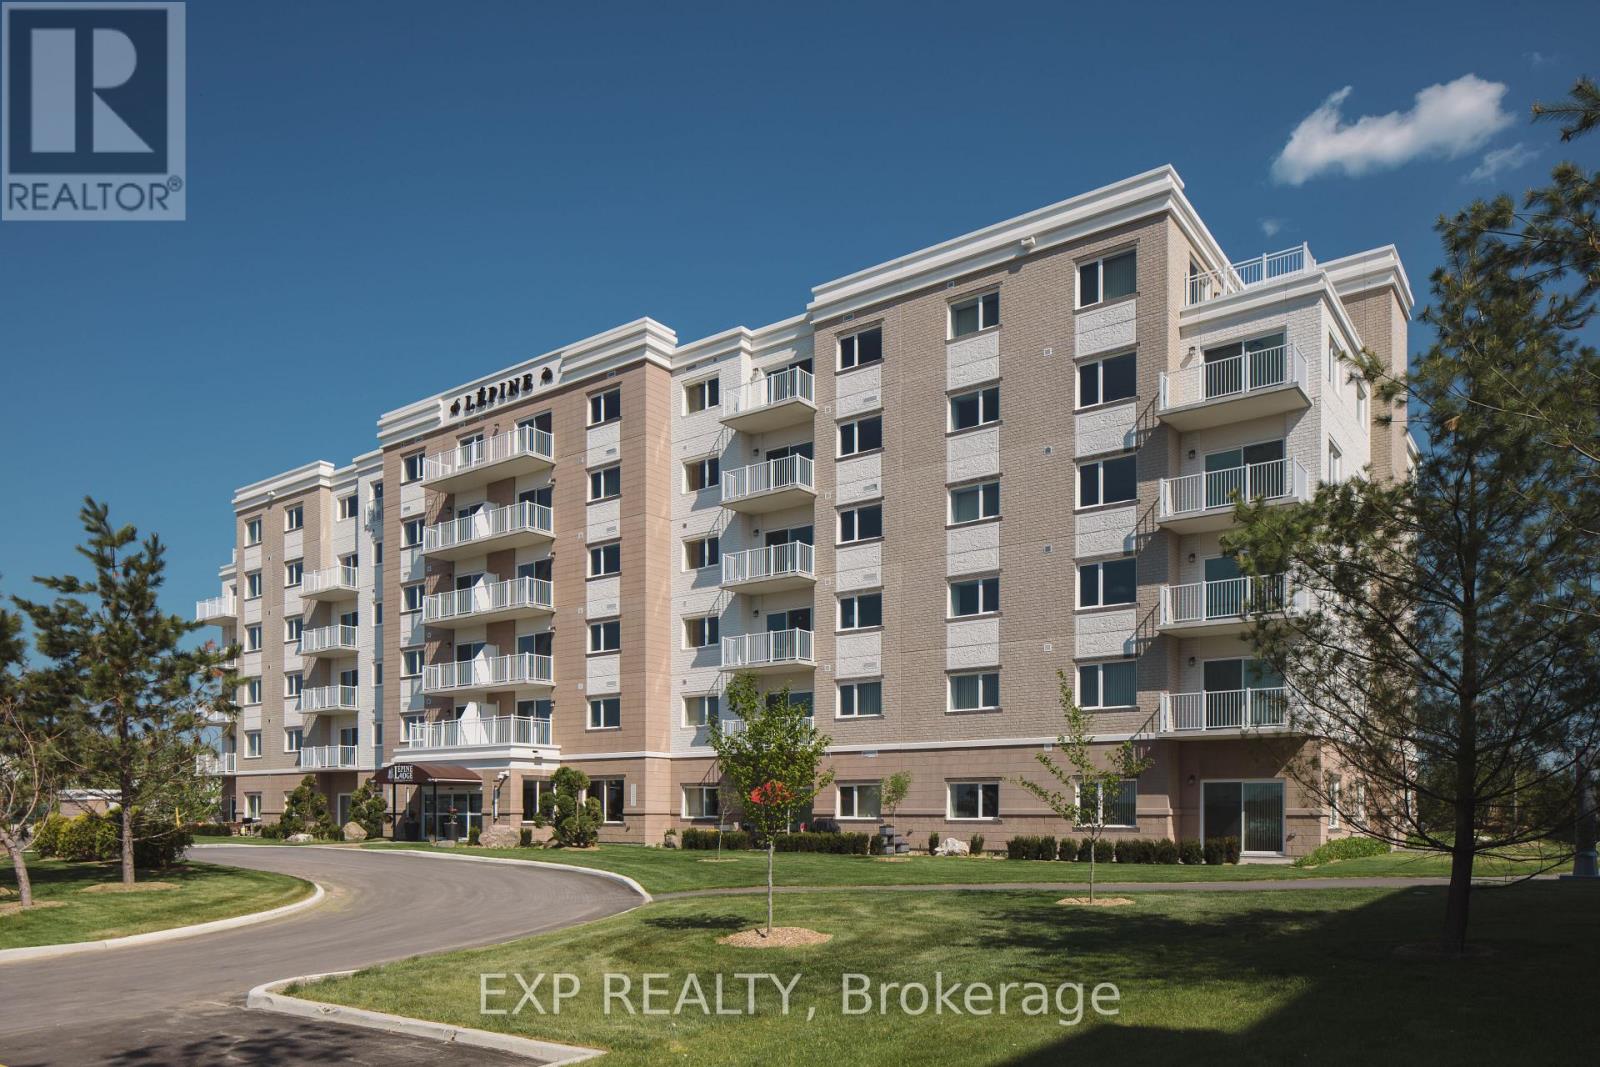
Welcome to this bright and functional 2-bedroom + den, 2-bath unit. An inviting office space greets you upon entry, beside a kitchen with granite countertops, ceramic tile flooring, and a stylish backsplash that overlooks the bright open-concept living area with 9-foot ceilings. A dedicated dining room offers direct access to the balcony - perfect for entertaining or relaxing. The primary bedroom features ample closet space and a private ensuite bathroom, while the secondary bedroom is complemented by a full bathroom with convenient ensuite laundry. Residents enjoy an exceptional list of amenities, including a games lounge, fitness centre, yoga studio, saltwater pool, courtyard, pond, communal gardens, terrace, pickleball court, and more. A modern, comfortable unit with resort-style living - ideal for anyone seeking both convenience and an elevated lifestyle. (id:59142)
E215 - 459 Barnet Boulevard
Renfrew, Ontario
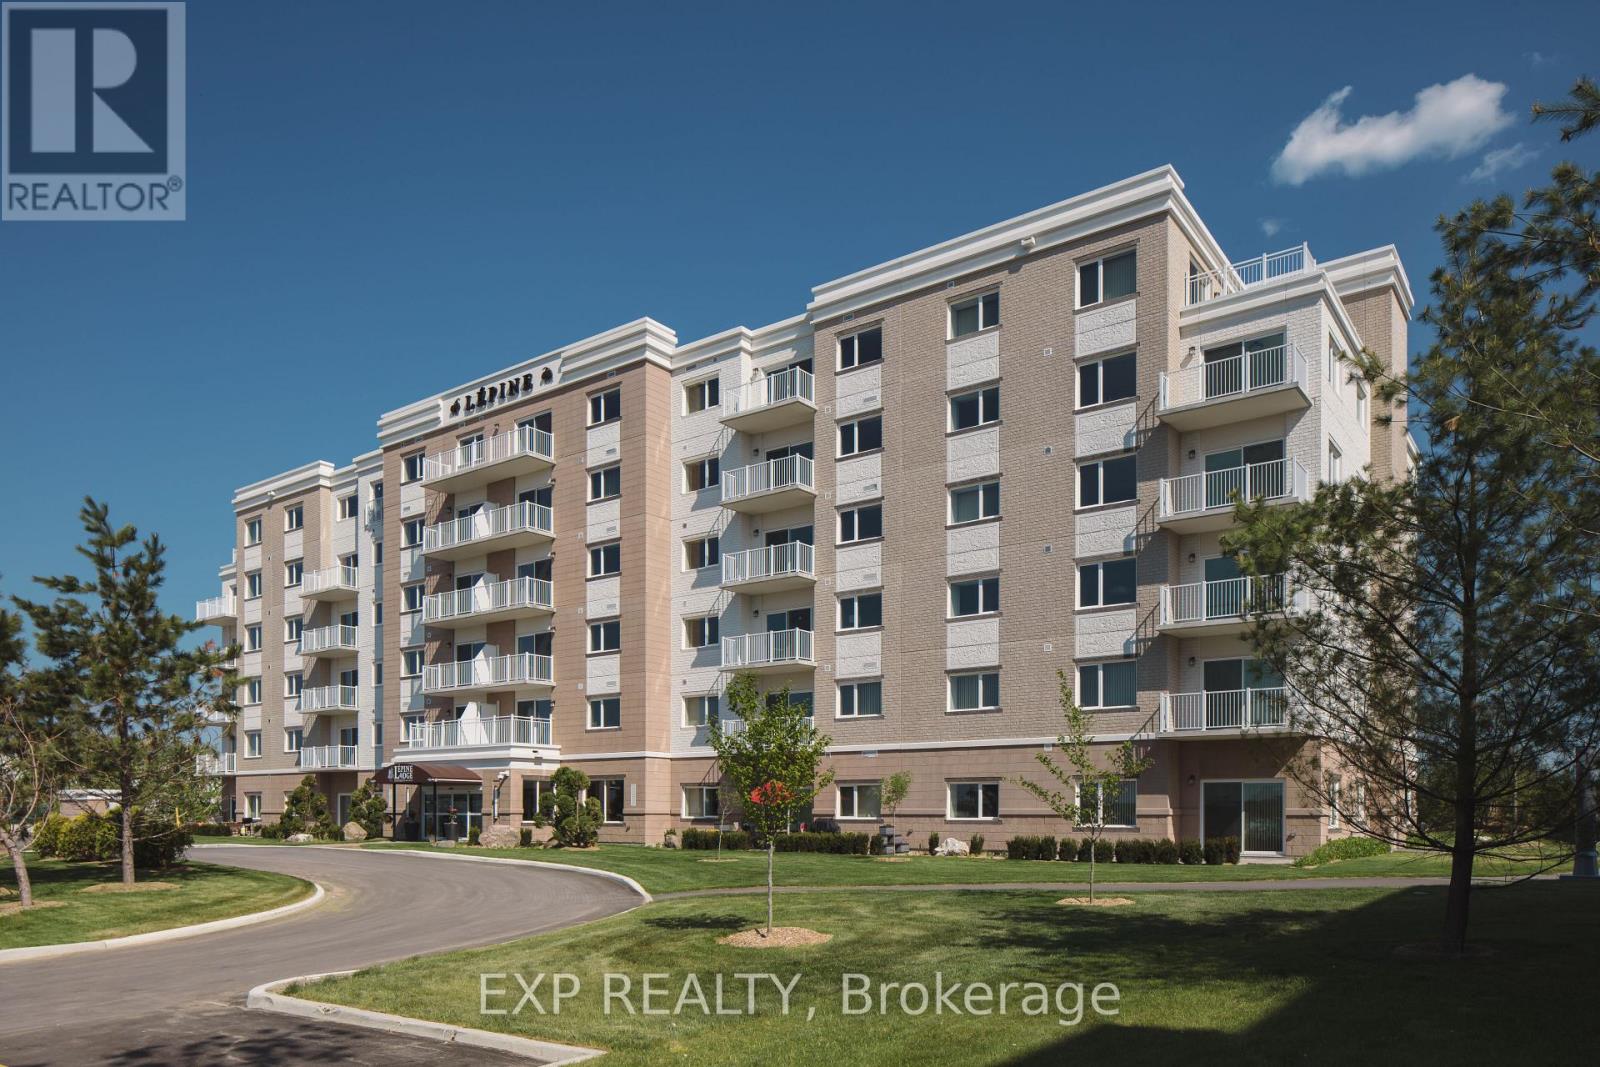
Welcome to this bright and functional 2-bedroom unit, featuring a kitchen with granite countertops, ceramic tile flooring, and a stylish backsplash that opens to a spacious living area with 9-foot ceilings. Enjoy a private balcony perfect for relaxing or entertaining. The primary bedroom offers ample closet space and a private ensuite, while the secondary bedroom includes convenient ensuite laundry. Residents have access to an impressive array of amenities, including a games lounge, fitness centre, yoga studio, saltwater pool, courtyard, pond, communal gardens, terrace, pickleball court, and more. Modern, comfortable, and designed for resort-style living-ideal for anyone seeking both convenience and an elevated lifestyle. (id:59142)
B409 - 258 Coleman Street
Carleton Place, Ontario
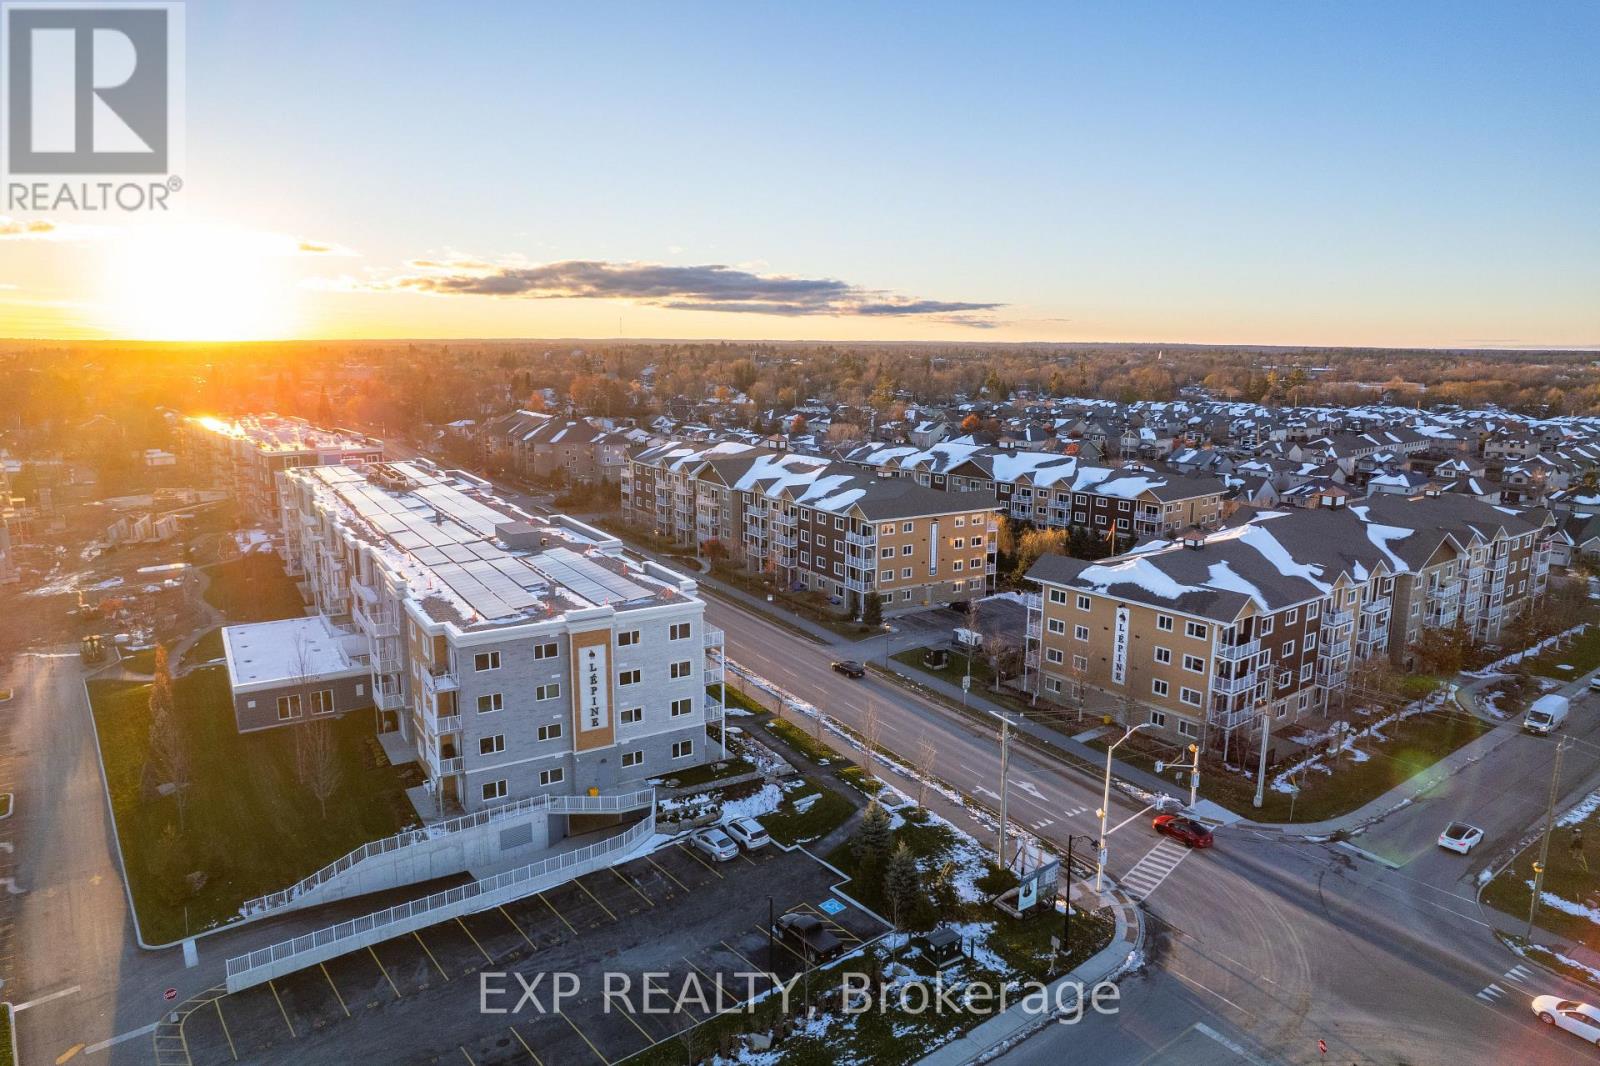
Bright and modern, this 1-bedroom + den, 1-bath unit in the sought-after Johanne's Court community of Carleton Place offers comfortable and stylish living. The open-concept living and dining area is filled with natural light from large windows, while the kitchen features elegant granite countertops. The spacious primary bedroom provides convenient Jack-and-Jill access to the full bathroom. Additional highlights include a private balcony, in-unit laundry, and access to high-end amenities such as a games lounge, yoga studio, indoor pool, fitness centre, and a tranquil communal garden and courtyard. Ideally located close to shopping, dining and stunning outdoor spaces, this unit combines convenience with a vibrant community lifestyle. (id:59142)
C301 - 258 Coleman Street
Carleton Place, Ontario
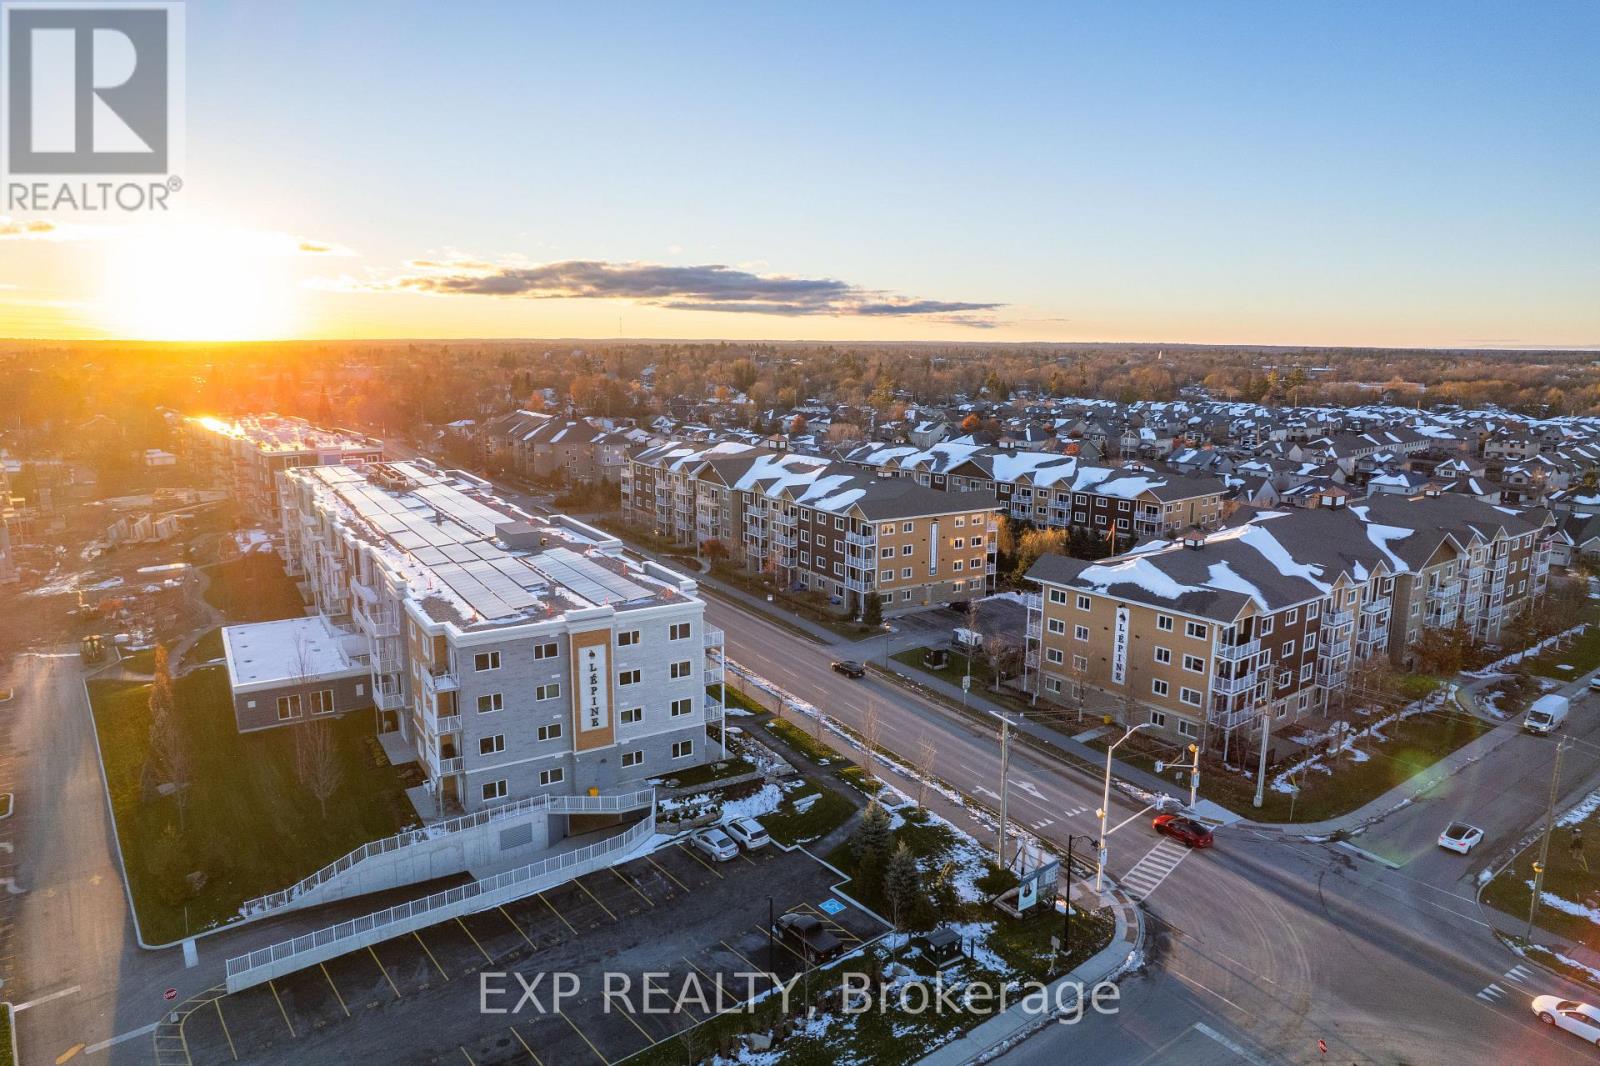
Bright and modern, this 2-bedroom + den, 2-bath unit in the sought-after Johanne's Court community of Carleton Place offers comfortable and stylish living. The home features a den space and an open-concept layout with dedicated dining and living areas filled with natural light from large windows while the kitchen features elegant granite countertops. The primary bedroom includes a large closet and private ensuite bathroom. Second bedroom, full bathroom and a large private terrace complete this unit. Additional highlights include in-unit laundry and access to high-end amenities such as a games lounge, yoga studio, indoor pool, fitness centre, and a tranquil communal garden and courtyard. Ideally located close to shopping, dining, and stunning outdoor spaces, this unit combines convenience with a vibrant community lifestyle. (id:59142)
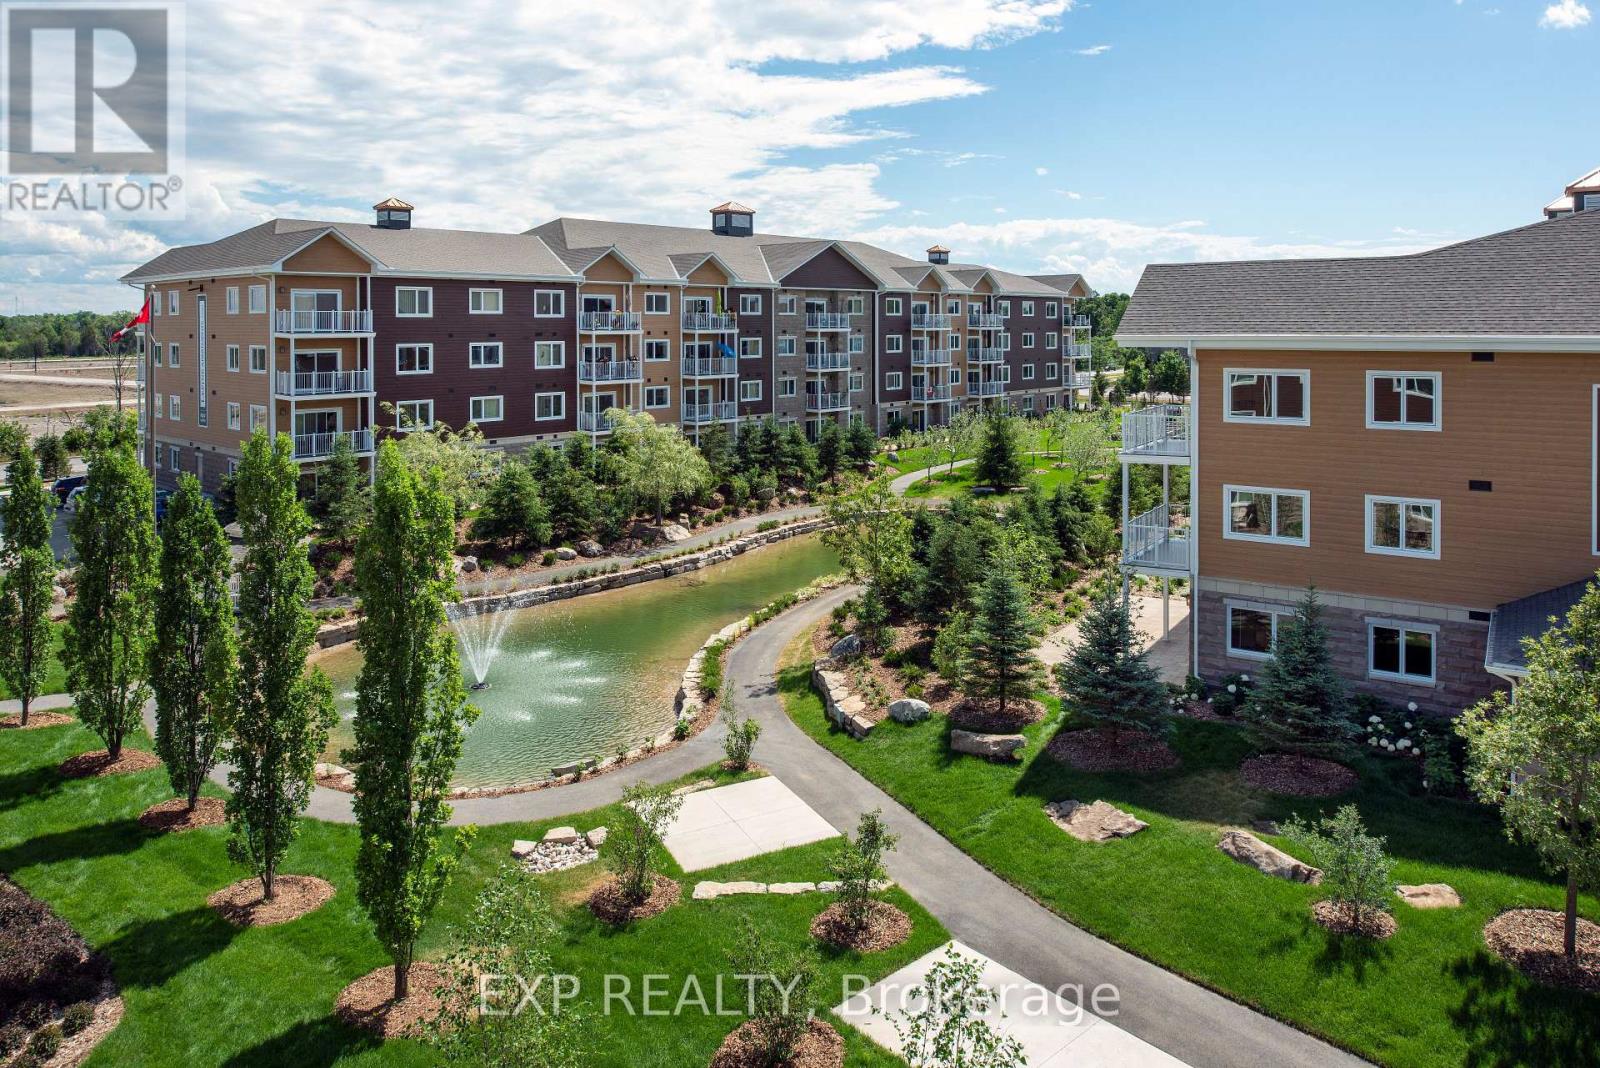
D304 - 277 Coleman Street
Carleton Place, Ontario
Bright and modern, this 2-bedroom, 2-bath unit in the sought-after Johanne's Gardens community of Carleton Place offers comfortable and stylish living. The open-concept living and dining area is filled with natural light from large windows, while the kitchen features elegant granite countertops. The primary bedroom boasts a private ensuite bathroom, while the second bedroom offers convenient Jack-and-Jill access to the full bathroom. Additional highlights include a private balcony, in-unit laundry, and access to high-end amenities such as a games lounge, yoga studio, indoor pool, fitness centre, and a tranquil communal garden and courtyard. Ideally located close to shopping, dining, and stunning outdoor spaces, this unit combines convenience with a vibrant community lifestyle. (id:59142)
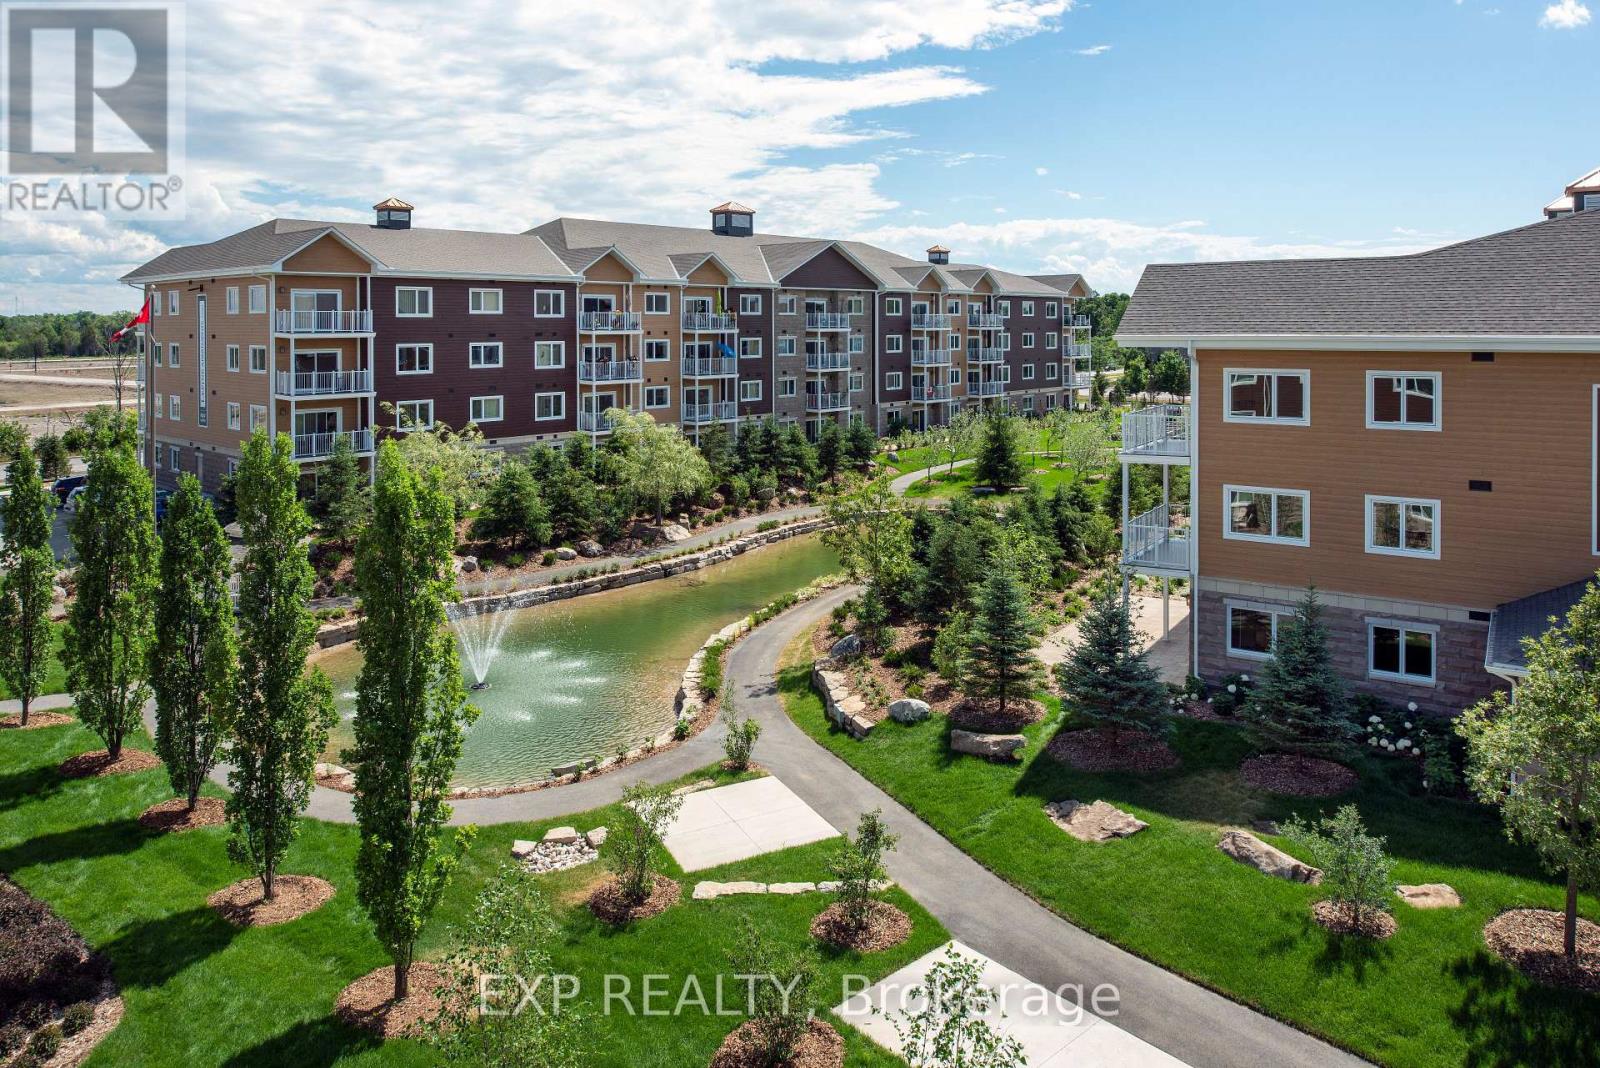
D217 - 277 Coleman Street
Carleton Place, Ontario
Bright and modern, this 1-bedroom + office, 1-bath unit in the sought-after Johanne's Gardens community of Carleton Place offers comfortable and stylish living. The open-concept living and dining area is filled with natural light from large windows, while the kitchen features elegant granite countertops. The primary bedroom offers convenient Jack-and-Jill access to the full bathroom. Additional highlights include an office space, private balcony, in-unit laundry, and access to high-end amenities such as a games lounge, yoga studio, indoor pool, fitness centre, and a tranquil communal garden and courtyard. Ideally located close to shopping, dining, and stunning outdoor spaces, this unit combines convenience with a vibrant community lifestyle. (id:59142)
4633 Albion Road
Ottawa, Ontario
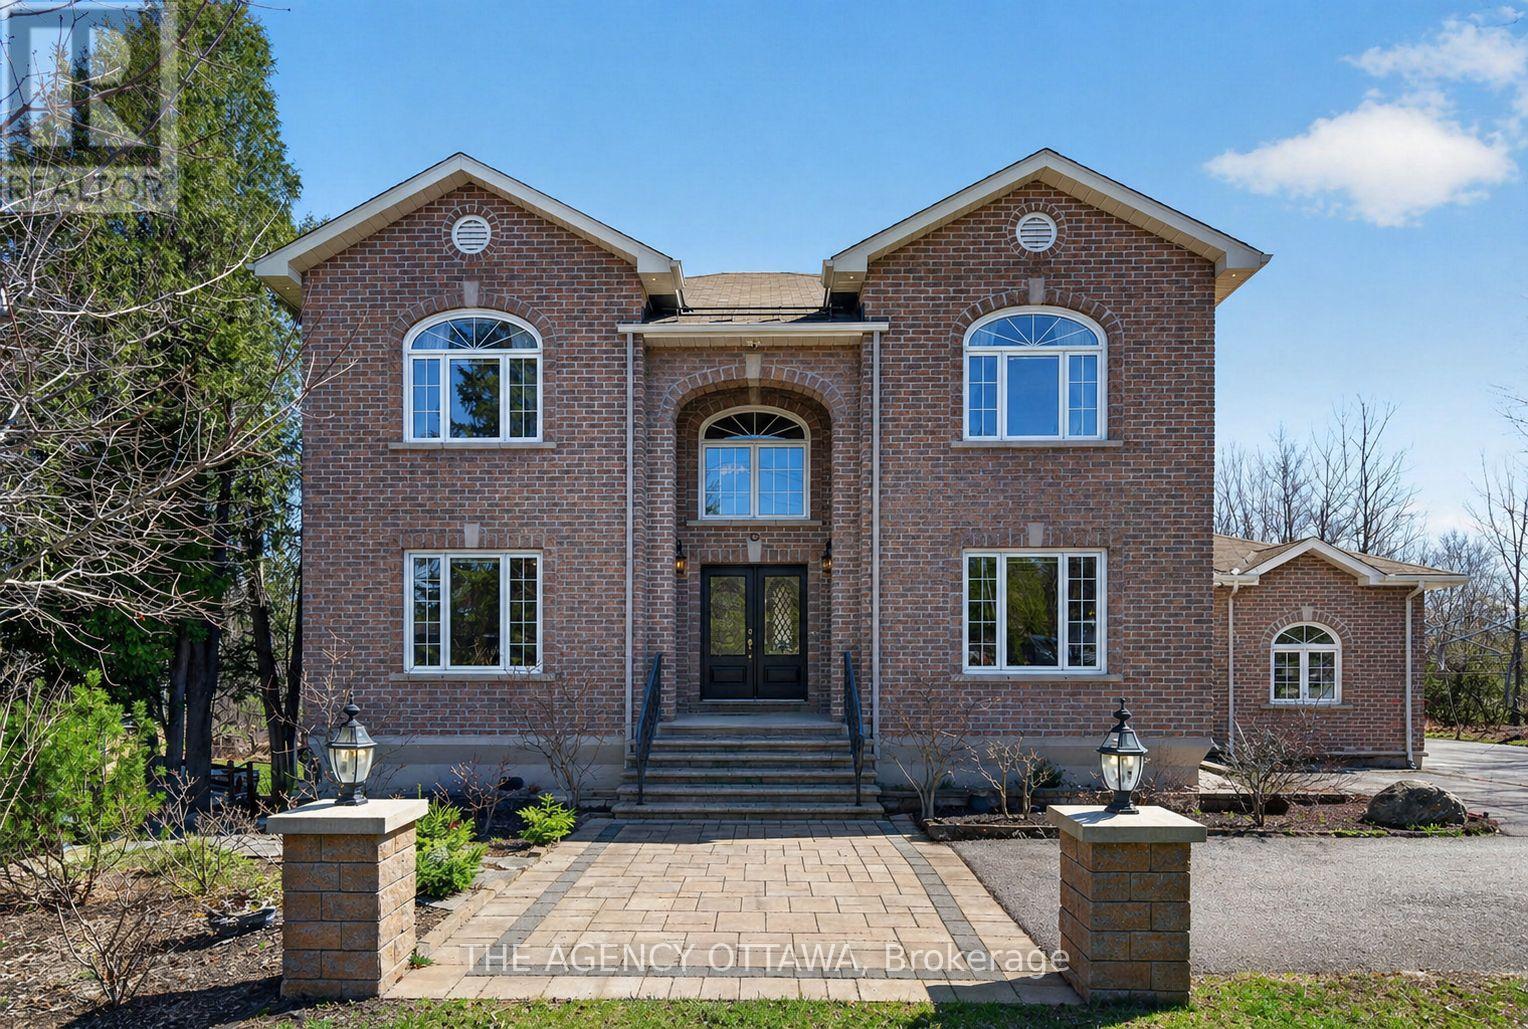
Custom-built and thoughtfully designed, this exceptional property offers over 3,000 sq ft of above-grade living space with timeless finishes throughout. Plus a commercial-grade garage, dedicated office, and basement suite create a unique living and working environment you'd otherwise never find in a residential property. Set on a generous 0.69-acre lot, the main residence features 4 bedrooms and 2.5 bathrooms with the quality and craftsmanship you'd expect from a true custom build. The main level showcases rich Brazilian mahogany hardwood floors, while the upper level carries through with warm natural ash - two distinct woods that together create a home that feels both grounded and refined. The fully finished basement adds another 1,300 sq ft, complete with a kitchen and two additional bedrooms. It is perfectly suited for multi-generational living as-is and is just a side entrance away from becoming a fully self-contained unit. What truly sets this property apart is the 1,300 sq ft attached commercial-grade garage. Intentionally built to operate as a home business, it's also designed so that it can be converted into an additional dwelling. Featuring three garage doors, soaring 12' and 16' ceiling heights, and a dedicated office. This is the space that tradespeople, contractors, car enthusiasts, and home-based business owners have been looking for. No more renting shop space. No more commuting to a separate facility. Everything you need. Home, workspace, and storage all under one roof. If you run your own business, work with your hands, or simply need room to operate on your own terms, this property was built with you in mind. Whether you're a contractor, landscaper, mechanic, electrician, plumber, or any trades professional this is the property you've been waiting for and opportunities like this don't come along often. **Pleaste note: Some of the pictures are virtually staged. ** This is a linked property.** (id:59142)
107 - 16 Sheffield Street
Arnprior, Ontario
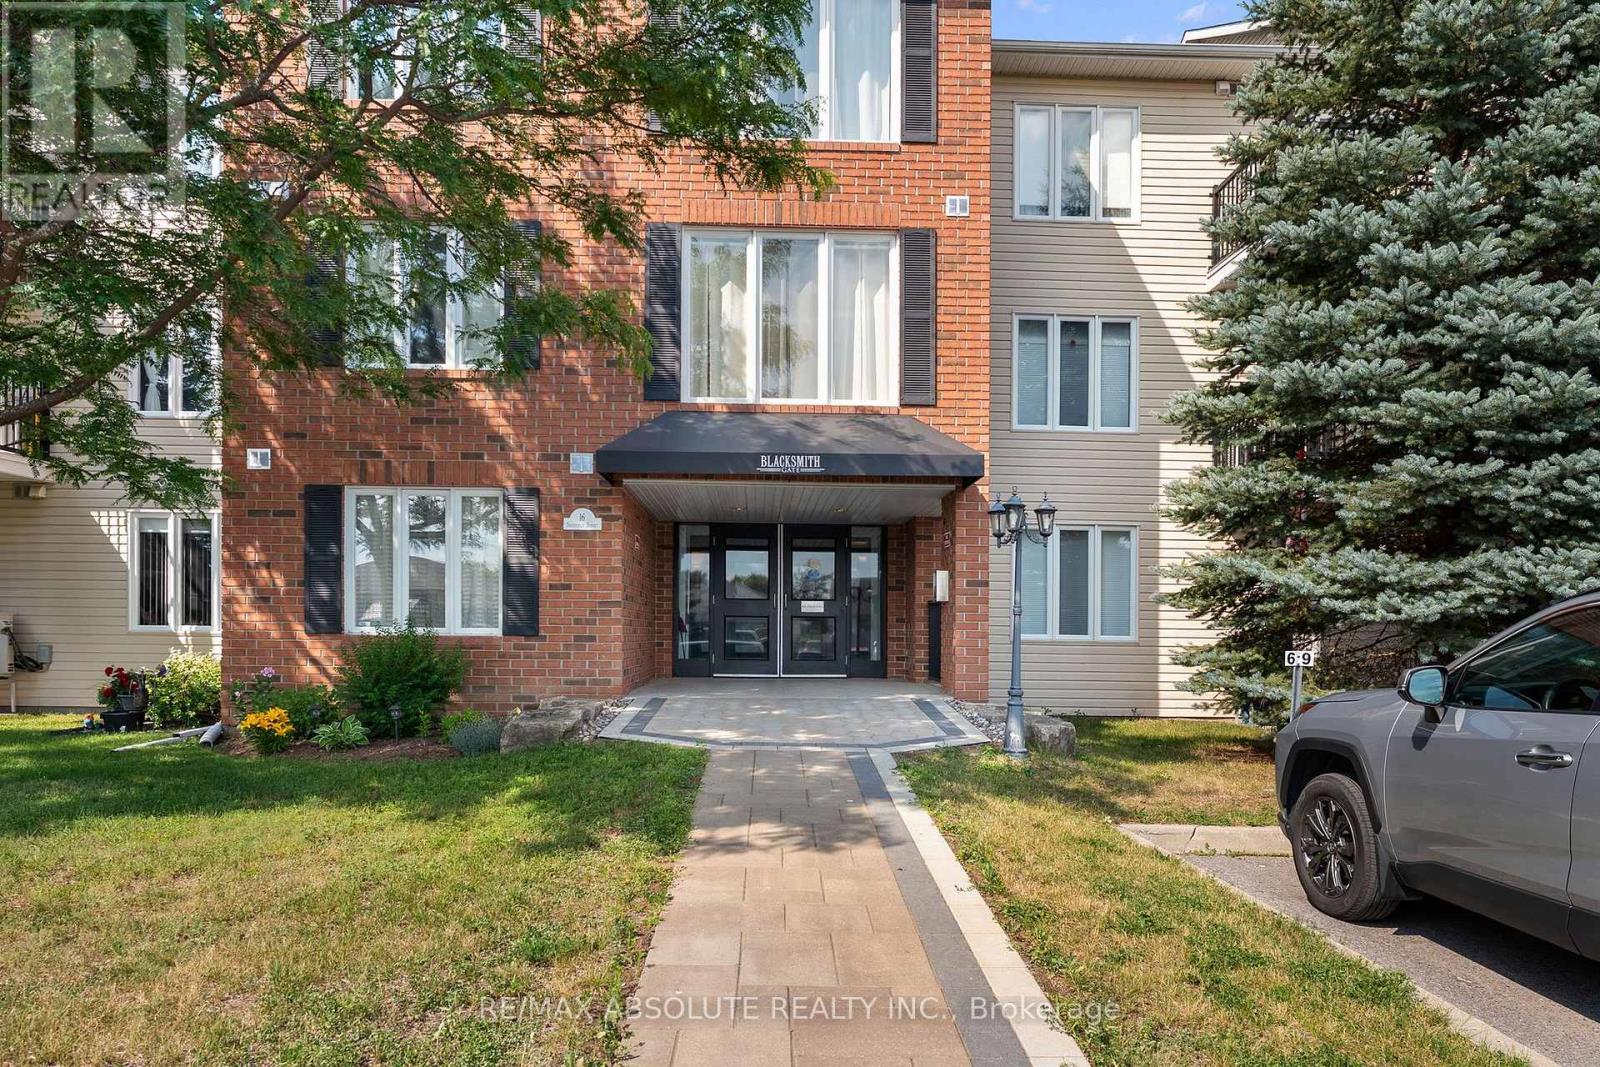
Enjoy the convenience of ground-floor living in this lovely two bedroom condo featuring its own private exterior entrance. Garden enthusiasts will appreciate the opportunity to create a personal outdoor oasis, while the charming patio provides the perfect spot to relax beneath the shade trees and enjoy a peaceful afternoon. The bright open-concept living and dining area flows seamlessly into the kitchen creating a comfortable and functional living space. The compact kitchen is well designed and includes a stove (only months old), refrigerator and dishwasher. Easy care laminate flooring runs throughout the unit with ceramic tile in the kitchen and bath. The spacious primary bedroom features a large walk-in closet, while the second bedroom offers ample storage with mirrored closet doors and a bright window. Conveniently located off the four-piece bathroom is a combined laundry and storage room which includes the washer and dryer. Located in the sought after Blacksmith Gate condominium building, this unit also includes a generously sized dedicated storage locker, a Common Room and the rare bonus of TWO owned parking spaces. A fantastic opportunity to enjoy low-maintenance living in a desirable location. Easy to show.......immediate possession is available. COME AND SEE !!! 24 Hour Irrevocable on all Offers (id:59142)
200 Woodroffe Avenue
Ottawa, Ontario
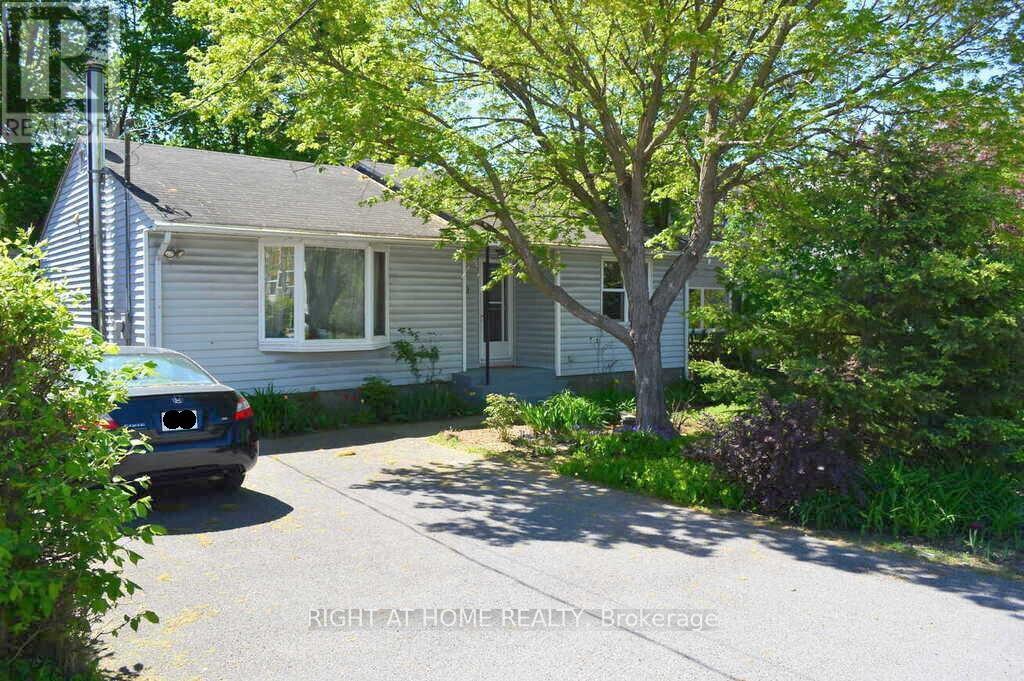
Single-family detached home with R4D zoning and proposed new Ottawa Mainstreet 1 (MS1) commercial zoning, presenting a compelling opportunity for investors, developers, and land bankers. Currently configured as a single-family residence with potential for duplex conversion, providing immediate rental income opportunities while planning for future redevelopment. Situated on a desirable 50' x 100' lot, the property offers significant upside through a variety of permitted uses under existing R4D zoning, with additional future potential through the proposed MS1 designation. Municipal water and sewer services are available, and hydro servicing is in place, enhancing the site's development appeal. The existing home is comfortable and functional, making this an ideal buy-and-hold asset with income potential today and long-term redevelopment value for the future. (id:59142)
200 Woodroffe Avenue
Ottawa, Ontario
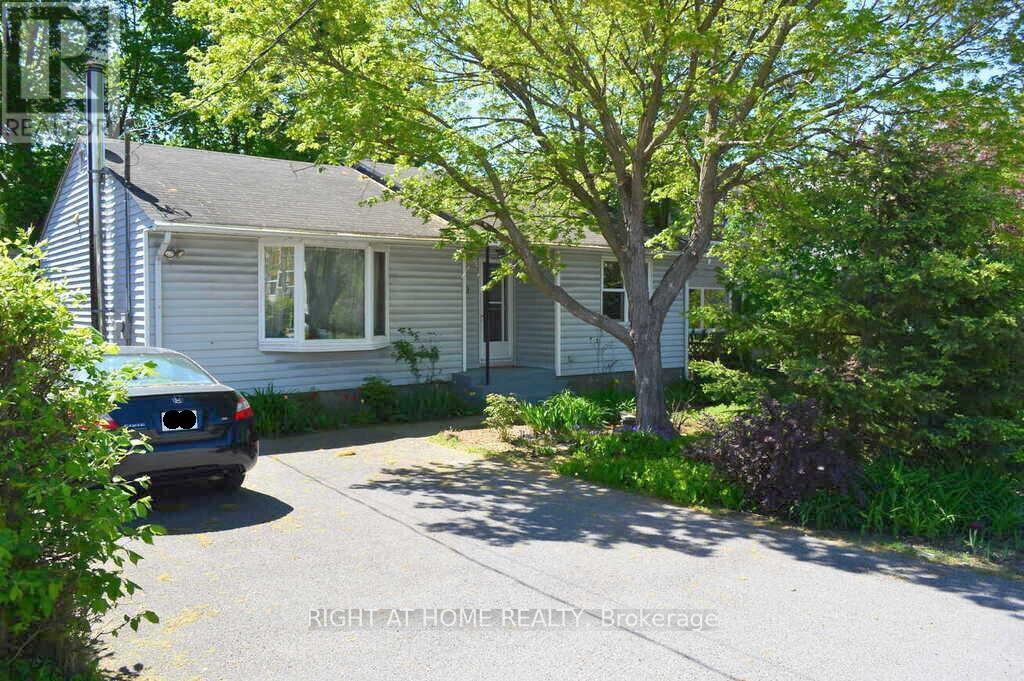
Single-family detached home with R4D zoning and proposed new Ottawa Mainstreet 1 (MS1) commercial zoning, presenting a compelling opportunity for investors, developers, and land bankers. Currently configured as a single-family residence with potential for duplex conversion, providing immediate rental income opportunities while planning for future redevelopment. Situated on a desirable 50' x 100' lot, the property offers significant upside through a variety of permitted uses under existing R4D zoning, with additional future potential through the proposed MS1 designation. Municipal water and sewer services are available, and hydro servicing is in place, enhancing the site's development appeal. The existing home is comfortable and functional, making this an ideal buy-and-hold asset with income potential today and long-term redevelopment value for the future. (id:59142)
133 Arbourbrook Boulevard
Ottawa, Ontario
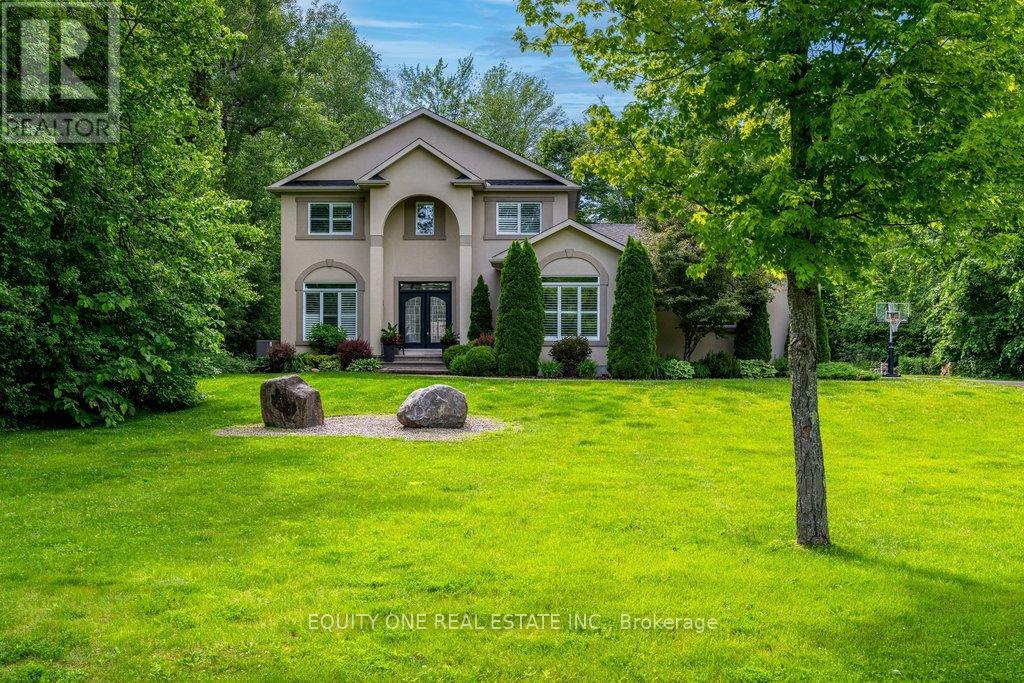
Your Private Country Oasis Awaits! Nestled on a stunning and private 2.143-acre treed lot, this beautiful detached 2-storey home offers the perfect blend of luxury, comfort, and nature. Surrounded by mature trees and walking trails, this property provides true rural serenity with the convenience of being just a short drive from town. Enjoy your own backyard retreat featuring a heated salt water inground pool, fully fenced yard, and plenty of space for outdoor entertaining and relaxation. A large side yard adds even more outdoor enjoyment w/ a 150' zipline - perfect for family fun and adventure. Inside, the main floor is designed for both everyday living and hosting. A dedicated office with a large window provides the ideal work-from-home space. The custom Laurysen kitchen impresses with high-end stainless steel gas appliances, abundant cabinetry, walk in pantry and modern finishes. The bright, sun-filled living room with an elegant electric fireplace flows seamlessly into a spacious dining room, perfect for family gatherings. Step through the patio doors to a charming 3-season sunroom overlooking your private yard and pool. A convenient main floor bedroom, full bathroom, and mudroom with custom cubbies complete the main level. Upstairs, rich hardwood floors and staircase lead to a primary suite featuring a large walk-in closet with custom cabinetry and a luxurious 5-piece ensuite complete with a relaxing two-way gas fireplace. 2 additional bedrooms, a full bathroom, and a laundry room add functionality and comfort.The finished lower level offers even more living space with a large recreation room, laminate floors, powder room, bedroom, and storage area-ideal for family movie nights or guests. Working from home is also a breeze with high speed fibre Internet. Experience the best of country living with modern upgrades, exceptional privacy, and beautiful surroundings. This home truly has it all - space, comfort, and elegance in a peaceful rural setting. New Furnace/AC. (id:59142)
606 Brian Good Avenue
Ottawa, Ontario
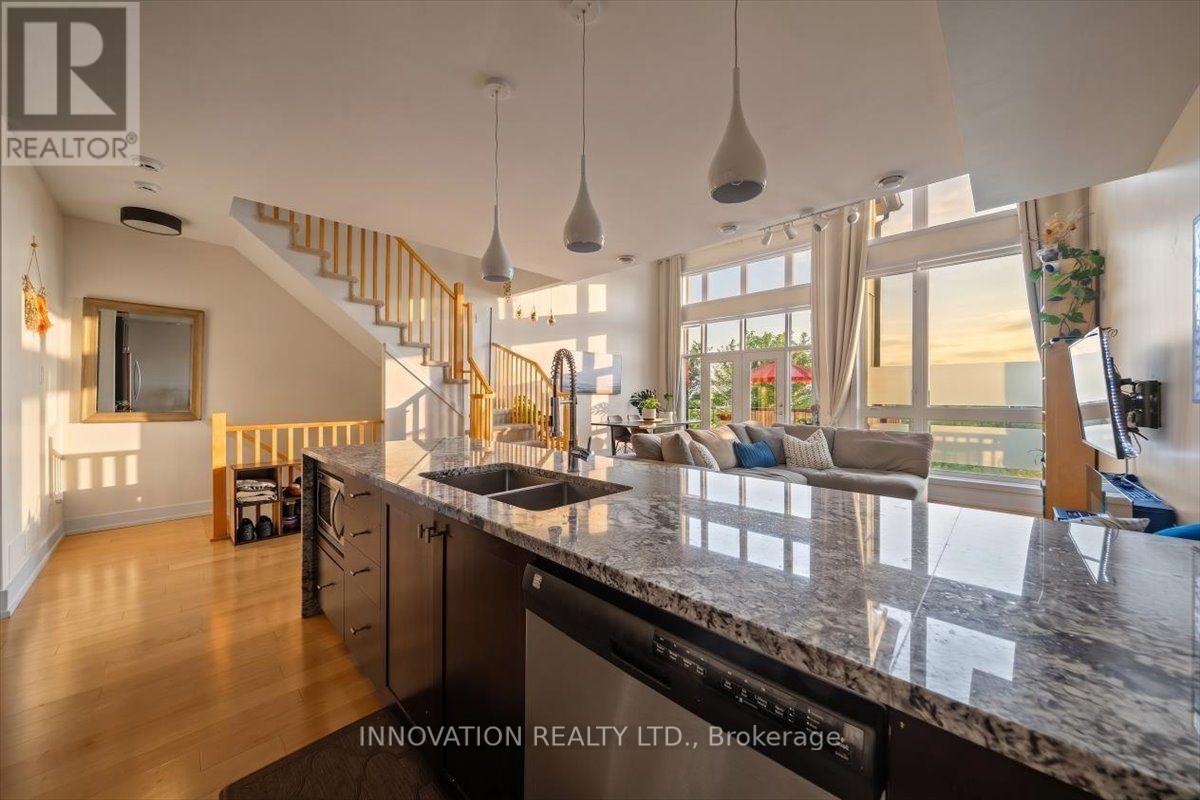
Enjoy the carefree lifestyle of condominium living with no snow removal, lawn maintenance, exterior upkeep, or garbage bins to manage-giving you more time to enjoy life. This bright, west-facing home offers beautiful sunset views to green areas, no front neighbours, soaring vaulted ceilings, and an open-concept layout filled with natural light. The stylish kitchen features an extended waterfall island and a touchless faucet, while the living area opens to a private balcony, perfect for relaxing or entertaining. A versatile floor plan includes a main-floor bedroom and full bathroom, plus a spacious loft ideal as a home office, family room, or third bedroom. The private primary retreat offers its own balcony, a walk-in closet with additional wall-to-wall storage, and a luxurious 5-piece ensuite. Smart home features, including a smart thermostat and video doorbell, add everyday convenience. Complete with a private garage, driveway parking, and abundant visitor parking, this exceptional home combines style, comfort, and low-maintenance living in one desirable package. (id:59142)

517 Galmoy Way
Ottawa, Ontario
Welcome to 517 Galmoy Way, a stylish and modern 2-bedroom, 2-bathroom townhome located in the sought-after Half Moon Bay community of Barrhaven. This beautifully maintained three-storey home offers the perfect blend of comfort, functionality, and contemporary design.The bright, open-concept main living area features large windows that fill the space with natural light, creating an inviting atmosphere for both everyday living and entertaining. The modern kitchen boasts sleek cabinetry, quality finishes, ample storage, and a spacious layout that flows seamlessly into the dining and living areas.The upper level offers two generously sized bedrooms, including a spacious primary retreat with ample closet space, along with a well-appointed full bathroom. A second bathroom adds convenience for family members and guests. The ground level includes a welcoming foyer, laundry area, interior garage access, and additional storage space. Enjoy outdoor living with a private balcony, perfect for morning coffee or evening relaxation. Complete with an attached garage and driveway parking, this home is ideally situated close to parks, schools, shopping, transit, and all the amenities Barrhaven has to offer. Whether you're a first-time homebuyer, downsizer, or investor, this move-in-ready home presents an exceptional opportunity in one of Ottawa's fastest-growing neighbourhoods. (id:59142)
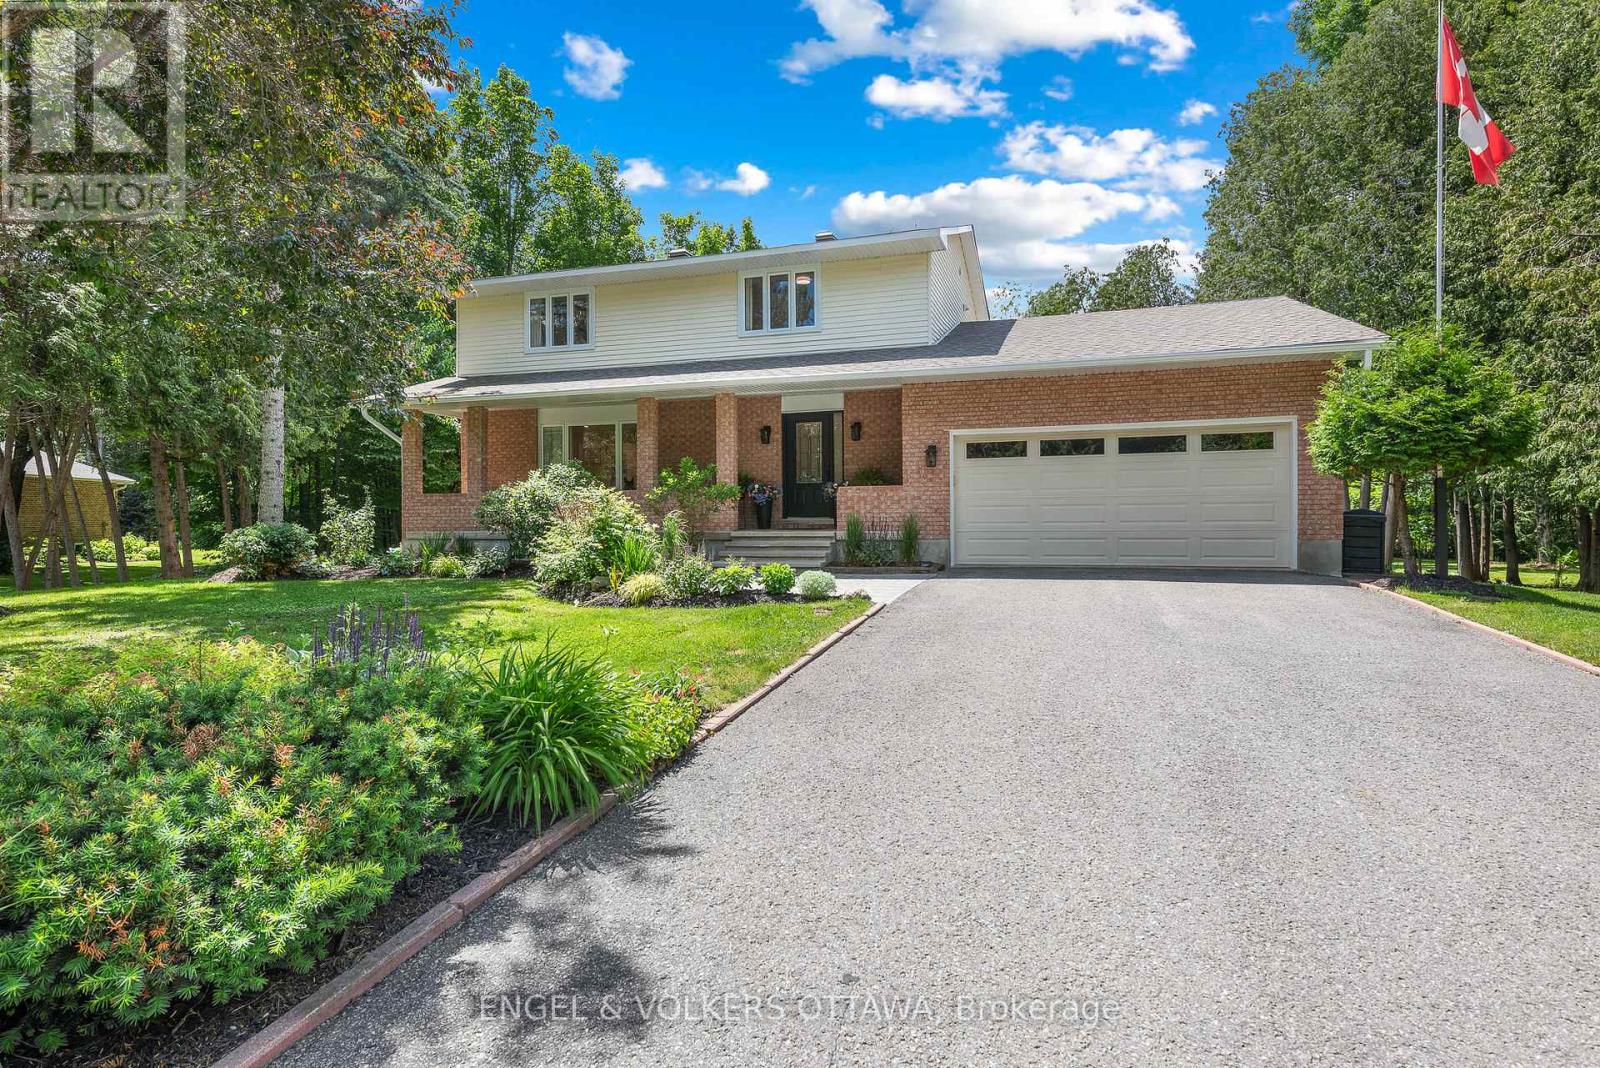
80 Richland Drive
Ottawa, Ontario
Welcome to 80 Richland Drive - a beautifully updated 4-bedroom family home tucked away in a sought-after Ottawa neighbourhood, offering the perfect blend of modern style, everyday comfort, and a truly spectacular private setting.Thoughtfully renovated throughout, this home showcases pride of ownership with contemporary finishes and inviting spaces designed for family living. The bright main floor features spacious living and dining areas, an updated kitchen perfect for entertaining, and plenty of room for gatherings of all sizes. Upstairs, four generously sized bedrooms provide flexibility for growing families, guests, or a home office. Step outside and discover your own private country oasis. Set on a large lot surrounded by incredible natural beauty, this property is a dream for gardening enthusiasts or anyone looking to simply relax and enjoy the peaceful surroundings. The beautifully landscaped grounds feature an elegant garden, a serene pond with a charming bridge that creates a picturesque focal point. The large sunroom opens to an oversized deck - the perfect spot for morning coffee, summer entertaining, or taking in the beauty of your surroundings. Whether you're hosting family and friends or enjoying a quiet moment, this backyard offers a rare escape right at home. Conveniently located close to parks, schools, and amenities, 80 Richland Drive offers a rare opportunity to enjoy space, comfort, and nature all in one exceptional package. (id:59142)
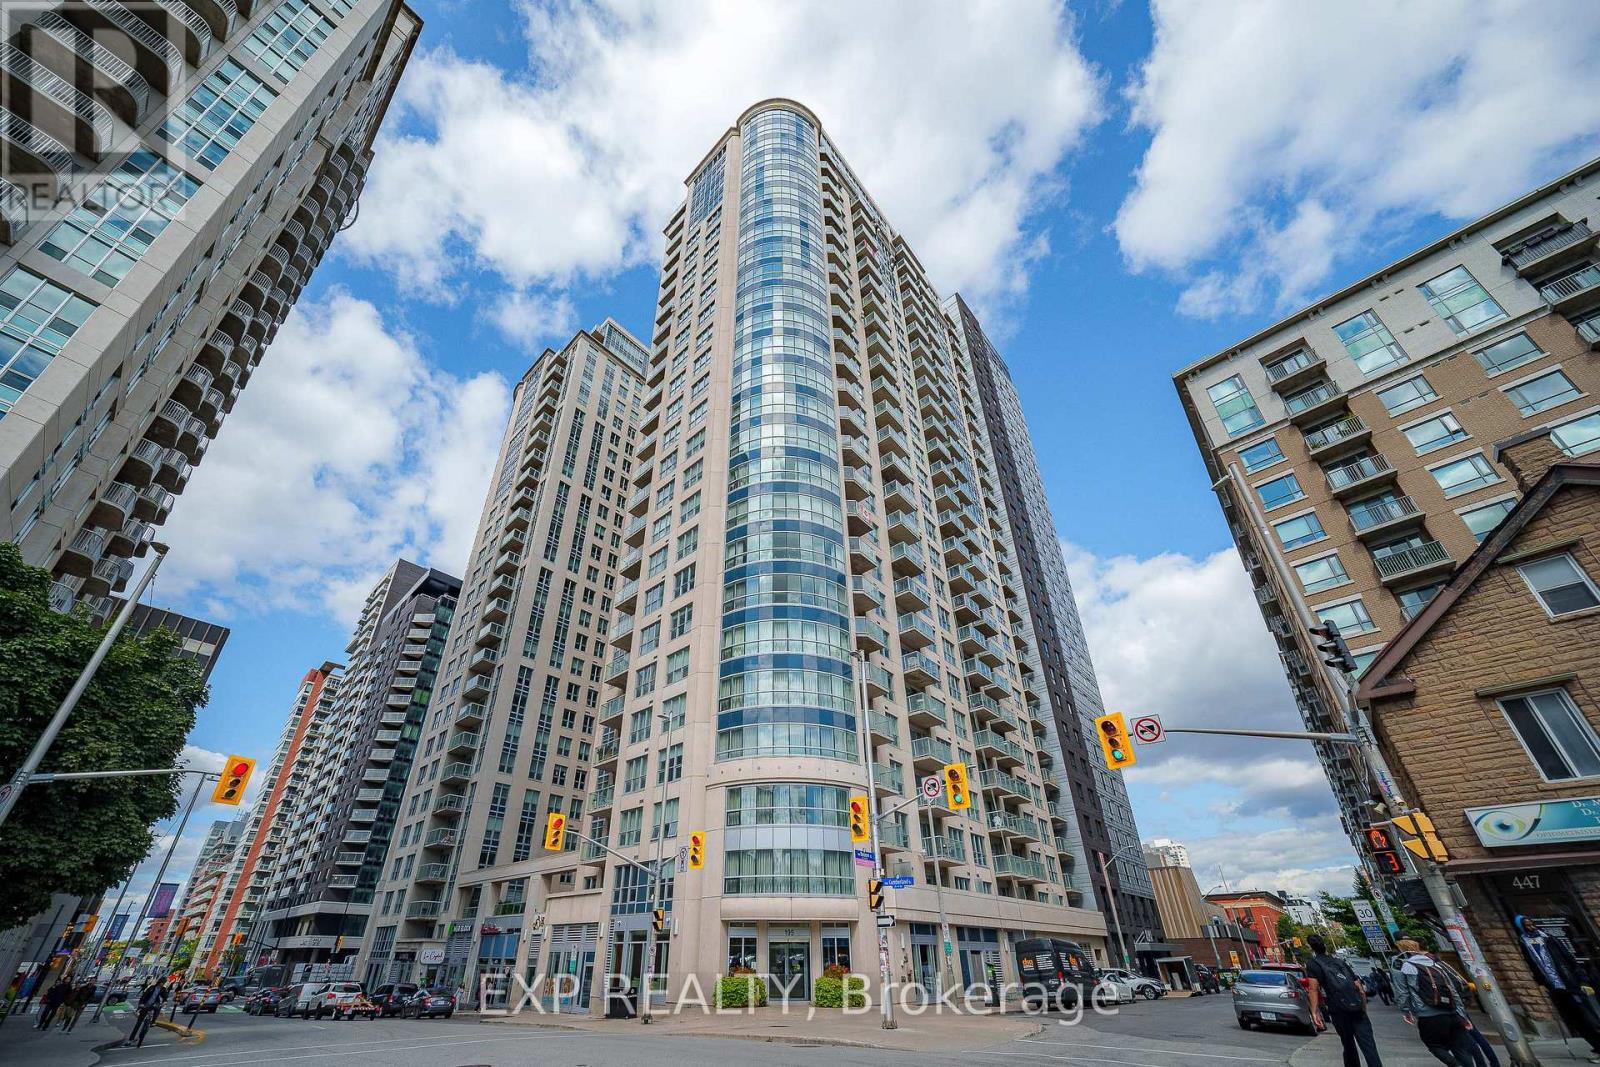
1405 - 195 Besserer Street
Ottawa, Ontario
Welcome to VIBRANT downtown living at its finest, perched on the 14th floor in the very heart of Ottawa's DYNAMIC core where the entire city feels like an extension of your home. Step inside this BRIGHT one bedroom and the OPEN CONCEPT layout immediately puts you at ease, flowing EFFORTLESSLY from the modern kitchen with its GRANITE countertops, STAINLESS STEEL appliances, and generous cupboard space into a living area made for slow mornings and easy evenings. And here is the detail you will absolutely LOVE: the balcony is accessible from BOTH the living room AND the bedroom, a RARE and THOUGHTFUL touch that lets you step out for fresh air the moment you wake up or as the city winds down at night. Outside your door, an IMPRESSIVE range of amenities awaits, including an INDOOR POOL, sauna, EXERCISE CENTRE, theatre room, party room, and BBQ TERRACE, all watched over by 24-HOUR on-site security for TOTAL peace of mind. Then there is the location, simply UNBEATABLE, just STEPS from the LRT, Rideau Canal, Rideau Centre, ByWard Market, and grocery stores, with Parliament Hill and the University of Ottawa an easy stroll away. Homes like this in a location like THIS do not linger, so book your showing and make this one YOURS! (id:59142)
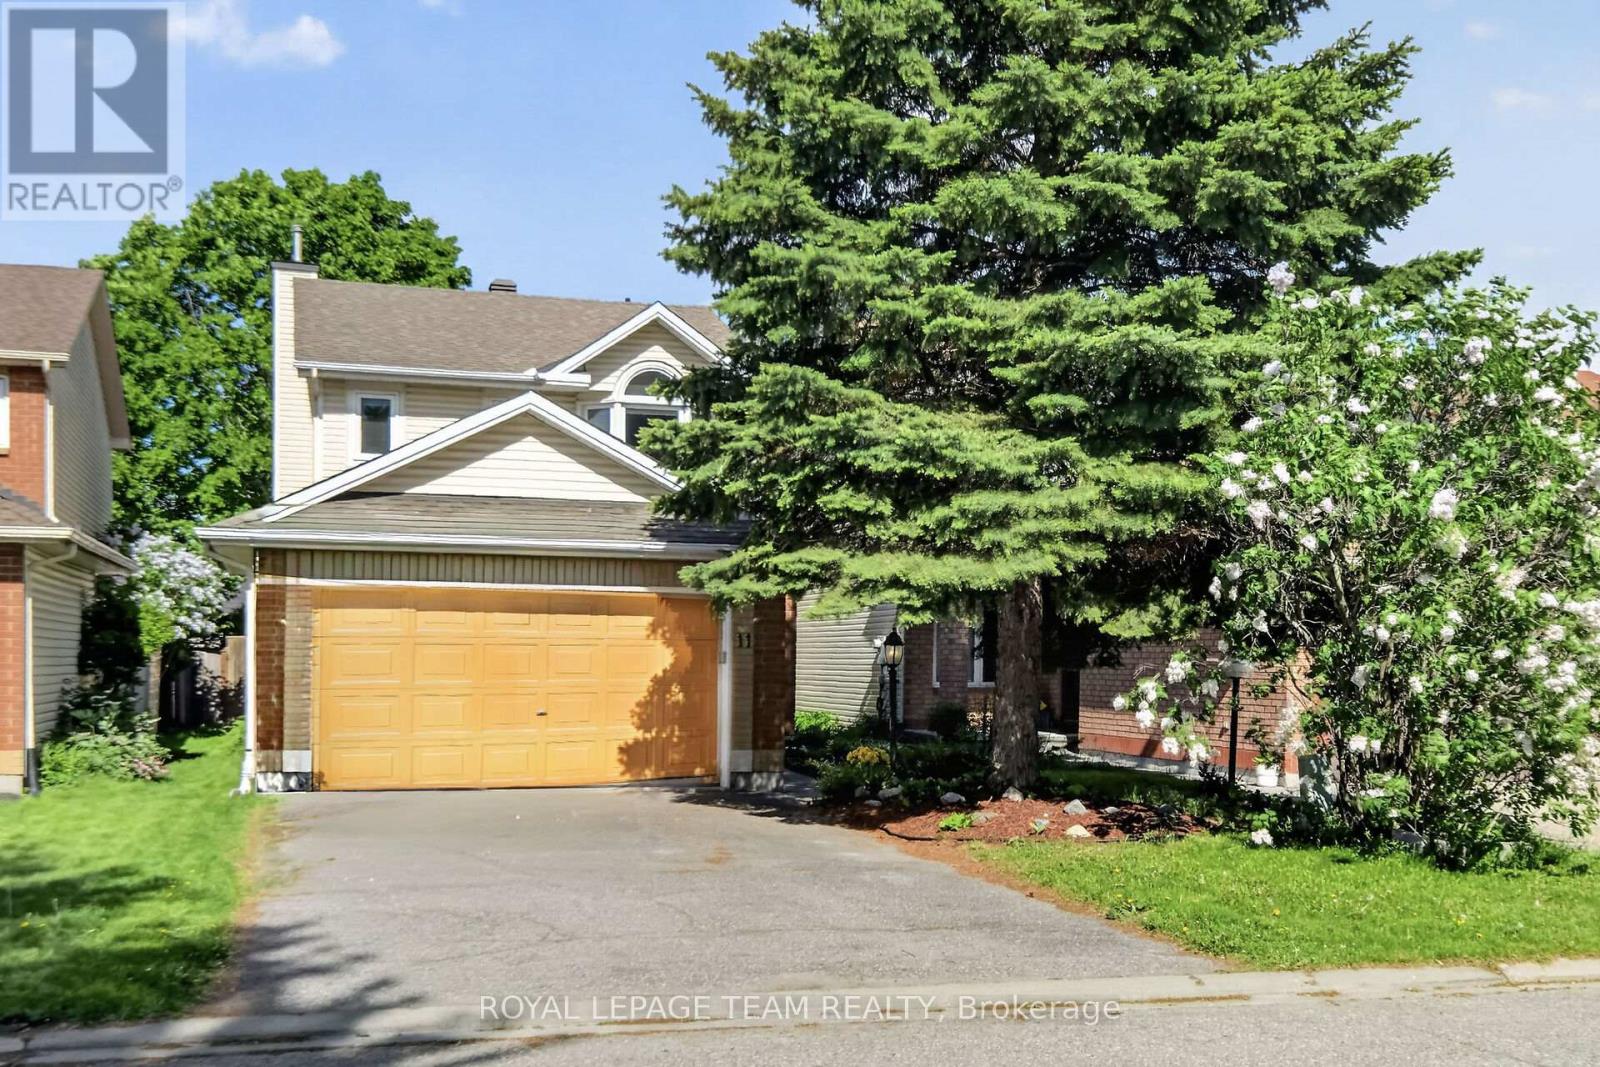
11 Avonhurst Avenue
Ottawa, Ontario
Welcome to 11 Avonhurst Drive - a wonderful opportunity to make this spacious, detached family home in the heart of Barrhaven yours! This inviting 3 bedroom, 2.5 bathroom home offers a bright, open-concept main level, perfect for both everyday living and entertaining. The layout provides ample space for growing families, with generously sized principal rooms including both a family and living room space with cozy gas fireplace overlooking the backyard, a generous dining/eating area and an updated kitchen with lots of storage and a gas stove, a powder room plus an office/desk area. This level of the home offers a seamless flow between the living, dining, and kitchen areas. On the second level you'll find three well-proportioned bedrooms, including a comfortable primary suite complete with an updated ensuite bath and walk in closet. The additional bedrooms are ideal for children, guests, or a additional home office space. A updated main bathroom completes this level. Finished basement that would be a perfect space for your home gym or a recreation/playroom plus loads of storage and a rough in for an additional bathroom. Enjoy the convenience of a double-car garage along with plenty of additional parking. Over the years, the home has seen updates to key components such as the windows, furnace (23) & a/c (19), air exchanger (26), kitchen, bathrooms and much more, offering added peace of mind. Situated in a a family-friendly neighbourhood, this home is just minutes from parks, schools, shopping, and public transit-everything you need is right at your doorstep. Whether you're a first-time buyer, growing family, or investor, 11 Avonhurst Drive presents an excellent opportunity to get into a fantastic community. Don't miss your chance to make this house your home! (id:59142)
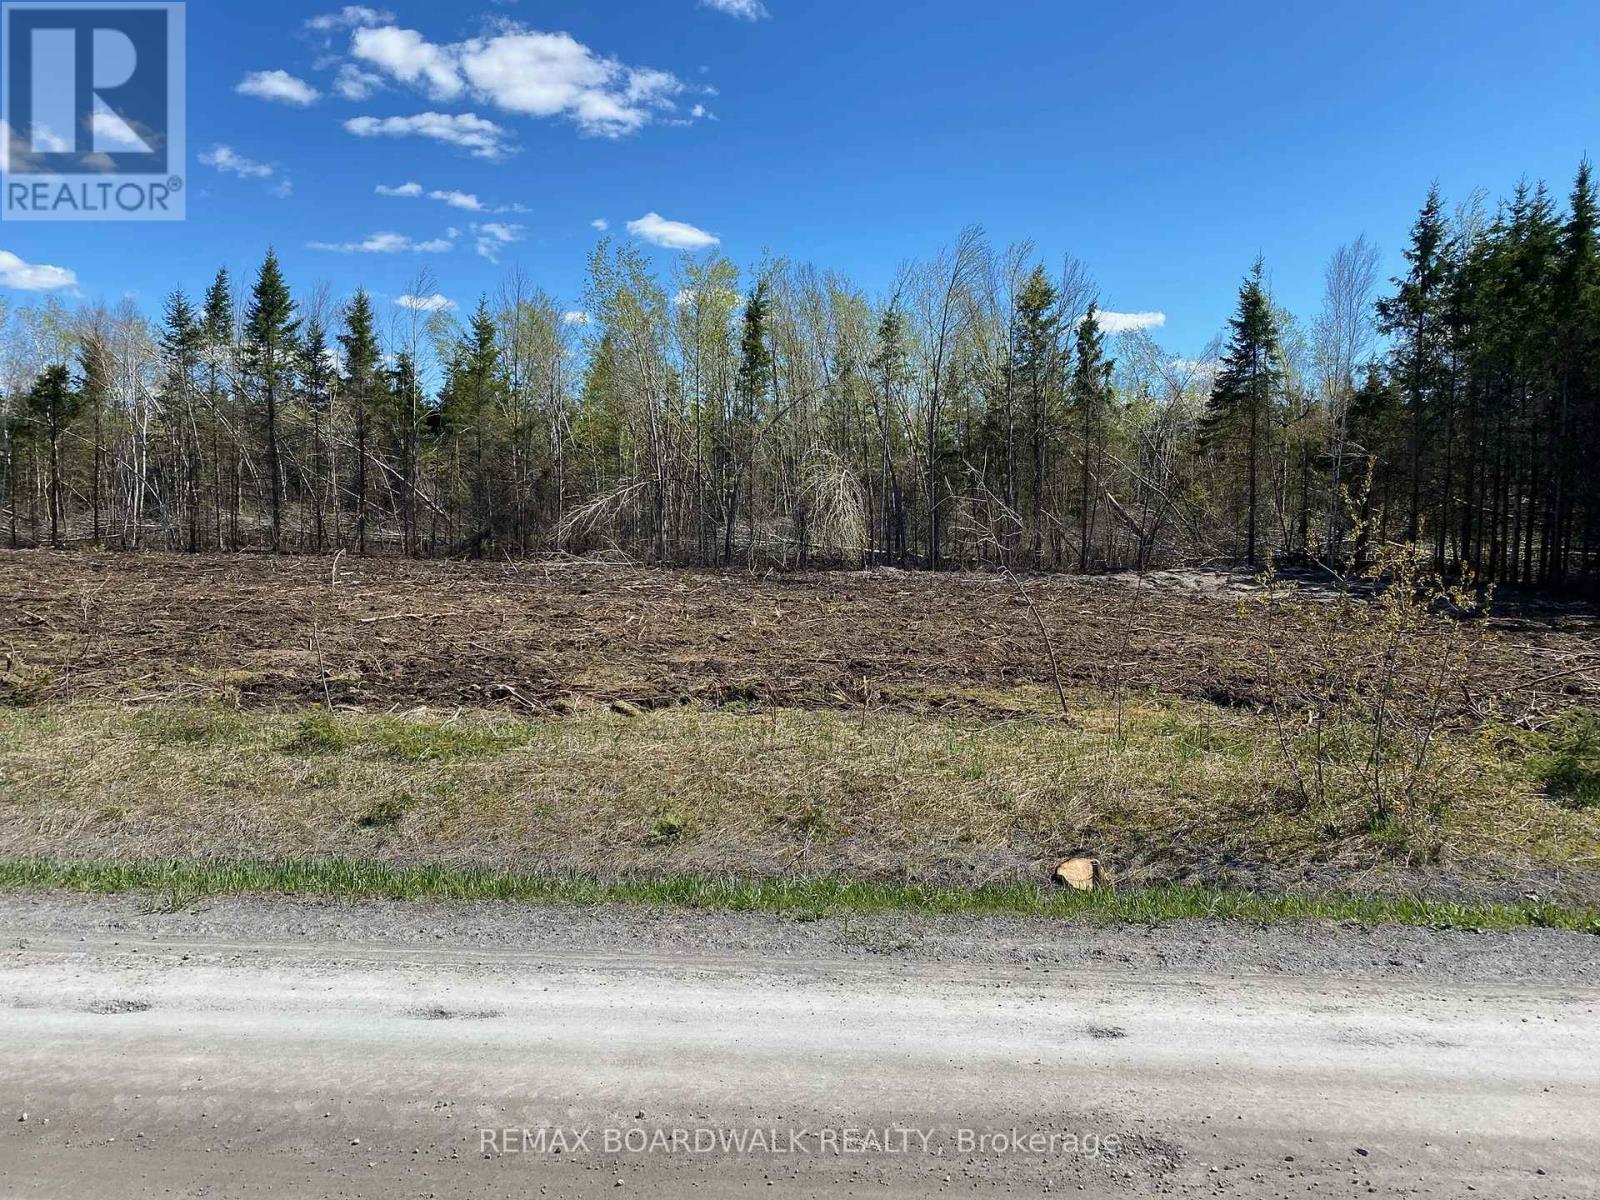
0 Belvedere Road
Clarence-Rockland, Ontario
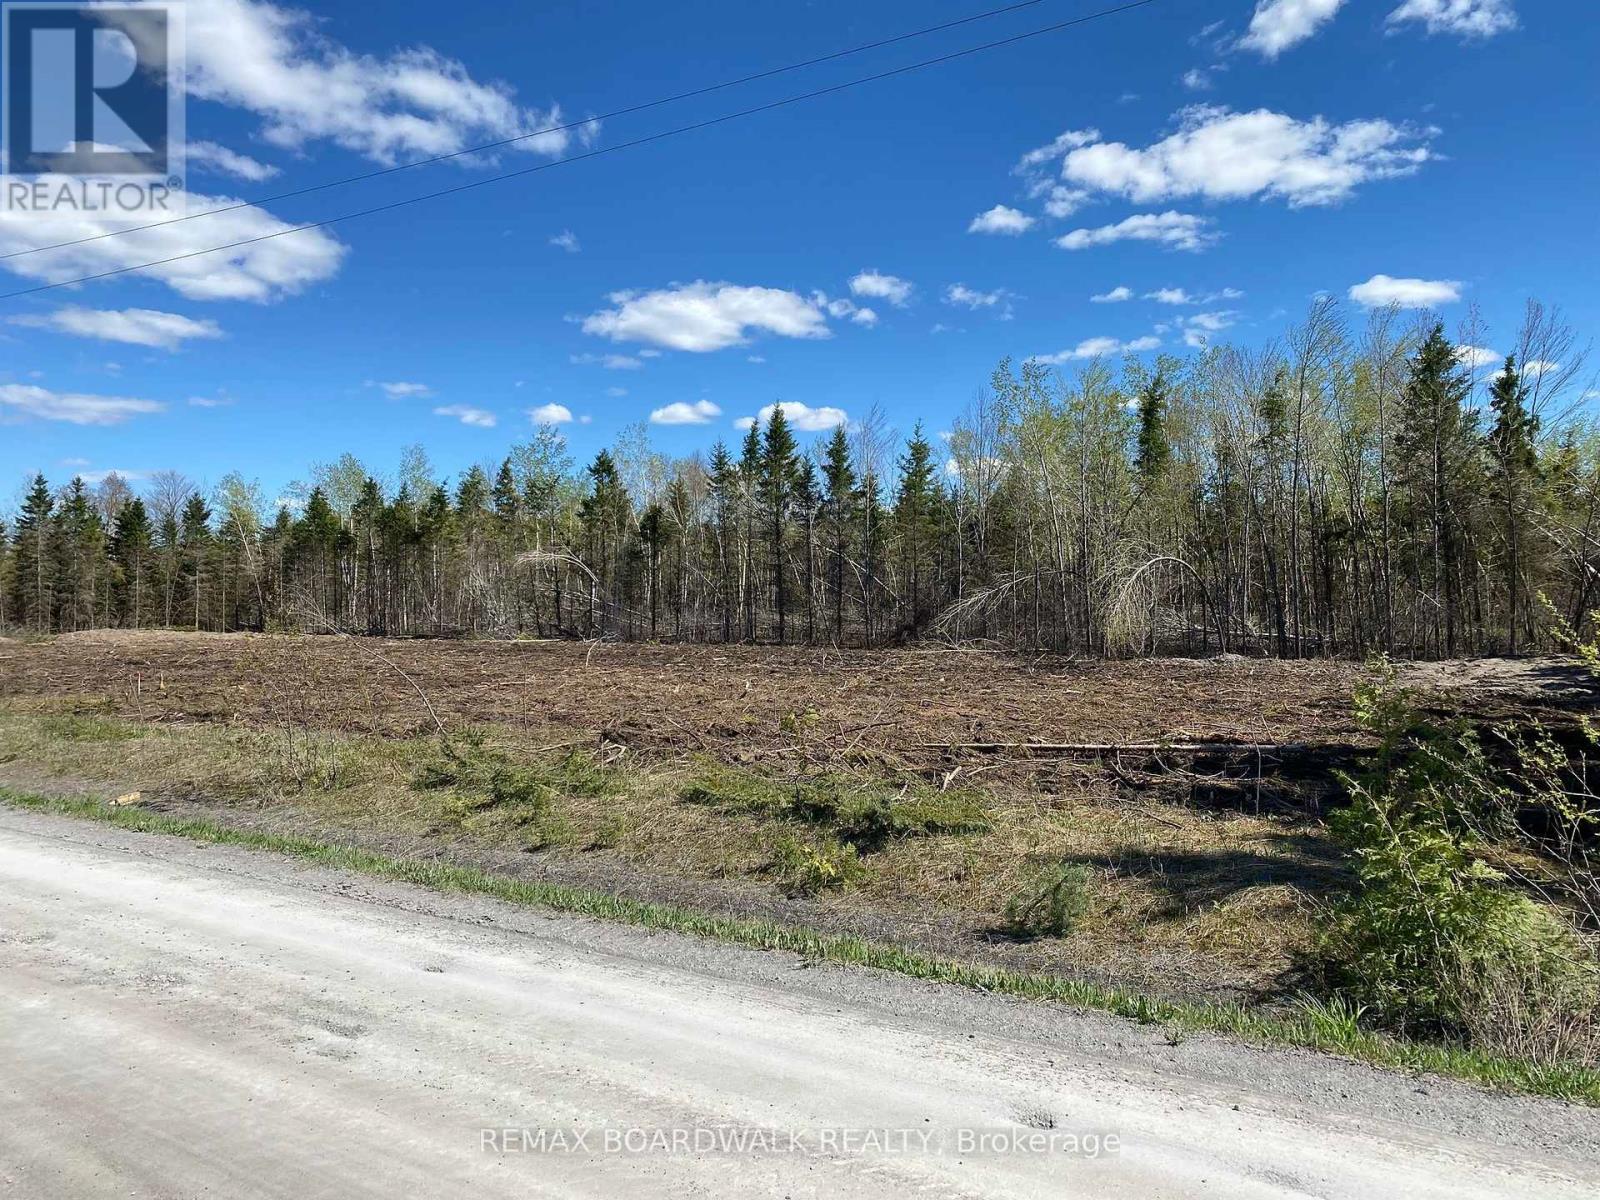
Don't miss this opportunity to build your dream home so close to Ottawa. This spacious 1.11 acre lot offers the perfect opportunity to build your dream home or investment property. Picture a 2 story home or a bungalow.. This is an irregular lot of 1.11 acres (233 ft of road frontage on Belvedere Rd with a depth of 230 ft). The lot is cleared from trees and ready to build on it. With Hydro on the lot line. Great location close to Orleans and Ottawa downtown. Easy access to Highway 17. Start planning your next project today! (id:59142)
00 Belvedere Road
Clarence-Rockland, Ontario
Don't miss this opportunity to build your dream home so close to Ottawa. This spacious 1.11 acre lot offers the perfect opportunity to build your dream home or investment property. Picture a 2 story home or a bungalow.. This is an irregular lot of 1.11 acres (233 ft of road frontage on Belvedere Rd with a depth of 230 ft). The lot is cleared from trees and ready to build on it. With Hydro on the lot line. Great location close to Orleans and Ottawa downtown. Easy access to Highway 17. Start planning your next project today! (id:59142)
822 Marlborough Street N
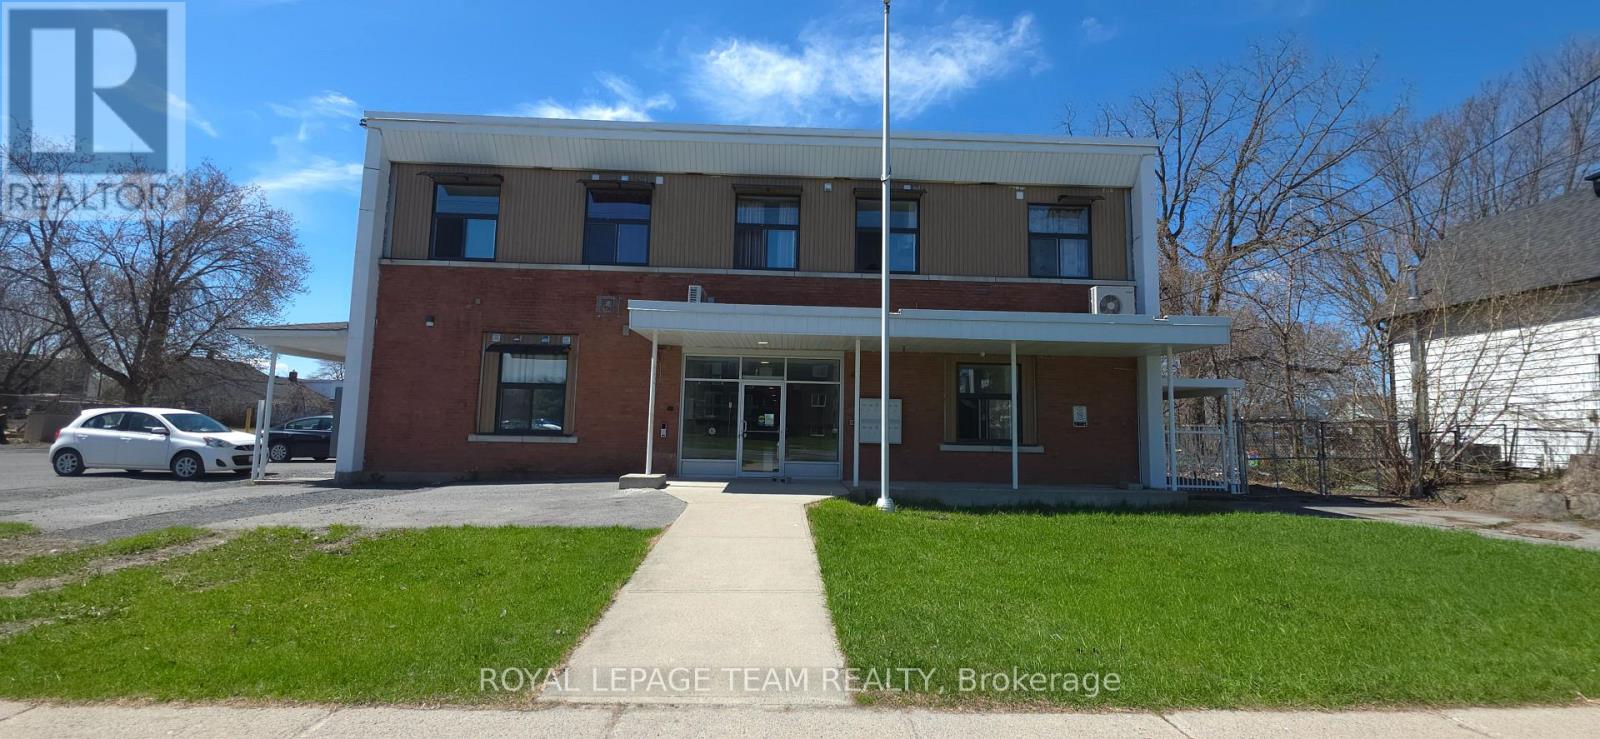
Cornwall, Ontario
This great twelve-unit apartment building is a standout opportunity in Cornwall's competitive rental market, where quality units lease almost immediately due to strong demand and limited supply. Perfectly positioned in prime North Cornwall, it's just minutes from FreshCo for everyday shopping, excellent schools, beautiful parks, and the popular Cornwall Aquatic Centre featuring a competition pool, leisure pool, two-story waterslide, and whirlpool. Tenants enjoy modern finishes, a peaceful family-friendly neighbourhood, and unbeatable convenience to everything they need. Sitting on over an acre with excellent long-term growth potential, this turnkey multifamily asset offers reliable cash flow and real upside in one of Eastern Ontario's most promising communities. (id:59142)