
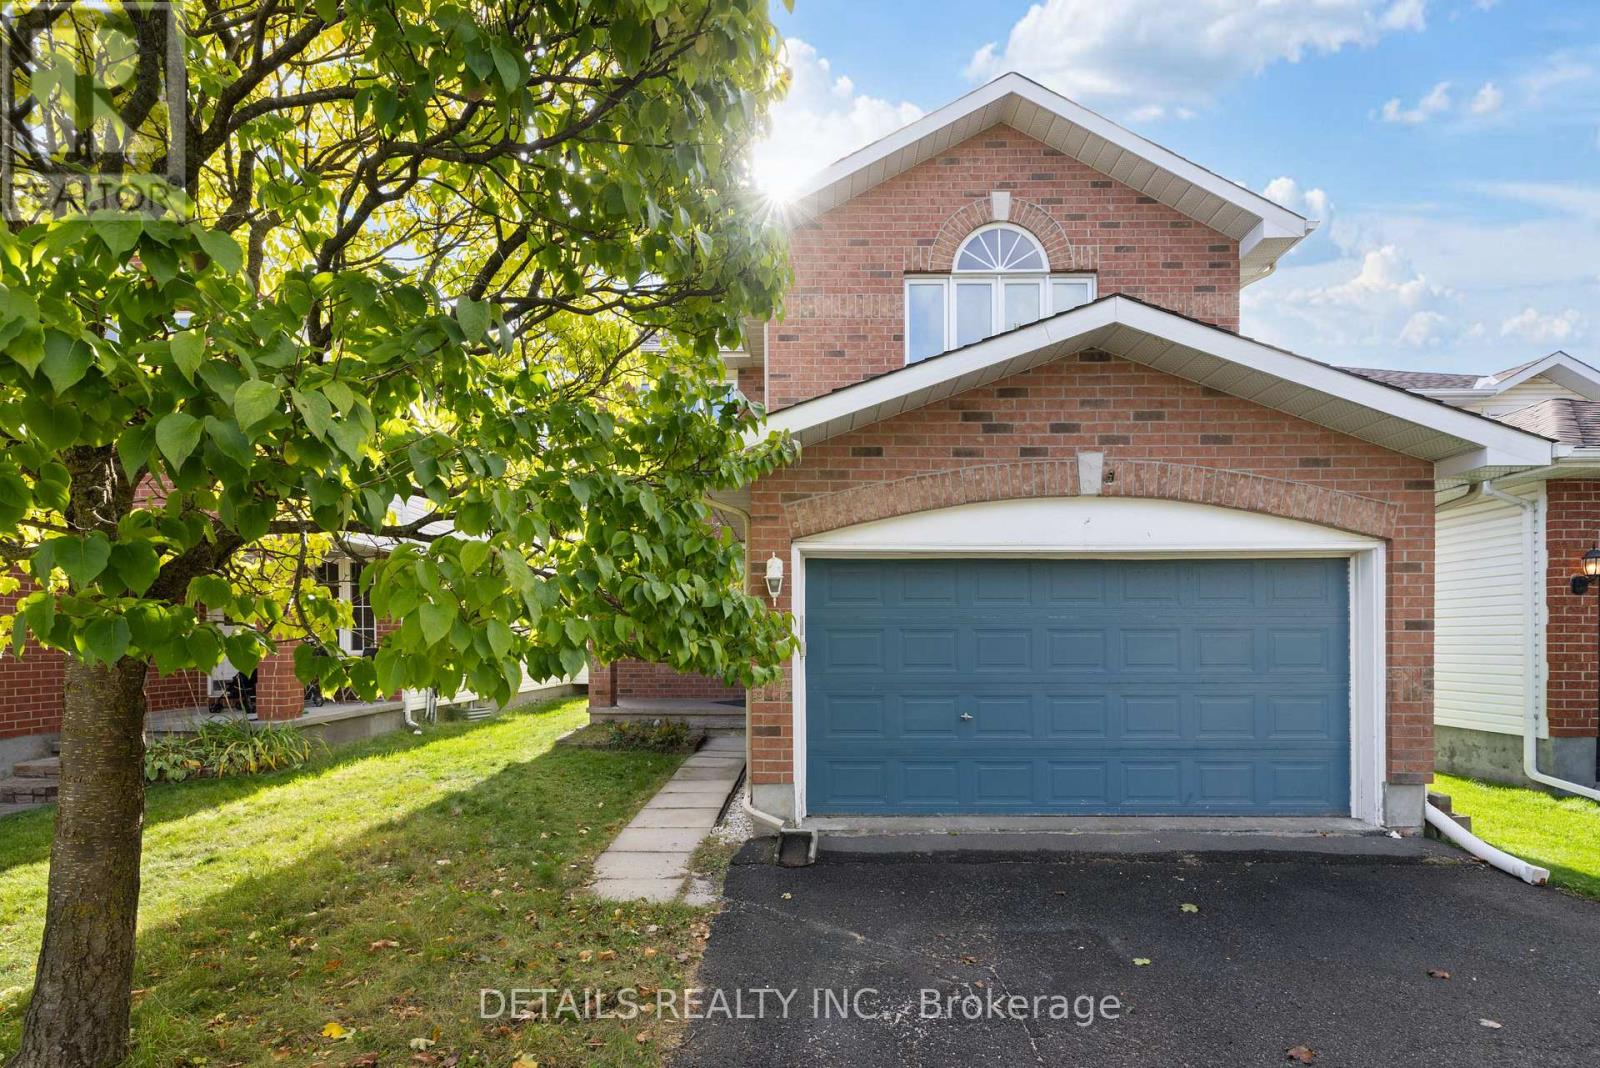
106 Woodgate Way
Ottawa, Ontario
Welcome to this immaculate 3 bed, 4-bath detached home with double garage on a quiet street! Freshly painted throughout (2026) in modern neutral tones. The bright, open-concept main level features a sunlit kitchen flowing seamlessly into the dining & family room, highlighted by a cozy gas fireplace. A striking curved wooden staircase leads to the completely carpet-free upper level, featuring a spacious primary suite with an updated ensuite & full-wall closet, plus 2 additional generous bedrooms and a main bath. The fully finished lower level offers versatile living space with brand-new vinyl flooring (2026), a 2nd gas fireplace, and a full bath. Private, fully fenced backyard with a large patio and storage shed. Walking distance to Fallowfield Transit Station. Minutes to top-rated schools including Mother Teresa HS & Longfields-Davidson Heights SS, Algonquin College, parks, and amenities. Owned furnace & AC (2019), roof (2015). Move-in ready! (id:59142)
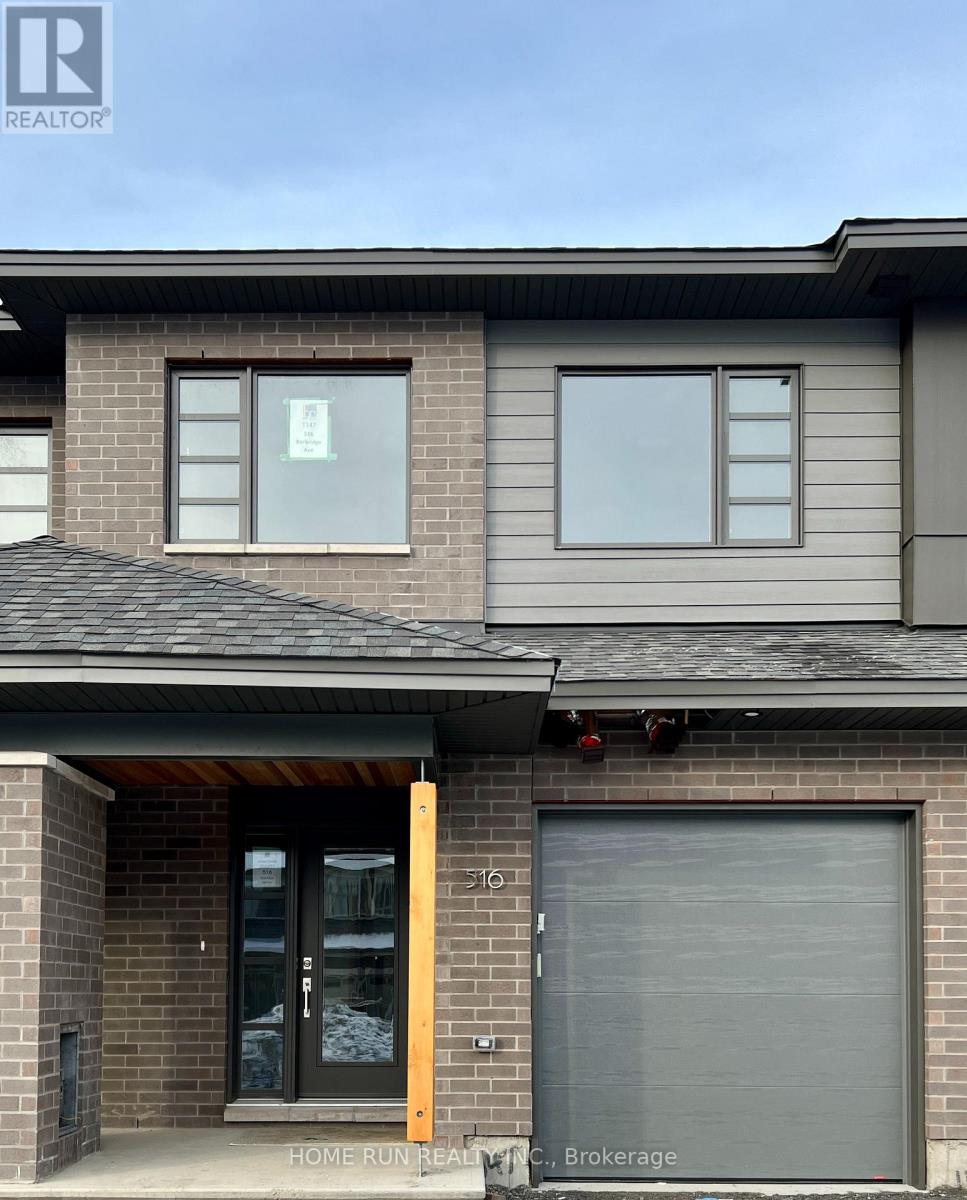
516 Borbridge Avenue
Ottawa, Ontario
Modern HN Weston townhome for lease in Riverside South: about 2,100 sq ft, 3 bedrooms plus a study nook, 2.5 baths. Open main floor with light oak hardwood, a dining room, and a living room with a linear fireplace. The kitchen has white flat-panel cabinetry, quartz counters, a marble-look backsplash, stainless appliances and an island with an eating counter. Powder room, mudroom and attached garage. Upstairs: a primary suite with raised ceiling, walk-in closet and ensuite with double vanity; two more bedrooms; a full bath; and a laundry room. Large finished lower-level family room. Close to parks, schools, shopping and transit. Pictures were taken when the home was delivered in 2023; Currently tenanted; Tenants moving out in November. (id:59142)
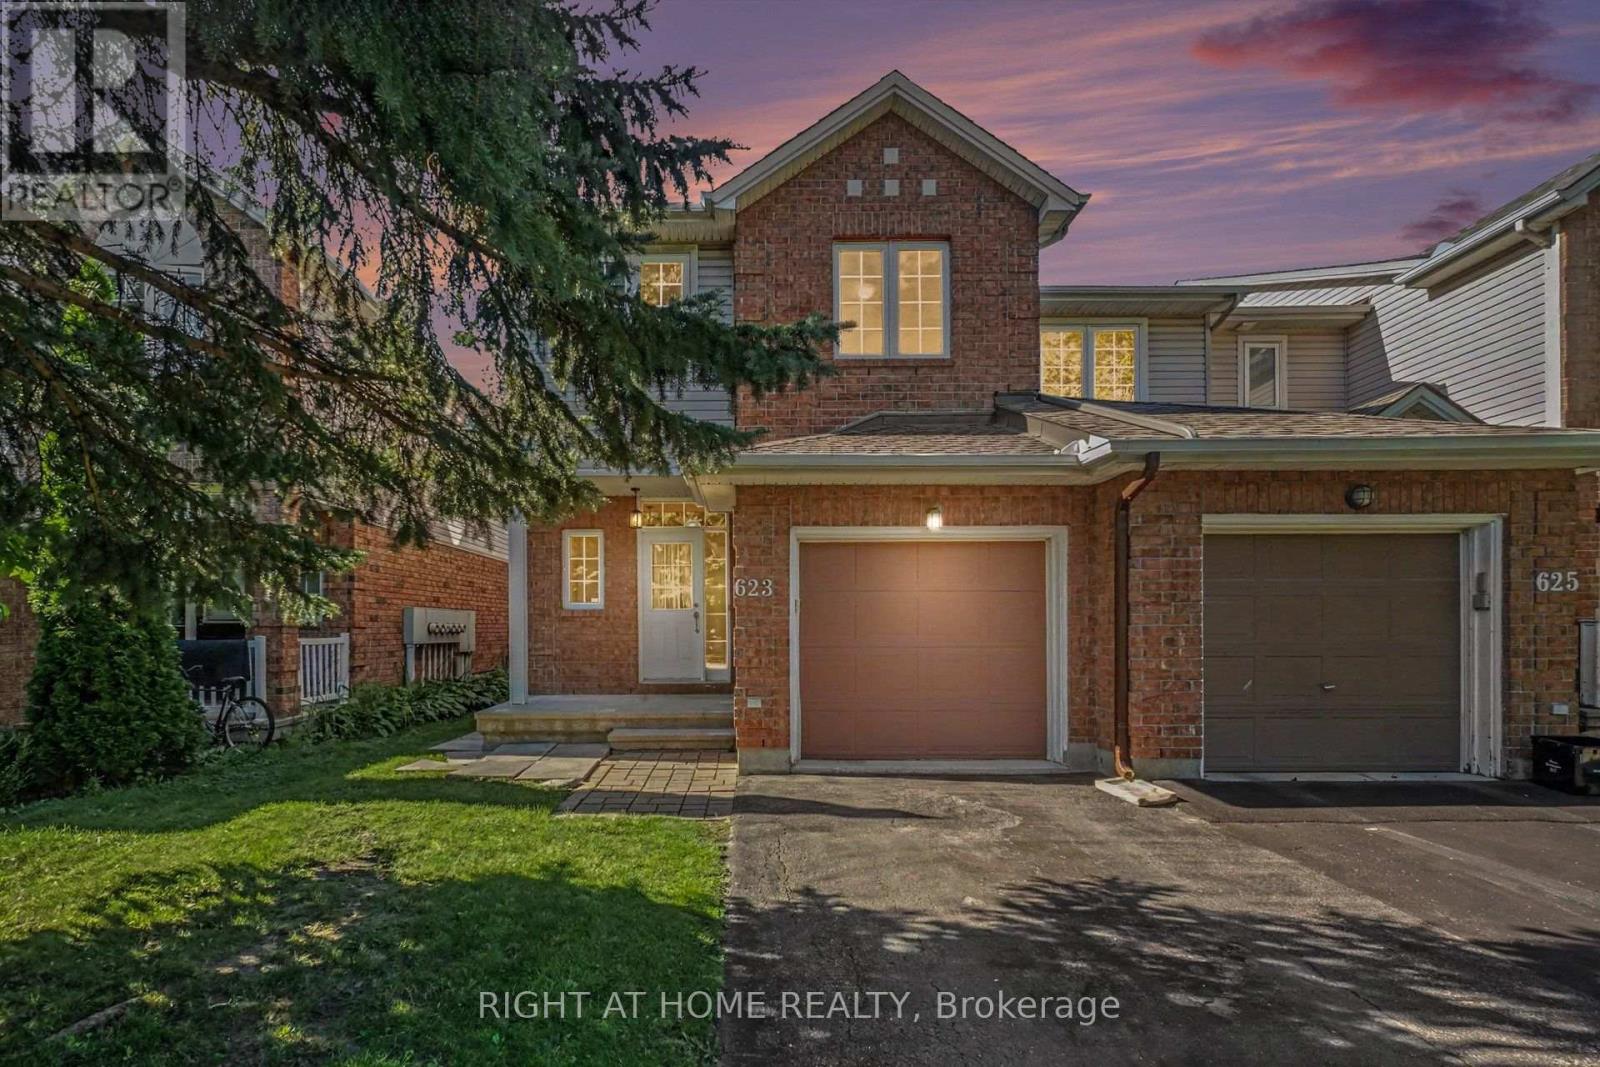
623 Wild Shore Crescent
Ottawa, Ontario
Welcome to this beautifully maintained south facing 3-bedroom, 3-bathroom END-UNIT townhome, set on a mature, tree-lined and exceptionally quiet street in the highly desirable neighbourhood of Riverside South. With generous living spaces and thoughtful design, this home is ideal for families or professionals seeking low-maintenance living without compromising comfort. The main floor has a welcoming foyer with access to Powder Room, Closet and Garage and leading to spacious Dining area, a spacious kitchen, separate Breakfast area and bright Living area-perfect for everyday living or entertaining. Upstairs, the primary suite offers a peaceful retreat with a 3-piece ensuite and walk-in closet. Two additional good size bedrooms and a full family bathroom complete the second level. The lower level provides a bright and inviting rec room with a gas fireplace, offering plenty of space to relax, host guests, or create a dedicated family area. Oversized window floods the basement with natural light! The PRIVATE BACKYARD, with NO DIRECT REAR NEIGHBOUR, offers a generous outdoor space ideal for unwinding while kids or visitors play. Pride of ownership is evident throughout, with meticulous care reflected in every room. Driveway parks 2 additional cars in addition to garage parking. Located within walking distance of a large park, the Rideau River, walking trails, and abundant green space, this home offers exceptional outdoor access. You're also just 5-10 MINUTES WALKING distance from parks, River, Play structures, splashpad, Grocery store, shopping, gym, restaurants, and other everyday amenities, and nearby frequent service transit park & Ride providing convenient connectivity across the city. This move-in-ready home presents an outstanding opportunity to live in a growing, highly sought-after neighbourhood with excellent lifestyle amenities like schools, at your doorstep. Roof & Furnace already replaced and Stainless Steel Appliances replaced recently. (id:59142)
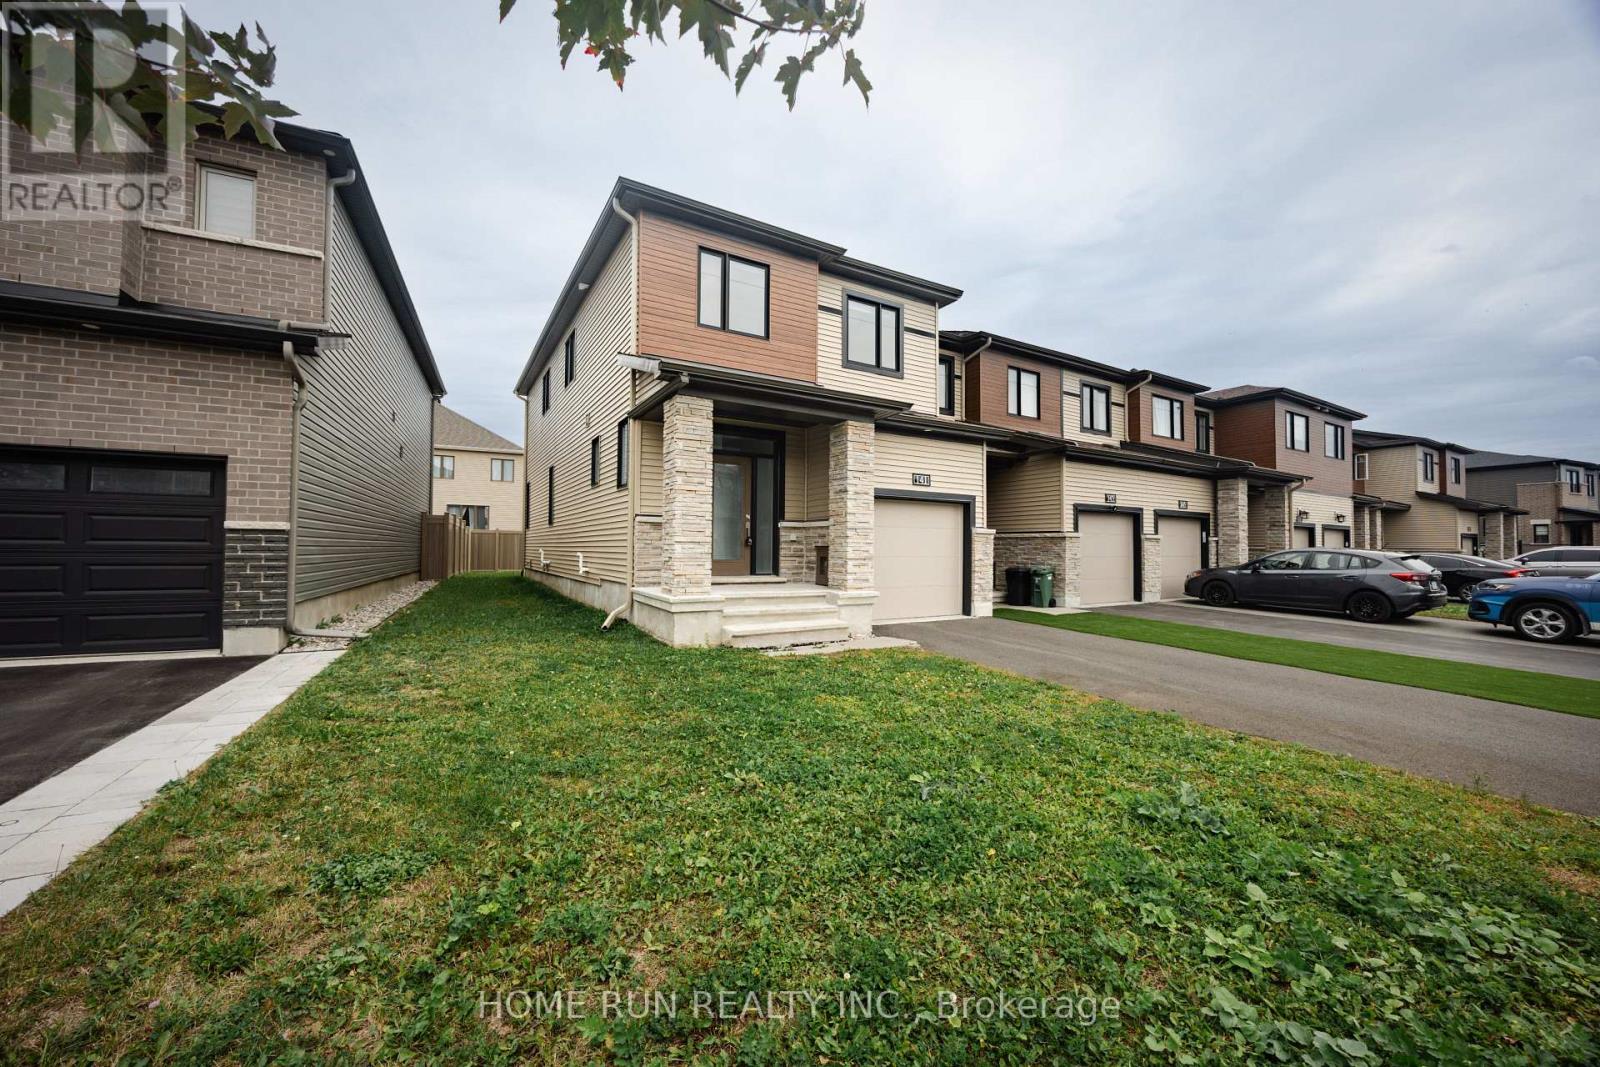
141 Namaste Walk
Ottawa, Ontario
Beautiful FOUR-bedroom end-unit townhome for lease in Minto's Harmony community in Heritage Park, Barrhaven! Built in 2022, this 2,084 sq.ft. Minto "Tahoe" end unit offers the comfort of newer construction in a settled, established neighbourhood. Step into a bright foyer with a side window and a dedicated bench nook, plus a convenient garage-entry mud room with closet. The open-concept main floor features 9' smooth ceilings, wrap-around windows, upgraded flooring, pot lights and designer fixtures. The kitchen offers stainless steel appliances, a tiled backsplash and an oversized quartz island with seating. A dedicated dining area and a separate breakfast nook open to the fenced backyard and raised deck through a large patio door. Upstairs, four spacious bedrooms and two full baths include a primary retreat with a private ensuite and a walk-in closet with built-in shelving. Quartz counters run throughout, and a dedicated upper-level laundry room with front-load washer/dryer adds everyday ease. The finished lower level offers a large family room with an oversized egress window. Close to amenities and schools, with Barrhaven Town Centre, Costco and Hwy 416 just minutes away. (id:59142)
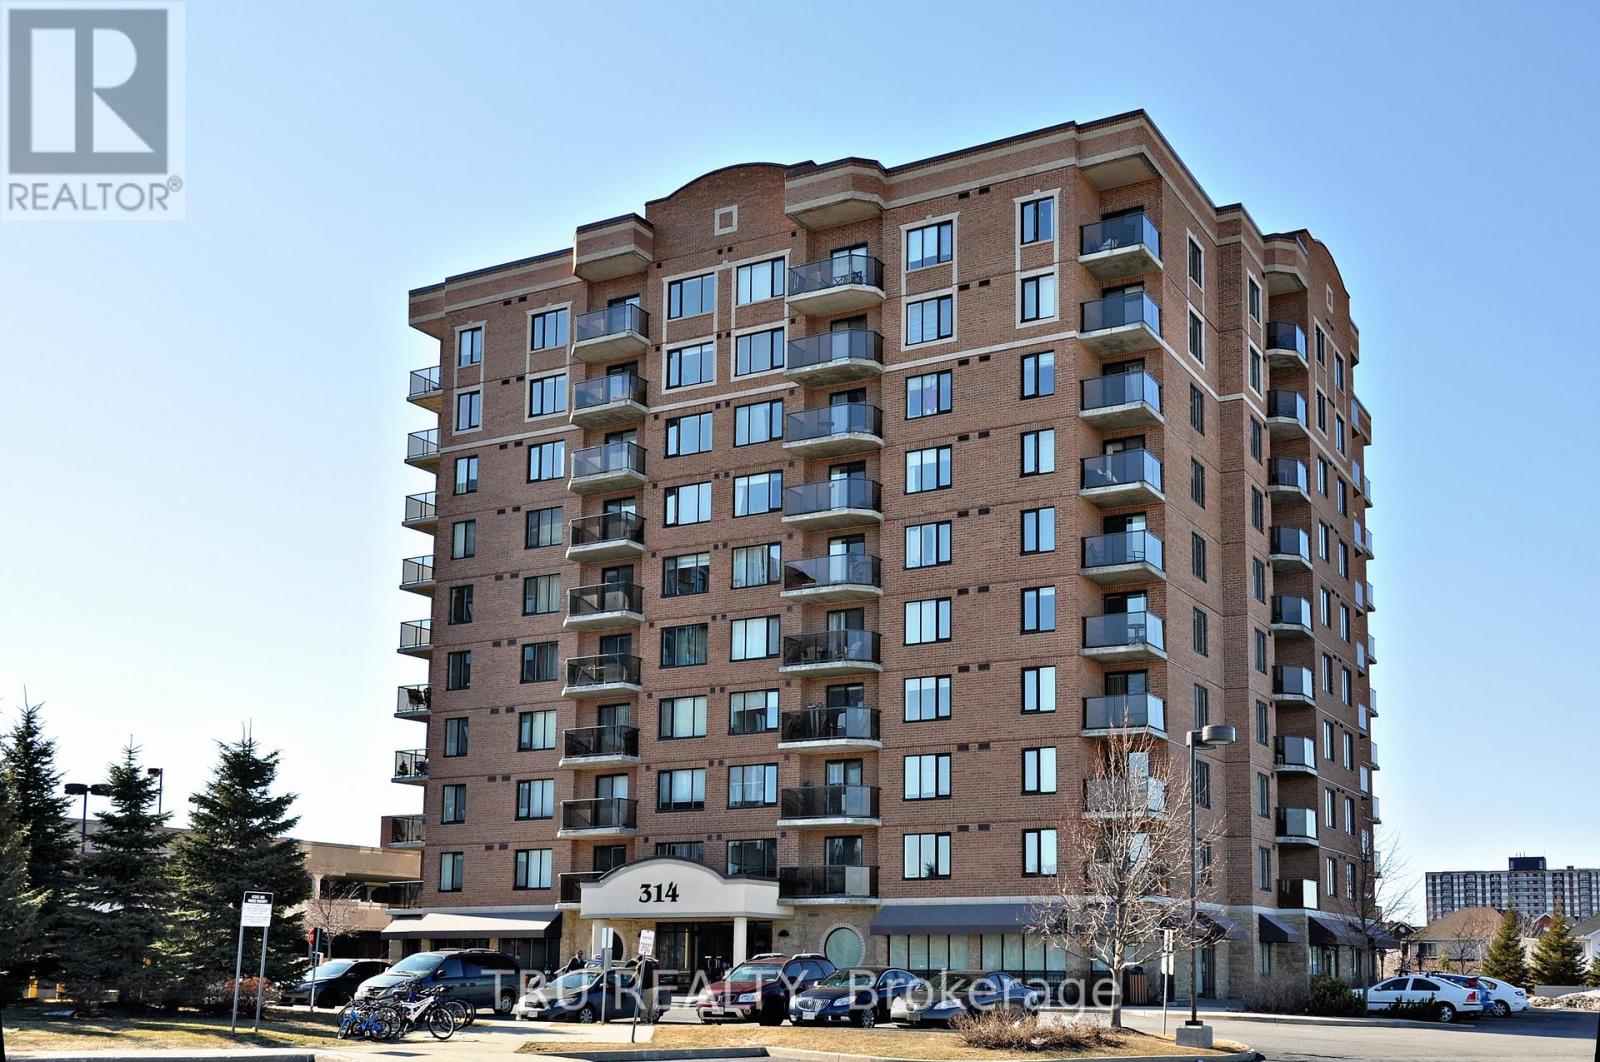
908 - 314 Central Park Drive
Ottawa, Ontario
Bright and spacious 1-bedroom + den condo with 1 parking space ! This well-maintained unit features a welcoming foyer with a custom mirrored closet, ceramic tile and hardwood flooring throughout. The modern kitchen offers granite countertops, ample cabinetry, and convenient in-unit laundry. The open-concept living and dining area provides a comfortable space for everyday living and entertaining. A versatile den is perfect for a home office or additional living space. Step outside onto your private balcony and enjoy beautiful views. Conveniently located close to everyday amenities, this condo offers comfort, style, and functionality. Available December 1st, 2026. Tenant is responsible for hydro. (id:59142)
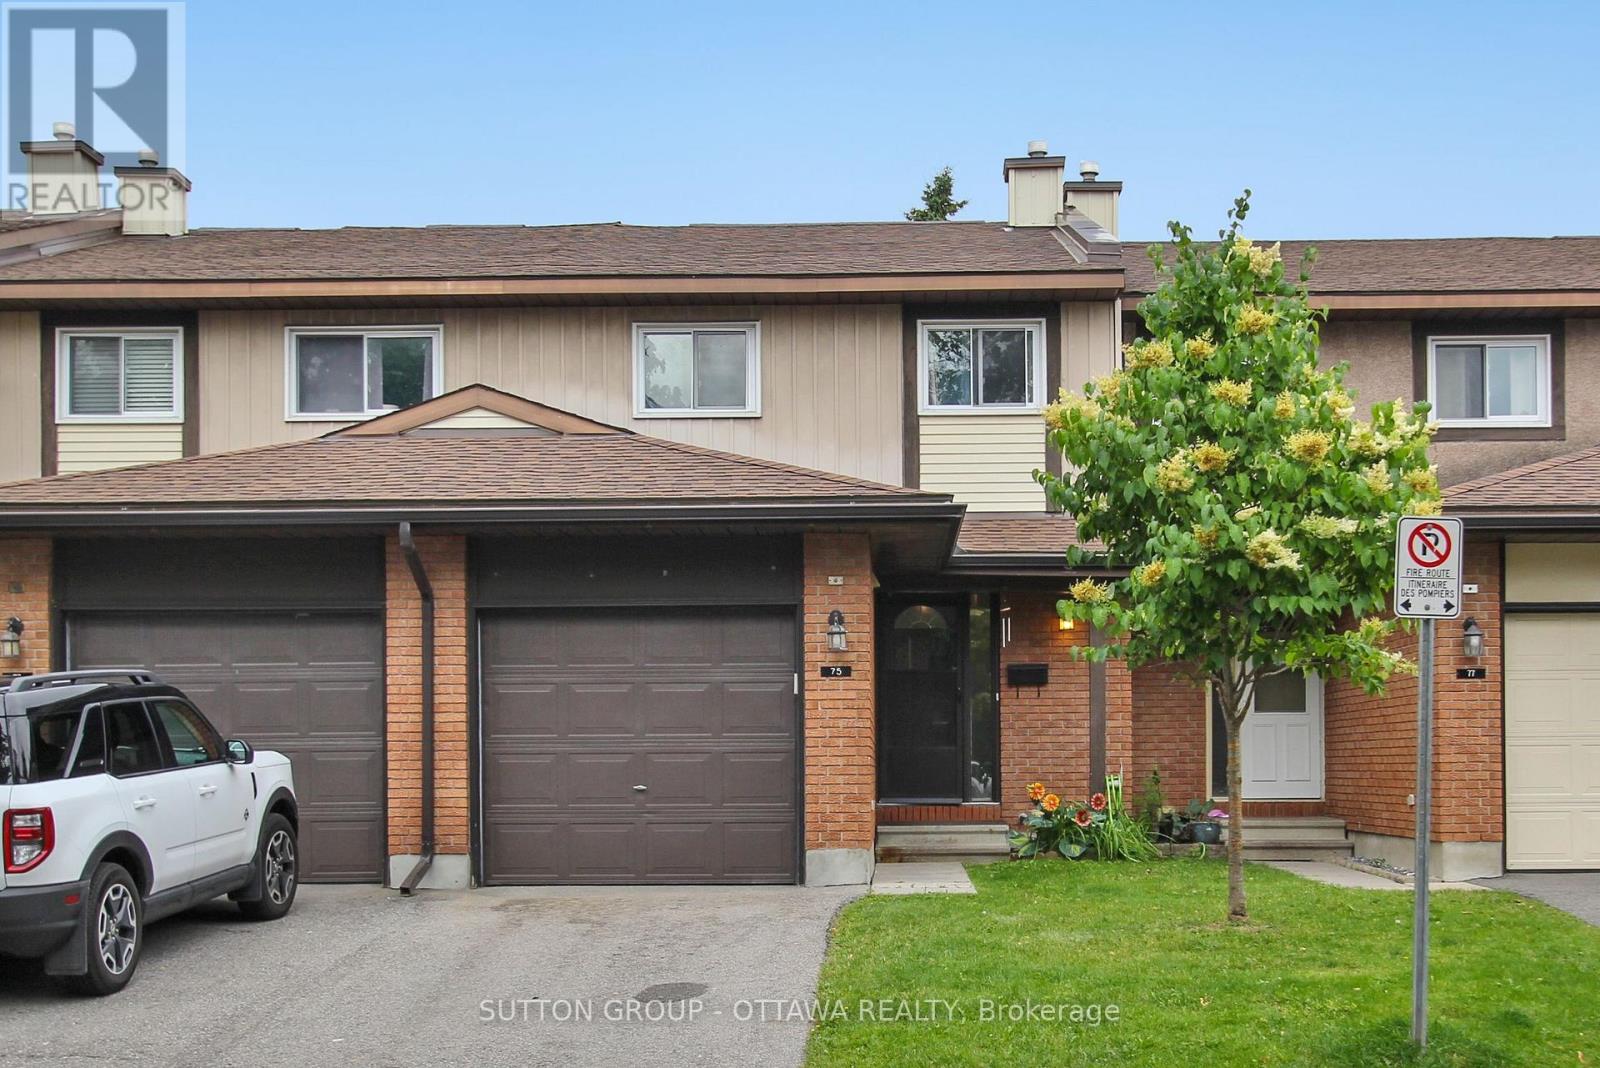
75 Clarkson Crescent
Ottawa, Ontario
Welcome to your new home in Kanata! This almost 1,500 sqft. town home is perfect for families seeking comfort and convenience. Located in a quiet, family-friendly neighbourhood, it falls within the Earl of March and Holy Trinity school zones, offering excellent education for your children. Just steps from Hazeldean Mall, enjoy the 24-hour GoodLife Fitness and soon-to-open T&T Supermarket. Inside, the freshly painted home features three spacious bedrooms. The primary bedroom includes a 3-piece ensuite for a private retreat. A huge finished basement provides ample space for entertainment, while an additional flexible room can serve as an office or guest bedroom. No carpet throughout the house! Furnace, AC and HTW 2023, powder room vanity 2024, Fridge and Dryer 2026. Offering a blend of comfort, convenience, and community, this property is an ideal choice for your next home. Don't miss out on this fantastic opportunity. Application and Tenant Interview Required. (id:59142)

1111 Bayview Drive
Ottawa, Ontario
Welcome to 1111 Bayview. . This high and dry lot with a waterfront view in the community of Constance Bay where relaxation and Privacy come together. Calling all investors and contractors. This surprisingly spacious home offers 2 generously sized bedrooms and 1 full bathroom. The living and dining area provide plenty of space for entertaining family and friends, which lead to the front deck and mature treed private back yard Adding even more versatility to the property is a large detached shed complete with electricity and dedicated workshop area- ideal for hobbies, projects, storage or recreational equipment. All this in the sought after waterfront community of Constance Bay, where a quieter active lifestyle surrounded by nature within easy reach of the city. ** This is a linked property.** (id:59142)
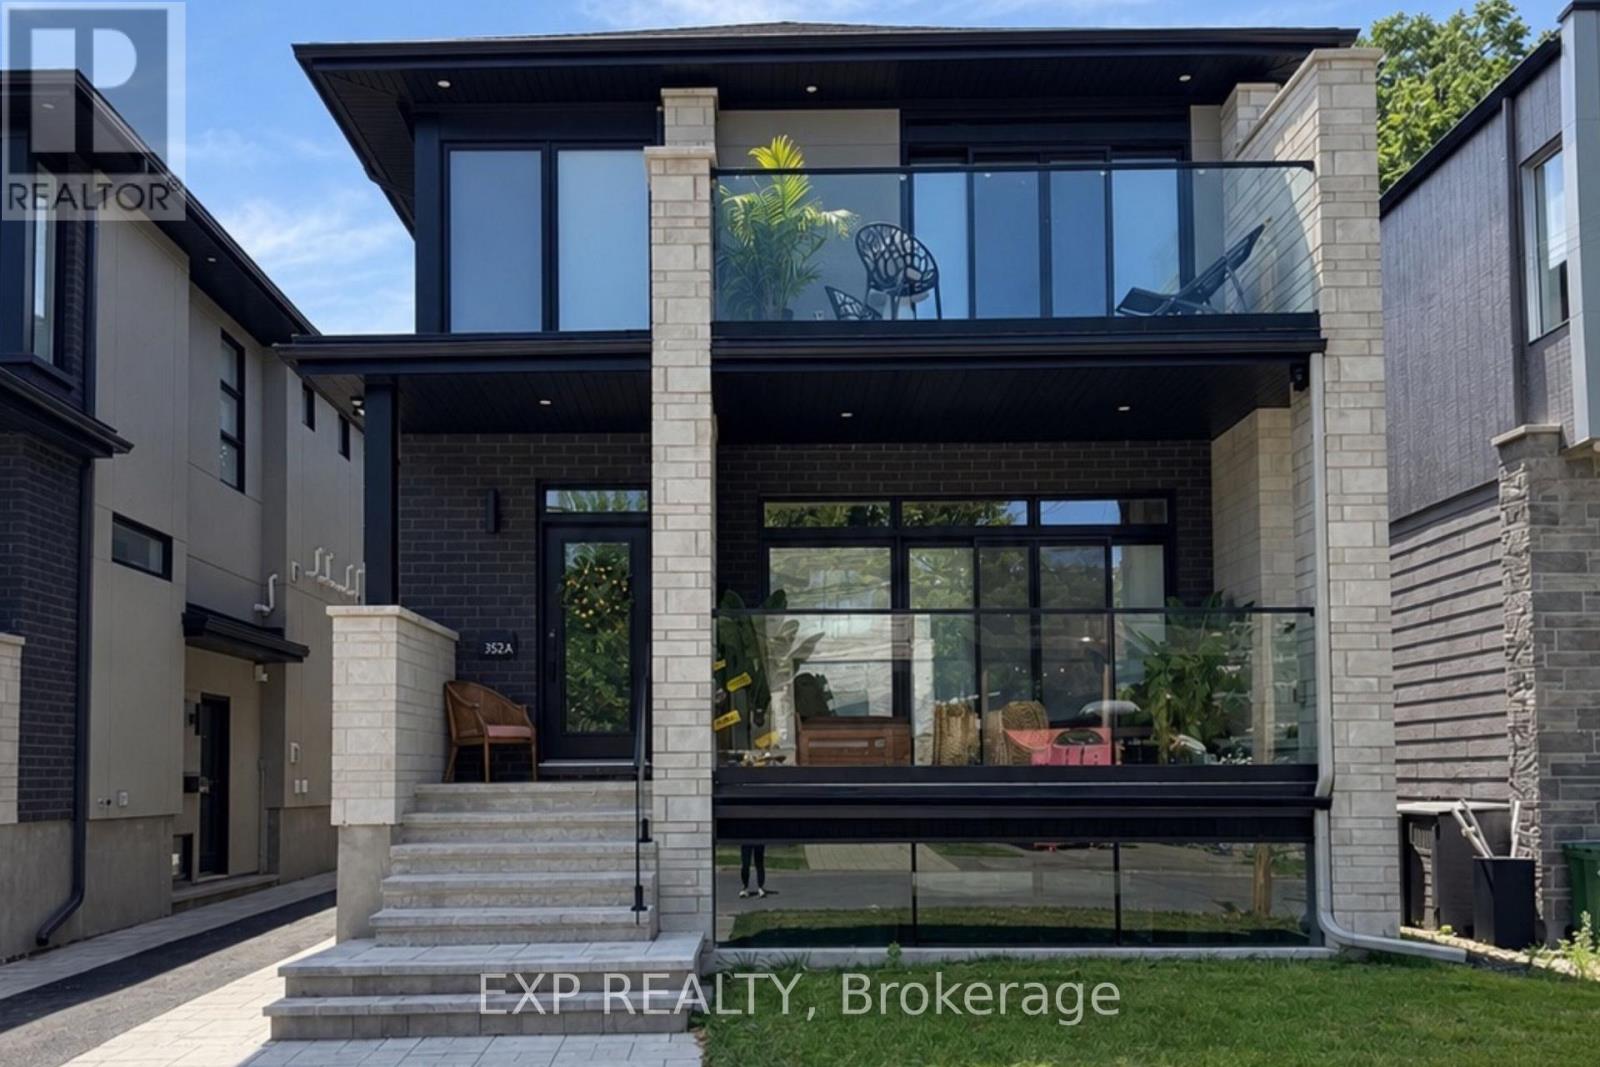
A - 512 Roosevelt Avenue
Ottawa, Ontario
Experience the perfect blend of modern design and urban sophistication in this newly built 3-bedroom, 2.5-bath semi-detached home, nestled in the sought-after community of Westboro. Every detail has been thoughtfully curated to suit the needs of today's families and professionals, featuring airy open-concept living, high ceilings, and refined finishes throughout. On the main floor, enjoy an inviting living and dining area that flows seamlessly into a chef's kitchen featuring quartz countertops, custom cabinetry, and high-end stainless-steel appliances. A convenient powder room and direct access to a private balcony make entertaining effortless.Upstairs, discover three spacious bedrooms, including a primary suite with a luxurious ensuite bath. A second full bathroom and upstairs laundry add everyday convenience.Living in Westboro means having it all-trendy boutiques, artisan cafes, and acclaimed restaurants just steps from your door, along with the scenic Ottawa River pathways for walking, cycling, and outdoor recreation. Top-rated schools, convenient transit, and proximity to downtown make this an unbeatable location for both lifestyle and investment.UNIT UNDER CONSTRUCTION - Basement is a separate unit, not included. (id:59142)
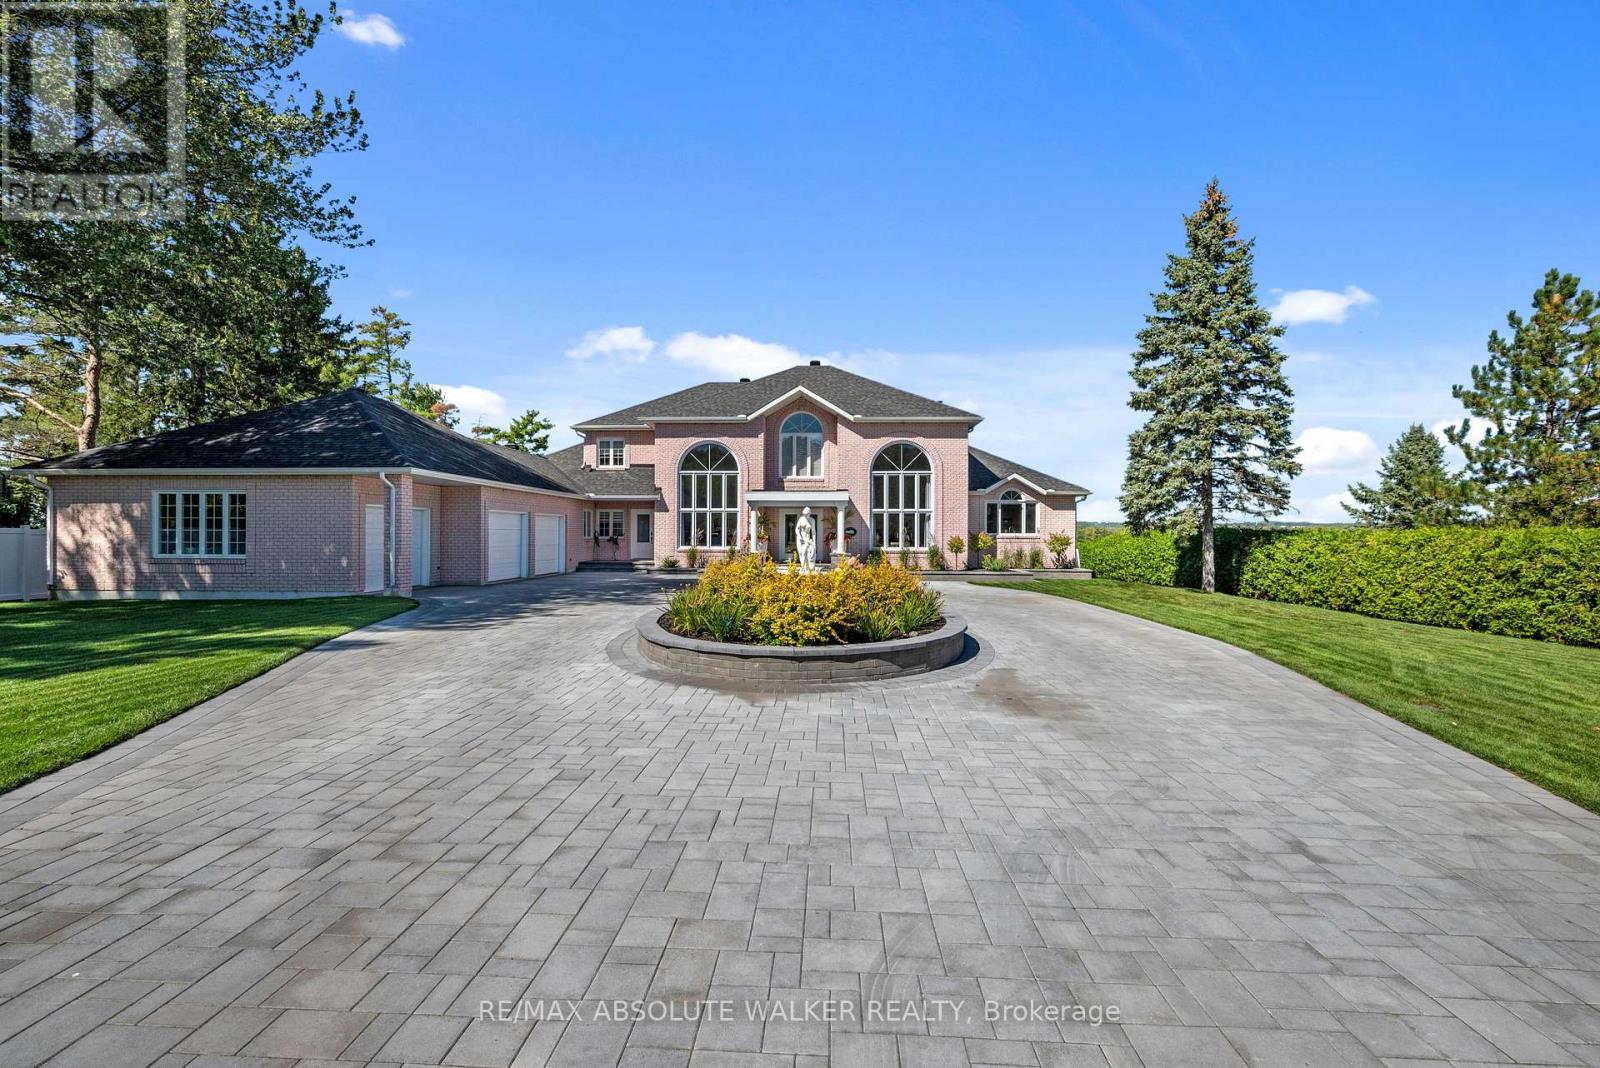
962 Cameron Street
Ottawa, Ontario
Set on approximately 1.2 acres of private waterfront along the Ottawa River, 962 Cameron Street is an exceptional estate offering exceptional space, privacy and resort-style living. A long driveway leads to this grand home, where a striking foyer with soaring 20-foot ceilings sets the tone for the spacious interiors. The main floor was updated in 2022, featuring impressive 36" x 36" porcelain tile, while the kitchen was renovated in 2026. The ensuite and an additional second-floor bathroom were updated in 2024, complementing the home's generously sized bedrooms and three full and two half bathrooms. The primary suite is conveniently located on the main level, while the majority of major windows were replaced in 2023, bringing in natural light and showcasing picturesque Ottawa River views. The finished basement offers abundant flexible space, including a wine cellar, with a new furnace installed in 2026. Additional features include a reverse osmosis water treatment system, approximately five years old. Outside, enjoy resort-style living with a saltwater inground pool featuring a new 2026 heater, a 2026 Hot Spring hot tub, and beautifully landscaped grounds with grass, interlock and a 2026 irrigation system. An expansive patio and private boat dock complete this exceptional waterfront setting, offering multiple spaces to entertain and enjoy direct access to the Ottawa River. A rare opportunity to experience an elevated waterfront lifestyle in Cumberland, this property offers a peaceful waterfront setting while remaining within convenient reach of Ottawa's amenities. Enjoy the charm of the surrounding community, with nearby parks, local shops and access to outdoor recreation along the Ottawa River. (id:59142)
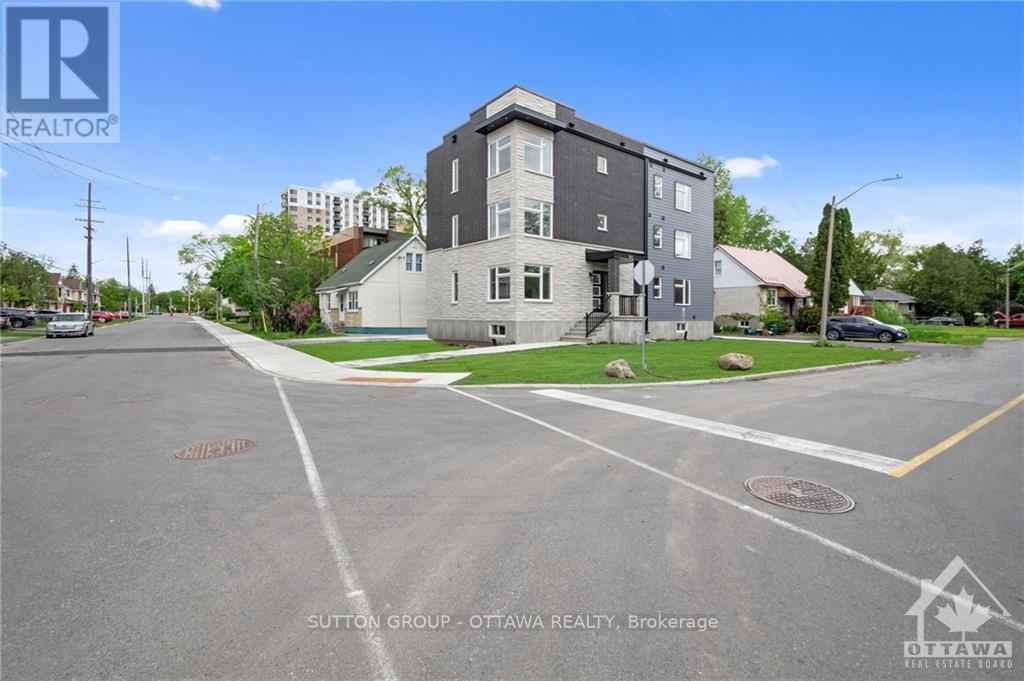
183 Presland Road
Ottawa, Ontario
Brand new! Enormous three bedroom luxury apartment. In unit laundry, central air, and more. Close to downtown, RCMP HQ, Rideau canal, embassies, bike paths. Don't miss this one. (Floor area is estimated.),. Deposit: 4900 (id:59142)
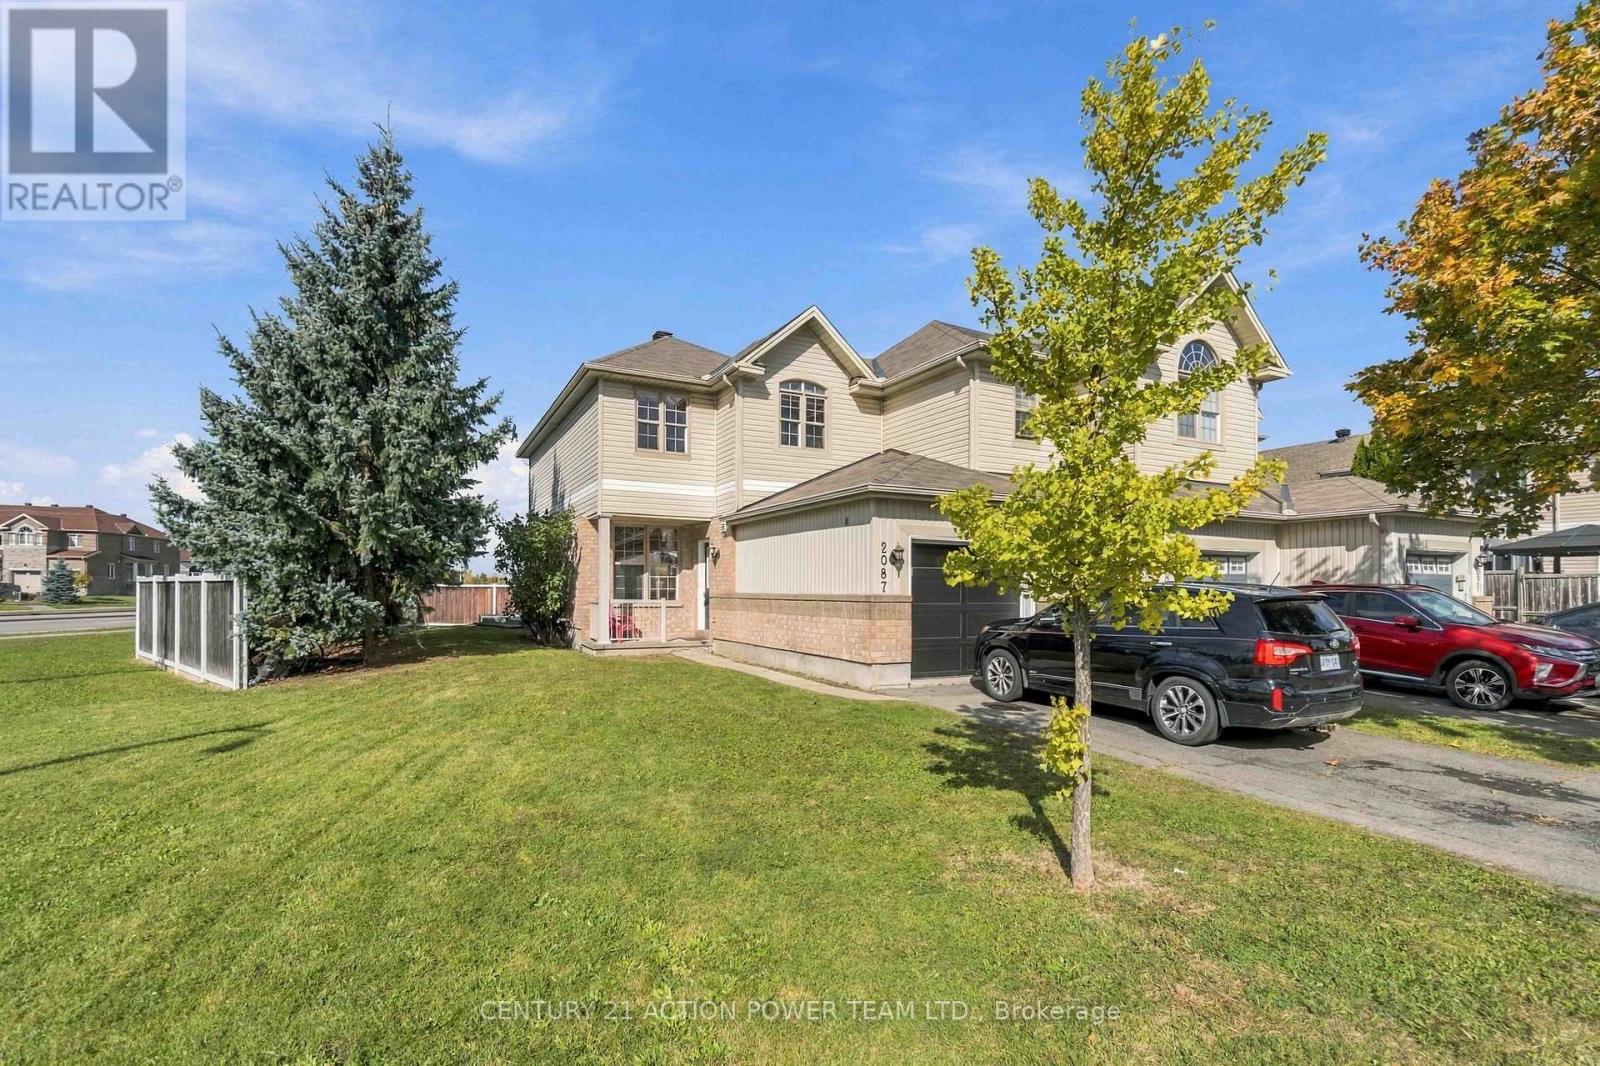
2087 Valin Street
Ottawa, Ontario
Welcome to 2087 Valin Street! Proudly offered by its original owner, this well-maintained 2-bedroom, 1.5-bathroom corner-unit home features a functional layout, recent updates and a convenient location close to everyday amenities. New flooring on the stairs, throughout the upper level and in the basement, along with fresh paint completed in September 2026, gives the home a refreshed feel. A new garage door, installed in March 2026, adds further value. The main level features hardwood flooring in the principal living areas, with a comfortable living and dining space ideal for everyday living or entertaining. The kitchen offers ample cabinetry and counter space, along with an eating area overlooking the backyard. Upstairs, you'll find two bedrooms, a full bathroom and a versatile den that could serve as a home office, study or hobby space, with the potential to be converted into a third bedroom. The partially finished basement offers additional space for a recreation room, home office, hobbies or storage.Outside, enjoy a private backyard with no rear neighbours and a deck perfect for outdoor dining or relaxing. Conveniently located near schools, public transit, recreation facilities and grocery stores, the home is also just minutes from the highway, making commuting and getting around the city easy. Whether you're a first-time buyer, a couple or a small family, 2087 Valin Street offers practical living space, flexible room options and recent updates in a well-connected neighbourhood. (id:59142)
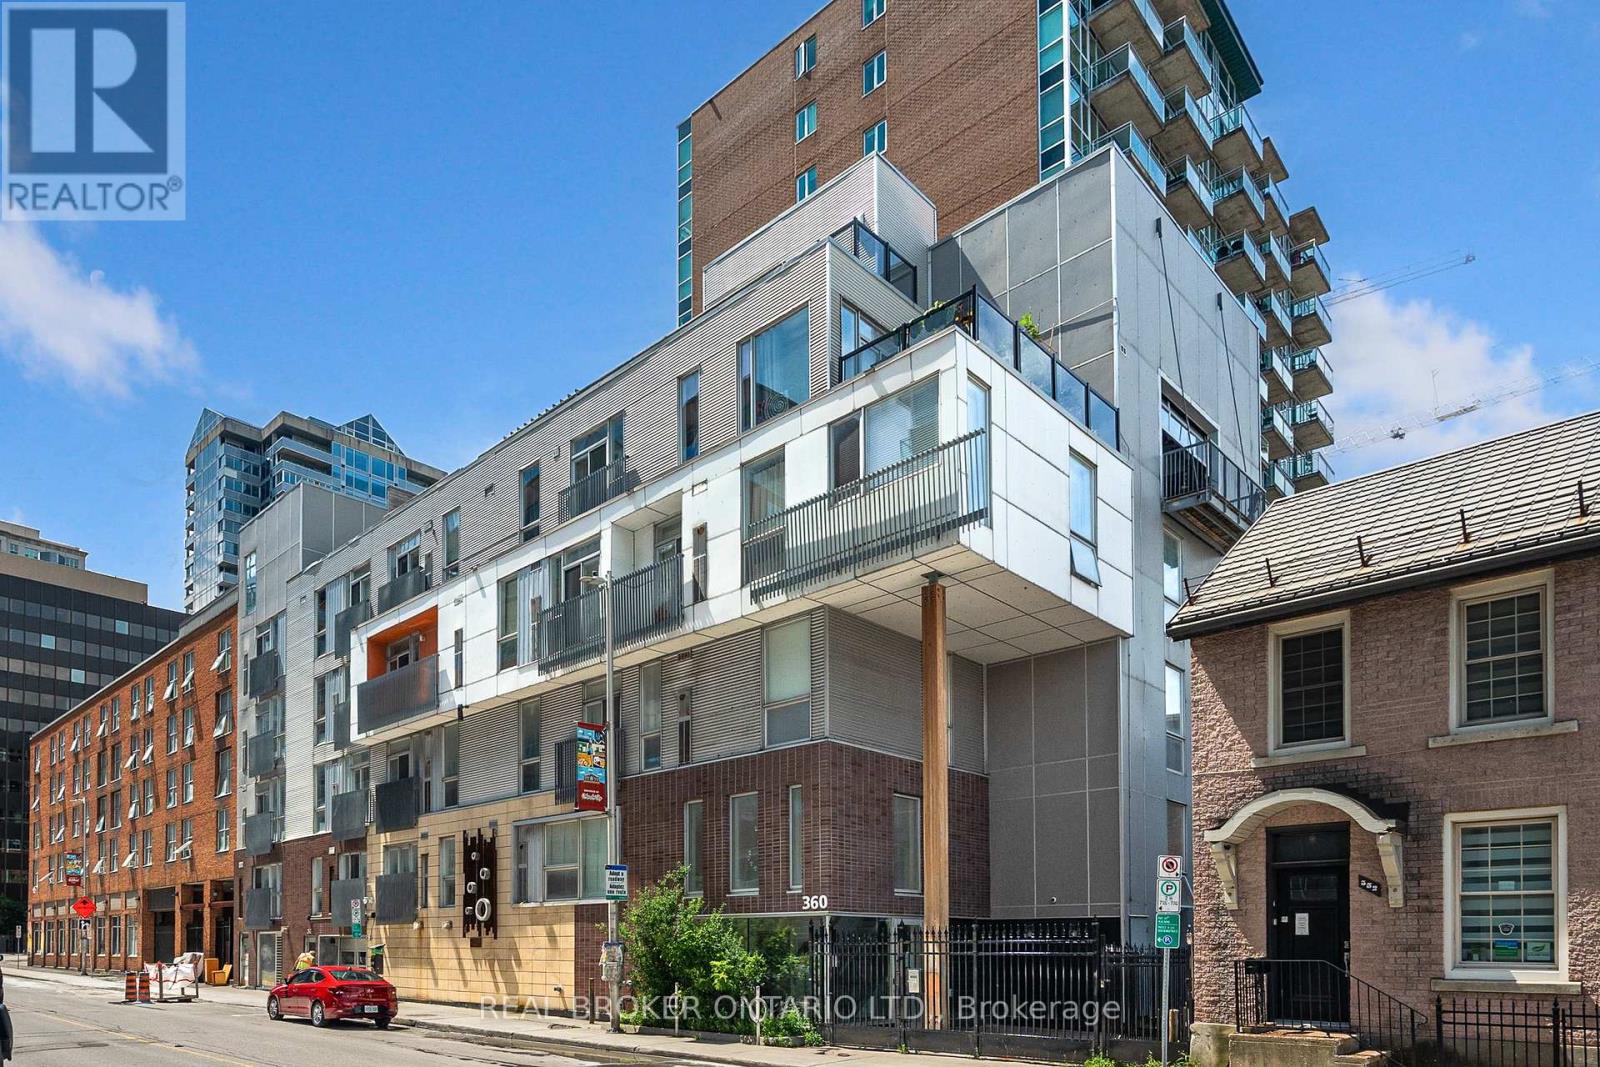
201 - 360 Cumberland Street
Ottawa, Ontario
Welcome to 360 Cumberland Street a stylish and well-appointed condo tucked right in Ottawas vibrant ByWard Market. This 2-bedroom unit offers a smart, open-concept layout that blends modern design with urban charm. On the main level, you'll find a full 4-piece bathroom and a well designed kitchen with built-in kitchen peninsula, perfect for casual dining or hosting friends. On the upper level, enjoy the family room+juliette balcony across from the bedroom which includes the stacked washer and dryer. Underground secure parking and storage locker included. Live steps away from cafes, restaurants, boutiques, and all the culture the Market has to offer. Available immediately (id:59142)
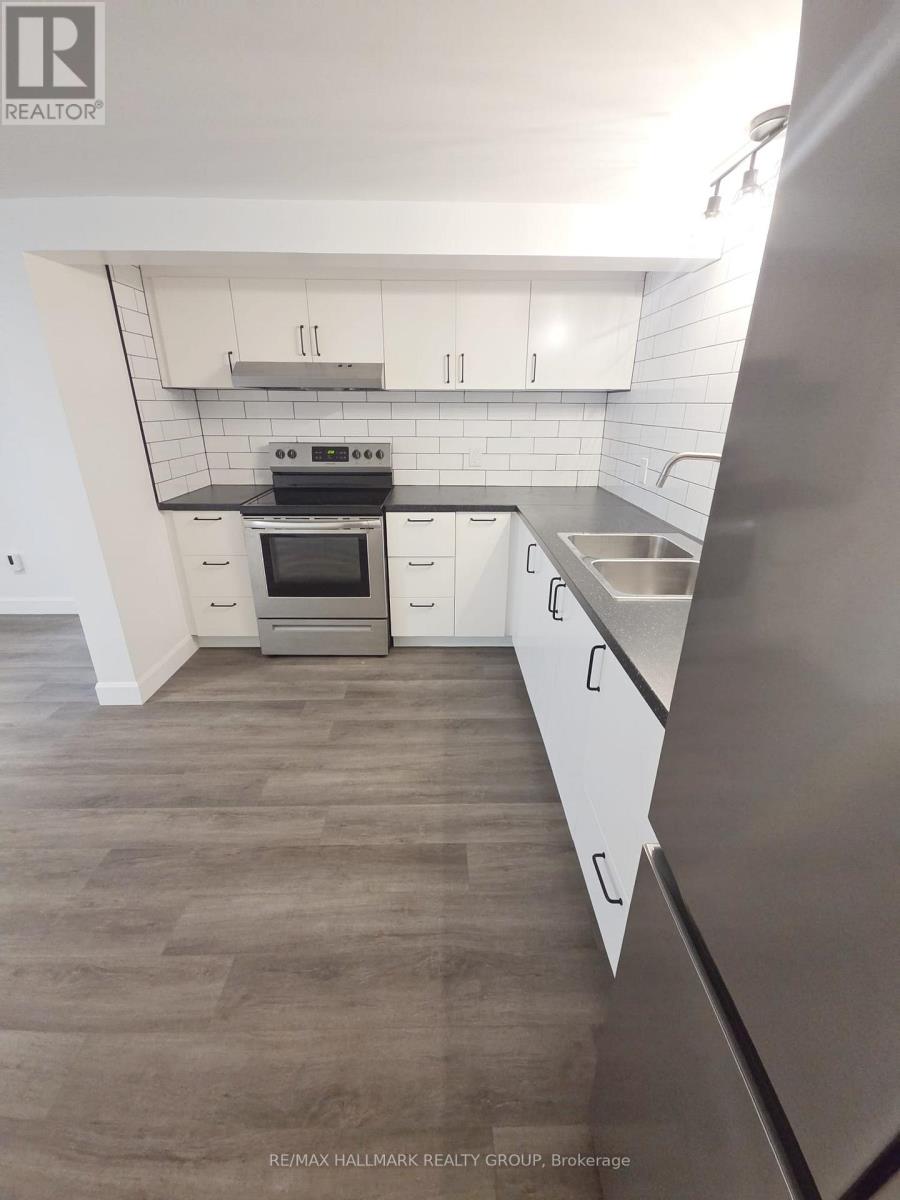
Basement - 677 Principale Street W
Casselman, Ontario
The following documents are required for successful processing of your application1. Application, 2. Last three documents of income, 3. Credit Report 4. Reference/s of past landlords (id:59142)
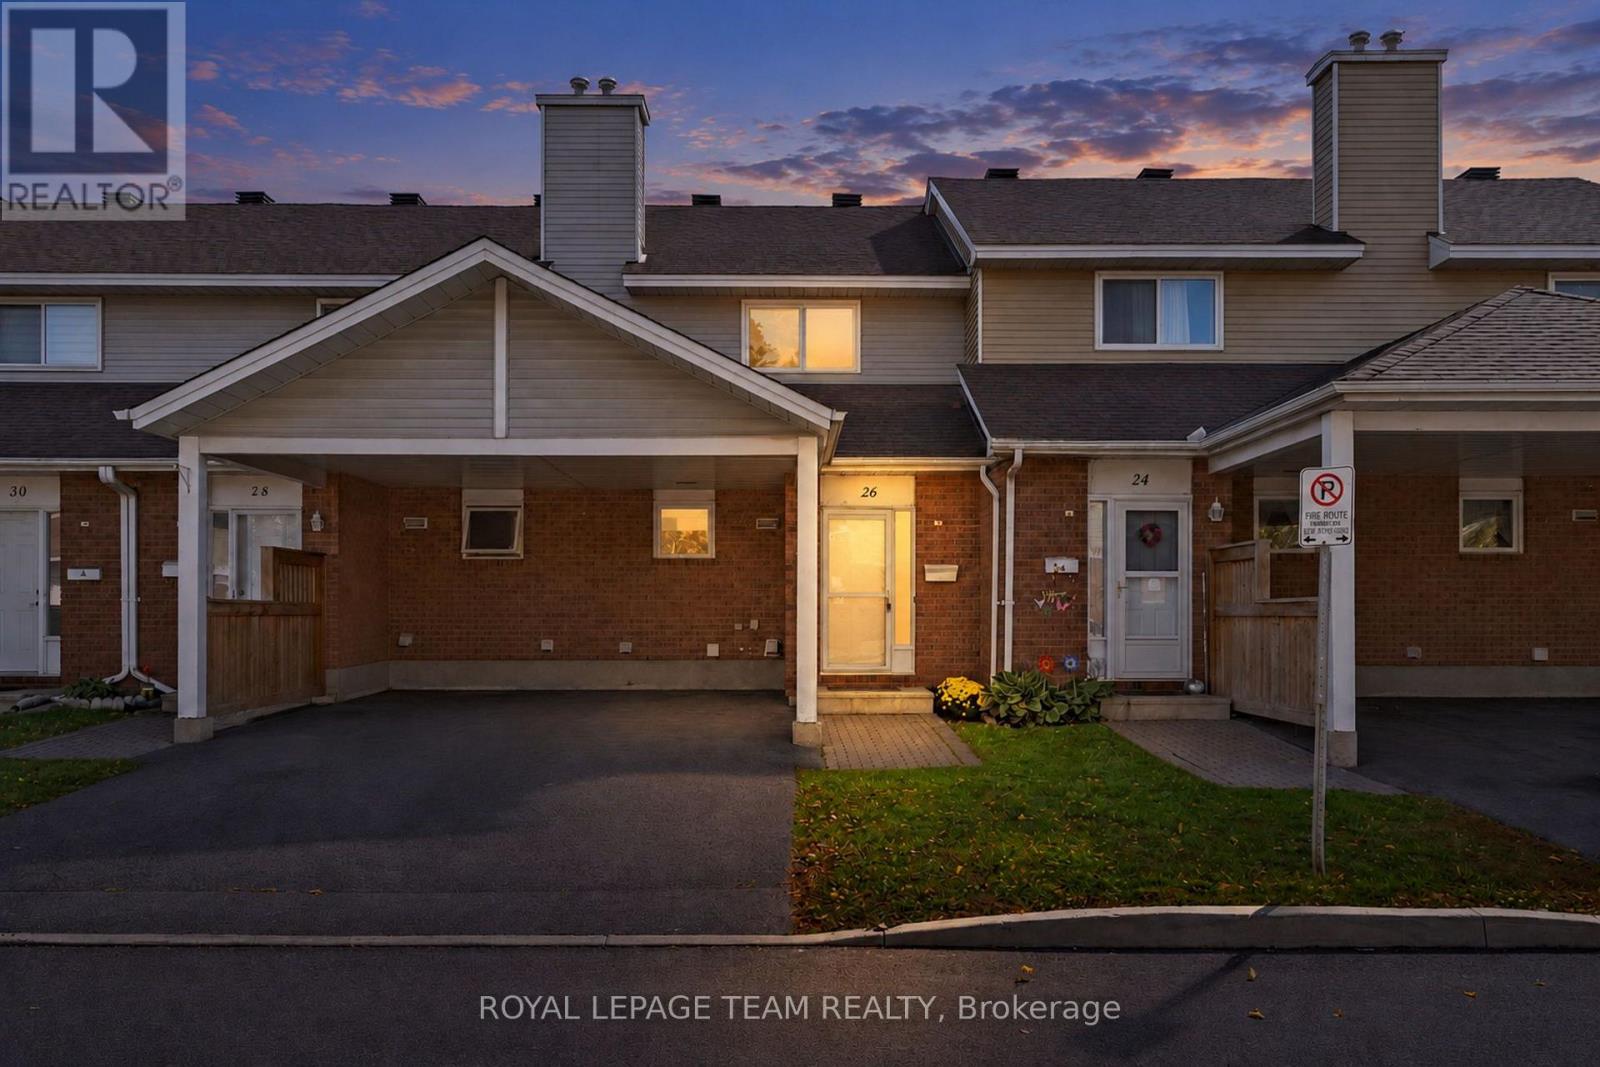
26 Paddington Private
Ottawa, Ontario
Welcome to this move-in ready three-bedroom townhouse condo in Ottawa's convenient Heron Gate neighbourhood. Offering a functional layout, comfortable living spaces and a finished lower level, this home is an excellent opportunity for first-time buyers, growing households or investors. The main level features a spacious living and dining area, perfect for everyday living and entertaining, complete with a charming wood-burning fireplace and sliding doors leading to your private, fenced backyard with no rear neighbours. The open concept kitchen offers ample cabinetry and workspace. A convenient two-piece bathroom completes this level. Upstairs, you'll find three bedrooms, including a generously sized primary bedroom with ample closet space, along with a four-piece family bathroom. The finished lower level provides a versatile recreation room with plenty of space for a family room, home office, fitness area or hobby space, plus additional utility and ample storage areas. Enjoy your own private outdoor space, convenient parking for two vehicles with a carport and driveway, and additional visitor parking for guests. Ideally situated close to shopping, restaurants, recreation and public transit, this home offers everyday convenience and comfortable living in an established Ottawa neighbourhood. An excellent opportunity to get into the market, enjoy the benefits of homeownership or add to your investment portfolio. Come discover the possibilities! Some photographs have been virtually staged. (id:59142)
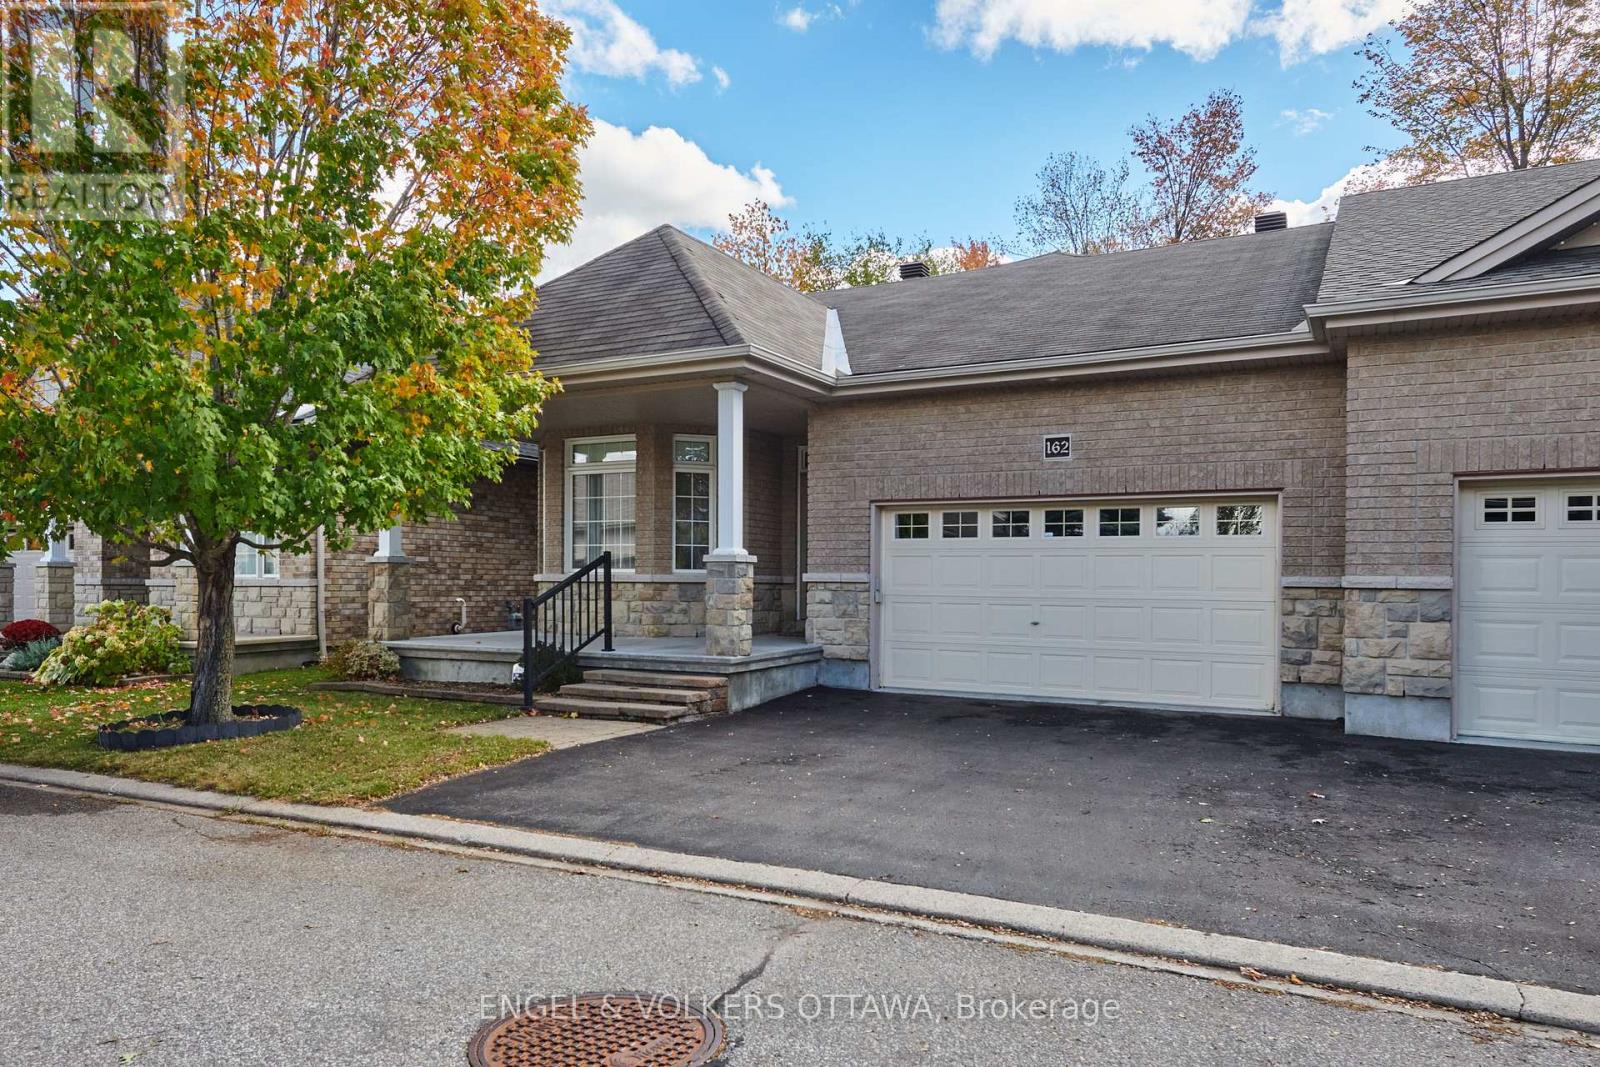
162 Maple Key Private
Ottawa, Ontario
Welcome to highly sought-after Maple Key Private-an adult lifestyle community within an enclave of only about 50 homes. This neighbourhood is known for its true sense of community, friendly and helpful neighbours, and lovingly maintained properties. Living here is truly a special opportunity. This thoughtfully designed, two-bedroom bungalow features the rare upgrade of an additional loft, offering the perfect blend of main-floor convenience and extra above-grade square footage. This versatile space can easily function as a home office, an artist's studio, a cozy library, or a secondary family room. On the main level, you'll find the laundry room, two generously sized bedrooms, two full bathrooms, and an open-concept layout that flows seamlessly together with pristine hardwood floors. The spacious kitchen offers plenty of room to cook, gather, and stay organized with abundant storage. In the dining and living areas, large picture windows look out onto beautiful green space with no rear neighbours. This is a rare lot premium that only about eight homes in the complex feature. Backing onto this quiet green space allows you to enjoy peace and privacy without sacrificing urban convenience. This impeccably maintained home is situated in an extremely convenient location in the city. Minutes from Farm Boy, Walmart, Community Centres, Airport, Ottawa Hospital etc. It is the perfect fit for downsizers looking for comfortable, community living! (id:59142)
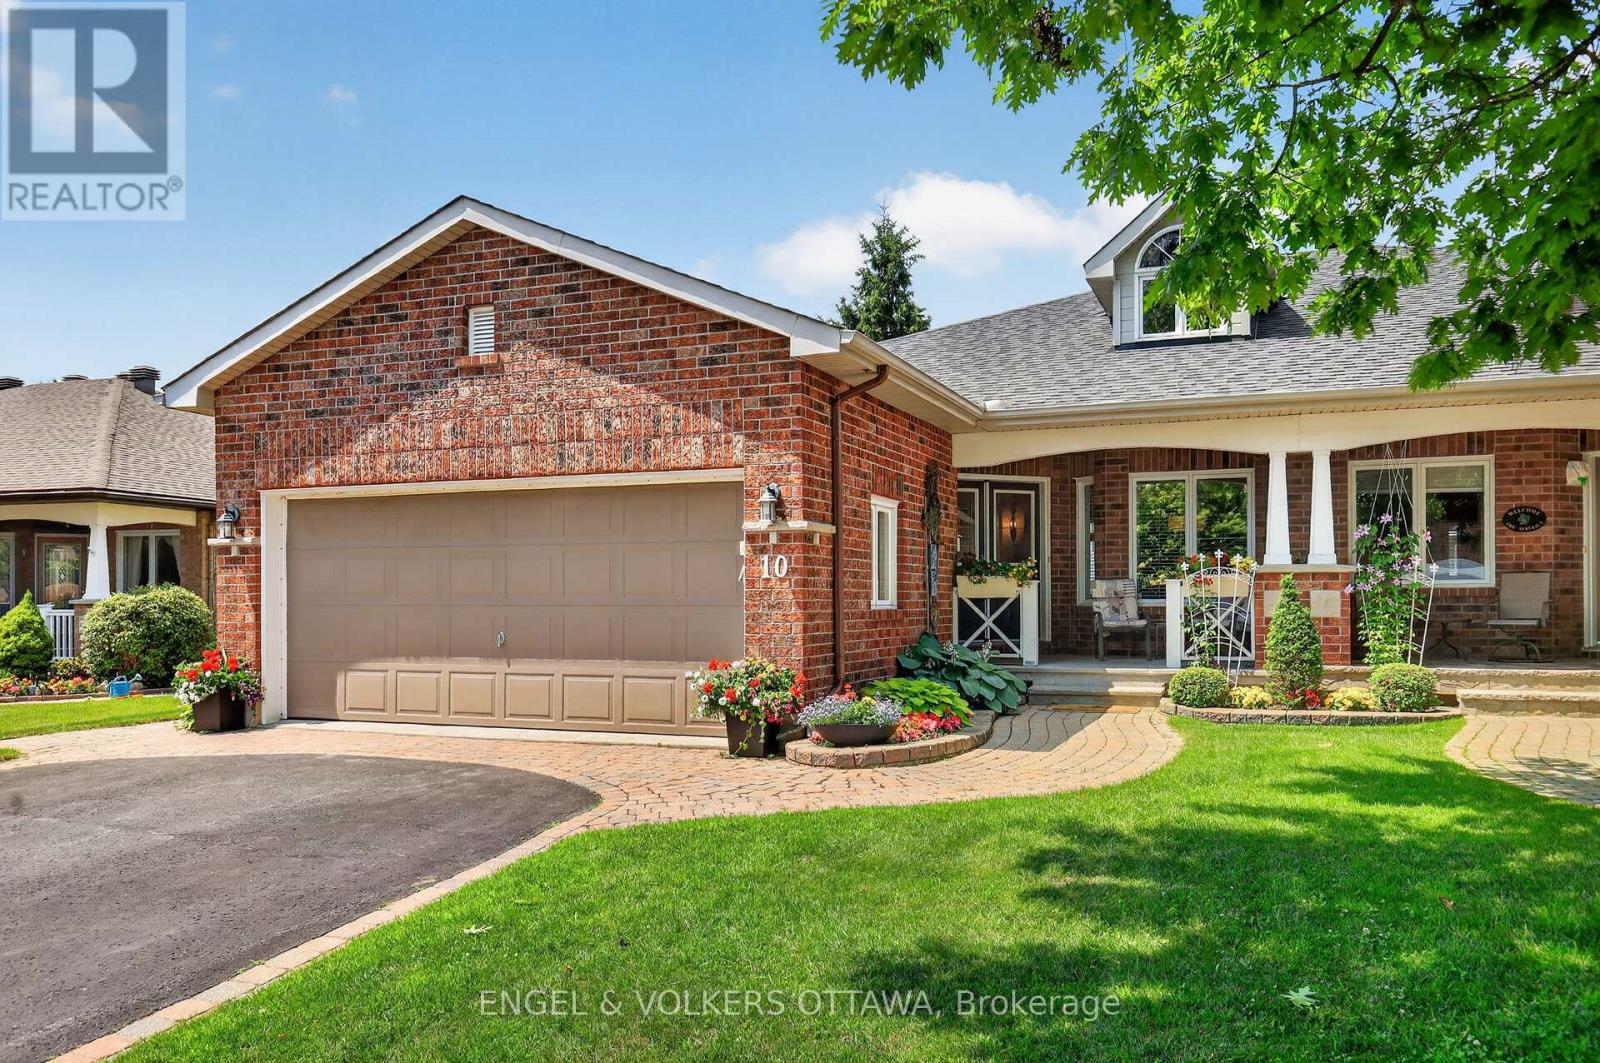
10 Waterthrush Crescent
Ottawa, Ontario
Spectacular value here at 10 Waterthrush Crescent, a semi-detached bungalow in Pine Meadows which is well-known one of Kanata's most sought-after adult lifestyle communities. These long-time owners have maintained this property exceptionally well. Trade stairs and upkeep for easy, single-level living: just under 1,500 square feet with hardwood floors, airy vaulted ceilings, and everything you need on the main floor - two bedrooms, two full bathrooms, and laundry. The open-concept main level pairs a fully renovated kitchen with the family room in a smart double-wing bedroom layout. The updates include the roof (2018), furnace (2016), and air conditioning (2014), gutter guards are also in place. Fresh, updated lighting throughout in 2026 keeps everything current. Real curb appeal too, with an interlock walkway and driveway, a double garage, and an irrigation system that keeps the yard green all summer. Downstairs, a large recreation room with a gas fireplace, a third bedroom, and a third full bathroom await your guests and hobbies. Minutes to Eagleson shopping, with Superstore, Starbucks, and Tim Hortons within walking distance, plus the community clubhouse, the Trans-Canada Trail, and parks close by. There is a community club house for events which you will find very useful as well! (id:59142)
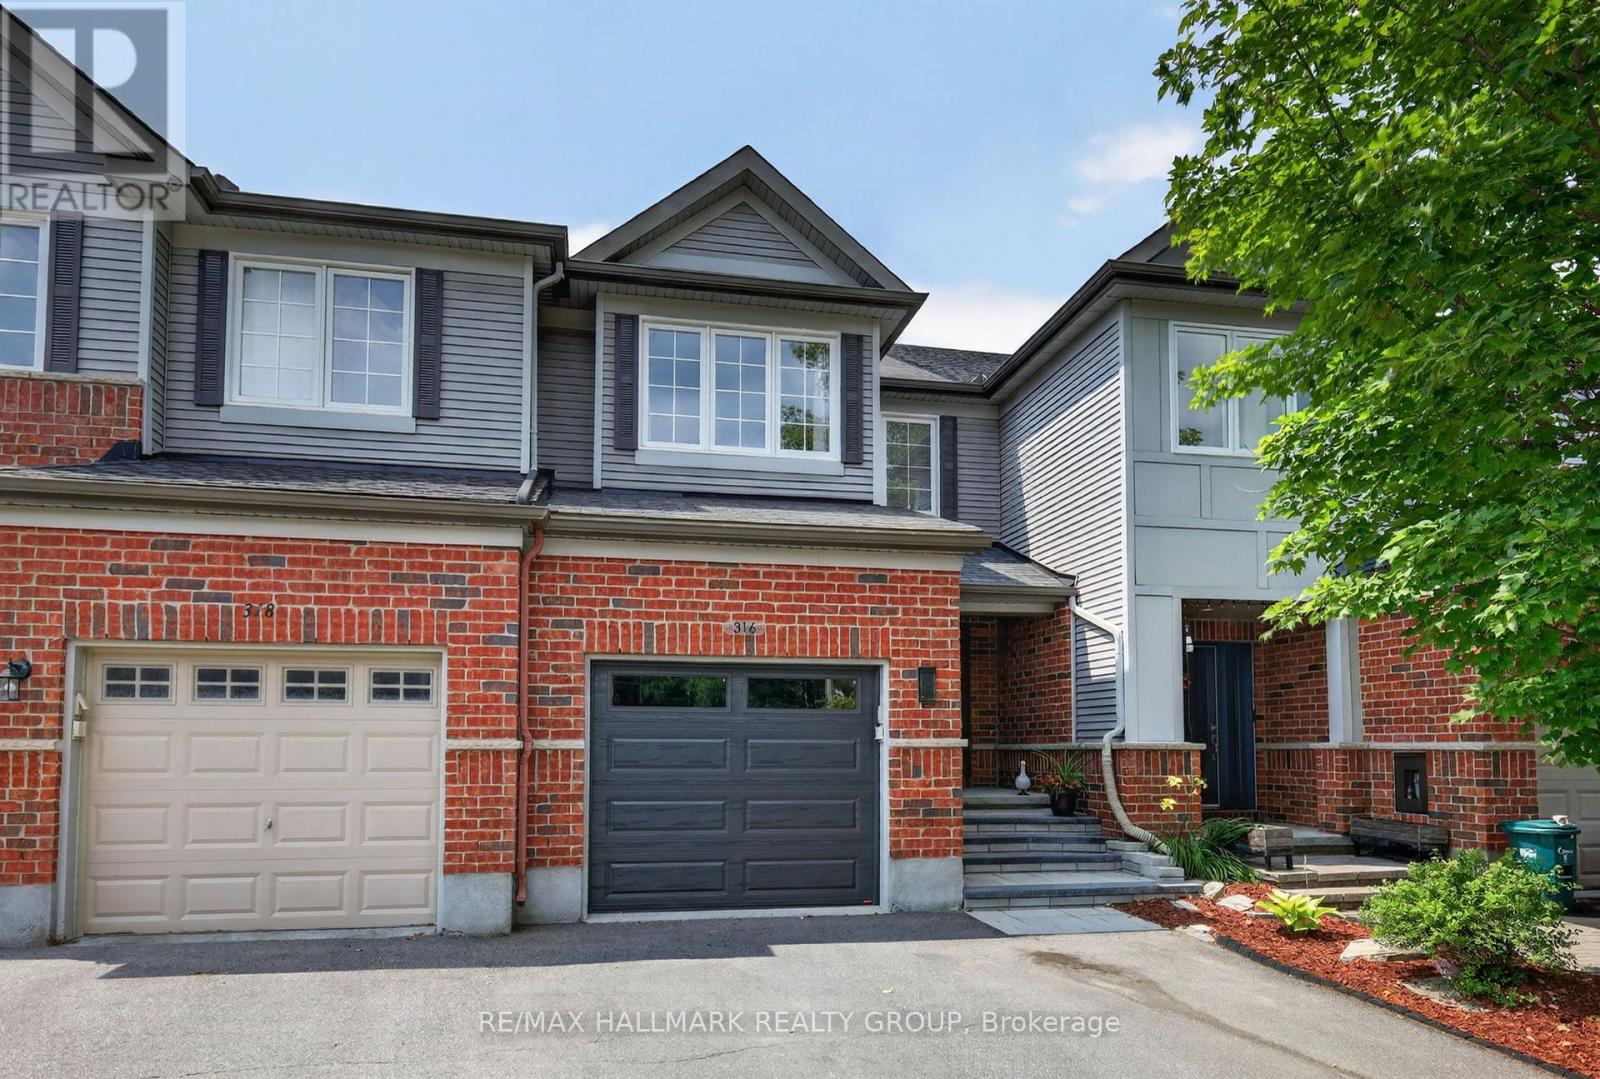
316 Aldworth Private
Ottawa, Ontario
Welcome to this beautifully maintained townhome in the community of Stittsville, offering exceptional living space, thoughtful upgrades, and the rare bonus of three parking spaces. From the moment you step inside, you'll appreciate the spacious front entry with convenient powder room and welcoming atmosphere. The bright, functional kitchen features abundant cabinetry, generous counter space, and a sunny eat-in area perfect for everyday meals. The open-concept living and dining rooms are ideal for entertaining, complete with a cozy gas fireplace and plenty of pot lights that create a warm, inviting ambiance.Upstairs, the impressive primary retreat is accessed through elegant double doors and offers a walk-in closet with a window and a beautifully upgraded ensuite featuring an oversized glass shower. Two additional bedrooms are both generously sized and are complemented by a full main bathroom.The finished lower level provides even more living space with a large family room, laundry area, ample storage, and a rough-in for a future bathroom, offering endless possibilities.Step outside to enjoy the landscaped backyard, complete with an interlock patio, fire pit, and natural gas BBQ hookup-perfect for relaxing or entertaining. The front yard has also been professionally landscaped, adding to the home's outstanding curb appeal. A true standout feature is the oversized driveway with two side-by-side parking spaces in addition to the attached garage, providing parking for three vehicles-an uncommon and highly sought-after feature in the area.Located in a family-friendly Stittsville neighbourhood close to parks, schools, shopping, restaurants, and recreation, this impeccably cared-for home is move-in ready and offers the perfect combination of comfort, style, and convenience. Association fee is $95 a month. (id:59142)
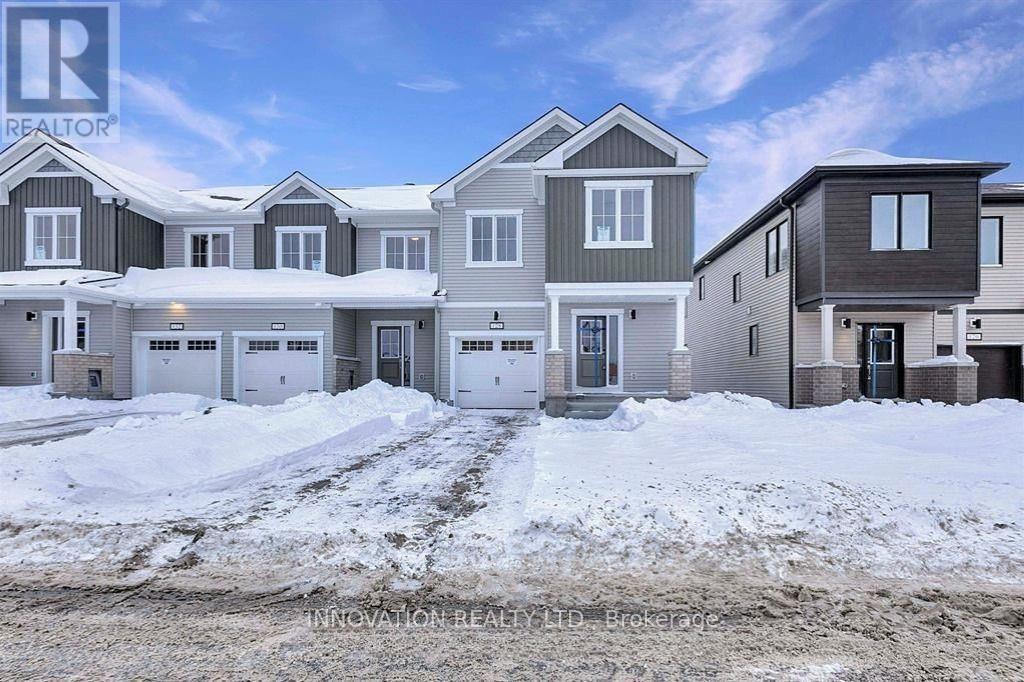
128 Robert Perry Street
North Grenville, Ontario
AVAILABLE JANUARY 1st - Beautiful and spacious, brand new Mattamy Apex model End-Unit Townhouse in the desired Mattamy's Oxford village neighborhood. This gorgeous townhouse offers 3 bedrooms, 3.5 baths, spacious welcoming foyer leads you to the open concept kitchen/dining/living room. Main floor features 9' ceiling and luxury Vinyl flooring, modern kitchen has large quartz countertops, loads of cupboards, stainless steel appliances. Second level features 3 great sized bedrooms. Large master bedroom with walk-in closet and ensuite. The fully finished basement offering a large family room or play area and a full bathroom. MINUTES away from highway 416, Canadian Tire Centre, Food Basics, Home Hardware, top schools and Restaurants. Note: The photos were taken before the current tenants moved in. (id:59142)
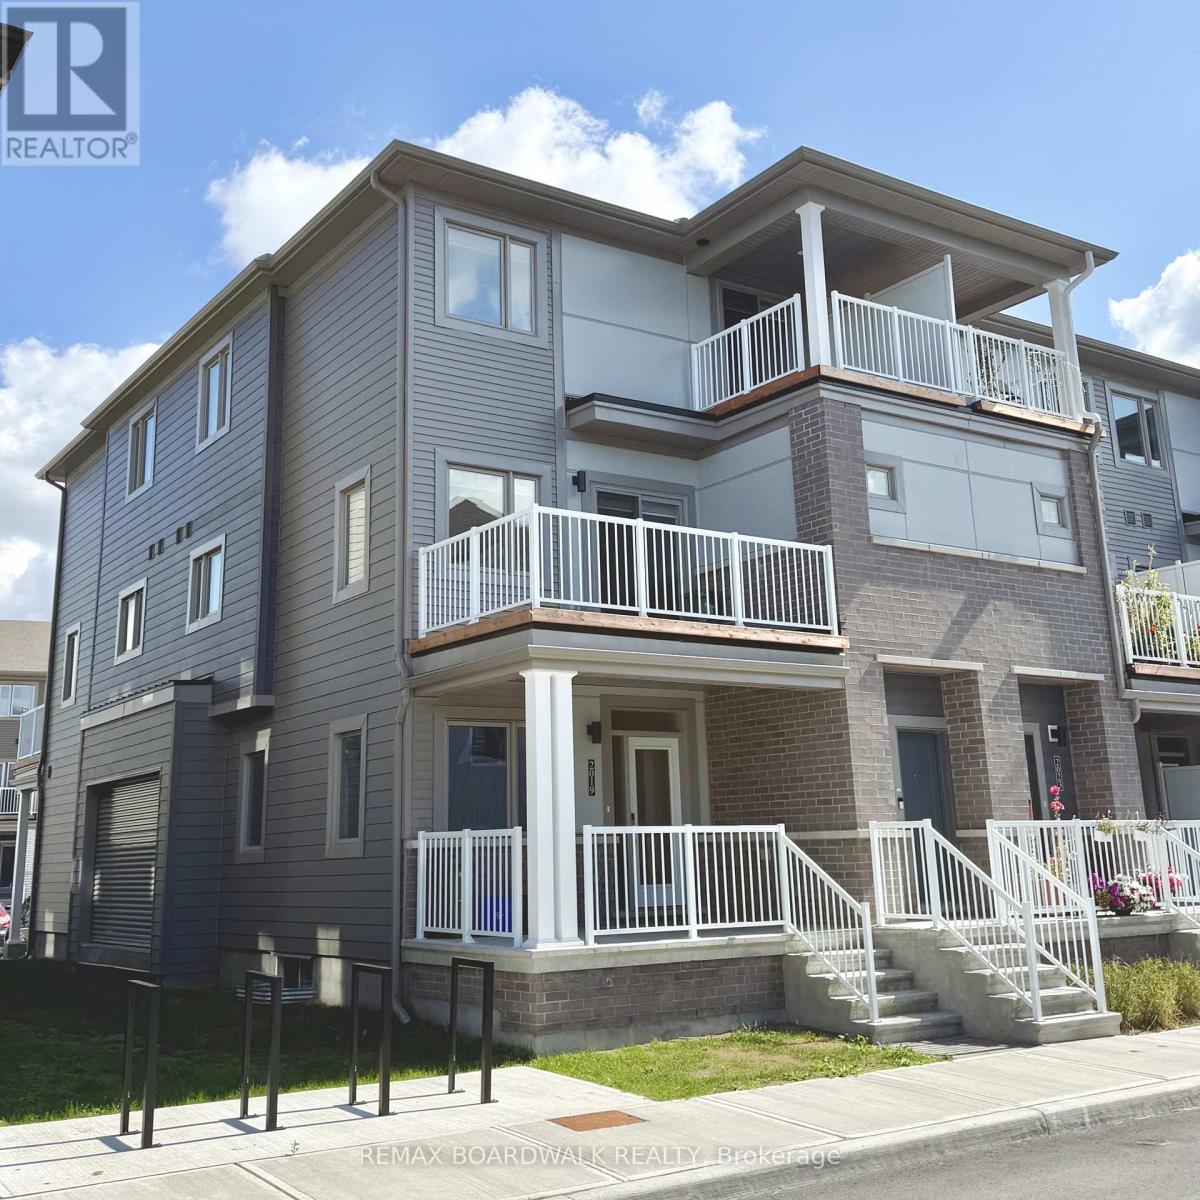
2021 Blossite Private
Ottawa, Ontario
Welcome to this beautifully maintained end-unit 3-bedroom, 1.5-bathroom stacked townhome available for lease in the heart of Barrhaven! Featuring extra windows that fill the home with natural light, this bright and inviting residence offers a functional open-concept layout ideal for comfortable everyday living. The charming front porch and welcoming foyer lead to the main level, featuring spacious living and dining areas, a modern kitchen with stainless steel appliances, a breakfast bar, ample cabinetry, a convenient powder room, and additional storage space. Patio doors off the living area open onto the first of two private balconies, perfect for enjoying your morning coffee or unwinding after a long day. The upper level offers a spacious primary bedroom, two additional well-sized bedrooms, a full bathroom, and the convenience of upper-level laundry. One of the secondary bedrooms features access to the second private balcony, providing a relaxing outdoor retreat with pleasant views of the surrounding community.Ideally located just minutes from Barrhaven Marketplace, this home offers easy access to parks, schools, public transit, shopping, restaurants, bars, sports clubs, and recreational facilities. Enjoy the added benefits of an end-unit location, abundant natural light, and two private outdoor spaces, all in a convenient and sought-after Barrhaven neighbourhood. An excellent leasing opportunity for professionals, couples, or families seeking a comfortable, low-maintenance lifestyle close to everyday amenities! (id:59142)
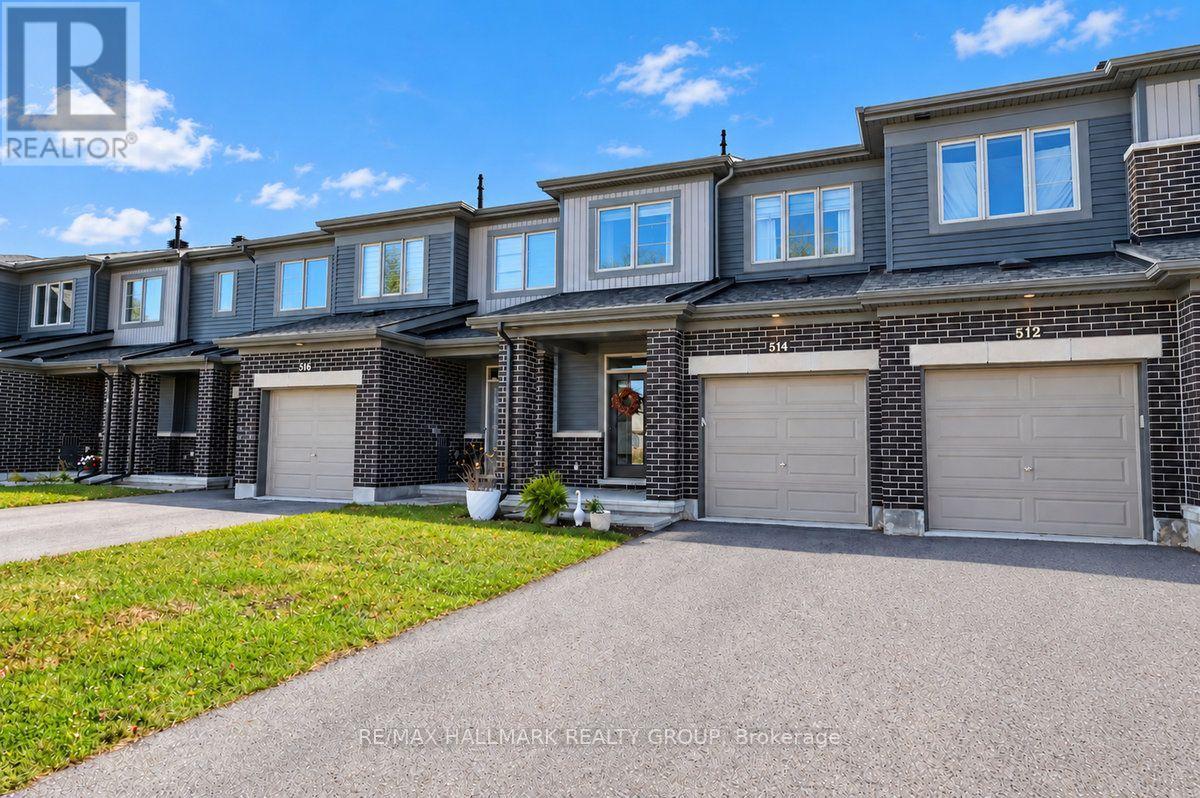
514 Hyssop Street
Ottawa, Ontario
Welcome to 514 Hyssop Street! Over 50K in upgrades in this spacious and inviting 3-bedroom, 2.5-bathroom popular Minto Monterey townhome offering a functional open concept layout and a convenient location close to shopping, restaurants, several great parks, schools and transit. Perfect for first-time buyers, young families or those looking to simplify without sacrificing space, this home offers comfortable living across multiple levels. Step inside to a welcoming main floor with modern oak hardwood flooring, a modern fireplace accented with shiplap and built-in shelving. This sought after floorplan is designed for both everyday living and entertaining. The bright and open living and dining areas provide plenty of space to gather with family and friends, while the upgraded kitchen with quartz countertops offers a practical layout with an oversized island offers ample room for meal preparation and storage. Large windows bring in plenty of natural light, creating a warm and welcoming atmosphere throughout the main level. A convenient powder room completes this floor. Upstairs, you'll find three generously sized bedrooms, including a spacious primary bedroom, along with two full upgraded bathrooms. A convenient laundry room can also be found on the 2nd floor. The additional bedrooms offer flexibility for children, guests or a dedicated home office. The fully finished lower level comes complete with a 2nd fireplace and a large window to allow lots of natural sunlight. A large unfinished area provides loads of storage space. The beautifully landscaped back yard is fully fenced and has a modern interlock patio area. Ideally situated in a family-friendly neighbourhood in Orleans, this home is ideally situated just minutes from local parks, shopping, schools, public transit and a wide variety of everyday amenities. Offering a great combination of space, location and functionality, 514 Hyssop Street is ready to welcome its next owners. (id:59142)
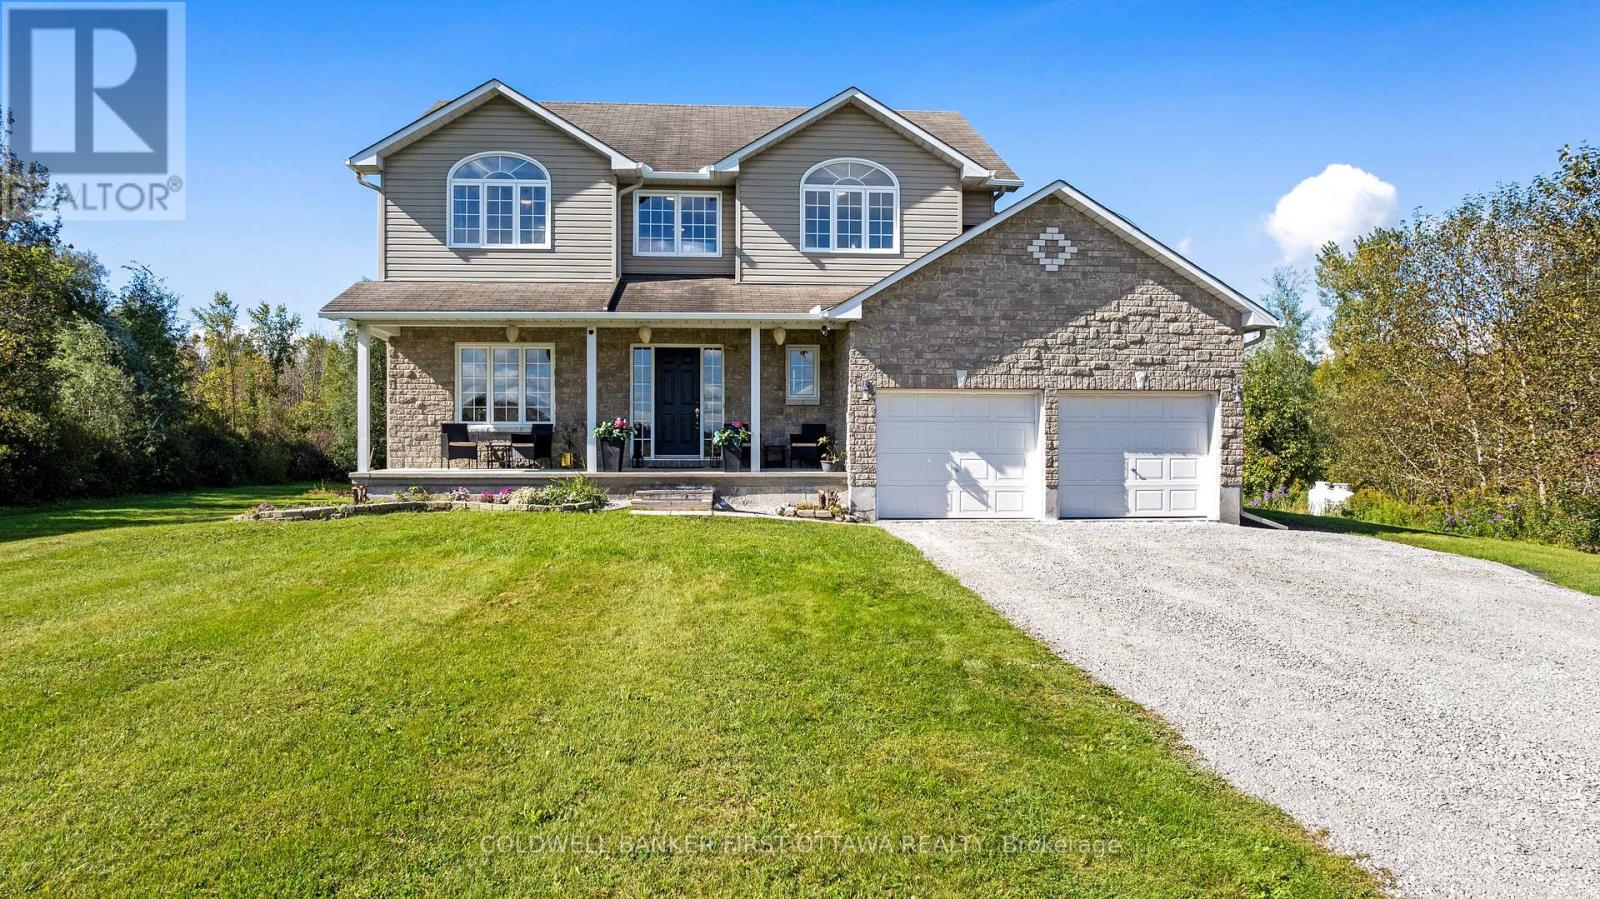
4230 Gordon Murdock Road
Ottawa, Ontario
Enjoy the peace and space of country living while staying close to city conveniences! Welcome to this spacious, turnkey custom 4-bedroom, 2.5-bath home on 25 acres, offering a wonderful blend of cleared land, mature bush and privacy on flat fertile agricultural land. Create a homestead or hobby farm, or simply enjoy the space and country setting. The centrally-located property is minutes from Osgoode, 15 minutes from Kemptville and 20 minutes from RiversideSouth/Barrhaven. Built in 2005 by renowned local custom builder/designer Ian Drew, this custom home features a functional main-floor layout with a versatile den or home office, formal dining room, and open-concept kitchen and family room. Patio doors lead to the backyard, while a mudroom and inside access to the oversized attached two-car garage add convenience. Upstairs are four generously sized bedrooms. The primary bedroom features a walk-in closet and a 4-piece ensuite with a relaxing soaker/jet tub. The additional bedrooms offer flexibility for children, guests or home office space. The fully finished basement adds a recreation room, gym, bedroom, and storage. Recent updates include a furnace and hot water tank in 2024, and in 2026: (brand-new appliances, new window glass throughout, new eavestroughs, new lighting fixtures, fresh paint, driveway resurfacing, and topsoil around the home, plus many more updates). A water softener with iron removal adds comfort and convenience. Outside, an approximately 12' x24' Amish shed offers excellent storage and potential as a workshop or hobby space. The shallow pond offers seasonal enjoyment and potential for winter skating. Discover acreage, privacy and room to enjoy country living all in one property! (id:59142)
520 David Manchester Road
Ottawa, Ontario
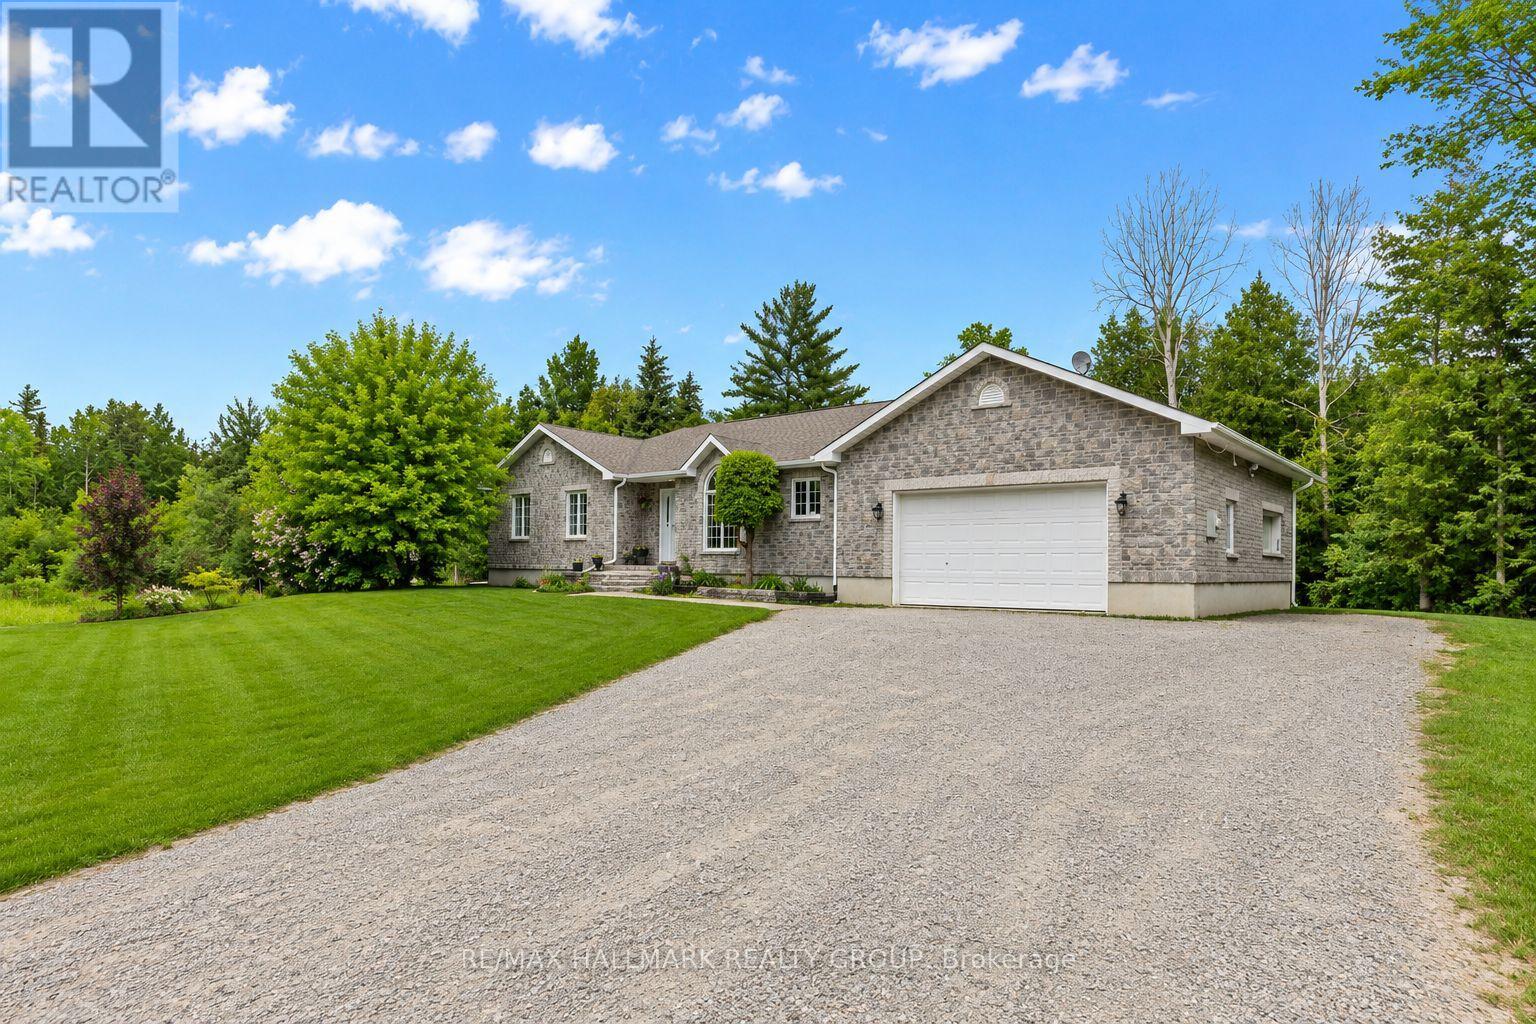
Welcome to 520 David Manchester Road, a beautifully maintained executive bungalow boasting 3500+ sq ft of finished living space with a full stone exterior offering the perfect blend of comfort, style. The privacy on a stunning private treed 4 acre lot in sought-after Forest Brook Estates is perfect for your home based business. Spacious main level features hardwood & tile flooring throughout the principal living areas and bedrooms, creating a warm & elegant atmosphere.The open concept layout offers an airy design & a modern upgraded kitchen that is sure to impress the chef in the family with it's quartz counters, new tile flooring, SS appliances, oversized island & new faucet.A convenient mud room/laundry room can also be found just off the kitchen.A spacious dining room provides the perfect setting for family meals and entertaining guests, while the inviting living room is highlighted by a cozy fireplace accented by built-in cabinetry, making it an ideal gathering space year-round.The functional layout includes three generous bedrooms on the upper level, including a spacious primary retreat complete with a luxurious ensuite featuring a glass shower a separate stand alone modern tub.The fully finished lower level provides exceptional additional living space with a large family room, media/ theatre room, fourth bedroom, three-piece bathroom, and an expansive gym area, offering endless possibilities for recreation, fitness, work, or guest accommodations.The garage offers direct access to the lower level. Step outside to enjoy your own private backyard oasis.The covered rear porch is ideal for relaxing or entertaining, while the hot tub provides year round enjoyment So much room to run around and explore in your own private forest.Completing this exceptional property is an oversized three-car garage with ample room for vehicles, storage, and hobbies.A rare opportunity to enjoy country living with modern conveniences, all within easy reach of Ottawa's west end amenities (id:59142)
37 - 2155 Eric Crescent
Ottawa, Ontario
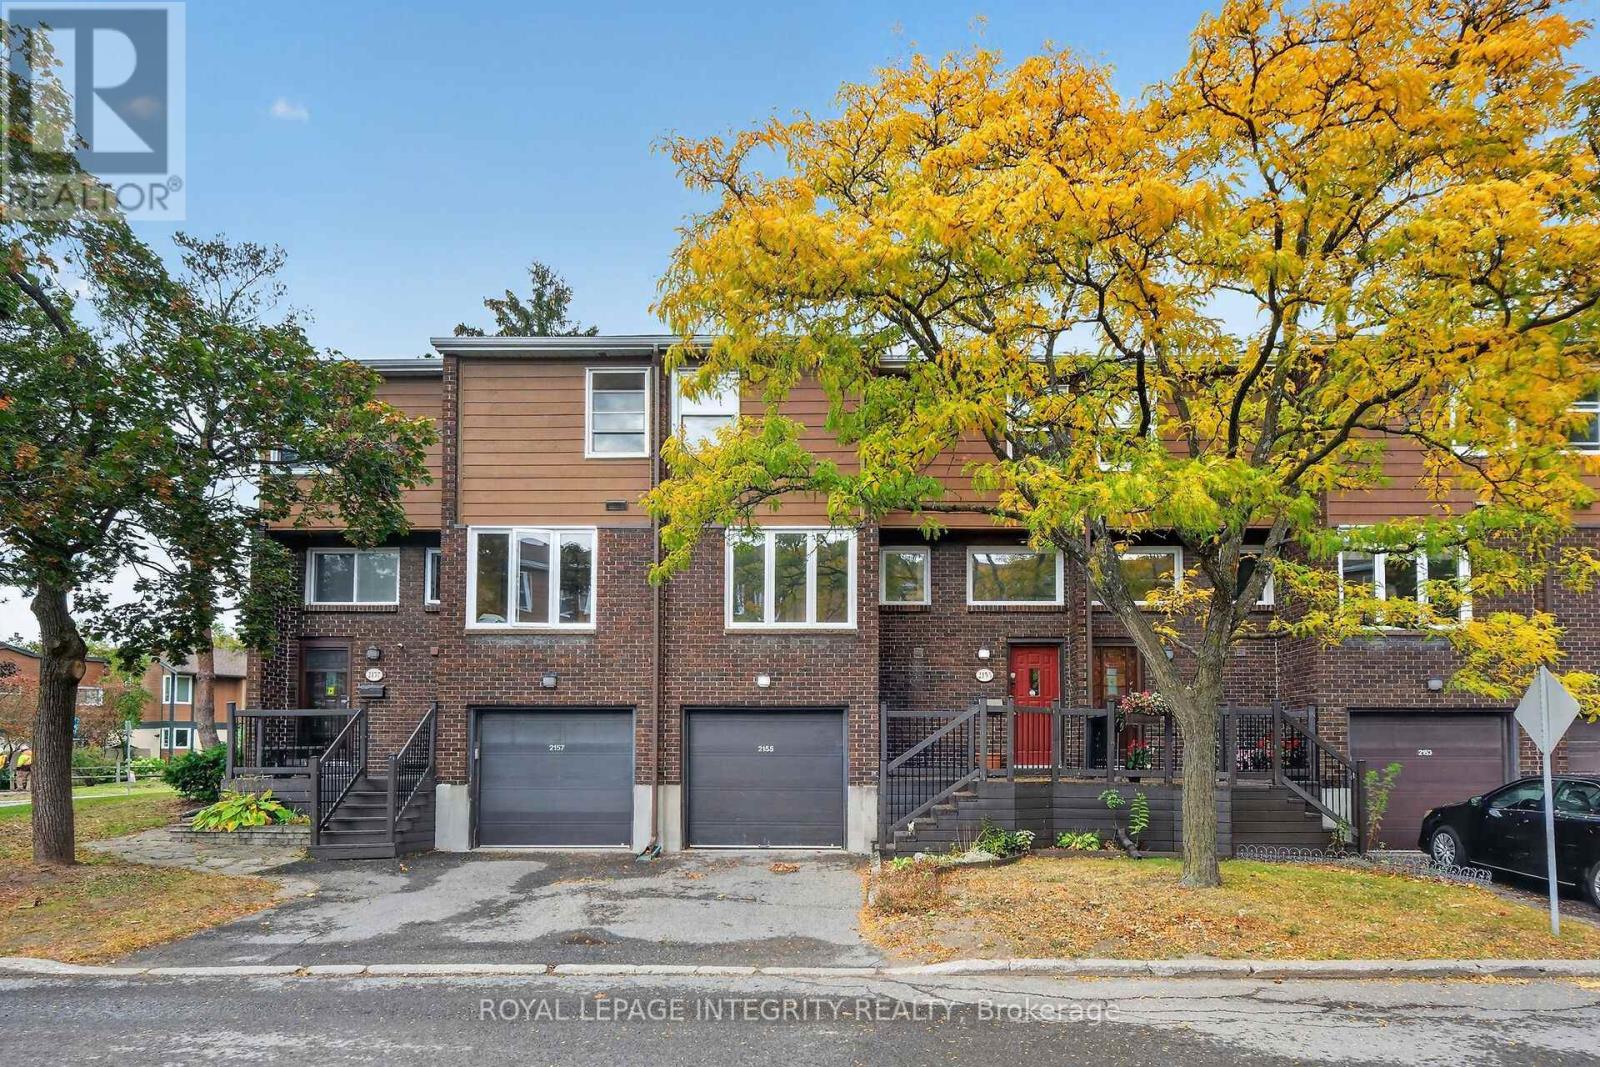
Welcome to this spacious and move-in-ready 4-bedroom condo townhouse at 2155 Eric Crescent! Recently refreshed with all-new flooring, fresh paint throughout, new light fixtures, and new closet doors, this home is ready for its next owner to move in and enjoy.The upper level features four well-sized bedrooms and a full bathroom, while the main level offers a comfortable living room, separate dining area, functional kitchen, powder room, and access to a private balcony.The finished lower level adds valuable flexibility, featuring a recreation room, additional bathroom, and a walkout directly to the backyard. This versatile space could be used as an additional living area, home office, in-law setup, or potential rental space.Backing onto mature trees with no rear neighbours, the property offers added privacy and a peaceful setting that's hard to find. An attached garage plus additional driveway parking complete the home.Ideally located close to the new Costco, LRT station, highway access, Gloucester Centre, CMHC, Montfort Hospital, government buildings, parks, schools, shopping, public transit, and everyday amenities.A great opportunity for families, investors, or anyone looking for a spacious, updated home with flexible living space in a convenient location. (id:59142)
1015c Legion Road
Central Frontenac, Ontario
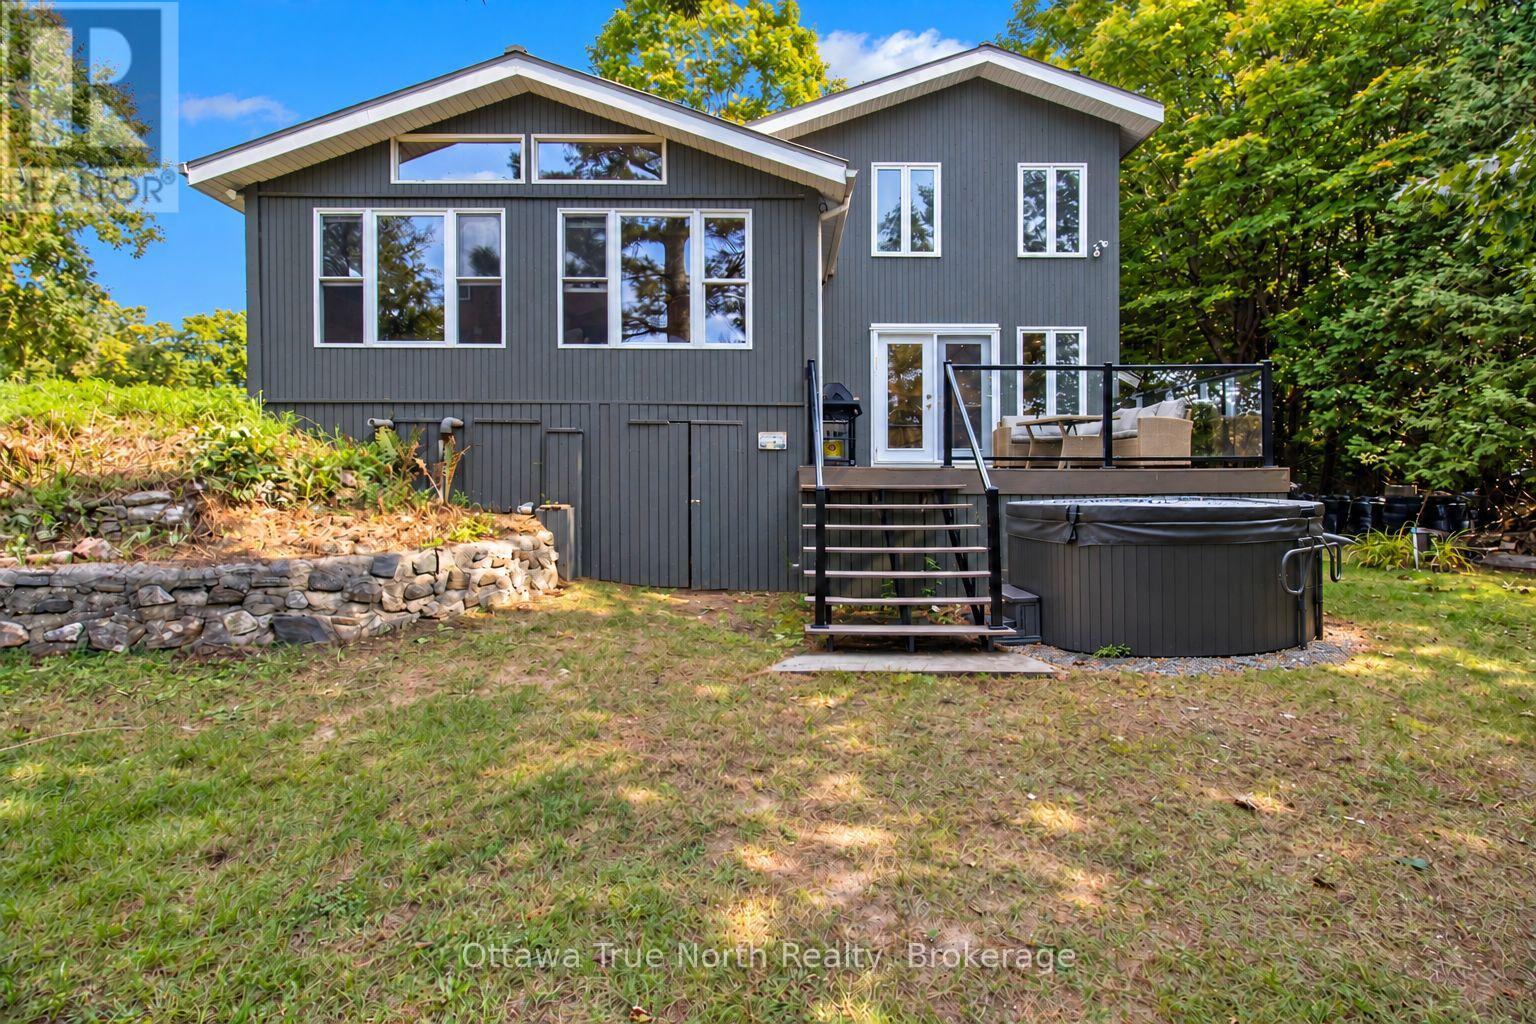
Enjoy beautiful sunsets and year-round waterfront living on Sharbot Lake! Finished from top to bottom, this welcoming four-season cottage/home features numerous updates completed from 2024-2026, including a new heat pump providing both heating and air conditioning. Lake views from the spacious living room, kitchen and an upstairs bedroom bring the beauty of the waterfront indoors, while the generous living spaces offer plenty of room for family gatherings. Upstairs, you'll find three updated bedrooms. On the main floor, you'll find an updated four-piece bathroom, and a full-size washer and dryer for added convenience. Step outside from the gorgeous kitchen onto a spacious deck with glass railings, offering an inviting setting for outdoor dining, barbecuing and relaxing overlooking the lake. Take the stairs down to find a hot tub and a fire pit with seating, which offer perfect places to unwind. Your own dock makes it quick to easily head out for boating, fishing or a leisurely day on the water. The attached garage offers a flexible space for parking your car, storing summer/winter toys, a workshop or a hobby/retreat space. Whether you're seeking a family home, a year-round cottage, or looking to downsize without giving up waterfront living, this property offers an appealing combination of comfort and convenience. The village of Sharbot Lake is approximately a five-minute walk away - you will find a grocery store, pharmacy, bank, post office, places to eat, and a public beach. Perth is about 25 minutes by car, offering a hospital, shopping and additional services, while Kingston is about a 50-minute drive away. (id:59142)