
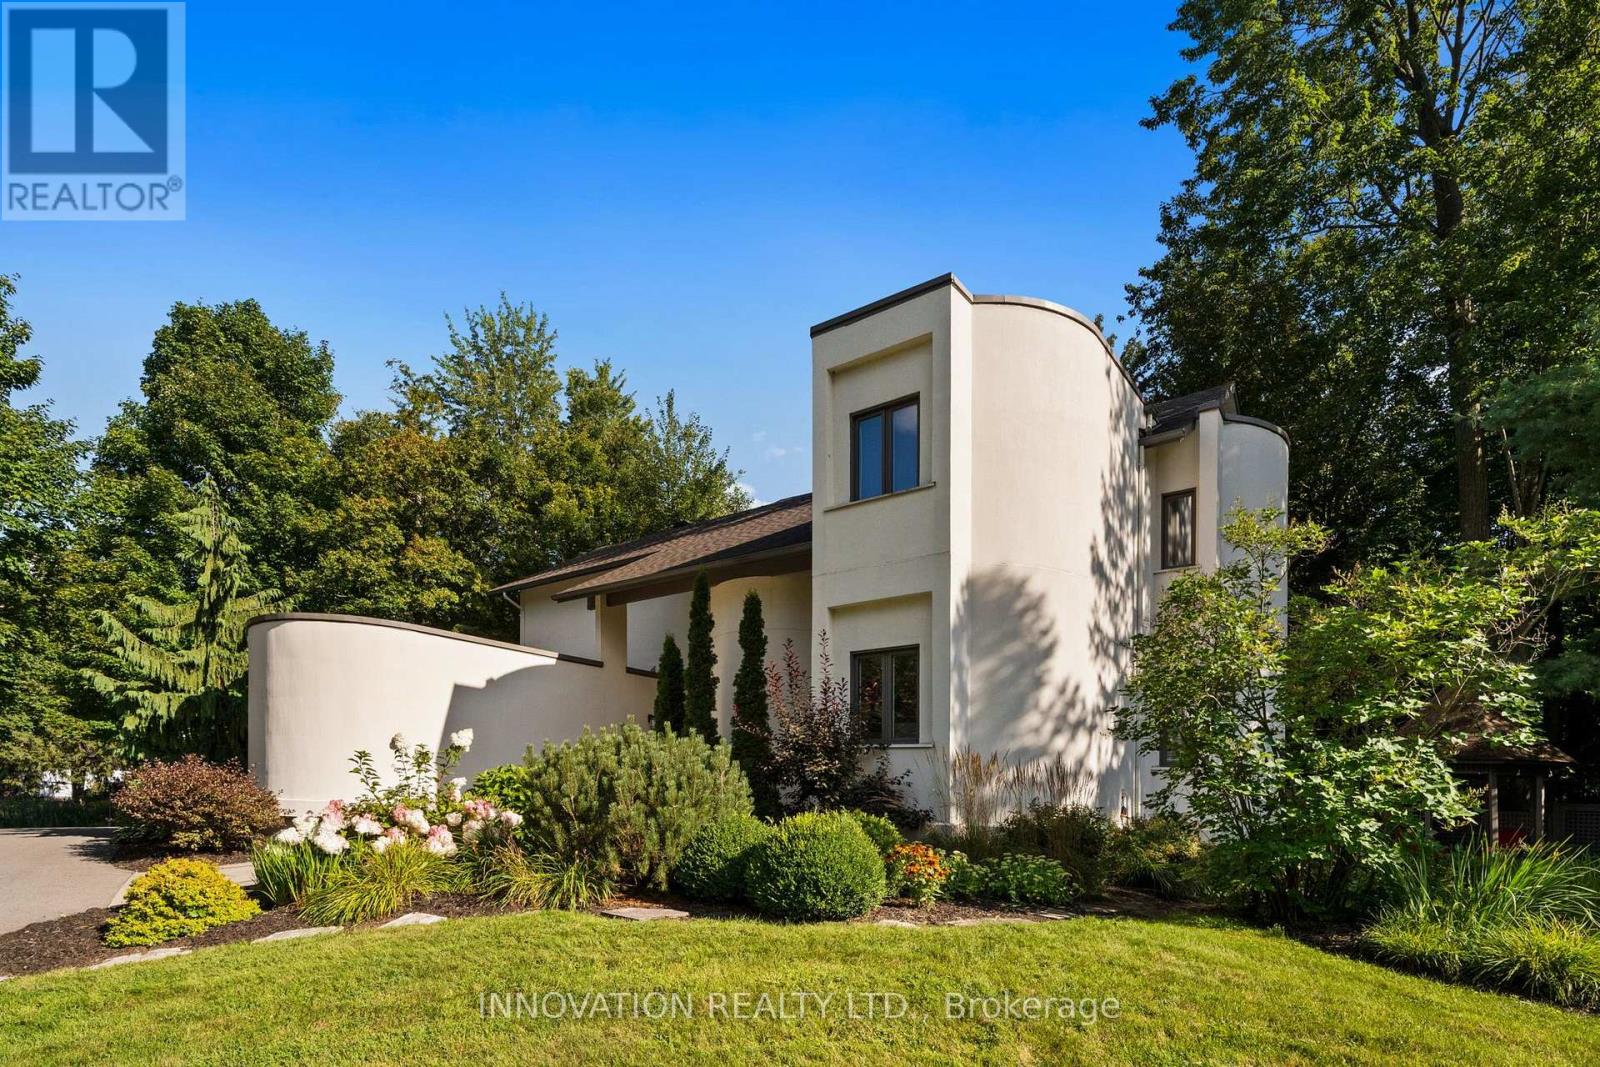
3599 Delson Drive
Ottawa, Ontario
Welcome to 3599 Delson Drive, a truly one-of-a-kind 5-bed/3-bath home nestled on a beautiful, mature lot in the heart of Navan. Updated and exceptionally maintained, this unique residence offers a rare combination of architectural character, modern efficiency and instantly feels like home. Step inside to discover soaring ceilings, generously sized rooms and a bright, flexible layout. The heart of the home is the open-concept kitchen, dining, and living area, where everyday living and entertaining flow effortlessly together. Floor-to-ceiling windows fill the living room with natural light and showcase breathtaking views of the property. The main level offers exceptional versatility with a dedicated office, a spacious bedroom and a 4-piece bathroom, making it ideal for guests or those seeking convenient main-floor accommodations. A beautiful wood-burning fireplace featuring tempered glass adds warmth, ensuring efficient and cozy fires. Upstairs, the impressive primary suite serves as a private retreat, featuring a beautiful 5-piece ensuite and walk-in closet. Two additional generously sized bedrooms, a full bath and a convenient second-floor laundry room complete the upper level. A remarkably expansive lower-level living area includes a family room and 5th bedroom. Geothermal system provides heating and cooling. Outside, the property is a private oasis set on beautifully landscaped grounds. It features a spacious deck, mature perennial gardens, a tranquil pond and an abundance of trees that provide natural beauty. The rear of the lot is completely fenced in, providing an exceptionally large enclosed, treed area for any pets. Located in a quiet subdivision known for its spacious lots, this home offers the perfect balance of rural tranquility and urban convenience. Enjoy the charm of the vibrant village of Navan, just minutes from Orléans & an easy commute to downtown Ottawa. Outdoor enthusiasts will love the direct access to over 100 km of adjacent recreational trails. (id:59142)
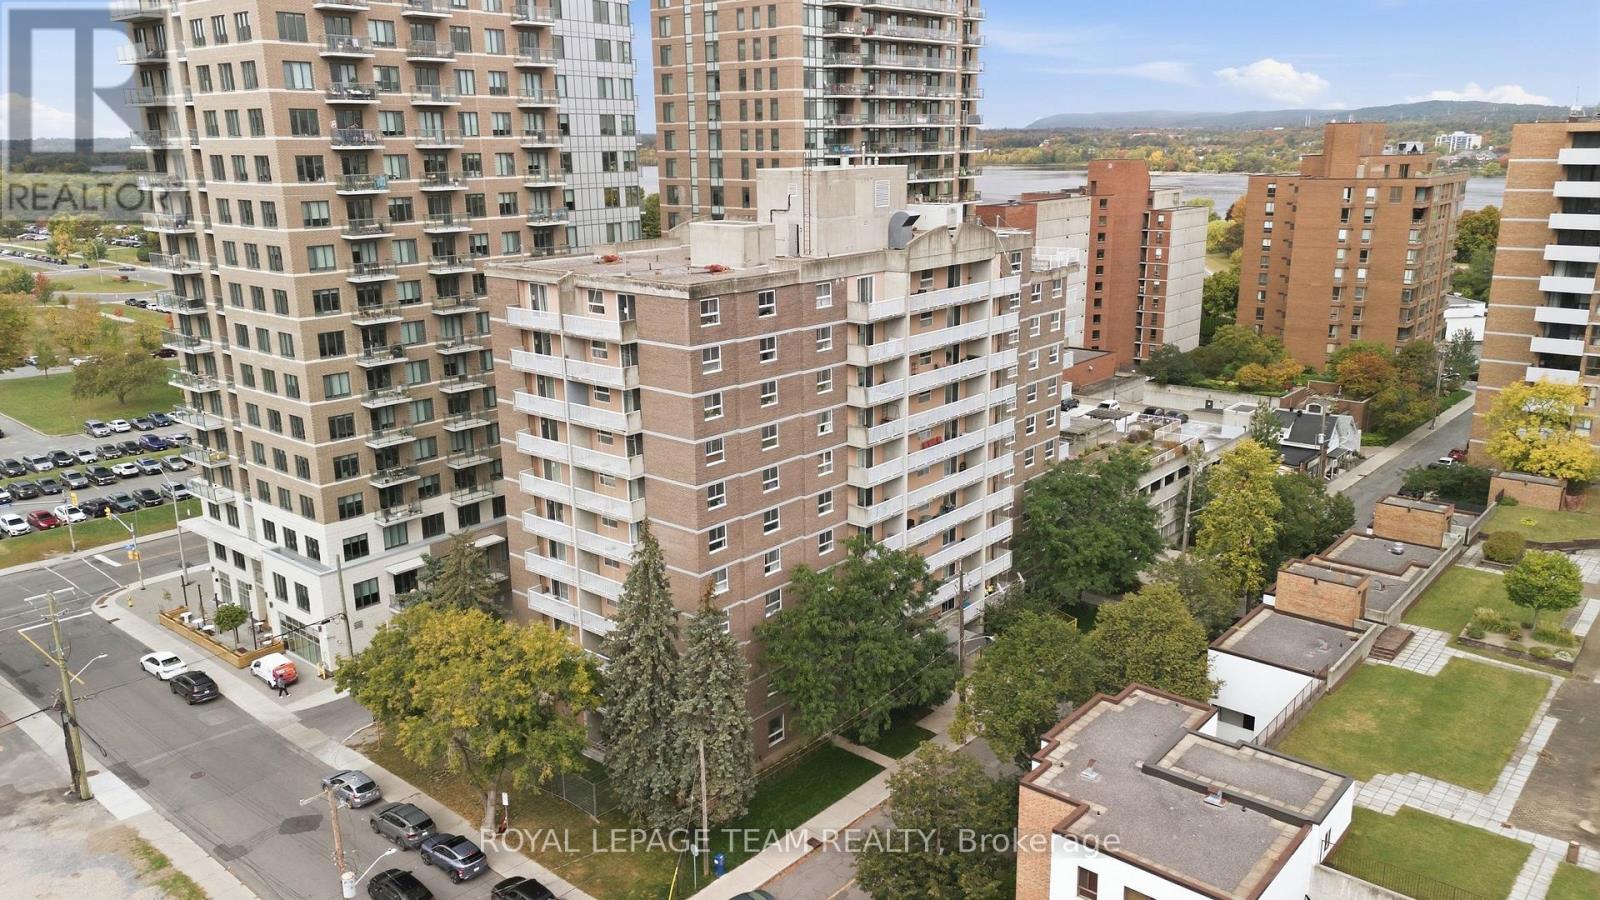
304 - 110 Forward Avenue
Ottawa, Ontario
Welcome to an easy, approachable way to live in one of Ottawa's most vibrant urban neighbourhoods. This one-bedroom, one-bathroom condo at 304-110 Forward Avenue puts you right between the energy of Hintonburg and the beauty of the Ottawa River. Step outside and you are minutes from the pathways along the Parkway for morning walks, runs, bike rides and evenings by the water, while some of the city's best coffee shops, restaurants, bakeries, breweries and independent shops are waiting just a few blocks in the other direction. Spend Saturday morning wandering Parkdale Market, meet friends for dinner along Wellington, grab coffee from a neighbourhood favourite or hop on your bike and follow the river pathways across the city. Tunney's Pasture LRT is nearby too, making it easy to get downtown and beyond without relying on a car. It is one of those neighbourhoods where you can genuinely leave home on foot and see where the day takes you. Inside, the condo offers comfortable, uncomplicated living with a practical one-bedroom layout and everything you need without paying for space you don't. For first-time buyers, professionals, downsizers or anyone looking for a lower-barrier way into a fantastic central neighbourhood, this is a smart opportunity. And then there is the rooftop. An incredible shared terrace gives you extra space to relax, entertain and take in beautiful sunset views over the neighbourhood - a pretty great place to end a summer day. A manageable home base with the river in one direction and Hintonburg life in the other. Welcome to 304-110 Forward Avenue. (id:59142)
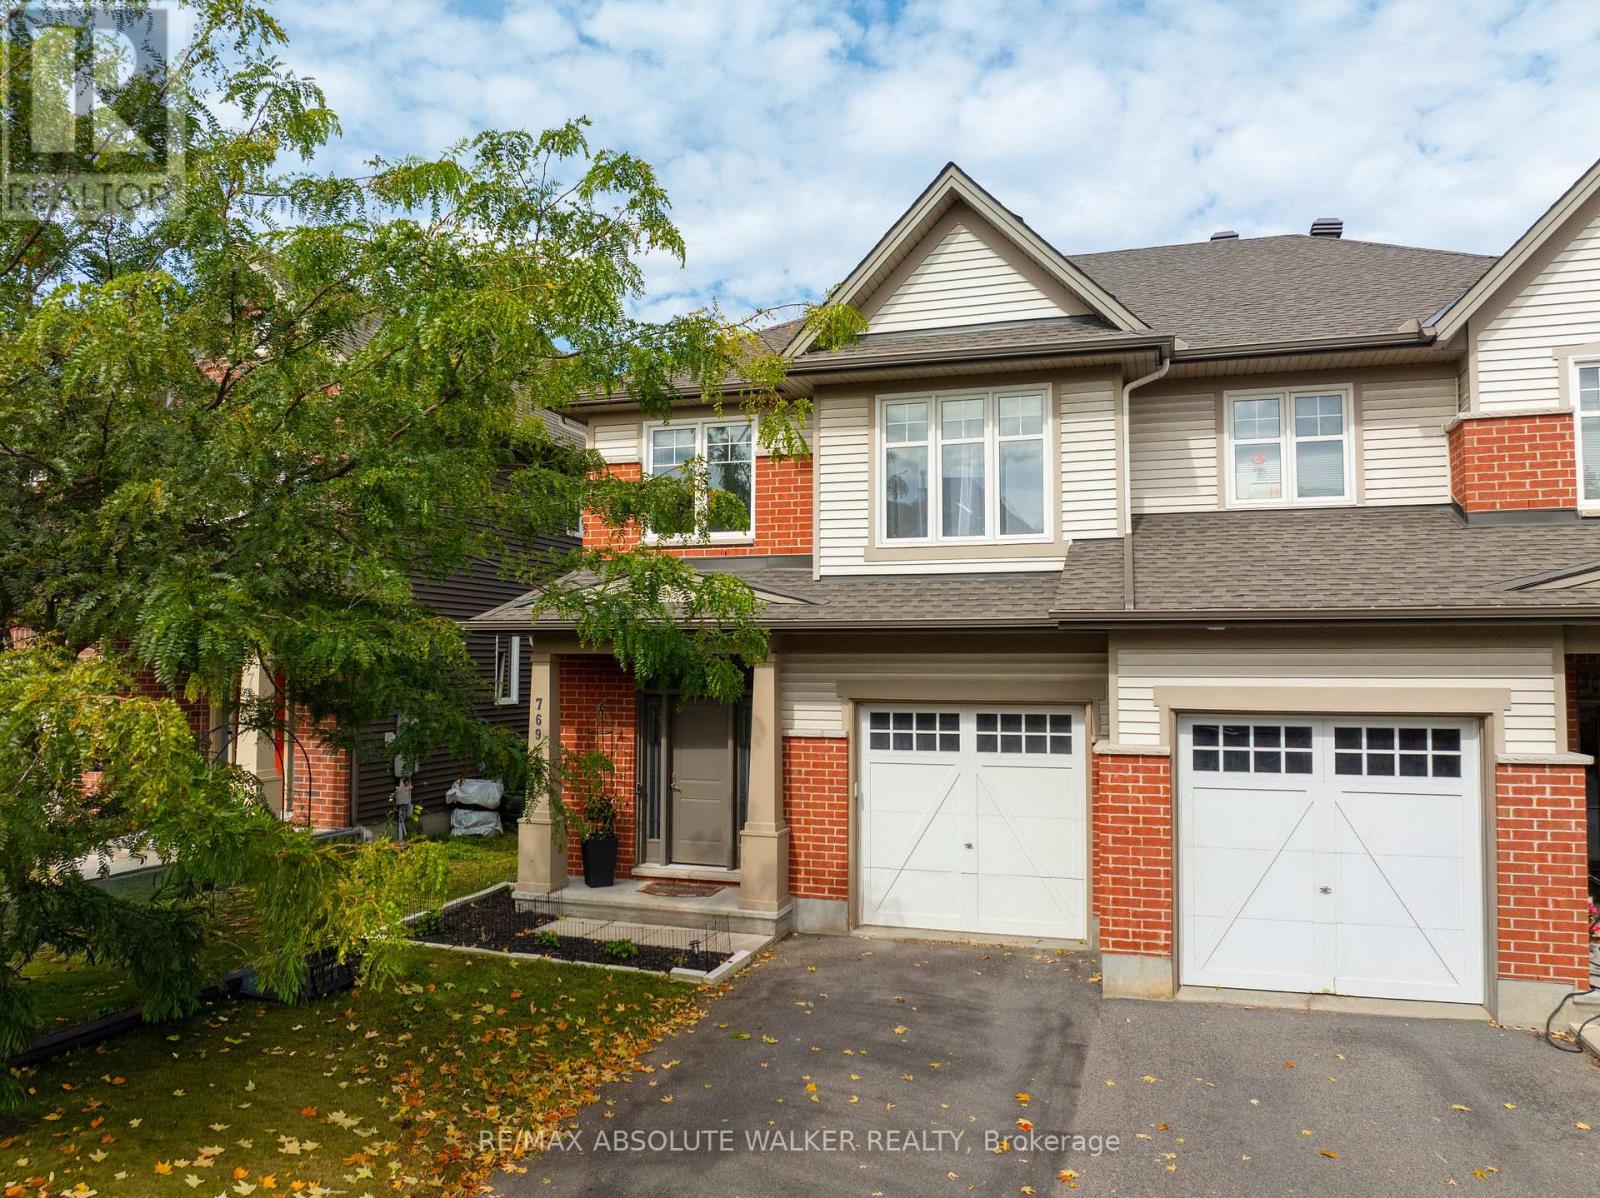
769 Hazelnut Crescent
Ottawa, Ontario
Welcome to this beautifully maintained semi-detached Magnolia model by Tartan Homes, offering the size and feel of a detached home with 3 bedrooms, a versatile loft and 2.5 bathrooms across approximately 2,200 sq. ft. of thoughtfully designed living space. Ideally located in Findlay Creek, this home offers easy access to downtown, public transit, shopping, recreation, restaurants, grocery stores and more.The bright and inviting main level features a spacious open-concept great room with a cozy gas fireplace and a well-appointed kitchen with ample cabinetry and stainless steel appliances. Beautiful hardwood floors, a welcoming foyer and a convenient mudroom add both style and functionality.Upstairs, the spacious primary bedroom offers a walk-in closet and private ensuite, complemented by two additional generous-sized bedrooms, a family bathroom and convenient second-floor laundry. A versatile loft provides the perfect space for a home office, reading area or playroom.The finished lower level offers even more flexibility with a spacious rec room that makes the perfect media room or home gym. Additional storage provides plenty of room to keep things organized, while a rough-in for a fourth bathroom offers the opportunity to add even more functionality down the road.Outside, enjoy a private, beautifully landscaped backyard with a patio that is perfect for entertaining and raised garden beds for your gardening needs.A wonderful opportunity to enjoy comfortable, versatile living in one of Ottawa's most popular family-friendly communities! (id:59142)
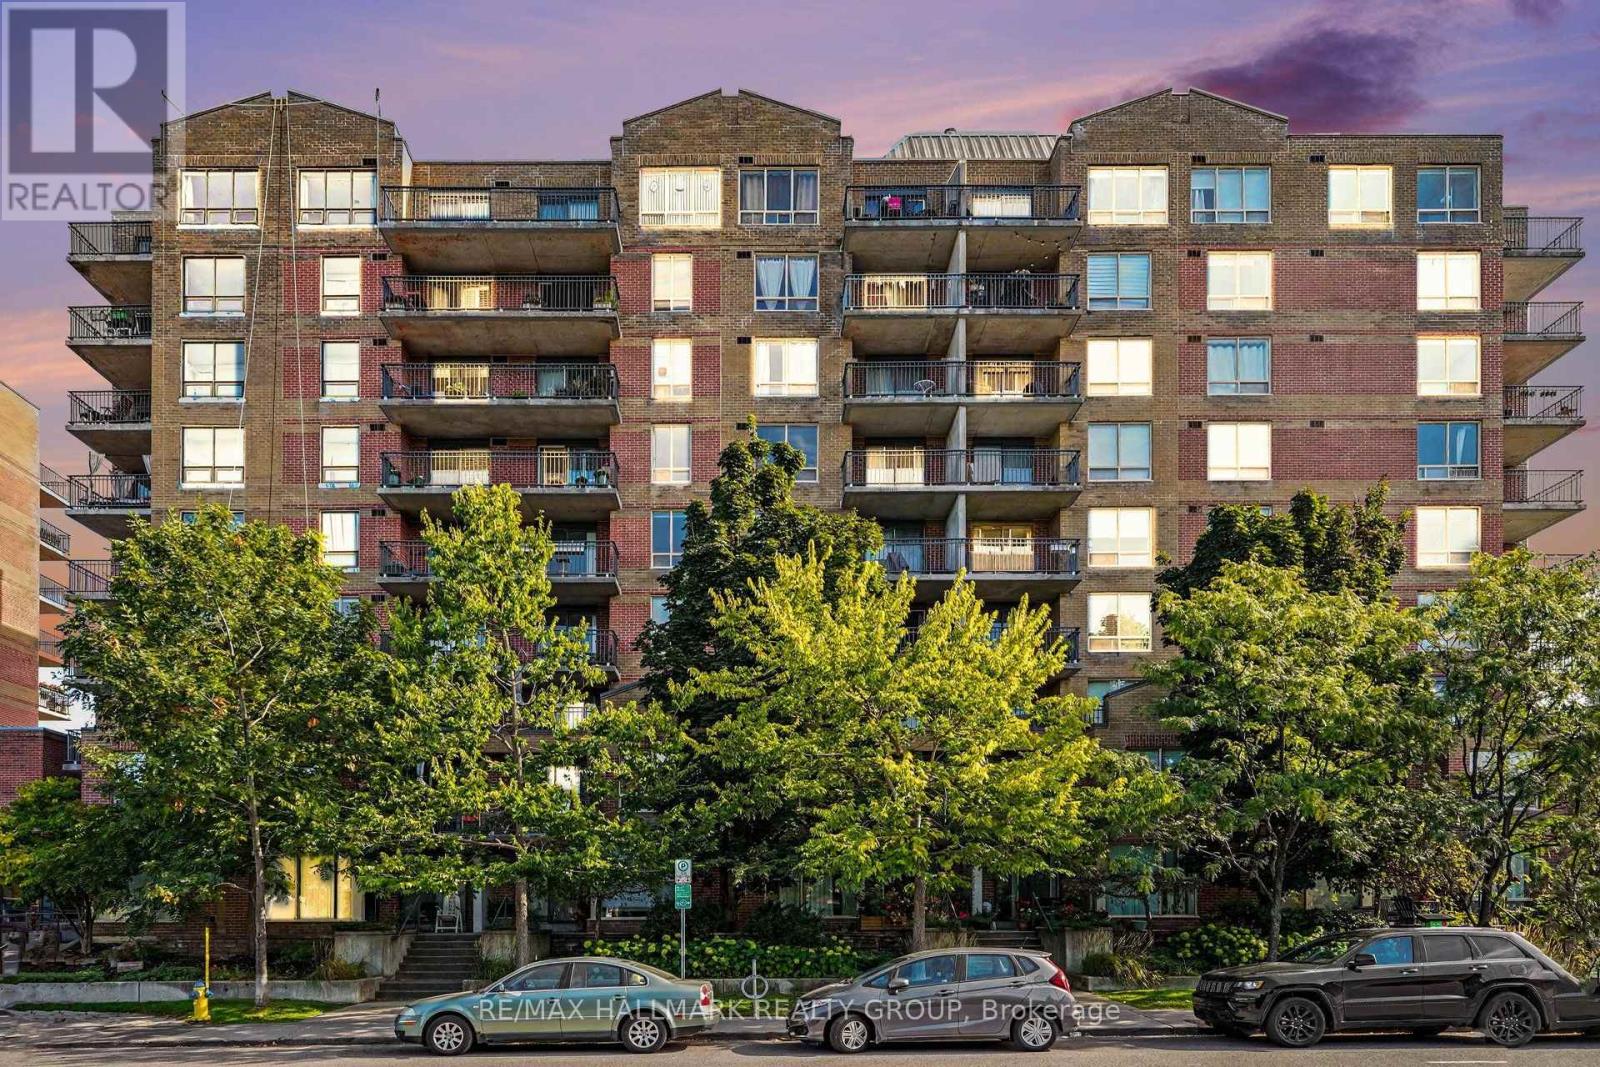
412 - 45 Holland Avenue
Ottawa, Ontario
Welcome to Holland Cross in the heart of Wellington Village, close to shops, cafés and restaurants. Imagine, Tunney's Pasture LRT station is only steps away, and The Parkdale Market is a short walk from your door. This bright, beautifully updated condo features new luxury vinyl plank (LVP) flooring in the living room, dining room and bedroom, and there is ceramic tile in the foyer, kitchen and bathroom. The new kitchen with quartz countertop, stainless steel appliances, including a new stove with an induction cooktop and a new dishwasher. Re-freshed bath with quartz counter top and fresh paint throughout adds to the move-in-ready feel. Step outside and enjoy the southern exposure from your 10'3 x 7'5 balcony. The landscaped courtyard offers a pergola, picnic tables and BBQs for relaxing or entertaining. Condo fees include heat, hydro, water, building insurance, management, maintenance and caretaking and HWT rental. Enjoy the car wash area and EV Charging station. All you need to do is unpack and enjoy! Your new home awaits! (id:59142)
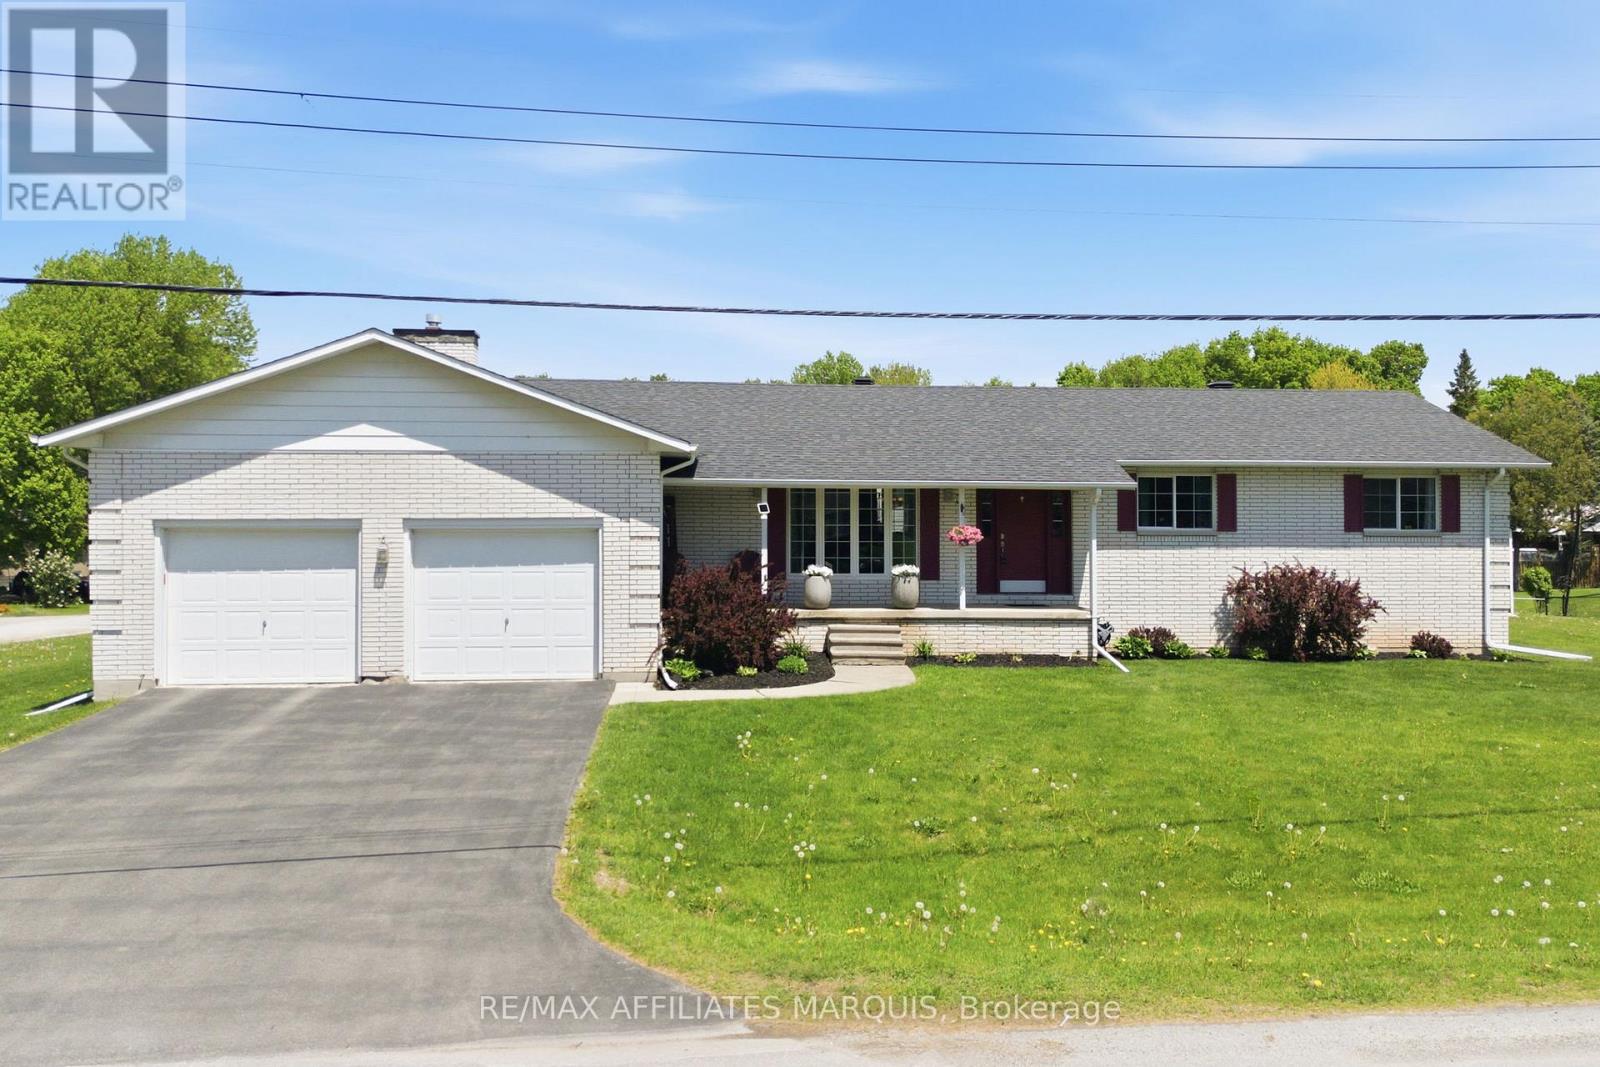
3 Forest Drive
Rideau Lakes, Ontario
OPEN HOUSE SATURDAY 11:30AM-12:30PM! Set on a generous 0.4-acre corner lot in a family-friendly neighbourhood just 7 minutes from Smiths Falls, 3 Forest Drive is a spacious 3-bedroom brick bungalow offering approximately 1,860 sq. ft. of above-grade living space. Inside, the layout offers plenty of room to spread out, with two separate main-floor living areas that easily accommodate everyday family life, entertaining, a playroom or a quieter place to relax. One is made especially inviting by a cozy natural gas fireplace. The centrally located kitchen connects easily to the surrounding living spaces, with a versatile area nearby currently used as an office that could also work well as a homework station, drop zone or additional household space. Three bedrooms and two full bathrooms complete the main level, including one bathroom with cheater access that could be reconfigured to create a private ensuite. Downstairs, the partially finished basement adds even more usable space with a den, a second natural gas fireplace, a full bathroom, plenty of storage and additional unfinished space ready for future plans. Outside, the 0.4-acre corner lot provides plenty of room to enjoy and make your own, along with a detached shed and an attached double garage with convenient inside entry. Important updates include the furnace and central air conditioning in 2020, shingles in 2019, deck in 2020 and paved driveway in 2023. With nearly 1,900 sq. ft. on the main level, flexible living spaces, three full bathrooms, practical updates and room to add your own finishing touches, 3 Forest Drive offers plenty of space both inside and out! (id:59142)
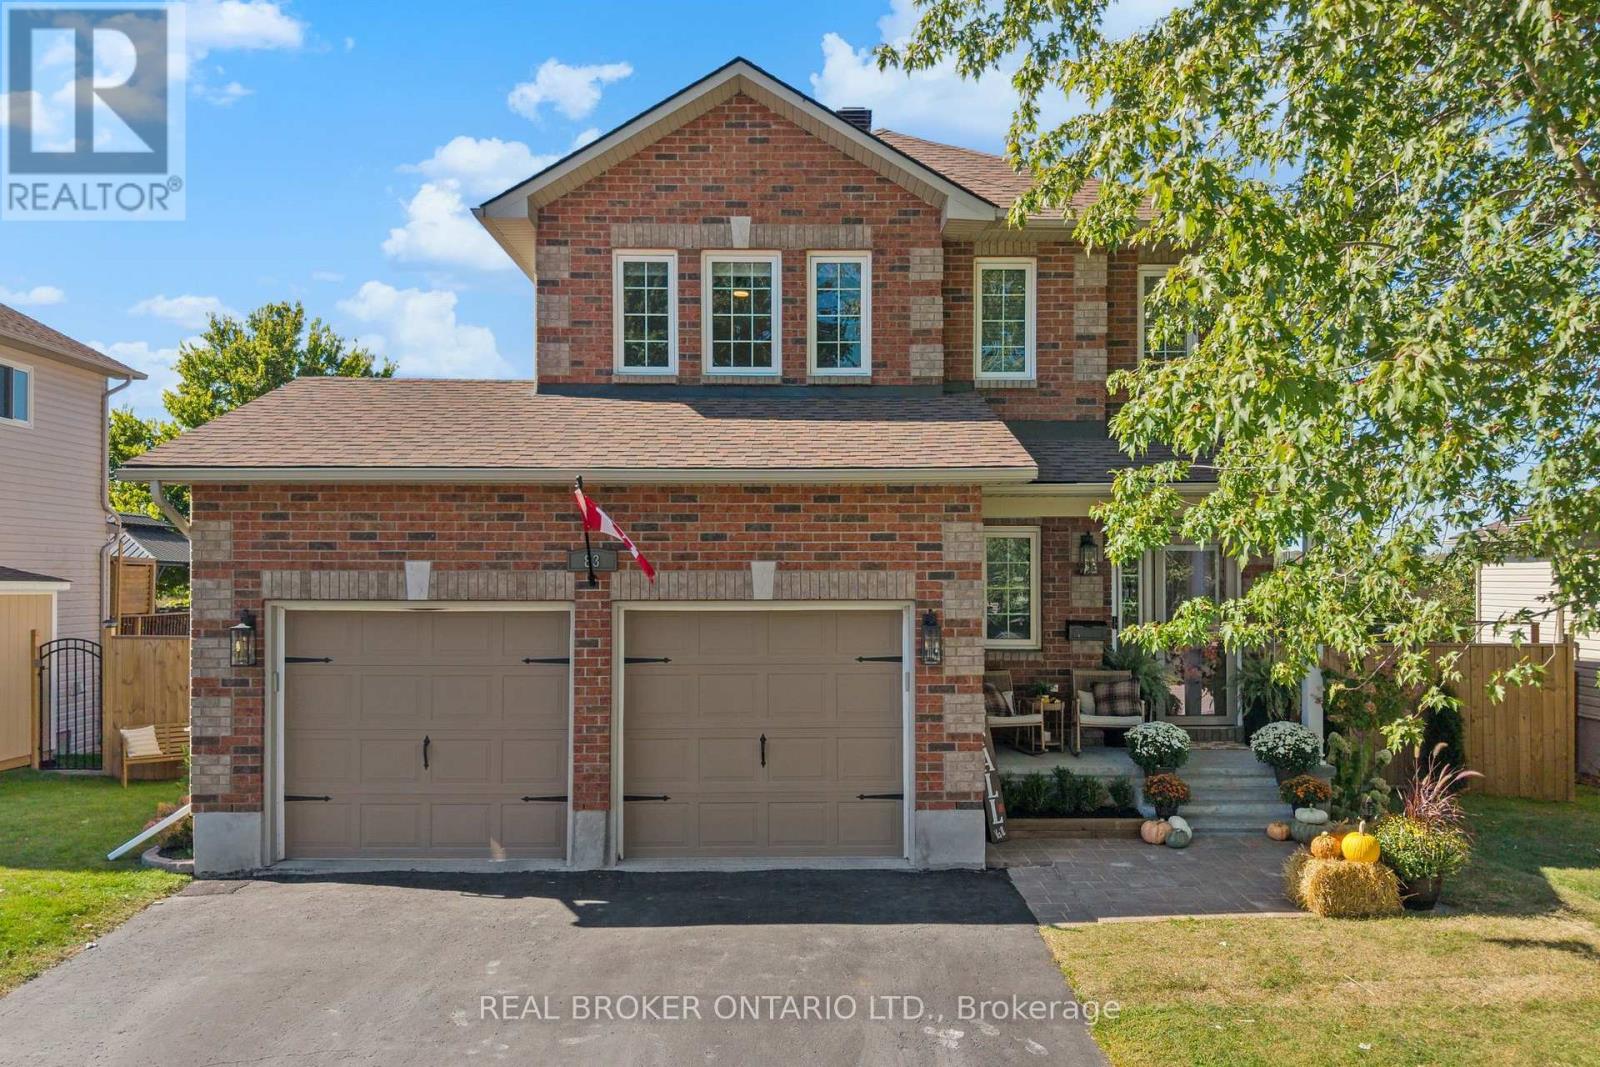
83 Comba Drive
Carleton Place, Ontario
From its sought-after family neighbourhood setting on the "quiet side of town" to its beautifully renovated interior, this exceptional 2-storey home is filled with character & charm, offering the kind of property that is increasingly hard to find. A welcoming front porch invites you inside this thoughtfully appointed 4+Den Bedroom home, where striking herringbone flooring flows throughout the well-designed main level. Renovated from top to bottom, the rich Pewter green Kitchen boasts quartz counters, stainless steel appliances, crisp white backsplash & a sun-filled eating area with walkout to rear Deck & gazebo overlooking quaint farm field. The cozy, open concept Living/Dining Room is defined by an updated natural gas fireplace & large picture window in the Living Room area and tasteful wainscoting in the Dining Room area. A charming open staircase brings you to the 2nd level where 4 Bedrooms invite you to unwind and relax. The Primary Suite offers an expansive Bedroom overlooking fields, walk-in closet with organization system & updated 4-PC Ensuite. Additional Guest Bedrooms offer spacious rooms with the front Bedroom boasting large windows and a walk-in closet. 4-PC Guest Bath completes the 2nd level. Downstairs, the above grade Windows and dry-bar offer a sunlit space for a Family Room or play area for the kids. An additional 2-PC Bathroom and Office/Den area with above-grade window is the perfect place to work from home. A fully fenced in yard with a GENERAC complete the picture. The updates are endless in this home, you don't want to miss this one! (id:59142)
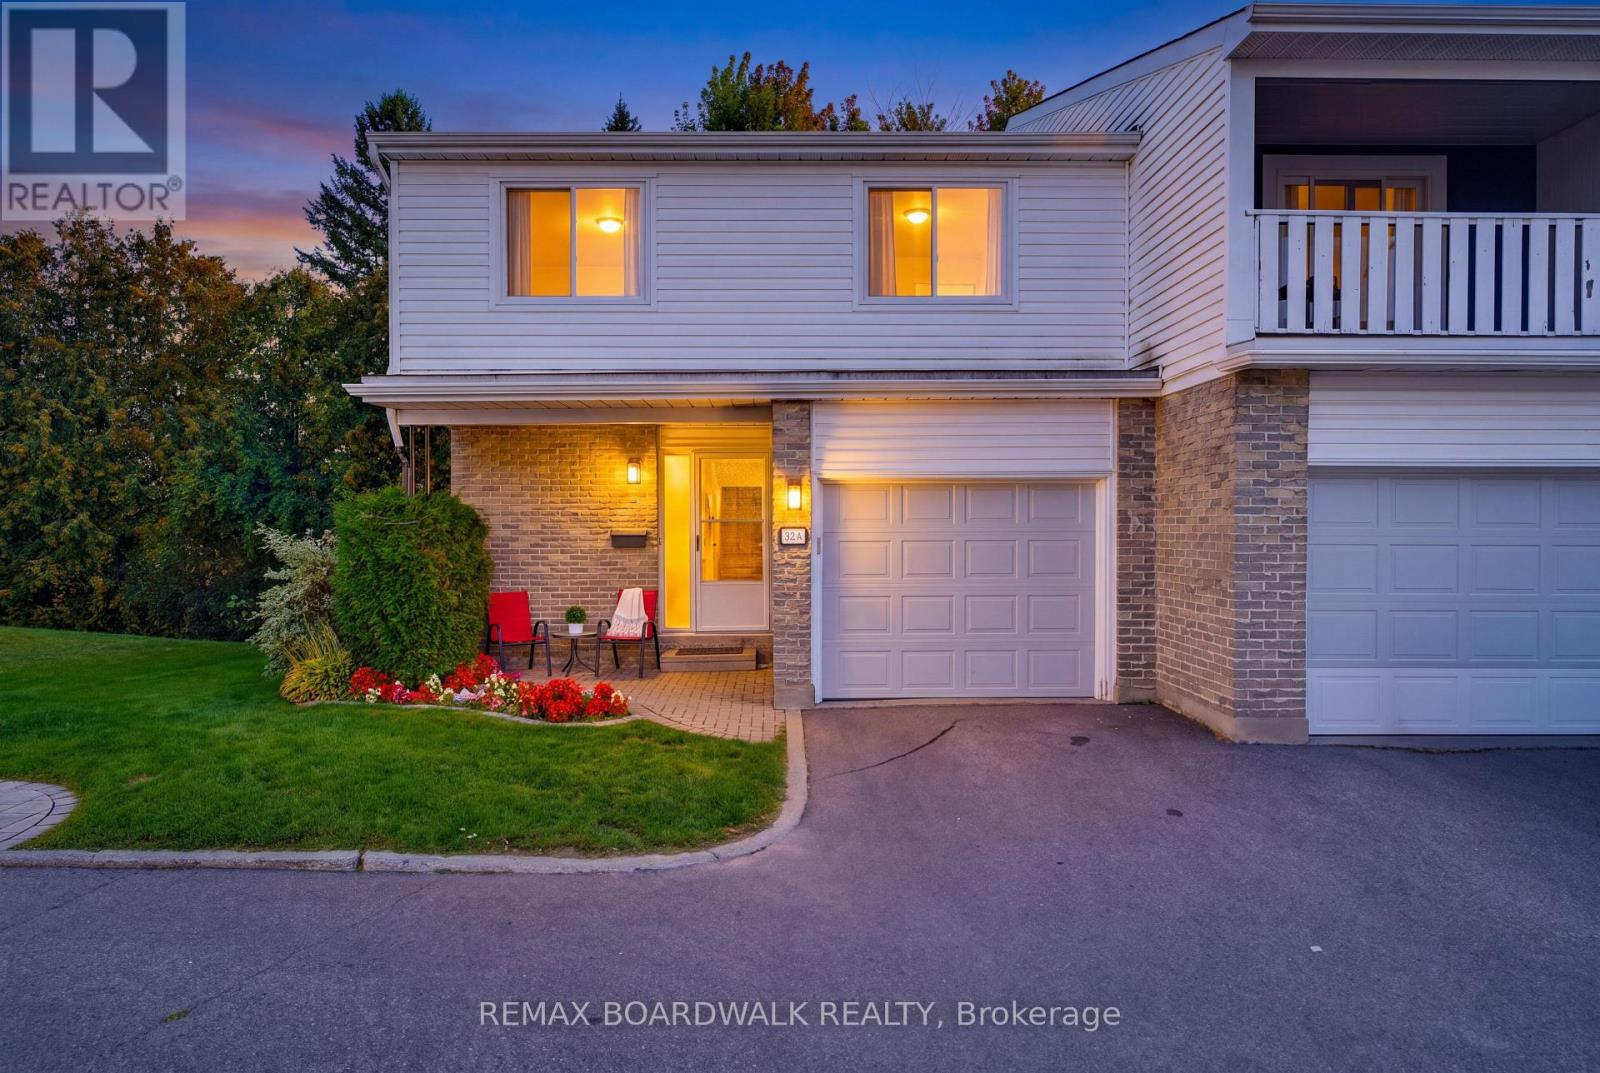
13 - 32a Black Forest Lane
Ottawa, Ontario
Tucked away at the end of a quiet CUL DE SAC, this spacious 4-bedroom END UNIT offers room to grow, a private setting, and incredible potential in a convenient Nepean location. Tucked away from the busier streets while still just minutes from Robertson Road, schools, parks, shopping, transit, and everyday amenities, this home offers the best of both worlds.Step inside and you're welcomed by a generous foyer with a convenient powder room before the home opens into the main living space. The open-concept living, dining, and kitchen area feels bright, functional, and far more spacious than the typical condo layout, with plenty of room for everyday family life and entertaining. From here, step outside to the back deck, with green space extending beside the unit thanks to its private corner position.Upstairs, you'll find four generously sized bedrooms - a rare find in this price range - along with a full bathroom. The primary bedroom also features a walk-in closet with direct access to the bathroom, creating a convenient ensuite layout. Whether you need space for a growing family, a home office, guest room, or all of the above, this layout gives you plenty of flexibility.The lower level adds even more usable living space with an open-concept recreation area, two separate storage rooms, and a dedicated laundry/mechanical room.The size, layout, and location provide an excellent foundation to make it your own. Ideal for first-time buyers, families, or anyone looking for a larger condo with space, privacy, and potential in a well-connected neighbourhood.And yes - if the bathroom can also be accessed from the hallway, "semi-ensuite" is usually the cleaner MLS wording. "Jack and Jill" is more often used when a bathroom connects two bedrooms directly. (id:59142)
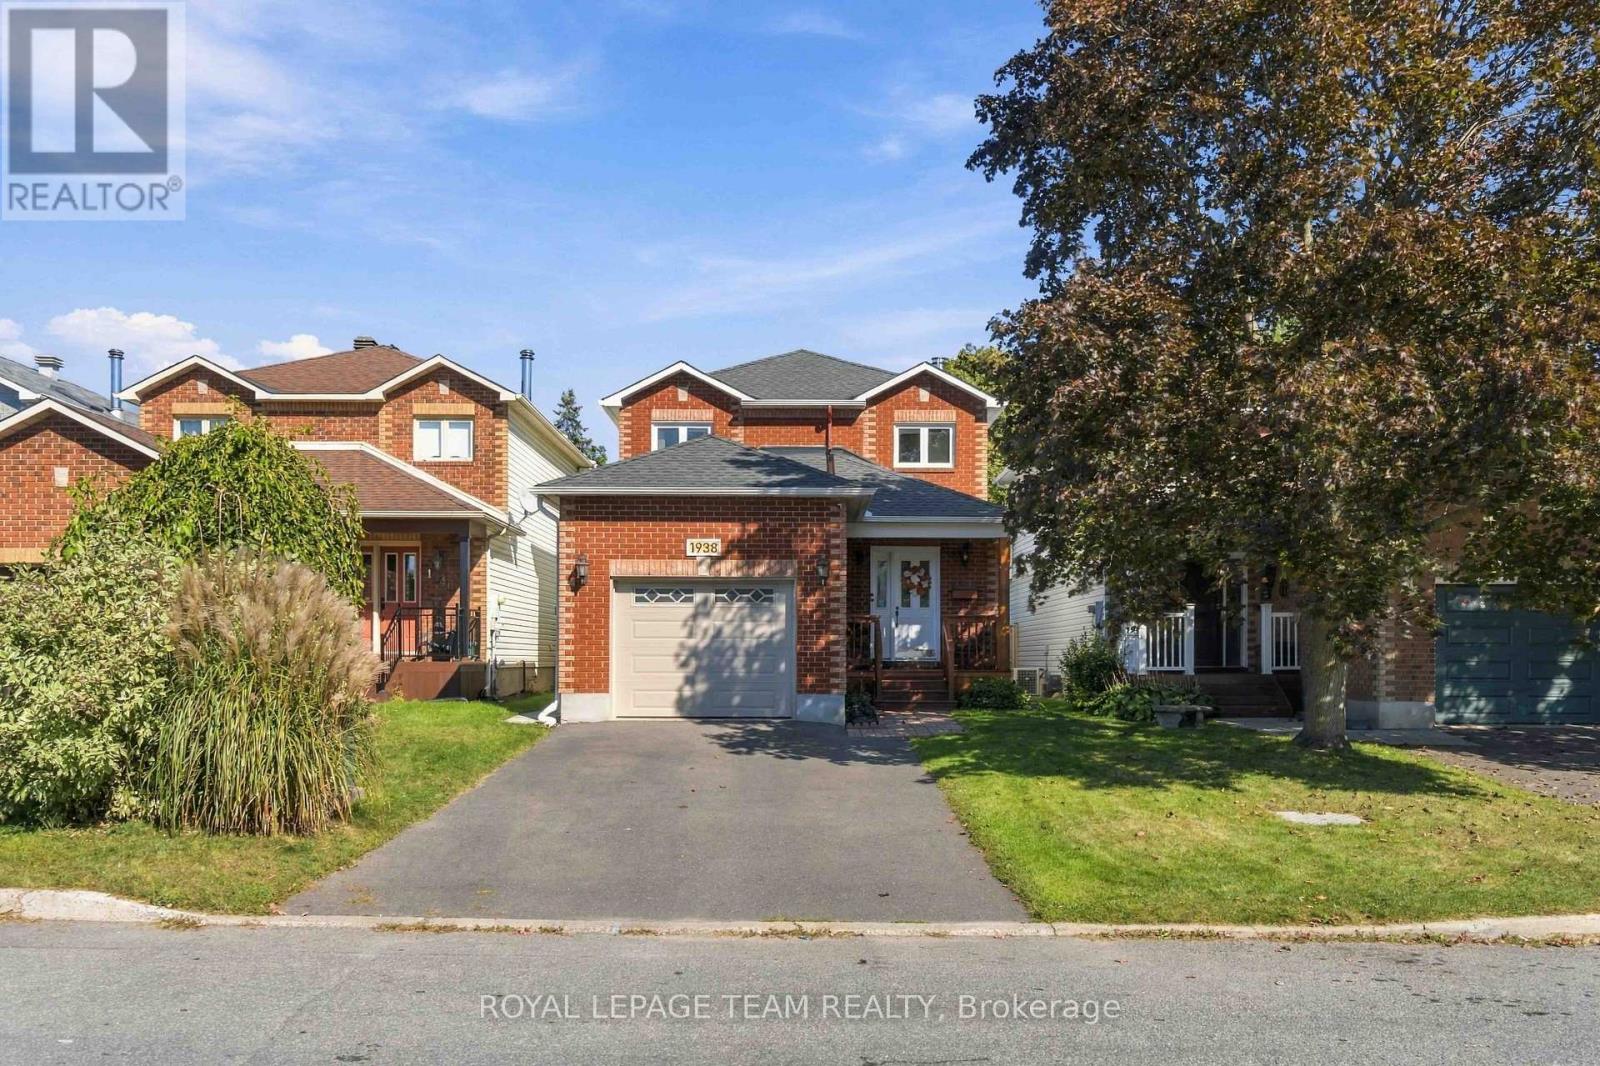
1938 La Chapelle Street
Ottawa, Ontario
Welcome to Chapel Hill North, where the streets are quiet, trees are plentiful, and getting out of Orleans without fighting your way through traffic is a very real perk. 1938 La Chapelle Street brings together the things that matter most: comfortable living, recent updates (I'm talking everything - NOTHING left for you to do), functional space, and a location near parks, schools and shopping! The main floor is bright, welcoming, and ready for real life; whether that means chaotic school mornings or evenings when everyone finally sits down. The living room is filled with natural light and anchored by a cozy fireplace, while the spacious kitchen brings plenty of cabinetry, handy pull-out sliders, a breakfast bar, and a sunny dining space with direct access to the backyard. Upstairs, three comfortable bedrooms give everyone a place to land. The primary bedroom features a walk-in closet, while the main 4-piece main bathroom offers a double vanity because apparently one sink is never enough when everyone is trying to get out the door at the same time. The finished lower level is where this home really earns its keep. Family room? TV lounge? Kids' playroom? Home gym? Office? A little bit of everything? Absolutely. This flexible space can grow and change with your lifestyle. Don't forget the basement also has direct access to the garage. Then there's the backyard. Private, HUGE, ready to enjoy, and already equipped with a hookup for a future hot tub because relaxing after a long day sounds considerably better when you don't have to leave home. Whether you're hosting friends, keeping an eye on the kids, or enjoying a relaxing evening outside, this is an extension of the home you'll actually use. A wonderful opportunity to put down roots in a family-friendly neighbourhood known for its parks, schools, safety, and community feel. Comfortable, practical, well-located, and TOTALLY move-in ready. The updated features are too many to list, so reach out for those! (id:59142)
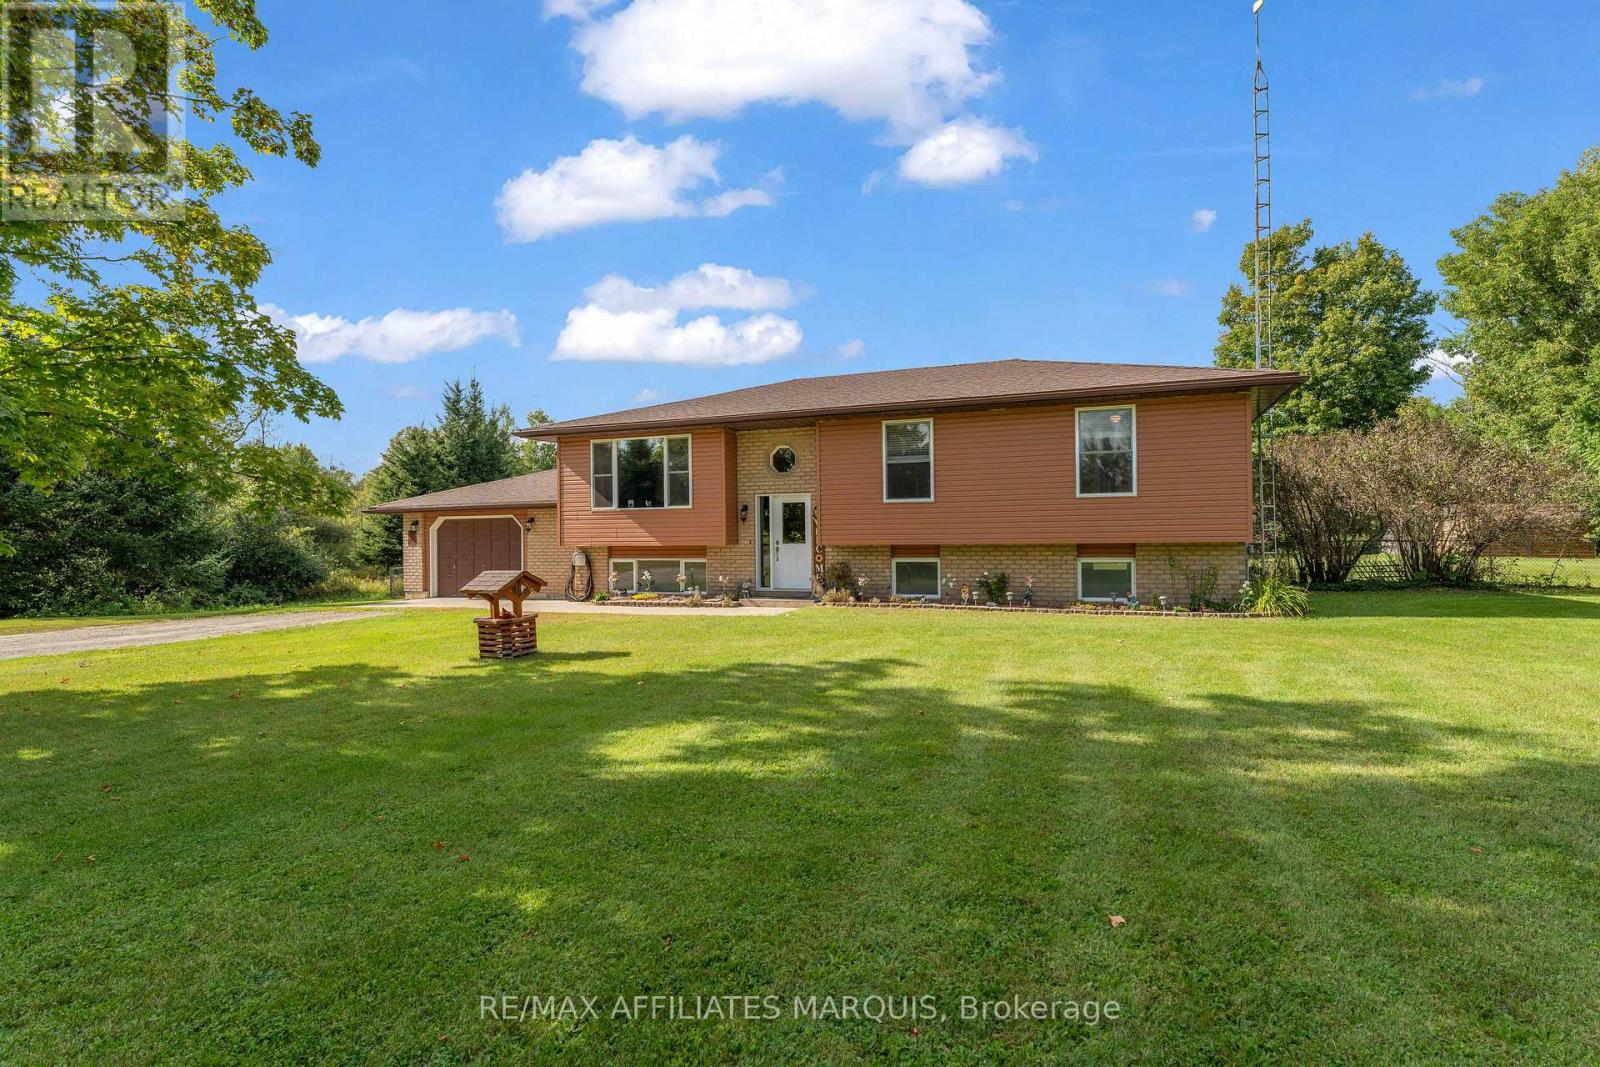
174 Mcguire Road
Montague, Ontario
Pride of ownership is evident throughout this well-maintained three-bed, one-bath raised bungalow, set on a beautiful, level one-acre lot with an attached garage and fenced backyard. The main floor features three generously sized bedrooms, a four-piece bathroom with main-floor laundry, and an inviting open-concept kitchen with granite countertops that flows seamlessly into the dining and living areas. Patio doors off the dining area lead directly to the rear deck, creating an easy extension of the living space for outdoor dining and entertaining. The fully finished lower level provides plenty of additional living and storage space, with flexibility for a family room, home office, gym or guest area, along with direct access to the attached garage. Enjoy the space and privacy of country living while remaining conveniently located approximately 10 minutes from Smiths Falls, 24 minutes from Carleton Place and under 40 minutes from Ottawa. A great combination of space, comfort and convenience! (id:59142)
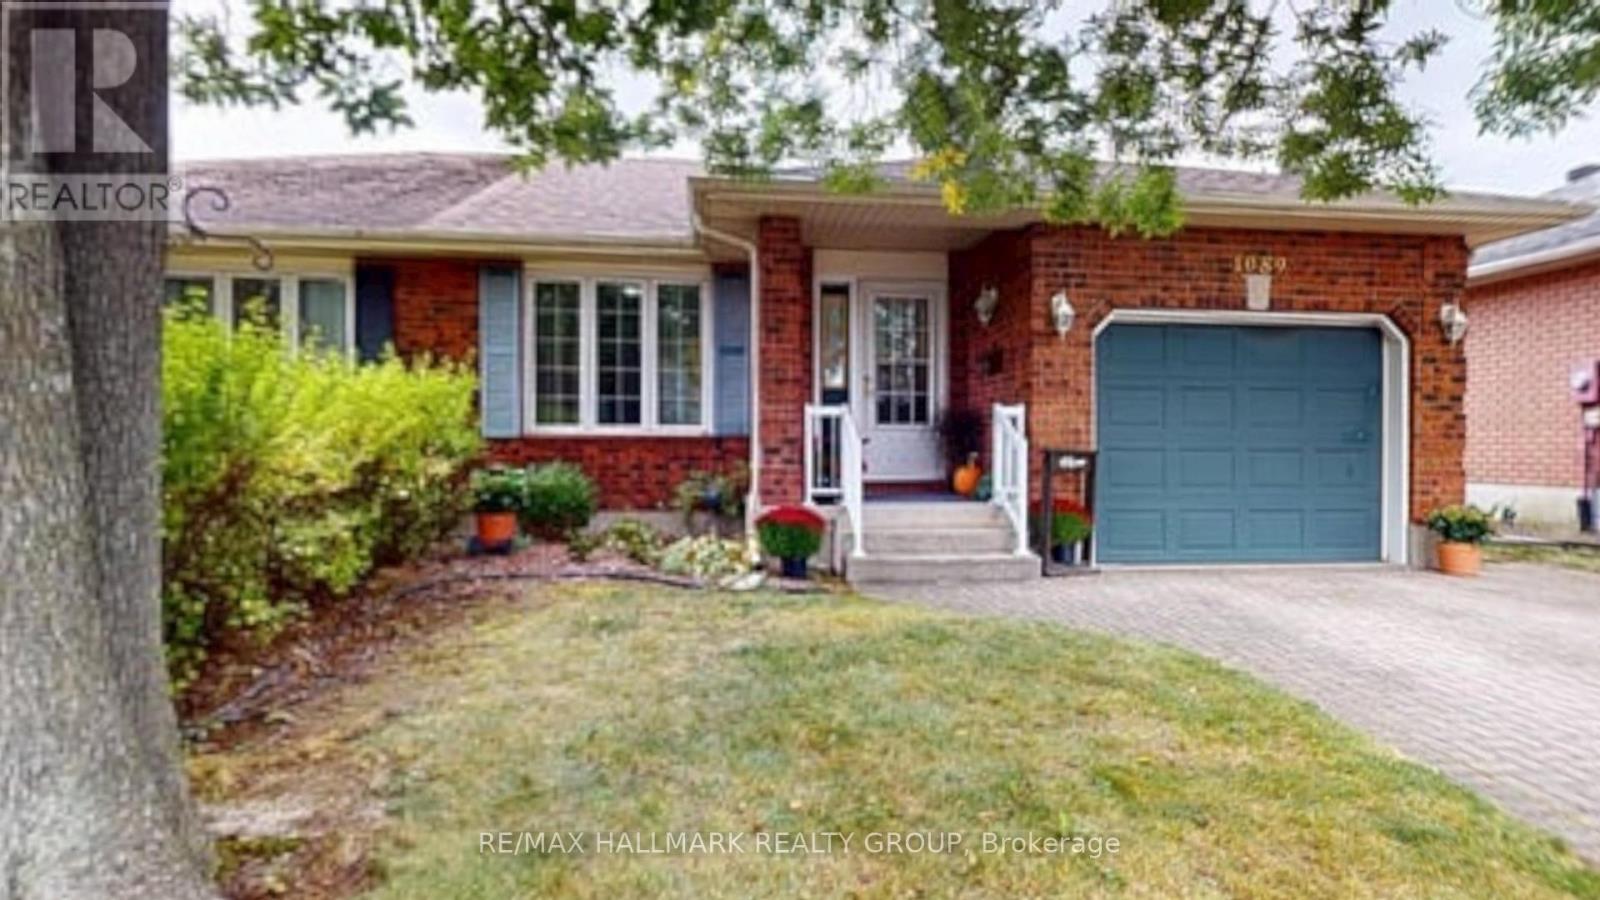
1089 Bridlewood Drive
Brockville, Ontario
Beautifully Updated 2-Bedroom, 2-Bath Semi in Bridlewood!Welcome to this beautifully updated semi-detached home in Brockville's desirable Bridlewood subdivision. Thoughtfully refreshed throughout, this move-in-ready home offers modern finishes, comfortable living spaces and plenty of potential for the future.The main floor features a bright, inviting layout with brand-new luxury vinyl plank flooring running seamlessly throughout, creating a cohesive and contemporary feel. The newly renovated kitchen is a standout, featuring beautiful quartz countertops and a fresh, modern design that is both stylish and functional.Offering two bedrooms and two bathrooms, this home provides comfortable accommodation for first-time buyers, downsizers, couples or those looking for a manageable home with room to grow.Comfort is enhanced with brand-new air conditioning, ensuring you'll stay cool and comfortable throughout the warmer months.The unfinished basement provides a fantastic opportunity to create additional living space tailored to your needs. Whether you envision a family room, home office, gym, hobby area or recreation space, the possibilities are yours to explore.Located in the popular Bridlewood subdivision, this home is conveniently situated close to Brockville's amenities, schools, parks, shopping and recreation.New kitchen. New flooring. New air conditioning. Two bedrooms. Two bathrooms. A basement ready for your vision.Simply move in, enjoy the updates and make this beautiful Bridlewood home your own!Lisa Cyr-AuldRealtor ReMax Hallmark Realty Group 613-802-2529. (id:59142)
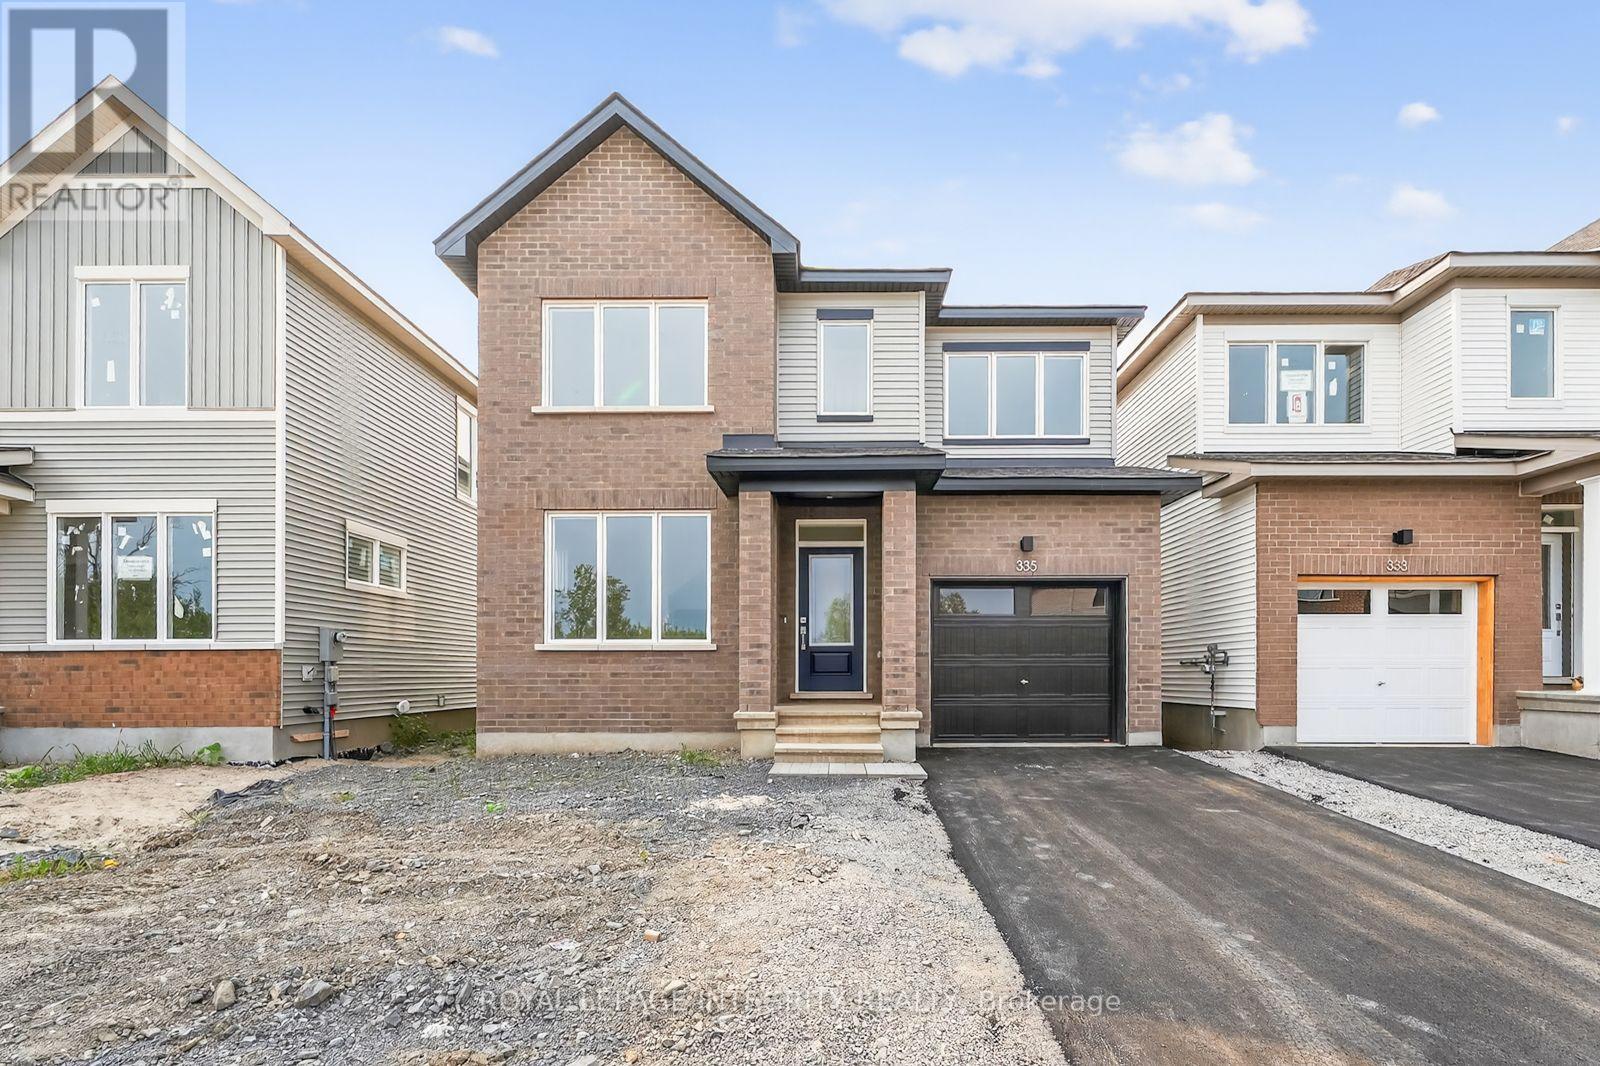
335 Les Emmerson Drive
Ottawa, Ontario
OPEN HOUSE SAT OCT 3rd 2-4PM. Welcome to this beautifully upgraded 4-bedroom, 2.5-bathroom home for rent in the heart of Barrhaven's new Conservancy community. Located in a family-friendly neighborhood just minutes from schools, parks, walking trails, shopping, dining, and public transit, this recently built home offers the perfect combination of comfort, space, and convenience. The bright and inviting main floor features 9-foot ceilings, laminate flooring, and large windows that fill the home with natural light. The modern kitchen is complete with quartz countertops, stainless steel appliances, soft-close cabinetry, ample storage, and direct access to the backyard. Upstairs, the spacious primary bedroom features a walk-in closet and private ensuite. Three additional well-sized bedrooms and a full bathroom provide plenty of space for family, guests, or a home office. The finished lower level offers a large recreation room with plenty of flexibility, an ideal space for movie nights, a children's playroom, home gym, office, or additional living space. A fantastic opportunity to rent a spacious, modern home in one of Barrhaven's sought-after family communities! (id:59142)
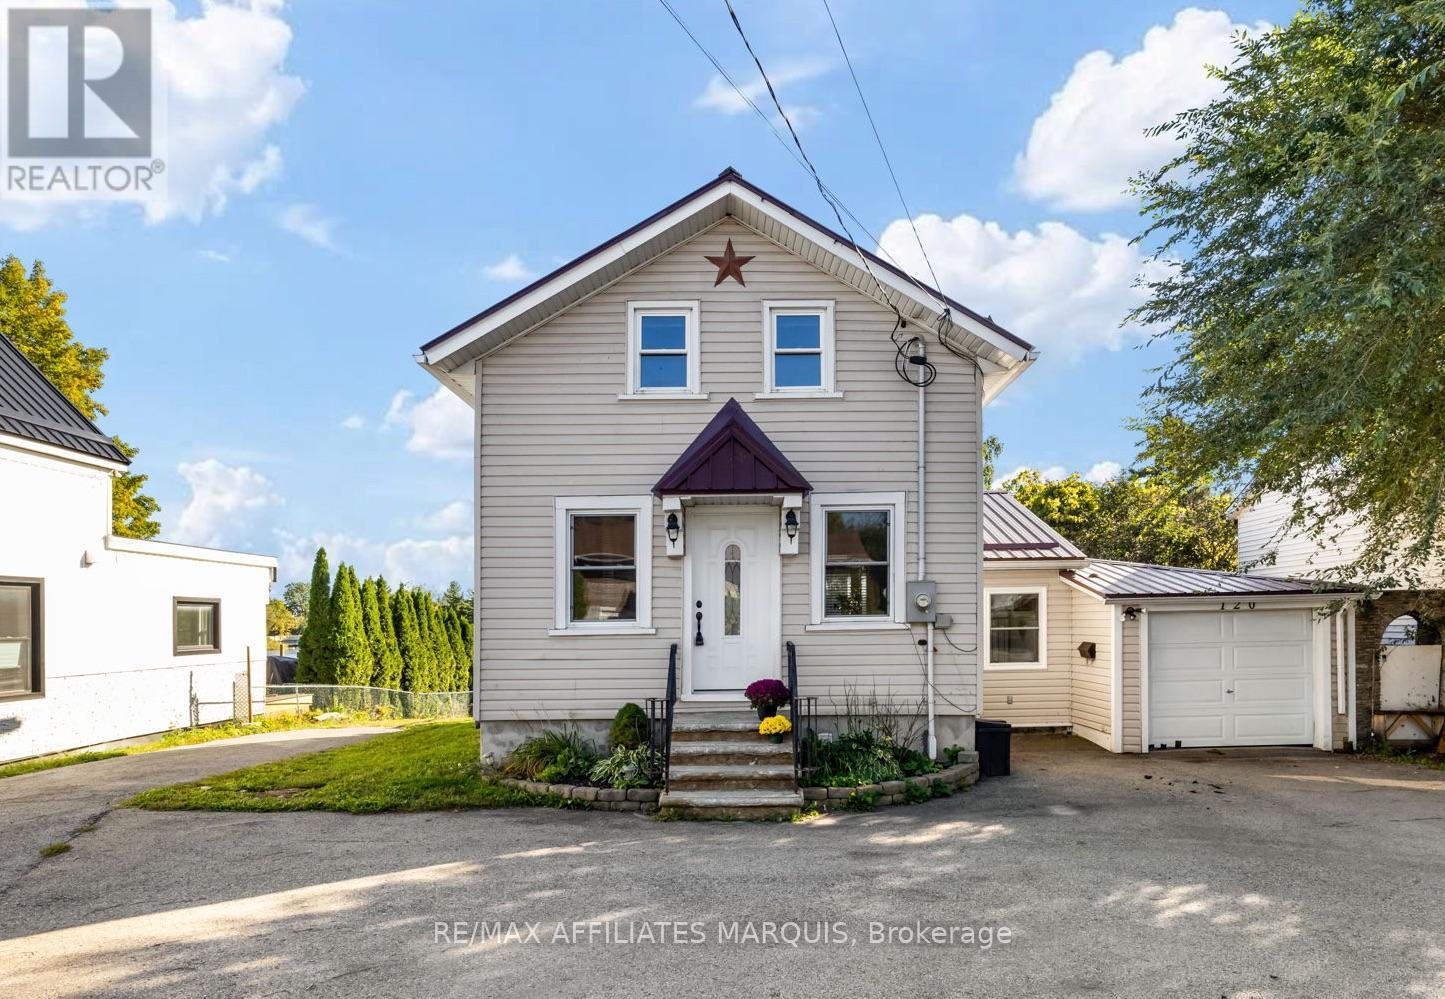
120 Queen Street
Smiths Falls, Ontario
Enjoy waterfront living with the convenience of being in town. Set along approximately 60 feet of Rideau River frontage, this home offers a front-row seat to passing boats and sunsets over the water. The large deck, accessible from both the living room and kitchen, has glass railings that keep the view open. A private dock, permitted through Parks Canada, provides access to the Rideau system. Inside, large windows bring the river views into the main living spaces. The home offers two bedrooms upstairs, a finished basement bedroom, one full bathroom, and a main-floor powder room. A circular driveway, attached single-car garage, and metal roof add practical appeal. Municipal water and sewer, natural gas heating, central air conditioning, and on-demand hot water make year-round living easy. Recent improvements include a new furnace and air conditioner, spray foam insulation, and eavestroughs in 2020, followed by the powder room, basement bedroom, and deck in 2022. With the waterfront at your door and town amenities close by, it's an inviting place to enjoy the Rideau in every season! (id:59142)