
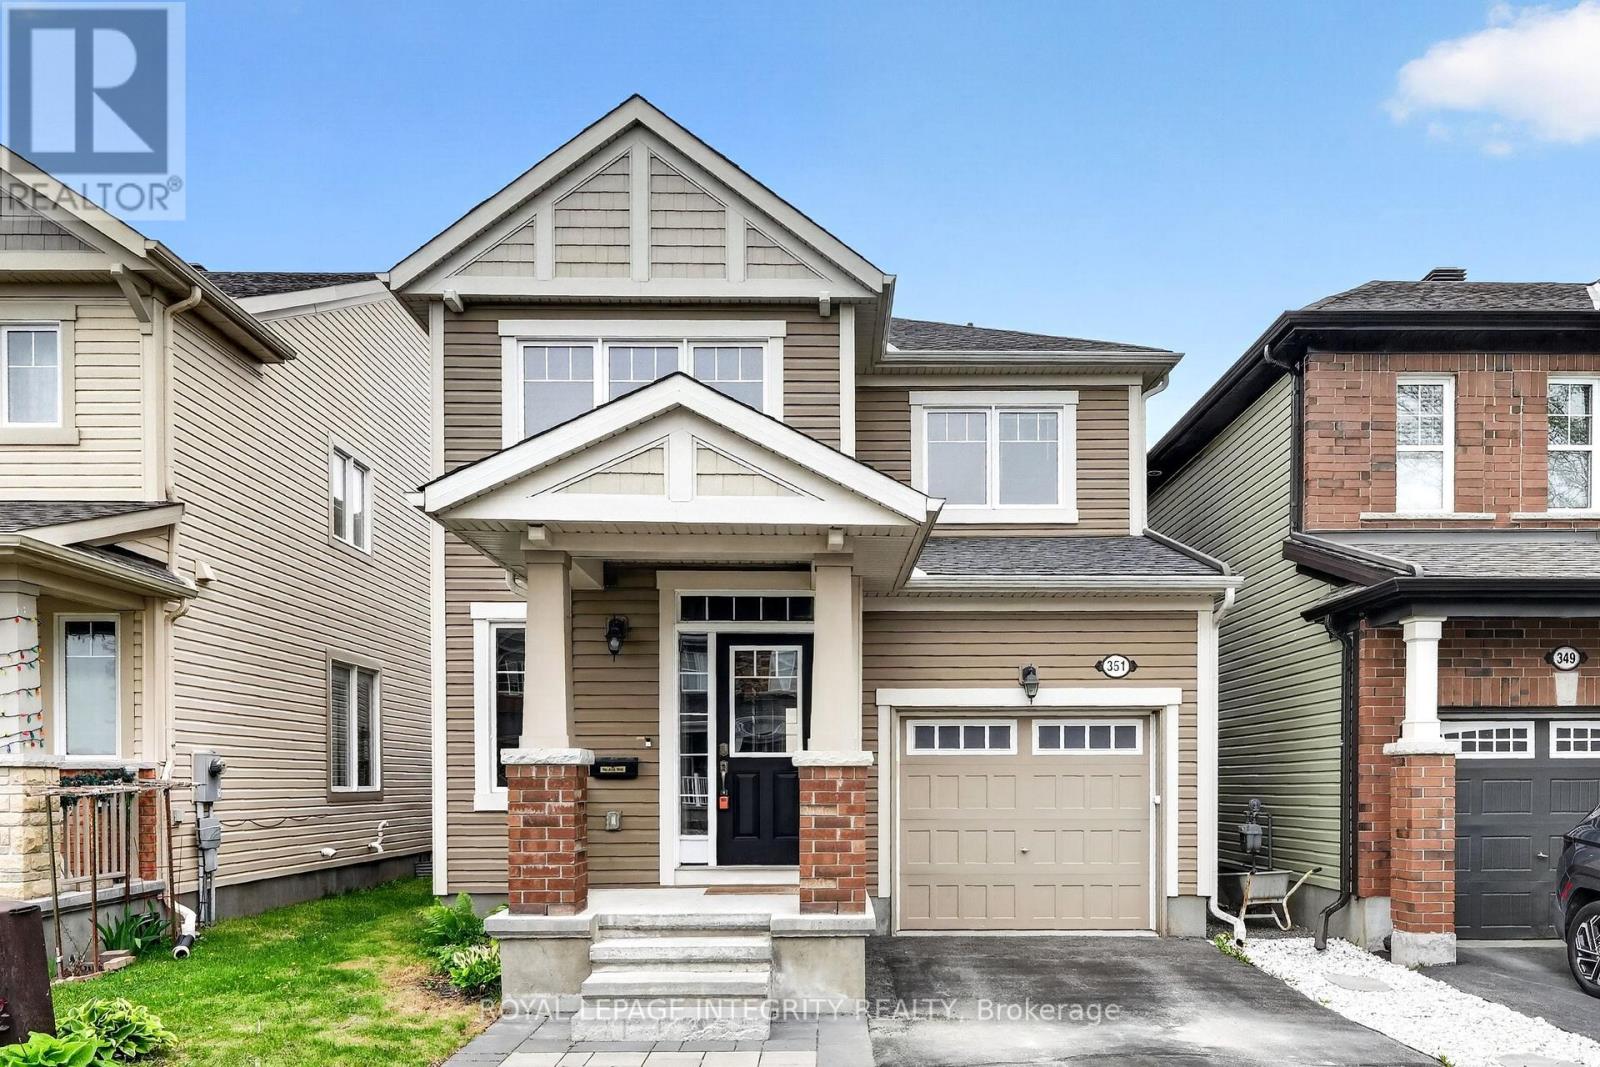
351 Gallantry Way
Ottawa, Ontario
Stunning 3-bedroom, 2.5-bathroom DETACHED single-family home in the desirable Fairwinds community! Set on a quiet street with an interlock walkway and NO REAR neighbours, this home offers both comfort and convenience. The main floor features a bright open-concept living area, a separate formal dining room, and a modern kitchen complete with granite countertops, ample cabinetry, and stainless steel appliances. The second level offers a generous primary bedroom with a walk-in closet and a large 5-piece ensuite featuring a separate shower and soaker tub. Two additional well-sized bedrooms with large windows, a full hallway bathroom, and convenient second-floor laundry room complete the upper level. The unfinished basement provides excellent future potential with a bathroom rough-in already in place. Enjoy the fully fenced backyard and deck, offering added privacy and a great space for outdoor living. Ideally located within walking distance to shopping, grocery stores, and everyday amenities, and just minutes from Stittsville Main Street, Tanger Outlets, the Canadian Tire Centre, Kanata Centrum, parks, and highway access. A wonderful opportunity in one of Stittsville's most convenient and family-friendly neighbourhoods! (id:59142)
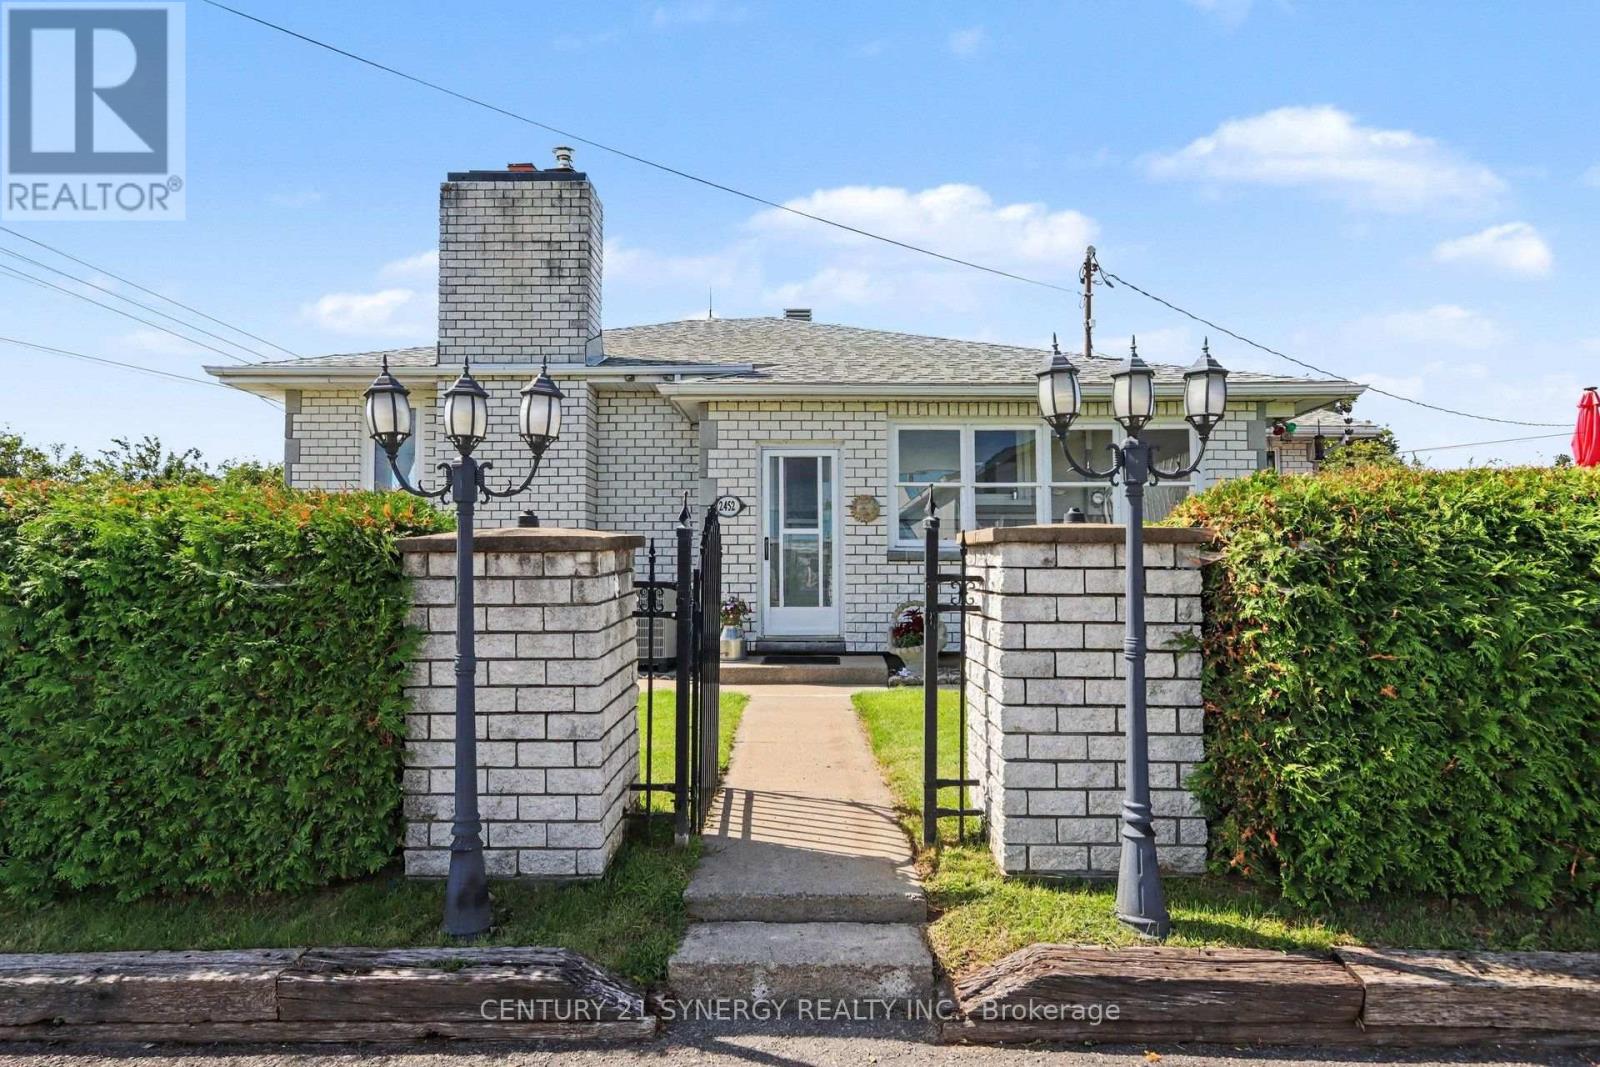
2452 Colonial Road
Ottawa, Ontario
Welcome to 2452 Colonial Road, a sprawling bungalow offering an incredible amount of space, flexibility and potential just minutes from the heart of Navan or Orleans. Set on a generous lot, this unique property combines the convenience of country-style space with easy access to town and everyday amenities. The main level offers an impressive footprint with approximately 2,600 sq. ft. of living space, making this an exceptional option for anyone looking for true one-level living. Spacious principal rooms, hardwood flooring, a large kitchen with centre island, multiple bedrooms and an abundance of natural light create a home that feels open, comfortable and incredibly functional. With the bedrooms, full bathroom, kitchen, dining and living spaces all on one floor, there is plenty of room to spread out without relying on stairs for day-to-day living. Downstairs, the home offers something increasingly difficult to find: a legal separate dwelling unit with its own kitchen, living and dining areas, bedrooms, bathroom and laundry. Whether used for extended family, multigenerational living or rental income, the lower level adds tremendous versatility to the property while still leaving each living space feeling substantial. Outside, the property continues to impress. The large lot provides plenty of room to enjoy the outdoors, while the massive detached garage - approximately 27' x 40' - is a standout feature for hobbyists, contractors, car enthusiasts or anyone who simply needs serious workshop and storage space. With approximately 4,300+ sq. ft. of finished living space between both levels, a legal secondary unit, an oversized garage and a surprisingly large main-floor footprint, 2452 Colonial Road is one of those homes that truly needs to be seen to appreciate the amount of space it offers. Close to Navan, yet with the room and flexibility that are becoming increasingly hard to find. (id:59142)

305 Moore Crescent
North Grenville, Ontario
This home must be seen to be truly appreciated! Built in 2019 as a forever home in Maplestone Lakes Estates, it has quality improvements throughout! Over $200,000+ in upgrades. Inviting covered porch to front door or Double garage with epoxy finish to inside access of the laundry/mud room - always a joy to get home! Master bedroom has large custom built WIC & Luxurious 5pc ensuite with walk in shower and double sinks. Spacious kitchen has crown molding, kitchen island, and plenty of cabinets - while overlooking the backyard. Dining area and living room have hardwood flooring & great access to the top deck/BBQ area overlooking the backyard. Another bedroom and a bright 4pc full bath make up the main floor. Downstairs to two more flex rooms, could be office/gym/bedrooms. Great sized windows offer plenty of natural light. Gas fireplace in the huge rec room with a plumbed in bar area with custom cabinetry. Nice 3pc bathroom and a clean, well designed utility room. W/O Sliding doors give access to epoxy finished patio. Backyard includes - raised garden beds, Gazebo, firepit, privacy, and a shed with power. Sprinkler system installed. Great access to 416, parks, shopping, recreation, and conveniences of Kemptville, just a short drive. 25 minutes to Costco Barrhaven. Quiet country living & move in ready. (id:59142)
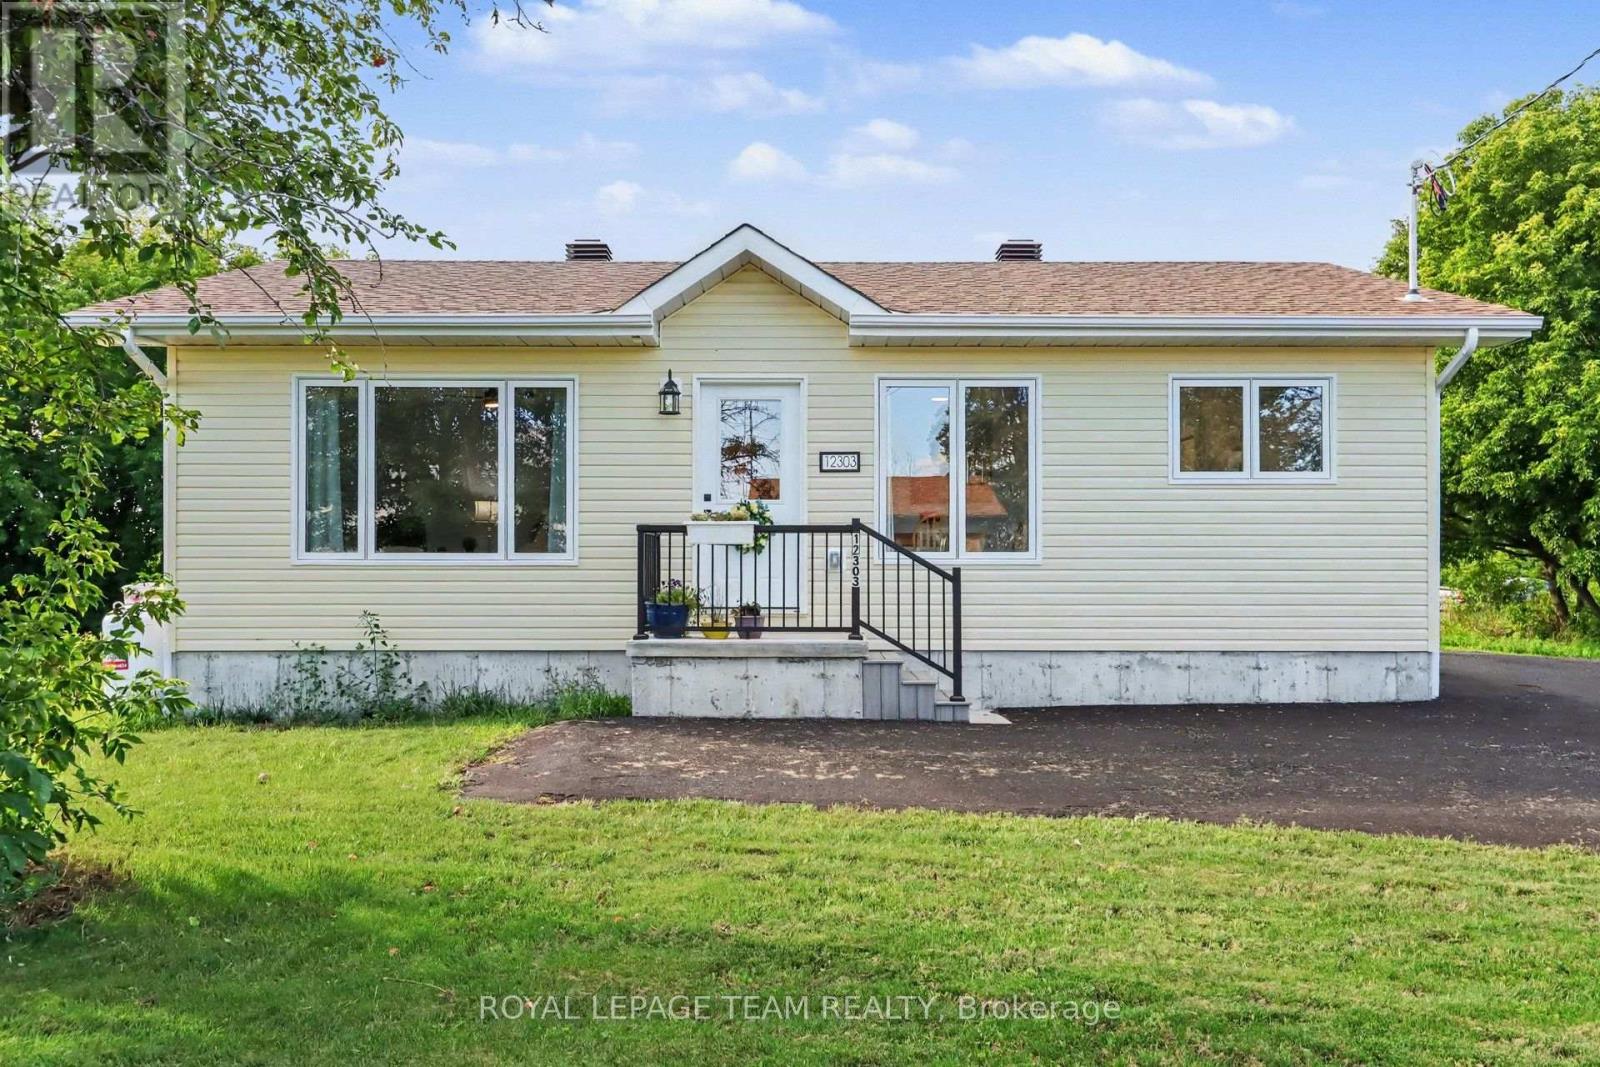
12303 County 5 Road
North Dundas, Ontario
Nearly New Bungalow on a Spacious 0.5-Acre Lot! Enjoy easy, comfortable living in this 2025-built bungalow, ideally situated in a quiet, family-friendly community. This beautifully maintained home offers 2 bedrooms and 1.5 bathrooms, with a bright, practical layout designed for simple, one-level living. Set on a generous lot with no rear neighbours, the property provides plenty of privacy and a peaceful country setting while remaining convenient for everyday living. The unfinished basement offers excellent potential for future development, additional storage, a hobby space, or whatever best suits your needs. In perfect condition and move-in ready, this home is an ideal choice for those looking for a low-maintenance lifestyle without the work or upkeep of an older property. With everything you need on one level and room to grow, it would make an excellent retirement home, starter home, or comfortable year-round residence. A wonderful opportunity to enjoy the best of small-community living-peaceful, private, and easy to maintain. (id:59142)
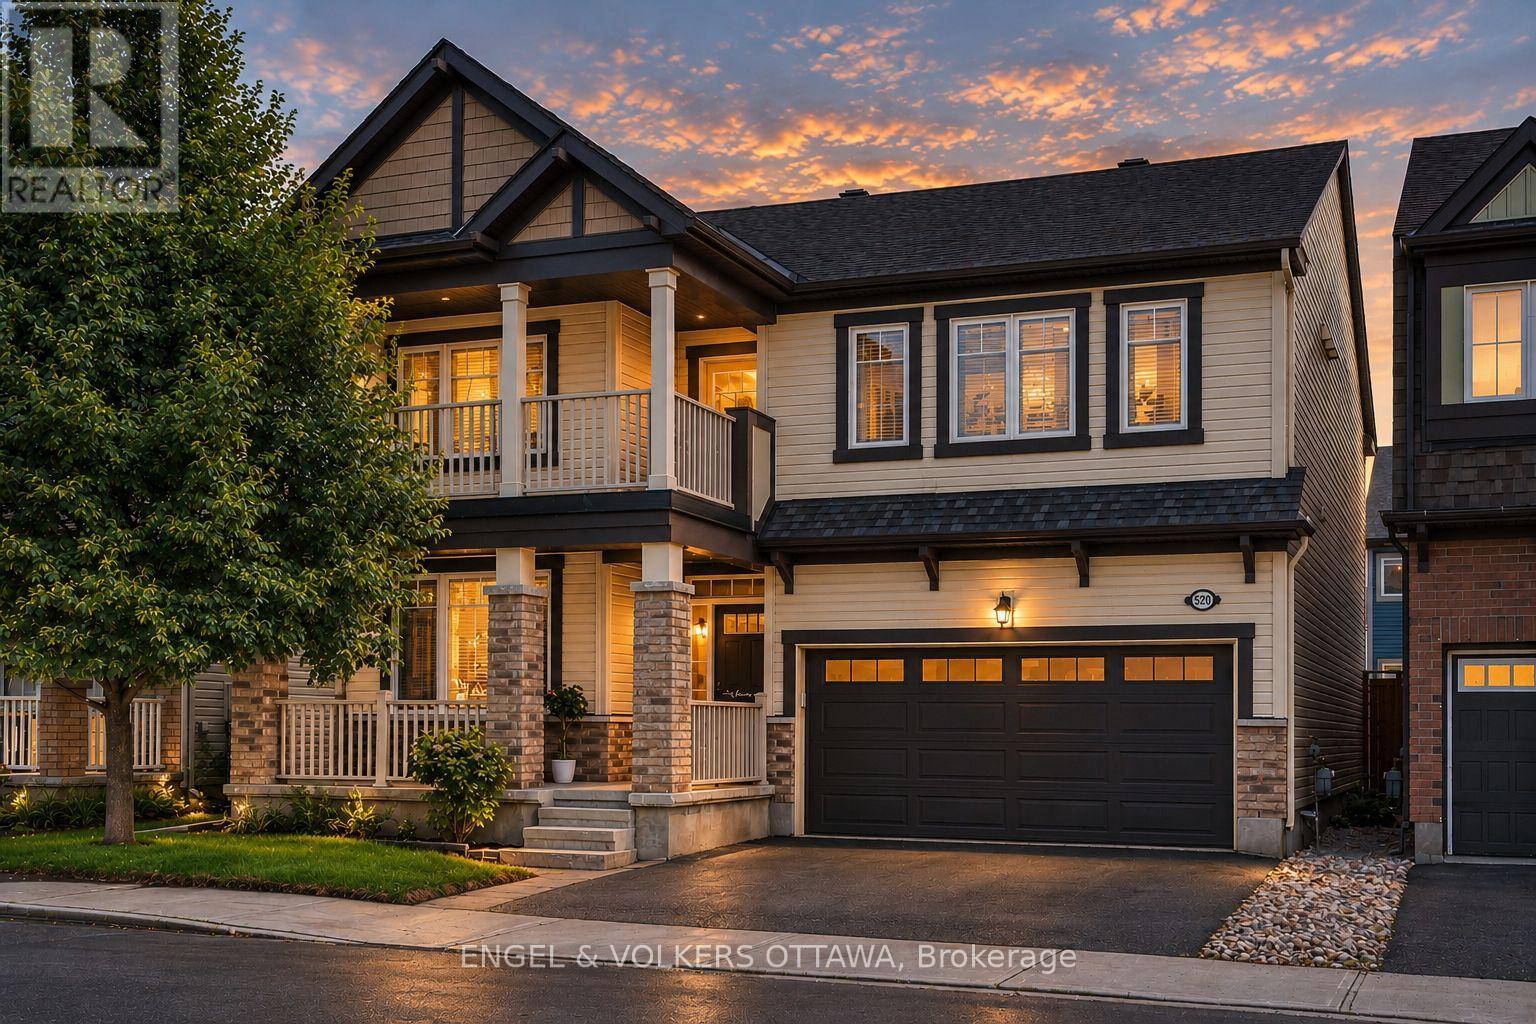
520 Brigatine Avenue
Ottawa, Ontario
Welcome to 520 Brigatine Avenue, an exceptional 5-bedroom, 5-bathroom home in Stittsville's sought-after community of Fairwinds. Offering over 2,800 sq. ft. above grade plus a finished basement, this beautifully upgraded home features hardwood flooring, California shutters, and a double-car garage. The bright main level is designed for everyday living and entertaining, featuring a welcoming foyer, dedicated home office/den, a formal dining room with tray ceiling, a powder room, and an open-concept living area centred around a gas fireplace. The chef-inspired kitchen showcases full-height shaker cabinetry, quartz countertops, an oversized island, stainless steel appliances including a gas range, and a spacious breakfast area with direct backyard access. A functional mudroom with garage entry completes the level. Upstairs, the spacious primary suite has his-and-hers walk-in closets and a luxurious ensuite with a soaker tub and a glass shower. Three additional bedrooms, including one with its own ensuite, a third full bathroom, and a convenient second-floor laundry room, provide outstanding functionality for family living. Accessible from the main hallway, the covered balcony is a wonderful place to take in those nice summer days! The finished lower level offers exceptional flexibility with a large family room, custom wet bar and kitchenette, office nook, guest bedroom, and a full bathroom, making it ideal for entertaining or extended family & visitors! Outside, enjoy a fully fenced backyard with an interlock patio, covered cedar gazebo, and premium hot tub, creating the perfect private retreat, no matter the weather! This home is close to parks, schools, walking trails, shopping, Costco, Tanger Outlets, the Canadian Tire Centre, Highway 417, and a short drive from Kanata's technology hub. Option to rent fully furnished for $4450! (id:59142)

21 Plank Street
Ottawa, Ontario
An ENERGY STAR Qualified home, 3 bedroom, 3-bathroom end-unit townhome in Bradley Commons, ideally located between Kanata and Stittsville. This upgraded Ottawa townhome offers approximately 2134 sq.ft. of total finished living space, including a finished basement-delivering exceptional space, privacy, and comfort. Bright, open-concept layout with soaring ceilings, abundant natural light, and a gas fireplace. The kitchen features stainless steel appliances, quartz countertops, a large pantry, soft closing cabinets and drawers, spacious living and dining areas with direct access to a deep backyard-ideal for entertaining or relaxing. Upstairs includes a primary bedroom with elevated 10ft ceilings, oversized windows, walk-in closet, and a 4-piece ensuite. Two additional bedrooms, a full bathroom, second-floor laundry, and a computer nook provide functional space for families or working from home. The finished basement adds a generous family room and additional storage, expanding the home's usable living space. Set on a rare deep lot, significantly larger than typical Ottawa townhome lots, this property offers a backyard with added space and privacy-an uncommon feature in the area. Additional features include engineered hardwood flooring, lots of pot lights, CAT5e wiring, rough-in for central vacuum. , High-efficiency construction includes triple-pane windows, R-60 attic insulation, and a 96% AFUE furnace with HR. Conveniently located near the Trans Canada Trail, parks, schools, and minutes to Tanger Outlets Ottawa, Canadian Tire Centre, and Bell Sensplex, with easy access to shopping, dining, and transit. walking distance to future elementary school. Home inspection done by owner, report available upon request (id:59142)
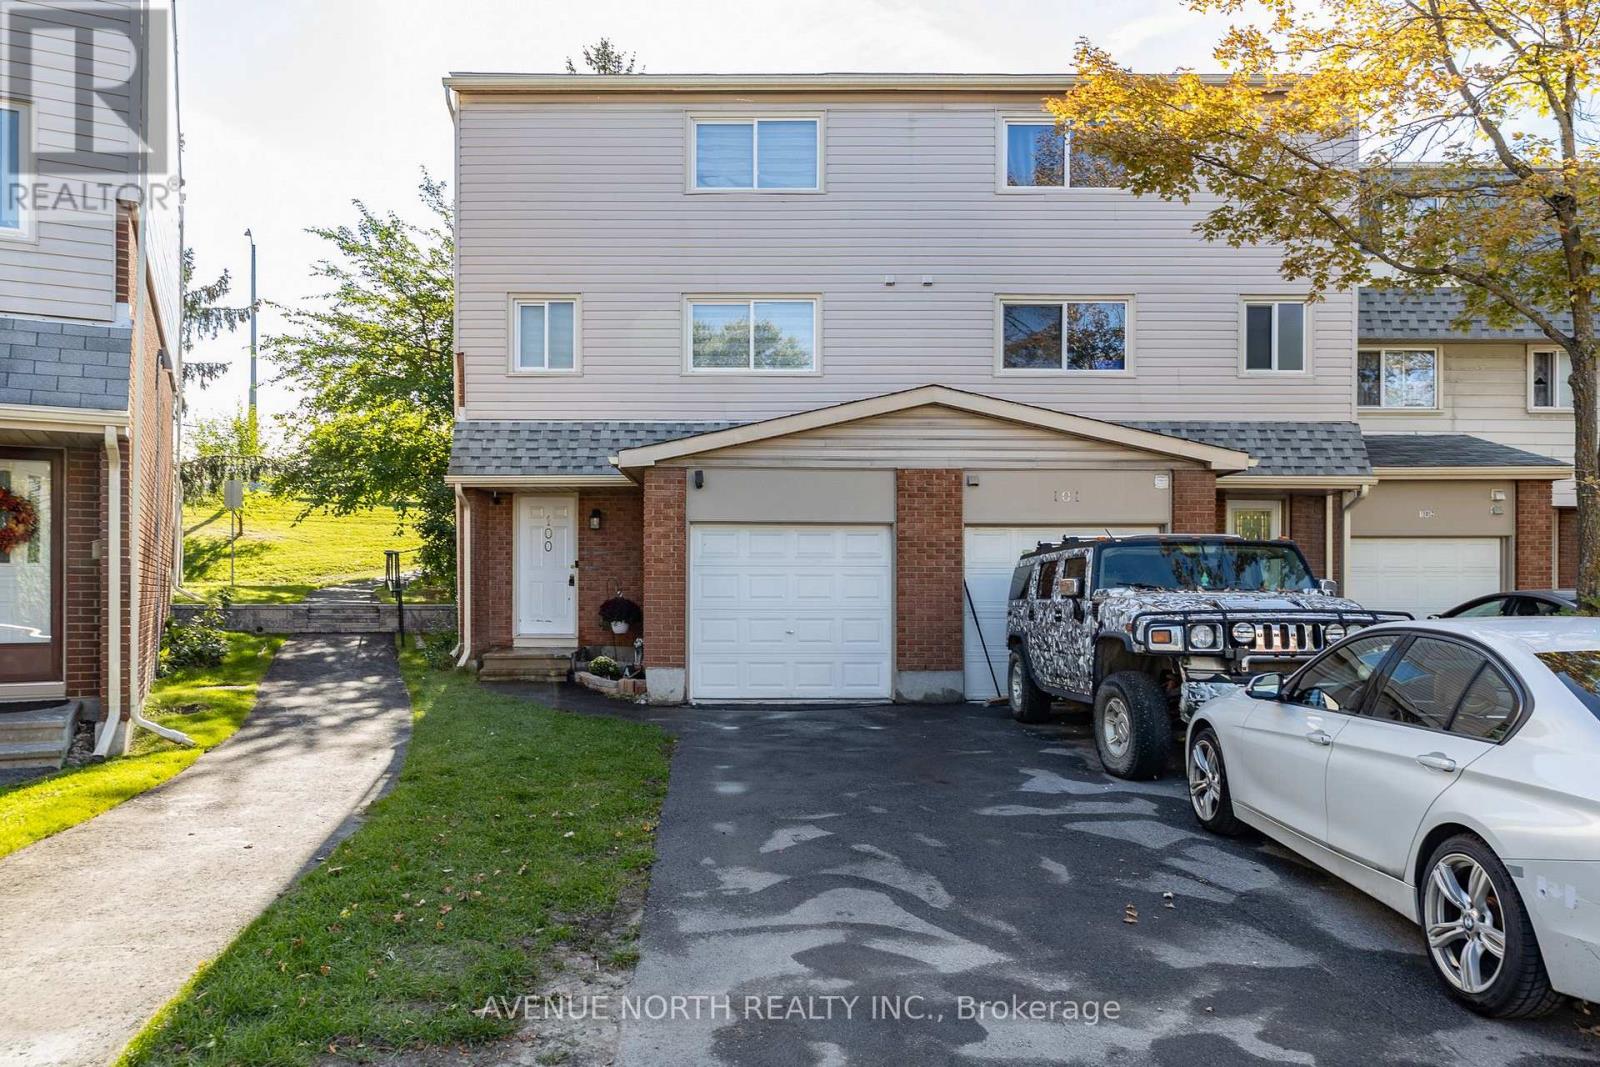
100 - 2415 Southvale Crescent
Ottawa, Ontario
NO REAR NEIGHBOURS! Welcome to this beautifully renovated 3 bedroom, 2 bathroom END UNIT condo townhome! Genuine oak hardwood flooring flows throughout the home, complemented by zebra blinds throughout and custom white curtains in the living room. The kitchen is finished with sleek quartz countertops, stainless steel appliances, and a separate coffee station. Both bathrooms are fully tiled and feature custom vanities and mirrors. The finished basement offers flexible space for a family room, home office, or gym as well as a seperate laundry room with new appliances (2022). Step outside to your private, fully fenced backyard with interlock and a wood deck (2026), perfect for relaxing or entertaining. End unit privacy, quality finishes throughout, and no rear neighbours! Furnace was replaced in 2026, AC was replaced in 2022 and all appliances were replaced in 2022 with a 7-year warranty. Ideally located in Sheffield Glen, just steps from Sheffield Glen Park and minutes to Elmvale Acres Shopping Centre, several elementary schools, Dempsey Community Centre, and public transit. (id:59142)
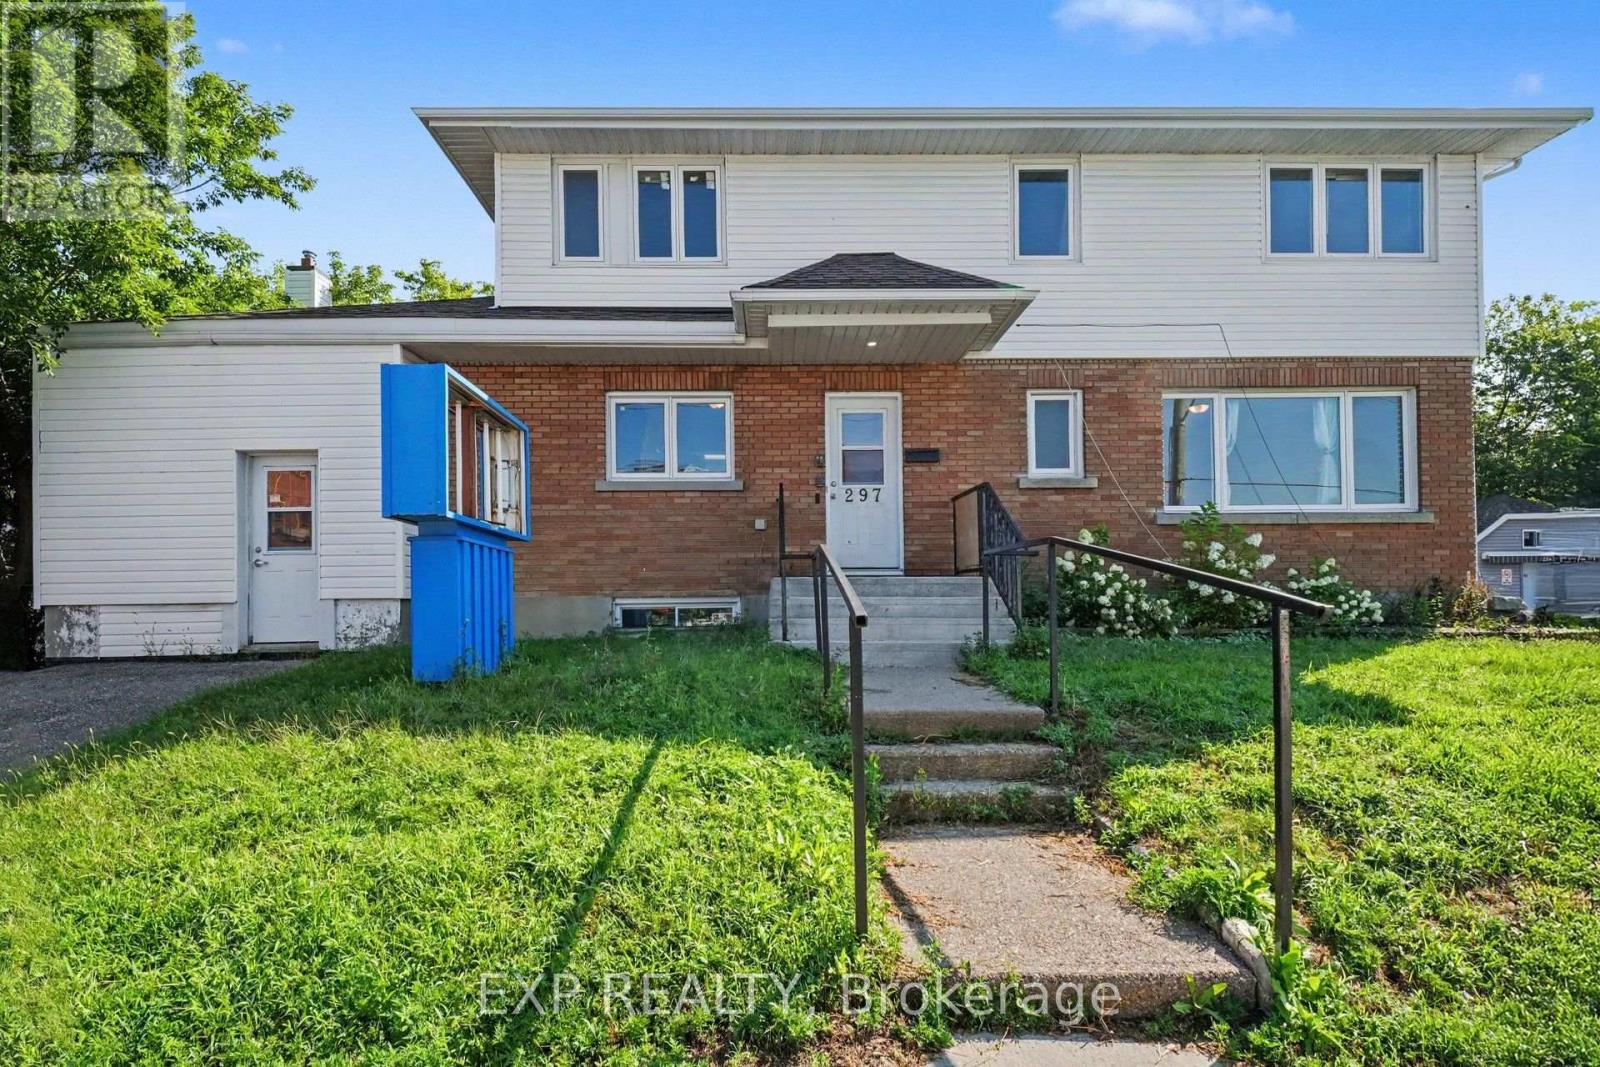
297 Savard Avenue E
Ottawa, Ontario
If you have a vision, this is it. Medical office. Massage therapy space. Doctors office, Place of gathering, Group home or Daycare. Approximately 4704 sq ft commercial space in the Heart of Vanier. 3 levels, 2 kitchens, plenty of office space, 1 bathroom on each level (total 3 bathrooms). $30 /sq ft net lease This space can also be divided into multiple units if you have multiple business partners that need their own space. Plenty of parking. (id:59142)
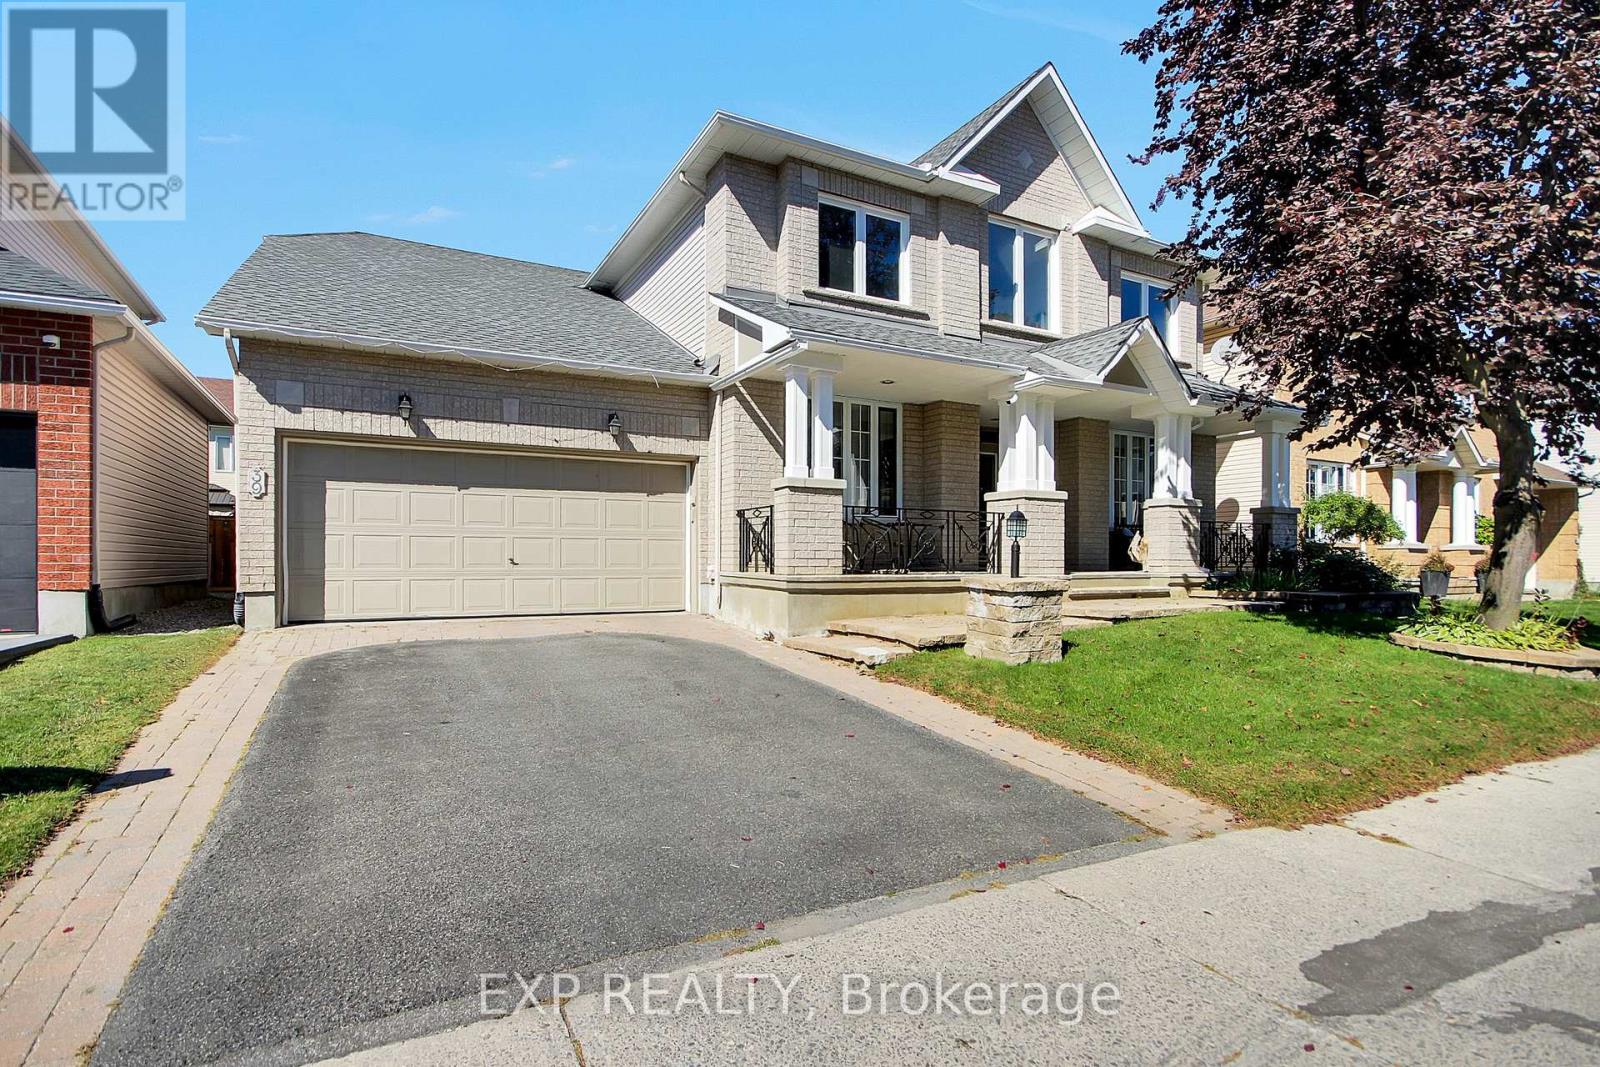
39 Greatwood Crescent
Ottawa, Ontario
Minto most popular Savanah model. Just a perfect, functional home. Approx. 3000sq2. Main floor Open concept Kitchen-Eating are-Family room with Fireplace Large Living and Dining rooms. Main floor DEN. Laundry and Powder room. Second Level Full Bathroom, 4 well sized bedrooms, Master with Ensuite, Walk-in closet and BONUS Fireplace. Lower level is all partially finished with Recroom, Bedroom/Hobby room, Full Bathroom. Landscaped Yard with interlock Patio. (id:59142)
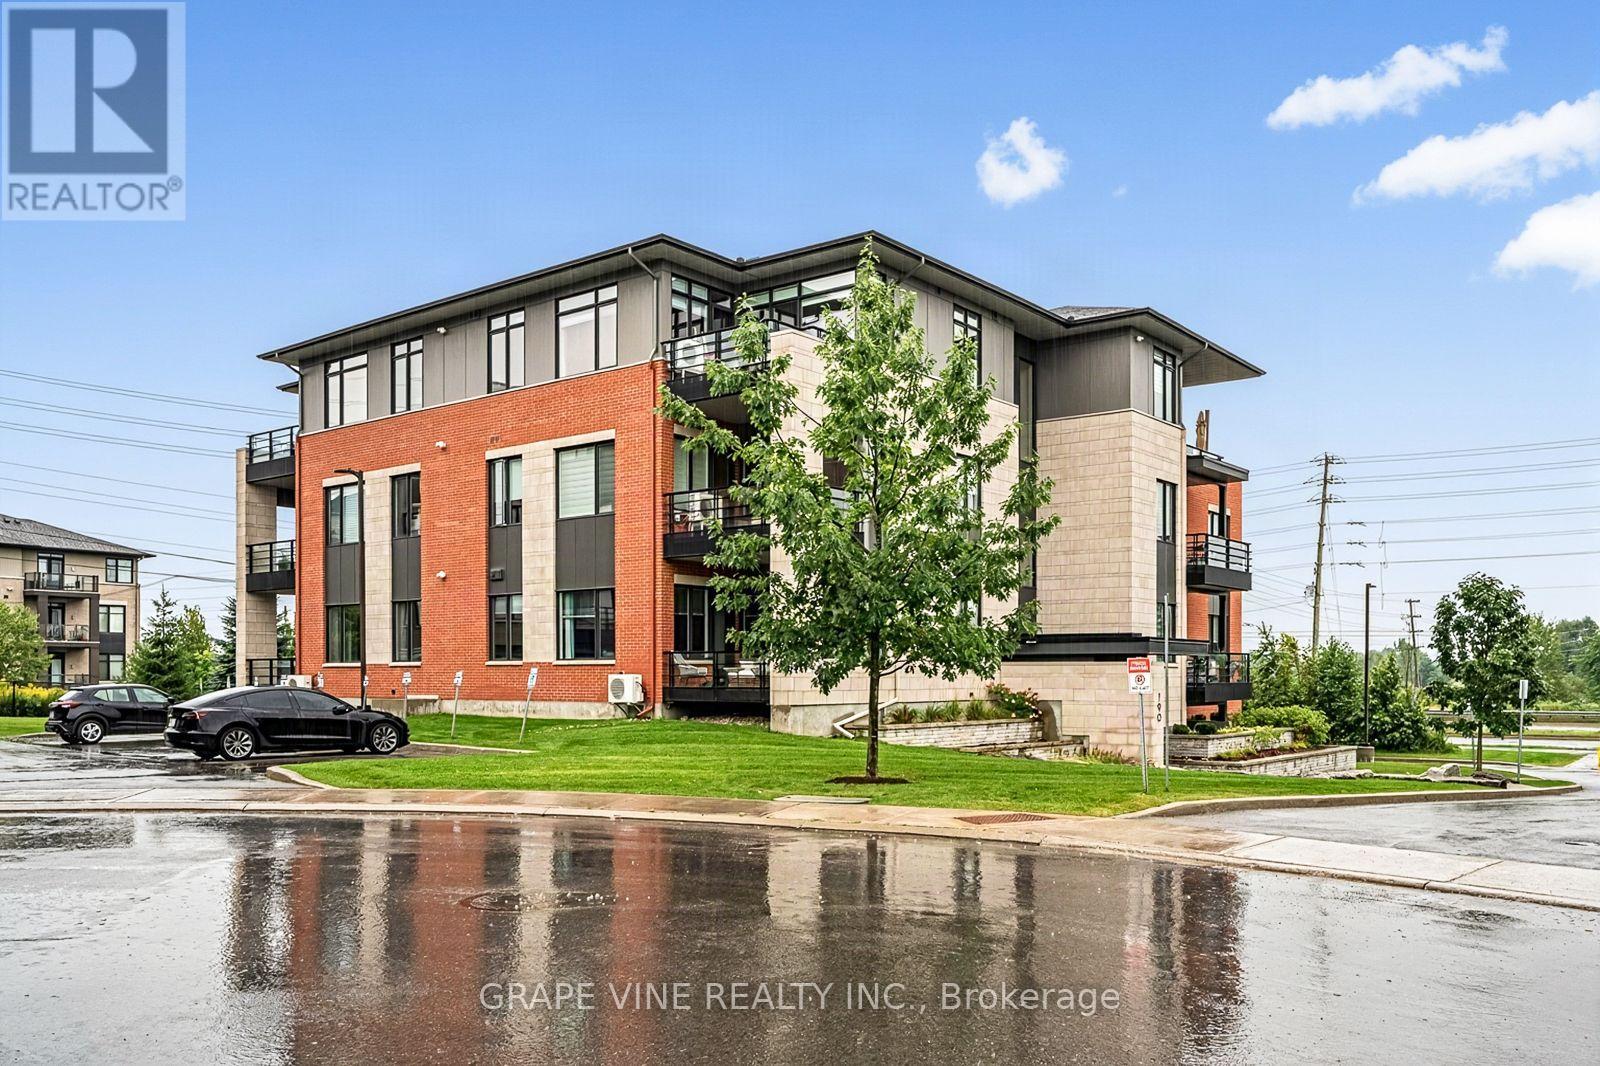
105 - 190 Boundstone Way
Ottawa, Ontario
Welcome to this stylish and sun-filled 2-bedroom + den corner unit, offering modern design, exceptional functionality, and an unbeatable location in Kanata's sought-after Heritage Hills community. The AURORA model by Uniform at "The Elements of Richardson Ridge". Step inside to this open concept layout featuring expansive windows that flood the space with natural light. The sleek, contemporary kitchen is equipped with stainless steel appliances, quartz countertops, and generous cabinetry-perfect for cooking, hosting, and everyday living. Finished with rich hardwood flooring throughout. The spacious primary bedroom includes a private 4-piece en-suite and a generous walk-through closet, while the second bedroom provides an ideal space for guests or family and a convenient guest bath. The versatile den is perfect for a home office, hobby room, or additional guest area. Enjoy the convenience of in-unit laundry and relax on your extra-wide private balcony, complete with a natural gas BBQ hookup and a lovely view. This quiet, well-maintained, pet-friendly building is fully wheelchair accessible and offers access to the beautifully restored Richardson Heritage Building, featuring a gym, games room, party room, full kitchen, library and meeting room. This condo also includes heated underground parking, one outside parking spot and a secure storage locker. This is a non-smoking condominium including in all units and common areas. Located in a vibrant, amenity-rich neighborhood, you're just minutes from: Dining, shopping, top-rated schools, golf, Tanger Outlets, South March Highlands Conservation Forest, convenient public transit and Canadian Tire Centre. This is a fantastic opportunity to own a bright, modern home in one of Kanata's most desirable communities. Don't miss it! 24 hour irrevocable on all offers. (id:59142)
355 Nestleton Street
Ottawa, Ontario
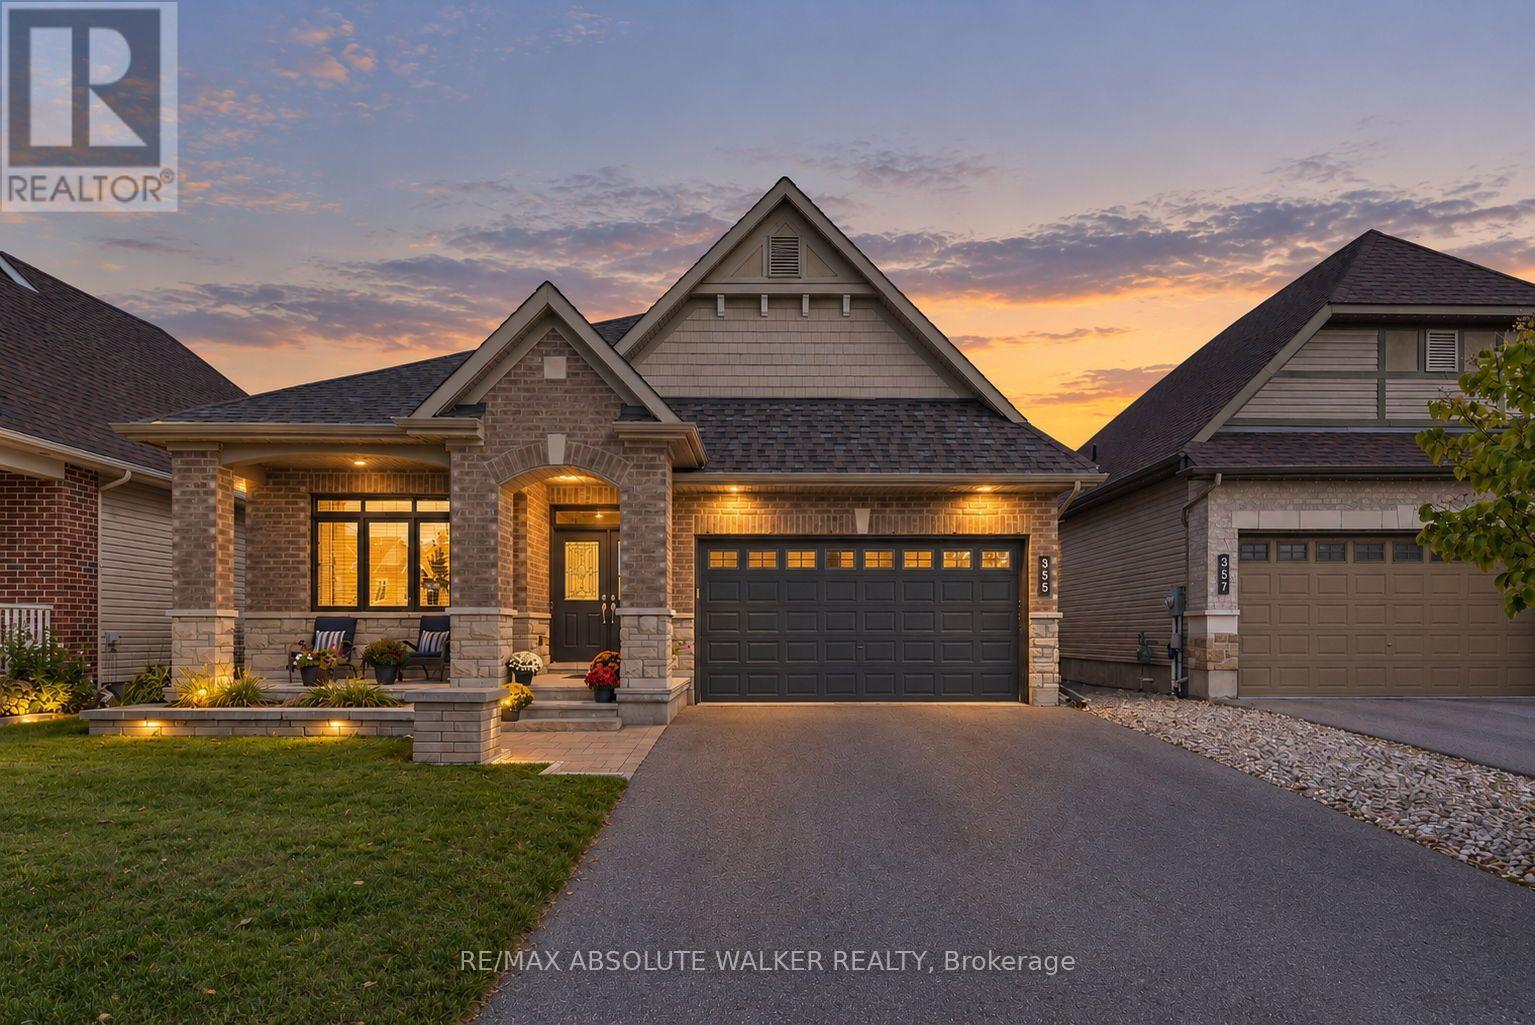
Welcome to 355 Nestleton Street, a beautifully maintained 2014 bungalow offering an impressive combination of style, space, and functionality. From the inviting stone and brick exterior and covered front porch, step inside to a bright, open-concept layout highlighted by hardwood flooring, high ceilings, and generous natural light. The spacious living area features a striking fireplace and flows seamlessly into the kitchen, complete with rich cabinetry, granite countertops, stainless steel appliances, tile backsplash, and a large centre island with seating. The kitchen also features a custom pantry, providing excellent storage and functionality. The main level offers comfortable and versatile living spaces, including a bright primary bedroom and additional space ideal for a home office. Downstairs, the fully finished lower level, completed in 2018, significantly expands the living space with a large recreation area, two additional bedrooms, and full bathroom, making it ideal for guests, teenagers, or extended family. Additional features include a 2026 refrigerator, 2024 furnace, and permanent holiday lighting that adds year-round curb appeal. Custom shelves and cabinets in the garage will stay with the home, providing valuable additional storage and organization. Thoughtfully finished and move-in ready, this home offers the convenience of bungalow living without sacrificing the space today's families are looking for. With its stylish finishes, practical updates, and flexible living space, 355 Nestleton Street is a home designed for both everyday living and entertaining. (id:59142)
842 Port Elmsley Road
Drummond/north Elmsley, Ontario
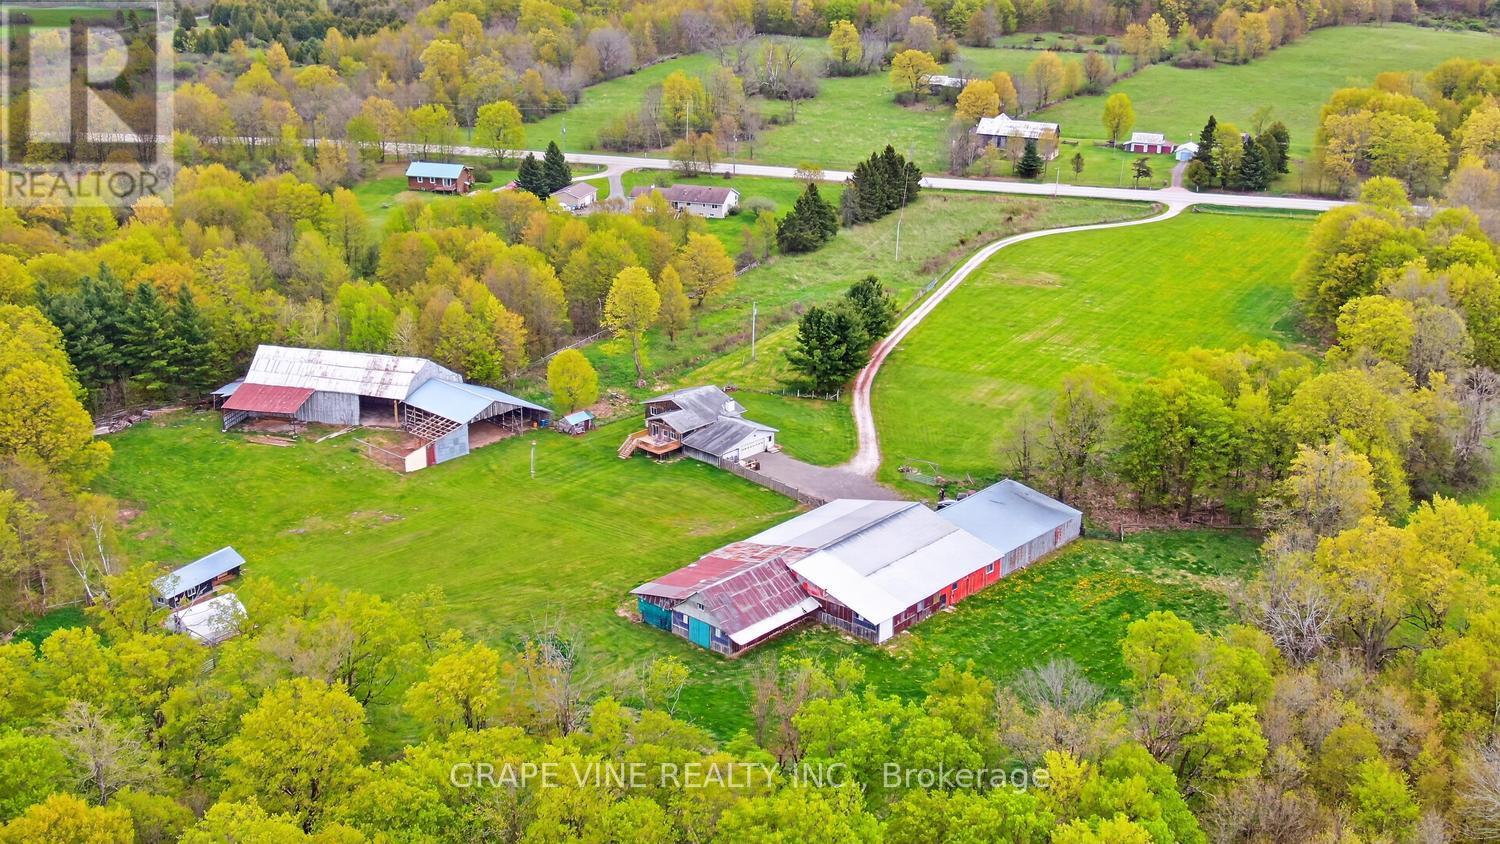
Incredible opportunity to acquire this 90 acre hobby farm 10 minutes from both Perth and Smiths Falls. Several outbuildings, huge shop, barn, shelters +. Beautifully manicured lawn, plus wide, groomed pathways/driving routes of approx. 7 km in and around the rear portion of this incredible lot. There is a pond (always plenty of water) a short walk from the house. The house has 2+1 bedrooms, 2 baths, garage with main and lower level entries (in-law suite possibilities). Open main floor, very large living room, kitchen, dining room with patio doors to must-see sunroom with hardwood, propane stove and huge windows. The sunroom has a 2nd patio door to a 2024 deck and the front deck was also built in 2024. Lower level family room with newer pellet stove, bedroom, laundry/3 piece bath, utility room wired for future kitchen. The property is totally fenced, barn/workshop with 220 service and plumbing (all out buildings have power). Machine shed, greenhouse, storage shed, chicken coup. High speed, mail to the door, curbside garbage. Main floor windows 2018. Long list of additional recent improvements. This is truly a lifestyle property for buyers seeking complete privacy and is ideal for future horses, dog training or kennels, health retreat, etc. Minutes from boat launch with incredible boating on the Rideau Lakes system. (id:59142)