
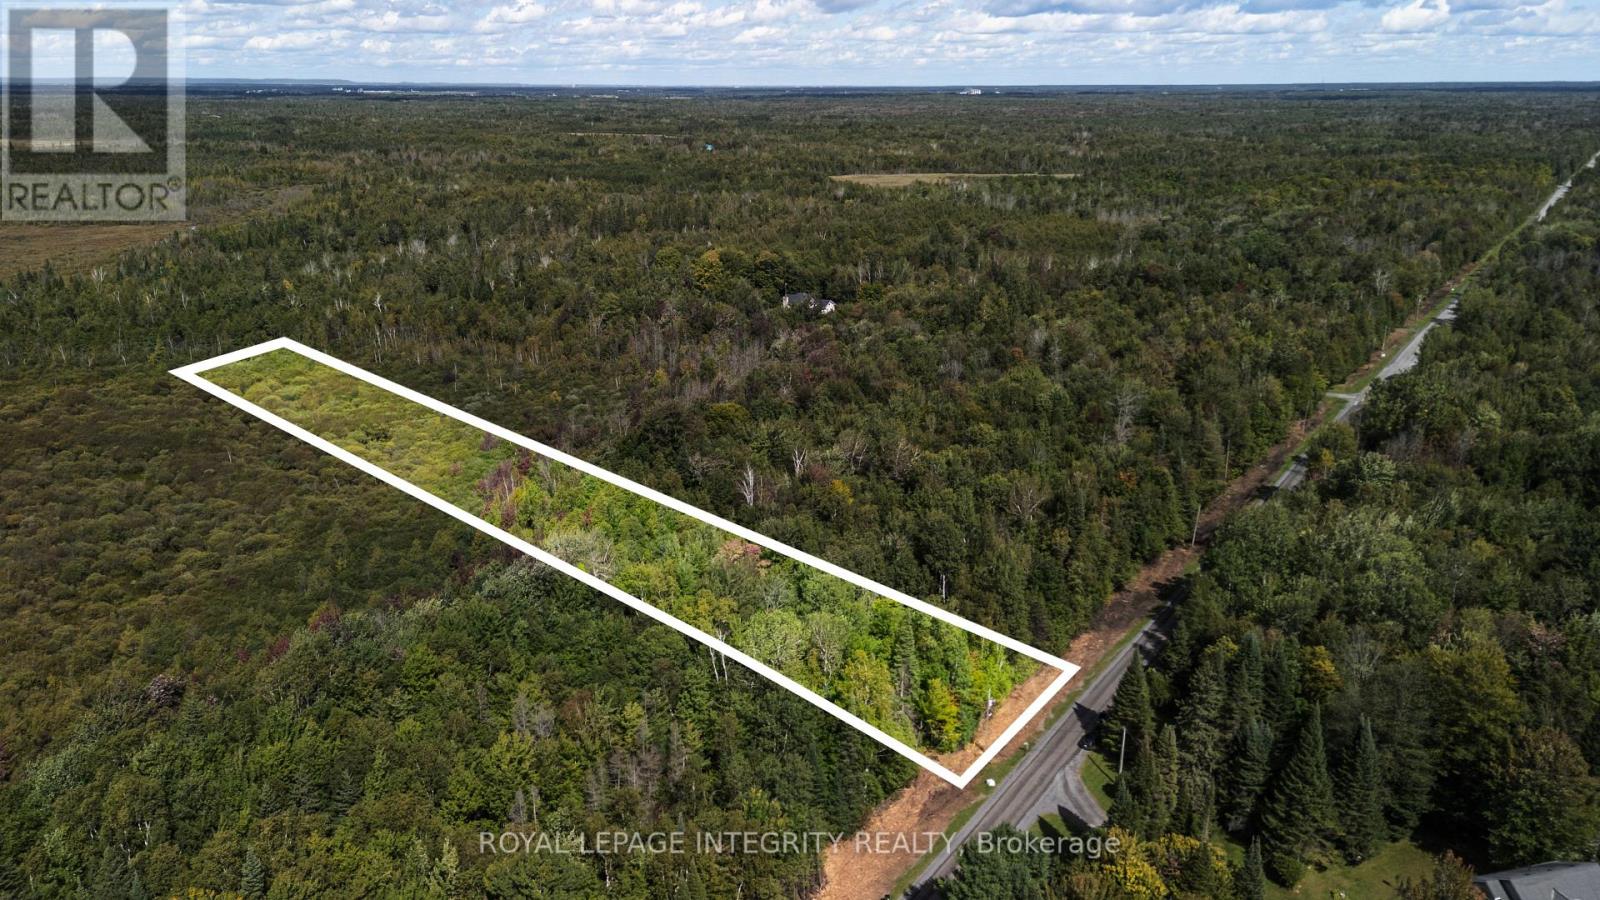
Con2ptlot14pt3 Paden Road
Ottawa, Ontario
With over FOUR ACRES (4.51 ac) of treed land you have a wonderful opportunity to create your own tranquil setting in one of Ottawa's rural communities in between the Village of North Gower and the Town of Kemptville. This property allows one to enjoy the best of rural living while not being far from restaurants; schools; libraries; golf courses; shopping; Marlborough Community Center; soccer fields; baseball fields;+++! Access for hydro hookup is conveniently situated in front of this lot. If you require high speed internet, neighbours report they are successfully using Starlink. Highway 416 is conveniently nearby, providing easy access for commuting into Ottawa and surrounding communities. (id:59142)
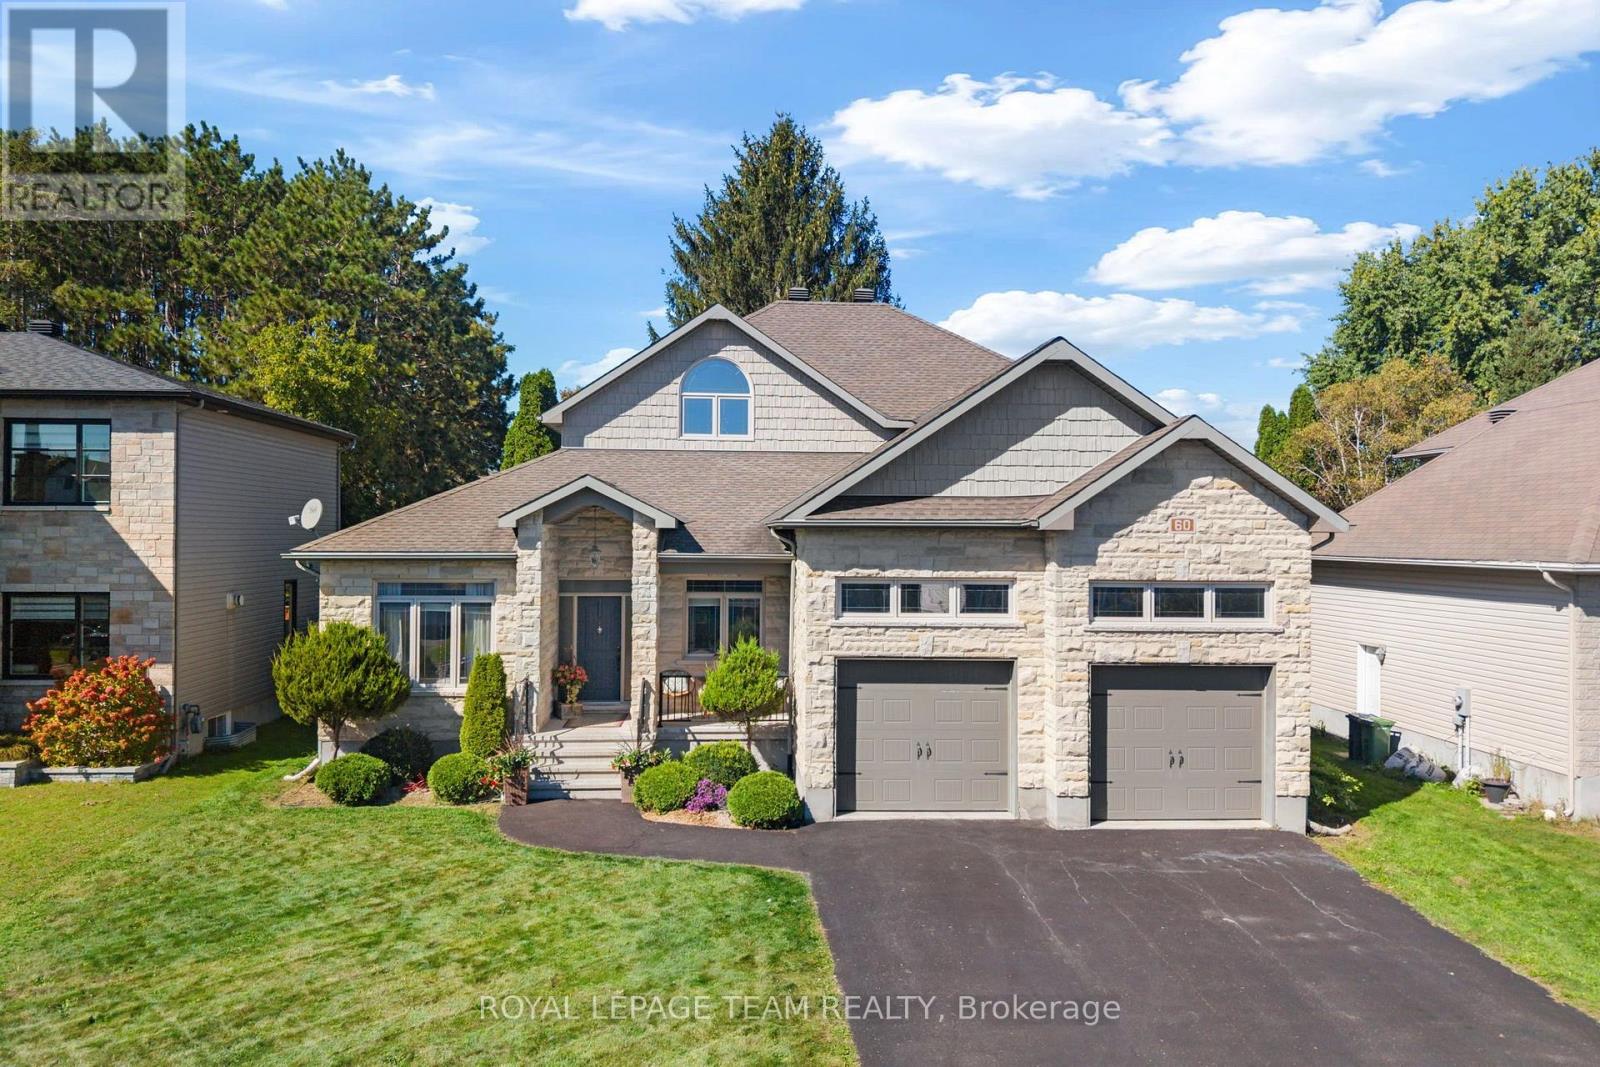
60 De La Rive Drive
Russell, Ontario
A distinguished residence where refined design, exceptional comfort, & effortless indoor-outdoor living come together spectacularly. 60 De La Rive offers exceptional space and finish, with a floor plan thoughtfully designed for both grand entertaining and everyday family living. The main level makes an immediate impression with its soaring two-storey living room, creating an exceptional sense of scale and elegance. The expansive open-concept layout flows naturally into the generous dining area and showstopping kitchen. At its centre, a substantial island with seating for six provides the perfect gathering point for morning coffee, casual meals, or evenings spent entertaining. A private office tucked discreetly off the foyer offers a quiet and sophisticated workspace, while two generously sized bedrooms and a full bathroom provide an ideal arrangement for family or guests. Upstairs, the primary suite is a true private sanctuary. Designed with luxury and tranquility in mind, the retreat features two walk-in closets and an exquisite spa-inspired ensuite. Dual vanities, a separate water closet, a beautifully appointed glass-enclosed shower, and a deep soaker tub create a serene escape reminiscent of a boutique luxury hotel. The fully finished basement offers an impressive extension of the home's living and entertaining spaces. Featuring a generous recreation room, wet bar, dedicated gym, full bathroom, & additional bedroom with in-floor heating. Step outside and discover a private resort-style oasis. The heated, salt-water inground pool is complemented by an expansive covered porch, and a hot tub. Whether hosting an elegant summer gathering, enjoying dinner outdoors, or unwinding poolside at the end of the day, this is an outdoor setting designed to be enjoyed to its fullest. This is far more than a home. It is an elevated lifestyle. A rare opportunity to enjoy sophisticated living, abundant space, and resort-inspired amenities in one exceptional Embrun property. (id:59142)
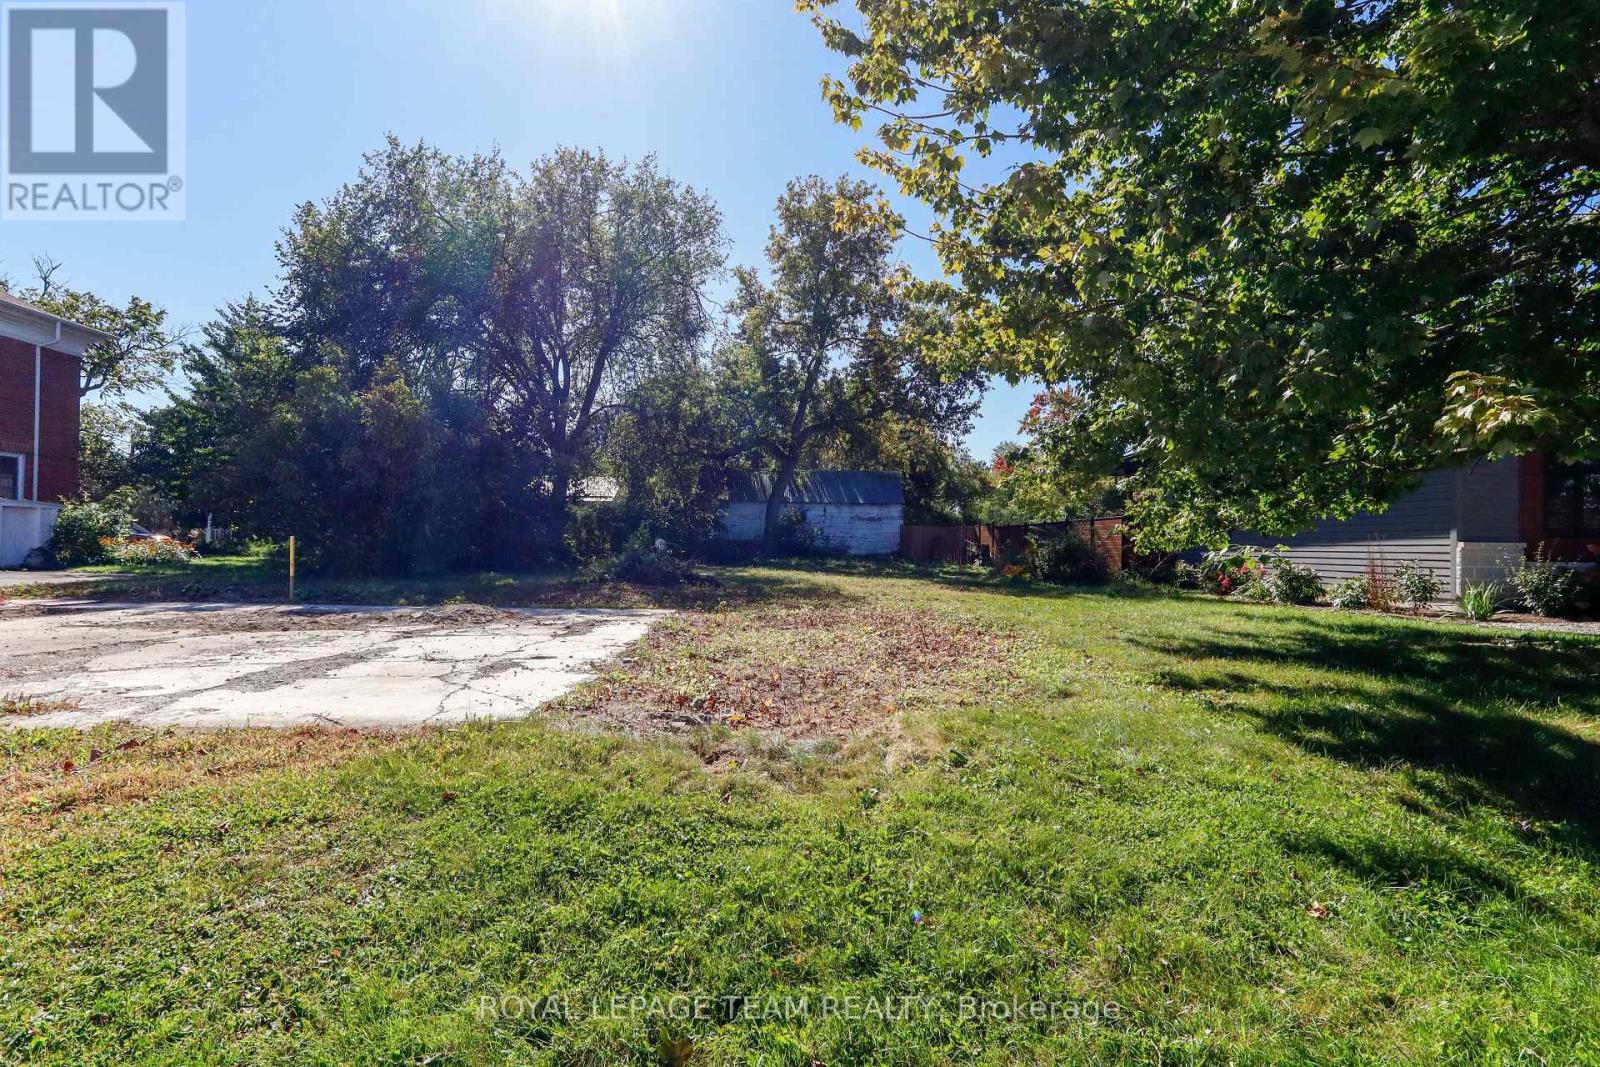
Lot 22 Alfred Street
North Grenville, Ontario
Prime Building Lot in the Heart of Kemptville! Discover the perfect canvas for your dream home with this prime, fully cleared in-town vacant lot measuring 54 ft x 94 ft. Ideally situated within walking distance to vibrant downtown Kemptville, local schools, and scenic Kemptville Creek, this property offers an unbeatable blend of convenience and community charm. The lot comes clearly marked with boundary stakes, making it ready for your vision and building plans to come to life. Don't miss this incredible opportunity to build customized to your lifestyle in a sought-after neighborhood! (id:59142)
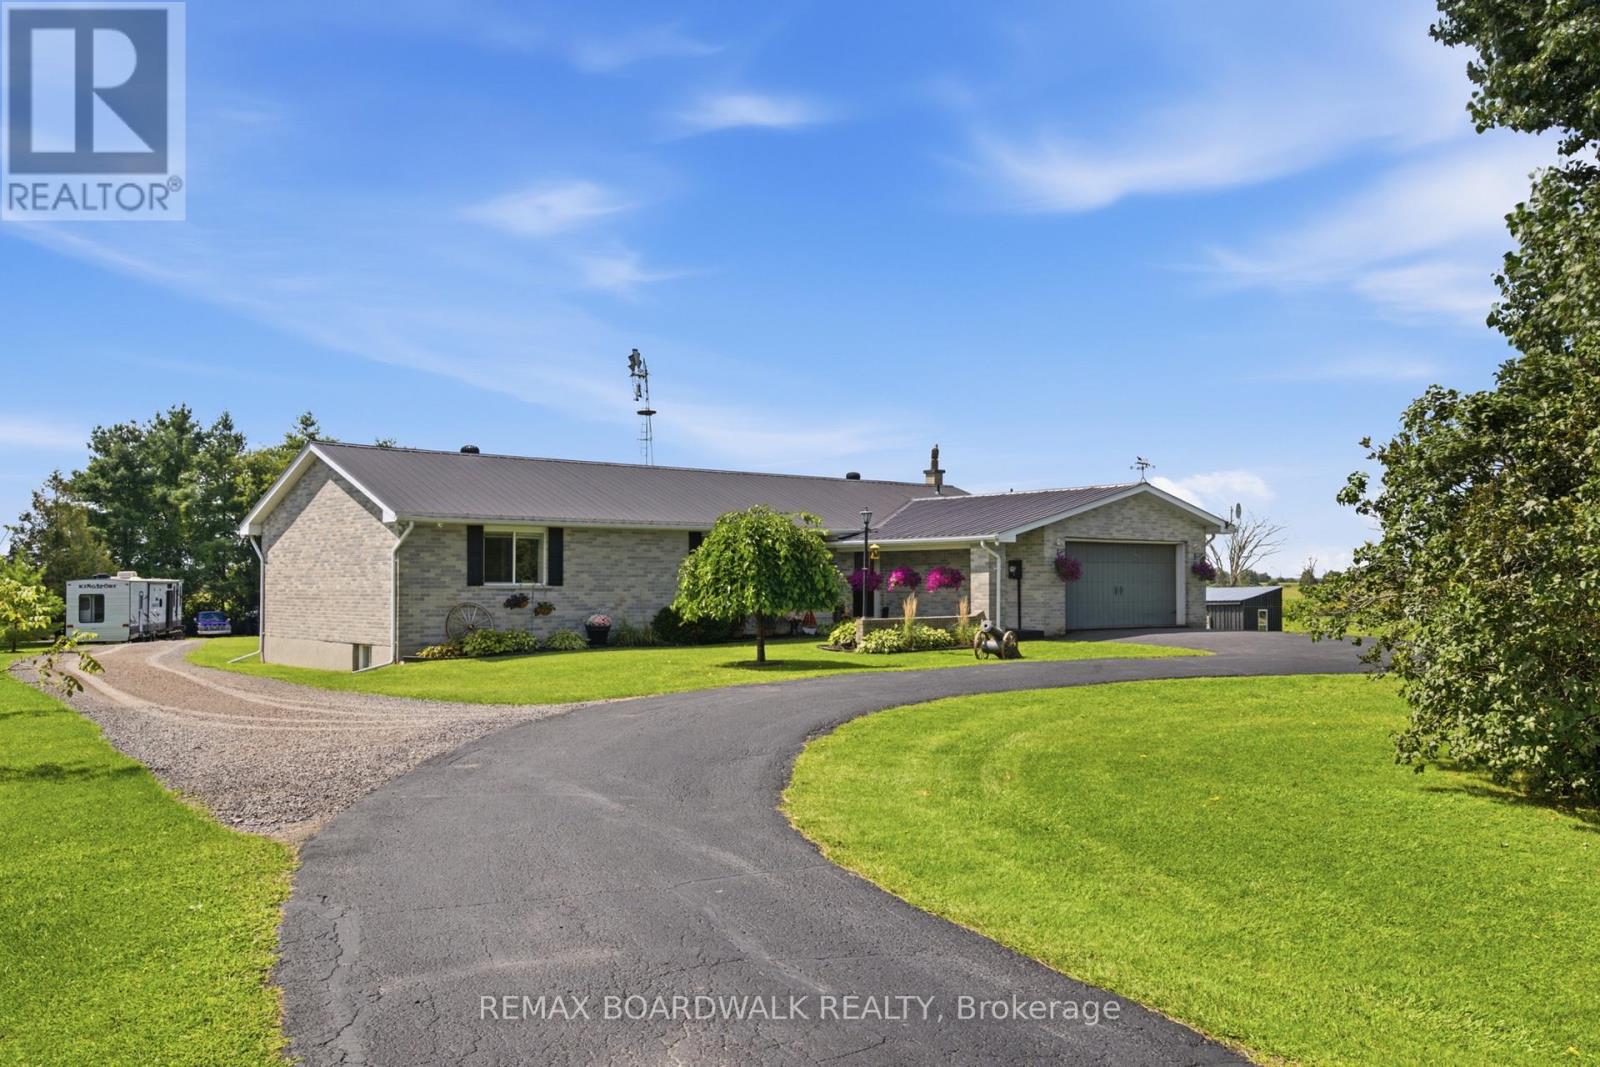
7014 County Rd 22 Road
Edwardsburgh/cardinal, Ontario
Some properties are simply owned. Others become part of the family. For the past 39 years, this beautiful country property has been a place to raise a family, make memories and call home; now, it's ready for its next chapter. Set on approximately 4.5 acres, this sprawling all-brick bungalow offers 3+2 bedrooms, 3 full bathrooms, a fully finished lower level, and an attached 2-car garage with interior access and exciting potential for multigenerational or in-law living. The spacious kitchen is made for big breakfasts and even bigger gatherings, featuring extensive cabinetry, butcher-block countertops and a large centre island. Updates include new vinyl plank flooring throughout both levels, interior doors, trim and patio door (2026), plus main-level windows, propane furnace and central air (2021), ozone injection water filtration (2022), increased attic insulation (2023) and hot water tank (2026). Outside is where this property really starts showing off! A fully fenced electric paddock and animal lean-to are ready for your four-legged family members, while the gazebo, storage sheds and additional outbuildings offer plenty of room for equipment, hobbies and all the extras that come with country living. When the chores are done, cool off in the new above-ground pool with a partial deck (2026)and settle in for some truly spectacular sunsets. Then there's the fully finished barn, complete with a WETT-certified pellet stove, concrete floor, spray-foam insulation, updated electrical and LED lighting, perfect for a workshop, hobbies, toys or the ultimate country hangout. After 39 years with one family, it's time for someone new to bring the family, bring the animals and start making memories of their own. (id:59142)

16 A Knollsbrook Drive
Ottawa, Ontario
Welcome to 16A Knollsbrook Drive, a 3-bedroom, 1.5-bathroom, two-storey condo townhome offering plenty of potential to make it your own. Step inside to a practical main-floor layout featuring a well-sized kitchen and a generous living and dining area with plenty of room for everyday family life or entertaining. A convenient powder room completes the main level. Upstairs, you'll find three bedrooms and a 4-piece bathroom, providing comfortable space for the whole household. The lower level is unfinished, giving you the flexibility to create additional living space, a home office, recreation room, or storage area to suit your needs. Conveniently located near parks, schools, shopping, and essential amenities, this home is a great opportunity for buyers ready to add their own style. With some TLC and simple updates, this property could be the perfect place to make your own. (id:59142)
143 Forward & 140-144 Hinchey Avenue
Ottawa, Ontario
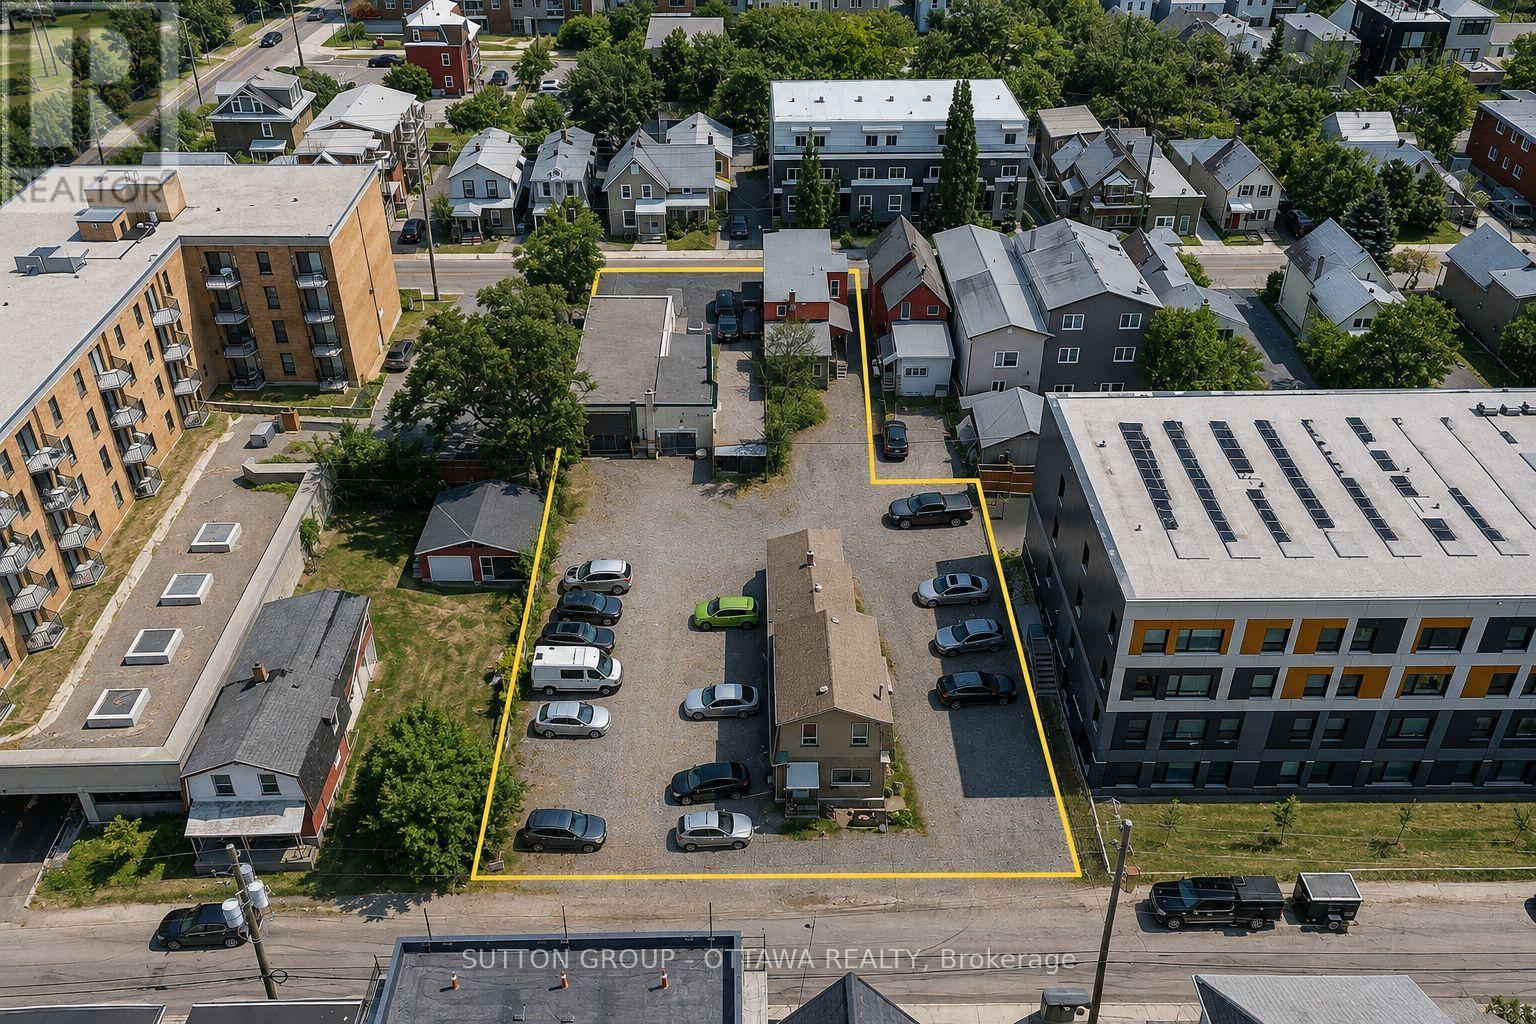
Transit-oriented development opportunity near Tunney's Pasture. Offered as a three-parcel assembly totalling approximately 18,705 sf spanning the entire block between Forward Ave and Hinchey Ave, strategically located within a Major Transit Station Area between two LRT stations. The assembly consists of 143 Forward Avenue (PIN 040960062), 140 Hinchey Avenue (PIN 040960061) and 144 Hinchey Avenue (PIN 040960073). Zoned N4B, the assembled site offers as-of-right redevelopment potential, with opportunity to pursue additional density through rezoning/planning approvals. Existing improvements include two duplexes, an income-generating parking lot and specialty automotive repair/collision facility, providing holding income while redevelopment plans are advanced. A compelling opportunity to acquire an assembled development parcel in an established, rapidly evolving neighbourhood with exceptional access to rapid transit. Phase II Environmental Site Assessment completed, with all groundwater samples analyzed complying with applicable MECP standards. Brownfield redevelopment incentives may be available, subject to applicable City programs and approvals. Rent roll, income/expense information, environmental summary reports and additional due diligence materials available upon execution of a signed NDA. (id:59142)
715 Gerard Street
Alfred And Plantagenet, Ontario
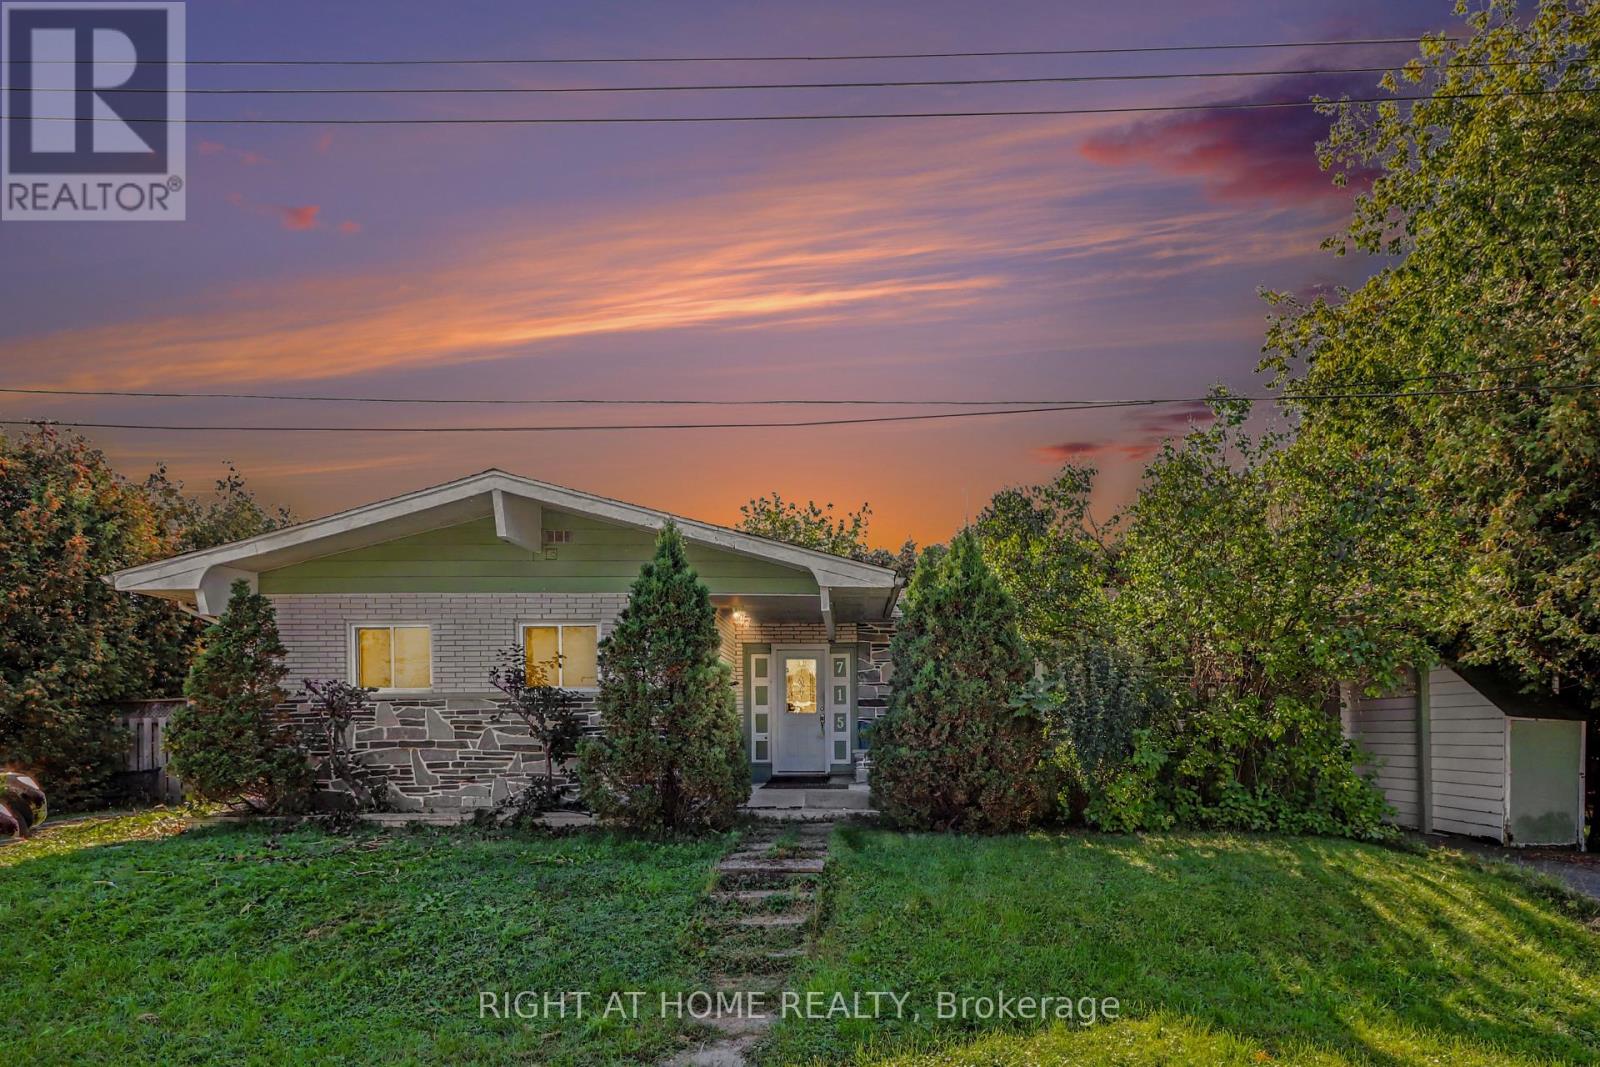
INVESTMENT OPPORTUNITY | LEGAL DUPLEX | ~5.0% CAP RATE | CASH FLOW POSITIVE. Welcome to 715 Gerard Street - a legal, income-producing duplex in the heart of Alfred and Plantagenet, offering the rare combination of strong cash flow, a built-in mortgage helper, and flexibility for both investors and future owner-occupants.This turnkey property features two self-contained units. The upper unit will be delivered vacant at closing, with an established market rent of $2,000/month - giving a buyer the choice to rent it out immediately or move in themselves and let the lower unit carry a significant share of the mortgage. The lower unit is home to an excellent, long-standing tenant paying $1,500/month, who is happy to stay on. With both tenants responsible for their own utilities (other than water) and estimated operating expenses of approximately $1,200/month, this property delivers an impressive cap rate of approximately 5.0% and positive cash flow from day one - a rare find in today's market. For the investor, it's a fully tenanted (or nearly so) income property with room to grow. For the owner-occupant, it's a mortgage buster: live upstairs, rent the lower unit, and enjoy monthly housing costs far below what you'd pay renting a comparable home outright. Upper Unit: 3 bedrooms, 1 bathroom, large eat-in kitchen, spacious living room, and a private yard. Lower Unit: 2 bedrooms, 1 bathroom, large kitchen, spacious living room, and its own private yard. Set on an oversized 94' x 94.62' lot with a carport, the property is centrally located in Alfred and Plantagenet, close to all local amenities, just 20 minutes to Rockland, and 45 minutes to Ottawa.Recent updates include: new roof (2021), new furnace and hot water tank, new flooring (2013), and new windows throughout (excluding the bay window and patio doors). (id:59142)
1007 - 415 Greenview Avenue
Ottawa, Ontario
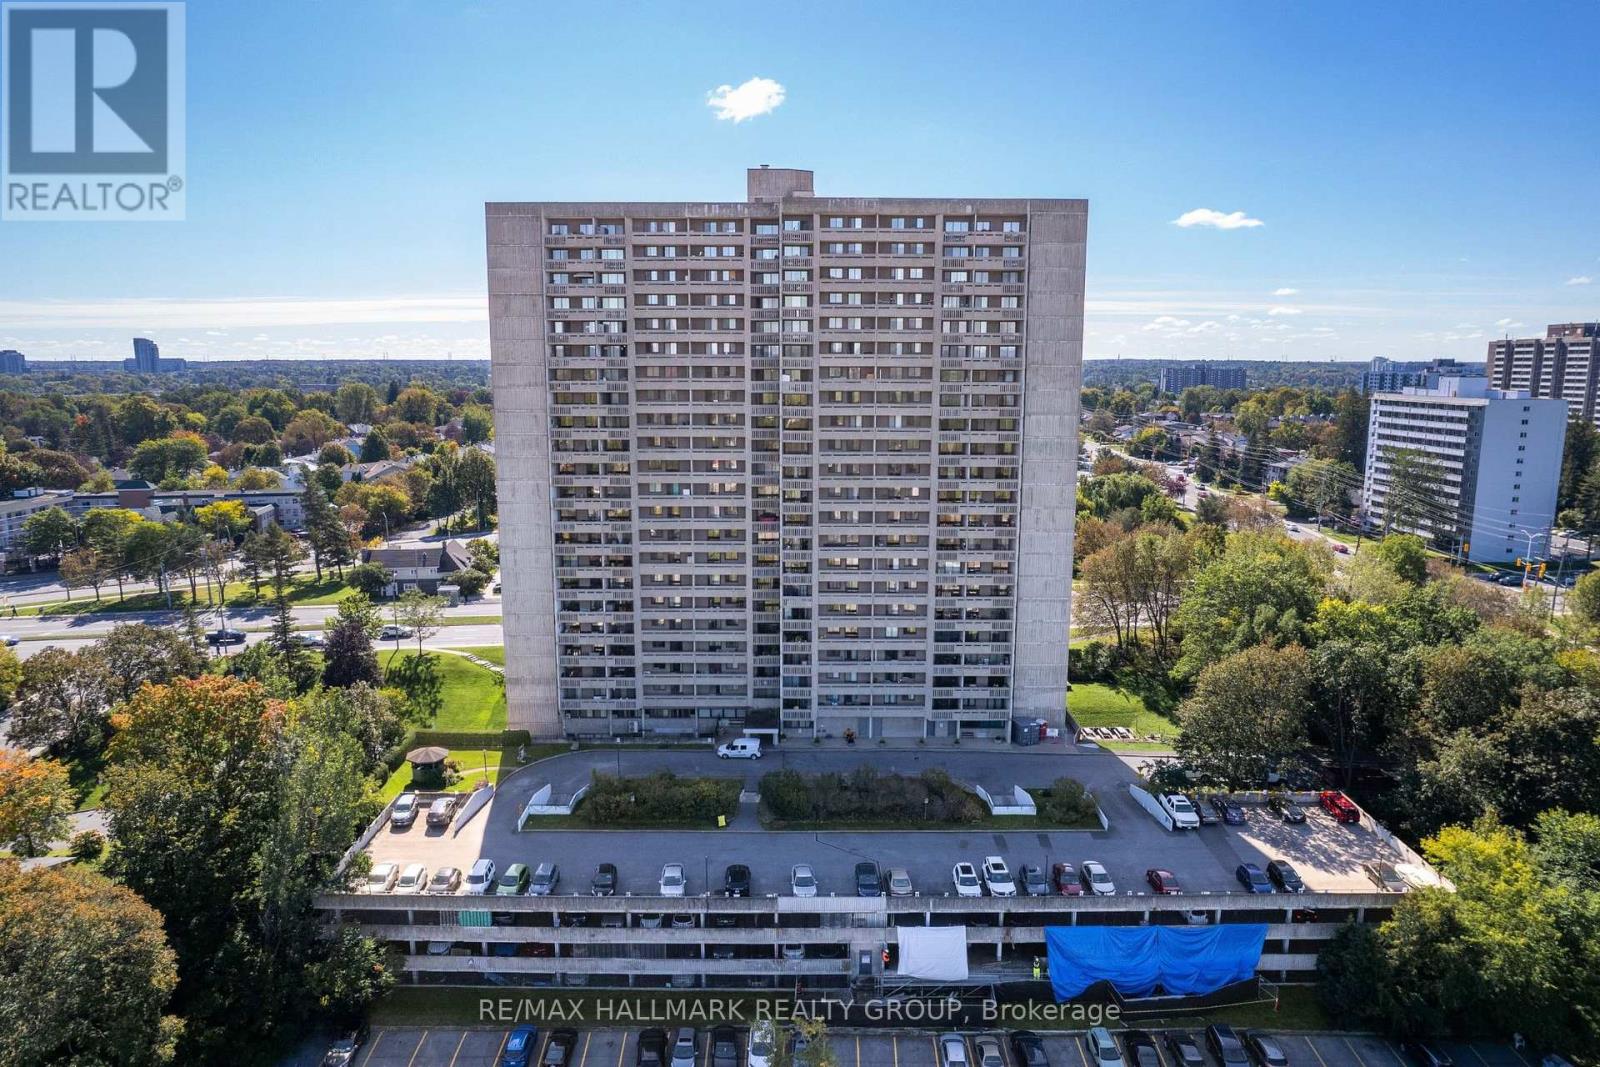
415 Greenview Avenue, Unit 1007, a 3 bedroom plus den corner suite at The Britannia, in the Britannia neighbourhood. Over 1,200 square feet, 2 full bathrooms (one ensuite), and two separate balconies off a corner exposure.Most units in this building top out at two bedrooms and 900 square feet. This one runs longer and lower, closer to a bungalow footprint than a typical high rise floor plan, with three real bedrooms plus a den and a Murphy bed built into the second bedroom to keep it flexible. Kitchen and both bathrooms were fully renovated with laminate and tile throughout, no carpet anywhere in the unit. Condo fees include heat, hydro, and water.The Britannia's amenities go beyond the usual: indoor saltwater pool, squash court, woodworking shop, hobby and craft room, library, party room, billiards and games rooms, and three guest suites for visitors. One underground parking spot included. Pet friendly.At the corner of Carling Avenue and the Kichi Zibi Mikan Parkway, on the road to Britannia Beach. Walk to Britannia Park, the Ottawa River pathway, and Farm Boy. The Lincoln Fields LRT station, currently under construction as part of the Confederation Line West extension, is a short walk away. (id:59142)
101 Maberly Station Road
Tay Valley, Ontario
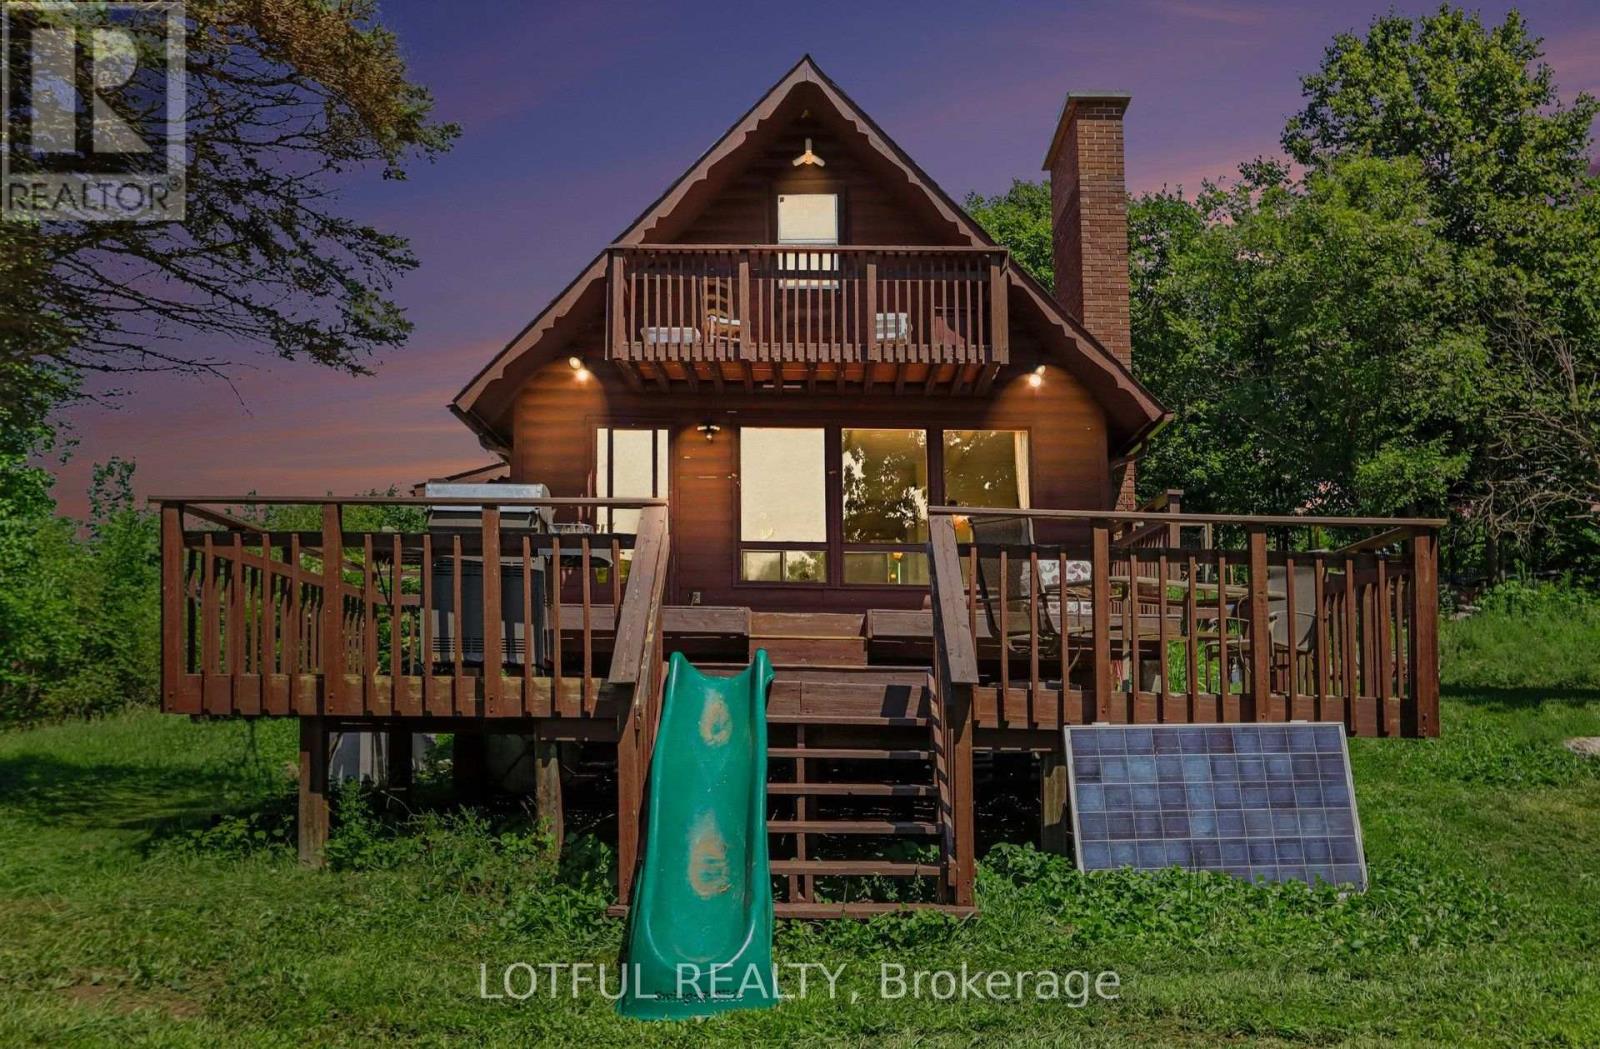
Tucked away on 116 acres of private countryside, this unique property offers an incredible combination of forest, open meadow, water and established growing space. A pond/lake provides a peaceful spot for kayaking or rowing, while trails wind throughout the property past a waterfall and through stands of oak, maple and birch. The comfortable 3-bedroom, 2-bathroom home has been updated with laminate hardwood flooring. The main living area is warm and inviting, featuring a stone fireplace with wood-stove insert and a wall of windows that brings the surrounding landscape indoors and fills the space with natural light. Step outside onto the two-tiered deck to enjoy the privacy and natural setting. The kitchen features ceramic flooring, plenty of cupboard space and opens to a spacious dining and family area. The main level also offers a bedroom, two 3-piece bathrooms and a convenient laundry room. Upstairs, the primary bedroom opens onto a covered balcony-a wonderful place to take in the evening sunset. A third bedroom offers an impressive amount of built-in storage along the interior wall. The property includes an approximately 4,500 sq. ft. market-style garden, plus an approximately 1,500 sq. ft. fenced raised-bed garden. A chicken run and coops add even more possibilities for a self-sufficient country lifestyle. Come see it today! (id:59142)
6 Malcolm Place
Ottawa, Ontario
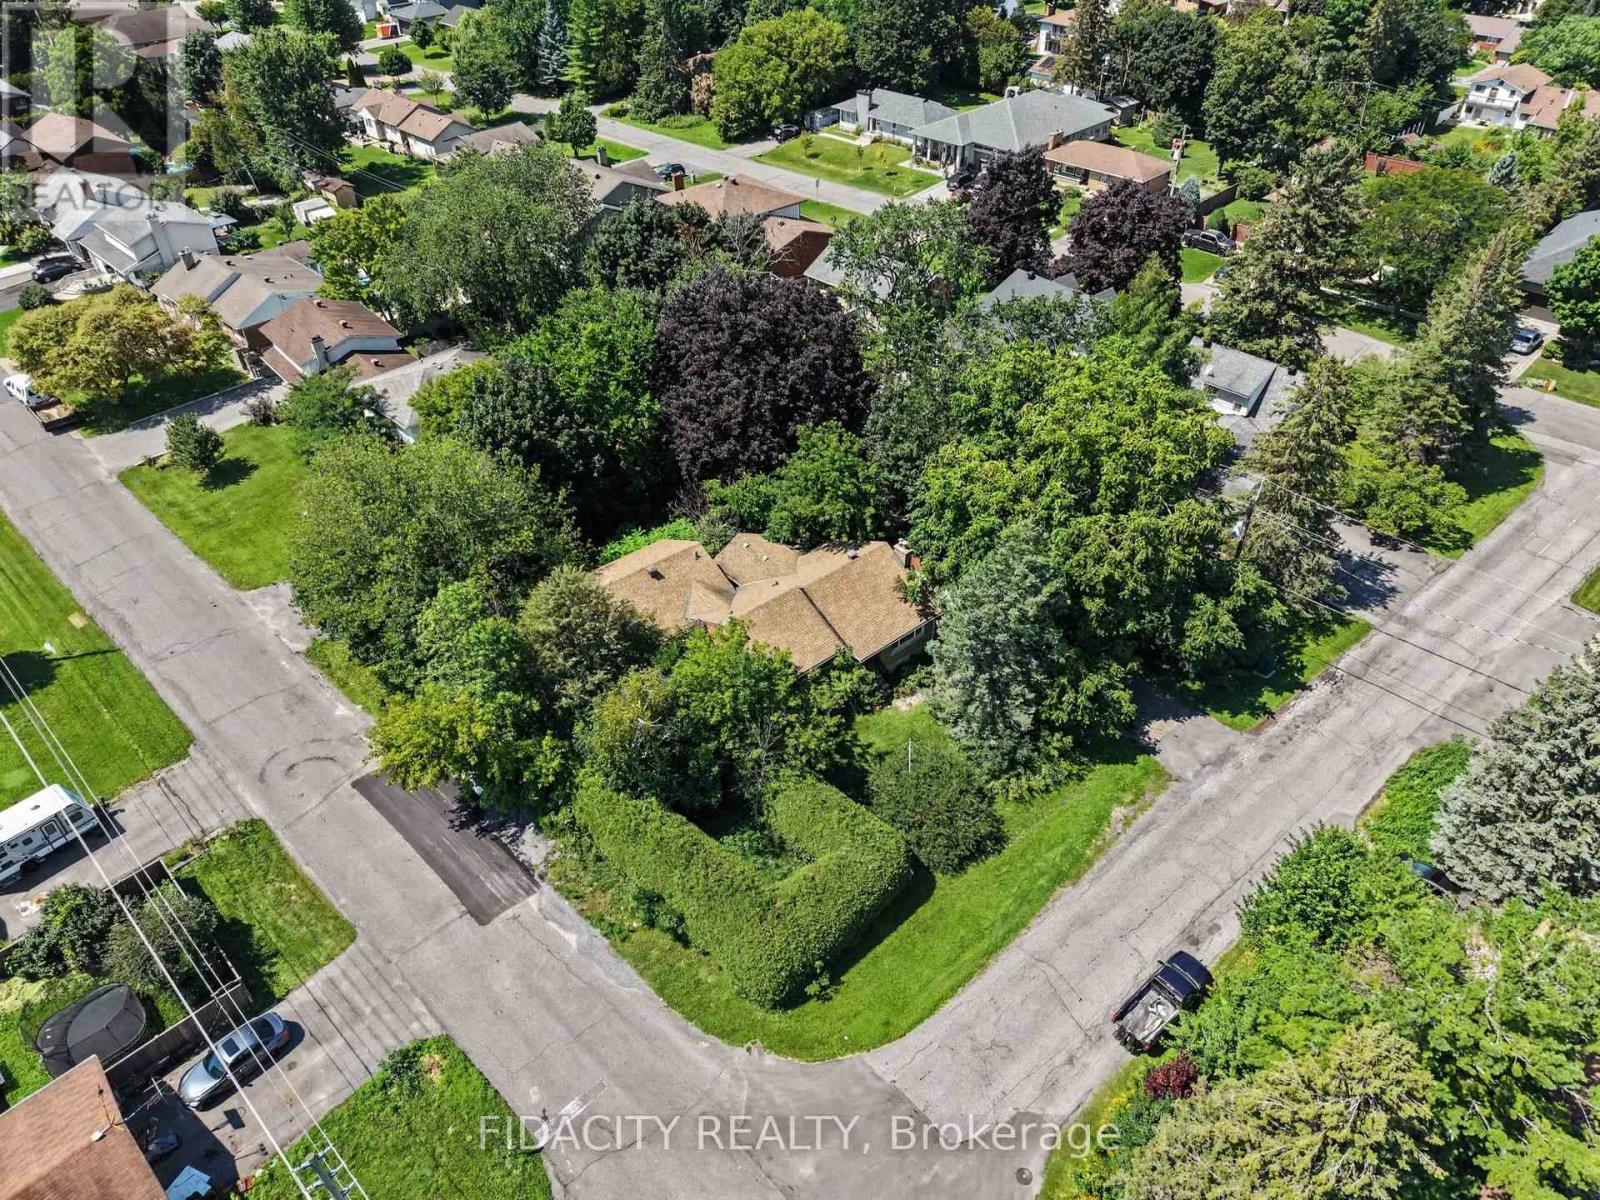
A great opportunity in an established Nepean neighbourhood, just minutes from Algonquin College, shopping, transit, schools and everyday amenities. Set on a large (117 X 126) corner lot surrounded by mature trees, 6 Malcolm Place offers plenty of possibilities for buyers looking for land in a well-established residential area.The corner configuration, lot size and mature setting make this an especially interesting property for builders, developers or investors, with potential to explore severance into two separate lots or future redevelopment. Close to Woodroffe Avenue and College Square while still surrounded by mature residential streets, this is a location with both convenience and long-term potential.(Any severance or redevelopment potential is subject to City of Ottawa approval, applicable zoning requirements and the buyer completing their own due diligence.) Please book a showing, don't walk the lot without a Realtor. (id:59142)
101 Maberly Station Road
Tay Valley, Ontario
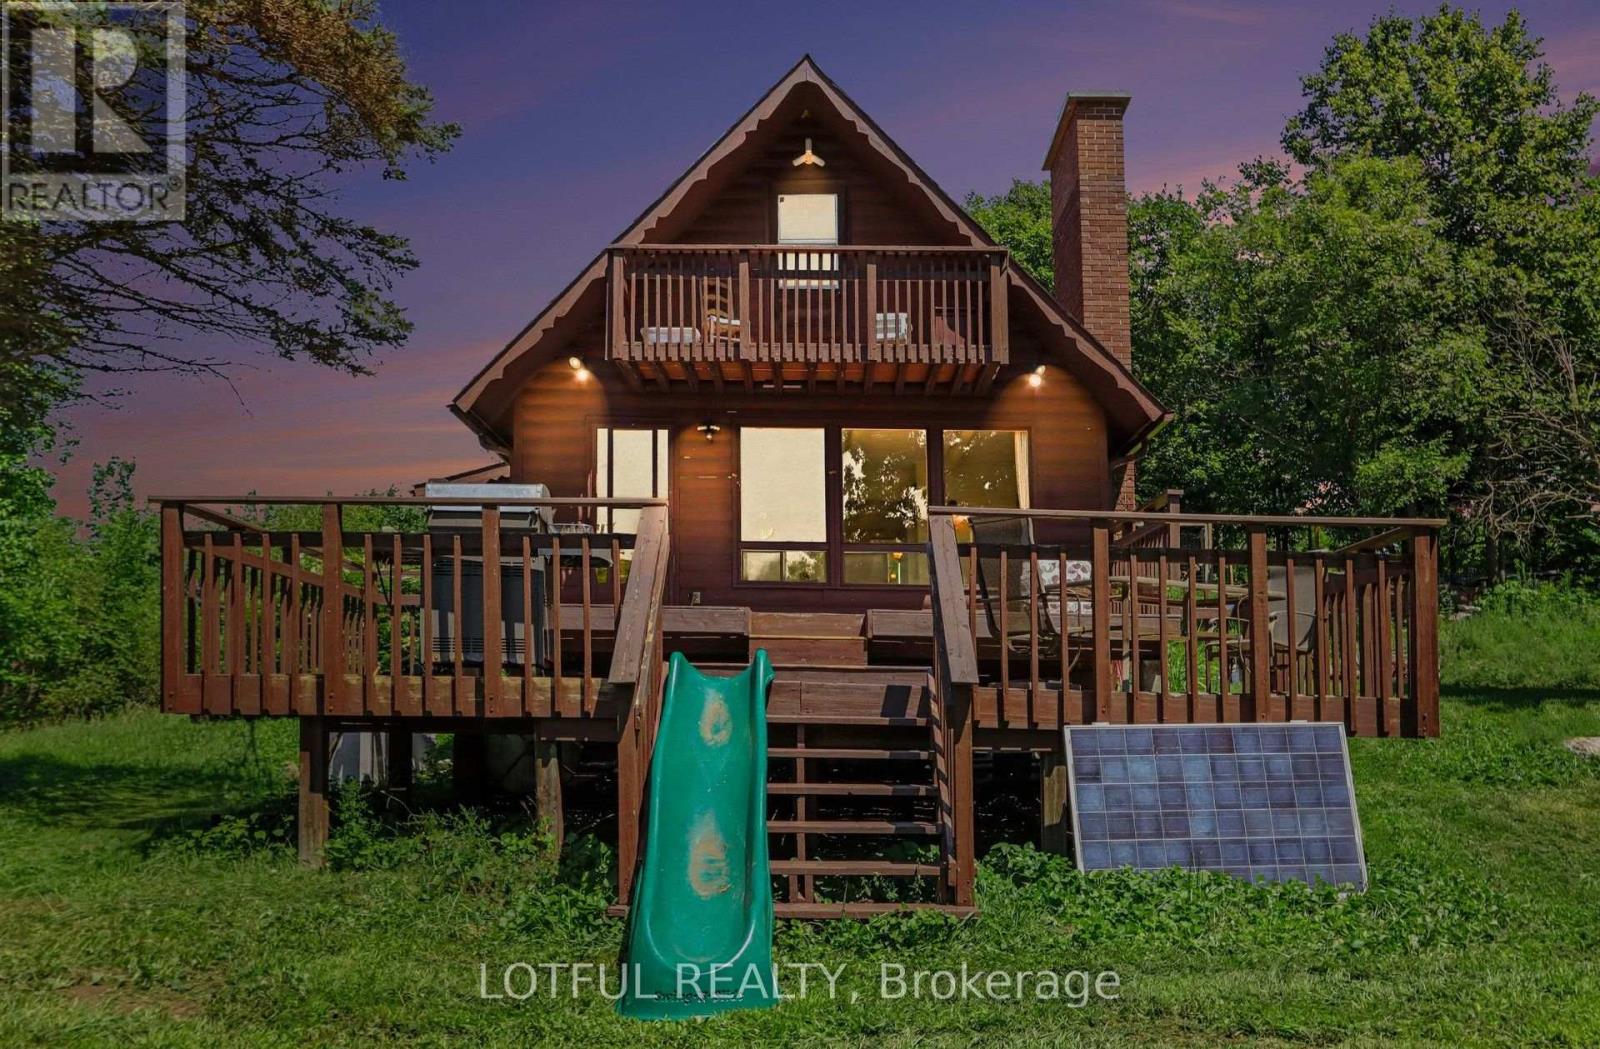
Tucked away on 116 acres of private countryside, this unique property offers an incredible combination of forest, open meadow, water and established growing space. A pond/lake provides a peaceful spot for kayaking or rowing, while trails wind throughout the property past a waterfall and through stands of oak, maple and birch. The comfortable 3-bedroom, 2-bathroom home has been updated with laminate hardwood flooring. The main living area is warm and inviting, featuring a stone fireplace with wood-stove insert and a wall of windows that brings the surrounding landscape indoors and fills the space with natural light. Step outside onto the two-tiered deck to enjoy the privacy and natural setting. The kitchen features ceramic flooring, plenty of cupboard space and opens to a spacious dining and family area. The main level also offers a bedroom, two 3-piece bathrooms and a convenient laundry room. Upstairs, the primary bedroom opens onto a covered balcony-a wonderful place to take in the evening sunset. A third bedroom offers an impressive amount of built-in storage along the interior wall. The property includes an approximately 4,500 sq. ft. market-style garden, plus an approximately 1,500 sq. ft. fenced raised-bed garden. A chicken run and coops add even more possibilities for a self-sufficient country lifestyle. Come see it today! (id:59142)
420 Haresfield Court
Ottawa, Ontario
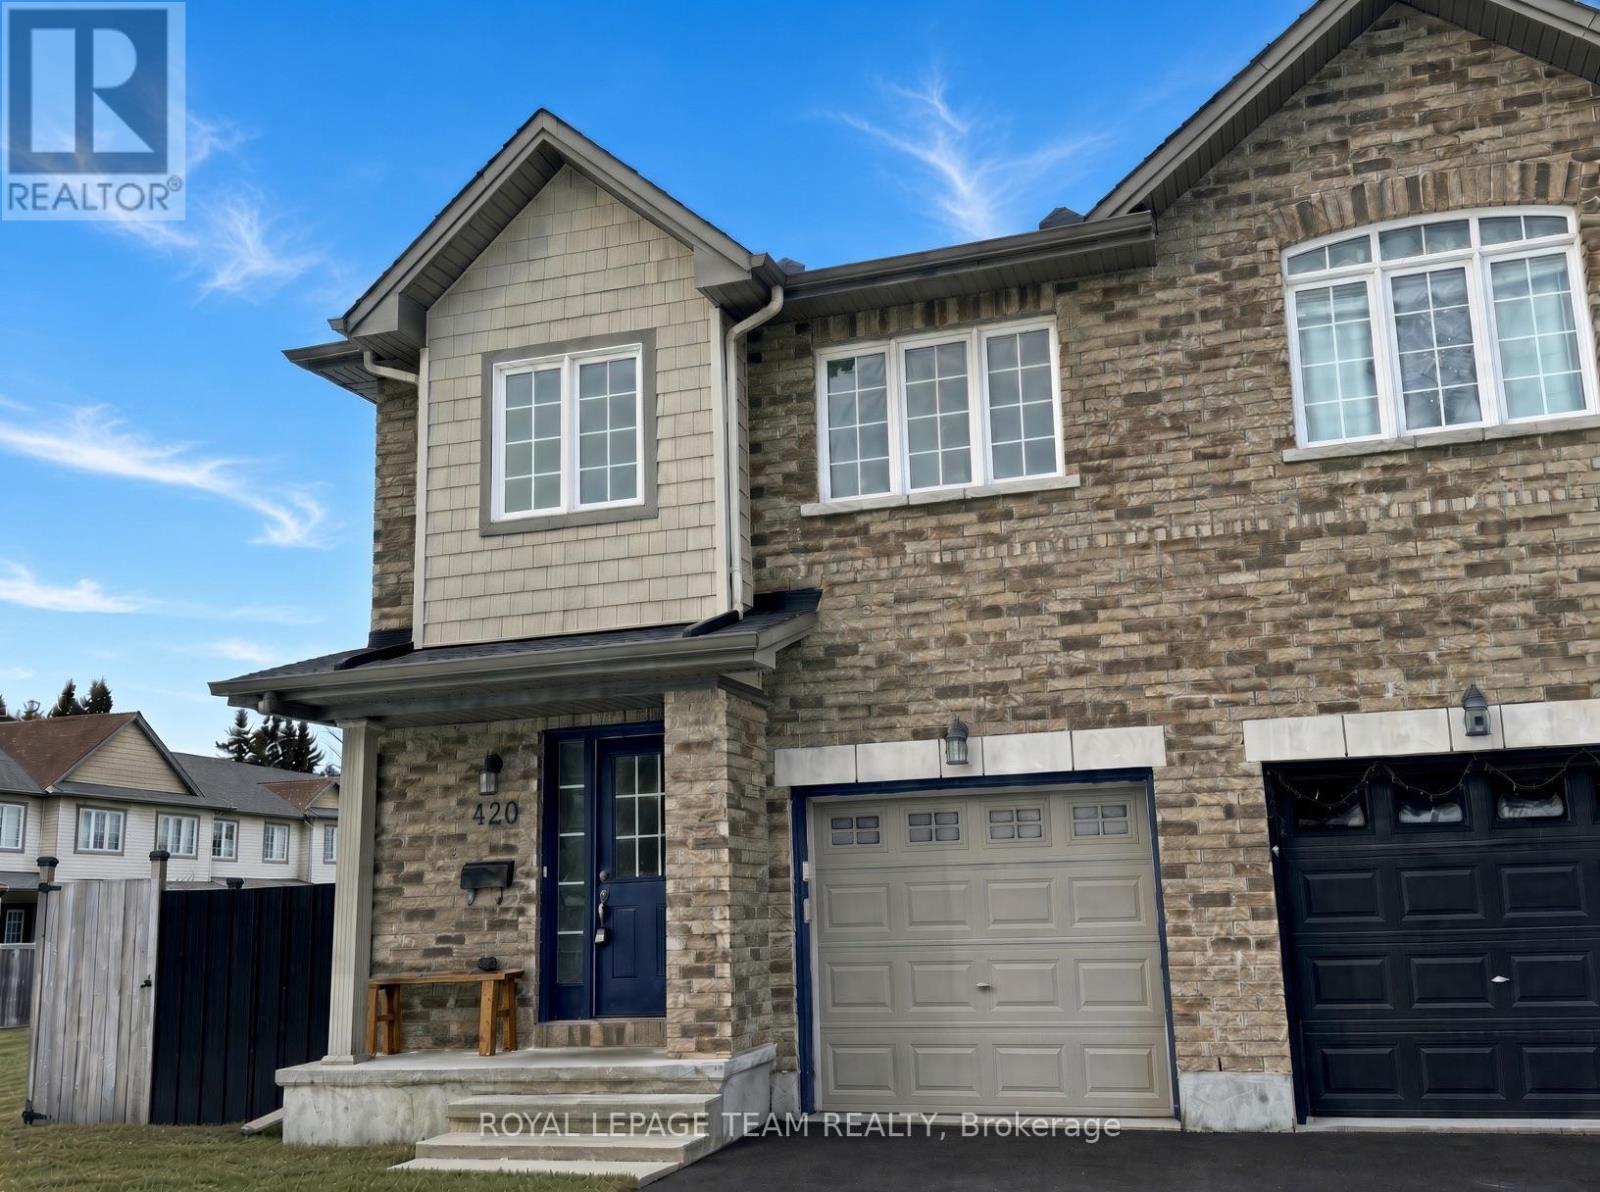
Welcome home in sought-after Riverside South! Perfect Opportunity to rent this stunning end unit townhome, offering the perfect blend of comfort, style, and convenience. Located just minutes from Barrhaven! Step into the welcoming foyer w/ a double closet and ceramic flooring. The main level boasts a bright, open-concept design & beautifully refinished oak hardwood flooring. The kitchen is a chef's delight, complete w/ an island, double sinks, a breakfast bar, and elegant oak cabinetry, perfect for hosting & everyday living. Upstairs, retreat to the spacious primary bedroom, complete w/ large walk-in closet and luxurious 4-pce ensuite. Two additional bedrooms w/ double closets and full, 4-piece bath complete the upstairs, ensuring ample space for the whole family. Newer carpeting throughout the upper level. The fully finished basement is a cozy haven, featuring a gas fireplace and a versatile rec room, Freshly painted walls, new light fixtures, and thoughtful updates make this home move-in ready. With its premium location and countless upgrades, this Riverside South gem is the perfect place to call home. (id:59142)
7040 Donwel Drive
Ottawa, Ontario
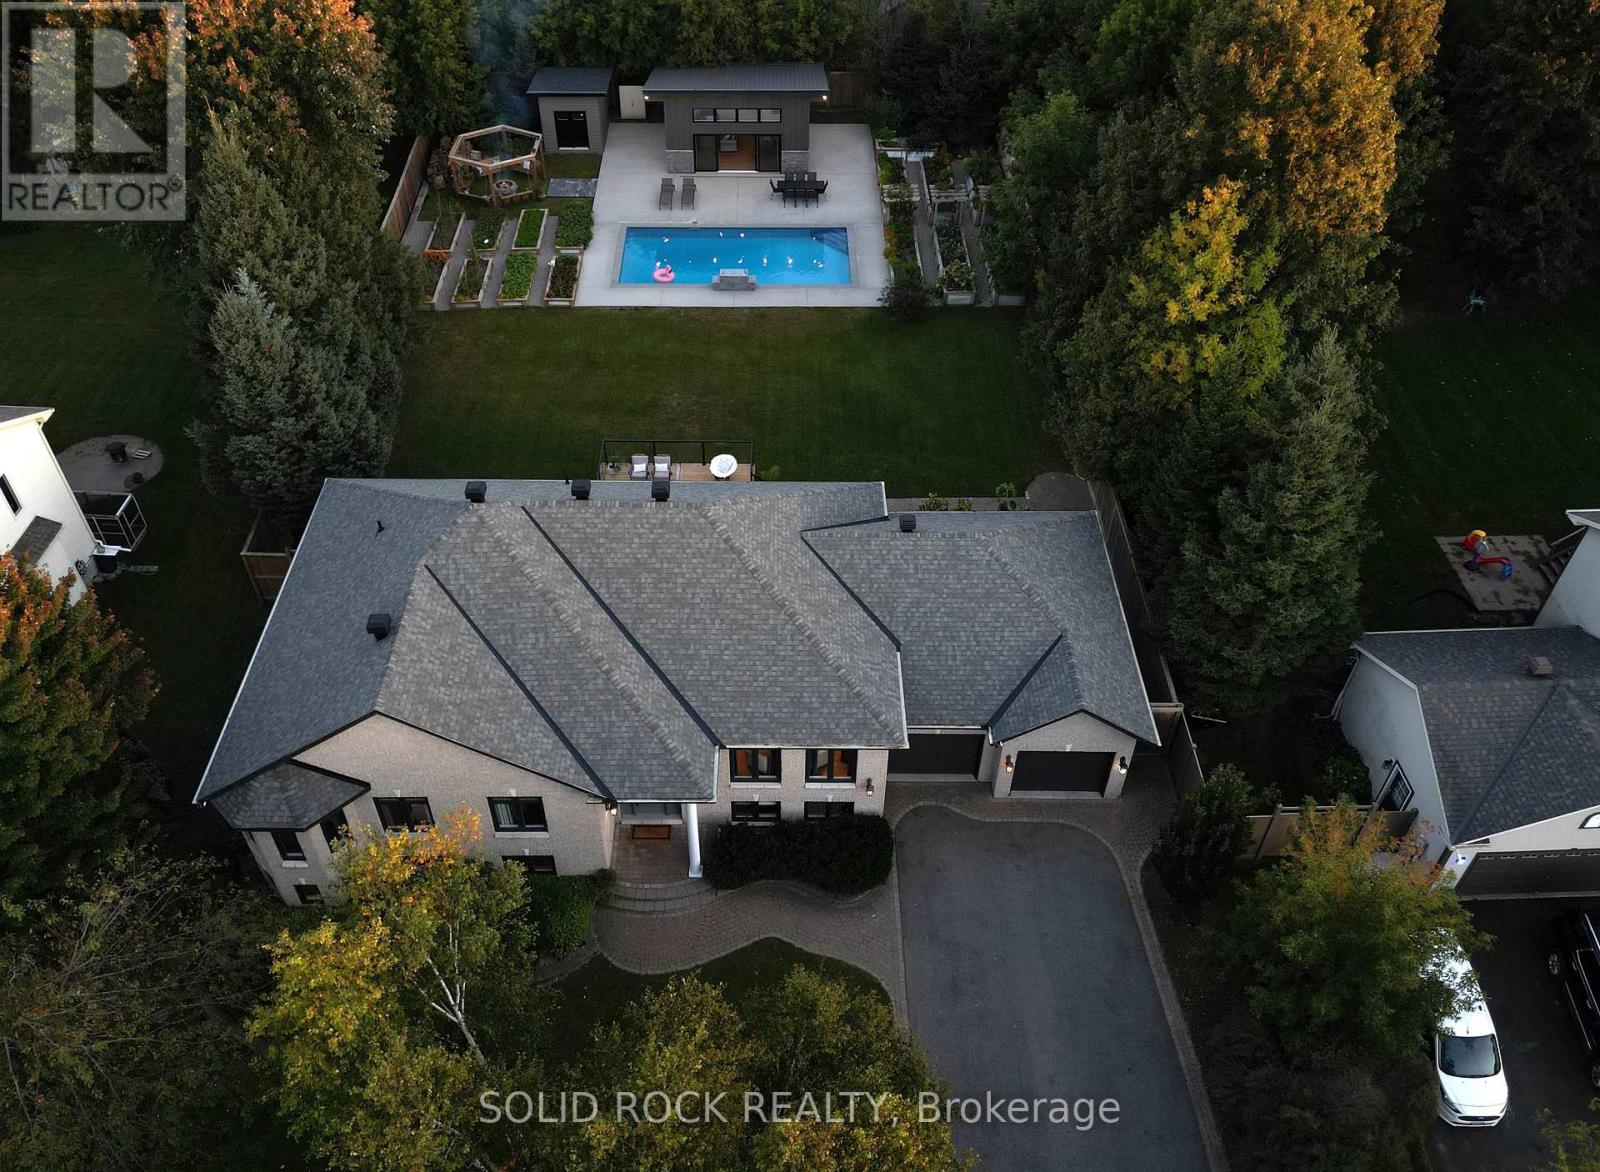
PARADISE! What if home could feel less like the place you return to-and more like the place you never want to leave? Custom-built and thoughtfully transformed throughout the 2020s, this property brings everyday comfort and VACATION-AT-HOME enjoyment together in one beautifully considered setting. Light moves easily through both levels, while generously proportioned rooms, minimal hallway space, and 9-ft main-floor and 8.5-ft lower-level ceilings create a sense of ease, scale and possibility. The layout offers remarkable FLEXIBILITY for family life across generations. Main-floor living is practical and refined, with replacement windows, newly refinished hardwood, and a 2025 primary ensuite featuring heated floors that continue into the shower. The kitchen opens directly to the 2025 deck with a natural-gas barbecue connection, making daily meals and entertaining easy. The bright lower level offers substantial windows, direct garage access, a gas fireplace, recreation space, bedrooms, office potential and room to adapt as life changes. Then the SOUTHERN BACKYARD changes the pace entirely. A HEATED SALTWATER POOL, expansive concrete patio, finished waterfall and exceptional three-season POOL HOUSE create a private retreat for summer days. Its refreshment centre and enclosed change room make poolside hosting feel effortless. Beyond the pool are generous lawn for games and gatherings, mature trees, full privacy fencing, a custom firepit retreat with five loveseat swings, extensive raised gardens, and a custom gardener's shed designed to echo the pool house. Keep all, some or none of the raised beds-the choice can be yours before closing. Parking for TEN VEHICLES, including an oversized double garage, supports busy households, hobbies and memorable celebrations. Within Shadow Ridge Estates, the real luxury is having room to come together or spread out, host or retreat, and shape each season of life around what matters most-all with exquisite style and exceptional living. (id:59142)
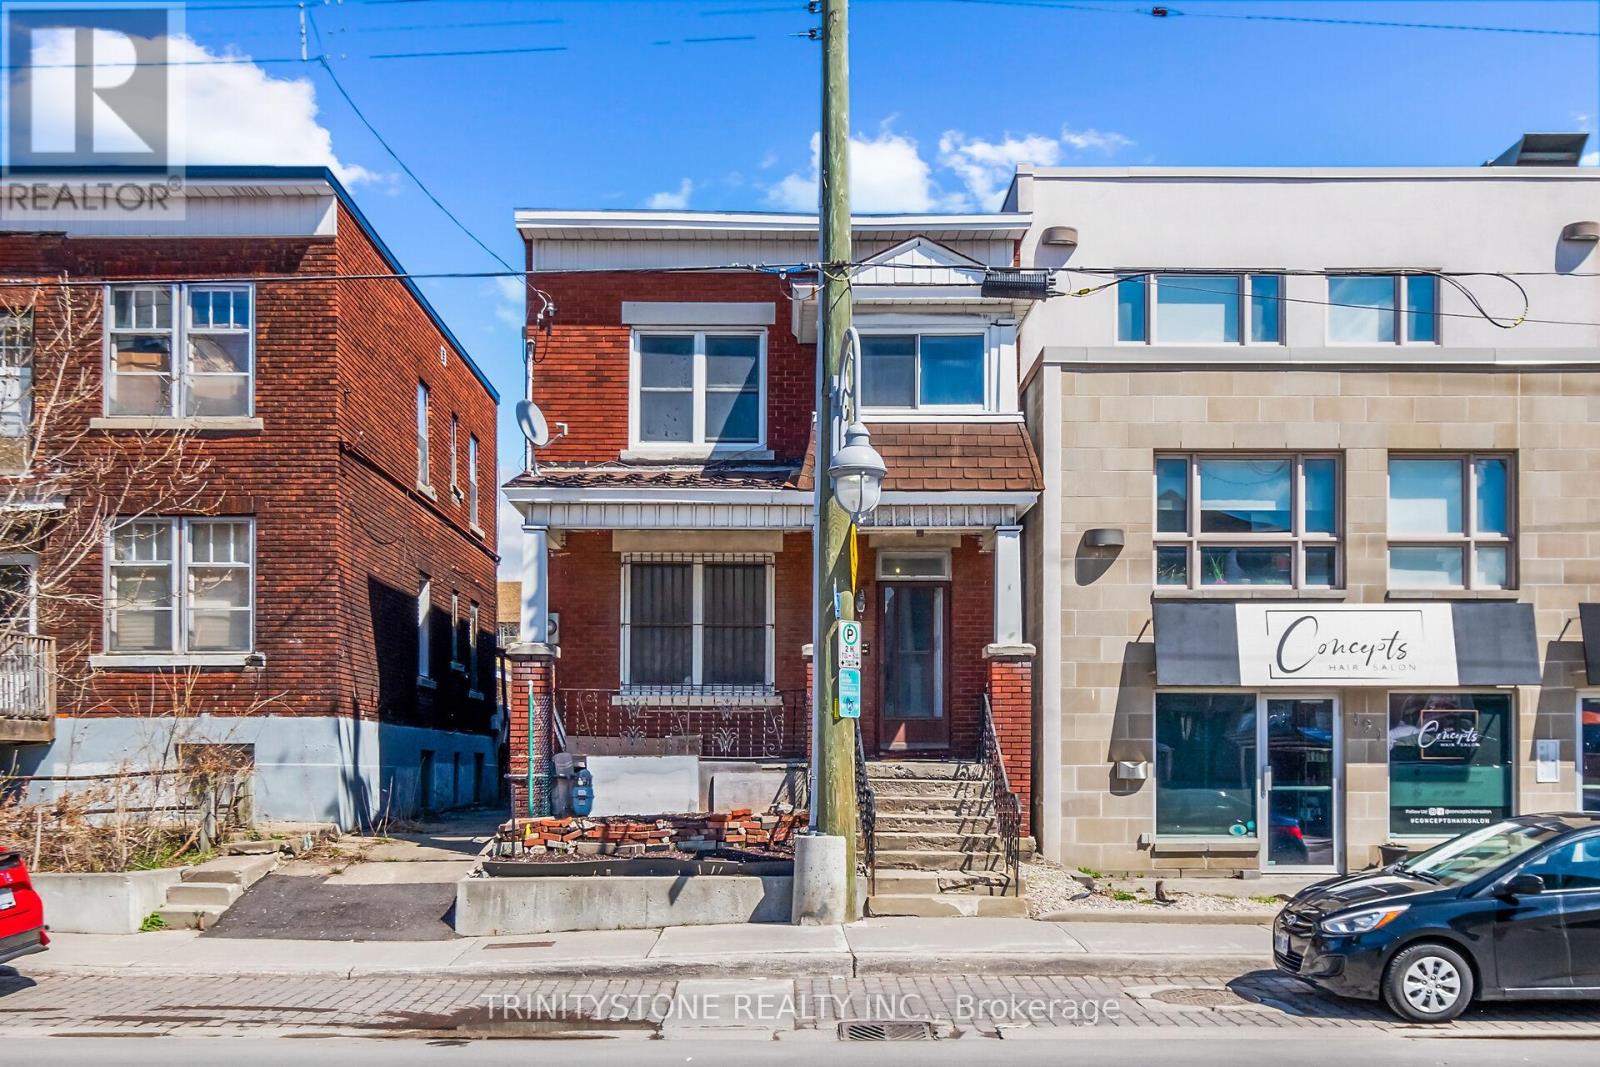
189 Preston Street
Ottawa, Ontario
This classic 1930s duplex presents a great investment opportunity in the heart of Little Italy, prominently located on Preston Street. Surrounded by ongoing development and long-term growth, this property offers exceptional future potential in one of Ottawa's most vibrant and culturally rich neighbourhoods. With flexible TM zoning, buyers have multiple options to maximize value-whether maintaining and updating the existing duplex or exploring redevelopment possibilities such as a mixed-use commercial space with residential units above.The property features two self-contained units, each with its own hydro meter, and flexible access options allowing entry from the front for both units or a separate rear entrance for the lower unit. Its unbeatable location places you within walking distance of restaurants, cafés, shops, Dows Lake, and Lebreton Flats, with convenient access to the LRT and downtown Ottawa-making it easy to live local and attract strong tenant demand.Owned by the same family for over 40 years, this is a well-established property in a rapidly appreciating area. With steady rental income potential today and significant redevelopment upside for the future, this is a compelling opportunity for investors seeking long-term growth in a prime urban location. Flexible closing available. Book your showing today and explore the possibilities. (id:59142)
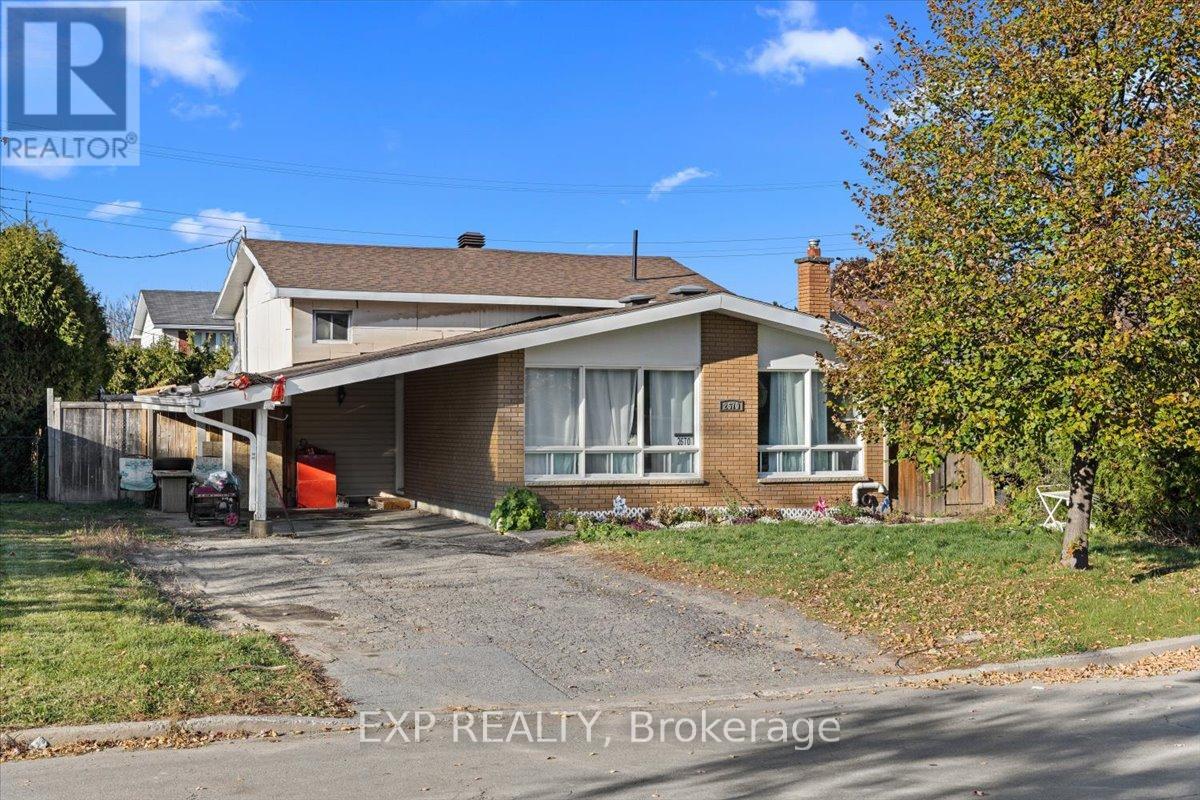
2670 Stone Crescent N
Ottawa, Ontario
Discover the potential in this property located at 2670 Stone Crescent, offering an excellent opportunity for investors or buyers looking for a renovation project. The home requires significant work throughout, allowing you to reimagine and restore it to suit your vision and being sold as is where is. A tenant currently occupies the property, and 24 hours' notice is required for all showings. This is a chance to secure a property with strong upside in a desirable location-ideal for those ready to take on a project and unlock its full value. We do not warrant the accuracy of the information contained herein. Furnace and A/C is "as is where is". (id:59142)
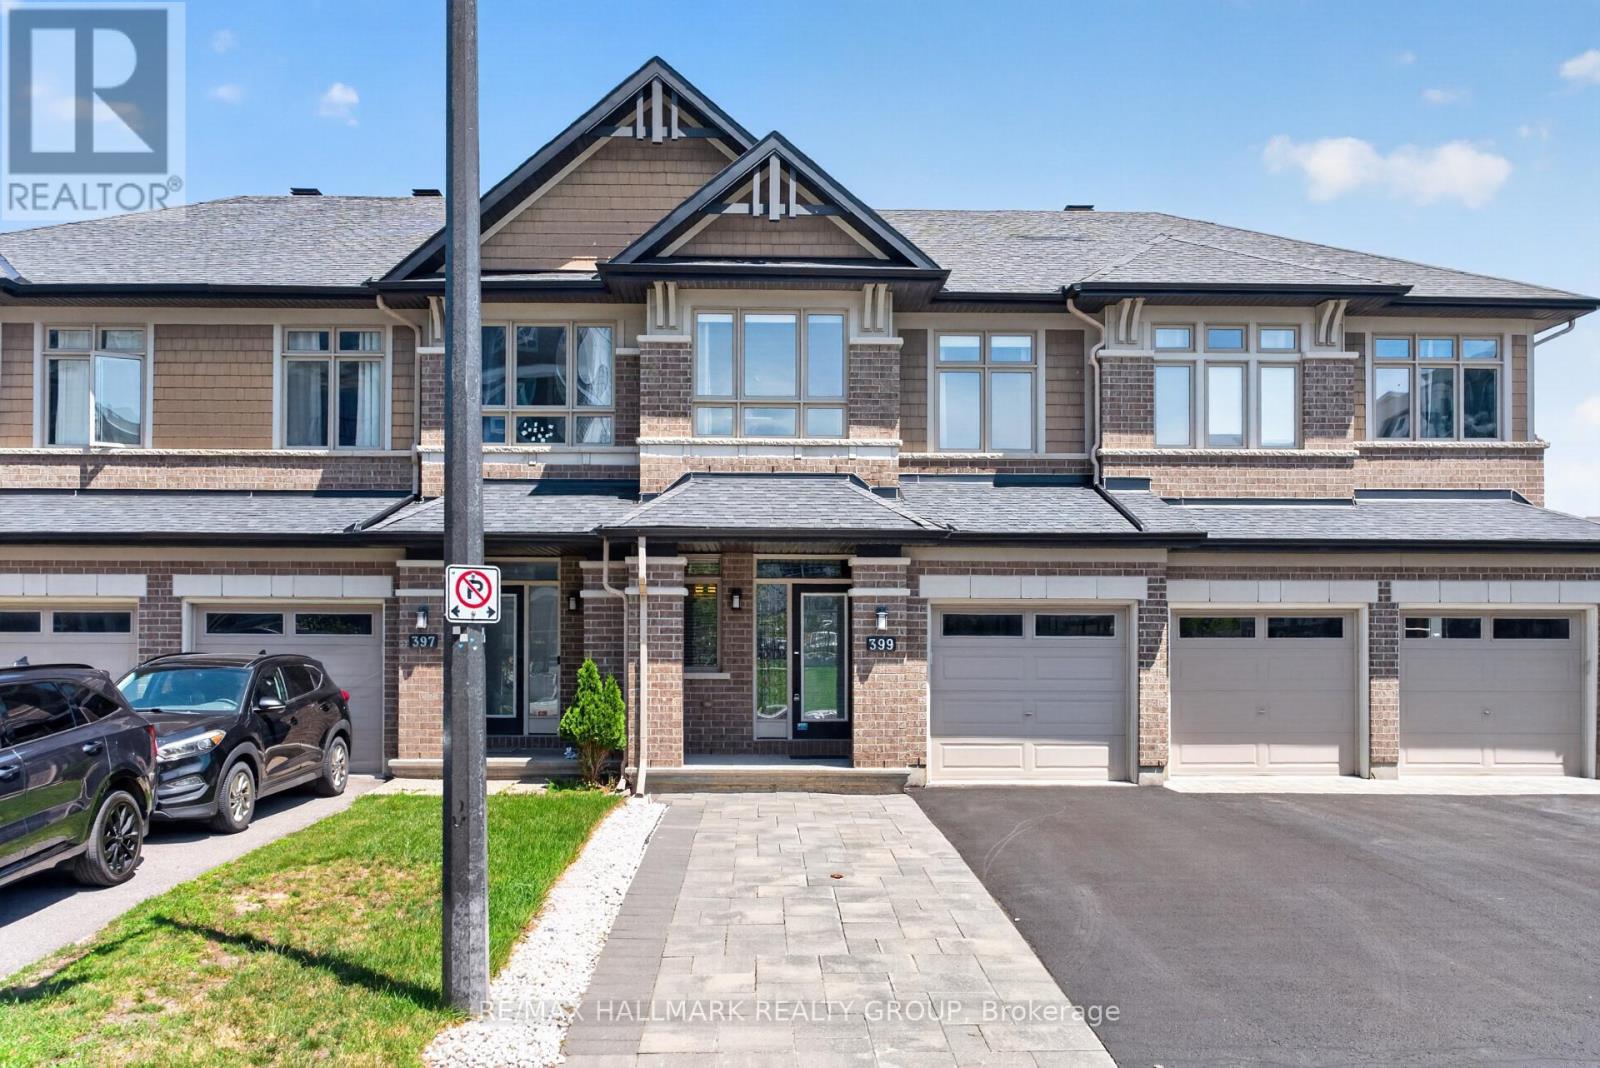
399 Livery Street
Ottawa, Ontario
Some homes simply check the boxes. This one raises the standard.From the moment you step inside, you'll notice the difference. A striking curved staircase, rich hardwood floors, soaring 9-foot ceilings, and a bright open-concept layout create a home that feels sophisticated, welcoming, and truly move-in ready.At the heart of the home is a beautifully designed kitchen featuring granite countertops, abundant cabinetry, stainless steel appliances, under-cabinet lighting, a timeless backsplash, and a generous island. Whether you're hosting friends or enjoying a quiet morning coffee, this is a space that naturally brings people together.Upstairs, the spacious primary suite offers a private retreat with a spa-inspired ensuite, relaxing soaker tub, walk-in closet, and the convenience of second-floor laundry. Every detail has been thoughtfully designed to make everyday living easier.The finished lower level adds valuable living space with a warm family room centred around a cozy gas fireplace. Perfect for movie nights, a home office, playroom, or simply relaxing at the end of the day.Outside, the fully fenced backyard is designed for effortless enjoyment. A wood deck, artificial grass, decorative riverstone, fire pit, and natural gas hookup create the perfect setting for entertaining or unwinding, all with minimal maintenance.What truly sets this home apart is how complete it feels. Every upgrade has already been made, every space has been thoughtfully planned, and every detail reflects pride of ownership. Simply move in, settle down, and start enjoying the lifestyle you've been working toward. (id:59142)
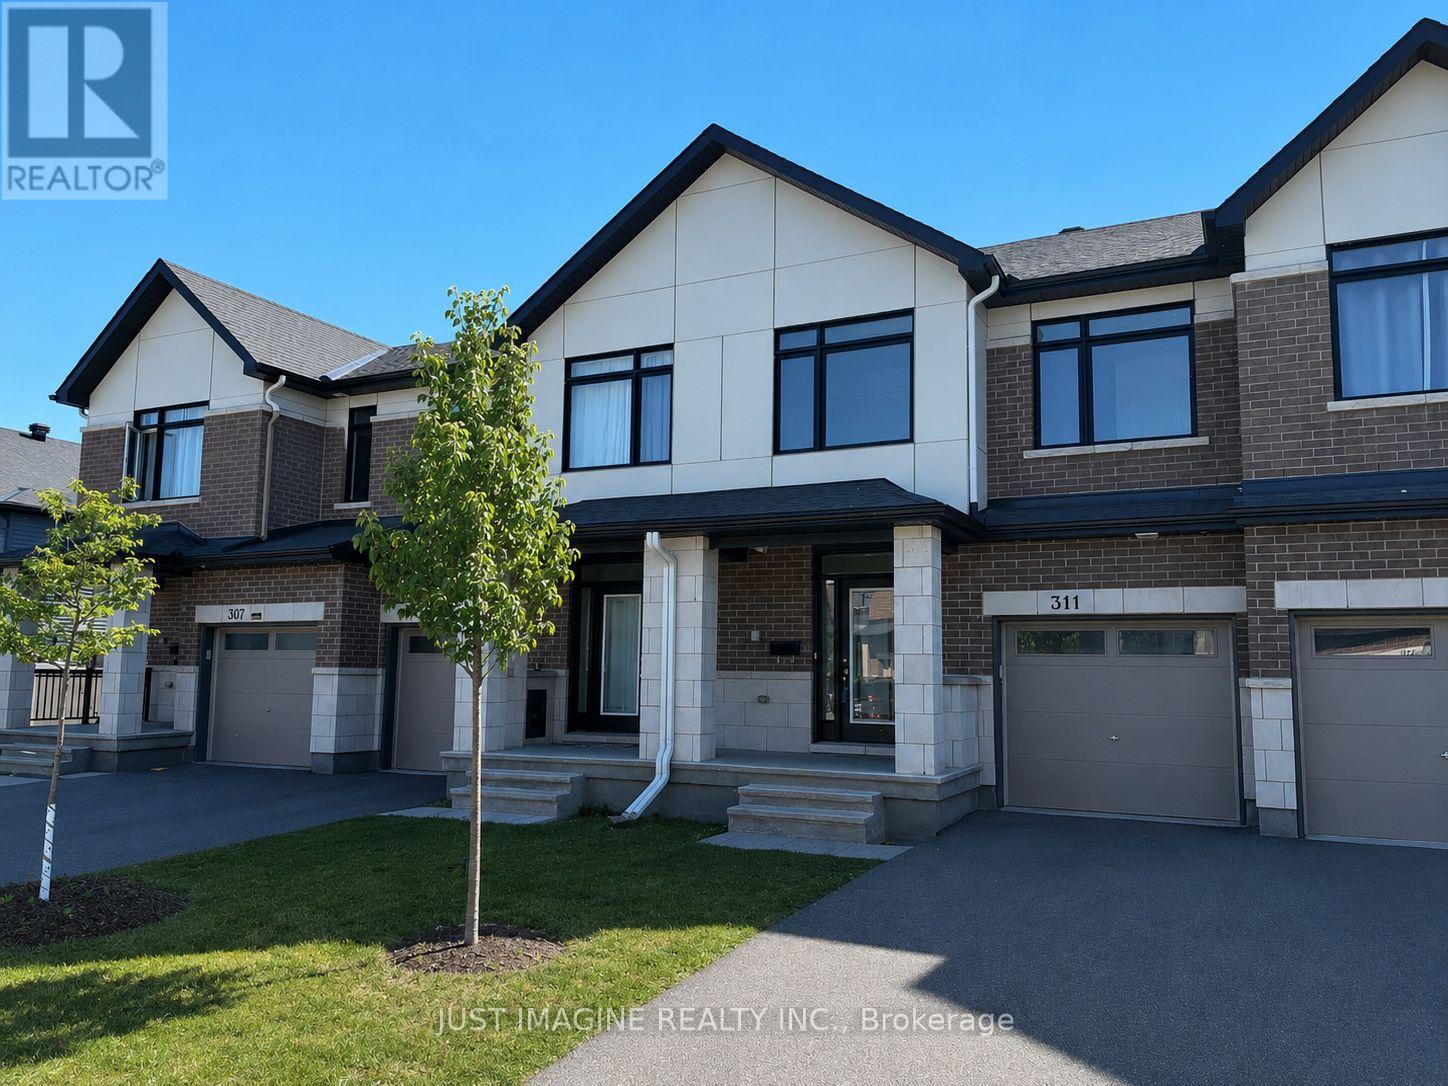
311 Ibanez Walk
Ottawa, Ontario
PREMIUM LOT - NO REAR NEIGHBOURS! A stunning townhome in the highly sought-after Lilythorne Community, perfectly situated on a quiet street backing onto a serene forested setting. Enjoy the privacy and natural beauty while just a short walk to the shops, restaurants, and everyday conveniences at the Findlay Creek Centre. Built by Claridge in 2021, this meticulously maintained home is vacant and move-in ready. Step inside to a spacious foyer featuring a glass front door, transom windows, double closets, and convenient inside access to the garage. Rich oak hardwood flooring extends throughout the main living areas and continues with matching stair railings and balusters. The bright, open-concept layout is enhanced by 9-foot ceilings, modern lighting, pot lights, and fresh white paint on all three levels. The living room has a floor-to-ceiling window over looking the wooded backdrop, while patio doors off the dining area provide seamless access to the West-facing backyard, perfect for summer entertaining. The stylish kitchen is thoughtfully designed with extended cabinets, quartz countertops, a large island, and quality stainless steel appliances. Upstairs, the spacious primary bedroom features a walk-in closet and a private Ensuite bath. Two additional bedrooms and a full bathroom with double sinks complete this level. The fully finished basement offers a large family room, laundry room, and plenty of storage space; ideal for growing families. Located within walking distance to parks, trails, and schools, this home is perfect for families with an active lifestyle. Set in a vibrant, family-friendly community known for its excellent amenities, and scenic surroundings. Public transit and a Park & Ride are nearby for an easy commute. (id:59142)

988 Wellington Street
Ottawa, Ontario
Rare opportunity to own a well-established Chinese takeout business with 16 years of successful operation. Prime location near Westboro with reasonable rent, loyal clientele, and an extensive delivery area. Experienced head chef of many years is willing to stay, ensuring a smooth transition. Owner retiring. Turnkey, stable, and ready for the next operator. Don't miss this exceptional opportunity! (id:59142)
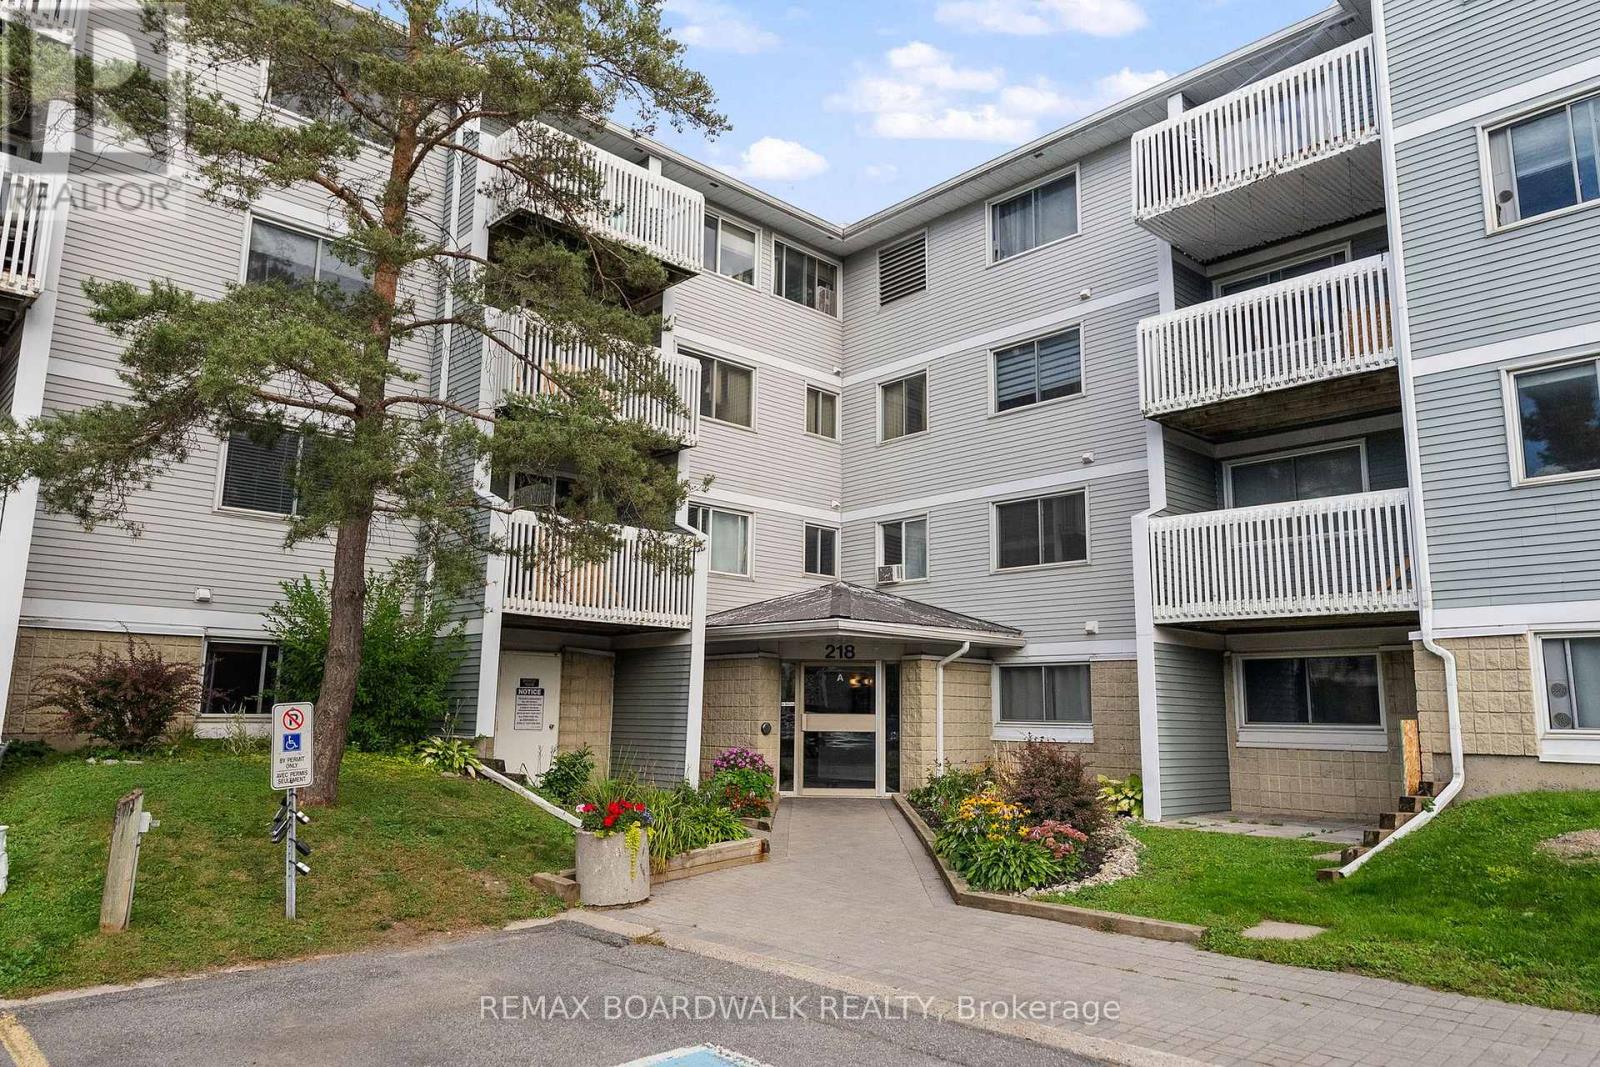
308 - 218 Viewmount Drive
Ottawa, Ontario
Bright and beautifully maintained 1-bedroom condo set within a quiet, friendly, and well-kept community-focused neighbourhood. This inviting home features a spacious bedroom with a generous walk-in closet, full-size in-suite laundry, tasteful modern décor, and a covered balcony overlooking the beautifully maintained landscaping. The building offers elevators, a bike storage area, and dedicated outdoor parking. A playground is located on site, and bus routes run directly beside the building for effortless commuting. The property is currently undergoing significant improvements that will add value to all units. This is a smoke-free building. Walking distance to a grocery store and just moments from Merivale Road's shopping, restaurants, and everyday amenities-close enough for convenience, yet tucked away from the noise. A wonderful opportunity for anyone seeking comfort, accessibility, and a beautifully cared-for space. 24 hour irrevocable on all offers. (id:59142)
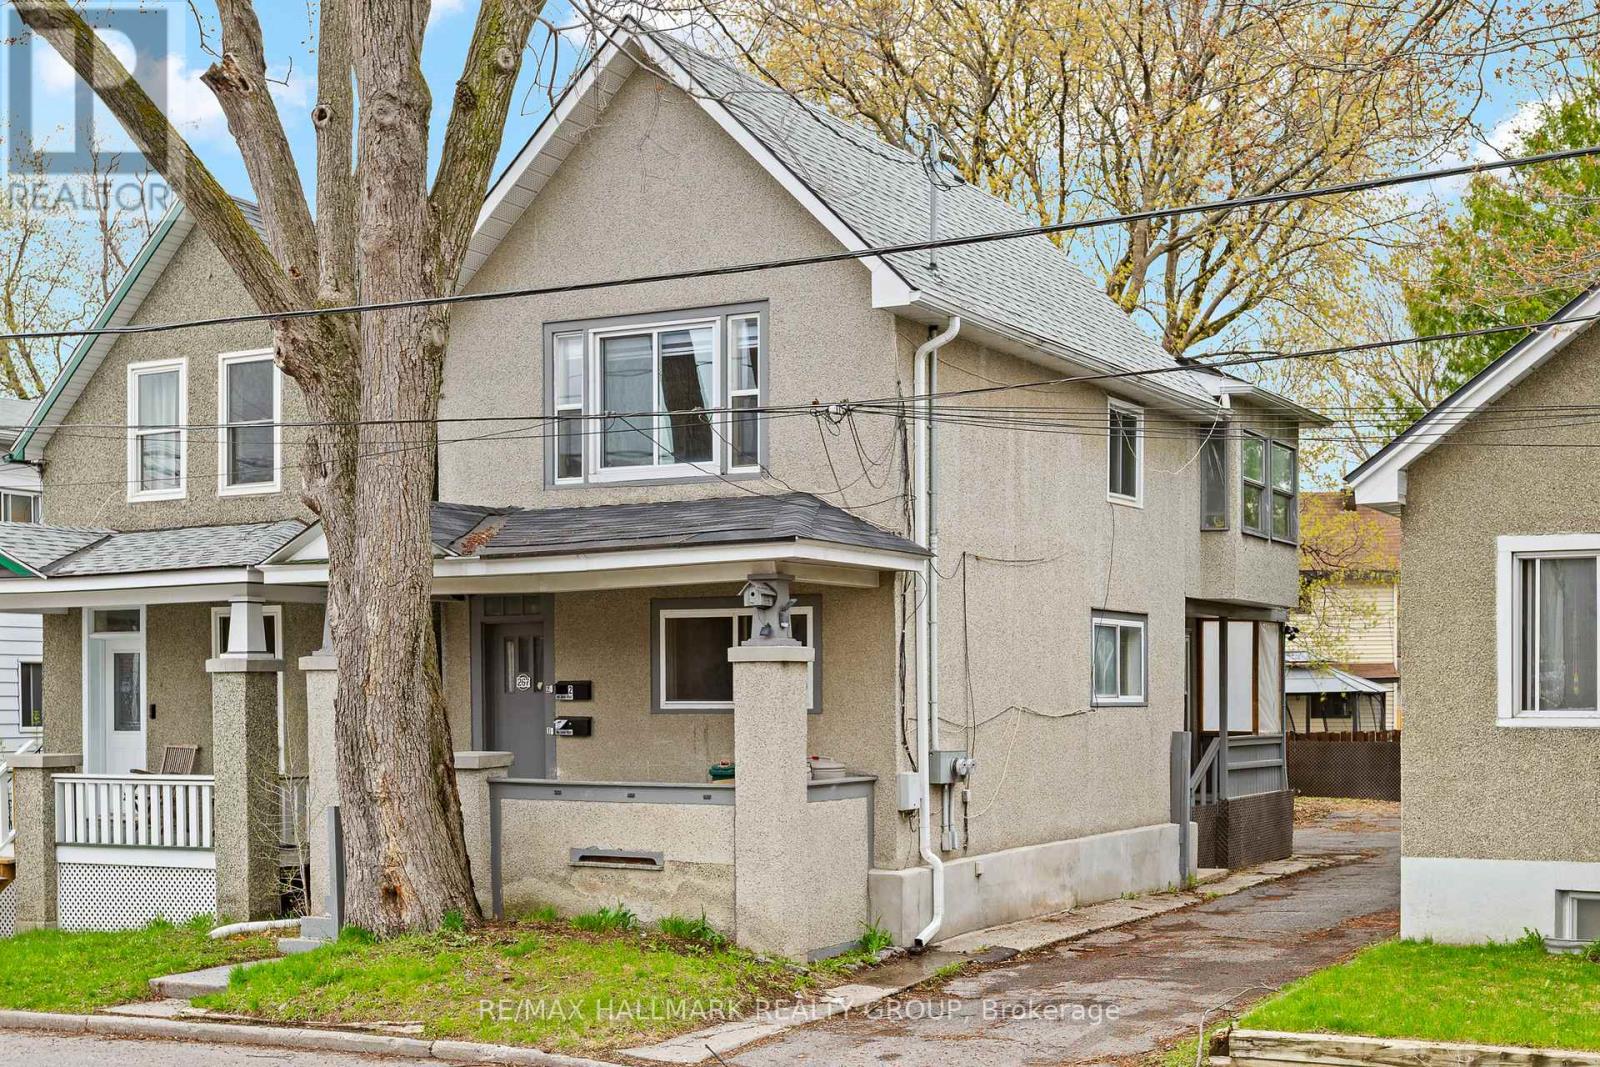
267 Park Street
Ottawa, Ontario
Freshly updated duplex in a high-demand rental area. Both units offer bright, modern finishes and excellent functionality. Ample on-site parking adds strong tenant appeal. Ideal opportunity for investors to set their own rents or for an owner-occupier to live in one unit and rent the other. A solid addition to any portfolio. (id:59142)
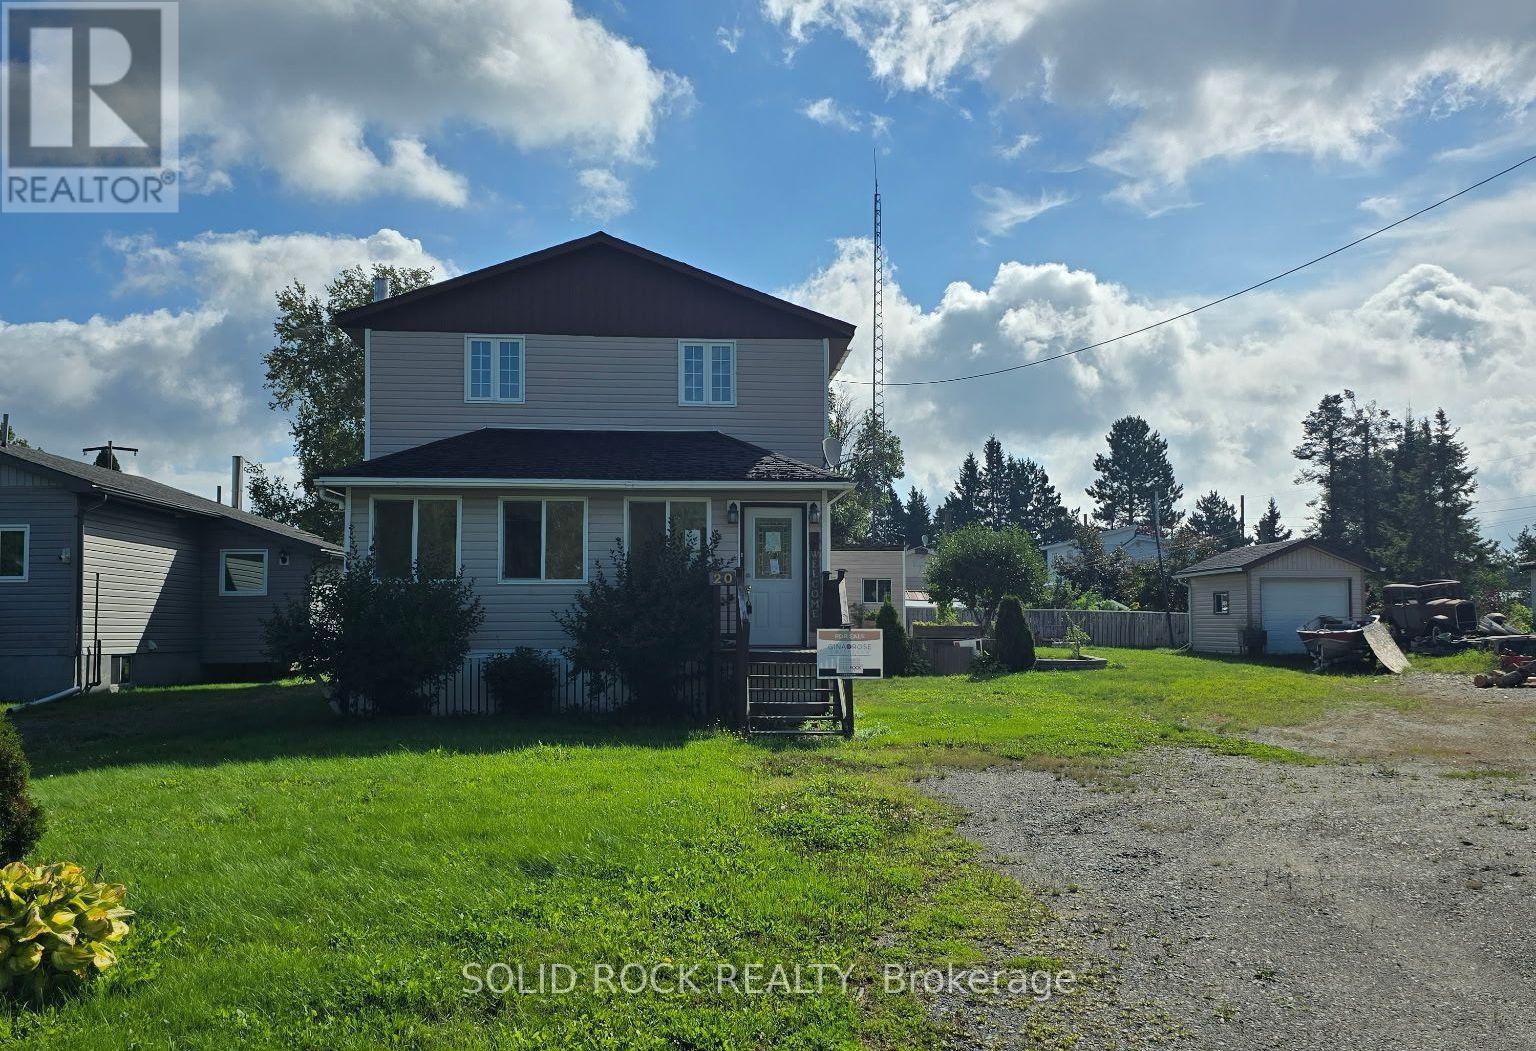
20 Main Street
Kirkland Lake (King Kirkland), Ontario
Have you been looking for that a charming starter home? This is the one you have been looking for! In Rarely available King Kirkland, set back from Main Street, you'll be excited to find a home that you can make your own. There is a lovely front sun room, main floor Open concept Kitchen w/ dining area, Main floor bathroom wtih laundry and a large living room. Upstairs you'll find 3 good sized bedrooms and a full bathroom! There is a large yard with a storage shed and a full, unfinished basement for even more storage. This property includes 2 lots and is approximately 79' x 124' with room for gardens, and parking for 2 cars. Quick closing! Sold Under Power of Sale, Sold as is Where is. Seller does not warranty any aspects of Property, including to and not limited to: sizes, taxes, or condition. (id:59142)
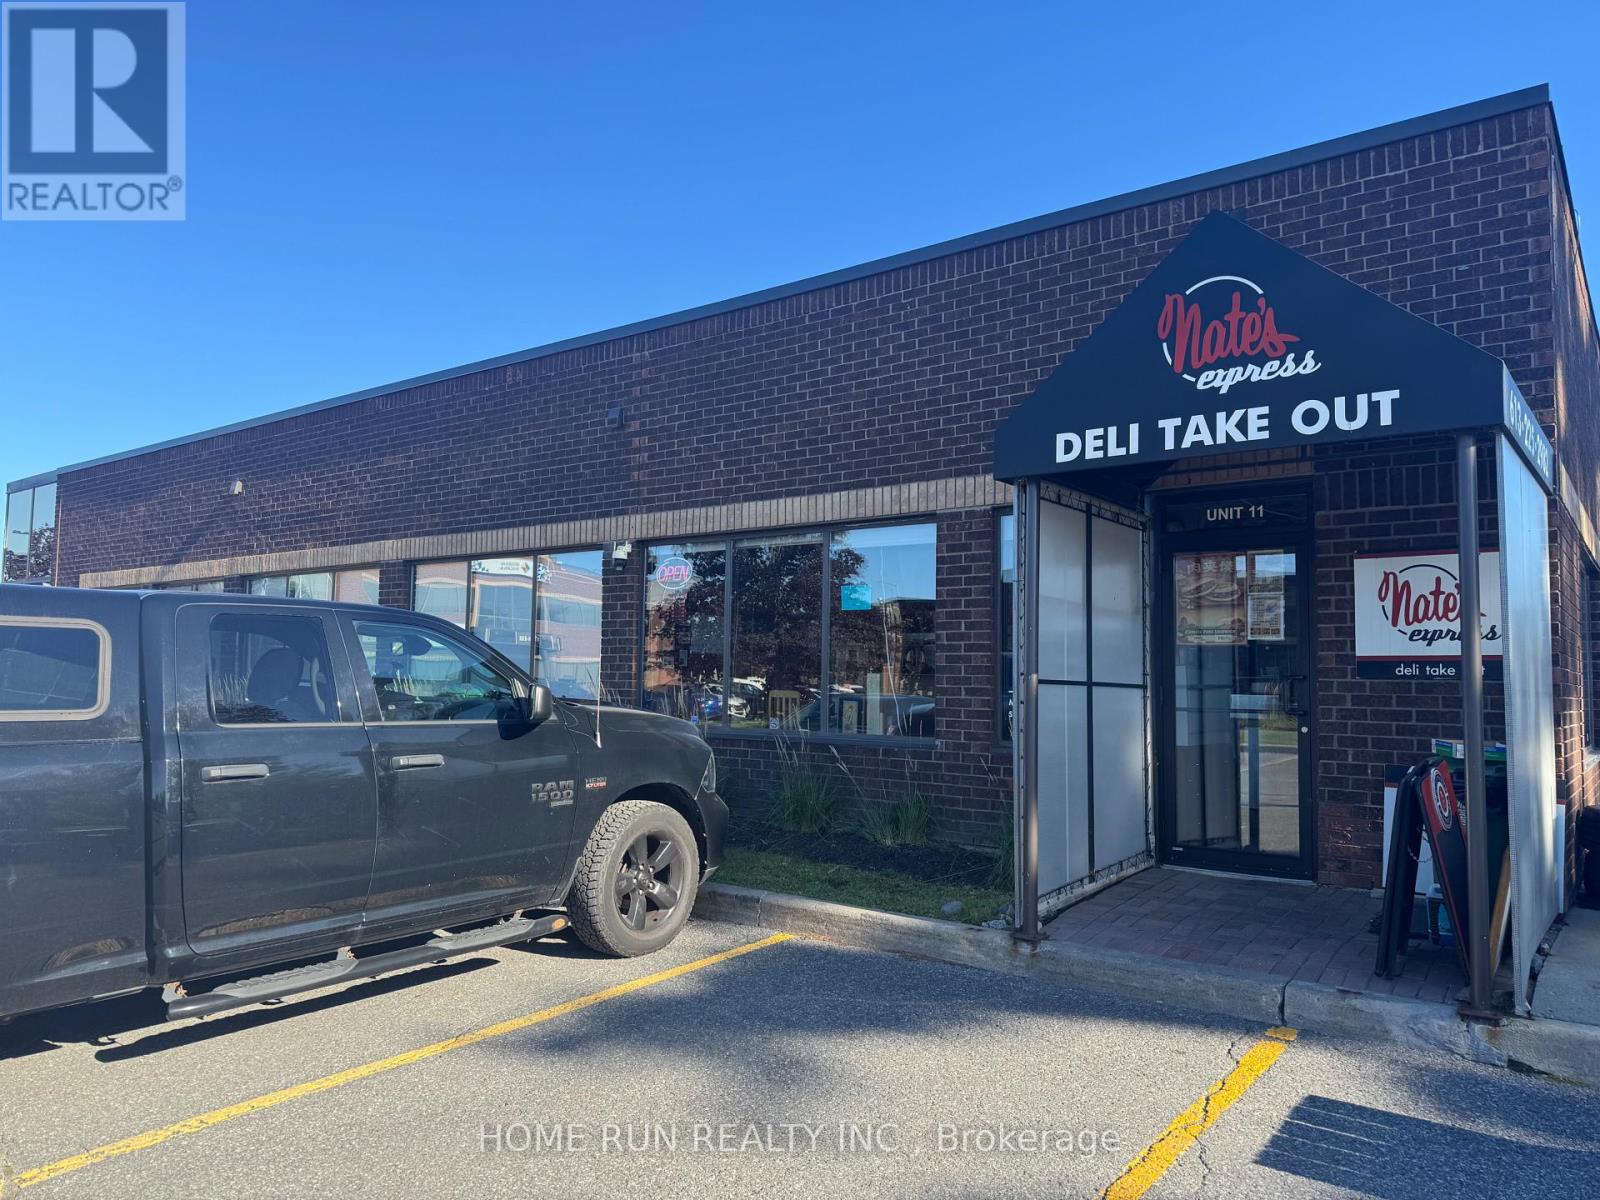
11 - 6 Antares Drive N
Ottawa, Ontario
Rare Low-Rent Commercial Opportunity! Only $890/month, with approximately 3 years remaining on the lease plus priority renewal rights. A rental rate like this is extremely rare in the city! Features a professionally installed 12-ft commercial kitchen hoodfan system, suitable for a wide range of food-service, restaurant, takeout, or delivery operations. Outdoor seasonal patio space also available. Located in the same plaza as FM 89.9, surrounded by office buildings, senior living facilities, and established residential communities. Excellent potential for takeout and delivery, with coverage into Barrhaven, Riverside South, Merivale, and other densely populated areas. Low rent, long lease term, commercial kitchen infrastructure, outdoor space, PLENTY of PARKING SPACES and a strong surrounding market-an opportunity not to be missed! (id:59142)
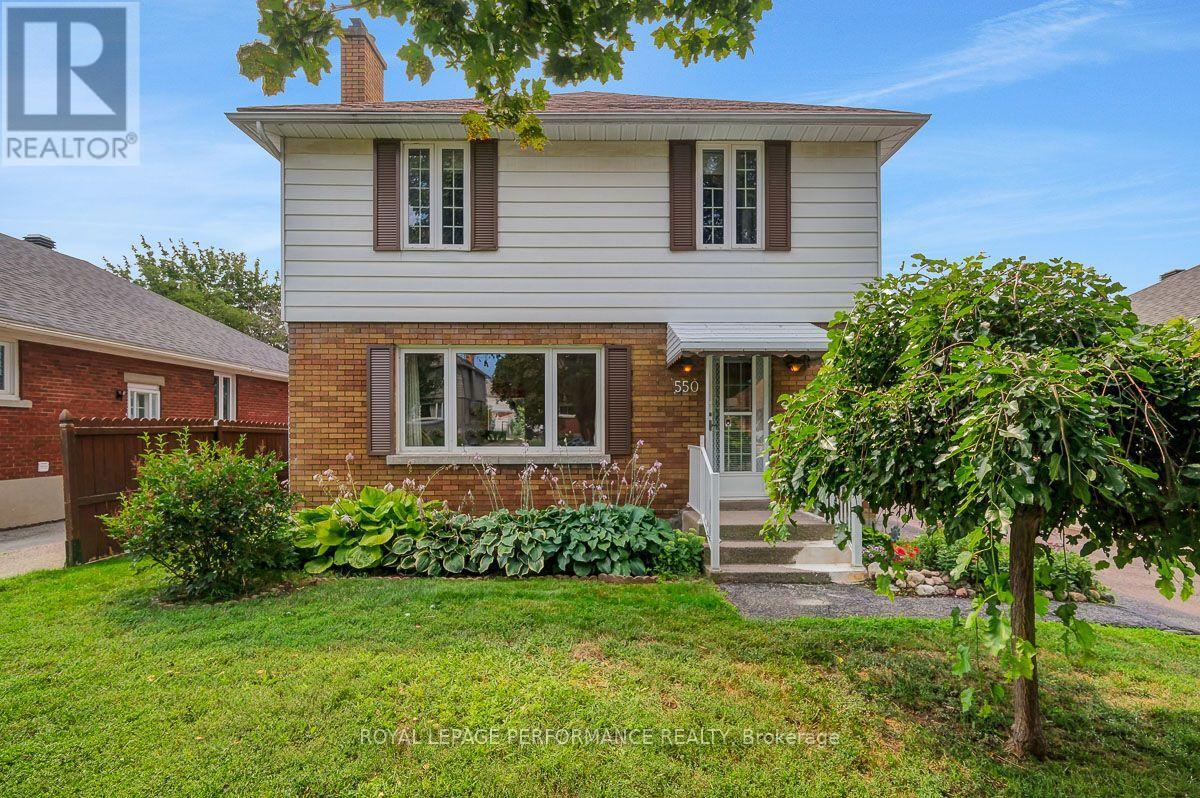
550 Wolffdale Crescent
Ottawa, Ontario
Ideally located on a quiet tree-lined crescent in a highly coveted pocket in Overbrook, this 3bed/3bath detached home with no rear neighbours has been lovingly maintained by the same family since 1968, and is finally ready for the next family to call this lovely address home. Warm and inviting front walkway. Bright and airy open-concept living area with hardwood floors, cove mouldings and natural gas fireplace with brick surround. Renovated kitchen with timeless cabinetry, centre-island, stainless steel appliances, ceramic backsplash, tiled floors and sight lines into the dining room. Convenient main floor powder room, or perfect space to convert into walk-in pantry. Hardwood staircase lead to upper level where you'll find a spacious primary bedroom, two well-proportioned bedrooms, and a renovated full bathroom with marble counter vanity, tiled floors, and soaker tub. Finished lower level features secondary living space with built-in bar, den alcove, cedar closet, and a 2-piece bathroom. Lovely covered porch with practical side door off driveway. Fenced south-facing backyard is the perfect fit for the avid gardener thanks to its carefully manicured perennial garden. Absolutely charming fully enclosed gazebo, and two generously sized storage sheds. Splash pad located down the street. Easy access to the 417, walk to the St Laurent LRT station, bike downtown via the Donald Street bicycle corridor and the Adawe footbridge to Sandy Hill, and take advantage of all of the shopping nearby on St Laurent including Adonis, Food Basics, Decathlon and LCBO. Don't forget about the St Laurent Recreational Complex, the Rideau Sports Centre, and the NCC Park by the Rideau River all nearby. Furnace - 2021; Roof - 2016; Windows - 2018; Kitchen - 2016; Bathroom - 2018; A/C - 2010; 200amps. (id:59142)
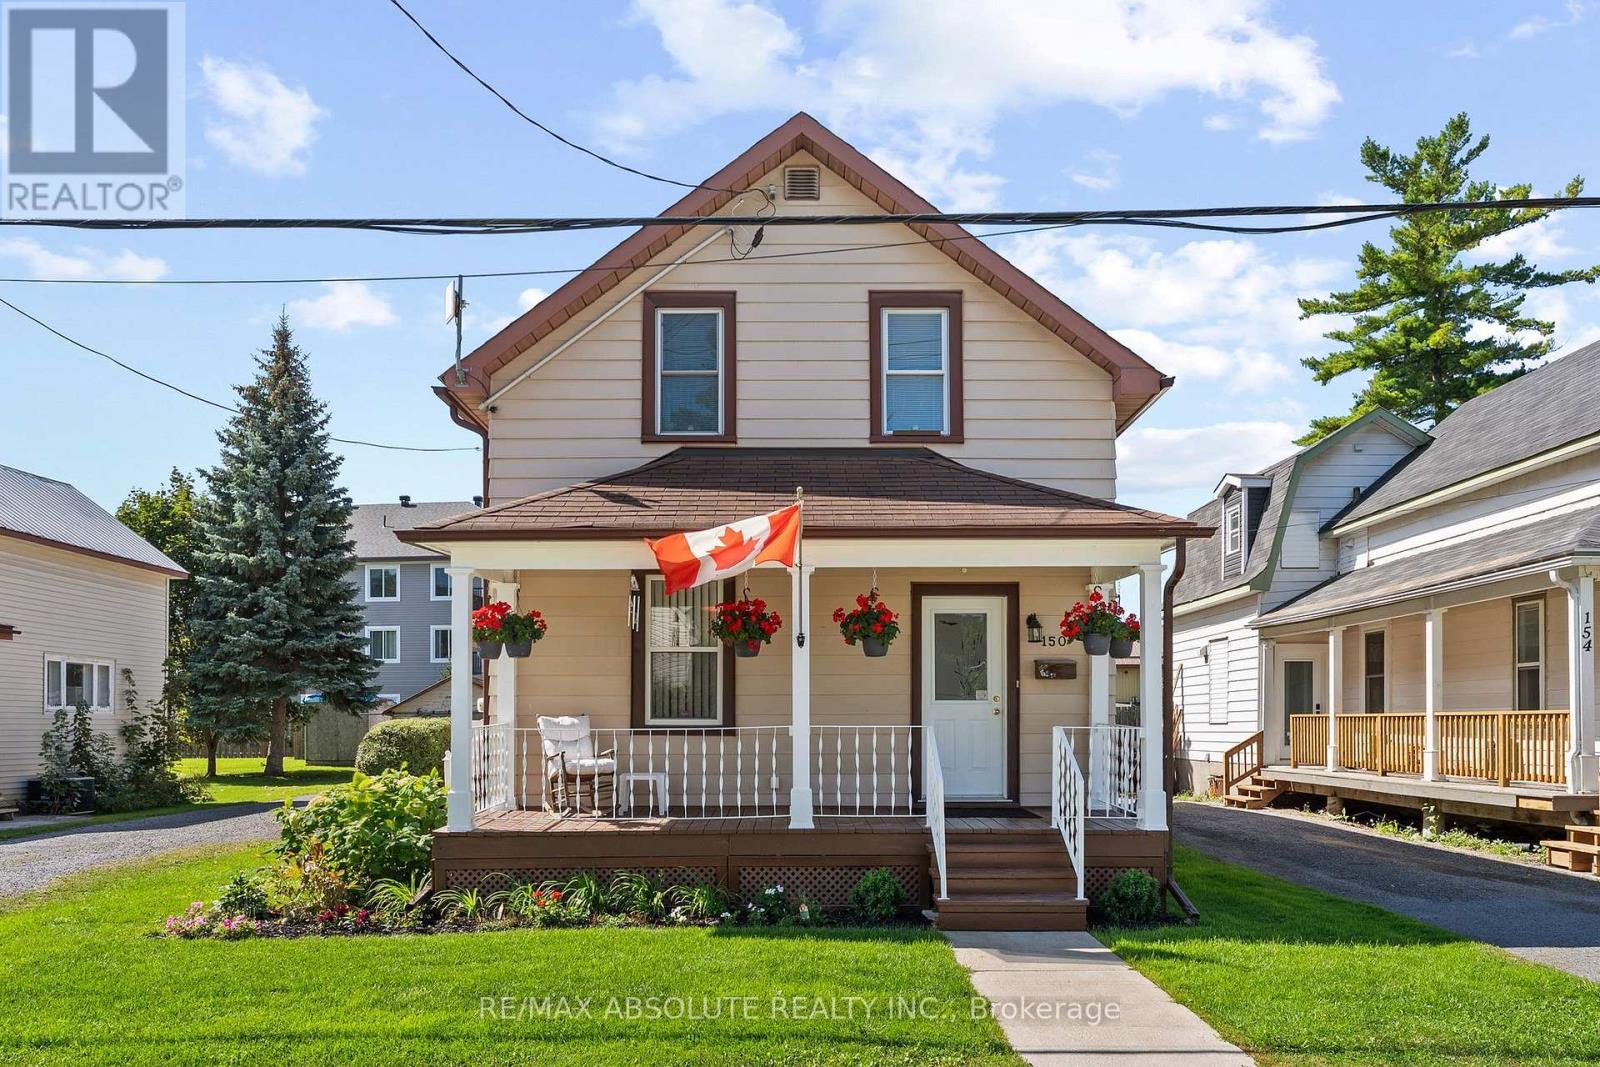
150 Mcgonigal Street W
Arnprior, Ontario
Lovely 1 1/2 storey home in a great location,just a short walk to downtown Arnprior!Here, old & new blend beautifully, offering the character & charm of a vintage home with the modern convenience of a thoughtful addition at the back.Step inside and you'll appreciate the original banister & hardwood floors that flow throughout much of the home.The good sized living & dining rooms feature bright windows & plenty of space for entertaining.The dining room will comfortably accommodate a table for 8, making family dinners & gatherings a pleasure.Modern kitchen boasts white colonial cabinetry,generous granite counter space & top-of-the-line appliances.Foodies will love the gas stove with several attachments,while the butcher block island provides the perfect gathering spot for family & friends.Just off the kitchen is a bright,sunfilled main-floor family room - an inviting space to relax & unwind.A second entrance leads into a convenient mud room area with washer/dryer & a handy 2-piece bath.Upstairs, the spacious primary bedroom offers a large closet with extra shelving,while bedroom 2 w ample closet space & bedroom 3 is currently being used as an office.A modern 4-piece bath is tastefully decorated & serves the upper level.Outdoors, while away the afternoon on your front verandah or entertain on the back deck complete with a lovely gazebo.Two great outbuildings provide plenty of room for storage,hobbies or workshop.(large former garage on wood floor used as workshop)(second 8 yr old shed has a reflective heater & 2 electrical circuits totalling 30 amps.)Upgrades include (furnace 12 yr),windows(15-20yr most double hung).This affordable home has been lovingly maintained by its current owner and offers a wonderful combination of character, comfort and convenience.Arnprior offers great shopping,restaurants,parks & beach,library,movie theatre,a highly accredited hospital & much more just 35 minutes from Kanata!It's an ideal opportunity to enjoy small-town living at it's best! (id:59142)