
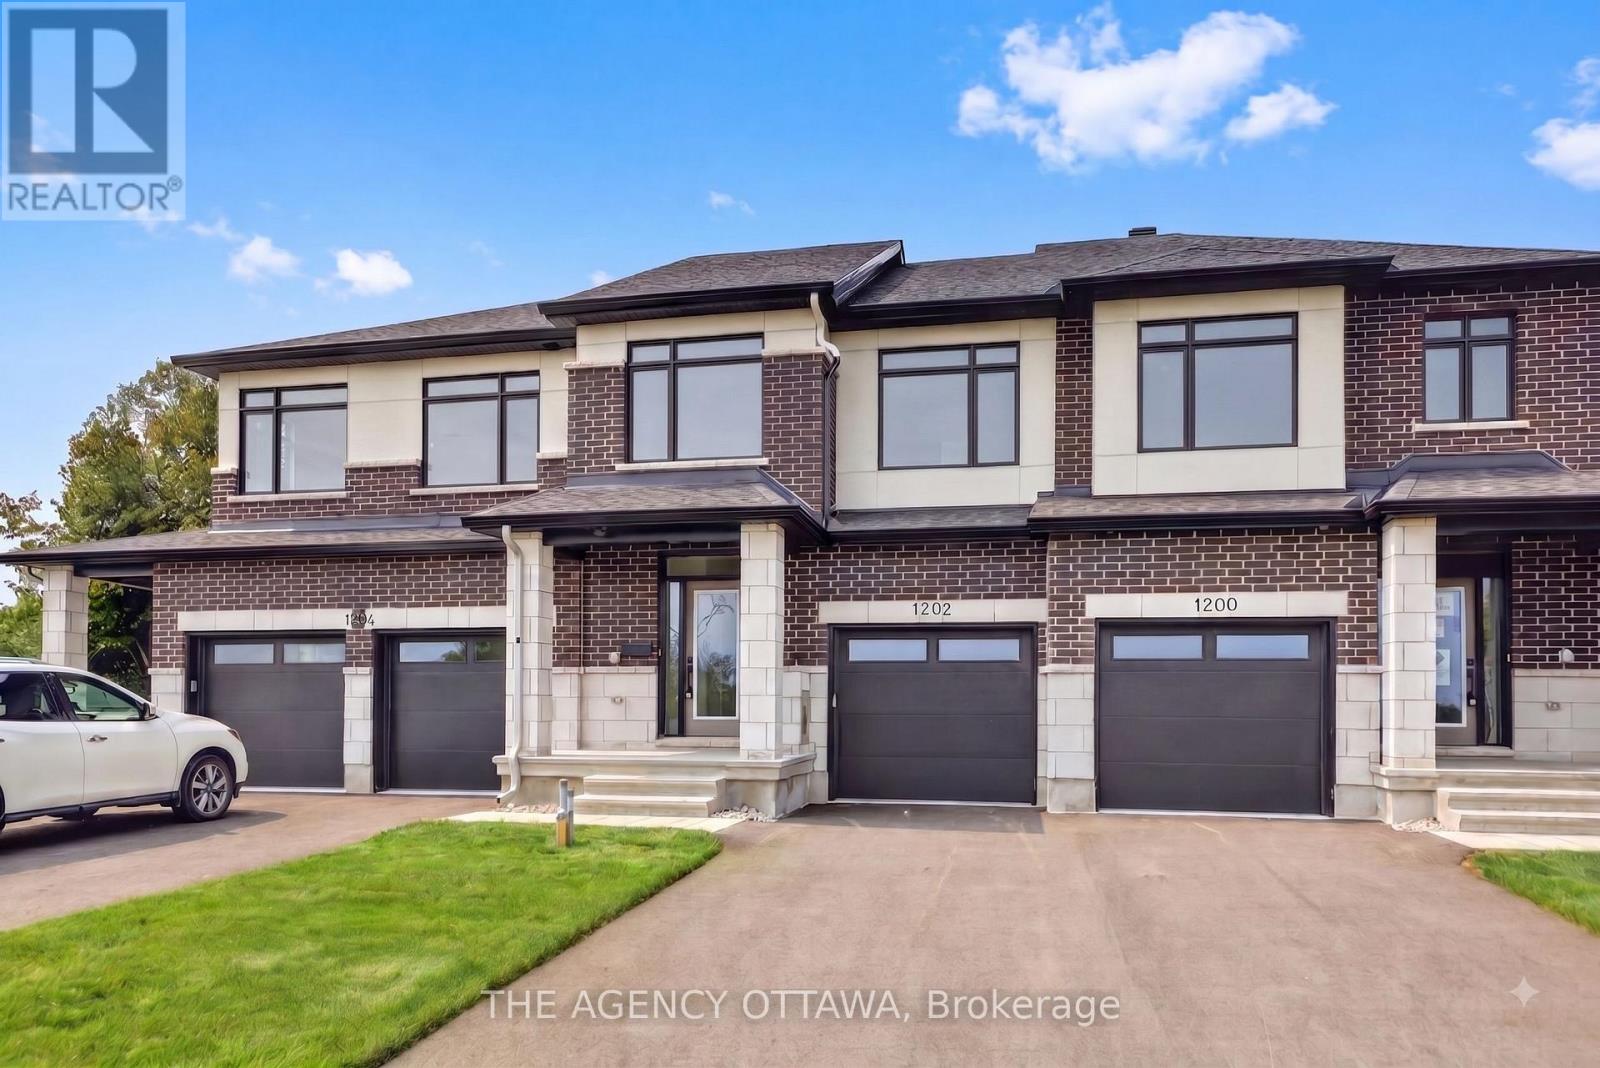
1202 Spoor Street
Ottawa, Ontario
Welcome to the Lytham model, a beautifully upgraded 3-bedroom, 3-bathroom middle-unit townhome offering stylish finishes and thoughtful upgrades throughout. The open-concept main floor features a stunning two-tone kitchen with upgraded cabinetry, 40"/42" upper cabinets, a 24" deep cabinet above the refrigerator, upgraded cabinet hardware in matte black, Calacatta Prado stone countertops, a chimney hood fan, and under-cabinet LED lighting. Upgraded matte-black kitchen and bathroom accessories add a contemporary touch throughout.Enjoy upgraded maple hardwood flooring and a maple staircase leading to the second floor, along with upgraded ceramic tile flooring and wall tile, plush upgraded carpet and underpad in the bedrooms and rec room, and additional lighting throughout. Appliances and window coverings are included, making this home move-in ready. A fantastic opportunity to own a thoughtfully designed home with an extensive selection of premium builder upgrades. (id:59142)
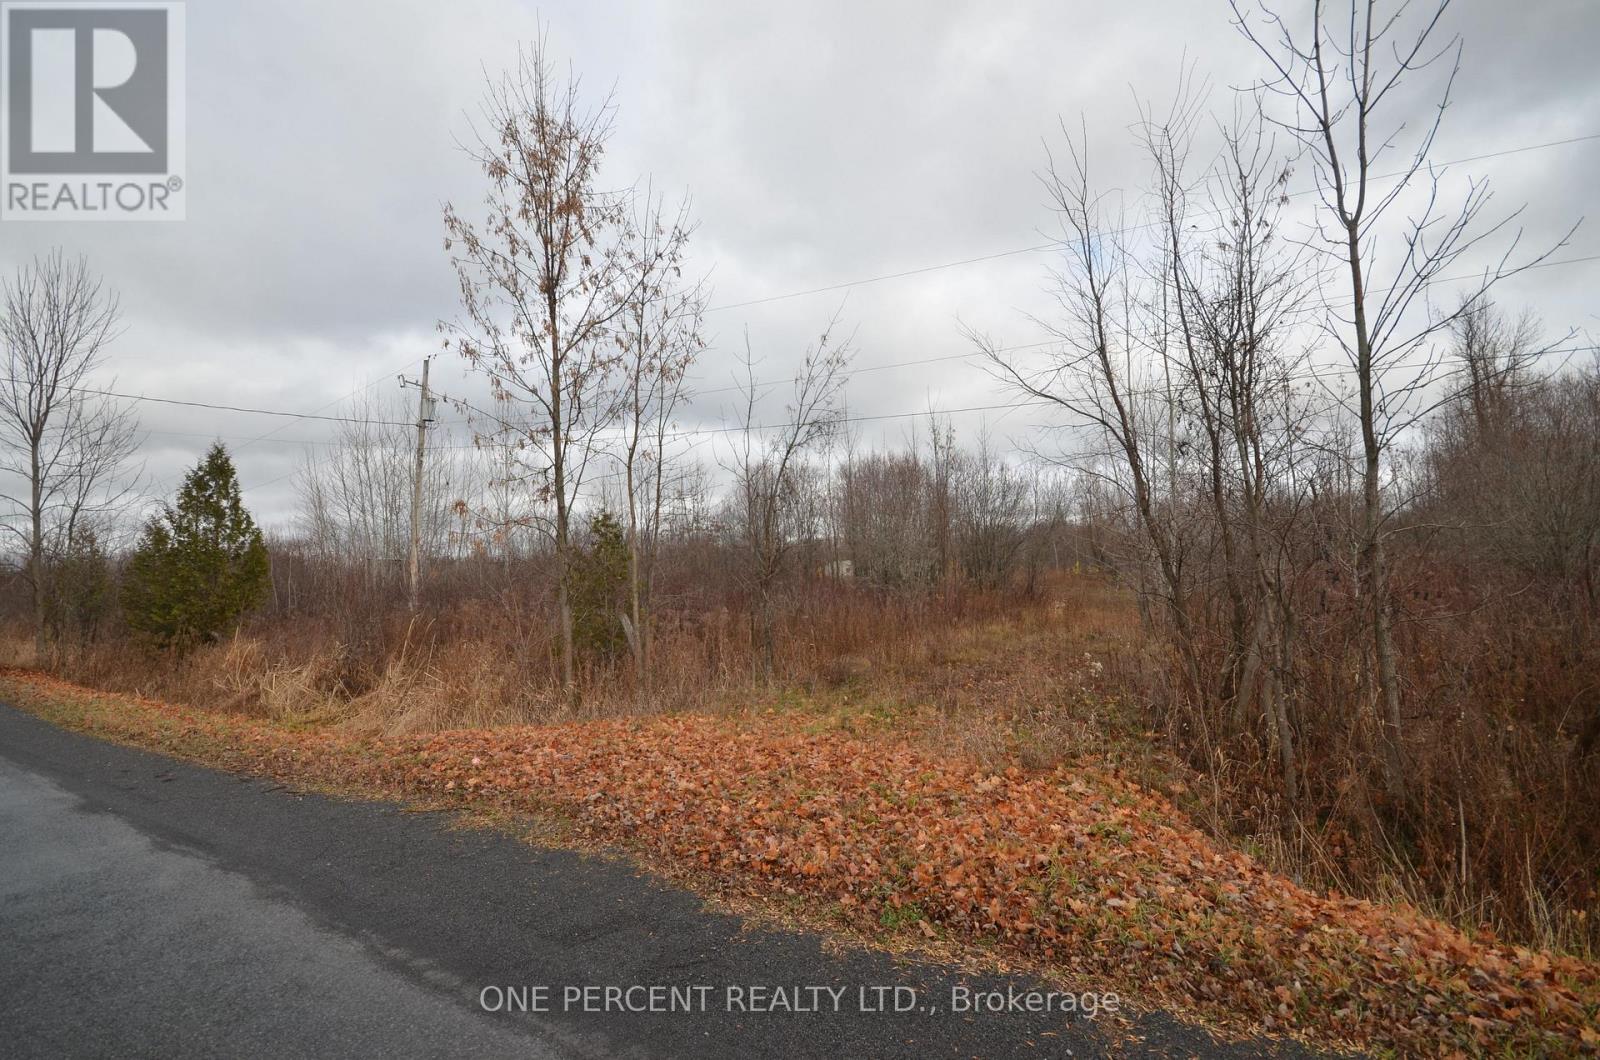
0 Loch Garry Road
North Glengarry, Ontario
8.13 Acres of land with 546.74 feet of paved road frontage and 634.67 feet deep, with excellent possibilities ofseverance.Walking distance to Loch Garry Lake, and midway between Ottawa and Montreal. Included on this lot is a 1020 sfconcrete foundation for building a workshop or garage. Excellent building site for your future home and if organic farming isyour hobby, is well suited. Telephone and electricity at road. A small creek is crossing the property. Proper landscaping wouldgive you a nice private lake. Property is located right across 3840 Loch Garry Road, Apple Hill, ON, K0C 1B0. (id:59142)
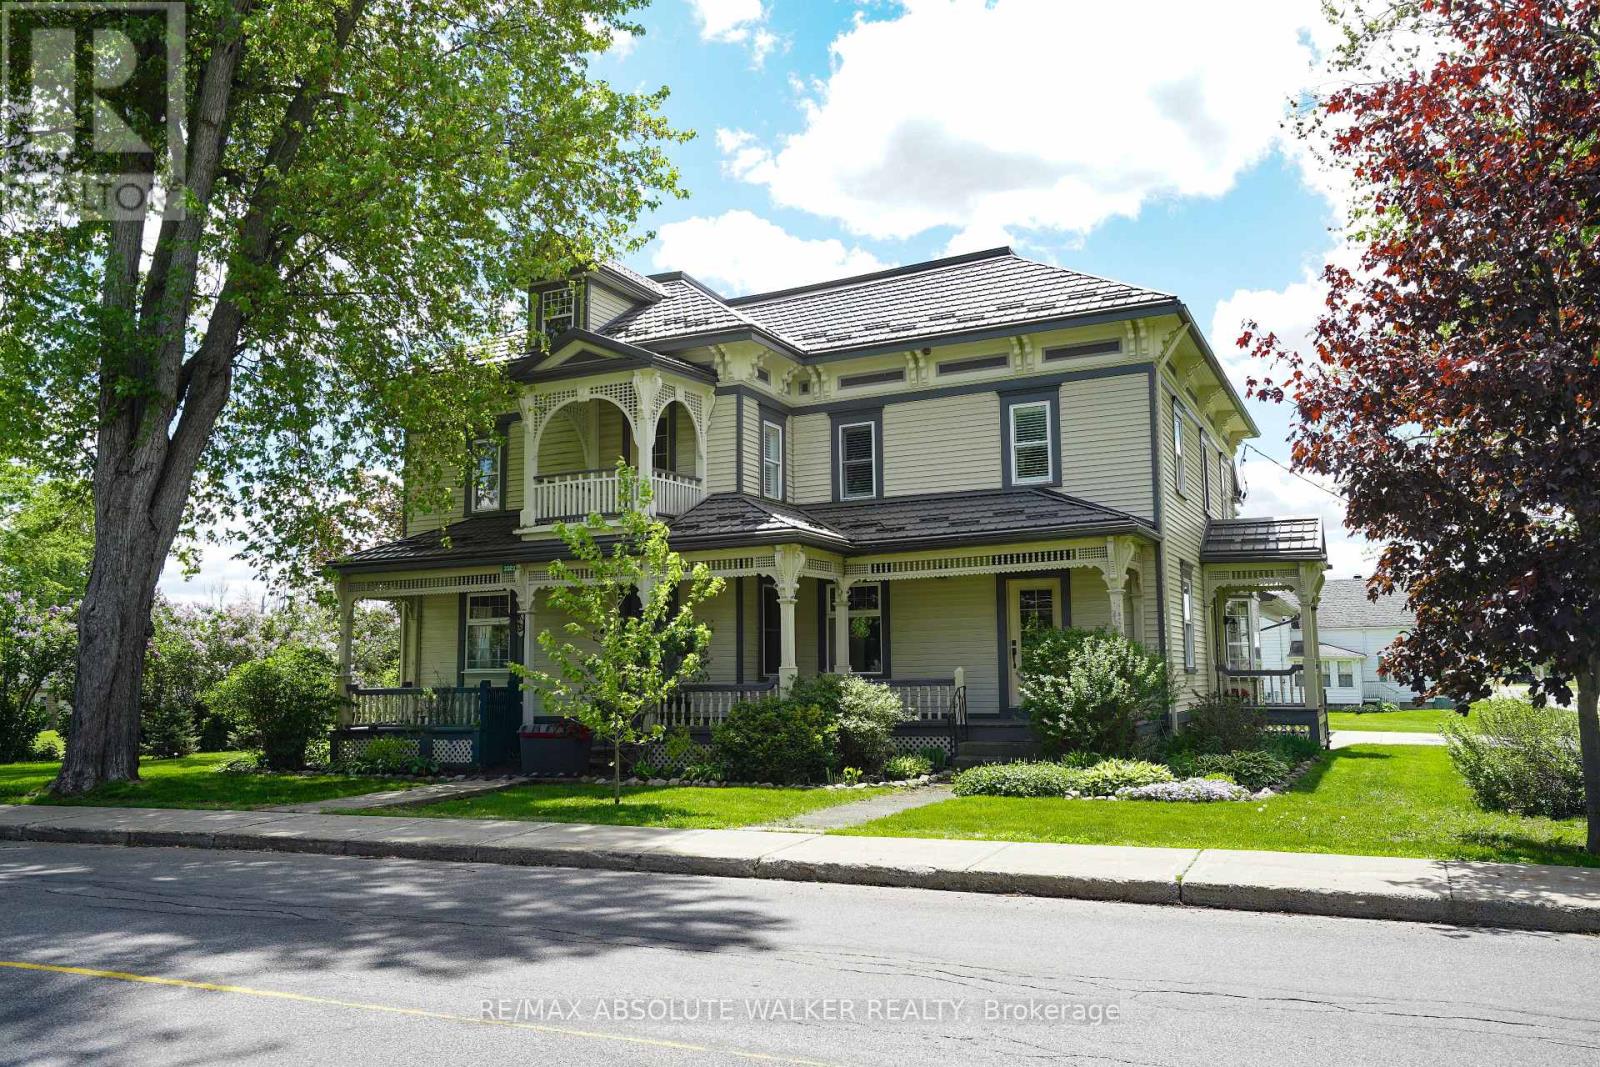
3302 Main Street
North Stormont, Ontario
Welcome to this stunning 19th-century home, beautifully reimagined to honour its historic character while offering all the comforts and functionality today's family desires. Set in a picturesque village setting, this one of a kind property boasts over 4,000 sq ft of spacious living, filled with timeless period details throughout.Original transom windows, soaring 9-foot ceilings, and exquisite original mouldings and trim work create an atmosphere of elegance and charm at every turn. Thoughtful renovations seamlessly blend old and new, including a renovated open-concept kitchen and dining area designed for entertaining, complete with built-in appliances, a quartz countertop island, and luxurious in-floor heating.Cozy up by the inviting double-sided fireplace, perfectly positioned between the living room and den. Upstairs, unwind in the expansive second floor family room, ideal for movie nights, game days, or simply relaxing together.The spacious primary suite is a true retreat, featuring exposed brick and a warm, character rich ambiance. A fully renovated five piece ensuite bath creates the feel of a private sanctuary. Renovated bathrooms with heated floors, feel like private spas, offering a serene escape at the end of the day. Three additional. bedrooms and the laundry room complete the second level. Step outside to your covered outdoor entertainment area with a propane hookup for BBQs. Adding to the property's charm is the original 1890 barn, brimming with potential for a workshop, studio, or additional storage.Don't miss this rare opportunity to own a breathtaking historic home with all the bells and whistles where classic 19th-century style meets modern living at its finest. An ideal home for growing families with an easy commute to Ottawa. (id:59142)
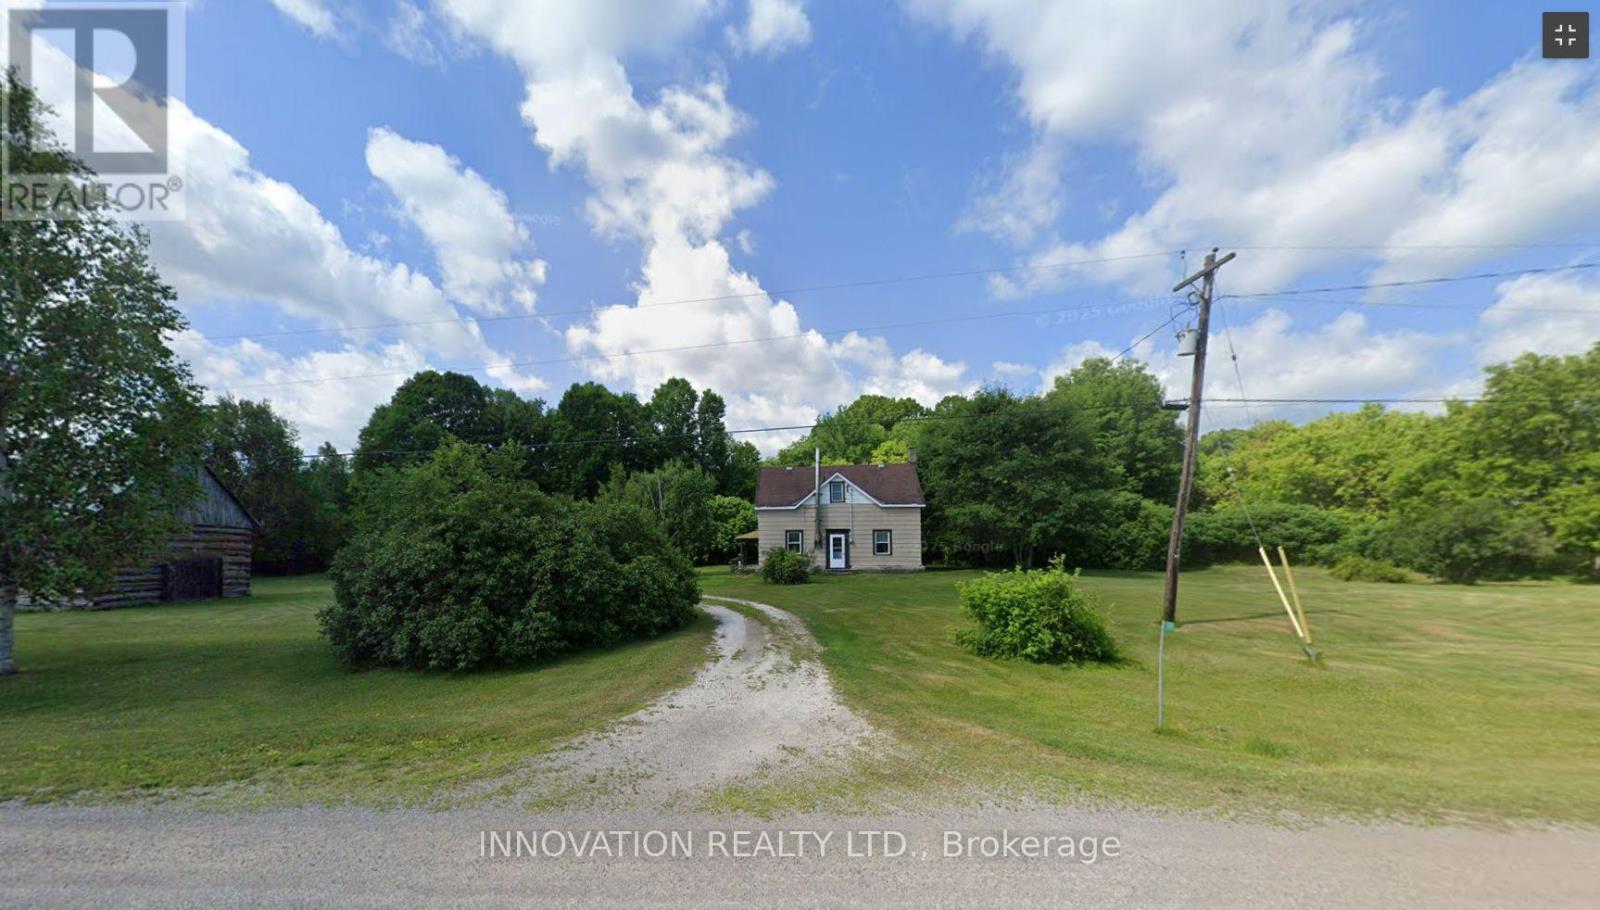
199 Flat Road
Greater Madawaska, Ontario
Sturdy little home with three bedrooms and one bath. Large eat-in kitchen and pantry. Main floor living room and sitting room with a wood stove. Three bedrooms on the second floor and another den or sitting area. The main bathroom is also on the second floor. The home needs some TLC. There is a large log garage on the property. (id:59142)
8 Rotterdam Way
South Dundas, Ontario
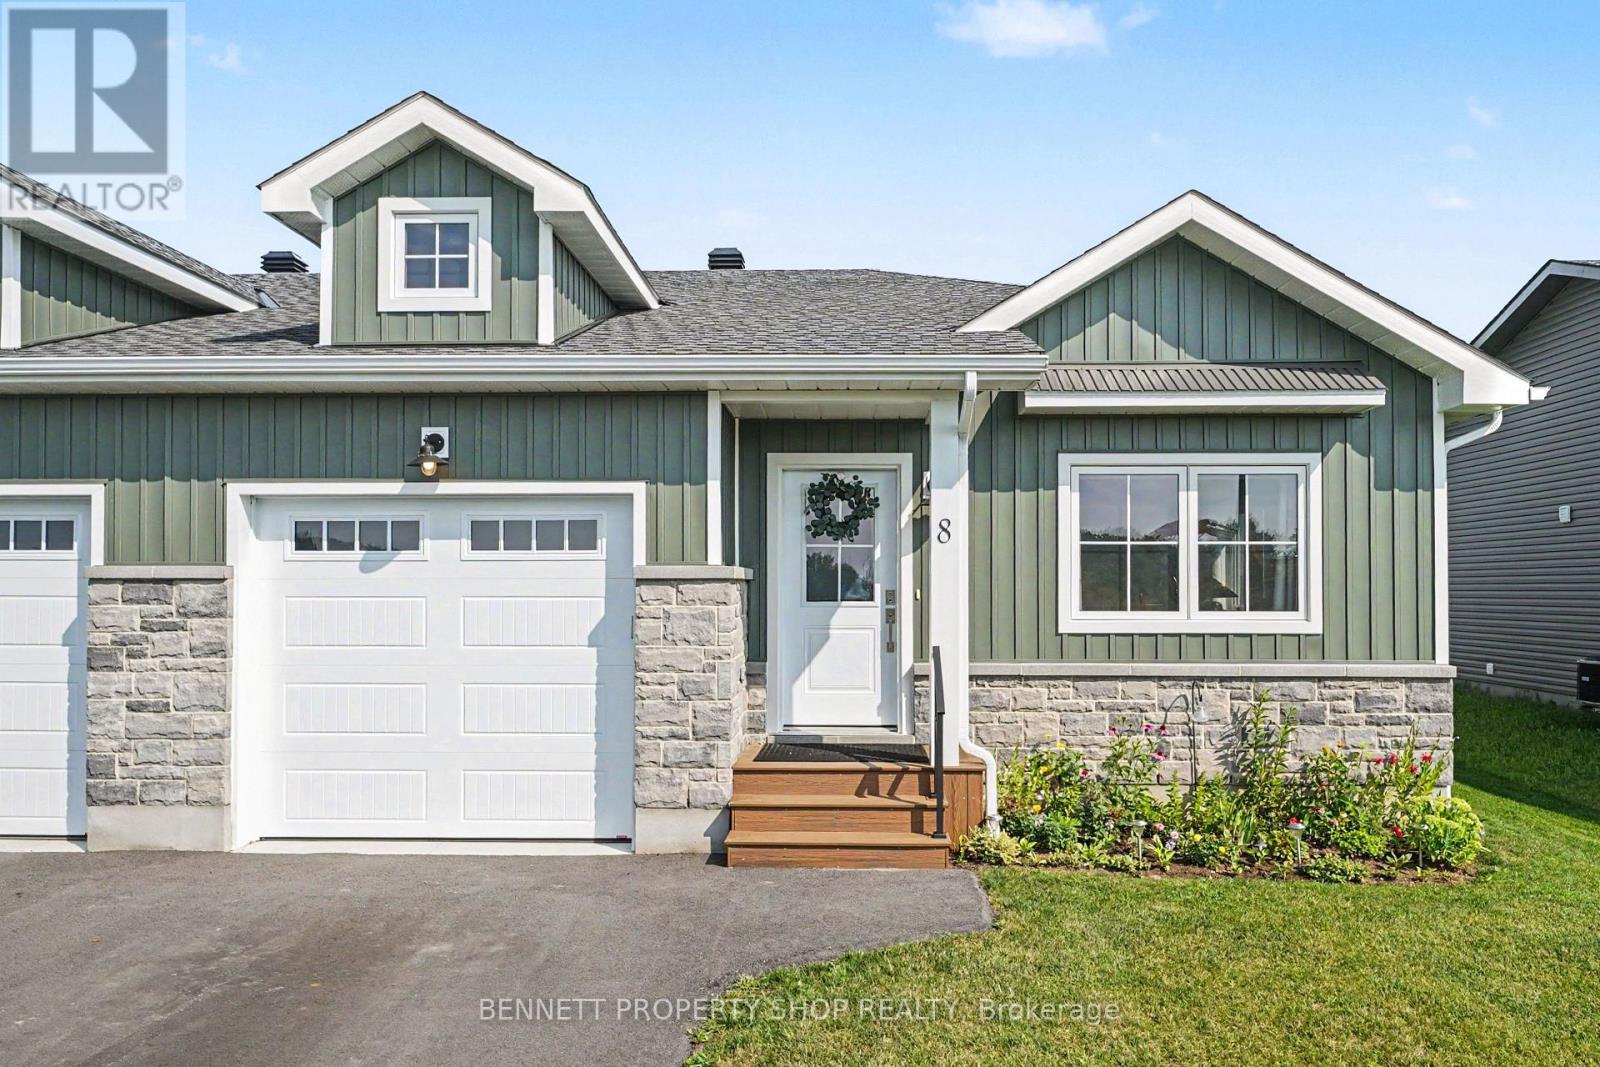
Discover the perfect balance of comfort and convenience in this stunning 2-year-old semi-detached bungalow, ideally suited for those seeking a worry-free lifestyle in the charming waterfront community of Morrisburg. Less than one kilometre from the picturesque St. Lawrence River, this home places you moments away from beautiful waterfront walking paths, local golf courses, banks, shops, and direct access to the 401. Designed with an open-concept layout, the main floor is bright and airy, anchored by a large kitchen island, perfect for casual morning coffee or hosting friends. For special occasions, enjoy the separate formal dining room. The main level hosts two comfortable bedrooms and a stylish walk-in shower. Outside, the private, fully PVC-fenced backyard offers a peaceful retreat for gardening or summer barbecues. Practicality is assured with a single-car garage featuring ample clearance for storage, plus a spacious driveway accommodating multiple vehicles. Benefit from peace of mind with 5 years remaining on the Tarion warranty. The partially finished lower level provides excellent potential to customize your space, with plenty of room to add an additional bathroom. Experience modern living at its finest; your next chapter begins here. 24 hours irrevocable on all offers. (id:59142)
908 - 1705 Playfair Drive
Ottawa, Ontario
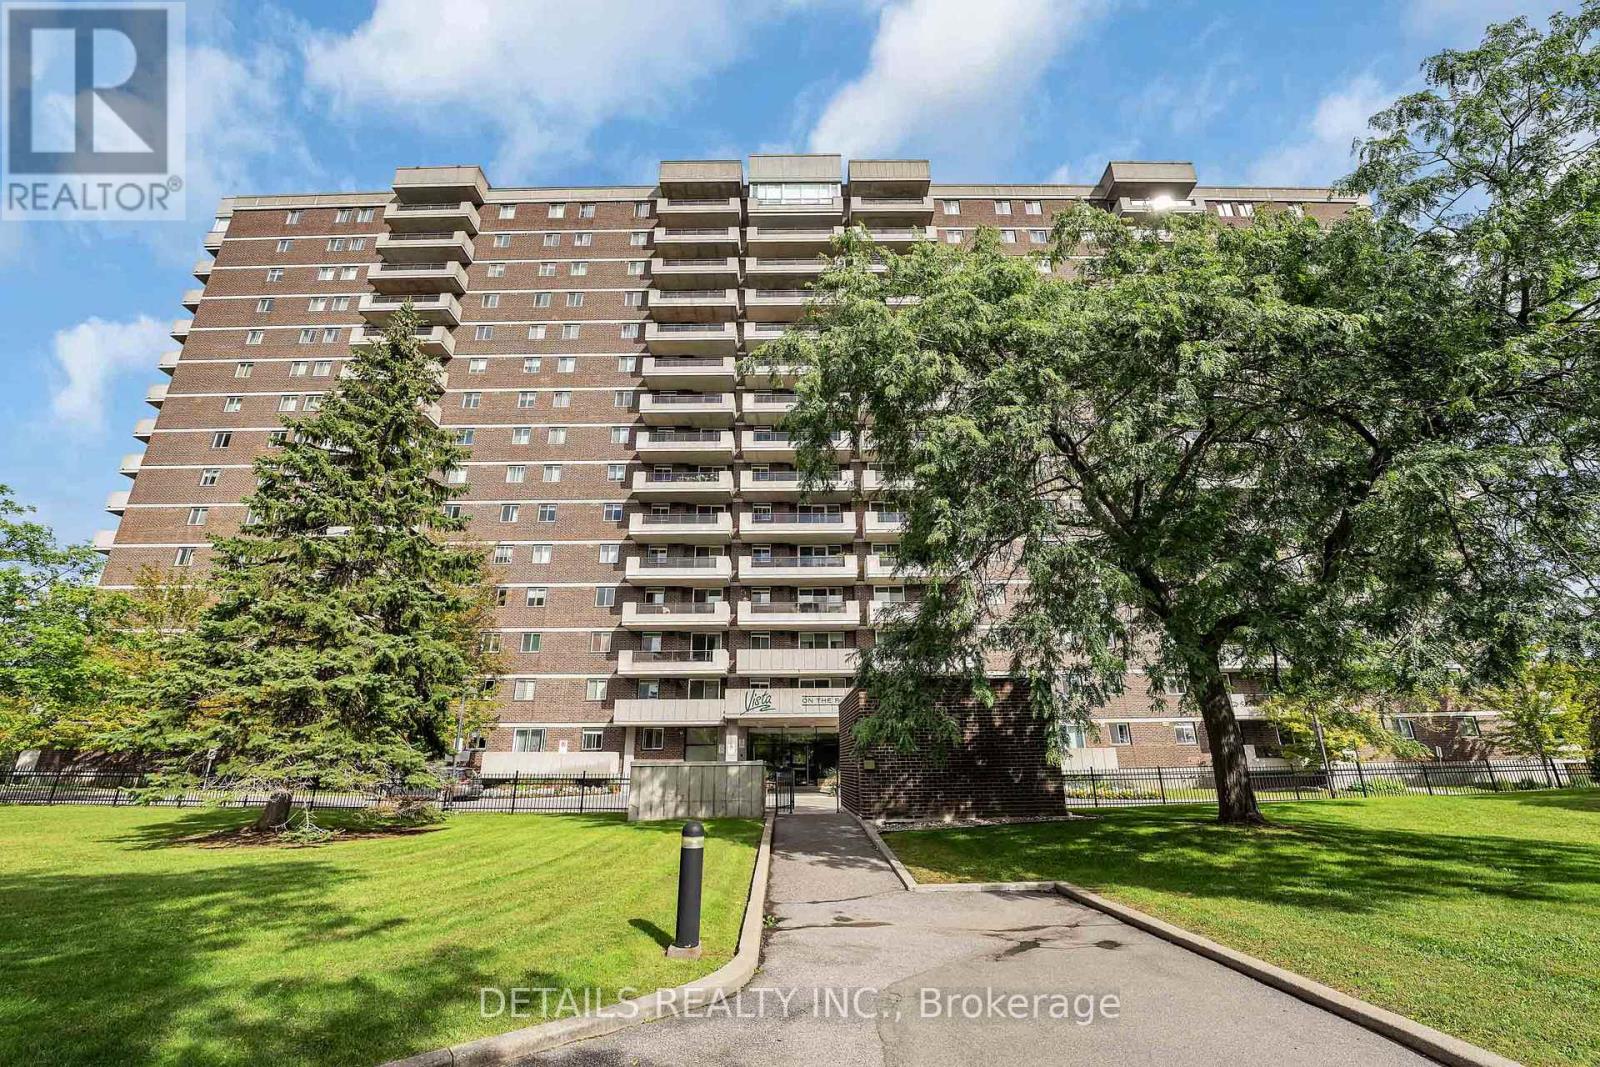
This beautiful, bright, south-facing condo with elevated park and city views, in-suite laundry and underground parking is convenient, located in a lovely, established neighbourhood, and affordable. The main entrance has a large lobby and Management Office. The apartment opens to a spacious foyer leading to the living room and dining room. The updated, eat-in kitchen includes dark granite countertops. The balcony is accessible through patio doors off the living room/dining room. Updated dining room lighting, pot lights and natural light, make this a bright and cheerful place to be. Building amenities include a big games room with billiards, darts, shuffleboard, a library, rentable party room, mens and womens sauna's, a cardio room and a weight room, outdoor bbq area with tables and umbrella's for comfort while you enjoy cooking and entertaining. All amenities are conveniently located on the basement level. The bbq area is at the back by the woods. Secure parcel delivery in the lobby and EV charging infrastructure in place. 1 parking spot and storage locker included. Backing on to the green space and walking trails of Pleasant Park and Grasshopper Hill Park, the peaceful setting remains close to shopping, transit and hospitals. Selling "As Is". This is a wonderful opportunity to own a gorgeous condo in an established and sought after area of Ottawa, complete with tree-lined streets. Completely carpet free and a MUST SEE. Condo does not allow pets. (id:59142)
58 Adelaide Street
Edwardsburgh/cardinal, Ontario
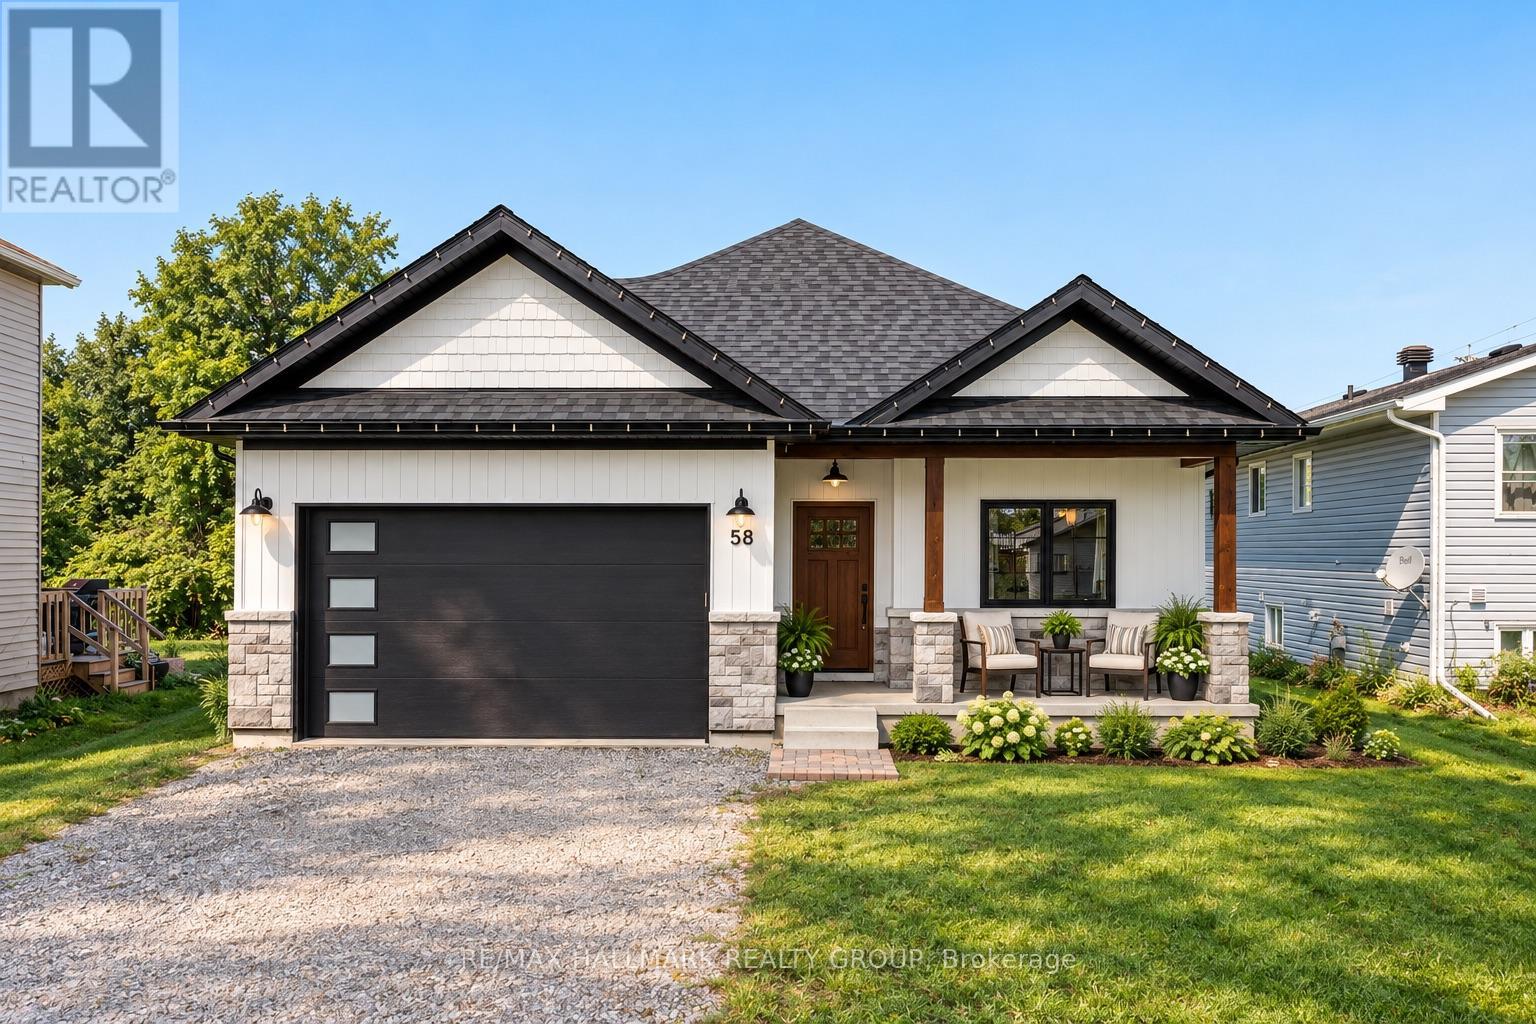
Built in 2023 and still under warranty until 2030 - yes, you read that right. 58 Adelaide Street offers the ease of newer construction with a warm modern farmhouse style that feels anything but cookie-cutter. Just off the front hallway is a versatile spare bedroom, followed by interior access to the garage, a convenient laundry closet and a 4-piece bathroom. Continue through the home and the layout opens into the showpiece - a bright, open-concept kitchen, dining and living space designed for everyday living and entertaining. The kitchen is crisp, white and exceptionally functional, featuring stainless steel appliances, under-cabinet lighting, a walk-in pantry and a large island with plenty of room to gather. The adjoining dining and living areas are filled with natural light, with patio doors leading to the backyard - currently a blank canvas ready for your deck, gardens, patio or whatever outdoor space you've been dreaming about. Tucked just off the main living area is the primary suite, complete with a walk-in closet and private 3-piece ensuite featuring a tiled shower. Downstairs, the unfinished basement gives you the freedom to create exactly what you need. With a bathroom rough-in already in place and plenty of space to work with, there's room for an additional bedroom, family room, home office, gym, storage - or a combination of them all. And then there's the location. Cardinal is a St. Lawrence River community offering everyday conveniences including restaurants, a gas station, hardware store and more. One of the area's hidden gems is the local recreation centre, with pickleball courts, an arena and outdoor pool. Add in easy access to both Highway 401 and 416, along with convenient access to the U.S., and you've got a home that makes everyday life just a little easier. Modern, low-maintenance and nearly new - 58 Adelaide Street is ready for its next chapter. (id:59142)
2a - 310 Central Park Drive
Ottawa, Ontario
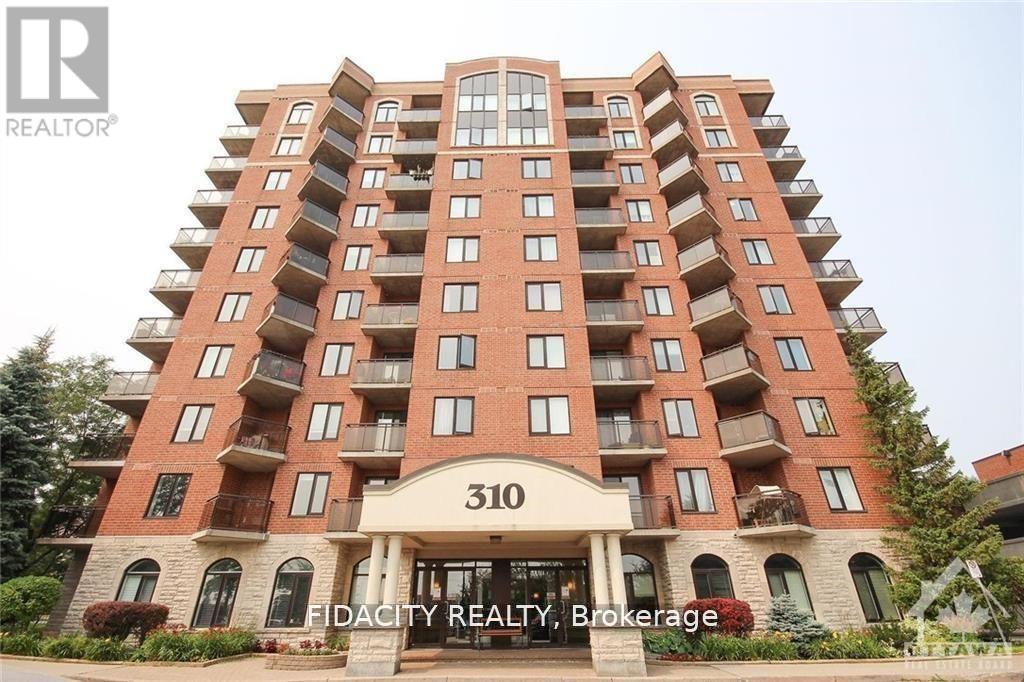
Bright & sunny 1 Bed and Den condo in sought after Central Park! The open-concept living and dining area is bright and airy, featuring large windows that flood the space with natural light. The well-appointed kitchen comes with ample cabinet space, and a breakfast bar, making it a great place to whip up your favorite meals. In-unit washer and dryer. Don't miss out on this fantastic opportunity. (id:59142)

Ph18 - 808 Bronson Avenue
Ottawa, Ontario
Exceptional value at Second Avenue West! PH18 offers a rarely available 940 sq. ft. of living space-larger than many units in the building-with 2 bedrooms, 2 full bathrooms and a desirable split-bedroom layout. This bright top-floor penthouse features an open-concept living/dining area, spacious primary bedroom with walk-in closet and ensuite, and a 74 sq. ft. private balcony with gas BBQ hookup. Includes underground parking plus a storage locker conveniently located directly behind the parking spot. Quality Domicile construction in an unbeatable location near Dow's Lake, the Glebe, Little Italy and Carleton University. 940 sq. ft. + 2 beds + 2 baths + parking + locker at $499,000 - a must-see! (id:59142)

735 Teasel Way
Ottawa, Ontario
Welcome home! This Findlay Creek BEAUTY is ready to steal your heart. Proudly built by the prestigious builder Lemay, this home offers over 2100 sq ft of living space, plenty of room for your family to spread out, gather, and truly live. Walk through the wide entrance and you're welcomed by a GRAND tile foyer that opens onto gorgeous hardwood floors flowing throughout the main level. The main floor also offers TWO closets, a genuinely RARE find that makes everyday organization effortless. With 9 FOOT CEILINGS overhead, the open concept layout feels OPEN and INVITING, leading you straight into a kitchen that's sure to become the heart of every gathering. The centre island is generously sized, imagine three people cooking together without missing a beat, complemented by dark granite counters, two tone cabinets, stainless steel finishes, and a WALK-IN PANTRY that makes grocery day a breeze. Settle into the living room beside the gas fireplace, with large windows pouring in GOLDEN natural light. Upstairs, you'll find 3 spacious bedrooms plus a RARE bonus loft, perfect for homework, a quiet reading nook, or a home office setup. The primary bedroom is generously sized and features an updated ensuite that feels like your own private escape. Downstairs, the finished basement adds even more space to enjoy, think movie nights, game days, or the man cave you've always wanted. Outside, a fully fenced and interlocked backyard invites weekend get togethers and quiet mornings with your coffee. Tucked on a quiet street in the heart of Findlay Creek, you're just minutes from soccer and baseball fields, parks, and trails, with quick drive to the Airport, and easy access to downtown via the Airport Parkway. Everyday convenience is right at your fingertips too, with shopping and amenities along Bank Street, plus nearby schools and the LRT. This home truly has it all. MODERN, TASTEFULLY UPDATED AND MOVE-IN READY! (id:59142)

79 Woodfield Drive
Ottawa, Ontario
Welcome to 79 Woodfield Drive, a spacious and well-maintained 4-level backsplit in the sought-after TANGLEWOOD neighbourhood. Offering approximately 1,795 sq. ft. of finished living space, this versatile home features four spacious bedrooms and two full bathrooms, making it ideal for families, multi-generational living, or those looking for flexible living space. The bright, functional layout includes a spacious living room, separate dining area, and eat-in kitchen. The finished lower level offers a large recreation room with kitchenette, providing excellent additional living space. With its backsplit design and separate entrance on the main-floor level, the home also offers potential for a secondary living space or rental income opportunity. Recent updates include renovated bathrooms, updated kitchen flooring, a renovated basement, fresh interior paint, a new deck, updated windows, and a high-efficiency furnace (2023). Ideally located minutes from Merivale Road and West Hunt Club Road, with convenient access to shopping, restaurants, grocery stores, parks, schools, recreation, and OC Transpo. Algonquin College is just a short drive away, and nearby major roadways make commuting throughout Ottawa easy. A fantastic opportunity to own a spacious and versatile home in an established neighbourhood with potential income-generating possibilities. (id:59142)

6 - 2 Columbus Avenue
Ottawa, Ontario
Beautifully maintained 2-bedroom, 2-bathroom terrace condo with a stunning west-facing balcony overlooking parkland. Ideally located across from NCC greenspace and the Rideau River, this bright and inviting home is perfect for those seeking a balance of urban living and outdoor lifestyle. Set in a quiet low-rise building in the welcoming community of Overbrook, this sun-filled condo features underground parking and reasonable condo fees, just steps from the Rideau Sports Centre and the pedestrian bridge to downtown-perfect for professionals who enjoy walking or biking to work. The open-concept main living area features beautiful floors, a fireplace, and large windows leading to a private balcony overlooking the park. The renovated kitchen includes timeless cabinetry, granite countertops, ceramic backsplash, plus a convenient pantry and main-floor powder room. Upstairs offers a spacious primary bedroom with 2 closets, a versatile second bedroom, and an updated bathroom. Includes in-unit laundry, central A/C, underground parking, and storage locker. Enjoy incredible access to Riverain Park, bike paths, tennis courts, and the Rideau Winter Trail right at your doorstep. (id:59142)

36 Chantilly Gate
Ottawa, Ontario
This charming full brick END unit is on one of the PRETTIEST streets in Stittsville! Exceptional curb appeal as the owners have worked tirelessly to create a low maintenance garden with lots of perennials that look amazing. There is a big tree in the front of the home that provides shade on the covered front porch. The driveway can accommodate 2 cars or a large truck; there are not many cars that need to park on the street therefore the street does not become congested! Steps to the park & transit, QUICK access to the 417 & walking distance to everything Stittsville has to offer makes this location a 10/10. Spacious foyer! Wide plank flooring on the open main floor & the main floor has been freshly painted! This floor plan offers an eat in area AND a formal dining room. There is a gas fireplace in the living room. Lots of white cabinets in the bright kitchen, newer fridge & stove and an awesome walk-in pantry. The upper-level primary is a perfect size & has a HUGE walk-in closet, 2 additional good size bedrooms plus the 4-piece main bath complete this level. The main bath offers a large soaker tub & a free standing shower! Fully finished lower level with an egress window & laundry room PLUS plenty of storage. The north facing fenced backyard has a large deck & tree that provides ample privacy & shade! This is a really great home in a FAB location! Roof 2015, AC. 2021 & FURNACE 2015 (id:59142)

1 - 304 Paseo Private
Ottawa, Ontario
Welcome to Unit 1-304 Paseo Private in desirable Centerpointe! Freshly painted and move in ready, this bright and well maintained 2-bedroom, 1.5 bath home offers exceptional value under $375000. Features include a NEW furnace 2024, 3 brand NEW appliances, in unit laundry and a functional layout perfect for first time buyers, downsizers or investors. Enjoy the convenience of your own parking space plus ample visitor parking for family and guests. Ideally located just steps from public transit, shopping, parks and government offices with quick access to the Queensway for an easy commute anywhere in the city. A fantastic opportunity to own an affordable home in one of Ottawa's most convenient and sought after neighborhoods **Furniture and contents can be included** (id:59142)
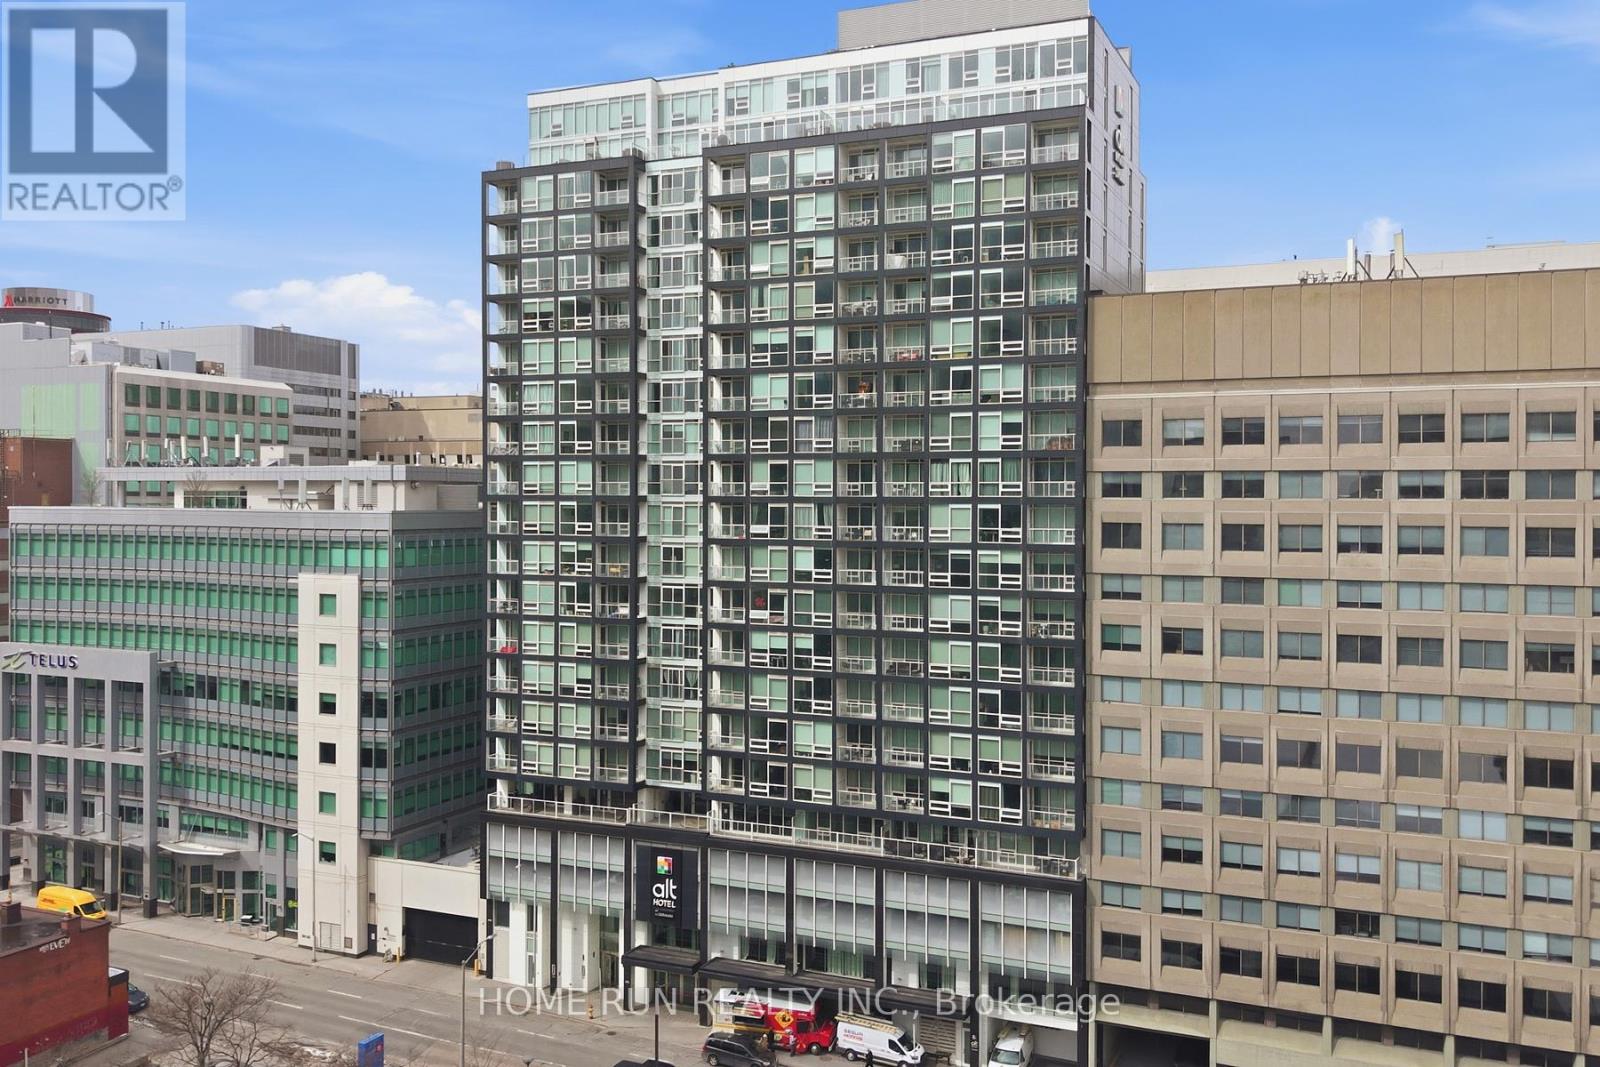
1007 - 199 Slater Street
Ottawa, Ontario
Available Now!! Welcome to The Slater, ideally located in the heart of Ottawa's Financial District, just steps from Parliament Hill. Enjoy unparalleled convenience with everything at your doorstep - walking distance to restaurants, shops, and major attractions including the Byward Market, Rideau Centre, National Arts Centre, museums, the University of Ottawa, and the LRT station just minutes away. This exquisitely built condo offers one bedroom, one full bathroom, and one storage locker, along with spectacular views of the downtown skyline. The sun-filled living room features 9-foot ceilings and designer floor-to-ceiling windows, creating a bright and modern living space. The chef-inspired kitchen is equipped with built-in appliances, quartz countertops, and a functional island, perfectly suited for contemporary living. The spacious primary bedroom includes a stylish sliding door and a large closet. The main bathroom is finished with a stone countertop and a glass shower, while in-suite laundry adds everyday convenience. Residents enjoy access to premium building amenities, including a large terrace with natural gas BBQs, a fully equipped fitness centre, party room, whirlpool, screening room, billiards room, and concierge service. An exceptional opportunity for downsizers, first-time buyers, or investors, this unit offers modern comfort, luxury amenities, and a prime downtown location-truly urban living at its finest. Please include proof of income, credit report & photo ID with rental application. No Pets, No Smokers, No roommates. (id:59142)
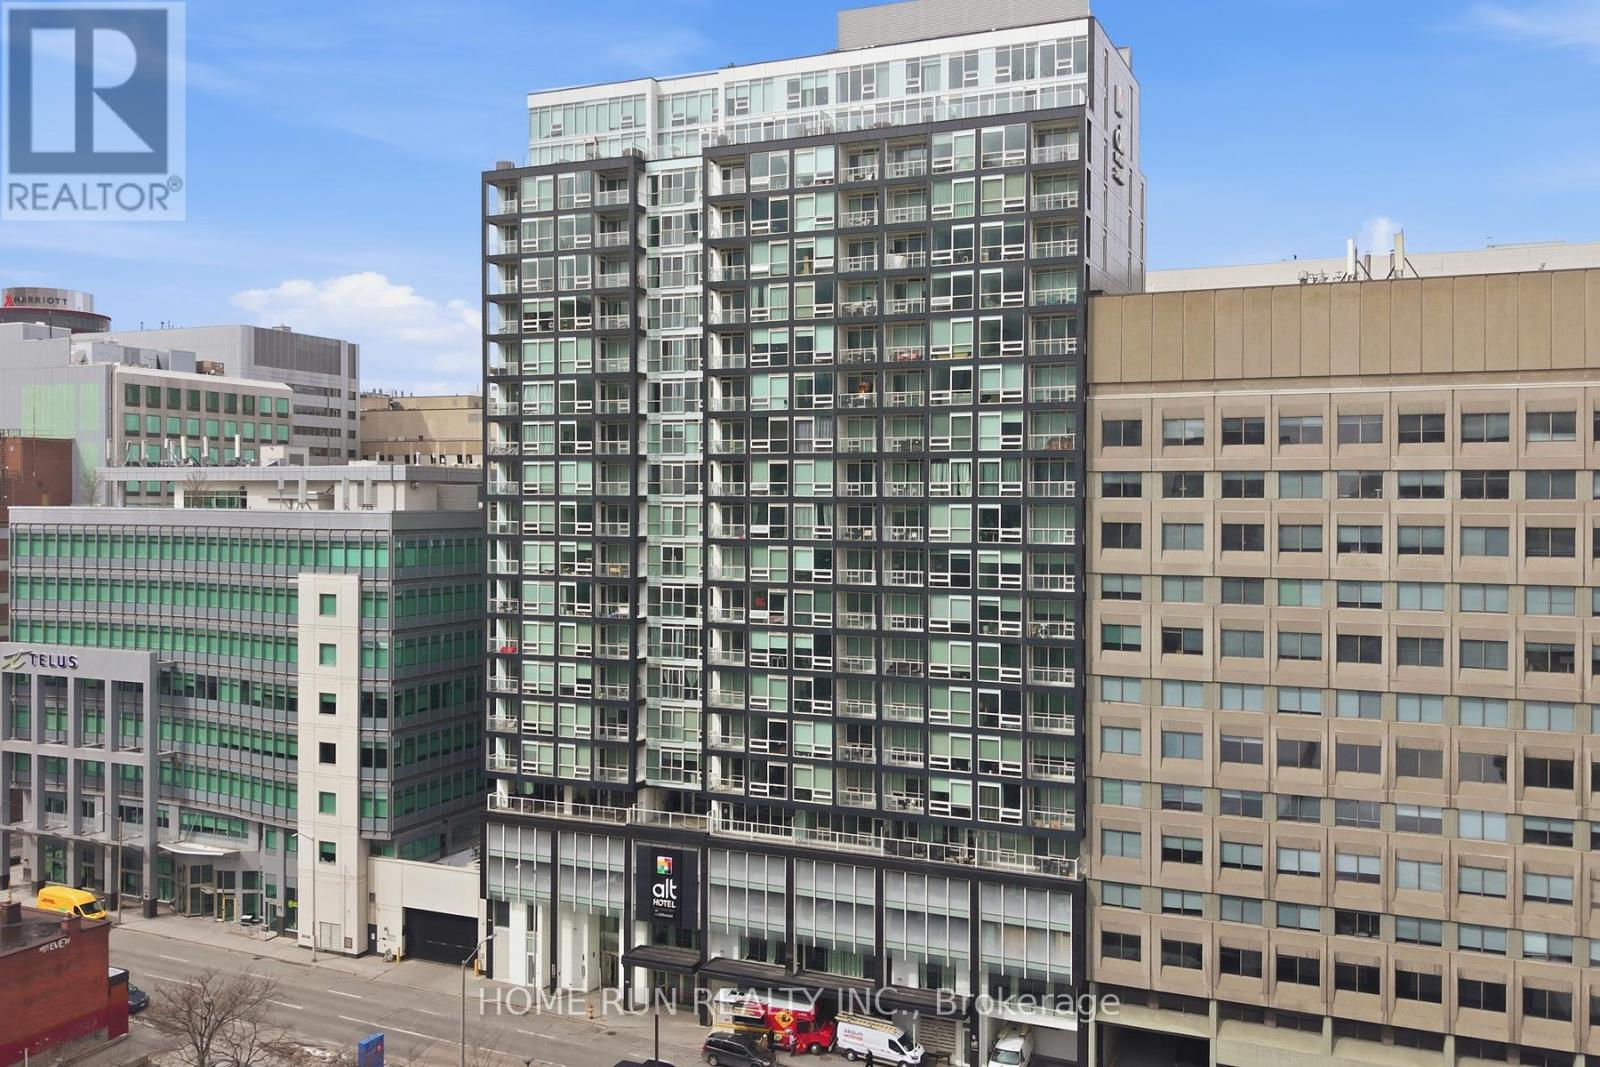
1007 - 199 Slater Street
Ottawa, Ontario
Welcome to The Slater, ideally located in the heart of Ottawa's Financial District, just steps from Parliament Hill. Enjoy unparalleled convenience with everything at your doorstep - walking distance to restaurants, shops, and major attractions including the Byward Market, Rideau Centre, National Arts Centre, museums, the University of Ottawa, and the LRT station just minutes away. This exquisitely built condo offers one bedroom, one full bathroom, and one storage locker, along with spectacular views of the downtown skyline. The sun-filled living room features 9-foot ceilings and designer floor-to-ceiling windows, creating a bright and modern living space. The chef-inspired kitchen is equipped with built-in appliances, quartz countertops, and a functional island, perfectly suited for contemporary living. The spacious primary bedroom includes a stylish sliding door and a large closet. The main bathroom is finished with a stone countertop and a glass shower, while in-suite laundry adds everyday convenience. Residents enjoy access to premium building amenities, including a large terrace with natural gas BBQs, a fully equipped fitness centre, party room, whirlpool, screening room, billiards room, and concierge service. An exceptional opportunity for downsizers, first-time buyers, or investors, this unit offers modern comfort, luxury amenities, and a prime downtown location-truly urban living at its finest. (id:59142)
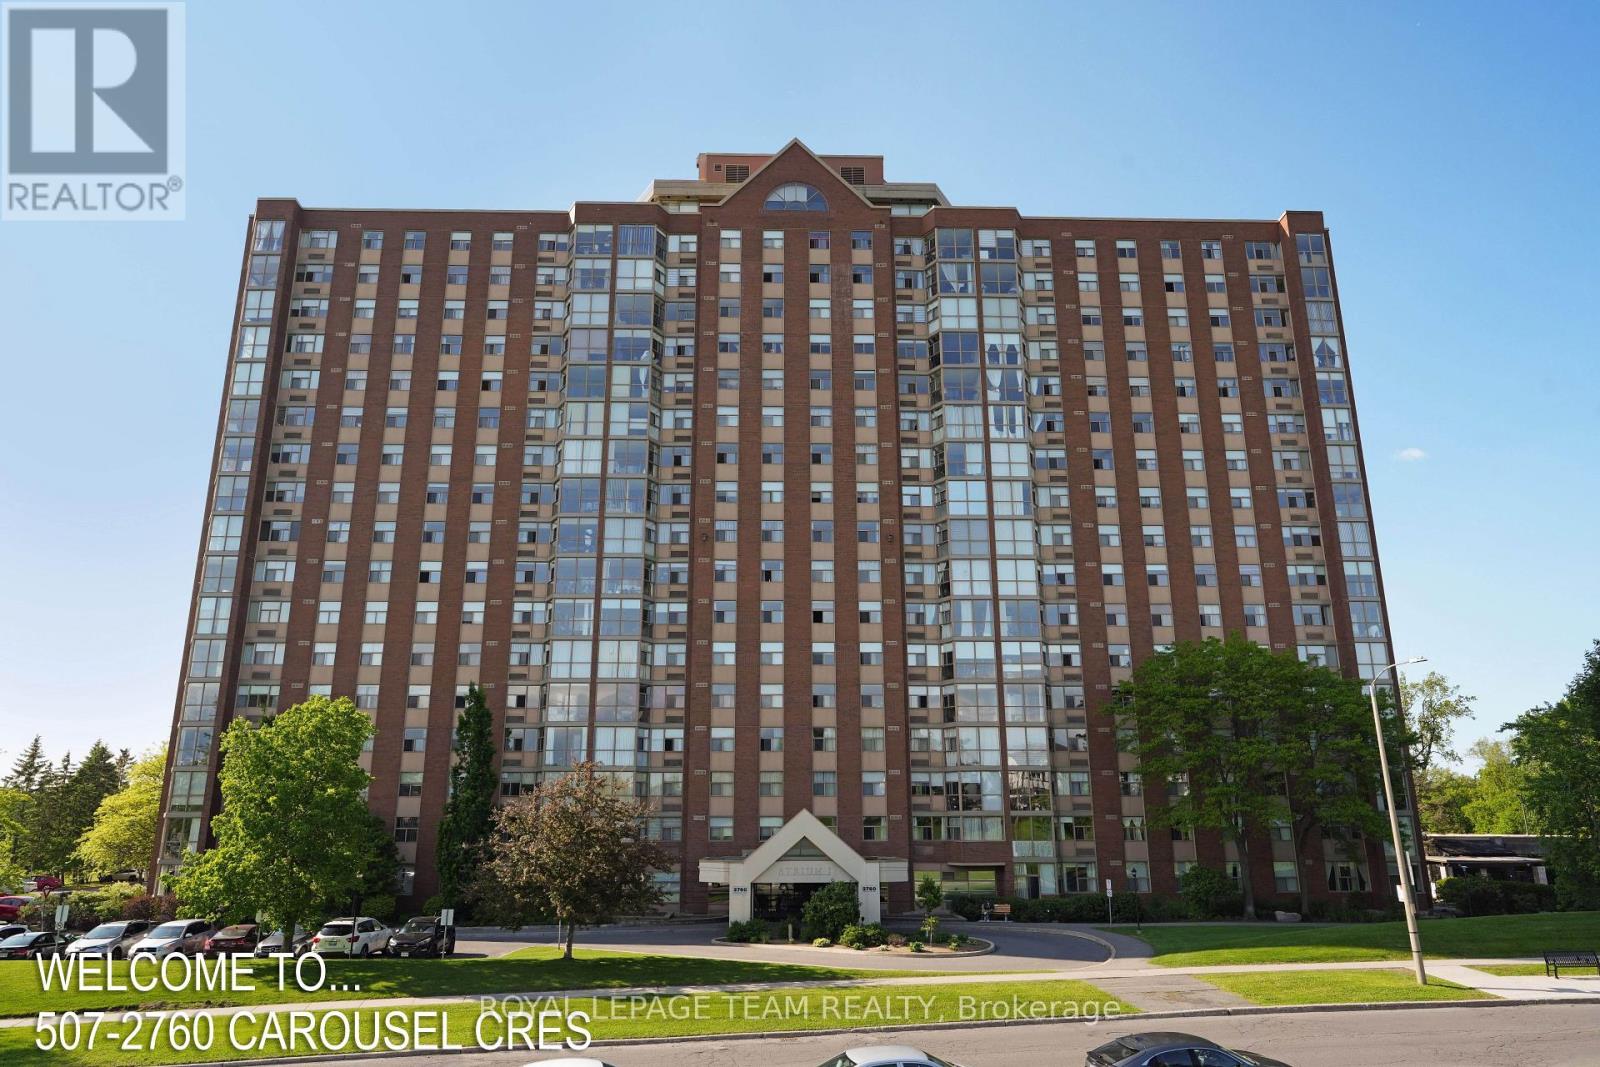
507 - 2760 Carousel Crescent
Ottawa, Ontario
Welcome to this bright and spacious southwest-facing 2-bedroom, 2-bathroom unit in the sought-after Atrium I. Enjoy abundant natural light throughout the day and a lovely southwest view from this well-maintained home. The generous layout offers two good-sized bedrooms, two full bathrooms, in-suite laundry, ample storage, and the convenience of an included parking space and locker. Enjoy an impressive array of resort-style amenities, including an outdoor pool, indoor hot tub, sauna, exercise center, squash courts, ping pong room, workshop/hobby room, rooftop deck and party/event room. Ideally located within walking distance to shopping, restaurants, theatres, transit and everyday conveniences, with nature trails and golf nearby. A wonderful opportunity to make this spacious unit your own and enjoy everything this exceptional community has to offer. 24 hours irrevocable preferred on all offers. (id:59142)
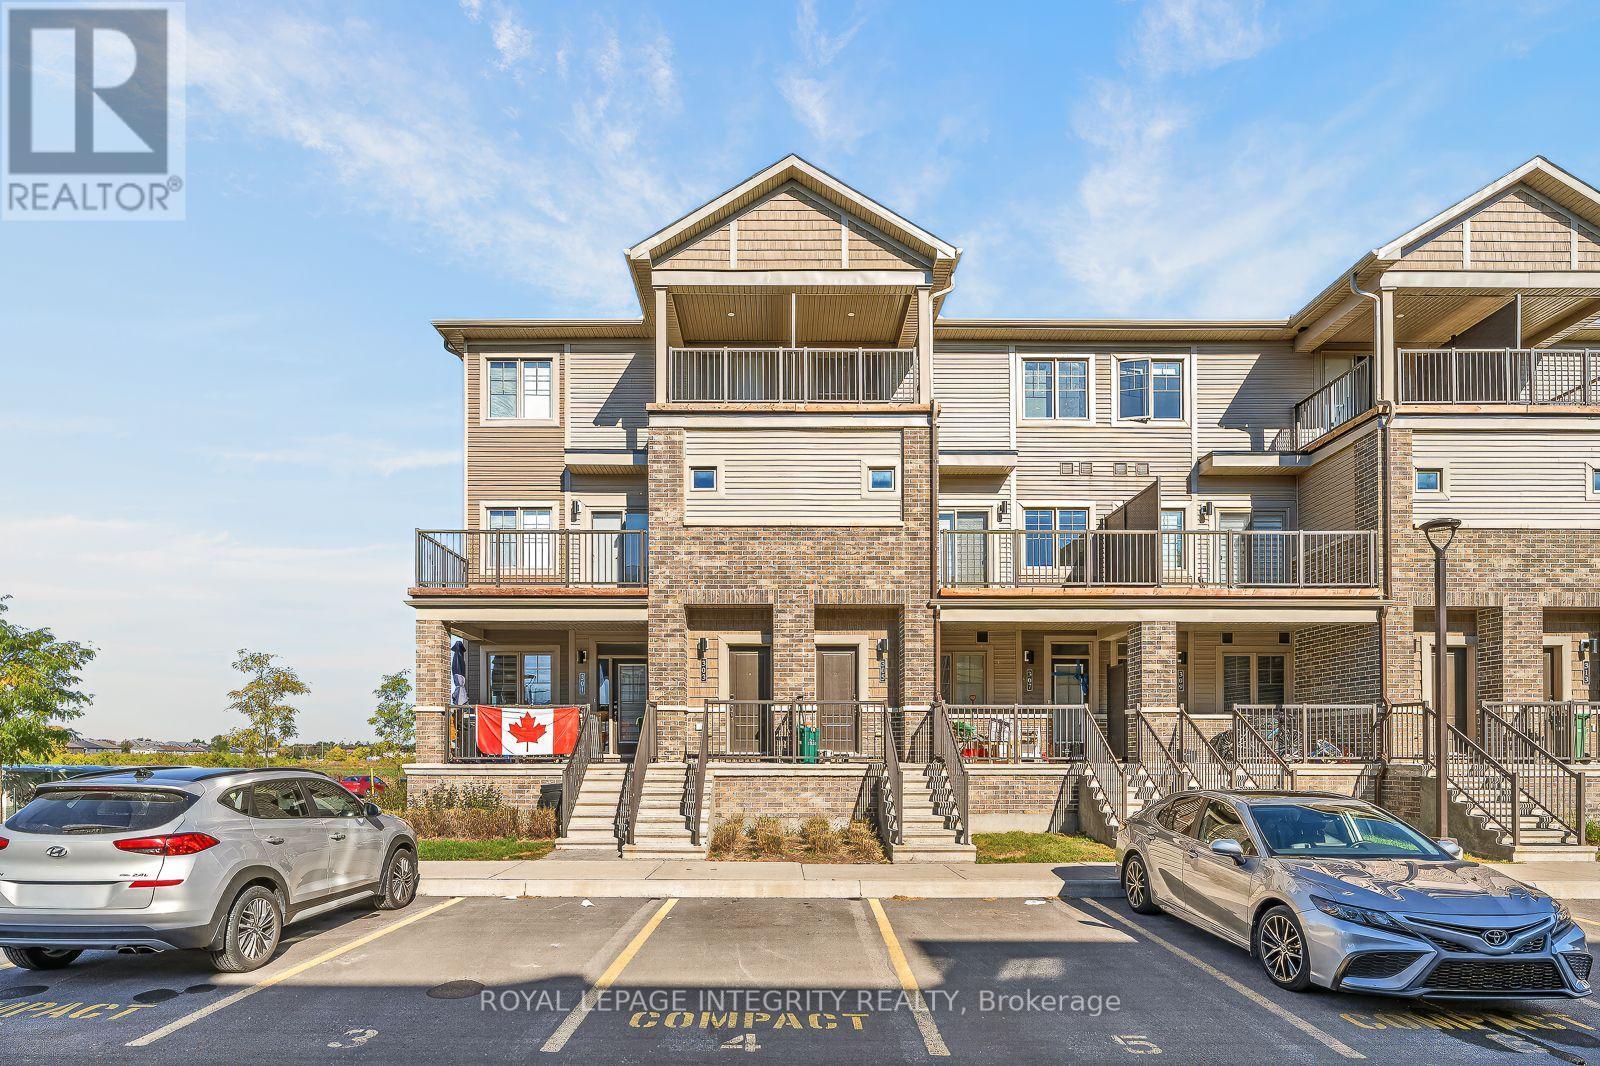
303 Olivenite Private S
Ottawa, Ontario
Welcome to 303 Olivenite Private, a bright and modern 3-bedroom, 1.5-bath multi-level home offering a functional layout and plenty of natural light in Barrhaven.The main living level features a spacious open-concept living and dining area with a coffered ceiling, complemented by large windows and direct access to an impressive 14'0x8'3 balcony. The contemporary kitchen offers white cabinetry, stainless steel appliances, generous counter space and a breakfast bar, creating a comfortable setup for everyday living and entertaining. A convenient powder room and additional storage complete this level.Upstairs, you'll find three bedrooms, a full bathroom and convenient in-unit laundry. One of the bedrooms also provides access to a second covered private balcony, adding a unique outdoor space to the upper level.Additional features include modern neutral finishes, durable flooring throughout the main living areas, ample natural light and one designated parking space. Conveniently located close to parks, schools, shopping, restaurants, transit and everyday amenities, with easy access throughout Barrhaven. Tenant is responsible for utilities. Available for immediate occupancy. (id:59142)
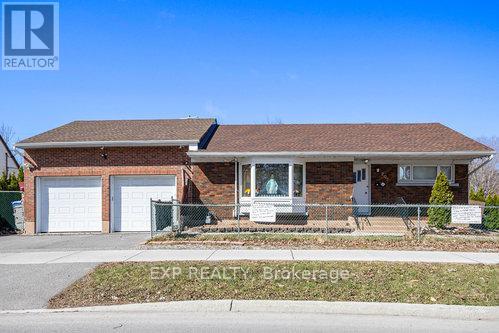
2024 Othello Avenue
Ottawa, Ontario
Turnkey, upgraded, and packed with value, welcome to this fabulous 4-bedroom (2+2), 2-bath bungalow in the sought-after Elmvale Acres / Urbandale neighbourhood. Showcasing over $160,000 in renovations, this home delivers the perfect mix of style, function, and income potential. The bright main level features a beautifully updated kitchen with granite countertops, high-end appliances, and hardwood flooring throughout, flowing into a sun-filled sunroom retreat, ideal for year-round enjoyment. Main floor laundry adds everyday convenience. Major updates include roof shingles (2016), energy-efficient windows (2017-2020), renovated bathroom (2019), furnace (2022), and fencing (2019). A rare highlight is the oversized heated double-car garage with inside wheelchair access, offering unmatched versatility. This is perfect to fix your car or store your boat! The fully finished lower level features a vacant in-law suite with private entrance, kitchen, and two bedrooms, perfect for multi-generational living or strong rental income. Ideally located near hospitals, shopping, transit, parks, and everyday amenities, this move-in-ready home is a standout opportunity for families, first-time buyers, and investors alike. (id:59142)

202 - 110 Cortile Private
Ottawa, Ontario
Stunning 2 bedroom, 2 bathroom corner unit with south facing forest views. Welcome to Cortile Private in Allora. A community of luxury condos in Riverside South walking distance to many restaurants, shops, and more, all while being only 20 mins to downtown. This gorgeous unit features an open concept kitchen, living and dining space with floor to ceiling south facing windows that provide an abundance of natural light. The kitchen is a chefs dream with a large island, quartz counters, great storage space and SS appliances. The smaller of the 2 bedrooms has 2 closets and is located close to the main bathroom. The primary suite features a spacious walk-in closet and an ensuite bath with his and her sinks and a large walk-in shower. All window coverings are electronically operated. Unit comes with underground parking and 2 storage lockers with one large locker conveniently located on the same floor as the unit. Schedule B to accompany all offers. (id:59142)
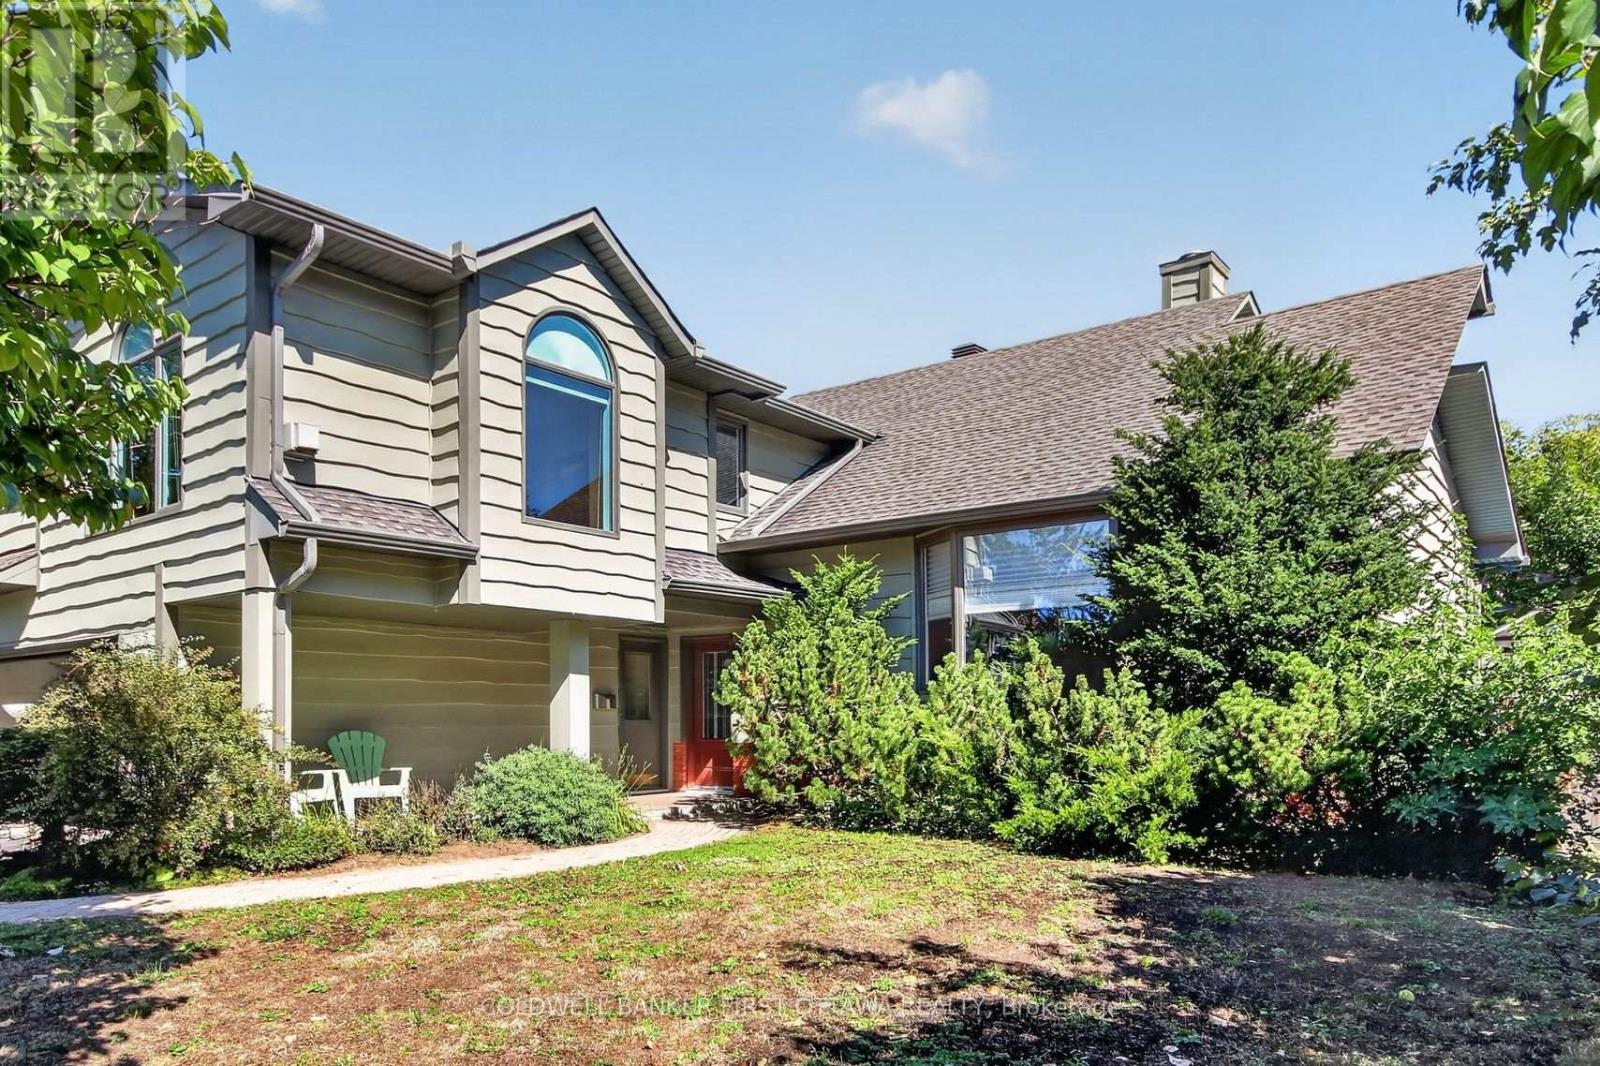
9 Foxrun Lane
Ottawa, Ontario
Stunning split level just around the corner from the golf course in a sought-after, mature neighborhood. Bright and airy, with a cathedral wood ceiling in the living and dining rooms and a kitchen updated in 2026.Four bedrooms, four bathrooms, main floor family room and laundry, three fireplaces, and a third floor loft open to the living room below. Finished basement. Enjoy an In-ground pool and picturesque backyard pond, double car garage included. (id:59142)
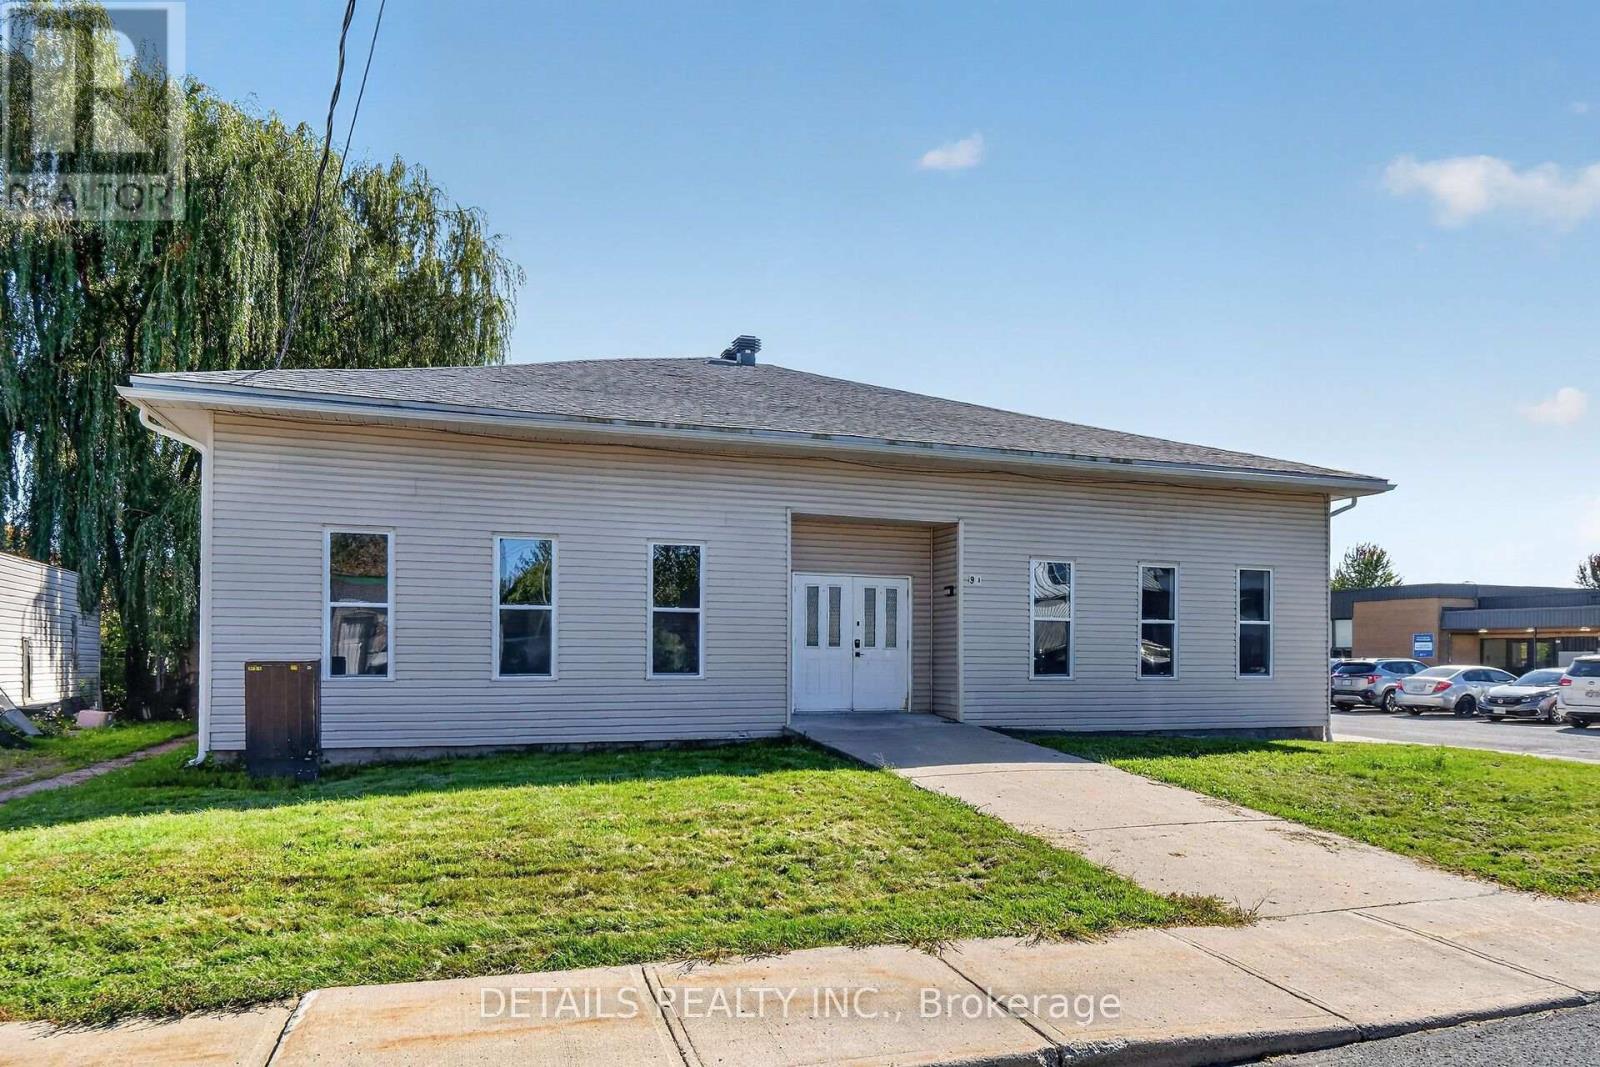
9 Rue De L'ecole Street
The Nation, Ontario
A rare investment opportunity awaits in the growing community of St-Isidore with this exceptionally versatile property located directly adjacent to the elementary school. Formerly operating as a fully functional daycare, this turnkey property features institutional zoning and is equipped with 6+ washrooms, dedicated kitchen and laundry capabilities, and extensive surface parking to accommodate staff, clients, and visitors with ease. The building boasts significant high-ticket improvements completed in approximately 2025, including a brand-new roof, furnace, and the replacement of most doors and windows, new LVP flooring in the main area and freshly painted throughout, ensuring peace of mind and low-maintenance ownership for years to come. Perfectly configured to easily resume operations as a childcare center, school, or place of worship, the property's generous layout and plumbing infrastructure also offer incredible adaptive reuse potential for a medical clinic, community organization, group care facility, or prospective re-zoning into multi-unit residential space. A rare find packed with potential-bring your vision and take advantage of this high-capacity, well-maintained asset today! Buyer to verify future use with municipality. (id:59142)
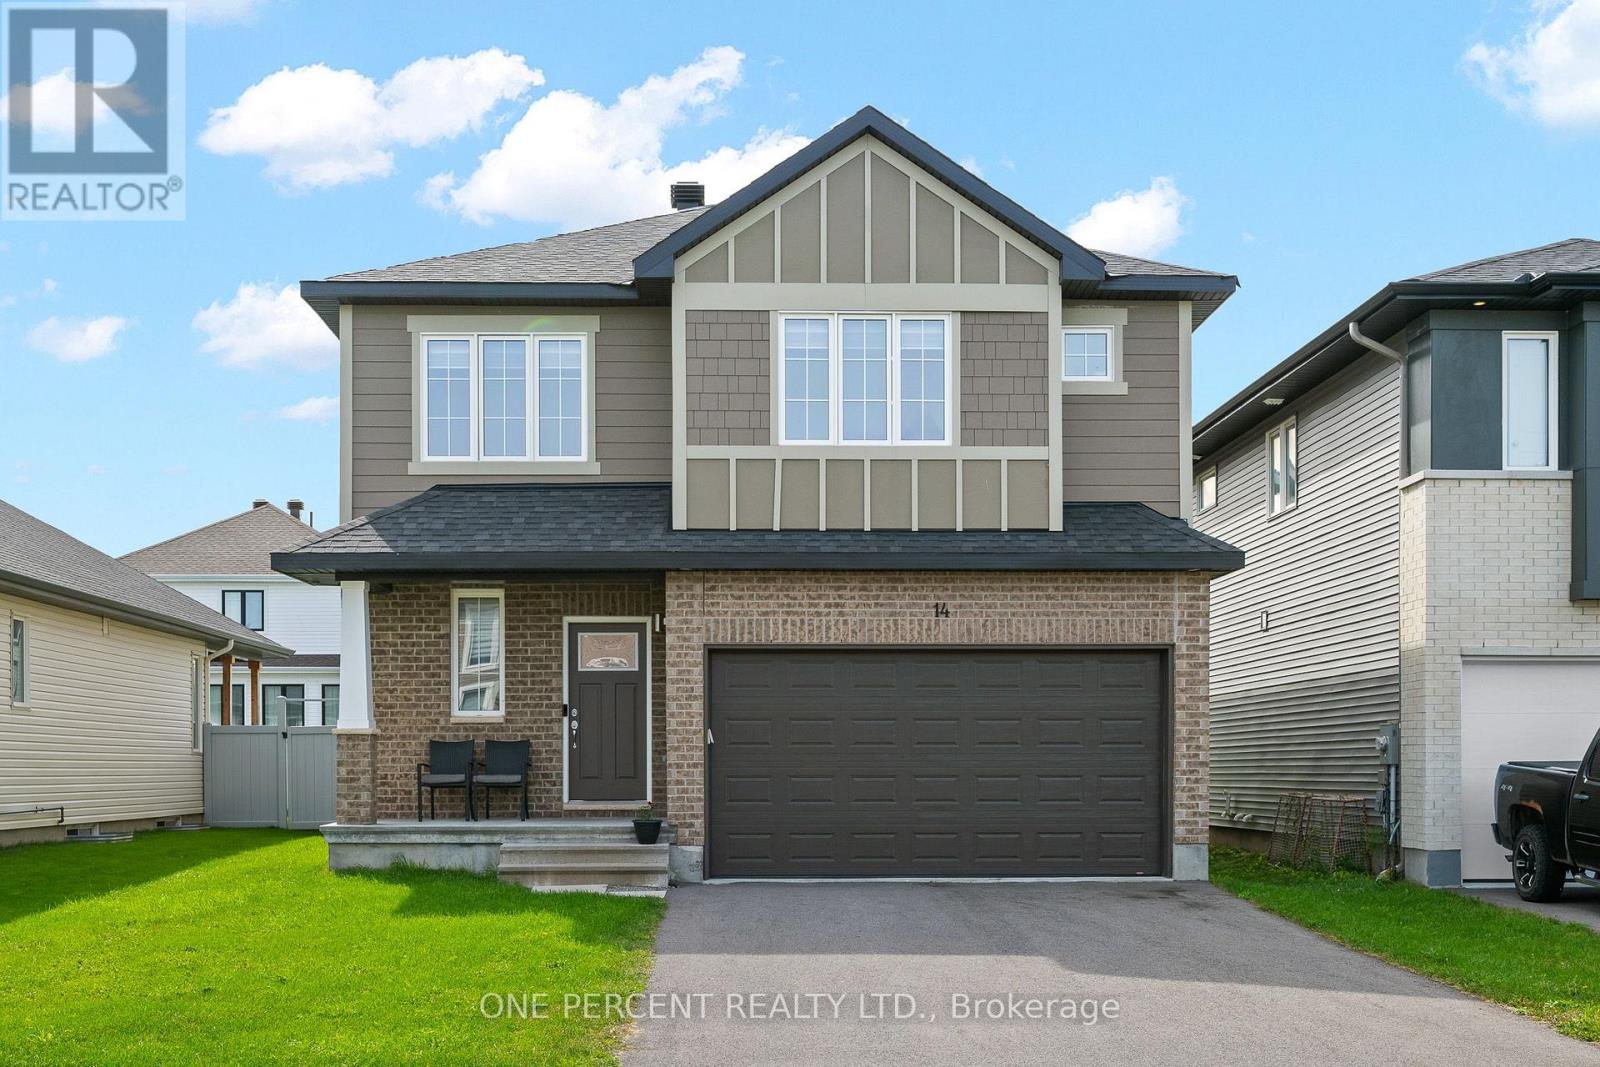
14 Stanzel Drive
Carleton Place, Ontario
Welcome to 14 Stanzel Street, where soaring vaulted ceilings, abundant natural light, and an impressive family-friendly layout come together in Cardel's popular Devonshire II model. The stunning great room is the showpiece of the home, where dramatic ceiling height, expansive two-storey windows, and a gas fireplace create a bright and inviting space. Upgraded den and dining room bump-outs enhance the already spacious main-floor layout, adding extra room and versatility throughout. Hardwood flooring flows throughout the main level, while the stylish kitchen features ample cabinetry, quartz countertops, stainless steel appliances including a built-in oven and gas cooktop, and a spacious walk-in pantry. The versatile den provides the flexibility for a home office, sitting room, or playroom, while a convenient mudroom off the garage helps keep everyday life organized. Upstairs, you'll find four spacious bedrooms, including three with walk-in closets. The generous primary suite is a true retreat, complete with a walk-in closet and spa-inspired ensuite featuring a double vanity, deep soaker tub, and separate glass shower. A full four-piece bathroom serves the additional bedrooms, while the conveniently located second-floor laundry room makes everyday routines that much easier. Located in Miller's Crossing in growing Carleton Place, enjoy the best of small-town living with convenient access to parks, trails, schools, shopping, restaurants, recreation, and everyday amenities, along with easy Highway 7 access to Ottawa. Check out the virtual tour and book your private showing today. (id:59142)

796 Utopie Private E
Ottawa, Ontario
PROMOTION! PROMOTION! PROMOTION! Sign the same day you view and save $400: $200 off your first month's rent AND $200 off your last month's rent! Welcome to this newly built beautifully upgraded 2-bedroom, 1.5-bathroom lower-level home, offering modern finishes, a functional layout and exceptional convenience. Designed with style and comfort in mind, this bright unit features beautiful wood-look vinyl flooring throughout the main living areas and a neutral, contemporary colour palette. Both bedrooms comfortably fit a double (full-size) bed with plenty of room to spare for furniture and storage. The impressive kitchen offers a sleek, modern aesthetic with rich dark wood-grain cabinetry, generous storage, pantry space, reflective black granite countertops and a sophisticated glossy charcoal/black tiled backsplash. A full suite of stainless-steel appliances will be installed, complementing the kitchen's upscale finishes. The spacious layout provides ample counter space and storage for everyday cooking and entertaining. The open-concept living and dining area offers plenty of room to relax and host guests, with access to a deck and backyard space for outdoor enjoyment. The home includes 1 outdoor parking space. Ideally located close to public transit, major grocery stores, schools, parks, children's recreation and entertainment, shopping and other everyday amenities. A fantastic opportunity for a small family, young couple or professional seeking a stylish and well-located home! (id:59142)