
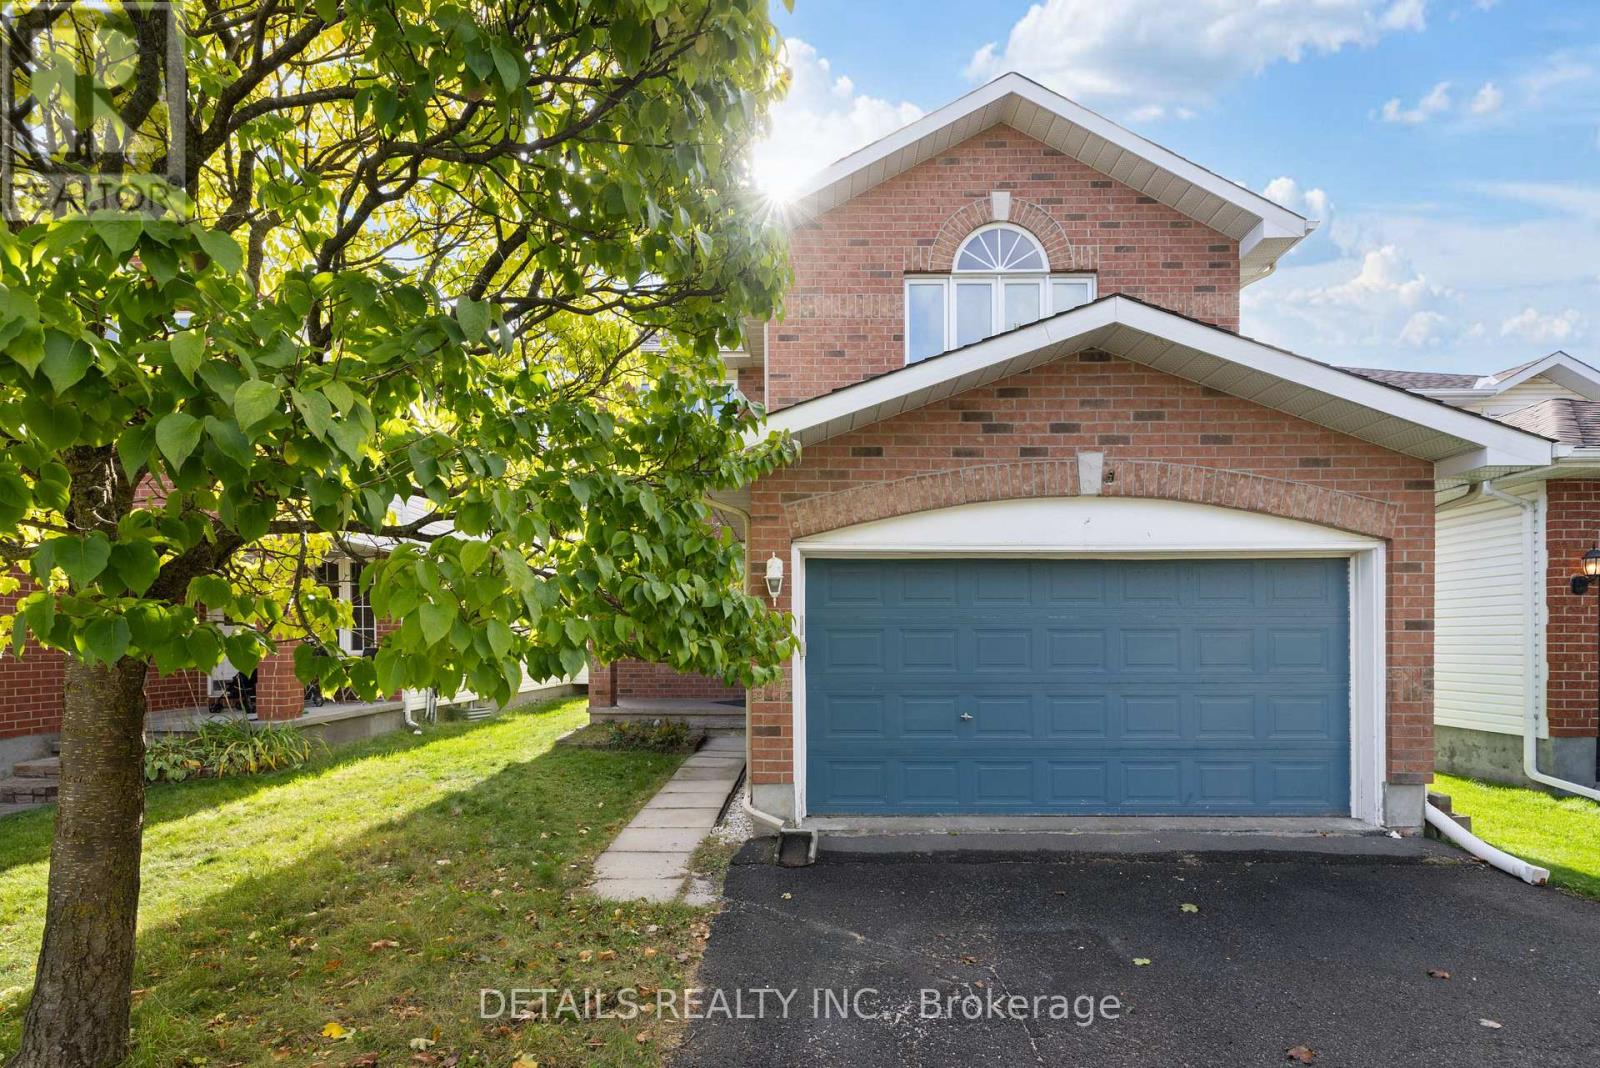
106 Woodgate Way
Ottawa, Ontario
Welcome to this immaculate 3 bed, 4-bath detached home with double garage on a quiet street! Freshly painted throughout (2026) in modern neutral tones. The bright, open-concept main level features a sunlit kitchen flowing seamlessly into the dining & family room, highlighted by a cozy gas fireplace. A striking curved wooden staircase leads to the completely carpet-free upper level, featuring a spacious primary suite with an updated ensuite & full-wall closet, plus 2 additional generous bedrooms and a main bath. The fully finished lower level offers versatile living space with brand-new vinyl flooring (2026), a 2nd gas fireplace, and a full bath. Private, fully fenced backyard with a large patio and storage shed. Walking distance to Fallowfield Transit Station. Minutes to top-rated schools including Mother Teresa HS & Longfields-Davidson Heights SS, Algonquin College, parks, and amenities. Owned furnace & AC (2019), roof (2015). Move-in ready! (id:59142)
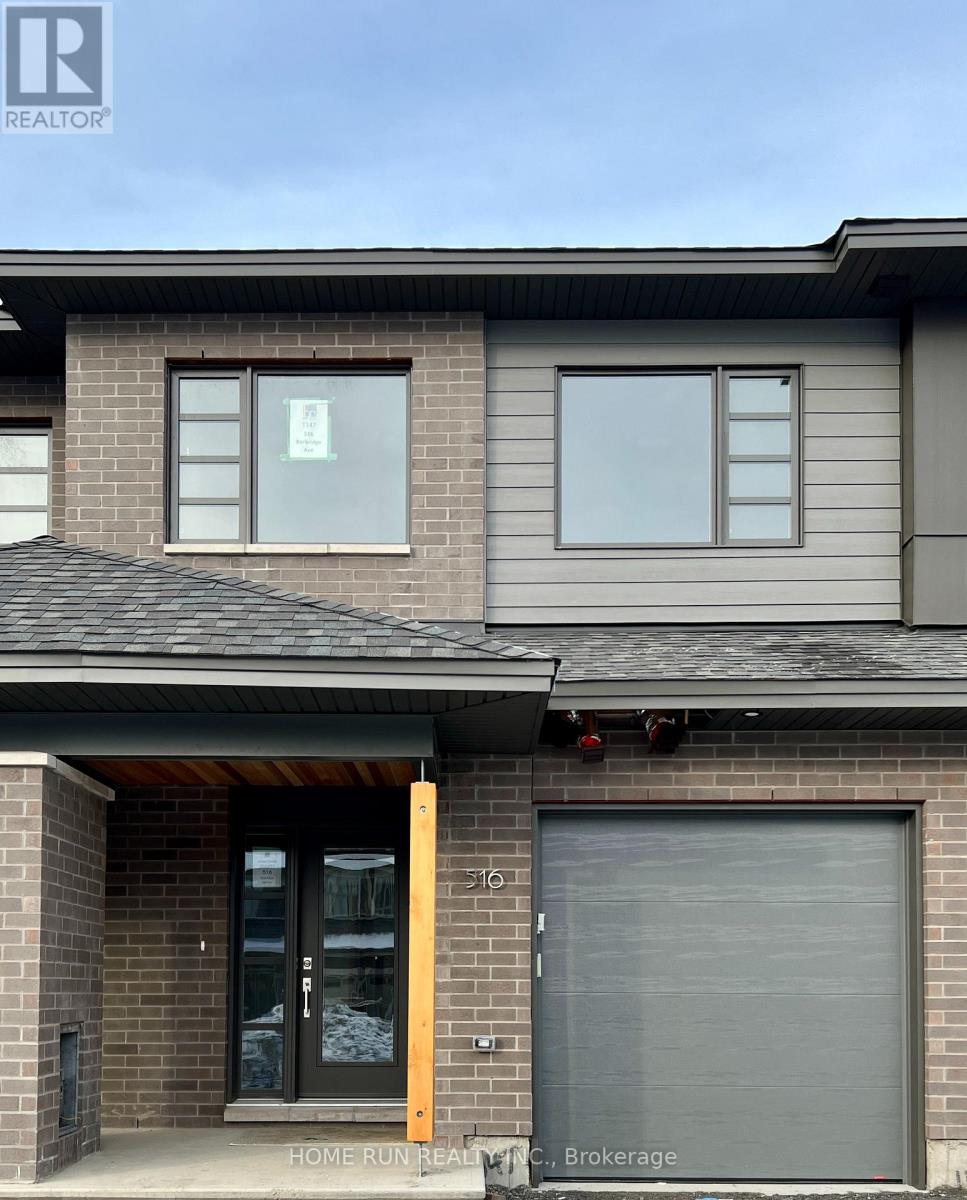
516 Borbridge Avenue
Ottawa, Ontario
Modern HN Weston townhome for lease in Riverside South: about 2,100 sq ft, 3 bedrooms plus a study nook, 2.5 baths. Open main floor with light oak hardwood, a dining room, and a living room with a linear fireplace. The kitchen has white flat-panel cabinetry, quartz counters, a marble-look backsplash, stainless appliances and an island with an eating counter. Powder room, mudroom and attached garage. Upstairs: a primary suite with raised ceiling, walk-in closet and ensuite with double vanity; two more bedrooms; a full bath; and a laundry room. Large finished lower-level family room. Close to parks, schools, shopping and transit. Pictures were taken when the home was delivered in 2023; Currently tenanted; Tenants moving out in November. (id:59142)
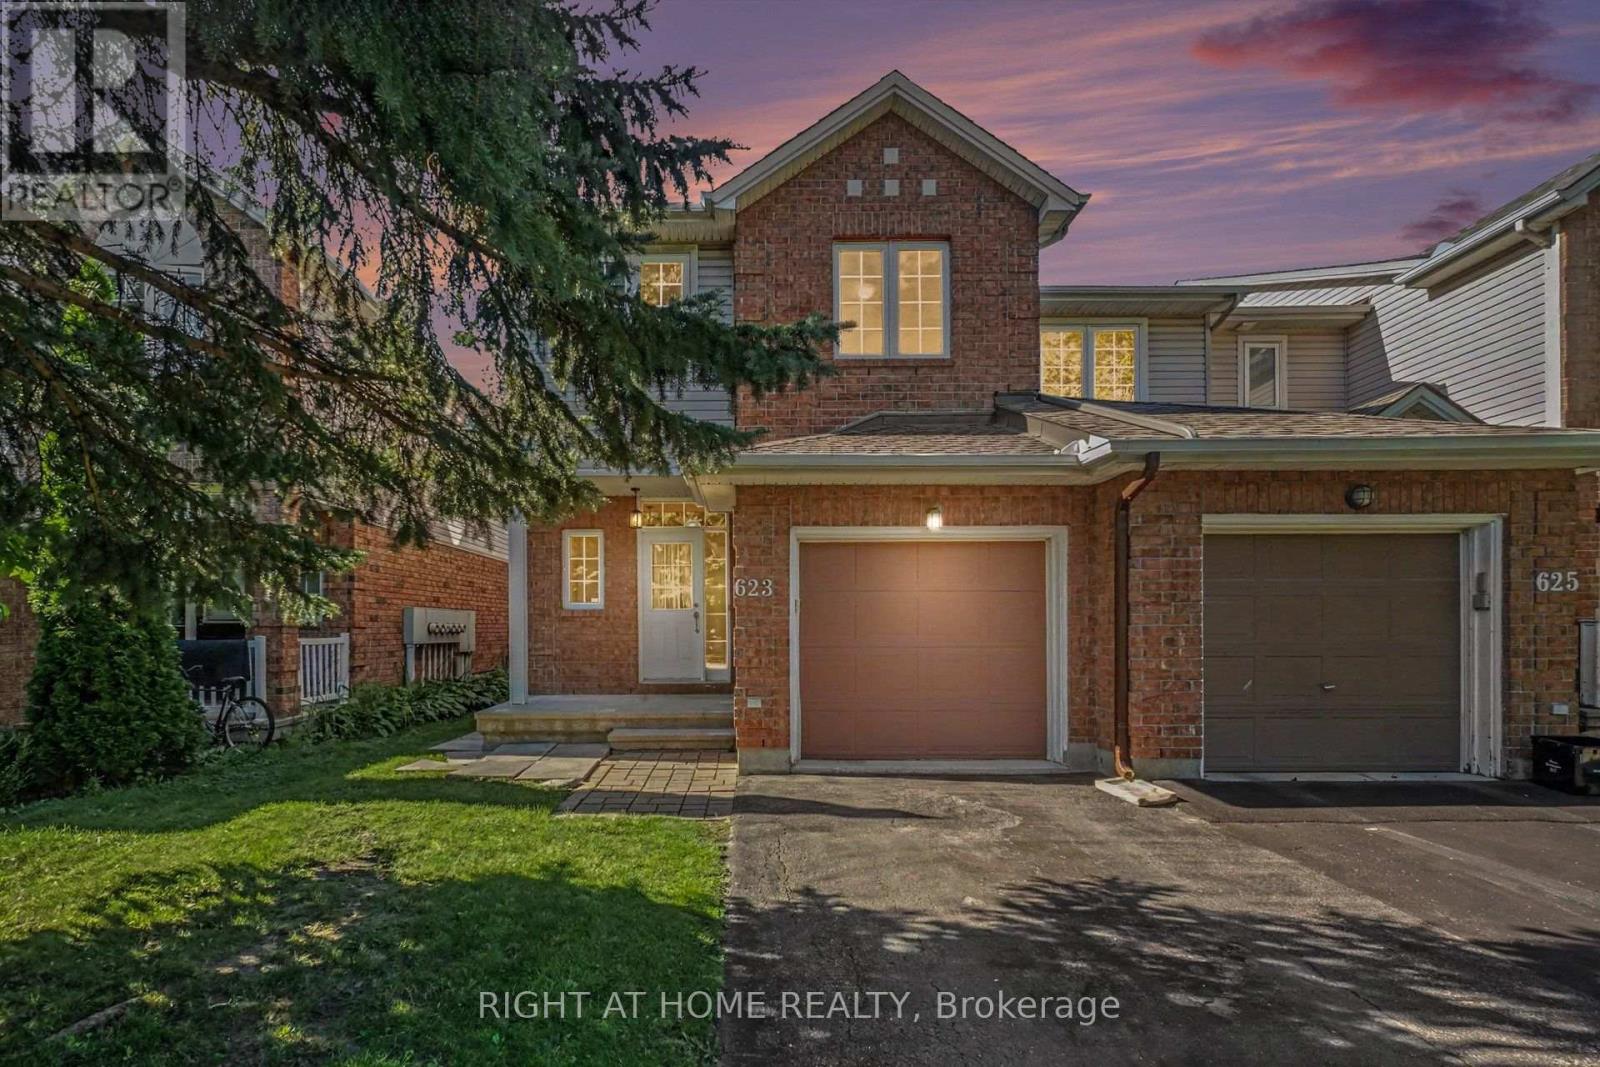
623 Wild Shore Crescent
Ottawa, Ontario
Welcome to this beautifully maintained south facing 3-bedroom, 3-bathroom END-UNIT townhome, set on a mature, tree-lined and exceptionally quiet street in the highly desirable neighbourhood of Riverside South. With generous living spaces and thoughtful design, this home is ideal for families or professionals seeking low-maintenance living without compromising comfort. The main floor has a welcoming foyer with access to Powder Room, Closet and Garage and leading to spacious Dining area, a spacious kitchen, separate Breakfast area and bright Living area-perfect for everyday living or entertaining. Upstairs, the primary suite offers a peaceful retreat with a 3-piece ensuite and walk-in closet. Two additional good size bedrooms and a full family bathroom complete the second level. The lower level provides a bright and inviting rec room with a gas fireplace, offering plenty of space to relax, host guests, or create a dedicated family area. Oversized window floods the basement with natural light! The PRIVATE BACKYARD, with NO DIRECT REAR NEIGHBOUR, offers a generous outdoor space ideal for unwinding while kids or visitors play. Pride of ownership is evident throughout, with meticulous care reflected in every room. Driveway parks 2 additional cars in addition to garage parking. Located within walking distance of a large park, the Rideau River, walking trails, and abundant green space, this home offers exceptional outdoor access. You're also just 5-10 MINUTES WALKING distance from parks, River, Play structures, splashpad, Grocery store, shopping, gym, restaurants, and other everyday amenities, and nearby frequent service transit park & Ride providing convenient connectivity across the city. This move-in-ready home presents an outstanding opportunity to live in a growing, highly sought-after neighbourhood with excellent lifestyle amenities like schools, at your doorstep. Roof & Furnace already replaced and Stainless Steel Appliances replaced recently. (id:59142)
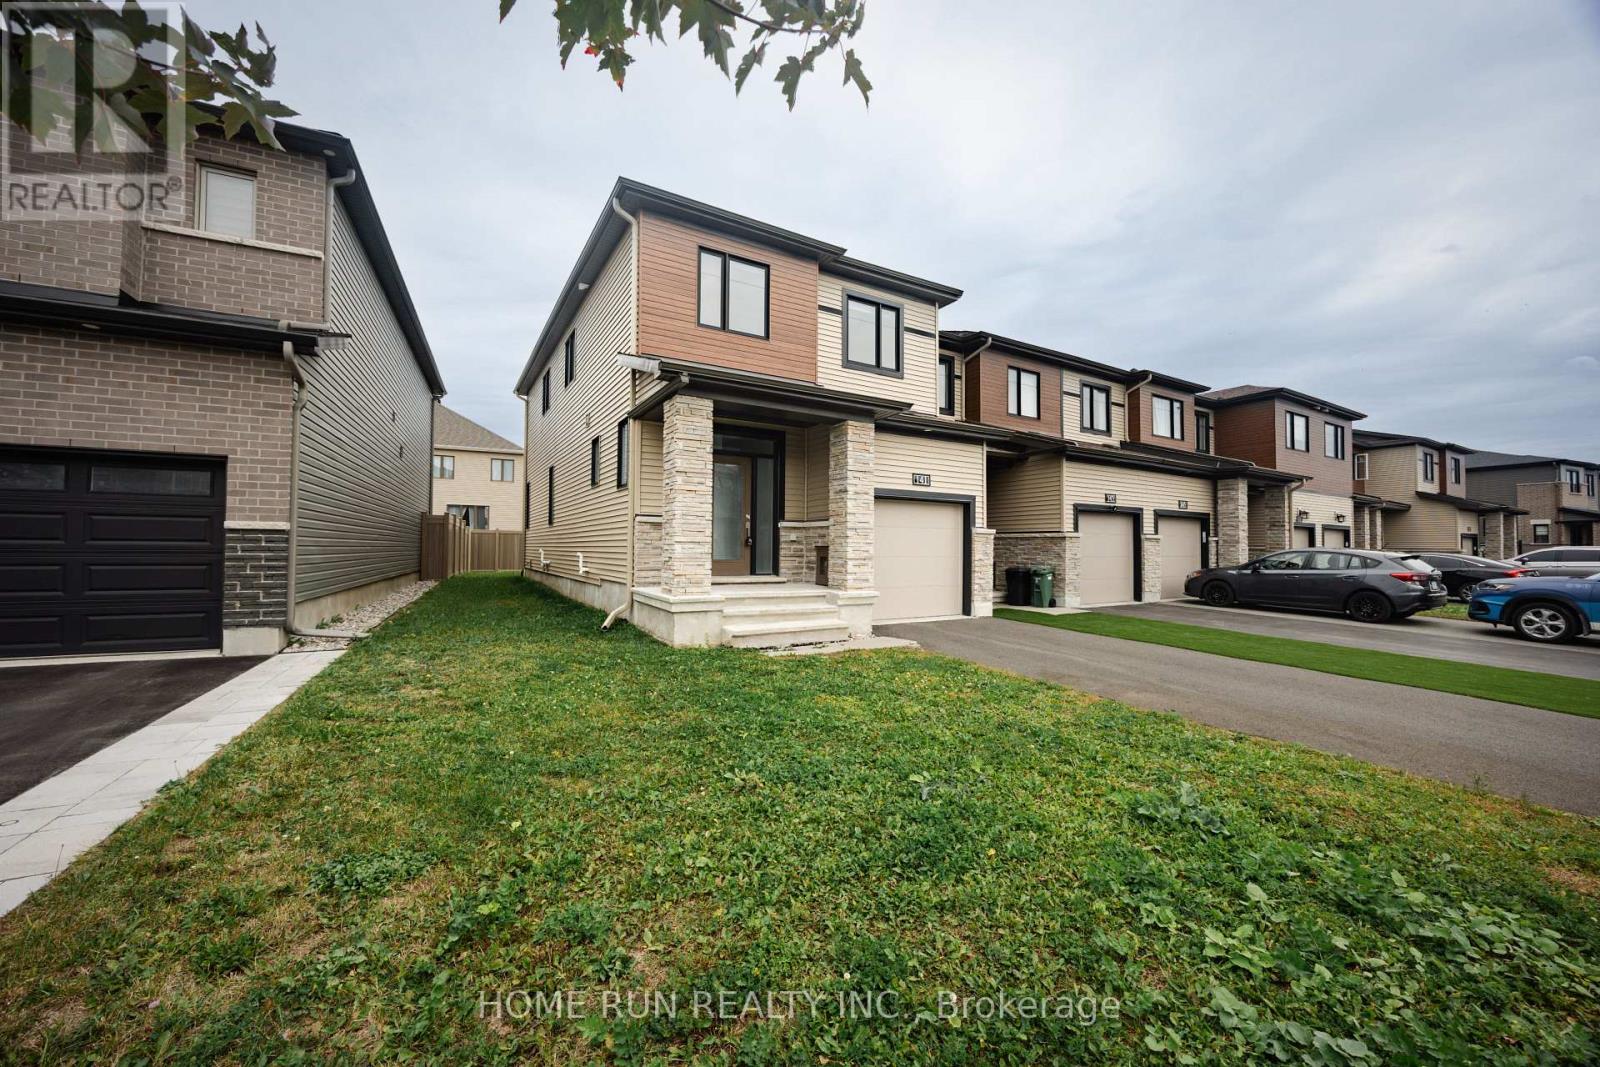
141 Namaste Walk
Ottawa, Ontario
Beautiful FOUR-bedroom end-unit townhome for lease in Minto's Harmony community in Heritage Park, Barrhaven! Built in 2022, this 2,084 sq.ft. Minto "Tahoe" end unit offers the comfort of newer construction in a settled, established neighbourhood. Step into a bright foyer with a side window and a dedicated bench nook, plus a convenient garage-entry mud room with closet. The open-concept main floor features 9' smooth ceilings, wrap-around windows, upgraded flooring, pot lights and designer fixtures. The kitchen offers stainless steel appliances, a tiled backsplash and an oversized quartz island with seating. A dedicated dining area and a separate breakfast nook open to the fenced backyard and raised deck through a large patio door. Upstairs, four spacious bedrooms and two full baths include a primary retreat with a private ensuite and a walk-in closet with built-in shelving. Quartz counters run throughout, and a dedicated upper-level laundry room with front-load washer/dryer adds everyday ease. The finished lower level offers a large family room with an oversized egress window. Close to amenities and schools, with Barrhaven Town Centre, Costco and Hwy 416 just minutes away. (id:59142)
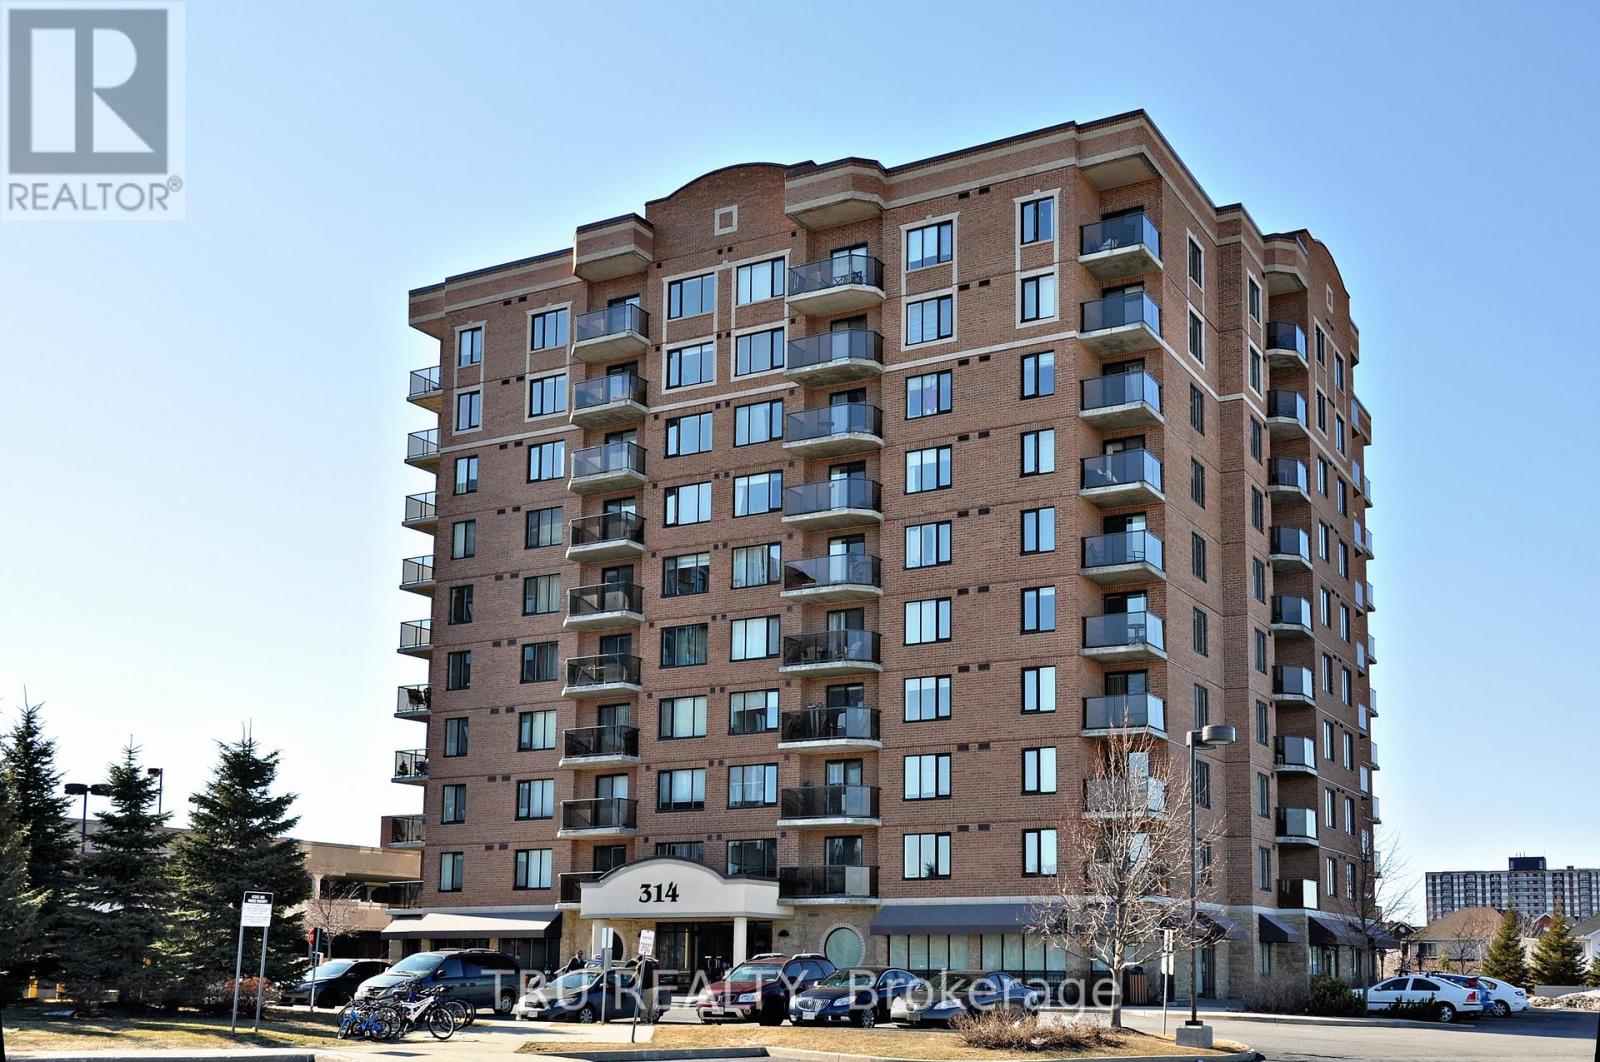
908 - 314 Central Park Drive
Ottawa, Ontario
Bright and spacious 1-bedroom + den condo with 1 parking space ! This well-maintained unit features a welcoming foyer with a custom mirrored closet, ceramic tile and hardwood flooring throughout. The modern kitchen offers granite countertops, ample cabinetry, and convenient in-unit laundry. The open-concept living and dining area provides a comfortable space for everyday living and entertaining. A versatile den is perfect for a home office or additional living space. Step outside onto your private balcony and enjoy beautiful views. Conveniently located close to everyday amenities, this condo offers comfort, style, and functionality. Available December 1st, 2026. Tenant is responsible for hydro. (id:59142)
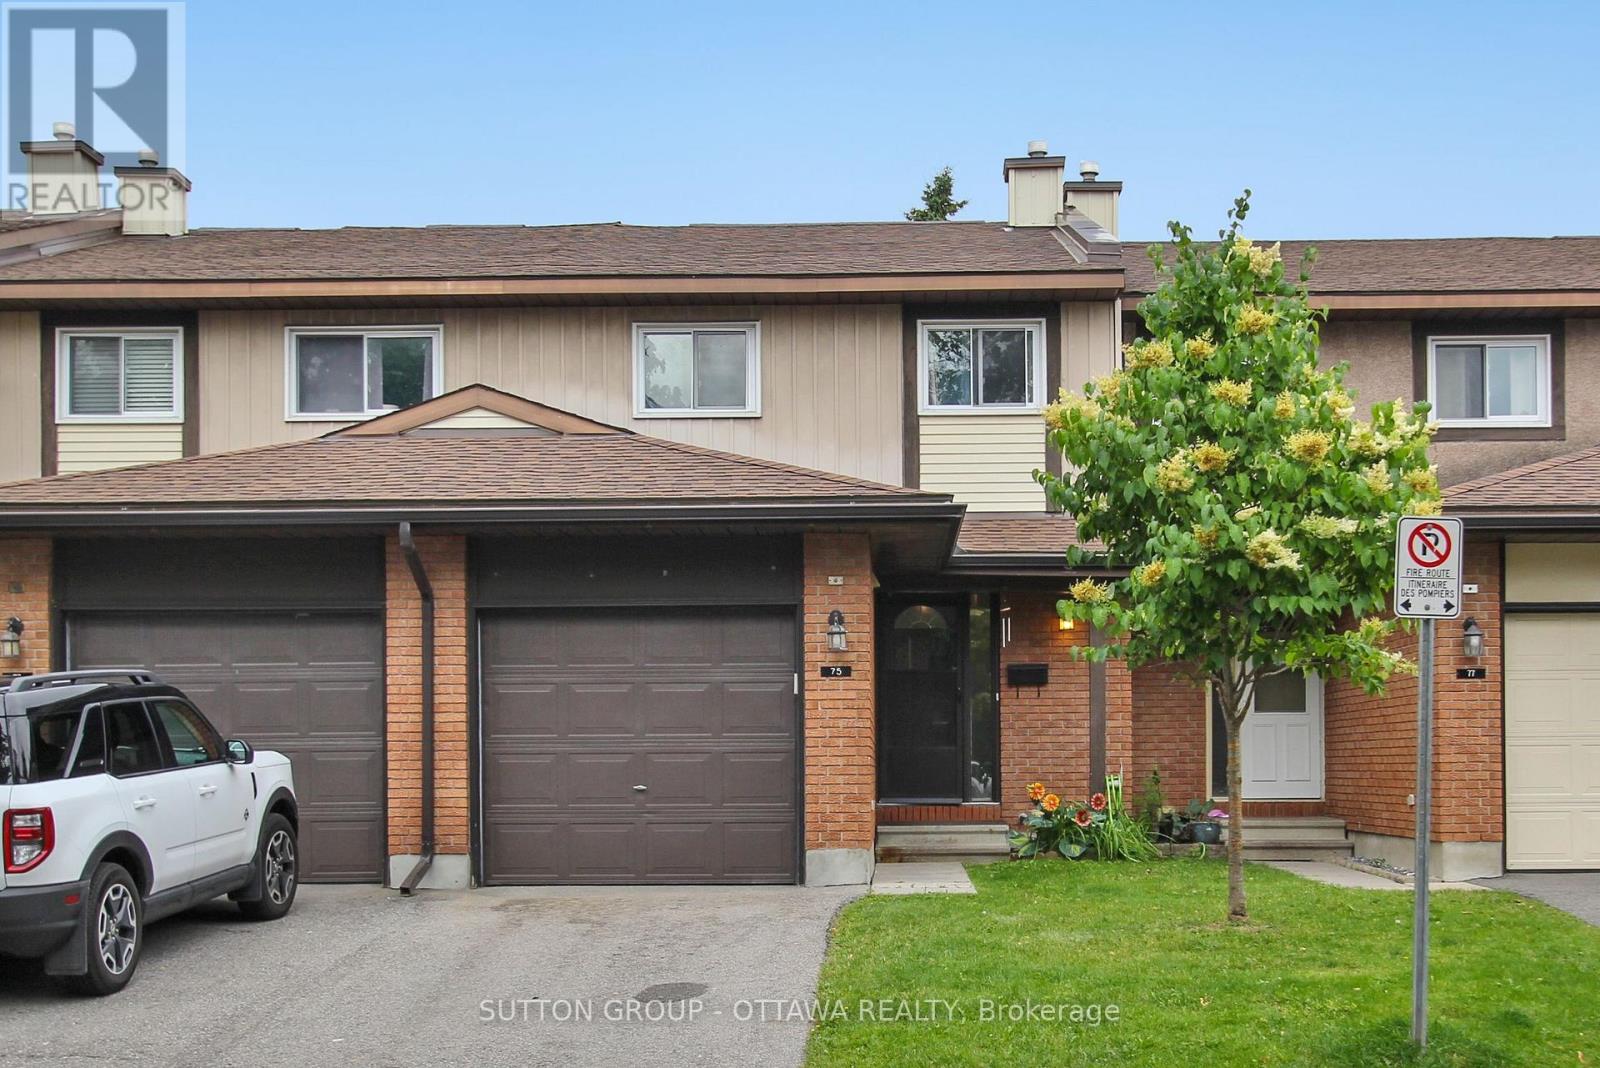
75 Clarkson Crescent
Ottawa, Ontario
Welcome to your new home in Kanata! This almost 1,500 sqft. town home is perfect for families seeking comfort and convenience. Located in a quiet, family-friendly neighbourhood, it falls within the Earl of March and Holy Trinity school zones, offering excellent education for your children. Just steps from Hazeldean Mall, enjoy the 24-hour GoodLife Fitness and soon-to-open T&T Supermarket. Inside, the freshly painted home features three spacious bedrooms. The primary bedroom includes a 3-piece ensuite for a private retreat. A huge finished basement provides ample space for entertainment, while an additional flexible room can serve as an office or guest bedroom. No carpet throughout the house! Furnace, AC and HTW 2023, powder room vanity 2024, Fridge and Dryer 2026. Offering a blend of comfort, convenience, and community, this property is an ideal choice for your next home. Don't miss out on this fantastic opportunity. Application and Tenant Interview Required. (id:59142)

1111 Bayview Drive
Ottawa, Ontario
Welcome to 1111 Bayview. . This high and dry lot with a waterfront view in the community of Constance Bay where relaxation and Privacy come together. Calling all investors and contractors. This surprisingly spacious home offers 2 generously sized bedrooms and 1 full bathroom. The living and dining area provide plenty of space for entertaining family and friends, which lead to the front deck and mature treed private back yard Adding even more versatility to the property is a large detached shed complete with electricity and dedicated workshop area- ideal for hobbies, projects, storage or recreational equipment. All this in the sought after waterfront community of Constance Bay, where a quieter active lifestyle surrounded by nature within easy reach of the city. ** This is a linked property.** (id:59142)
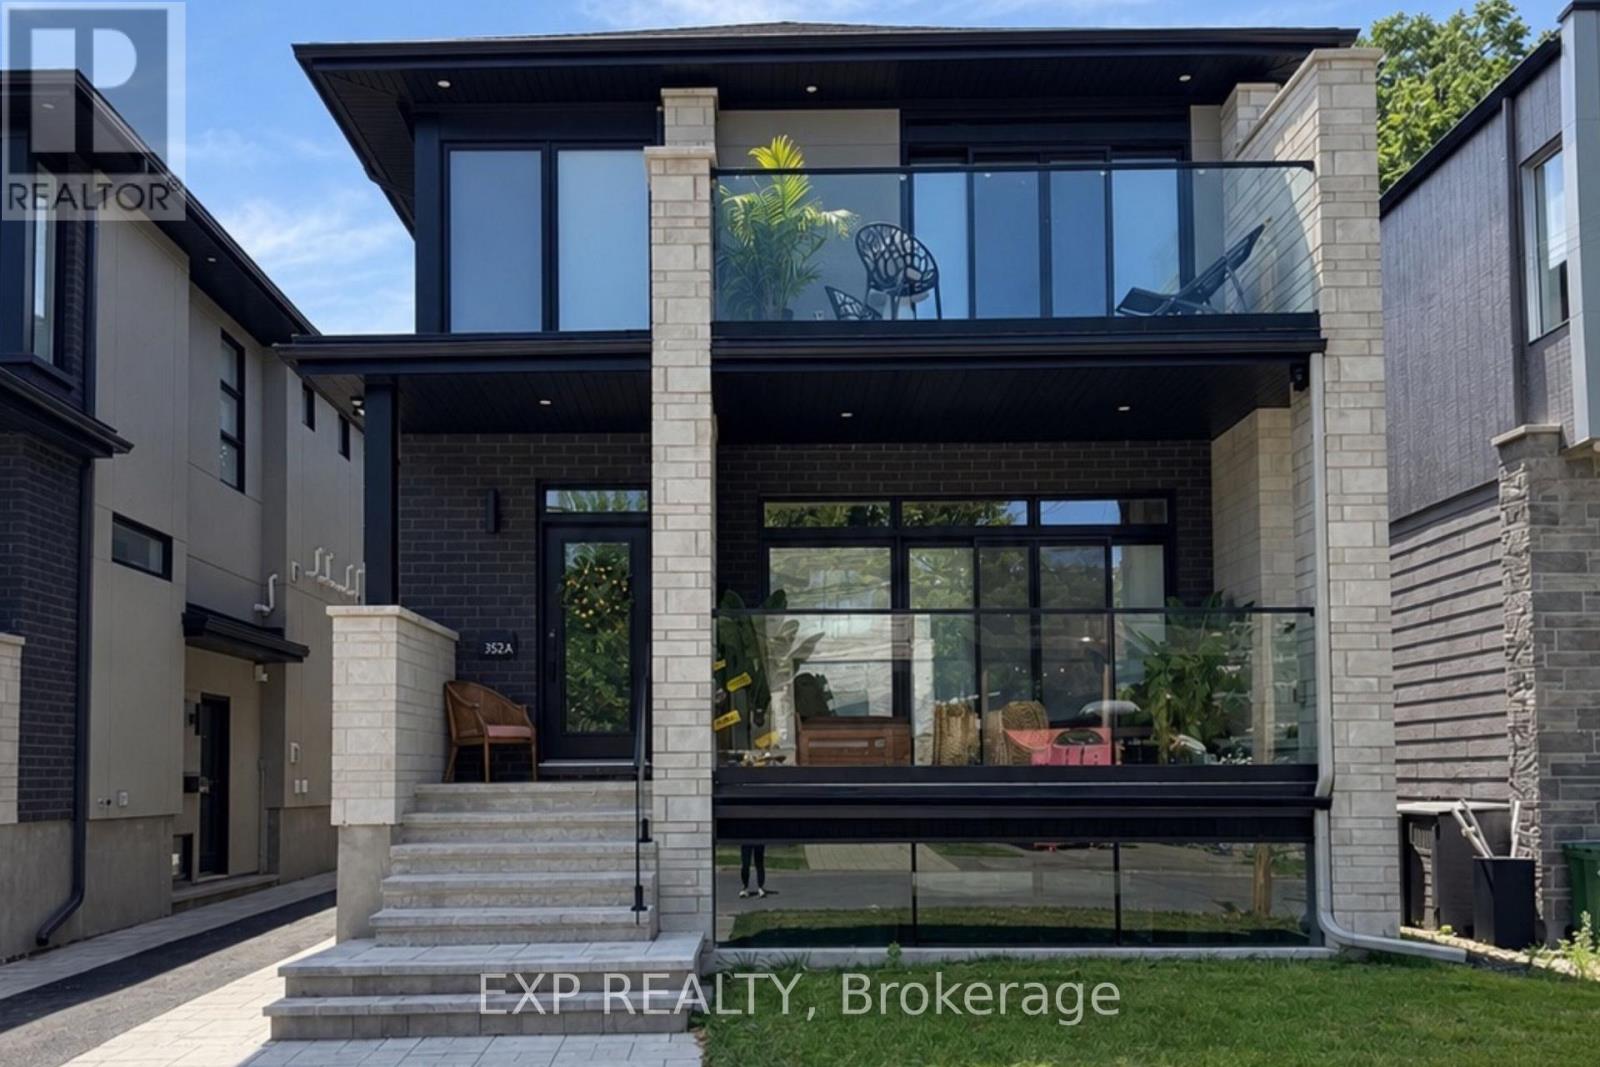
A - 512 Roosevelt Avenue
Ottawa, Ontario
Experience the perfect blend of modern design and urban sophistication in this newly built 3-bedroom, 2.5-bath semi-detached home, nestled in the sought-after community of Westboro. Every detail has been thoughtfully curated to suit the needs of today's families and professionals, featuring airy open-concept living, high ceilings, and refined finishes throughout. On the main floor, enjoy an inviting living and dining area that flows seamlessly into a chef's kitchen featuring quartz countertops, custom cabinetry, and high-end stainless-steel appliances. A convenient powder room and direct access to a private balcony make entertaining effortless.Upstairs, discover three spacious bedrooms, including a primary suite with a luxurious ensuite bath. A second full bathroom and upstairs laundry add everyday convenience.Living in Westboro means having it all-trendy boutiques, artisan cafes, and acclaimed restaurants just steps from your door, along with the scenic Ottawa River pathways for walking, cycling, and outdoor recreation. Top-rated schools, convenient transit, and proximity to downtown make this an unbeatable location for both lifestyle and investment.UNIT UNDER CONSTRUCTION - Basement is a separate unit, not included. (id:59142)
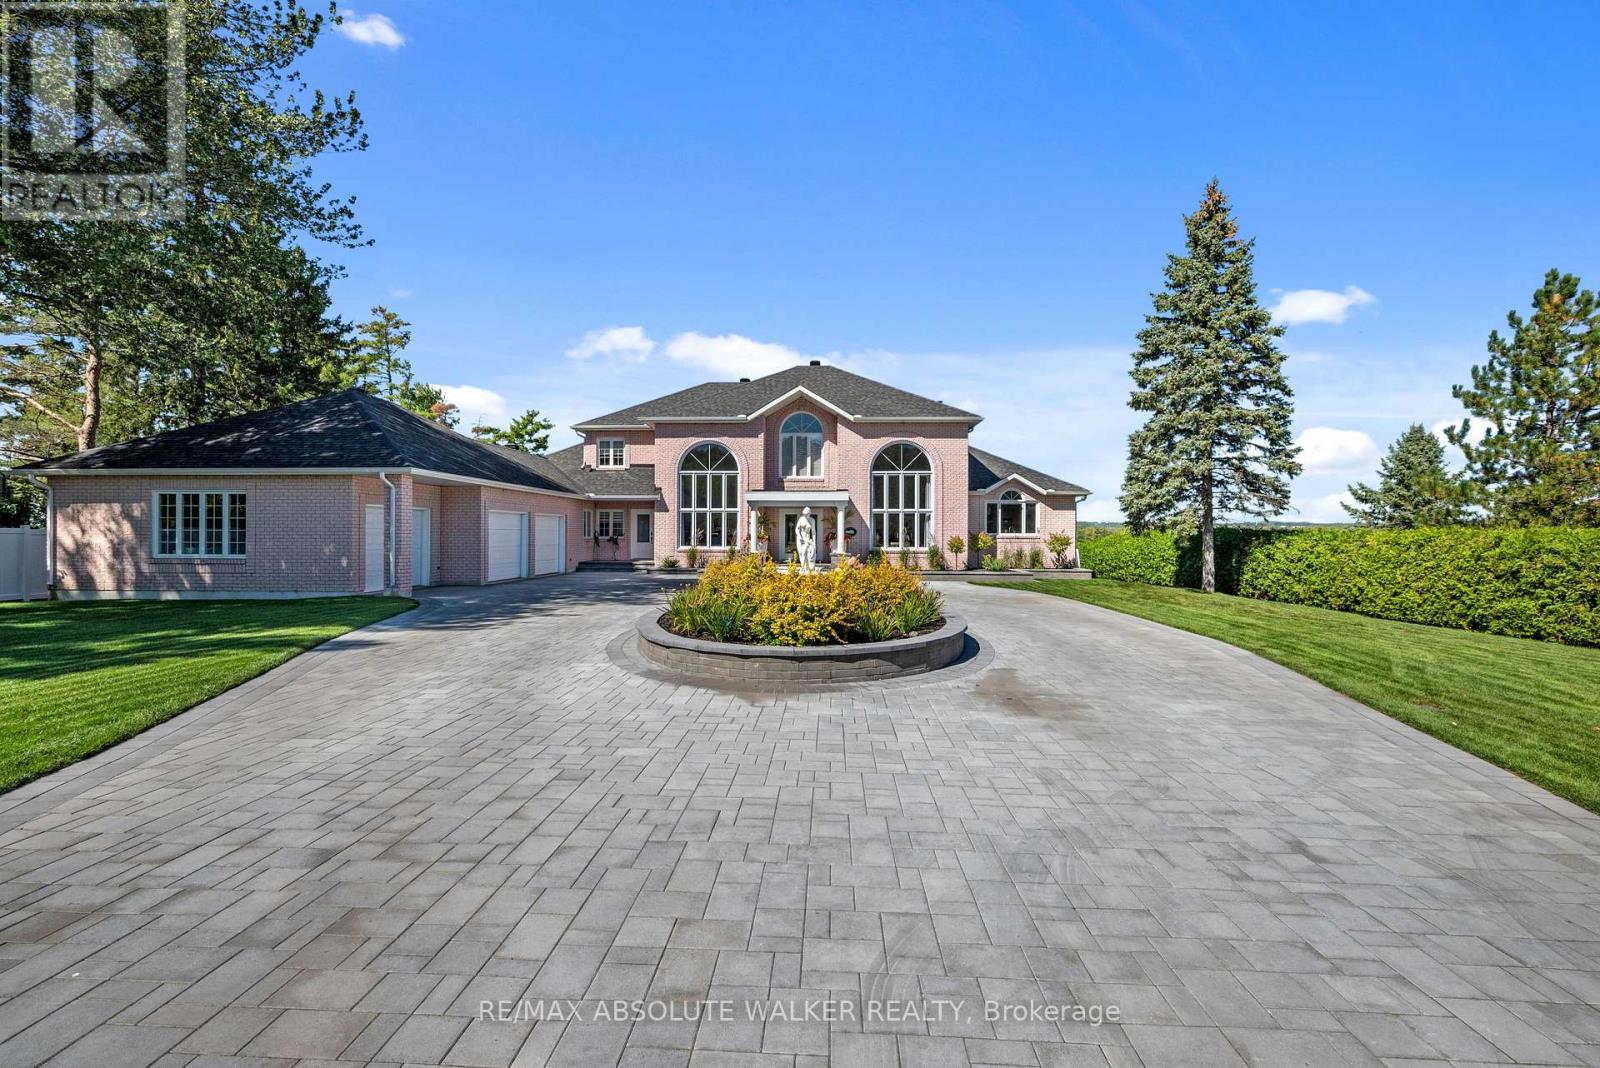
962 Cameron Street
Ottawa, Ontario
Set on approximately 1.2 acres of private waterfront along the Ottawa River, 962 Cameron Street is an exceptional estate offering exceptional space, privacy and resort-style living. A long driveway leads to this grand home, where a striking foyer with soaring 20-foot ceilings sets the tone for the spacious interiors. The main floor was updated in 2022, featuring impressive 36" x 36" porcelain tile, while the kitchen was renovated in 2026. The ensuite and an additional second-floor bathroom were updated in 2024, complementing the home's generously sized bedrooms and three full and two half bathrooms. The primary suite is conveniently located on the main level, while the majority of major windows were replaced in 2023, bringing in natural light and showcasing picturesque Ottawa River views. The finished basement offers abundant flexible space, including a wine cellar, with a new furnace installed in 2026. Additional features include a reverse osmosis water treatment system, approximately five years old. Outside, enjoy resort-style living with a saltwater inground pool featuring a new 2026 heater, a 2026 Hot Spring hot tub, and beautifully landscaped grounds with grass, interlock and a 2026 irrigation system. An expansive patio and private boat dock complete this exceptional waterfront setting, offering multiple spaces to entertain and enjoy direct access to the Ottawa River. A rare opportunity to experience an elevated waterfront lifestyle in Cumberland, this property offers a peaceful waterfront setting while remaining within convenient reach of Ottawa's amenities. Enjoy the charm of the surrounding community, with nearby parks, local shops and access to outdoor recreation along the Ottawa River. (id:59142)
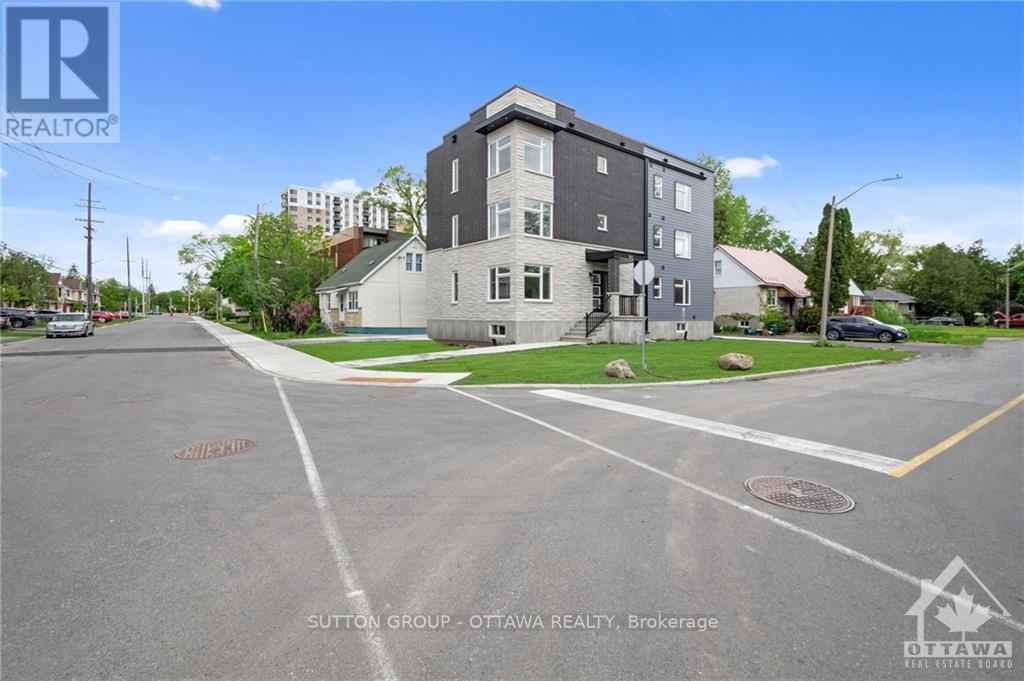
183 Presland Road
Ottawa, Ontario
Brand new! Enormous three bedroom luxury apartment. In unit laundry, central air, and more. Close to downtown, RCMP HQ, Rideau canal, embassies, bike paths. Don't miss this one. (Floor area is estimated.),. Deposit: 4900 (id:59142)
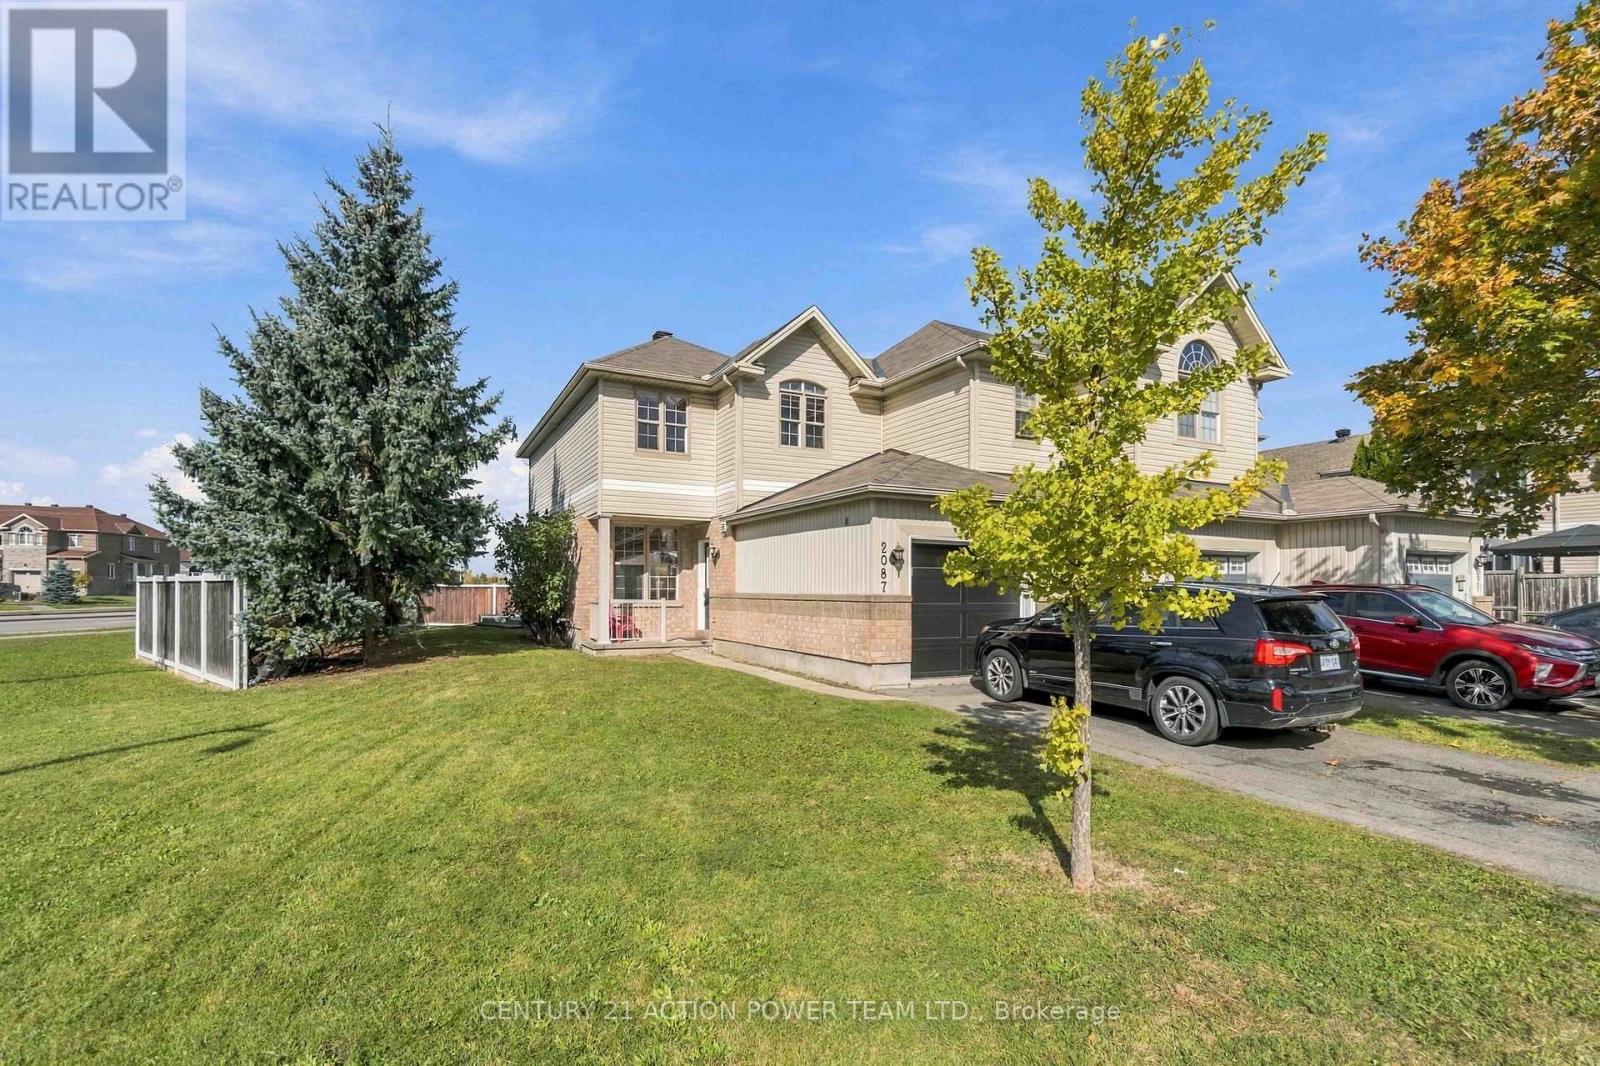
2087 Valin Street
Ottawa, Ontario
Welcome to 2087 Valin Street! Proudly offered by its original owner, this well-maintained 2-bedroom, 1.5-bathroom corner-unit home features a functional layout, recent updates and a convenient location close to everyday amenities. New flooring on the stairs, throughout the upper level and in the basement, along with fresh paint completed in September 2026, gives the home a refreshed feel. A new garage door, installed in March 2026, adds further value. The main level features hardwood flooring in the principal living areas, with a comfortable living and dining space ideal for everyday living or entertaining. The kitchen offers ample cabinetry and counter space, along with an eating area overlooking the backyard. Upstairs, you'll find two bedrooms, a full bathroom and a versatile den that could serve as a home office, study or hobby space, with the potential to be converted into a third bedroom. The partially finished basement offers additional space for a recreation room, home office, hobbies or storage.Outside, enjoy a private backyard with no rear neighbours and a deck perfect for outdoor dining or relaxing. Conveniently located near schools, public transit, recreation facilities and grocery stores, the home is also just minutes from the highway, making commuting and getting around the city easy. Whether you're a first-time buyer, a couple or a small family, 2087 Valin Street offers practical living space, flexible room options and recent updates in a well-connected neighbourhood. (id:59142)
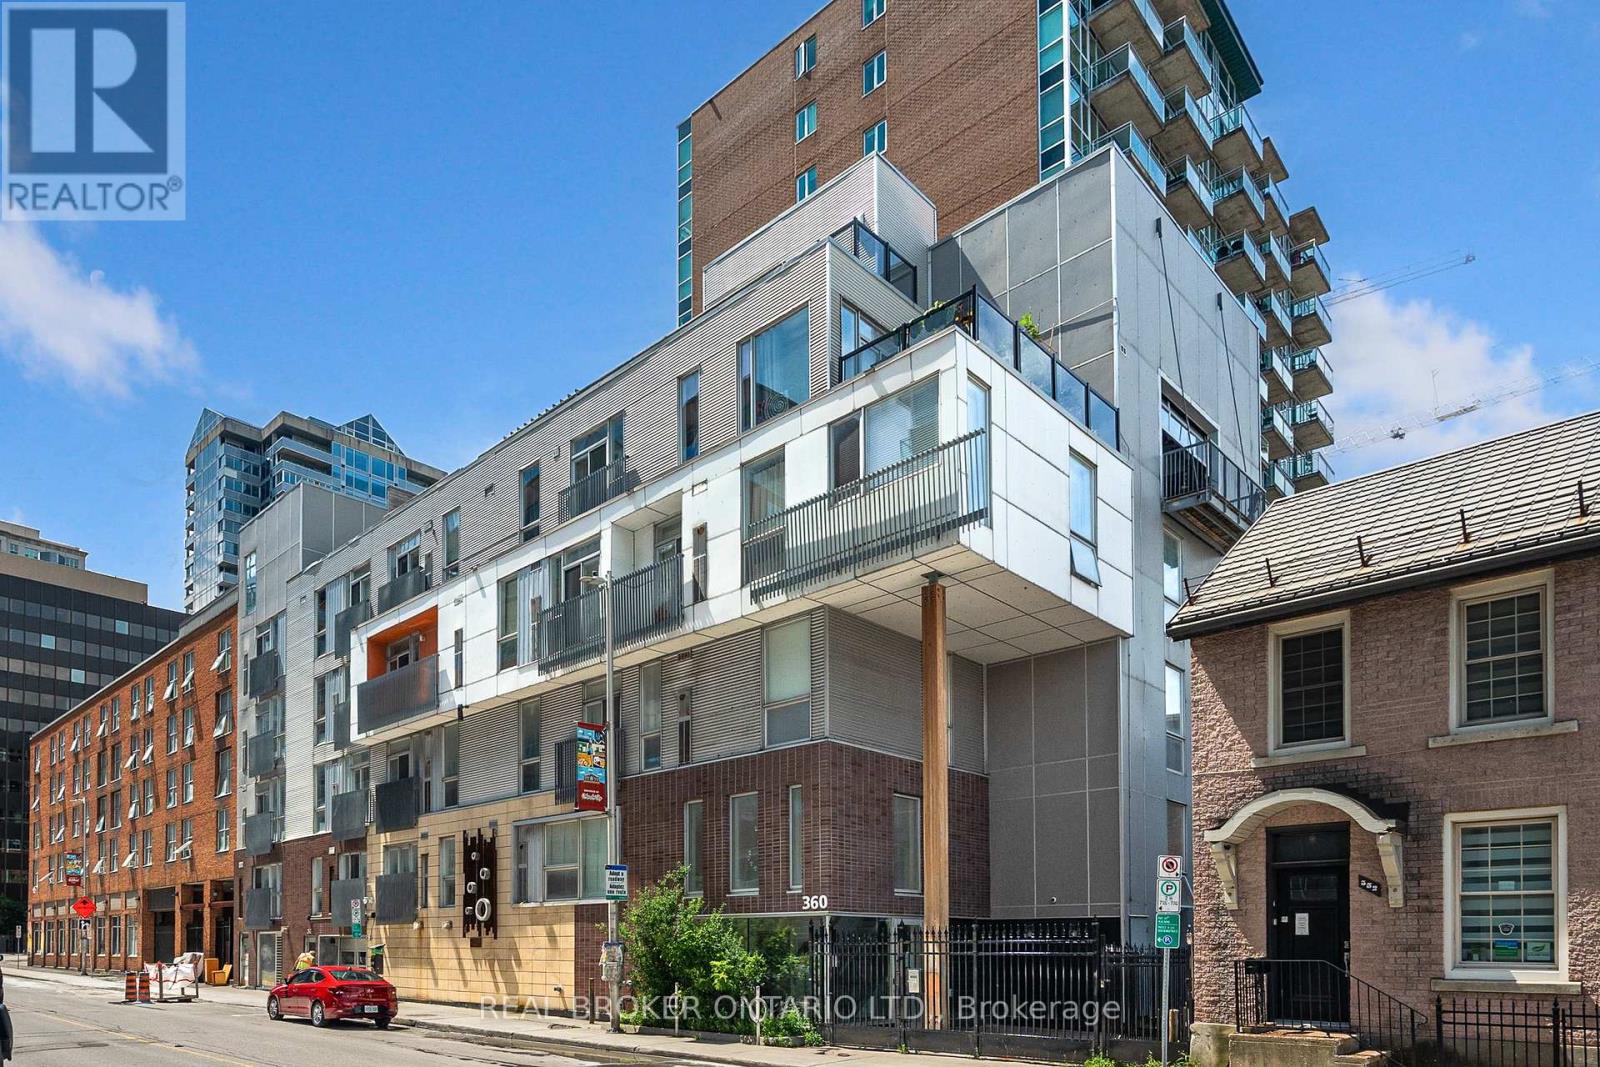
201 - 360 Cumberland Street
Ottawa, Ontario
Welcome to 360 Cumberland Street a stylish and well-appointed condo tucked right in Ottawas vibrant ByWard Market. This 2-bedroom unit offers a smart, open-concept layout that blends modern design with urban charm. On the main level, you'll find a full 4-piece bathroom and a well designed kitchen with built-in kitchen peninsula, perfect for casual dining or hosting friends. On the upper level, enjoy the family room+juliette balcony across from the bedroom which includes the stacked washer and dryer. Underground secure parking and storage locker included. Live steps away from cafes, restaurants, boutiques, and all the culture the Market has to offer. Available immediately (id:59142)