
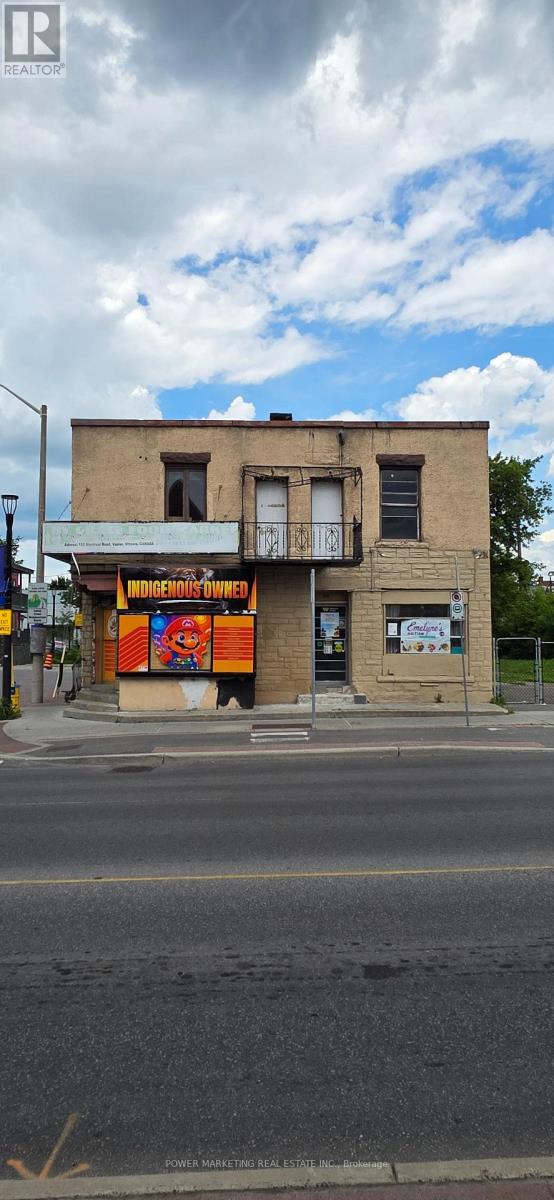
183 Montreal Road
Ottawa, Ontario
Great land for development/investment opportunity with 2x2 Apartment and Approx 3350 SQFE land for your development (id:59142)
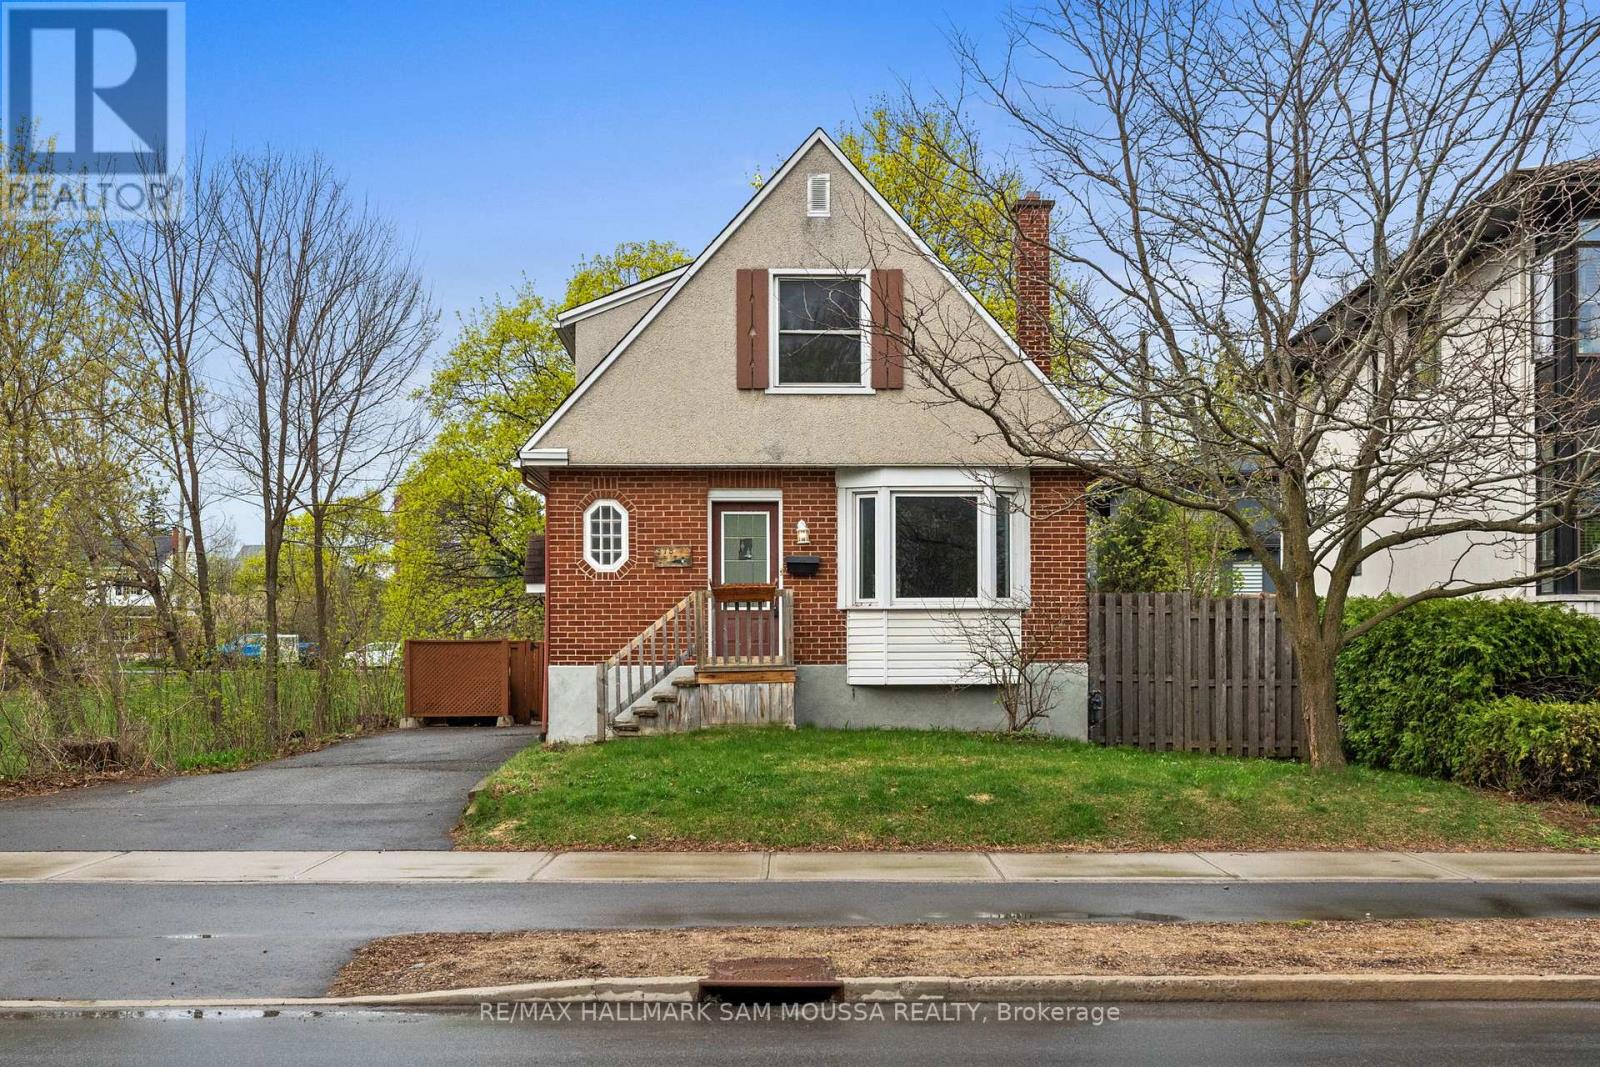
378 Byron Avenue
Ottawa, Ontario
New Zoning N3C approved. Investors take note! Build up to 2-10 units with the new zoning and have income while planning your new build in the highly desirable Westboro/Hampton Park neighbourhood. Many different possibilities here. Blending character and functionality, this well-maintained home features a bright and inviting main level with a comfortable living room centered around an electric fireplace, a separate dining area ideal for everyday living or entertaining, and a functional kitchen with ample storage and workspace. A versatile den on the main floor provides flexibility for a home office, reading room, or additional living area. The second level offers 2 bedrooms, including a spacious primary bedroom with a walk-in closet, along with a full bathroom. The finished basement extends the living space with a large recreation room, third bedroom, additional bathroom, and laundry area, making it well-suited for guests, a growing family, or multi-purpose use. The carpet-free interior adds a clean and practical touch throughout. Outside, enjoy private driveway parking for 2 vehicles and a low-maintenance lot in one of Ottawa's most established and sought after communities. Conveniently located close to Westboro Village, walking and cycling paths, recreation, cafés, shopping, and everyday amenities, this home offers comfortable urban living in an exceptional location. (id:59142)
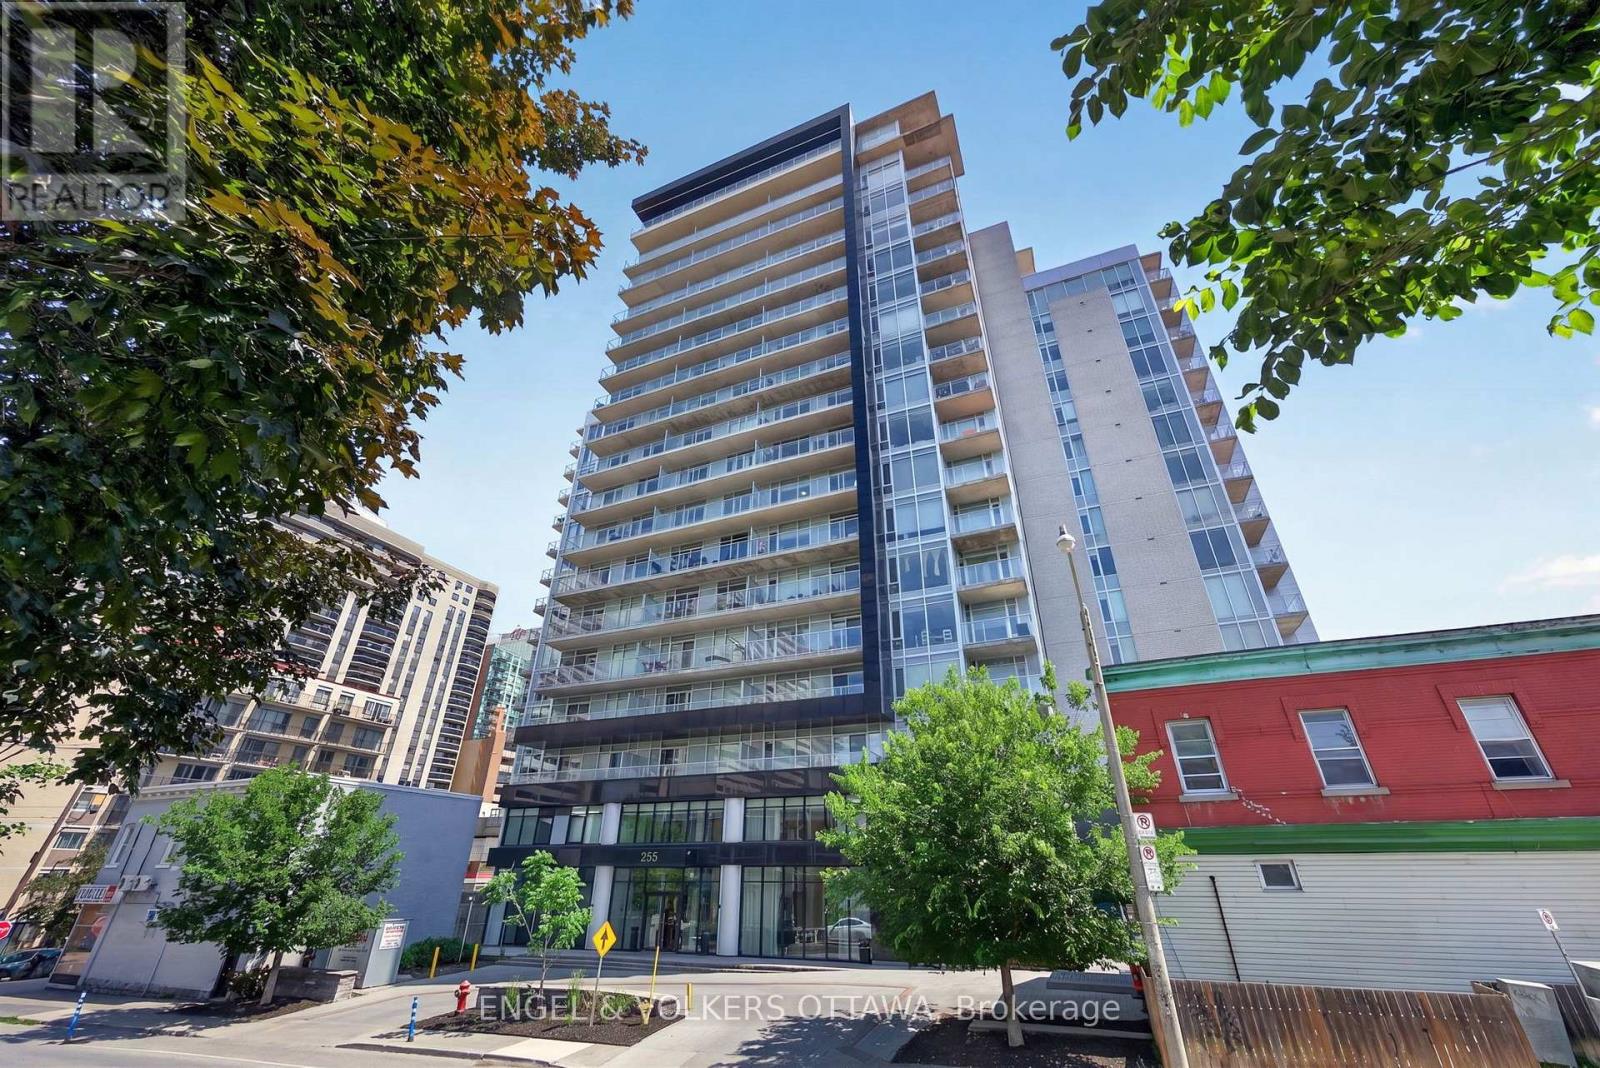
816 - 255 Bay Street
Ottawa, Ontario
This beautifully upgraded 1-bedroom apartment in one of Centretown's most sought after buildings offers an exceptionally functional layout that lives larger than expected, plus an impressive 101 sq. ft. private balcony spanning the full width of the unit. The unit's open-concept layout maximizes natural light thanks to west-facing floor-to-ceiling windows that fill the home with sunshine. A custom foyer welcomes you, with built-in bench seating, integrated shelving, drawers, storage, and rich hardwood flooring which runs through the unit. The open concept living space is styled with warm tones and is designed for flexibility. The kitchen showcases quartz countertops, stainless steel appliances, and a centre island with breakfast bar seating that provides generous prep space. The living room offers a cozy space to relax while sliding doors provide direct access to the balcony, which offers an unobstructed skyline view. The primary bedroom provides a large closet and is situated directly across from the 4-piece bathroom, which is finished to match the rest of the unit. This unit comes equipped with a underground parking spot and a storage locker. Residents of The Bowery enjoy a collection of resort-styled amenities, including a concierge, a fully equipped fitness centre, sauna, guest suites, private dining room, rooftop lounge, outdoor terrace with BBQ area, yoga space, and a spectacular rooftop indoor pool offering breathtaking panoramic views of Ottawa. This location offers one of Ottawa's most walkable lifestyles, close to Parliament Hill, the financial district, LeBreton Flats, Sparks Street, Bank Street, Elgin Street, the Rideau Canal, and the Ottawa River pathways. Lyon LRT Station is just a short walk away, providing effortless transportation across the city, while countless restaurants, cafés, grocery stores, boutiques, entertainment venues, and fitness studios are all within minutes, making this the ideal opportunity for young professionals and investors! (id:59142)
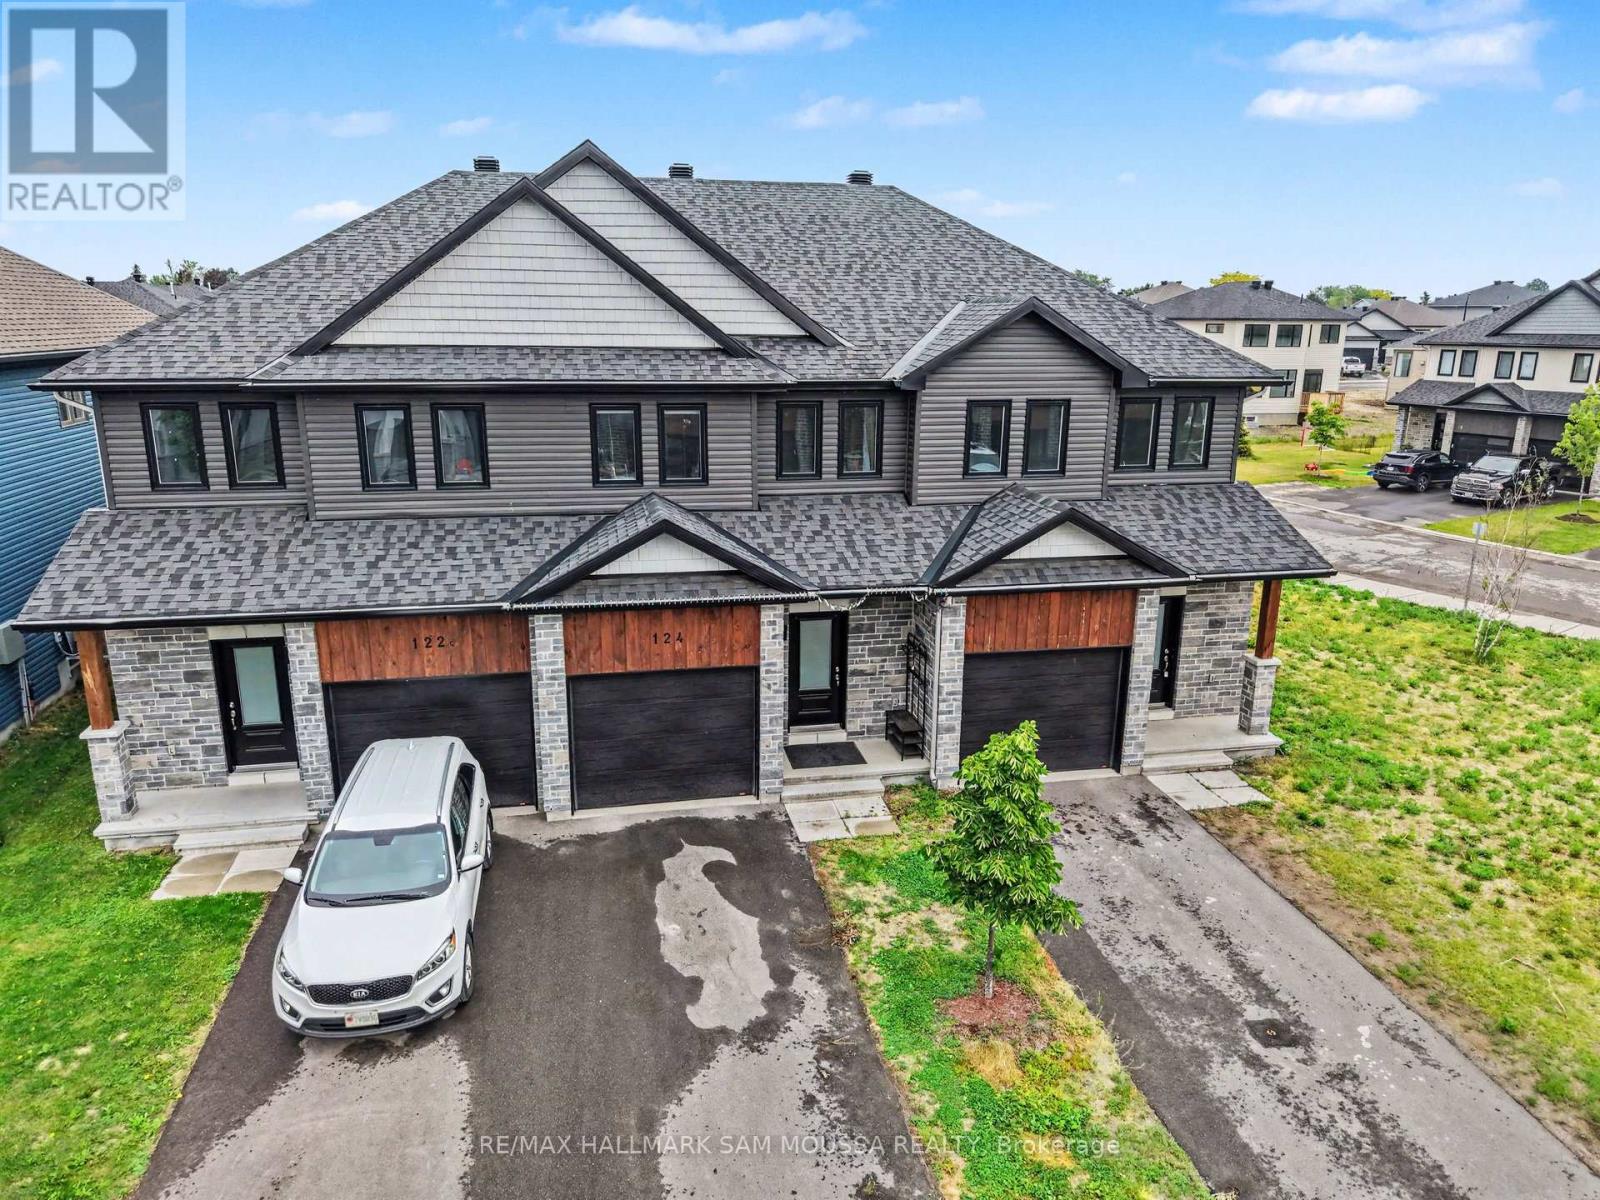
124 Dowdall Circle
Carleton Place, Ontario
Welcome to 124 Dowdall Circle, a beautifully appointed 2-storey townhouse built in 2023 and ideally situated in one of Carleton Place's most desirable and rapidly growing neighbourhoods. Offering over 1,600 sq. ft. of thoughtfully designed living space, this 3-bedroom, 3-bathroom home combines modern finishes, functional design, and everyday comfort. The bright open-concept main level is perfect for both entertaining and daily living, featuring a spacious living room, elegant dining area, stylish kitchen with ample cabinetry and workspace, and a convenient powder room. Upstairs, the generous primary retreat offers a walk-in closet and private 3-piece ensuite, while two additional bedrooms, a full bathroom, and second-floor laundry provide exceptional convenience for families and professionals alike. The finished lower level extends the living space with a versatile recreation room ideal for a family room, home office, fitness area, or media space. Outside, enjoy attractive curb appeal, an attached garage, and parking for up to three vehicles. Located just minutes from parks, schools, shopping, restaurants, recreation facilities, and scenic trails, this move-in-ready home offers the perfect blend of modern living and small-town charm, all within an easy commute to Ottawa. (id:59142)
656 Bracewell Street
Mississippi Mills, Ontario
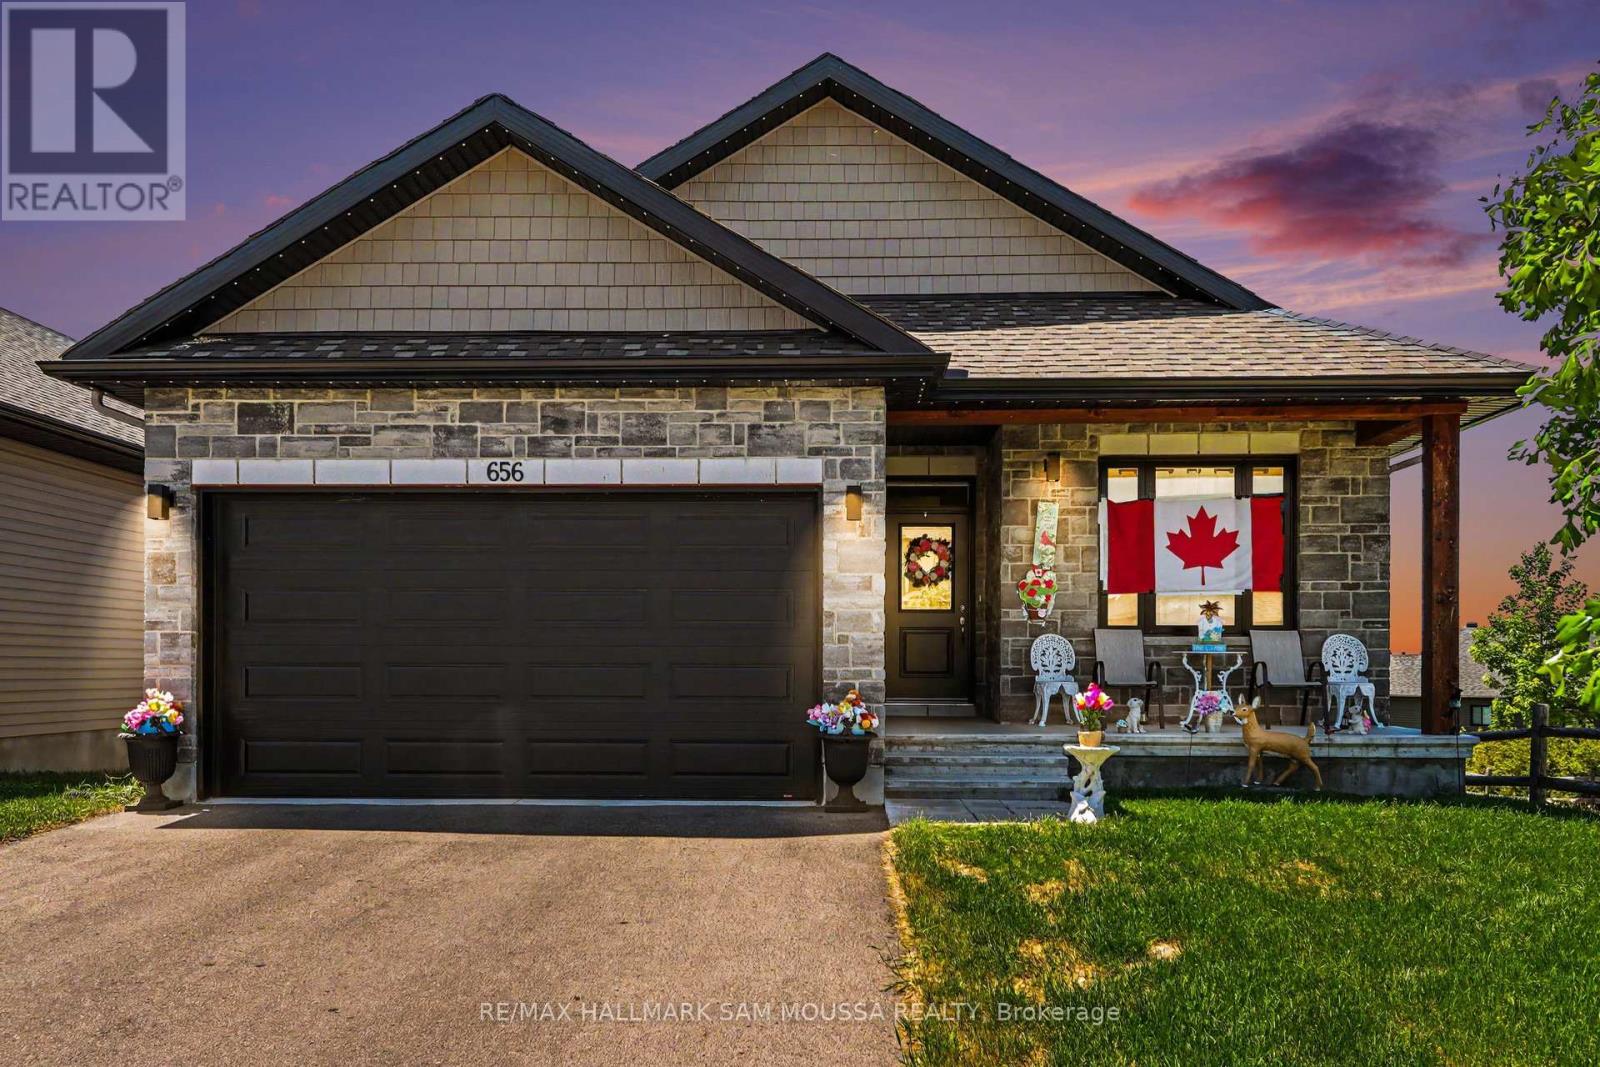
Welcome to this exceptional 2022-built bungalow offering refined single-level living in the growing and highly desirable community of Mississippi Mills. Thoughtfully designed with approximately 1,474 sq. ft. of beautifully finished living space, this home combines modern elegance, quality craftsmanship, and everyday functionality. The bright open-concept layout is enhanced by large windows that fill the home with natural light, creating a warm and inviting atmosphere throughout. The spacious kitchen features ample cabinetry, a pantry, and generous workspace, flowing seamlessly into the dining and living areas to create the perfect setting for both entertaining and comfortable daily living. The well-appointed primary suite serves as a private retreat, complete with a walk-in closet and stylish ensuite bathroom. A generously sized second bedroom and dedicated office provide flexible space for guests, remote work, or additional lifestyle needs. Additional highlights include in-suite laundry, central air conditioning, abundant storage, an attached double garage, and parking for up to six vehicles. Situated on a quiet residential street and conveniently located close to parks, schools, local amenities, and the charm of historic downtown Mississippi Mills, this beautifully maintained home offers an outstanding opportunity to enjoy modern living in a welcoming community. (id:59142)
1401 - 224 Lyon Street N
Ottawa, Ontario
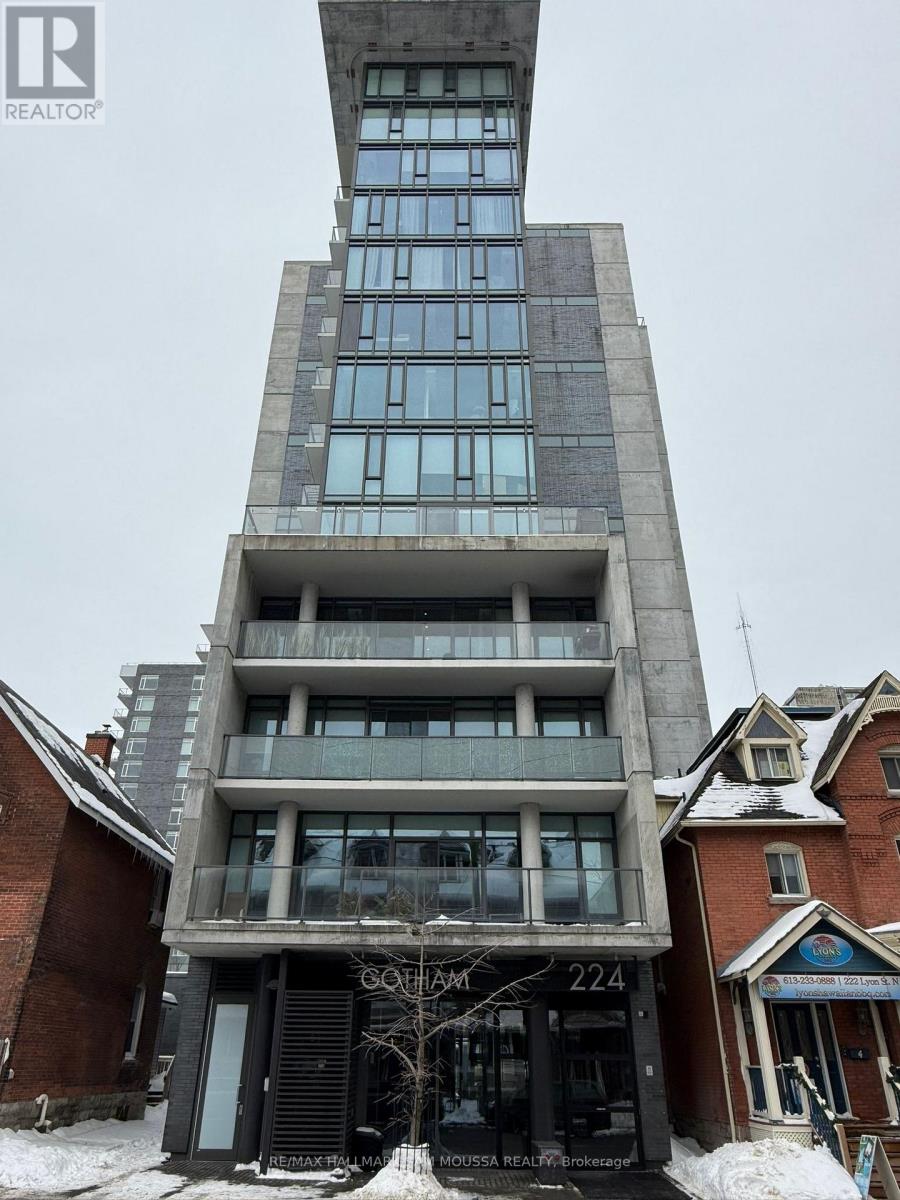
Discover this spacious 1 bedroom, 1 bathroom condo in the heart of downtown Ottawa. The open-concept layout features 9' ceilings, beautiful hardwood flooring, stainless steel appliances, and in-unit laundry. The concrete ceilings and walls add a modern and industrial touch, while floor-to-ceiling windows fill the living area and bedroom with natural light. Enjoy stunning, unobstructed views of downtown Ottawa from your private balcony. A short walk to the Lyon LRT station and minutes from the ByWard Market, Parliament Hill, Ottawa River pathways, shops, restaurants, and nightlife. (id:59142)
413 - 1177 Belanger Avenue
Ottawa, Ontario
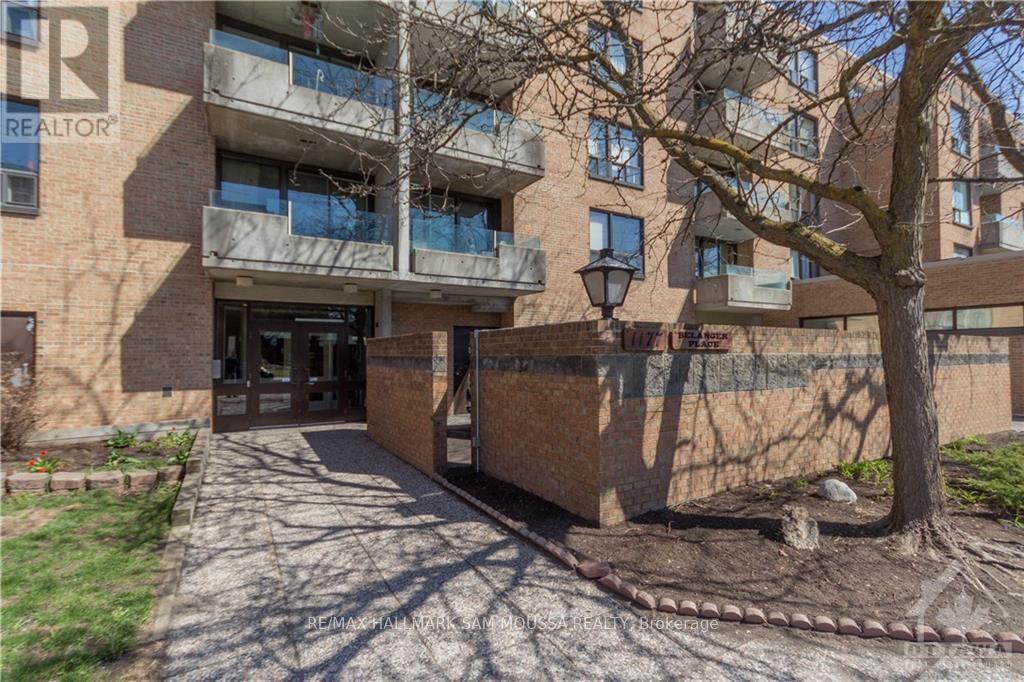
Welcome to Unit 413 at 1177 Belanger Avenue, a well-maintained 2-bedroom apartment in a convenient central location close to transit, shopping, parks, and Billings Bridge. This bright and move-in ready unit features a functional kitchen with quartz countertops and stainless steel appliances, laminate flooring throughout, and a modern bathroom. Offering a practical layout, underground parking, and vacant possession, this is a great opportunity for first-time buyers, downsizers, or investors alike. Ideally located just steps to everyday amenities, public transit, and more. (id:59142)
7 - 232 Cooper Street
Ottawa, Ontario
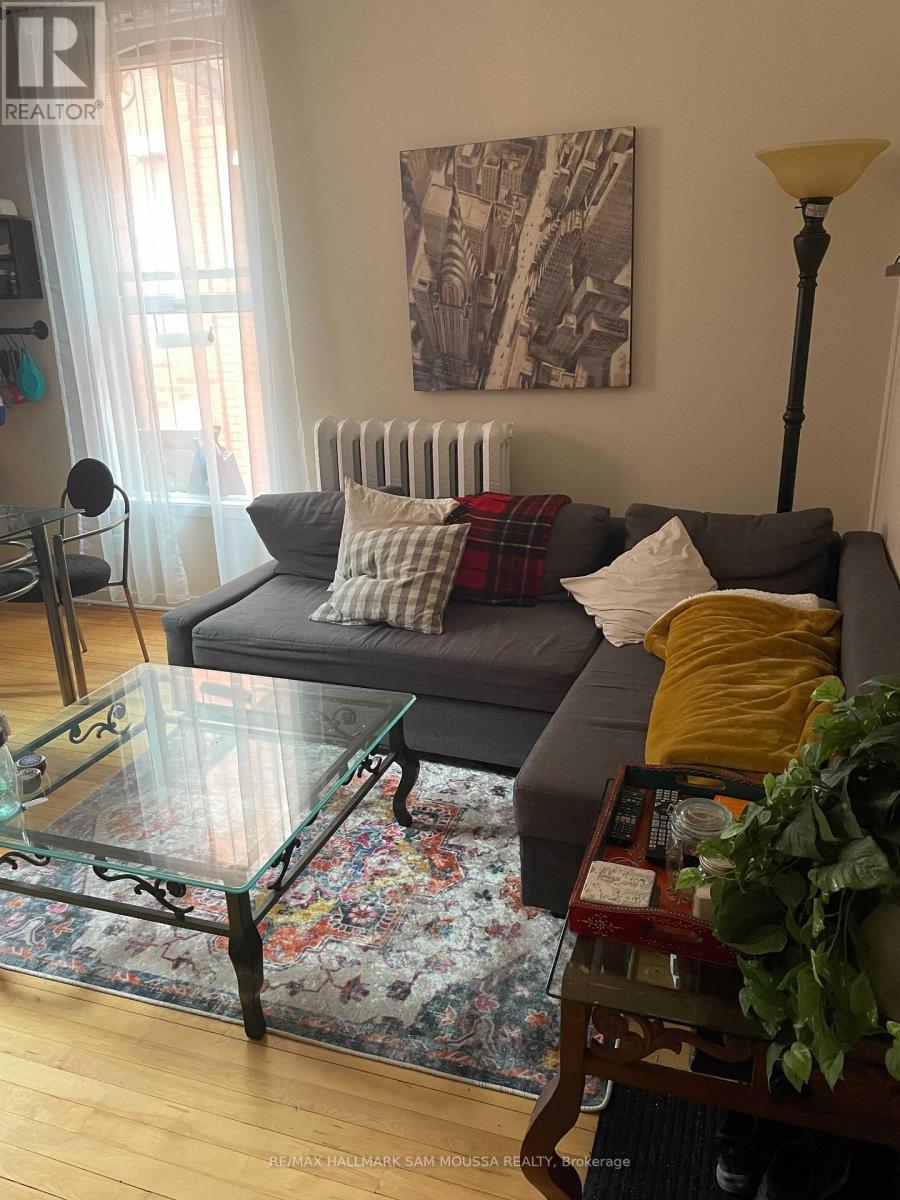
Well-maintained 1-bedroom apartment in the heart of Centretown, offering a functional layout and convenient urban living just steps to shops, restaurants, transit, and everyday amenities. This unit features a bright, carpet-free interior with a practical flow between the kitchen, living, and dining areas, along with a full 4-piece bathroom and a separate family/bonus room for added flexibility. Private entrance provides added convenience, while shared coin-operated laundry is available on-site. Heat and water are included in the rent, with tenants responsible for other utilities. Ideal for professionals seeking a centrally located, low-maintenance space with easy access to downtown Ottawa. (id:59142)
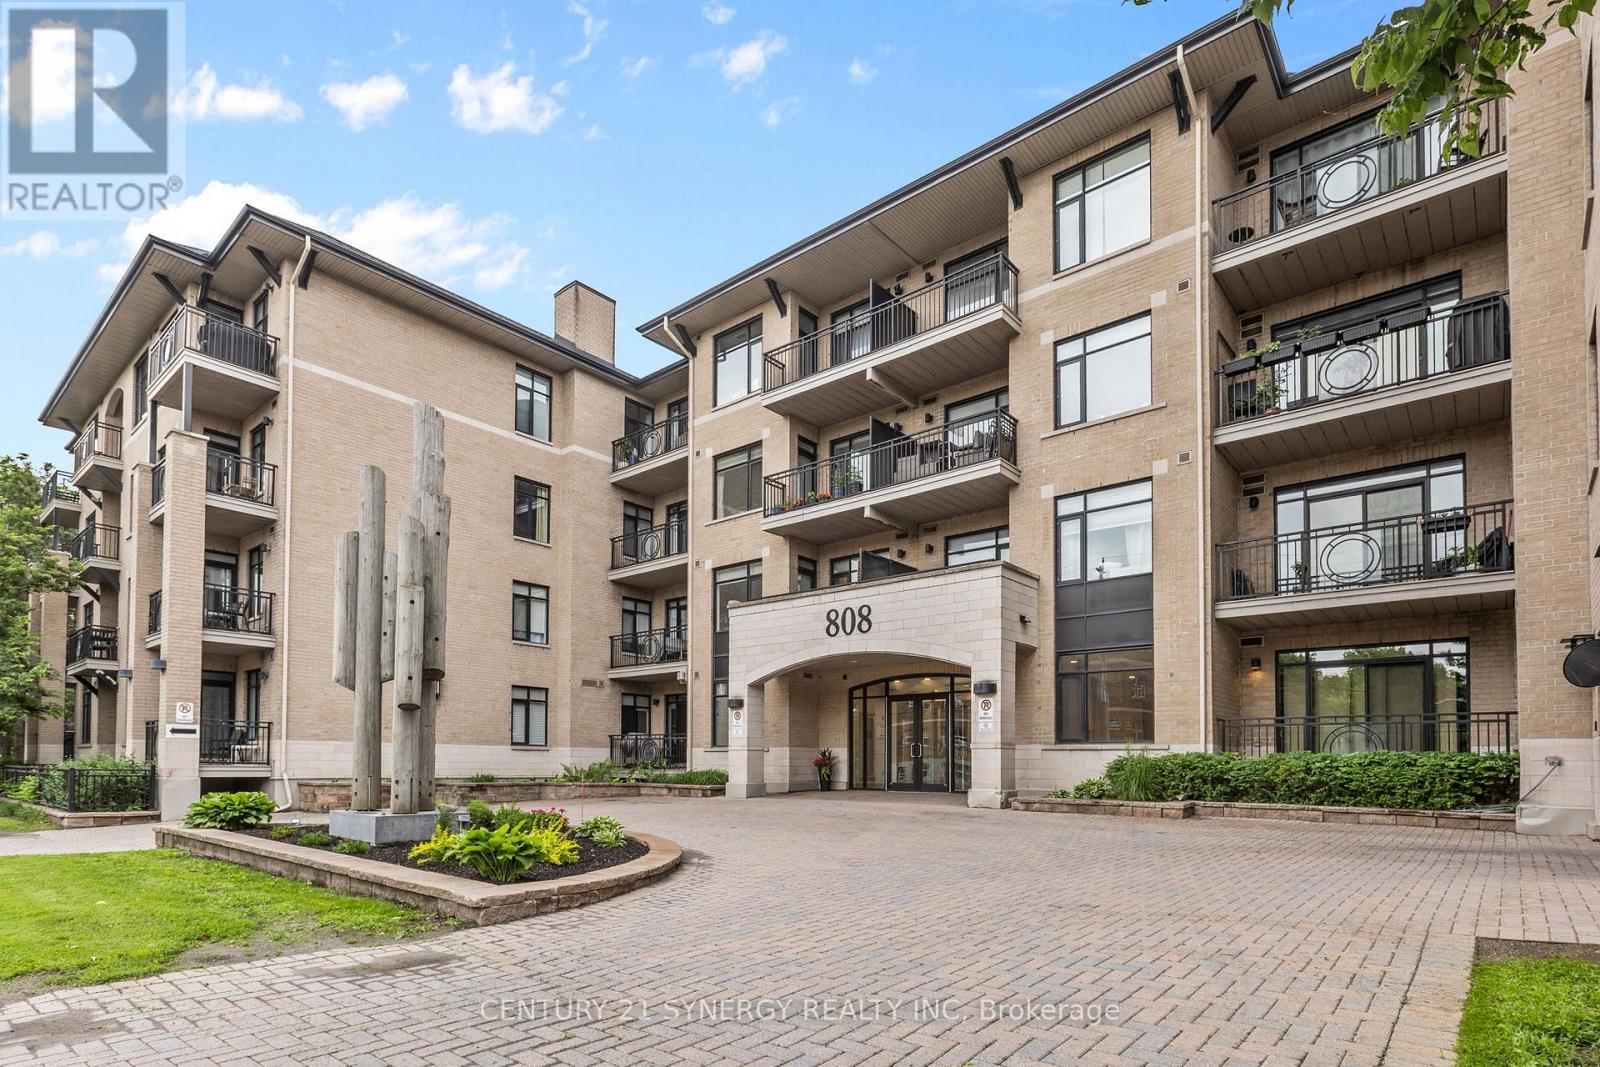
312 - 808 Bronson Avenue
Ottawa, Ontario
Unlike standard units in the building, this stunning 2-bedroom, 2-bathroom condo showcases premium builder upgrades and exceptional attention to detail throughout. The bright, sun-filled white kitchen features an upgraded extended granite island, a rare gas stove, a built-in Fisher & Paykel dishwasher and abundant prep space-perfect for entertaining family and friends. The open-concept living and dining area is anchored by a rare gas fireplace upgrade, creating a warm and inviting focal point rarely found in condominium living.The spacious primary suite offers a peaceful retreat with a beautifully appointed ensuite featuring a large walk-in shower and upgraded soundproofing for enhanced privacy and tranquility. The second full bathroom includes a deep soaker tub, ideal for unwinding after a long day. Freshly updated with a new kitchen faucet, meticulously maintained, and professionally cleaned, this home is truly move-in ready-allowing you to skip the renovation process and immediately enjoy premium finishes and thoughtful upgrades.Positioned at the quiet rear of the building, this residence enjoys peaceful treetop views, excellent natural light, and no street noise. Step outside to your private balcony complete with a gas BBQ hookup, perfect for effortless outdoor dining and entertaining.Residents enjoy access to an impressive selection of amenities, including a fitness centre, guest suite, heated underground parking, storage locker, secure bicycle storage, elevator access, and fob-secured entry.Ideally located between the Glebe and Little Italy, you're just moments from Dow's Lake, the Rideau Canal, Carleton University, The Ottawa Hospital Civic Campus, transit, shops, cafes, restaurants, and scenic recreational pathways. Offering the perfect blend of luxury, convenience, and location, this is a rare opportunity to own a beautifully upgraded home in one of Ottawa's most sought-after urban communities. (id:59142)
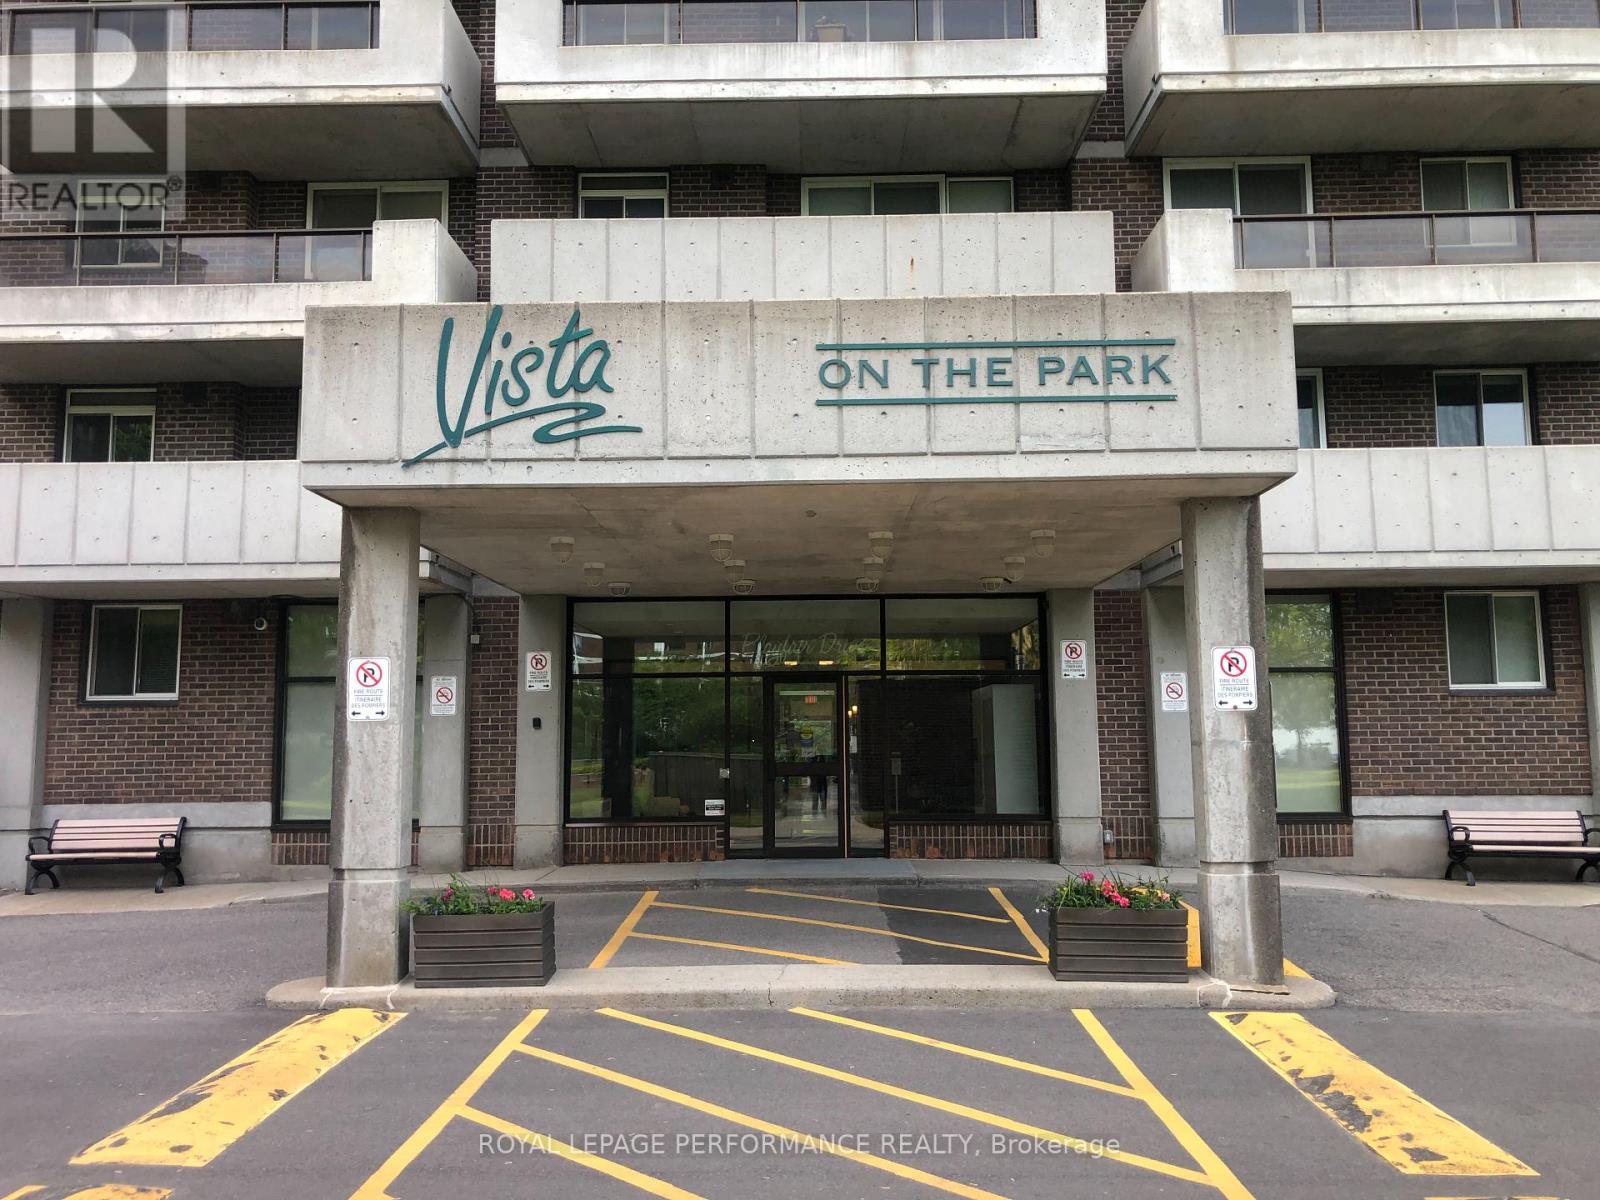
1602 - 1705 Playfair Drive
Ottawa, Ontario
Penthouse unit facing North and the Gatineau hills. Vista on The Park building. Located near the Ottawa Hospital and down town. Two bedrooms, Two bathrooms, one underground parking. Spacious size unit. No smoking , No pets. Applicants must be prequalified before showing the unit. (id:59142)
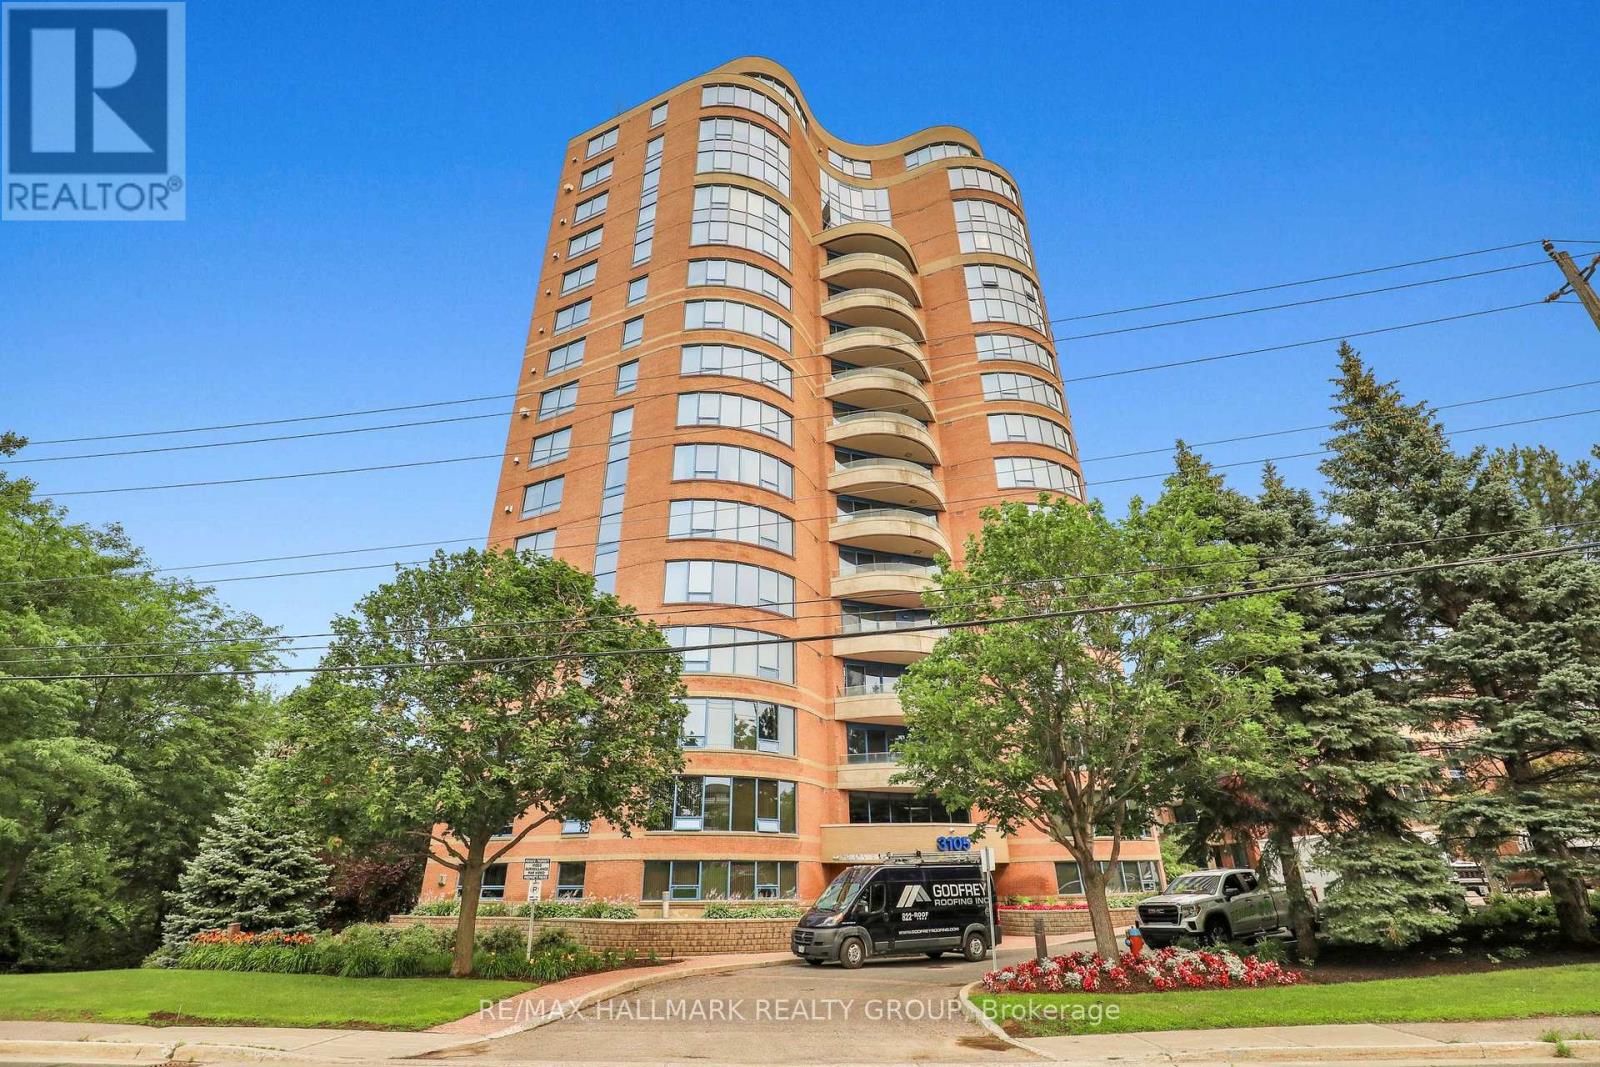
502 - 3105 Carling Avenue
Ottawa, Ontario
Spacious, pristine and exceptionally maintained, this bright 2-bedroom, 2-bathroom condominium offers peaceful, private views through the treetops toward the Ottawa River. The expansive open-concept living and dining area features gleaming hardwood floors, a cozy gas fireplace (recently replaced and upgraded) and access to a generous balcony overlooking the NCC pathways and the Ottawa River. The bright white kitchen offers abundant cabinetry, generous workspace, a functional island and additional pantry storage. The exceptionally large primary suite includes a walk-in closet and private ensuite with soaker tub and separate shower, while the second bedroom and full bath provide ideal space for guests or a home office. Complete with in-suite laundry, one underground parking space and a storage locker. Residents enjoy a well-managed building with premium amenities including an indoor pool, fitness centre, party room, guest suites, library, workshop and beautifully landscaped grounds. Just steps to the Ottawa River, NCC bike paths, Britannia Beach, the Nepean Sailing Club, Andrew Haydon Park, Bayshore Shopping Centre, transit and everyday amenities. Easy to show, book your visit today. Some photos are virtually staged. (id:59142)
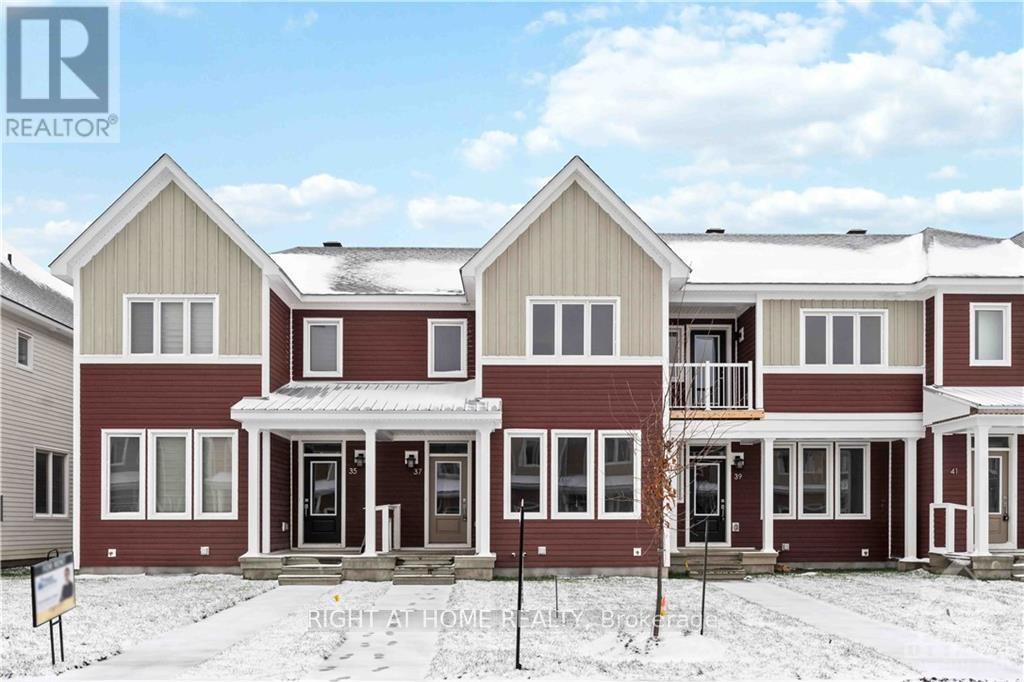
37 Chasing Grove
Ottawa, Ontario
Welcome to the 37 CHASING GROVE: 3 BEDRM + LOFT+ 2.5 BATHRM + FINISHED BSMT, a stunning row-unit townhome designed with modern living in mind. This home features 3 bedrooms and 2.5 bathrooms with a finished basement. Inside, you'll find a spacious open-concept floor plan that's perfect for entertaining guests. The living area is filled with natural light, and the gourmet kitchen comes equipped with stainless steel appliances and quartz countertop. The dining area is adjacent to the kitchen. The master bedroom is located on the 2nd floor featuring a walk-in closet, luxurious ensuite bathroom with a standalone shower. The other bedrooms are located on the same floor, and each one is spacious, well-lit with a shared full bathroom. Outside, you'll find a generous backyard that's perfect for barbecues and outdoor activities. The home also features a double garage, located in a desirable neighborhood that's close to shopping, restaurants, and parks., Flooring: Hardwood, Flooring: Carpet Wall To Wall (Pictures are old before current Tenants move in ) (id:59142)

3 Coulson Court
Ottawa, Ontario
Welcome to 3 Coulson Court in the Adult Lifestyle Pinnacle Community within Kanata Lakes. This two bedroom two full bathroom home is an ideal down-sizing home with out sacrificing entertainment space! Large covered porch with access to the double car garage leads to the generously sized Foyer. Huge Living Room and Dining Room with hardwood flooring and cathedral ceiling - note the dormer window for added natural light. Open Kitchen/Family room with hardwood flooring, cathedral ceiling, gas fireplace and oak cabinetry at the back of the home with access to the backyard. Primary Bedroom with walk-in closet as well as Ensuite Bathroom with shower stall and soaker tub. A second Bedroom, a Full Bathroom and Laundry Room complete the main level. The lower level features a spacious Recreation Room with large windows as well as loads of unfinished space - ideal for hobbies and storage. Beautifully landscaped with front patio, backyard deck and patio. Great location with easy access to shopping, restaurants and Highway 417. (id:59142)

B - 1506 Beaverpond Drive
Ottawa, Ontario
Welcome home to this immaculate, move-in-ready 3-bedroom, 2-bathroom townhome in the desirable Pineview community perfect for first-time buyers! Meticulously maintained, this property shines with upgraded flooring and a stunningly renovated kitchen featuring modern cabinetry, a contemporary backsplash, and a new sink. A fresh coat of paint (2026) flows throughout the home. The main floor offers a bright, sun-drenched living space and a large dining area overlooking a private backyard. The upper-level hosts three cozy bedrooms and a beautifully updated full bathroom. Downstairs, the fully finished basement provides an ideal recreation room, refreshed with new paint and a renovated powder room. Beat the summer heat with exclusive access to the neighbourhood inground pool and clubhouse. Commuting is a breeze with rapid access to the 174 and 417, local transit, and the upcoming LRT line. Top-tier neighbourhood amenities including shopping, parks, schools, and dining are all just minutes from your front door. (id:59142)
Lot 1502 (Half Moon Bay)
Ottawa, Ontario
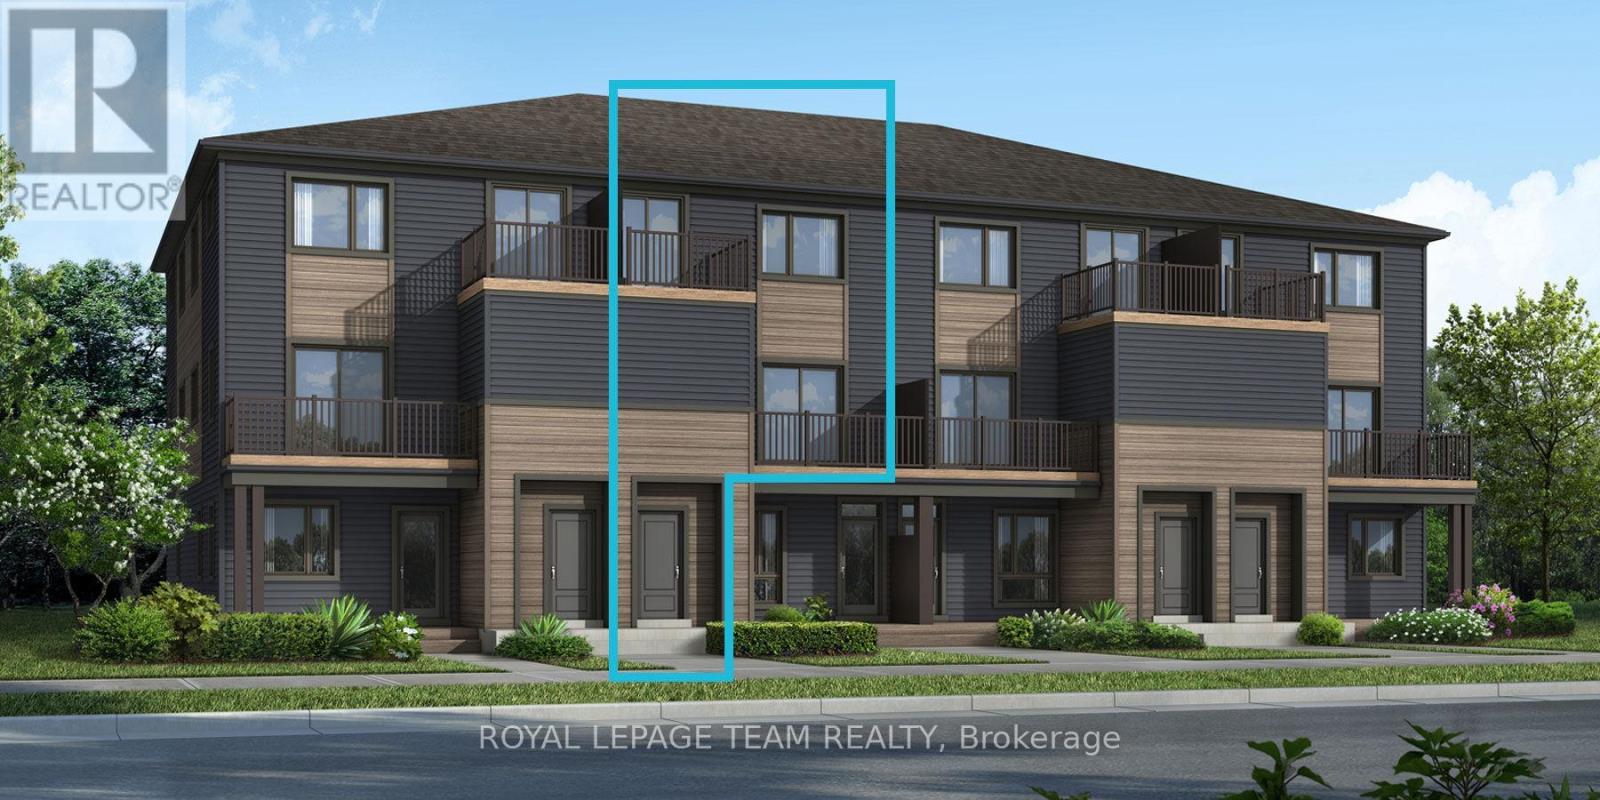
Be the first to live in Mattamy's The Aster, a beautifully designed 2 bedroom, 2 bath stacked townhome offering ultimate comfort and functionality. The quaint front porch and foyer lead upstairs to the open-concept living and dining area, kitchen, powder room, and storage room. The modern open-concept kitchen features stainless steel appliances, perfect for enjoying a cup of coffee or a meal at the optional charming breakfast bar. The bright living/dining area boasts patio doors that let in ample natural light, opening to a private balcony ideal for enjoying the beautiful summer weather. Upstairs, you'll find a spacious primary bedroom with a walk-in closet, the main full bath, and a second bedroom with its own private deck, offering stunning views of the surrounding community. A conveniently located laundry room is also on this level. A second full bath can be added for additional comfort and convenience. BONUS: $15,000 Design Credit - Buyers still have time to choose colours and upgrades, making it a perfect opportunity to personalize your dream space! Conveniently located near amenities, parks, public transportation, schools and more. Enjoy the best of suburban living with easy access to everything you need! Don't miss this opportunity! Images showcase builder finishes. (id:59142)
802 - 195 Besserer Street
Ottawa, Ontario
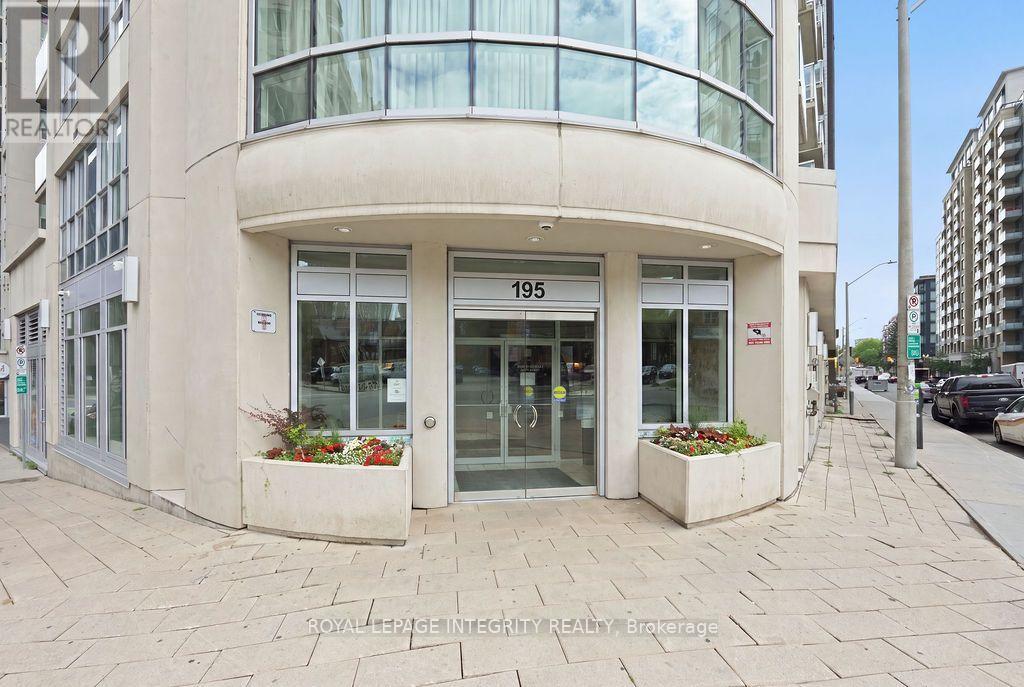
Discover sophisticated urban living in this sun-drenched 940 sq ft corner suite (Yankee model) at the prestigious Claridge Plaza IV! Designed for modern comfort, this pristine 2-bedroom + den, 2-bathroom residence boasts floor-to-ceiling windows, breathtaking city views, and rich hardwood flooring throughout.The open-concept layout features a chef's kitchen outfitted with a granite island, stainless steel appliances, and premium cabinetry-perfect for entertaining. Relax in the expansive living area or step out onto your private, quiet balcony overlooking the city skyline.The thoughtful floor plan includes a primary bedroom with an ensuite bath, a generous second bedroom, a main full bathroom, and a dedicated den ideal for a home office. Includes 1 underground parking space and a storage locker. The unit comes fully furnished with a charming furniture open to negotiate separately, making it completely turn-key! Enjoy resort-style amenities: 24/7 security, indoor pool, state-of-the-art fitness center, sauna, lounge with outdoor BBQ patio, and visitor parking. Boasting a Walk Score of 97, you are steps from the ByWard Market, Rideau Centre, University of Ottawa, Parliament, and the LRT station. Simply unpack and start enjoying the ultimate downtown lifestyle! (id:59142)
231 Finnerty Road
Whitewater Region, Ontario
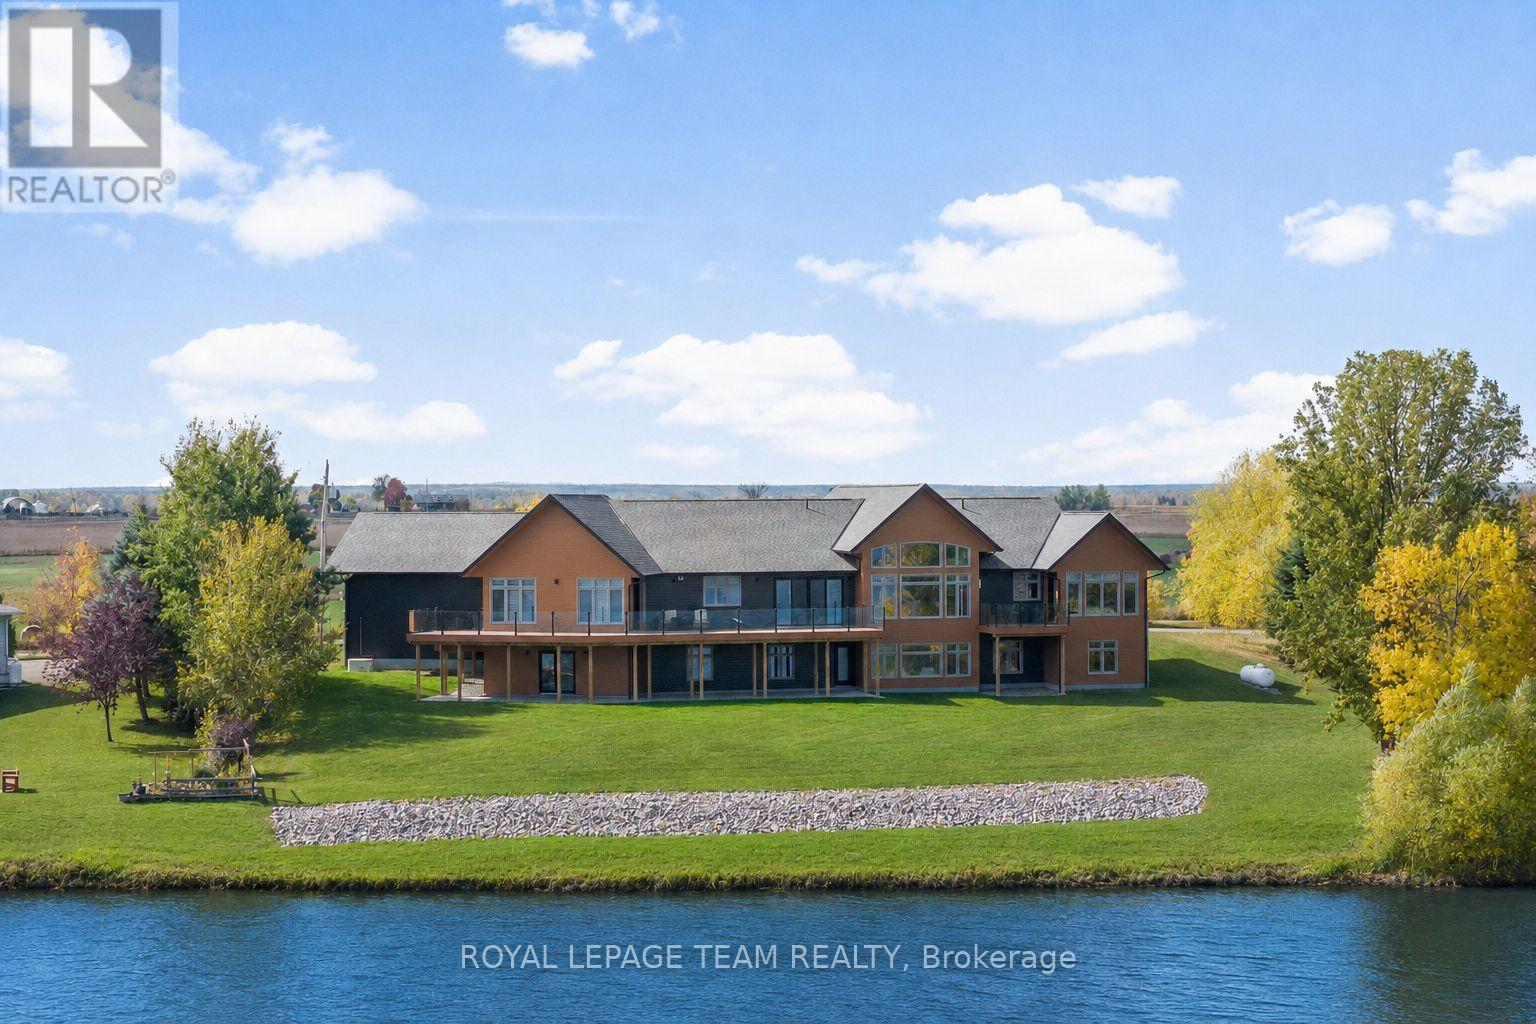
Substantial custom waterfront home offering exceptional scale, privacy, and quality. Approximately 2,800 sq ft per level with impressive volume throughout, with 10ft ceilings and soaring 19ft vaulted ceiling enhancing the home's scale and openness. Complemented by a 1,300 sq ft triple-bay garage. Recently installed Glow Getters exterior lighting enhances curb appeal and creates a striking nighttime presence. Set on west-facing direct waterfront with tranquil water views at the rear and open fields at the front, on a private road shared with six residences, offering a mature and private setting. The thoughtfully designed kitchen offers a highly functional dual-sink layout and a complete suite of premium integrated appliances, including dual refrigeration and a Bosch built-in coffee station. Interior finishes include oversized porcelain tile, engineered hardwood throughout, and triple-pane windows, selected for quality, comfort, and timeless design. The fully finished walkout level adds even more living space with a second family room, wall-to-wall windows, and a covered patio. Three additional bedrooms, a full bathroom, and flexible space for a gym, games room, or in-law suite make this level ideal for multi-generational living or overnight guests. From sunrises over open fields to sunsets across the water, this home was designed to showcase natural beauty while offering modern comfort. A Generac generator provides peace of mind. Just one hour from Ottawa's West End, with convenient access via Hwy 17, 25 minutes to Renfrew Hospital, and 20 minutes to Pembroke Regional Hospital and major shopping. Close to Whitewater Brewery, Oaks of Cobden Golf Club, beaches, Algonquin Trail access, and quality local schools. A rare offering combining scale, privacy, and lifestyle. (id:59142)
972 Aberdeen Road
Champlain, Ontario
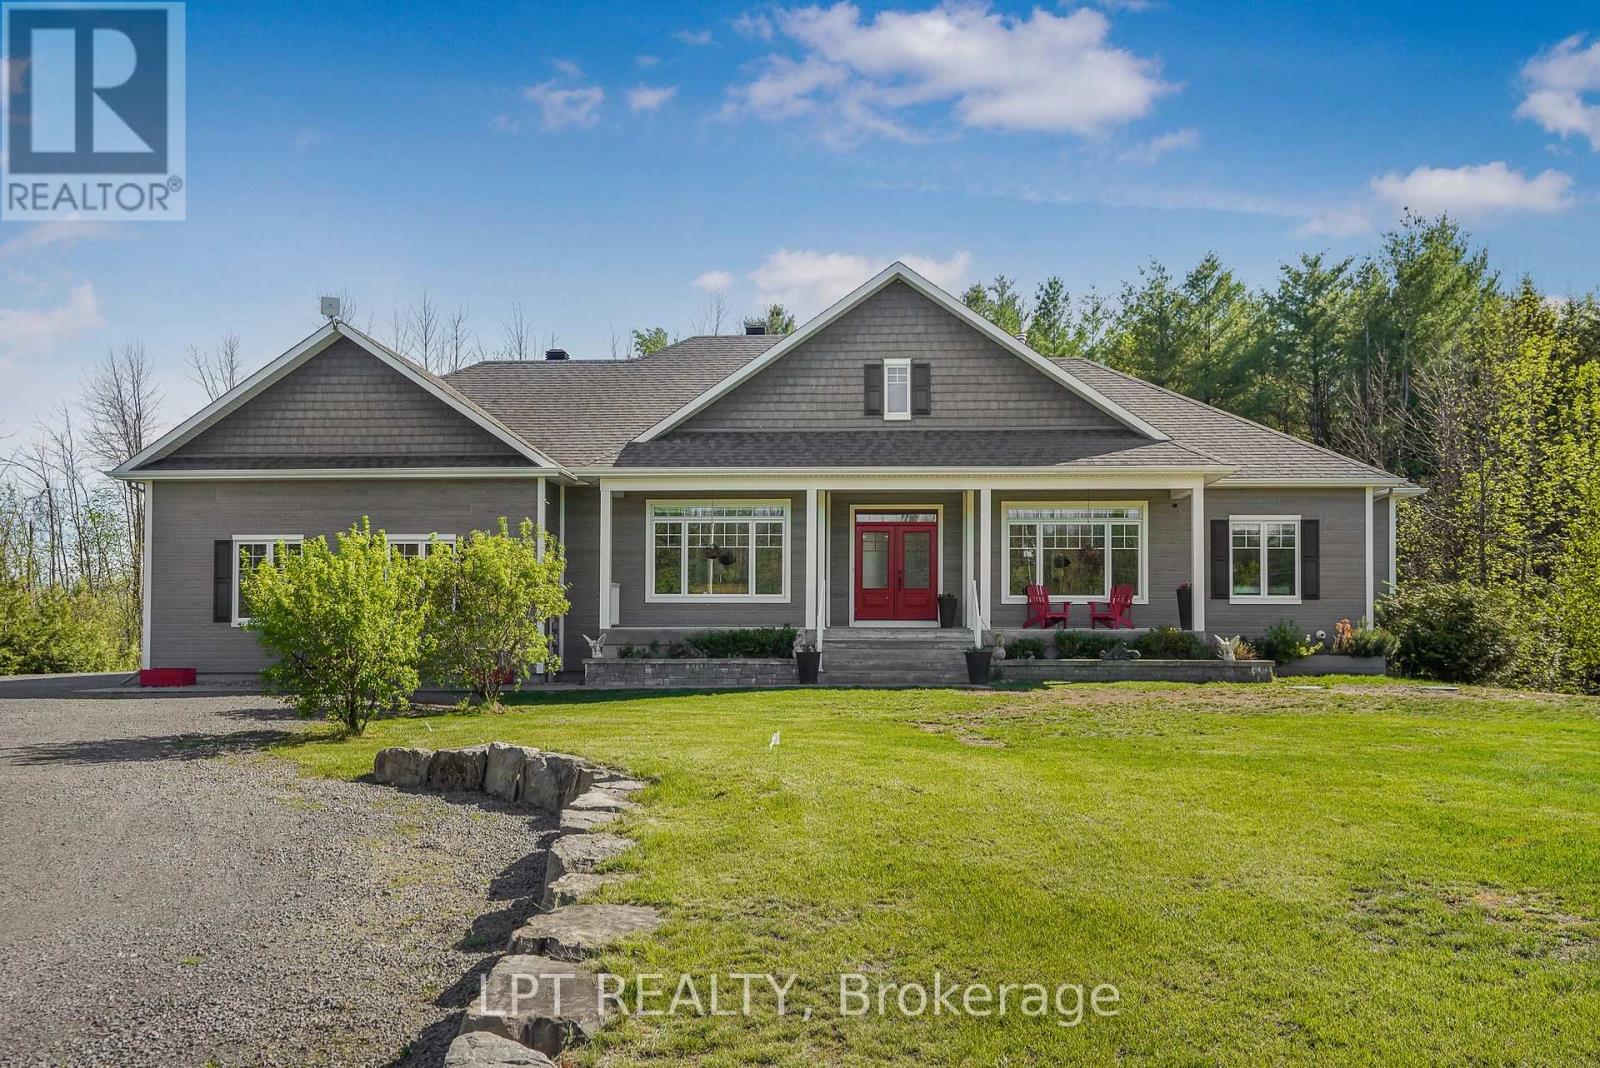
Welcome to 972 Aberdeen Road, a thoughtfully designed custom home that blends quality craftsmanship, modern comfort, and peaceful country living on a private 1.6-acre lot surrounded by mature trees. Conveniently located just 3 km from town with quick access to Highway 417, commuting to Ottawa, Montreal, Dorval, or Mirabel is effortless. This impressive 4-bedroom, 3.5-bath home offers over 2,200 sq ft above grade plus a fully finished basement, featuring 9' ceilings, oversized low-e windows, and abundant natural light throughout. The upgraded white kitchen is designed for both everyday living and entertaining, complete with quartz countertops, double ovens, separate fridge/freezer, walk-in pantry, stainless steel appliances, and a large island with seating for eight.The main floor showcases oak hardwood flooring, spacious living and dining areas, a dedicated office, and a stunning double-sided stone wood fireplace. The finished lower level adds flexible space with a large recreation room and additional bedroom area ideal for guests or multigenerational living. Outside, enjoy professionally landscaped grounds, exterior dimmable lighting, and an insulated double-car garage/workshop with extra-wide 10' doors. Additional highlights include an energy-efficient heat pump with propane backup, 16KW Generac generator, wired ethernet, Culligan water filtration system, and integrated smart-home features. A rare opportunity to own an exceptionally maintained home in one of the area's most desirable rural settings. (id:59142)
608 Robert Hill Street
Mississippi Mills, Ontario
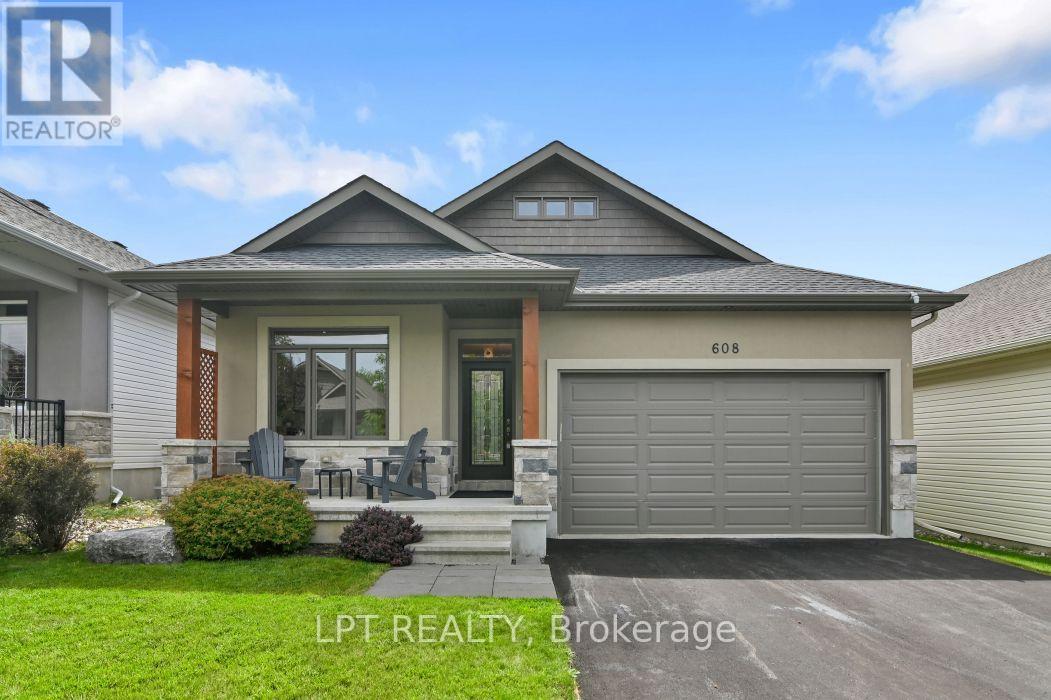
Originally built as the Doyle/Inverness model home, this home has evolved without losing what made it special in the first place. The finishes chosen by the builder remain, complemented by carefully considered updates that feel as though they have always belonged. Modern and timeless hardwood carries through the main living spaces, while porcelain tile stands up to the everyday demands of the foyer, laundry and bathrooms. The kitchen is generous without being oversized. A grande quartz island becomes the place where meals are prepared, conversations linger, and guests tend to gather. Cupboards, pantry space, and practical storage have been given as much attention as the finishes themselves. The dining area opens to the deck, making it just as easy to eat outside as it is to stay in. The great room has a quiet confidence. A vaulted ceiling gives the room volume, while the stone fireplace and natural light create a space that feels welcoming in every season. Nothing competes for attention and the proportions simply work. The primary bedroom is set apart with a walk-in closet and an ensuite featuring a freestanding tub, a tiled shower, and double sinks. The remaining two bedrooms are positioned beside the main bathroom, making the layout equally suited to family living or visiting guests. Outside, the deck, pergola-covered patio, and fully fenced yard create places to gather, dine, or simply enjoy a quiet evening. Stone and stucco give the exterior a timeless quality, while the double garage blends naturally into the home's design. Life here has a different rhythm. Some mornings begin with coffee on the front porch. Others begin with a kayak already loaded, ready for an early paddle on the Mississippi River. Mill Street's cafés, restaurants, independent shops, the hospital, and local schools are all close enough to reach on foot, making it surprisingly easy to leave the car behind and enjoy the simple pleasure of living in one of Ontario's most walkable small towns. (id:59142)
1274 Woodroffe Avenue
Ottawa, Ontario
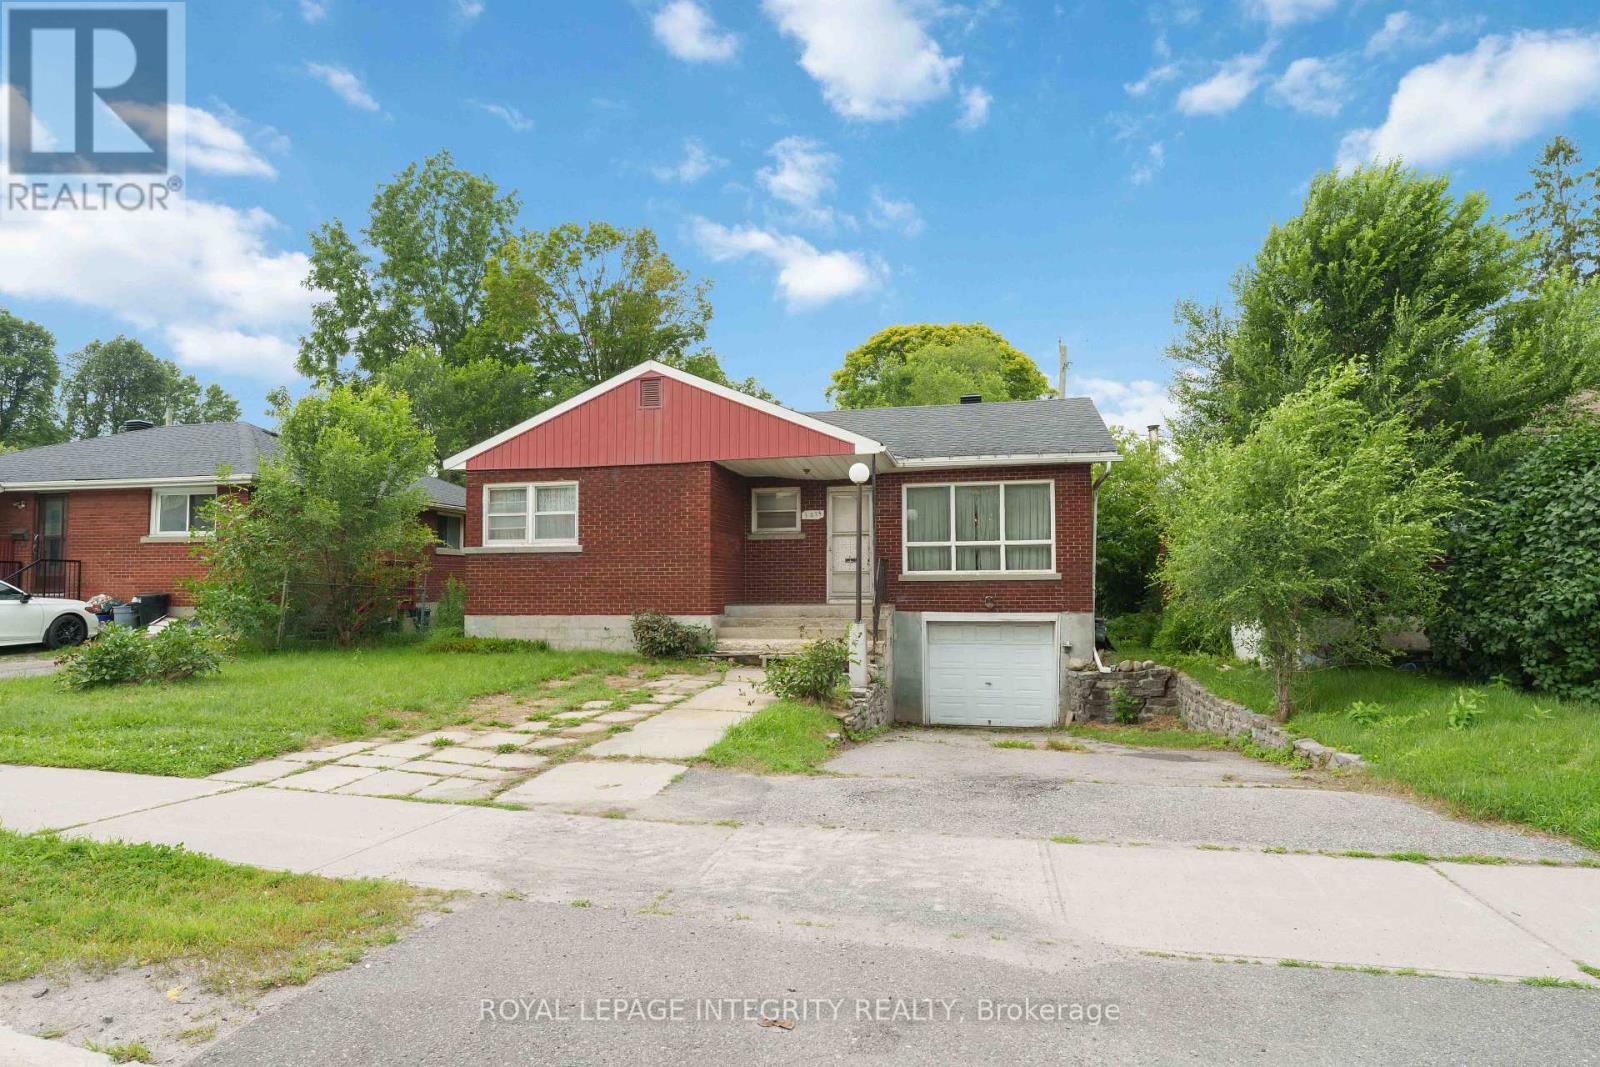
PRIME LOCATION FOR DEVELOPMENT - ATTENTION INVESTORS, BUILDERS & DEVELOPERS! Unlock incredible value with this prime real estate opportunity in a highly sought-after, high-density rental pocket. Situated just minutes from Algonquin College, major transit hubs, shopping, and local amenities, this property boasts unbeatable location mechanics for maximum future returns. REBUILD OR REMODEL: The existing bungalow, an ideal footprint for a complete top-to-bottom transformation, requires extensive renovations and remediation stemming from a 2022 water incident. THE REAL VALUE IS IN THE LAND: For builders and developers, this prime parcel offers the ultimate blank canvas. Under the new zoning provisions, this intensification-ready site presents ideal potential for a semi-detached severance or a multi-unit development project tailored to capture the area's insatiable student and rental demand. Property is being sold in "AS IS, WHERE IS" condition with no representations or warranties. Buyers are advised to conduct their own due diligence regarding zoning, setbacks, and severance potential with the municipality. (id:59142)
714 Tanguay Court
Ottawa, Ontario
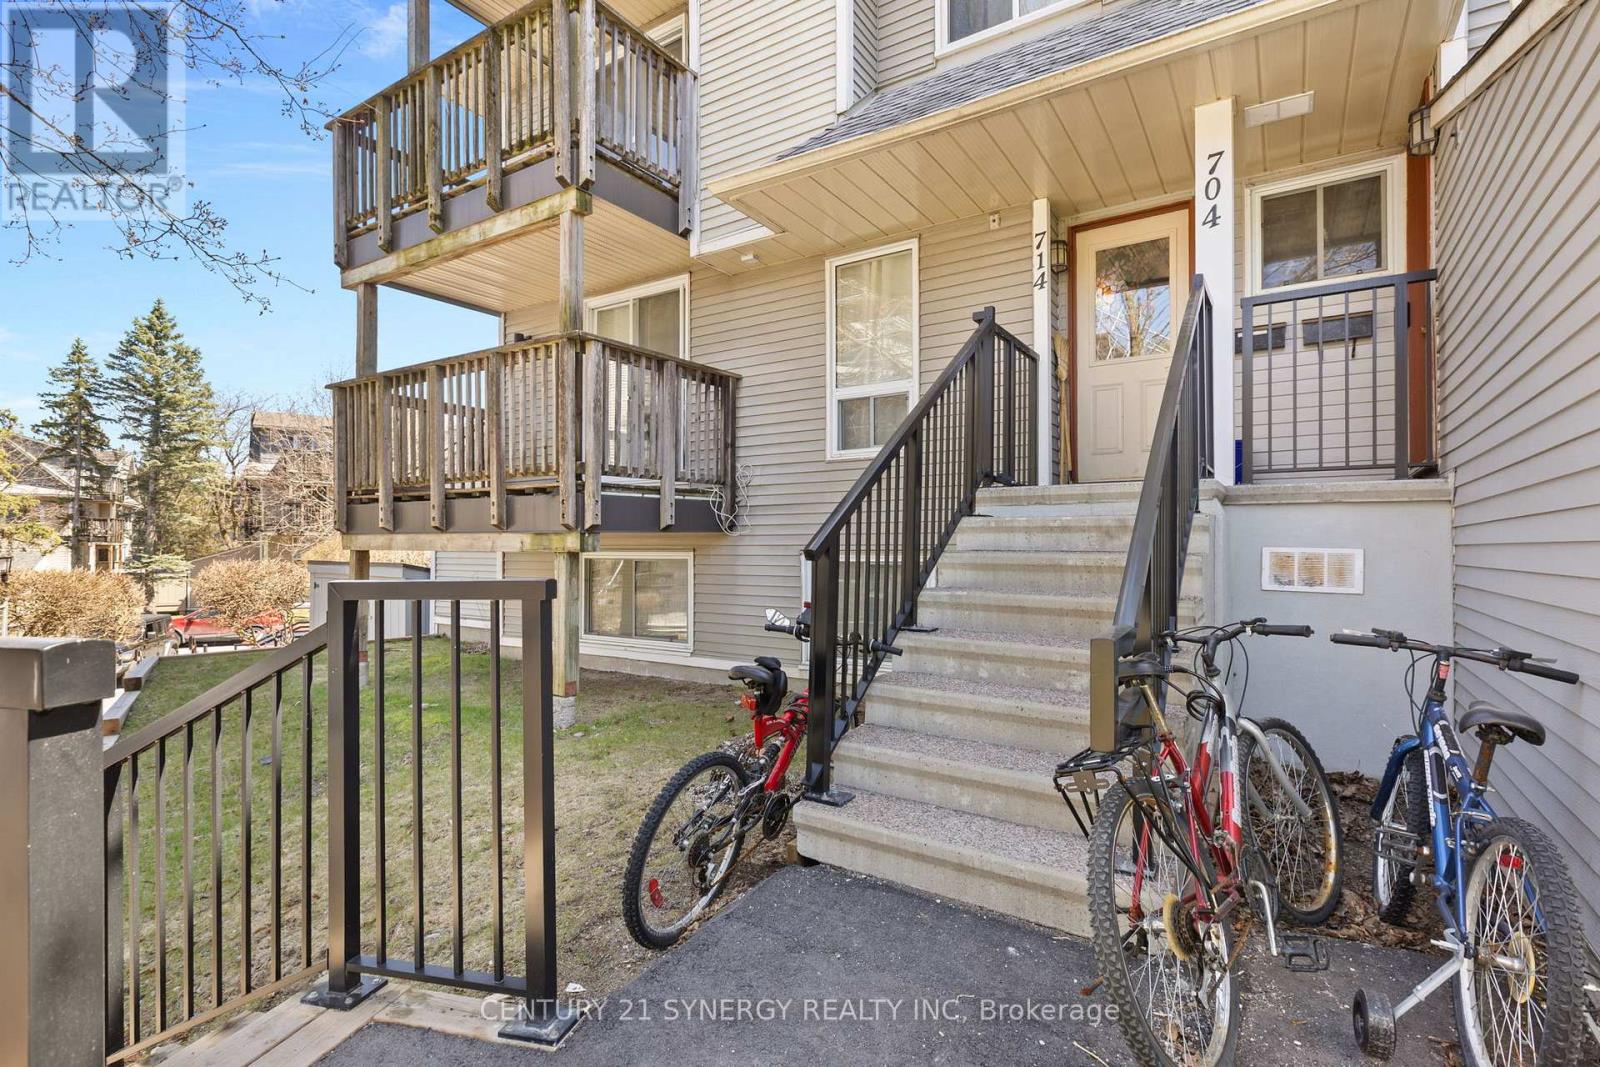
Welcome to 714 Tanguay Court in the heart of Kanata! This bright 2-bedroom stacked condo offers the perfect blend of comfort, convenience, and affordability. Ideal for first-time buyers, downsizers, or investors. Step inside to an open-concept main living area featuring a spacious living and dining room, perfect for entertaining or relaxing at home. The kitchen offers ample cabinetry and counter space, making meal prep a breeze. Enjoy your own private outdoor space-perfect for morning coffee or evening unwinding with a balcony on each floor! Located in a quiet, family-friendly neighbourhood close to parks, schools, shopping, public transit, and all the amenities Kanata has to offer.Low-maintenance living at its best! (id:59142)
32 - 2621 Longfields Drive
Ottawa, Ontario
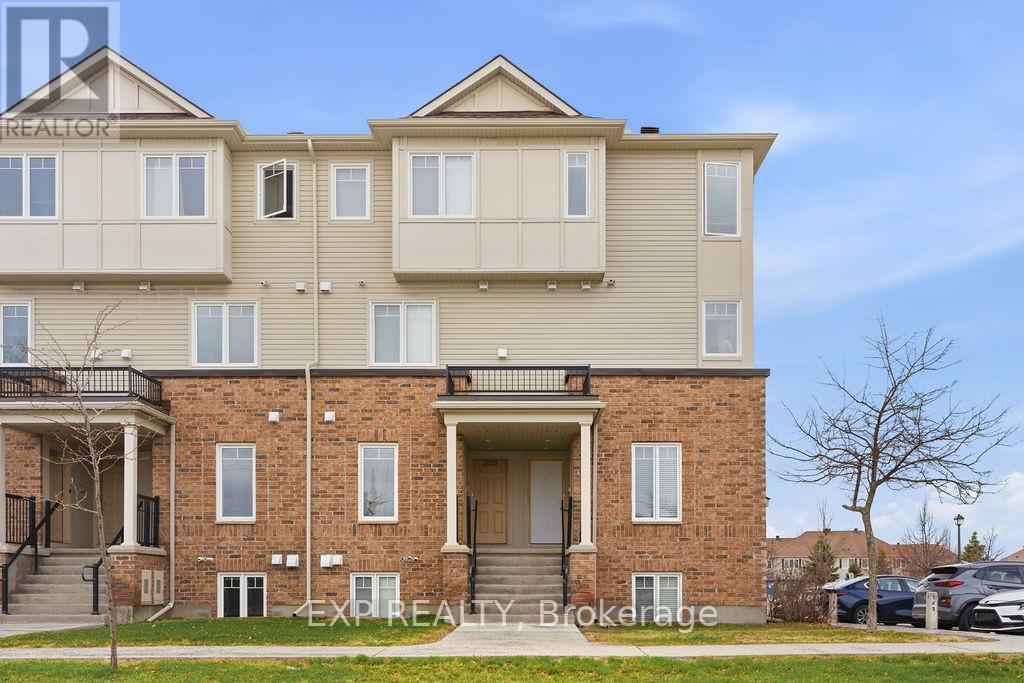
Welcome Home! This stylish upper end-unit condo delivers the perfect blend of modern design, natural light, and unbeatable convenience. Practically brand new and built for easy living - 2 bedrooms, 2.5 bathrooms. Step into a sleek white kitchen featuring quartz countertops, new stainless steel appliances and a large island made for entertaining. The spacious living and dining areas flow seamlessly to your private balcony-perfect for morning coffee or summer BBQs. A laundry area and powder room completes the main level. Upstairs, enjoy two spacious bedrooms, including a primary retreat with its own ensuite and wall-to-wall closet. A second full bathroom serves the additional bedroom. There is a dedicated parking and plenty of visitor spaces. Location is hard to beat. Walk to schools, parks, shops, transit, and more. Commute downtown in just 25 minutes. Are you a first-time buyer, investor, or downsizing-this is smart, stylish living in one of Barrhaven's most connected neighborhoods. Move-in ready. Low-maintenance. High appeal. New Furnace, A/C, Windows and Appliances. (id:59142)

434 High Street
Beckwith, Ontario
434 High Street. Rarely offered Mississippi River waterfront walking distance into Carleton Place. Mississippi Lake a short boat ride away. Almost 2000 square feet on the main level plus a finished walk-out basement. The living room/dining room are sunken with a high ceiling and a grand stone fireplace and hardwood flooring. Open concept to the kitchen with white cabinetry and an island. Massive family room off the kitchen could also be a primary bedroom suite with hardwood flooring and a rear window with a Mississippi River view. 3 bedrooms across the back of the home with windows facing the river. Renovated main bathroom with a window facing the river. Side entry and walk-out basement would make it easy to add an in-law suite. There is already a wet bar, 3 piece bathroom and a gym that could easily be a bedroom. The basement has laminate flooring, woodstove, inside access to the garage and door to the rear patio. Laundry connections in the furnace room. Metal roof (10 yrs), Windows replaced over time (back windows 2024), propane furnace Oct 23, 2018 (propane tank rented), hot water tank replaced (rented), 200 Amp service, Siding and stone installed, septic tank pumped 2024, well pressure tank (10 yrs) with a jet pump (id:59142)
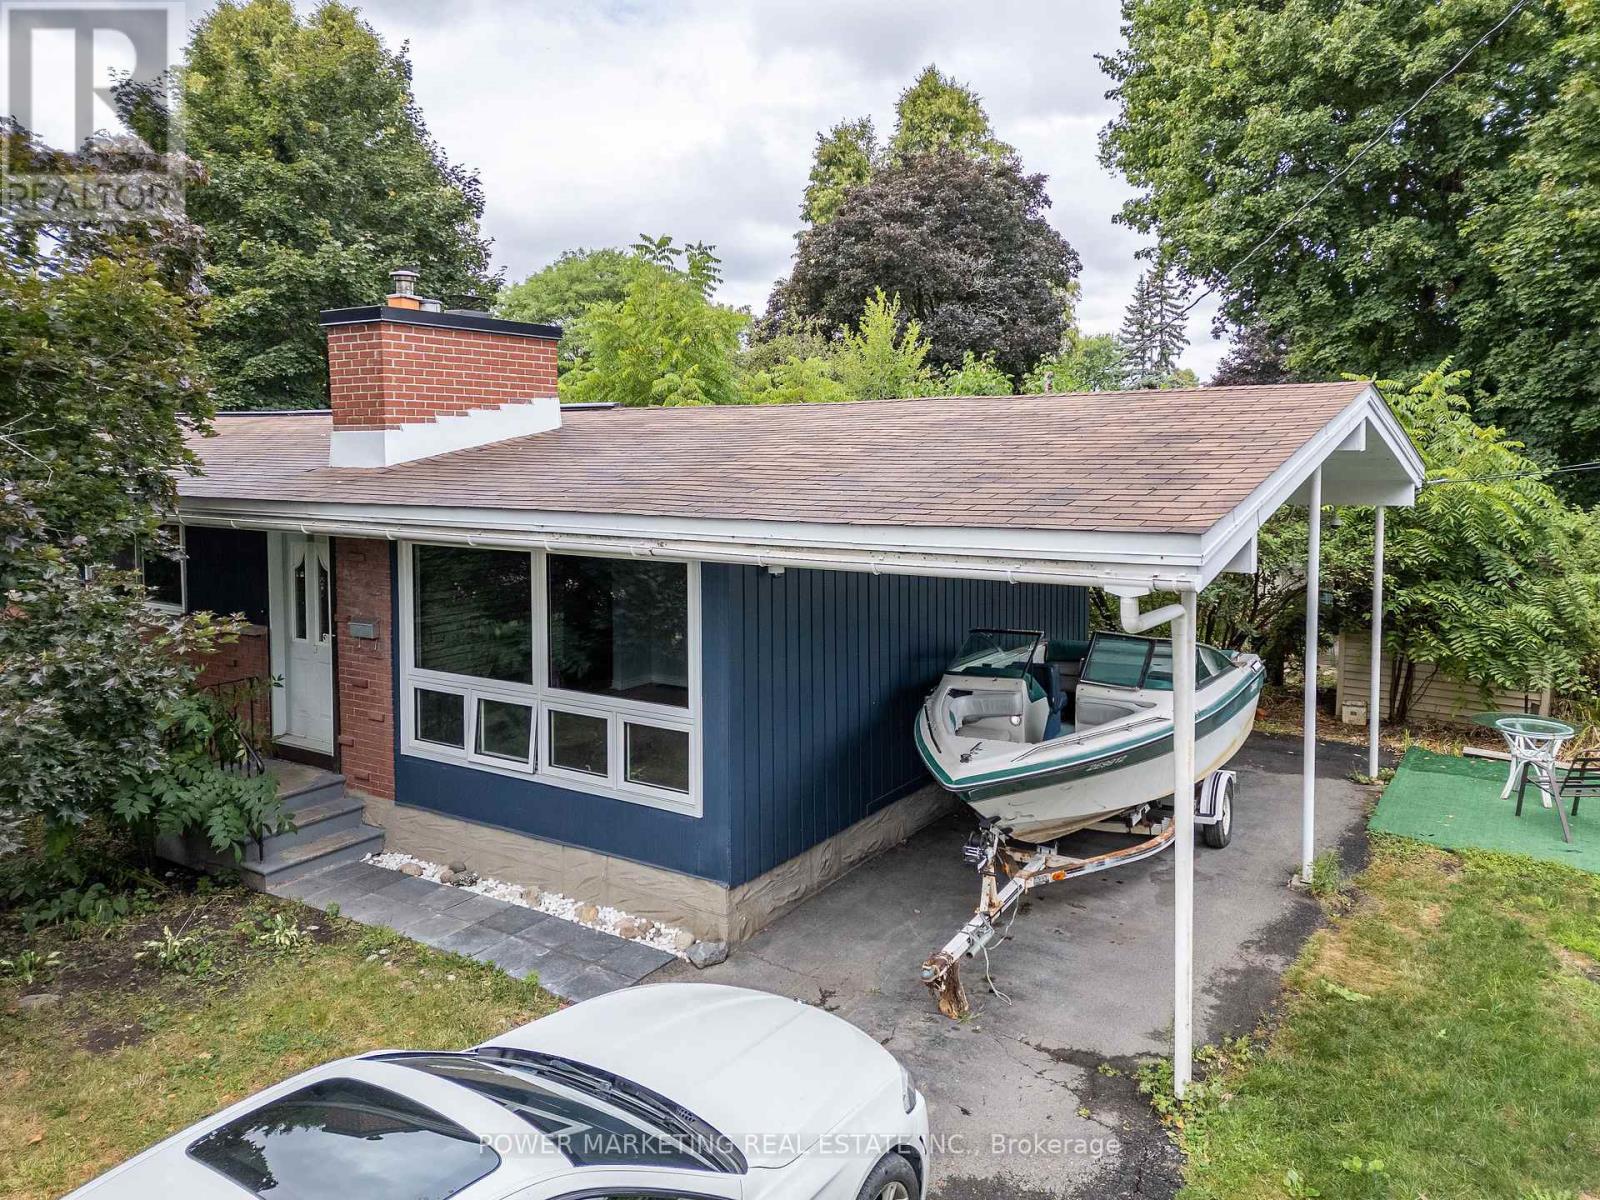
935 Goren Avenue
Ottawa, Ontario
Take a moment to explore 935 Goren Ave, a delightful 3-bedroom, 2-bath bungalow that truly stands out! Offering spacious living areas and an abundance of natural light, the tile floors contribute to a warm and welcoming feel. The private backyard provides the ideal space for both relaxation and entertaining. Recent upgrades enhance the homes appeal, including a fully renovated bathroom and fresh new flooring, giving the home a contemporary, updated look. The freshly painted interior brightens up the entire space. The kitchen comes equipped with brand-new stainless steel appliances. A standout feature of this property is the basement unit with its own separate entrance, offering extra privacy and flexibility. Whether you choose to use it as an in-law suite, rental unit, or additional living space, it adds excellent value to the home. Situated on a corner lot, the property offers plenty of potential. Elmvale Acres is a highly desirable neighborhood with close proximity to shops, restaurants, parks, and schools. Don't miss out on the opportunity to own this amazing bungalow in such a sought-after location. (id:59142)