
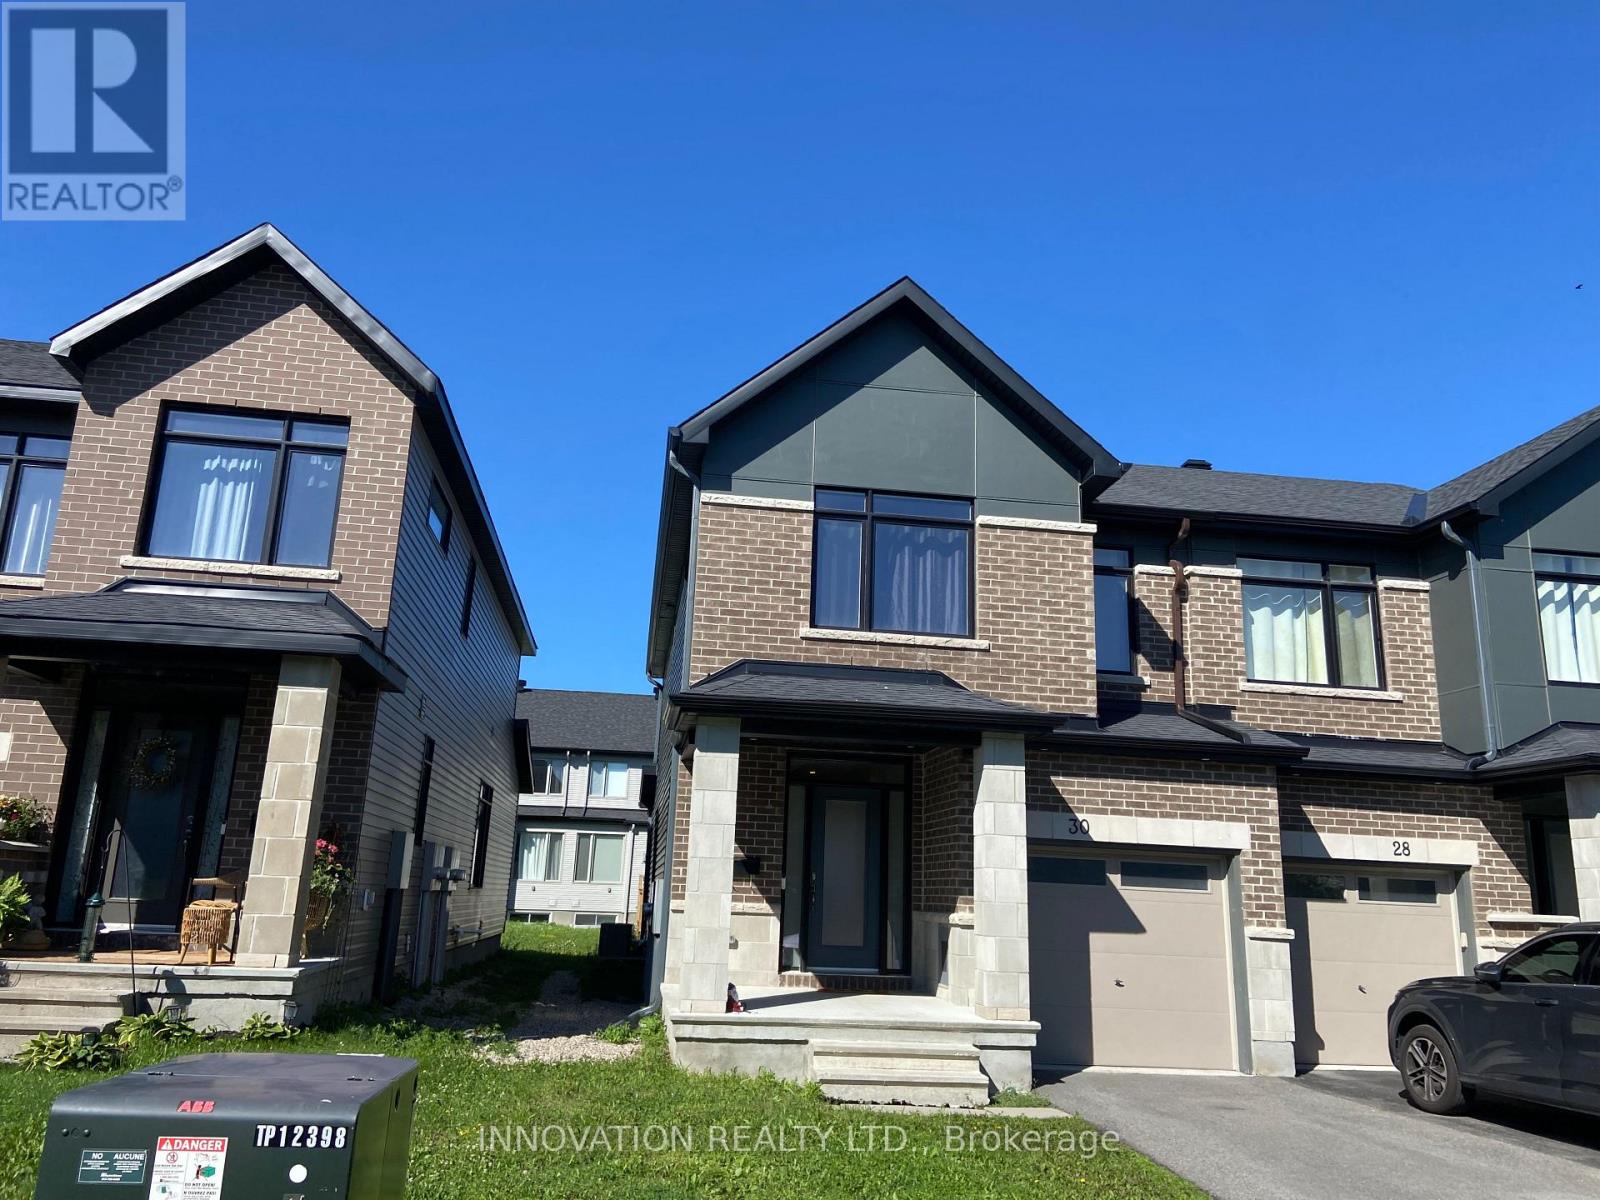
30 Brixton Way
Ottawa, Ontario
Highly maintained townhouse in Kanata South / Stittsville area. Features include spacious foyer, open concept main floor with 9 ft., upgraded kitchen with quartz countertops and S/S appliances; bright master bedroom with walk-in closet, beautiful 4pcs en-suite with double sinks, good sized secondary bedrooms; upgraded bathrooms with quartz countertops; laundry on the 2nd floor for convenience; finished family room in lower level with gas fireplace; west-facing backyard lets the sunlight flood in! Close to Walmart Supercentre, Real Canadian Superstore, Costco and Highway 417. (id:59142)
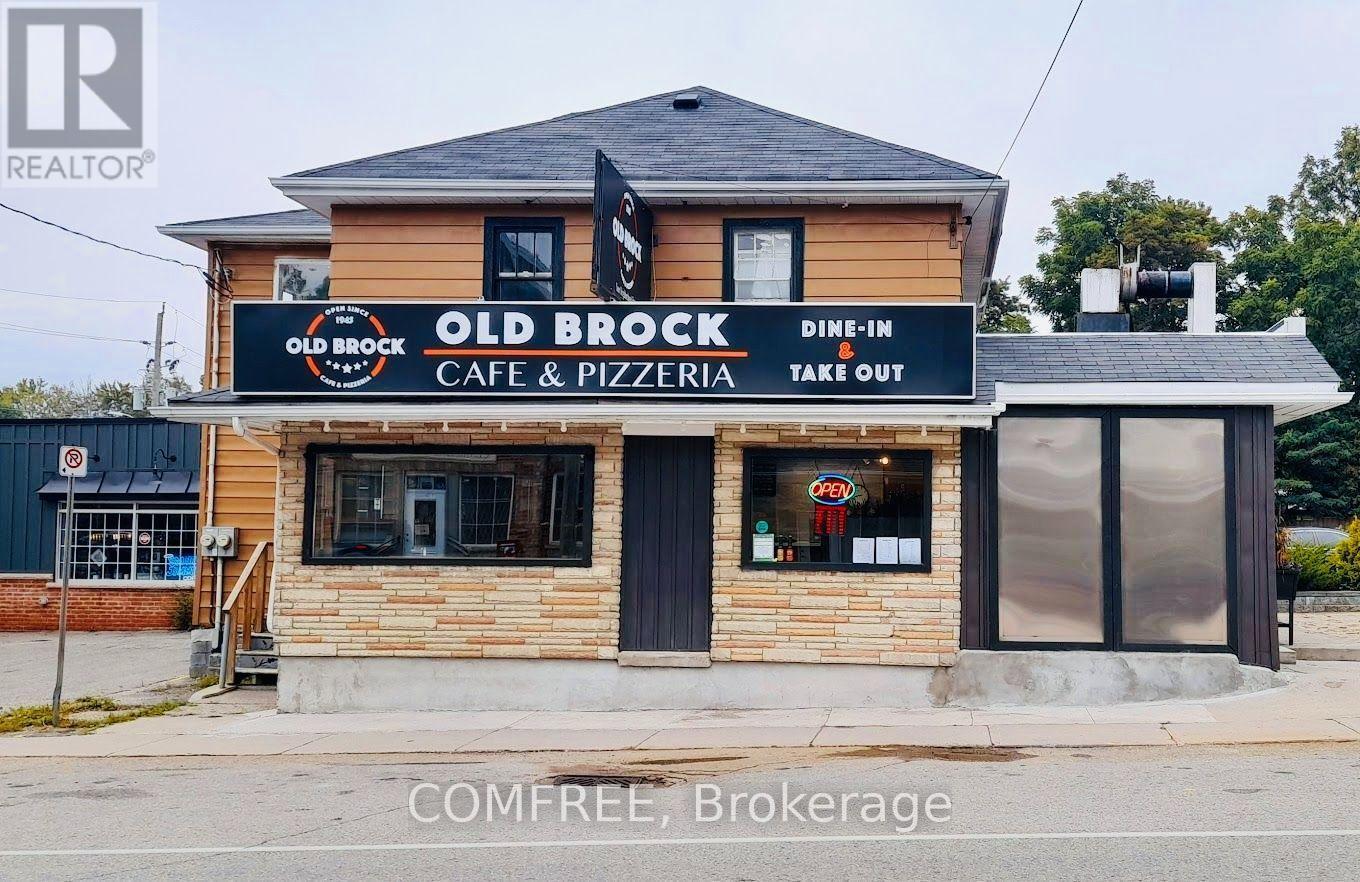
1716 Central Street
Pickering, Ontario
Rare opportunity to lease a fully equipped restaurant at 1716 Central St., Claremont. This unique property features 2 self-contained commercial kitchens, each with its own entrance, dining area, and seating, allowing the spaces to be leased together or separately. Includes 4 washrooms, liquor licence, outdoor patio, and a large private parking lot. Fully equipped with commercial hoods, ovens, grills, fryers, refrigeration, and prep stations. Located in Ontario's Greenbelt, surrounded by 12+ golf courses, scenic horseback riding and hiking trails, vast farmland, a popular motocross track, and two nearby ski resorts, attracting visitors year-round. Excellent visibility and just minutes to Hwy. 407, Markham, Stouffville, Uxbridge, Ajax, and Whitby. Ideal for a café, restaurant, bakery, catering, or specialty food concept. A rare opportunity to establish your business in one of Durham Regions most desirable communities. (id:59142)

192 Southbridge Street
Ottawa, Ontario
This exceptional executive detached home offers a rare opportunity to own a premium property in one of the most prestigious and sought-after communities between Riverside South and Manotick. Renowned for its upscale charm, excellent schools, beautiful parks, and convenient transit, this location is ideal for families and professionals alike. Designed for modern luxury living, this stunning 4-bedroom, 3-bathroom home features a bright open-concept layout with impressive 9-foot ceilings throughout, creating an airy, spacious atmosphere filled with natural light. The architectural centerpiece is the spectacular open-to-below family room with soaring two-story ceilings and a dramatic floor-to-ceiling window wall that floods the home with sunlight. The gourmet kitchen is beautifully appointed with premium custom cabinetry, abundant storage, and elegant granite countertops, a luxurious finish that extends throughout all three bathrooms for a cohesive, upscale design. Upstairs, the private primary suite offers a true retreat with an upgraded 10-foot ceiling, enhancing the sense of space and comfort. A double-car garage provides ample parking and additional storage. Ideally located near the scenic Rideau River, walking trails, parks, shopping, and other top amenities, this remarkable home combines exceptional craftsmanship, timeless finishes, and an unbeatable location. Offering the perfect balance of elegance, functionality, and long-term value, it is an outstanding opportunity for buyers seeking luxury living in one of Ottawa's most desirable neighbourhoods. (id:59142)

86 Scarlet Court
Ottawa, Ontario
Welcome to this spacious, carpet free townhouse tucked away on a quiet court where only local traffic passes by. Offering over 2,300 sq. ft. of thoughtfully designed living space, this 3 bedroom, 3 bathroom home is the perfect fit for growing families or anyone looking for room to spread out. Step inside to a long, welcoming foyer that provides added privacy before opening into a bright and functional main floor. Enjoy the flexibility of two separate living areas, a dedicated dining space, and a well-designed kitchen that makes both everyday living and entertaining effortless. Beautiful gleaming hardwood floors flow throughout the main and second levels, while the finished basement features durable laminate flooring, making this an entirely carpet free home that's both stylish and easy to maintain. Upstairs, you'll find three generous bedrooms, two full 4 piece bathrooms, and the convenience of second floor laundry. The basement offers even more living potential along with abundant storage space to keep everything organized. Outside, enjoy an impressive 122 foot deep backyard with plenty of room to relax, garden, or entertain. Parking is never an issue with an attached garage plus a two car driveway, providing three total parking spaces. If you've been searching for a move in ready home that combines space, functionality, and a peaceful location, this one checks all the boxes. Deck painted 2026, Hi-Eff Furnace 2014, A/C 2014. (id:59142)
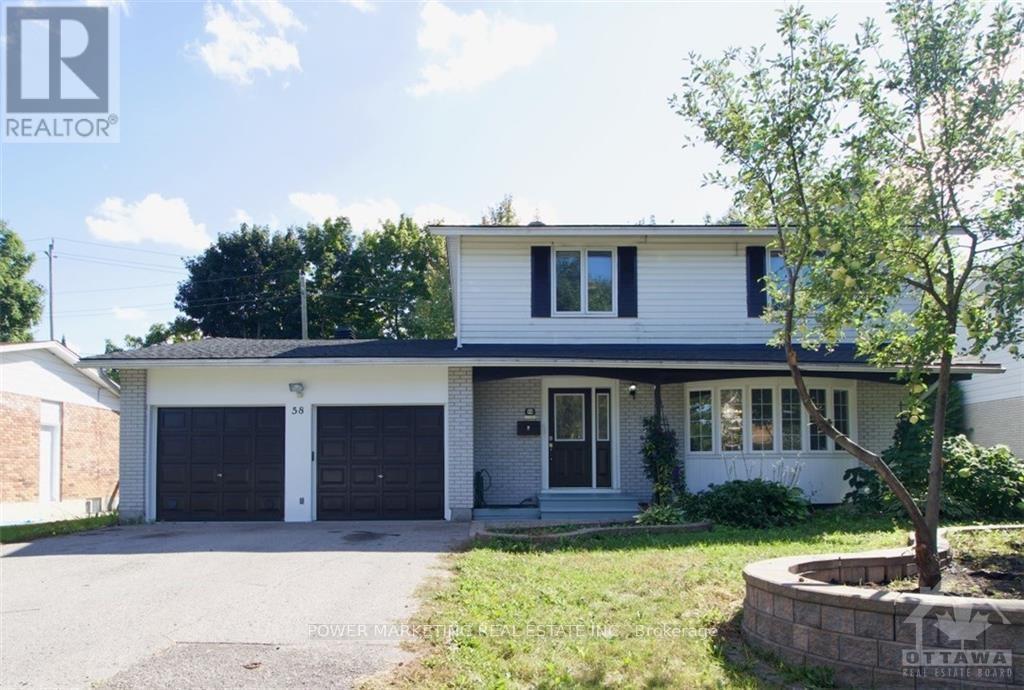
58 Aero Drive
Ottawa, Ontario
Beautiful & Spacious 4 bedrooms, 2 bathrooms Home with large kitchen, ceramic & hardwood floors. Bright L shaped living room/dining room, Large master bedroom with 3pc ensuite bathroom & wall of closets, 2nd floor laundry room. 2 Parking included, walking distance to New National Defence headquarter, schools, park and all amenities. Landscaped yard with a different variety of fruit trees, such as apple, cherry, and plum. Tenant shall pay 70% of the water, gas and Hydro. Basement is not included. (id:59142)

664 Cummings Avenue
Ottawa, Ontario
Welcome to this spacious high ranch bungalow in the heart of desirable Castle Heights, offering exceptional flexibility for homeowners and investors alike. Featuring 3 bedrooms and a full bathroom on the main level, plus 2 additional bedrooms and another full bathroom on the lower level, this home also boasts two full kitchens, creating endless possibilities for multi-generational living or future income potential. With two separate side entrances, separately metered hydro, and individual hot water tanks for each level, the layout is ideally suited for those looking to explore duplex potential or create a mortgage helper. Live comfortably on one level while generating rental income from the other, or maximize the property's investment possibilities. Situated on a fully fenced corner lot, this property offers excellent outdoor space for children, pets, and entertaining. Its unbeatable central location places you just minutes from schools, hospitals, shopping, public transit, and the Aviation Parkway, making everyday conveniences and commuting a breeze. Whether you're searching for a spacious family home, a multi-generational living solution, or an investment opportunity with incredible upside, this Castle Heights property offers the flexibility and potential you've been looking for. (id:59142)
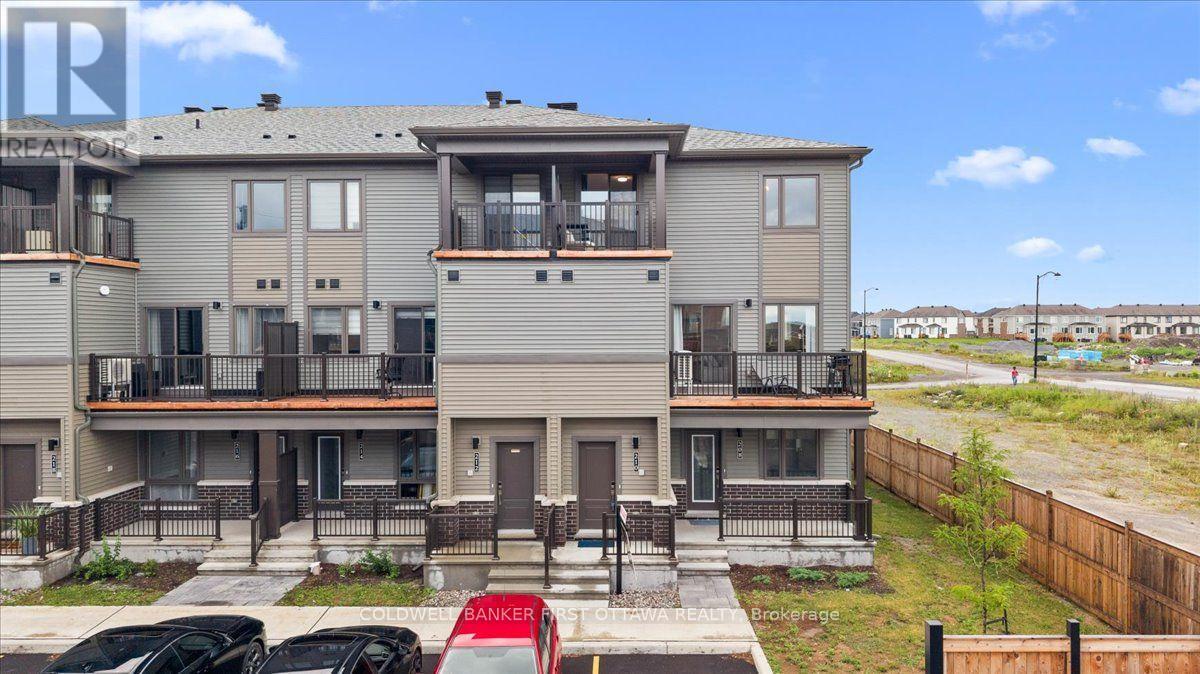
210 Parnian Private
Ottawa, Ontario
Welcome to this beautifully crafted 3-bedroom, 1.5-bath stacked condominium townhome, where contemporary design meets effortless sophistication. Thoughtfully curated with stylish finishes and a functional layout, this exceptional residence offers refined living in one of the area's most desirable and family-friendly communities.The sun-filled, open-concept main level is designed for both elegant entertaining and everyday comfort. At its heart is a beautifully appointed kitchen featuring sleek quartz countertops, upgraded cabinetry, a generous breakfast bar, and ample preparation space. Flowing seamlessly into the spacious living and dining areas, the home extends outdoors through patio doors leading to a private balcony-an inviting setting for morning coffee or evening relaxation. A sophisticated powder room and additional storage complete this level.Upstairs, the thoughtfully designed second floor offers three generously sized bedrooms, a full bathroom, and the convenience of an upper-level laundry area. The spacious primary bedroom serves as a tranquil retreat with abundant closet space, while the second bedroom enjoys the rare luxury of its own private balcony, providing an additional outdoor escape.With exceptionally low condominium fees of just $265 per month and the added value of an owned hot water tank, this turnkey residence offers a rare combination of style, comfort, and low-maintenance living. Whether you're purchasing your first home, expanding your investment portfolio, or embracing a simplified lifestyle, this elegant home presents an outstanding opportunity to enjoy modern living without compromise. (id:59142)
256 Northwestern Avenue
Ottawa, Ontario
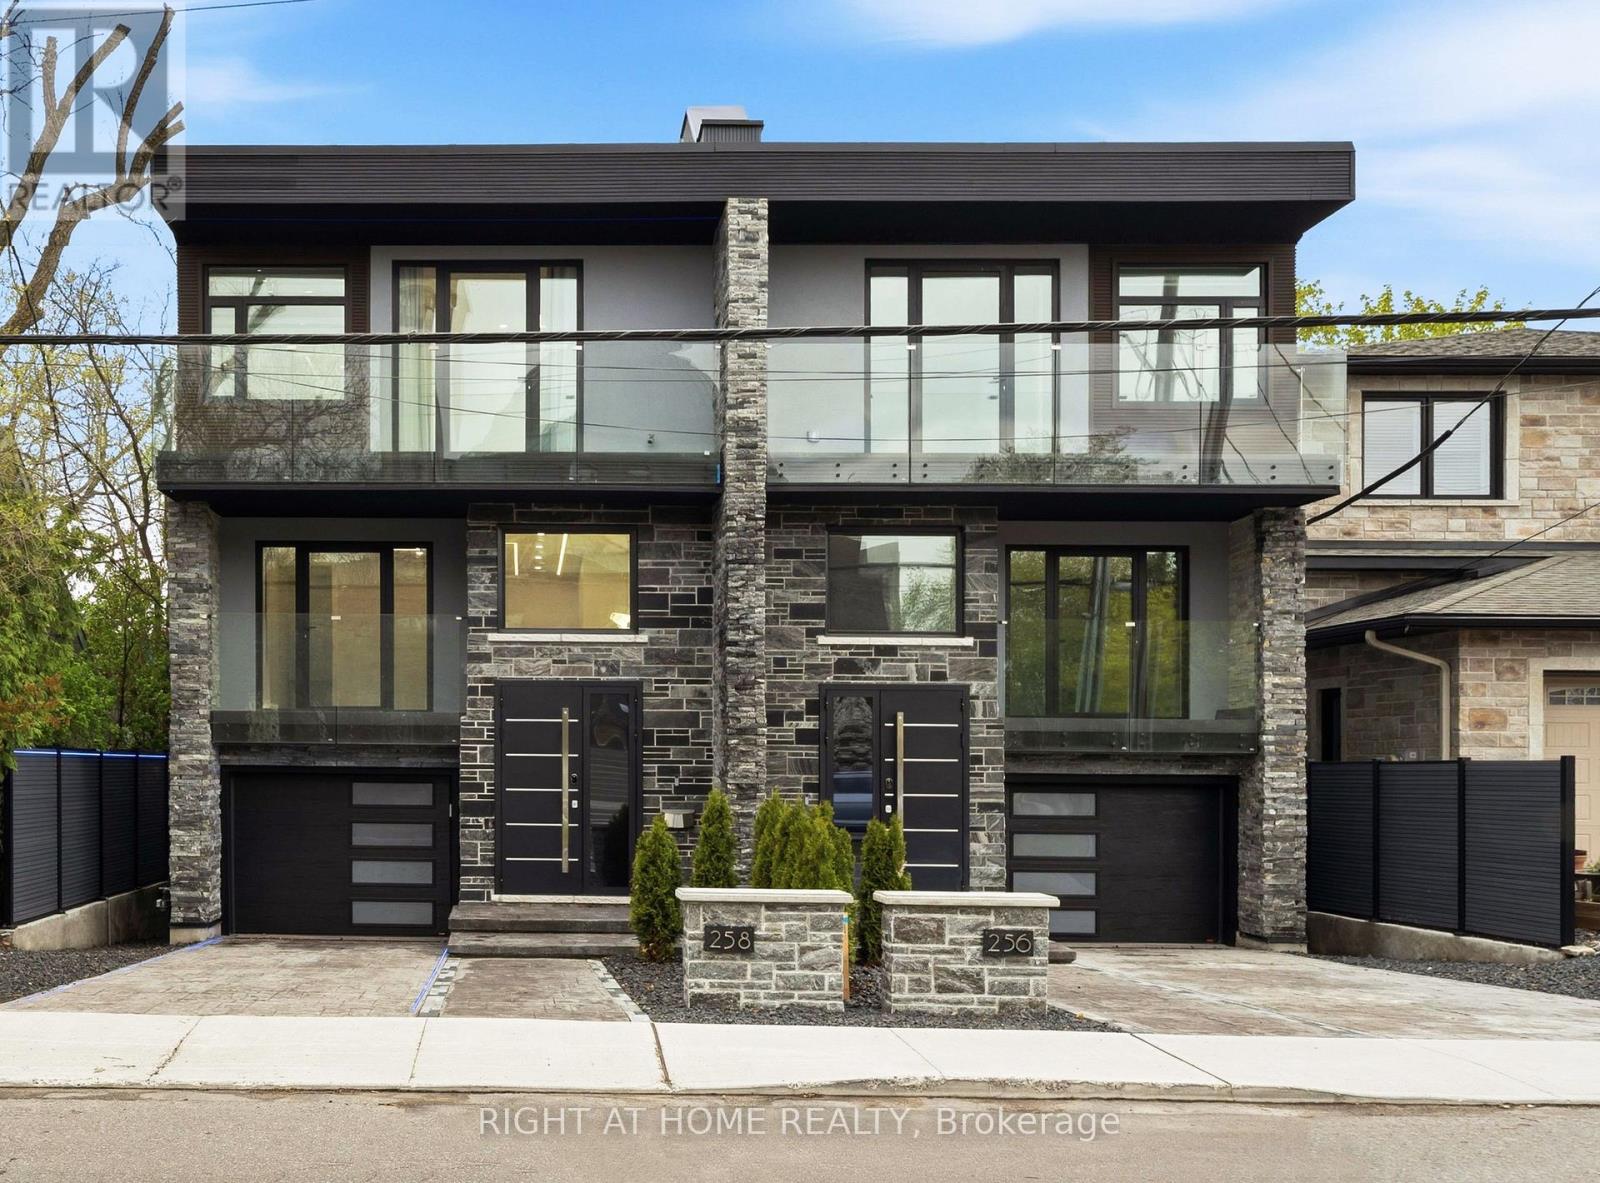
Experience five-star luxury semi in prestigious Champlain Park. Offering approx. 3,600 sq. ft. of living space, this newly built 6-bedroom, 5-bathroom SMART residence features over $500K in upgrades & meets R-2000 energy-efficiency standards for comfort, performance & energy savings.Designed for exceptional versatility, the home offers 3 distinct zones: a main-level professional space with foyer, office & powder room; an expansive family residence; & a separately accessed legal 2-bedroom apartment.Soaring 12-15 ft ceilings, 4 elegant crystal chandeliers & triple-glazed panoramic windows create bright interiors. The living area features white oak hardwood floors, a striking Calacatta Ice fireplace & a full-height, full-width bi-fold glass door opening onto the composite deck for seamless indoor-outdoor living.The chef-inspired kitchen is appointed with premium Bertazzoni appliances, large windows, Calacatta Ice waterfall countertops & matching backsplash, plus a spacious eat-in area.Upstairs are 4 bedrooms, including 2 luxurious primary suites, each with a private ensuite, custom closet & balcony. The principal suite also features a 3-sided fireplace & elegant 5-piece ensuite finished in bookmatched Calacatta Ice tile.The bright legal apartment offers 9-10 ft ceilings, oversized windows, heated floors, full kitchen, in-suite laundry & all appliances-ideal for rental income or multigenerational living.Exceptional outdoor spaces include an approx. 600 sq. ft. rooftop terrace, 3 balconies totaling approx. 250 sq. ft., multi-level deck & private composite-fenced yard.Highlights include a striking blue granite façade, heated driveway, stairs, landing, garage & lower-level floors, plus Google Smart Home integration controlling lighting, climate, curtains, garage doors & more.A fully insulated 16-inch concrete-block party wall delivers superior sound separation, exceptional privacy & the comfort of a detached home. Visit & fall in love. (id:59142)
7928 Jock Trail
Ottawa, Ontario
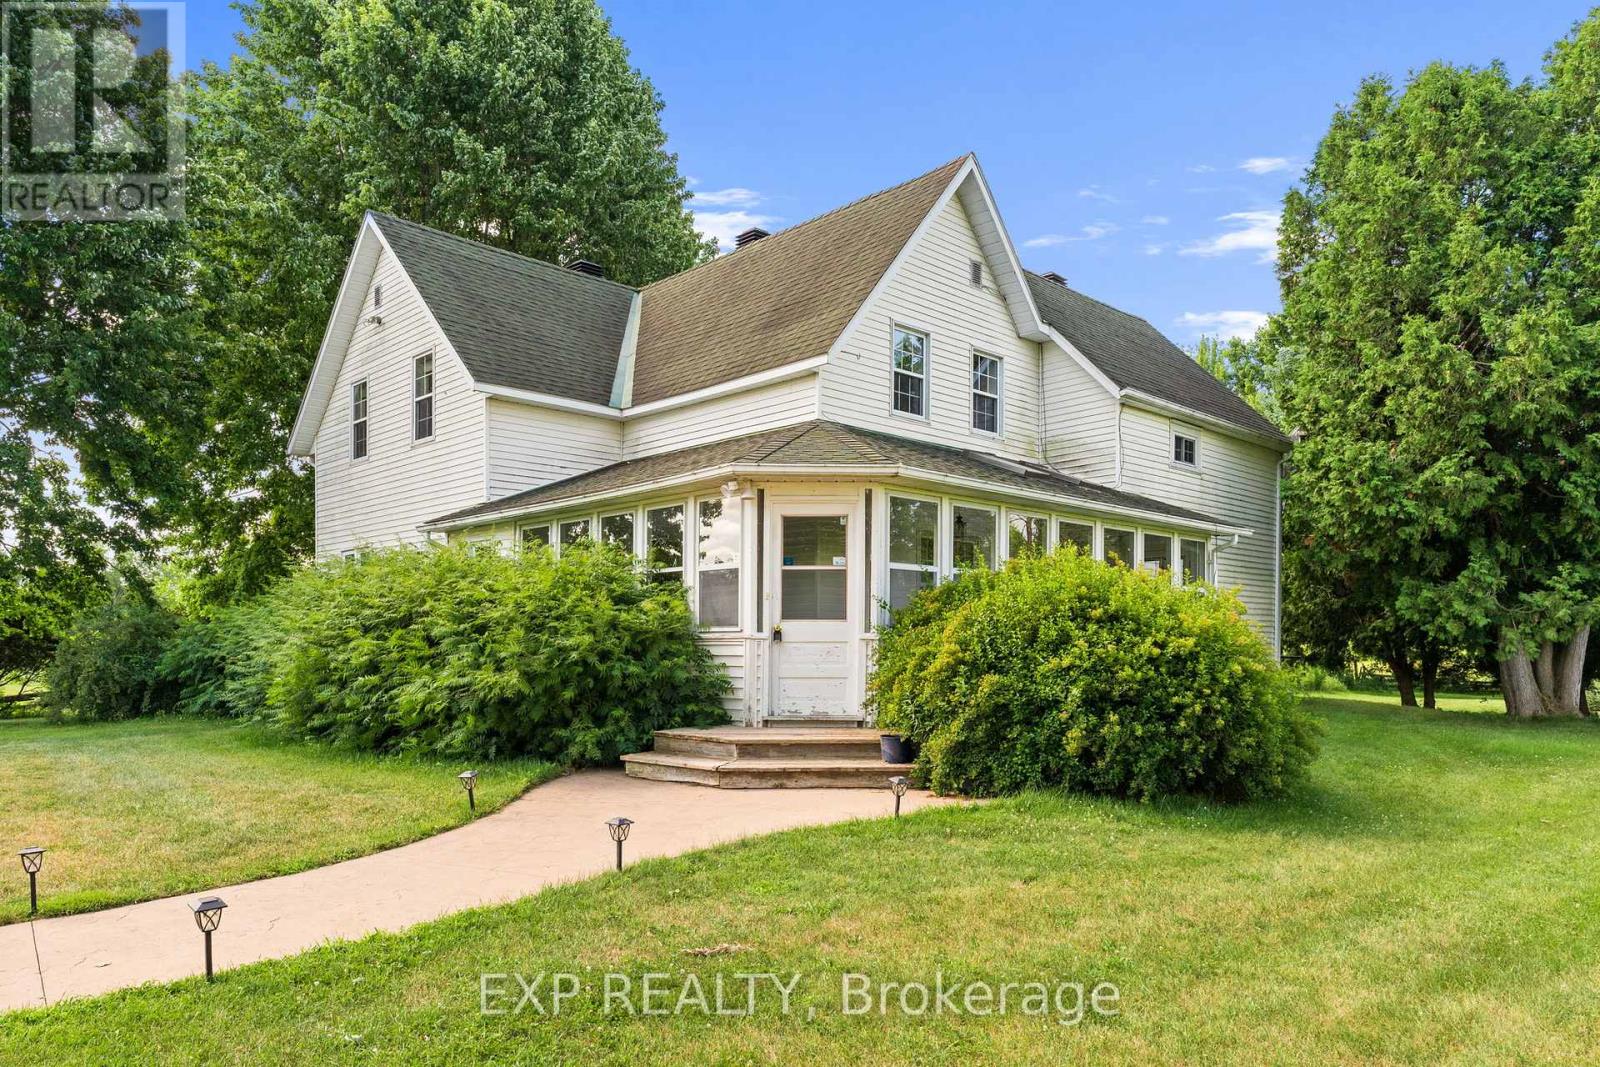
Extraordinary one of a kind 168-acre farm/estate "Long Meadows" with Jock river running through it and all in Ottawa city limits! Oh and did we mention its directly across from Jabulani Vineyard! This meticulously maintained and updated century farmhouse with gorgeous inground pool, unparalleled privacy and tranquility with endless possibilities. The charming 3-bedroom, 2-bathroom home sits back from the road on scenic countryside featuring rolling fields, mature forest, and the meandering Jock River. A magnificent enclosed wraparound porch/sunroom invites guests to savour gorgeous sweeping views, while the inground pool provides the perfect summer retreat. Inside, discover bright, spacious living with an eat-in kitchen, formal dining room, and expansive living room ideal for entertaining guests or family gatherings. Additional main floor conveniences include laundry/mudroom and powder room. Upstairs features three large bedrooms and full bathroom. Two staircases showcase the home's historic character with one formal and one in the kitchen. Wait there is more, with a recently built, 30 x 36 square foot double deep garage with tall ceilings featuring on the main floor a mud room and bathroom with patio door to yard. Upstairs feature fully finished huge loft apartment with bathroom and kitchen area as a secondary dwelling or again income opportunity. This exceptional property offers, cleared fields of acreage, wooded trails, precious riverfront, plus incredible potential for expanded gardens and greenhouse operations. 10 mins from Richmond with stores, groceries, schools and restaurants. So many options, continue farming, Airbnb business or your own hobby farm, equestrian paradise, vineyard expansion, eco-retreat, or agri-tourism venture. This rare riverfront gem delivers true quality of life, a sustainable living potential, proven income stream as Airbnb, farm rental and secondary dwelling, stunning natural beauty, and coveted lifestyle, all within city limits! (id:59142)
9327 Cooper Hill Road
Ottawa, Ontario
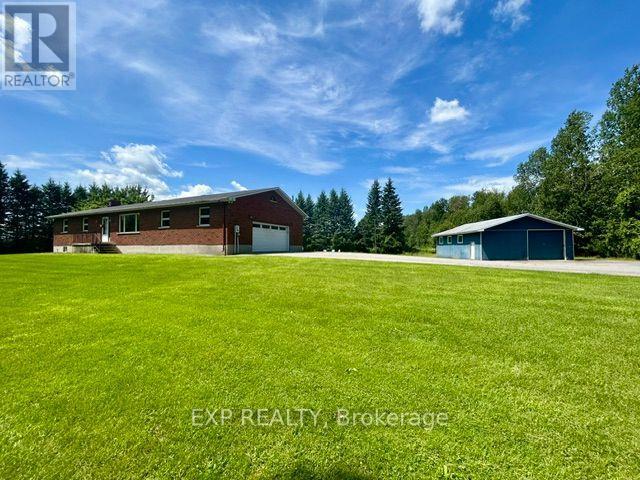
Country living meets endless opportunity on approximately 41 acres! This solid all-brick bungalow offers the perfect blend of rural charm, functional space, and incredible potential. The productive farmland (tile drained) is currently planted in soybeans and farmed by a local farmer. The 2026 crop belongs to the farmer, and while there is currently no written farming agreement in place, the land has been actively maintained. Inside, you will find a spacious and functional layout featuring 3 bedrooms on the main level, 2 additional bedrooms in the fully finished lower level, and 3 full bathrooms, providing plenty of room for families, multi-generational living, or guests. The heart of the home is the large country-style kitchen with ample cabinetry and workspace, perfect for gathering with family and friends. A separate living room offers a comfortable space to relax, while the inviting sunroom, complete with a cozy propane fireplace, provides year-round enjoyment and beautiful views of the surrounding countryside. For hobbyists, entrepreneurs, or those needing extra storage, the impressive 30' x 30' detached shop features a concrete floor and two oversized doors, making it ideal for equipment, vehicles, or workshop space. This property is being sold in "as is, where is" condition. The owners have never occupied the home and make no representations or warranties regarding the property or its systems. Whether you're looking for a hobby farm, recreational property, or simply a peaceful country retreat with room to grow, this rare offering presents an exceptional opportunity to make it your own. (id:59142)
312 Bank Street
Ottawa, Ontario
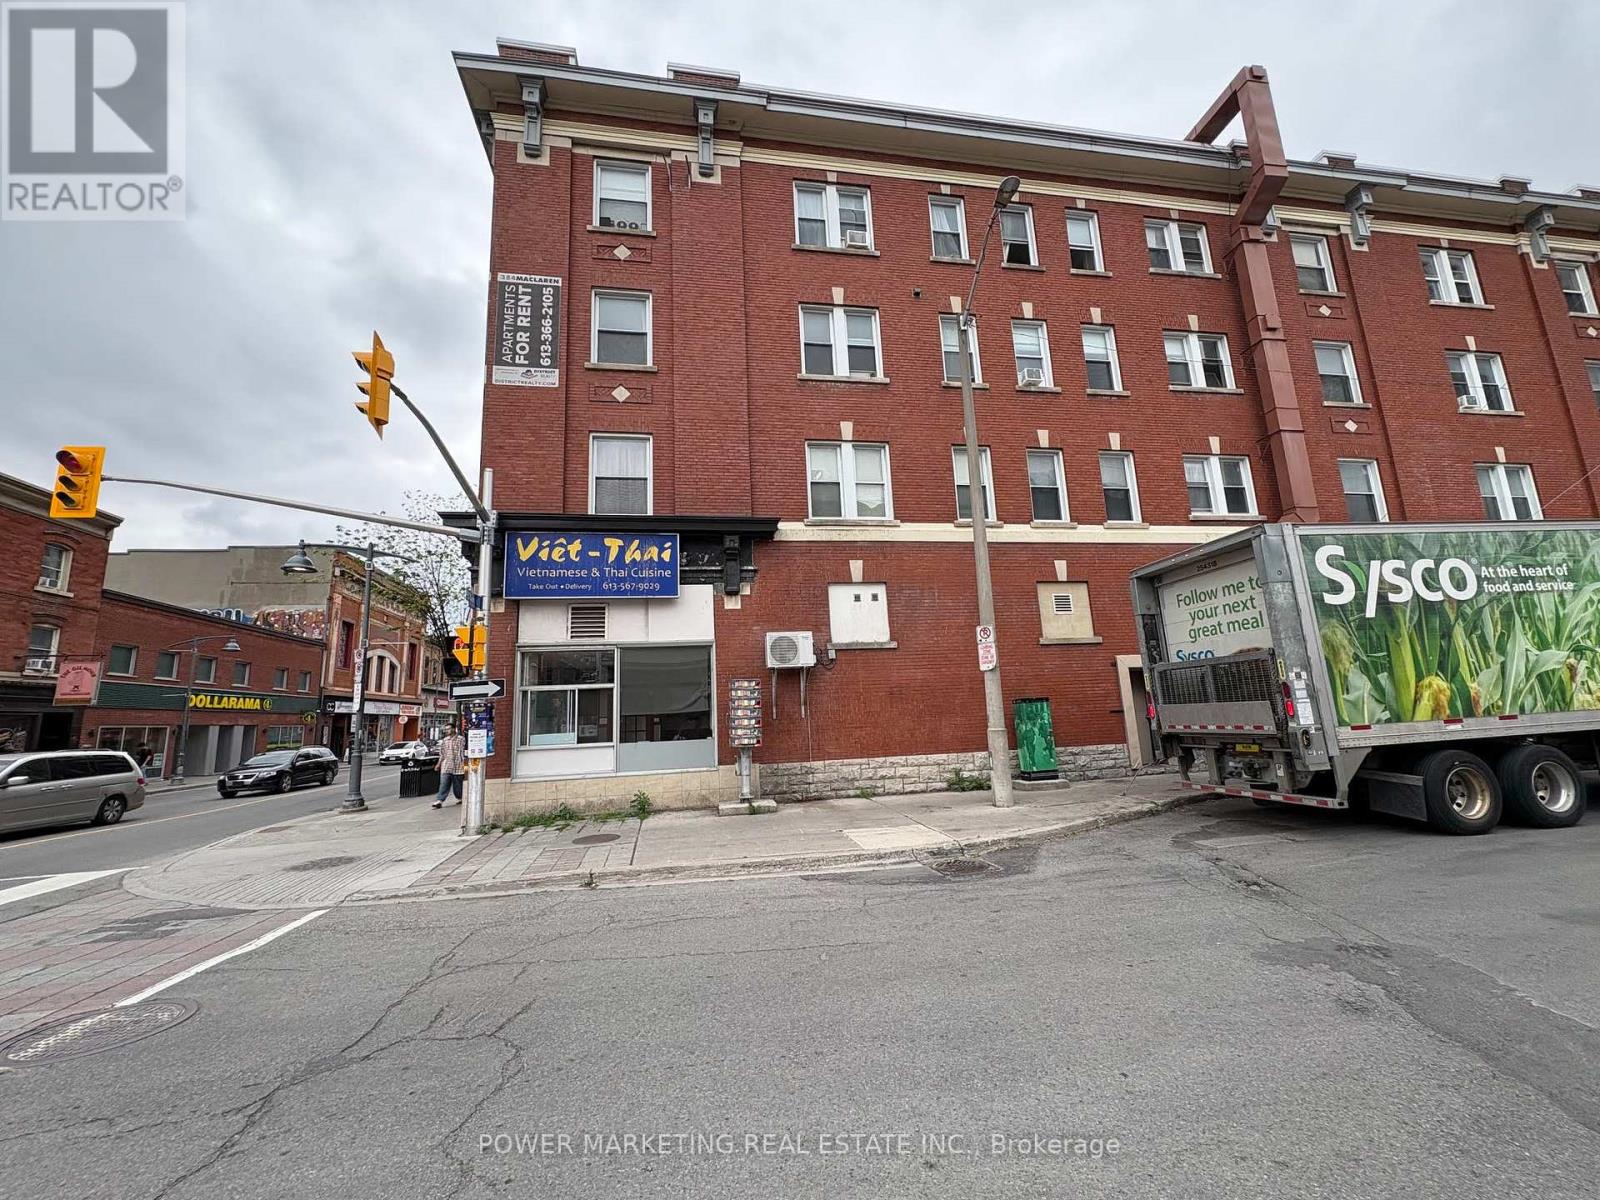
Great Location. Excellent authentic Vietnamese & Thai cuisine serving lunch & dinner. This restaurant is well established and located on a very busy street (Bank & Maclaren). Fully equipped restaurant, 1500 SQF, that seats 45 people. This restaurant has a large clientele, regular customers, sales are good and business is very profitable. Hours of Operation: 11AM - 10 PM Mon to Sat. Monthly rent is $5800 per month HST included . Great traffic counts! (id:59142)
239 Kedey Street
Ottawa, Ontario
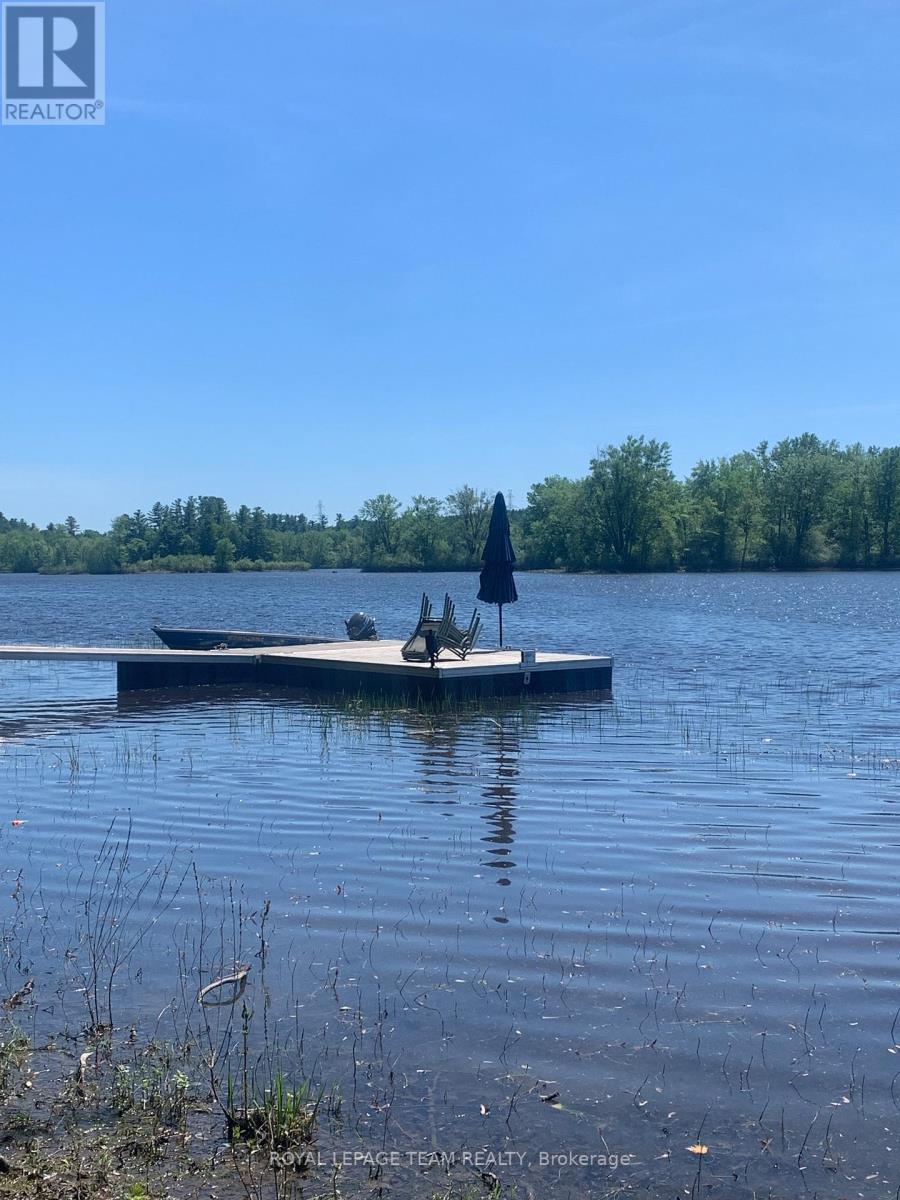
Location Location Location! Discover this beautiful waterfront property in the charming community of Fitzroy Harbour. Located on a quiet cul-de-sac with paved road access, this exceptional lot is just steps from scenic Fitzroy Provincial Park and within walking distance of the local elementary school and village store, offering the perfect blend of small-town charm and everyday convenience.This stunning property gently slopes down to the water, providing breathtaking views of the river and approximately 75 feet of private shoreline. Imagine creating your own waterfront retreat with a dock, sitting area, and endless opportunities to enjoy the outdoors. An older cottage currently sits on the property and was serviced by a well, hydro, and septic system. While the cottage is in disrepair and being sold as-is, it could be removed to make way for your dream home or custom waterfront getaway. Picture yourself just 45 minutes to downtown Ottawa, enjoying swimming, canoeing, boating, fishing, and spectacular sunsets in a peaceful and serene setting. Opportunities like this are becoming increasingly rare.Come and experience the beauty and potential of this unique waterfront property. Don't miss your chance to own a piece of paradise in Fitzroy Harbour. Come and take a look... seller is very motivated (id:59142)
4184 Old Hwy 2 Highway E
Belleville (Belleville Ward), Ontario
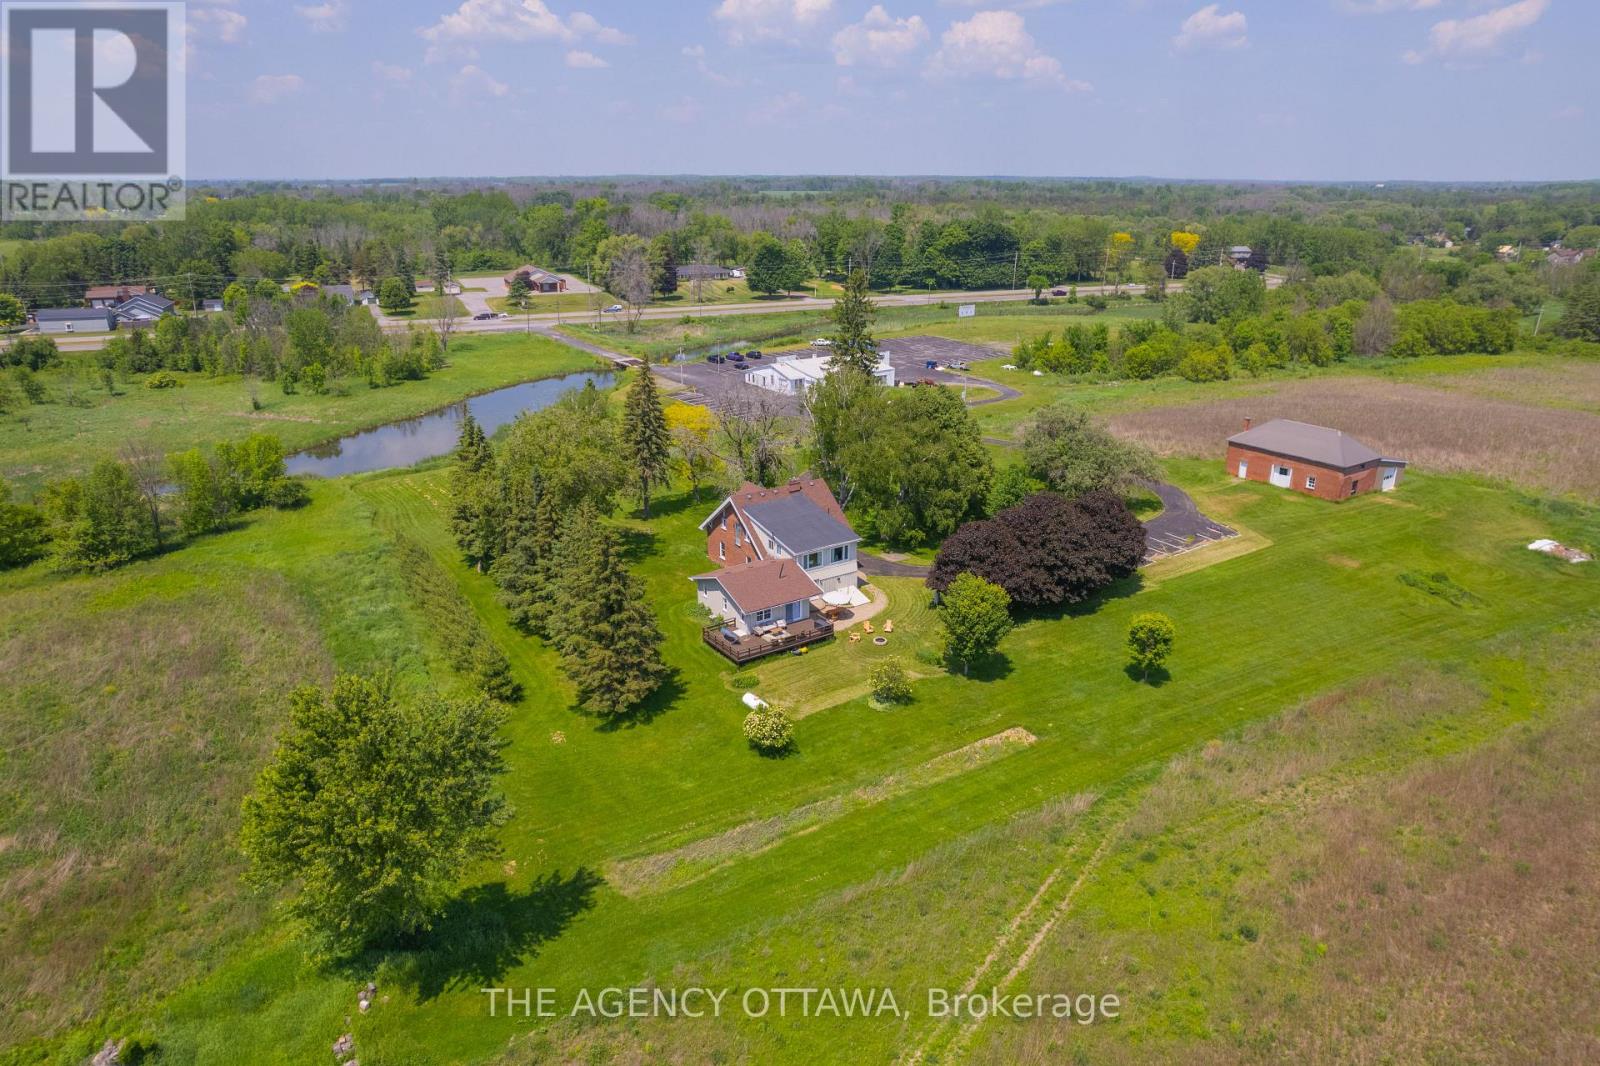
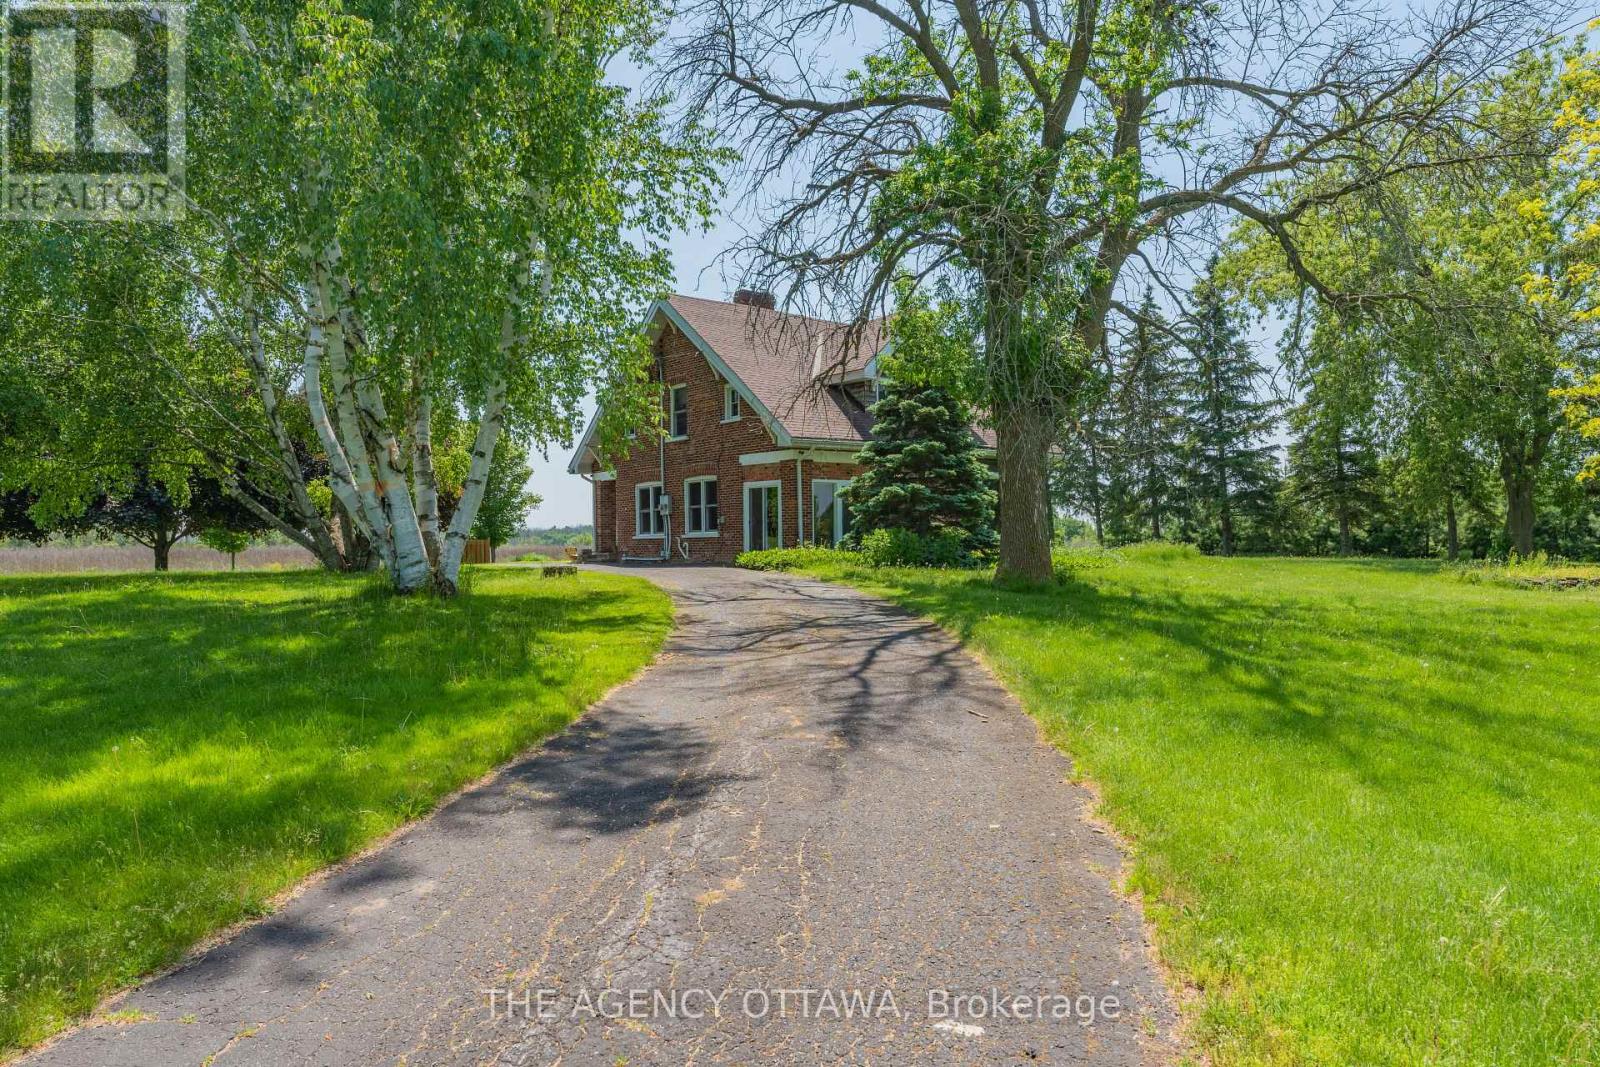
Welcome to the smartest investment you'll make this year (6 figure NET Income) - 58 acres of prime waterfront real estate, two positive cash flow assets and breathtaking views of the Bay of Quinte. A tenanted commercial building resides on the property including 5,600 sqft of office and vehicle bay space with 42,000 sqft of paved parking. A stunning and updated 5 bedroom estate with a home gym can be converted to your very own oasis or keep it as the current successful AirBNB asset earning over 6 figures annually. Inquire for further details on all assets, property details, and financials. ***CAP RATE 7.4%*** (id:59142)
4184 Old Hwy 2 Highway E
Belleville (Belleville Ward), Ontario
Welcome to the smartest investment you'll make this year (6 figure net income) - 58 acres of prime waterfront real estate, two positive cashflow assets and your very own vineyard, private brook and breathtaking views of the Bay of Quinte. A stunning and updated 5 bedroom estate with a home gym that can be converted to your very own oasis or keep it as the current successful AirBNB asset earning over 6 figures annually. A commercial building resides on the property providing even further positive cash flow. This includes 5,600 sqft of office and vehicle bay space with 42,000 sqft of paved parking. Inquire for further details on all assets and property details. This is an opportunity of a lifetime. Book your private showing today. (See commercial listing) ** This is a linked property.** (id:59142)
20 Palsen Street
Ottawa, Ontario
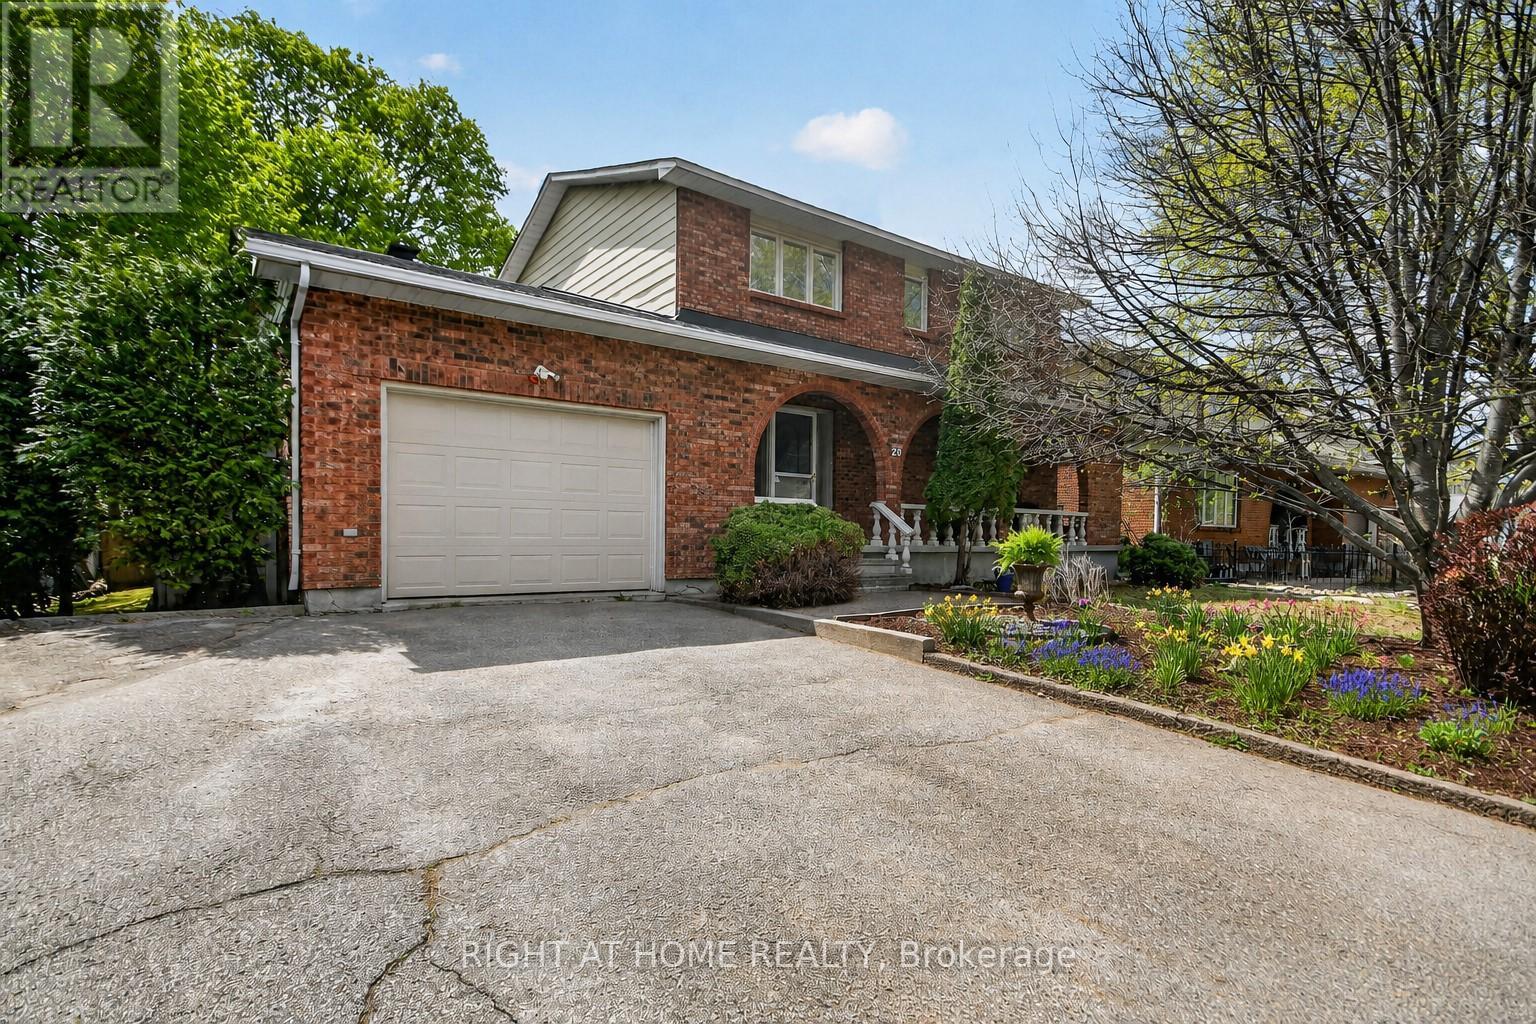
Welcome to 20 Palsen - a beautifully maintained 3+1 bedroom custom built family home in a centrally located, family-friendly neighbourhood close to parks, schools, shopping, and everyday amenities. Freshly painted and filled with natural light, the main level features spacious living and dining areas, an eat-in kitchen connected to a large family room with a cozy fireplace through a bright sunroom, creating a warm and inviting flow for everyday living and entertaining. Main floor laundry and inside access to the oversized garage add everyday convenience. Upstairs offers three generous bedrooms and two full bathrooms, including a spacious primary retreat with his-and-hers closets and a 3-piece ensuite. The fully finished basement adds exceptional flexibility with a large rec room, fourth bedroom, and full bathroom - ideal for guests, extended family, or a home office. Step outside to your private backyard oasis in the heart of the city - fully fenced with mature landscaping, a hot tub, pergola, waterfall feature thoughtfully designed for relaxation and enjoyment. Major updates include roof (2024), A/C & thermostat (2023), garage door & motor (2023), hot water tank (2020), and furnace (2017). Move-in ready and designed for comfortable family living. Call today to book your private showing. Some photos virtually staged. (id:59142)
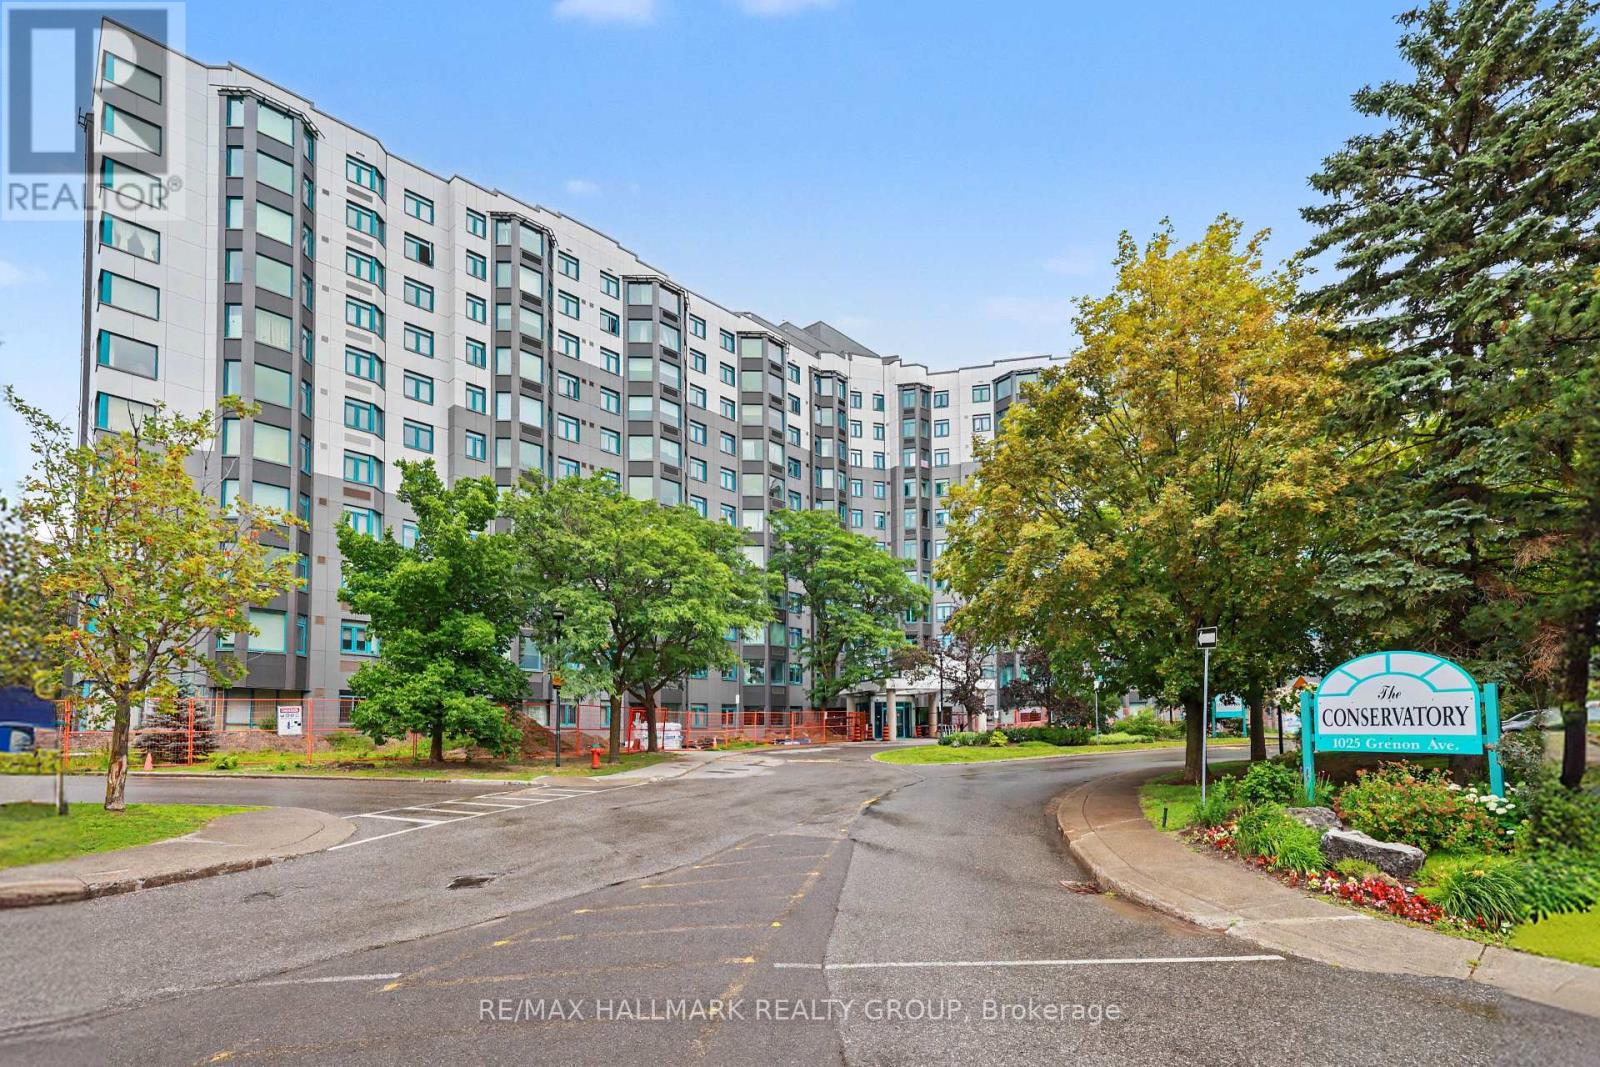
915 - 1025 Grenon Avenue
Ottawa, Ontario
Welcome to 1025 Grenon Avenue, Unit 915, a spacious and sun-filled Strauss Model corner suite offering 1,149 sq. ft. of comfortable living space, panoramic views and so many amenities you will feel like you are living in a resort. Located in 'The Conservatory', close to Britannia Bay, this beautifully maintained condo features 2 bedrooms, 2 full bathrooms, an open-concept kitchen, stylish laminate flooring, and custom cabinetry throughout. The generous primary bedroom includes a recently renovated ensuite and large closet with custom built-in organizers. The versatile second bedroom is equipped with a convenient Murphy bed, making it ideal for guests or a home office. The additional open atrium provides the perfect space for a reading nook, office, or hobby area. Residents enjoy an excellent selection of building amenities, including a well-equipped gym, outdoor pool (with lifeguard), sauna, games/exercise room, rooftop deck/garden (with herbs for residents) and party room, well-stocked library, tennis court, squash/basketball courts, bike storage, a fenced dog area, 3 elevators and ample visitor parking at the back and front of the building. The unit also comes with one underground parking space and a storage locker. Pets are welcome (up to 25 lbs). Ideally located with easy access to Highway 417, this wonderful condo is close to schools, parks, scenic bike paths, and the Ottawa River, offering an exceptional combination of comfort, convenience, and lifestyle. (id:59142)
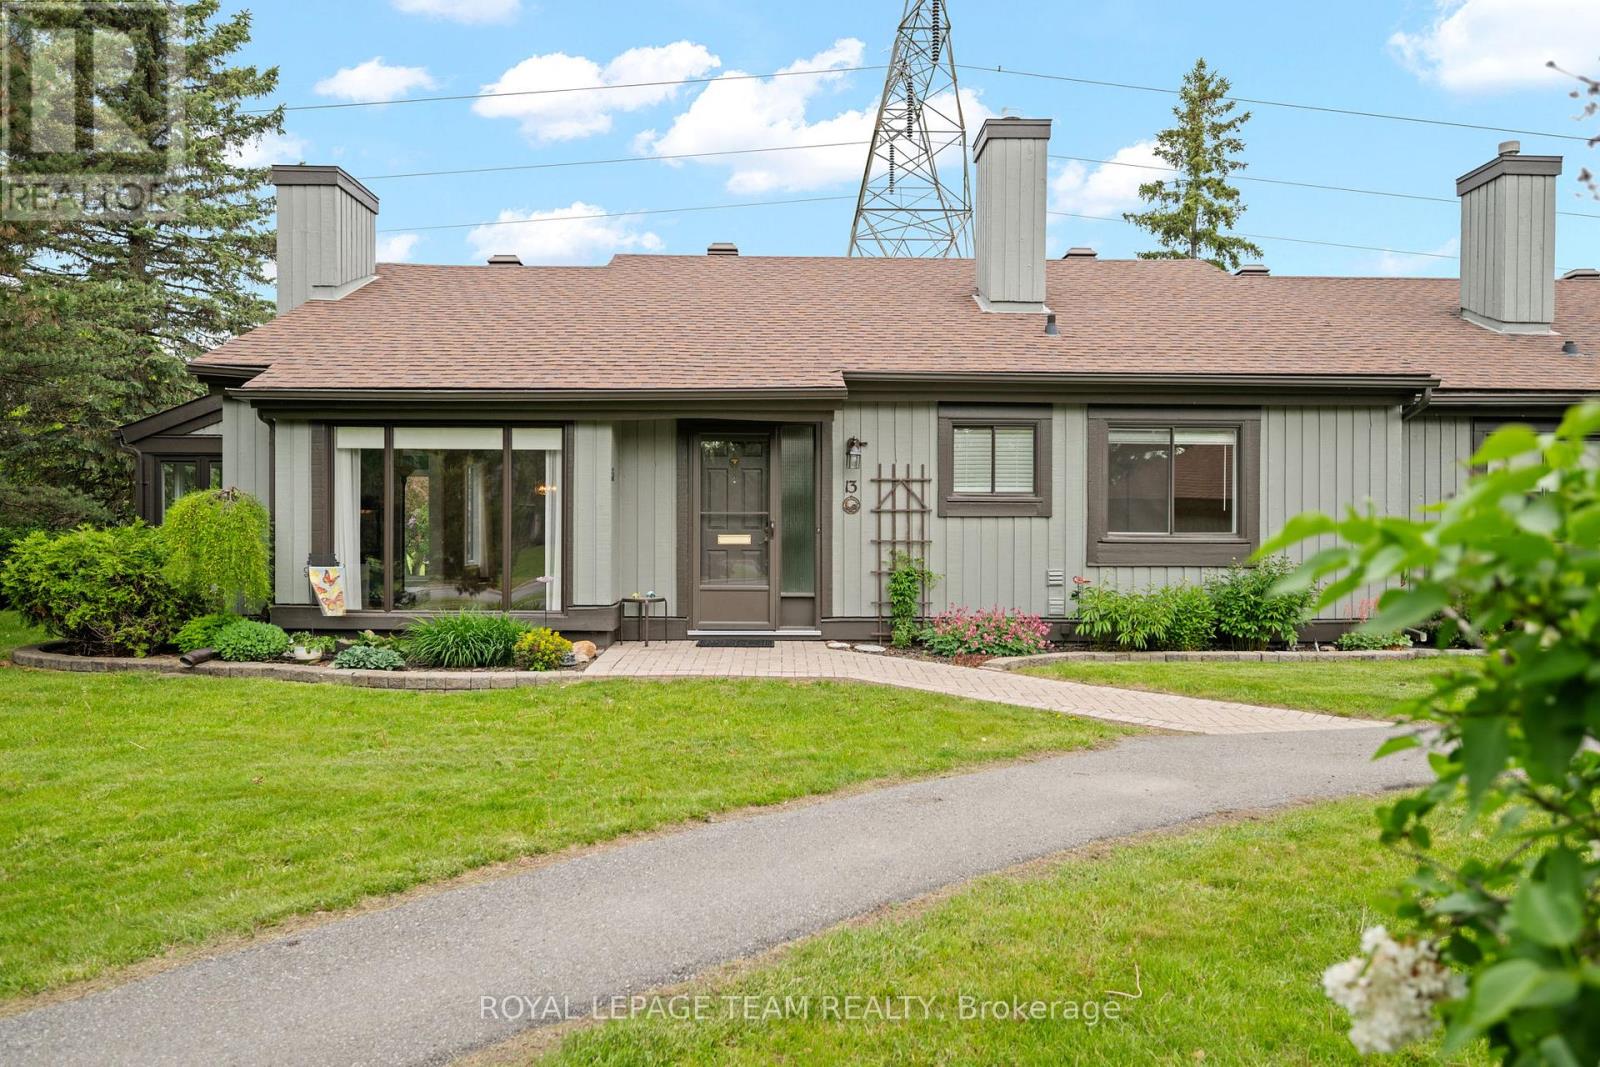
13 Arbor Ridge
Ottawa, Ontario
Welcome to 13 Arbor Ridge in the highly sought-after community of Amberwood Village. This well maintained southwest-facing 2-bedroom semi-detached condominium offers outstanding curb appeal, framed by tastefully landscaped, low-maintenance gardens in both the front and rear yards.Enjoy the perfect blend of condominium convenience and freehold-style living, with lawn care and snow removal included, while still benefiting from the privacy, comfort, and independence of your own home. Filled with natural light throughout the day, this inviting residence is ideal for those seeking a relaxed, low-maintenance lifestyle in a welcoming, established neighbourhood.Lovingly maintained by the same owner for 26 years, the home features numerous mechanical and energy-efficiency upgrades, including the furnace, central air conditioning, on-demand hot water system, and most windows-all owned, with no rental contracts to assume.Just a short 350-metre walk away, the Amberwood Village Recreation Complex offers an exceptional range of amenities, including an executive 9-hole golf course, 10 pickleball courts, a saltwater outdoor pool, fitness programs, and The Ale, a popular casual dining restaurant.Discover the vibrant lifestyle and strong sense of community that make Amberwood Village such a desirable place to call home. (id:59142)
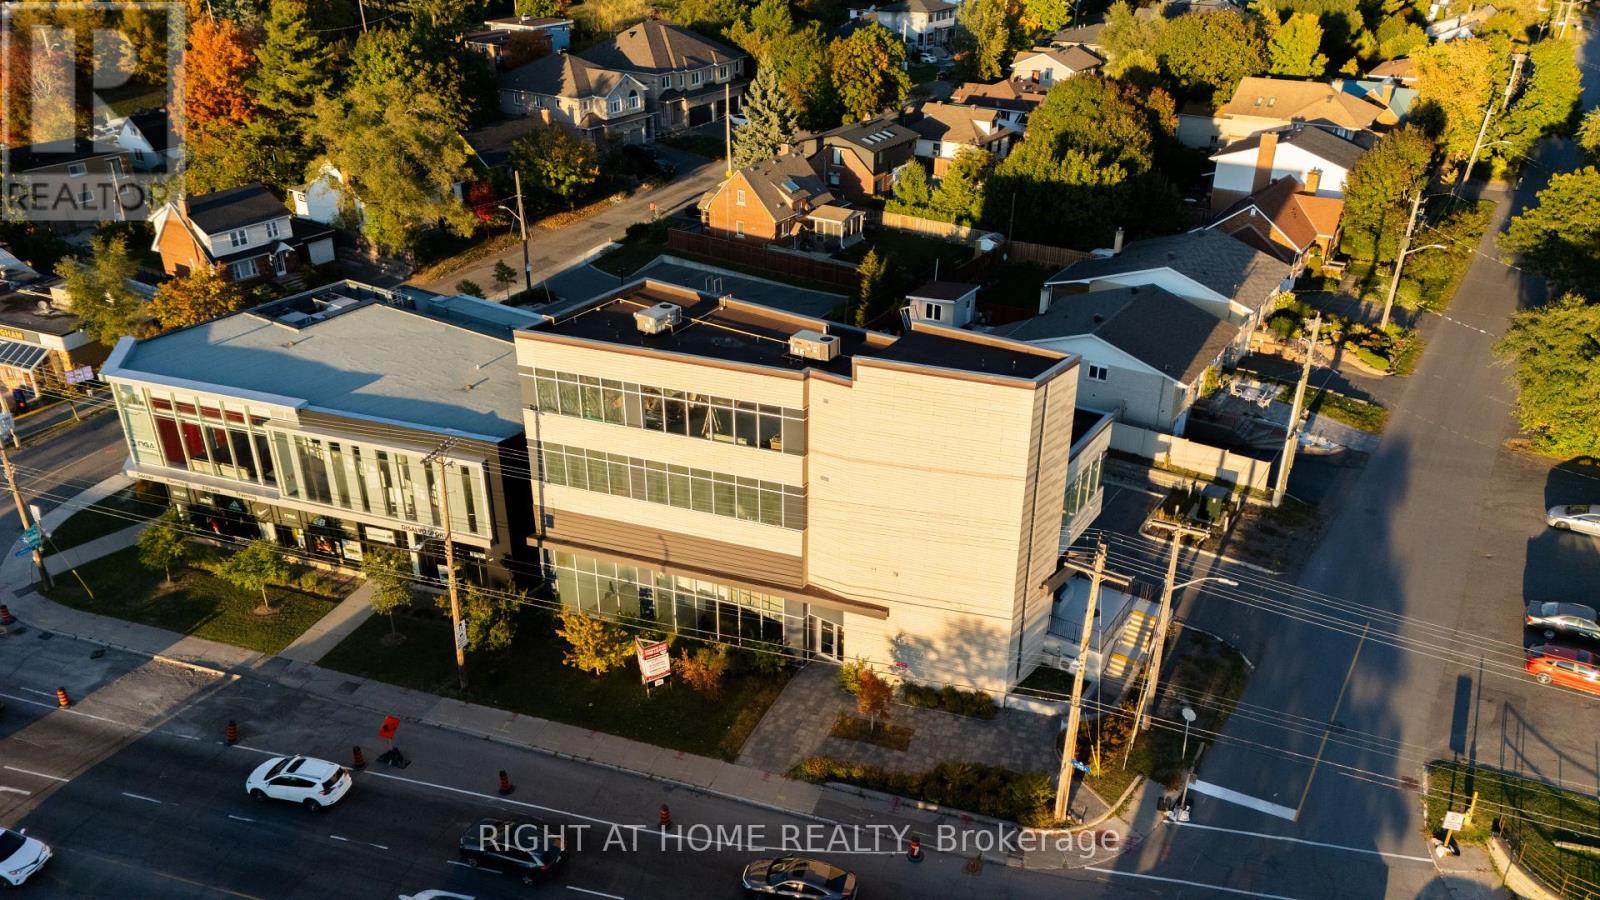
101 - 1637 Bank Street
Ottawa, Ontario
Rare MS2-Zoned Commercial Space - 4,226 SF on Bank Street. Exceptional leasing opportunity along a high-visibility Bank Street commercial corridor. This approximately 4,226-square-foot space offers strong vehicle exposure, pedestrian traffic, large windows, eight on-site surface parking spaces and convenient public-transit access. The premises will be delivered in base-building condition with raw concrete floors and ceilings, providing flexibility for tenant improvements. MS2 zoning supports a broad range of potential commercial and community uses, subject to confirmation of the proposed use, applicable zoning provisions, parking requirements, building-code compliance and governmental approvals. Potential uses may include retail, professional office, medical or wellness services, instructional uses, personal services and other permitted commercial uses. Base Rent is $28.00 per square foot per year. Additional Rent is approximately $15.00 per square foot per year and includes property taxes, garbage removal, snow removal, water, HVAC maintenance, management fees and gas. Hydro and applicable HST are additional. Tenant and Tenant's representative shall independently verify measurements, zoning, permitted use, parking requirements and suitability of the premises. (id:59142)
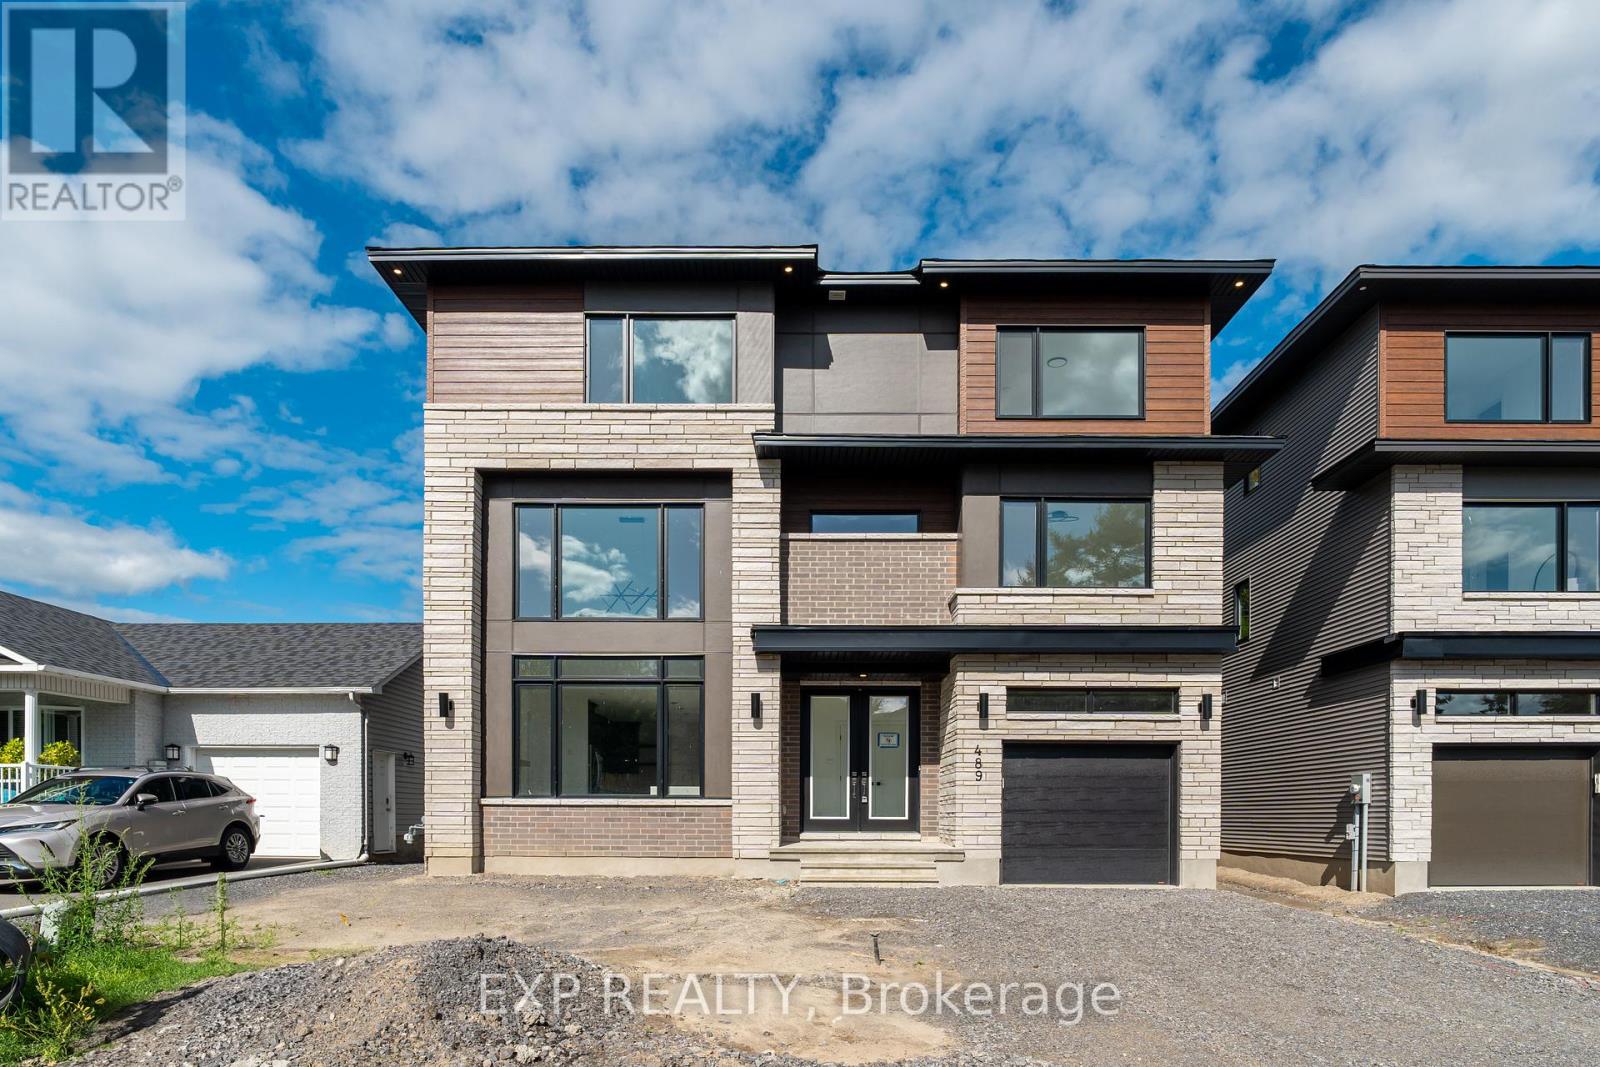
489 Duvernay Drive
Ottawa, Ontario
Stunning Custom-Built Home in Tranquil Queenswood Heights. Situated in the quiet, family-oriented community of Queenswood Heights, this impressive three-storey custom residence by Phoenix Homes blends modern luxury with thoughtful design. Main Level: The open-concept floor plan showcases rich hardwood flooring throughout, uniting a chefs kitchen, elegant dining area, and bright living space. The kitchen is a standout, featuring custom cabinetry, premium quartz countertops, a spacious island, and high-end stainless steel appliances, perfect for both daily living and entertaining. Second Floor: This level includes a versatile loft, a convenient laundry room, and a dedicated home office. The primary bedroom serves as a private sanctuary, complete with **two walk-in closets** and a spa-like ensuite. Third Floor: The top floor offers a relaxed living area, a balcony for fresh air, and four spacious bedrooms connected by two Jack-and-Jill bathrooms providing comfort and convenience for family or guests. Lower Level: The partially finished basement presents endless possibilities, ideal for a home gym, office, or recreation room. With its impeccable layout and premium finishes, this home is a rare opportunity in Queenswood Heights. Enjoy the perfect balance of luxury and convenience - within walking distance of schools, parks, recreation, transit and Shopping Plaza! (id:59142)

3602 - 805 Carling Avenue
Ottawa, Ontario
Sunset chasers, this one's for you. Perched on the 36th floor of the Claridge Icon - the city's most recognizable tower - this northwest-facing Nelson model delivers what money usually can't buy: front-row seats to the best sunsets in Ottawa. Every evening, the sky ignites over the Ottawa River and the Gatineau Hills, and floor-to-ceiling windows pull it all inside, alongside sweeping views of the skyline. All 735 sq ft glow with natural light from dawn to dusk. This 2-bed, 1-bath home is open-concept living, elevated. The gourmet kitchen anchors the space with full-height white cabinetry, quartz counters, a striking waterfall island with breakfast seating, a full-height marble-inspired backsplash, stainless steel appliances, and an undermount sink - flowing seamlessly into the dining and living areas. Sliding glass doors open to an oversized balcony that becomes your second living room above the city: the perfect perch for golden hour, or morning coffee with the hills on the horizon. Both bedrooms feature floor-to-ceiling windows and direct balcony access, with the primary just steps from a stylish full bath with modern vanity. A welcoming entry offers porcelain tile, generous closet space, and discreet in-suite laundry. Downstairs, world-class amenities await: 24-hour concierge, indoor pool, fitness centre, yoga studio, sauna, theatre, party rooms, guest suites, and outdoor entertaining spaces. At the base of Little Italy along Dow's Lake, you're steps from restaurants, cafés, bakeries, and year-round festivals. Commissioners Park, the Rideau Canal, and the Central Experimental Farm put walking, cycling, paddling, and skating right at your door. The new Civic Hospital Campus is being built across the street, and both the University of Ottawa Heart Institute and Lansdowne are minutes away. uOttawa and Carleton U are also accessible by public transit, thanks to multiple nearby LRT lines! Sophisticated condo living at its finest - where every day ends with a sunset. (id:59142)
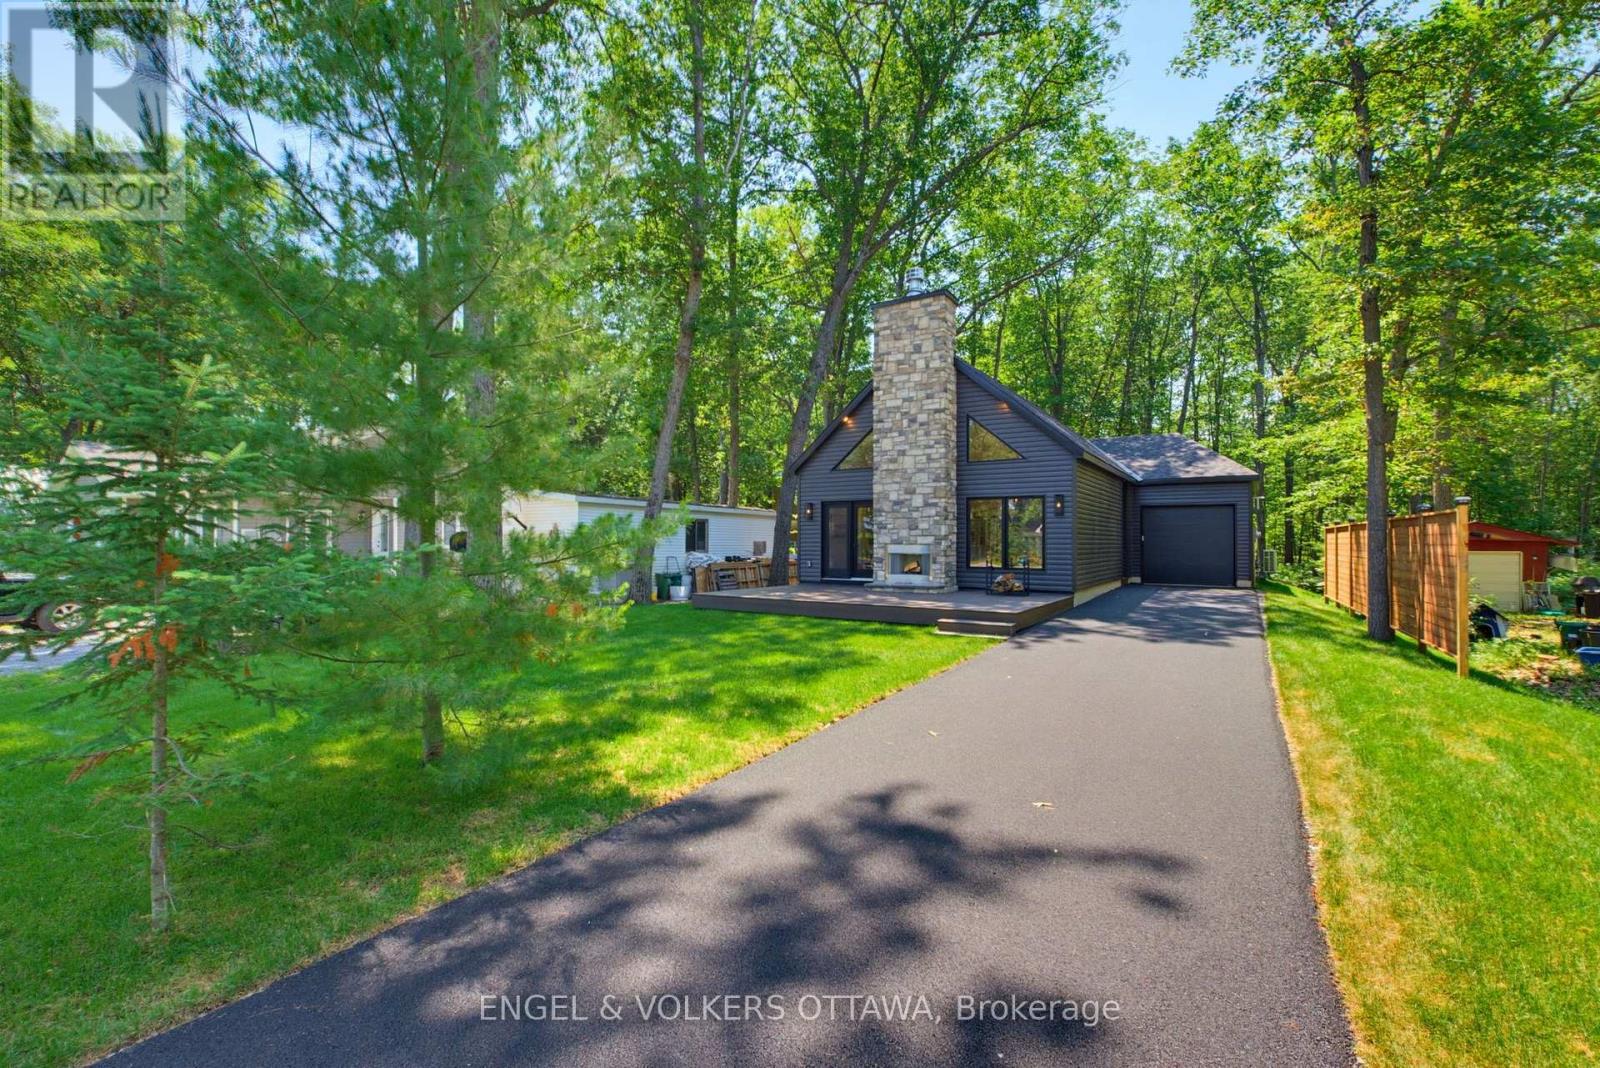
557 Bayview Drive
Ottawa, Ontario
Nestled in the heart of Constance Bay, this is a rare opportunity to own a brand-new custom bungalow on an expansive 54' x 250' lot. Built by Bay Design Construction, this thoughtfully designed home offers modern comfort and quality craftsmanship just a one-minute walk from the picturesque Augers Beach - known to be the nicest beach in the area. The open-concept main floor showcases 9-ft ceilings and a striking cathedral ceiling in the great room and dining area, creating an airy atmosphere. A 23' x 14' front deck with a wood-burning fireplace makes for an ideal setting with beautiful river views. Inside, radiant in-floor heating provides year-round comfort throughout the home, complemented by gas-forced air. The kitchen features quartz countertops, an oversized pantry, and an island that is perfect for gathering. The adjoining dining area offers a seamless flow into the bright great room, anchored by an electric fireplace and large front windows framing serene natural views. Luxury vinyl plank flooring extends throughout the living areas and bedrooms, while both bathrooms and the laundry room feature durable tile. The primary suite has a walk-in closet and a spa-inspired ensuite complete with quartz surfaces, a soaking tub, and a step-in shower. The two additional bedrooms share a stylish 4-piece bathroom, and all closets, including the entry and laundry, will include custom built-in organizers. A spacious mudroom with laundry and inside access to the attached garage ensures everyday convenience. The front of the home will be sodded in the spring, with a paved driveway to follow, and the property's forest-backed yard provides privacy and connection to nature. With its blend of craftsmanship, elegant finishes, and proximity to the river and local amenities, this exceptional new build offers the perfect balance of modern living and the natural beauty of Constance Bay. Certain photos have been virtually re-seasoned. (id:59142)
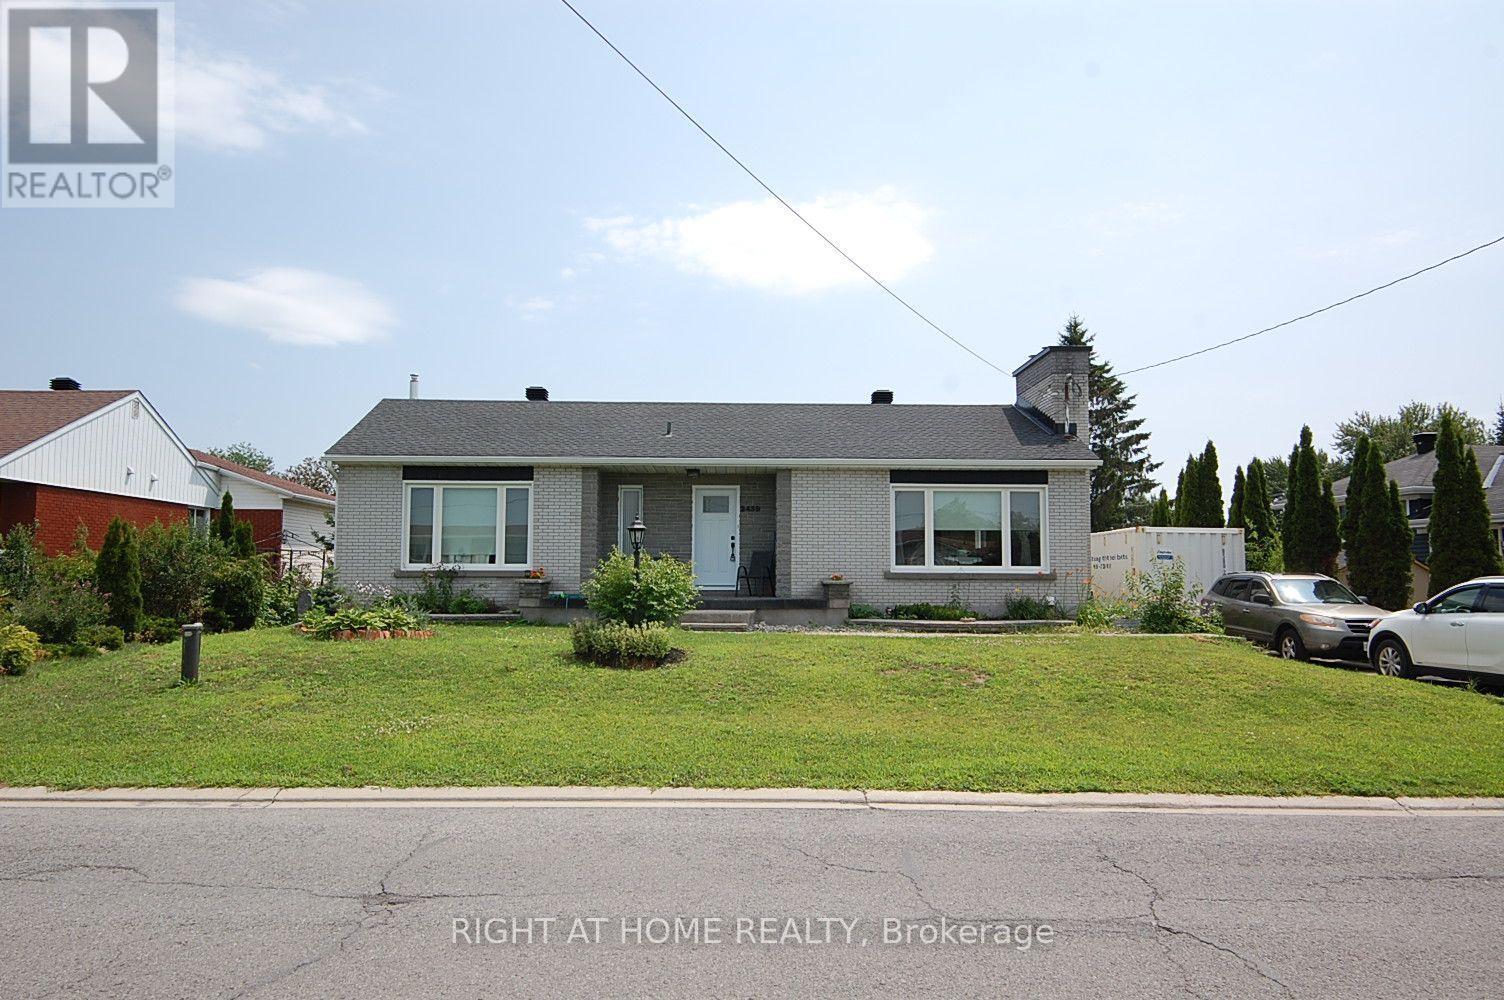
2439 Raymond Street
Clarence-Rockland, Ontario
"Welcome to your next chapter in the vibrant growing community of Clarence-Rockland. This beautiful 3 bedroom and 2 full bathroom all-brick bungalow blends comfort, style and convenience, making it the perfect fit for first-time buyers or growing families, a must see to feel the welcome and comfort it offers. Featuring numerous upgrades to provide peace of mind, including new roofing on the house (2019) and detached garage (2026), new windows and doors (2020 & 2025), new upstairs bathroom (2020), new downstairs bathroom (2025), newly refinished main level flooring and fresh paint (2026), new vinyl basement flooring (2026), new kitchen backsplash and granite countertop (2026), and more, making this home truly move-in ready. The finished basement provides ample space to add a fourth bedroom or office, a large family room, and great storage, making it bright and inviting, ideal for extended family, guests, or potential rental income. Step outside with the separate rear access to enjoy a fully fenced backyard oasis featuring an inground pool (new liner & skimmer 2025), perfect for entertaining and summer relaxation, and plenty of outdoor space with low maintenance flower bed and raised garden beds. Ideally situated within walking distance to several schools and close to a multitude of local amenities, this property also offers quick access to the Ottawa River for boating, fishing, and outdoor recreation. Commuters will appreciate being seconds from direct highway access and only 20 minutes from Orleans. Don't miss out on this hidden gem. Contact Listing agent for further details..( Hot Tub to be remove prior to completion date) (id:59142)
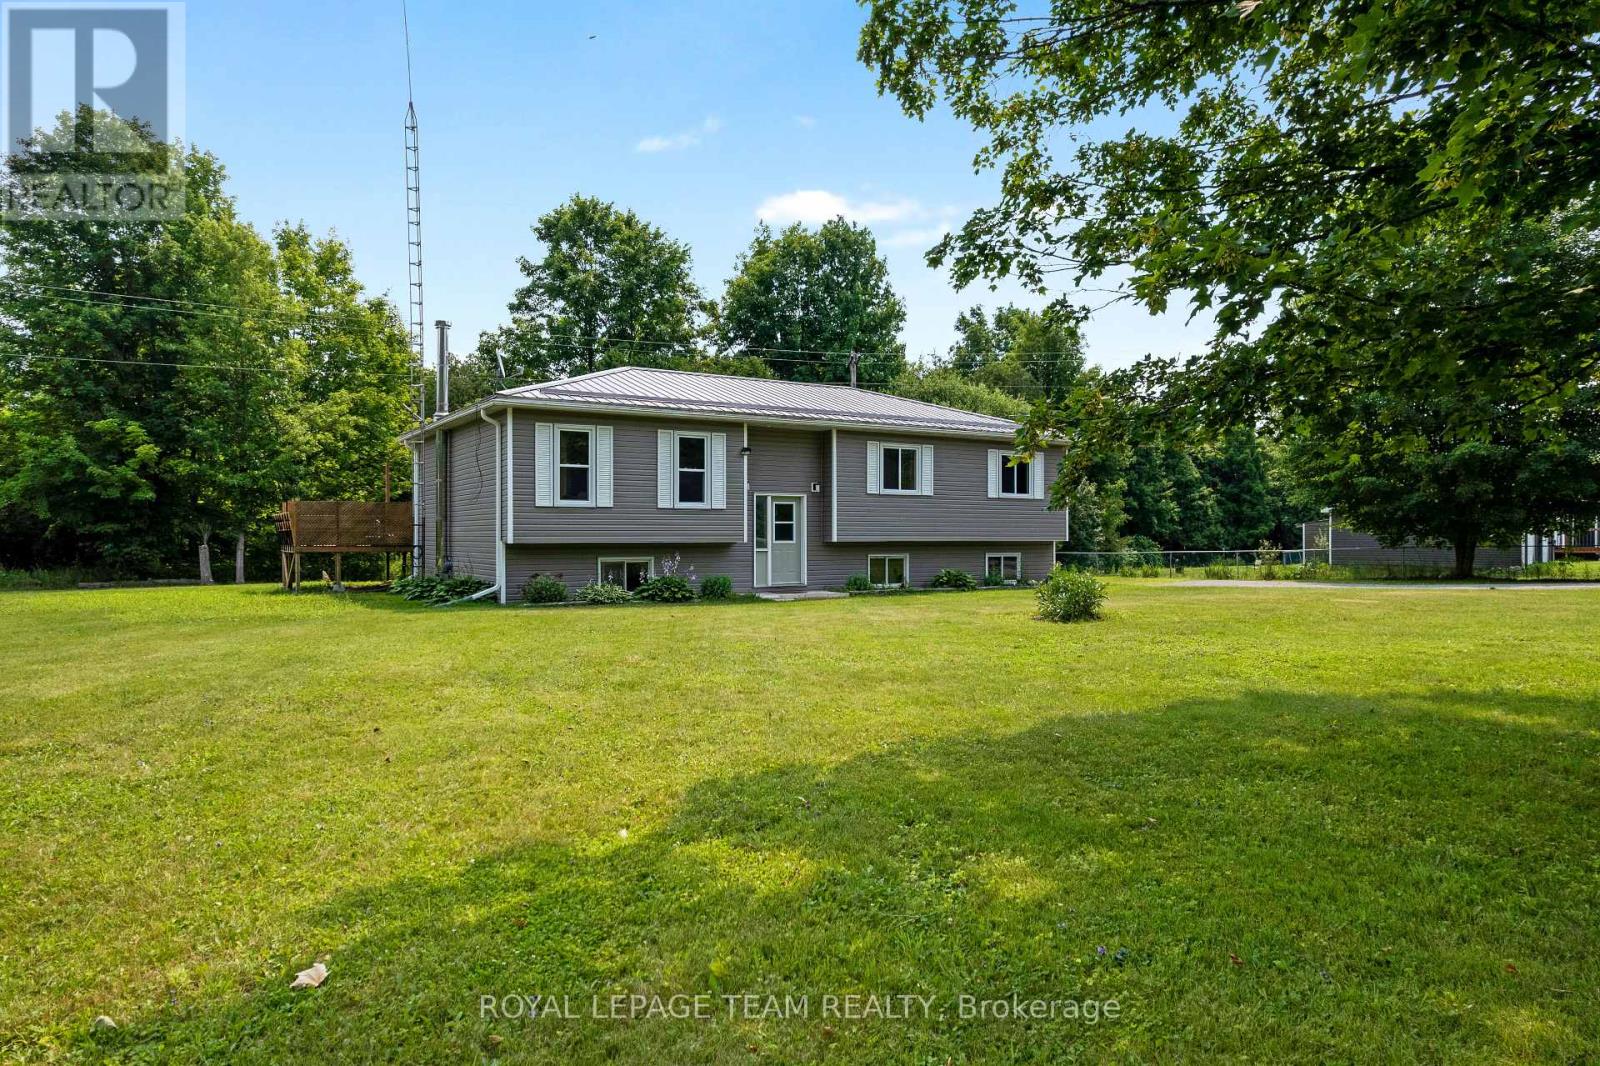
8133 County Rd 44 Road
Edwardsburgh/cardinal, Ontario
Immediate possession available! If you're looking for a home where all the hard work has already been done, this beautifully updated and impeccably maintained raised ranch is sure to impress. Set on just over an acre of property just north of Spencerville, with convenient access to Kemptville, Highway 416 and Highway 401, this 3+1 bedroom, 2-bathroom home offers the perfect blend of country living and modern updates. Freshly painted throughout and professionally cleaned, this home is truly move-in ready from day one. Offering approximately 1,550 sq ft above grade, the bright and welcoming layout features spacious principal rooms, hardwood flooring in the living area, durable vinyl flooring in the kitchen and bathrooms, and newer Berber carpeting in the bedrooms and on the basement stairs. The heart of the home is the generous kitchen, complete with abundant cabinetry, ample counter space, and a centre island with breakfast seating. The adjoining dining area easily accommodates family gatherings and larger furniture pieces, while patio doors lead to the expansive deck with built-in seating overlooking the private, tree-lined backyard. The primary bedroom enjoys convenient cheater access to the recently renovated main bathroom, while two additional bedrooms offer plenty of space, natural light, and storage. The lower level expands the living space with a large recreation room featuring rustic barnboard accents, a fourth bedroom with above-grade windows, a 3-piece bathroom with walk-in shower (2019), and a spacious laundry/workshop area with excellent storage. The basement is essentially complete, requiring only flooring to finish the space to your personal taste. Recent major updates provide peace of mind, including a new furnace (2025), new vinyl siding (2025), and a low-maintenance metal roof designed to last for decades. A rare opportunity to simply move in, unpack, and start enjoying country living! (id:59142)
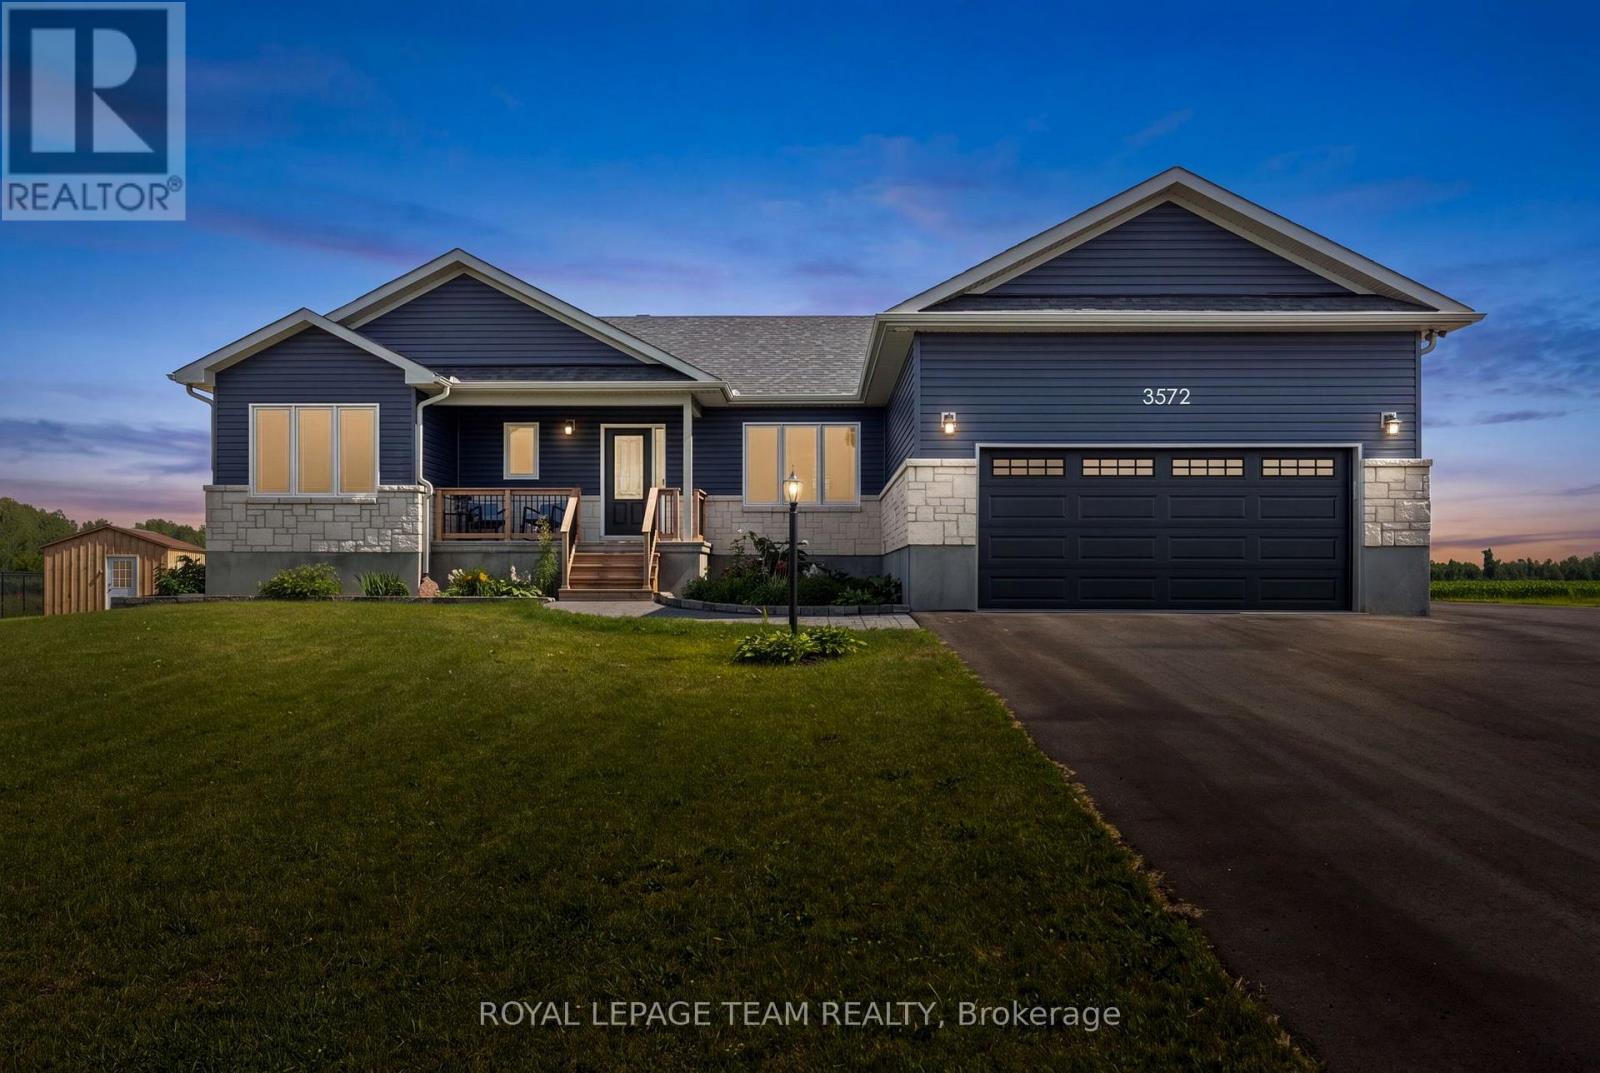
3572 Crosswind Crescent
Ottawa, Ontario
Nestled on a quiet street in the welcoming village of Osgoode, this beautiful modern bungalow offers the perfect balance of peaceful country living and everyday convenience. Enjoy the charm of a close-knit community with an elementary school, library, community centre, arena, and the nearby Osgoode Link Pathway, all while remaining within easy reach of Ottawa's urban core and surrounding amenities. A welcoming covered front porch and attractive curb appeal set the tone for the thoughtfully designed interior. Filled with natural light, the bright open concept layout creates an inviting atmosphere, seamlessly connecting the living, dining, and kitchen spaces. A neutral colour palette enhances the home's appeal, while the stylish kitchen features crisp white cabinetry, stainless steel appliances, upgraded countertops, and a centre island that naturally serves as a gathering place. The well-planned layout offers three bedrooms and two full bathrooms, including a comfortable primary bedroom complete with a walk-in closet and a private four-piece ensuite. Two additional bedrooms, a full bathroom, and a convenient main floor laundry room with interior access to the attached two car garage add to the home's everyday functionality. Set on an approximately half acre lot, this property offers generous outdoor space, highlighted by a covered rear porch overlooking serene open views, creating a peaceful backdrop for outdoor enjoyment. (id:59142)