
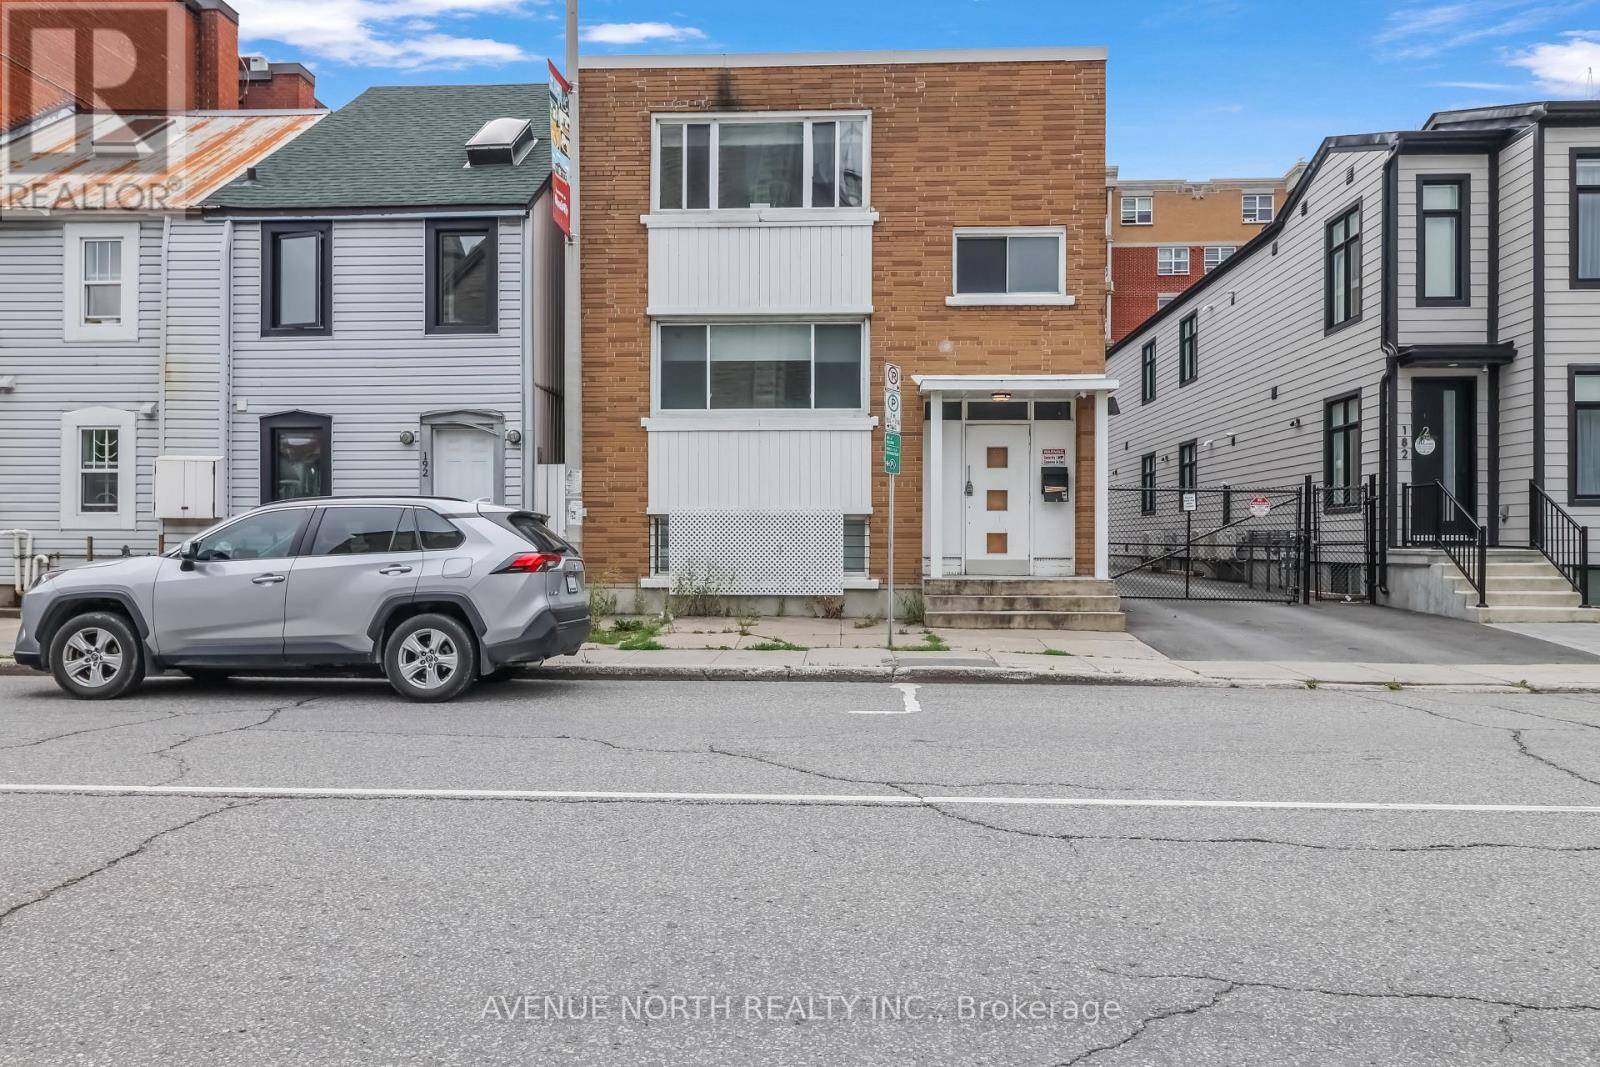
4 - 184 Murray Street
Ottawa, Ontario
Welcome to 184 Murray Street, Unit 4! Beautifully renovated upper level furnished 1-bedroom, 1-bathroom apartment in the heart of Ottawa! just steps from the ByWard Market, restaurants, shopping, transit, and the University of Ottawa. This bright and updated unit features a modern kitchen with appliances, renovated bathroom, durable flooring, contemporary lighting, fresh paint, and a brand-new ductless heating and A/C system. All utilities are included in the rent, along with one private parking space. Convenient on-site laundry. Ideally located for professionals, students, or a family looking for comfortable downtown living with everything at your doorstep. Move-in ready! (id:59142)
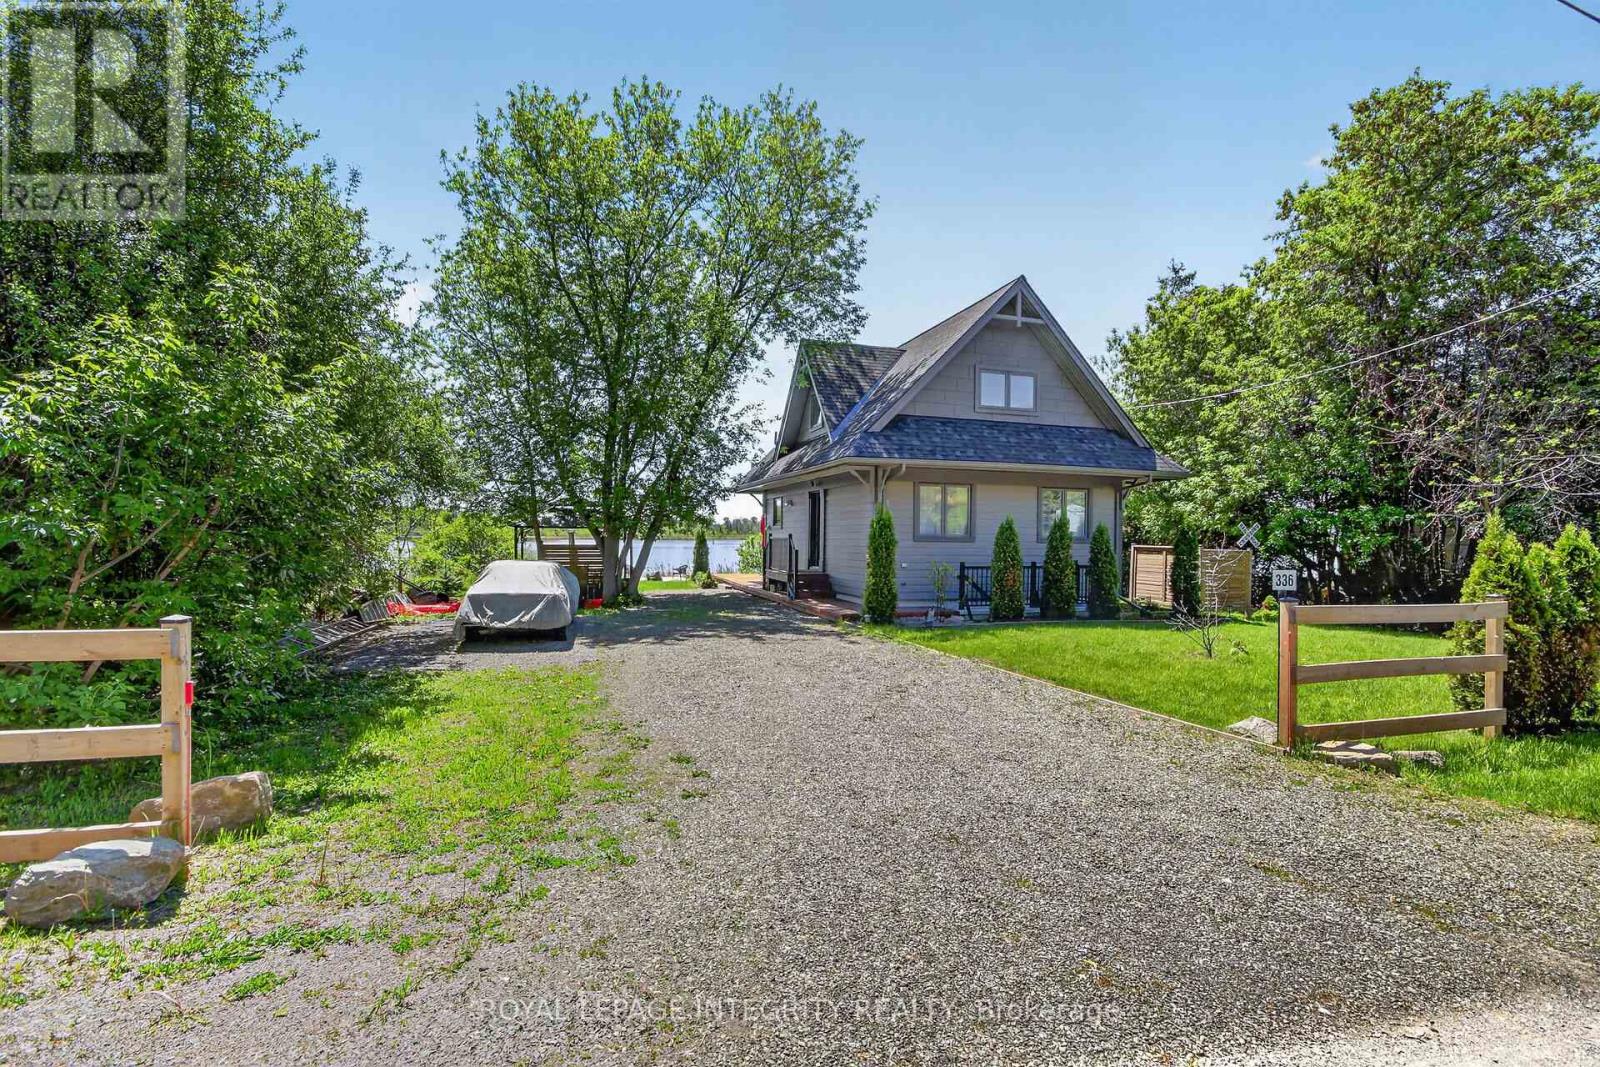
336 Broadway Street W
Merrickville-Wolford, Ontario
Welcome to a truly gem of a waterfront home in Merrickville. Masterfully built NEW in 2023 by award-winning builder Allan Bateman and designed by Dylan O'keefe. Inspired by the timeless character of a historic Ontario train station in Glencoe, Ontario, this one-of-a-kind home blends architectural significance with modern waterfront living. Thoughtfully designed to maximize natural light, views, and functionality, the home offers a comfortable living space overlooking the waterfront. The main level features two spacious bedrooms and a 3-piece bathroom, while the impressive loft level offers exceptional flexibility and could easily accommodate two additional bedrooms, a private retreat, studio, or home office space. The unfinished lower level boasts soaring ceilings, a separate outside entrance, and outstanding potential for a future in-law/rental suite, guest quarters, recreation area, or customized living space tailored to your needs. The property is serviced by a 230-foot drilled well with a water filtration/treatment system and a septic system. Hot water is supplied by a rented propane hot water tank. A rare opportunity to own a newly built architectural waterfront home where craftsmanship, design, and inspiration come together in a truly remarkable setting. (id:59142)

1101 - 340 Queen Street
Ottawa, Ontario
*ONE UNDERGROUND PARKING INCLUDED* Welcome to this newly built upgraded 2-bedroom, 2-bathroom condominium offering the perfect combination of modern design, comfort, and convenience. Ideally located in the heart of Ottawa with direct access to the LRT , this residence is just steps from shops, restaurants, and even features a Food Basics grocery store right on site for everyday essentials. Inside, you'll find a bright open-concept layout with sleek finishes and contemporary style throughout. The spacious primary bedroom includes a beautiful 4-piece ensuite, while a second 3-piece bathroom serves guests and the main living space. Residents enjoy access to exceptional building amenities including 24/7 concierge and security, a fully equipped fitness centre, indoor pool, party and meeting lounge, media and exercise rooms, and elevator access throughout. A fantastic opportunity to enjoy modern condo living in an unbeatable location. (id:59142)
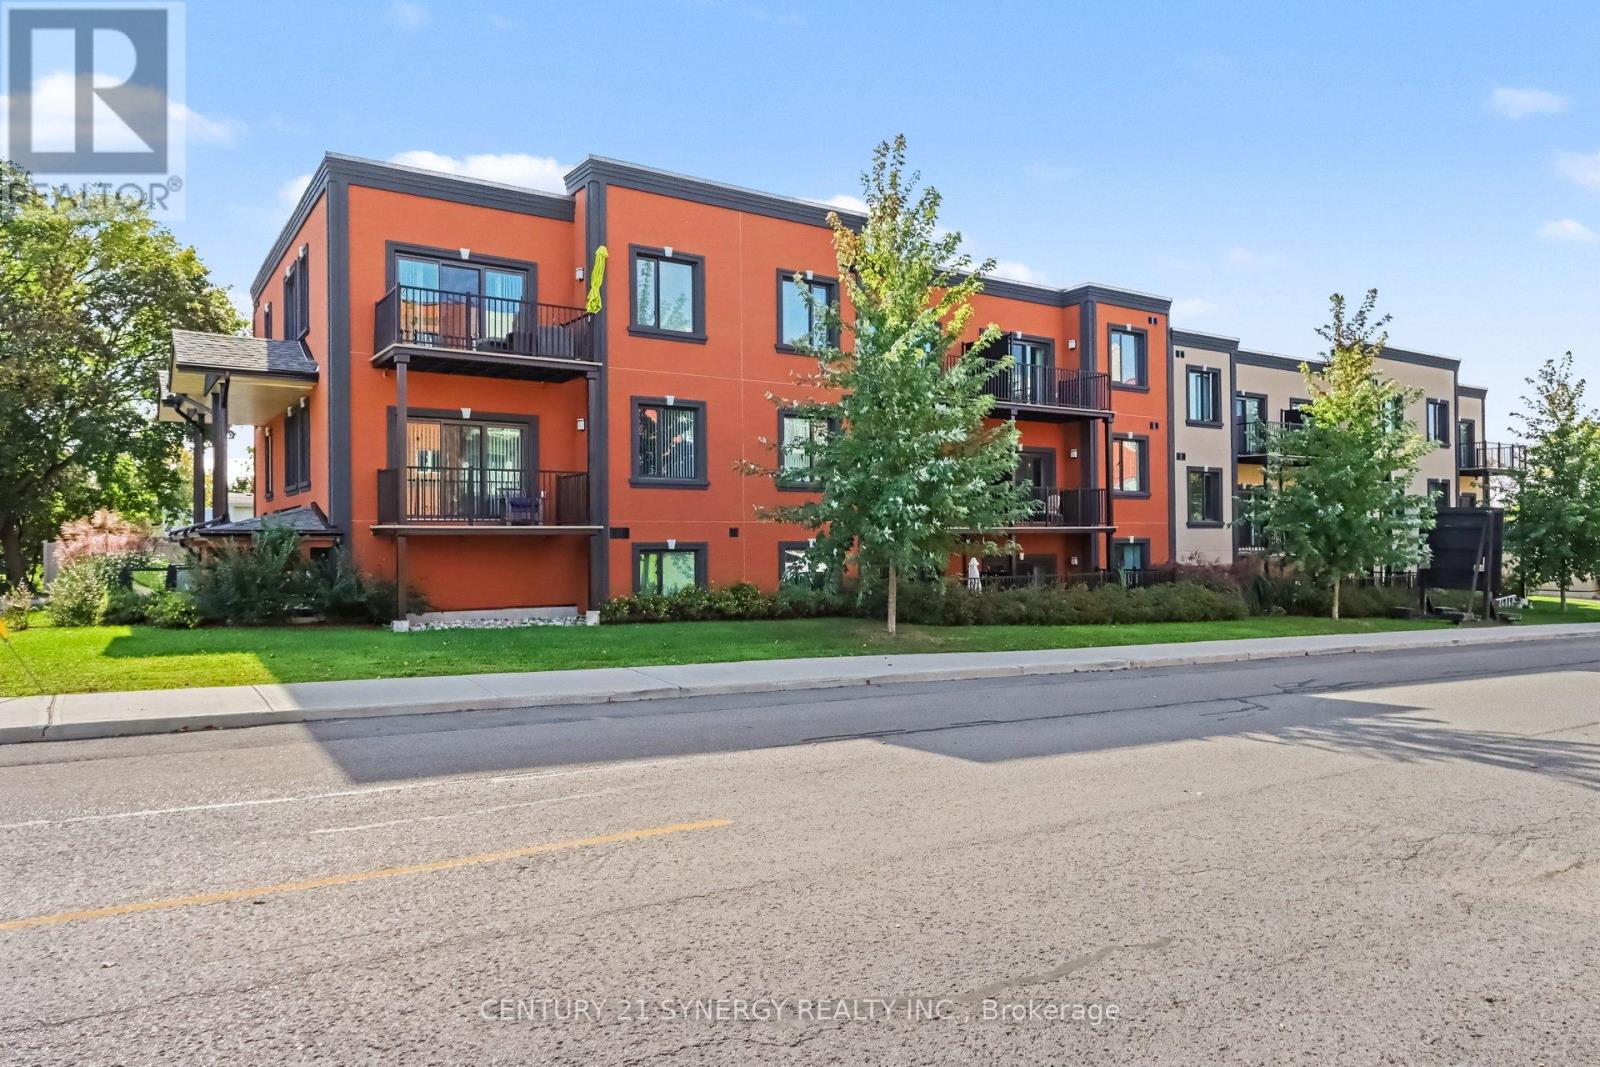
3d - 40 Mcgill Street S
Smiths Falls, Ontario
Welcome to 40 McGill, spacious luxury apartment rentals in the heart of Smiths Falls. Designed for those who appreciate modern living without the hassle of home maintenance, our residences offer a refined lifestyle in a vibrant community. Each apartment is thoughtfully crafted with open-concept layouts, high-end finishes, large windows that invite natural light, and individual cooling and heating for every suite. This unit features two bedrooms and one and a half bathrooms, with a large balcony that extends your living space into the outdoors, soaring 9'-6" high ceilings in the living areas and luxury vinyl plank throughout. The kitchen has stainless steel appliances, peninsula island and breakfast bar, undermount kitchen sink, tiled backsplash, pantry, and soft-close cabinetry. A dedicated 5x3 storage locker is also included for your seasonal items and sports equipment. Utilities are the responsibility of the tenant and are based on individual usage, with an estimated monthly cost of approx. $75 for heat, hydro and water. Ideally located across the street from an elementary school, walking distance to the Smiths Falls library, downtown shops and restaurants, groceries, coffee shops, and more. Enjoy the peace of mind that comes with onsite maintenance and professional property management, ensuring your home is well cared for while you focus on what matters most. Parking is available for an additional fee. Ask about our current rental incentives and other available floor plans today! (id:59142)
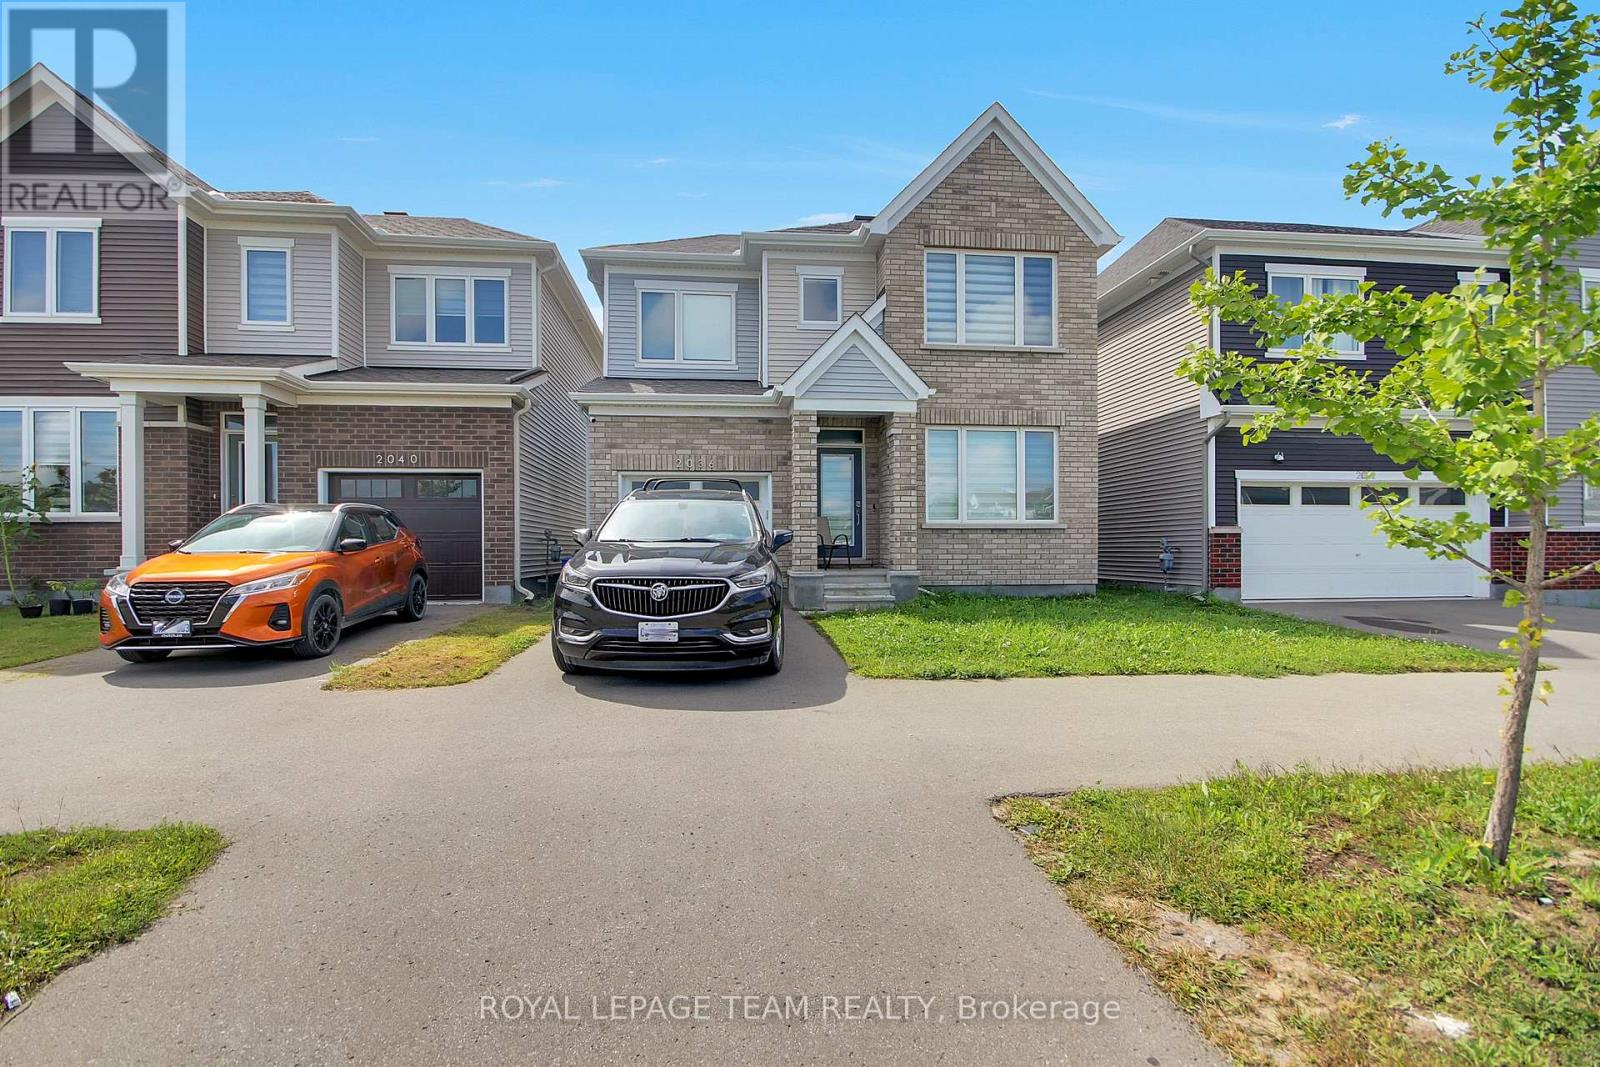
2036 Elevation Road
Ottawa, Ontario
Welcome to 2036 Elevation Road, a fully furnished 4-bedroom, 2.5-bathroom detached home in Barrhaven, offered on 3-month, 6-month, and 1-year lease terms - a comfortable, move-in-ready alternative to a hotel or extended-stay accommodation for anyone relocating, between homes, on a temporary work assignment, or visiting Ottawa. The home comes fully furnished throughout, including the living and dining areas and all four bedrooms, with a fully equipped kitchen (fridge, stove, washer & dryer), an extra fridge in the garage, single-car garage plus driveway parking, and basic internet and cable included, everything you need to settle in without the cost or hassle of furnishing a home or setting up services. Ideally situated directly across from a neighbourhood park featuring a children's playground, basketball court, and soccer field, this home is perfect for families seeking outdoor space just steps away. Located in one of Ottawa's most family-friendly communities, it's approximately a 5-minute drive to Costco and close to shopping, restaurants, grocery stores, schools, and everyday amenities, offering the ideal blend of comfort, convenience, and flexibility for short, mid, or long-term stays. Rental options: 3-Month Lease $4,950/month including all utilities; 6-Month Lease $4,450/month including all utilities; 1-Year Lease $3,960/month including hot water, Tenant pays hydro, heat and water. (id:59142)
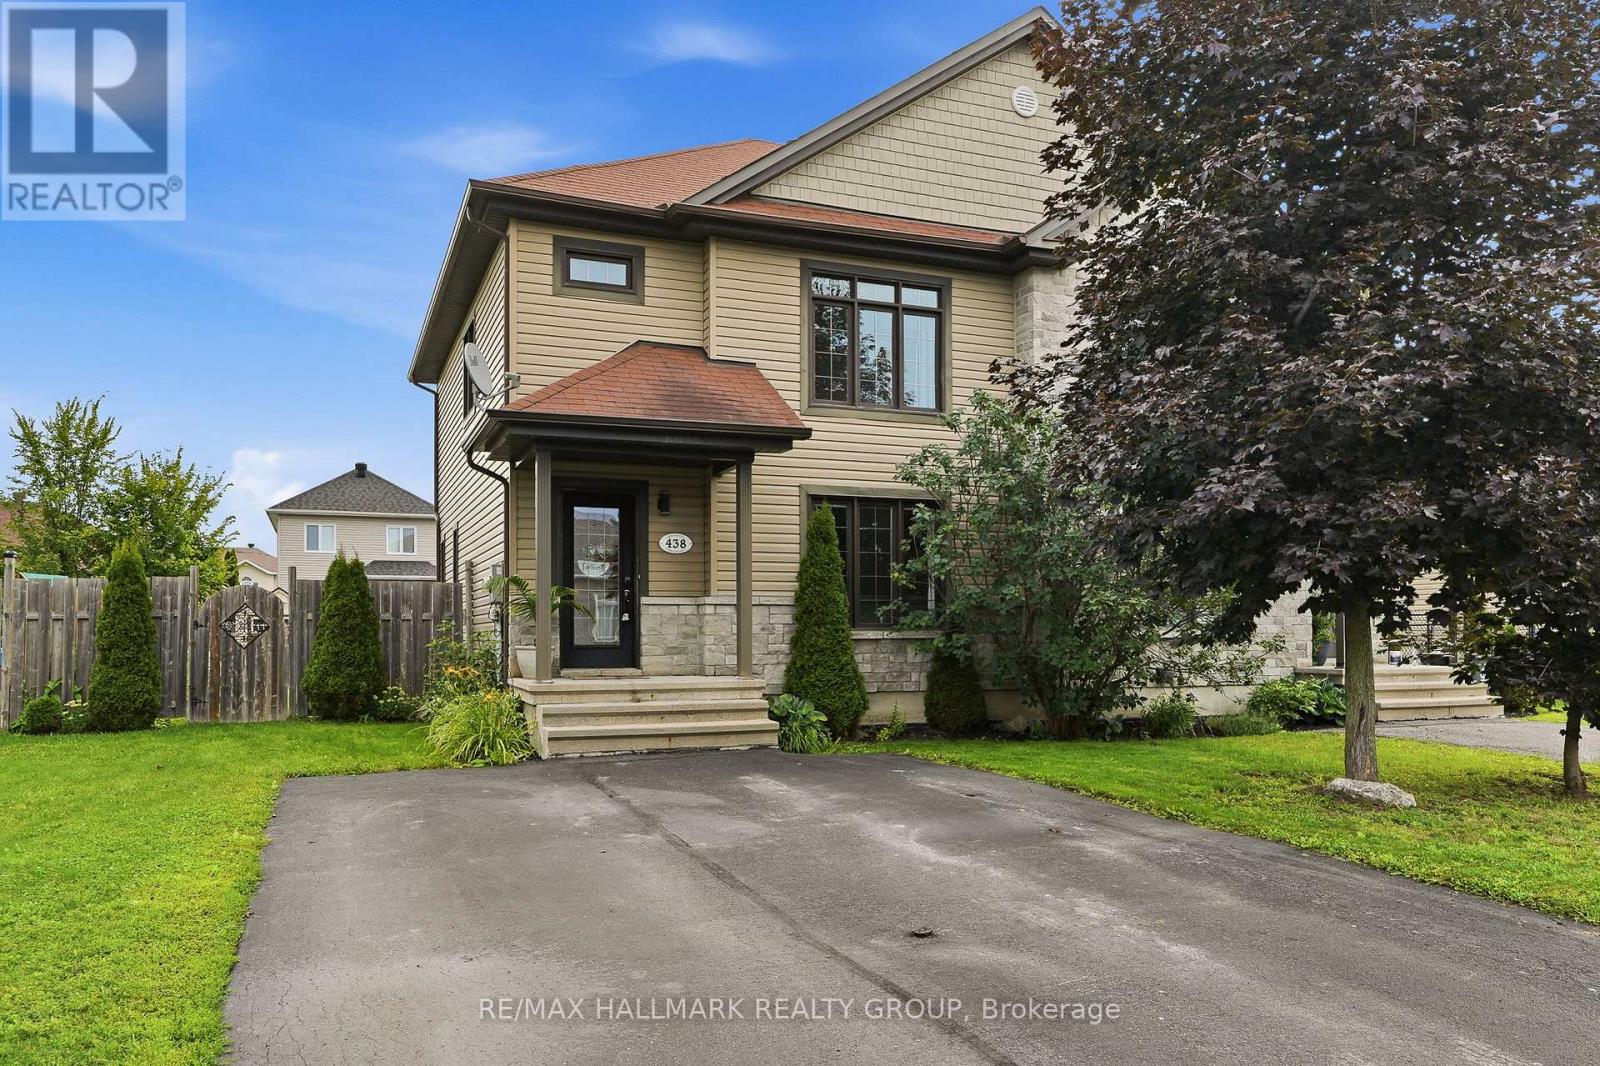
438 Denis Street
Alfred And Plantagenet, Ontario
Welcome to 438 Denis Street. Build in 2012 this beautiful two story 3 bedroom, 2 bathroom semi-detached is located in a family oriented neighbourhood perfect for any family; Located ONLY approx. 35 minutes from Ottawa.This home boast an open concept, with one of a kind finishes & beautiful decor. Cozy Living room with large windows. Gourmet kitchen with plenty of counter space with an open concept dining room. Upper level with Huge master bedroom & walk-in closet, 2 good size bedrooms. Large full bathroom with soaking tub and separate shower. Partially finished basement with a huge recreational room. Beautiful fully fenced backyard with deck space, a gazebo & a convenient storage shed. Walking distance to corner store, school and marina. Fully serviced with municipal water/sewers, natural gas heating and central air. A/C (2025), Hot Water Tank (2022). BOOK YOUR PRIVATE SHOWING TODAY!!! (id:59142)
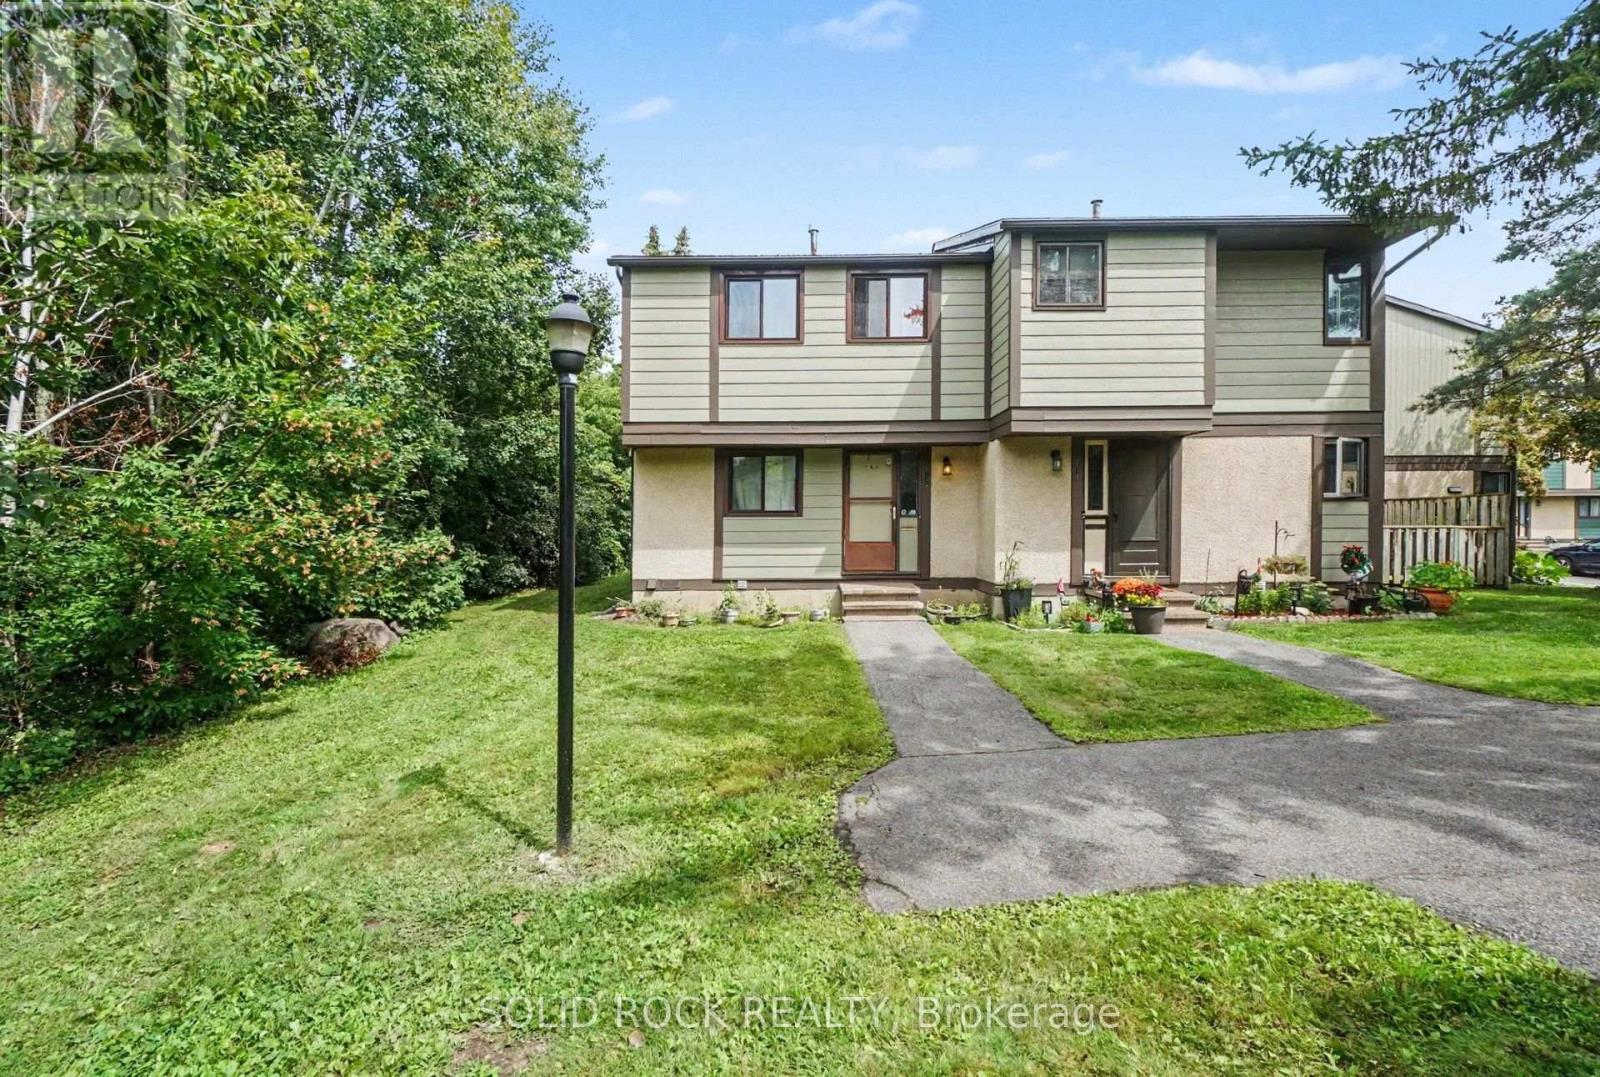
71 - 1735 Meadowbrook Road
Ottawa, Ontario
Stop Scrolling! This is the opportunity you have been looking for. A TRUE FOUR bedroom townhouse with 1 full and 1 half bathrooms that just needs your handyman / TLC vision to make it your own! The layout of this home has everything you are looking for. A large Foyer, A Separate Dining Room, and a Kitchen that overlooks the Living room that faces the backyard! The second floor - that's where you'll find the true 4 bedrooms- (room for everyone!) and a full bath. The basement is partially finished- a huge room with the laundry that you could finish to have a recreation room that is separate from the laundry room, and a 2 piece bathroom - plus additional storage! With a low condo fee, and a parking spot, this home is waiting for you! In arguably the best location in the complex, this proerty is at the end of a row, adjacent next to greenspace! This complex is also close to parks, schools, bike paths, shopping, both LRT and bus transit, this property is a fantstic location and has all the convenience you have been looking for. Book a private showing today- 24 hours notice for the tenants who are currently month to month. (id:59142)
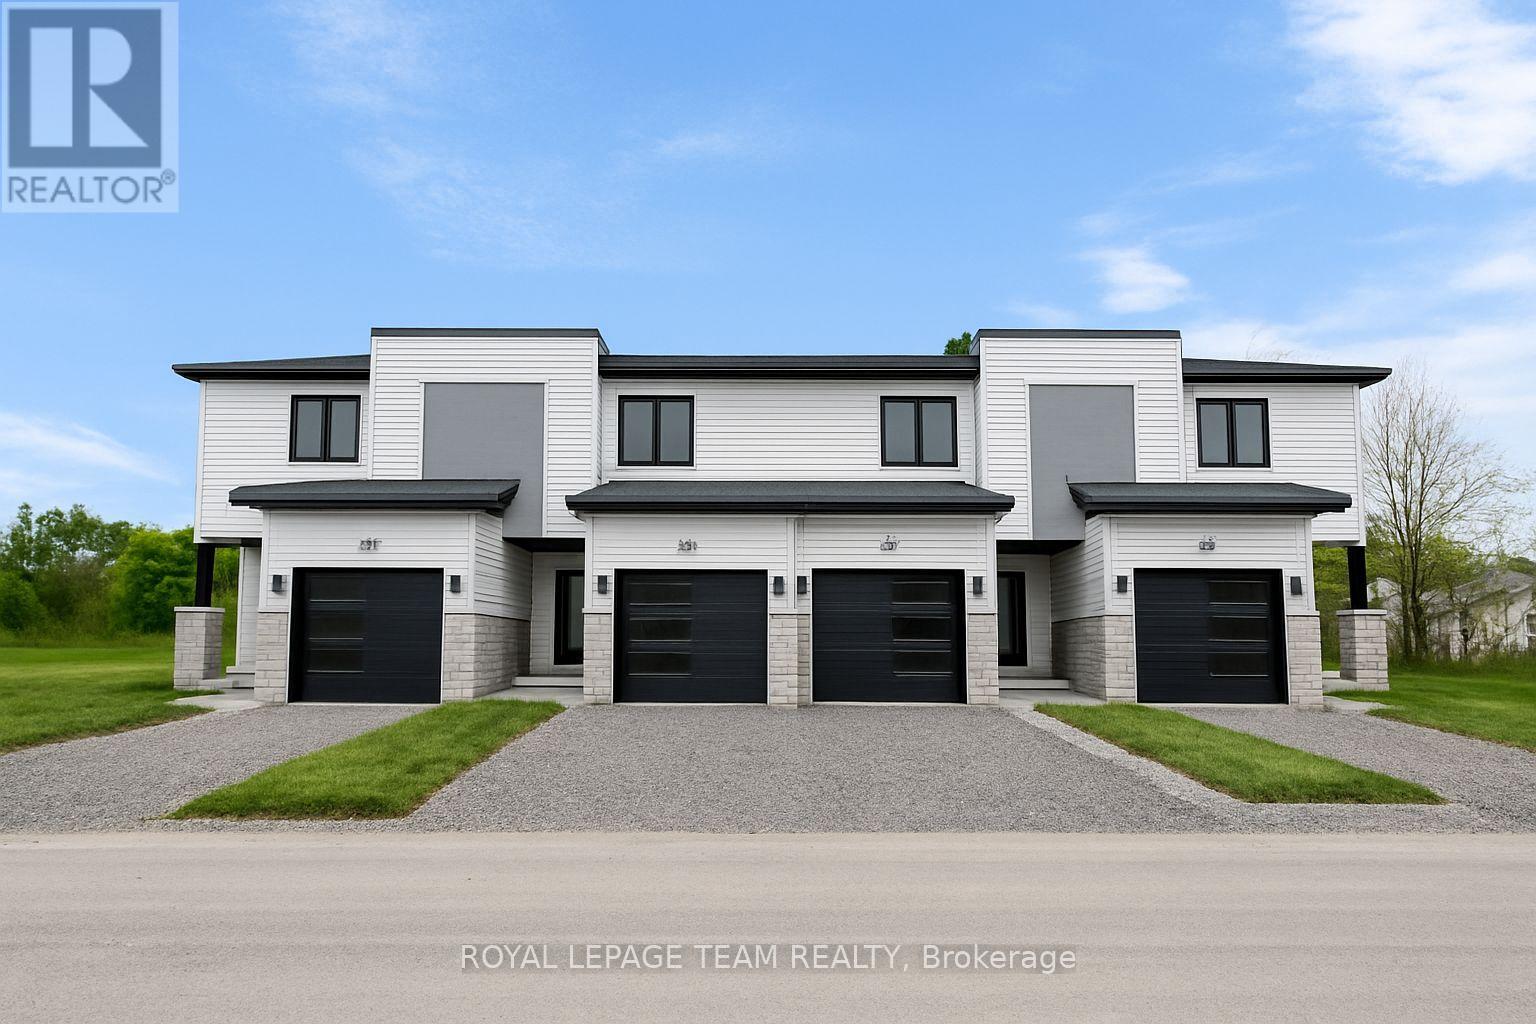
346 Lewis Street W
Merrickville-Wolford, Ontario
Reserve your Townhome now! Building just started - May 2027 occupancy. Great news for homebuyers! The HST rebate is eligible for this home. Even better, the advertised price already includes HST, meaning eligible buyers can receive approx $27,000 back with the rebate, after closing-putting money back in your pocket, if you apply yourself, or it can be taken off the purchase price.There has never been a better time to invest in a brand-new home. Enjoy the peace of mind that comes with new construction, modern finishes, energy-efficient features, and the opportunity to personalize your space-all while taking advantage of significant savings. Now it simply makes sense to buy new. Inquire today to learn how you can qualify for the HST rebate, and secure one of these beautiful custom homes before they're gone! Welcome to Lockside Townhomes, an exciting new development in the picturesque village of Merrickville. Come explore this beautifully designed, TARION-warrantied townhome that perfectly blends modern style with small-town charm. This soon-to-be-built home offers an open, thoughtfully designed layout featuring 9-foot ceilings, wide-plank luxury vinyl flooring, and abundant natural light throughout. With two spacious bedrooms, it's ideal for families, professionals, or retirees. This beautiful kitchen is a chefs dream complete with a large island, walk-in pantry, soft-close cabinetry, and a stylish chimney-style hood fan. Additional features include: Upgraded finishes throughout, Walk-in closets, High-efficiency HRV system, Energy-efficient vinyl windows. Enjoy a fantastic location, just steps from Merrickville's shops, parks, restaurants, and the historic Rideau Canal lock station. Whether you're strolling through local boutiques or enjoying a meal at a cozy café, Merrickville's historic village ambiance offers the perfect setting for vibrant, small-town living. Photos shown are of the model home. Don't miss this opportunity book your private showing (id:59142)
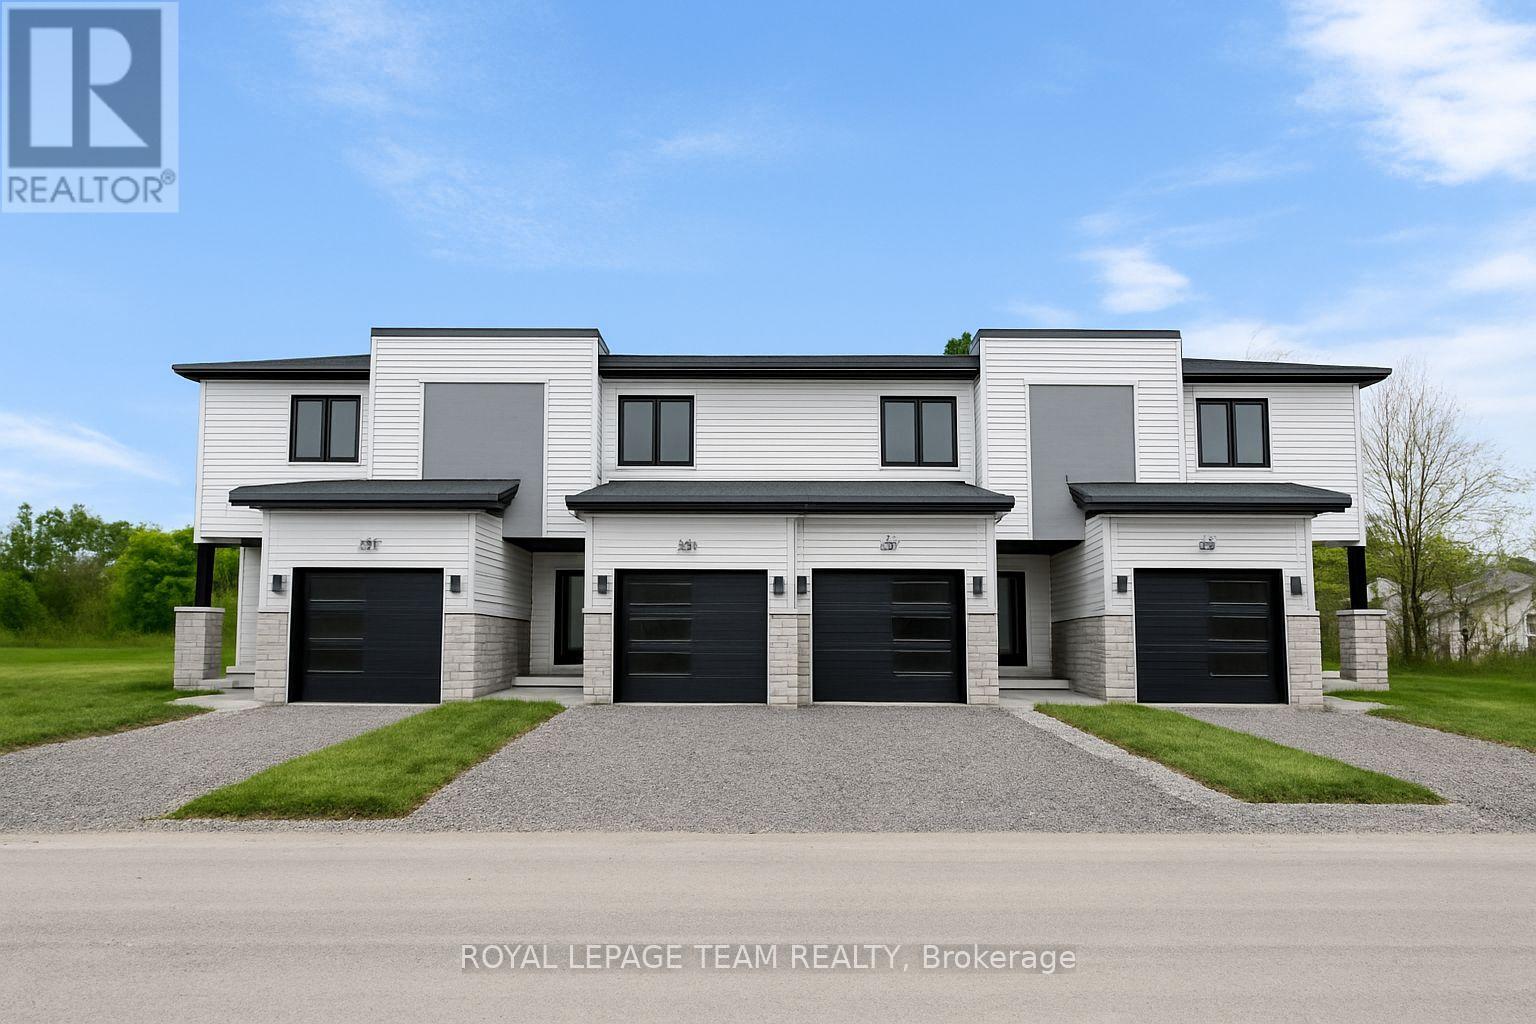
342 Lewis Street W
Merrickville-Wolford, Ontario
Reserve your Townhome now! Building just started - May 2027 occupancy. Great news for homebuyers! The HST rebate is eligible for this home. Even better, the advertised price already includes HST, meaning eligible buyers can receive approx $29,495.00 back with the rebate after closing-putting money back in your pocket, if you apply yourself, or it can be taken off the purchase price.There has never been a better time to invest in a brand-new home. Enjoy the peace of mind that comes with new construction, modern finishes, energy-efficient features, and the opportunity to personalize your space-all while taking advantage of significant savings. Now it simply makes sense to buy new. Inquire today to learn how you can qualify for the HST rebate, and secure one of these beautiful custom homes before they're gone! Welcome to Lockside Townhomes, an exciting new development in the picturesque village of Merrickville. Come explore this beautifully designed, TARION-warrantied townhome that perfectly blends modern style with small-town charm. This soon-to-be-built home offers an open, thoughtfully designed layout featuring 9-foot ceilings, wide-plank luxury vinyl flooring, and abundant natural light throughout. With two spacious bedrooms, it's ideal for families, professionals, or retirees. This beautiful kitchen is a chefs dream complete with a large island, walk-in pantry, soft-close cabinetry, and a stylish chimney-style hood fan. Additional features include: Upgraded finishes throughout, Walk-in closets, High-efficiency HRV system, Energy-efficient vinyl windows. Enjoy a fantastic location, just steps from Merrickville's shops, parks, restaurants, and the historic Rideau Canal lock station. Whether you're strolling through local boutiques or enjoying a meal at a cozy café, Merrickville's historic village ambiance offers the perfect setting for vibrant, small-town living. Photos shown are of the model home. Don't miss this opportunity book your private showing (id:59142)
646 Fenwick Way
Ottawa, Ontario
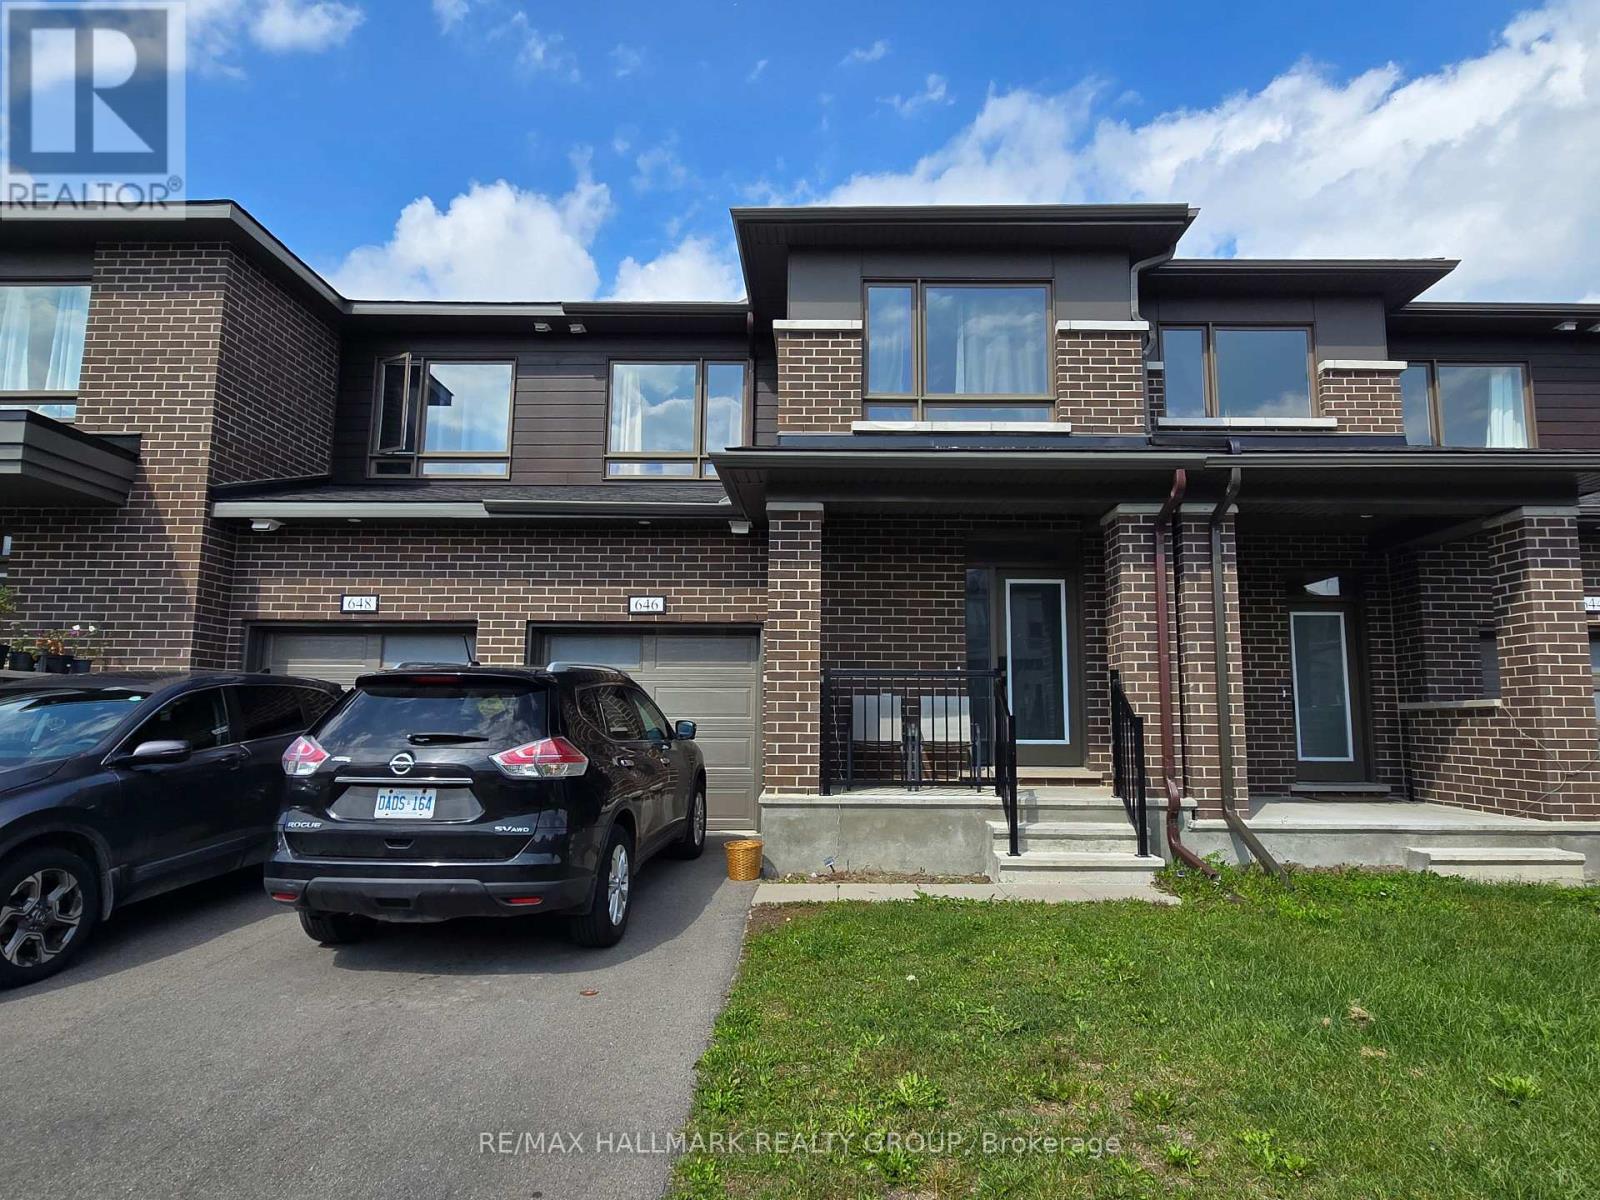
Welcome to 646 FENWICK WAY, BUILT 2023, SHOWS LIKE NEW . Very well kept with pride of ownership showing throughout. Enjoy both space and practicality with the smart layout. The Kitchen is a delight with the eat-in area. The Living area is spacious and bright. On the second floor the Bedrooms are good size with ensuite full bathroom and a second Full bathroom . Washer and Dryer also on second floor to maximize convenience. The Finished Basement is Bright and Cozy, lots of room and a third Full bathroom giving . And for additional convenience take advantage of the Deep Drive Way and a Good Size Garage. Proximity to Prince Of Wales Drive is added benefit.Enjoy the Place and the Surroundings. (id:59142)
2857 Carp Road
Ottawa, Ontario
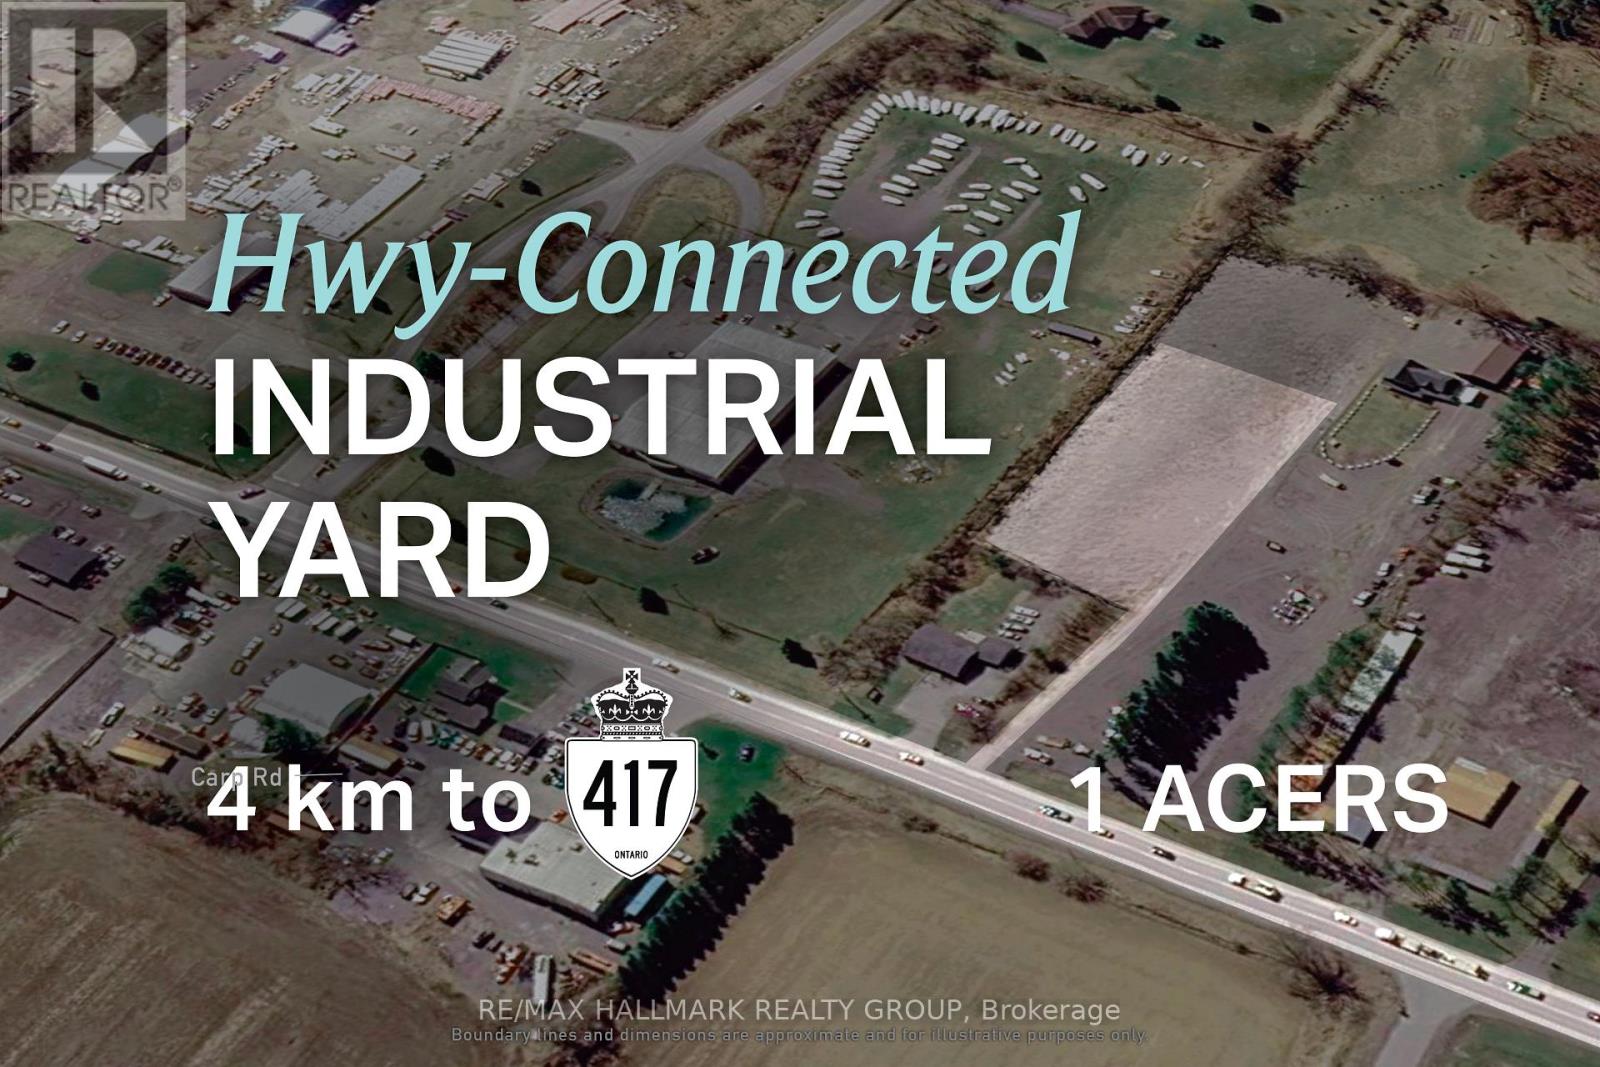
FOR LEASE: West Ottawa industrial yard space supporting fleet, equipment, and field operations. 2857 Carp Rd offers 1 acre of industrial yard space for lease in west Ottawa, with an efficient parcel size of approximately 160 ft x 283 ft for businesses that rely on accessible outdoor space. The site is fully backfilled, creating a functional layout suited to secure outdoor storage, circulation, and staging. Connectivity is a major advantage, with Highway 417 approximately 4 km away, fast access to Kanata, and convenient reach across Ottawa. Altogether, the property presents a compelling option for operators who depend on efficient movement, outdoor storage, and reliable day-to-day deployment. ADDITIONAL DETAILS FOUND IN "MORE INFORMATION" LINK BELOW. (id:59142)
2857 Carp Road
Ottawa, Ontario
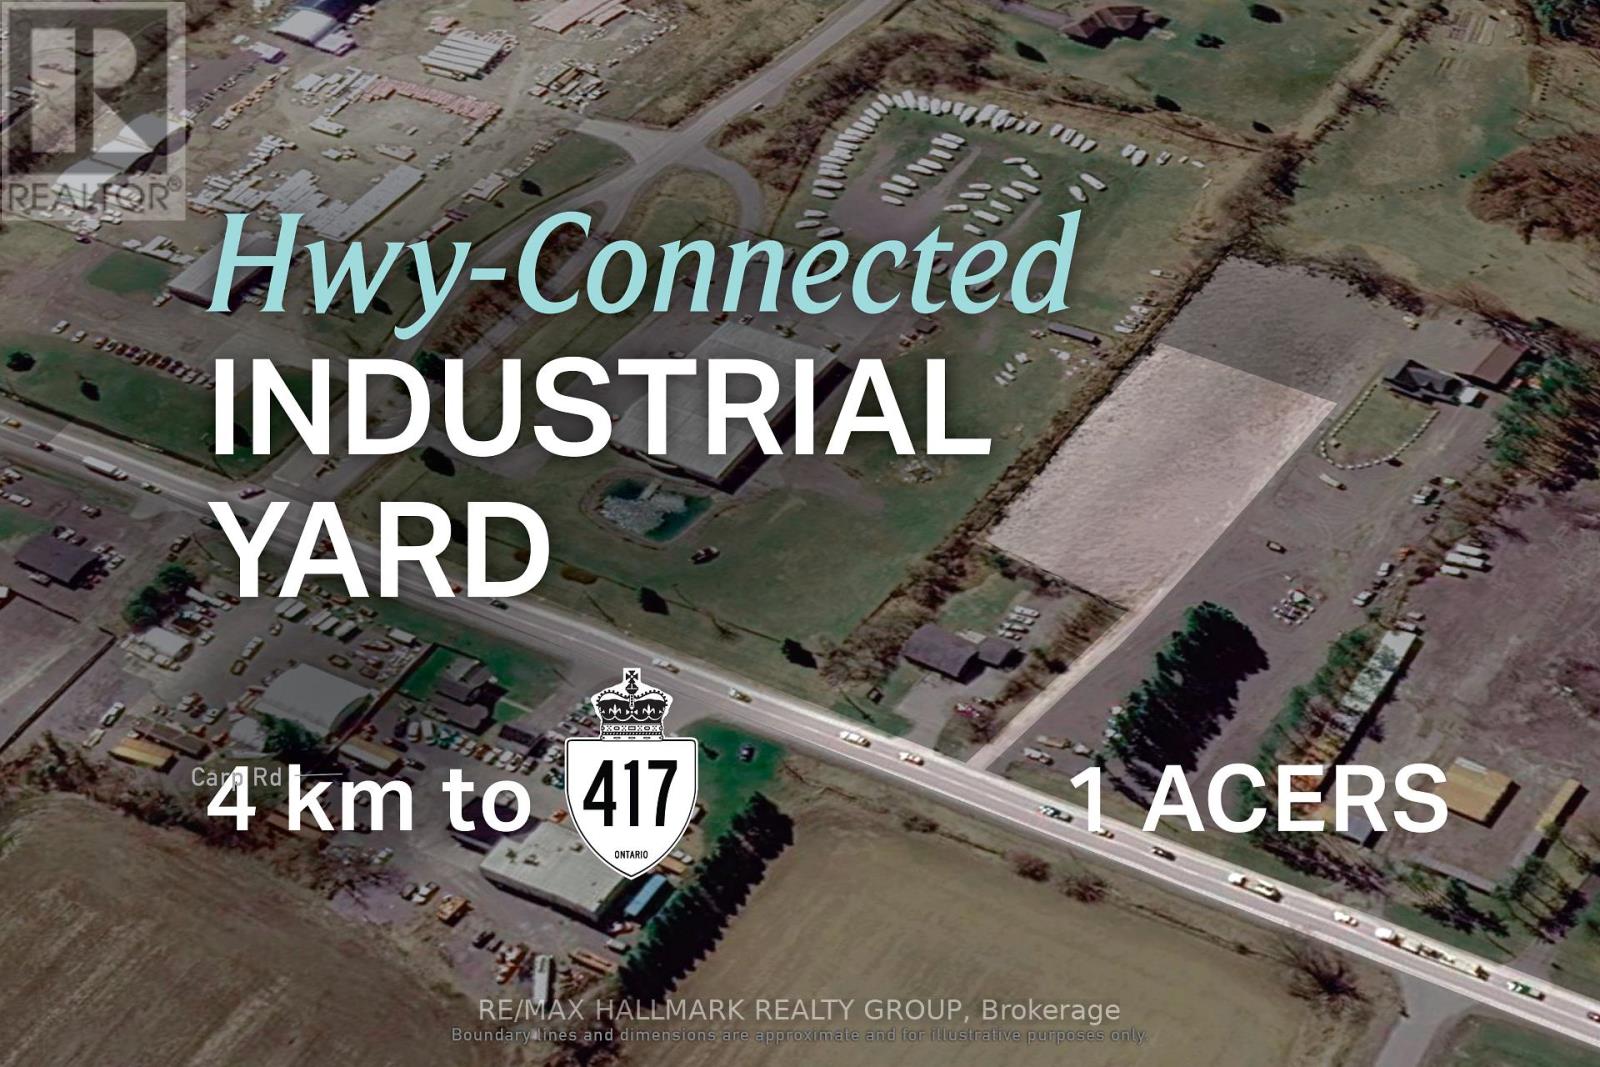
FOR LEASE: West Ottawa industrial yard space supporting fleet, equipment, and field operations. 2857 Carp Rd offers 1 acre of industrial yard space for lease in west Ottawa, with an efficient parcel size of approximately 160 ft x 283 ft for businesses that rely on accessible outdoor space. The site is fully backfilled, creating a functional layout suited to secure outdoor storage, circulation, and staging. Connectivity is a major advantage, with Highway 417 approximately 4 km away, fast access to Kanata, and convenient reach across Ottawa. Altogether, the property presents a compelling option for operators who depend on efficient movement, outdoor storage, and reliable day-to-day deployment. ADDITIONAL DETAILS FOUND IN "MORE INFORMATION" LINK BELOW. (id:59142)
6804 Harbour Street
Ottawa, Ontario
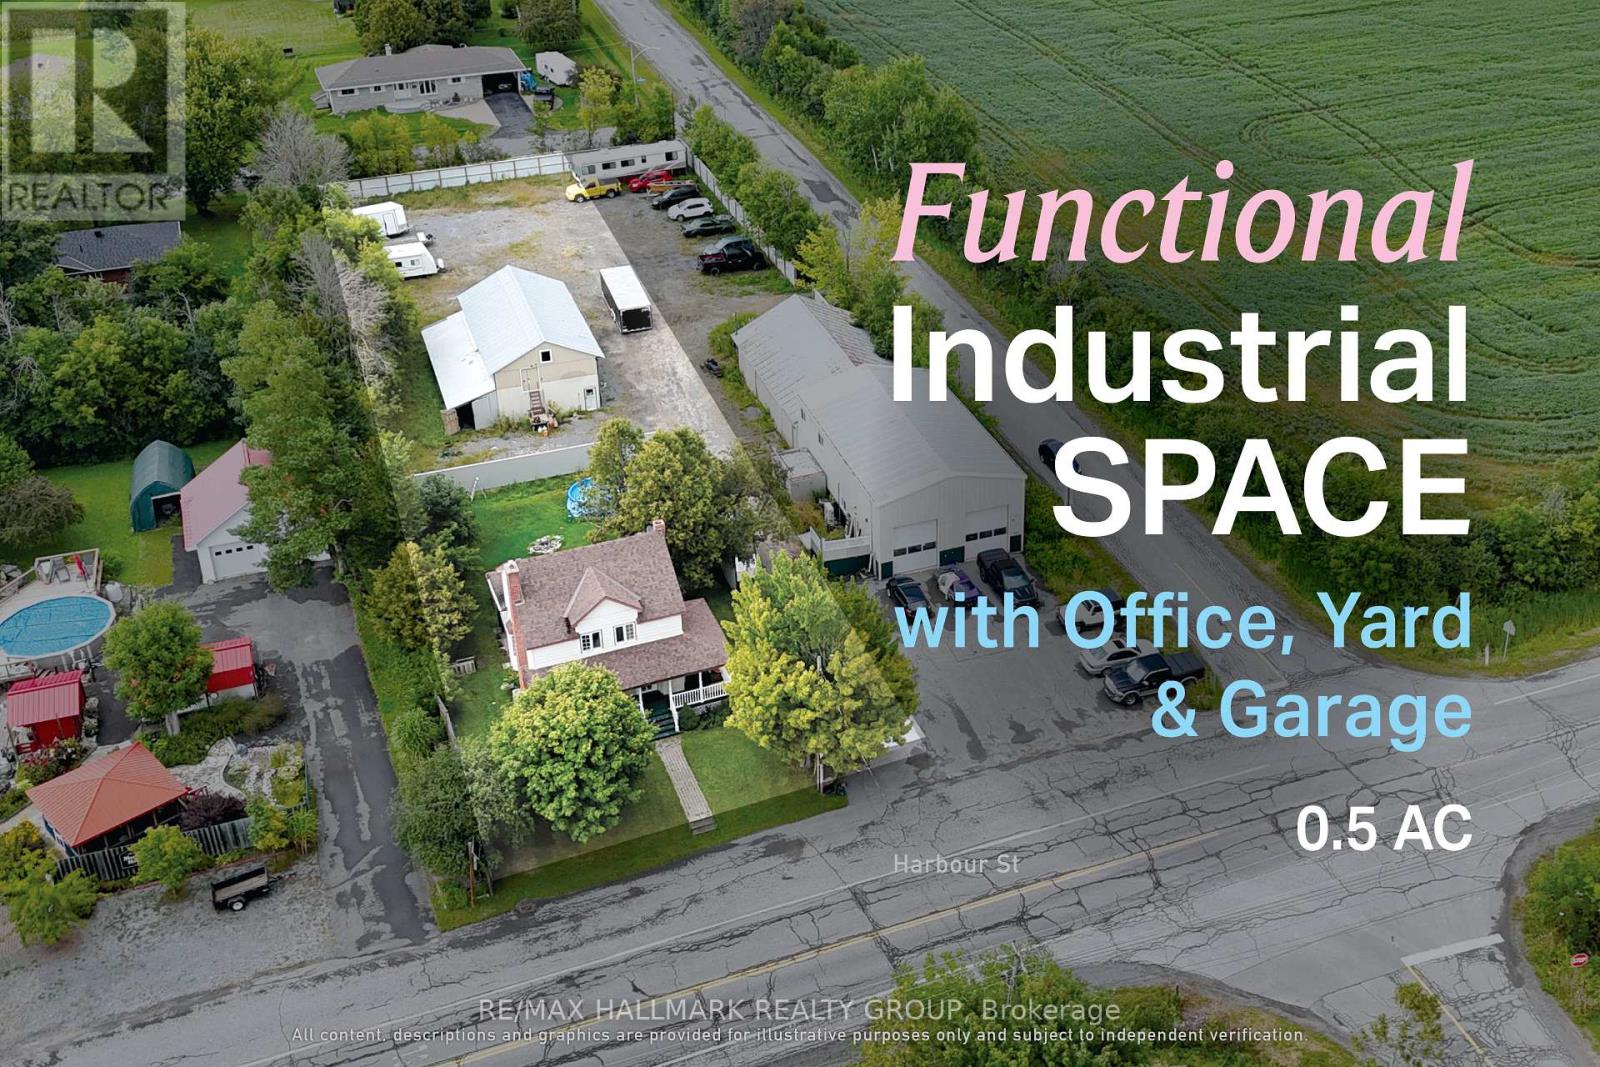
Versatile commercial lease opportunity in Fitzroy Harbour, combining three-bay garage space, outdoor compound area, and flexibility for automotive, storage, or service-based operations. The property provides a functional base for businesses requiring both enclosed workspace and exterior operating or storage area, with direct access from Harbour Street and room to accommodate day-to-day commercial activity. With a permitted use supporting automotive service, office and storage functions, it offers a flexible setup for operators seeking a practical location to establish or expand their business. ADDITIONAL DETAILS FOUND IN "MORE INFORMATION" LINK BELOW. (id:59142)
1210 Old Prescott Road
Ottawa, Ontario
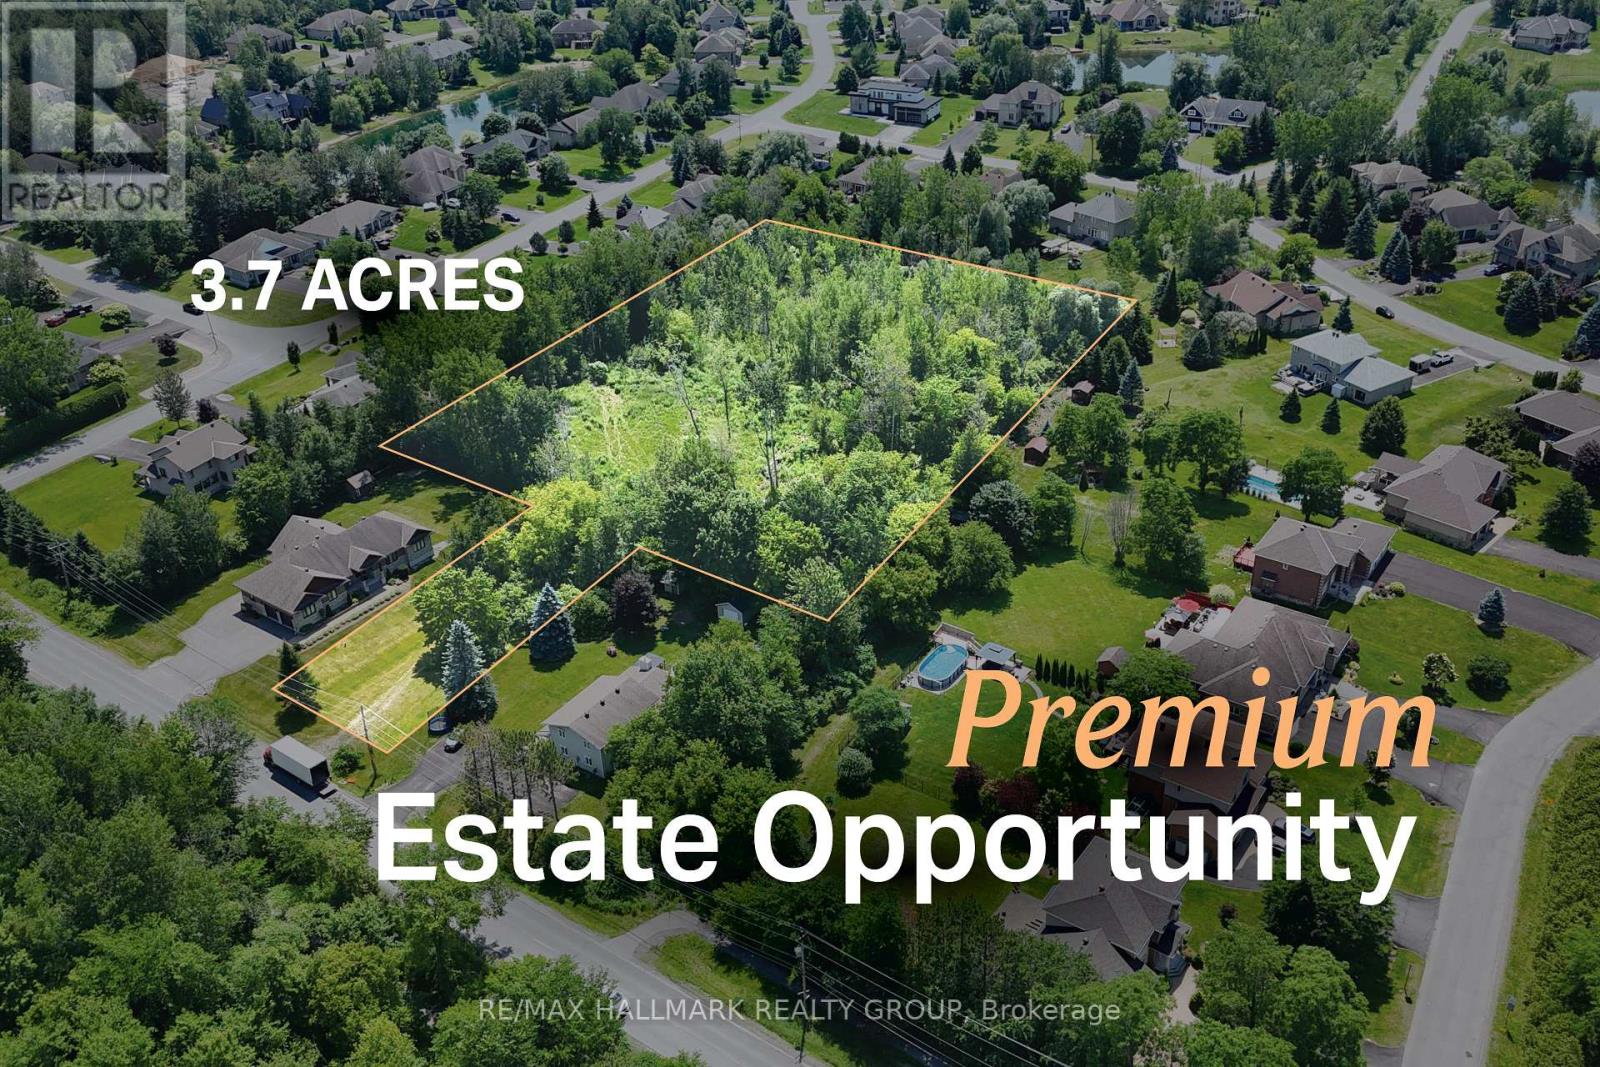
Seller is open to a VTB pending terms. Most estate lots ask you to fit your vision within the boundaries of the property. This one invites you to think bigger. With approximately 3.7 acres surrounded by beautiful custom homes, this is an opportunity to create a residence unlike anything else in the neighbourhood-a home defined not only by its architecture, but by the space, privacy, and lifestyle that only land of this scale can provide. HST is listed as "In Addition To"; however, it may not apply, as the property is residential land. Applicability to be confirmed by the Buyer's accountant. ADDITIONAL DETAILS FOUND IN "MORE INFORMATION" LINK BELOW. (id:59142)
282 Espin Heights
Ottawa, Ontario
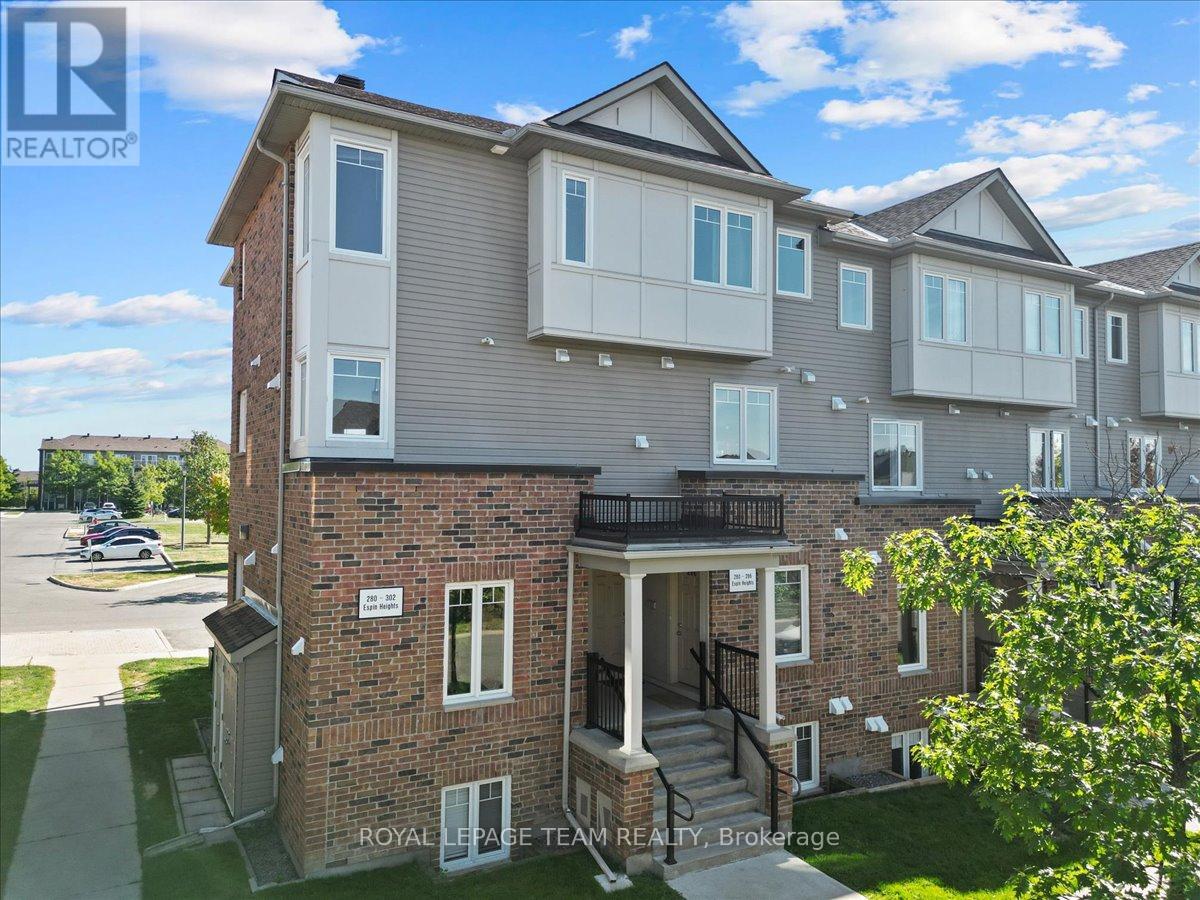
This end unit model comes with 2 spacious bedrooms, 2.5 bathrooms, including beautiful master ensuite. Condo is well equipped with modern finishes and upgraded cabinetry and floors in the kitchen and bathrooms. Main floor features bright great room, with multiple windows to allow for natural light. 6 upgraded appliances included (Fridge, stove, dishwasher, microwave, washer & dryer) ample counter and cabinet space. Nearby amenities include recreational sports complex, trails and parks, Stonebridge Golf Course, public transit and all essential shopping needs in the heart of Barrhaven. Occupants can enjoy 2 covered balconies located off living room and master bedroom. Comes with 1 parking space located directly behind the Home. A 2nd parking space is available for an additional monthly cost. Credit and reference check required. Min 1 yr lease. All offers must include current letter of employment, full credit summary and completed online rental app. (id:59142)
611 - 225 Alvin Road
Ottawa, Ontario
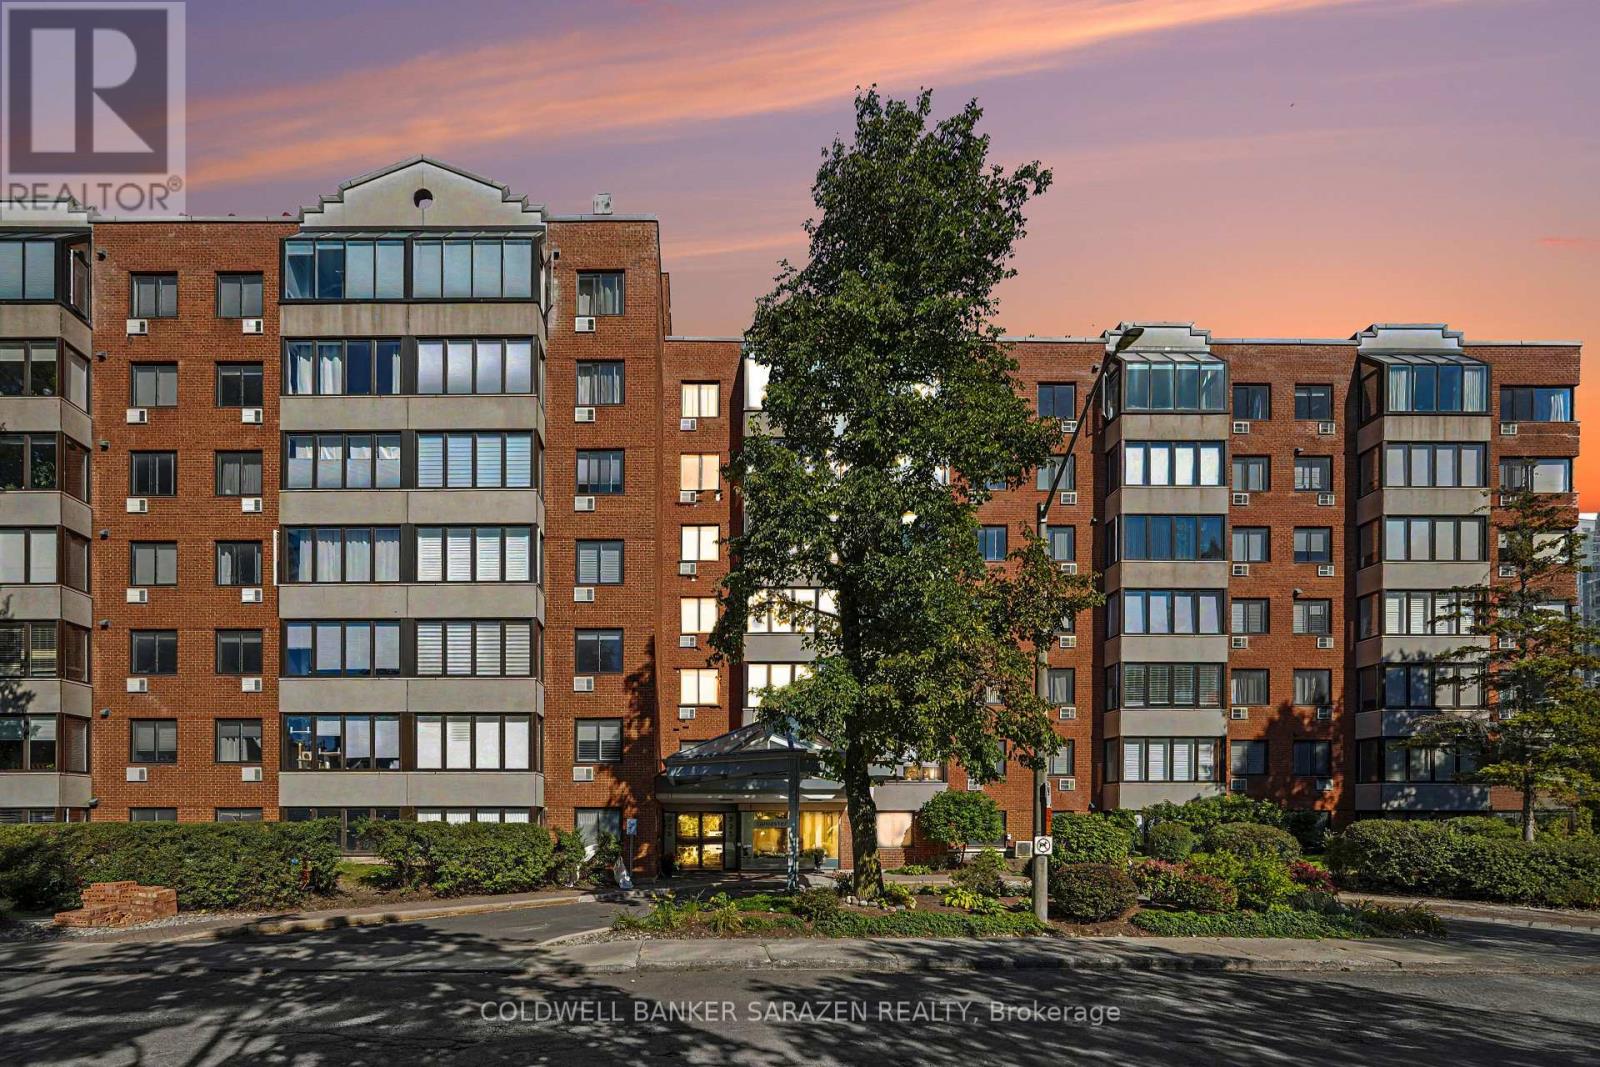
Reasonable price and reasonable condo fees. Don't miss your opportunity to purchase this affordable home/rental unit at 225 Alvin Rd in Manor Park. The property backs onto public land and green space and is a quick walk, bike, or drive to many parks, schools, and other amenities. Great for those who like to get outside and be close to the Ottawa River. The property also offers quick access to St Laurent Blvd, Promenade Etienne Cartier, Aviation Parkway and downtown Ottawa. Inside, you'll discover a bright and open-concept living and dining area with eat-in kitchen, large bay window, ample cabinetry and in-suite laundry. The bedroom features a four-piece bathroom, closet, and plenty of space for your furniture. The unit also comes with a parking space and a dedicated storage locker. Owners can also enjoy the exclusive use of several amenities - gym, sauna, party room, rooftop deck, guest lounge area and community barbecue. The Lancaster has the right price, the right amenities, and the right location for your first home or investment. (id:59142)
00 Storie Road
Mcnab/braeside, Ontario
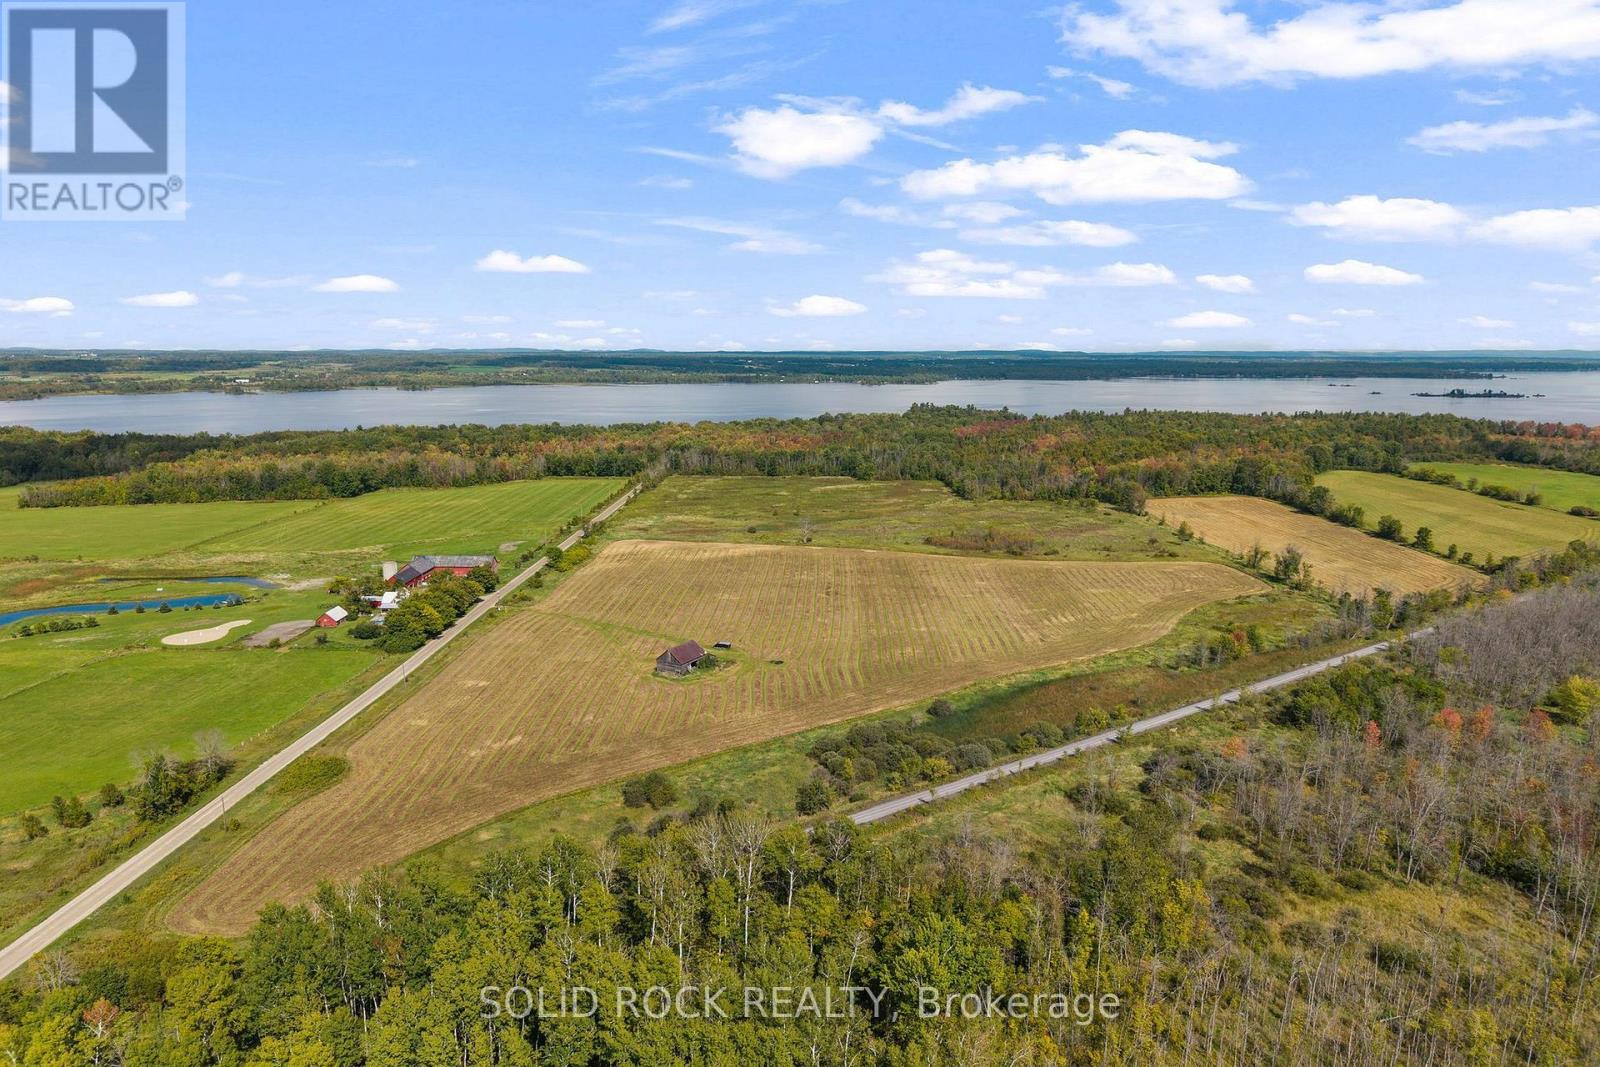
A fantastic opportunity to own approximately 53 acres offering a diverse mix of productive farmland, pasture and wooded acreage. The property features large areas of tillable land currently planted in hay, rough pasture, and approximately 9 acres of mixed bush located toward the rear of the property. An older log barn is situated on the property and is in very good condition, offering useful agricultural or storage space. The barn is currently rented on a month-to-month basis, providing existing income potential. Also included in the sale is a separate approximately 9 acre parcel located across the county trail and zoned EP. A unique rural property with a combination of workable land, open pasture, bush and potential building opportunities. The Algonquin Trail runs alongside the property, adding a unique recreational element with easy access to kilometres of scenic trail for walking, cycling, snowmobiling and other outdoor activities. It is a great feature for anyone looking to combine country living with direct access to four season recreation. (id:59142)
00 Boundary Road
Russell, Ontario
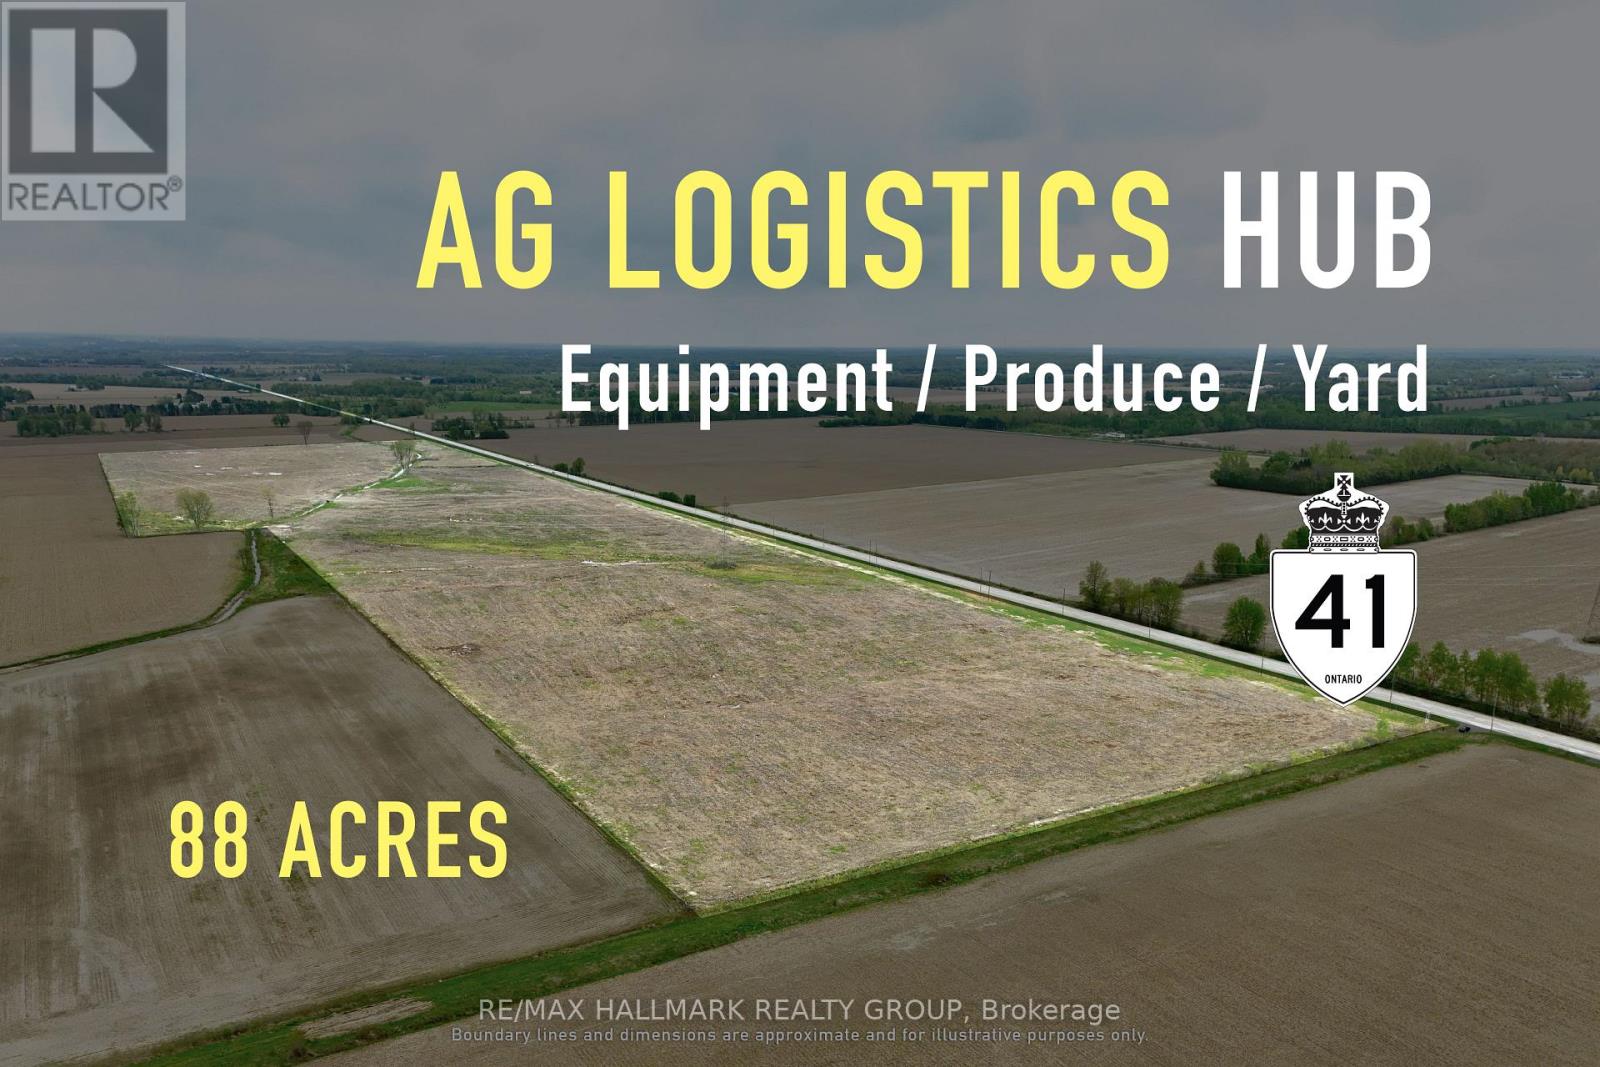
Large-scale 88-acre parcel at Ottawa's eastern edge, offering extensive road frontage, convenient Highway 417 access, and flexibility for agricultural; service, equipment, storage, processing, and specialized crop operations. The property provides the scale to establish a substantial operating base while retaining additional acreage for compatible use, separation, or future expansion. With General Agriculture (A2) zoning, frontage on Boundary and Burton Roads, and proximity to the broader Ottawa market, it represents a strategic long-term location for owner-users looking to secure both operational space and room to grow. ADDITIONAL DETAILS FOUND IN "MORE INFORMATION" LINK BELOW. (id:59142)
00 Boundary Road
Russell, Ontario
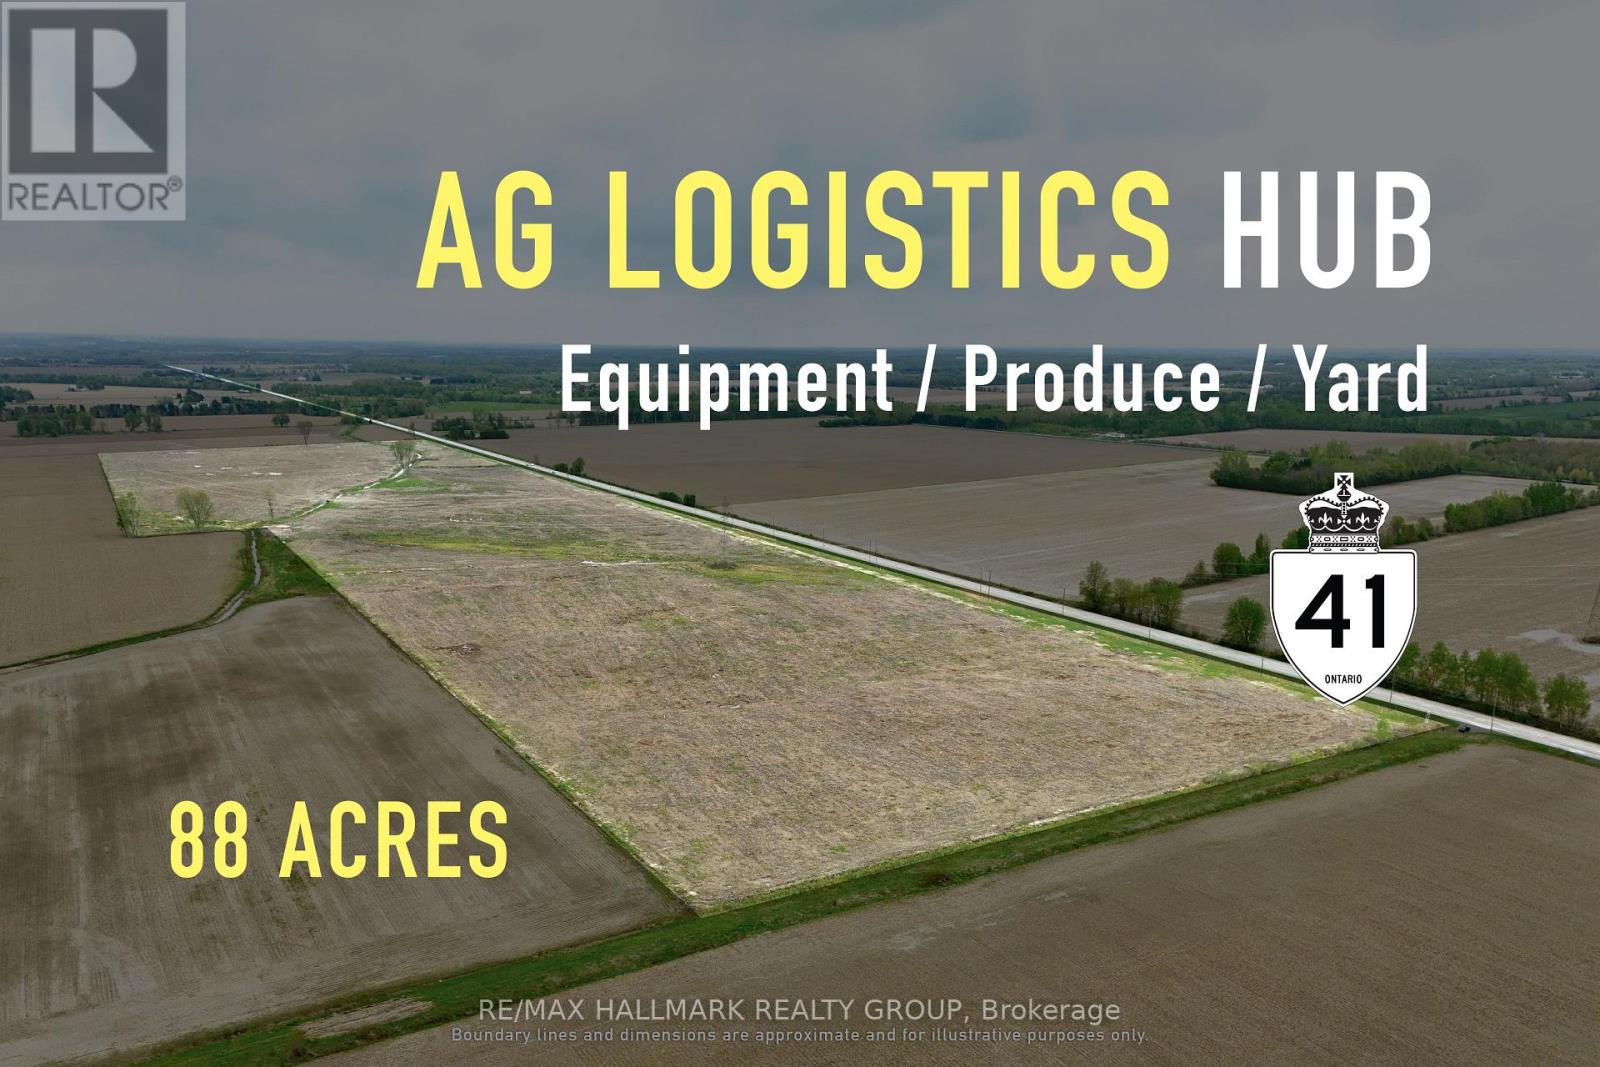
Large-scale 88-acre parcel at Ottawa's eastern edge, offering extensive road frontage, convenient Highway 417 access, and flexibility for agricultural; service, equipment, storage, processing, and specialized crop operations. The property provides the scale to establish a substantial operating base while retaining additional acreage for compatible use, separation, or future expansion. With General Agriculture (A2) zoning, frontage on Boundary and Burton Roads, and proximity to the broader Ottawa market, it represents a strategic long-term location for owner-users looking to secure both operational space and room to grow. ADDITIONAL DETAILS FOUND IN "MORE INFORMATION" LINK BELOW. (id:59142)
119 Beckwith Street N
Smiths Falls, Ontario
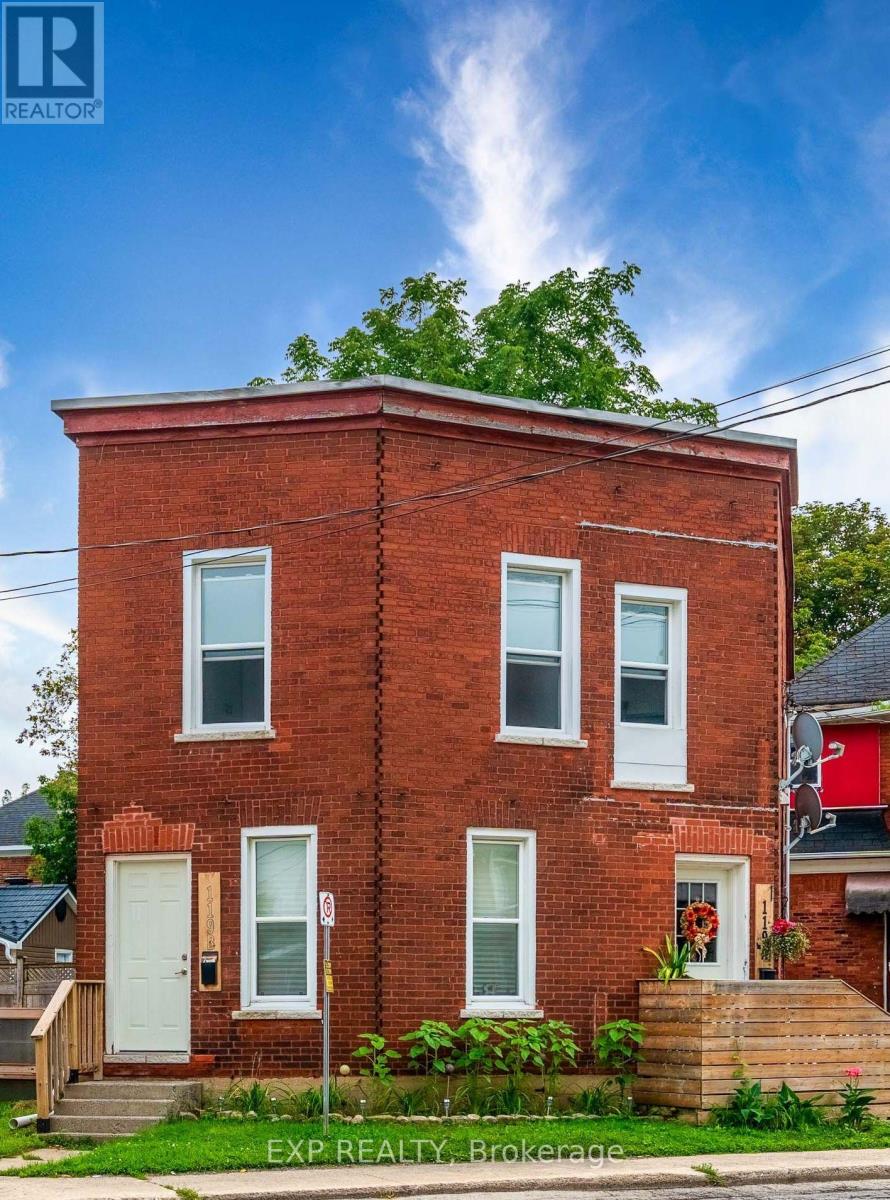
Exceptional turnkey duplex with a classic red-brick exterior, offering solid income and recent property upgrades. The building features two self-contained 2-bedroom, 1-bathroom units, each with en-suite laundry, and separate gas/electric meters. One unit is newly vacant, having most recently rented for $1,700 per month, offering a new owner flexibility to select their own tenant or occupy. Recent improvements include new windows, masonry repairs, new floors, and fresh interior paint, helping reduce near-term capital needs. Located approximately 45 minutes from downtown Ottawa, the property offers an attractive balance of affordability, tenant demand, and long-term growth potential. Whether you're adding to an existing portfolio or stepping into your first multi-unit investment, this property offers immediate income and upside in a desirable commuter location. (id:59142)
119 Beckwith Street N
Smiths Falls, Ontario
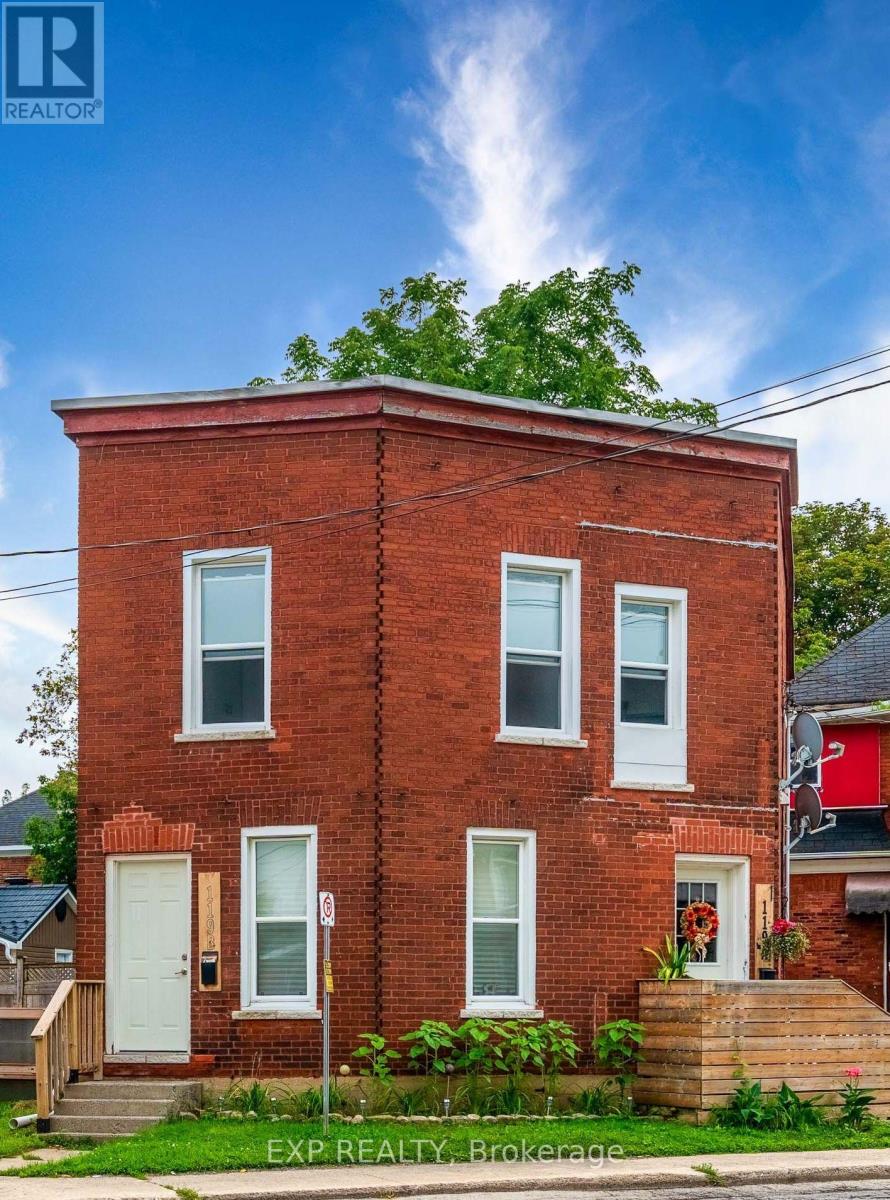
Exceptional turnkey duplex with a classic red-brick exterior, offering solid income and recent property upgrades. The building features two self-contained 2-bedroom, 1-bathroom units, each with en-suite laundry, and separately gas/electric metered. One unit is newly vacant, having most recently rented for $1,700 per month, offering a new owner flexibility to select their own tenant or occupy. Recent improvements include new windows, masonry repairs, new floors, and fresh interior paint, helping reduce near-term capital needs. Located approximately 45 minutes from downtown Ottawa, the property offers an attractive balance of affordability, tenant demand, and long-term growth potential. Whether you're adding to an existing portfolio or stepping into your first multi-unit investment, this property offers immediate income and upside in a desirable commuter location. (id:59142)

124 Lyon Street
Russell, Ontario
Modern bungalow on quiet street features open concept living with classic grey kitchen and island. Two spacious bedrooms and two full bathrooms on the main floor , plus laundry. Unfinished basement offers endless potential with full bathroom. Large private fenced backyard with stone patio ideal for entertaining or relaxing. Move-in ready with room to grow! (id:59142)
00 Thompson Road
North Dundas, Ontario
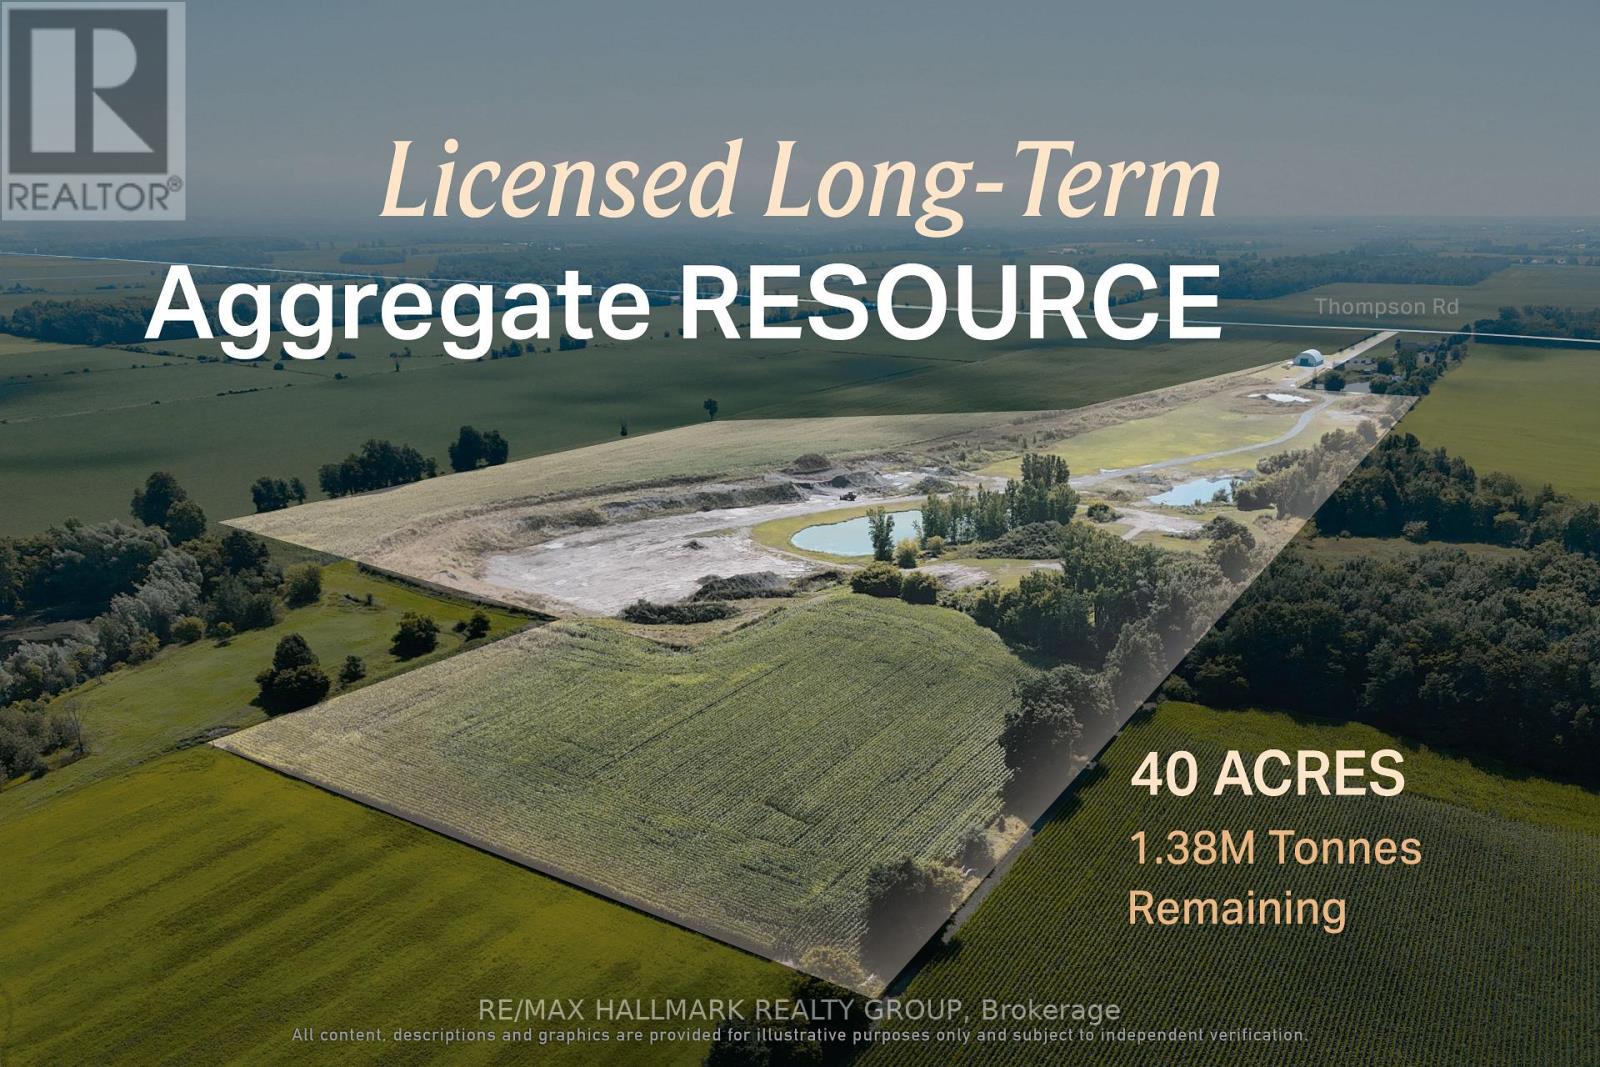
A licensed aggregate resource suited to buyers seeking long-term material supply and operational control. 00 Thompson Road offers the opportunity to acquire an established aggregate operation in a proven Eastern Ontario extraction area. The pit contains an estimated 1.3 million tonnes of remaining resource, consisting predominantly of sand, with tested material suitable for standard septic-bed applications and an estimated T-time of 1-7 min/cm. The property operates under an existing Class B aggregate license, allowing a buyer to focus on production, customer demand and future growth rather than beginning with a lengthy approvals process. Its location on the Morewood Esker and long operating horizon create a practical fit for aggregate producers, contractors and material suppliers looking to strengthen regional capacity and secure a dependable source for years to come. ADDITIONAL DETAILS FOUND IN "MORE INFORMATION" LINK BELOW. (id:59142)
00 Thompson Road
North Dundas, Ontario
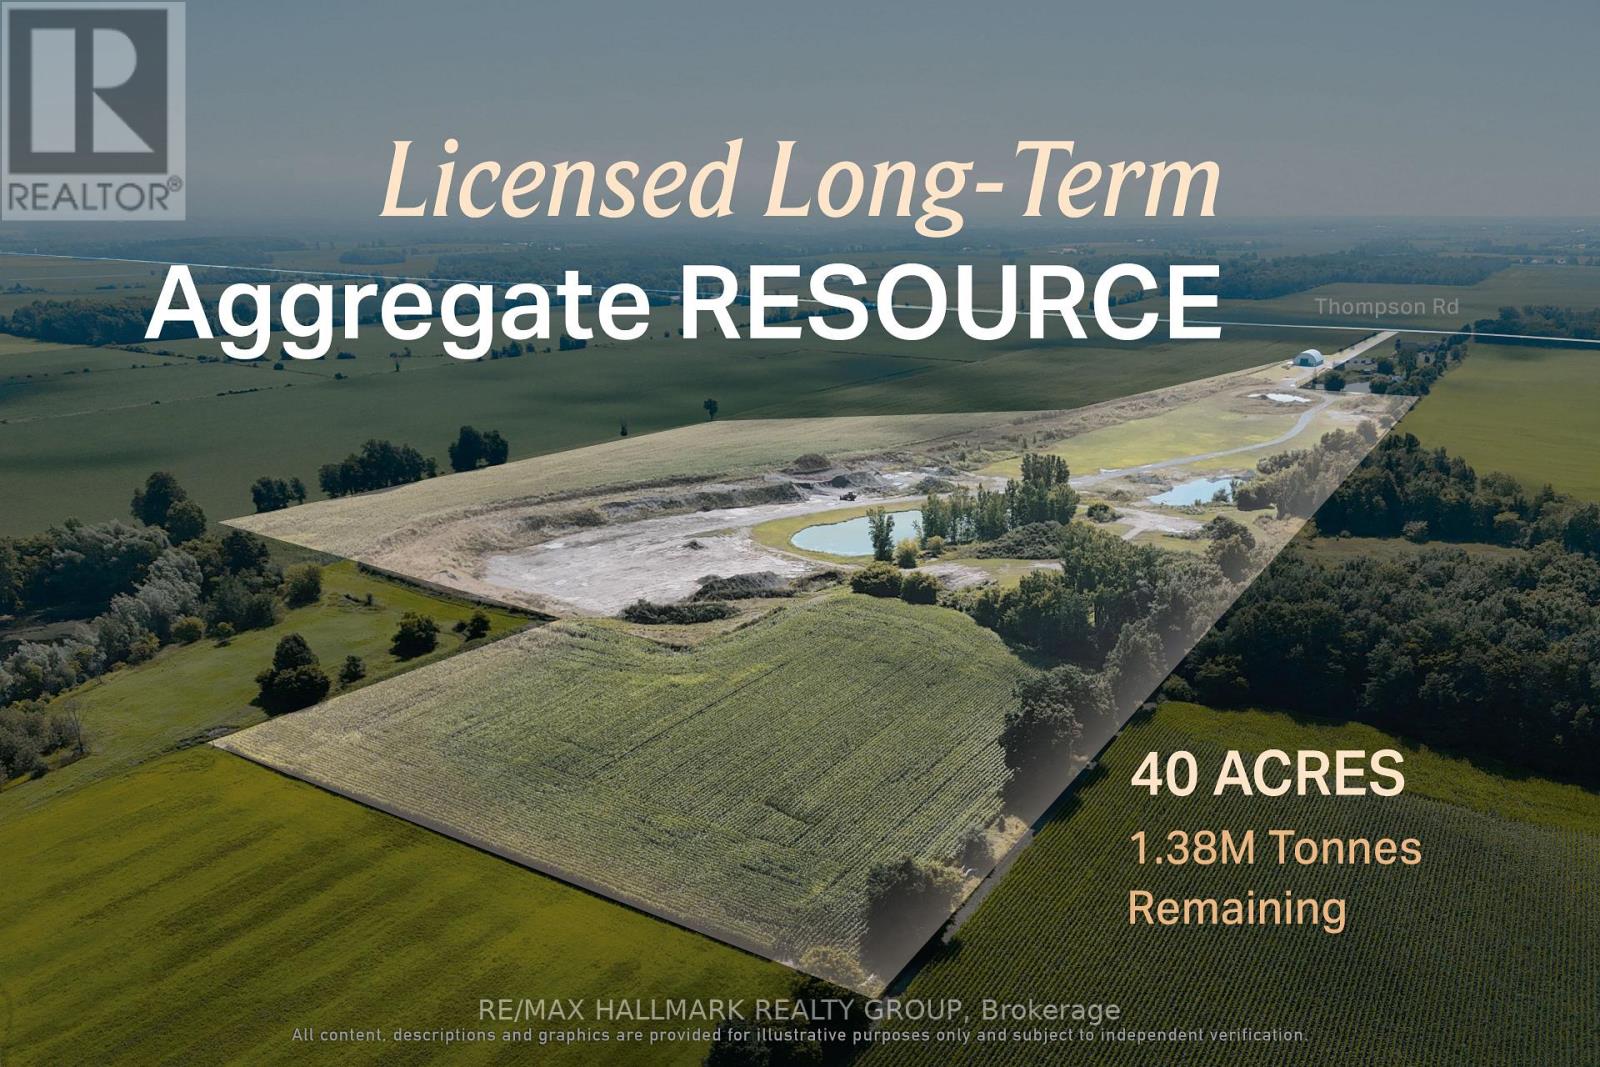
A licensed aggregate resource suited to buyers seeking long-term material supply and operational control. 00 Thompson Road offers the opportunity to acquire an established aggregate operation in a proven Eastern Ontario extraction area. The pit contains an estimated 1.3 million tonnes of remaining resource, consisting predominantly of sand, with tested material suitable for standard septic-bed applications and an estimated T-time of 1-7 min/cm. The property operates under an existing Class B aggregate license, allowing a buyer to focus on production, customer demand and future growth rather than beginning with a lengthy approvals process. Its location on the Morewood Esker and long operating horizon create a practical fit for aggregate producers, contractors and material suppliers looking to strengthen regional capacity and secure a dependable source for years to come. ADDITIONAL DETAILS FOUND IN "MORE INFORMATION" LINK BELOW. (id:59142)