
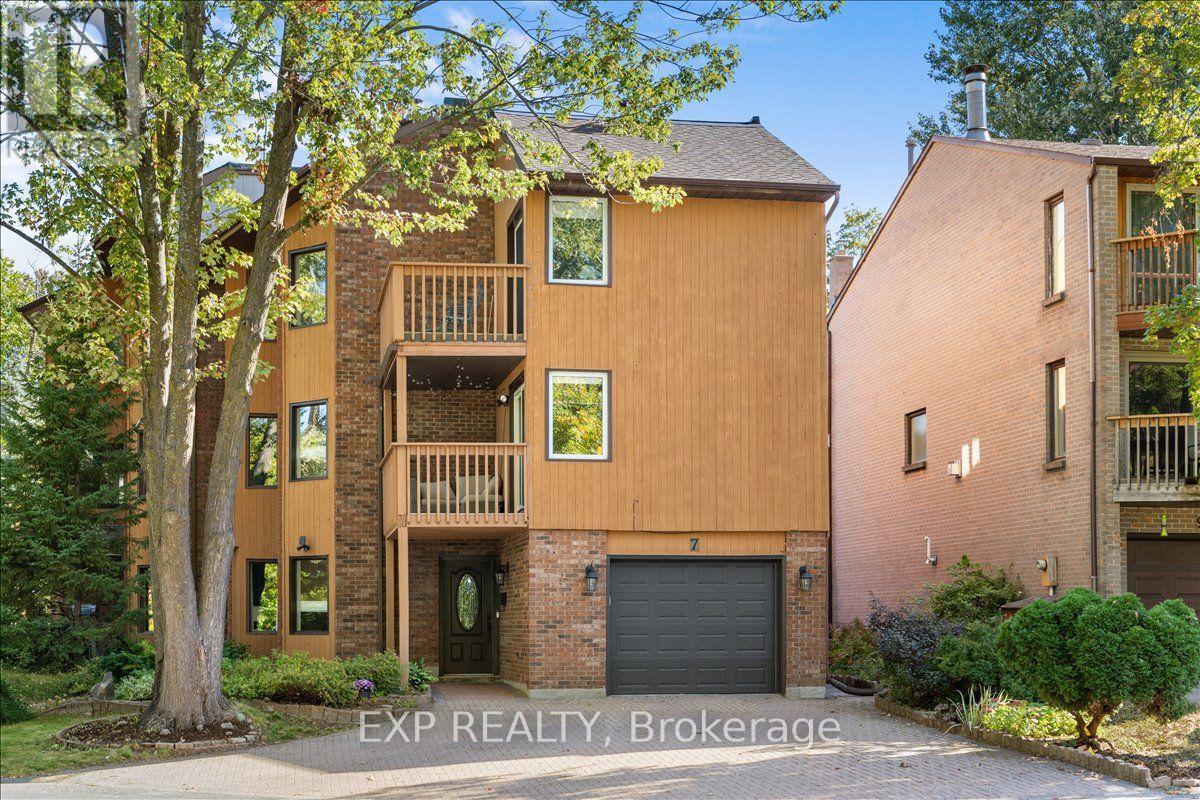
7 Maplehurst Avenue
Ottawa, Ontario
WOW! River views, 3 balconies, extensive updates and a rare primary ensuite-7 Maplehurst Avenue is anything but ordinary! This beautifully refreshed 3-storey semi-detached home offers 3 bedrooms, 3 bathrooms and an incredible location near the Ottawa River, scenic trails and everyday amenities. Freshly painted throughout in 2026, this move-in-ready home features hardwood, tile and new second-floor carpeting, refinished stained banisters and a flexible layout with plenty of living space. A standout feature is the private primary ensuite-a rare upgrade for homes in the area-plus a sauna in the second-floor bathroom. The recreation room was beautifully redone in 2019 with new flooring, white cabinetry, a stylish black sink and French doors concealing the stackable laundry. Outdoor living is equally impressive with 3 balconies, including 2 overlooking the Ottawa River, an extra-large electric awning off the south balcony, and a freshly stained rear deck and stairs. Major updates include new shingles (2026) with a 50-year warranty, new hot water tank (2026), rebuilt flat-roof section with custom slope and wood blocking (2023) with a 20-year warranty, updated electrical (2019), kitchen (2017), primary ensuite (2016), and gas furnace/AC (2012), new shed (2016). The property is not located in the flood zone and has never experienced flooding. Located adjacent to protected Rideau Valley Conservation Authority lands, with trees maintained by the City. Walk to Bayshore Shopping Centre, Britannia Beach, Andrew Haydon Park, the cinema and extensive bike paths. A truly unique opportunity combining river views, outdoor living, thoughtful upgrades and an unbeatable west-end location! (id:59142)
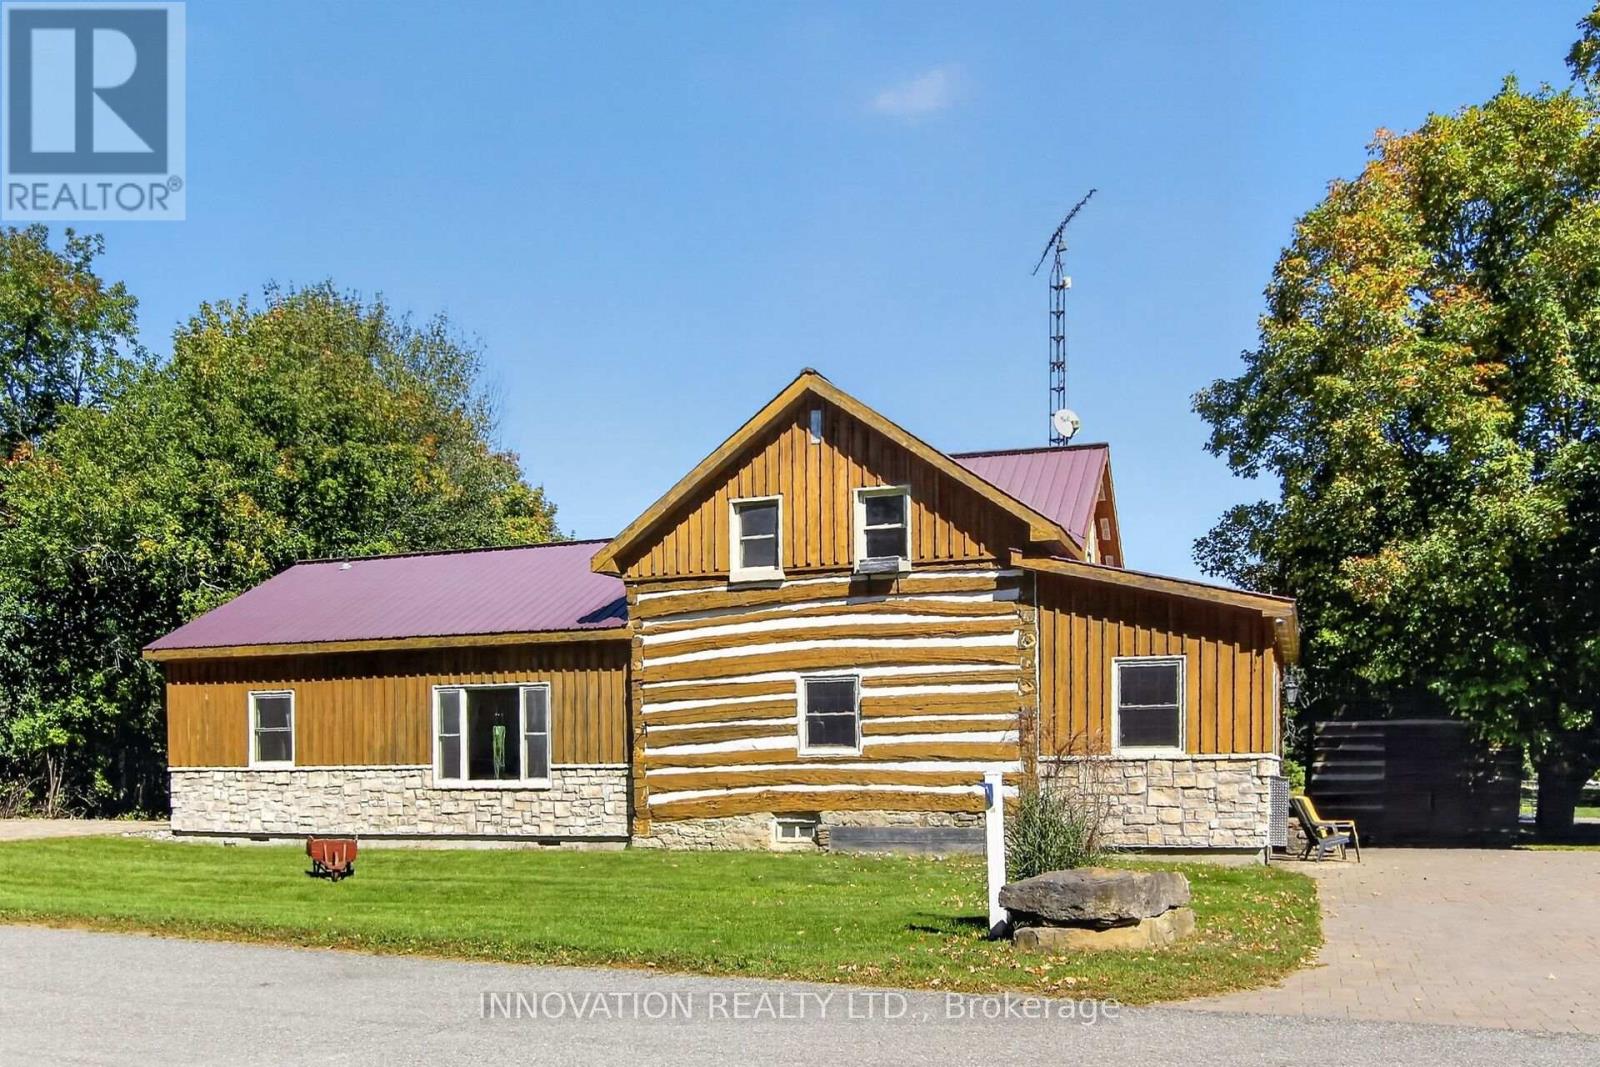
120 Maitland Street
Beckwith, Ontario
Own a piece of history in the charming village of Franktown - Lilac Capital of Ontario! Dating back to the 1840's, this beautiful 3-4 bedroom, 2 bathroom log home offers the rare opportunity to enjoy the character and craftsmanship of a historic home with the comforts of modern living. Set on 1.3 acres, this property offers room to breathe, garden, entertain and enjoy the peaceful surroundings. This home's updated features include forced-air propane heating and A/C, a Generac connection and electric car charger. Two stone laneways, a detached garage, and detached root cellar add to the property's unique appeal. Whether you're seeking a character-filled family home or something truly distinctive, this rare property invites you to experience its history, warmth and possibilities. (id:59142)
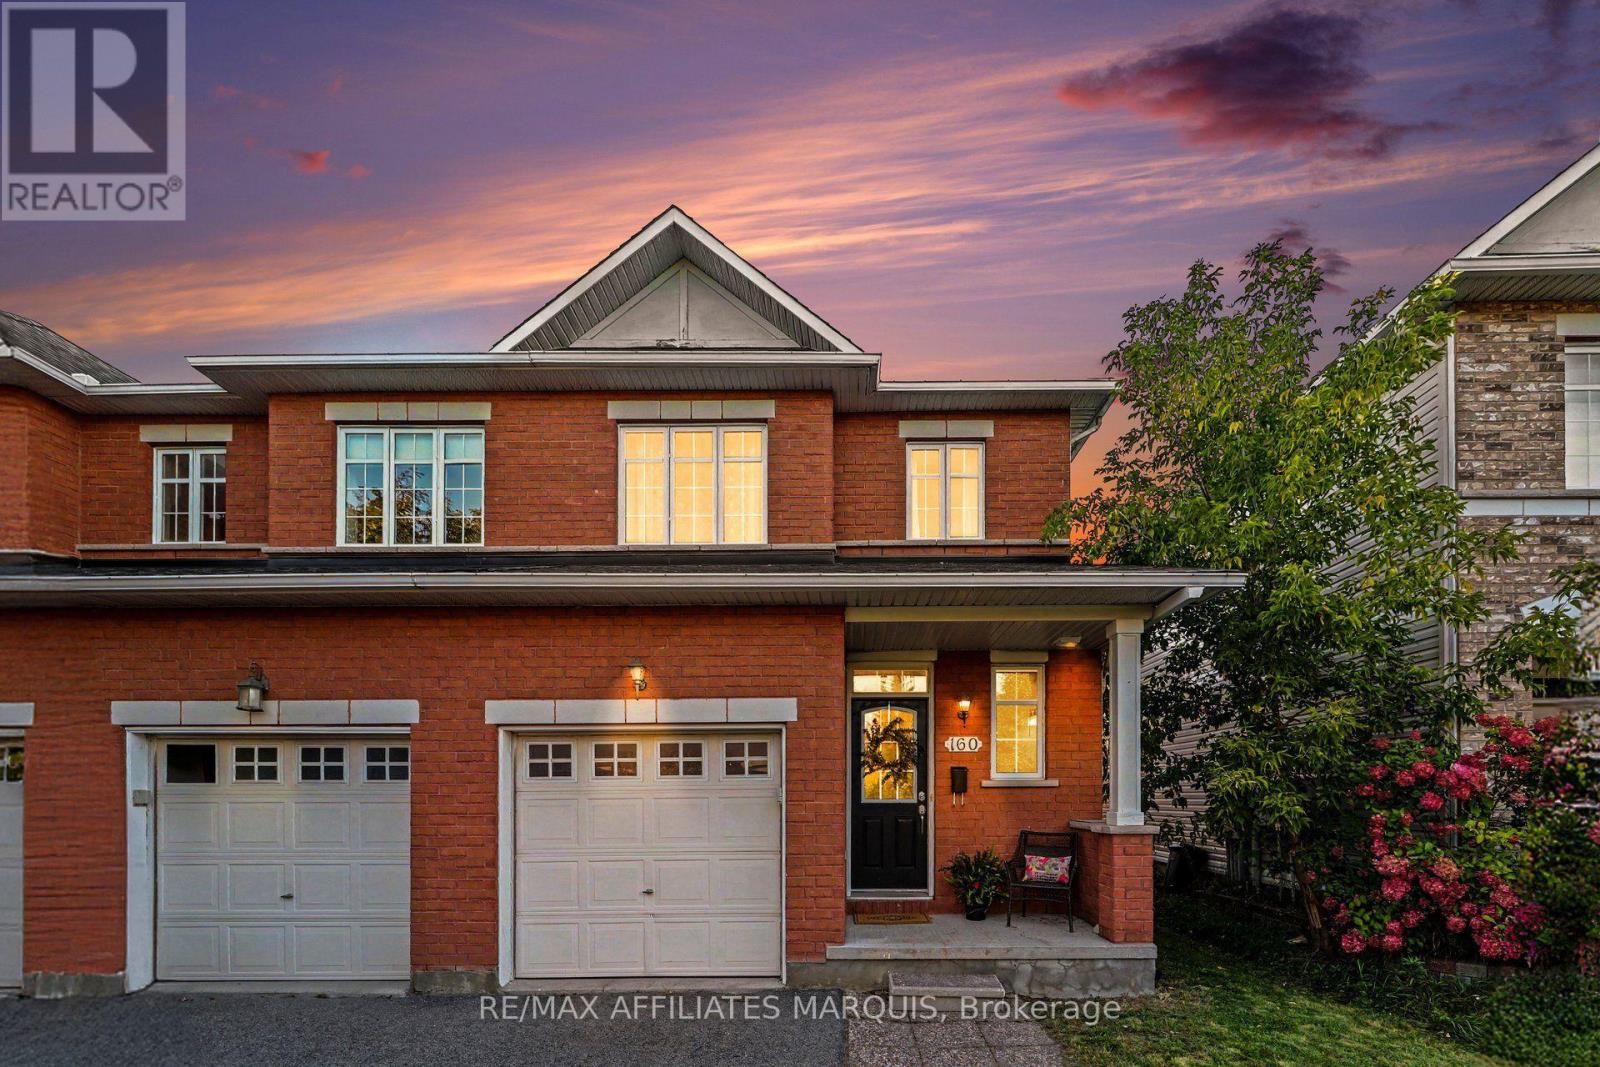
160 Deercroft Avenue
Ottawa, Ontario
Welcome to 160 Deercroft Avenue! Tucked into Longfields, one of Barrhaven's most sought-after neighbourhoods. This 3 bed, 3 bath home is updated, move-in ready, and close to everything. You're just minutes from the Marketplace, schools, parks, shopping, and transit. Step inside to gorgeous Brazilian cherry hardwood flooring and a bright, open-concept main floor where the kitchen, dining & living rooms flow together, perfect for hosting or everyday family life. The updated kitchen features beautiful white cabinetry, brand new quartz countertops, a large pantry, and a sunny breakfast nook overlooking the backyard. Head up the new hardwood stairs to 3 generous sized bedrooms. The spacious primary suite has its own ensuite plus a versatile loft, ideal for a nursery, home office, workout space, or extra storage. Two more bright bedrooms sit just down the hall from the full main bathroom, giving family members and guests their own space and privacy. The finished basement is the perfect spot to cozy up by the gas fireplace for movie night, with new flooring and plenty of room for the kids to play. You'll also find a separate laundry room plus a bathroom rough-in, giving you options for future expansion. Outside there's a fully fenced, low maintenance yard lined with beautiful river rock so there's no grass to mow and more time to enjoy your property outdoors. The yard is also complimented by a mature maple tree that adds privacy, shade & beautiful colours every fall! An added feature to your backyard is a two-tier deck with plenty of room for hosting family & friends all summer long. The single-car garage is a great bonus for parking, storage or DIY projects. Recent upgrades include new quartz countertops, tile flooring, fresh paint throughout, bathroom vanities, light fixtures, hardwood stairs, and flooring on the second floor and basement (2026), plus a new furnace (2025). Don't miss this one! Reach out anytime to book your showing. I'd be happy to help! (id:59142)

1124 Des Pommiers Street
Clarence-Rockland, Ontario
Gardeners, rejoice! Set on a beautifully maintained 3/4+ acre lot, this charming detached side-split is tucked away on a quiet cul-de-sac in the desirable community of Forest Hill. This lovingly maintained home offers a functional layout for growing families. The sun-filled main level features a bright and welcoming living room that flows seamlessly into the dining area and updated kitchen (2014). A few steps up, you'll find three comfortable bedrooms and a well-appointed main bathroom. A few steps down, the cozy family room offers the perfect space for relaxed mornings or family movie nights, with a walk-out providing easy access to the expansive backyard. The lower level features an additional bedroom, ideal for a home office, guest room or dedicated workout space, along with laundry and ample storage. Outside, the beautifully landscaped property is a true backyard oasis, with plenty of room for outdoor dining, entertaining, gardening, play and recreation. Enjoy the perks of a double car garage and plenty of driveway parking. This property offers endless possibilities for families looking to put down roots for years to come. Additional updates include flooring (2014), windows (2017), roof (2022) and dishwasher (2025). Ideally located just 5 minutes from Rockland and approximately 30 minutes to downtown Ottawa, you'll enjoy convenient access to schools, shopping, restaurants, recreation and everyday amenities, all while coming home to the peace and privacy of a quiet cul-de-sac setting. (id:59142)

176 Sanford Avenue
Ottawa, Ontario
OPEN HOUSE SUNDAY OCTOBER 4TH, 2026 FROM 2:00 - 4:00PM | Set on an impressive approx. 75 x 100 ft lot in the heart of Courtland Park, 176 Sanford Avenue offers a rare combination of space, privacy and character in an established central Ottawa neighbourhood. Thoughtfully expanded and updated, this 4-bedroom, 3-bathroom home features generous, light-filled living spaces, hardwood flooring and a functional layout ideal for everyday living and entertaining. The spacious kitchen is beautifully appointed with granite countertops, custom cabinetry, a large island and farmhouse double sink, with easy access to the expansive rear deck. An inviting family room with wood-burning fireplace provides a warm gathering space, while a second living area, currently used as a quiet reading room, offers flexibility as a private home office. Created as part of the home's addition, the impressive primary suite is exceptionally spacious and bright, featuring a beautifully renovated ensuite and private upper balcony overlooking the backyard. Three additional bedrooms are also generously proportioned. The finished lower level adds excellent versatility with a large laundry room, pantry, full-size workout studio and additional recreation space. Outside, the remarkably private backyard is surrounded by a towering mature hedge, creating a secluded setting rarely found this close to downtown. An oversized entertaining deck, established gardens, mature trees and a 1-car garage complete the property. Minutes from the new Ottawa Hospital campus, Mooney's Bay, Hog's Back, Carleton University, Dow's Lake, parks and pathways, this distinctive Courtland Park home offers exceptional space to live, work, entertain and unwind-inside and out. (id:59142)

1526 Carsonby Road E
Ottawa, Ontario
Escape the hustle of the city and discover the lifestyle your family has been dreaming of. Set on over 3 private acres, this exceptional custom-built home offers the perfect blend of luxury, comfort, and peaceful country living, all just minutes from Historic Manotick and an easy commute into Ottawa. Designed with families in mind, this expansive home offers room for everyone to spread out while creating spaces that naturally brings people together. The main-floor primary suite provides the convenience of bungalow-style living, featuring a luxurious 6-piece ensuite, spacious walk-in closet, dedicated home office, and a beautiful sunroom where you can start your mornings overlooking the property. At the heart of the home is a stunning, magazine-worthy kitchen that was made for entertaining, whether you're hosting holiday gatherings, family dinners, or summer get-togethers. Step directly into the screened-in BBQ area for effortless indoor-outdoor living, or unwind on the wraparound porch as you take in the peaceful views of your private pond and surrounding countryside. Outside, the possibilities are endless. Kids will love exploring the 3.3-acre property, fishing or skating on the pond depending on the season, while adults will appreciate the privacy, open space, and endless opportunities to enjoy the outdoors right at home. The oversized 3+ car garage includes a heated bay, making it ideal for hobbyists, car enthusiasts, tradespeople, or anyone needing a functional workspace. A large Quonset hut provides even more storage for equipment, recreational vehicles, or business needs. If you've been dreaming of giving your family more space, more privacy, and a slower pace of life without sacrificing convenience, this one-of-a-kind property delivers it all. More than just a beautiful home, it's the opportunity to create the lifestyle you've always imagined. (id:59142)
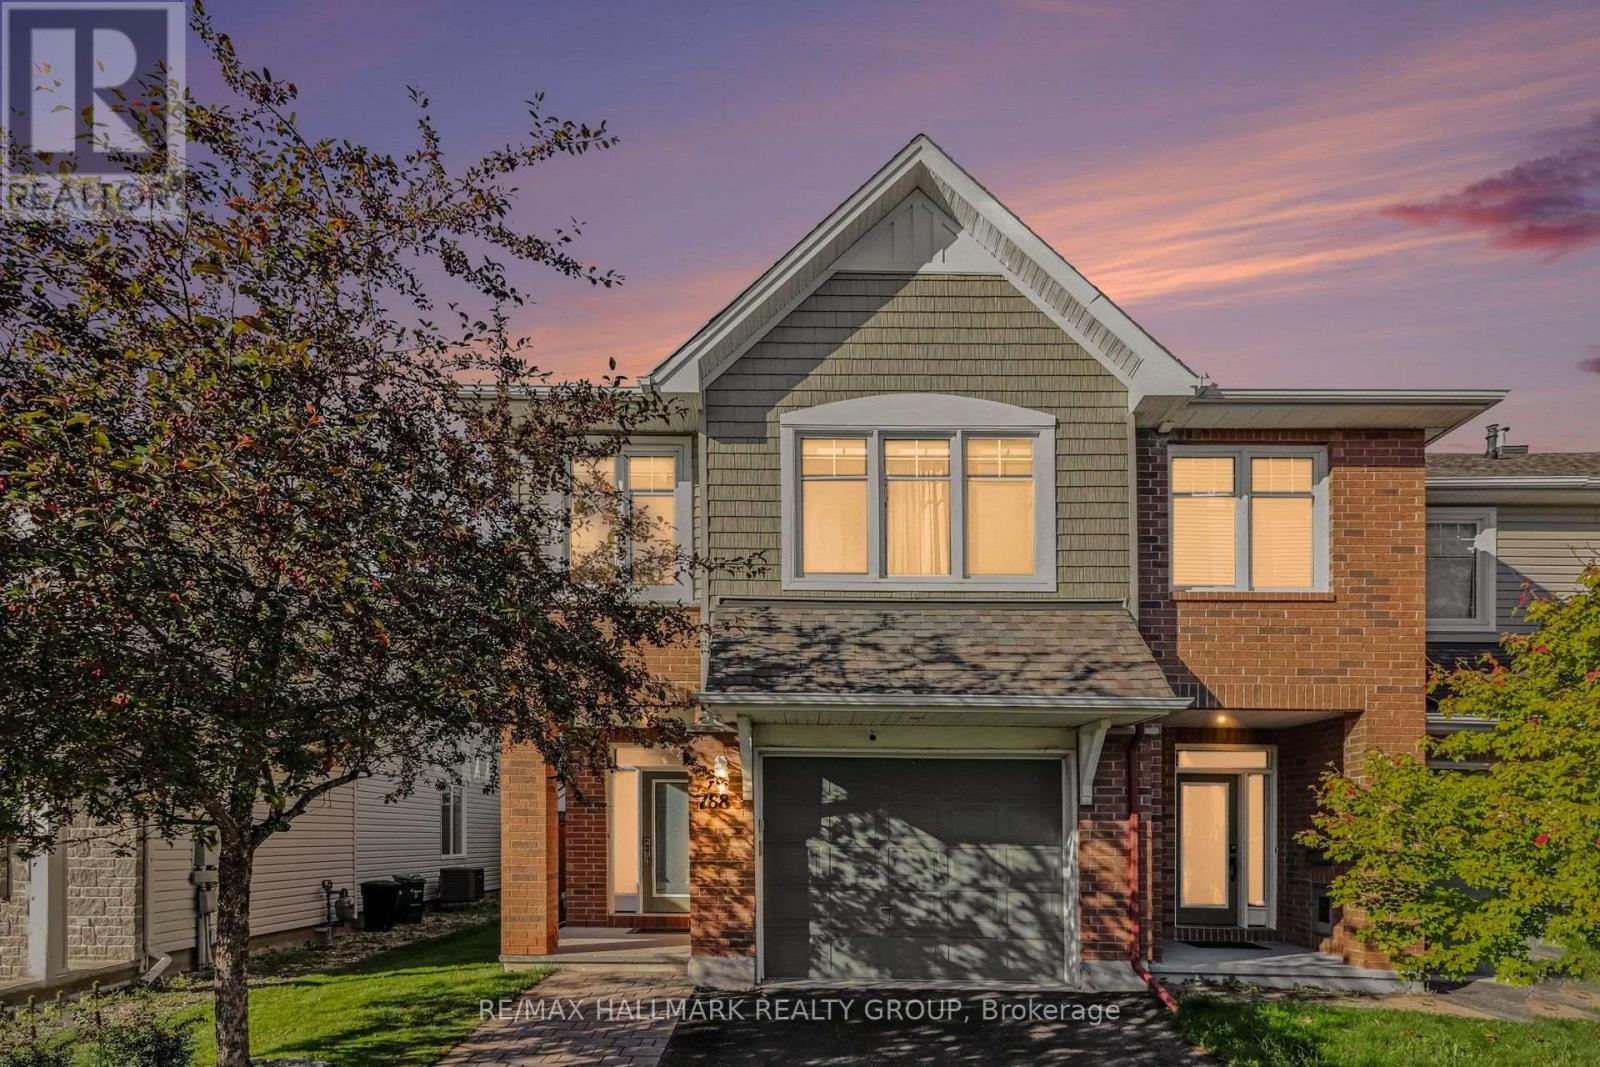
768 White Alder Avenue
Ottawa, Ontario
Welcome to 768 White Alder Avenue! An exceptional END unit 3 bedroom PLUS LOFT townhome offering an impressive 27 ft frontage, a separate private driveway, and over 2,100 sq. ft. of total living space, including the fully finished basement. This is a truly spacious townhome that offers an abundance of room for the entire family, along with the added privacy and natural light that come with an end unit.The main floor features a bright and inviting open concept layout with 9 ft ceilings, hardwood flooring, tile, a gas fireplace, and an abundance of windows. The beautifully upgraded chef's kitchen is the heart of the home, featuring premium cabinetry, granite countertops, stainless steel appliances, a large centre island, and a walk in pantry, perfect for everyday living and entertaining.The second floor offers 3 generously sized bedrooms plus a large, versatile loft. The loft is an incredible bonus space and is large enough to serve as a second family room, home office, playroom, gym, or additional lounge area. The oversized primary bedroom features a walk in closet and a spa like ensuite with a separate soaker tub and large walk in shower. A full bathroom and convenient second floor laundry complete the level.The fully finished basement adds even more valuable living space with a massive family and recreation room featuring 6 built in speakers, creating the perfect setup for movie nights, entertaining, or relaxing with the family.Outside, enjoy your private backyard with a large cedar deck and southern sun exposure, making it an ideal space for summer BBQs and entertaining. The separate driveway has been widened with interlock, allowing two vehicles to park side by side.Located in the heart of Findlay Creek, close to excellent schools, parks, public transit, shopping, and everyday amenities. This is townhome living with room to breathe. (id:59142)
317 - 300 B Lett Street
Ottawa, Ontario
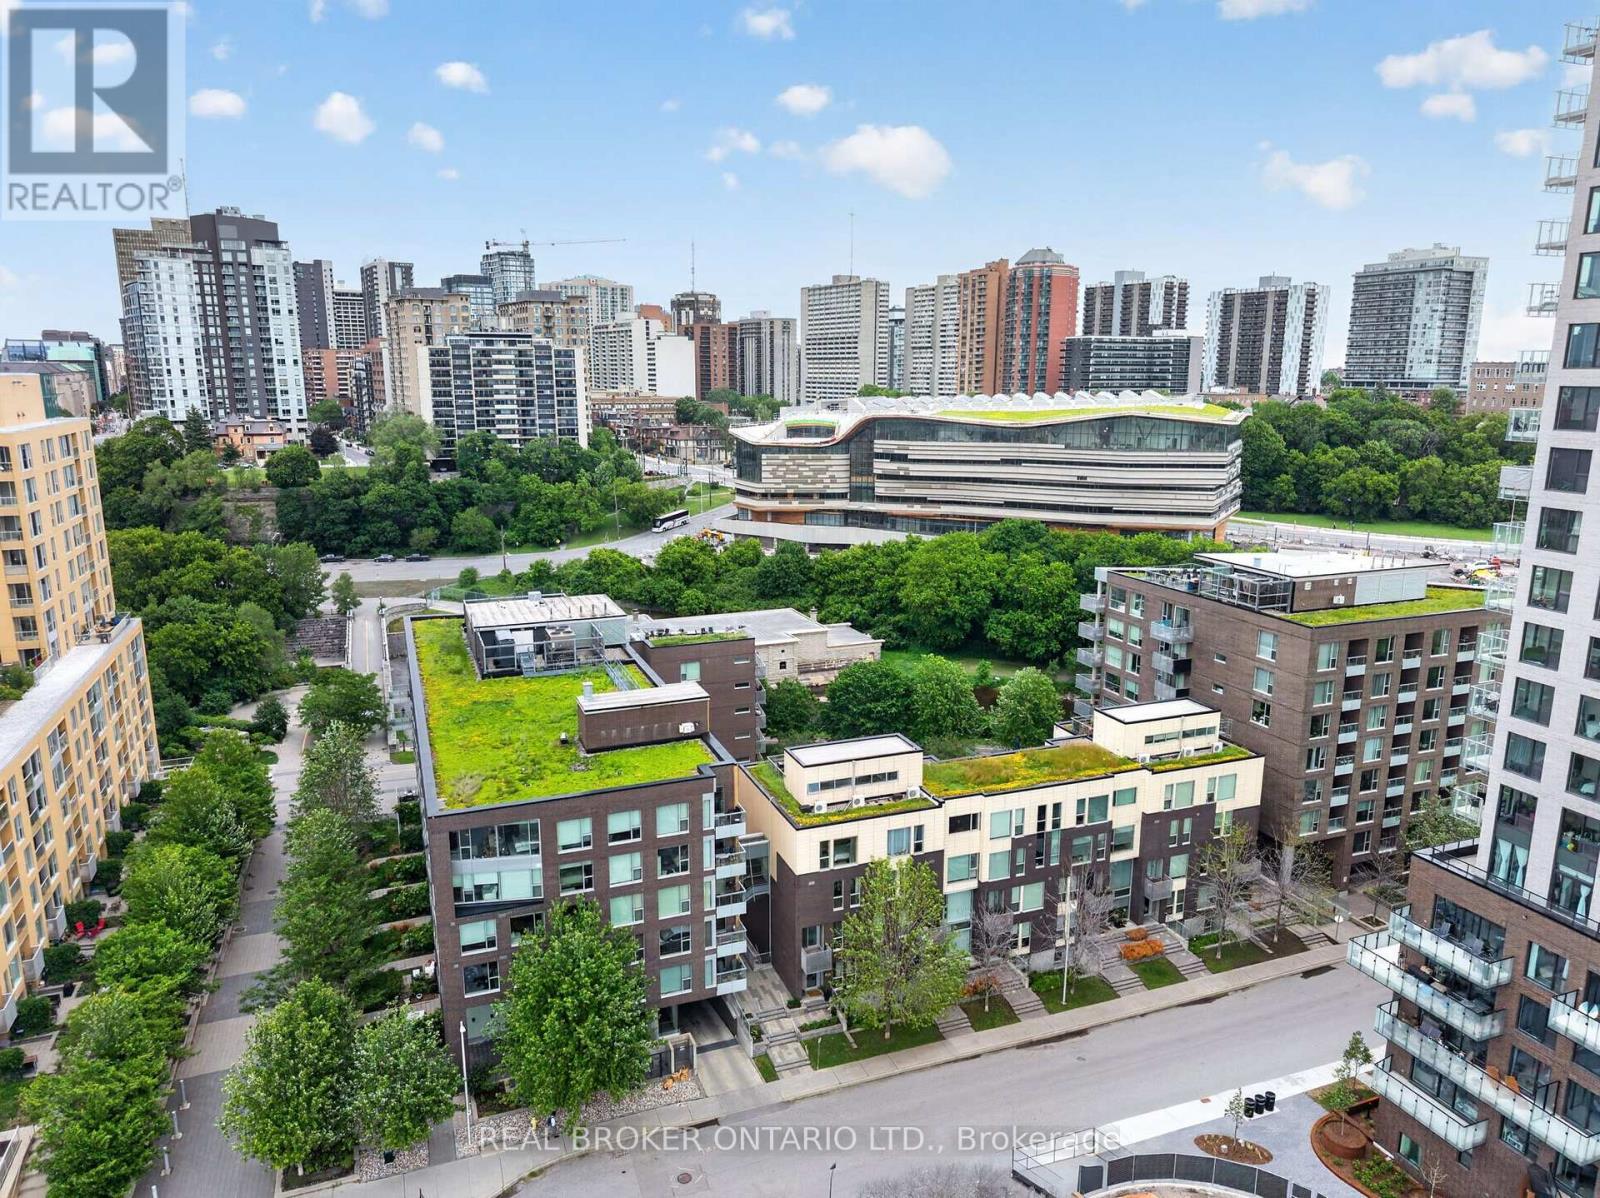
Welcome to Suite 317, a truly exceptional residence in the heart of LeBreton Flats, where urban convenience meets the beauty of nature. Spanning just under 1,400 square feet across three thoughtfully designed levels, this former model suite offers a rare combination of space, style, and spectacular surroundings. Floor to ceiling and atrium style windows flood the home with natural light while framing picturesque views of mature trees, tranquil waterways, NCC green space, and Ottawa's iconic soon to be new Public Library - Adisoke. The open concept main living area features hardwood flooring, quartz countertops, and a spacious kitchen with island seating, seamlessly connecting the living and dining spaces for effortless entertaining. Offering two generous bedrooms and two full bathrooms, with heated flooring in ensuite bathroom, the layout provides excellent flexibility for professionals, guests, or those working from home. The primary suite includes custom closet organizers, while the second bedroom enjoys the privacy of its own level. Crowning the home is a private rooftop terrace complete with a natural gas BBQ hookup - an incredible space for entertaining, relaxing, and enjoying serene views of the incredible architecture of the Library, the outdoor pool, and surrounding landscape of mature foliage and the Ottawa River Aqueduct. Additional features include underground parking, a rare two storage lockers, and access to premium building amenities including a fitness centre, party room, an outdoor roof top terrace, and pool. Located just steps from Pimisi LRT, the Ottawa River pathways, downtown, restaurants, shopping, and entertainment , Suite 317 offers a lifestyle that is difficult to replicate - where nature is at your doorstep and the best of Ottawa is at your feet. Incredible value at $507 per sq ft!!! (id:59142)
3 Pommel Crescent
Ottawa, Ontario
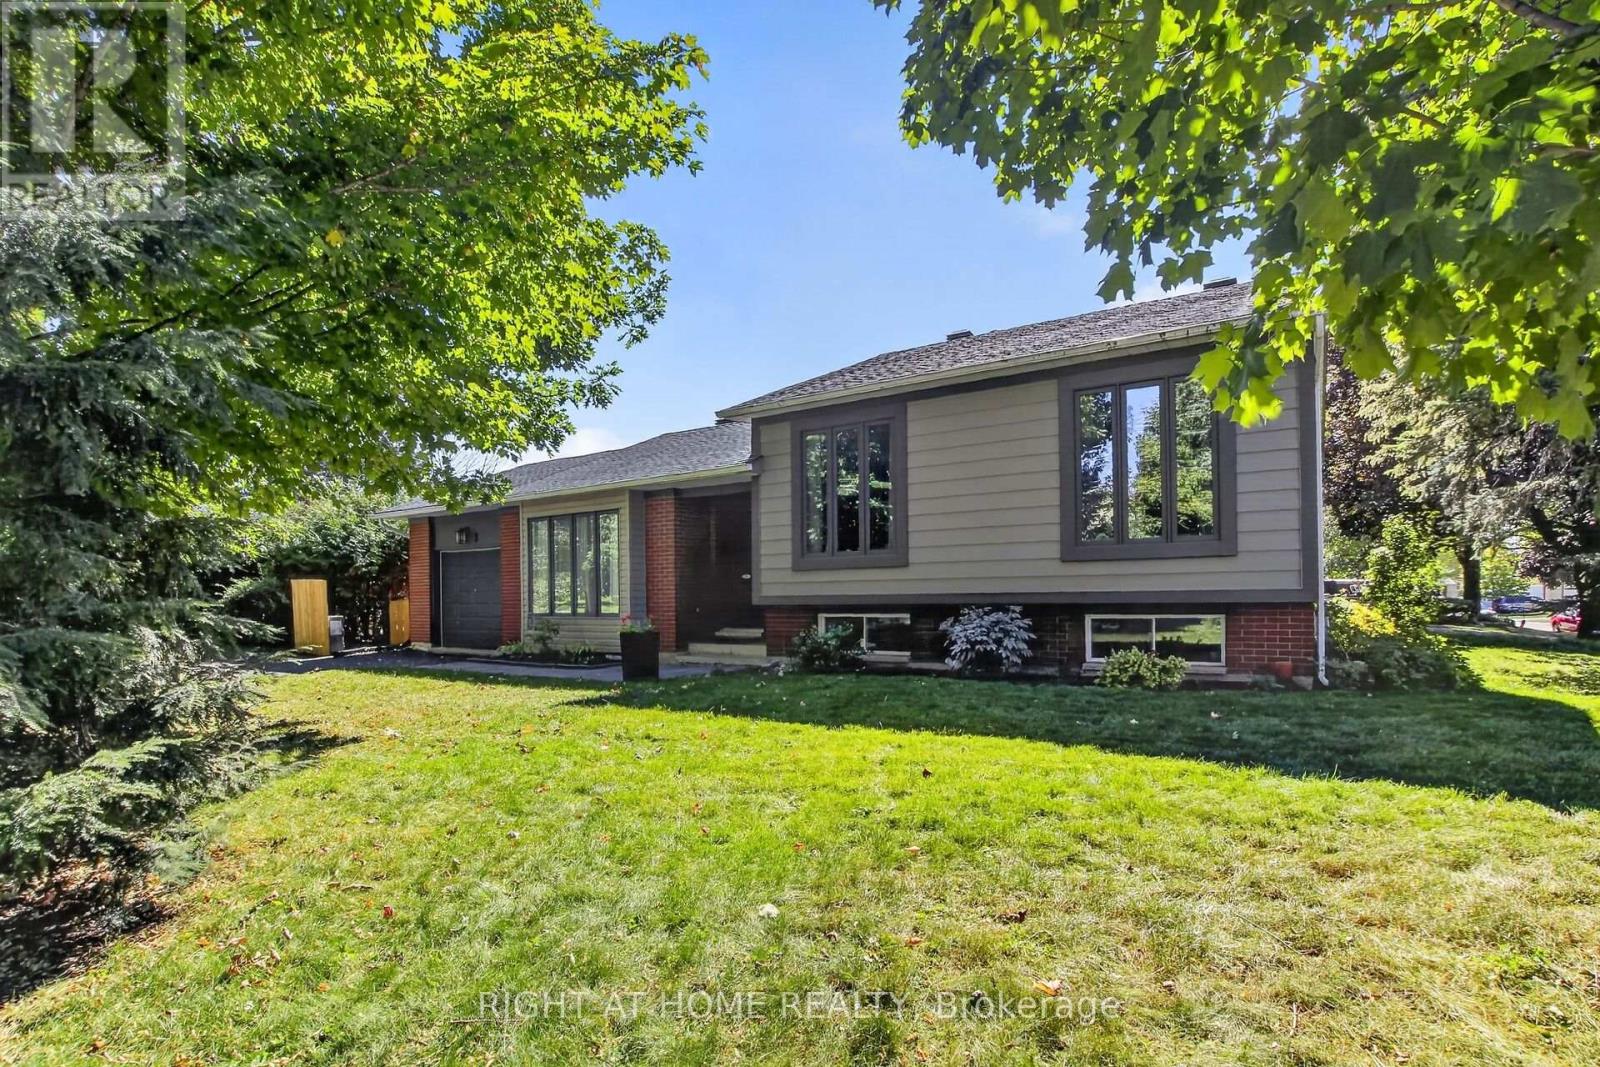
Fantastic opportunity to own a detached home on a large corner lot in the family-friendly neighbourhood of Bridlewood! Surrounded by mature trees and conveniently located close to parks, schools, nature trails, and everyday amenities, this spacious side split offers an updated kitchen and baths. Featuring hardwood flooring throughout, the bright open-concept living and dining area flows into a beautiful functional kitchen with ample cabinetry and counter space with quartz counters. The upper level offers 3 generously sized bedrooms and an updated full bathroom. The versatile lower level includes two large rooms with above-ground windows, ideal for additional bedrooms, a home office, family room, or flex space, along with an updated 3-piece bath, as well as a laundry area, and abundant storage. Enjoy summer BBQs in the private backyard and the convenience of a single-car garage for snow-free parking in winter. Updates include the kitchen, bathrooms, some windows (2001), A/C (2007), shingles (2009), furnace (2015), and hot water tank (2022), Kitchen and baths updated (2022), Added insulation (2022). (id:59142)
152 Mclachlin Street S
Arnprior, Ontario
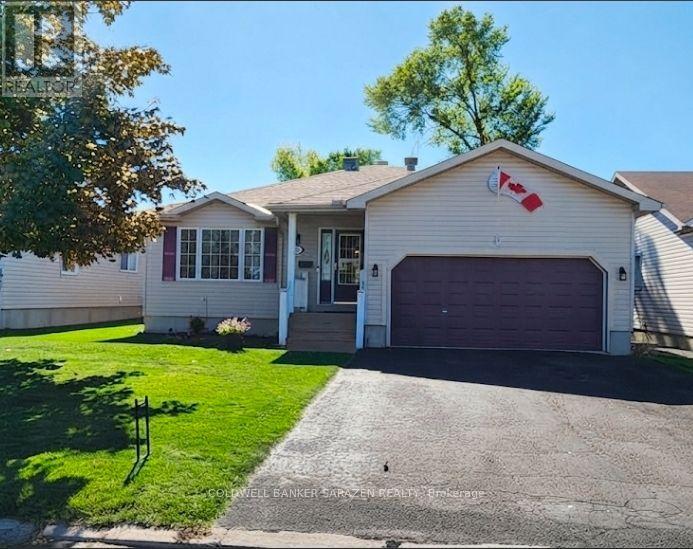
Welcome to your private oasis! This stunning main-level bungalow perfectly blends executive single-level comfort with an incredible outdoor lifestyle. Step inside to a sun-drenched front living room and formal dining area, both showcasing pristine hardwood floors. The heart of the home features a spacious eat-in kitchen that flows effortlessly into a cozy main-level family room-ideal for everyday living and quiet evenings. The layout offers two exceptionally large bedrooms, including a luxurious master retreat complete with a private ensuite bathroom and an expansive walk-in closet. Designed for ultimate convenience, the home boasts true main-floor living with a dedicated laundry room right on the principal level. Step out back to your spectacular, fully private yard featuring an inviting in-ground pool. Enjoy your morning coffee or evening wine on the beautiful covered veranda overlooking the poolside landscape. Need more space? The massive, unfinished basement stands ready to easily double your total square footage if desired. Located in a highly sought-after, beautiful neighborhood-this home is a rare find! 48hrs irrevocable on all offers (id:59142)
272 Via San Marino Street
Ottawa, Ontario
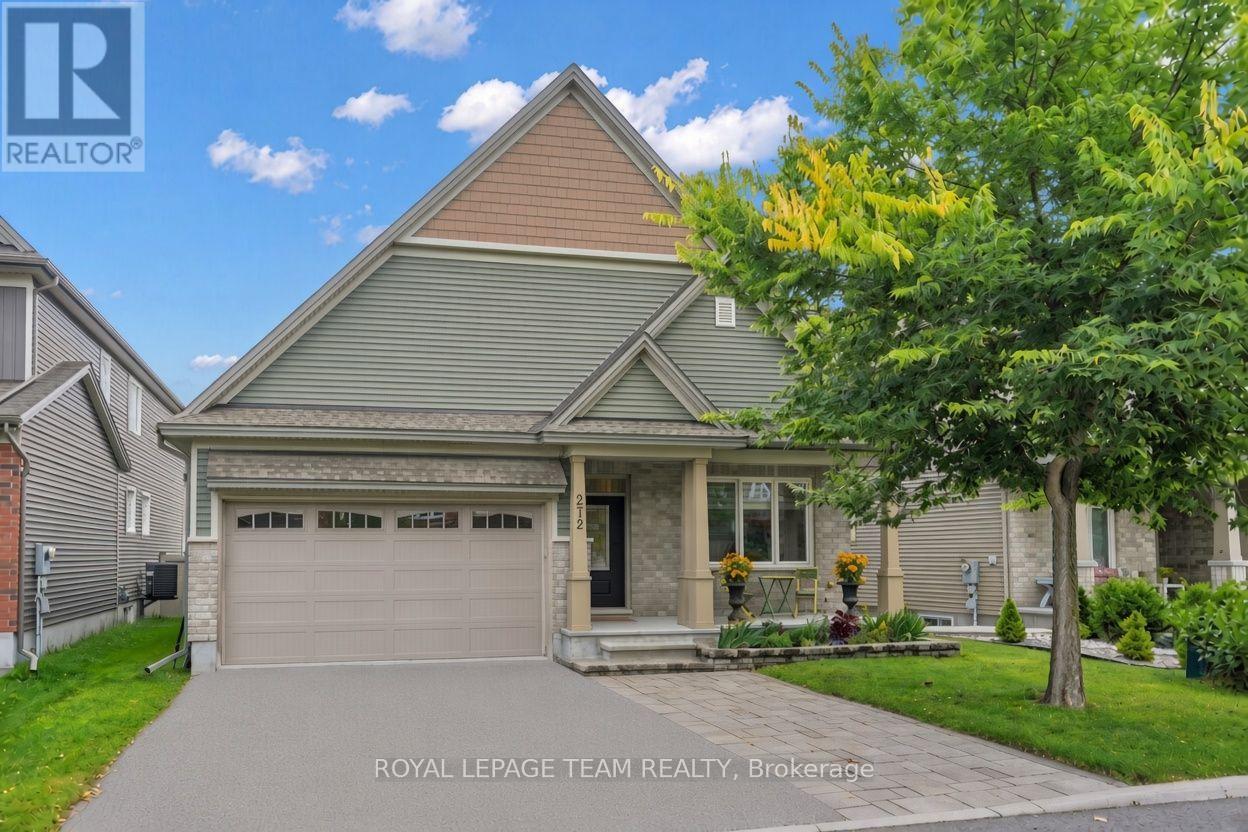
Welcome to 272 Via San Marino, located in the highly desirable Highbury Park community of Barrhaven. Nestled on a tree-lined street, this architecturally stunning Linden model by Tartan Homes is a bungalow loft offering nearly 3,000 sq ft of bright, meticulously maintained living space. This executive home features an exceptional open-concept layout that perfectly accommodates modern living. Key features of this stunning 4+1 bedroom, 3-bathroom home include formal and informal dining areas, soaring cathedral ceilings, gleaming hardwood flooring, chic accent lighting, and a striking gas fireplace that serves as a sophisticated focal point for the living area. The gourmet kitchen features a massive central island, upgraded granite counters and appliances, easy access to the laundry room and double-car garage, and direct access to the backyard oasis. The sun-filled backyard comes complete with an incredible hot tub, dedicated lounge and eating areas, an oversized garden shed, and a convenient natural gas BBQ hookup for entertaining. The private primary bedroom, also located on the main floor, features its own spa-like 4-piece ensuite bath with stone counters, a walk-in shower, a deep soaker tub, and generous his-and-hers closets. This versatile second floor offers two additional large bedrooms, a full 4-piece family-size bathroom, and a spacious loft-style family room. The expansive lower level is professionally finished and offers oversized egress windows, allowing for plenty of natural light. It includes a fifth bedroom, a massive family room, a dedicated kitchen-like area that can easily convert into an in-law suite, a gym, a workshop, and storage. This certified Energy Star home offers superior energy efficiency and a reduced environmental footprint. It is within walking distance of top-rated schools, public transit, NCC bike paths, shopping, movie theatres, popular local restaurants, and cafes. Plus 5 parking spaces: 3 side-by-side outside, + 2 garage. (id:59142)
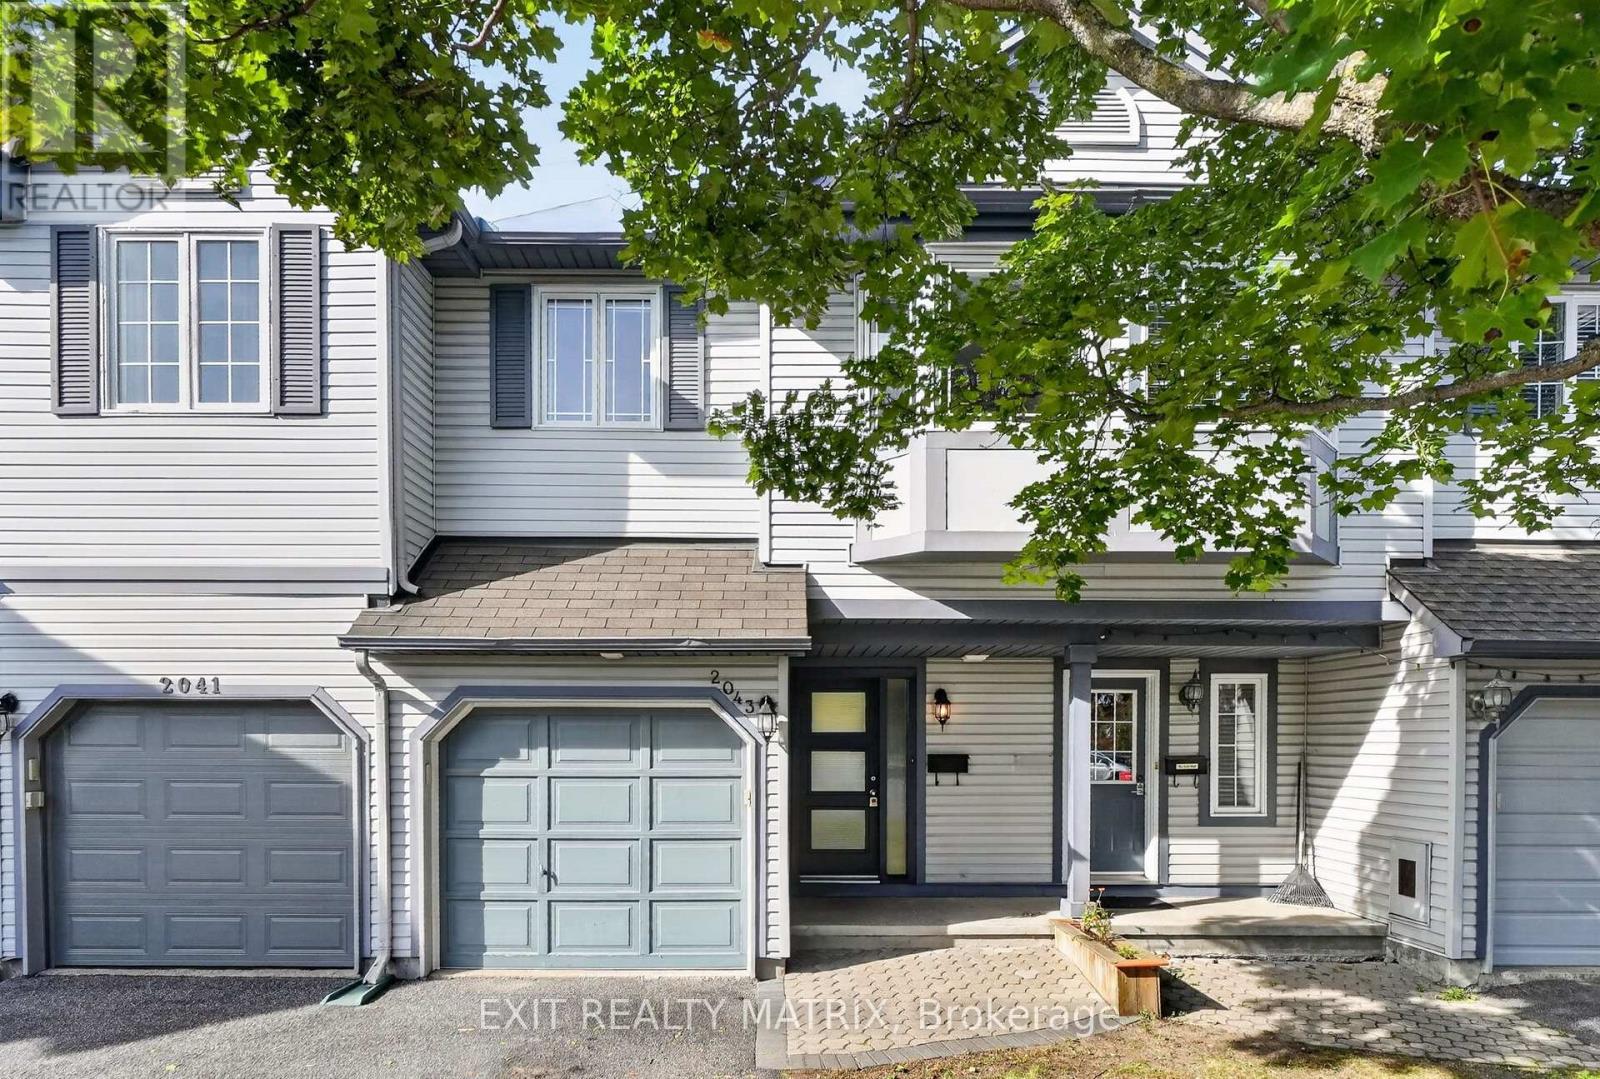
2043 Avenue O
Ottawa, Ontario
Charming as can be, centrally located and under $600K - this one checks all the boxes! Welcome to this inviting 2+1 bedroom, 2.5 bathroom townhome tucked into an established neighbourhood in the heart of the city. Inside, you'll find hardwood flooring throughout the two main levels, an updated kitchen and bathrooms, plus the convenience of a bathroom on all three floors. Even better? Many of the big-ticket items have already been taken care of, with updates to the roof, windows, furnace and most appliances in recent years. Step outside to a fully fenced, interlocked backyard with no rear neighbours - your own private spot to relax, entertain or let the kids play. Just steps away, enjoy a fantastic neighbourhood park complete with basketball and tennis courts, plus an outdoor pool for those warm summer days. The location is hard to beat: walk to St. Laurent Shopping Centre, Ottawa Train Yards, the General Hospital, VIA Rail and the LRT, with everyday amenities and transit right at your fingertips. Move-in ready with plenty of opportunity to add your own personal touch, this is a fantastic option for first-time buyers, young families or anyone looking for great value in a central Ottawa location. Come see why this charming townhome just might be the one! (id:59142)