
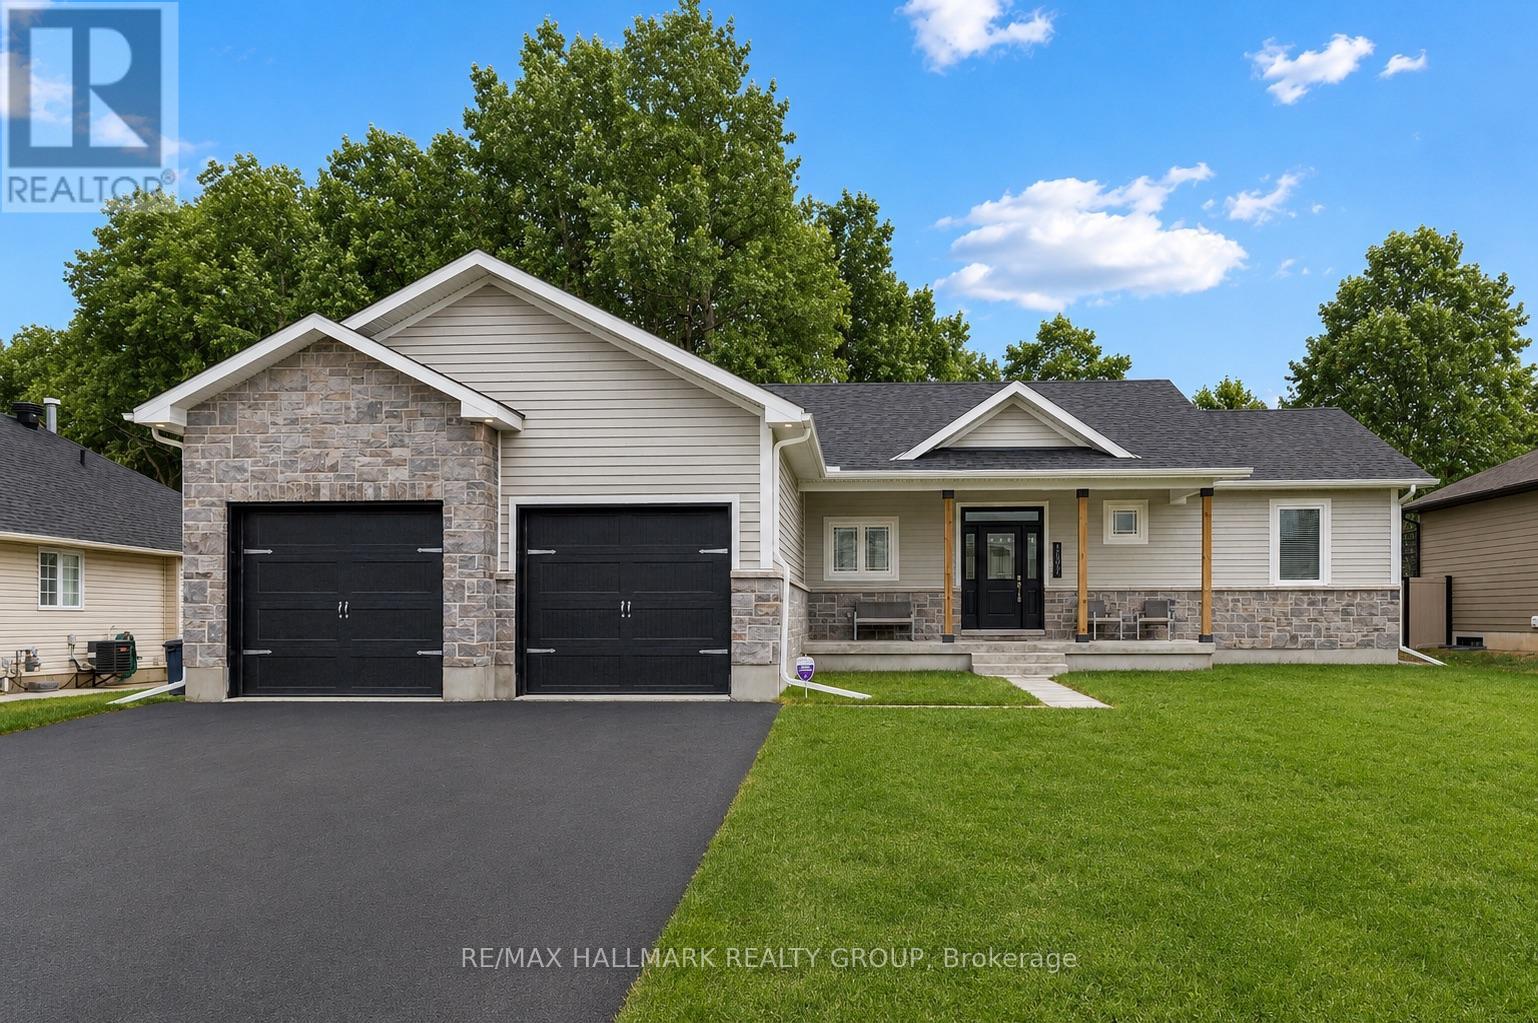
1077 Shearer Drive
Brockville, Ontario
Welcome to 1077 Shearer Drive, nestled in the sought-after Bridlewood community. Set on a rare double lot with no rear neighbours at present, this property offers the kind of space, privacy, and future value that's becoming increasingly difficult to find. Step inside and discover a home designed for both everyday living and effortless entertaining. The bright, open-concept main floor is anchored by soaring vaulted ceilings, a cozy gas fireplace, and built-in cabinetry, creating a warm and inviting atmosphere. The stylish kitchen is the heart of the home, featuring rich cabinetry, striking black quartz countertops, and a generous peninsula where morning coffees turn into conversations and family gathers naturally throughout the day. Life is made easy with a practical mudroom and laundry area connecting directly to the oversized two-car garage. The primary suite offers a peaceful escape at the end of the day, complete with a walk-in closet and private ensuite. Two additional bedrooms and a full bath provide comfortable space for family, guests, or a growing household. Downstairs, the finished lower level expands the possibilities. Whether it's movie marathons, game nights around the pool table, a dedicated work-from-home setup, or a welcoming space for overnight guests, there's room to adapt as your lifestyle evolves. A rough-in for a future bathroom adds even more flexibility for the years ahead. Summer days are meant to be enjoyed here. Spend afternoons lounging by the pool, host backyard barbecues, or simply relax and appreciate the extra outdoor space that a double lot provides. The freshly paved driveway enhances both curb appeal and everyday convenience. Offering the perfect combination of modern style, functional space, and an exceptional lot in one of Brockville's most desirable neighbourhoods, 1077 Shearer Drive is more than just a home-it's a place where memories are made and a lifestyle you'll look forward to coming home to every day. (id:59142)
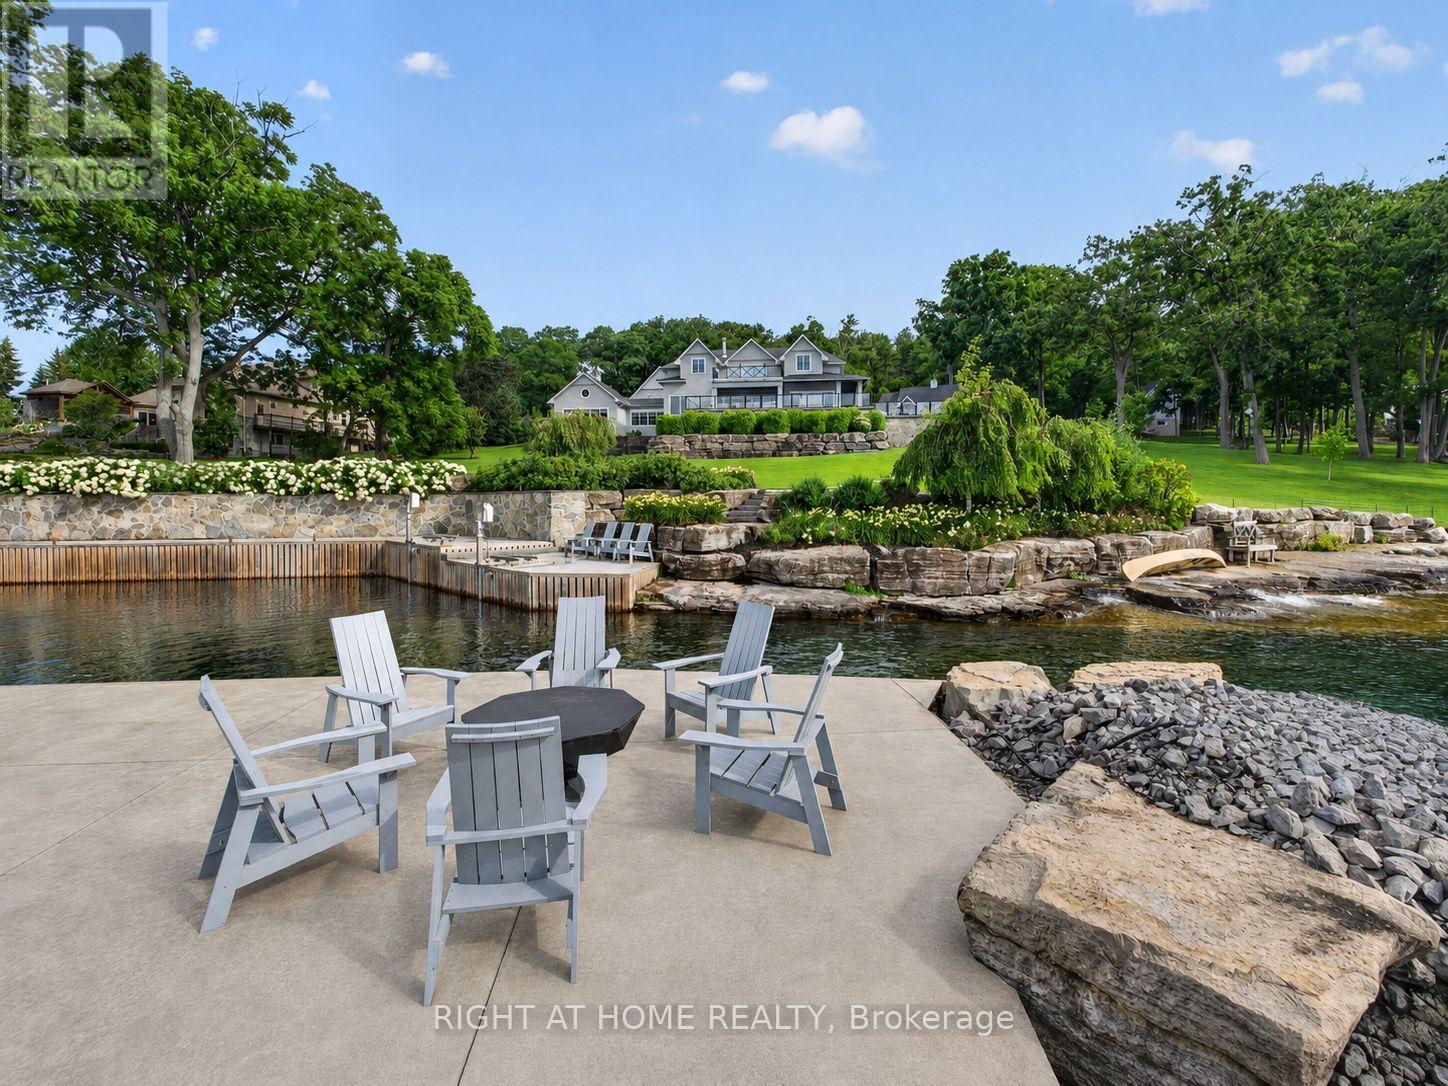
24 King Pitt Road
Kingston (Kingston East (Incl Cfb Kingston)), Ontario
Experience exceptional waterfront living on the world-renowned St. Lawrence River, where luxury, recreation, and breathtaking natural beauty come together on an extraordinary gated estate spanning almost 9 acres. Designed for both everyday comfort and unforgettable entertaining, this remarkable property features a spacious primary wing, complete with a luxurious ensuite and dressing room. With expansive indoor and outdoor living spaces, and a private attached in-law suite, this estate is ideal for hosting extended family or guests. Resort-style amenities are plentiful, including a stunning pool, outdoor entertaining area with a wood-fired pizza oven perfect for hosting family and friends, a private casita, fully equipped gym and recreation room, synthetic ice hockey rink, and a putting green. Boating enthusiasts will fall in love with the marine facility located in a private, deep-water protected harbour, offering seamless access to one of Canada's most spectacular waterways, The Thousand Islands. Impeccably landscaped with limestone harvested from the property, and perfectly situated just 7 minutes from Kingston's vibrant downtown core and a short drive to the charming town of Gananoque. This one-of-a-kind waterfront retreat offers an unparalleled lifestyle where luxury meets year-round recreation in a spectacular private setting. This property has subdivision and severance potential. (id:59142)
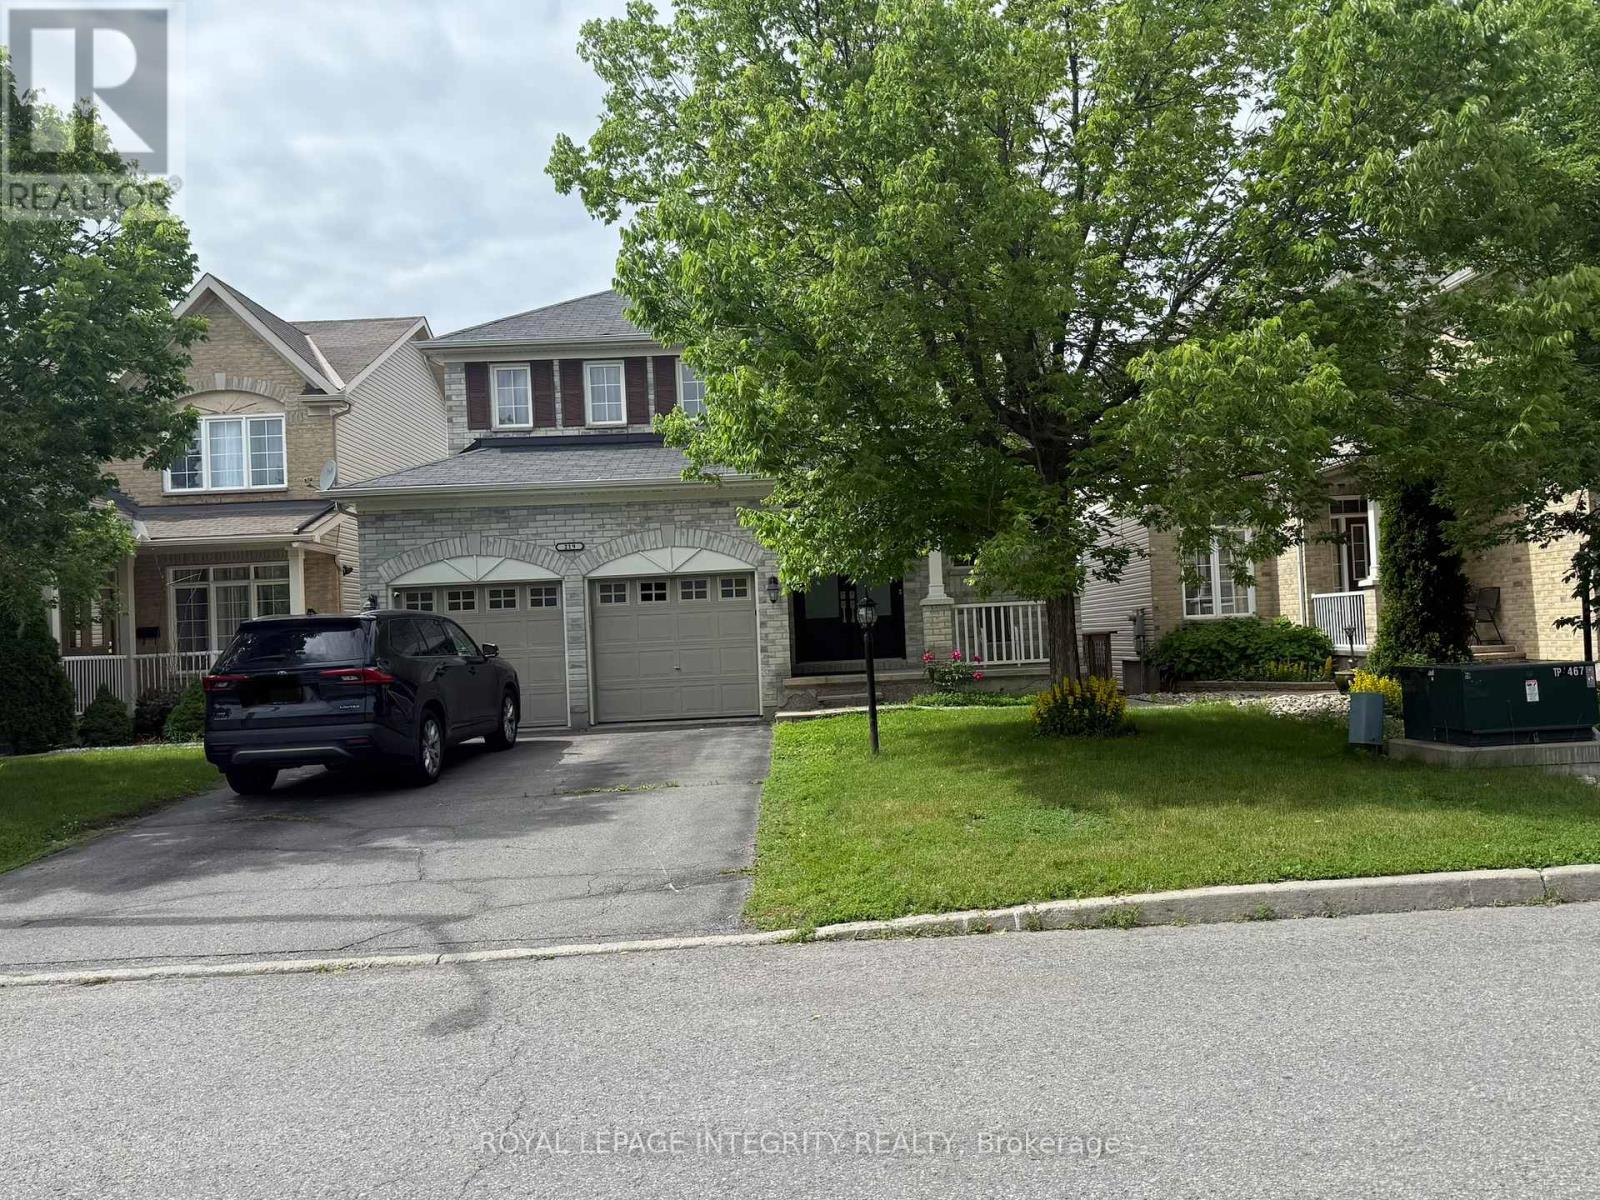
219 Lucinda Crescent
Ottawa, Ontario
Welcome to 219 Lucinda Crescent, a beautifully maintained and fully furnished, all inclusive utilities and driveway parking 2-bedroom walkout basement suite nestled in a quiet, family-friendly neighbourhood in Orléans. Featuring a private separate entrance, this bright and inviting home offers an open-concept living and dining area, a well-equipped kitchen with ample cabinetry, stove, freidge, washer, dryer and microwave appliances, designed for comfortable everyday living .Enjoy the convenience and access to the backyard, making this an excellent option for professionals, couples, or small families looking for a move-in-ready home. Ideally located close to schools, parks, walking trails, shopping, restaurants, public transit, and major commuter routes, this property offers the perfect blend of comfort, convenience, and accessibility.Don't miss this fantastic leasing opportunity in one of Orléans' most desirable communities. Schedule your private viewing today!!! (id:59142)
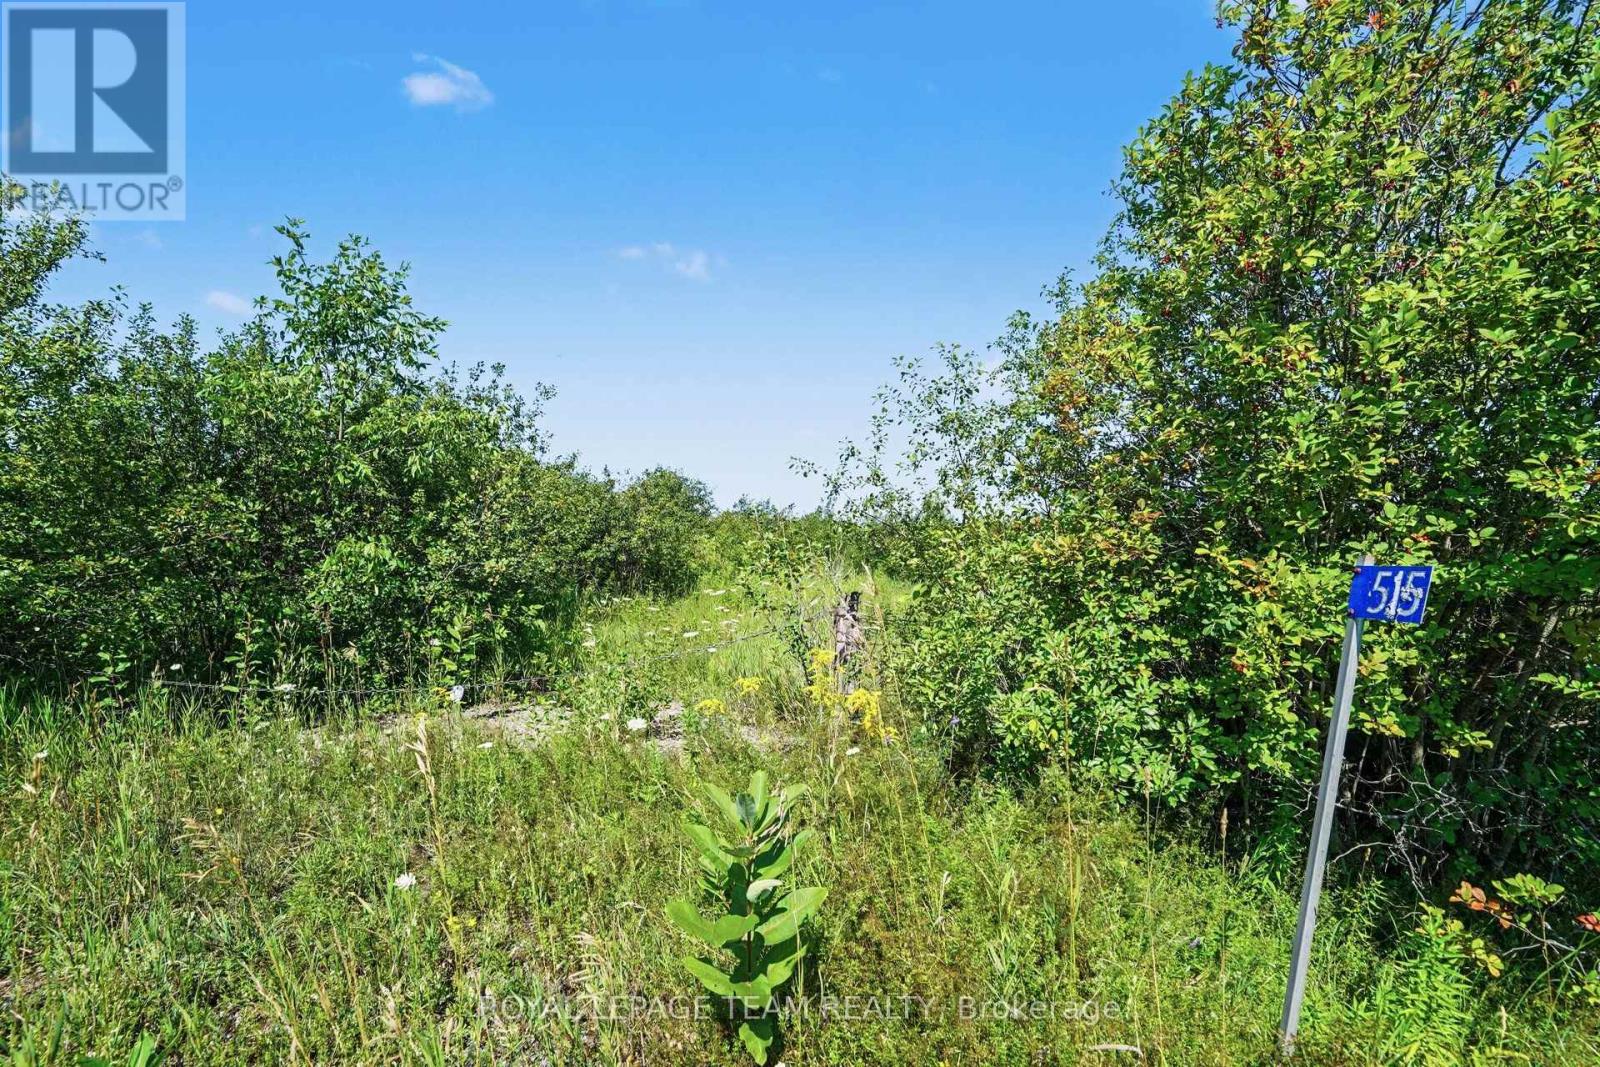
515 Jig Street
North Grenville, Ontario
Here's your opportunity to build your dream home on a beautiful 13 acres residential vacant lot property. The property location is ideally located 15 mins to Kemptville, 15 mins to HWY 416, 45 mins to Ottawa /Bayshore area and 30 mins to Brockville. Some partially cleared areas and some natural forested areas gives you the best of both options to enjoy your peaceful rural property. (id:59142)

C - 621 Chapman Mills Drive
Ottawa, Ontario
This 2 bedroom, 2.5 bathroom stacked condo in the heart of Barrhaven is your opportunity for either an investment property or your own personal stylist living. A large open concept kitchen with granite countertops with an eat-in area with storage will make preparing family dinners a breeze. The bright open concept dinning / living area was made for entertaining family and friends. Upstairs you'll find the primary bedroom and second bedroom each with their own ensuite bathrooms. In-suite laundry is conveniently located on the 2nd level with the bedrooms. Your own dedicated parking space is located just behind the building. This unit is currently rented to a good long term tenant which makes this a great investment opportunity as well. To respect the tenant privacy interior pictures have not been posted. This location is close to public transit, Chapman Mills Marketplace, several schools and parks within walking distance. Don't miss your opportunity to own this great property. (id:59142)
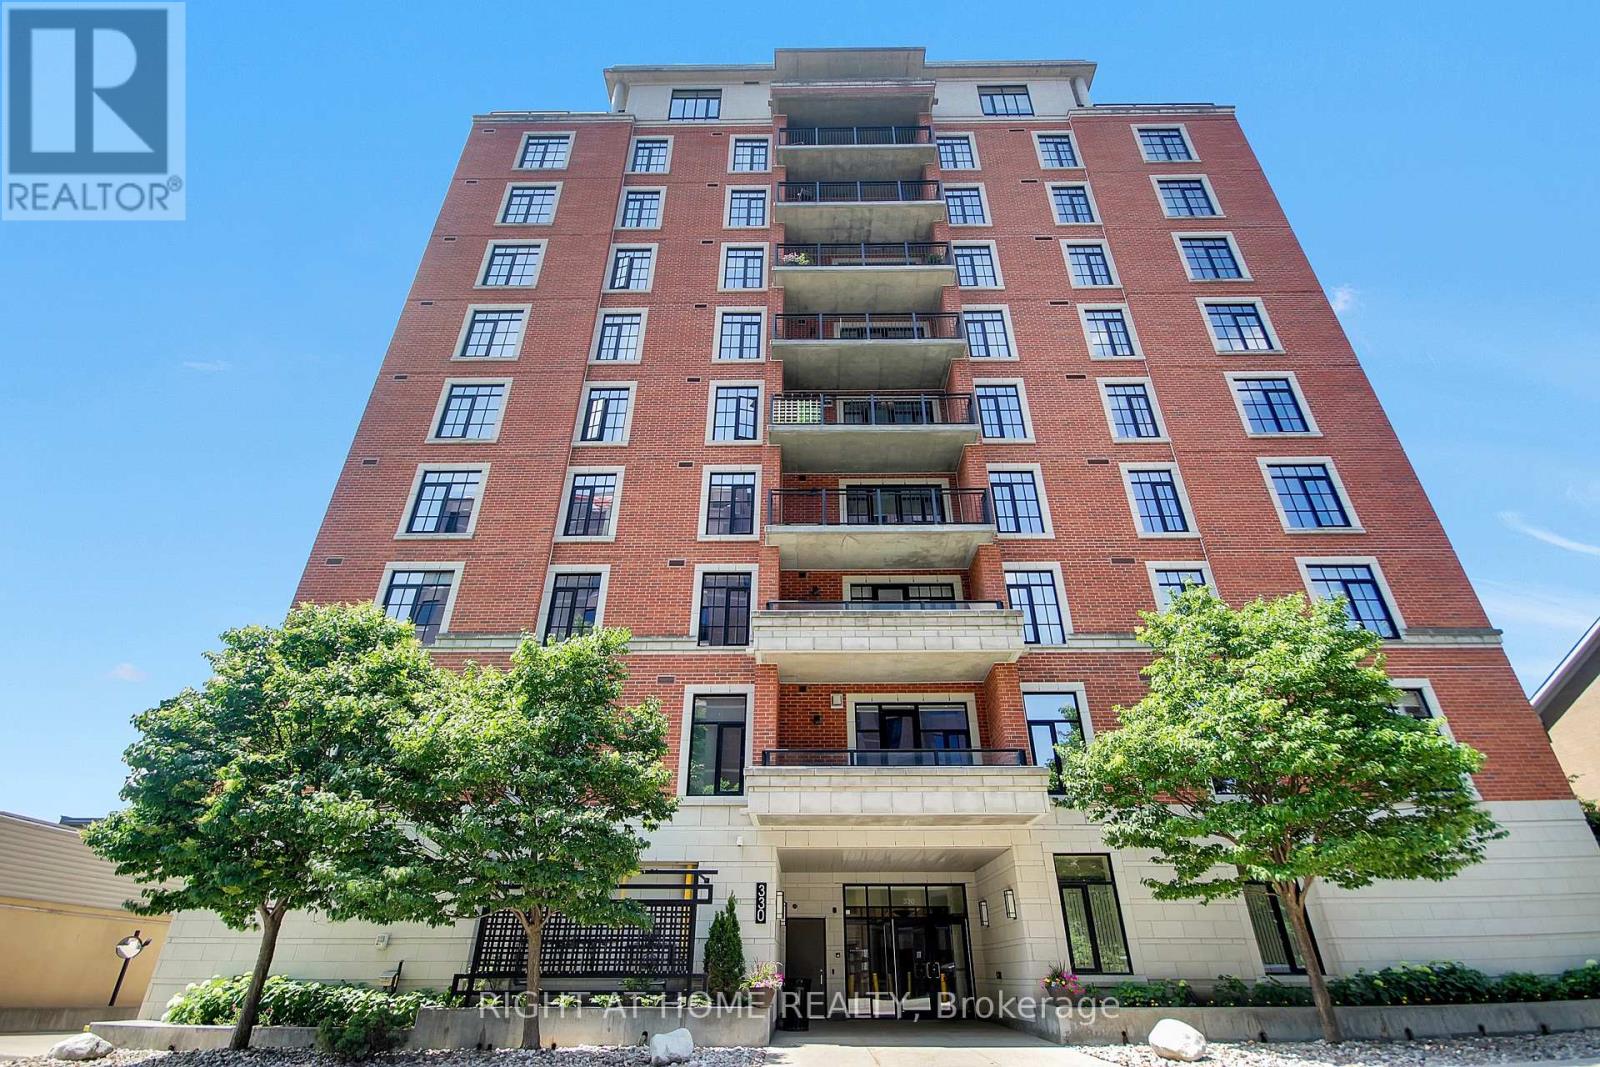
810 - 330 Loretta Avenue S
Ottawa, Ontario
Urban living at its best in the heart of West Centre Town! Perfectly positioned just steps from Dow's Lake, the Rideau Canal, and Little Italy, this stylish 1-bedroom, 1-bathroom condo by Domicile offers the ideal balance of city convenience and outdoor adventure. Whether you're dining on Preston Street, grabbing a coffee nearby, cycling along the canal, or taking in the Tulip Festival each spring, Ottawa's best is right outside your door. Perched on the 8th floor, this bright, open-concept home features soaring ceilings, oversized windows, and an abundance of natural light. The modern kitchen is complete with stainless steel appliances and flows seamlessly into the living space, creating an inviting setting for everyday living. Step onto the spacious private balcony with a natural gas BBQ hookup and enjoy open views - the perfect place to unwind after a busy day. The generous bedroom provides a peaceful retreat, while in-unit laundry, an underground parking space, and a storage locker add everyday convenience. Residents enjoy access to excellent amenities, including a fitness centre, party room, bike storage, visitor parking, and camera security. With scenic walking and cycling paths, transit, cafés, restaurants, shops, and Ottawa's newest hospital campus all nearby, this is an exceptional opportunity to own in one of the city's most sought-after neighbourhoods. (id:59142)
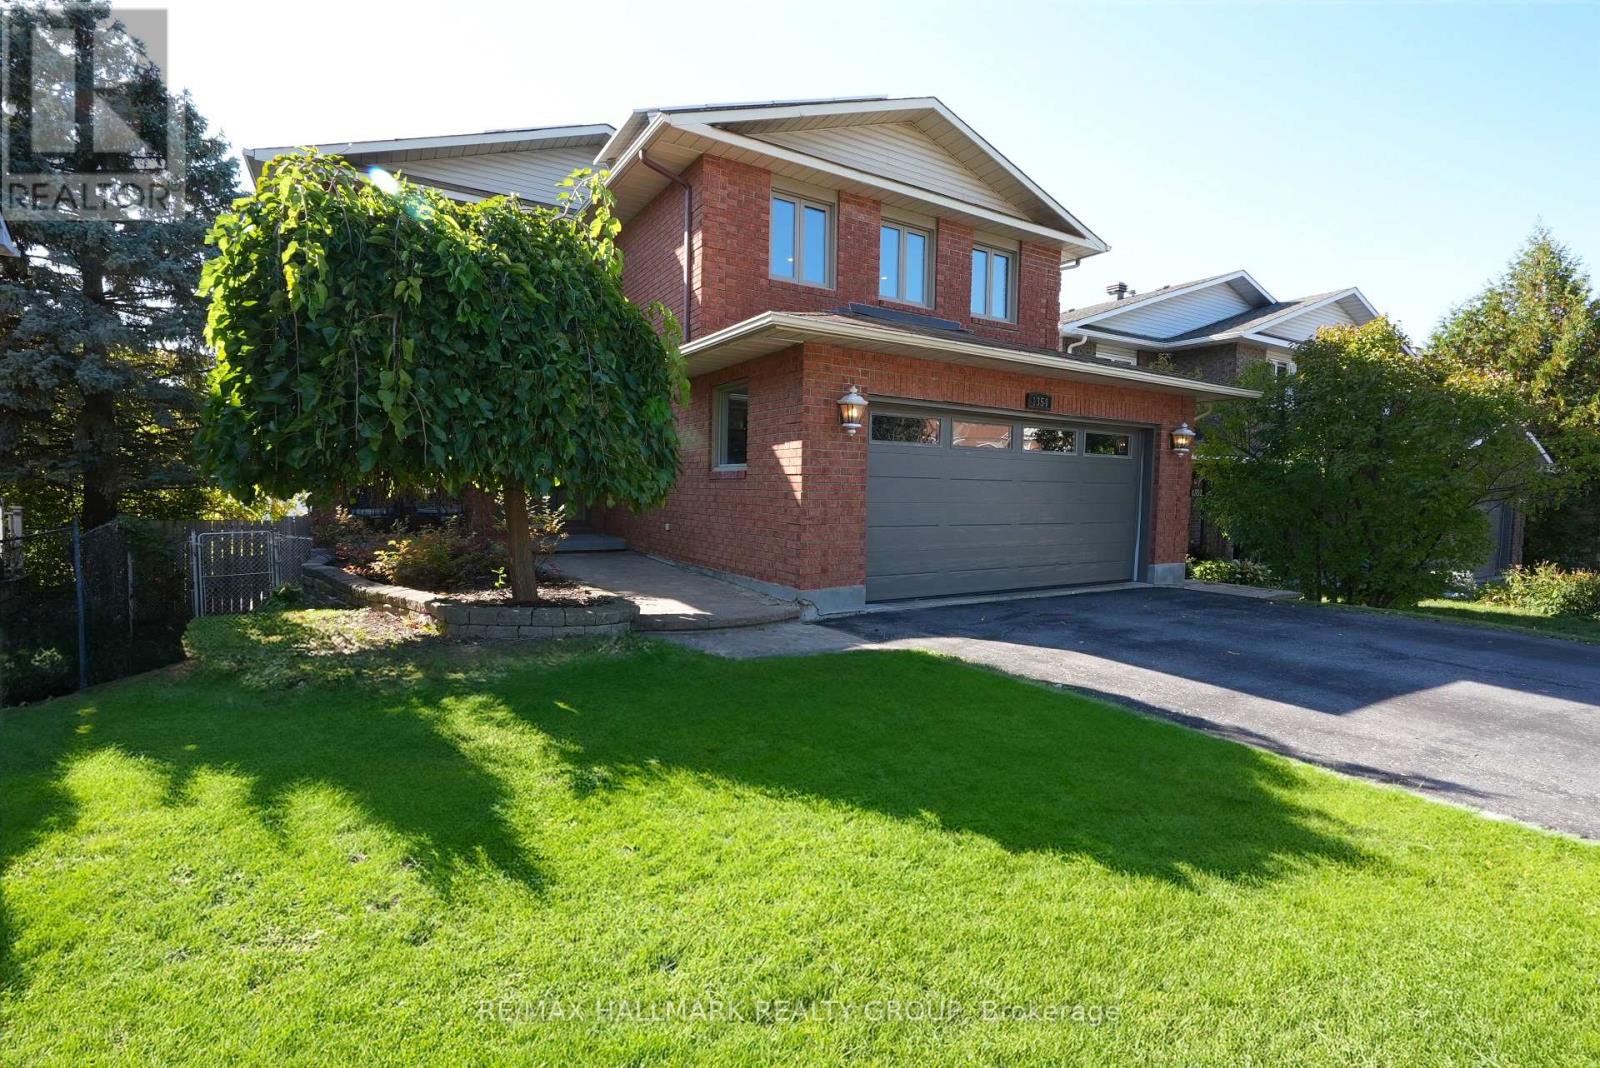
1354 Gaultois Avenue
Ottawa, Ontario
Designed perfectly to handle the dynamics of a busy blended family, 1354 Gaultois Avenue in Orleans offers the ultimate combination of shared connection areas and essential personal space on a premium 41 x 121 foot lot. The main level effortlessly accommodates a large household with formal living and dining areas featuring gleaming hardwood, alongside an eat-in kitchen that opens to a massive second-story deck for summer BBQs. Everyone can gather in the huge family room over the garage, a versatile space anchored by a gas fireplace that is perfect for movie nights, a teen hangout, or a home gym. Up top, the primary retreat with a walk-in closet and updated ensuite sits alongside two more generous bedrooms, while the bright, walk-out lower level offers an incredible setup for smooth family harmony. With its own kitchen, laundry, bedroom, full windows and private entrance, this space works beautifully as an independent suite for older kids, extended family or a quiet home business. Outside, the southwest-facing backyard oasis with an in-ground saltwater pool offers the ultimate spot for the whole family to unwind, while the EV-ready double garage handles all your vehicles and gear, and rooftop solar panels bring in roughly $3,000 per year in passive income to help offset household expenses. Floor Plans are attached. (id:59142)
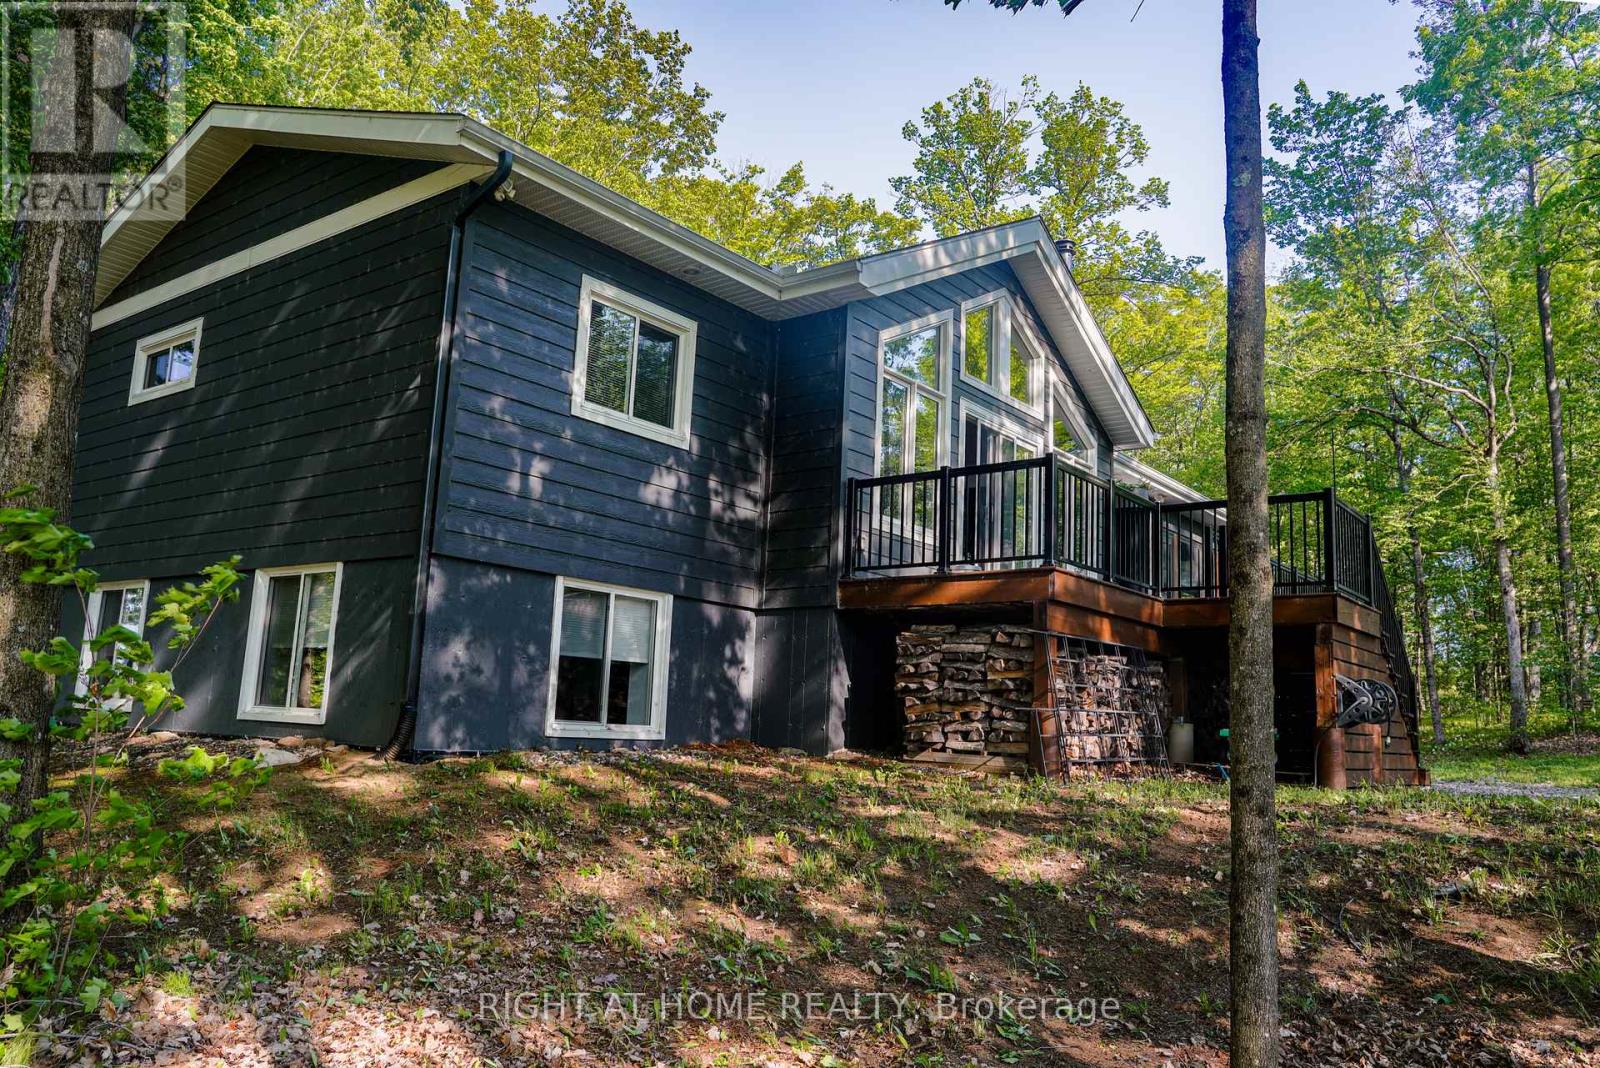
31 Morning Flight Court
Greater Madawaska, Ontario
Enjoy unobstructed golf course views from this beautifully crafted Linwood home, ideally situated on a picturesque, tree-lined street in Calabogie. Thoughtfully designed, this 3-bedroom, 3-bathroom home offers a bright, contemporary interior filled with natural light, clean architectural lines, and warm wood accents throughout.The open-concept main level features soaring beamed ceilings, stylish recessed and accent lighting, and a cozy wood-burning stove, creating the perfect space for relaxing or entertaining. The modern eat-in kitchen combines style and functionality with sleek flat-panel cabinetry, soft-close doors and drawers, and convenient tiered drawer storage.The fully finished lower level provides exceptional additional living space, while the inviting three season sunroom extends your enjoyment of the outdoors. Step outside to a spacious deck overlooking the private backyard, complete with a fire pit, an ideal setting for entertaining or unwinding after a day on the golf course. (id:59142)
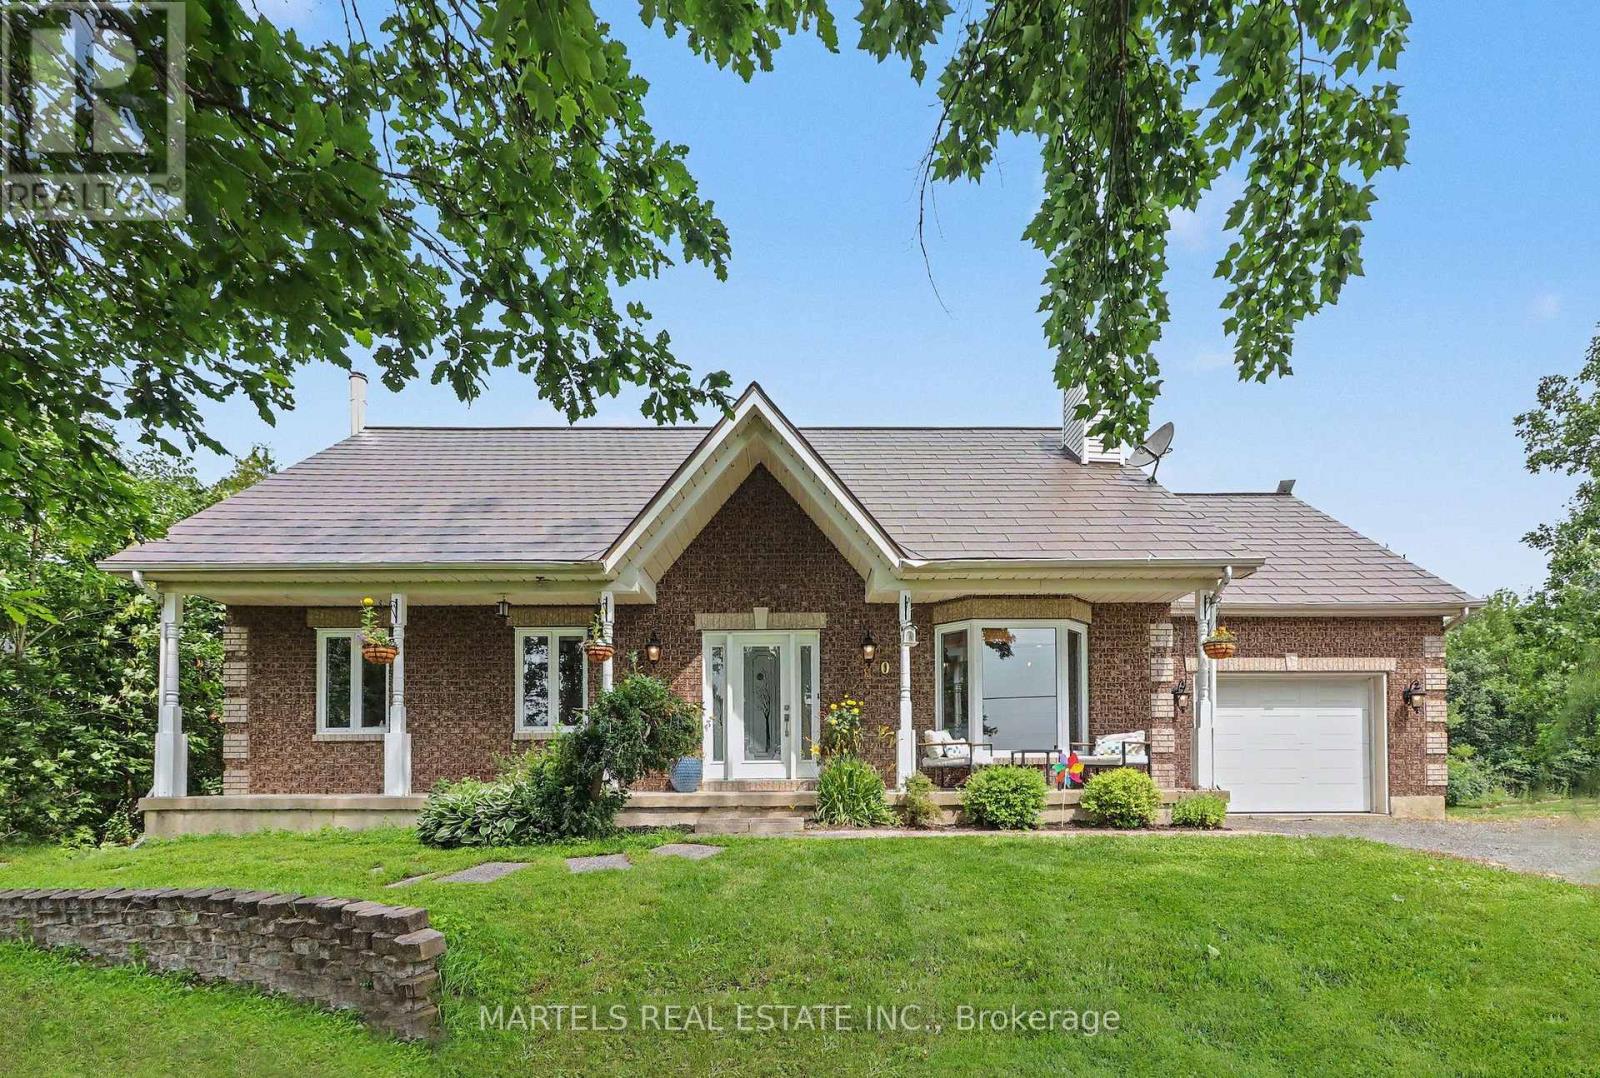
880 Concession Street
Alfred And Plantagenet, Ontario
OPPORTUNITY KNOCKS! Well-built & COMPLETELY REIMAGINED IN 2023 w/over $100K invested in recent renovations & improvements! This 3+1 BED, 2 BATH bungalow sits on a wide 179' x 211' lot w/CITY WATER. The transformation created a bright, flowing layout centred around a 2023 CUSTOM KITCHEN & renovated bath, while the FULLY FINISHED lower level was revamped in 2025. Enjoy the rare blend of country feel, modern comfort & a 10-minute walk to town amenities-parks, municipal pool, café, restaurants, LCBO & more. Offering the best of both worlds at an affordable price. Groceries & Tim Hortons are a short drive: 10 min to Alfred or Wendover, 20 min to Rockland & 30 min to Hawkesbury amenities & hospital. INSIDE! Open-concept main flr w/striking OPEN STAIRCASE framed by maple handrails & black metal balusters. GOURMET KITCHEN w/quartz counters, dbl sink, backsplash, SS appls, pull-out drawers, 2 full pantries & wide centre island w/blt-in cooktop, overlooking the sun-filled, spacious living rm w/refaced fplace & 3D wave-textured porcelain surround. Dining area opening onto the rear patio-ideal for BBQs & entertaining. LOWER LEVEL! Modernized w/an expansive recrm featuring a WETT-inspected wood stove & blt-in bar, + a bed, flexible playrm/office or gym, laundry rm & 2-pc bath, complete w/new vinyl flooring. OTHER UPGRADES 2022-2024! Supply plumbing updated to PEX, new interior drs, colonial trim, lighting, pot lights, hardware, Decora switches, maple hardwood, porcelain & vinyl flrs, stair carpet, PVC windows thru, patio dr'26, shed'23, metal roof'22. Furnace'13-recently serviced, owned HWT'19 & 200 amp. Inside access to OVER'D GARAGE (15' x 25') & long driveway. Inside access to OVERS' GARAGE (15' x 25') & long driveway. SEPTIC SYSTEM fully rehabilitated in 2010. F-S, survey septic docs avail upon request. Spacious yard w/room to play, garden & explore future potential. Nr Jessup's Falls, Alfred Bog Walk, picnic areas, Ottawa River boat launches.. COUNTRY CHARM & MODERN LIVING (id:59142)
37 Clarendon Avenue
Ottawa, Ontario
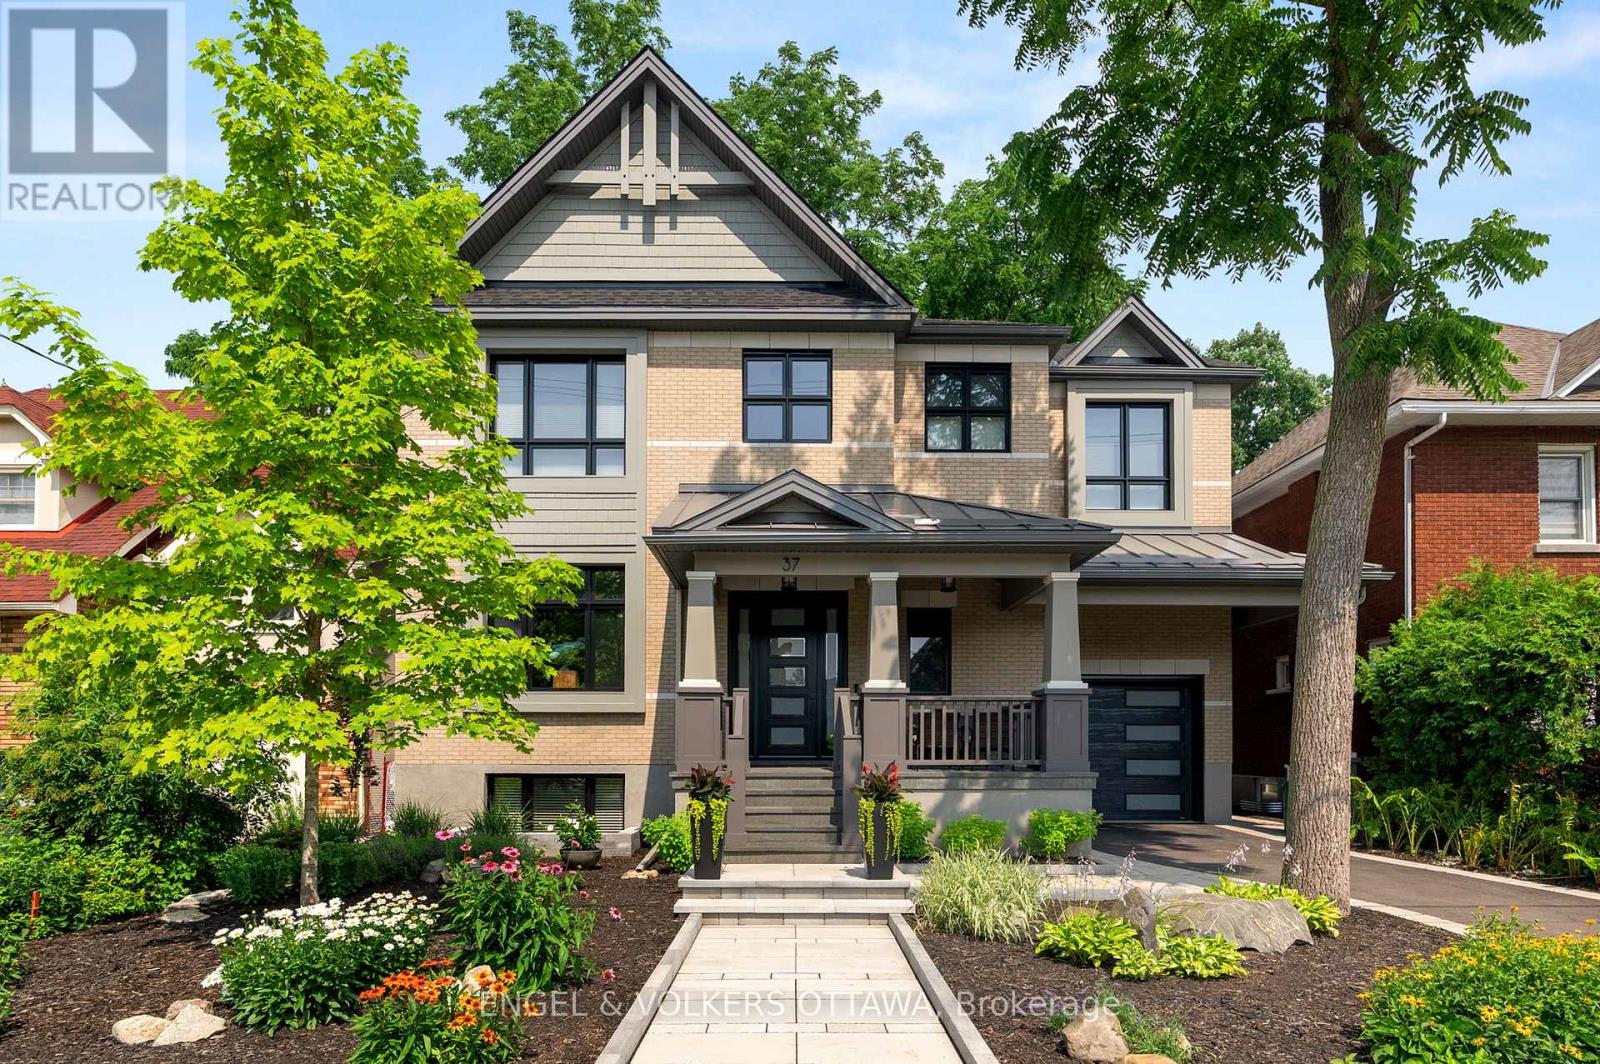
This high-quality, 3,500 sq. ft. custom home in the heart of Wellington Village is not only beautiful, the layout is functionally fabulous and features a rare double-height garage w/ reinforced floors, zoned HVAC and elevated ceiling heights. The entry is anchored by a dramatic 22 ft high foyer w/ custom walnut niche, walnut light fixtures, and heated porcelain floors that lead to an adjacent mudroom or the open-concept living & dining area featuring a floor-to-10-foot-ceiling-height fireplace clad in Dekton porcelain slabs & a custom staircase featuring walnut handrails and newel posts milled from a tree once on the property. At the heart of the home, a chef-inspired kitchen boasts a barrel-vaulted ceiling that extends thru to the connected family room, Dekton countertops & walls, 10 ft island, a beverage station & premium Fisher & Paykel appliances and an adjacent screened porch. Arriving at the second level, you're met w/ a 2nd barrel-vaulted ceiling, 9 ft high and four spacious bedrooms all with ensuite bathrooms & a nursery/office. The primary suite features his & hers walk-in closets & an ensuite w/ Dekton counters & shower surround, wood-accent shelving as with other bathrooms, & a free-standing tub. A well-appointed laundry room with a proper sink, quartz counters & ample storage. The lower level provides bonus living space w/ a sprawling recreation room w/ rough-in for a bar, a bedroom w/ an ensuite, a powder room, & heated flooring throughout. 8'-4" ceilings, w/ pot lighting & LVP wide-plank floors maintain the character of the home's upper levels. The remainder of flooring throughout the home is wide-plank, white oak engineered hardwood. The landscaped, fully fenced backyard includes an interlock patio, a cedar pergola-topped BBQ deck, defined garden beds & mature trees. Set on a tree-lined street in Wellington Village, this home is just steps from Elmdale Public School, Parkdale Market, and the shops, cafés, & restaurants of Wellington West & Westboro (id:59142)
3458 Wyman Crescent
Ottawa, Ontario
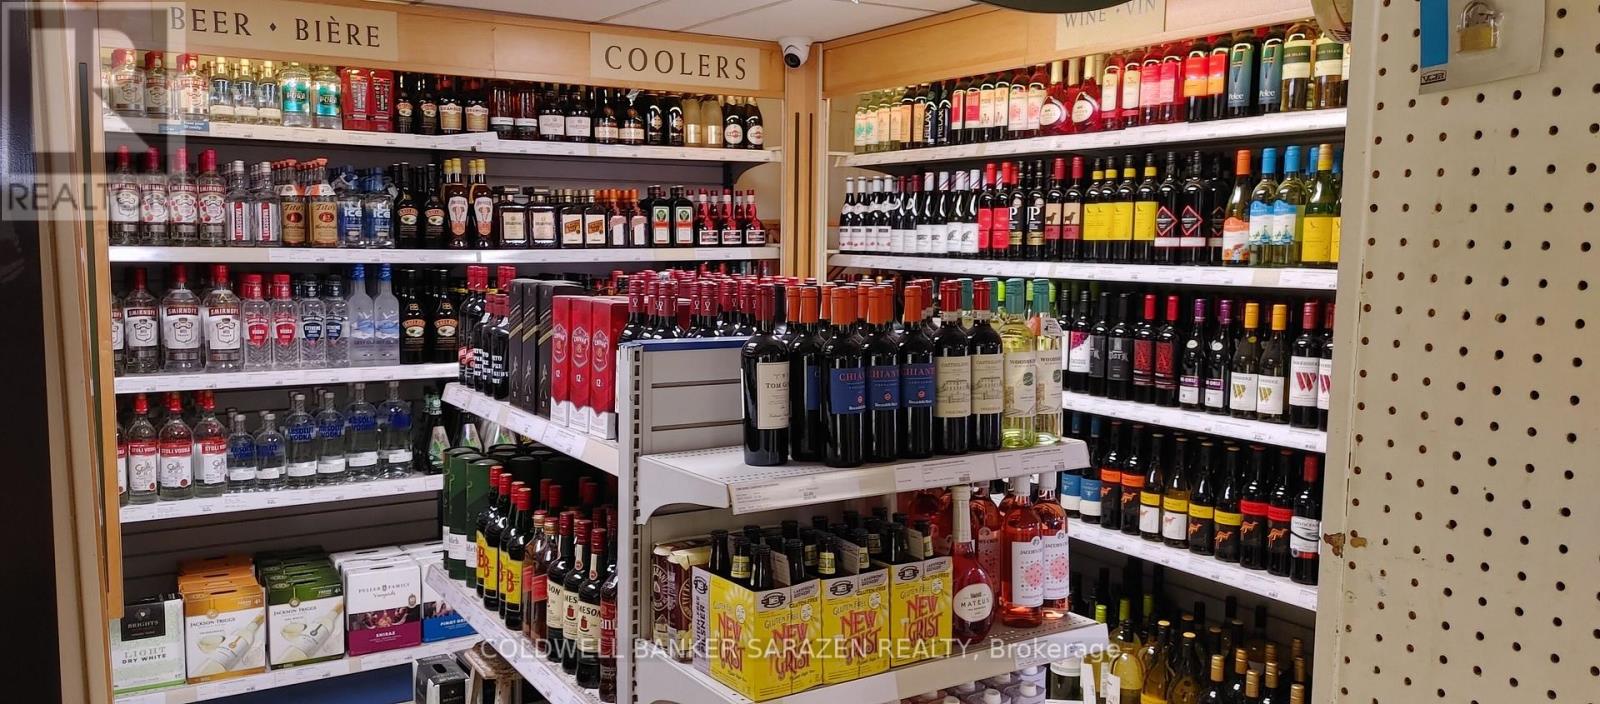
High-traffic convenience store at one of rural Ottawa's busiest intersections. Strong, consistent cash flow driven by commuter traffic between Central Ottawa and surrounding communities. Ottawa landmark store with 50+ years of operating history and a loyal customer base. Stable sales across grocery, tobacco, beer, wine, milk, etcc. Confidential sale-do not approach; inquiries via listing agent only. (id:59142)
4620 Ogilvie Walk Crescent
Ottawa, Ontario
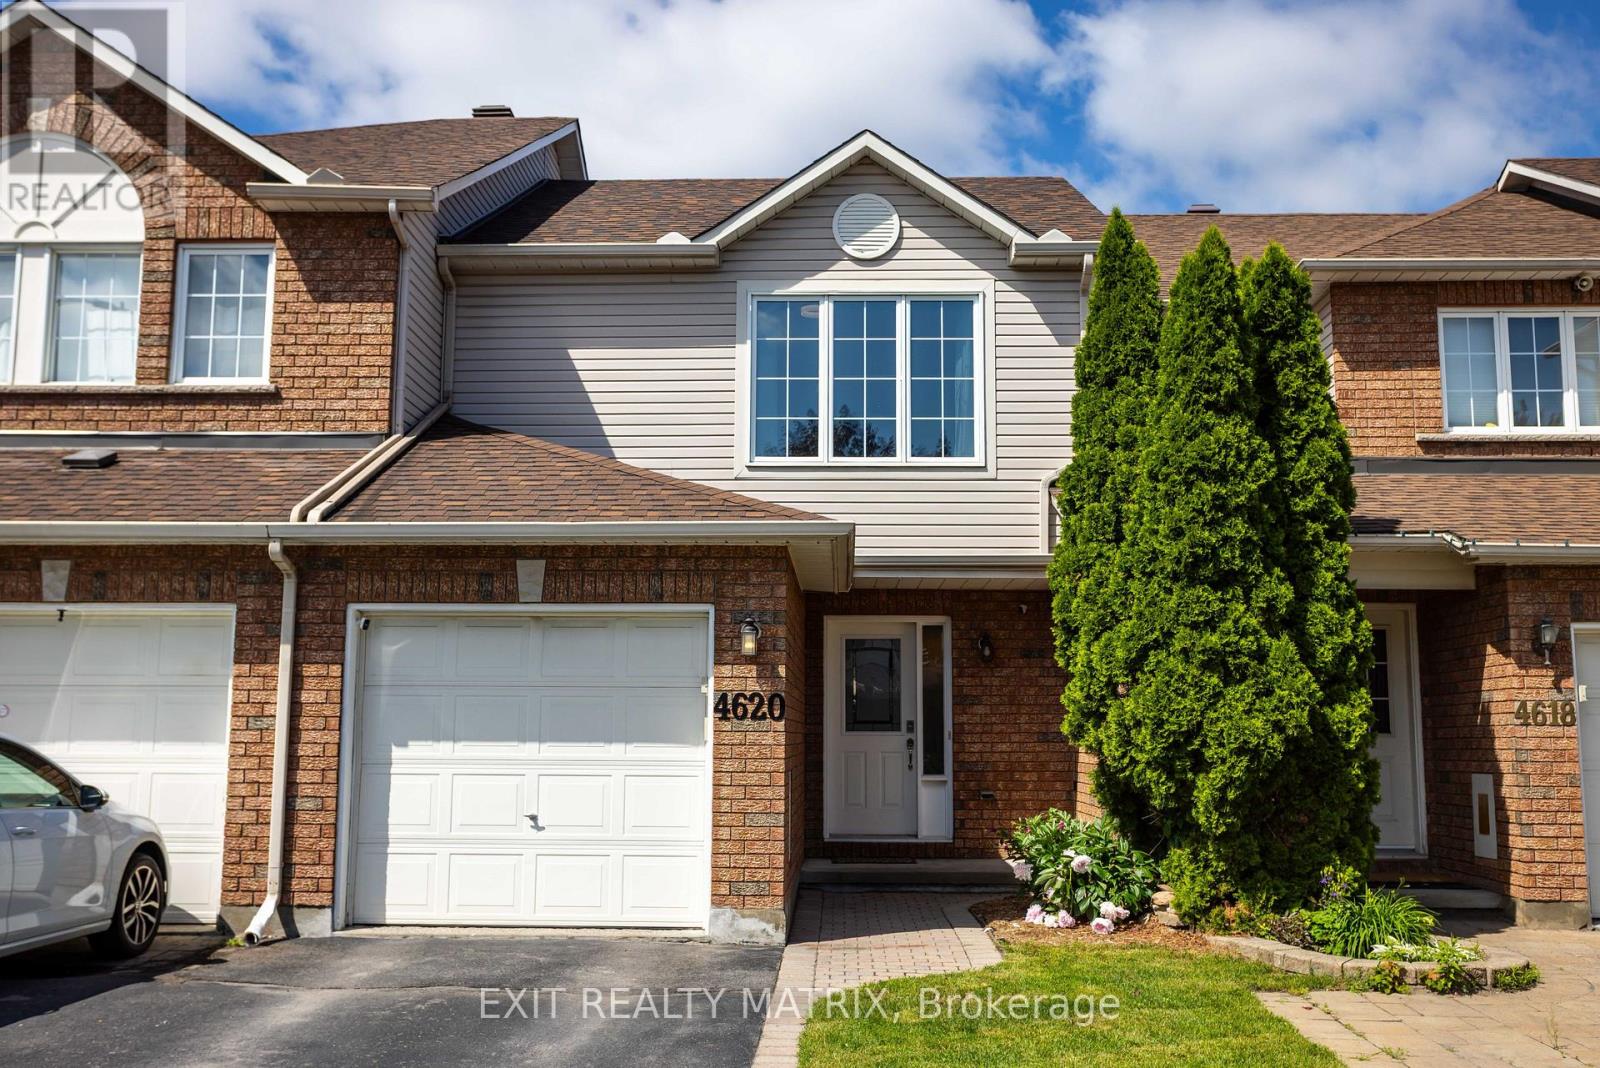
Welcome to 4620 Olgilvie Walk, where homeownership meets convenience in one of Ottawa's most connected neighbourhoods. Whether you're buying your very first home, looking to simplify your lifestyle, or searching for a low-maintenance property without sacrificing space, this charming 3-bedroom, 2-bathroom freehold townhome is the perfect fit. Tucked away on a quiet crescent in sought-after Carson Grove, this home offers the best of both worlds, a peaceful setting with no rear neighbours and exceptional walkability to everyday amenities. Leave the car behind and enjoy easy access to Blair LRT Station, public transit, parks, walking paths, splash pad, shopping, restaurants, cafés, grocery stores, movie theatres, Chapters, Starbucks, Montfort Hospital, La Cité collégiale, CSIS, CSE and more. Quick access to Highway 417 also makes commuting across Ottawa effortless. Inside, you'll find a bright, welcoming layout designed for comfortable everyday living. The spacious living and dining areas feature beautiful hardwood flooring and provide the perfect space to entertain friends or relax after a busy day. The generous eat-in kitchen offers abundant cabinetry, plenty of counter space, and direct access to the private backyard deck-ideal for summer BBQs, morning coffee, or simply enjoying the peaceful setting. Upstairs, three well-proportioned bedrooms provide flexibility for guests, a home office, or growing families. The spacious primary bedroom offers excellent closet space, while the updated main bathroom adds modern comfort. The finished lower level expands your living space with a recreation room that's perfect for movie nights, a fitness area, a hobby room, or a home office, while still leaving ample storage and laundry space. This home truly supports every stage of life, offering affordability, functionality, and an unbeatable location where everything you need is just a short walk away. Simply move in, unpack, and start enjoying the lifestyle you've been looking fo (id:59142)
3442 River Run Avenue
Ottawa, Ontario
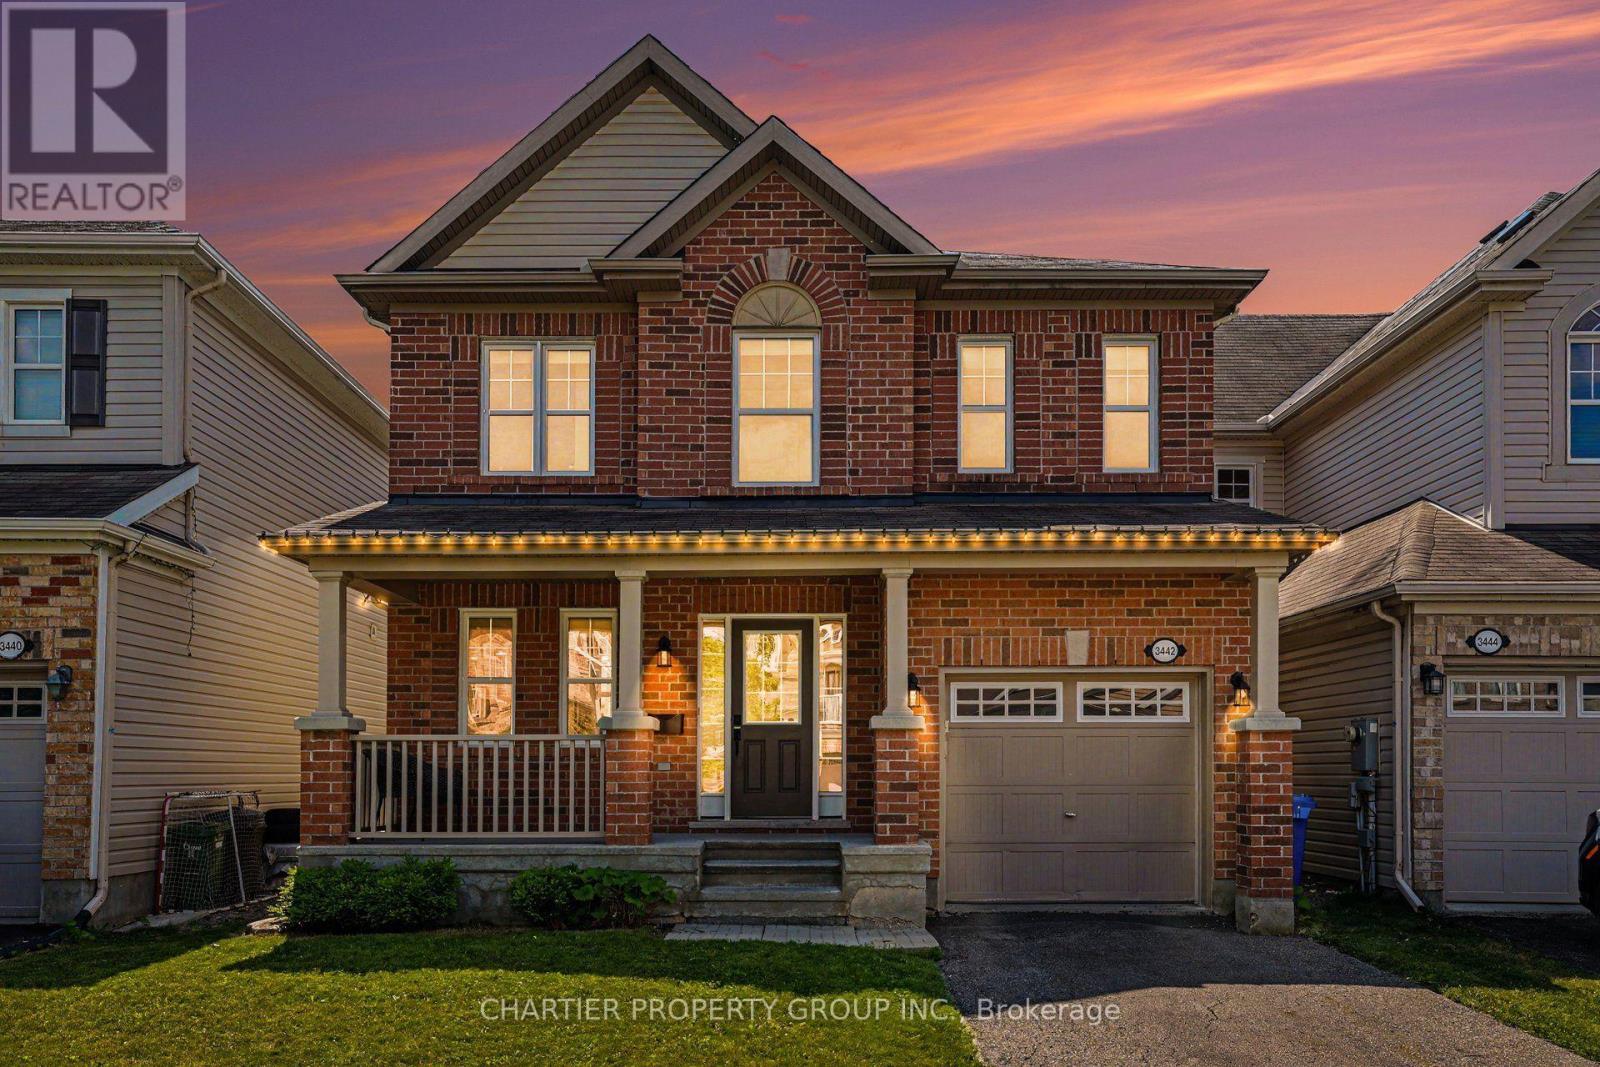
Welcome to this beautifully maintained 2-storey home offering the perfect blend of comfort, style, and functionality. Boasting impressive curb appeal with a charming covered front porch and brick exterior and vinyl siding. This home features a bright, open-concept layout filled with natural light and hardwood flooring throughout the main living areas. The spacious living room is anchored by a cozy gas fireplace and flows seamlessly into both the dining area and kitchen, making it ideal for everyday living and entertaining. The kitchen offers stainless steel appliances, ample cabinetry, generous counter space, and a convenient breakfast bar. Upstairs, you'll find new carpeting in the generously sized bedrooms, including a spacious primary retreat with a walk-in closet and a private ensuite featuring a large vanity and plenty of storage. Additionally, the 2nd floor offers laundry and two more bedrooms providing flexibility for family, guests, or a home office. The unfinished basement offers endless possibilities to create additional living space, a recreation room, gym, or extra storage to suit your needs. Located in a desirable, family-friendly neighborhood close to parks, schools, shopping, and everyday amenities, this move-in-ready home delivers exceptional value with space to grow. The fully fenced backyard offers a large deck for entertaining, greenspace, and privacy. (id:59142)

205 Yearling Circle
Ottawa, Ontario
Move-In Ready! Welcome to this beautifully appointed detached home nestled in the peaceful community of Richmond. Offering over 2,700 sq. ft. of thoughtfully designed living space, this home features 4 spacious bedrooms, 3.5 bathrooms, and 9-foot ceilings on the main level, making it ideal for modern family living. Step inside to a welcoming foyer with a walk-in closet and convenient powder room. The bright, open-concept main floor offers a versatile den, perfect for a home office or playroom, while the elegant dining area flows seamlessly into the inviting living room, complete with a cozy fireplace. The upgraded kitchen is the heart of the home, showcasing sleek white granite countertops, a large center island with breakfast bar, stylish two-tone cabinetry, stainless steel appliances, abundant storage, and a sun-filled breakfast area perfect for everyday meals. A spacious mudroom enhances functionality with built-in shelving, a bench with hooks, and its own walk-in closet. Upstairs, you'll find four generously sized bedrooms, each featuring a walk-in closet. The luxurious primary suite is a private retreat, complete with a spa-inspired 5-piece ensuite featuring a freestanding soaker tub, glass-enclosed shower, double vanity, and large windows that flood the space with natural light. Bedrooms 2 and 3 share a convenient Jack-and-Jill 4-piece bathroom, while Bedroom 4 enjoys the privacy of its own ensuite. A well-appointed second-floor laundry room adds everyday convenience. The unfinished basement offers abundant storage and endless possibilities to create additional living space tailored to your needs. Experience the charm of Richmond Village, where local shops, parks, schools, and a welcoming small-town atmosphere create an exceptional place to call home. The pictures were taken before the current tenant move in. (id:59142)
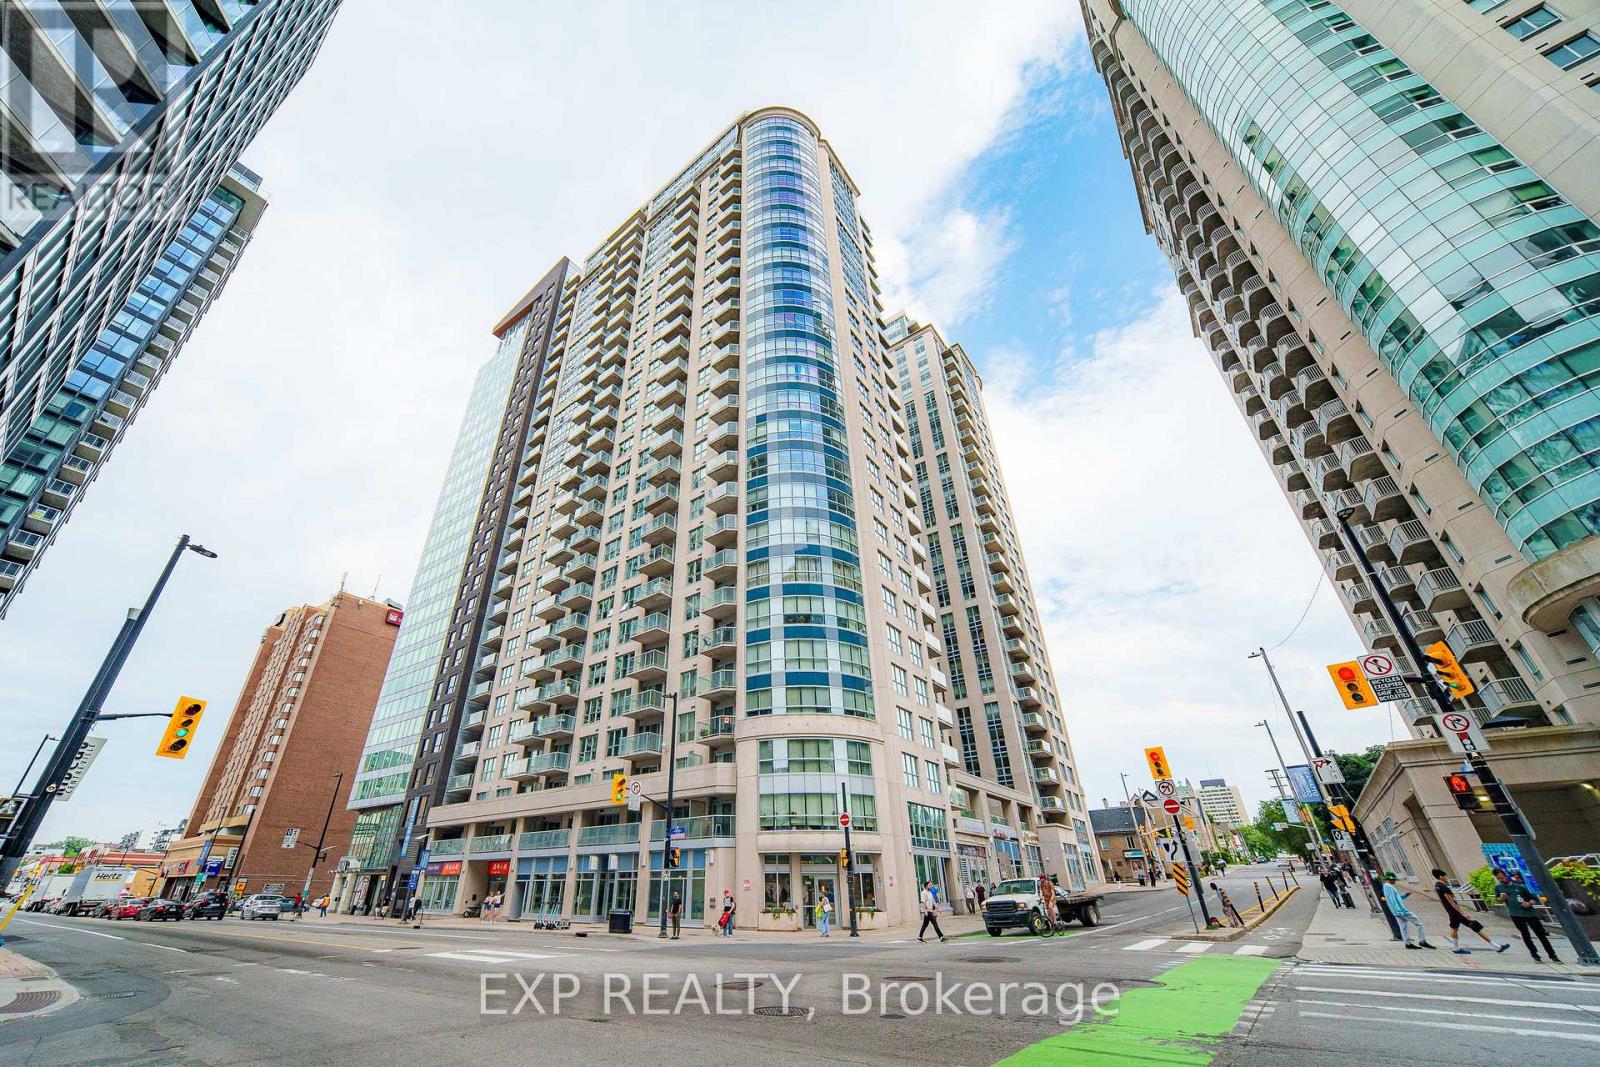
1906 - 242 Rideau Street
Ottawa, Ontario
Step into a home where every corner feels intentional and thoughtfully designed. This SPACIOUS one bedroom condo unfolds across 675 square feet of open concept living, where the kitchen, dining, and living spaces flow together in a way that feels effortlessly connected and wonderfully EXPANSIVE. Upgraded pot lights add a WARM touch throughout, illuminating the thoughtfully designed U-shaped kitchen, finished with granite countertops and stainless steel appliances built for both function and beauty. The four piece bathroom offers GENEROUS counter space, and a dedicated laundry room with storage keeps everyday living effortless. The bedroom is a PEACEFUL retreat with a full sized closet and its own walkout to the balcony, where southwest exposure frames a view over the rooftop terrace below and out toward the trees and buildings of King Edward Street. Picture biking the Rideau Canal on a GOLDEN morning, or skating it straight to work when winter rolls in, this is downtown Ottawa living at its most ALIVE. ByWard Market, Rideau Centre, and the University of Ottawa are all at your doorstep, grocery runs turn into strolls, ice cream trips become daily joy, and Parliament Hill and the Gatineau Hills feel like your own backyard. This isn't just a condo, it's a LIFESTYLE waiting for you, come see it, and picture yourself calling it home. (id:59142)
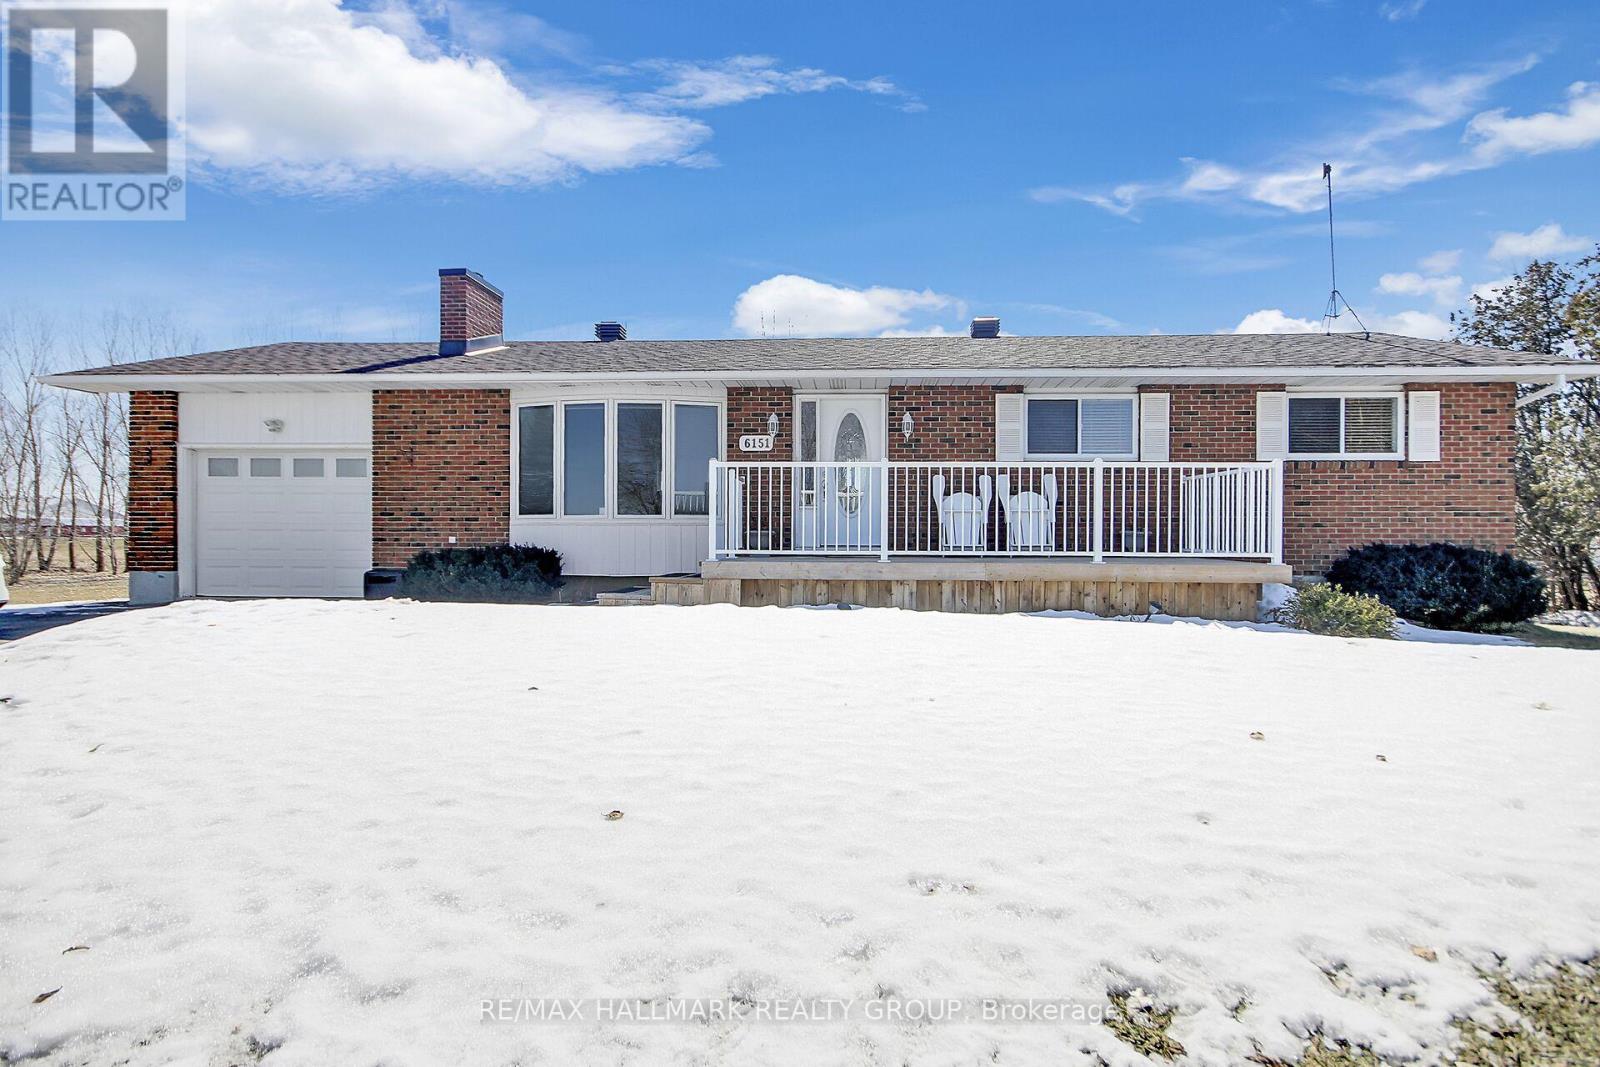
6151 Malakoff Road
Ottawa, Ontario
Welcome to 6151 Malakoff Road - a private country retreat on 2.55 acres, offering a manageable bungalow lifestyle with space, privacy, and excellent outdoor enjoyment. Perfect for buyers looking to escape the subdivision without taking on an oversized home, this property delivers the best of country living in a comfortable and practical package.The home features 3 bedrooms and 2 bathrooms, with inviting living spaces and thoughtful updates throughout. Enjoy cozy evenings by the gas fireplace, along with the convenience of central A/C, an owned hot water tank (2020), and a propane furnace (2012). The kitchen was renovated in 2015 and features ceramic flooring, while the primary bedroom includes updated laminate flooring. The lower level has been refreshed with new basement carpet (2025), adding additional comfort and usability.Outdoor living is where this property truly shines. Spend summer days around the 16' x 32' inground saltwater pool, relax on the front deck built in 2024, or enjoy the privacy and open space that surround the home. The rear garage, provides excellent functionality for storage, hobbies, equipment, or workshop use.With 2.55 acres, there is plenty of room to enjoy the country lifestyle - whether you're dreaming of gardens, fresh vegetables, chickens for fresh eggs, space for pets, or even exploring a hobby farm or small horse farm setup, subject to buyer due diligence regarding zoning, permitted uses, fencing, servicing, and any applicable easements. The property also features three apple trees, adding to the charm and self-sufficient country feel.This is an ideal fit for downsizers, couples, small families, hobbyists, gardeners, pet owners, or anyone looking for a peaceful country property with room to breathe - without sacrificing comfort or convenience.Please be advised that the Trans Canada Pipeline traverses the property. Buyers are to satisfy themselves with respect to any easements, permitted uses, and clearance requirements (id:59142)
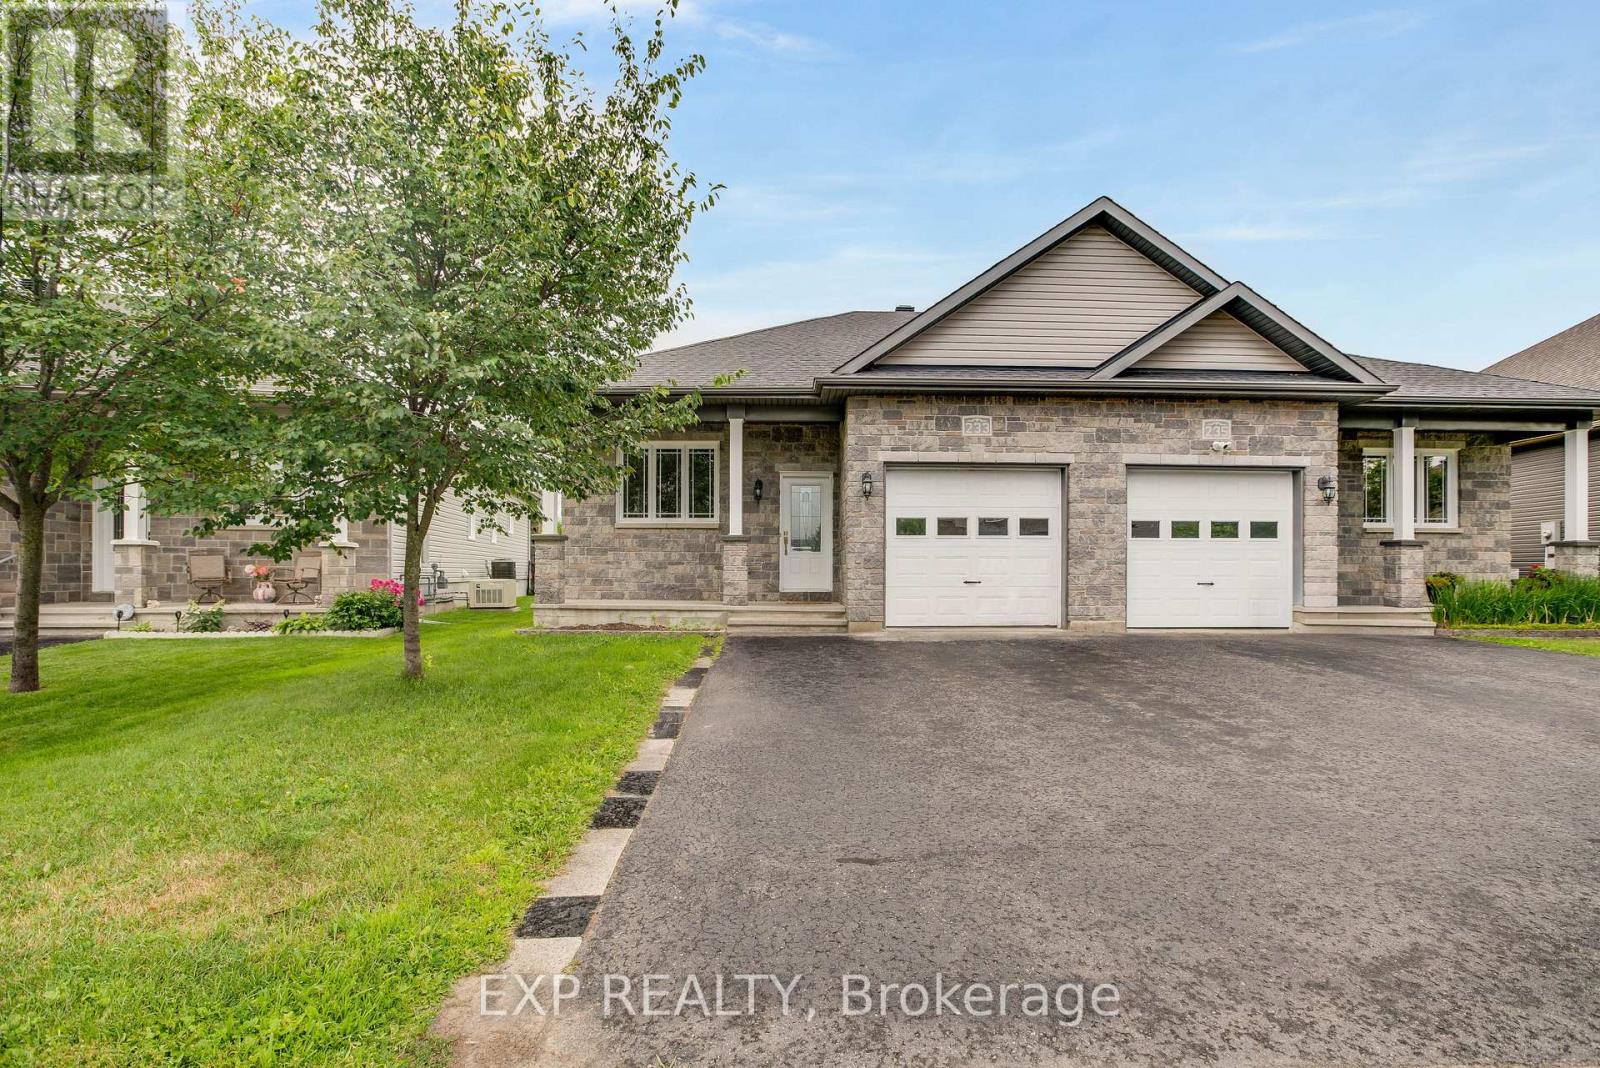
233 Belfort Street
Russell, Ontario
Welcome to this versatile semi-detached home with a secondary dwelling unit, ideally located in the sought-after neighbourhood of St-Thomas Place. An excellent opportunity for investors, multigenerational families, or buyers looking to offset their mortgage with rental income. The vacant main-floor unit offers 2 bedrooms, 1 bathroom, hardwood flooring, a bright and functional layout, and access to the attached single-car garage. The lower-level unit features a separate entrance, 2 bedrooms, and 1 bathroom, and is currently rented for $1,850 per month (heat,water and hydro included). Outside, enjoy a fenced backyard offering privacy and space to relax. Move into the main unit while benefiting from immediate rental income, or add a well-located property with two self-contained living spaces to your investment portfolio. A fantastic opportunity in a desirable, family-friendly neighbourhood-book your showing today! Don't forget to click the video link below. (id:59142)
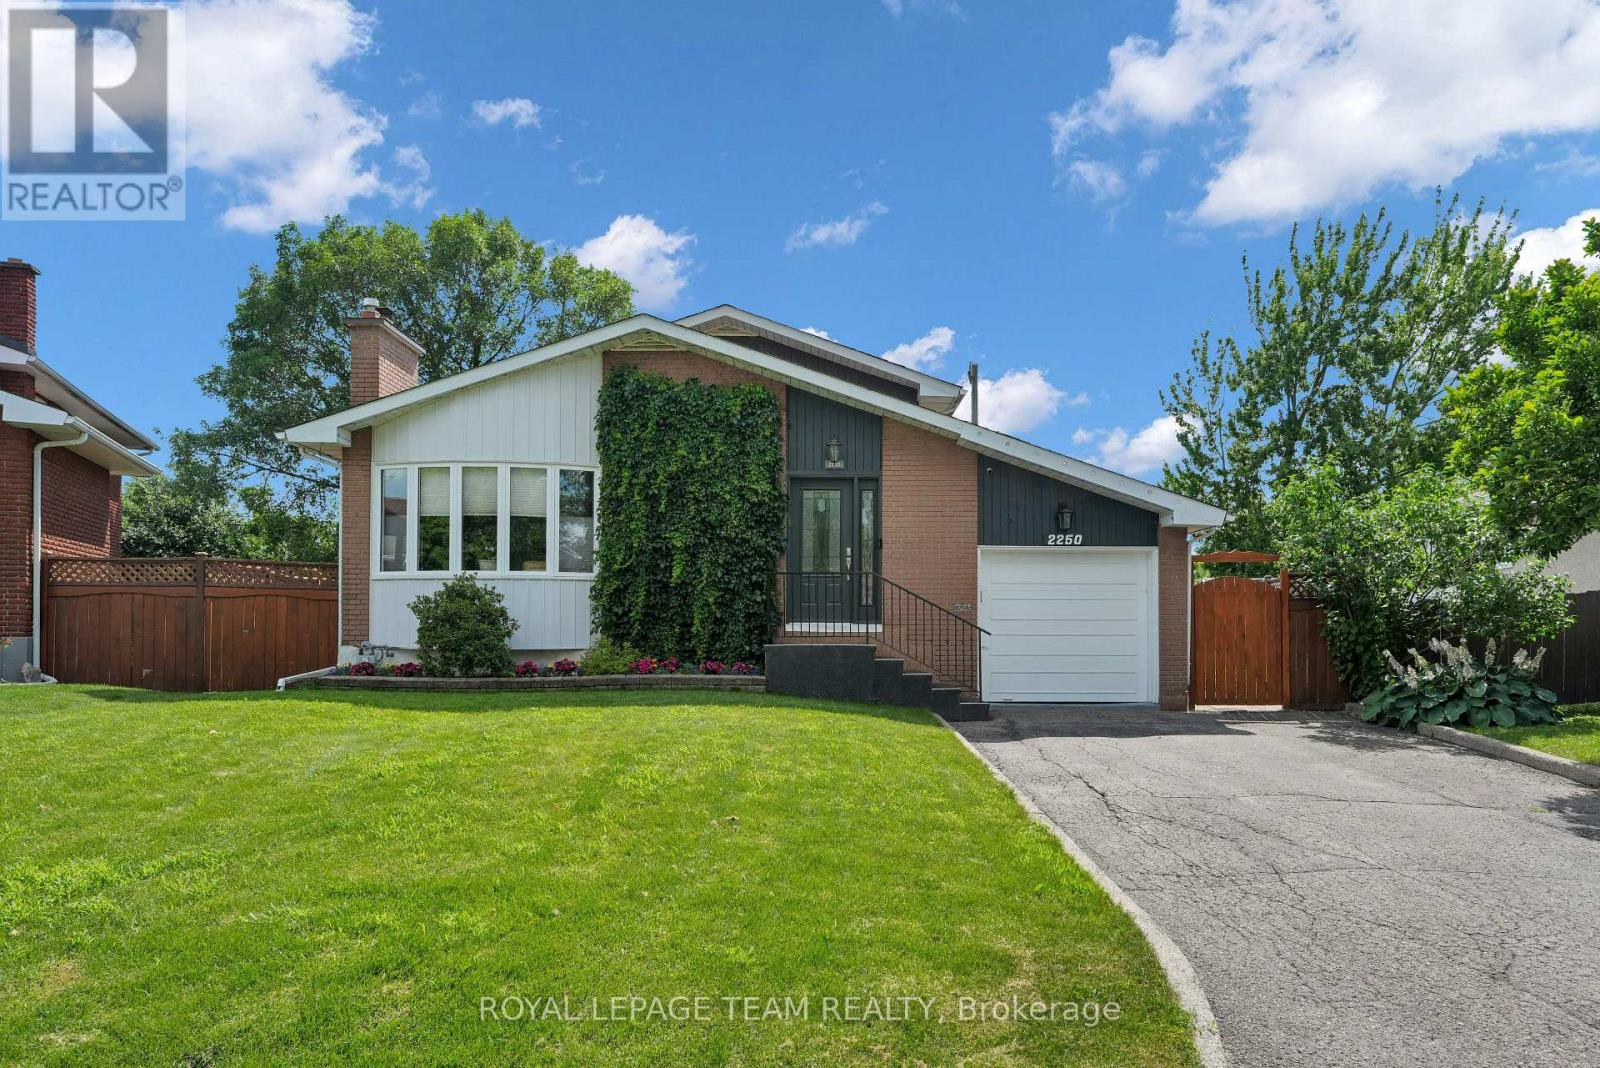
2250 Urbandale Drive
Ottawa, Ontario
Welcome to this lovingly maintained, Urbandale-built back-split, nestled in the heart of Alta Vista. Backing directly onto Alta Vista Greenspace, this solid brick 4-bedroom, 2-bathroom home offers a rare combination of privacy, mature landscaping, and an unbeatable location close to parks, schools, hospitals, shopping, and transit. Pride of ownership is evident throughout, with thoughtful updates completed over the years while preserving the home's timeless character. The professionally renovated kitchen features custom cherrywood cabinetry, quartz countertops, quality appliances, and a beverage fridge, opening to bright, functional living spaces with beautiful oak hardwood flooring throughout. Relax by the cozy wood-burning fireplace or enjoy the peaceful backyard oasis featuring a screened gazebo, interlock patio, wooden deck, mature perennial gardens, vegetable garden, cedar fencing, garden shed, and direct access to the greenspace. The main level also offers a versatile workshop with a separate entrance, ideal for hobbies, projects, or additional storage. Notable updates include front bay windows(2024), fireplace flue extension and rain cap (2024), roof shingles (2014), custom kitchen renovation (2016), front, kitchen and patio doors(2016), Bryant high-efficiency furnace and central air conditioning (2007), and an owned hot water tank. A hot tub-ready concrete pad with 200-amp electrical service is already in place. Parking for five vehicles includes an attached garage and four-car driveway. This exceptional home offers comfort, quality, and an outstanding setting in one of Ottawa's most established and sought-after neighbourhoods, with nature right in your own backyard. (id:59142)
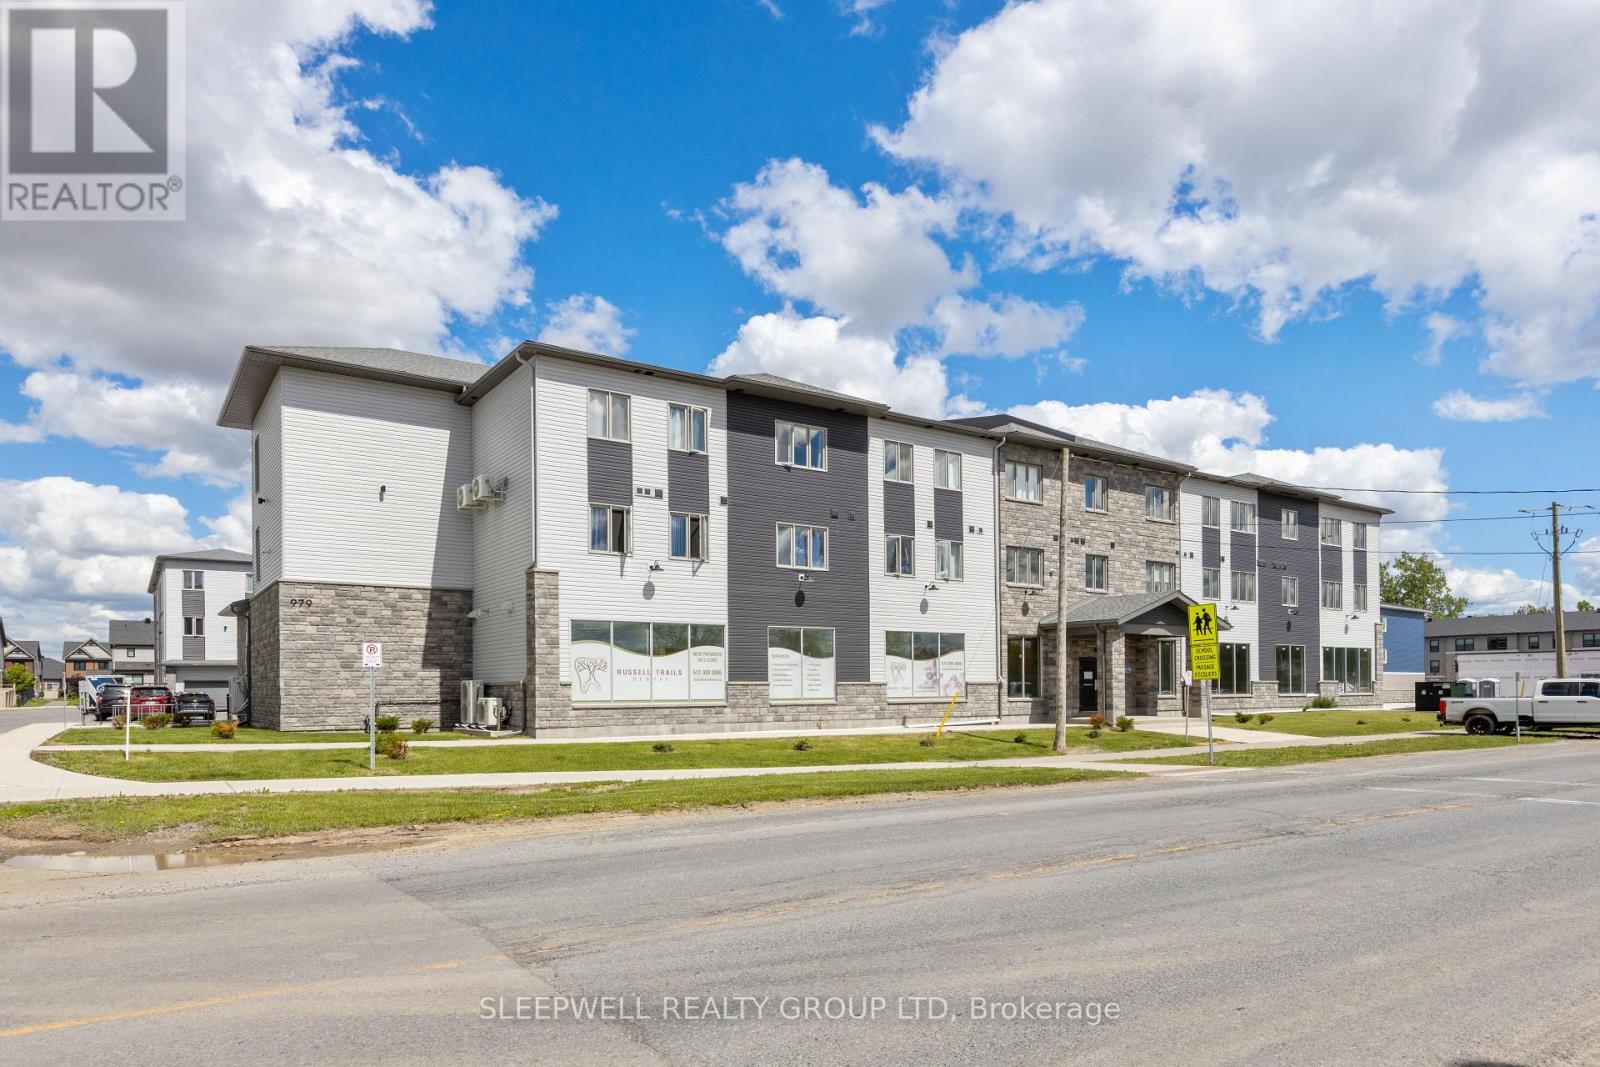
302 - 979 North Russell Road
Russell, Ontario
Welcome to 979 North Russell Road, a modern 55+ apartment community offering comfortable, maintenance-free living in the heart of Russell. These thoughtfully designed suites feature bright, open-concept layouts, quality finishes, spacious living areas, and a full bathroom, creating a welcoming place to call home. Residents enjoy a variety of on-site amenities, including a fully equipped fitness room and a party room on the lower level, perfect for staying active or gathering with friends and neighbours. One outdoor parking space is included, with additional outdoor parking available for $75 per month. Indoor garage parking is available for $120 per month and includes a private storage locker. Additional indoor storage lockers on the main floor are available for $30 per month. A mandatory Rogers internet package is available for $75 per month. Heat and water are included in the rent, while hydro and hot water tank rental are the tenant's responsibility. Conveniently located close to shopping, restaurants, parks, and everyday amenities, 979 North Russell Road offers the perfect blend of modern comfort and low-maintenance living in a quiet, welcoming 55+ community. (id:59142)
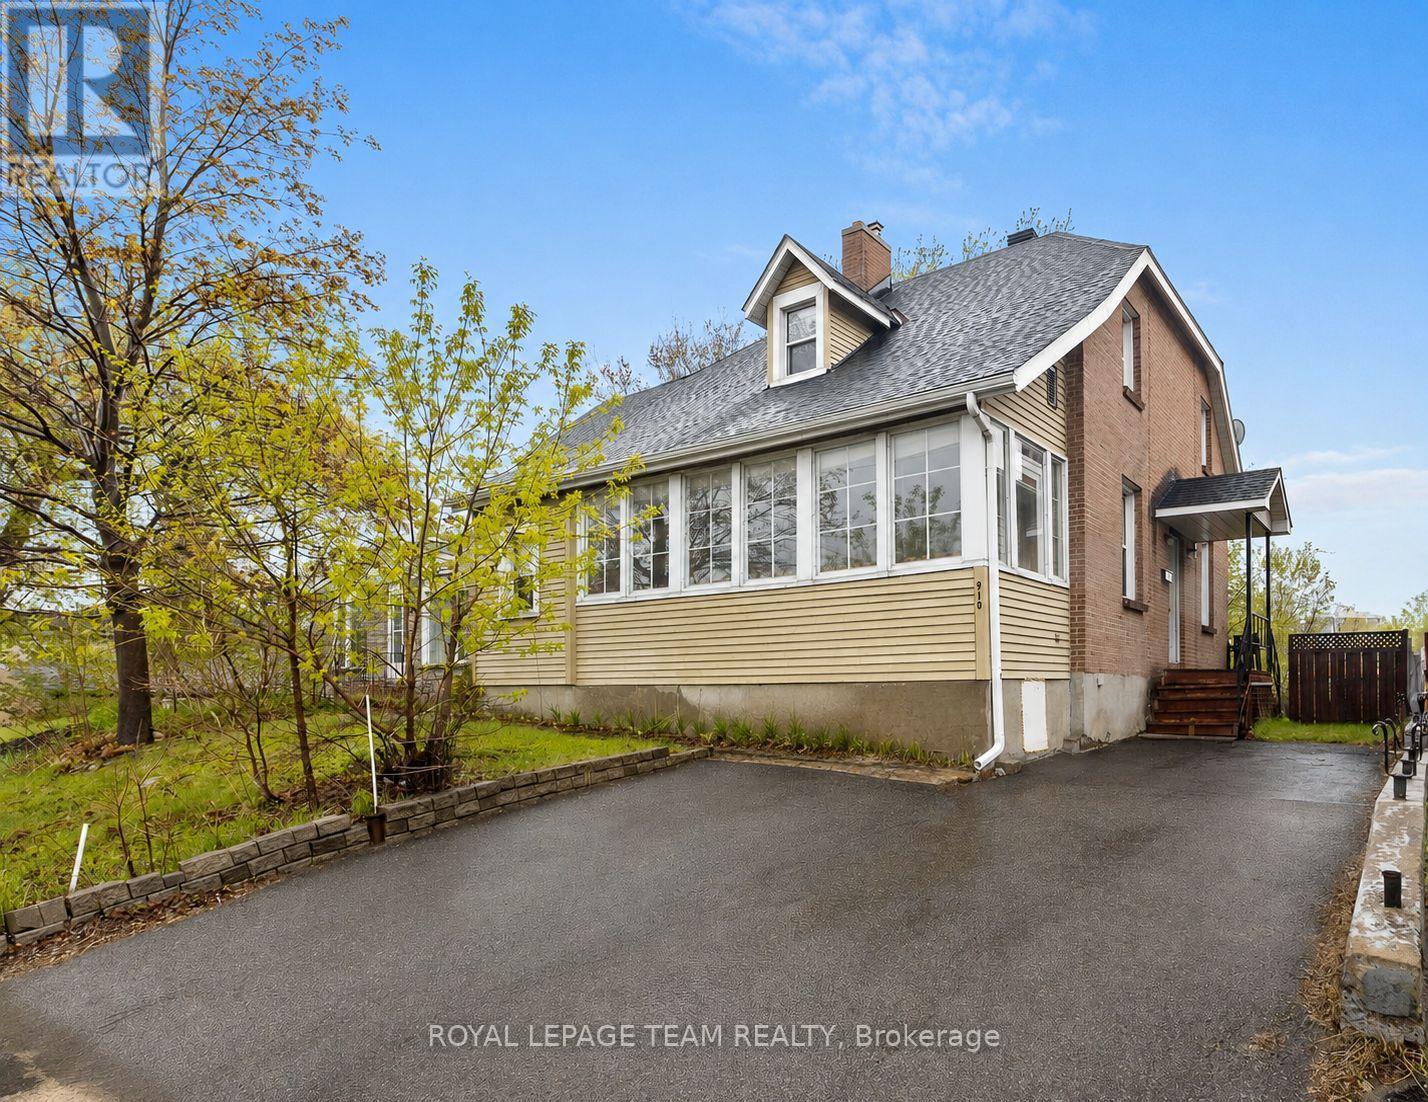
910 Pinecrest Road
Ottawa, Ontario
Exceptional redevelopment opportunity on a 50 x 114 ft lot in a prime west-end location. Anticipated to benefit from the City of Ottawa's proposed CM1 zoning (see attached bylaw information), this property offers excellent potential for developers, builders, and investors, with proposed permissions for a range of residential and mixed-use development opportunities, subject to applicable approvals and buyer verification.Ideally located minutes from the LRT, IKEA, Bayshore Shopping Centre, Lincoln Fields, parks, and other major amenities. The existing four-bedroom plus den home provides holding income potential, while a private laneway offers parking for up to three vehicles. Buyers to complete their own due diligence regarding zoning, permitted uses, and future development potential. (id:59142)
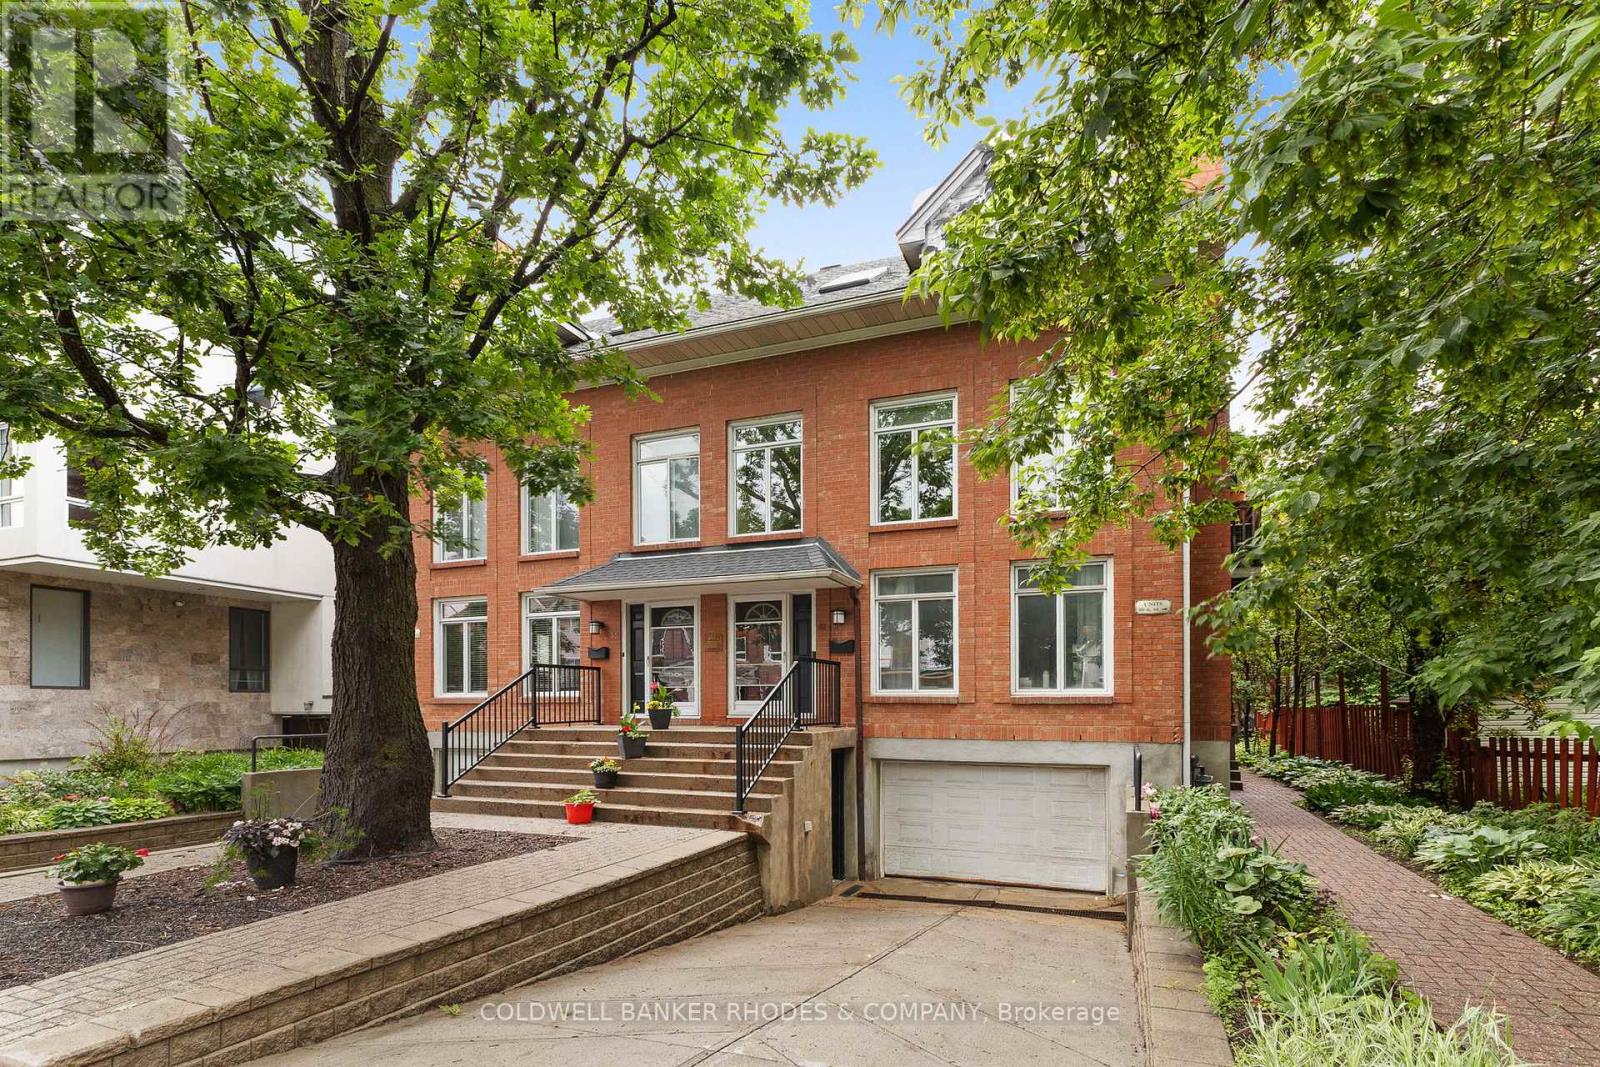
1 - 59 Havelock Street
Ottawa, Ontario
Welcome to 59-1 Havelock, a charming two-level condo offering a practical layout, an integrated garage and a great central Ottawa location. This unit features 2 bedrooms, 1 full bathroom, 1 powder room and a balcony, perfect for enjoying a morning coffee or some fresh air. The integrated garage at the basement level adds valuable convenience for parking, storage and everyday living. Located on a quiet, low-traffic street, this property offers a peaceful residential feel while keeping you close to everything Ottawa has to offer. Enjoy quick access to downtown, public transit, shops, restaurants, cafés, parks, schools and essential services. A great opportunity for first-time buyers, professionals, investors or anyone looking for a comfortable condo in a well-located and highly convenient area of the city. (id:59142)
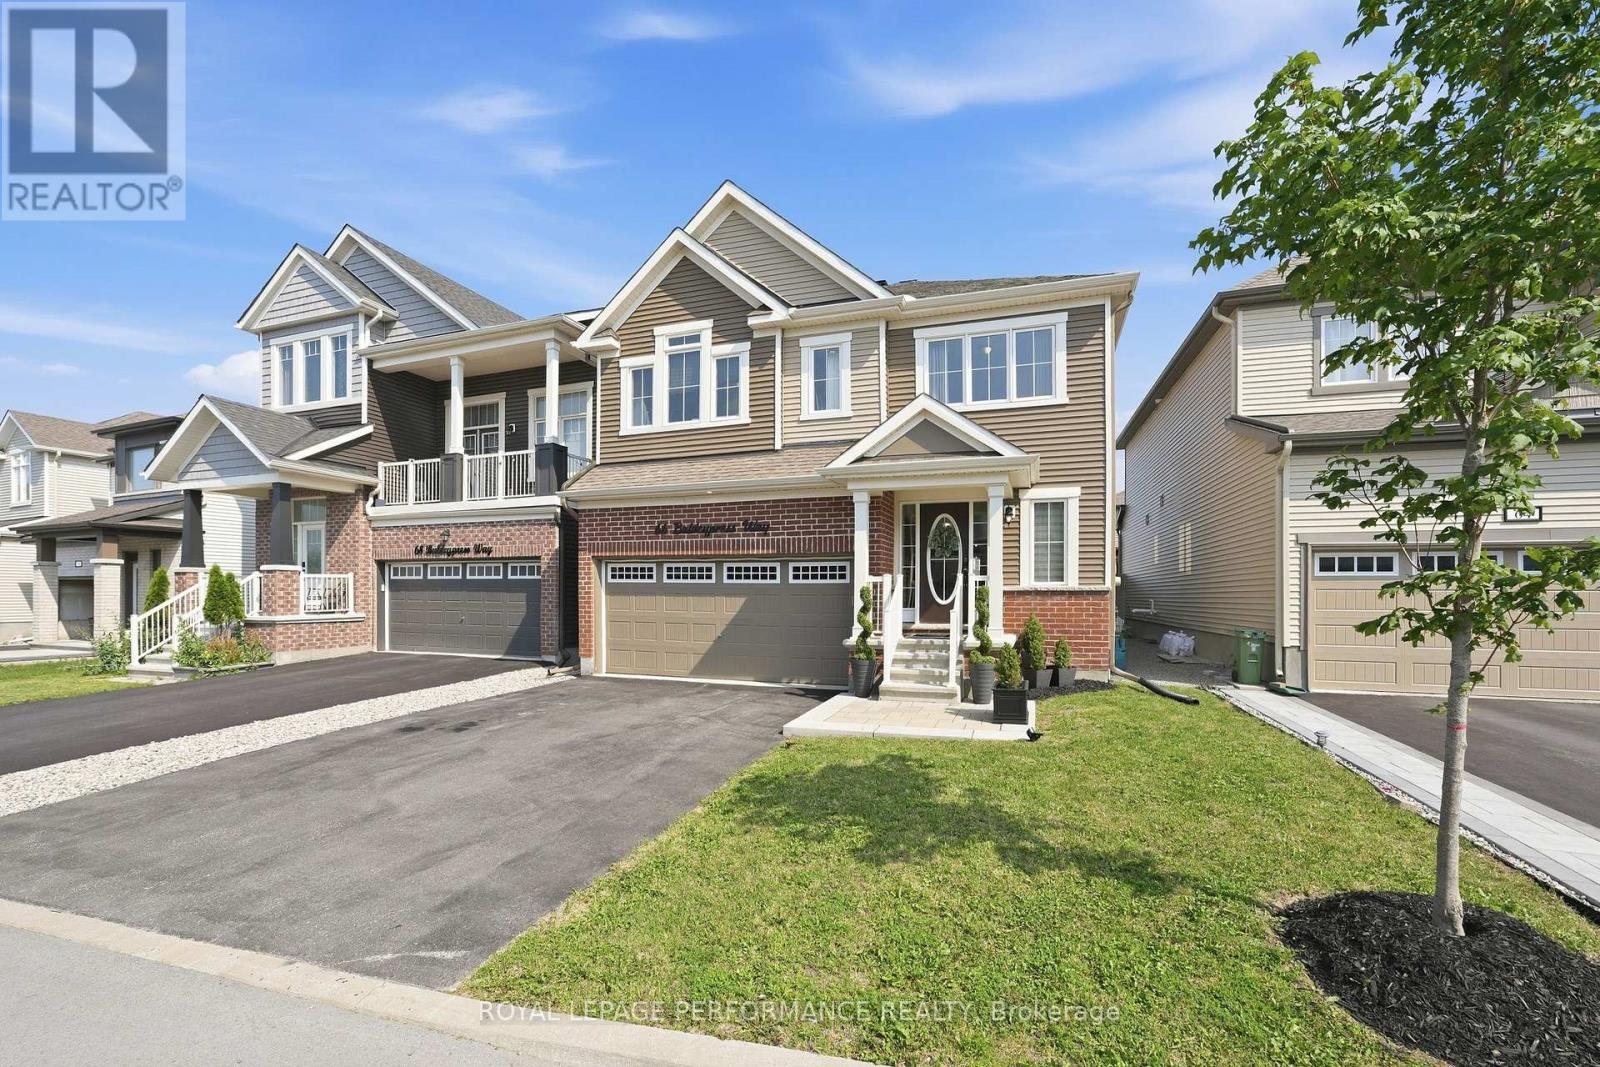
66 Baldcypress Way
Ottawa, Ontario
Step into this stunning and spacious 4-bedroom, 4-bathroom home offering approximately 2,700 sq. ft. of above-grade living space, thoughtfully designed with generous living areas and a functional layout perfect for a growing family. A bright, welcoming foyer with a large walk-in closet and convenient powder room creates an inviting first impression. The practical mudroom, complete with an additional walk-in closet, hall tree and inside access from the garage, keeps everyday life organized. Rich hardwood and tile flooring flow throughout the main level, which features a private den ideal for a home office or family room, a formal dining room, and an impressive open-concept great room with gas fireplace. The spacious kitchen is designed for both entertaining and everyday living, offering granite countertops, stainless steel appliances, ample cabinetry, and generous counter space. Upstairs, every bedroom boasts its own walk-in closet, providing exceptional storage. Two bedrooms are connected by a convenient Jack-and-Jill bathroom, while a third bedroom enjoys its own private ensuite. The expansive primary suite features two walk-in closets and a spa-inspired ensuite with a relaxing soaker tub, separate shower, and an oversized vanity with plenty of storage. A conveniently located second-floor laundry room with utility tub completes the upper level. Outside, the fully fenced (PVC) south-facing backyard offers privacy and a large composite deck, perfect for relaxing or entertaining. Ideally situated in a family-friendly neighbourhood close to parks, schools, and all the shopping, dining, and everyday amenities along Terry Fox Drive and Hazeldean Road. Eaves (2023), Deck (2024), Stonework at fromt (2024) (id:59142)
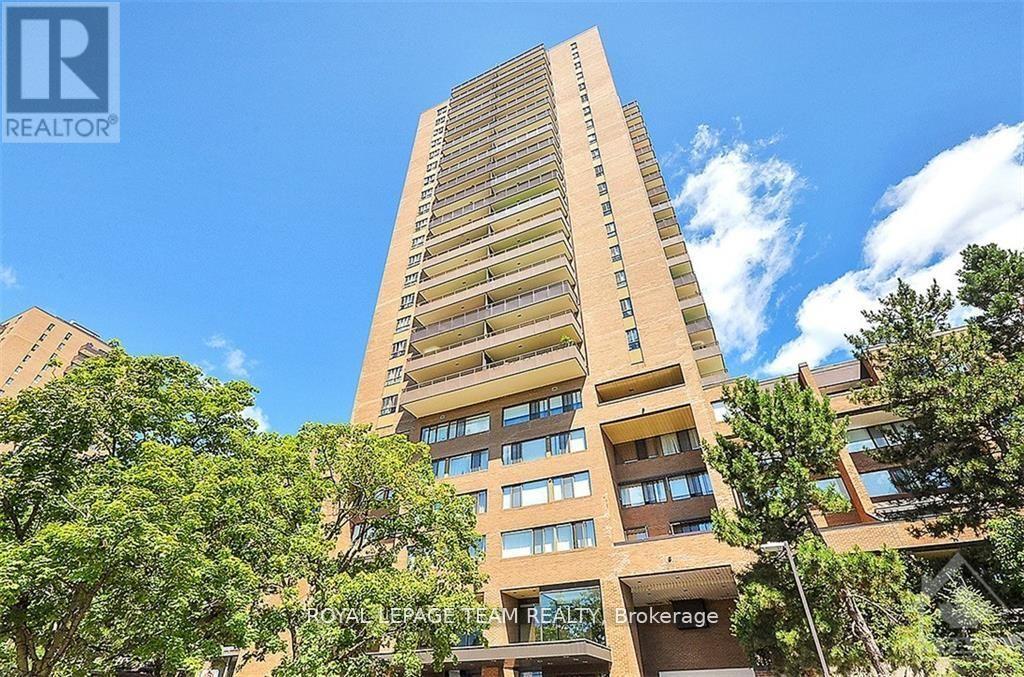
644 - 515 St Laurent Boulevard
Ottawa, Ontario
Welcome to effortless living in one of Ottawa's most amenity-rich communities! This beautifully maintained 2-bedroom, 1.5-bathroom two-storey apartment offers the perfect blend of space, convenience, and exceptional value. The main level features a bright and inviting open-concept design, ideal for both everyday living and entertaining. The renovated kitchen showcases stone countertops, stainless steel appliances, and ample workspace, while the spacious living and dining areas open onto a private balcony with stunning views of the City. Downstairs, you'll find two generously sized bedrooms with excellent closet space, a refreshed 4-piece bathroom, in-unit laundry, and additional storage to make daily living easy and organized. Enjoy the comfort of heated underground parking and the peace of mind that comes with an on-site superintendent. Condo fees offer outstanding value, covering heat, hydro, water, building insurance, and access to an incredible selection of amenities. Residents enjoy an outdoor pool, tennis courts, fitness centre, party room, library, workshop, arts & crafts room, hairstyling salon, indoor car wash bay, private park with a pond, walking paths, and beautifully landscaped grounds complete with fountains and green space. Ideally located just minutes from Montfort Hospital, CMHC, CSIS, shopping, restaurants, schools, transit, and downtown Ottawa, this home offers the perfect balance of comfort, convenience, and low-maintenance living. (id:59142)
1821 Ch Bercier Road
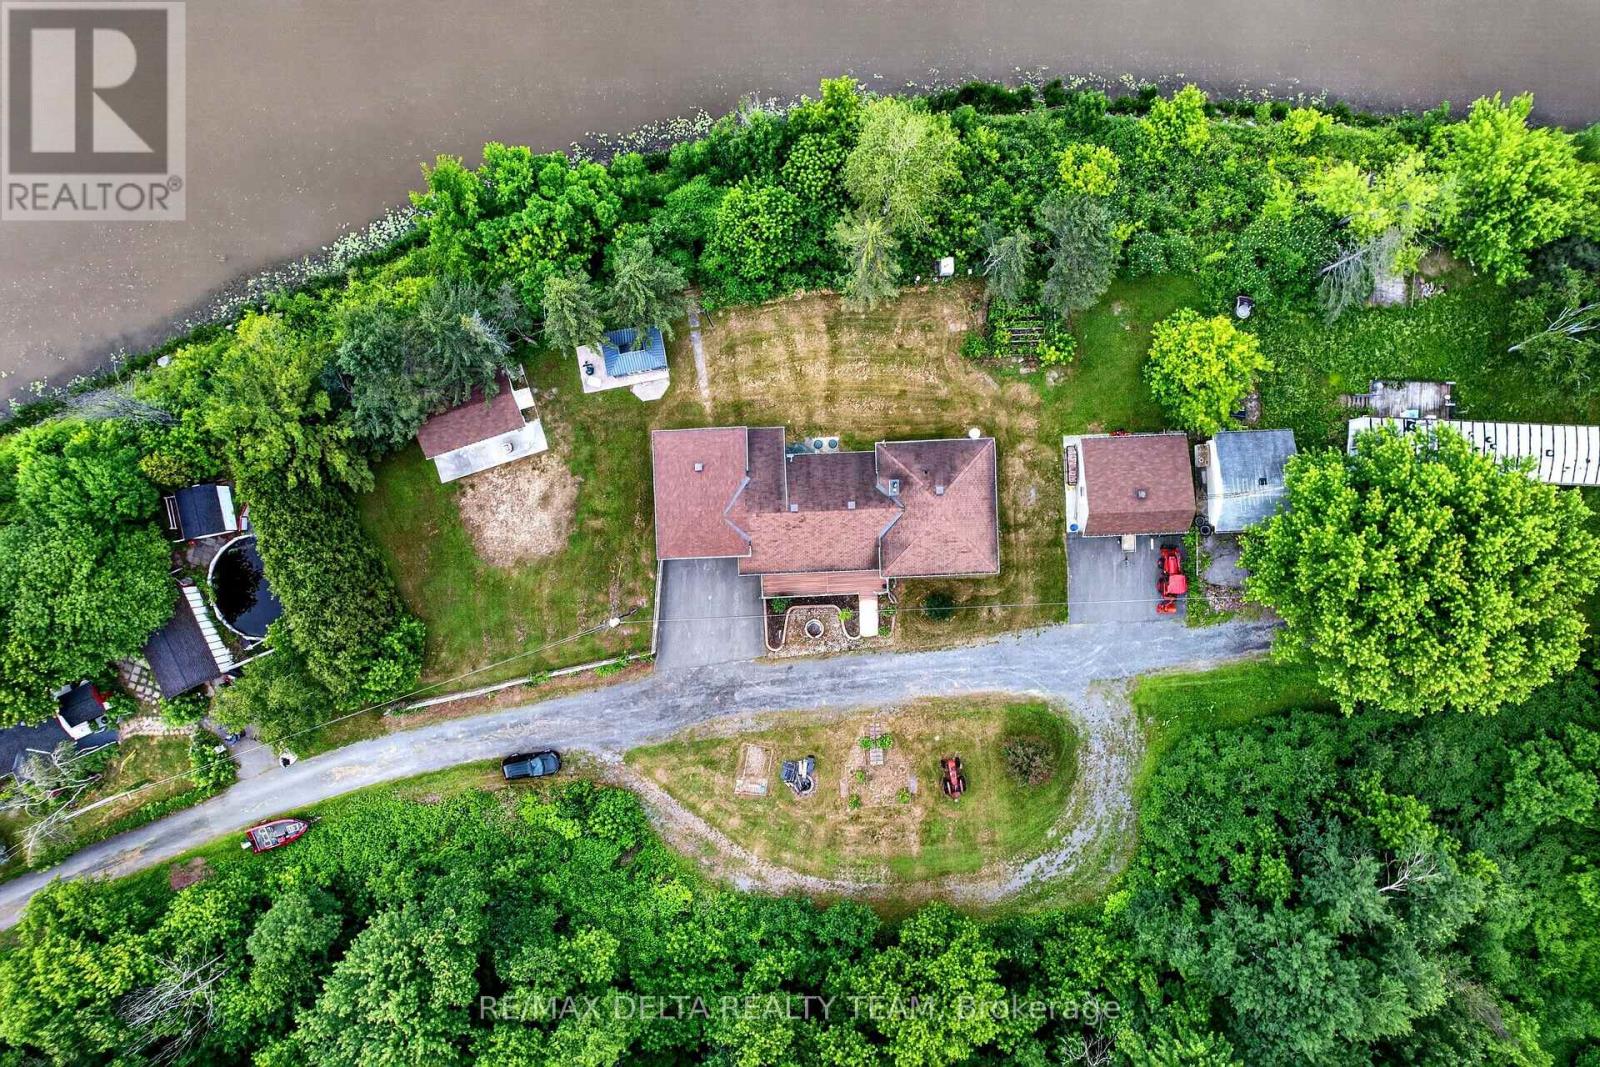
Alfred And Plantagenet, Ontario
EXQUISITE WATERFRONT LIVING ON THE SOUTH NATION RIVER Experience luxury waterfront living at its finest with this exceptional, residence boasting an impressive 238 feet of pristine shoreline along the scenic South Nation River. Meticulously redesigned inside and out, this remarkable 4-bedroom, 2-bathroom home showcases premium craftsmanship, elegant finishes, and breathtaking water views from every angle. The main level welcomes you with rich cherry hardwood flooring and a thoughtfully designed open-concept layout, ideal for both everyday living and sophisticated entertaining. The gourmet chef's kitchen features granite countertops, custom cabinetry, and a spacious dining area. Elegant living and dining spaces are enhanced by a charming wood-burning fireplace and seamless access to the spectacular backyard retreat. Step outside to discover professionally landscaped grounds, a powered gazebo, and a private waterfront setting that offers the perfect backdrop for relaxation, entertaining, and enjoying the beauty of nature. The upper level is highlighted by a luxurious primary suite featuring a spa-inspired open-concept ensuite with a premium Jacuzzi tub, creating a private sanctuary of comfort and elegance. Two additional generously sized bedrooms complete this level.The fully finished lower level is designed for entertainment and leisure, offering a spacious recreation room with a gas fireplace, custom bar area, and an additional bedroom ideal for guests or extended family. Bathed in natural light and surrounded by stunning riverfront vistas, this extraordinary property offers a rare combination of luxury, privacy, and lifestyle. Opportunities to own a waterfront property of this caliber are exceptionally rare. Schedule your private viewing today and experience the finest in waterfront living. (id:59142)