
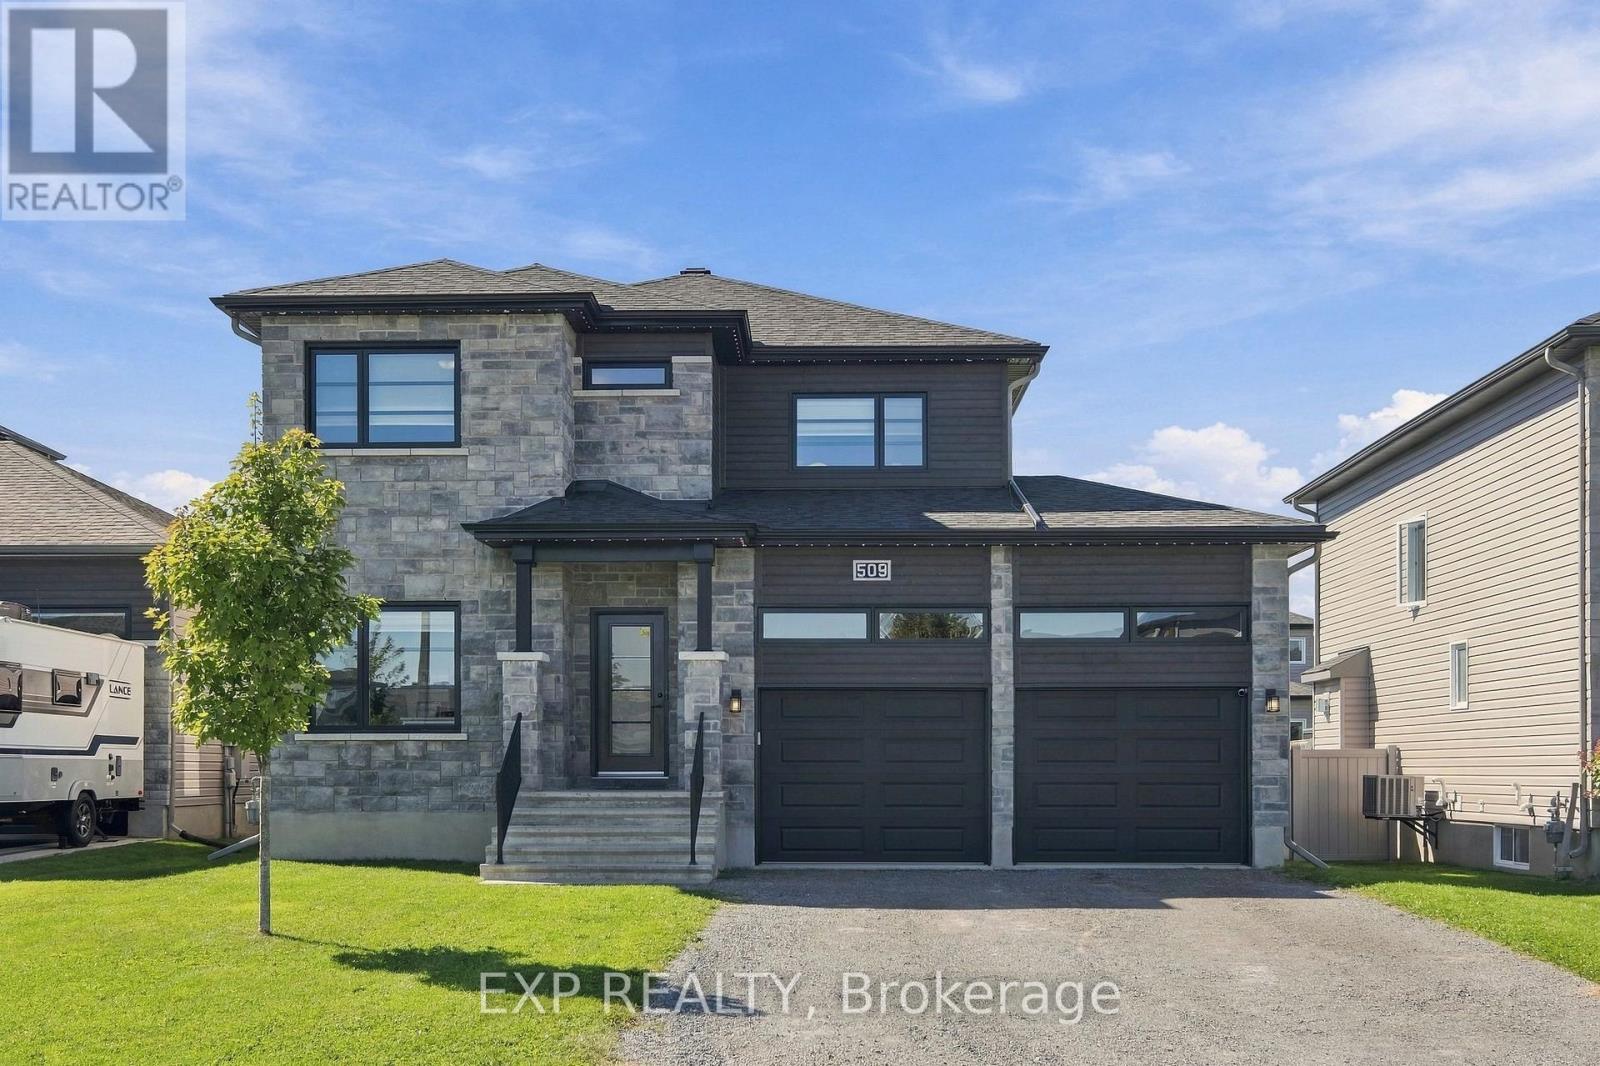
509 Lucent Street
Russell, Ontario
Modern, turnkey & thoughtfully upgraded, this 3+1 bedroom, 3.5 bath single family home (the Terracotta model by Melanie Construction) offers a fresh, polished feel with plenty of warmth & personality. Set in Sunset Flats in the heart of Russell, the home welcomes you with a bright open-concept main level where hardwood flooring, large windows & stylish finishes create an easy, inviting flow. A number of thoughtful upgrades & custom additions elevate the home, including added dining room cabinetry, built-in cabinetry & shelving flanking the fireplace mantle, two entrance cubby areas with additional woodwork & cabinetry, hardwood staircases to both the upper & lower levels, & updated lighting throughout. The kitchen is a standout with crisp cabinetry, generous counter space, breakfast bar seating & all appliances. Anchored by a gas fireplace feature wall, the living room is the perfect spot to relax or entertain. A dedicated main-floor office/den adds valuable work-from-home space, while a powder room completes this level. Upstairs, the spacious primary suite feels like a true retreat with two closets, including a walk-in, & a bright 4-piece ensuite with separate tub & shower. Two additional well-sized bedrooms, one with its own walk-in closet, share the full family bathroom. The finished lower level, with luxury vinyl flooring, continues the home's clean, fresh style & adds a generous recreation room, fourth bedroom & bathroom, creating excellent flexibility for guests, teens, movie nights, a gym or additional workspace. Outside, a deck extends the living space into the large, fully fenced backyard with plenty of room for kids, pets, entertaining or simply enjoying the outdoors. An insulated double-car garage adds even more function. Located on a quiet, family-friendly street just steps from the fitness trail and close to parks, local shops & Russell's future sports complex! (id:59142)
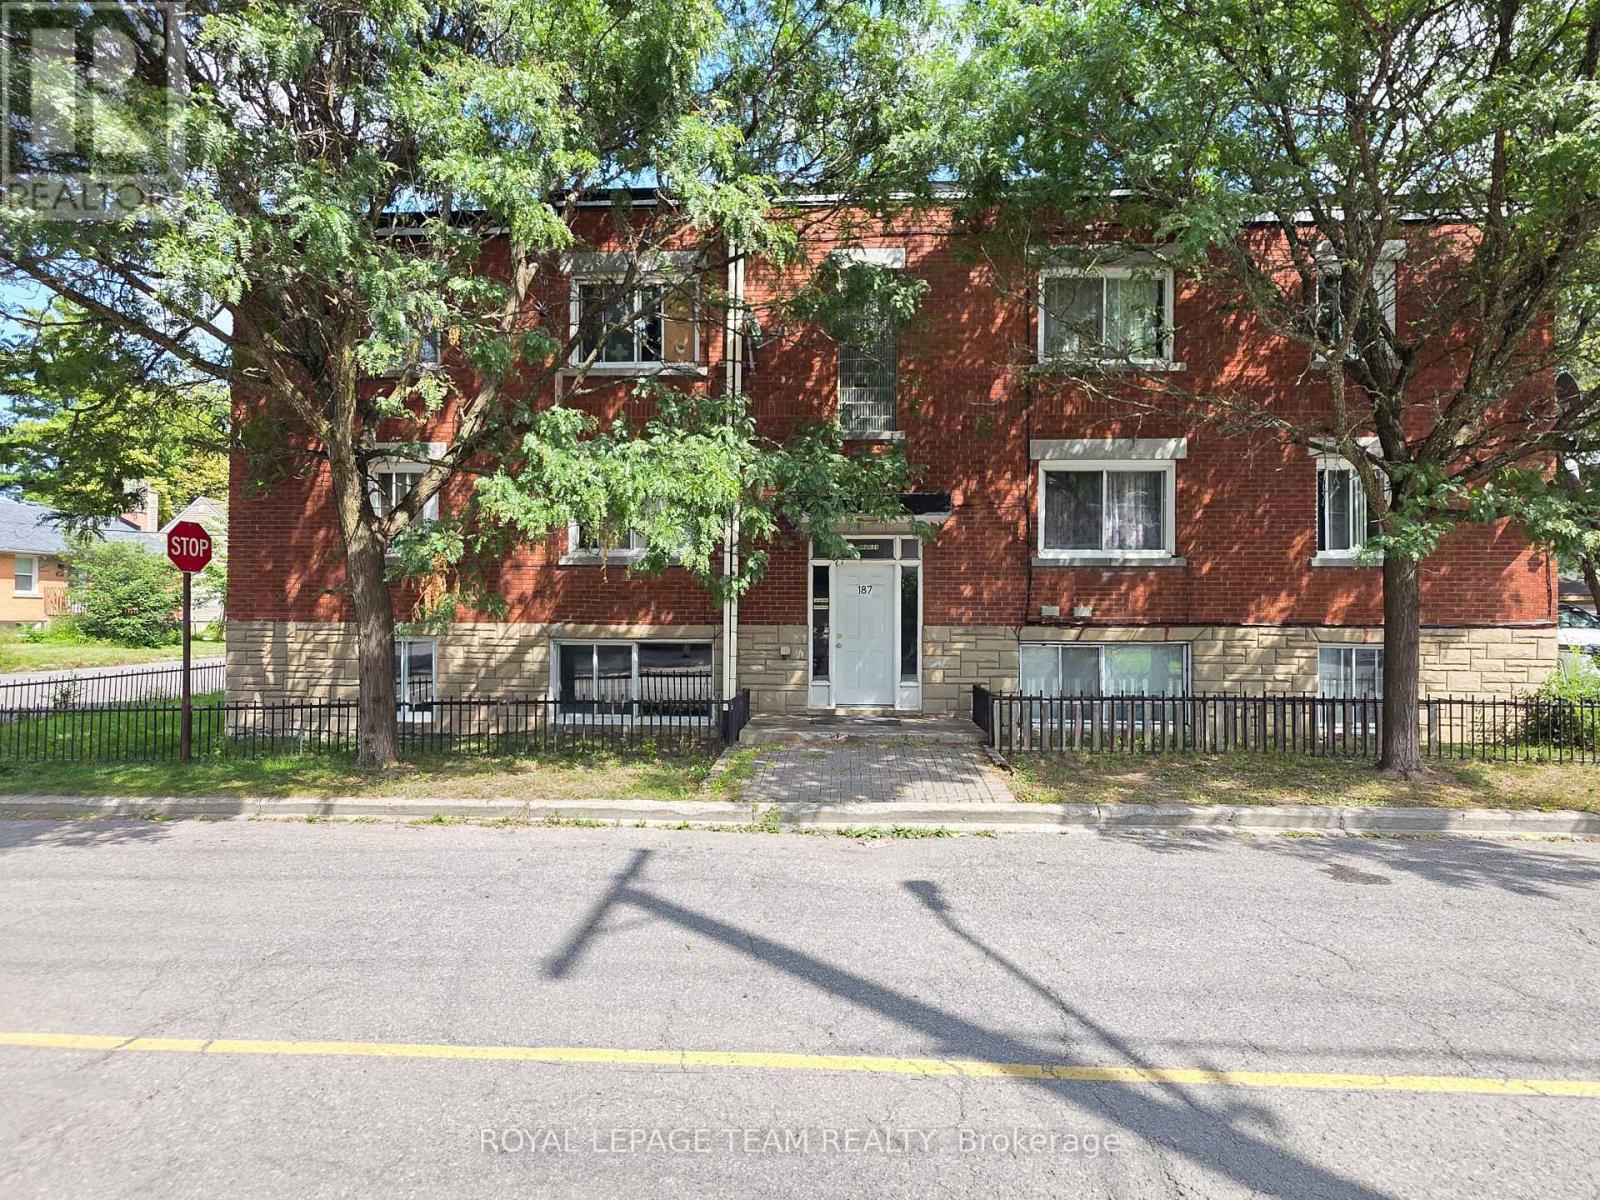
187 Unit 2 Bradley Avenue
Ottawa, Ontario
Welcome to 187 Bradley Avenue, Unit 2! This well-maintained 1-bedroom, 1-bathroom unit offers a practical and comfortable layout with a spacious living room, separate dining area, and a functional kitchen equipped with a fridge and stove. The bedroom is a good size with plenty of room to make the space your own. The unit includes one parking space and access to **shared pay-per-use laundry. Conveniently located in a walkable neighbourhood close to Nault Park, public transit, everyday amenities, and the Rideau River pathways, with plenty of options nearby for walking, biking, and enjoying the outdoors. The property is also conveniently located near CF Rideau Centre, the University of Ottawa, and downtown Ottawa, providing easy access to shopping, restaurants, schools, and the downtown core. No A/C. Tenant pays electricity and hot water tank rental. Parking included. Landlord covers heat andwater. Proof of income, credit report/score, and completed rental application required. Please allow 24 hours irrevocable on all offers. (id:59142)
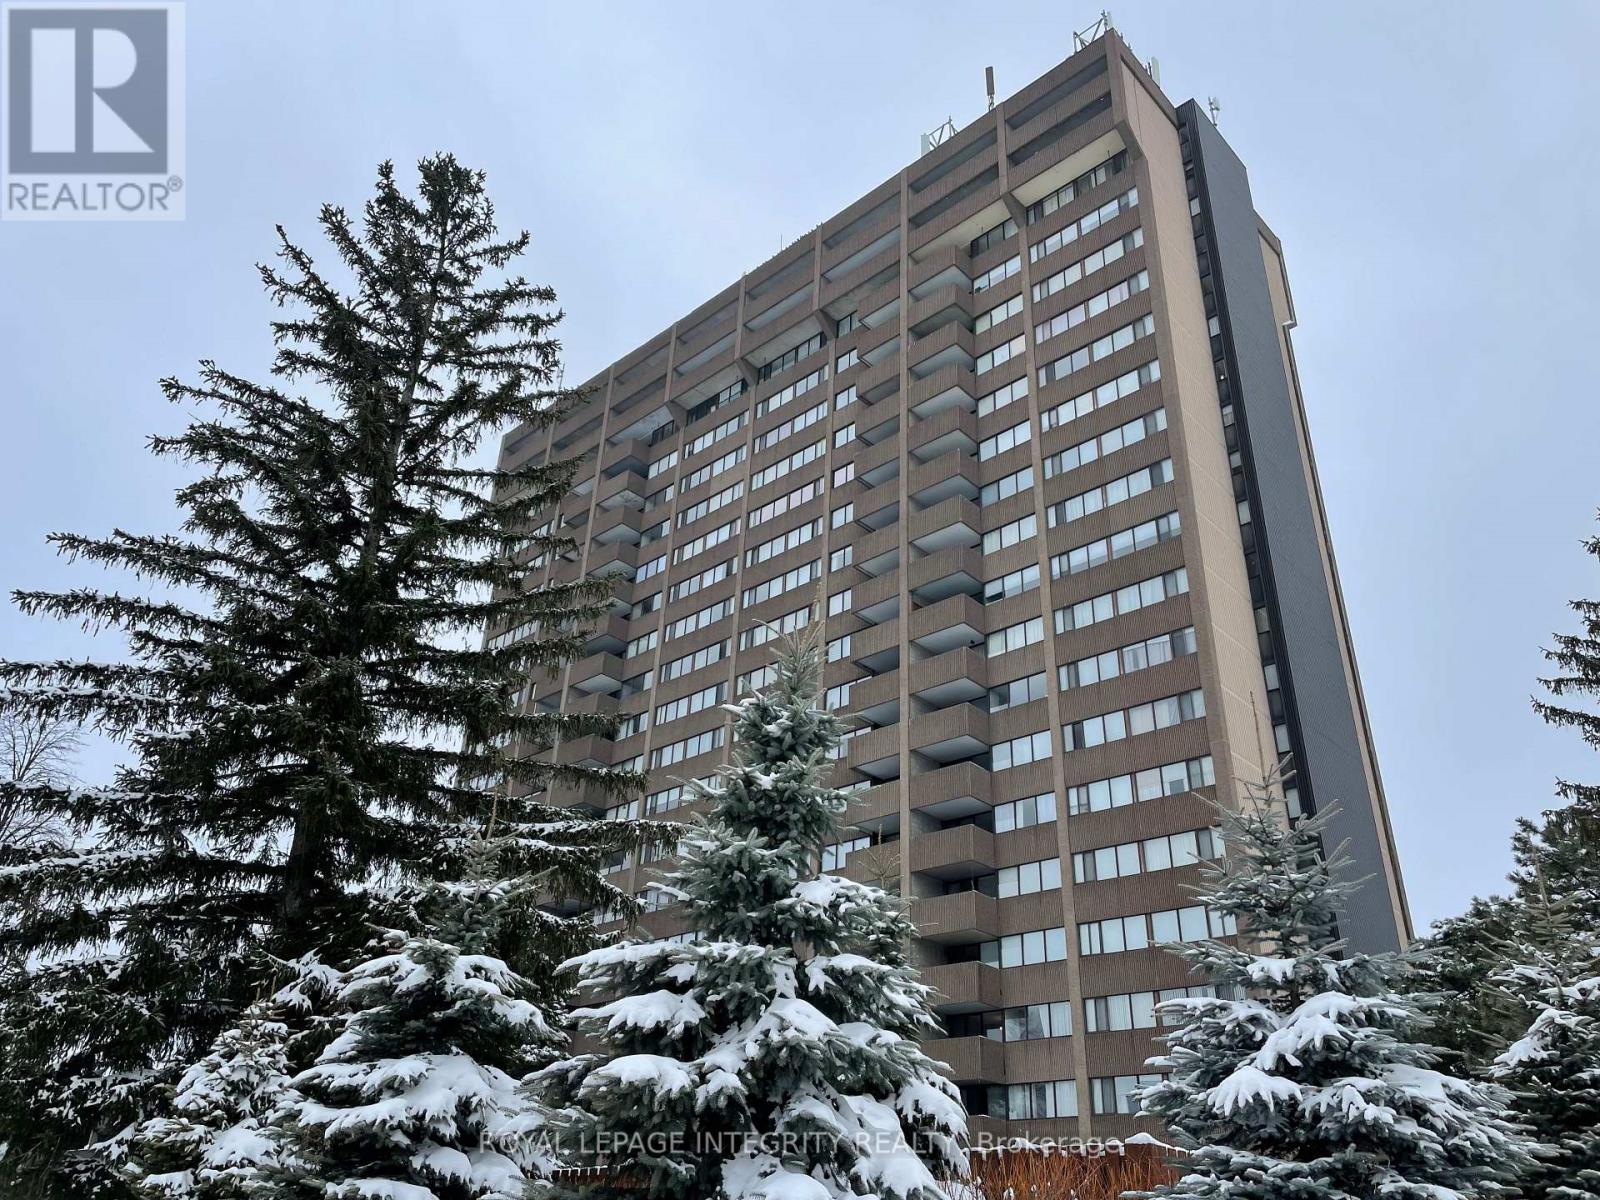
1203 - 1285 Cahill Drive
Ottawa, Ontario
Discover this bright and spacious 1-bedroom condo in the desirable South Keys community. The open-concept layout features large windows that bring in plenty of natural light, creating a comfortable and inviting living space. Enjoy your private balcony with beautiful city views-perfect for relaxing.The unit offers a spacious bedroom with ample closet space, in-suite laundry, and additional storage for added convenience. Residents can enjoy excellent building amenities, including an indoor pool, sauna, party room, guest suite, hobby room, and workshop.The condo also includes a secure storage locker and covered parking. Ideally located within 10 minutes' walk of the South Keys Transit Station and just 7 minutes' walk to South Keys Shopping Centre, with easy access to Walmart, restaurants, parks, and other everyday amenities.Whether you are a first-time buyer, downsizer, or investor, this well-located condo offers comfort, convenience, and great amenities. Don't miss the opportunity to make this wonderful condo your own! (id:59142)
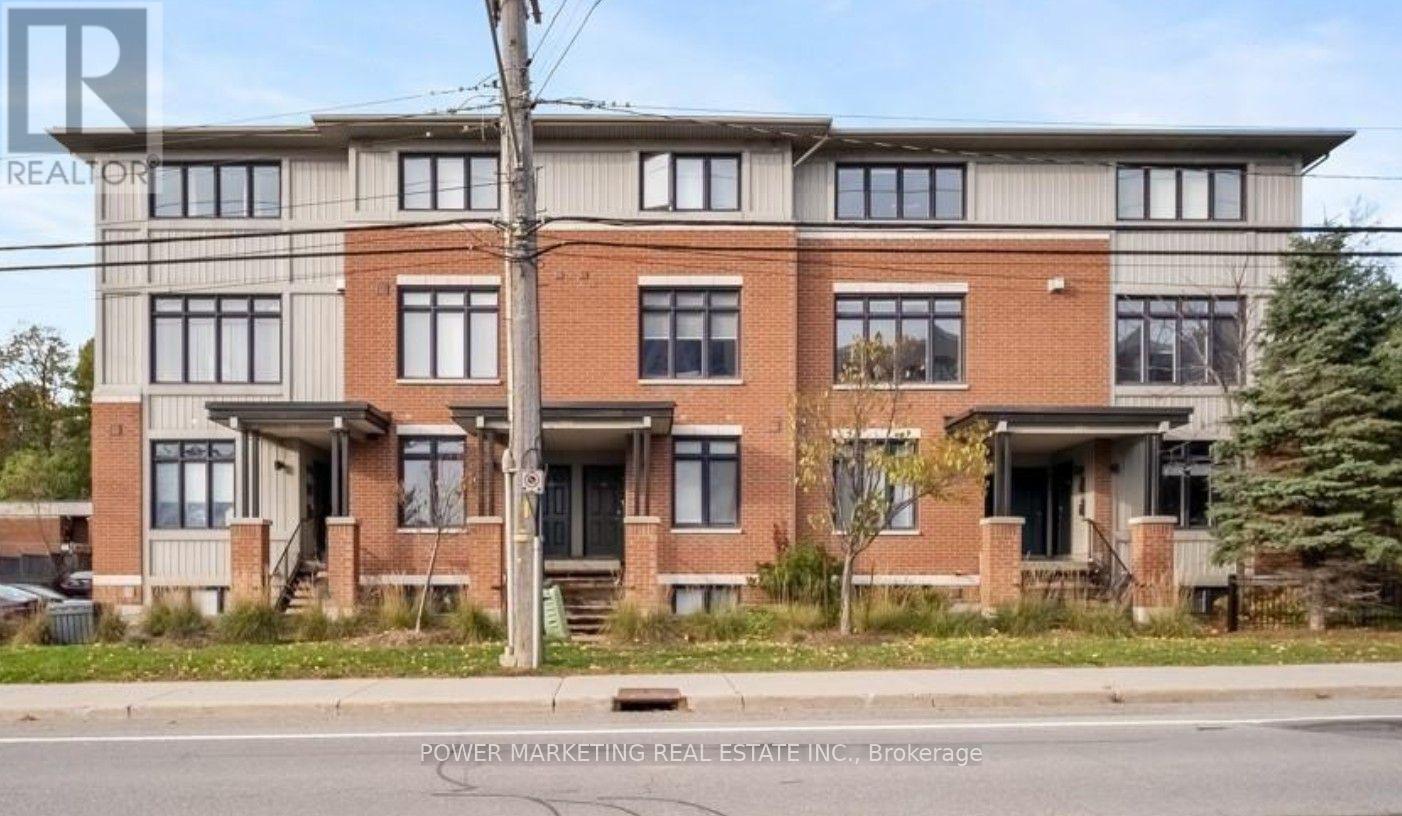
28 - 799 Montreal Road
Ottawa, Ontario
Investors and first-time home buyers delight! Bright and beautifully updated 2-bedroom, 1-bath condo terrace home built by Domicile, offering an open-concept layout with hardwood flooring, abundant natural light, and a modern kitchen featuring stainless steel appliances, gas stove, breakfast bar, ample storage and newer backsplash. Lower level offers two spacious bedrooms, large full bath and convenient laundry. Numerous updates include flooring, paint, doors, moulding, fridge, gas stove, washer/dryer and entrance hardware (2025), plus a new toilet (2026), blinds and closet doors. ONE parking space and visitor parking included. LOW condo fees include water/sewer, exterior maintenance, management and building insurance. Prime location close to Downtown, Montfort Hospital, La Cité , shopping, transit, schools, parks and restaurants. Perfect for first-time buyers or investors. Currently tenanted however tenant is moving out prior to Nov 10th 2026. (id:59142)
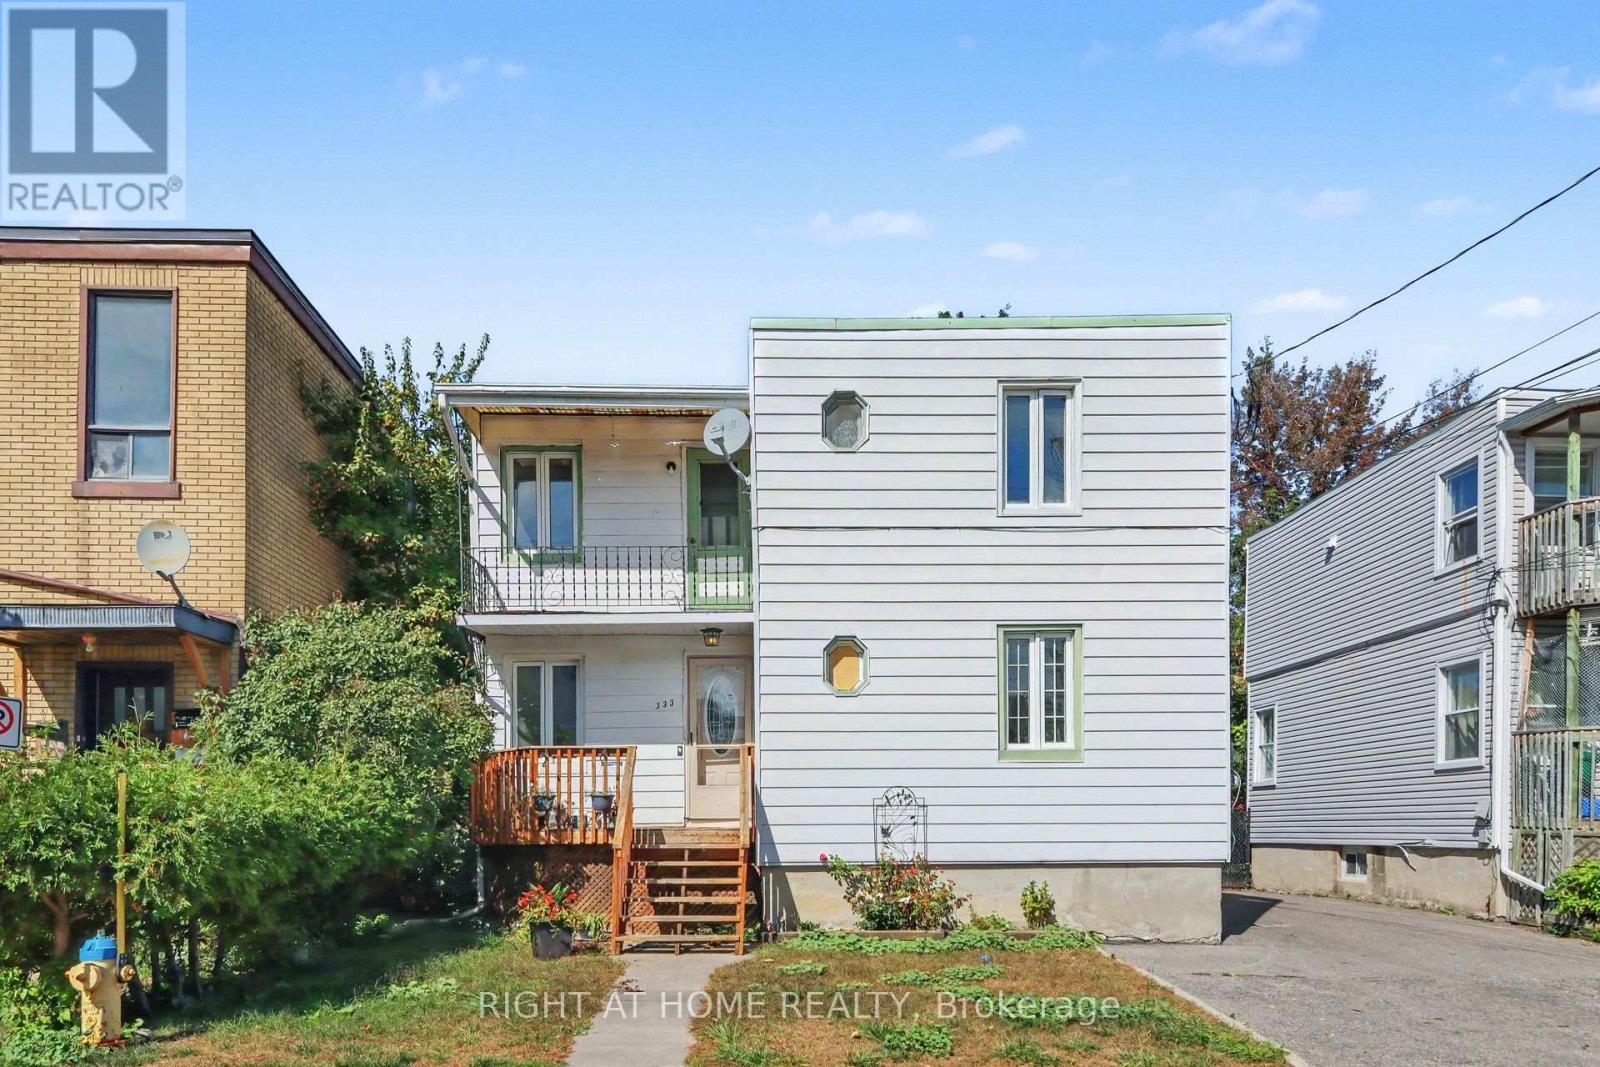
333 Levis Avenue
Ottawa, Ontario
SET YOUR OWN RENTS - STRONG CASH FLOW OPPORTUNITY! Look no further than this income-generating duplex, perfectly positioned on a spacious 42.45 ft x 89.83 ft lot bursting with development potential - a rare find for savvy investors looking to build long-term equity and cash flow in one package. The main level unit boasts a generous 4-bedroom layout with a full bathroom and in-unit laundry, offering ample space for a family or roommate setup, while the fully finished basement adds a 5th bedroom and a second full bathroom maximizing rental potential and flexibility. Upstairs, the second level unit features 2 bright bedrooms, 1 full bathroom, a well-appointed kitchen, and the added convenience of in-unit laundry. Both units are separately metered for hydro, giving owners flexibility and reduced utility overhead. The entire property has been freshly painted throughout and features a brand-new 2025 A/C unit, meaning less upkeep and more peace of mind from day one. A newer shed is also included with the purchase, offering great additional storage space. With 7 bedrooms and 3 bathrooms total, this property is built for hassle-free, high-demand rental income. Situated in a thriving, rapidly developing neighborhood, it's just minutes from major university, the downtown core, public transit, restaurants, and everyday shopping and amenities - everything tenants look for in a rental. Lots of this size, configuration, and development upside are increasingly hard to find in this market. Whether you're expanding your portfolio or purchasing your first income property, this is a rare opportunity you don't want to miss. Book your private showing today - opportunities like this don't last long! (id:59142)
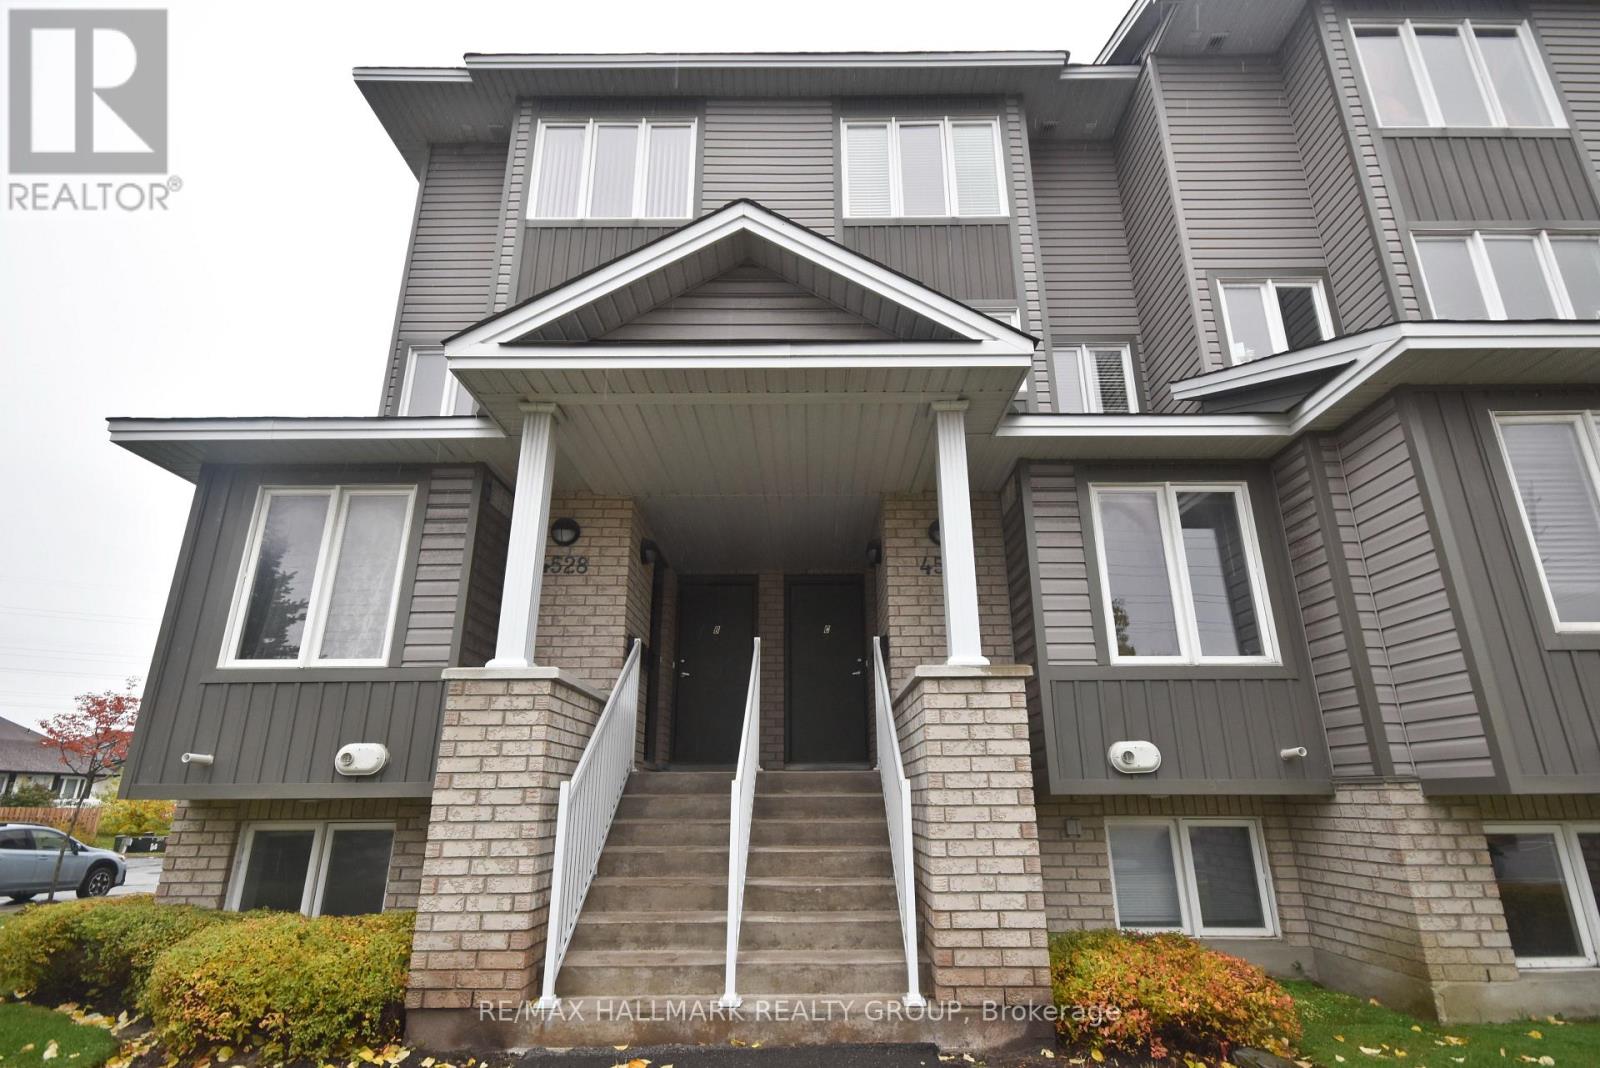
D - 4528 Innes Road
Ottawa, Ontario
RARE 2-BEDROOM TERRACE SUITE UNDER $350K! An exceptional opportunity to step into homeownership or real estate investing in a sought after area in Orleans! This 2-bedroom, 2-bathroom stacked terrace home features an efficient, light-filled layout with spacious living areas, in-suite laundry, and assigned parking included. Bring your decorating ideas... With cosmetic updates and a fresh look, this property has tremendous upside potential. Enjoy the ultimate low-maintenance lifestyle close to everything: grocery stores, gyms, restaurants, Millennium Sports Park, and quick transit access. Ideal starter home for buyers seeking great square footage at the best price in the neighbourhood. Tenant has given notice that they will be vacating - allowing for easy vacant occupancy or finding one's own tenants. 24 hours notice required for all private viewings. Don't let this value pass you by! (id:59142)

50 - 126 Rushford Private
Ottawa, Ontario
Rarely offered, this spacious 3-bedroom, 3-bathroom townhome in Greenboro offers an abundance of natural light, comfortable living space, and ideal location. The sun-filled main level features an inviting living area with a wood-burning fireplace. Large southeast-facing windows keep the home bright and cozy throughout the year, while patio doors provide direct access to the balcony. The spacious kitchen includes an eat-in area overlooking the living space, stainless steel appliances, a double-door refrigerator, and plenty of room for additional cabinetry. Engineered hardwood flooring flows throughout the main level and all bedrooms. Upstairs, the generous primary bedroom features a private ensuite bathroom and a large walk-in closet. Two additional well-sized bedrooms and a full bathroom complete the upper level. The finished lower level provides flexible space for a recreation room, games room, home office, or additional living area. Enjoy the beauty of a well-landscaped condo complex, with established perennial gardens and attractive, low-maintenance grounds. Conveniently located just minutes from parks, the library, schools, South Keys Shopping Centre, Highway 417, public transit, buses, and the O-Train. The property includes two parking spaces, including an attached garage with convenient interior access. Recent updates include: Roof (2018), windows (2013), carpet (2019), hardwood flooring (2015), deck (2015), stainless steel appliances (2015), and attic insulation (2017), kitchen counter and sink. A rare opportunity to own a bright and spacious townhome in a highly convenient Greenboro location. (id:59142)

2093 Auburn Ridge Drive
Ottawa, Ontario
Wow! The Minto Burnet bungalow with a loft; 1942 sq ft above ground. 3 bedrooms and 3 full bathrooms above ground. Vaulted ceilings throughout main level! Large loft has a family room overlooking the main level, Bedroom and full bath. Hardwood on the main floor. Brick faced fireplace. Garden doors from Kitchen to private yard: Chapel Hill. Pride of ownership is evident. Well maintained by long time owner, shows beautifully, the basement offers a huge Recreational room w/laminate floor. Move right in! So many extras: Water softener system. MANY RECENT UPDATES; ROOF 2013, FURNACE 2013, NEW INTERLOCK FRONT AND BACK , garage floor replaced, garage door 2020, dishwasher 2021, stove and combo microwave 2020, fridge 2023. House is in perfect condition. (id:59142)
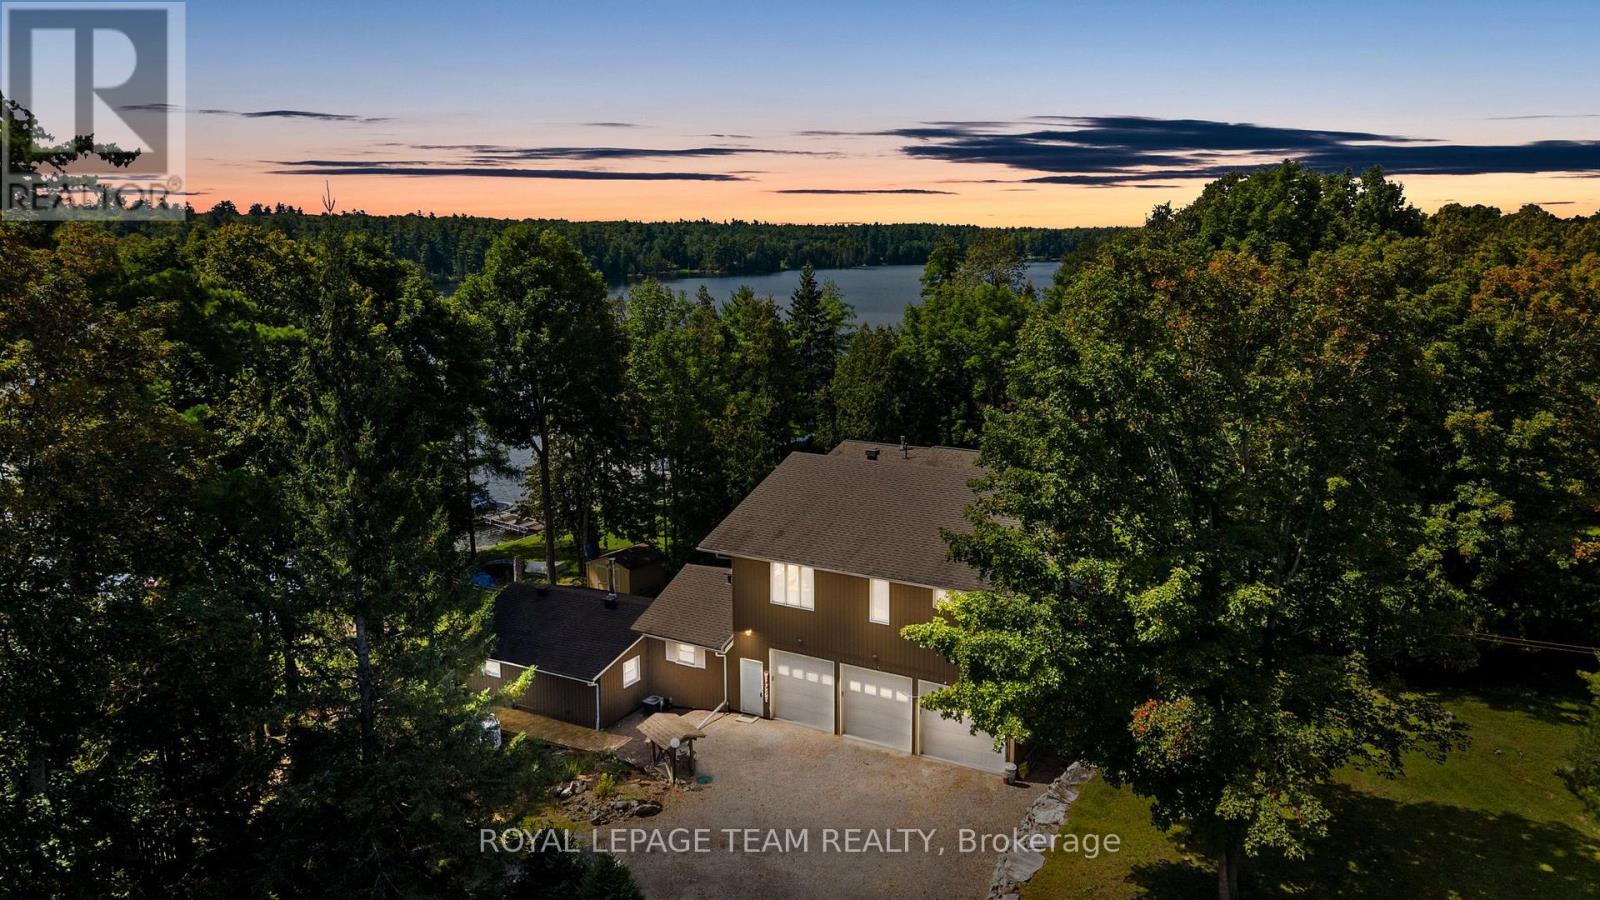
134 Cedar Cove Road
Lanark Highlands, Ontario
Set along the tranquil shores of White Lake, this waterfront residence offers a peaceful setting surrounded by mature trees and beautiful views across the water. The property is designed to embrace its lakeside surroundings, with inviting indoor and outdoor spaces and multiple areas to relax and enjoy the scenery. Inside, this four-bedroom, two-bathroom home offers a finished walkout lower level that extends the living space. A spacious living room is filled with natural light from large windows and enjoys views toward the lake, while the kitchen, family room and dining area provide additional space to gather. The kitchen features abundant wood cabinetry, granite countertops, a centre island and stainless steel appliances, complemented by the warmth and character of a propane stove. Outdoor living is a natural extension of the home, with a generous deck overlooking the property and White Lake beyond. Mature trees frame the fenced backyard and grounds leading to the shoreline, where a dock provides access to the water. A gazebo, firepit area and open lawn add further spaces to enjoy long summer days and evenings by the lake. A heated three-car garage provides generous space for vehicles and additional storage. (id:59142)
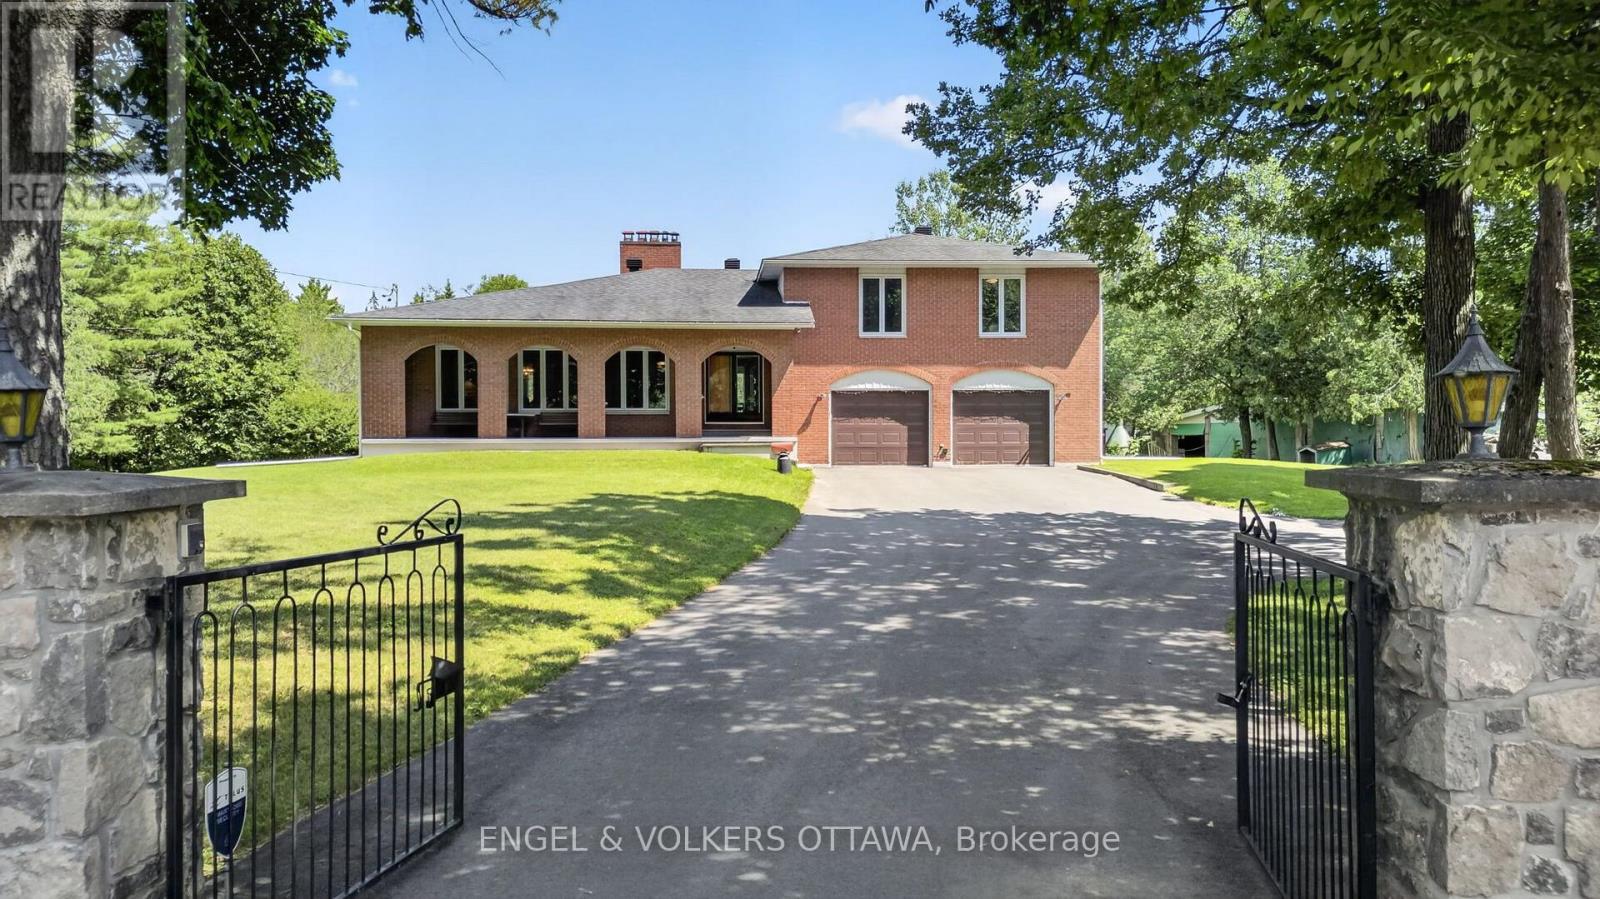
760 Kerwin Road
Ottawa, Ontario
Nestled on a private 18-acre estate in the heart of Dunrobin, 760 Kerwin Road offers an exceptional opportunity to enjoy peaceful country living just minutes from Kanata North. Surrounded by mature trees and natural woodland, this full-brick two-storey home offers 4 bedrooms, 3 bathrooms, a finished basement, a two-car garage, and a detached two-level barn. The gated entrance, circular driveway, and covered front porch with brick archways create a unique first impression. The main level begins at the welcoming foyer, where a floor-to-ceiling stone feature wall leads to an expansive living room highlighted by a dramatic stone wood-burning fireplace and oversized front-facing windows. A formal dining room connects to the kitchen, which features solid wood cabinetry, wraparound countertops, a peninsula with hanging cabinetry, and 2 stoves, which include a wood-burning stove. The adjoining breakfast area overlooks the sunken family room, where sliding patio doors provide seamless access to the backyard. A renovated 3-piece bathroom and convenient main-floor laundry complete this level. Upstairs, the primary suite offers peaceful views of the surrounding trees and a renovated ensuite with a glass walk-in shower and granite vanity. Three additional bedrooms provide excellent space for family or guests and are served by an updated 5-piece bathroom with a double vanity. The finished lower level has large recreation areas and extensive storage. Outside, the grounds combine lawn space with mature forest, creating endless opportunities for recreation, gardening, or simply enjoying nature. The two-level barn provides outstanding space for storage, a workshop, or hobbies. Located in the sought-after Dunrobin community, this remarkable property offers easy access to the Ottawa River, beaches, trails, and boat launches while remaining just a 10-minute drive from the Kanata North Tech hub and the shopping, schools, restaurants, and entertainment of Kanata proper and Stittsville. (id:59142)
3156 Old Highway 17 Road
Clarence-Rockland, Ontario
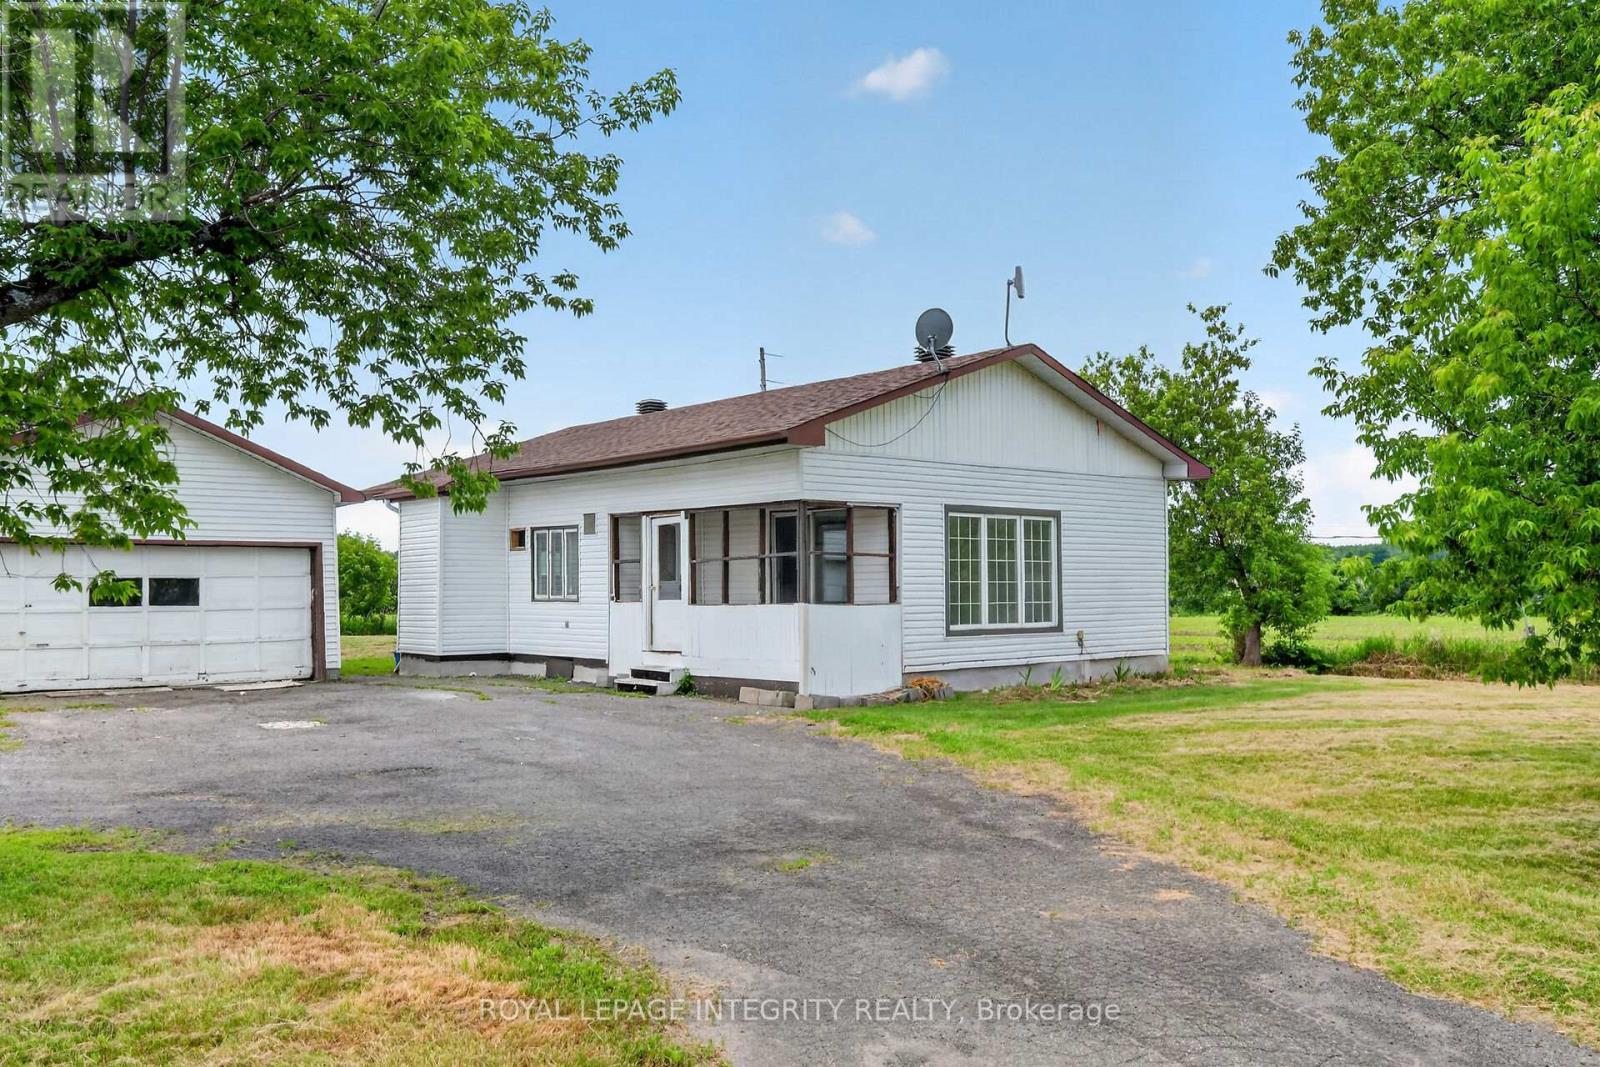
Prime Land Value Opportunity in Growing Rockland Near the Ottawa River! Located in the rapidly growing community of Rockland, this property presents an excellent opportunity centered on its oversized lot, strategic location, and future potential. Surrounded by ongoing residential development and new construction, the property is situated in a high-demand growth corridor with strong long-term appeal for investors, builders, and buyers seeking land value and future possibilities. Conveniently located along Old Hwy 17, with easy access to major routes, schools, parks, shopping, amenities, and commuter connections. The nearby Ottawa River adds further appeal, offering access to recreation, nature, and scenic surroundings. The property is being offered with the focus on its land value and future potential, making it an attractive opportunity in one of Rockland's expanding areas. Buyers are encouraged to conduct their own due diligence regarding zoning, permitted uses, development potential, and future plans. Property sold as-is. Seller has never occupied the property. (id:59142)
6709 Chris Tierney Private
Ottawa, Ontario
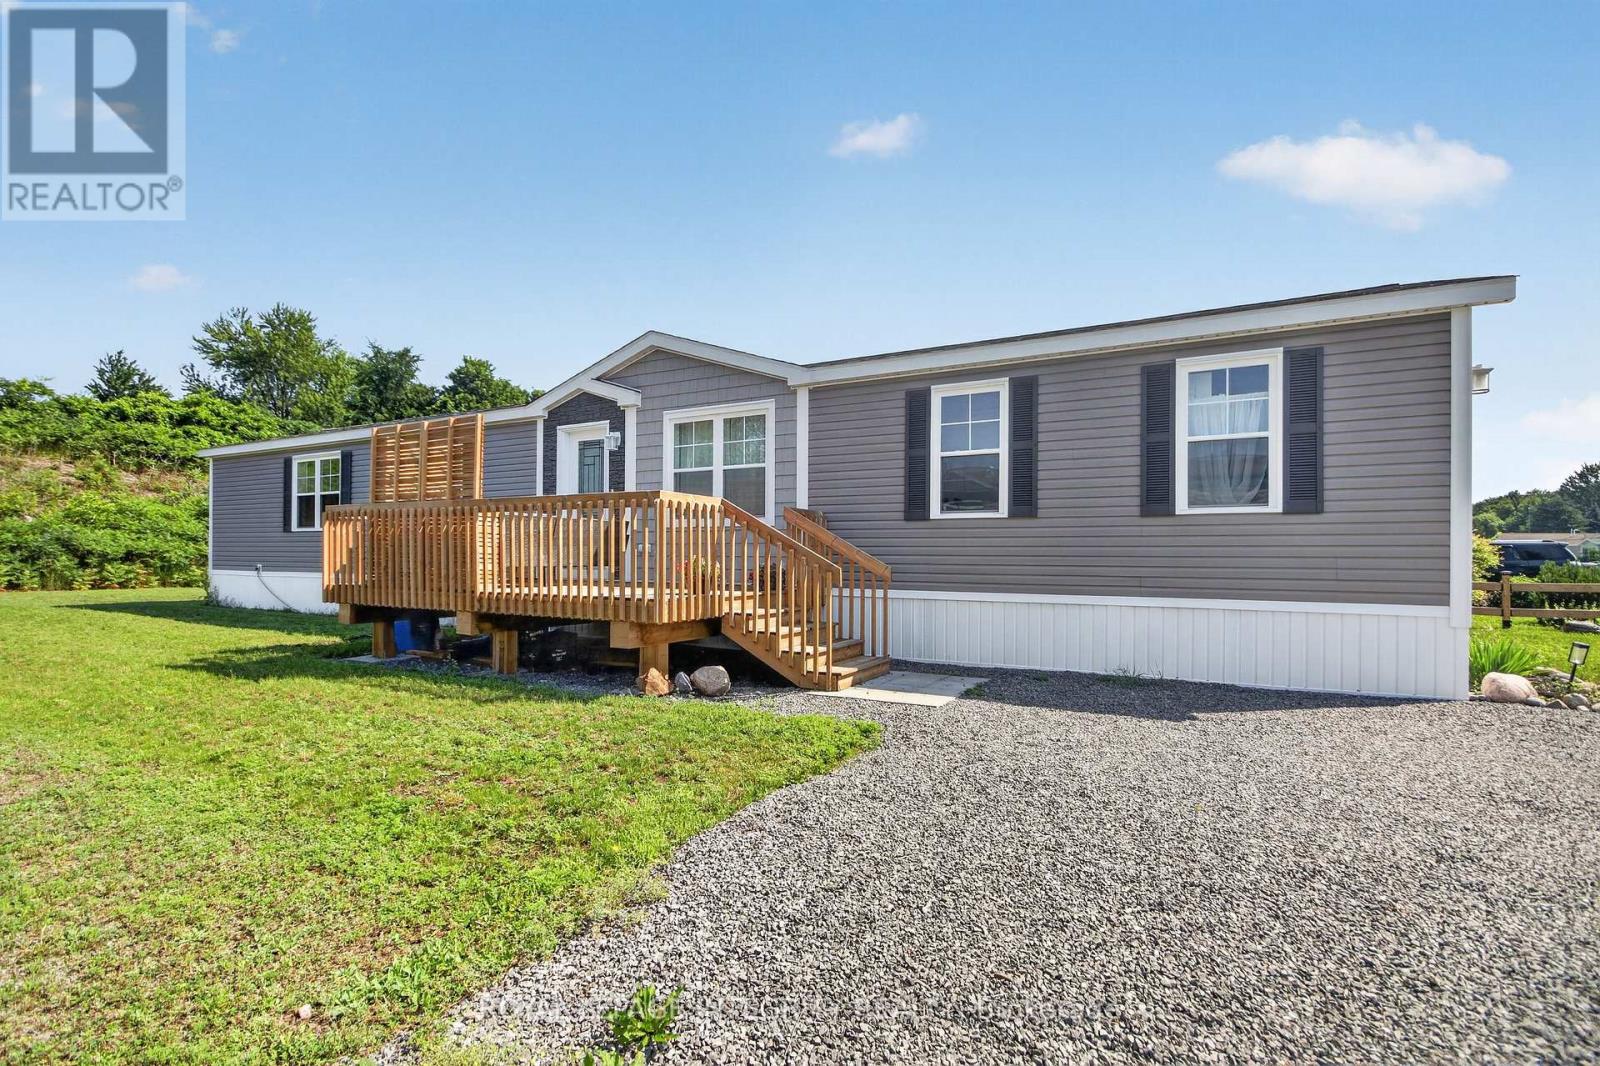
Welcome to The Park, an exclusive community offering the perfect blend of comfort, privacy and connection. This bright and spacious bungalow is filled with natural light and designed for ease of living. You are welcomed by an inviting deck with ample space for outdoor furniture. The open-concept layout features a front entrance with a closet and a generous living room with a cathedral ceiling. The well-appointed kitchen features an island/breakfast bar, pot-lighting, stainless steel appliances and dining area. The home offers a primary bedroom featuring a walk-in closet and a private 3 piece en-suite with glass shower. The 2nd bedroom offers ample closet space. Main level laundry room and a full 4 piece bathroom. The expansive backyard with partial fencing and 2nd deck. Enjoy a low-maintenance lifestyle with a monthly land lease fee that includes taxes, common area maintenance, garbage removal, management fee, septic maintenance real estate taxes and snow removal. This is a rare opportunity to enjoy peaceful, connected living in this community designed for your next chapter. Land Lease $598/month includes taxes, Includes Common Area Maintenance, Septic Maintenance, Garbage Removal, Management Fee, Real Estate Taxes, Snow Removal (id:59142)
304 - 375 Lisgar Street E
Ottawa, Ontario
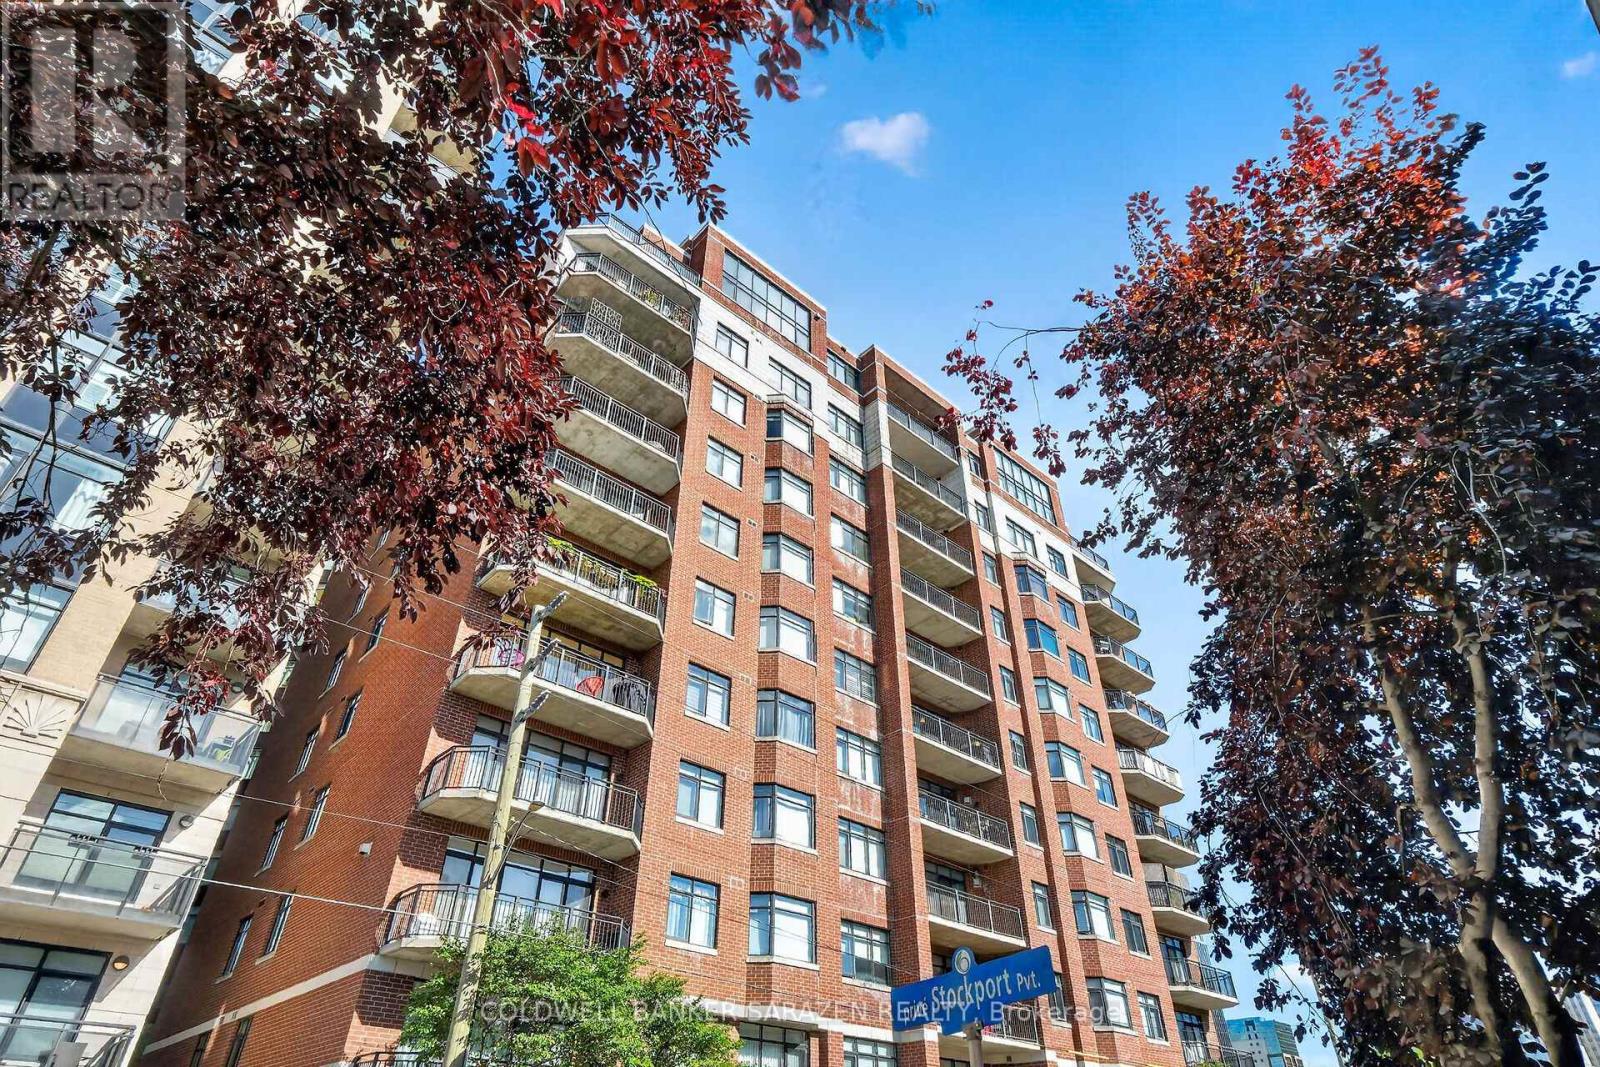
Welcome to Ottawa's finest downtown living in this beautifully maintained 2-bedroom, 1-bath condo.Ideally located just a few blocks from Parliament Hill and the Supreme Court. This home offers unbeatable convenience for professionals, downtown commuters, and anyone who wants to be in the heart of the capital. Step out onto your balcony and enjoy a charming view of St. Patrick's Basilica. Inside, the bright white galley kitchen is both stylish and functional, perfect for everyday living and entertaining. The spacious living room is a true highlight, boasting a lovely gas fireplace that creates a warm and inviting atmosphere with a great, practical layout and beautiful hardwood flooring throughout. The home feels bright, comfortable, and well cared for. Offering 925 sq. ft. (according to builder's plan), this unit also features the added convenience of an in-unit washer and dryer. Located in a super quiet building, it provides a peaceful retreat while still being minutes from all that downtown Ottawa has to offer. This unit comes complete with one parking spot #P2-52 and one designated right-of-use locker - Locker Room 3, Locker #37.Meticulously maintained, conveniently located, and full of character - Have a look. You'll be glad you did! (id:59142)
802 - 195 Besserer Street
Ottawa, Ontario
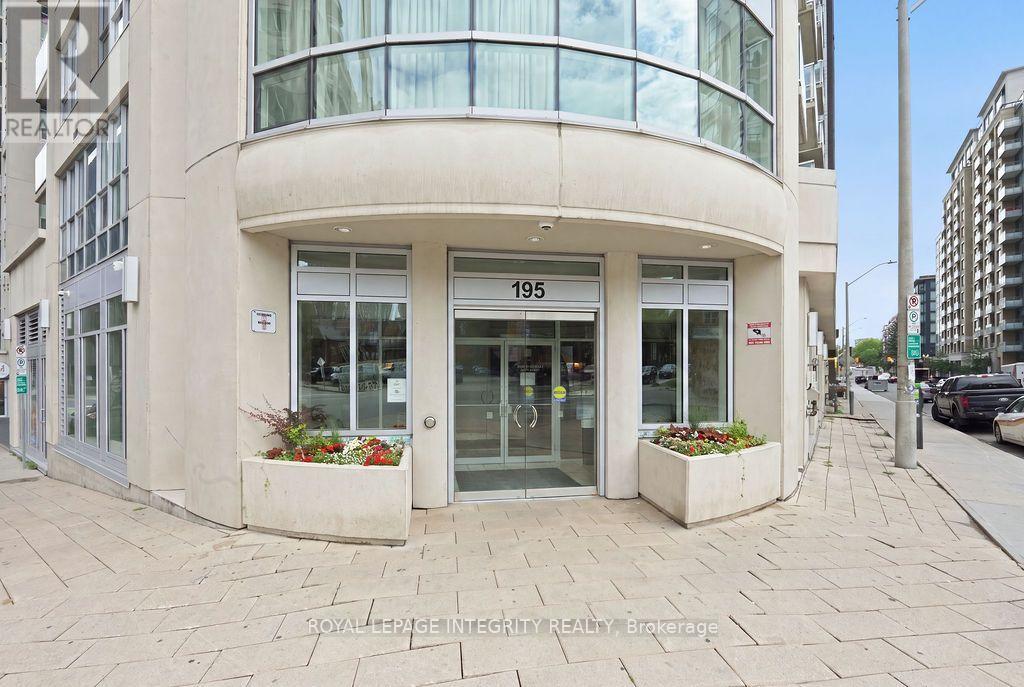
Discover sophisticated urban living in this sun-drenched 940 sq ft corner suite (Yankee model) at the prestigious Claridge Plaza IV! Designed for modern comfort, this pristine 2-bedroom + den, 2-bathroom residence boasts floor-to-ceiling windows, breathtaking city views, and rich hardwood flooring throughout.The open-concept layout features a chef's kitchen outfitted with a granite island, stainless steel appliances, and premium cabinetry-perfect for entertaining. Relax in the expansive living area or step out onto your private, quiet balcony overlooking the city skyline.The thoughtful floor plan includes a primary bedroom with an ensuite bath, a generous second bedroom, a main full bathroom, and a dedicated den ideal for a home office. Includes 1 underground parking space and a storage locker. The unit comes fully furnished with a charming furniture open to negotiate separately, making it completely turn-key! Enjoy resort-style amenities: 24/7 security, indoor pool, state-of-the-art fitness center, sauna, lounge with outdoor BBQ patio, and visitor parking. Boasting a Walk Score of 97, you are steps from the ByWard Market, Rideau Centre, University of Ottawa, Parliament, and the LRT station. Simply unpack and start enjoying the ultimate downtown lifestyle! (id:59142)
509 - 2400 Virginia Drive
Ottawa, Ontario
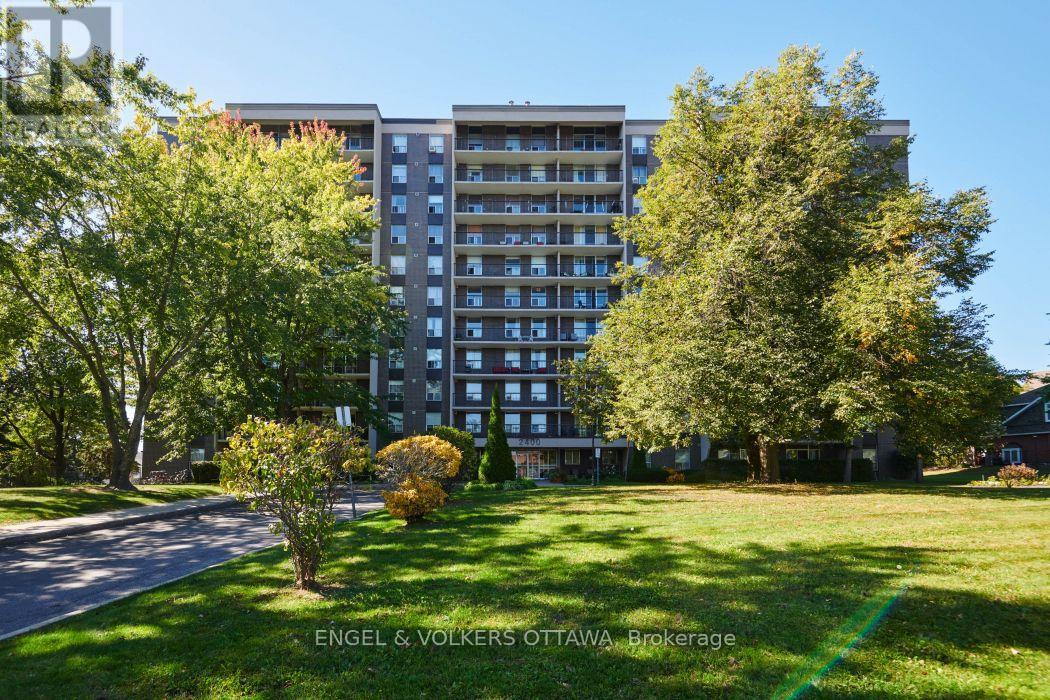
Enjoy an affordable lifestyle at The Renaissance in a carpet-free, freshly painted, all-inclusive condo in Alta Vista. INCLUDED in the condo fees are heat, hydro and water, allowing for convenient and predictable budgeting. This 2-bedroom, 1-bathroom unit is extremely functional - the expansive living room opens onto the covered balcony, allowing tons of natural light to shine in and providing protection from rain. A formal dining space adjacent to the galley kitchen is perfect for serving meals. Both bedrooms are generously sized with large windows and mirrored closets. Residents can take advantage of the building's amenities, including a sparkling laundry room, a party room with a piano and kitchen facilities, separate men's and women's fitness areas with bathrooms, showers, and saunas, a bike room, a library, and even a guest suite for friends and family. Set in a mature residential area surrounded by parks and green space, but you are still only within a 10-minute walk to Food Basics or PetsMart. Easy access to public transit, shopping, restaurants, schools (public and catholic), the Ottawa Hospital campus, and community activities. This is an excellent opportunity for anyone seeking a spacious condo with plenty of amenities and a great sense of community! This building is pet-friendly (with restrictions of up to 40 pounds) Unit includes 1 parking and 1 storage locker. (id:59142)
1 - 50 Madawaska Street W
Arnprior, Ontario
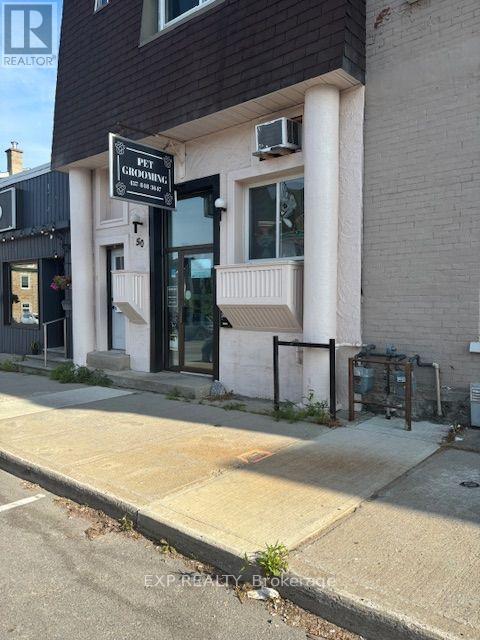
Looking for a new location or to grow your business? Currently used as a dog grooming business, but also very suitable for a beauty salon, Tattoo parlor, esthetician or massage therapy space. Looking for office space? This could be it. Good visibility and walk score in the heart of downtown Arnprior. This building is also for sale, with an additional apartment on the top floor (id:59142)

161 Hinchey Avenue
Ottawa, Ontario
CALLING ALL INVESTORS and DEVELOPERS!! Permit Ready 12 Unit Build ready to go! Take advantage of plans already in place and a property ready to be demolished. Use MLI Select financing for this 12 Unit Building, with over 330K gross revenue per year. This is in a spectacular location to maximize possible rental income. LRT, shops, parks and recreation nearby, public transit, etc. This would be a great property in an unbeatable location to add to your portfolio. (id:59142)
1868 Labonte Street N
Clarence-Rockland, Ontario
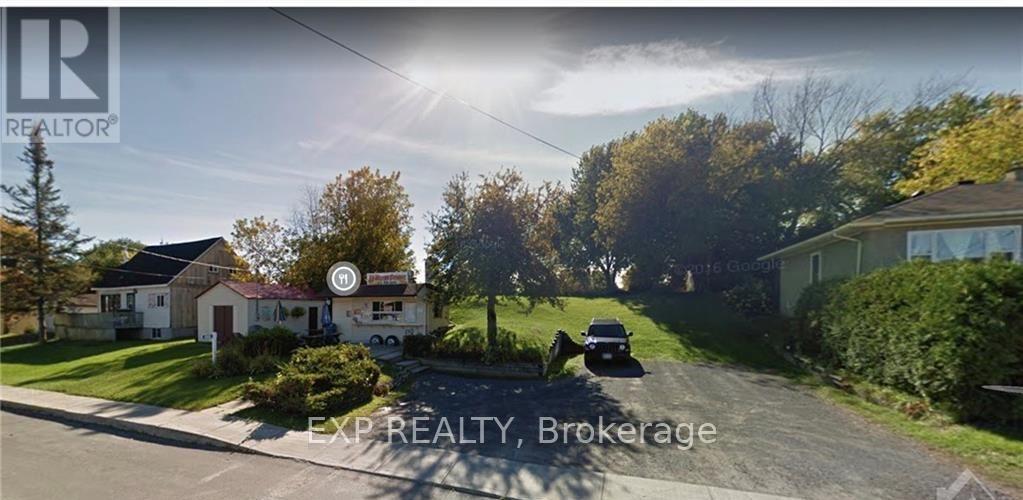
Commercially zoned Lot for sale with a food truck in the growing community of Clarence Creek. What a great opportunity for someone looking to invest in their future, while starting their own business. The site also includes a large storage building with plumbing, and washroom for employees and customers. Parking on site AND ample street parking.. 10 mins to Rockland and under 30 mins to Orleans. (id:59142)

161 Romina Street
Ottawa, Ontario
Welcome to this charming 3-bedroom, 3-bathroom town home situated in a quiet, family-friendly neighborhood. The main level boasts an open-concept layout with gleaming hardwood floors, a sun-filled living room, and a spacious kitchen. The patio doors open to the fenced, backyard perfect for summer entertaining. On the second level are three generously sized bedrooms, and a main bathroom The bright primary bedroom comes with a walk-in closet and a full ensuite. The fully finished basement offers versatile space ideal for a home office, gym, music studio or kids' playroom. Located just minutes from schools, shopping and transit. New furnace, AC and hot water tank (id:59142)
1549 Du Parc Avenue
Clarence-Rockland, Ontario
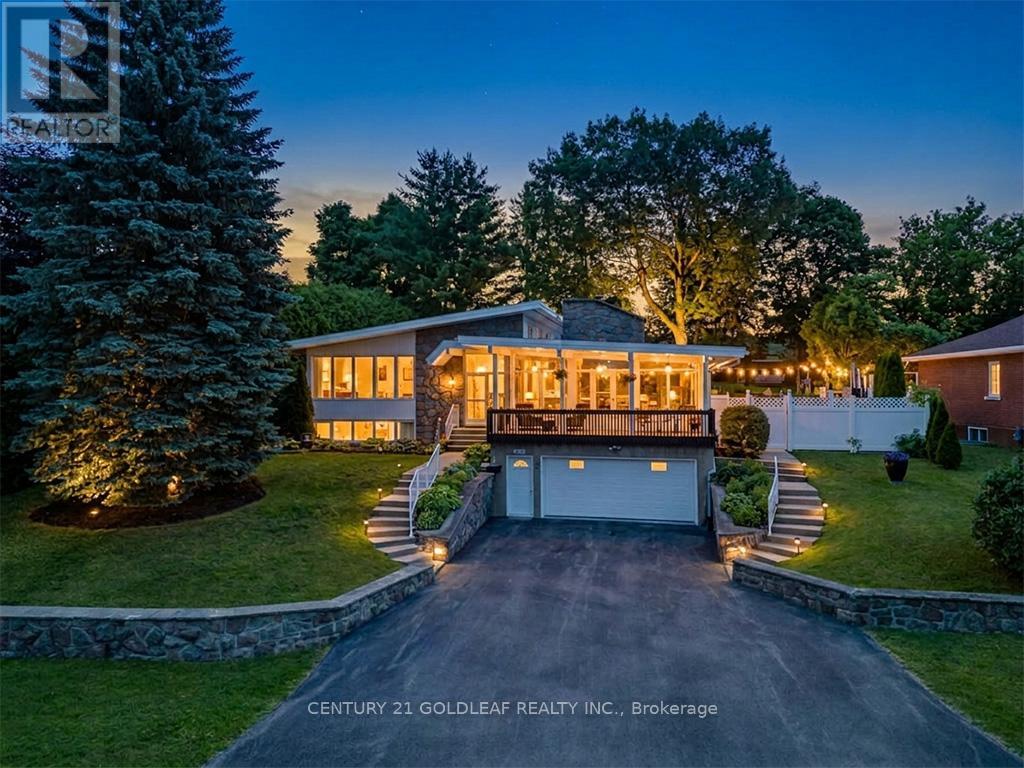
This exceptional home in the heart of Rockland is a rare offering, perfectly positioned on a 0.2-acre park-facing lot with a private, fully fenced backyard oasis. Surrounded by mature trees, the backyard features a 16' x 32' inground pool, Jacuzzi, gas BBQ hookup and terraced gardens with ample yard. At the heart of the home is a beautifully designed central kitchen, featuring a gas cooktop, centre island, abundant cabinetry, and excellent sightlines to the principal living areas. Crisp white cabinetry and countertops are complemented by a striking exposed brick feature wall and a tiled cooking area with a stainless steel range hood, new S/S fridge, creating a warm blend of contemporary style and character.The entertainment-sized living and dining rooms are equally impressive, showcasing soaring ceilings, clerestory windows that flood the space with natural light, and rich new hardwood flooring. Overlooking the welcoming foyer, these elegant rooms are ideal for both everyday living and formal entertaining.The adjoining family room is a true showpiece, highlighted by a dramatic cathedral ceiling, a floor-to-ceiling stone wood-burning fireplace, and an impressive wall of windows that opens onto a covered balcony-an inviting space to relax and enjoy the views throughout the seasons.Tucked away at the rear of the home for maximum privacy, the spacious primary suite offers double windows, generous closet space, and a luxurious ensuite featuring a relaxing jet tub. The additional bedrooms are generously proportioned, making them ideal for family, guests, or a home officeDesigned with today's lifestyle in mind, the home also features a fully self-contained 1,000-square-foot in-law suite with a full bathroom, laundry hookups, and private access through the oversized heated double garage. Whether used for multigenerational living, extended family, guests, a home-based business, or as a potential income suite, this flexible space offers exceptional versatility and value. (id:59142)

203 - 225 Spence Avenue
Hawkesbury, Ontario
Bright and inviting 2-bedroom, 1-bathroom condo townhome located in the heart of Hawkesbury. The open-concept main level features a spacious living room with access to a private balcony, a dining area, and a well-appointed kitchen complete with stainless steel appliances, an island, and ample cabinetry. There are two generous bedrooms, a full bathroom, and convenient in-unit laundry. Enjoy the added convenience of two parking spaces and a private balcony for outdoor relaxation. Ideally situated close to shopping, a golf course, hospital, parks, and a variety of everyday amenities, this property is an excellent opportunity for first-time buyers, downsizers, or investors. (id:59142)
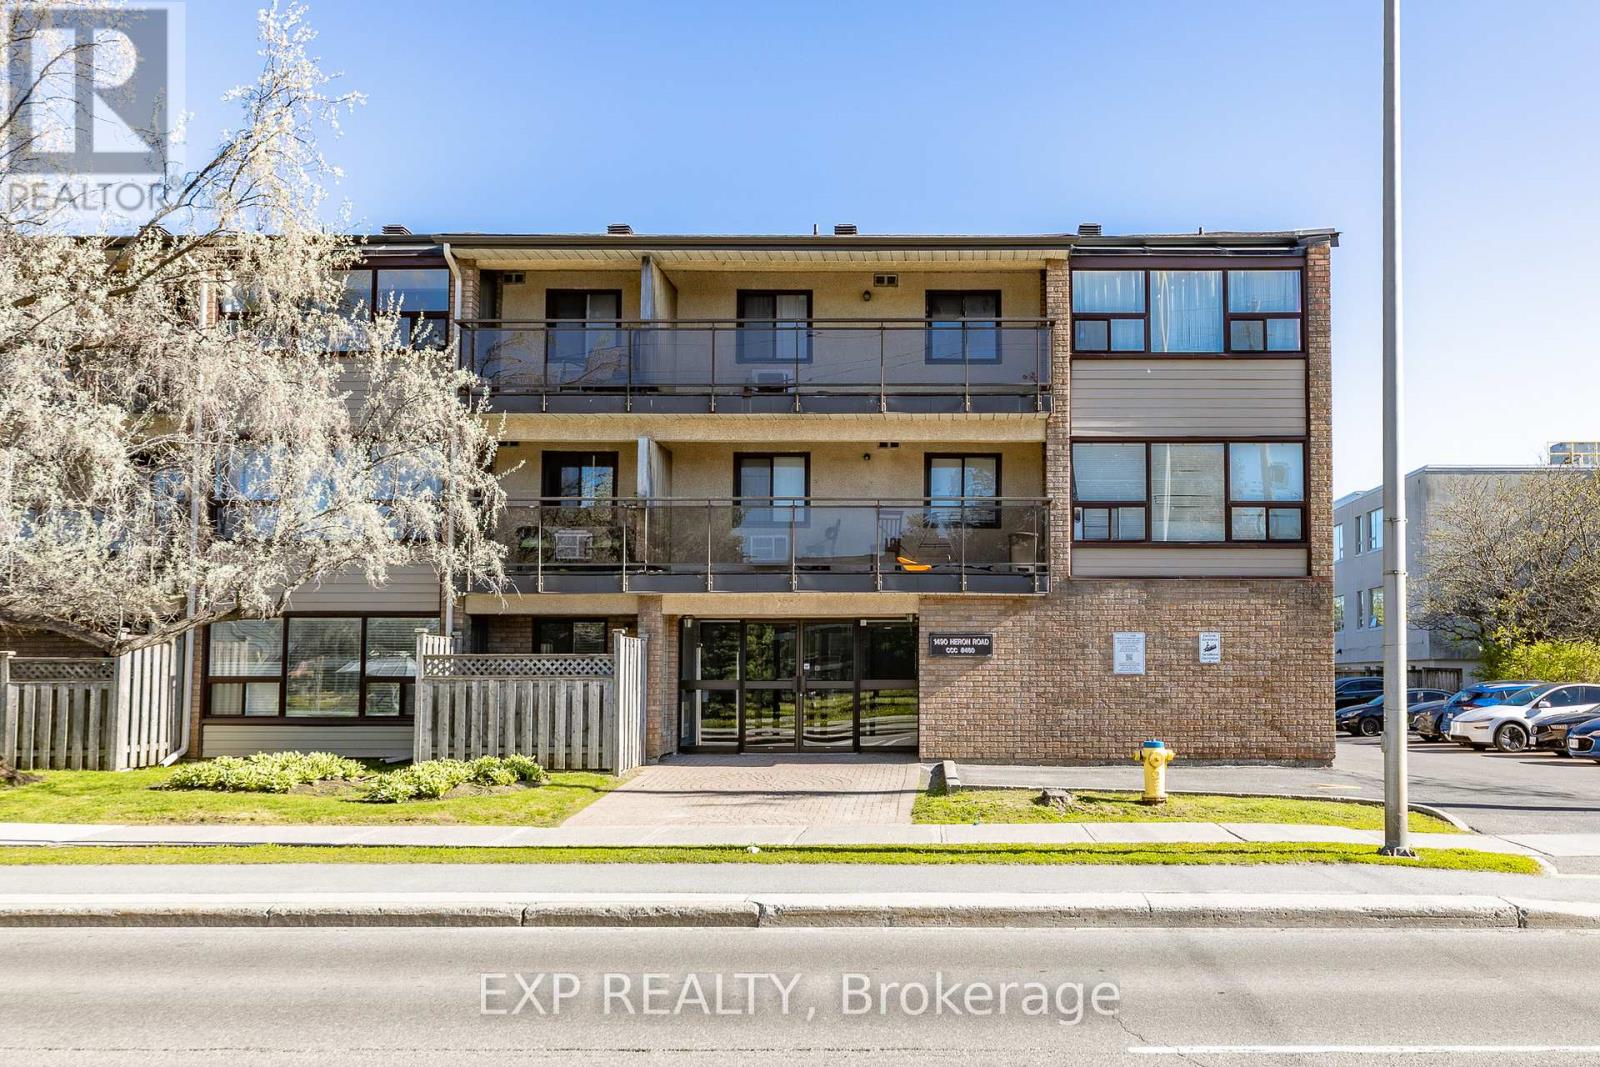
305 - 1490 Heron Road
Ottawa, Ontario
Discover Your Perfect Home at 1490 Heron Rd! This bright and spacious top-floor 2-bedroom, 2-bathroom condo offers an inviting open & flexible layout and updated finishings throughout. The large living room flows seamlessly to a generous covered private balcony - ideal for relaxing or entertaining. The primary bedroom features a convenient walk-through closet & ensuite bathroom, while the versatile 2nd bedroom doubles as a flexible space for a home office or family room. The skylight windows and sliding french doors add extra light and space to this lovely home. Large storage room in unit. One parking space is included. Enjoy the convenience of Orlando Park's lush greenspace right across the street, St. Patrick's High School just one block away, plus nearby shopping and excellent transit options. Spacious, functional, and perfectly located-this is urban living at its best. (id:59142)
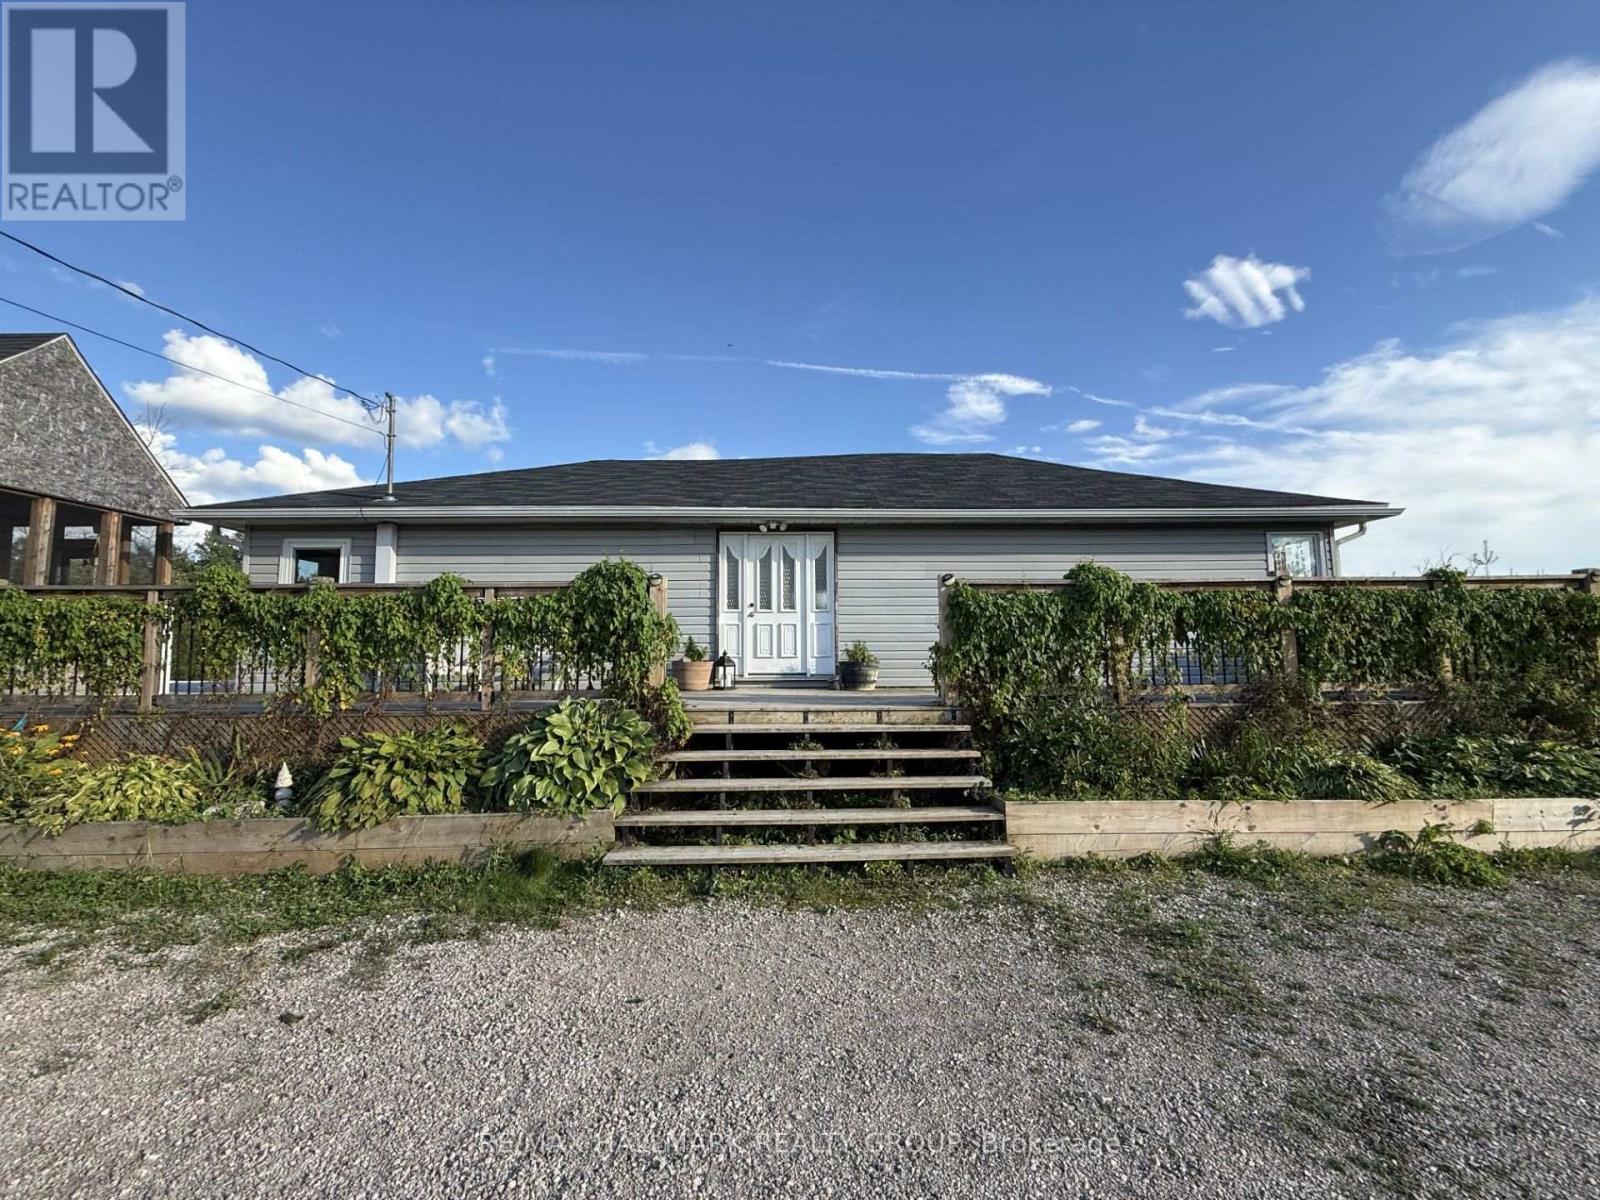
1509 Drummond Con 6b Concession
Drummond/north Elmsley, Ontario
Escape to peaceful country living with this charming 2+1 bedroom bungalow, ideally situated on a beautiful private lot with no rear neighbours, conveniently located between the vibrant communities of Carleton Place and Perth. Featuring a newer addition, this home offers a bright and inviting main level filled with natural light and comfortable living spaces. Step outside to the expansive wrap-around deck, seamlessly connecting to the side deck where you'll find a large pool overlooking the sprawling property - the perfect setting for relaxing, entertaining, and enjoying the surrounding nature. The partially finished basement adds incredible versatility with endless possibilities for a family room, home gym, home office, hobby space, or additional living area. A wonderful opportunity to enjoy quiet rural living while remaining close to all the amenities, shops, restaurants, and conveniences these sought-after towns have to offer. Recent updates include the kitchen, bathroom, dining room, upstairs bedrooms and stairway to basement being freshly painted this year, and the bathroom flooring also was done this year. Motivated sellers, book your showing today! 40' storage container negotiable as inclusion. (id:59142)

432 Sparks Street
Ottawa, Ontario
Live at the heart of it all in this stunning 3-bedroom + den condo townhouse at Cathedral Hill-one of the most environmentally friendly and sought-after condo communities in Canada. This is downtown Ottawa living at its finest, where location truly is everything.An unbeatable address. Perched in the city's core with breathtaking views of the Ottawa River and Parliament, this residence places you steps from the capital's best dining, culture, and waterfront pathways. Just minutes away lies the transformative future of LeBreton Flats-Ottawa's most anticipated urban redevelopment and the planned new home of the Ottawa Senators. Owning here means getting in early on a neighbourhood poised to become one of the most dynamic and desirable destinations in the city. Public transit, parks, and recreation are all at your doorstep.Luxury, inside and out. Spanning approximately 1,970 sq. ft. across three thoughtfully designed levels, this deluxe suite features upscale finishes throughout, hardwood and tile flooring, a private entrance, and a large terrace perfect for soaking in those river and city views. Three bedrooms, a versatile den, and four bathrooms provide ample space for families, professionals, and entertainers alike, while ensuite laundry adds everyday convenience.Resort-style amenities. Residents enjoy full access to an impressive suite of services: an executive concierge, fully equipped gym, sauna, elegant party room, workshop, and even a pet washing station. An underground indoor garage parking spot is included-a true premium in the downtown core-with a second spot potentially available. (id:59142)