
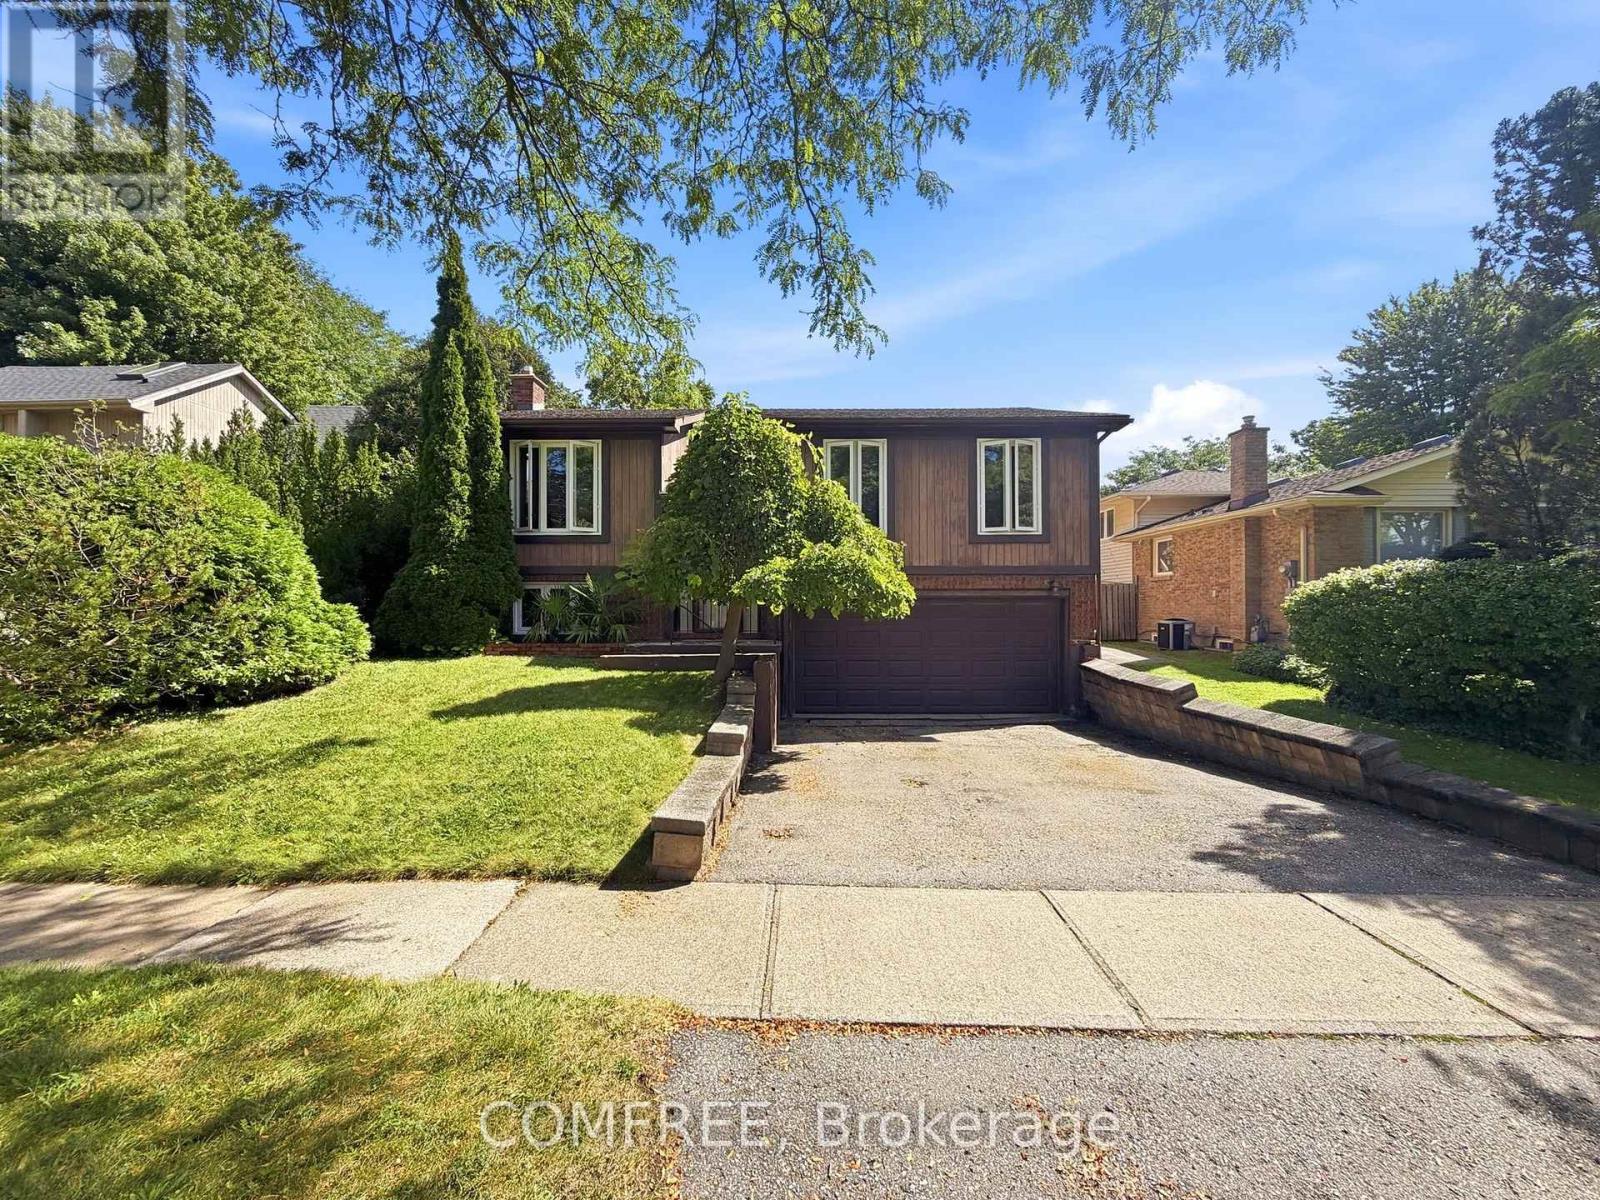
2602 Olden Avenue
Niagara Falls (Casey), Ontario
This well-maintained home offers spacious and functional living with a large open-concept living and dining area, creating an inviting space for everyday living and entertaining. The kitchen is conveniently accessible from both the hallway and dining room and features patio doors leading to a bright three-season, L-shaped sunroom. The sunroom includes a six-person hot tub (negotiable) and opens through a 6-foot patio door to a 14' x 10' deck overlooking the backyard. The lower level features a generous recreation room with a cozy gas fireplace, a laundry room with workshop space, and additional storage areas, including enclosed storage beneath the sunroom and beneath the front entrance. The attached double garage is accessible from both the basement and laundry room for added convenience. Outside, you'll find a paved driveway, a 10' x 10' storage shed, and a spacious backyard with plenty of room for outdoor activities or future additions such as a playset or above-ground pool. Additional features include ceiling fans in all three bedrooms and smoke and carbon monoxide detectors on both levels. (id:59142)
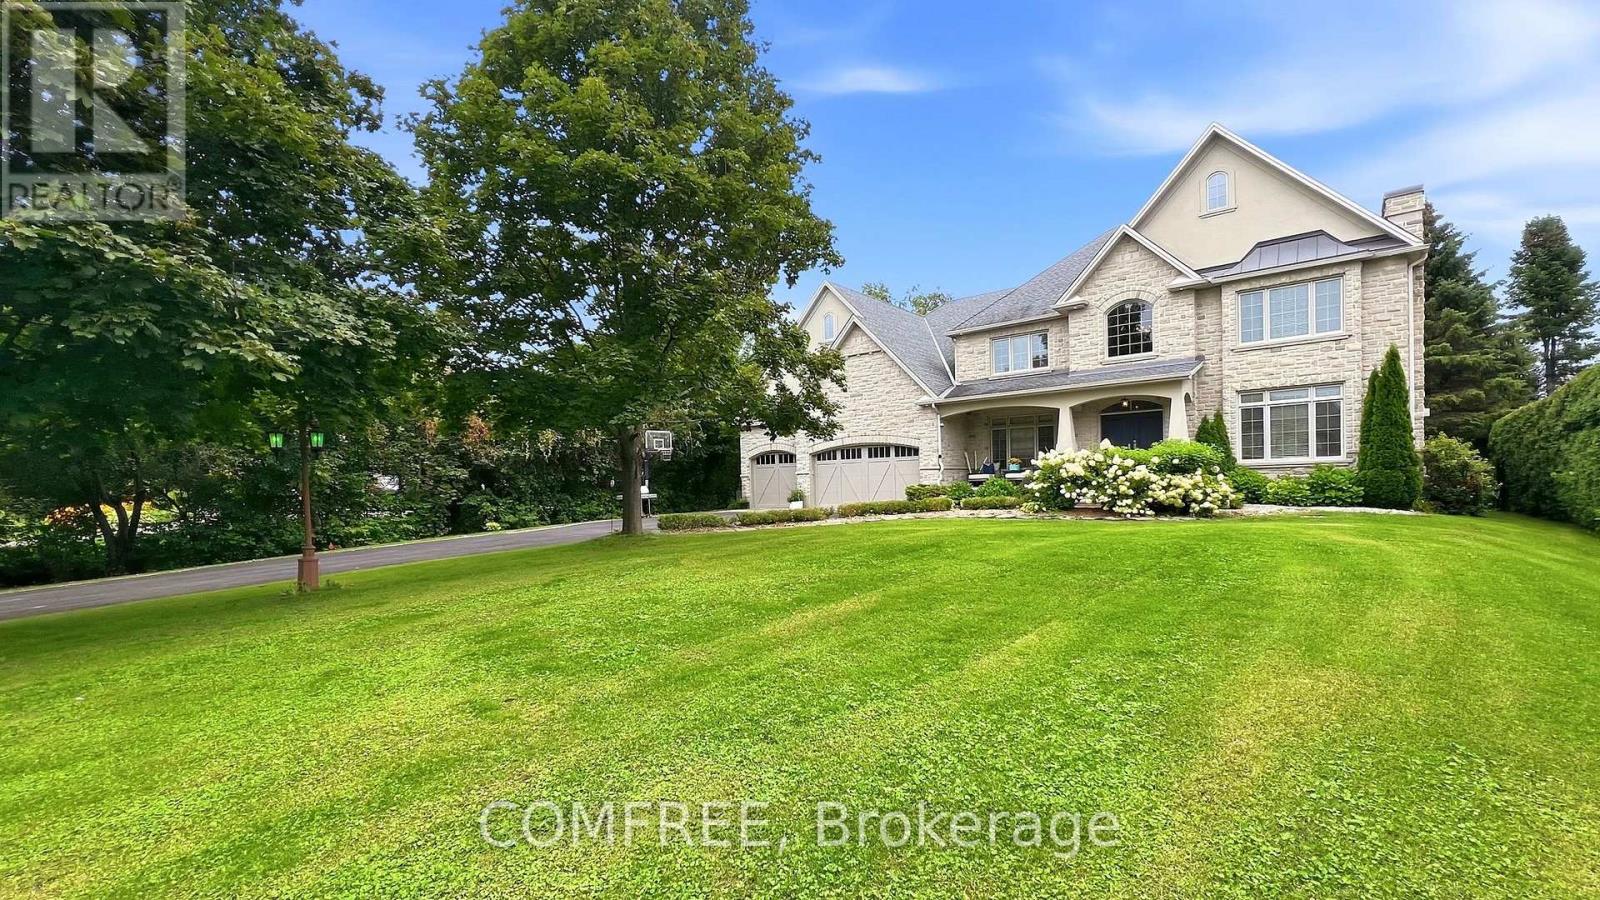
5605 Carrison Drive
Ottawa, Ontario
Set on a premium street in sought-after Manotick Estates, this Southern-charm-inspired traditional home offers exceptional space, custom finishing on every floor, and an outstanding lifestyle in one of the area's most desirable settings. Offering approximately 4,380 sq. ft. of above-grade finished living space, with a total of 6,500 sq. ft. of living space. The home features six bedrooms, a finished basement, six fireplaces, a striking stone exterior, and an attached three-car garage. Set on high ground on a generous lot, the property combines timeless character with impressive indoor and outdoor living. The location is equally appealing, with shops, restaurants, coffee shops, schools, a boat launch, members-only swim and tennis clubs, and Rideau River kayaking and swim docks all within walking distance. Snowmobile trails are easily accessible, and the golf-cart-friendly community makes it simple to enjoy everything Manotick has to offer. Conveniently located approximately 20 minutes from Ottawa International Airport and downtown Ottawa, and about 40 minutes from multiple ski and thermal spa resorts, this distinctive residence delivers refined country-style living with exceptional access to recreation, amenities, and the city. (id:59142)
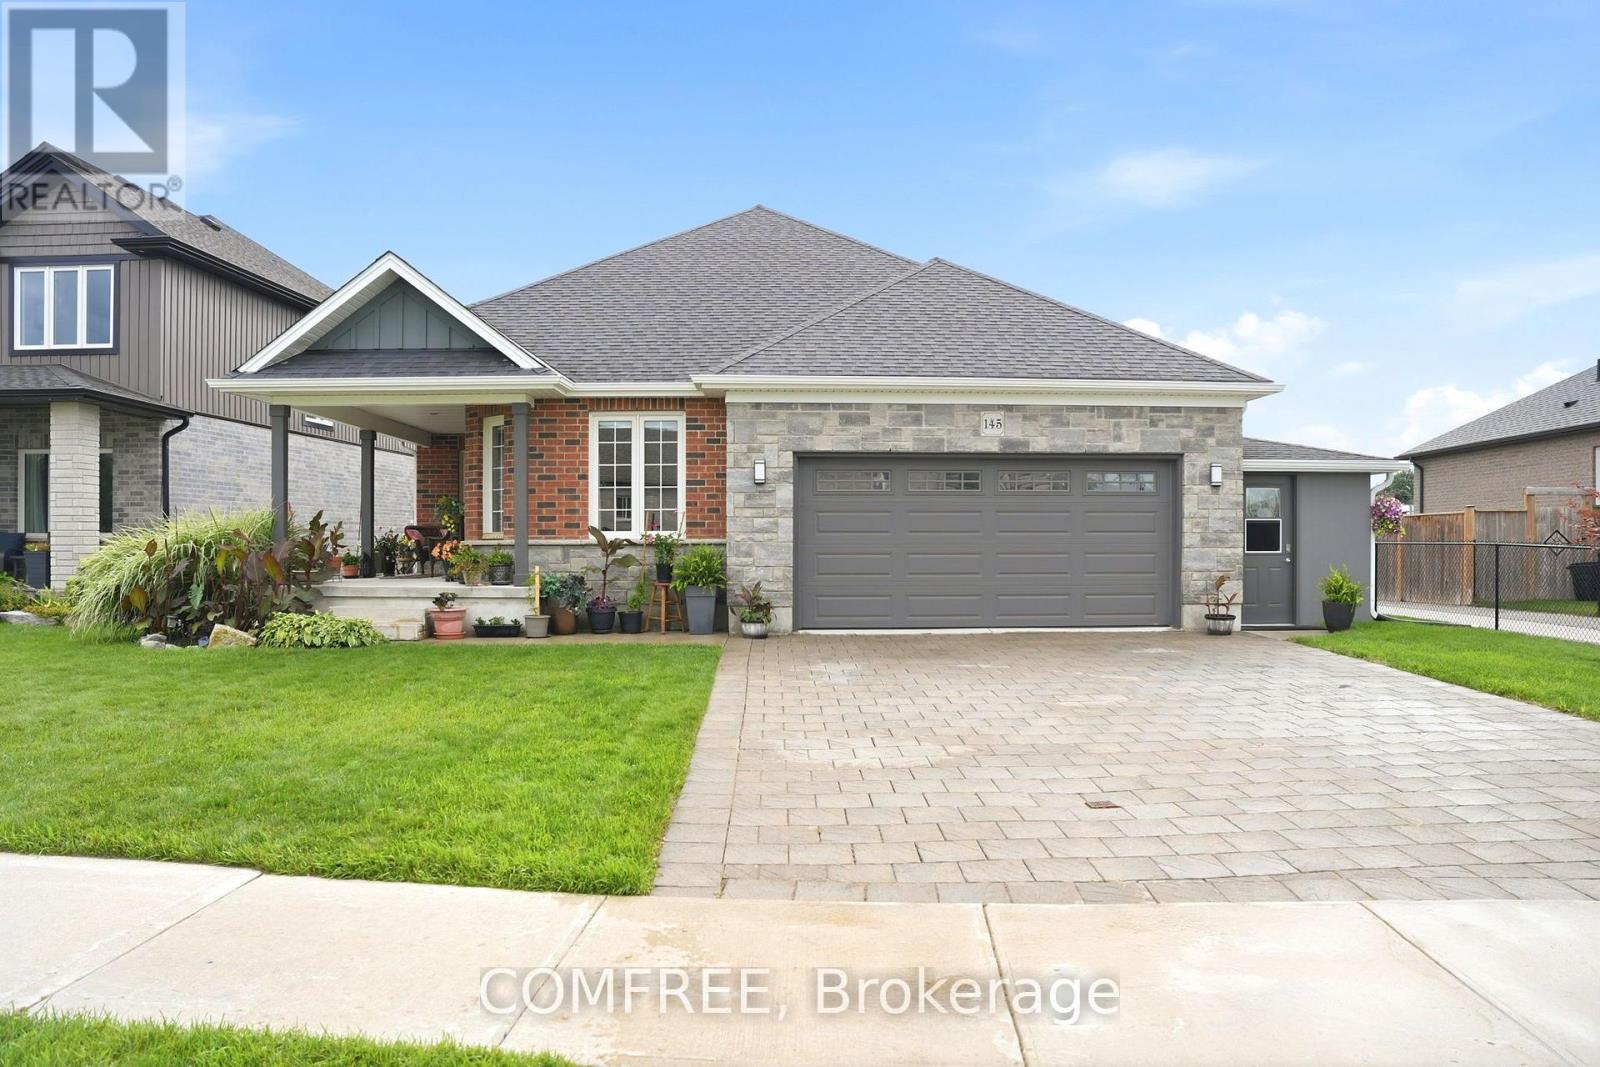
145 Spencer Avenue
Lucan Biddulph (Lucan), Ontario
Beautiful all-brick bungalow located just 15 minutes north of London in the sought-after Olde Clover neighbourhood. Formerly a model home, this 3-bedroom, 2-full-bathroom property features numerous upgrades and thoughtful finishes throughout, including granite countertops, custom blinds, a tray ceiling, rounded corners, and kitchen cabinetry with crown moulding extending to the ceiling. The unfinished basement offers excellent future potential with a large egress window, bathroom rough-in, framed and insulated walls, and two spacious cold/storage rooms. Outside, the home features a custom private rear deck measuring 15.6 x 24 ft and a unique covered front porch, providing comfortable spaces for relaxing or entertaining, all within a welcoming small-town setting close to local amenities. (id:59142)

573 Knotridge Street
Ottawa, Ontario
Welcome to 573 Knotridge Street, a well-appointed semi-detached home featuring a functional reverse walkout layout, with the garage positioned on the same level as the basement to maximize living space on the main floor. The home offers 3 bedrooms, 4 bathrooms, an attached garage, and a spacious backyard. The main living level includes 9-foot ceilings, hardwood flooring, and an open-concept living and dining area. The kitchen is equipped with quartz countertops, stainless steel appliances, and ample cabinet and counter space. Quartz countertops are also featured in the bathrooms. The lower-level flex space can accommodate a family room, home office, fitness area, or playroom. A second-level laundry room adds convenience. The upper level includes three bedrooms, including a primary bedroom with a walk-in closet and private ensuite. Located near parks, walking trails, schools, public transit, shopping, and everyday amenities. (id:59142)
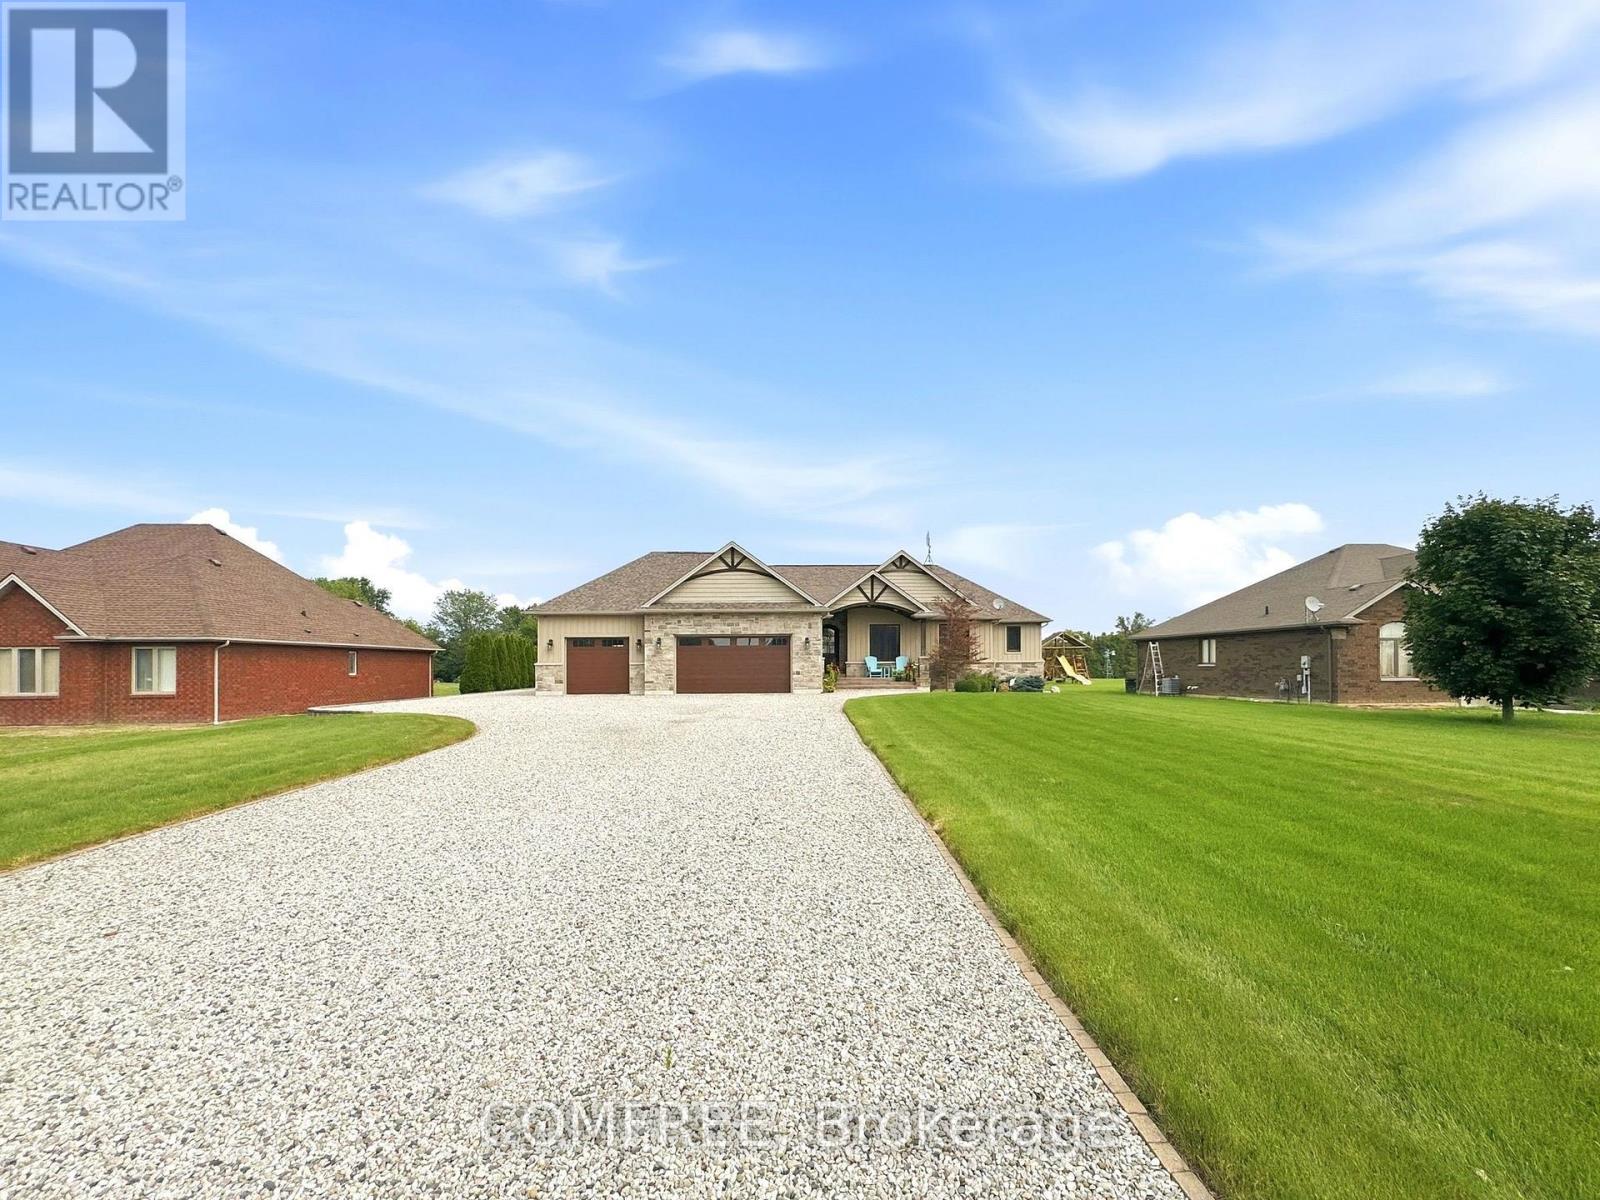
663 County 2 Road
Lakeshore, Ontario
Welcome to this exceptional lake view custom ranch offering approximately 2,300 sq. ft. of beautifully finished living space with 3 bedrooms and 3.5 bathrooms. Designed for comfort and entertaining, the open-concept main floor features vaulted ceilings, a striking stone fireplace, gourmet kitchen with large island and hidden walk-in pantry, plus a spacious primary suite with two walk-in closets and private ensuite. A 300 sq. ft. three-season sunroom overlooks the backyard retreat featuring a heated saltwater fiberglass pool, heated pool house with full kitchen, roll-up bar and expansive covered entertaining area, along with beautiful landscaping, lake views and a 16-zone irrigation system. Additional highlights include an approximately 1,100 sq. ft. heated and finished 3-car attached garage, 32' x 36' heated shop with 8' overhang, partially finished basement, generator panel, extra-wide hallways, dedicated Christmas light switches and a fully fenced raised garden with 11 beds. Situated on just over an acre, this unique property combines luxury living, impressive outdoor amenities and versatile workspace in a peaceful setting with lake views. (id:59142)

2150 Sojourn Street
Ottawa, Ontario
This spacious 2-storey Richcraft home offers 4 bedrooms and 3.5 bathrooms in a family-friendly Orléans neighbourhood. The main floor features a functional layout with a gas fireplace providing a comfortable gathering space, while the private outdoor area offers plenty of room for summer barbecues, morning coffee and entertaining. The fully finished basement extends the living space with a dedicated TV lounge and bar area, ideal for relaxing or hosting guests. Generously sized bedrooms provide flexibility for growing families, guests or home office needs. Conveniently located near schools, shopping, recreation facilities and everyday amenities, this well-appointed home combines comfortable family living with a desirable location. (id:59142)
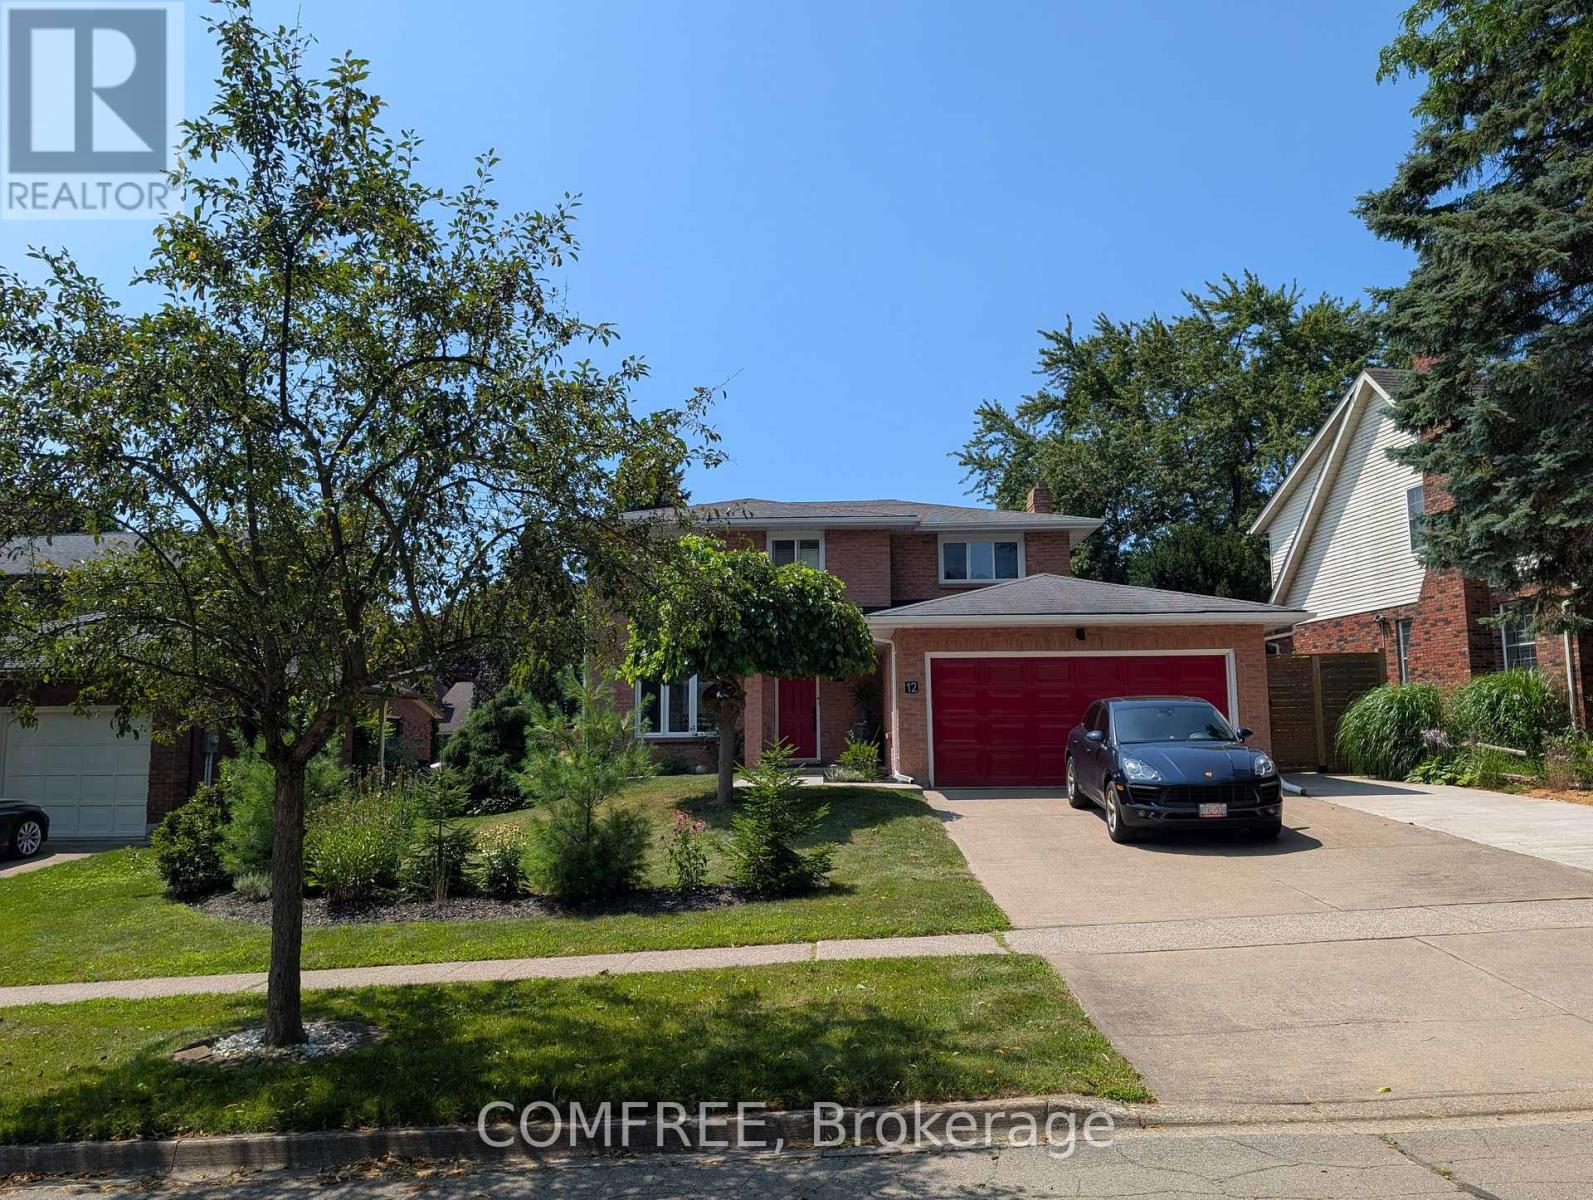
12 Millbridge Crescent
Pelham (Fonthill), Ontario
Welcome to this extensively updated 3+1 bedroom, 4 bathroom home offering approximately 2,700 sq. ft. of finished living space on a generous 75 ft. 129 ft. lot. The main and upper levels feature a bright kitchen, dining and living areas, a comfortable den with a wood-burning fireplace, three bathrooms, and convenient main-floor laundry with two washer and dryer sets. The finished basement offers a fourth bedroom or home office, an entertainment room with a fireplace, a renovated full bathroom, and ample storage. Numerous updates completed within the past two years include renovated bathrooms with glass enclosures and modern fixtures, updated lighting, fresh paint throughout, a new furnace and heat pump, updated electrical and water meters, an Ecobee thermostat, keyless entry, and a Google Home doorbell. Outside, enjoy low-maintenance landscaping with perennials and privacy trees, an inground pool, hot tub wiring, and an attached garage. Located on a quiet, mature crescent near Woodstream Park, Steve Bauer Trail, A.K. Wigg Public School, downtown Fonthill, and the Meridian Community Centre. (id:59142)
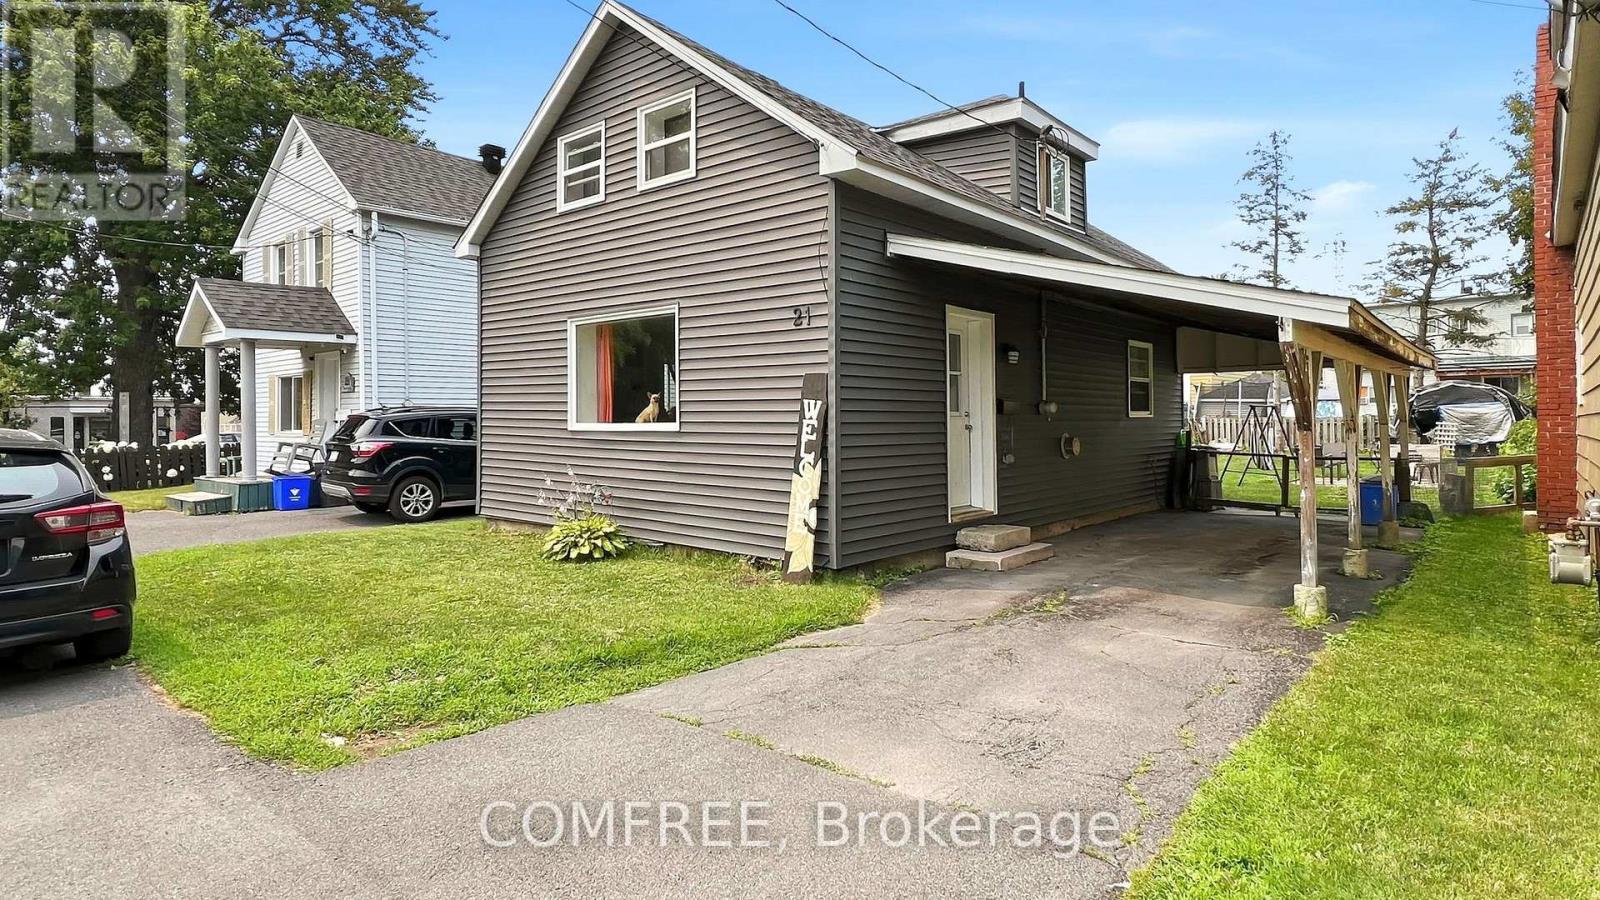
21 Monroe Avenue
Cornwall, Ontario
Charming home on a quiet cul-de-sac in center town, close to all conveniences. Recent upgrades include Quartz countertops and new kitchen cabinets, upgraded bathrooms and newer interior and exterior doors and windows. Two good size bedrooms and one full bathroom upstairs with main floor consisting of large kitchen/dining area including laundry, living room and two piece bath. Total approximate 1002 above grade sq ft. Access to large yard via kitchen with good potential for nice deck. Carport for 2 cars. Basement is unfinished and damp but well managed with dehumidifier. (id:59142)

792 Twist Way
Ottawa, Ontario
Welcome to 792 Twist Way, a stunning Richcraft Baldwin on a premium corner lot in one of Kanata's most desirable family communities. Built in 2019, this exceptional home offers over 3,000 sq ft of finished living space with 4+1 bedrooms and 3.5 bathrooms. Featuring over $100,000 in upgrades, this bright and spacious home showcases soaring ceilings, elegant accent walls, quartz countertops throughout, and a chef-inspired kitchen complete with a large island, expanded pantry, and abundant cabinetry. The open-concept layout is ideal for both everyday living and entertaining. Upstairs you'll find four generous bedrooms, including a spacious primary suite and convenient second-floor laundry. The finished basement adds exceptional flexibility with an additional bedroom, full bathroom, recreation room, and bonus room, perfect for guests, a home office, gym, or growing family. Step outside to your private backyard retreat featuring a low-maintenance UV-assisted pool system, covered gazebo, pool shed, expansive deck, low maintenance landscaping and natural gas BBQ hookup. Designed for relaxation and entertaining, this outdoor oasis is ready to enjoy all summer long. Additional features include whole-home wired networking, Bell Pure Fibre availability, led permanent holiday lighting, interlock landscaping and a new dishwasher (2025).Ideally located close to parks, trails, recreation facilities, schools, shopping, and convenient highway access. A rare opportunity to own a thoughtfully upgraded family home that perfectly blends style, comfort, and outdoor living. (id:59142)
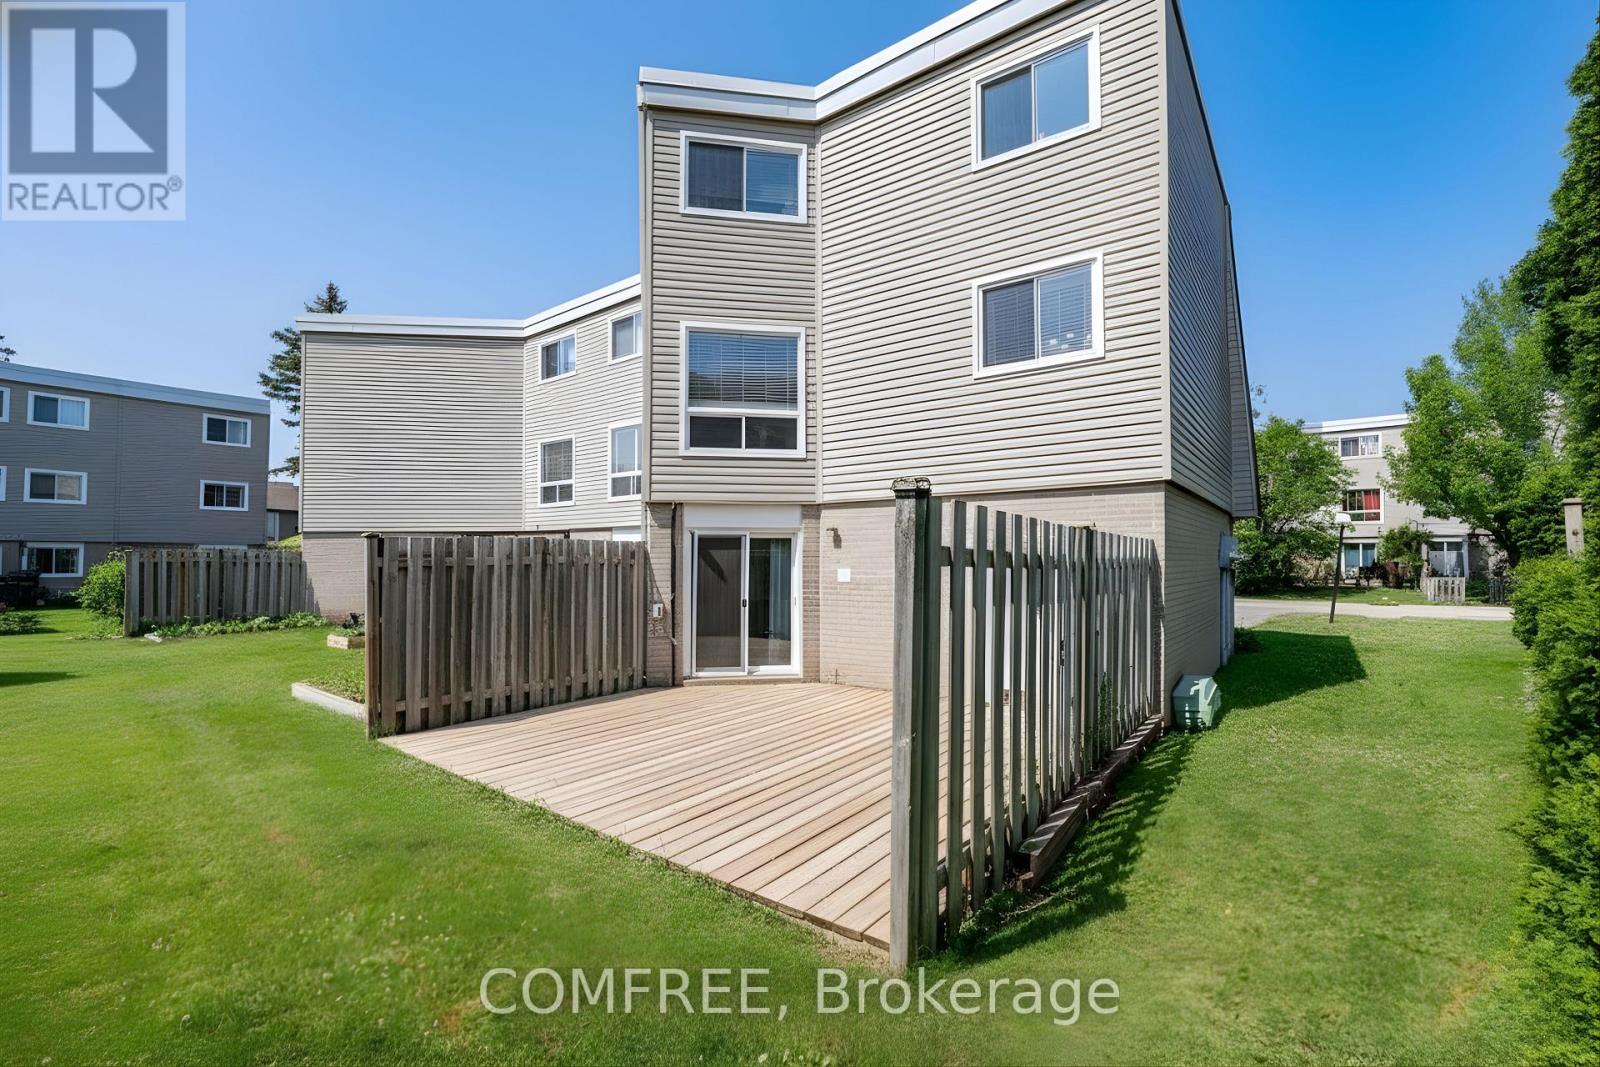
26 - 60 Elmsdale Drive
Kitchener, Ontario
Welcome to 60 Elmsdale Drive, Unit #26, a beautifully maintained carpet-free 3-bedroom end-unit condo townhouse in Kitchener, Main floor bed room or can be used as family room, perfect for first-time buyers or families. Ideally located within walking distance to McLennan Park and close to transit, shopping, dining, and schools, this bright home features a spacious living and dining area, a convenient powder room, and a modern kitchen with stainless steel appliances (2021) and ample cabinet space. The lower level offers a large family room with a walk-out to a private deck backing onto a common area with a playground and pool, while the upper level includes three generous bedrooms and a 4-piece bath. Additional highlights include updated flooring(within the last two years), gas forced air heating, central air conditioning, in-unit laundry, a single car garage, and two driveway parking spaces-everything you need for comfortable, low-maintenance living in a family-friendly community. (id:59142)

10 Neilson Street
Mcnab/braeside, Ontario
Welcome to 10 Neilson St. Arnprior, within the Township of McNab Braeside. Charming and versatile, this inviting 1.5-storey home is located in a peaceful neighborhood just steps from the Ottawa River. Step inside to a warm and welcoming main floor featuring a spacious living and dining area, a bright and cheerful kitchen, and the convenience of main floor laundry. A 3-piecebathroom with shower and an optional main floor bedroom add to the home's flexible layout. Upstairs, you'll find an open-concept bedroom with ample closet space, a cozy sitting area, and a second 3-piece bathroom with tub. A larger bedroom on this level also offers multiple possibilities for your needs. Recent upgrades include a new roof (2023), gas furnace (2018), updated flooring, fresh interior paint, and a new exterior basement door-offering peace of mind and added value. Endless potential awaits-whether you're looking for a family home or rental investment (id:59142)
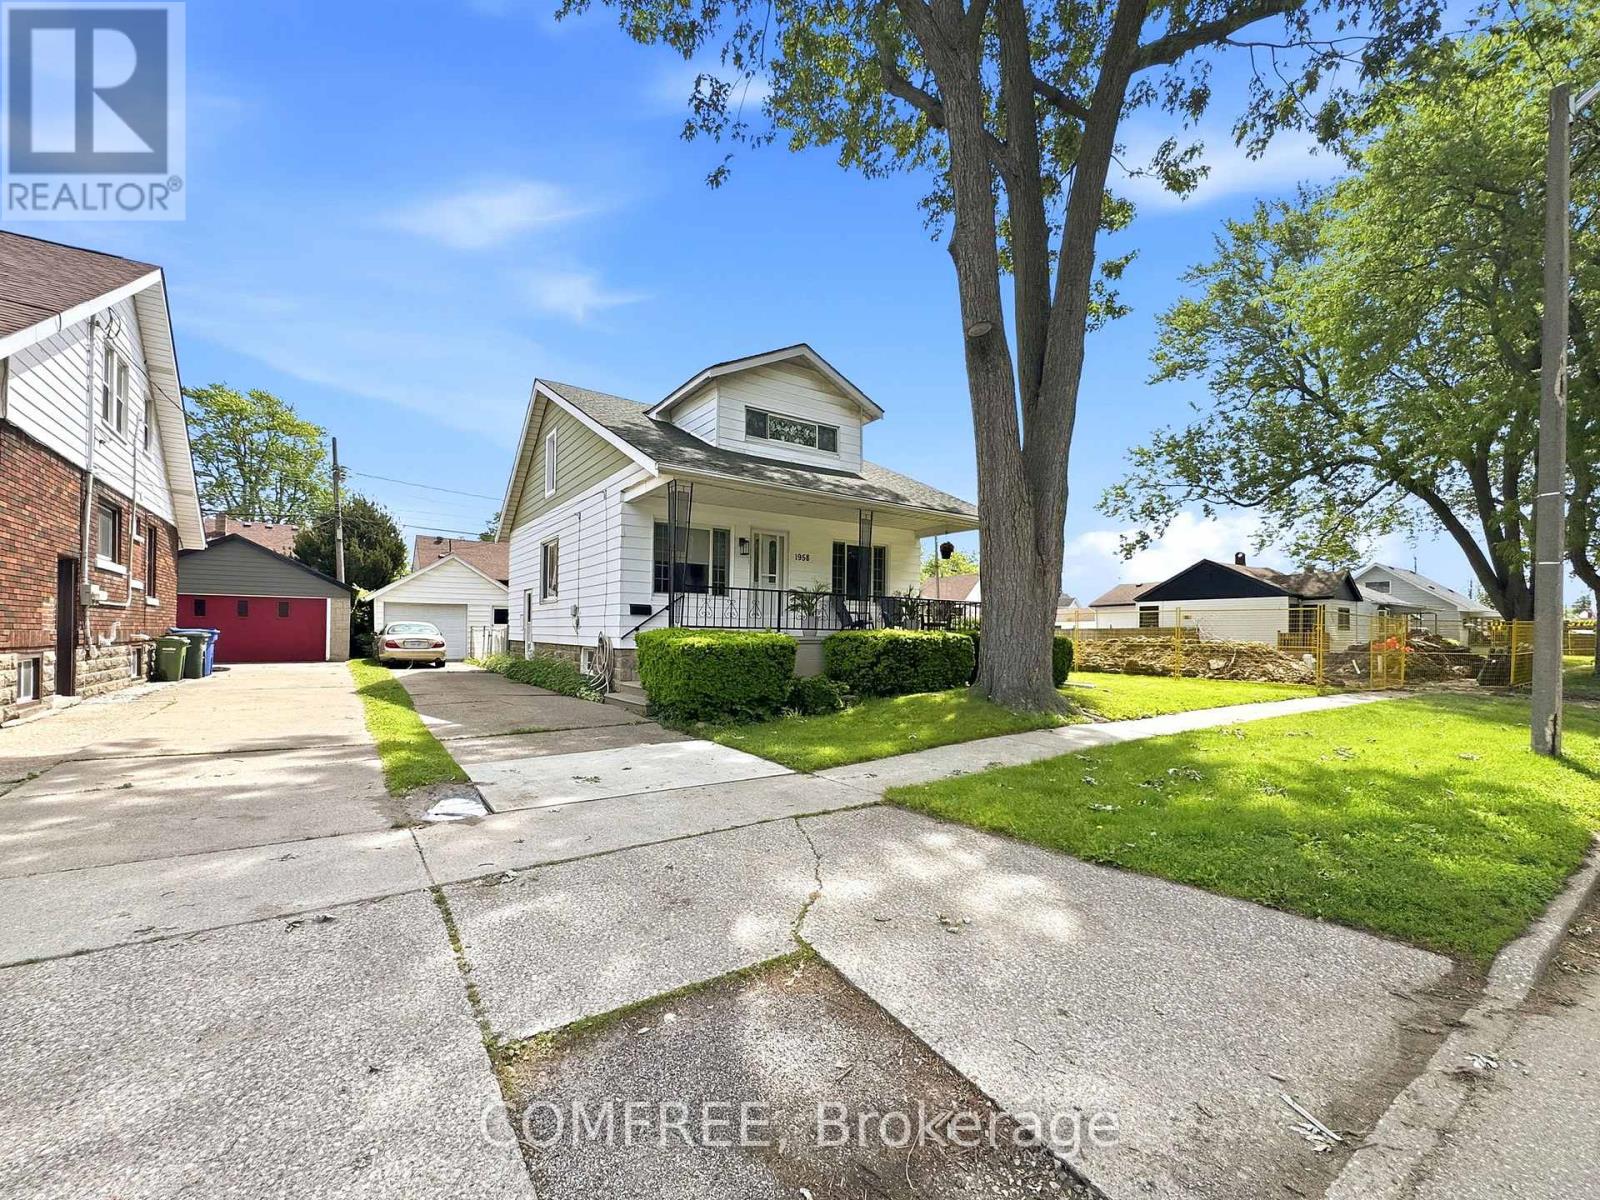
1958 George Avenue
Windsor, Ontario
Both the main floor and second level of this home have been fully renovated with modern finishes throughout. Updates include all new laminate flooring, ceramic tile, fresh wall and ceiling paint, and new interior doors throughout the home. The beautifully remodeled kitchen features contemporary finishes, a spacious 3' x 8' island, and a convenient coffee station. Both fully finished 3-piece bathrooms have been upgraded with stylish walk-in showers. Additional improvements include all new electrical, plumbing, and heating/cooling ductwork, updated insulation, some new windows, and a brand-new tankless water heater. Most windows are fitted with custom-made blinds in neutral tones. Located on a bus route, this home is close to several schools and parks. Windsor Regional Hospital is only 5 km away, while medical clinics and grocery stores are within walking distance. Outside, the property features a 1 detached garage, a fenced backyard with mature trees and landscaping, and fully covered front and rear decks - perfect for relaxing or entertaining. (id:59142)
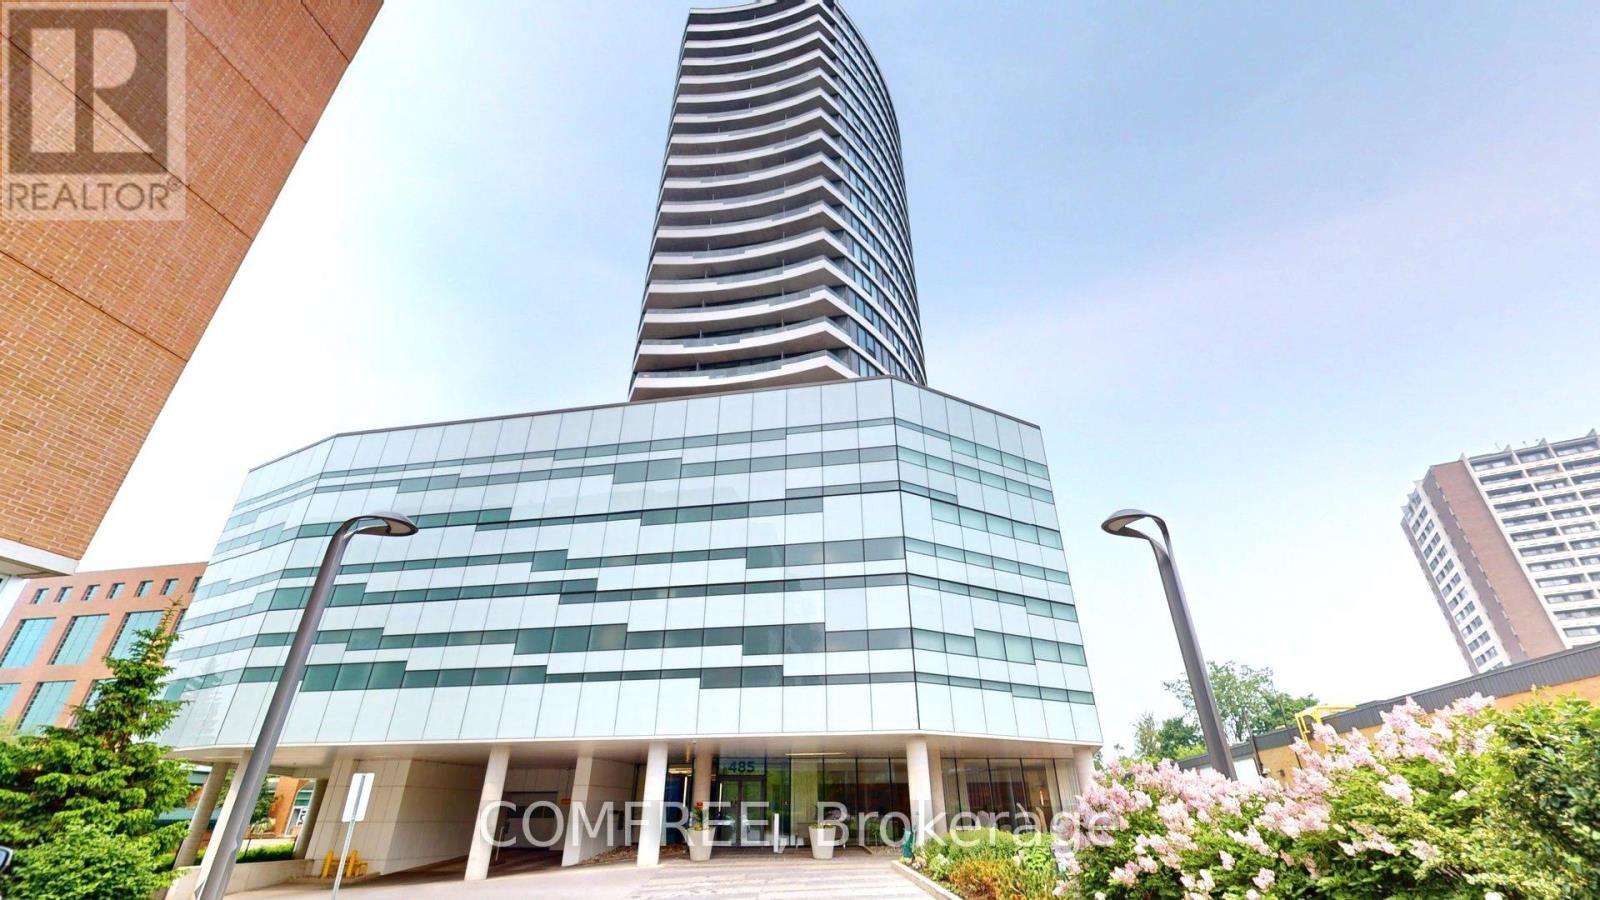
606 - 485 Richmond Road
Ottawa, Ontario
Discover urban elegance in this thoughtfully designed one-bedroom suite with Premium Terrace at Upper West a standout 25-storey architectural gem in the heart of Westboro. Modern kitchen Sleek granite countertops & stainless-steel appliances Convenient built-in island breakfast bar Comfort meets convenience Upgraded shower room & in suite laundry Hardwood-style floors throughout Indoor-outdoor living taken to the next level Your own 374sqft east-facing terrace ideal for morning coffee, sunset relaxation, gardening, or BBQs Building amenities that impress Fully equipped fitness centre (Movement Haus) Expansive podium terrace featuring lounge seating, fireplaces, gas BBQs & reflecting pool Stylish common lounge, private dining room with catering kitchen, guest suite, bike storage & secure access Low condo fees that include heat, air conditioning & building insurance. Unbeatable location Direct access to NCC bike trails, Ottawa River Parkway & Westboro Beach mere minutes away Easy transit: steps from LRT and OC Transpo (Westboro & Dominion stations) A vibrant neighbourhood of cafes, boutiques, diverse restaurants, and the famous Westboro Farmers Market. This is truly urban living at its best stylish, smart, and spacious, with one-of-a-kind outdoor space and access to top-tier amenities. Whether you're a first-time homebuyer, downsizer, or professional, this condo shines. (id:59142)
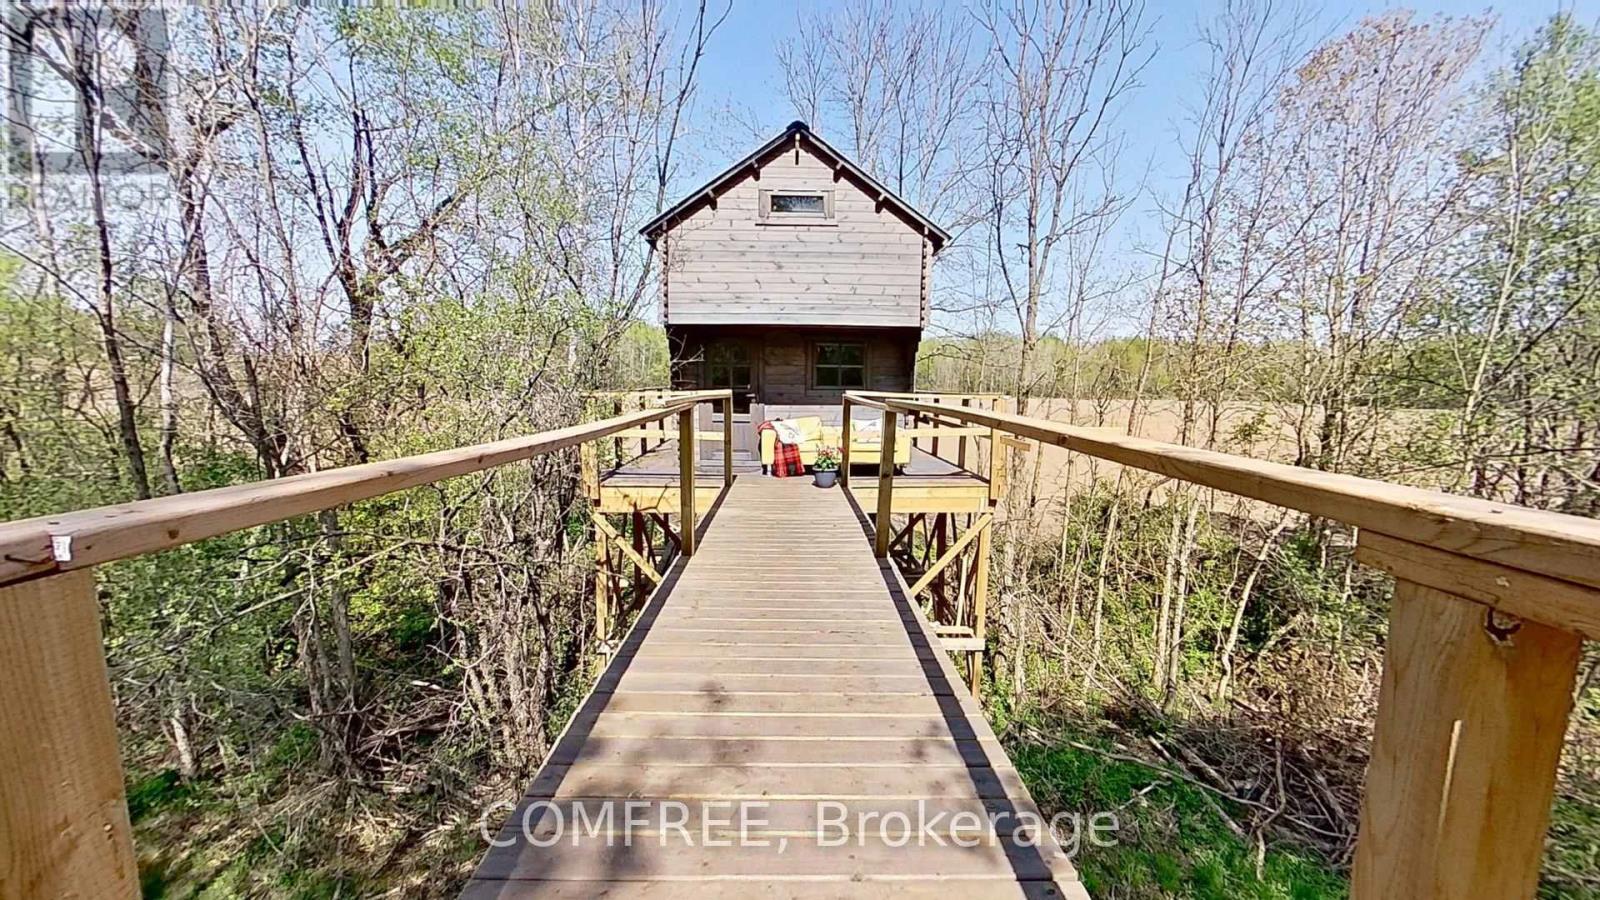
375500 37th Line
Zorra, Ontario
Tucked away in the heart of Southwestern Ontario, this 23-acre rural retreat blends rustic charm with modern convenience. Just 30minutes from London and 15 minutes from Woodstock, it offers the perfect balance of seclusion and accessibility.Cross the bridge over the creek, and youll be immersed in natures beauty. Towering maples, vibrant spring flowers, young fruitorchards, and freshly dug gardens set the tone for peaceful homesteading. Apple, pear, plum, and apricot trees promise a fruitfulharvest, while the large garden is perfect for vegetables, herbs, and flowers, all with creek access for easy watering.Two quaint wooden cabins provide cozy getaways, ideal for weekend retreats or guest accommodations. Whether youre relaxing on theelevated deck, birdwatching with the Merlin app, or exploring trails, outdoor bliss is everywhere. The winding creek, with its crystal-clearwaters, creates a soothing backdrop for campfires and a refreshing summer dip.Outdoor enthusiasts will love the diverse trails for ATV riding, dirt biking, mountain biking, hiking, and dog walking. In winter, theproperty transforms into a snowy playground for cross-country skiing, snowshoeing, or skating.The farm is also a birdwatchers haven, with hundreds of species stopping on their migratory path. Robins, warblers, and finches fill theair, while larger birds like blue herons and wild turkeys make regular appearances. Deer, raccoons, and rabbits also call the woods home, adding to the natural beauty.The charming village of Embro is just up the hill, offering a friendly small-town atmosphere with a grocery and liquor store forconvenience.With stunning landscapes, abundant wildlife, and endless outdoor activities, this property offers something for everyonewhetherseeking tranquility or adventure. (id:59142)

15d View Green Crescent
Toronto (West Humber-Clairville), Ontario
Welcome to this beautifully updated freehold linked townhouse in the desirable Humberwood community. Renovated throughout with quality finishes and thoughtful upgrades, this move-in-ready home offers a functional layout designed for comfortable everyday living. The bright main floor features new flooring, a redesigned staircase with modern railings, an elegant front entrance door with frosted glass, an updated powder room, and a renovated kitchen with stainless steel appliances and ample cabinetry. California shutters add style and privacy in the living room, primary bedroom, and one additional bedroom. The upper level offers spacious bedrooms, convenient second-floor laundry, an upgraded bathroom, and a primary suite featuring a soaker tub and a walk-in closet with California Closets organization. One bedroom includes a large closet, while another features a California Closets organization system. The fully finished basement provides an additional bedroom with a walk-in closet, a full bathroom, flexible living space, and generous storage. Additional features include shingles replaced in 2018, central vacuum rough-in, a brand-new central air conditioner purchased in July 2022, and an owned hot water tank. Ideally located near Highways 401, 427, and 407, with convenient access to transit, schools, parks, shopping, hospitals, Humber College, and Woodbine Casino. (id:59142)
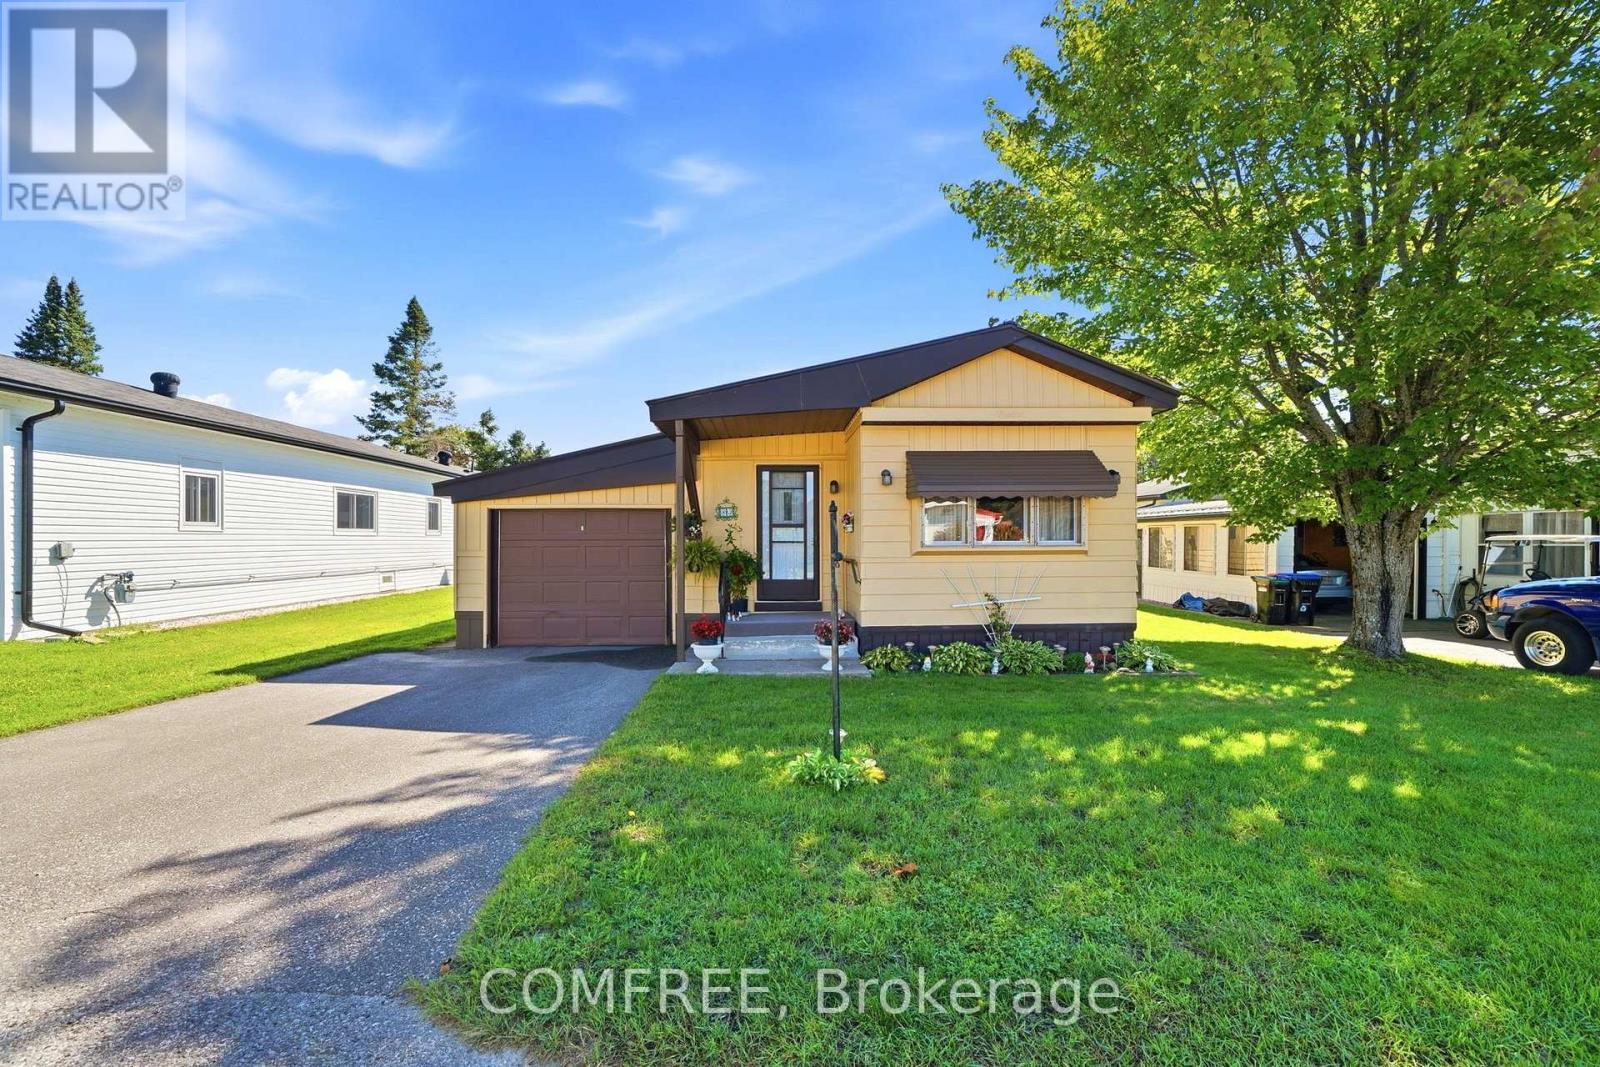
83 Cameron Drive
Oro-Medonte (Hawkestone), Ontario
This 2-bedroom, 1.5-bathroom modular home in Big Cedar Estates offers a comfortable, easy-to-maintain layout with an open-concept kitchen, dining and living area, and a year-round sunroom for additional living space. The south-facing exterior includes a nearly new 13' x 9' deck, newly painted aluminum siding and convenient direct access from the dining area to the garage, allowing sheltered entry during the winter months. Big Cedar Estates is a homeowner-owned community and is stated to be the only community of its kind in Ontario. The community features three wells that are tested weekly, driveway snow clearing, RV parking and an active clubhouse with numerous organized events. Recreational amenities include approximately 100 ft of waterfront, swimming, kayaking, motorboat and dock access, kayak storage, a golf driving range, golf cart access, and approximately 3 km of hiking trails. HOA fees are approximately $340 per month plus $60 for taxes, and the community is managed by a volunteer board. (id:59142)
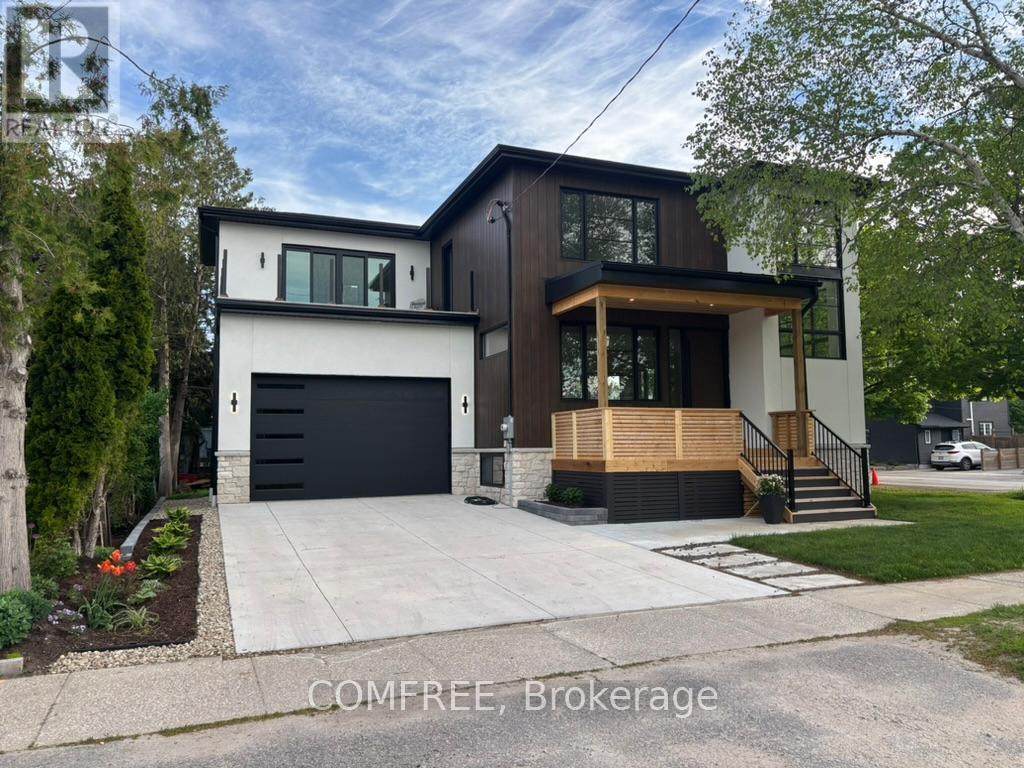
169 Second Street
Collingwood, Ontario
Welcome to Charming Collingwood Living. Where Luxury Meets Location! Discover the perfect blend of elegance, comfort, and convenience in this stunning fully renovated located in the heart of Collingwood. Featuring 4 spacious bedrooms, 3.5 beautifully appointed bathrooms, and a thoughtfully designed layout, this home offers upscale living just steps from downtown shops, restaurants, the lake, and scenic trails. The main living area showcases oversized windows throughout, bathing the home in natural light. A gas fireplace creates a warm and inviting focal point, while the open-concept design seamlessly connects the kitchen, dining, and living spaces perfect for entertaining. Retreat upstairs to the luxurious primary suite, complete with spa-like bathroom features, a walk-in closet, and a private balcony to enjoy peaceful mornings or evening sunsets. The finished basement offers flexible living space for a media room, home office, or guest room, and features heated floors throughout for ultimate comfort. Additional heated flooring extends to the garage, gear area, and powder room, making every corner of this home warm and inviting. A functional mudroom off the garage entrance helps keep daily life organized for active families and outdoor adventurers. Out back, enjoy the covered porch, perfect for year-round relaxation and entertaining. Located in-town and walking distance to everything Collingwood has to offer, this home is a rare opportunity to enjoy luxury living in a vibrant, walkable community. (id:59142)
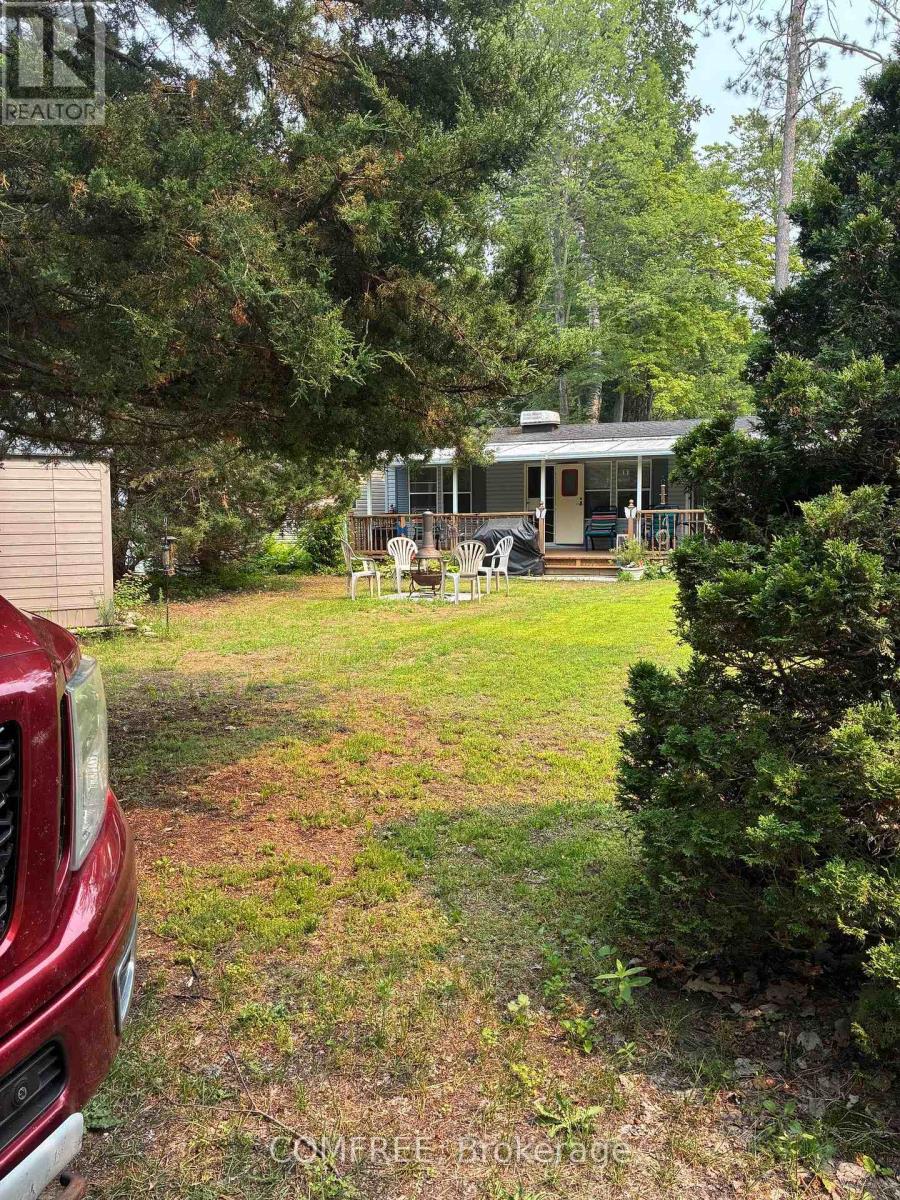
82 - 85 Theme Park Drive
Wasaga Beach, Ontario
Located on one of the largest lots in a seasonal Ontario resort community, this fully furnished, turn-key mobile home offers a blend of updated interior spaces, outdoor living, and access to resort amenities. The carpet-free home features 3 bedrooms plus a sofa bed in the living area, accommodating up to 8 people. Recent updates include fresh interior paint (2024), luxury vinyl click flooring throughout (2024), a new kitchen sink (2024), and an updated bathroom with a new toilet (2022), shower pan, surround, and shower head (2023). Exterior improvements include the hard top being cleaned, re-caulked, and fitted with a drip edge (2024). Enjoy the covered deck spanning the full length of the home, providing additional outdoor living space overlooking the spacious, tree-lined lot. The property also includes a new Rubbermaid storage shed (2024), a chimenea (2024), and an oversized driveway with parking for 2 large vehicles. A short walk leads to the beach and the resort's recreational amenities, including tennis and pickleball courts, mini golf, basketball, ball hockey, beach volleyball, a bouncy pillow, Kids Club programming, an indoor teen area, and 5 pools, including an indoor pool. Conveniently located near shopping, restaurants, golf courses, and the amenities of Wasaga Beach, this property offers a seasonal recreational lifestyle with comfortable accommodations for family and guests. Property is seasonal and available May 1 to November 15. Site fees have been paid for the 2026 season. (id:59142)
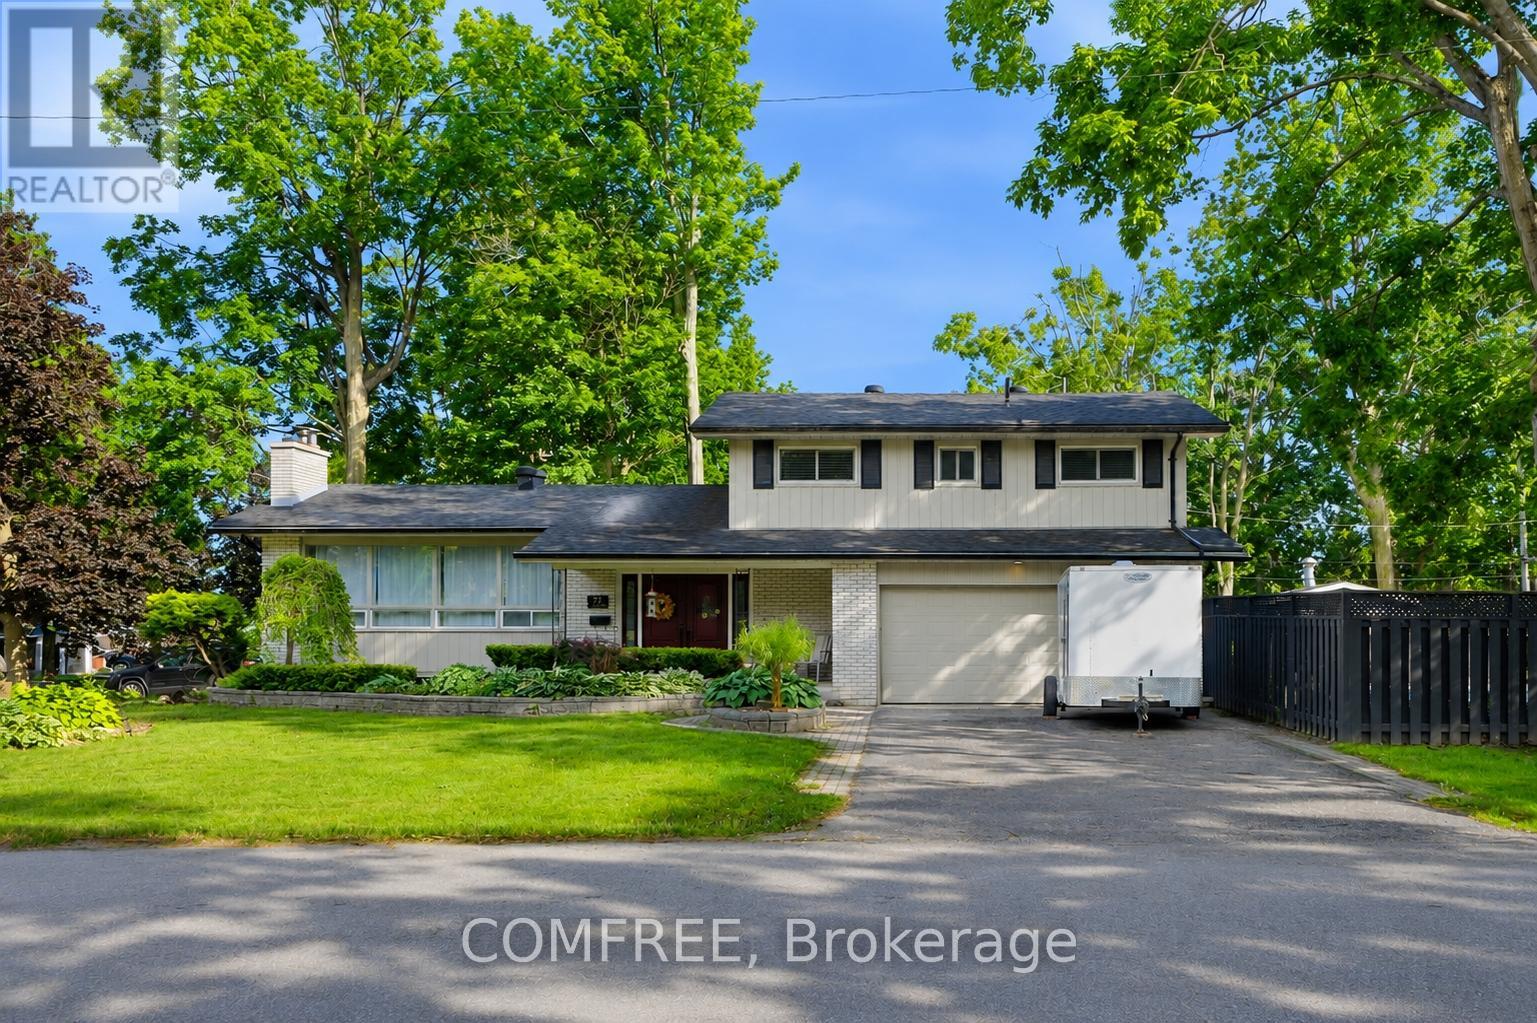
77 June Drive
Orillia, Ontario
Welcome to this beautifully updated 4-bedroom, 2.5-bathroom home in Orillia's highly sought-after North Ward. Situated on a spacious corner lot with mature gardens, this exceptional property offers the perfect blend of comfort, style, and outdoor living, complete with a private inground pool that comes as is for endless summer enjoyment. At the heart of the home is a stunning chef-inspired kitchen featuring an impressive 11-foot quartz island, matching quartz backsplash, gas stove, built-in refrigerator and freezer, built-in microwave, and dishwasher. Large windows throughout fill the home with natural light, creating bright and inviting spaces where family and friends naturally gather. Whether you're enjoying a quiet morning coffee overlooking the beautifully landscaped gardens, hosting summer poolside gatherings around the inground outdoor pool, or sharing meals at the expansive kitchen island, this home is designed for both everyday living and memorable entertaining. The thoughtfully designed layout offers ample space to live, relax, and connect, while the private backyard retreat provides the perfect setting to unwind. Ideally located close to schools, parks, shopping, and everyday amenities, this exceptional North Ward property offers a rare combination of location, lifestyle, and timeless appeal. Enjoy the best of indoor-outdoor living in a home that is ready to be enjoyed for years to come. (id:59142)
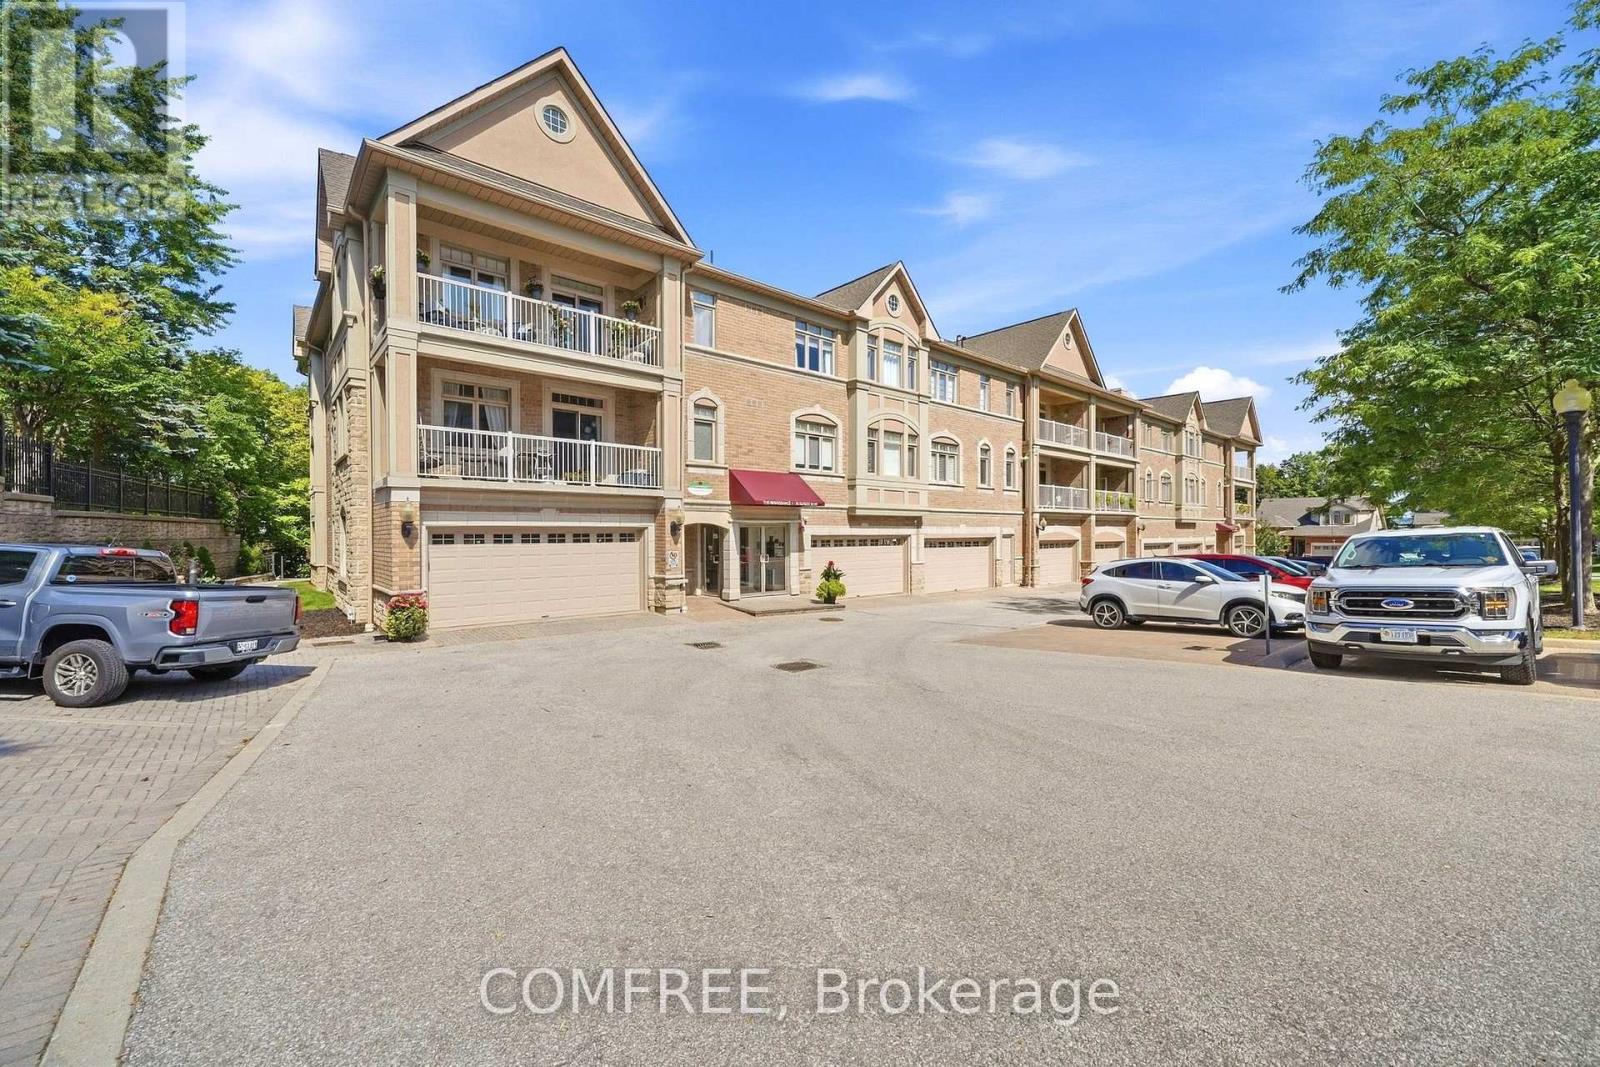
312 - 78 Sunset Boulevard
New Tecumseth, Ontario
Rare opportunity to own a sought-after top floor, corner suite in a lovely boutique building in the desirable, active lifestyle community of Briar Hill. The Renaissance 1 is a meticulously maintained safe and secure building where residents enjoy peace of mind and peace and quiet. With approx. 1,250 sq. ft., this very bright corner suite features 2 bedrooms plus den/home office, 2 bathrooms and a 6'x20' covered balcony. Open concept main living area features a beautifully designed kitchen with granite counters and backsplash, newer stainless-steel appliances and ample cabinetry with roll-out drawers. Cozy living/dining area has electric fireplace and walk-out to balcony on the south-facing side. On the west facing side, the large windows overlook beautiful, mature trees and English-style gardens. The rest of this thoughtfully designed layout includes a generous primary bedroom suite, walk-in closet and large 5-piece ensuite with double sinks and jacuzzi bath, a second bedroom, a 3-piece bathroom, small den/office, abundant storage, and convenient laundry closet. Durable engineered hardwood floors and ceramic throughout with carpet in the bedrooms and office. Hydronic Air Handler, A/C and Water Softener all replaced in Sept. 2022. You will find the unit's garage parking spot and a good-sized storage room conveniently located beside the front door of the building. Friendly and very safe walkable neighbourhood with scenic nature trails and a 16,000 sq.ft. Community Center that offers plenty of daily activities and events throughout the year. As a Briar Hill resident, you also enjoy discounted memberships at nearby Nottawasaga Resort & 36-hole Golf Course. Mins to add'l amenities including groceries, restaurants, shopping, healthcare services & hospital. (id:59142)

1 Red Maple Lane
Barrie (Innis-Shore), Ontario
Beautifully maintained executive Birch model freehold townhouse, with 1,607 sq. ft. of modern, functional living space. Situated on a premium corner lot overlooking a serene pond, this home is filled with natural light and picturesque views.3 spacious bedrooms, a versatile den, 2.5 baths, private ensuite, add to comfortable family living. The main floor showcases smooth 9 ft ceilings, pot lights, upgraded lighting, and stylish laminate flooring, which continues throughout the upper level for a cohesive and contemporary feel. The modern kitchen is ideal for both everyday living and entertaining, complete with a central island and ample workspace. Includes a one car garage with storage and parking for a second vehicle on the driveway. Walking distance of the GO Station, scenic trails, schools, and everyday amenities. This family friendly community is ideal for commuters, families, and professionals seeking comfort, style and convenience. Monthly fee of $175 covers road maintenance and garbage collection. (id:59142)
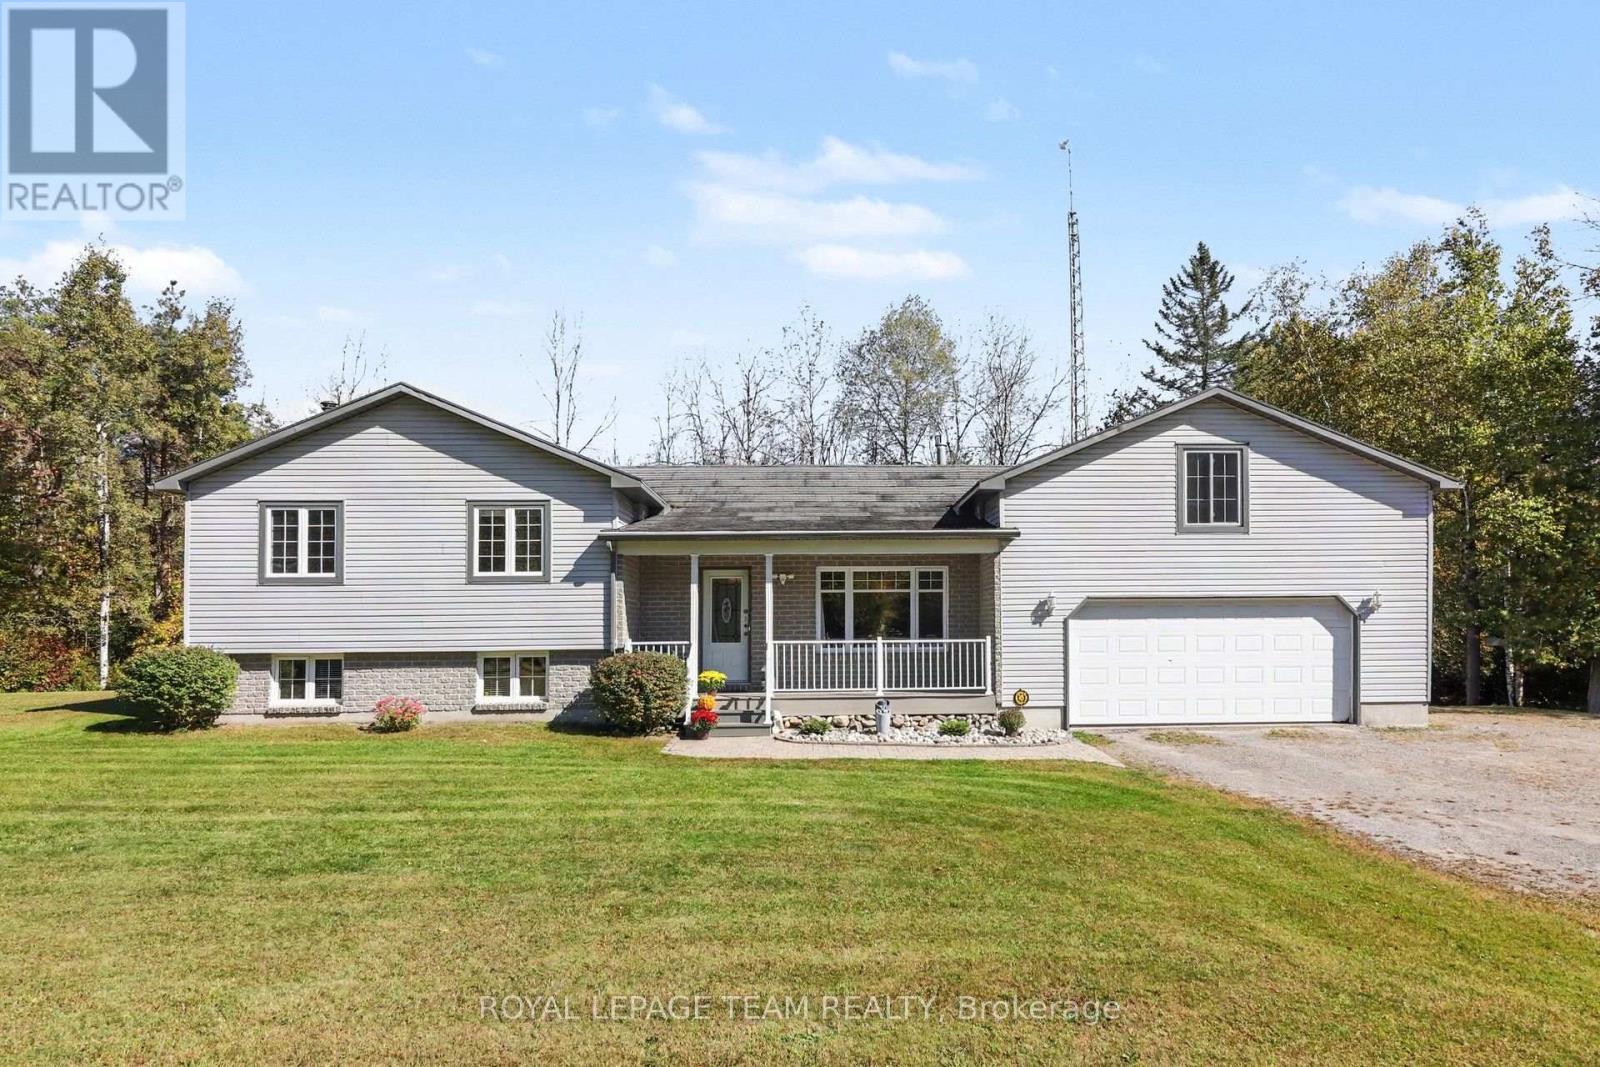
9161 County Rd. 44 Road
Edwardsburgh/cardinal, Ontario
This meticulously maintained one owner home has been tastefully upgraded & sits on almost 10 ACRES! 3 bedrooms, 2 bathrooms. Kitchen was redone in 2023 with open concept dining & patio doors leading to the private back deck and screened gazebo. Both bathrooms were also new in 2023. Living room has a lovely gas fireplace. Lower level has a pellet stove for cooler winter nights and has a rough in for a 3rd bathroom. Updates include Roof 2013 ( Stone coated metal shingles), Windows 2014, Furnace 2013. Double car garage with a storage loft above and a heated workshop at the back with an extra garage door to backyard. 5 min to 416, 10 min to Kemptville, 50 min to Ottawa. (id:59142)
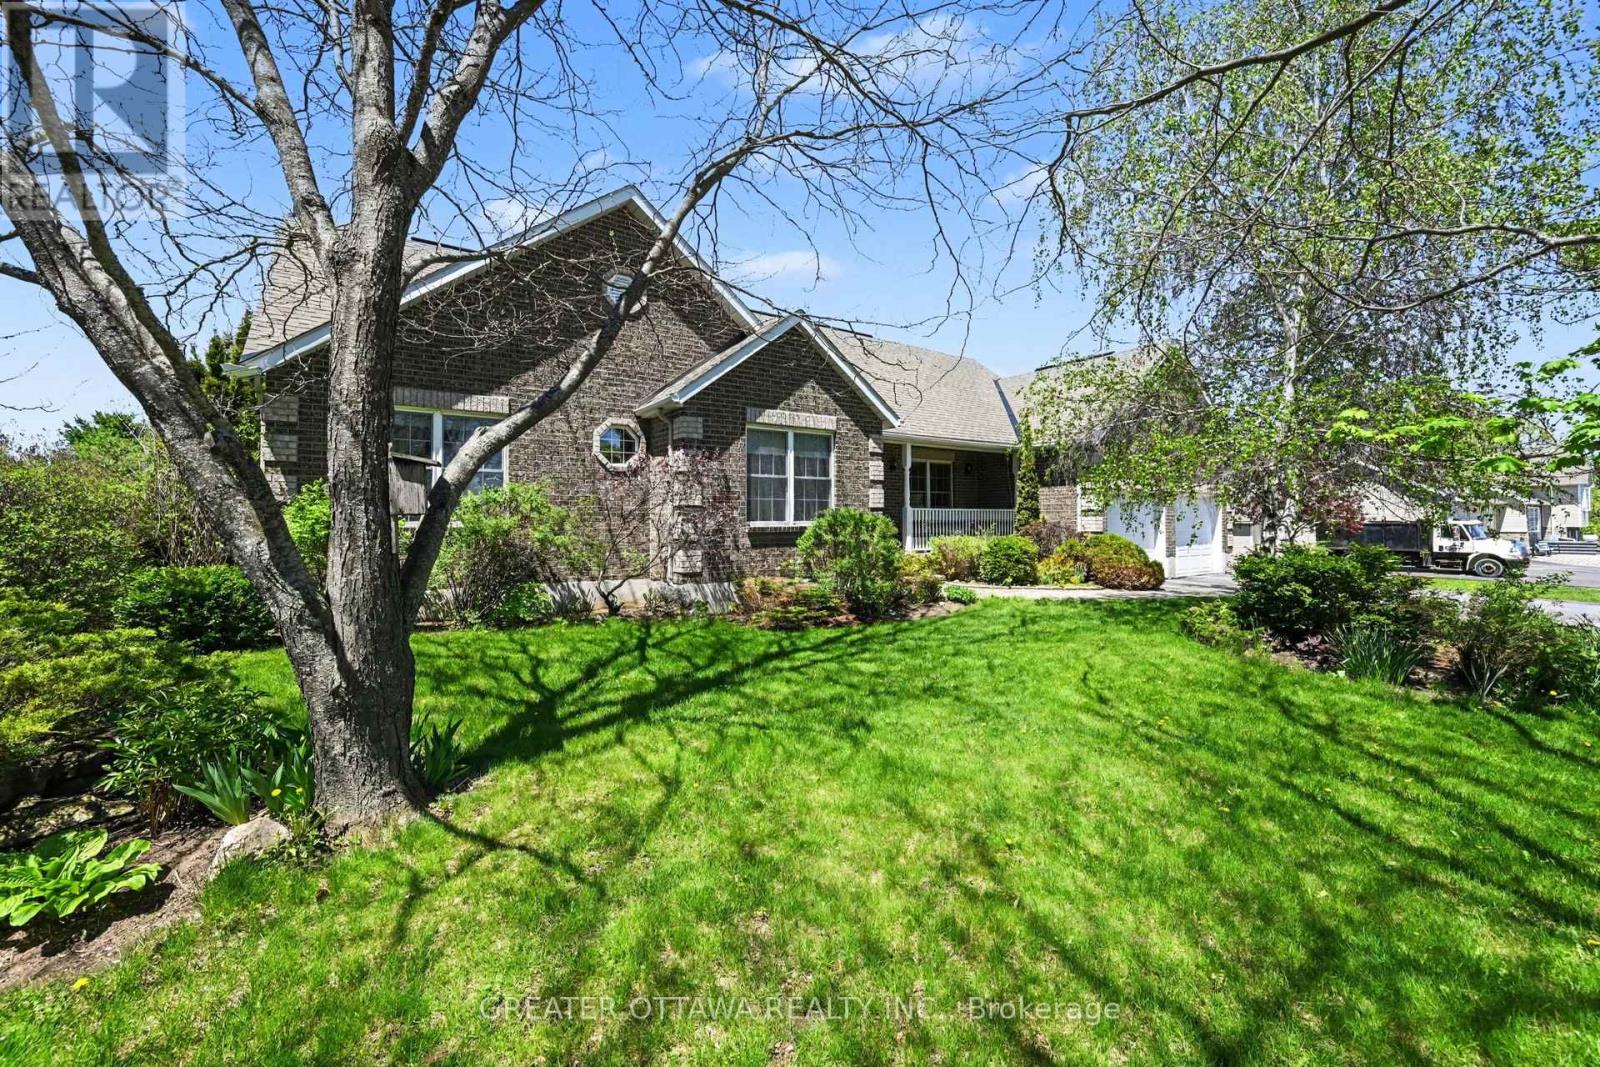
149 Heather Crescent
Mississippi Mills, Ontario
Located in one of the area's most established and beautifully maintained subdivisions, this 3 bedroom, 3 full bathroom home offers the kind of setting homeowners love - mature trees, quiet streets, attractive well maintained homes, rolling fields and countryside surrounding the neighborhood. Located just 6 minutes to the beautiful town of Almonte, 10 minutes to Carleton Place for big box shopping, and under 30 minutes to Kanata. The location offers an ideal balance of small-town charm and city convenience. The home features vaulted ceilings, a gas fireplace, sunroom, 2 car garage. In the mostly finished basement there is also a huge work shop area, storage room, generous rec-room and a den. The oversized parking area, and a double car garage make this home perfect for a large family or working from home. Almonte has become one of Eastern Ontario's most sought-after communities thanks to its historic mill-town character, scenic Mississippi Riverwalk, vibrant cafés, artisan shops, and thriving local food scene. This property reflects excellent value while securing a solid home in a highly desirable neighborhood. 24 Hour Irrevocable on offers. (id:59142)
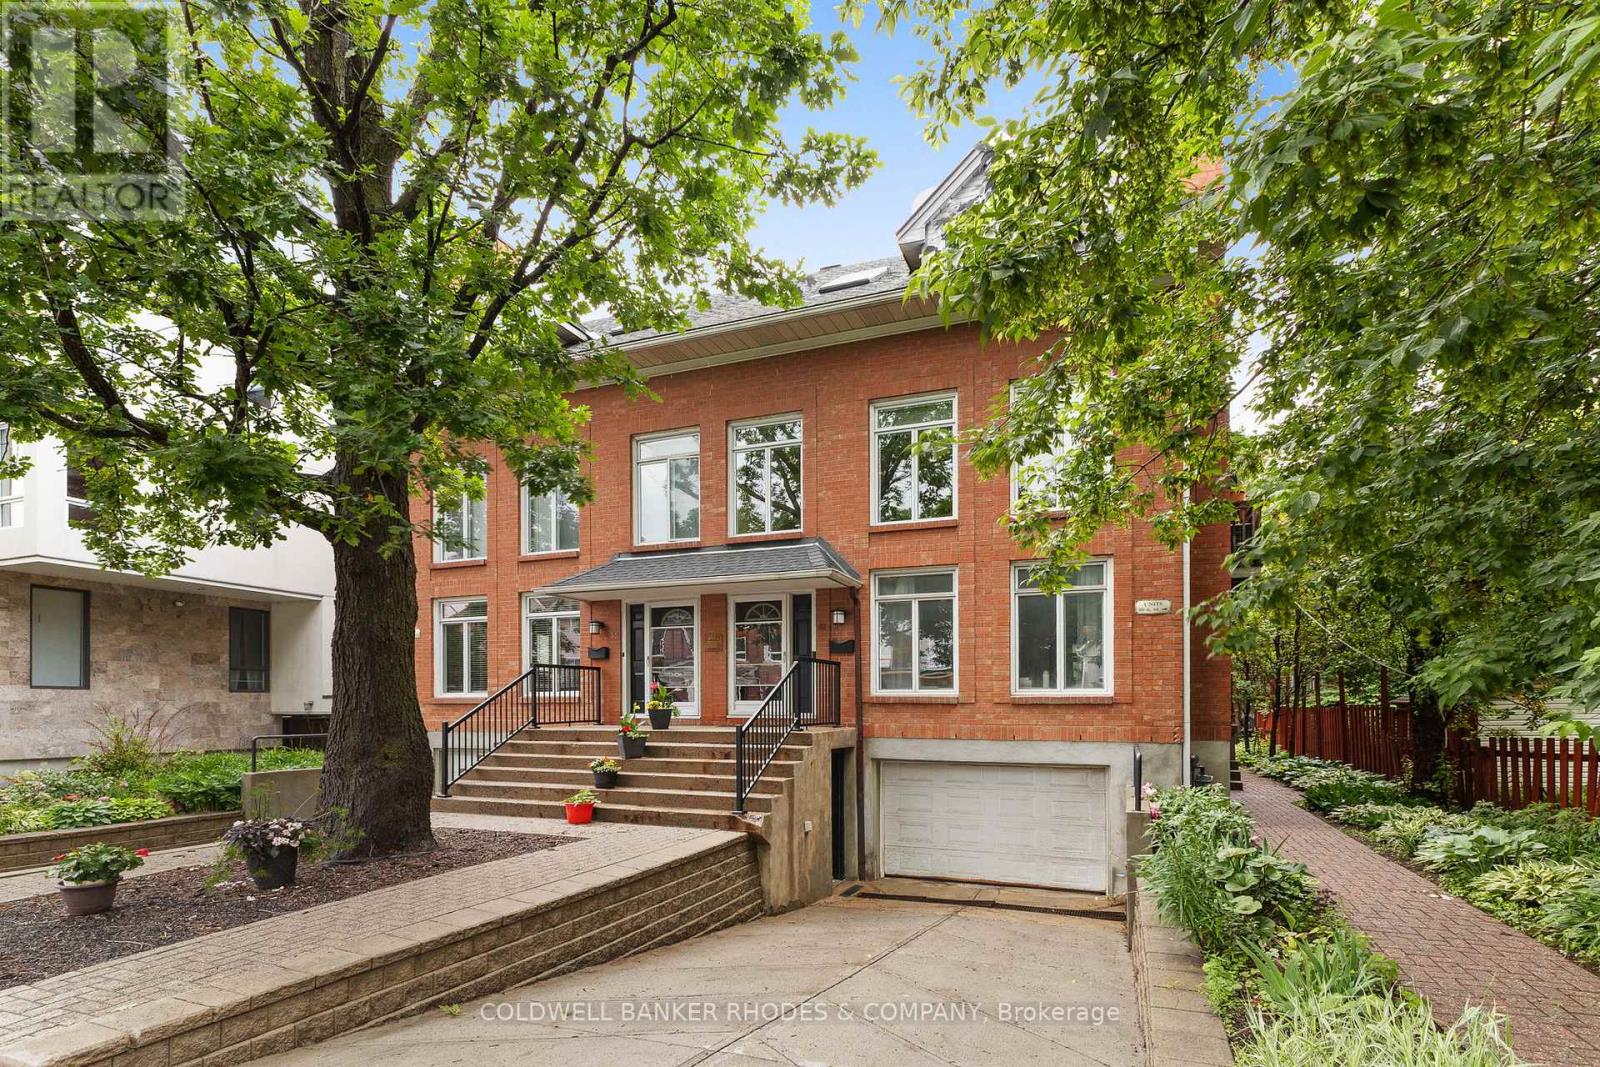
1 - 59 Havelock Street
Ottawa, Ontario
Welcome to 59-1 Havelock, a charming two-level condo offering a practical layout, an integrated garage and a great central Ottawa location. This unit features 2 bedrooms, 1 full bathroom, 1 powder room and a balcony, perfect for enjoying a morning coffee or some fresh air. The integrated garage at the basement level adds valuable convenience for parking, storage and everyday living. Located on a quiet, low-traffic street, this property offers a peaceful residential feel while keeping you close to everything Ottawa has to offer. Enjoy quick access to downtown, public transit, shops, restaurants, cafés, parks, schools and essential services. A great opportunity for first-time buyers, professionals, investors or anyone looking for a comfortable condo in a well-located and highly convenient area of the city. (id:59142)