
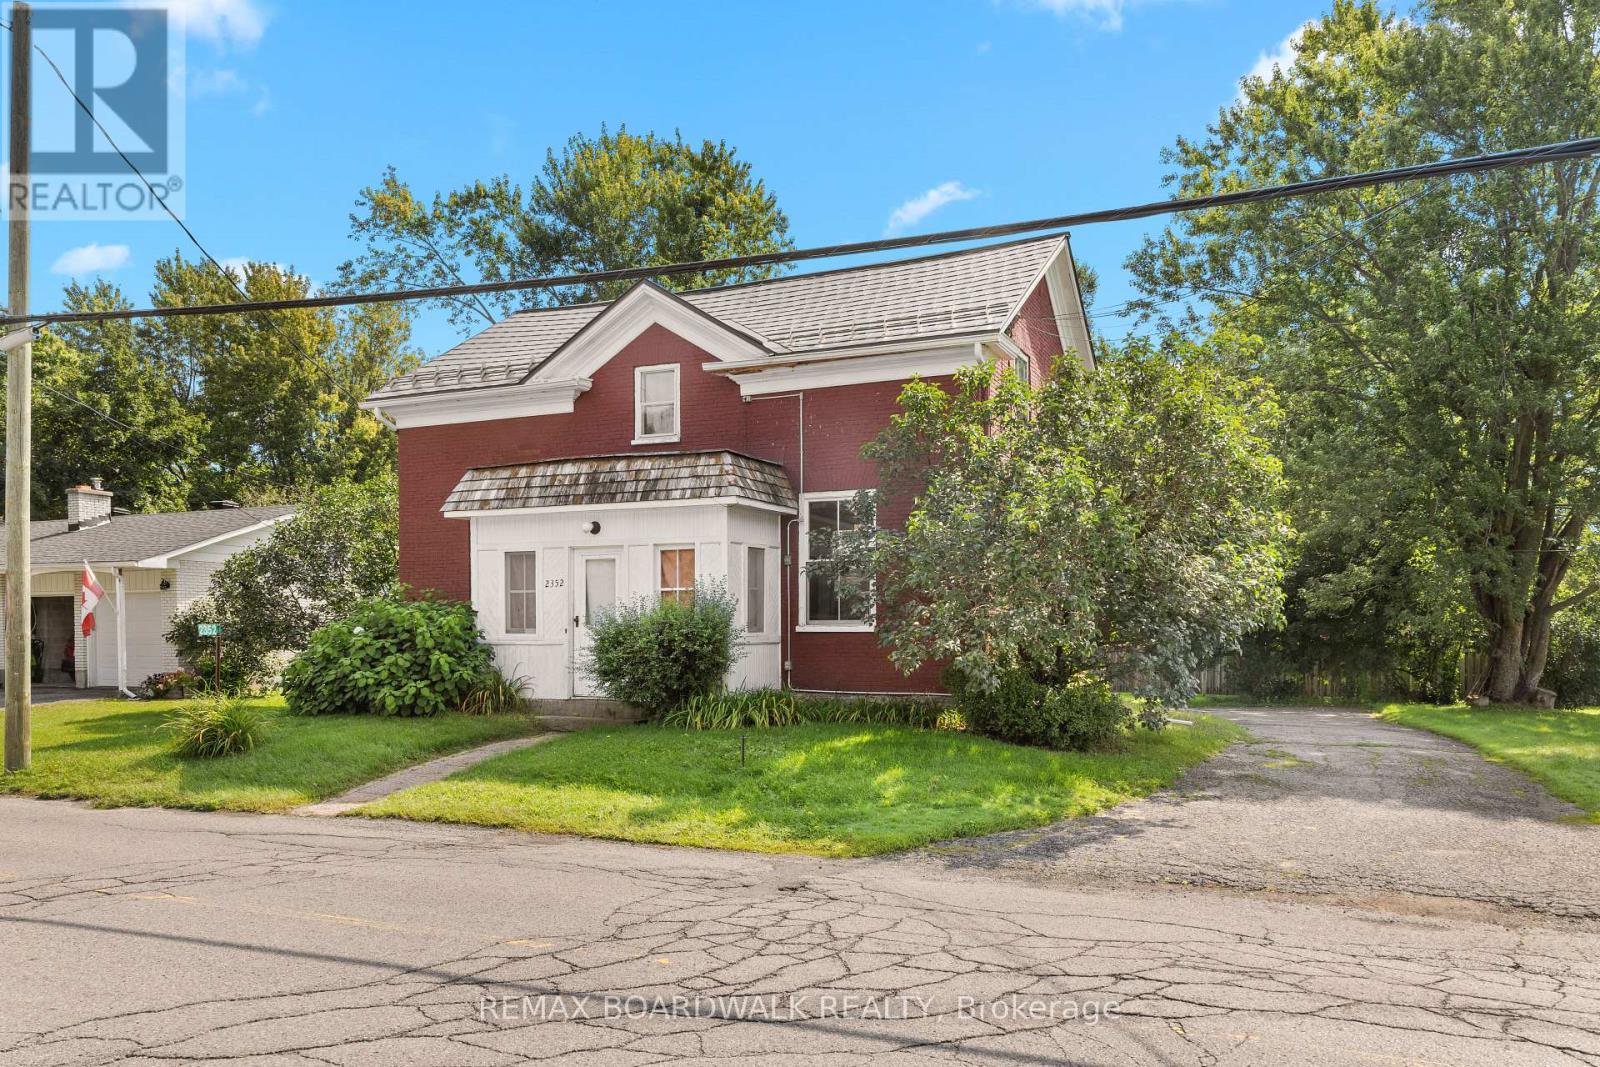
2352 Church Street
Ottawa, Ontario
Situated in the heart of North Gower, this charming century home offers incredible versatility. Continue it's use as an investment property or improve the spacious single-family residence into a lovely home with a main-level primary suite, a home-based business, or a multi-generational property with a dedicated in-law unit. The main home features a full-sized dining area, generous living space, and three large bedrooms sharing an oversized full bathroom. Separated by a convenient shared mudroom, the secondary dwelling unit boasts its own full kitchen, full bathroom, den, and large bedroom, alongside direct access to a two-car garage equipped with a expansive storage loft. The property boasts improvements including a metal roof (2012), furnace (2016), well (2024), septic system (2025), water treatment system (2025), and updated windows in the secondary unit (2025). North Gower is an amazing village to call home or invest in. Quiet, small town living with quick access to the 416. Please allow 24h notice for showings, No Conveyance of offers with less than 24h irrevocable. (id:59142)
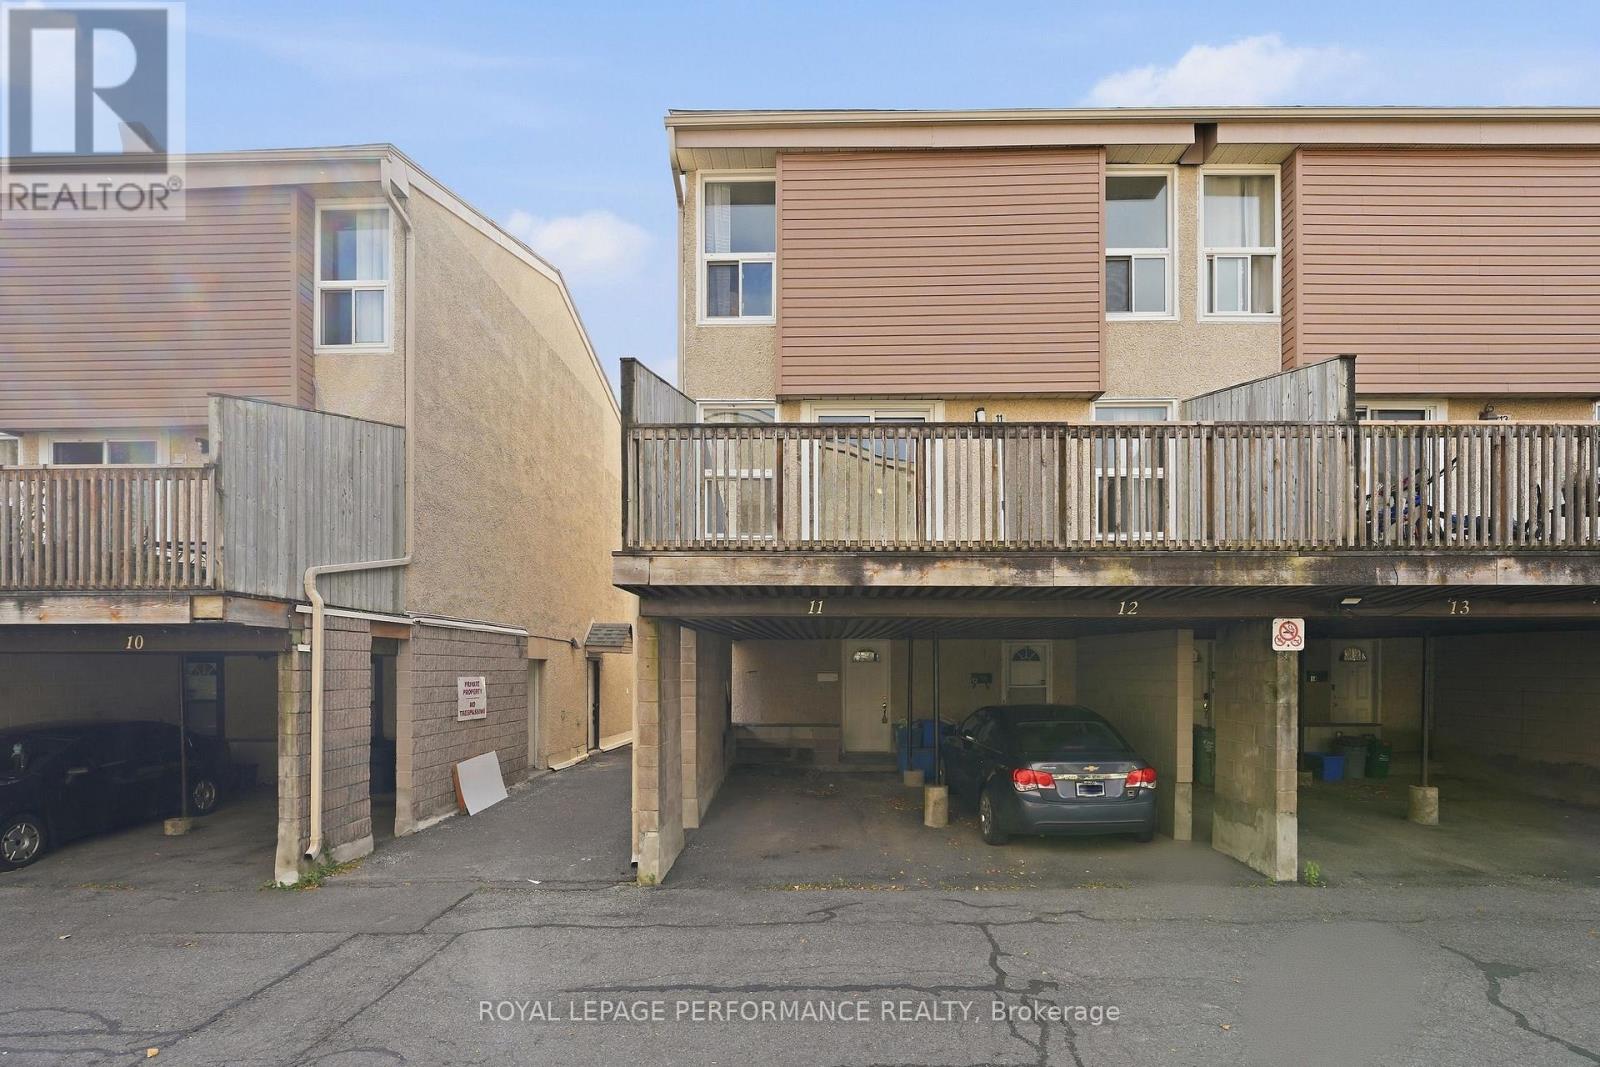
11 - 3415 Uplands Drive
Ottawa, Ontario
Welcome to 11-3415 Uplands Drive, a spacious and updated 3-storey, 3-bedroom, 2-bathroom condo townhouse ideally situated in a well-connected Ottawa neighbourhood. Located in Ottawa's desirable Hunt Club area, this home is close to shopping, restaurants, parks, schools and public transit, with easy access to Mooney's Bay, walking trails, Ottawa International Airport and major commuter routes. This stylish condo offers a thoughtfully designed layout featuring engineered hardwood and ceramic flooring throughout, elegant crown moulding, a carpet-free interior and an abundance of natural light. The entry level welcomes you with a foyer, utility room, central vacuum and direct access to the carport. The second floor features a tastefully updated white kitchen with a sleek backsplash and included appliances, along with a renovated bathroom featuring a walk-in shower and a separate laundry area complete with utility sink and additional storage. The bright living and dining areas offer plenty of space to gather, while a large patio door opens onto an expansive terrace perfect for entertaining, BBQing or simply relaxing outdoors. Upstairs, you'll find three well-appointed bedrooms with ample closet space, including a generously sized primary bedroom. The spacious main bathroom with double vanity and tub/shower combo completes the upper level. Well managed condo with no contemplated special assessments. Several visitor parking spaces on site. (id:59142)
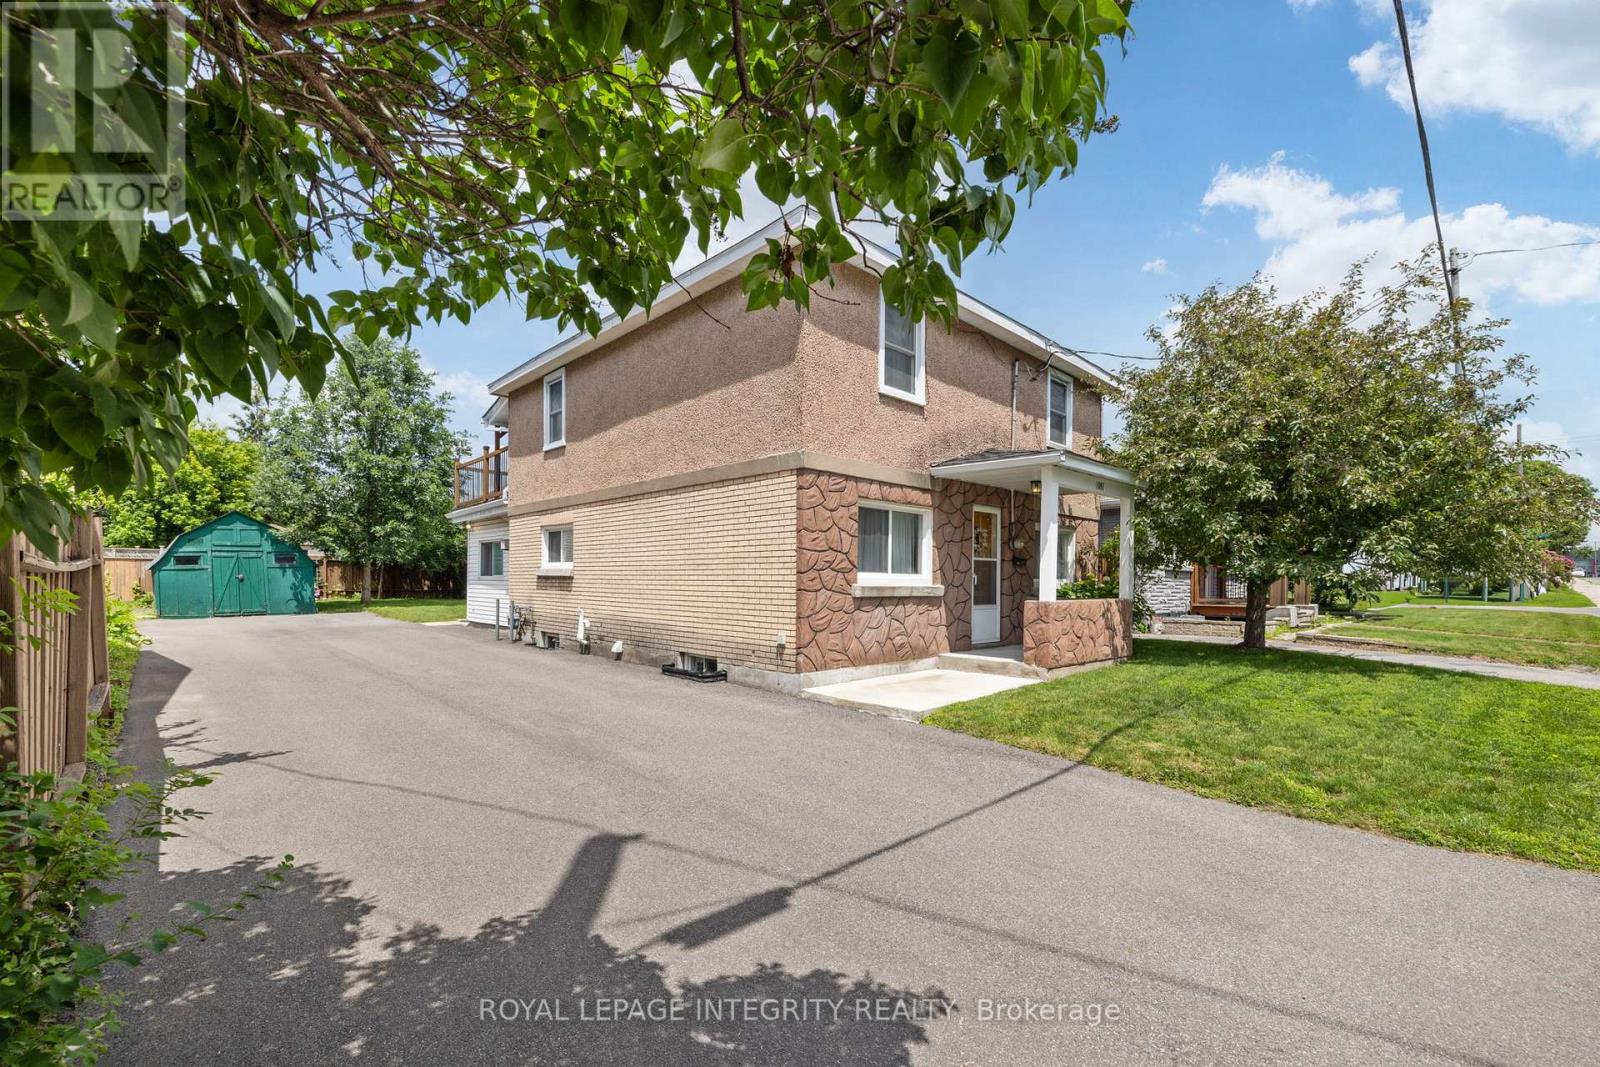
1081 Kenaston Street
Ottawa, Ontario
Tucked away on a quiet, family-friendly street, it's hard to believe you're just two minutes from Highway 417. Offering the perfect balance of peaceful living and everyday convenience, this charming home places Train Yards, St. Laurent Shopping Centre, Innes Road, Pineview, schools, parks, & countless amenities just moments from your doorstep. Lovingly cared for by the same family for three generations, this is the kind of home you simply don't come across often. Every room reflects decades of pride of ownership, where meticulous care and daily attention have preserved its character and charm. From the moment you step inside, you're welcomed by a beautiful antique front door with stained glass, graceful archways, and bright, inviting living spaces filled with warmth.The main floor offers a formal living room, a spacious kitchen & dining area, an accessible bedroom, and a cheerful family room overlooking the backyard. Complete with a cozy gas fireplace, it's easy to picture family gatherings, quiet evenings, and holidays spent here. Patio doors lead to a beautifully maintained backyard with lush green space, creating the perfect setting for children, pets, gardening, or summer entertaining. Upstairs, you'll find two additional bedrooms, a bathroom, a living and dining area, and a kitchenette. With its own exterior entrance via the updated upper deck, the framework remains for those wishing to restore the space as a secondary dwelling or in-law suite, offering excellent flexibility for multigenerational living or future income potential. Outside, the long driveway easily accommodates multiple vehicles with room for double-row parking, while the updated exterior staircase provides convenient access to the upper level. Homes like this aren't defined by trendy finishes-they're defined by decades of care, memories, and exceptional upkeep. Full of character, solid mechanicals, and endless potential, this home is ready to welcome its next family and begin its next chapter. (id:59142)
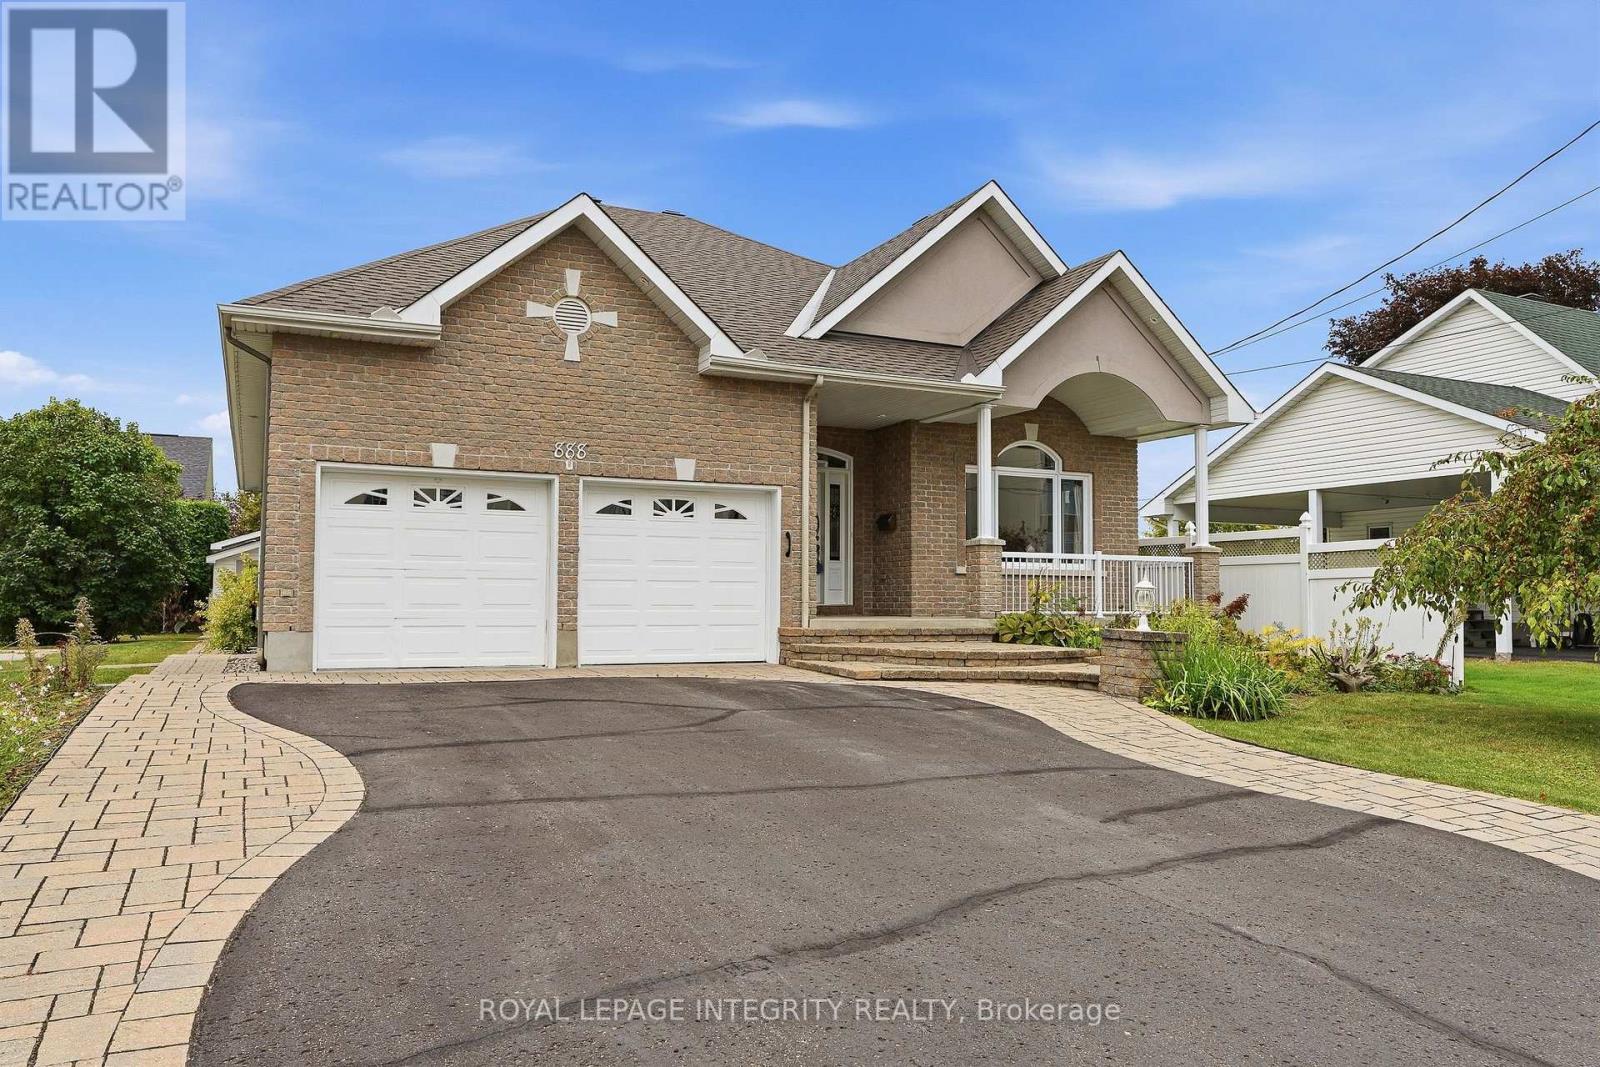
888 Hiawatha Park Road
Ottawa, Ontario
Welcome to 888 Hiawatha Park Road, where comfort, versatility and an exceptional location come together in a beautifully maintained bungalow just steps from the Ottawa River. From the moment you arrive, the pride of ownership is unmistakable, creating a home that feels warm, welcoming and ready to be enjoyed. The bright and inviting main level offers two comfortable bedrooms and thoughtfully designed living spaces filled with natural light. One of the home's most appealing features is its beautiful water view, adding a sense of calm and tranquillity to everyday living. Large dining & family room, open concept & well-designed kitchen. The finished lower level offers outstanding flexibility and includes a legal one-bedroom apartment with its own separate entrance. Whether used for extended family, multigenerational living or as an income-generating suite, this valuable addition provides options that are increasingly difficult to find. Step outside and enjoy a lovely, private yard with plenty of space for summer evenings, gardening, entertaining or simply relaxing. A storage shed provides additional convenience, while the double-car garage offers excellent parking, storage and year-round practicality. The location truly completes the package. With the Ottawa River nearby, scenic bike and walking paths, green space, recreation and everyday amenities all within easy reach, this is a home designed for those who appreciate both convenience and lifestyle. Tons of storage, inside & out, 2 storage sheds, nice deck. Beautifully cared for by its original owner, built in 2006, wonderfully versatile and set in a location that feels just a little more special, this is the kind of home that invites you to settle in, slow down and stay awhile. (id:59142)
618 Rathburn Lane
Ottawa, Ontario
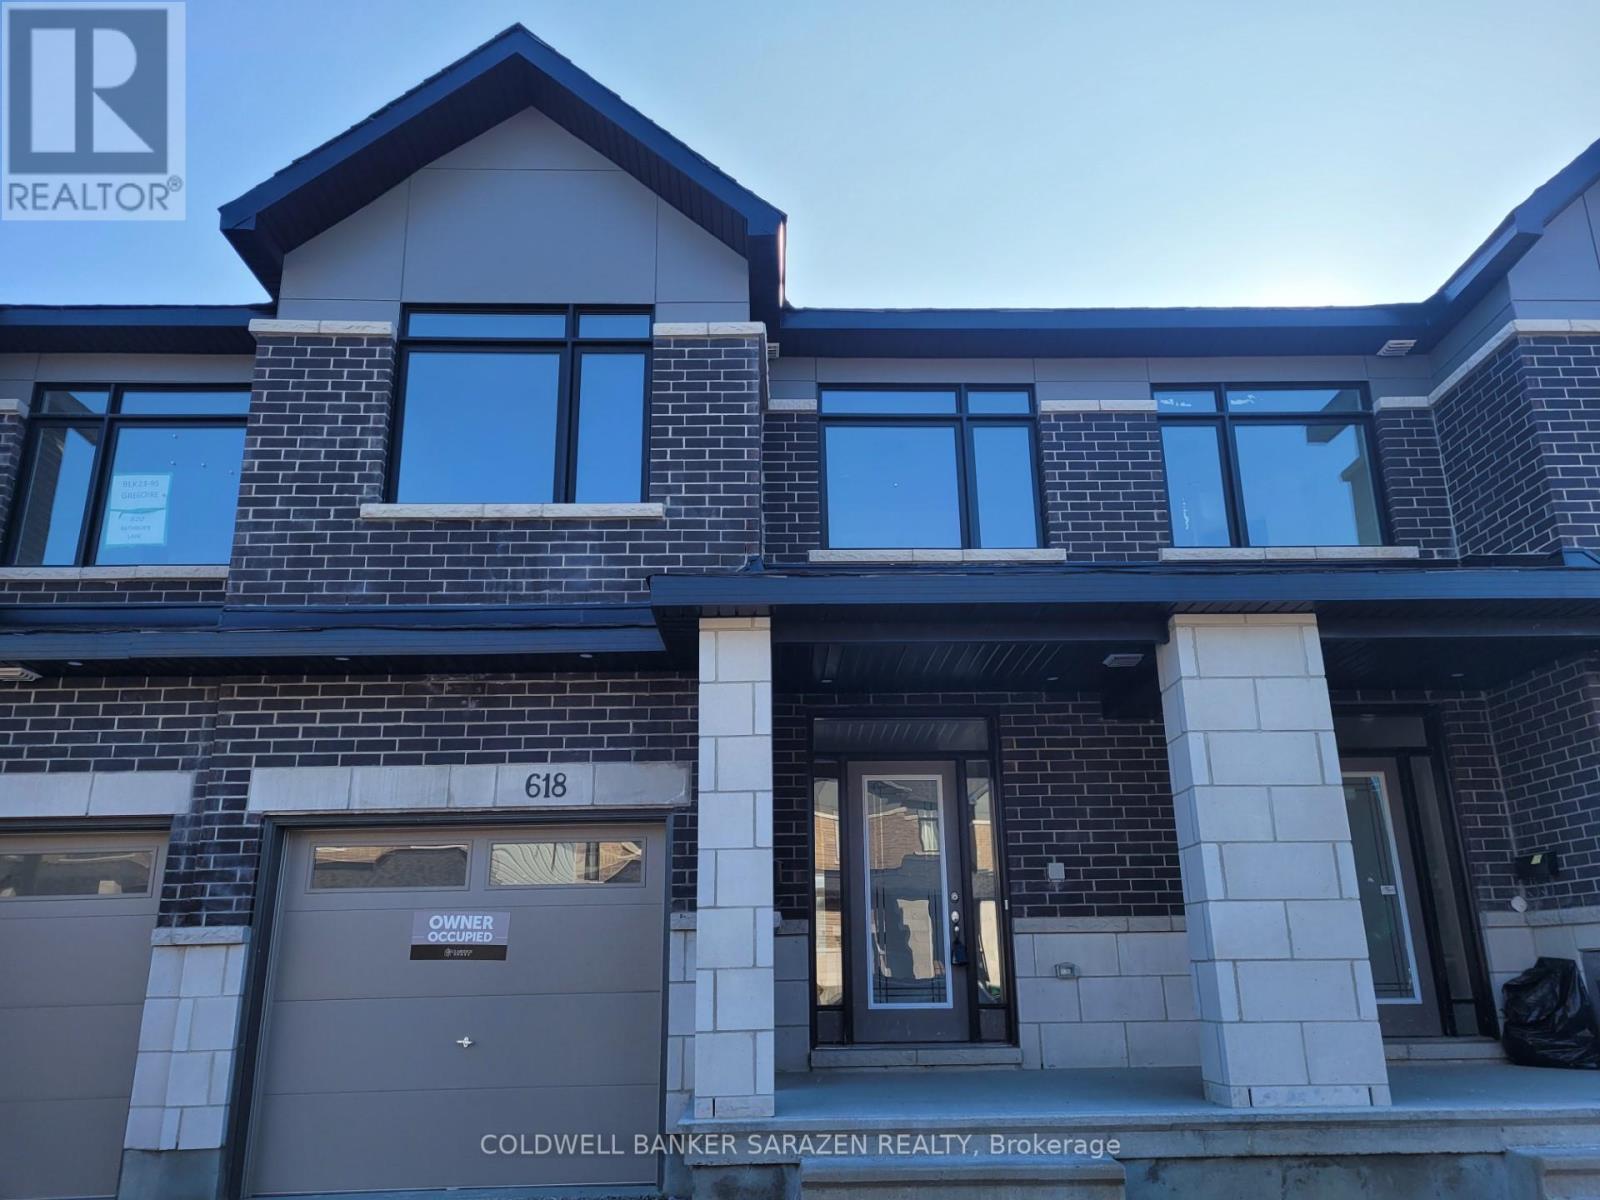
Welcome to 618 Rathburn Lane in Findlay Creek. This is a 2315 Sq. Ft. Townhouse (Penrose model) with 3 good size bedrooms and 2.5 bathrooms. The main floor features an open concept layout with spacious Kitchen, Dinning room and a Great room with Gas Fire place. There is a separate mud room with a closet, The Main floor has beautiful tiles in Foyer, Mudroom, Powder room and in the Kitchen. Gleaming Hardwood Floor in Lower Hall, Dinning room and the Great room. Quartz countertops in the Kitchen and all the washrooms. The second floor features a large Primary Bedroom with Five piece beautiful En-suite and an oversize size walk-in-closet. Tow good size Bedrooms, a four piece full bathroom and a good size Laundry room. The basement is fully finished with a good size Family room. Very good location, close to parks, shopping, school, Transportation, Airport, Golf course and many amenities. Tenant shall pay all utilities (HEAT, HYDRO, WATER) and Hot Water Tank Rental. Landlord prefers No pets and No smoking. (id:59142)
1649 Huismans Road
Ottawa, Ontario
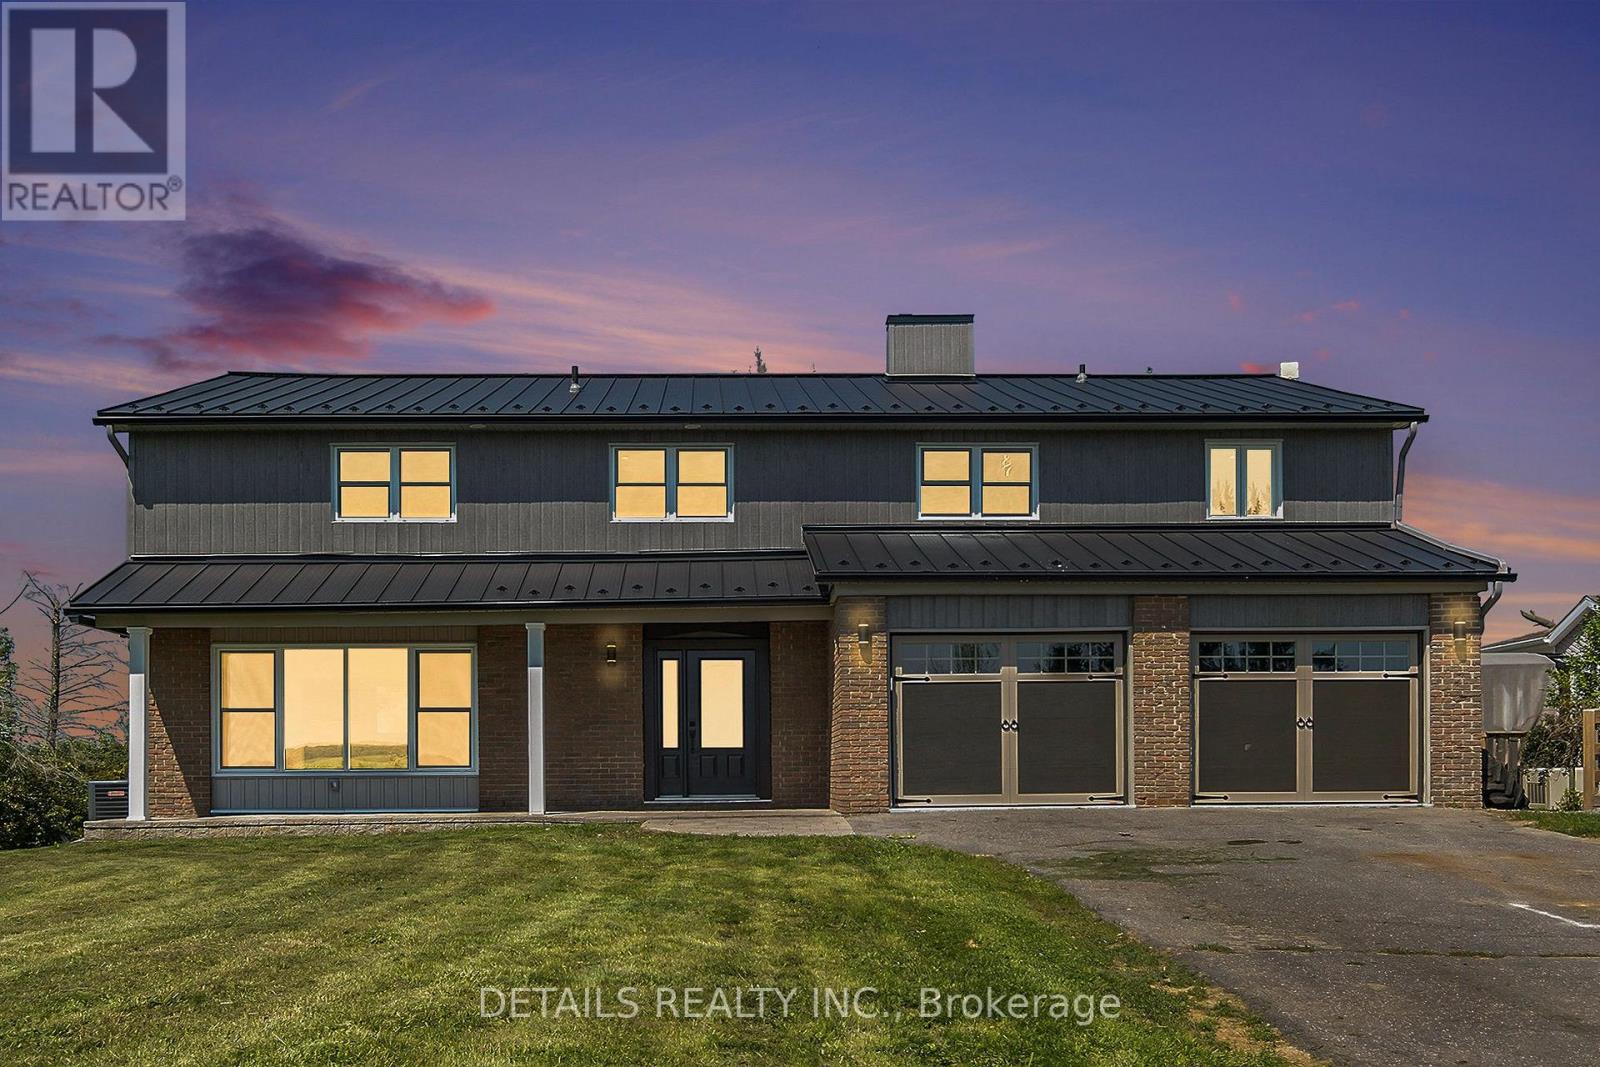
Two dwellings on one lot: The primary residence is a beautifully and extensively renovated home (see floor plan and photos). Additionally, there is a fully functional and permanent mobile home, offering unique flexibility and potential. Your Multigenerational Dream Home Awaits! Imagine waking up in a home that's perfect for your entire family and then some! This stunning 6-bedroom estate is designed with space, comfort, and versatility in mind, offering endless possibilities for multigenerational living. In the main home, you'll find 4 spacious bedrooms upstairs, plus a massive den (larger than most bedrooms) with a private balcony, a peaceful retreat to unwind. The fully finished basement adds another bedroom, while the mobile home on the property offers yet another private living space, ideal for extended family, guests, or even rental income. And its not just about space, the gorgeous finishings throughout this home elevate it to a new level of luxury. Every detail has been thoughtfully designed to impress. Set on nearly 20 acres with frontage on Frank Kenny Road, this property offers the best of both worlds: tranquil country living with unmatched convenience, just:7 minutes to Sobeys in Orleans7 minutes to Highway 417, 4 minutes to Navan. Dont let this incredible opportunity slip away. This property wont last longschedule your private showing today before its gone! (id:59142)
10 - 323 Winona Avenue
Ottawa, Ontario
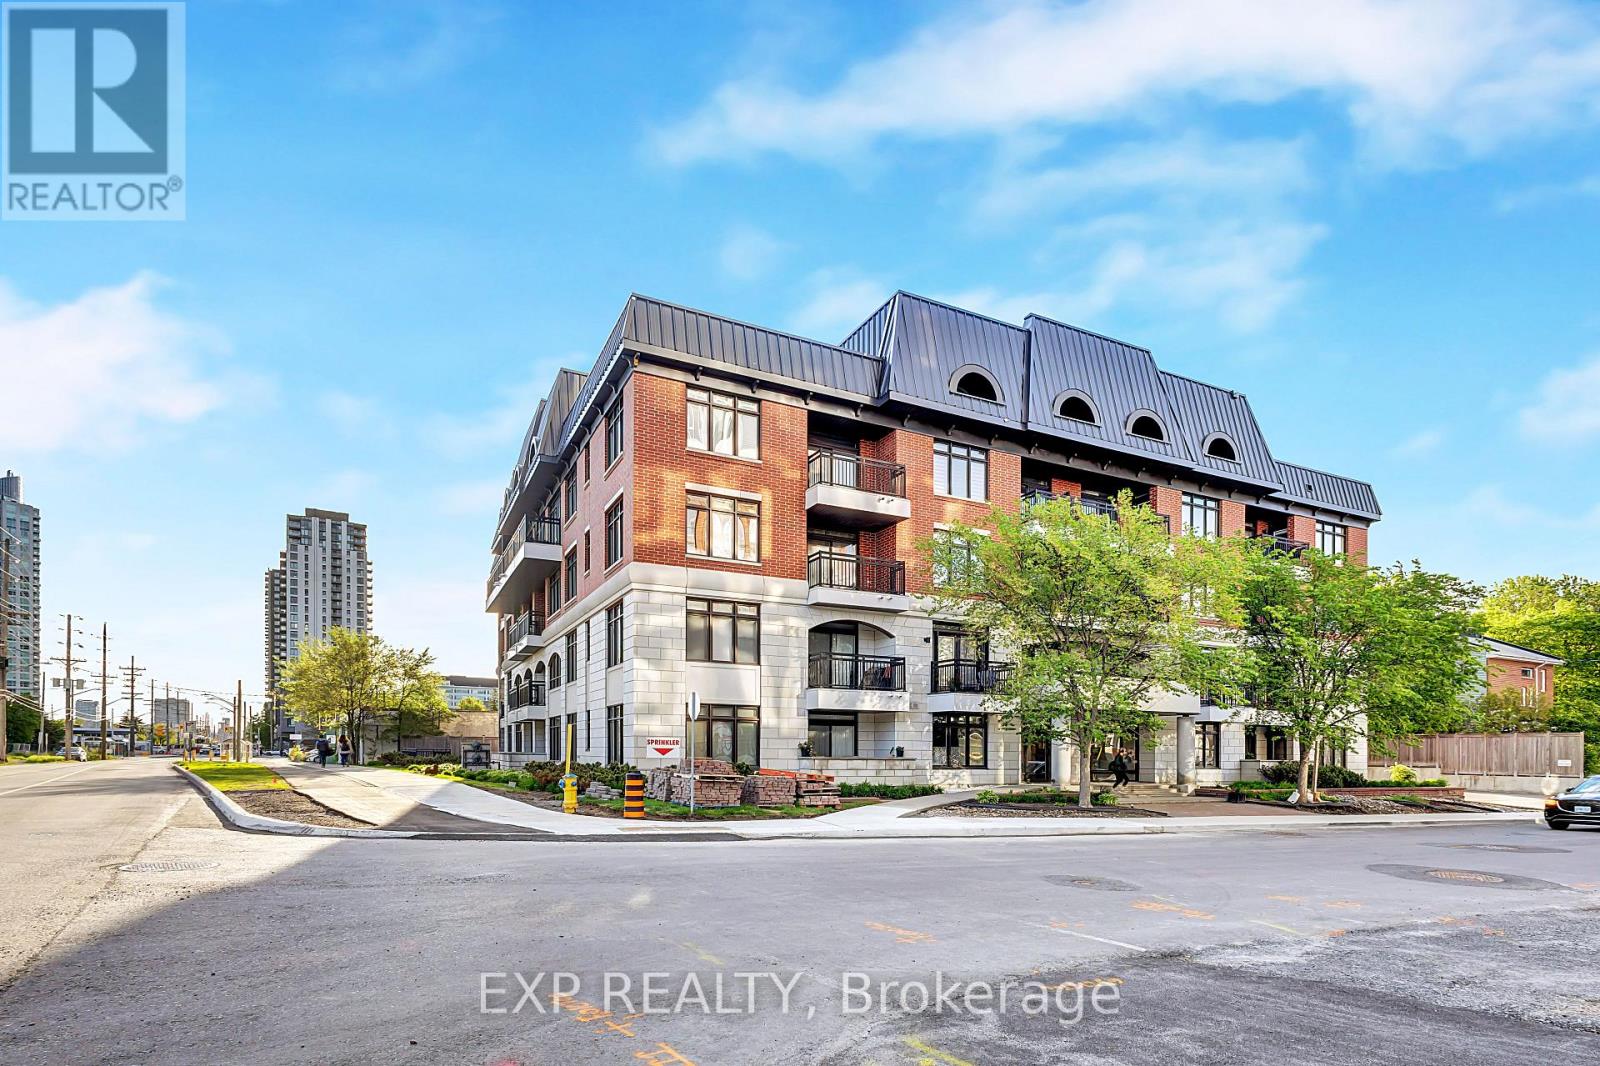
1 YEAR CONDO FEE DISCOUNT - LIMITED-TIME OFFER! Great Location | Smart Investment | Pet-Friendly Living | Transit at Your Door. This place is ideal for you if you are looking to downsize. Flooring: Tile, Hardwood, Wall-To-Wall Carpet. Welcome to Stonework Lofts by Phoenix Homes in the heart of Westboro. This bright open-concept unit features 9-ft ceilings, large windows, and a modern kitchen with granite countertops and stainless steel appliances. Enjoy premium amenities including a rooftop terrace with BBQ area, fitness centre, pet washing station and party room. Ideally located steps to transit, the future Westboro LRT, shops, cafés, Westboro Beach, and scenic bike paths. Exceptional walkability in one of Ottawa's most desirable neighbourhoods. Cashflow positive property for investors. Pets upto 25 kgs are allowed. (id:59142)
1501 Kilborn Avenue
Ottawa, Ontario
Available November 1st. Lovely well maintained 3-bedroom home in the beautiful sought-after neighbourhood of Alta Vista. Large bright kitchen leading to an expansive Living/Dining room. One large bedroom on main level. 2 additional bedrooms and full 4-piece bath upstairs. Full basement with Laundry area and loads of room for a home gym and plenty of storage. Beautiful backyard including large deck, garden beds, and over-sized detached garage. Steps to parks, recreation, schools, and shopping, and just a 5-minute drive to the CHEO and General Hospitals. Call today for your private viewing! (id:59142)
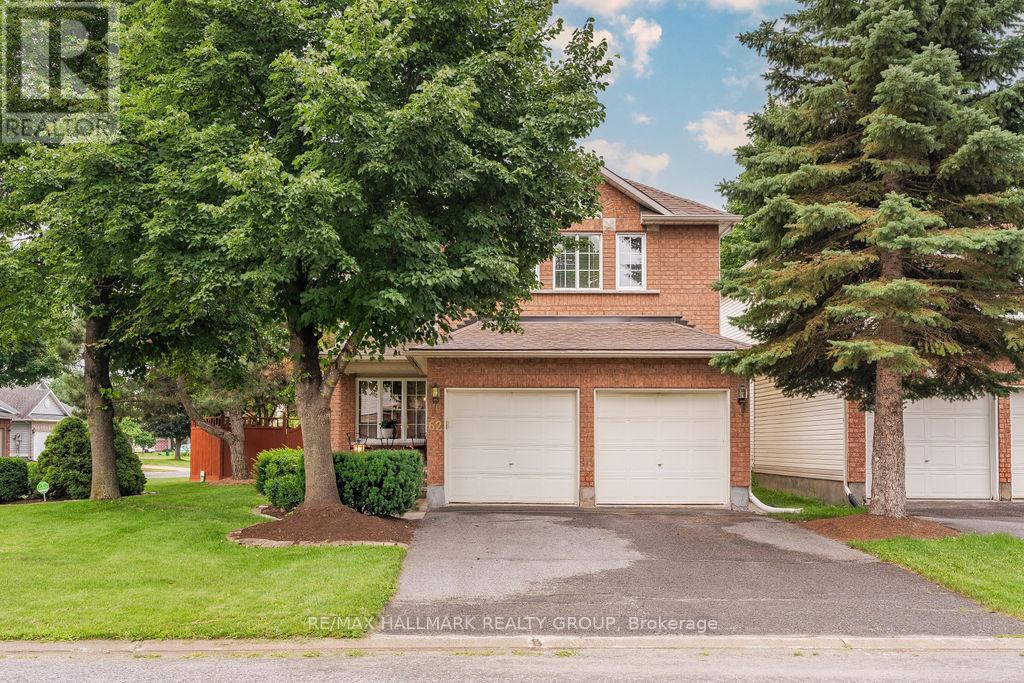
62 Wittingham Drive
Ottawa, Ontario
Welcome to 62 Wittingham Dr.! Situated on a CORNER LOT in sought-after, family-friendly Barrhaven, this beautiful 4-bedroom detached home offers generous living spaces & an ideal location close to schools, parks, shopping, walking/biking trails, public transit & everyday amenities, including Walmart & Costco! This home boasts hardwood flooring throughout the main & upper levels, an updated kitchen with brand-new appliances & sink, a newer furnace & roof, and a finished basement. The sun-filled main level features a welcoming foyer with walk-in closet, a versatile den/study, formal dining room & 2 inviting living areas, including an impressive living room with soaring ceilings & a gas fireplace. The spacious kitchen offers abundant cabinetry, a centre island & a bright eating area with direct access to the landscaped, fully fenced backyard, perfect for outdoor dining & relaxing. Upstairs, you'll find 4 generously sized bedrooms, 2 full bathrooms & convenient laundry. The spacious primary retreat features a walk-in closet & a private 4PC en-suite. The finished lower level adds a large rec room with built-in cabinetry & plenty of storage, offering flexible space for movie nights, a play area or a home gym. Tenant pays all utilities. Available November/December 1st! (id:59142)
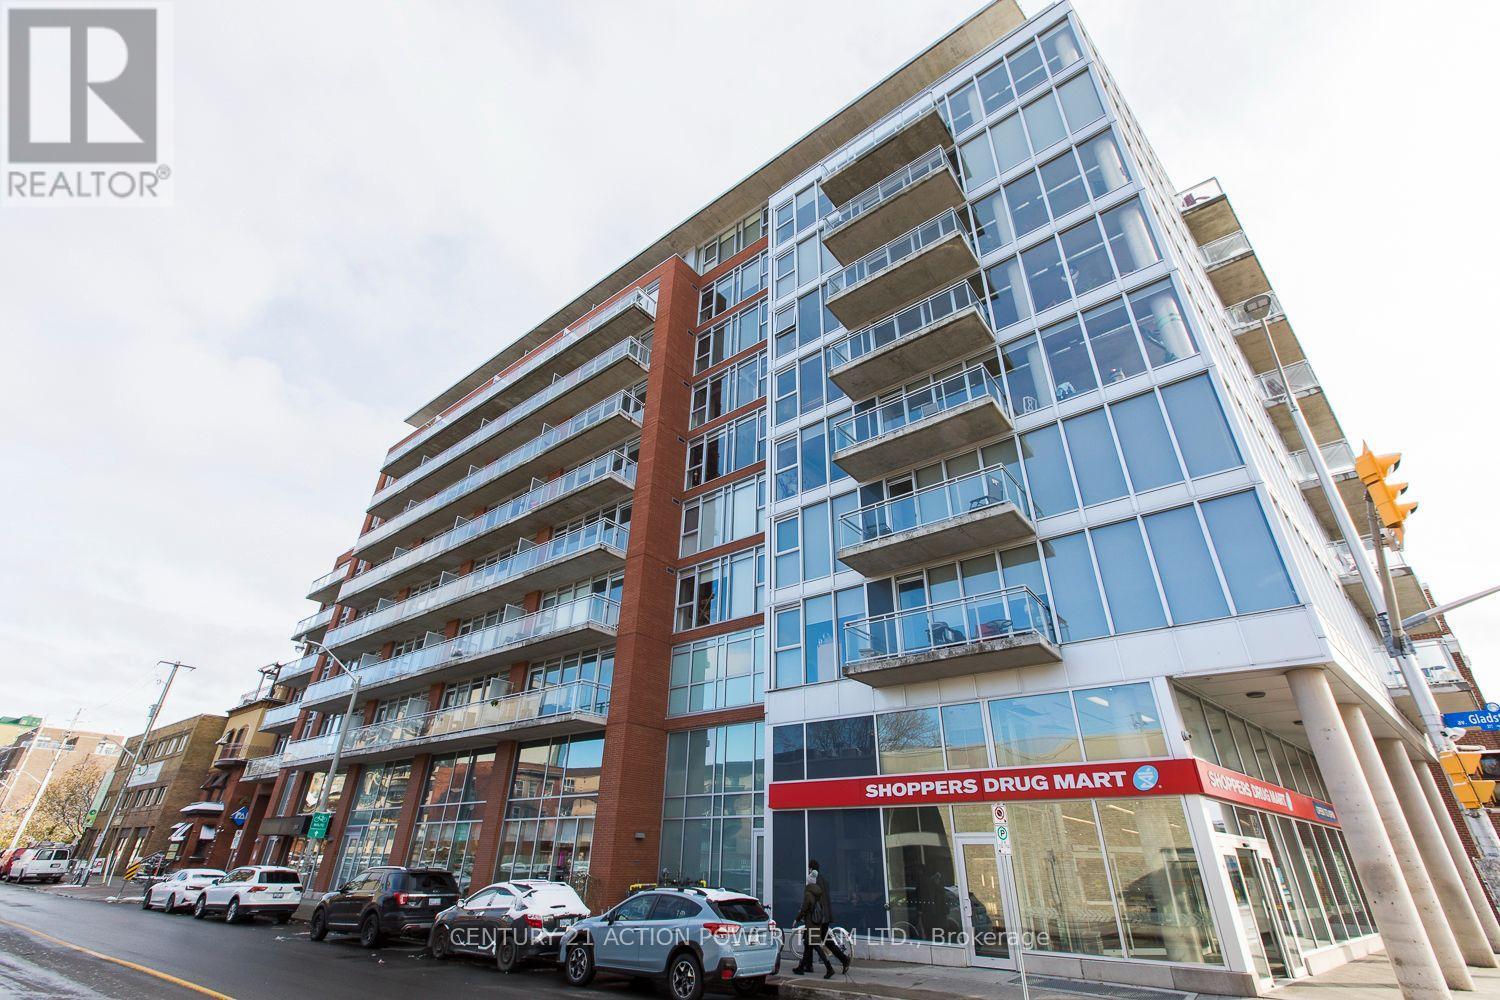
707 - 354 Gladstone Avenue
Ottawa, Ontario
Welcome to 354 Gladstone! This one bedroom, one bathroom condo is the perfect spot in Centretown. Gorgeous hardwood floors, high ceilings, open concept kitchen and living, plenty of natural light and amazing views of the city. Located in the heart of Centretown, you are always steps away from groceries, shopping, LCBO and public transportation. Storage is not an issue as this unit comes with a storage locker! This building also includes a gym, party room and BBQ area with seating. This unit is truly one of a kind and needs to be seen in person. Available December 1st, so please don't hesitate and book your viewing today (id:59142)
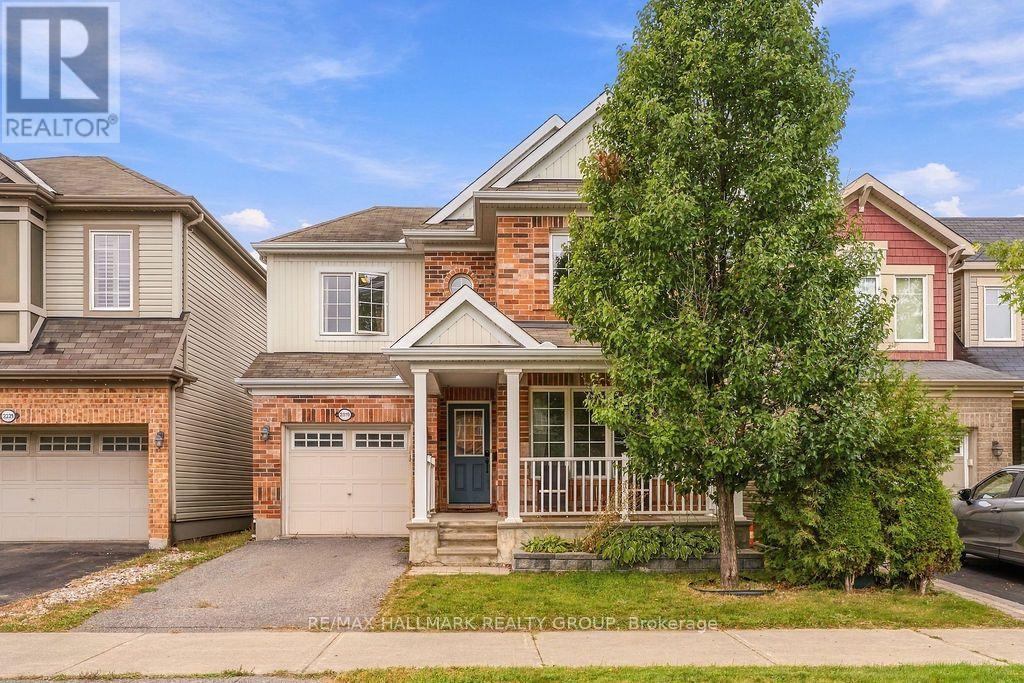
2319 River Mist Road
Ottawa, Ontario
Welcome to 2319 River Mist Rd.! This beautiful 3 bedroom, 3.5 bathroom detached home offers bright, inviting living spaces & a finished basement, perfect for everyday living and entertaining! Situated in the family-friendly community of Half Moon Bay in Barrhaven, this home enjoys convenient access to neighbourhood parks, schools, walking paths & recreation, with Barrhaven's many shops, restaurants & everyday amenities just a short drive away. A charming covered front porch welcomes you inside, where the main level boasts hardwood flooring, spacious living/dining areas & large windows that fill the home with natural light. The kitchen features rich wood cabinetry, S/S appliances, ample cabinet/counter space & a centre island with breakfast bar seating. An adjoining family room with fireplace provides a cozy gathering space, while direct access to the fully fenced backyard with interlock patio makes outdoor dining & summer entertaining a breeze. Upstairs offers 3 generously sized bedrooms, including a primary bedroom with its own full 3PC en-suite bathroom, an additional full bathroom & convenient laundry. The finished lower level features a spacious rec room with a built-in bar, a full bathroom with glass-enclosed shower & plenty of storage. An attached single-car garage & private driveway complete this wonderful home. Tenant pays hydro, gas, water & hot water tank rental ($43.66/mo). Available November 1st! (id:59142)
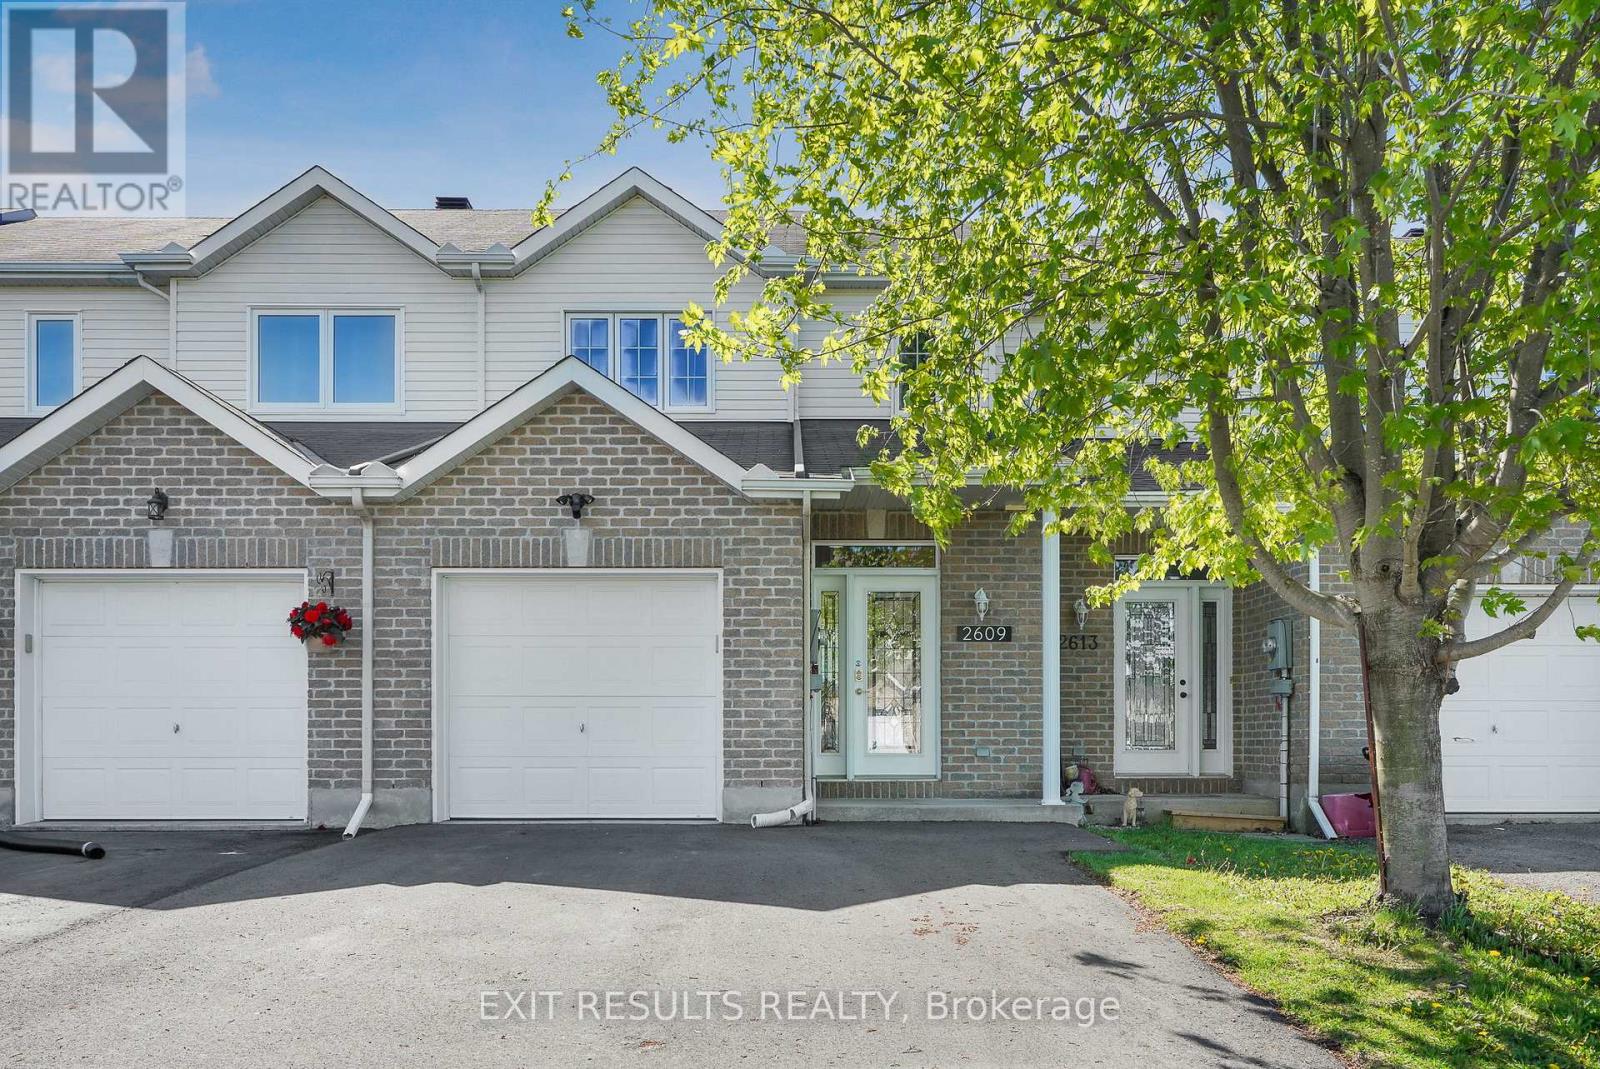
2609 Raymond Street
Clarence-Rockland, Ontario
RARE PARKSIDE LOT WITH NO REAR NEIGHBOURS! Skip the hidden costs, builder delays, and HST rebate complexities of new construction with this completely finished, freehold townhome offering exceptional privacy overlooking Patricia Charron Park with direct access to sports fields and green space right past your lot line. This turnkey home welcomes you with a bright, open-concept main floor featuring a convenient two-piece bath and a renovated kitchen complete with quartz countertops and stainless-steel appliances. Upstairs offers a primary bedroom with a large walk-in closet, two additional bedrooms, and a full four-piece bath. The fully finished lower level provides flexible living space, featuring a spacious fourth bedroom and a private three-piece ensuite with a glass shower. Move-in ready with updated electrical and modern lighting, this property delivers stylish, low-maintenance living just steps from Your Independent Grocer and the local shopping plaza, area schools, and an easy commute to Ottawa. (id:59142)