

128 Second Avenue
Ottawa, Ontario
Classic Glebe Character on a tree-lined street in the heart of the Glebe, this handsome red-brick semi blends timeless character with rare flexibility. Live in one unit and rent the other for income, or enjoy the whole home as your own - the choice is yours. From the covered front porch and upper balcony to the leaded-glass transom over the door, the home wears its heritage beautifully. Inside, gleaming hardwood floors run through generous, light-filled rooms, where high ceilings, period trim, and wide cased openings between the living and dining areas give the space warmth and flow. Three well-proportioned bedrooms are spread across two levels, with an unfinished basement below offering excellent storage or the opportunity to add value and finished space down the road. Outdoor living is a standout here with a private rooftop patio on the second level is a rare urban luxury - the perfect perch for morning coffee or evening drinks above the treetops. Below, a fenced backyard offers a quiet green retreat, and on-site parking adds everyday convenience that's hard to come by in this pocket. And then there's the location! You're steps from the Rideau Canal for year-round walking, cycling, and skating, and just a short stroll to Bank Street's shops, cafés, and restaurants, with Lansdowne Park and everything that makes the Glebe one of Ottawa's most beloved neighbourhoods right at your doorstep. A character home, a smart investment, and a truly walkable lifestyle - all in one address. Book your private showing today. (id:59142)
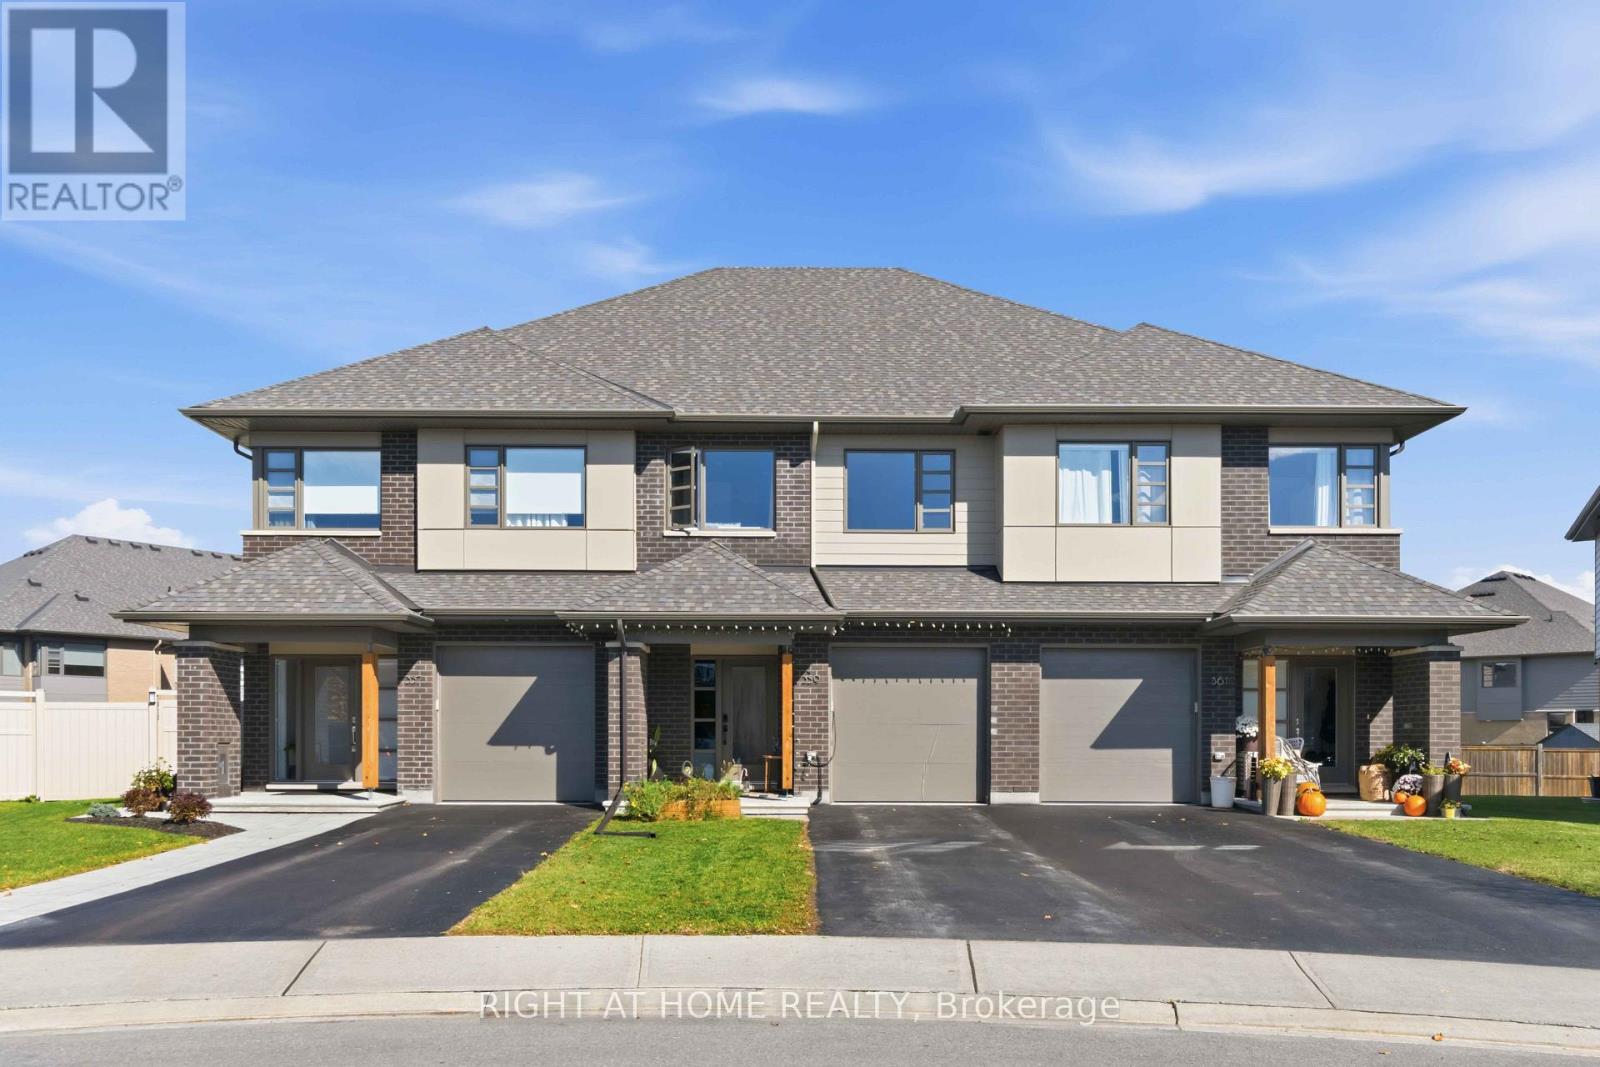
359 Big Dipper Street
Ottawa, Ontario
*PREMIUM LOT with PREMIUM FINISHES* Welcome to 359 Big Dipper Street, Ottawa! This stunning HN Homes Weston Model on a premium lot offers stylish, modern living in a sought-after family-friendly community. The bright open-concept main floor features spacious living and dining areas, a convenient mudroom, and a beautifully upgraded two-tone kitchen with quartz countertops, stainless steel appliances, pot lights, and abundant cabinetry.Upstairs, you'll find a spacious primary retreat with a walk-in closet and private 4-piece ensuite, along with two additional bedrooms, a full bathroom, a versatile study nook, and second-floor laundry with pantry storage. The finished lower-level family room provides additional living space, while a bathroom rough-in with framing, electrical, and exhaust fan offers future customization potential.Additional features include central air conditioning, EV charger rough-in, BBQ gas line, wall-mounted garage door opener, second-floor Wi-Fi access point, and parking for 3 vehicles. Lovingly maintained and barely lived in, this home shows like new.Ideally located near the Rideau River, scenic trails, parks, conservation areas, schools, shopping, and transit. (id:59142)
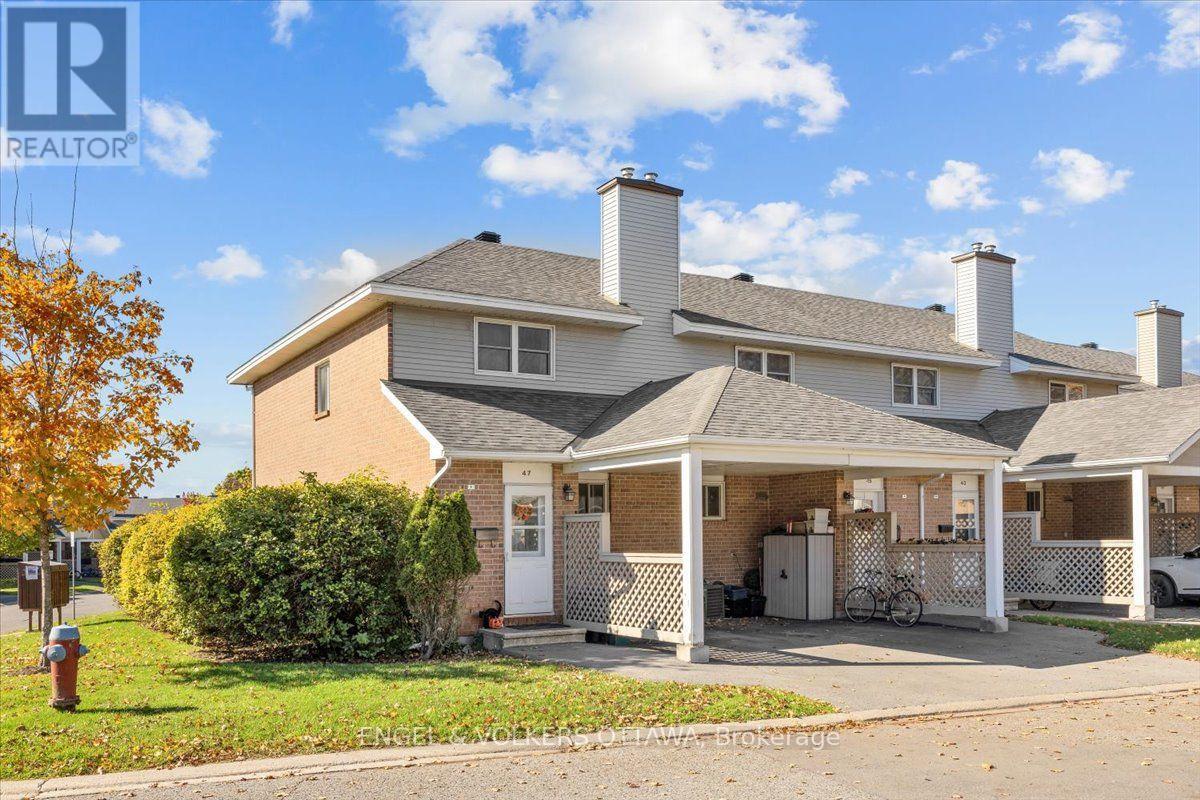
47 Bentbrook Crescent
Ottawa, Ontario
Welcome home to this bright end-unit townhome, tucked into a quiet enclave of Barrhaven. With 3 bedrooms, a flexible lower-level room, and 2 full and 1 half bathrooms across three finished levels, there's space for everyone.The main floor offers a spacious living room, a dining area and an eat-in kitchen with quartz countertops, crisp white cabinetry and a full suite of appliances. Patio doors open onto a fully fenced backyard, perfect for summer barbecues, kids or a furry friend. A convenient powder room completes this level.Upstairs, you'll find a generous primary bedroom with a wall-to-wall closet, two more well-sized bedrooms and a full bath.The finished lower level adds useful extra space, with a rec room featuring a wood-burning fireplace, a flex room that works well as a home office or hobby space, and a full bathroom. You'll also find a good-sized laundry and storage area.Schools, parks, transit and shopping are all within walking distance, and visitor parking is just steps away. A well-kept, move-in-ready home in a great community. (id:59142)
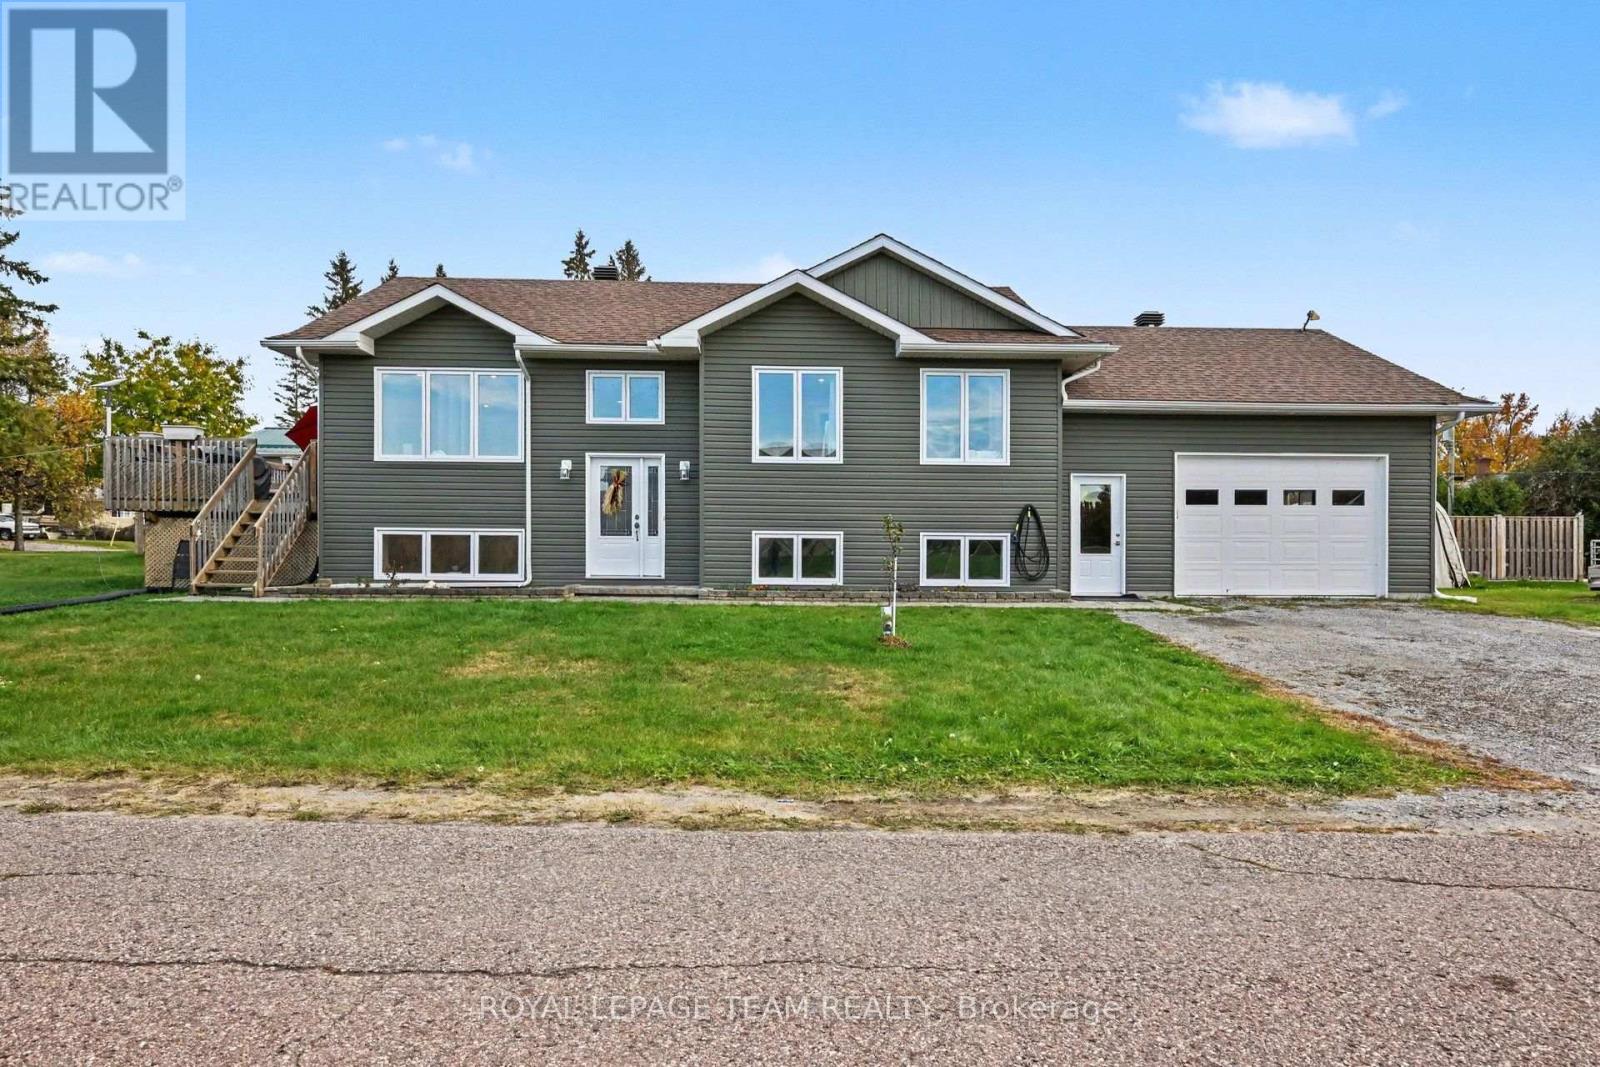
24 Rapid Road
Whitewater Region, Ontario
Quality Robert Moore build!! This newer raised bungalow is uniquely positioned on a large 200-foot-deep lot for added privacy! Spotless and well cared for, it offers 5 bedrooms, 2 bathrooms and a spacious heated double garage! Triple-pane windows throughout allow plenty of natural light to pour in, giving the home a bright, airy feel, while glass patio doors lead to the porch. The fully finished lower level is bright and spacious, with potential for an in-law suite. Turn key beautiful home. You're a short walk to Kenny's Store, a well-loved local shop for gas groceries and LCBO. The Ottawa River is around the corner with the public boat launch minutes away. Westmeath is known for its quiet roads, scenic views, and the kind of neighbourly atmosphere that makes people want to stay. If you lived here, you'd have a beautiful newer home in a great community, with an easy commute to work! About 35 minutes to Petawawa and less than 20 minutes to Pembroke. (id:59142)
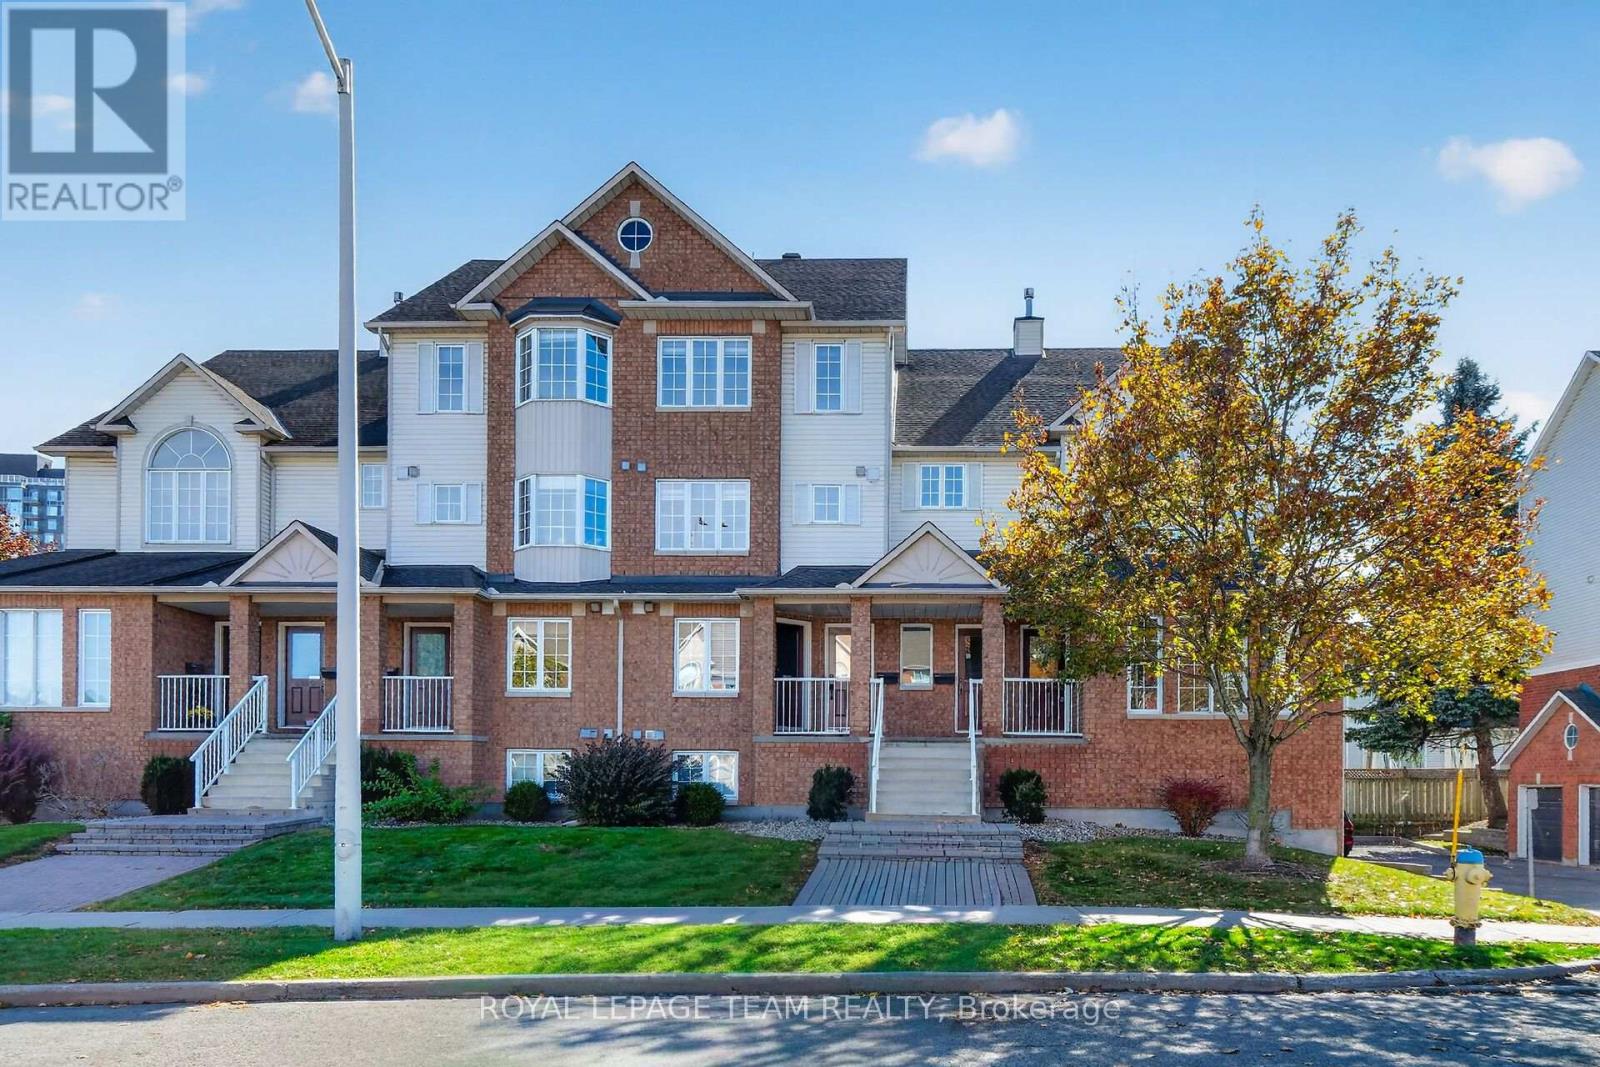
4482 Harper Avenue
Ottawa, Ontario
Dare to Compare...Truly turnkey fully renovated upper unit with GARAGE & open concept living! Stunning Eat-In Kitchen PLUS breakfast bar, Quartz Counters, High End Stainless steel appliances in the Kitchen and Laundry (2020) - Loads of cupboard space with additional large custom pantry. Main floor laundry room. Beautiful Modern hardwood floors. Cozy up to your Natural Gas Fireplace this winter and BBQ all year long with your Gas BBQ Hookup on the main floor balcony. 2nd floor balcony is ideal for growing vegetables in the summer with Southern Exposure. Stylish Modern blinds throughout. (Primary bedroom includes blackout blind) DIRECT INSIDE ACCESS to your PRIVATE GARAGE with room for storage and your car. Located in the heart of the east end, a Hop skip and a jump to the LRT, Silver City Cinema, Gloucester Mall, Restaurants, Costco, Chapters/Starbucks, Fit 4 Less, CSIS, and CSE - Easy access to Highway 417, CMHC, Montfort Hospital, NRC and the Downtown core is just minutes away. All the big ticket items have been replaced; Central Air Conditioning & Natural Gas Hot Water Tank replaced in 2021, New Furnace in 2022. OPEN HOUSE SUNDAY OCT 18TH 2:00-4:00 (id:59142)
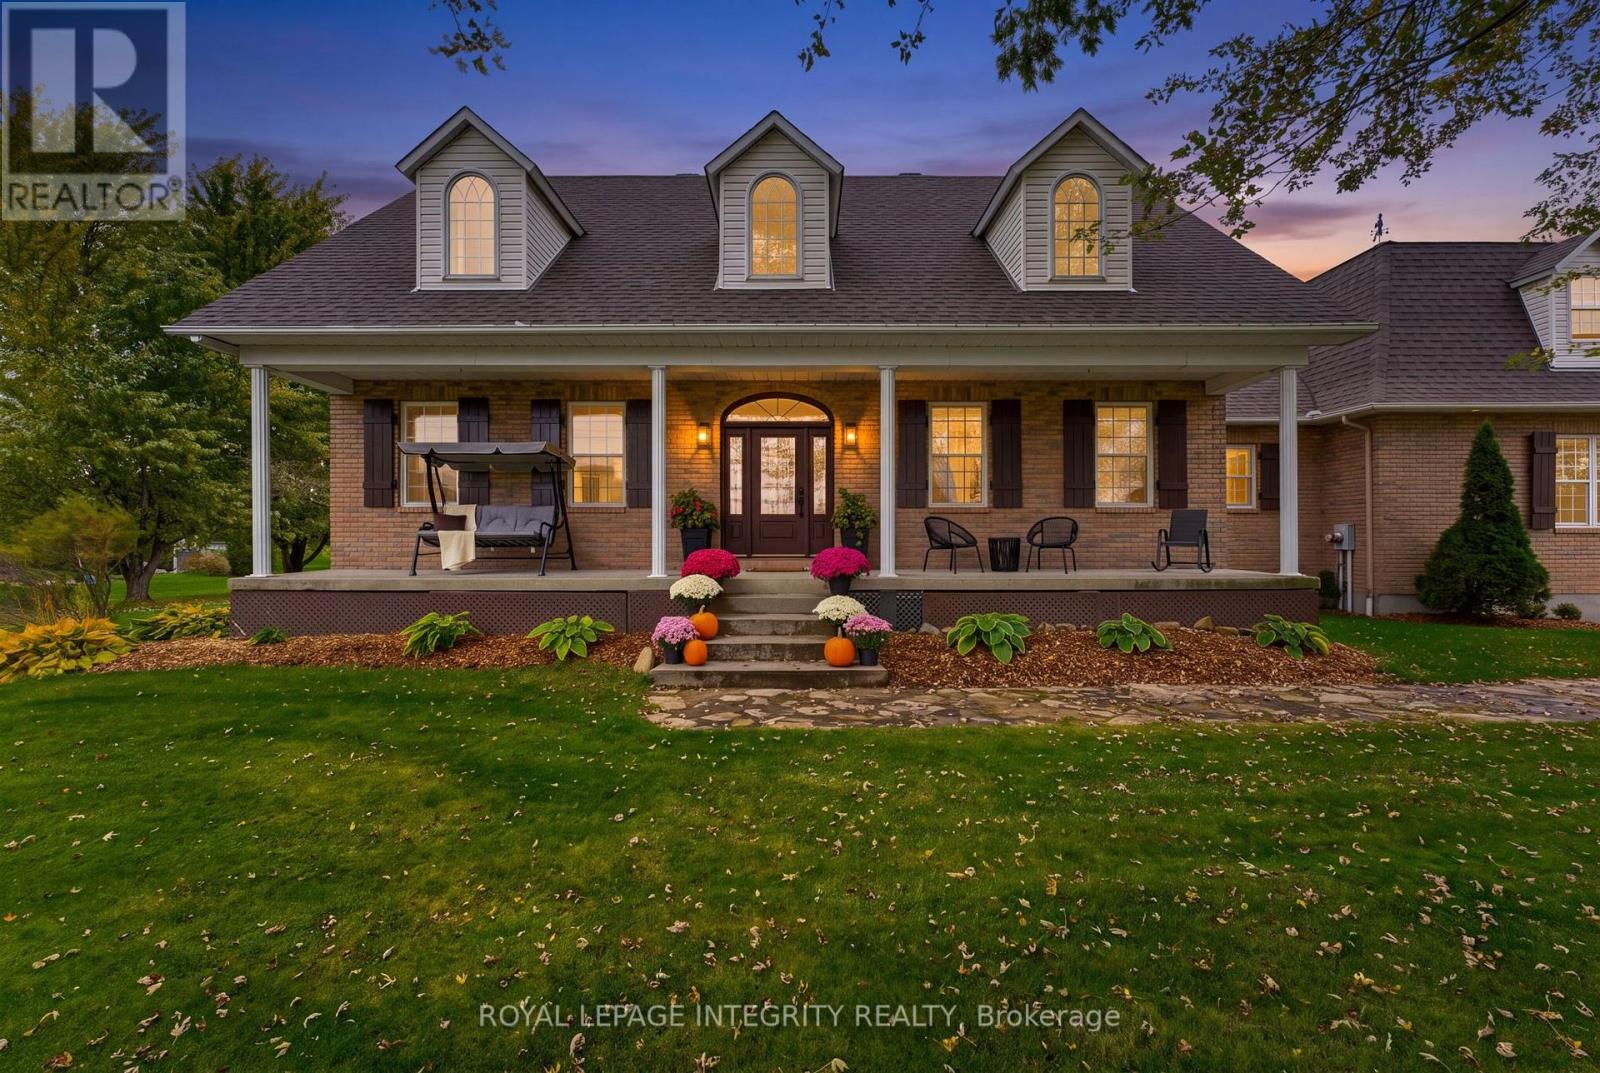
3647 Marcil Road
Clarence-Rockland, Ontario
Curb appeal that captures your attention, and a lifestyle that makes you want to stay. Set on a picturesque 1-acre lot with mature trees and beautifully maintained grounds, this well-appointed bungalow offers a little more breathing room and a lot more to come home to. Featuring 3+1 bedrooms, 3 full bathrooms, and a carpet-free interior, this home offers a thoughtful balance of comfortable main-floor living and flexible space below. The inviting covered front porch, perfectly positioned to enjoy evening sunsets, and a spacious foyer create a welcoming first impression. The kitchen features quality wood cabinetry, stainless steel appliances, a gas stove, and a center island for meal preparation and entertaining. The adjoining dining area provides plenty of room to gather, with patio doors opening to a composite deck overlooking the backyard, where morning sunrises peek above the treeline. Hardwood flooring adds warmth to the living room and all three main-level bedrooms. The spacious primary bedroom features an updated ensuite, while two additional bedrooms and second updated full bathroom completes the main level. Downstairs, the finished basement extends the living space with generous recreation areas, a 4th bedroom, full bathroom, large laundry room, and ample storage. With direct access from the oversized double garage, this versatile level offers an added measure of independence and potential for multigenerational living. Above the garage, a spacious loft presents exciting possibilities for a future workshop, studio/gym, or hobby space. Outside, there's room to garden, entertain, gather around the firepit, or simply enjoy the beauty of the natural surroundings. The best homes don't just give you somewhere to live - they invite you to embrace life's simple pleasures. Come experience what makes 3647 Marcil Road so special. (id:59142)
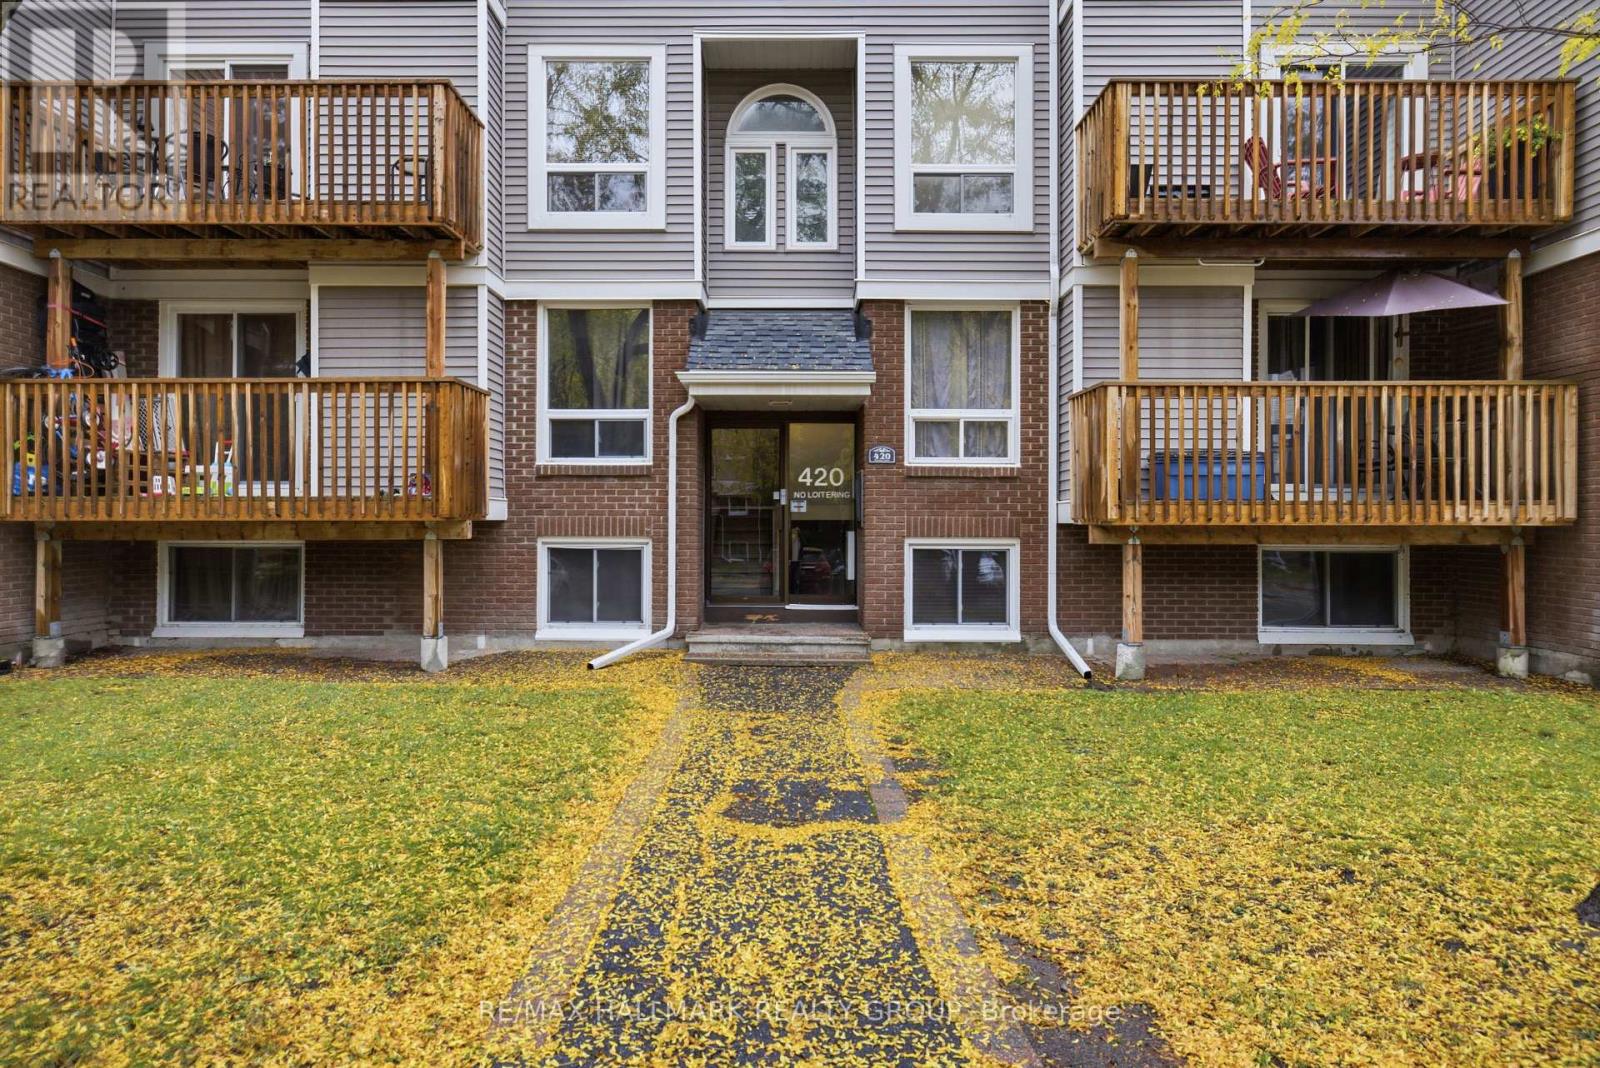
5 - 420 Fenerty Court
Ottawa, Ontario
Welcome to this bright and inviting 2-bedroom, 2-bathroom condo on Fenerty Court in the heart of Kanata! Offering a functional layout with plenty of natural light, this well-maintained home features attractive flooring throughout the main living areas and a spacious living room complete with a cozy fireplace. The adjoining dining area provides plenty of room for entertaining and offers direct access to a private balcony overlooking mature trees. The updated kitchen features warm wood cabinetry, granite countertops, a stylish backsplash and a convenient breakfast bar. Upstairs, you'll find two comfortable bedrooms, along with the convenience of in-unit laundry and a beautifully updated bathroom featuring a modern vanity. Enjoy low-maintenance condo living in a convenient location close to shopping, restaurants, parks, transit and all the amenities Kanata has to offer. A fantastic opportunity for first-time buyers, downsizers or investors! (id:59142)

2298 Bowman Road
Ottawa, Ontario
Exceptional 5+ bedroom, 5 bathroom home offering over 3,600 sq. ft. plus a finished basement! Beautifully Nestled on a quiet street minutes from the Ottawa General Hospital and CHEO, this impressive home offers an outstanding layout for large or multigenerational families. The traditional design features generous principal rooms, perfect for entertaining, family gatherings or quiet retreats in the private library. The heart of the home is the expansive kitchen featuring granite countertops, an oversized island ideal for hosting, abundant cabinetry and a spacious eating area. The adjoining family room offers a cozy gas fireplace and patio doors to the fully fenced backyard with a hot tub and above-ground pool. Upstairs, the exceptional primary suite features a quiet sitting room with an additional closet, wood fireplace, walk-in closet, beautifully remodelled 5-piece ensuite and patio doors to the newly rebuilt balcony with elegant glass railings. The adjoining sunroom/laundry room offers a second staircase to the family room. The remaining bedrooms are remarkably spacious! Bedroom 2, originally the primary suite, features a 4-piece ensuite and balcony access. Bedroom 3 is generously sized, while Bedroom 4 combines two former bedrooms and could easily be converted back. An updated 4-piece bath completes this level. The finished basement offers a rec room, games room, 5th bedroom, den, sauna, 3-piece bath, ample storage and a separate backyard entrance! Extensive updates include most windows (2020), electrical panel, main staircase & railing (2021), sunroom/laundry room windows (2022), upper-level hardwood (2023-25), Roof, (2025) rebuilt balcony, front porch and two side doors (2025), plus rec room drywall and ceiling (2025). A wonderful home offering exceptional space, flexibility and room for everyone! No conveyance of offers until 1pm on Monday October 19th,2026 (id:59142)
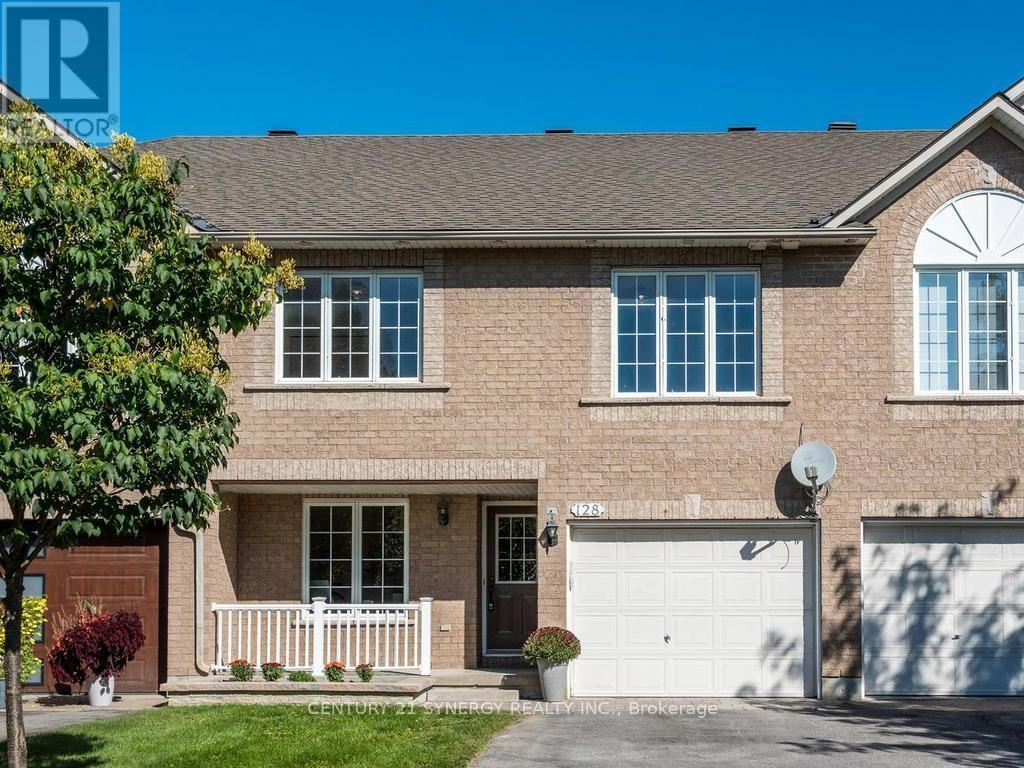
128 Macassa Circle
Ottawa, Ontario
Amazing executive townhome on a generous size fully fenced lot tucked away in a quiet enclave in Kanata Lakes, within walking distance of fantastic shopping, restaurants and everyday amenities. With its versatile floor plan, generous room sizes and beautifully updated interior, this home offers plenty of options for today's lifestyle.The entry level welcomes you with a spacious den - an ideal home office or flexible living space. Upstairs, the bright and airy main level features vaulted ceilings, beautifully refinished maple hardwood floors and an abundance of natural light. The spacious living room is anchored by a cozy double-sided gas fireplace shared with the bonus sunroom/den, creating two inviting spaces to relax & enjoy. You'll love the refreshed kitchen with new cabinets doors, extended cupboards, quartz countertops, breakfast bar, stainless steel appliances, pantry & plenty of workspace, while the dining room provides ample space for family dinners & entertaining. Upstairs, the generous primary bedroom offers a walk-in closet and cheater-ensuite access to the main bath updated with new quartz countertop. A spacious second bedroom and versatile loft complete the upper level. The fully finished lower level adds an impressive amount of additional living space with an extra-large recreation room, generous bedroom and full 4-piece bathroom-offering wonderful potential to create a separate living area for extended family, guests or teens. Step outside to this huge lot !! Private & fenced with plenty of room for everyone to enjoy! The front of the home has also been enhanced with new interlock and a new garden bed, adding to its curb appeal. Freshly painted throughout along with shiplap accent walls, updates include refinished maple hardwood floors, new french doors, deluxe vinyl flooring, quartz countertops in kitchen & main bath with new sinks & taps, updated doors & extended kitchen cupboards. Furnace 2014,Roof 2016, A/C 2022, West side fence 2022. (id:59142)

1675 Lacombe Drive
Ottawa, Ontario
**A UNIQUE HOME WITH SPACE, CHARACTER & ENDLESS POSSIBILITIES!**Discover this distinctive 3-bedroom, 3+1-bathroom home with an attached garage, offering a versatile layout and plenty of space for the whole family!The main level features a flexible office or den with a fully functional, WETT-certified wood-burning fireplace, creating the perfect space to work or unwind. The updated kitchen boasts refreshed cabinetry and new countertops, complemented by a convenient main-level powder room.Upstairs, the spacious primary bedroom offers a walk-in closet and private 3-piece ensuite. Two additional well-sized bedrooms and another 3-piece bathroom complete the upper level.Need more room? The massive finished basement, complete with its own 3-piece bathroom, offers endless possibilities for a recreation room, home gym, movie room, guest space, or entertainment area.Outside, enjoy the recently painted deck and large front walk-up patio, perfect for relaxing and entertaining during the warmer months.**Enjoy a convenient location close to everything!** Approximately four minutes from a primary school, two high schools, grocery stores, a strip mall, and a recreation complex, this home makes everyday living easy. During the summer, enjoy Thursday farmers' markets in front of the sports complex and Thursday evening Car Show & Shine events that bring the community together. With its unique layout, generous living spaces, updated kitchen, cozy wood-burning fireplace, and finished basement, this home offers comfort, character, and flexibility.**Come see what makes this home special and imagine the possibilities!** ** This is a linked property.** (id:59142)

2051 Frank Bender Street
Ottawa, Ontario
Executive corner end-unit home built by Legault Builders with unique split level LOFT floor layout with skylight in the heart of Orlean's Chateauneufs. Filled with natural light from soaring ceilings, two skylights, and large windows, this home offers a spacious and inviting unique split level layout. The main level features hardwood flooring with steps up leading you to the primary bedroom, a bright living room area with three sided fireplace, dining area, and an updated open concept kitchen with granite countertops and stainless steel appliances. The LOFT overlooking the main living space provides a flexible area for a home office, reading nook, a place to unwind or additional family room and lounge area. The primary bedroom retreat features a generous 4-piece ensuite and ample walk-in closet space. Few steps down is the finished lower level adds valuable living space with a bright family room, two spacious bedrooms with over sized windows, a full bathroom, generous storage space and rough-in for a future kitchenette, offering excellent in-law suite potential. Outside, enjoy a private backyard with a composite deck, gazebo to enjoy Spring and Mosquito free Summer, and natural gas BBQ hookup, perfect for relaxing or entertaining. Updates include a high-efficiency furnace/AC (2019), roof shingles (2021), washer, dryer and refrigerator (2022). Conveniently located within walking distance to shopping, restaurants, parks, and everyday amenities. A turnkey home in a fantastic location and a great place to call home. (id:59142)
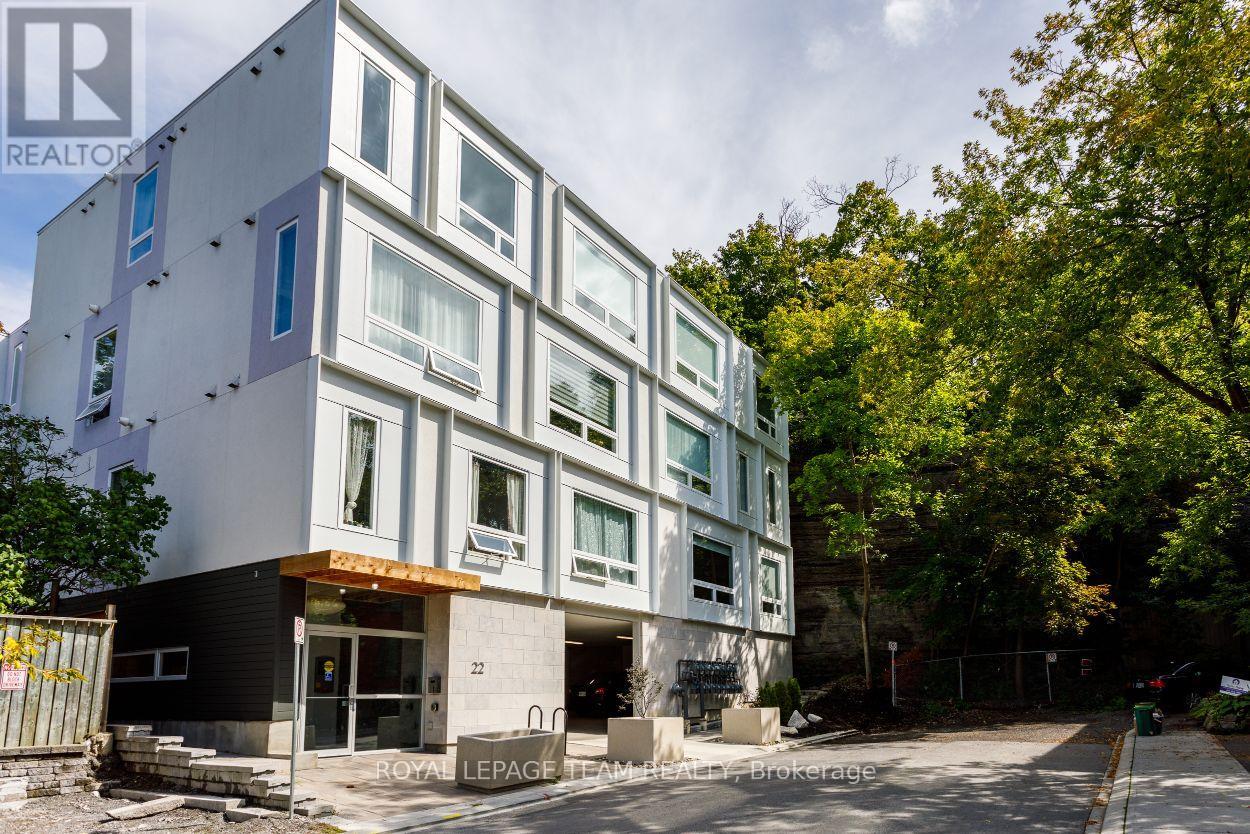
401 - 22 Perkins Street
Ottawa, Ontario
Experience sophisticated urban living in this beautifully appointed penthouse condominium, ideally located in the heart of West Centretown, just steps from LeBreton Flats, Chinatown, Little Italy, the Ottawa River pathways and Pimisi LRT Station. Offering the perfect blend of style, comfort and convenience, this exceptional corner unit one-bedroom suite places the very best of Ottawa right at your doorstep. Thoughtfully designed with premium finishes throughout, the bright open-concept layout features soaring ceilings, rich hardwood flooring and expansive windows that flood the home with natural light while showcasing peaceful views of the surrounding greenspace. The contemporary kitchen is both elegant and functional, complete with quartz countertops, a large centre island, gas range and quality cabinetry, making it ideal for both everyday living and entertaining. Custom built-in cabinetry in both the living room and bedroom provides exceptional storage while maintaining a clean, modern aesthetic. The primary bedroom features additional private access via a pocket door to the bathroom. Additional conveniences include in-suite laundry, a private storage locker and a covered parking space. The building's spectacular rooftop terrace offers a true extension of your living space, featuring BBQ facilities and breathtaking panoramic views of Ottawa's skyline, the Ottawa River and surrounding landmarks. Whether enjoying your morning coffee or unwinding at sunset, the rooftop provides the perfect setting to relax, entertain and take in the beauty of the city. An exceptional opportunity to enjoy stylish, low-maintenance living in one of Ottawa's most vibrant and walkable neighbourhoods. (id:59142)