
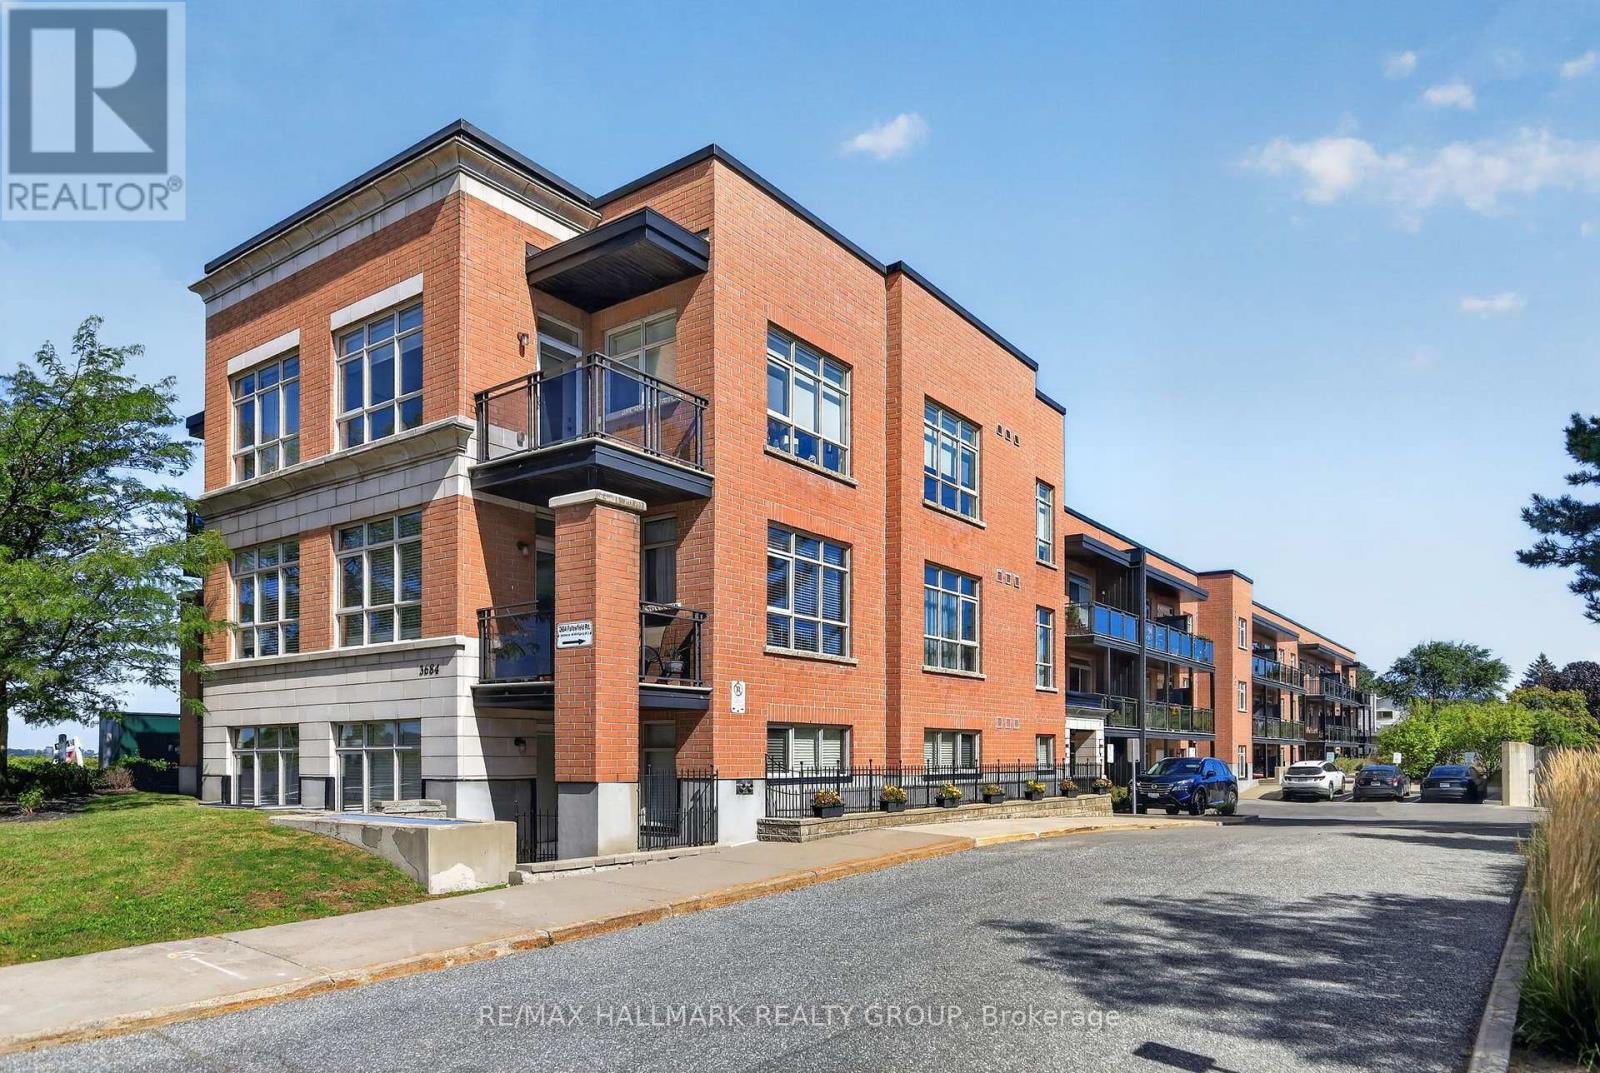
220 - 3684 Fallowfield Road
Ottawa, Ontario
Welcome to South Station in the heart of Barrhaven! This bright and inviting 1-bedroom, 1-bathroom condo offers a smart, open-concept layout with south-facing exposure and plenty of natural light. The modern kitchen features quartz countertops, stainless steel appliances and a convenient breakfast area, opening naturally into the living and dining space-ideal for everyday living or entertaining. The spacious bedroom, full bathroom with quartz-topped vanity, in-suite laundry and private balcony provide everything you need in a comfortable, low-maintenance home. Hardwood flooring adds warmth throughout, while central air conditioning keeps things comfortable year-round. The unit also includes the convenience of underground parking, and residents have access to the building's exercise room. Located in Barrhaven's established Knollsbrook area, you're well positioned for everyday convenience with public transit, parks, schools, shopping, restaurants and the VIA Rail station all nearby. Whether you're a first-time buyer, downsizer, busy professional or investor, this is an excellent opportunity to enjoy condo living in one of Barrhaven's most convenient locations. 24 hours irrevocable. (id:59142)
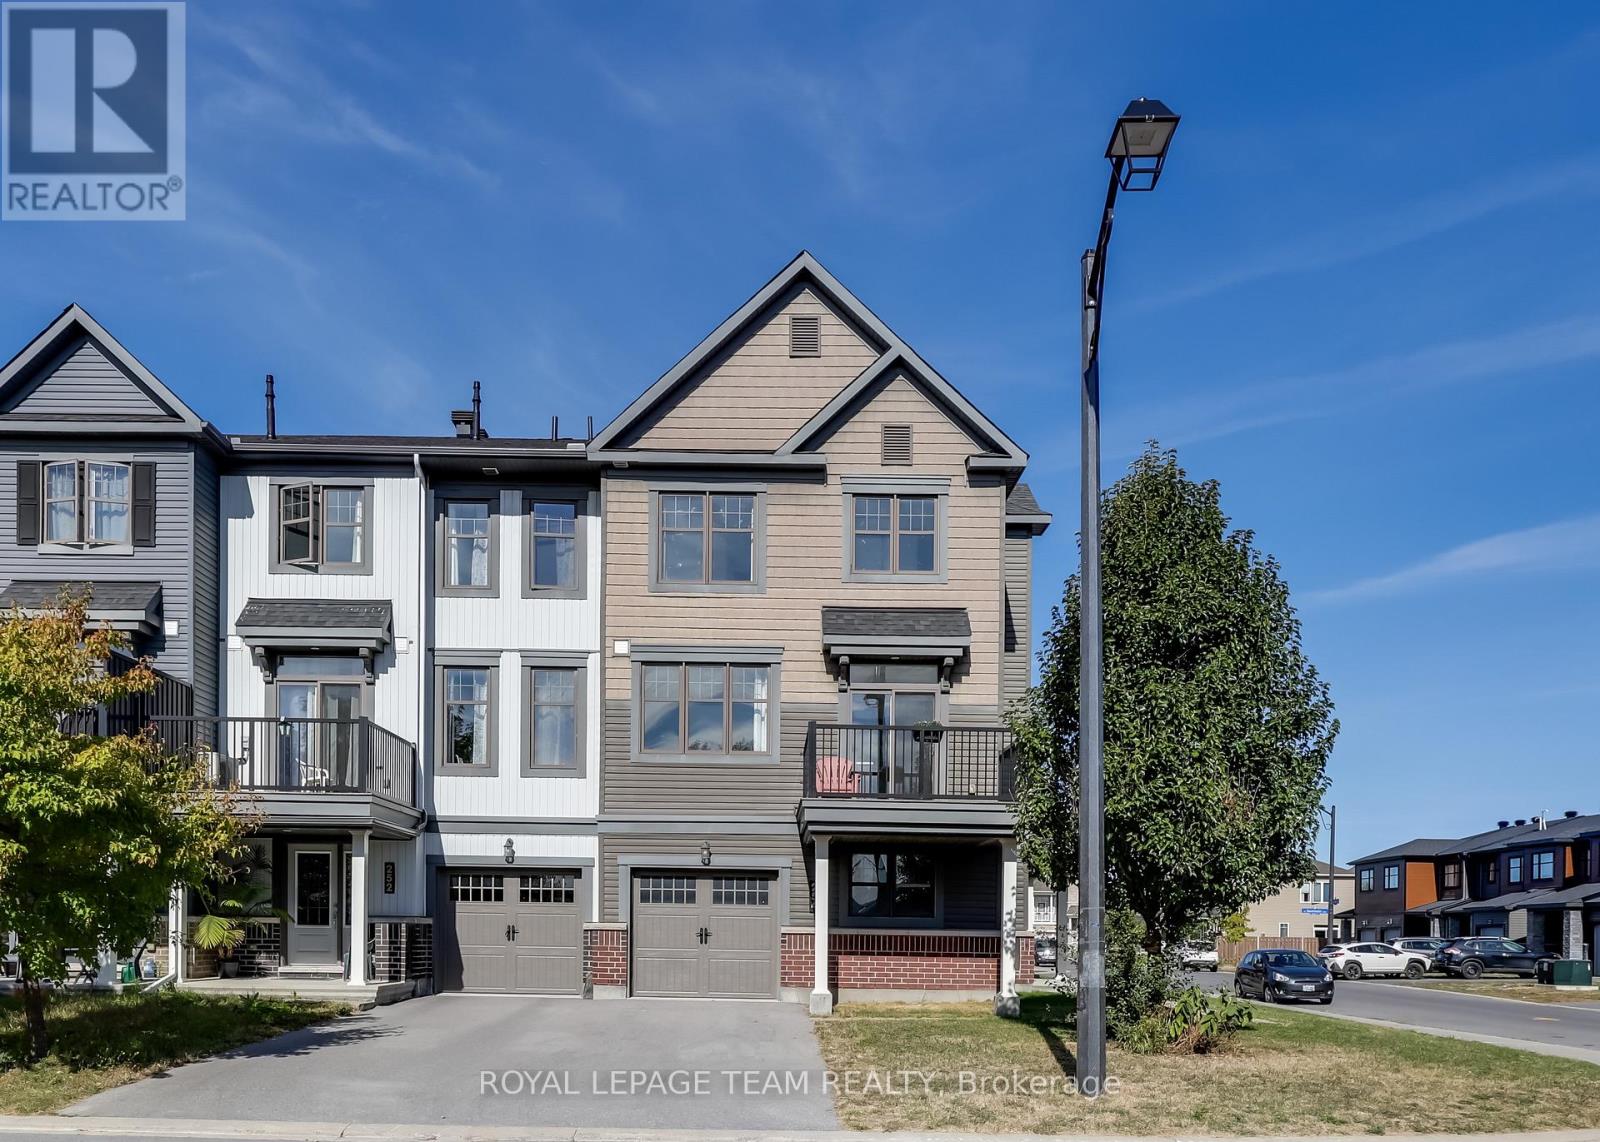
254 Halyard Way
Ottawa, Ontario
Rarely offered MINTO 3-storey End-Unit Townhouse on a premier lot with over $25K in upgrades, this sun-filled home blends modern style, space, and convenience in Kanata's sought-after Arcadia community. Facing a beautiful park with southern exposure and side views of the pond, it enjoys abundant natural light and extra privacy. The entry level features a versatile den ideal for a home office or gym, plus direct access to an oversized garage with space for a car, bikes, and storage. The main level showcases an open-concept layout with 9-foot ceilings, pot lights, and upgraded oak hardwood and ceramic flooring. The contemporary kitchen includes upgraded cabinets, backsplash, stainless steel appliances, and a central island that doubles as a breakfast bar. Patio doors open to a south-facing oversized balcony overlooking the park, perfect for morning coffee or evening relaxation. The adjoining living and dining areas are bright, with large windows creating a seamless flow. Upstairs, the primary suite offers a walk-in closet and a modern ensuite, while two additional bedrooms share a full bathroom. A laundry area completes this level, adding everyday convenience. Energy-efficient features include LEED certification, an on-demand water heater, and a high-efficiency furnace. The Arcadia neighbourhood provides family-friendly amenities such as parks, sports fields, trails, and access to the Carp River Corridor. The location is unbeatable: steps to Tanger Outlets, Canadian Tire Centre, and minutes to Kanata Centrum with restaurants, coffee shops, and a movie theatre. Quick access to Highway 417 connects you easily to the rest of Ottawa, while Kanata North Research Park and the Carling DND Campus are just a short drive away. Appliances, including fridge, stove, dishwasher, washer, dryer, central A/C and garage opener are included. Vacant and move-in ready, this is a must-see rental for anyone seeking value, comfort, and convenience in Ottawa's thriving west end. (id:59142)
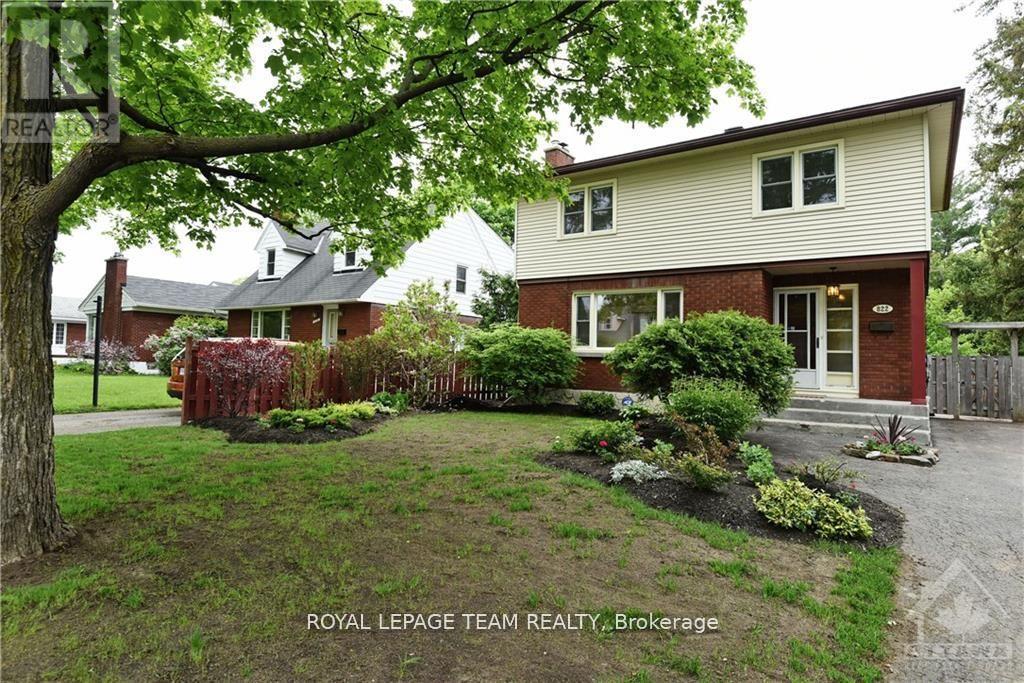
822 Quinlan Road
Ottawa, Ontario
Welcome to this spacious 3-bedroom detached home in Elmvale Acres, set on a quiet residential street and offering a large, fully fenced backyard. The main level features hardwood flooring and a comfortable layout with plenty of natural light and living space. The finished basement provides additional room to relax, along with ample storage for everyday needs. The oversized backyard is a standout feature, with plenty of space for children to play, outdoor dining and entertaining, or simply enjoying the warmer months. A large storage shed provides even more room for outdoor equipment and belongings. Ideally located close to the General and Children's Hospitals, schools, shopping, pharmacies, banks and public transit. A well-maintained home offering generous living space, a great backyard and a convenient location in one of Ottawa's established neighbourhoods. (id:59142)
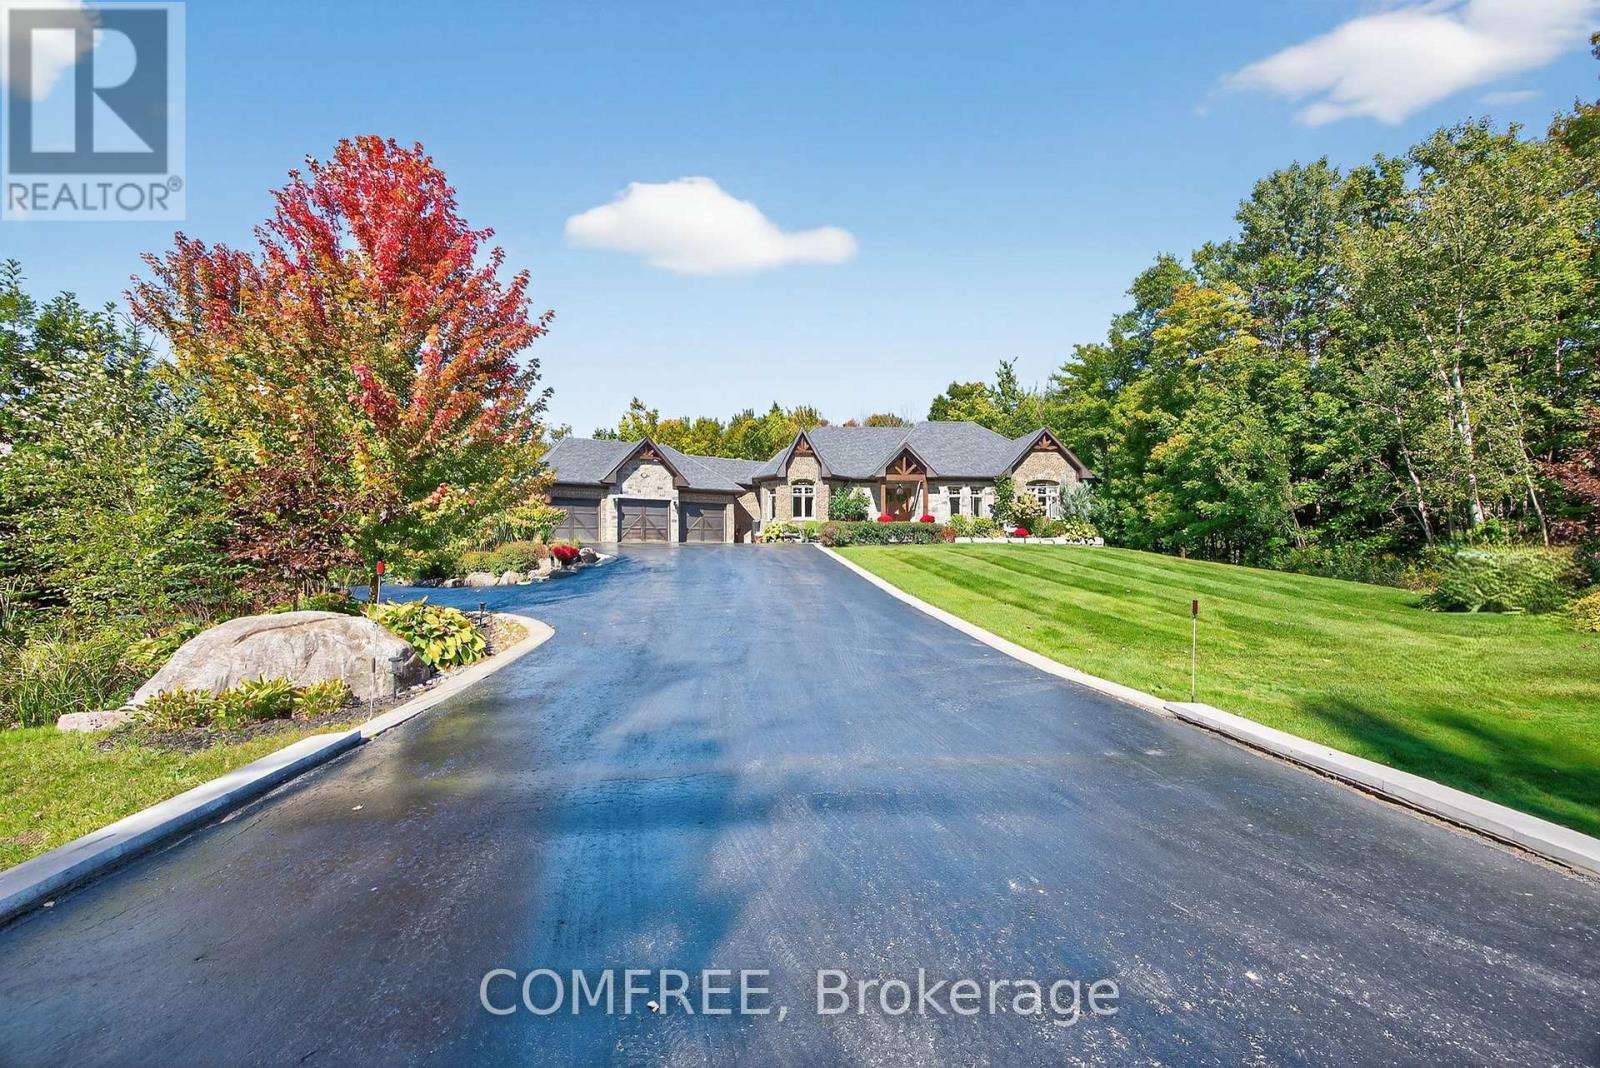
1707 Wilkinson Street
Innisfil, Ontario
Experience luxury living in an exclusive lakeside community where nature, recreation, and convenience come together. Enjoy nearby walking and cycling trails, golf courses, and easy access to the lake for paddle boarding, kayaking, and waterfront relaxation. This executive custom-built bungalow, featured in two Hallmark movies, offers over 5 bedrooms and 4 bathrooms, and a fully finished walkout basement. The striking exterior features premium stone, granite, and wood finishes, along with upper and lower garages accommodating up to six vehicles. The resort-inspired backyard is designed for entertaining, complete with an oversized kidney-shaped pool with dual waterfalls, hot tub, fire pit, cabana with outdoor kitchen, outdoor shower, professionally landscaped grounds, in-ground lighting, irrigation system, garden pathways, and a charming 3-season Muskoka room with wood-burning fireplace. Recent updates include a new pool liner and cover and new air conditioning (2025). Inside, soaring ceilings and an open-concept layout create an impressive living space. The chef's kitchen features an AGA European stove, built-in microwave, new refrigerator/freezer, dishwasher, range hood, and premium Black Cosmic granite countertops. The great room is anchored by a dramatic 20-foot stone woodburning fireplace, while the primary suite offers a coffered ceiling, spa-inspired ensuite, and walk-in closet. Additional features include a formal dining room, main-floor laundry, smart home technology, Sonos integrated audio, custom window coverings, a 7-stage water filtration system, smart climate control, sprinkler system, and extensive built-in storage. The walkout lower level includes a beautiful custom kitchen, granite finishes, two bedrooms, laundry, custom bar, cantina, pool table area, propane fireplace, 9-foot ceilings, large windows, patio doors, and an additional three-car garage. (id:59142)
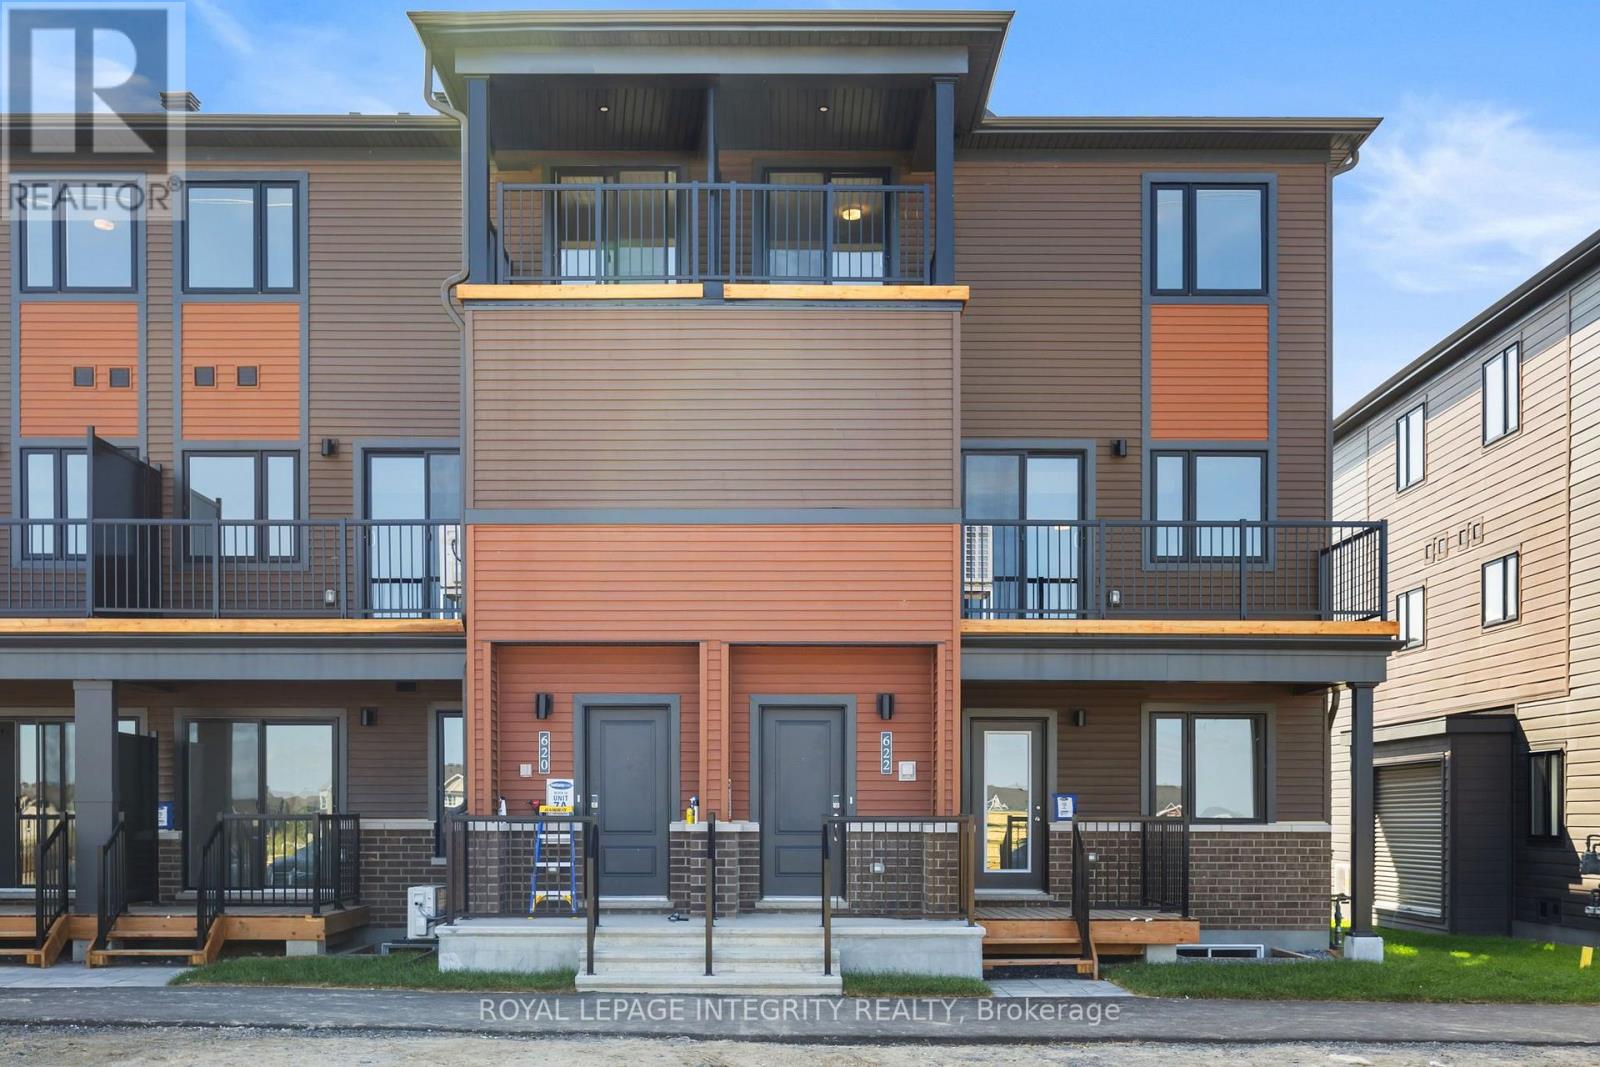
622 Parnian Private
Ottawa, Ontario
This thoughtfully designed, 3-bedroom, 1.5-bath stacked condo townhome is perfect for modern living. The journey begins at the charming front porch and foyer, leading you upstairs to an open-concept kitchen and living/dining area. Patio doors open to a private balcony, creating seamless indoor/outdoor entertaining. The modern kitchen, with a cozy breakfast bar, offers extra counter space, while a discreet powder room adds guest convenience. Upstairs, the main bathroom and laundry are near all three bedrooms. The primary bedroom has ample closet space, and the second bedroom has its own private balcony for morning coffee or evening stargazing. This condo blends style, comfort, and convenience don't miss out! (id:59142)
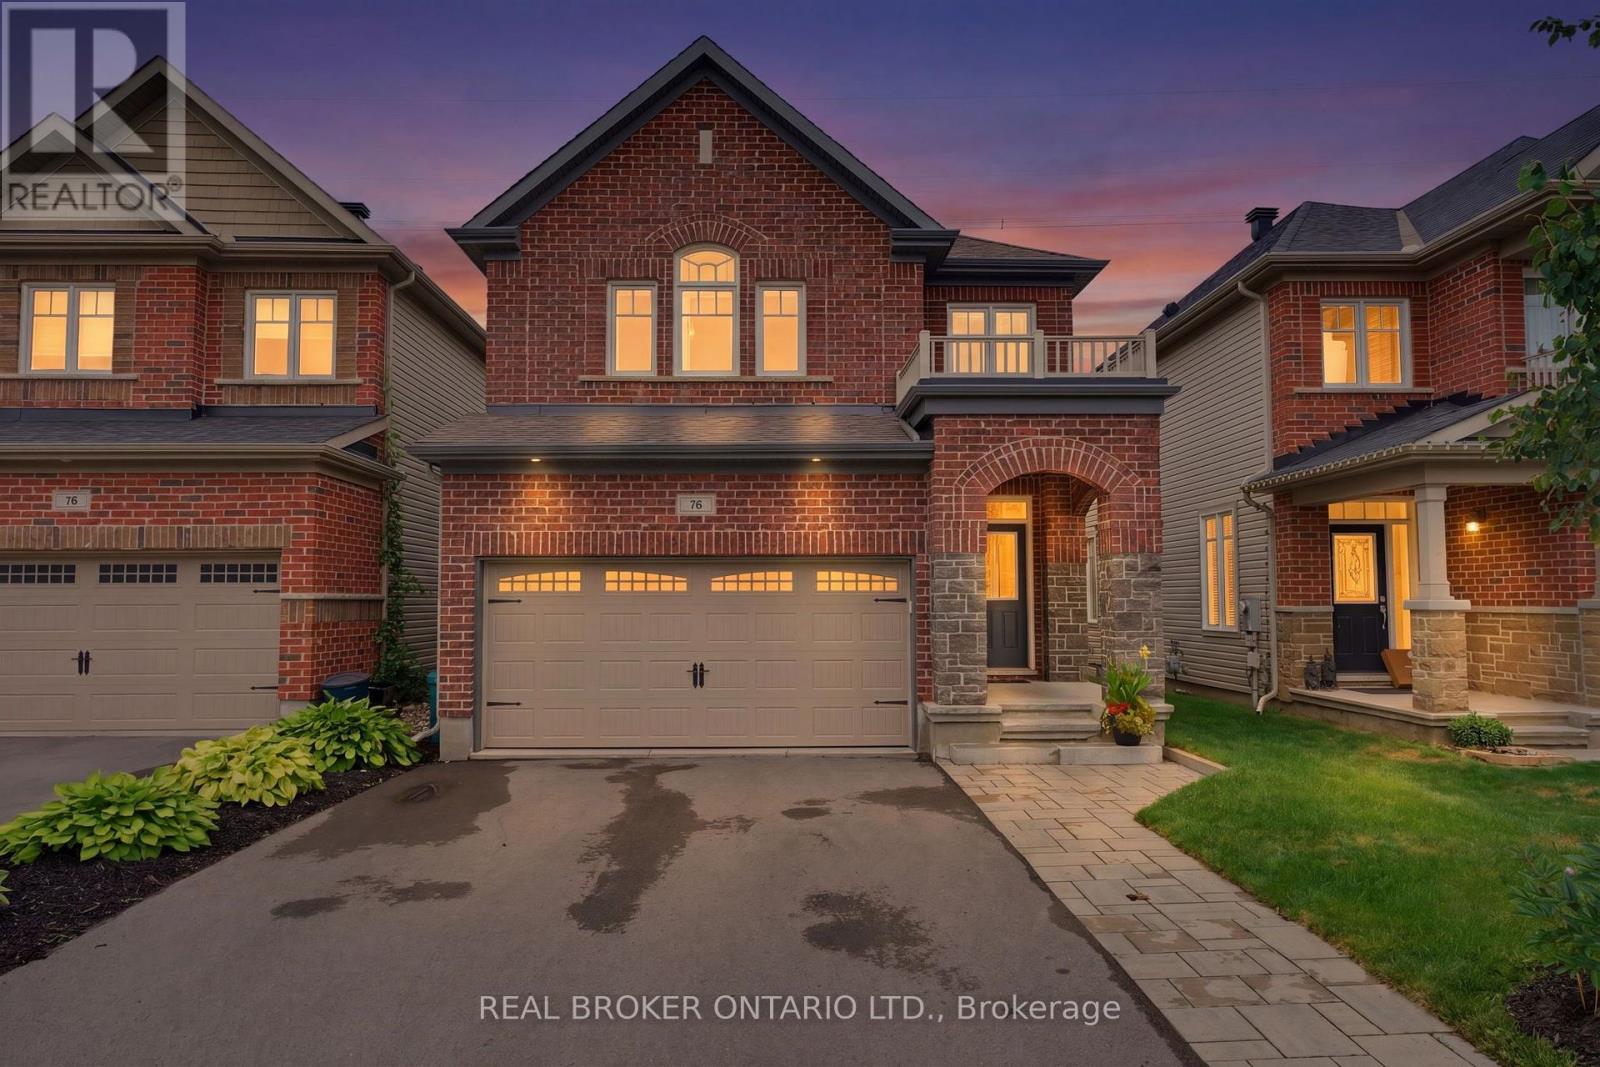
76 Tapadero Avenue
Ottawa, Ontario
**NO REAR NEIGHBOURS!** A bright, sunny DETACHED home with all 4 bedrooms ABOVE GRADE. This is an exceptional property, with the added perk of having nature right out the back door.So many windows throughout, along with bright, contemporary tones, draw you into this lovely space. The main floor features a large foyer, hardwood flooring, and an open-concept living, dining, kitchen and dinette space, plus a cute coffee bar/bar fridge.The patio doors lead to a spacious deck, fully fenced yard and plenty of space for gardens. The upper level offers 4 generous bedrooms, along with a spacious main bathroom. The primary suite is huge and features a luxurious ensuite bathroom and walk-in closet.The lower level is FULLY FINISHED too! A home office, kids' playroom, home theatre space? You choose! There is no shortage of storage space either.The cherry on top is the family-friendly neighbourhood of Blackstone. You can walk to an abundance of parks and schools, while enjoying the close proximity of so many amenities. Imagine... you can move into this beauty just in time for the holidays. Come for a look and stay a lifetime. (id:59142)

177 Grey Fox Drive
Ottawa, Ontario
Room to grow, land to breathe, and a pool to enjoy it all in. Tucked at the end of a long private drive on just over 2 treed acres with no rear neighbours, this 4+1 bedroom, 3.5 bath home gives a growing family the space and privacy of the country without giving up an easy commute. Minutes to Carp, Almonte, Kanata and approx. 30 minutes to downtown Ottawa. Young apple and pear trees have been planted out front, adding to the charm of the property and its natural setting. Inside, a granite kitchen opens to the main living space, with hardwood and tile flooring, main floor laundry, and a wood burning fireplace for the colder months. Just off the kitchen, a three season screened in porch offers a comfortable spot to enjoy the surrounding trees and extend your living space through the warmer months. The primary suite offers a large walk in closet and an ensuite with a jacuzzi soaker tub. A finished lower level adds its own bedroom, full bathroom, and direct garage access, ready for guests, in laws, or a private teen retreat. Out back, an inground saltwater pool with glass fencing and surrounding deck anchors a backyard built for summer entertaining, alongside a large storage shed and a covered gazebo/cabana space. A 3+ car garage and 10 to 15 parking spaces comfortably fit multiple vehicles, trailers, or hobby equipment. Recent updates take the guesswork out of ownership: furnace and A/C (approx. 5 years), pool pump (approx. 1 year), septic risers and lids, and a refreshed exterior deck. Bell and Rogers fibre internet are both available, so remote work is no obstacle to country living. Come see what privacy, space, and a turnkey home can do for your family. (id:59142)
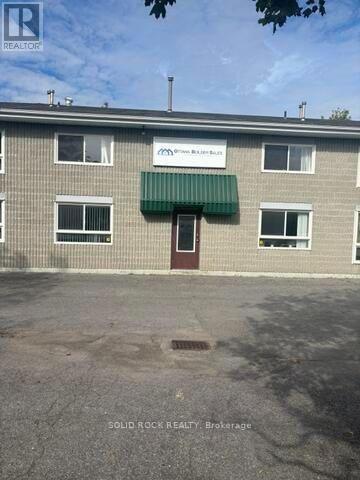
2 - 74 Auriga Drive
Ottawa, Ontario
Excellent opportunity to lease a versatile 2-storey commercial space offering 2,000+ sq. ft. of functional office and industrial space. Featuring high ceilings and a convenient grade-level loading door, the property is well suited for a variety of business uses requiring a combination of workspace, storage, and customer-facing areas.The layout includes multiple private offices along with dedicated showroom capabilities, making it an ideal opportunity for businesses looking to professionally showcase products or services while maintaining comfortable and functional private workspaces. The flexible configuration can accommodate a range of office, showroom, light industrial, distribution, or service-oriented uses.Strategically positioned with easy access to major transportation routes, providing convenient connectivity throughout the city and surrounding areas. A great opportunity for a growing company seeking a professional, adaptable space that combines visibility, functionality, and accessibility. (id:59142)
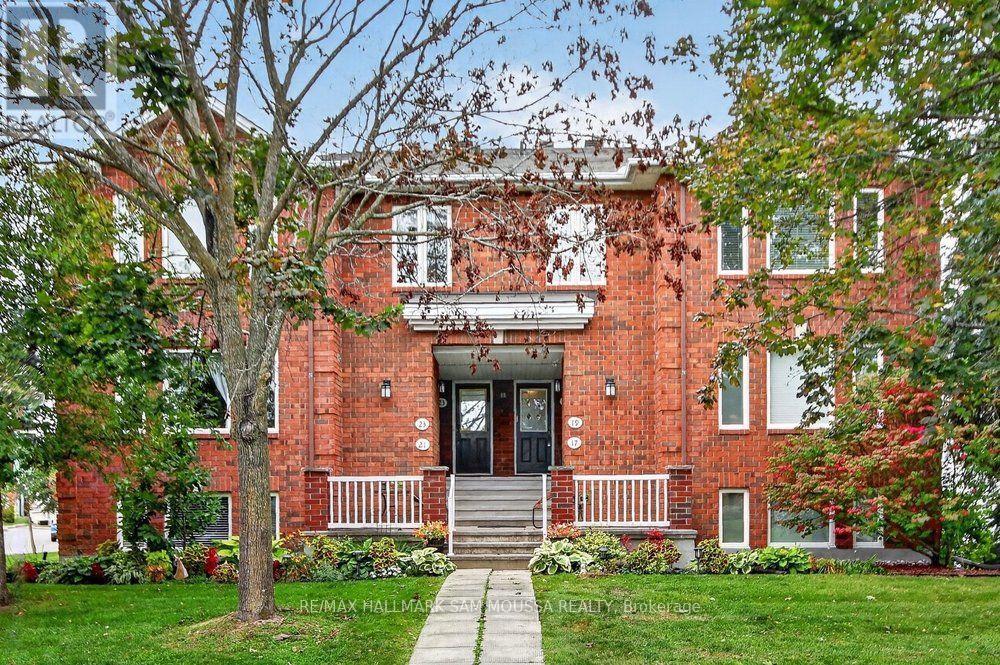
19 Colchester Square
Ottawa, Ontario
Welcome to 19 Colchester Square, a spacious 3-bedroom, 2-bathroom condo offering a comfortable and low-maintenance lifestyle in the established community of Village Green. A lower-level foyer provides a welcoming entrance before leading upstairs to the bright and inviting living space. The generous living room features a cozy natural gas fireplace, creating a warm focal point for everyday living, while the separate dining area offers access to the very spacious covered balcony-perfect with a gas bib perfect for BBQing, spending time outdoors, and unwinding at the end of the day. The kitchen provides plenty of cabinets for storage and everyday functionality. The spacious primary bedroom features a walk-in closet and private 4-piece ensuite, while the two additional bedrooms offer flexibility for family, guests, or a home office. A second 3-piece bathroom and convenient in-unit laundry complete the interior. Enjoy 2 parking spots inside the attached garage with inside entry, a rare find. Ideally located minutes from the 417 ramps and just down the road from Kanata Centrum Shopping Centre, with parks, walking paths, recreation, restaurants, everyday shopping and transit all nearby. With Kanata's major amenities and employment hubs within easy reach, this location makes day-to-day life simple while offering the space and comfort of an established residential community. A great opportunity for those looking for convenience, functionality and easy condo living in the heart of Kanata. (id:59142)
259 Teal Crescent
Ottawa, Ontario
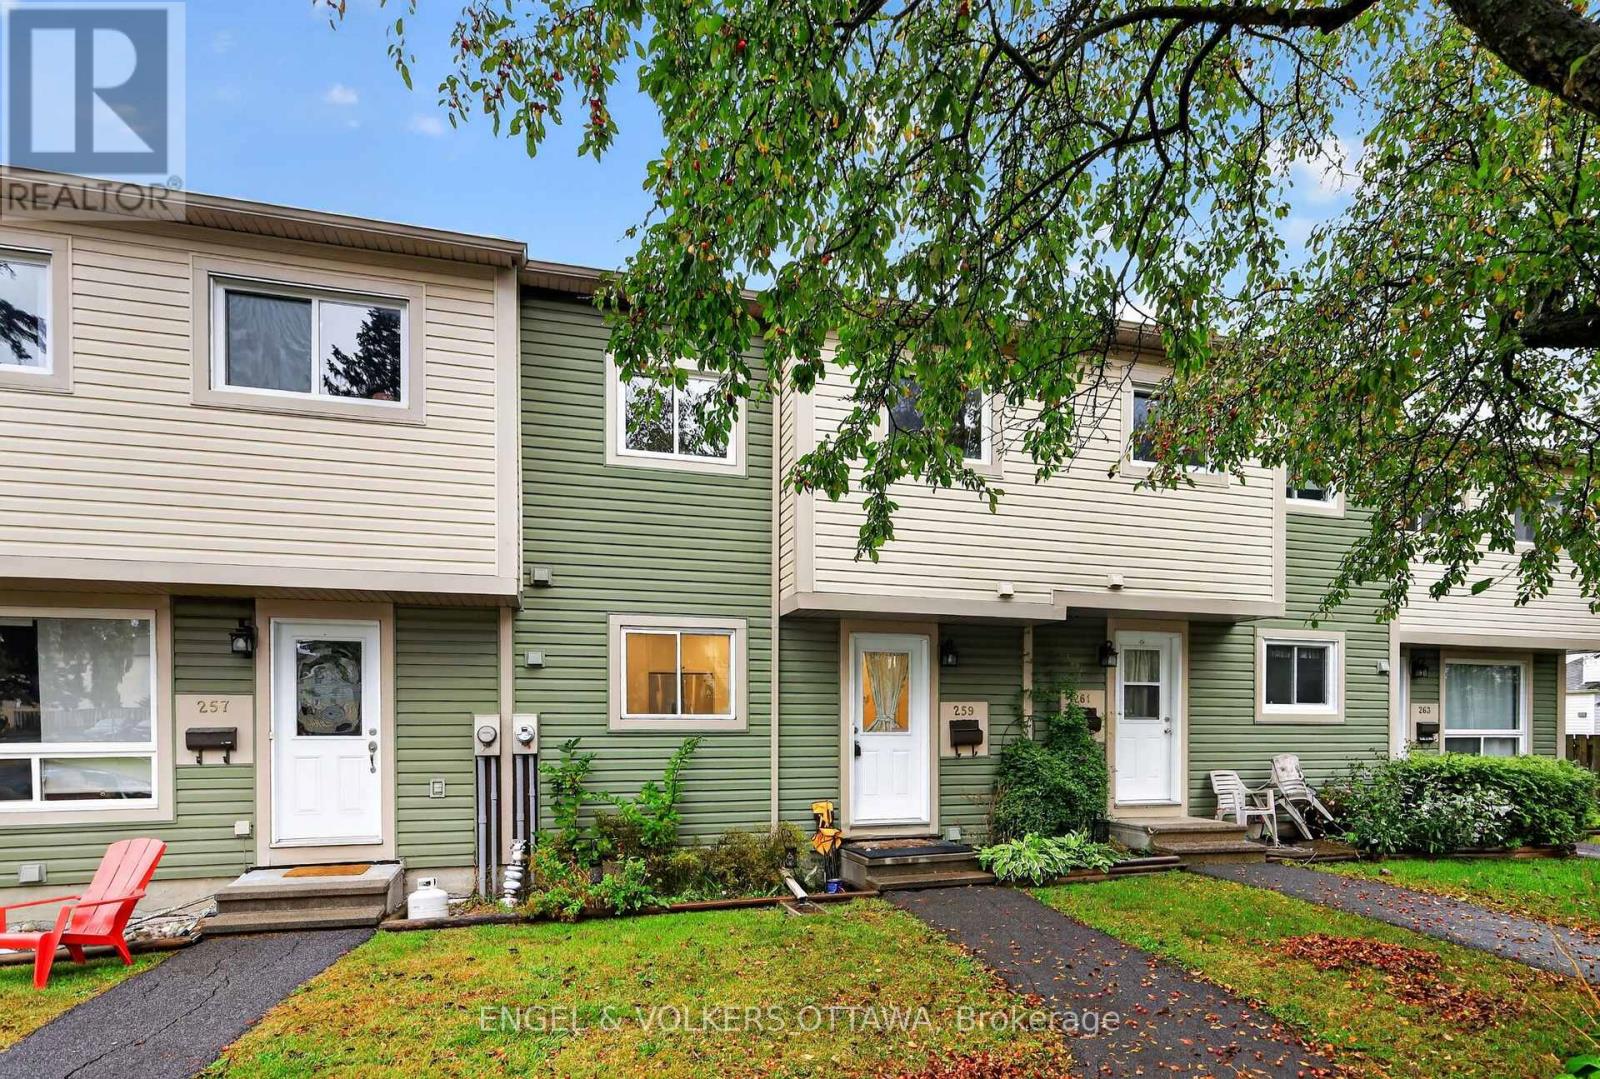
Welcome to 259 Teal Crescent, a bright and updated 3 bedroom, 2 bathroom condo townhome in the established Orléans community of Châtelaine Village. With a finished basement, parking right out front and access to an outdoor pool, this inviting home brings together comfortable living, everyday convenience and a lifestyle you can enjoy year round. Natural light creates a welcoming atmosphere, while the updated interior provides a fresh backdrop for your furniture and personal style. Whether you're enjoying a quiet evening at home or having friends over, the living spaces offer room to relax and connect. Three bedrooms provide flexibility for family, guests or a dedicated home office, with two bathrooms adding convenience to daily routines.The finished basement extends your living space and opens up plenty of possibilities. Create a comfortable movie-night retreat, a playroom, a workout area or a place to pursue your hobbies. It's valuable extra space that can adapt as your needs change. Parking directly out front makes coming and going simple, from unloading groceries to heading out for the day. When summer arrives, take advantage of the community's outdoor pool, a wonderful way to cool off, unwind and enjoy sunny afternoons close to home.The location puts you close to the amenities that make Orléans such a convenient place to live. Place d'Orléans, shopping, restaurants and everyday services are nearby, along with neighbourhood parks, schools and public transit. Enjoy access to Ottawa River pathways for walking and cycling, or head to Petrie Island for beaches, nature trails and a change of scenery. Convenient access to Highway 174 helps connect you with the rest of the city. Whether you're purchasing your first home, looking for more usable space or simplifying your next move, 259 Teal Crescent offers an appealing combination of updates, flexibility and recreational amenities in an established east-end neighbourhood. Come discover a home that fits your everyday life. (id:59142)
193 Deschamps Avenue
Ottawa, Ontario
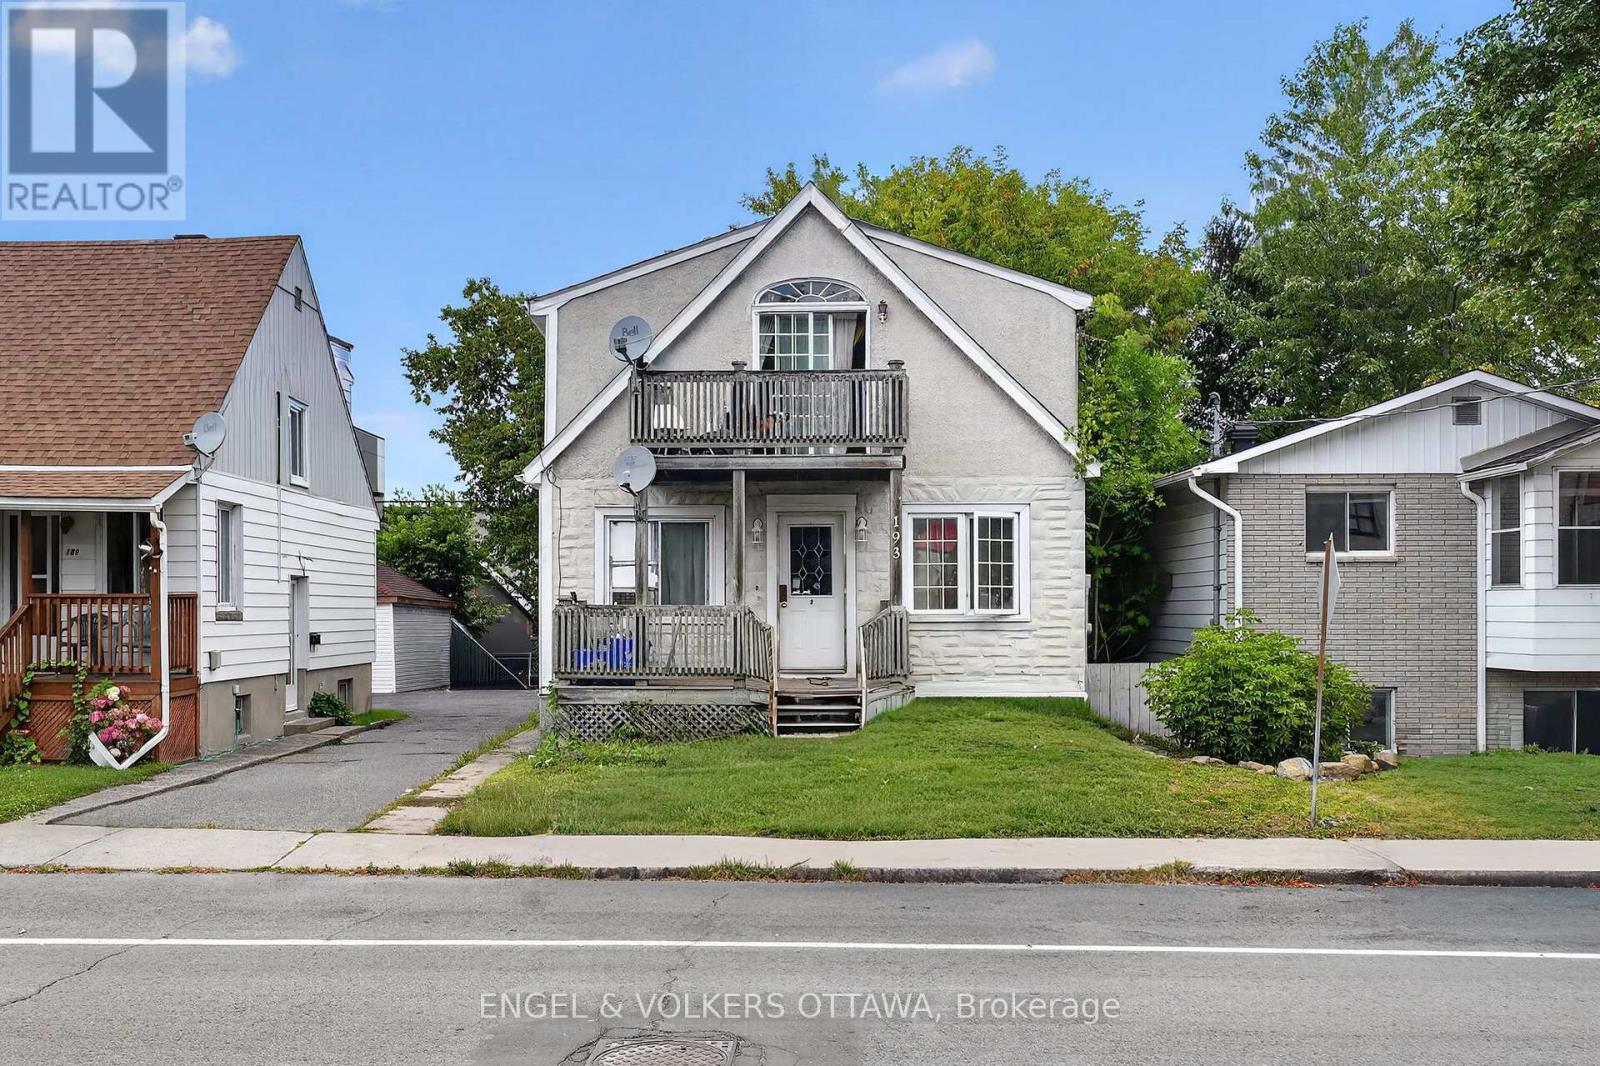
Excellent triplex located on a quiet street across from a park! All three units are 2 bedrooms, with their own laundry , great open concept layouts and hardwood floors throughout. Top floor unit features a private balcony and vaulted ceilings. Three parking spots. All tenants are now month-to-month, total annual rent is $55,831.44. (id:59142)

1445 Du Lac Road
Clarence-Rockland, Ontario
This bright and inviting, 3-bedroom, 2-bathroom detached home in Clarence-Rockland sits on a 0.916 acre lot offering a functional layout, extensive updates, a spacious backyard, and a 24' x 36' detached garage / workshop with mezzanine perfect for additional storage, hobbies, or parking. The open-concept main level features a sun-filled living and dining area with direct access to the large rear yard and deck, while the kitchen offers a centre island, updated countertops, backsplash, painted cabinetry, and a built-in wall oven. The upper level includes three generously sized bedrooms and a full 3-piece bathroom. The fully renovated lower level adds valuable living space with a cozy recreation room featuring a wood stove, along with a 2-piece bathroom combined with the laundry area. Outside, enjoy the expansive backyard with plenty of room to relax, entertain, or play, along with the added convenience of the detached garage. This home has seen numerous improvements over the years, including a new roof and exterior siding (2024), a fully renovated basement with the addition of a bathroom (2024), updated kitchen finishes (2023), a replaced bathtub and new bathroom tile (2025), a full water treatment system (2026), and major infrastructure updates including a new sump pump with battery backup, septic system improvements, a GenerLink system, replaced culvert, and completed property survey - offering peace of mind for years to come. (id:59142)