

91 Thornbury Crescent
Ottawa, Ontario
Welcome to this wonderful home in the family-oriented community of Centrepointe! Offering 3 bedrooms and 4 bathrooms, this versatile property is ideal for families or investors. The main level features a spacious living room and dining room, perfect for entertaining family and friends. Hardwood and ceramic flooring add warmth and durability throughout the main floor. The functional kitchen offers a bright eating area and patio doors leading to the front yard porch, the perfect spot to enjoy your morning coffee. Upstairs, the generous primary bedroom includes double closets and a private 4-piece ensuite. Two additional bedrooms, a full bathroom, and convenient second-floor laundry complete this level. The finished lower level offers excellent flexibility with a recreation room, a 3-piece bathroom, and a separate entrance-ideal for extended family, students, or potential rental opportunities. Parking is plentiful with a single-car garage, covered carport, and two additional driveway spaces. Located in a highly desirable area, you'll enjoy walking distance to the library, parks, schools, and LRT station. Algonquin College, College Square, scenic walking trails, and Highway 417 are all just minutes away, providing exceptional convenience and accessibility. Whether you're looking for a family home, student rental opportunity, or investment property, this Centrepointe home offers outstanding value in a prime location. (Some photos are virtually staged) (id:59142)
3521 Old Montreal Road
Ottawa, Ontario
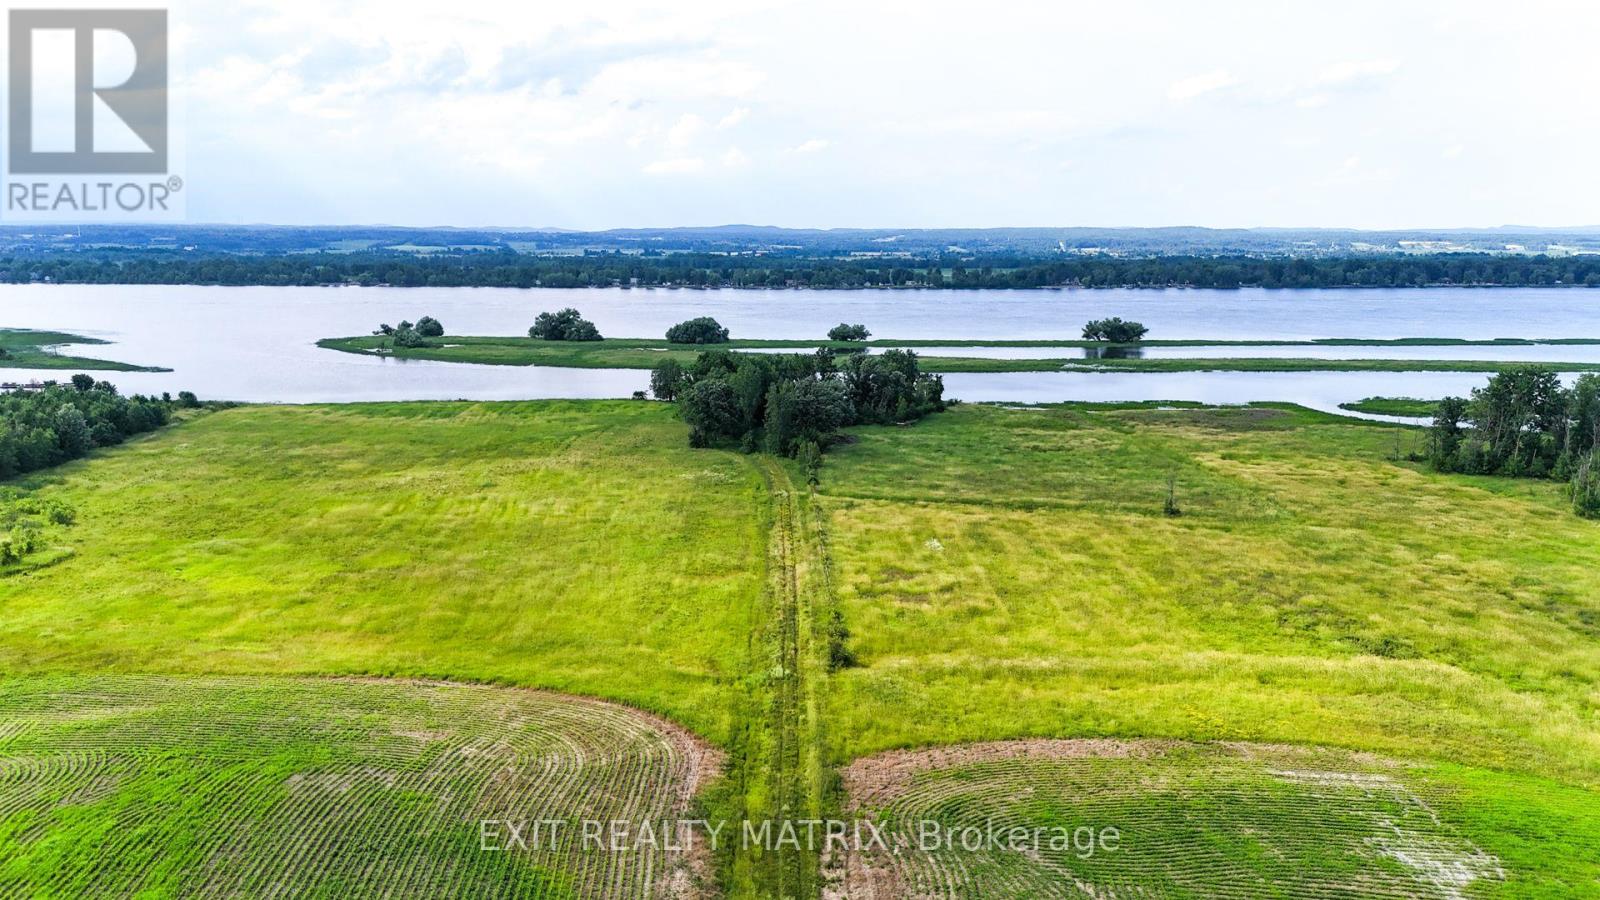
Welcome to 3521 Old Montreal Road, a once-in-a-lifetime opportunity to own 55 acres of land with over 1,300 feet of prime waterfront along the Ottawa River. Whether you dream of creating your own private estate, developing a multi-home retreat, or pursuing future investment potential, this property offers endless possibilities. With the option to sever into three distinct plots, its equally suited for individuals with a vision or developers seeking their next signature project. Imagine waking up each morning to panoramic water views, where sunrises sparkle across the river and evenings end with the glow of golden sunsets. The vast acreage allows you to design your dream lifestyle, whether that means building a luxury residence with space for hobby farming, private trails for walking or horseback riding, or simply enjoying the privacy and tranquility that comes with such a rare expanse of land. The Ottawa River offers countless opportunities for outdoor recreation: boating, kayaking, fishing, and swimming right from your own shoreline. Beyond the property itself, the location in Cumberland Village is unmatched. A charming, historic riverside community, Cumberland combines small-town character with close proximity to the city. Residents enjoy local amenities such as restaurants, cafés, and the well-loved Cumberland Heritage Village Museum, which brings history to life with seasonal events and family-friendly activities. The village also offers schools, parks, recreational facilities, and essential services, all just minutes away. For commuters, downtown Ottawa is within easy reach, making this property a perfect balance of peaceful seclusion and urban convenience. Whether you're envisioning a private sanctuary, a family compound, or an investment in one of the regions most scenic settings, 3521 Old Montreal Road delivers a unique opportunity to shape your future. (id:59142)
#209 - 5 Corvus Court
Ottawa, Ontario
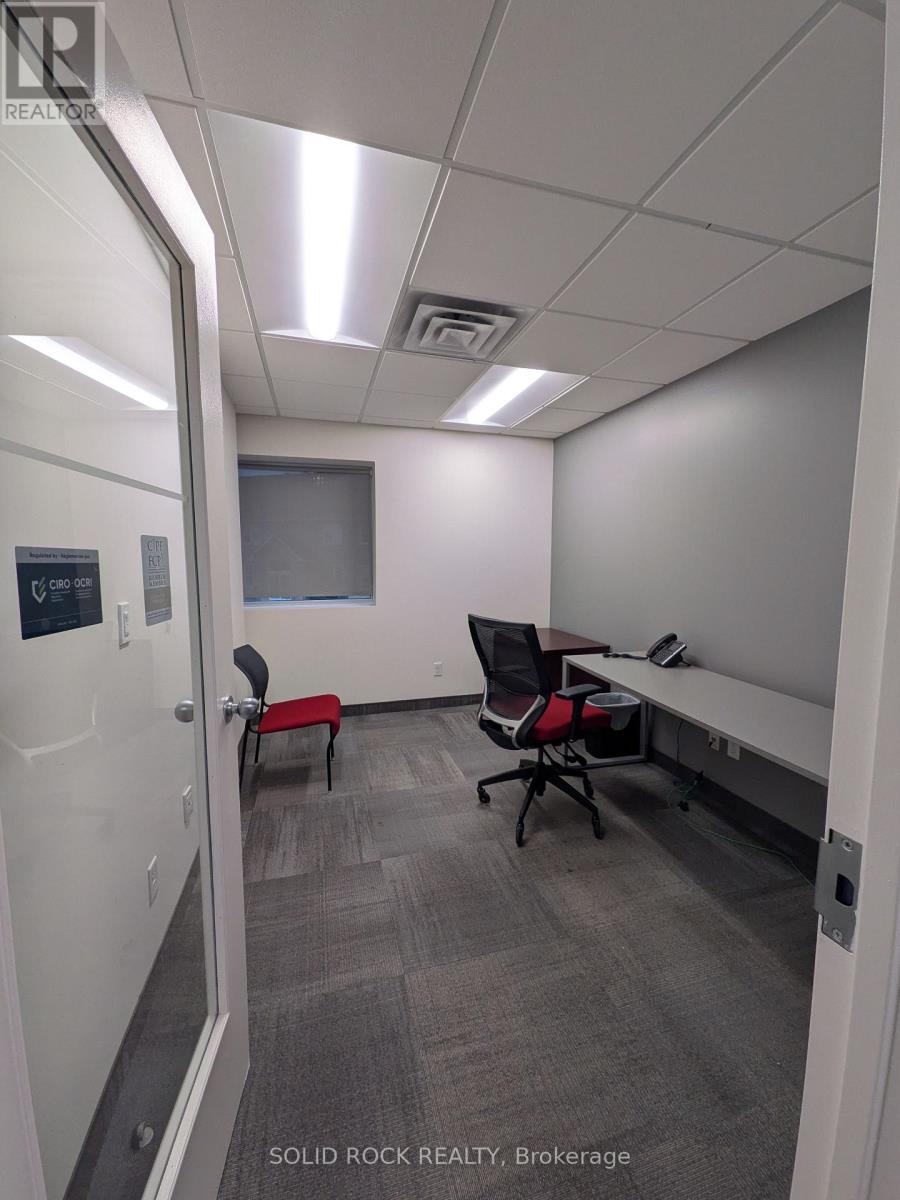
Beautifully renovated modern office with common space available to share with a Real Estate company as part of your rent. Office includes: a telephone, desk, chair, WiFi, heat , hydro, cleaning, reception (id:59142)
911 - 235 Kent Street
Ottawa, Ontario
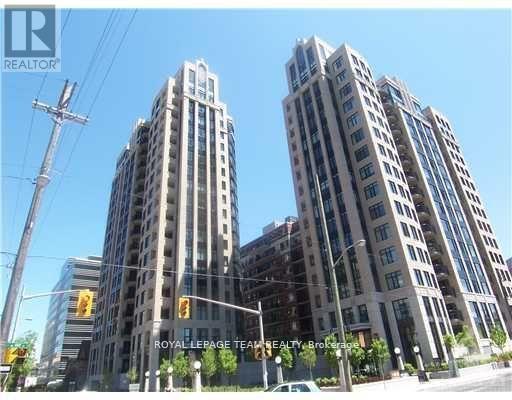
Fabulous downtown location. Walk to the Glebe and Byward market. Hardwood and ceramics throughout no carpets .Granite counters in kitchen and both baths.Two bedrooms plus a den.Blinds installed on all windows.Ensuite laundry plus 1 underground parking space and 1 storage locker.Hudson Park 11 provides wonderful party or event room, a full gym and a spectacular rooftop terrace complete with BBQ's and sitting areas plus dining tables and chairs to enjoy the special city views including fireworks. (id:59142)
8 - 50 Prestige Circle
Ottawa, Ontario
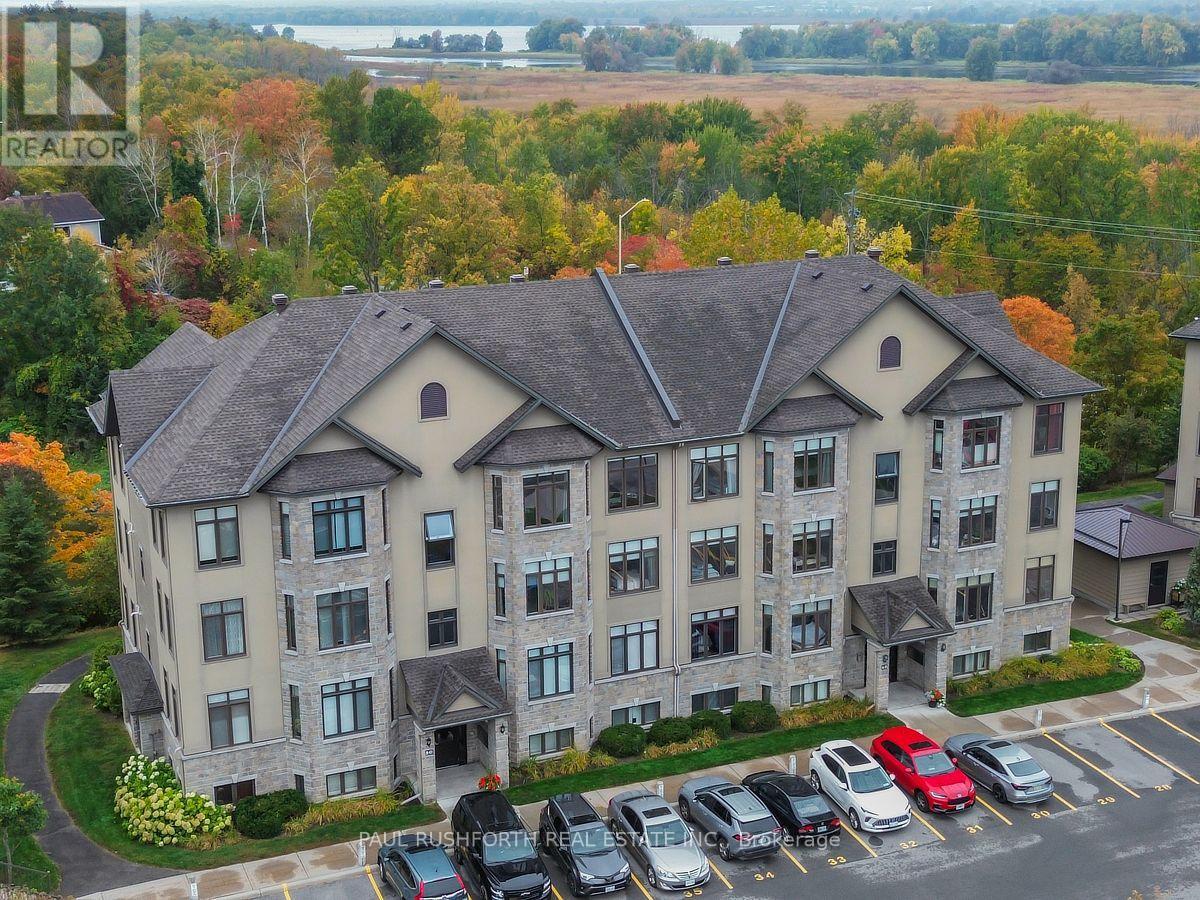
Wake up to peaceful riverfront surroundings without giving up the convenience of city living. Perfectly positioned in the sought after Petrie's Landing community, this beautifully appointed top floor 2 bedroom condo offers a lifestyle defined by nature, comfort, and quality. Designed with both everyday living and entertaining in mind, the bright open concept layout features 9 foot ceilings, rich hardwood flooring, and expansive bay windows that flood the space with natural light. The kitchen is finished with granite countertops, quality cabinetry, and generous workspace, flowing seamlessly into the spacious living and dining areas. A cozy gas fireplace creates the perfect gathering place on cooler evenings, while the oversized private balcony offers beautiful views and the ideal setting to enjoy your morning coffee or unwind at the end of the day. Both bedrooms are generously sized, providing comfortable accommodations for homeowners, guests, or a home office. High quality finishes throughout and thoughtful design make this home completely move in ready. Just steps from the Ottawa River, scenic walking and cycling trails, public transit, parks, and all the amenities Orléans has to offer, this is an exceptional opportunity to enjoy low maintenance condominium living in one of Ottawa's most desirable waterfront communities. Combining an unbeatable location, premium finishes, and outstanding value, this is a home you'll be proud to call your own. (id:59142)
2180 Conley Road
Ottawa, Ontario
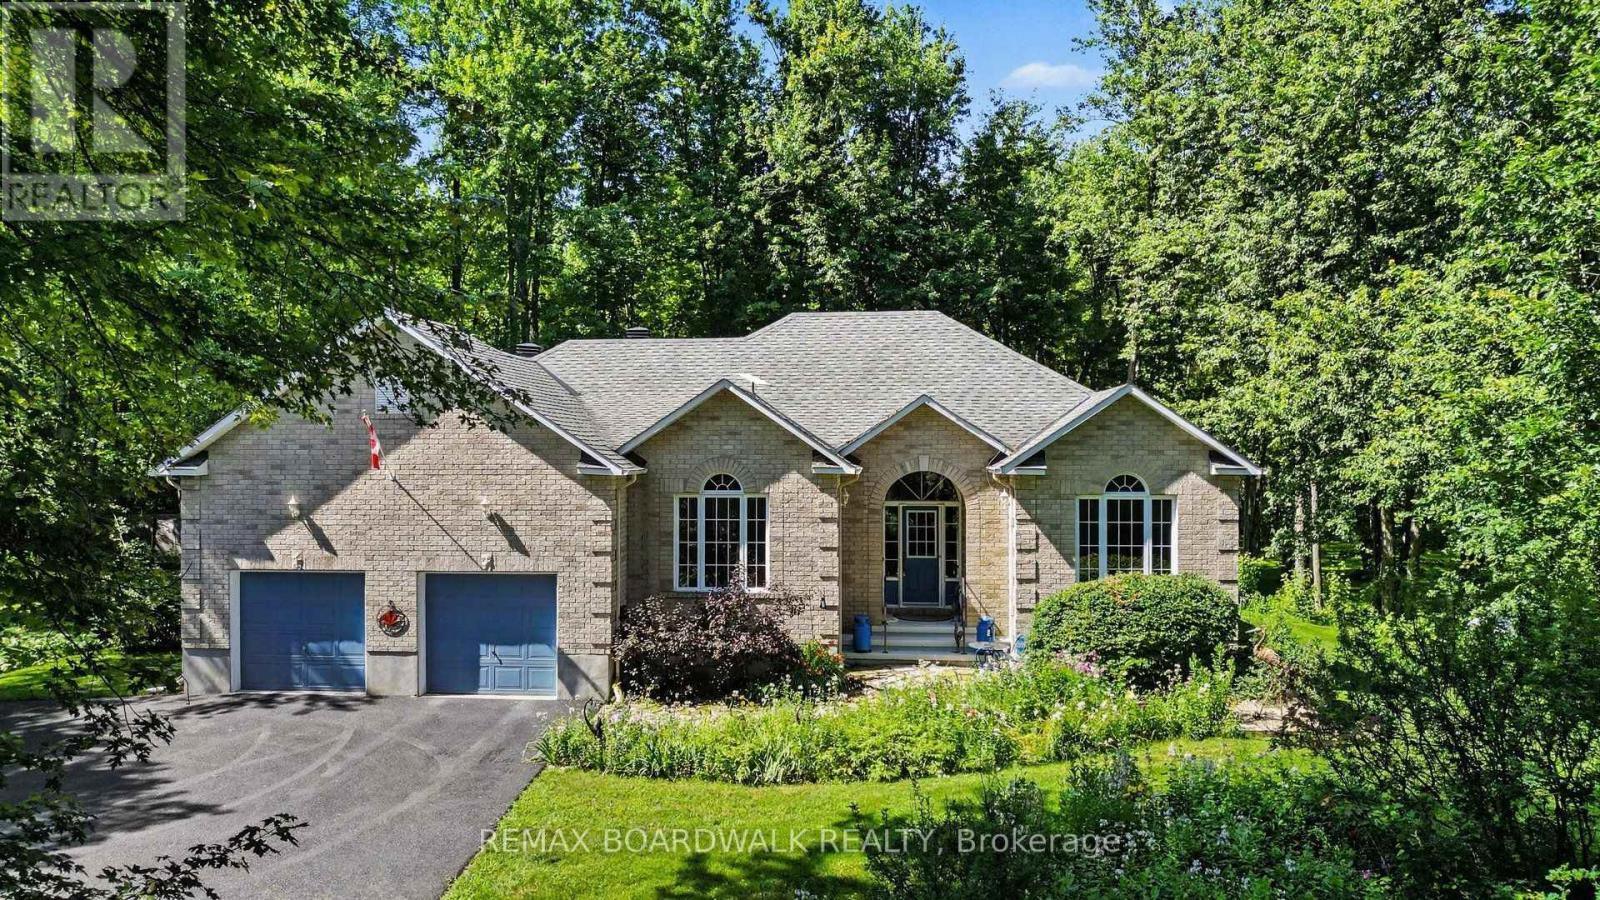
Beautiful quality built custom bungalow nestled on a very pretty treed & landscaped 2.7 acre lot and surrounded by nature! The curved paved driveway sets the tone for this private setting and impressive home the moment you drive up. The well designed floor plan with attention to architectural detail boasts a spacious open concept interior featuring a vaulted ceiling, lots of natural light, hardwood flooring, wood burning fireplace and open to the large kitchen with an island and generous amount of cabinetry & counter space! The breakfast area opens to the large deck and the spacious formal dining room flows from the living areas and is perfect for entertaining and family gatherings! The primary bedroom has a vaulted ceiling, access to the back deck, large ensuite bath with a separate shower, whirlpool tub & 2 sinks! The 2nd bedroom on the main floor is currently used as a den and also enjoys a vaulted ceiling, large window and hardwood flooring! An open stairway leads you to the spacious basement featuring a recreation room, 2 additional bedrooms each with a window & good closet space, a large workshop rm and another furnace/storage rm with a cedar closet and utility sink! The spacious main floor laundry rm and oversize 2 car garage completes this great layout! Step outside from the breakfast area or primary bedroom to the back deck with a hard top gazebo and take in the beauty and wonder of the surroundings and sounds to feel instantly relaxed! In addition there is a large garden shed, shelter garage and a lovely pond! This enchanting property has been extremely well maintained and enjoyed by the original owners. Many updates include roof reshingled 2016, driveway paved 2024, water equipment 2025, gutter protection 2018, main floor painted 2022, wood fireplace insert 2013, generator 2023. This beautiful setting is just a short 15-20 minute drive to a variety of amenities in Stittsville! 24 hr irrevocable required on all Offers. All measurements are approximate. (id:59142)
49 - 55 Adam Street
The Nation, Ontario
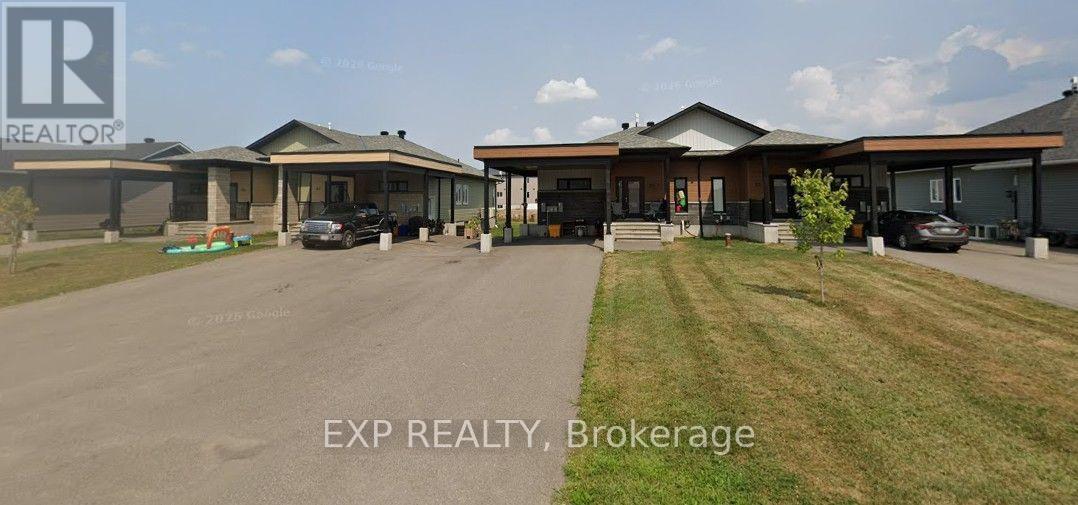
An exceptional opportunity to acquire a modern, turnkey multifamily investment property consisting of two side-by-side four-unit buildings, constructed in 2022. Featuring a desirable unit mix of four spacious 3-bedroom units (1,375 sqft each) and four 2-bedroom units (1,250 sqft each), the property offers a total of 8 well-appointed residential units with modern finishes throughout, including quartz countertops, stainless steel appliances, and contemporary design. Additional amenities include 4 carports, providing convenient covered parking for residents and large driveways with ample space to accommodate 2 vehicles/unit. Fully occupied and generating rental income from day one, this property offers investors a rare opportunity to acquire a newer, low-maintenance asset with exceptional assumable CMHC financing featuring a 40-year amortization. The existing financing allows for an acquisition with approximately 13% down payment, providing investors with an attractive opportunity to leverage their capital while acquiring a modern multifamily asset. Ideally located just 35 minutes from Ottawa's core, the property combines modern construction, large attractive unit layouts and convenient access to the city. An excellent addition to any multifamily portfolio, offering turnkey operations and highly attractive financing. (id:59142)
1228 Henry Farm Drive
Ottawa, Ontario
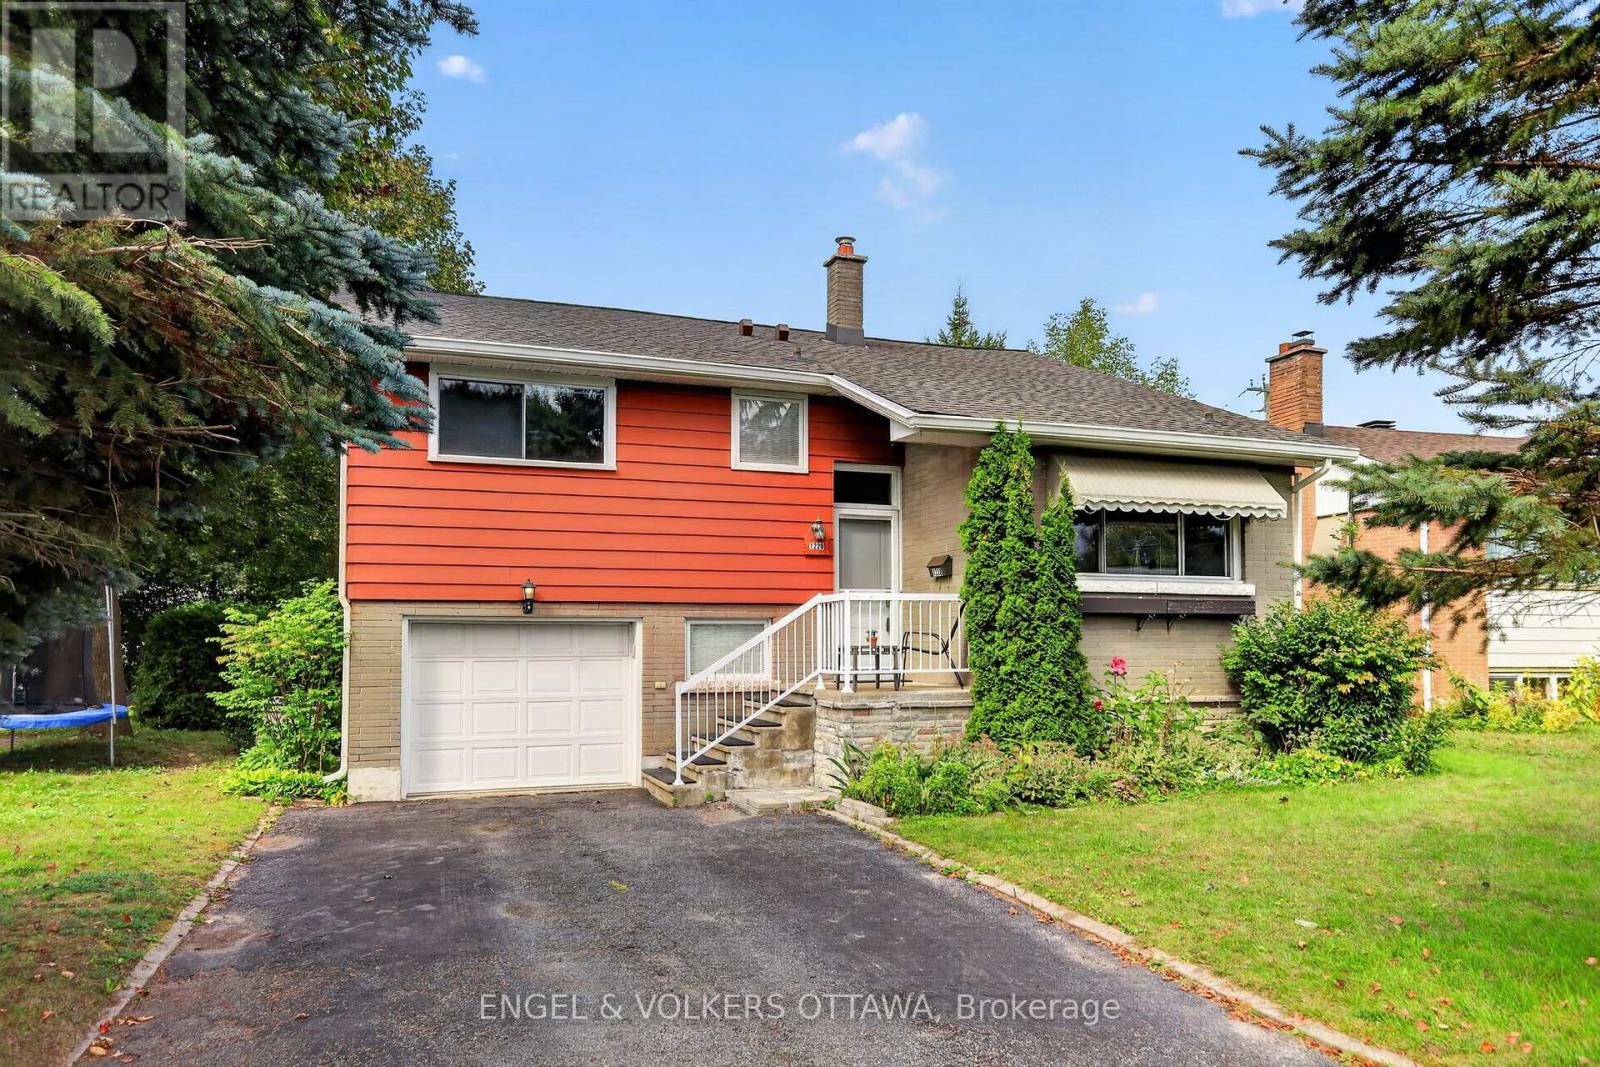
There's comfort in owning a single-family home in one of Ottawa's most central neighbourhoods! This gem in Copeland Park has all the right stuff to make your very own long-term forever home, including a newly insulated, September 2026, R50+ attic. Featuring 3 bedrooms, 2 full baths, living and family rooms, a single-car garage with inside access, spacious rooms, and a modernized 'Kitchen Craft' kitchen with maple cabinets, new fridge and dishwasher, granite counters and a double sink, all set on a wonderful 50 x 106 ft lot. A unique backsplit layout provides plenty of living space flooded with natural light and hardwood floors. It has such a 'livable' layout, providing multiple spaces for family members to relax or entertain. You likely already know about Copeland Park's brilliant location, but just in case: Walkable to the Laurentian Place shops and Merivale, and central to all the city has to offer. Excellent schools like Agincourt and St. Daniel are around the corner, and the neighbourhood is filled with fantastic parks- Agincourt Park, Gibby Park, and Carlington Park. Boasting a 77 "Very Bikeable" score with the Experimental Farm paths running through the neighbourhood, this home is ready for its next owners to make it their own! (id:59142)
1866 Lenester Avenue
Ottawa, Ontario
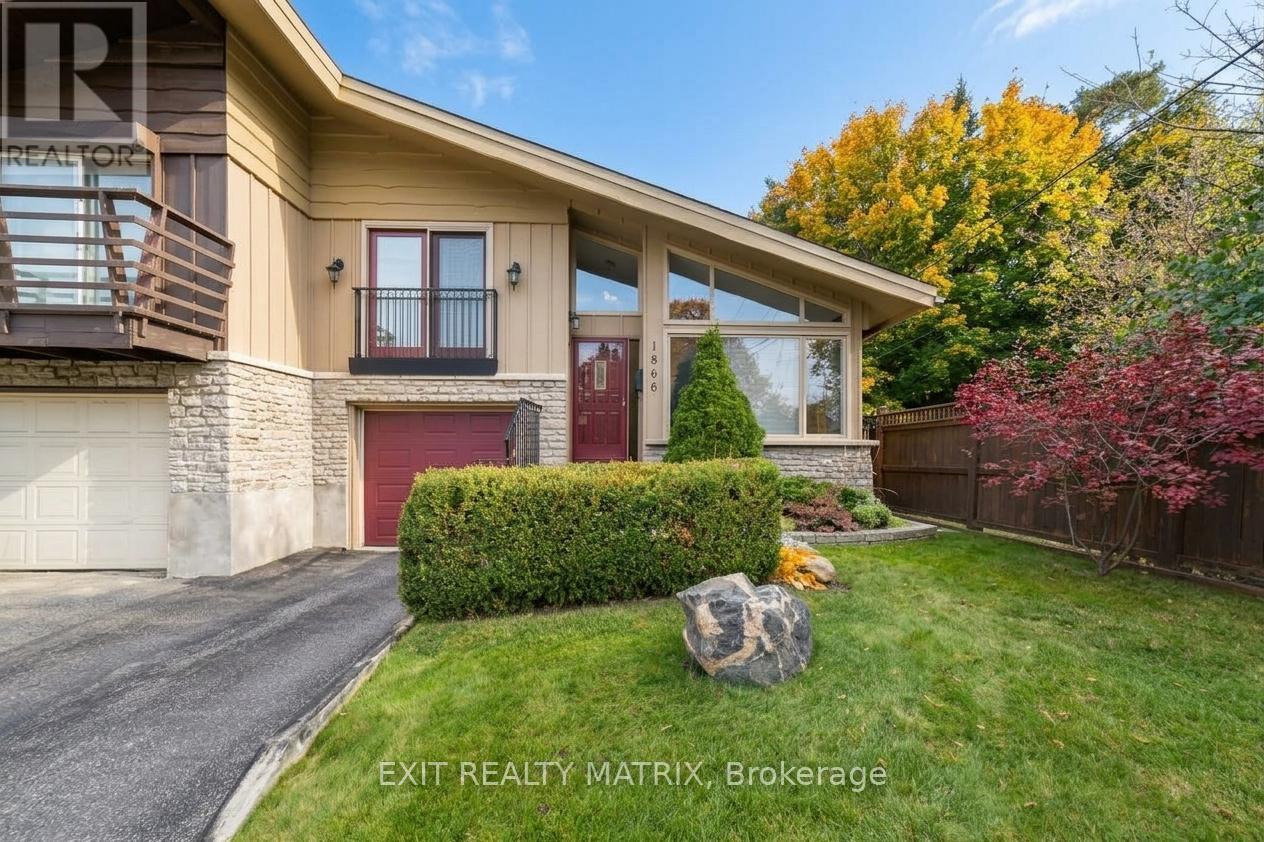
Surprising space, flexible living and a central Ottawa location come together at 1866 Lenester Avenue. This freehold semi-detached side-split offers approximately 2,019 sq. ft. of interior space across four levels, creating room to gather, work, unwind and grow. A bright foyer opens to an impressive living room where a vaulted ceiling, expansive front windows, hardwood flooring and a gas fireplace create a warm, airy first impression. The adjoining dining area keeps everyday meals and entertaining connected, while the generous kitchen offers abundant cabinetry, ample work surfaces, a casual seating spot and backyard views. Natural light enters from both sides of the home, giving the principal spaces an open, welcoming feel. The thoughtful multi-level layout adds valuable separation. Three well-proportioned bedrooms include an exceptionally spacious primary retreat, while multiple bathrooms help daily routines run smoothly. Downstairs, the home continues to deliver with a large family room, a separate sitting room with warm wood-beam details, a den that can support work or hobbies, and a dedicated laundry area. Interior access to the attached garage adds everyday convenience and useful storage. Outside, the private fenced yard feels like a quiet courtyard, with stone paths, mature greenery, a pergola-covered deck and room to garden or enjoy summer meals outdoors. Set near the edge of Glabar Park, the home is close to parks, schools, shopping, restaurants and everyday services, with quick access to Highway 417 for easy travel across the city. With its generous dimensions, distinctive architecture and adaptable spaces, this is a home ready for its next chapter. Book your private showing. (id:59142)
12 Mechanic Street
North Glengarry, Ontario
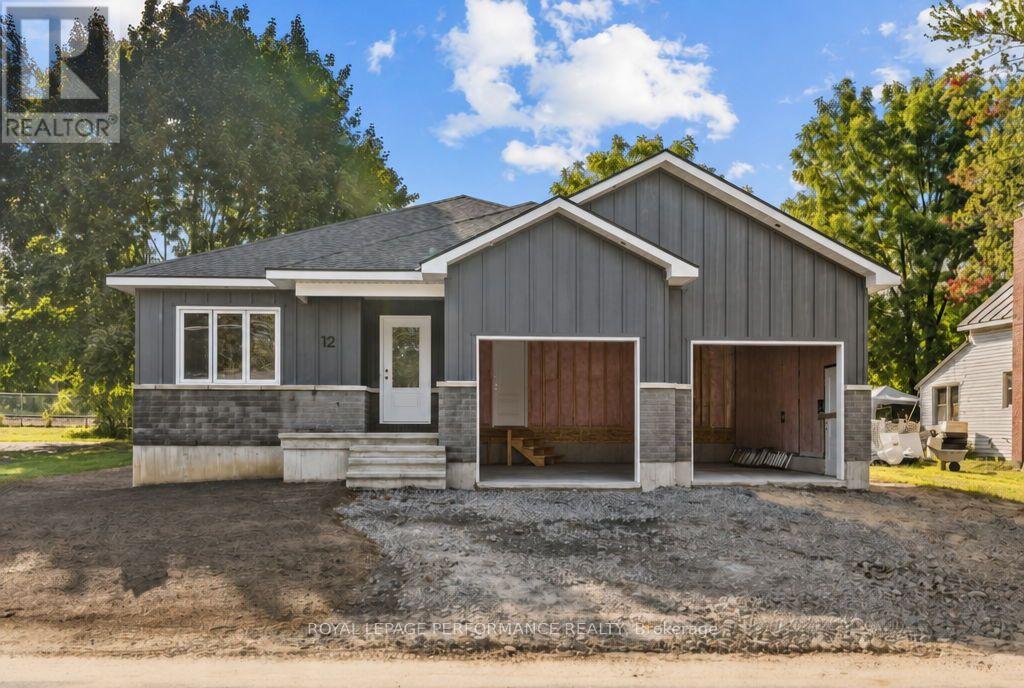
Introducing 12 Mechanic St, a brand new bungalow in the heart of Maxville, crafted by reputable local builder SNL Homes! This thoughtfully designed 3-bedroom, 2-bathroom home offers 1,464 sq ft of bright, open-concept living, a spacious 2-car garage, and an oversized 54' x 118' lot. A wide, welcoming entrance leads into the open-concept living, dining and kitchen area, perfect for everyday living and entertaining. The kitchen is a chef's dream, featuring a large island, walk-in pantry and ample cabinetry. The primary bedroom offers its own ensuite and walk-in closet, complemented by 2 more generously sized bedrooms. A practical mudroom/laundry room right off the garage keeps daily life organized. Construction is well underway, with occupancy as early as November 2026. Pricing, specs and details may be subject to change without notice. Renderings are concepts only and may differ from final construction plans. Price shown is net of New Rebates; such New Rebates are subject to the enactment of federal and provincial legislation, and the purchase price is at all times subject to the terms of any APS between the builder and the buyer. (id:59142)
33 Norice Street
Ottawa, Ontario
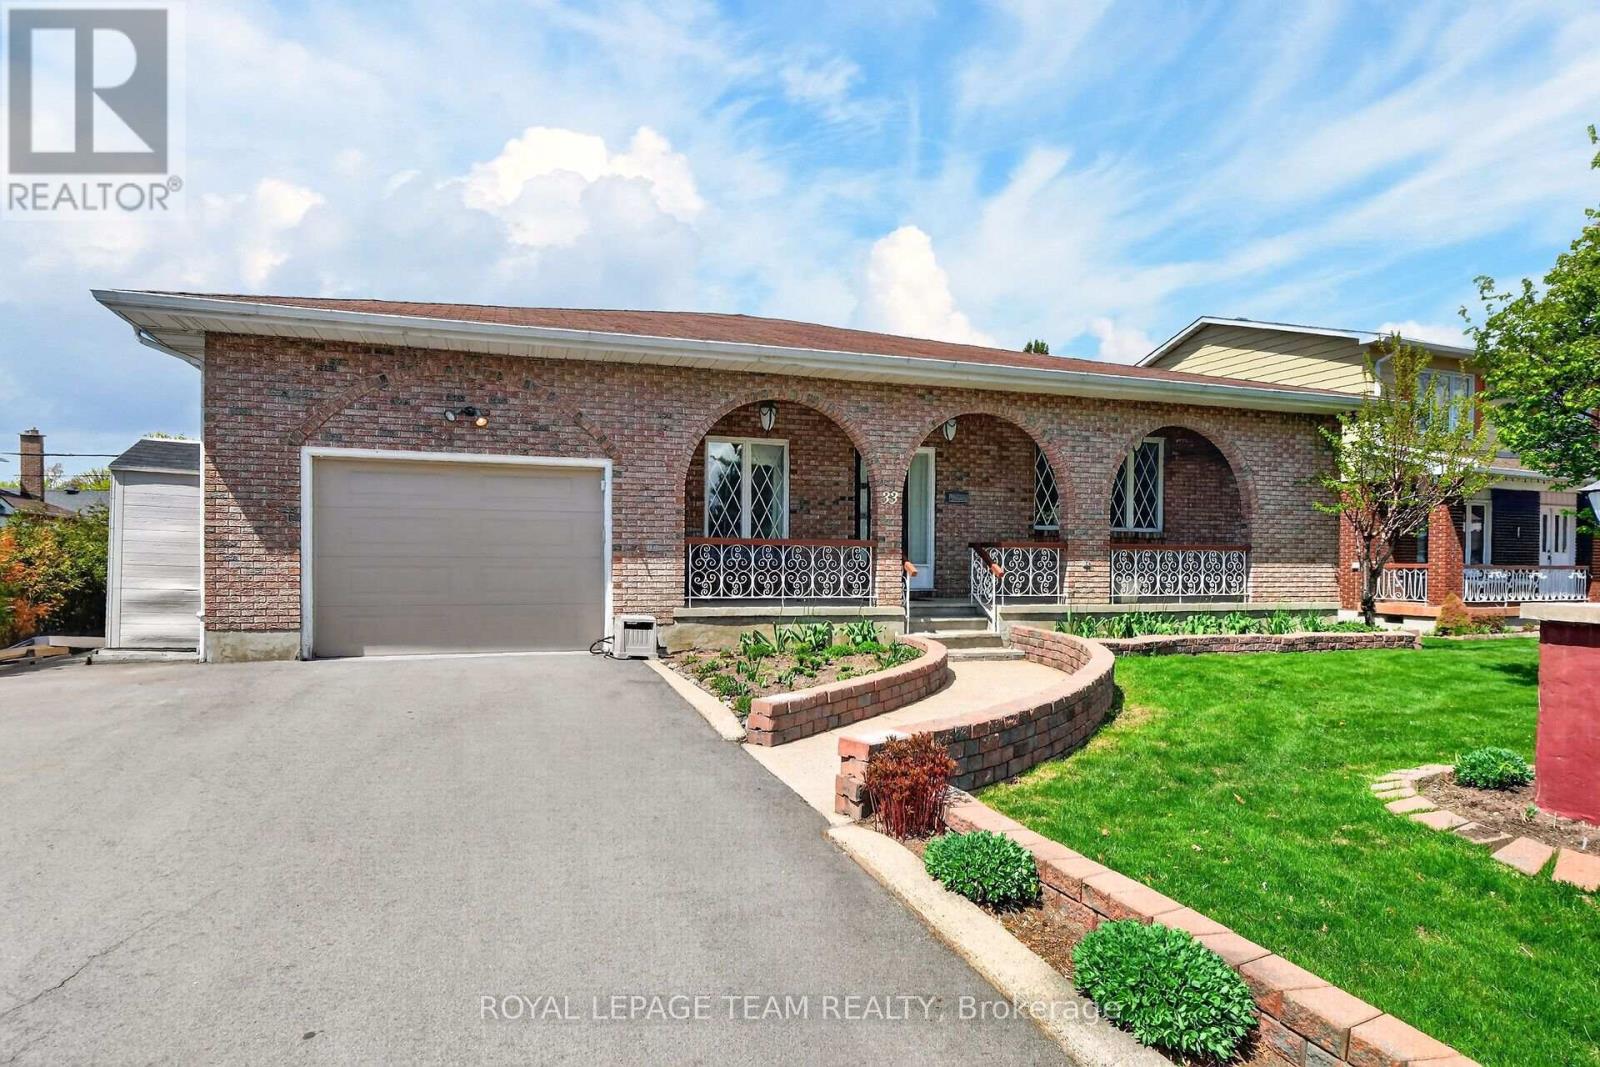
Locatio, location, location!! Exceptional space, quality, and location! Welcome to this impressive all-brick bungalow in the sought-after, family-friendly community of Crestview-Meadowlands. Offering just under 4,000 sq. ft. of living space across two levels, with nearly 2,000 sq. ft. on the main floor, this home delivers spacious and versatile living. A welcoming covered front porch leads into a thoughtfully designed main level featuring a generous living room, formal dining room, gourmet kitchen, and cozy family room. The kitchen showcases Cherry cabinetry, granite countertops, and stainless steel appliances, including a countertop gas cooktop and wall oven. The carpet-free main floor features hardwood and ceramic tile throughout, highlighted by custom Brazilian Cherry flooring with distinctive brass inlays in the living room and bedroom hallways. A dedicated laundry room adds everyday convenience. The expansive lower level offers nearly 2,000 sq. ft. of additional space, including a large finished recreation room with gas fireplace, fourth bedroom, third full bathroom, hobby/workshop room, cold storage, and an oversized storage area. With the ability to easily add a separate entrance, there is incredible potential for an in-law suite-making this property ideal for a multigenerational family. Enjoy the large backyard and covered rear porch, perfect for outdoor dining and entertaining, with a natural gas BBQ hookup. Set on a generous lot in a mature, established neighbourhood, this home is ideally located close to parks, excellent schools, shopping, public transit, tennis courts, an outdoor pool, and recreation arenas. Easy access to Highway 417, Carleton University, and Algonquin College makes this an excellent location for families and professionals alike. Updates: Roof (2016), Furnace & A/C (2016), Owned HWT (2024). Some photos have been virtually staged. Sold as-is. (id:59142)
2147 Mer Bleue Road
Ottawa, Ontario
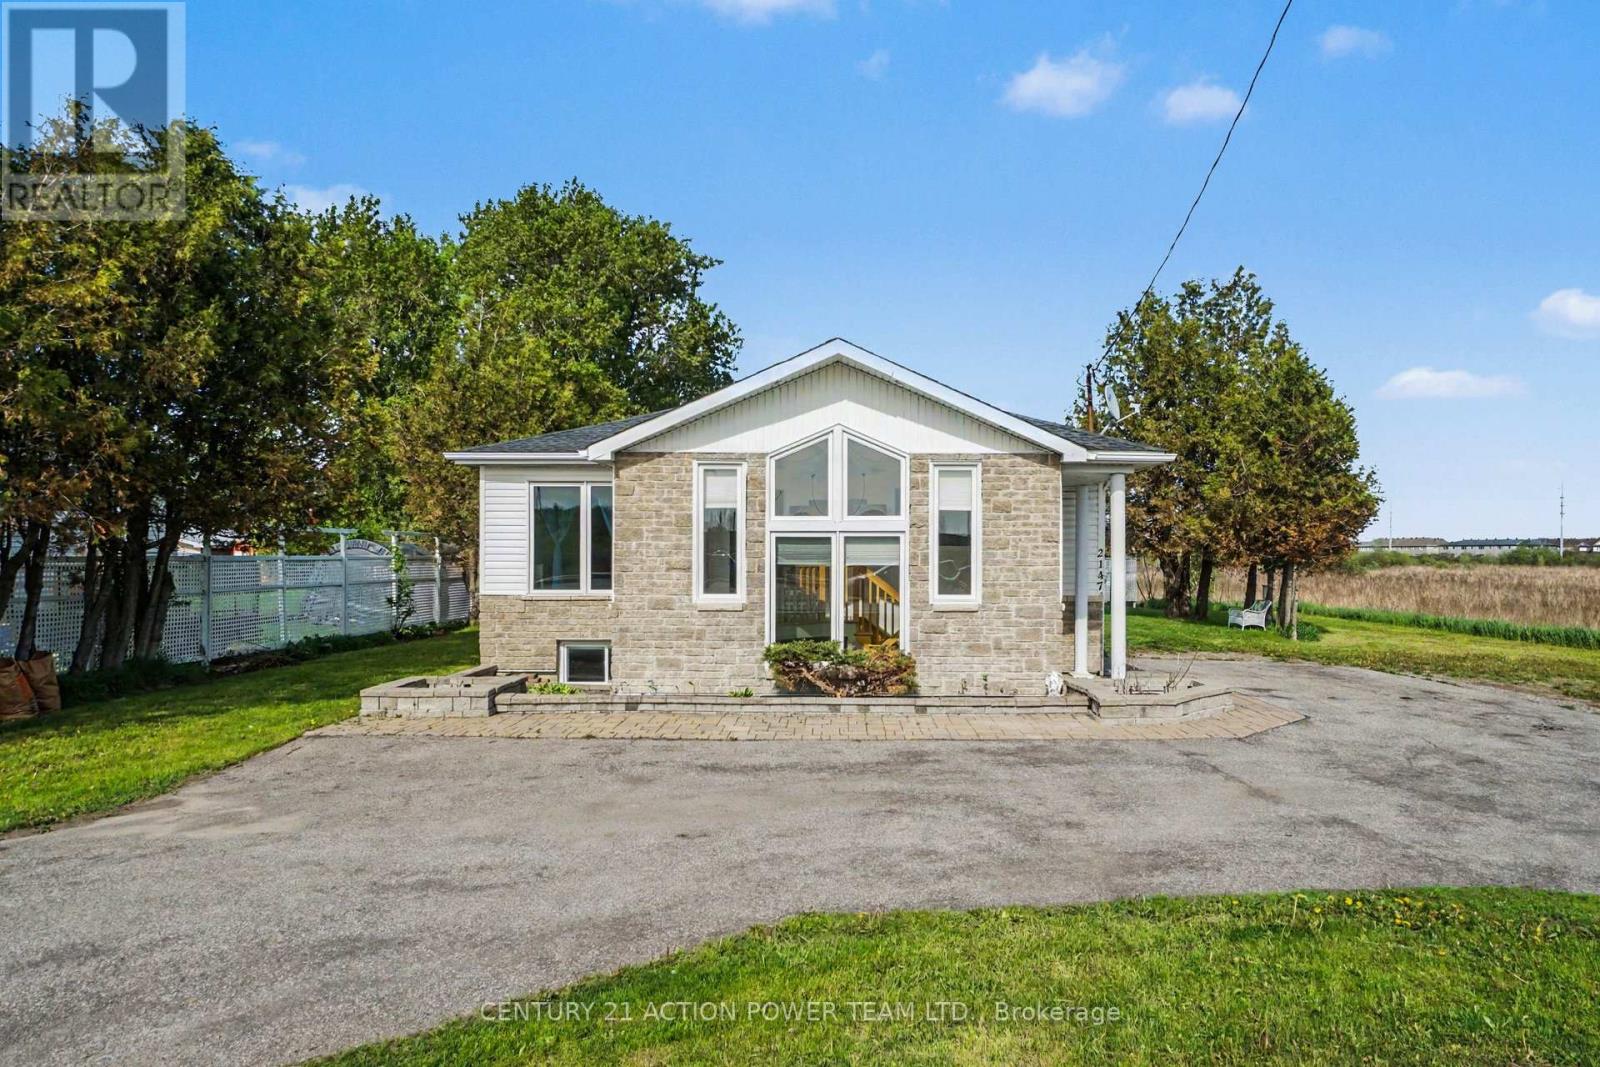
Live and work from home opportunity in Orleans. Unlock a great location for your growing business at 2147 Mer Bleue while residing there. This property offers an opportunity for investors and business owners seeking high-visibility potential multi unit space or an at home business. Originally built as a 3-bedroom home, this property presents a flexible floor plan that can easily suit your future needs. Located just off the main arterial route of Innes Road, the site guarantees outstanding exposure and effortless access for your clients and team members. The lot includes multiple dedicated parking spots, ensuring convenience for both staff and visiting clients. Benefit from excellent street visibility and quick access to local amenities and major transit routes. Bring your vision to life in a location designed to help your business thrive. (id:59142)