
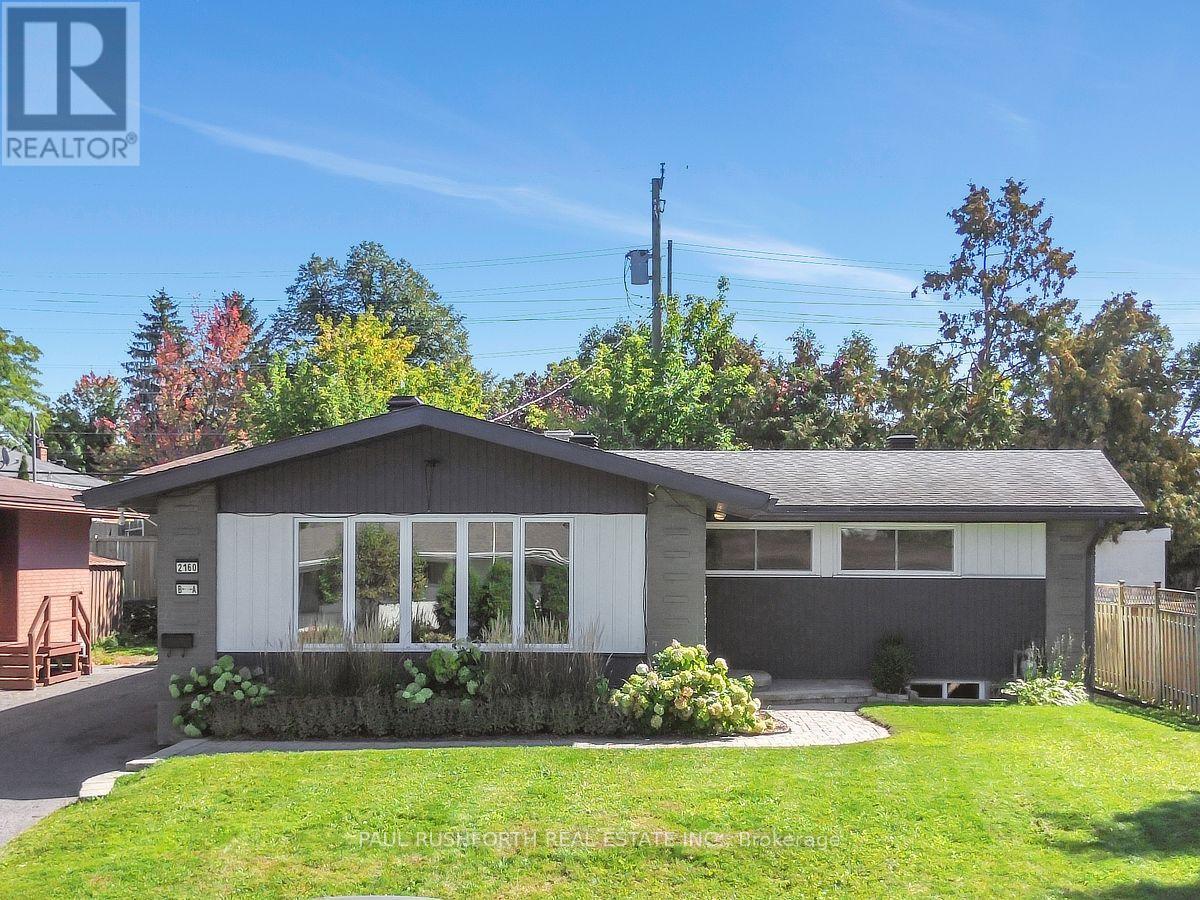
2160 Lambeth Walk
Ottawa, Ontario
Opportunity is best when it offers flexibility. This legal Secondary Dwelling Unit (SDU) bungalow in sought after Parkway Park features two fully self contained residences, making it an outstanding opportunity for investors, homeowners looking to offset their mortgage, or families seeking multi generational living in one of Ottawa's most connected west end neighborhoods. The seller is flexible and can accommodate either a quick closing or a longer possession to suit your needs. The main residence offers approximately 1,380 sq. ft. with 4 bedrooms, 2.5 bathrooms, main floor laundry, a bright open layout, and a brand new refrigerator. The legal lower level suite spans approximately 1,100 sq. ft. and features its own private entrance, 4 bedrooms, 2 full bathrooms, in unit laundry, and an open concept kitchen, dining, and living area. Together, the property offers 8 bedrooms, 4.5 bathrooms, and two completely independent living spaces. Completed through a comprehensive, city approved conversion, the legal SDU includes separate hydro meters, hardwired smoke detectors, oversized egress window, fire separation, updated mechanical systems, and quality finishes throughout. Occupancy permit, ESA certificates, city approved plans, and a complete list of improvements are available. Outside, enjoy excellent curb appeal, cohesive updates, and a large private backyard with a patio. Ideally located just minutes from Algonquin College, College Square, Queensway Carleton Hospital, Pinecrest Recreation Complex, parks, shopping, restaurants, Highway 417, and transit, this is a rare turnkey opportunity in a high demand rental corridor. Future potential may include a coach house or above grade expansion, subject to municipal approvals. A documented legal SDU offering exceptional flexibility, quality craftsmanship, and outstanding long term value. (id:59142)
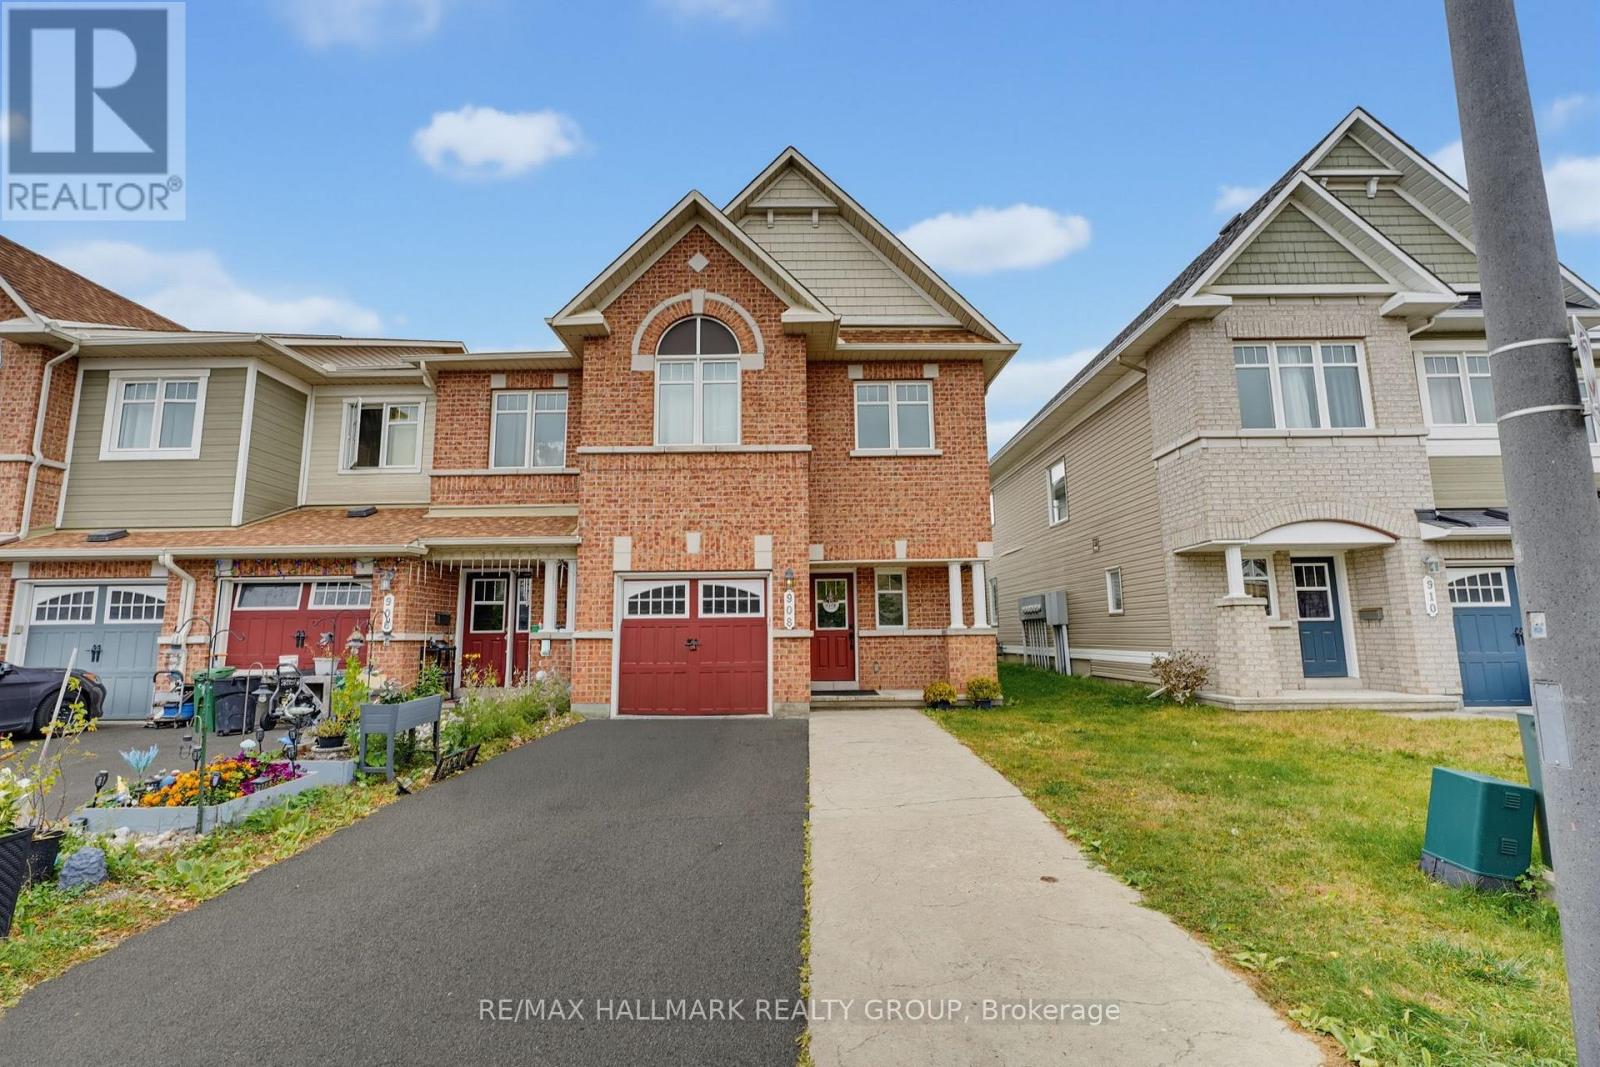
908 Torino Terrace
Ottawa, Ontario
STUNNING 4-BEDROOM, 3-BATHROOM END-UNIT! Located in a beautiful, family-friendly neighbourhood, this exceptional home is sure to impress with its thoughtfully curated aesthetic details, stylish finishes, and numerous updates throughout. The main floor features beautifully appointed living and dining areas, complemented by gorgeous architectural wall details that add character and sophistication. The spacious, gallery-style kitchen is a true showstopper, featuring quartz countertops, soft-close cabinetry, an elegant backsplash, brushed-gold hardware and fixtures, and a gas stove. The generous eat-in area provides the perfect space for everyday family meals and entertaining. Upstairs, the spacious primary bedroom offers a large walk-in closet. Three additional well-sized bedrooms provide plenty of space for family, guests, or a home office. The second level also features new laminate flooring and an oversized bathroom counter for added convenience and style The lower level offers valuable additional living space, ideal for a family room, recreation area, home gym, or office, along with ample storage. Enjoy the outdoors in the fully fenced backyard, perfect for relaxing, entertaining, or family gatherings. Ideally situated close to schools, shopping, transit, major shopping centres, restaurants, parks, and numerous other amenities. NOTE: The upstairs bathroom is currently unfinished, offering a great opportunity to bring your own vision and complete the space to suit your personal taste and style. 24hours notice to Tenant on All Showings. (id:59142)

0 Concession 9
Alfred And Plantagenet, Ontario
Discover this 0.609-acre building lot located on Concession Road 9 in Alfred-Plantagenet. Surrounded by mature trees and natural beauty, this property offers an excellent opportunity to build your ideal country home in a quiet and private setting. The lot is buildable and provides the flexibility of having your entrance from either Concession 9 or Route 11, offering convenient access while maintaining a sense of privacy. Enjoy the tranquility of a rural setting, with plenty of space between neighbouring properties and the opportunity to design and build a home that suits your lifestyle. A great opportunity for those looking to enjoy peace, privacy, and country living while remaining within reach of nearby amenities. (id:59142)
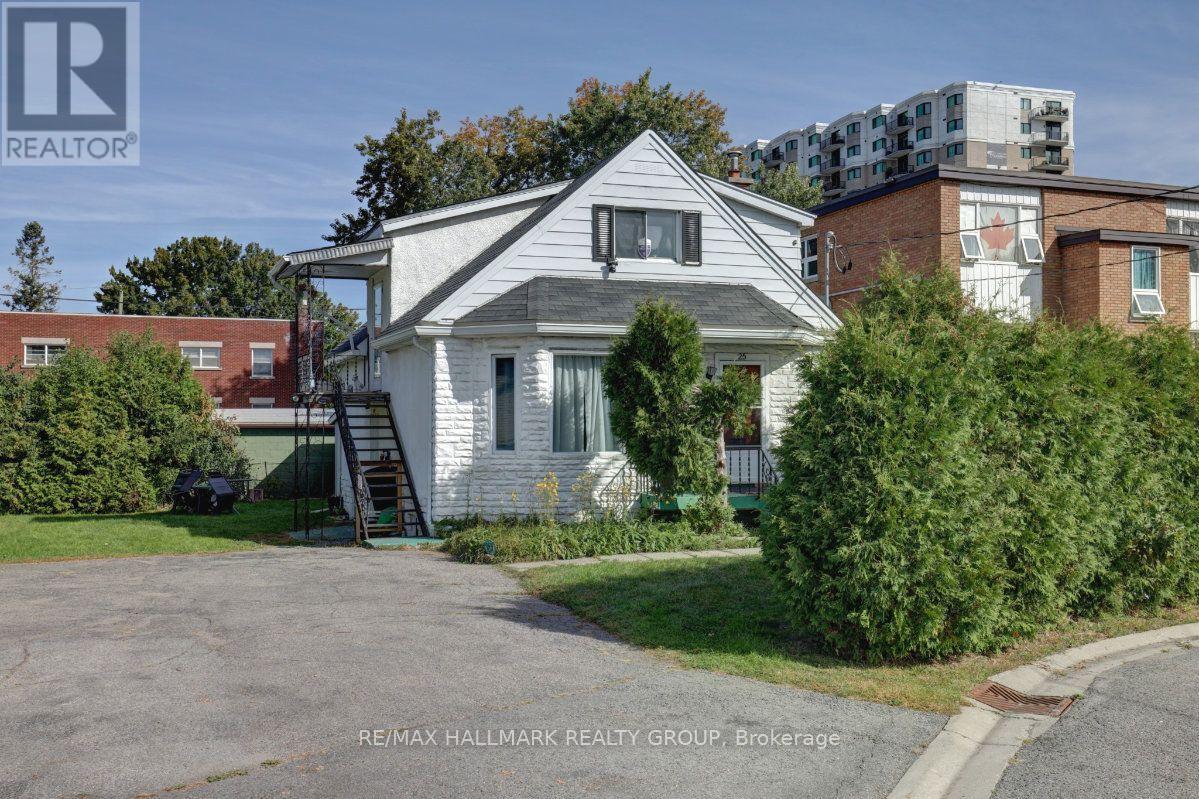
25 Wright Street
Ottawa, Ontario
25 Wright Street is a two-storey legal duplex being offered alongside its immediate neighbour at 23 Wright Street. Together they represent a rare opportunity to acquire two side-by-side lots in one of Overbrook's most desirable sub-pockets, situated between the Vanier Parkway and the Rideau River. The combined footprint is compelling on its own, but the open backyard connecting both properties adds a contiguous land area that gives a developer considerably more to work with. The surrounding blocks have seen a steady pace of replacement builds, with modern semis and singles going up on comparable lots throughout the area, and this two-lot package sits squarely in the path of that momentum. As-built, 25 Wright operates as a two-unit legal duplex with a main floor unit and an upper-level unit, both occupied by long-standing tenants whose rents sit well below current market rates. As an estate sale, both properties are being conveyed in their current as-is condition and buyers are expected to conduct their own due diligence before submitting an offer. Private parking for up to four vehicles is on site. Hurdman LRT Station is minutes away, OC Transpo routes 12, 14, and 18 serve the area, Highway 417 is within easy reach, and downtown Ottawa is under 10 minutes by transit. Loblaws on McArthur Avenue, the commercial strip along Montreal Road, and Beechwood Village are all close by, and the Rideau River pathway and the Adàwe pedestrian bridge to Sandy Hill are just steps from the door. For any buyer evaluating 23 and 25 Wright as a package, the combined lot size, the connected outdoor space, and the position in a tight downtown-adjacent market speak for themselves. The numbers and the location do the talking. Further details on 23 and 25 Wright are available upon request. (id:59142)
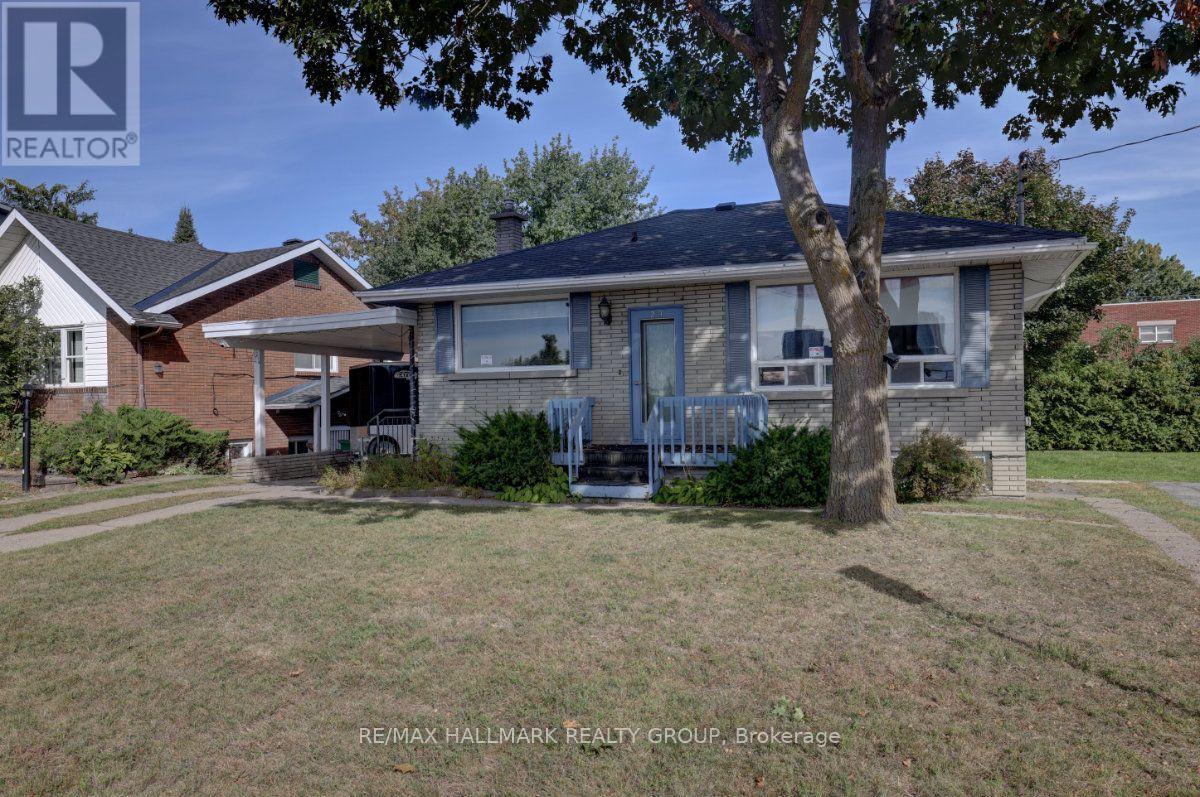
23 Wright Street
Ottawa, Ontario
23 Wright Street sits in one of the most sought-after pockets of Overbrook; between the Vanier Parkway and the Rideau River, within walking distance of the river's pathway system and the Adàwe pedestrian bridge connecting directly to Sandy Hill and downtown Ottawa. This property is being offered alongside its immediate neighbour at 25 Wright Street, and together the two lots represent a rare side-by-side opportunity in a neighbourhood where infill activity is well underway and actively reshaping the streetscape block by block. As an estate sale, both properties are being conveyed in their current conditions. As-built, 23 Wright Street currently operates as a triplex: a 3 bedroom/1 bathroom main floor unit (empty) and two 1 bedroom/1 bathroom basement apartments, all occupied by long-standing tenants whose rents sit meaningfully below current market rates. A buyer can hold and re-position over time or proceed to redevelopment as the surrounding blocks have seen a steady pace of replacement builds, with developers delivering modern semis and singles on similarly-sized lots throughout the area. This is a great infill candidate. The property includes a single carport and a large laneway with room for at least four vehicles. Hurdman LRT Station is minutes away, OC Transpo routes 12, 14, and 18 serve the area, Highway 417 is within easy reach, and downtown Ottawa is under 10 minutes by transit. Loblaws on McArthur Avenue, the commercial strip along Montreal Road, and Beechwood Village are all close by, and the Rideau River pathway is steps from the door. For a buyer seeking land in a tight, downtown-adjacent market, two adjacent lots in this location rarely align. Further details on 23 and 25 Wright are available upon request. (id:59142)
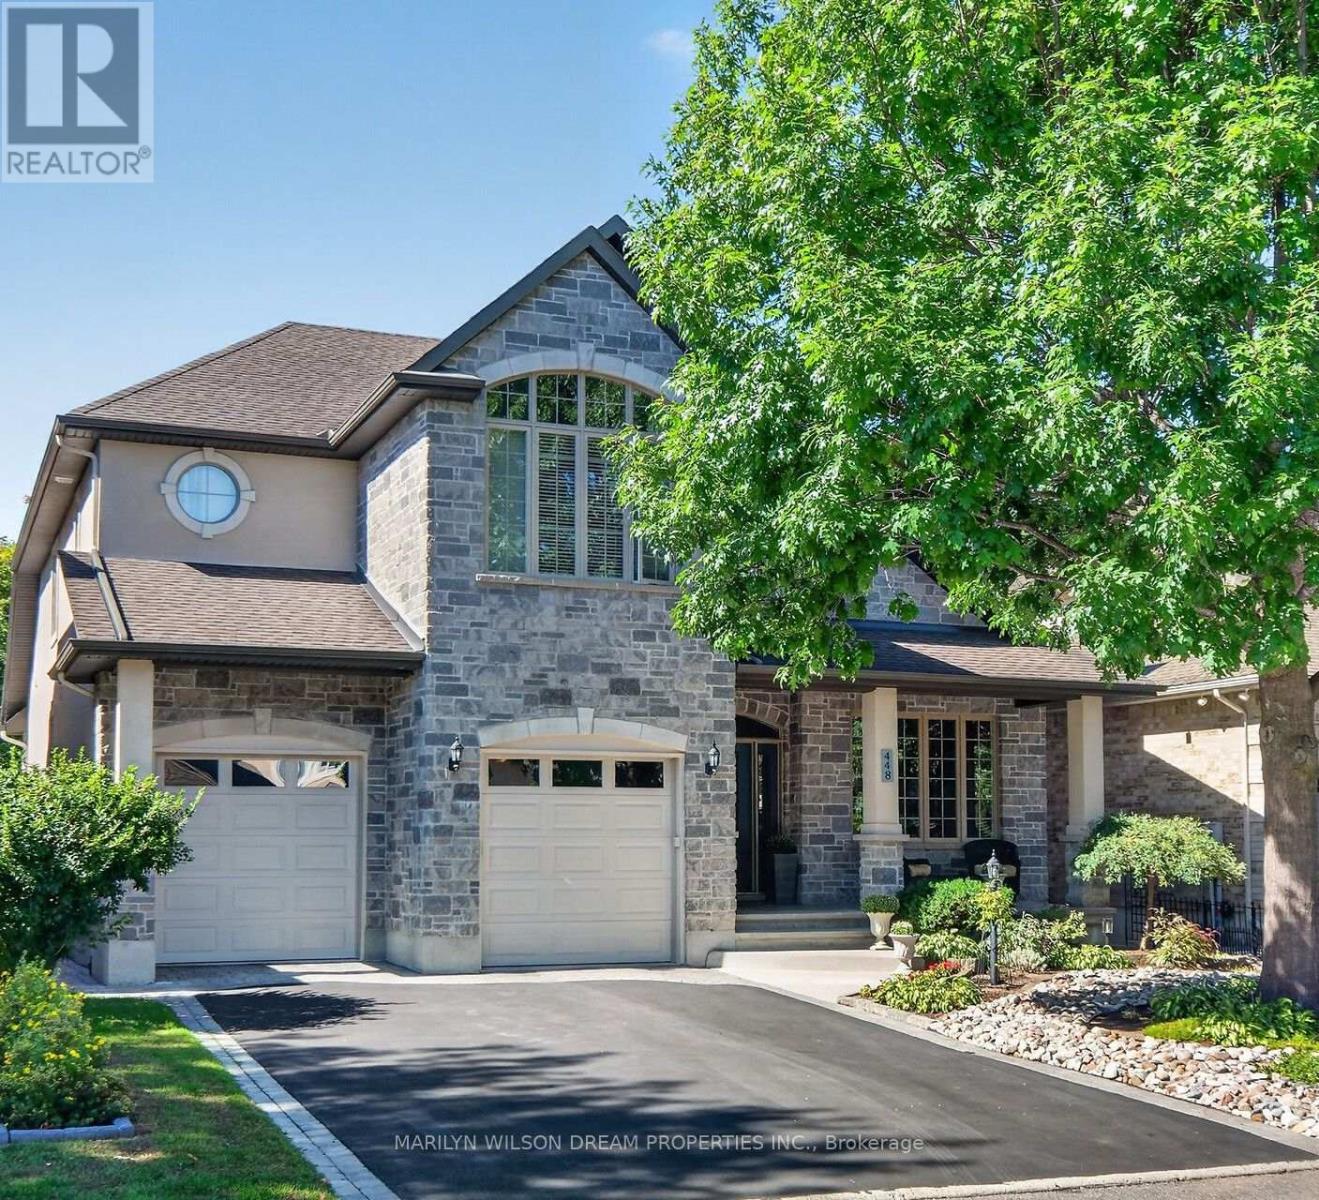
448 Rahul Crescent
Ottawa, Ontario
Stunning custom-built home nestled in an exclusive neighbourhood of well maintained executive homes. Pride of original ownership is evident! Superior craftsmanship & unique architectural finishes. This impeccable residence boasts over 3300 sq ft. with approx. 2400 on the main level. It has 3 bedrooms (primary and 2nd bedroom on upper & 2nd primary on main), 3 full baths & an additional 2 bedrooms in the lower level self-contained unit. Some features include oversized windows, solid oak flooring throughout main & second level, slate entrance, curved staircase, rounded corners, coffered ceiling in office, etc. Open-concept main level offers a 10' entrance, elegant living space with vaulted ceiling, double sided fireplace and dining area with 18' ceiling. Gourmet kitchen with ample maple cabinetry, stainless appliances, gas cooktop, granite counters, bar seating & eating area with barrel ceiling & view of private wooded area. This versatile home also features a main floor primary with cathedral ceiling & walk-in closet, a 5 piece bath with jetted tub, marble counters & travertine floors, an office/den & laundry/mud room. Second level features an open loft area, a private primary & second bedroom, walk-in closet & 5 piece bath with marble flooring. The finished 1400 sq ft lower level, with its 9' ceilings & exceptionally large windows, offers a bright and airy space with an expansive flex room, kitchen, 2 bedrooms, full bath & storage area, offering potential for multi-generational living or a rental unit with its private entrance through the garage. New flooring in 2025. Furnace 2025. 200 amp service. Fully fenced backyard offers cedar upper & lower decks, attractive stone look shed with electrical, gazebo, easy care perennial gardens & gas BBQ hookup. Desirable location steps to park, pathways, Hog's back, Mooney's Bay & minutes to new Civic campus, Carleton U, shopping, etc. (id:59142)
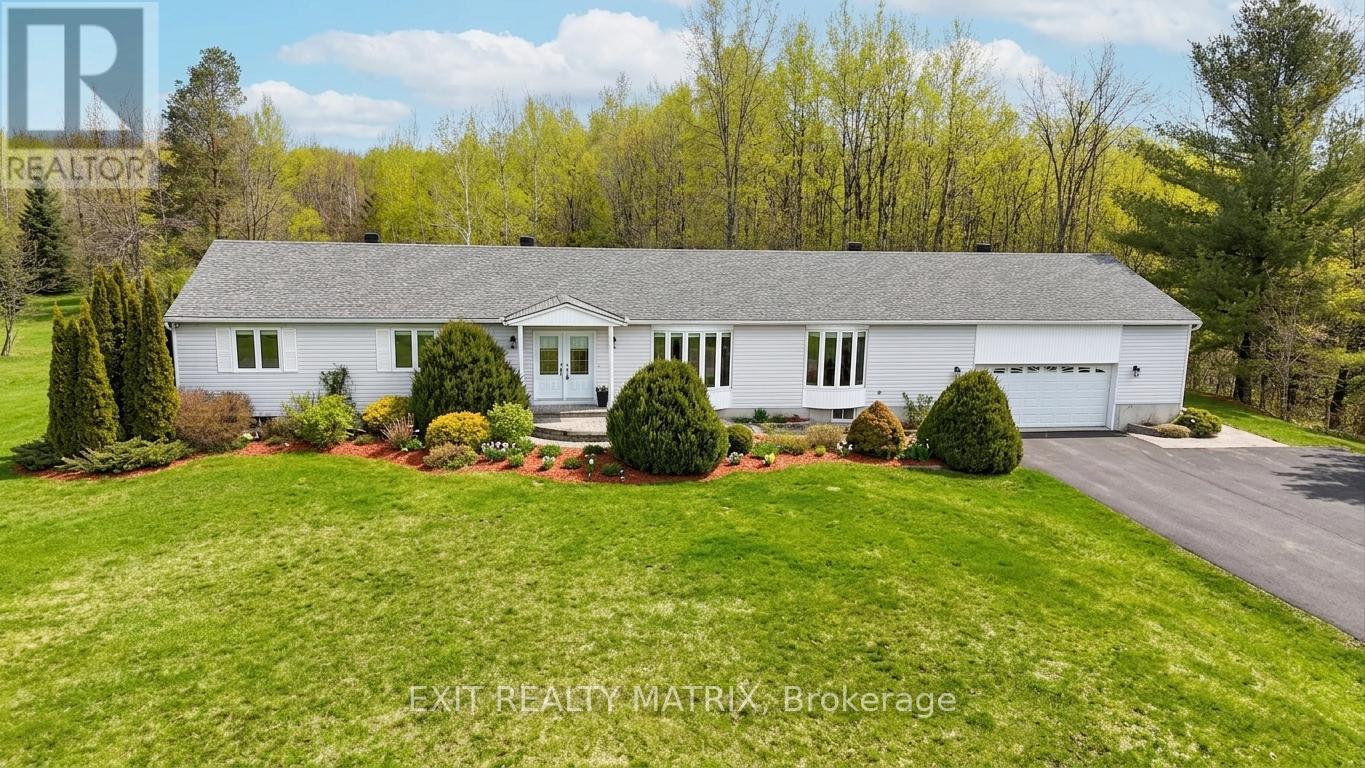
8329 Rodney Farm Drive
Ottawa, Ontario
Welcome to Maple Ridge Estates, one of the most sought-after rural communities just outside of Metcalfe, where estate-style living meets everyday comfort. Set on over 2.7 acres of beautifully treed, park-like land, 8329 Rodney Farm Drive is a custom-built bungalow offering more than 3,100 sq ft on the main level, and a rare opportunity to own a home lovingly maintained by the original builder's family. Inside, a thoughtfully designed layout unfolds with expansive principal rooms that provide both flexibility and flow. The formal living and dining areas are ideal for holiday and celebration gatherings, while the inviting family room offers a relaxed space to unwind. At the heart of the home, a bright eat-in kitchen overlooks the property and offers generous cabinetry, ample counter space, and space to gather. With four spacious bedrooms and three full bathrooms all on the main floor, this home is exceptionally well-suited for multi-generational living or families seeking space without stairs. The primary suite offers privacy and comfort, while secondary bedrooms are generously sized to accommodate guests, home offices, or growing households. Main-floor laundry adds everyday convenience. Car enthusiasts, hobbyists, or those needing storage will appreciate the oversized triple-car garage. Downstairs, a massive unfinished basement presents a true blank canvas, envision a home theatre, gym, in-law suite, workshop, or all of the above. Outdoors, the property delivers serenity and space in equal measure. Mature trees, open green space, and endless sky create a peaceful backdrop for entertaining, gardening, or simply enjoying country living. For outdoor enthusiasts, the location is a dream - with nearby snowmobile trails adding four-season recreation right at your doorstep. If you've been looking for refined rural living with room to grow, room to gather, and room to breathe, this is it. (id:59142)
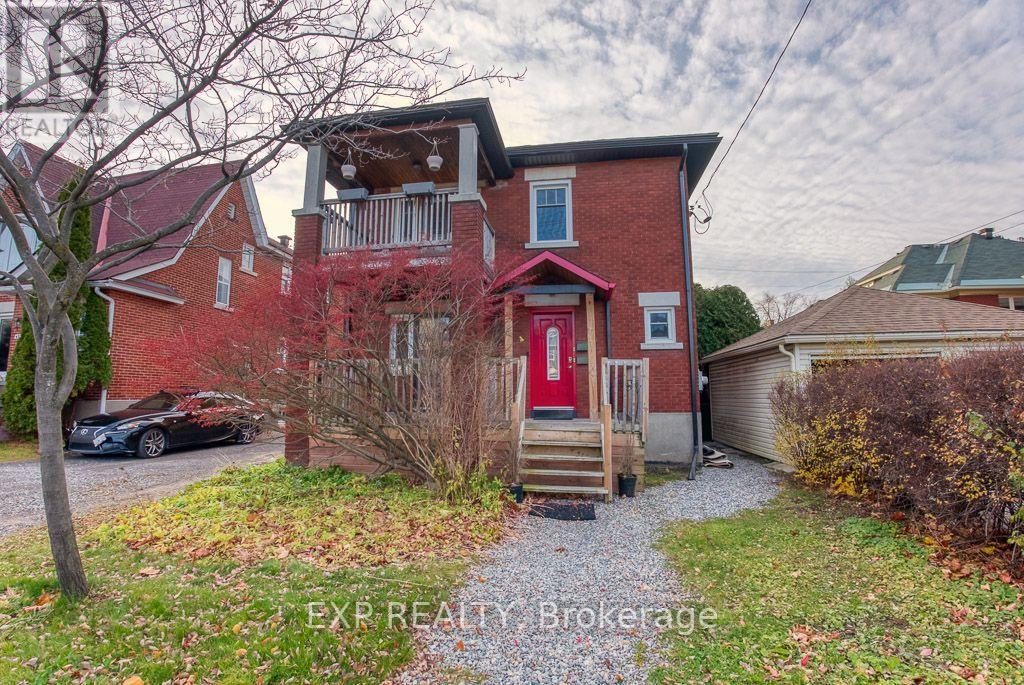
448 Holland Avenue
Ottawa, Ontario
Welcome to the Holland Avenue, a quiet and private area, located in a desirable neighbourhoodof the Civic Area! This gorgeous 3-bed, 1-bath, upper level unit is a great space for working professionals or a small family; the main floor offers a cozy living room with a front facing balcony, spacious dining room for entertaining, full 3-piece bathroom, 3 bedrooms, features hardwood and tile throughout the unit, an abundance of natural light, open concept kitchen with 4 appliances and walkout from the kitchen to your own personal balcony facing the backyard. Walking distance to popular shops and restaurants, grocery stores, close to schools, parks & green space. A short walk to the public transit as well as easy access to bike paths and trails for exercising and exploring. Storage and shared laundry in the basement with separate hydro and gas meters.No utilities are included. (id:59142)
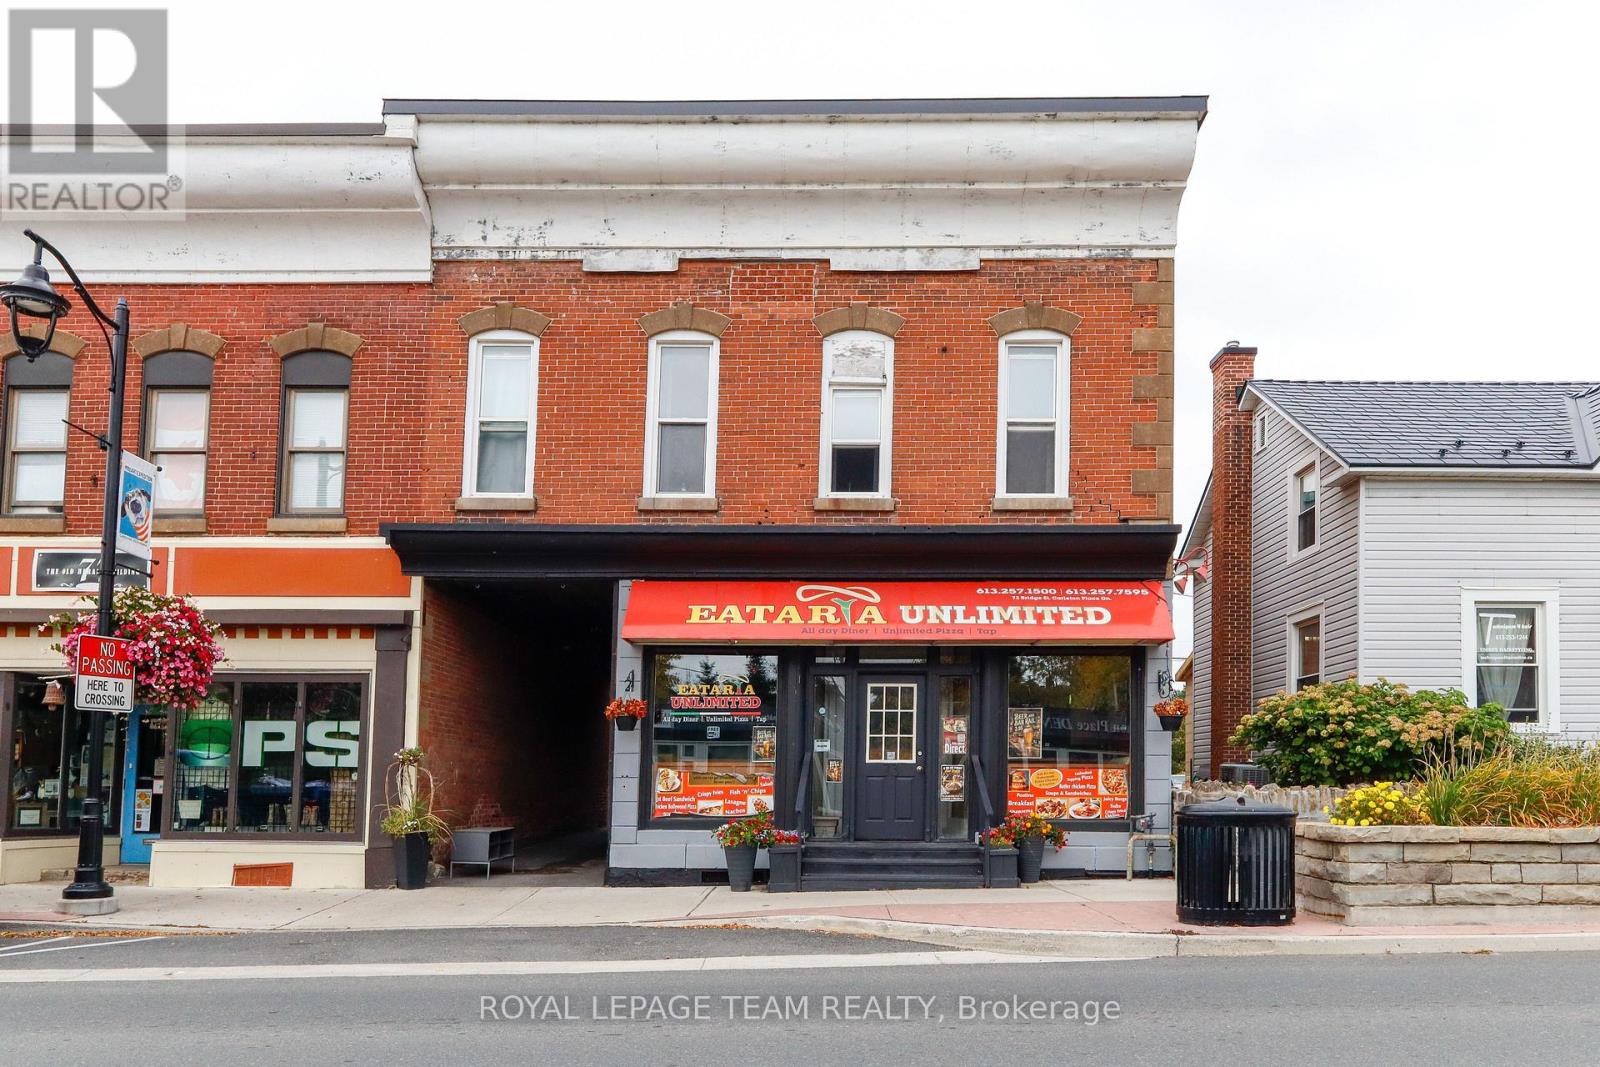
73 Bridge Street
Carleton Place, Ontario
Prime Turnkey Commercial Opportunity in Downtown Carleton Place!Incredible turn-key investment offering a bustling business, prime real estate, and living accommodations all in one package! Situated in a high-foot-traffic location in the heart of downtown Carleton Place, this commercial building features a fully updated, 52-seat restaurant equipped with a newly added large-screen TV and a charm-filled side alleyway with incredible potential for an intimate outdoor dining patio. The fully equipped commercial kitchen includes pizza ovens, a dishwasher, multiple refrigerators, and extensive storage with multiple large chest freezers in the basement.Adding exceptional value, the upper level boasts a bright and spacious 3-bedroom, 1-bathroom apartment-perfect for owner occupancy or generating substantial rental income from a tenant. Complete with a private parking space for 4 vehicles, an outdoor storage shed, and the sale including the turnkey business, building, all furnishings, and restaurant chattels, this complete package offers a seamless transition for an ambitious entrepreneur or savvy investor! (id:59142)
151 Crichton Street
Ottawa, Ontario
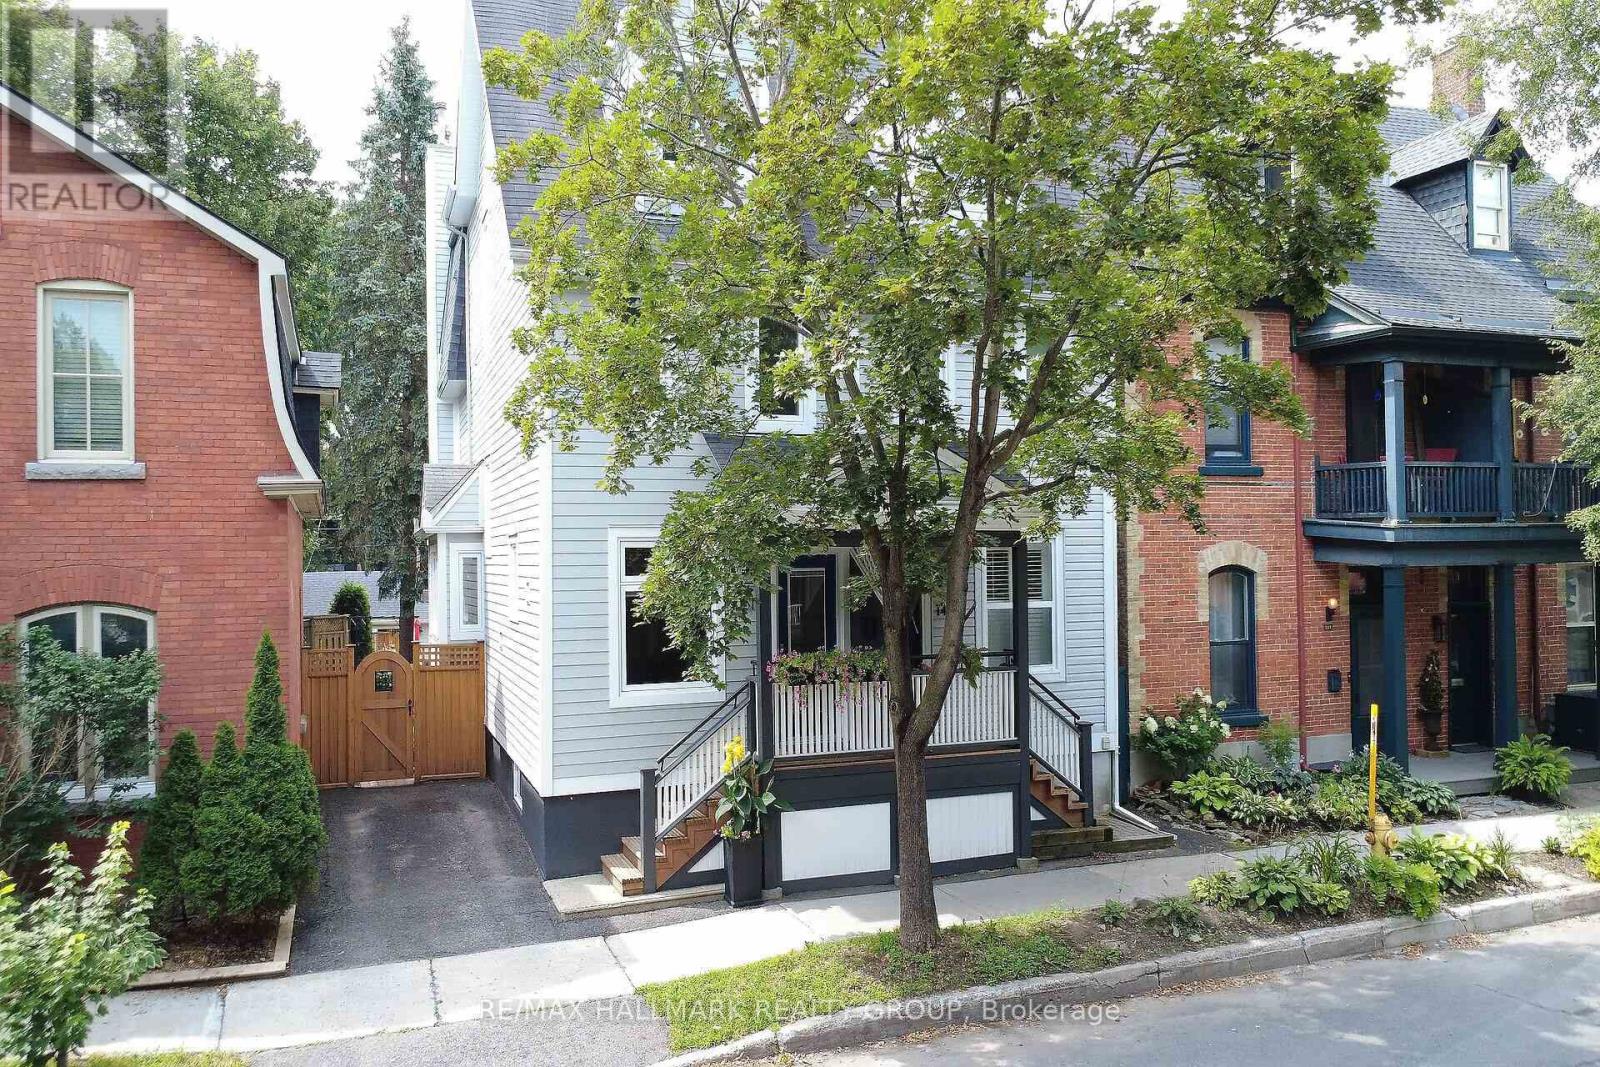
This is the New Edinburgh lifestyle people wait for. Tucked into one of Ottawa's most treasured inner-city neighbourhoods, this exceptional semi-detached home offers beautifully designed living space, a private urban backyard, detached two-car garage and the Rideau River and Stanley Park just moments away. Inside, the home is bright, sophisticated and wonderfully unexpected. Warm hardwood floors and a striking open staircase create long, airy sightlines through the main level. The generous living room is anchored by a gas fireplace with stone surround and custom floating shelves, while a wall of windows and glass doors draws your eye to the greenery outside. The adjoining dining area and beautifully finished kitchen with extensive cabinetry, stone counters and stainless appliances make everyday living and entertaining effortless. Upstairs, the spacious primary bedroom offers lovely treetop views, complemented by additional bright and inviting bedrooms. Then, the house surprises you again. The third-floor family room is a truly special treetop retreat with a wood-burning fireplace, custom bar and charming balcony seemingly suspended among the trees. Movie room, entertaining space or grown-up escape - this is the room people will remember. The finished basement adds practical living space with a recreation room, laundry and generous storage. Outside, the private backyard is a leafy urban oasis with space to dine, entertain or simply disappear with a book. A detached two-car garage plus additional parking is an extraordinary bonus in this location. And then there is New Edinburgh itself. Walk to Stanley Park and the river, explore the neighbourhood paths, or do what the current owner regularly does - grab the kayak and get out on the water. Beautiful living spaces, a memorable treetop retreat, a private backyard and exceptional parking. This is city living without giving up the things that make a house feel like home. (id:59142)

2185 Liska Street
Ottawa, Ontario
Welcome to 2185 Liska, ideally located within walking distance to a variety of amenities. This well-maintained home offers a warm and distinctive character, with colourful and creative touches throughout that reflect the owner's artistic style. The main floor features beautiful hardwood flooring, an open-concept kitchen and dining area, and updated light fixtures in both spaces and kitchen cabinets that look like new. Three good-sized bedrooms provide comfortable living space, with updated flooring in the primary bedroom and art room. Bathrooms have been updated with new toilets and flooring and all are very spacious. When you arrive you will see that this model offers a spacious front entrance that has also been enhanced with new flooring. Step outside to a fully fenced, low-maintenance backyard designed for easy enjoyment, with an extended deck offering additional space for relaxing and entertaining. Enjoy beautiful sunsets from the backyard, making it a lovely spot to unwind at the end of the day. The driveway was recently resurfaced and provides parking for two vehicles. The lower level offers high ceilings and additional flexible space for a variety of uses along with a cozy natural gas fireplace. Central vacuum is roughed in for future installation. Recent updates include a 2021 furnace, A/C 2022 and a roof replaced in 2015. An excellent location, thoughtful updates, and inviting outdoor space make this a wonderful place to call home, walk to shops, schools and restaurants nearby. (id:59142)
520 Leimerk Court
Ottawa, Ontario
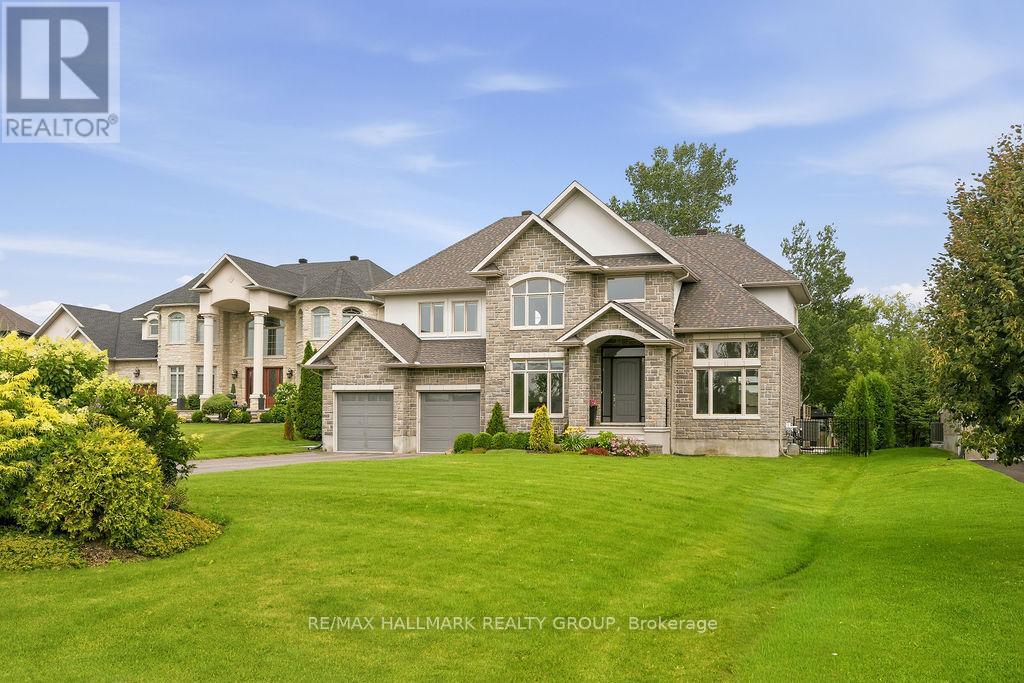
Welcome to 520 Leimerk Court a luxurious custom-built property with all brick exterior , Aprox 4500 sq. ft (including basement), oversized 2 car garage, 4 bed, 4.5 bath, located in the sought-after Maple Creek Estate in a private court. Main floor offers a welcoming foyer with high ceilings, gorgeous crystal chandelier. Main floor den/office, a formal living/dining room with large windows, followed by an open concept designer chefs dream kitchen equipped with ample cooking space, SS appliances & granite counter tops and breakfast nook .The family room offers a grand stone wall with a gas fireplace overlooking the luscious lawns. The second floor offers 4 generously sized bedrooms,3ensuite & laundry room. The primary bedroom is the ultimate retreat with a his& her walk-in closet, large Jacuzzi tub. 9'ft ceilings on main & 2nd level. fully finished basement with gym area , full bathroom , wet bar and recreation room with lots of space for entertaining.The spacious fully fenced yard offers irrigation system , 2 large interlocked raised stone patios, one with gazebo, BBQ gas connection, majestic mature trees & hedges ,privacy walls and shed. Minutes to 416 hwy, Manotick village and Barrhaven. See it today before its too late! (id:59142)
1736 Stoneboat Crescent
Ottawa, Ontario
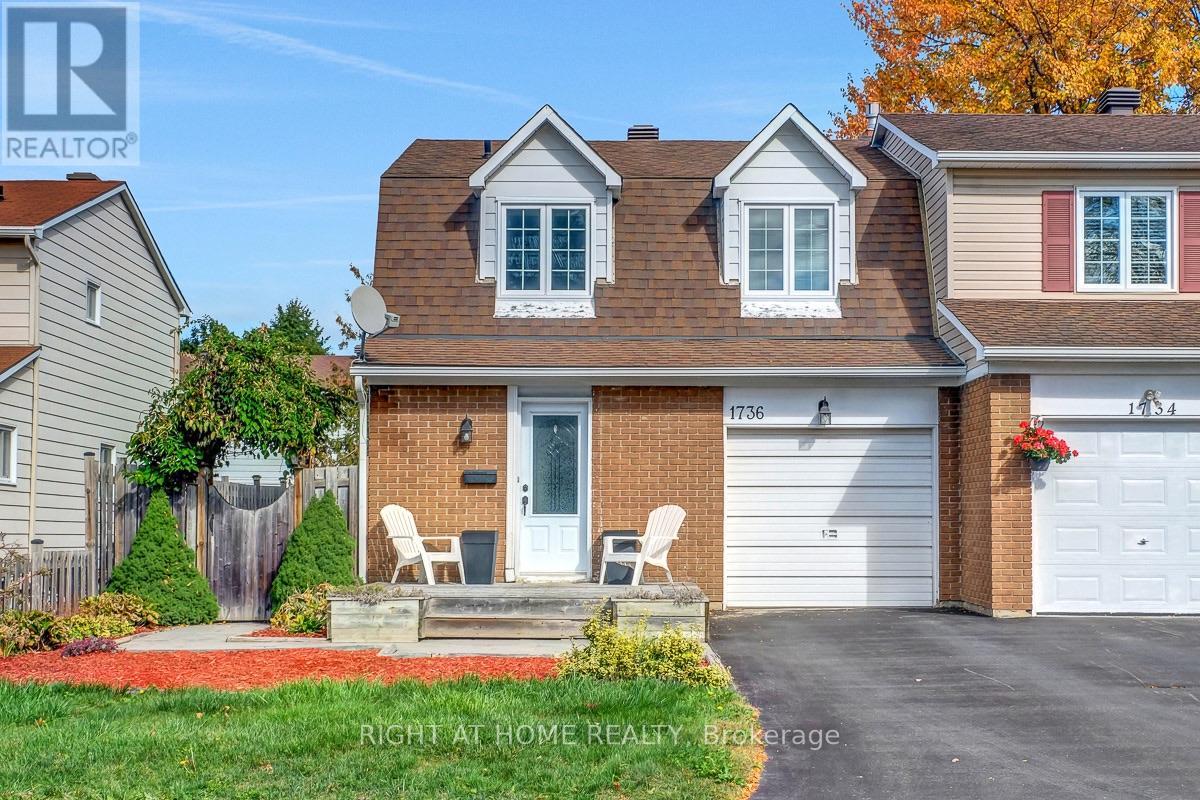
This beautifully maintained semi-detached home in the heart of Orléans, offering the perfect combination of comfort, style, and convenience. Ideally situated close to excellent schools, parks, shopping, restaurants, recreation, transit, and the new LRT expansion, this home is perfect for families, professionals, and commuters alike. The growing east-end transit network provides quick and convenient access across Ottawa.Step inside to a spacious foyer leading to an inviting open-concept main floor featuring rich hardwood flooring throughout the living and dining areas. The bright living room is highlighted by a stunning floor-to-ceiling slate fireplace, creating a warm and elegant focal point for entertaining or relaxing.The renovated kitchen is sure to impress with granite countertops, modern cabinetry, stainless steel appliances, stylish glass tile backsplash, ample storage. The adjacent dining area offers direct access to the private backyard through patio doors, making indoor-outdoor living effortless.Upstairs, you'll find generous bedrooms filled with natural light and a functional family-friendly layout. The lower level offers endless possibilities to customize additional living space, a recreation room, home office, or gym. Outside, enjoy excellent curb appeal with attractive landscaping, an oversized front deck, a private fenced yard, and direct side-yard access. The attached garage and spacious driveway provide plenty of parking. Located in one of Orléans' most desirable neighbourhoods, you'll appreciate being just minutes from schools, parks, walking paths, Place d'Orléans shopping, restaurants, everyday amenities, OC Transpo routes, and the new O-Train Line East extension for an easy commute. (id:59142)

1114 Bayview Drive
Ottawa, Ontario
Never FLOODED!!!!!Embrace the ultimate riverfront lifestyle with this rare property offering the perfect blend of immediate comfort and limitless future potential. Situated on a unique lot featuring sixty-four feet of direct water frontage on the Ottawa River, this location is an absolute haven for outdoor enthusiasts. Whether you are searching for a cozy year-round residence, a peaceful weekend getaway, or the ideal site to build your custom dream home, this property provides the perfect canvas.The existing two-bedroom winterized cottage is charming and move-in ready, featuring a mix of durable laminate and linoleum flooring throughout. Significant value has already been added to the shoreline with an installed retaining wall, ensuring the long-term stability of your waterfront investment. For those who need space for hobbies or equipment, the property boasts two insulated detached garages. The primary twenty-four by twenty-eight foot shop is both insulated and heated, making it a dream workspace for year-round projects, while the secondary eleven by eighteen foot insulated garage offers excellent storage for ATVs, snowmobiles, or watercraft.Located just around the corner from the scenic Torbolton Forest, you can enjoy four seasons of recreation including swimming, boating, and world-class ice fishing right at your doorstep. With natural gas already available at the road, the infrastructure is in place to support your future vision. Waterfront properties with this level of utility and prime river access are increasingly rare in today's market, so act quickly to secure your place on the bay. (id:59142)
201 - 520 Pimiwidon Street
Ottawa, Ontario
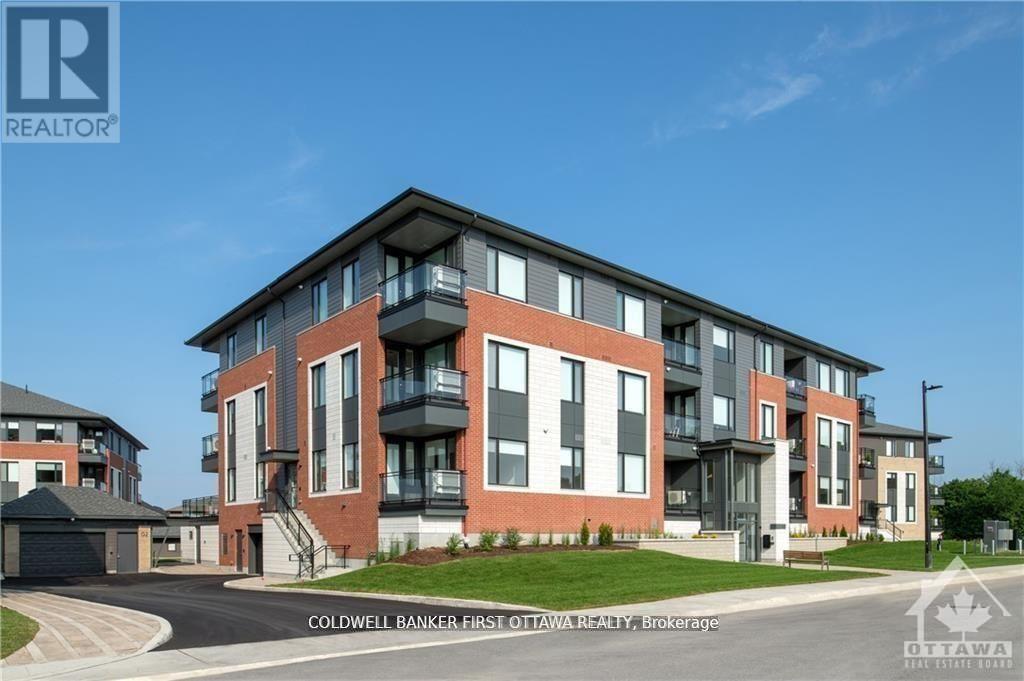
TREMENDOUS VALUE FOR A 3 BEDROOM 2 BATH SUITE WITH DEN AND 2 BALCONIES in sought after Wateridge Village! What could be better than living in this vibrant new community adjacent the Ottawa River? Ideally situated close to the RCMP, Montfort Hospital, CSIS, NRC, Rockcliffe Park and just 15 minutes to downtown. Built to the highest level of standards by Uniform, each suite features quartz countertops, appliances, window coverings, laundry rooms, bright open living spaces and private balconies. Residents can enjoy the common community hub with gym, party room and indoor and outdoor kitchens. A pet friendly, smoke free environment with free WIFI. Underground parking and storage is available at an additional cost. Book a tour today and come experience the lifestyle in person! Photos are of a similar unit. Available DECEMBER 2026. (id:59142)
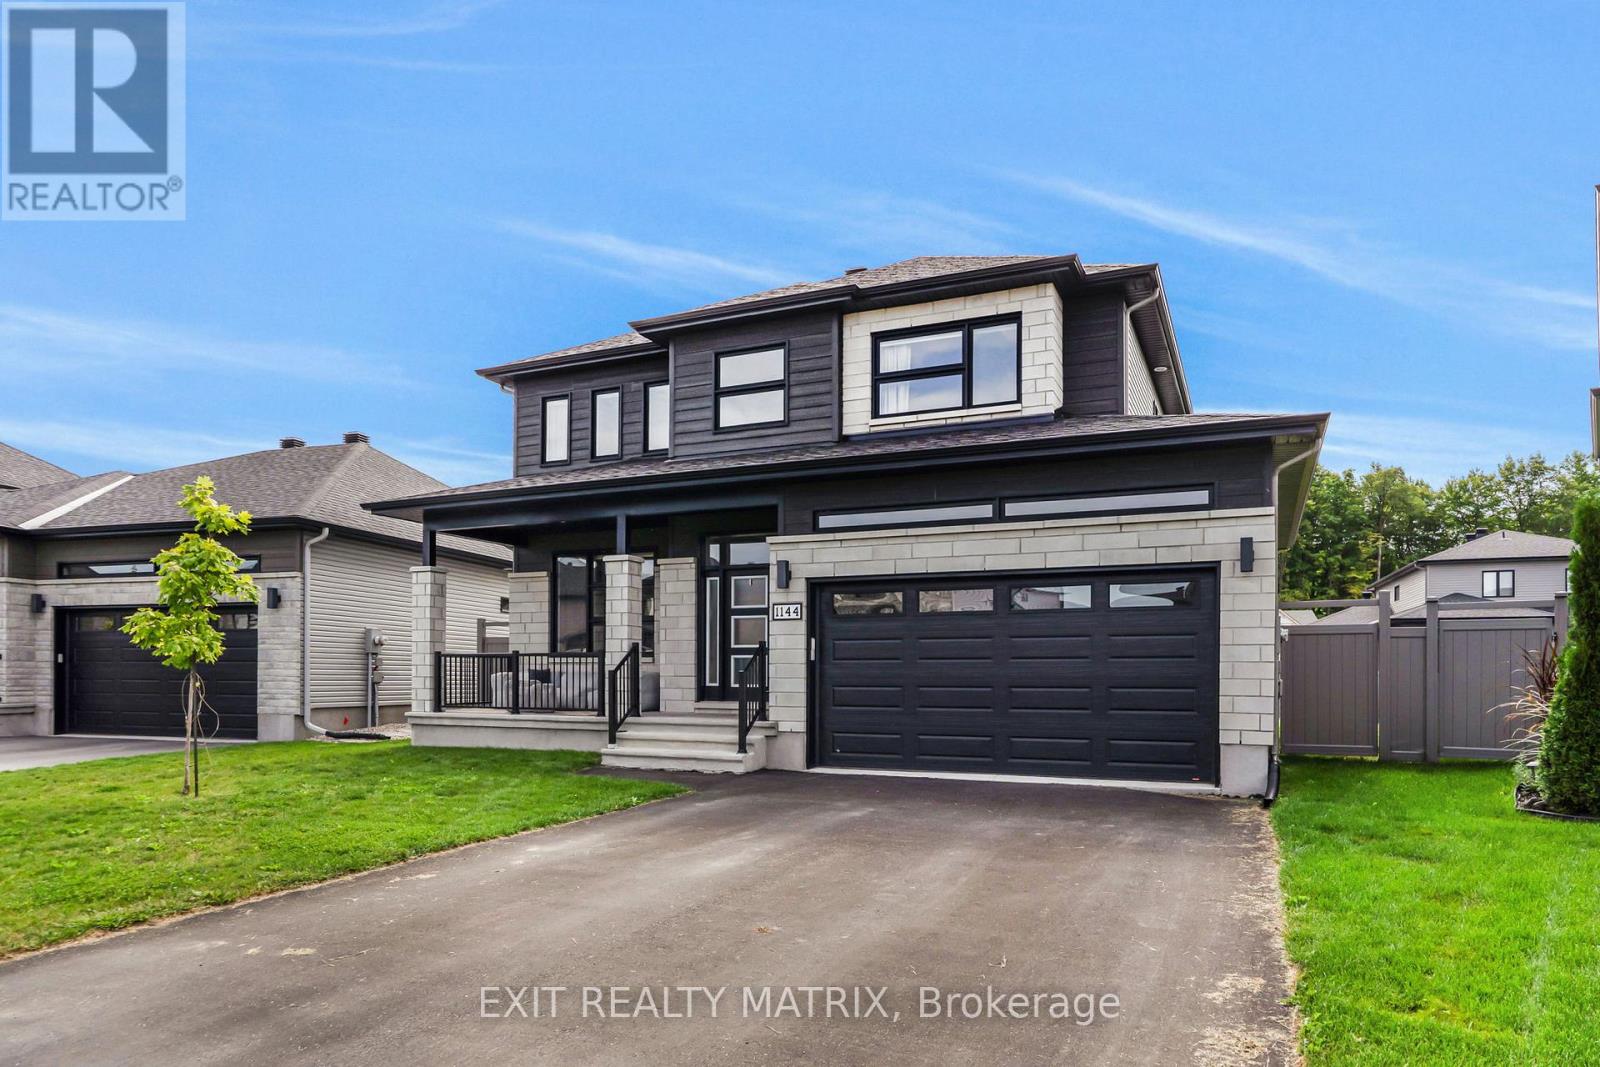
1144 Avignon Street
Russell, Ontario
DESIGNED FOR FAMILY LIVING AND MADE FOR ENTERTAINING! The Falcon model in Embrun offers an impressive combination of space, style and a backyard you'll want to enjoy all summer long. Inside, the bright main level features an inviting living room with a cozy fireplace and oversized windows filling the space with natural light. The open-concept kitchen and dining area offers a functional island, walk-in pantry and patio doors providing direct access to the backyard. A convenient laundry room and partial bathroom complete the main floor. Upstairs, you'll find four spacious bedrooms and two bathrooms, including a beautiful primary retreat with a walk-in closet and spa-inspired 5-piece ensuite. Need even more space? The partially finished lower level already features a rec room, den area, subfloor, divisions and a full 3-piece bathroom, leaving plenty of opportunity to add your own finishing touches. Outside is where this property really shines! The fully fenced and beautifully landscaped yard features a generous 16' x 34' interlock patio and hot tub, creating the perfect setting for relaxing, entertaining and summer gatherings. An 8' x 16' shed provides plenty of additional storage. Ideally located close to parks, schools and recreation, this spacious Embrun home offers the room and lifestyle you've been looking for! (id:59142)
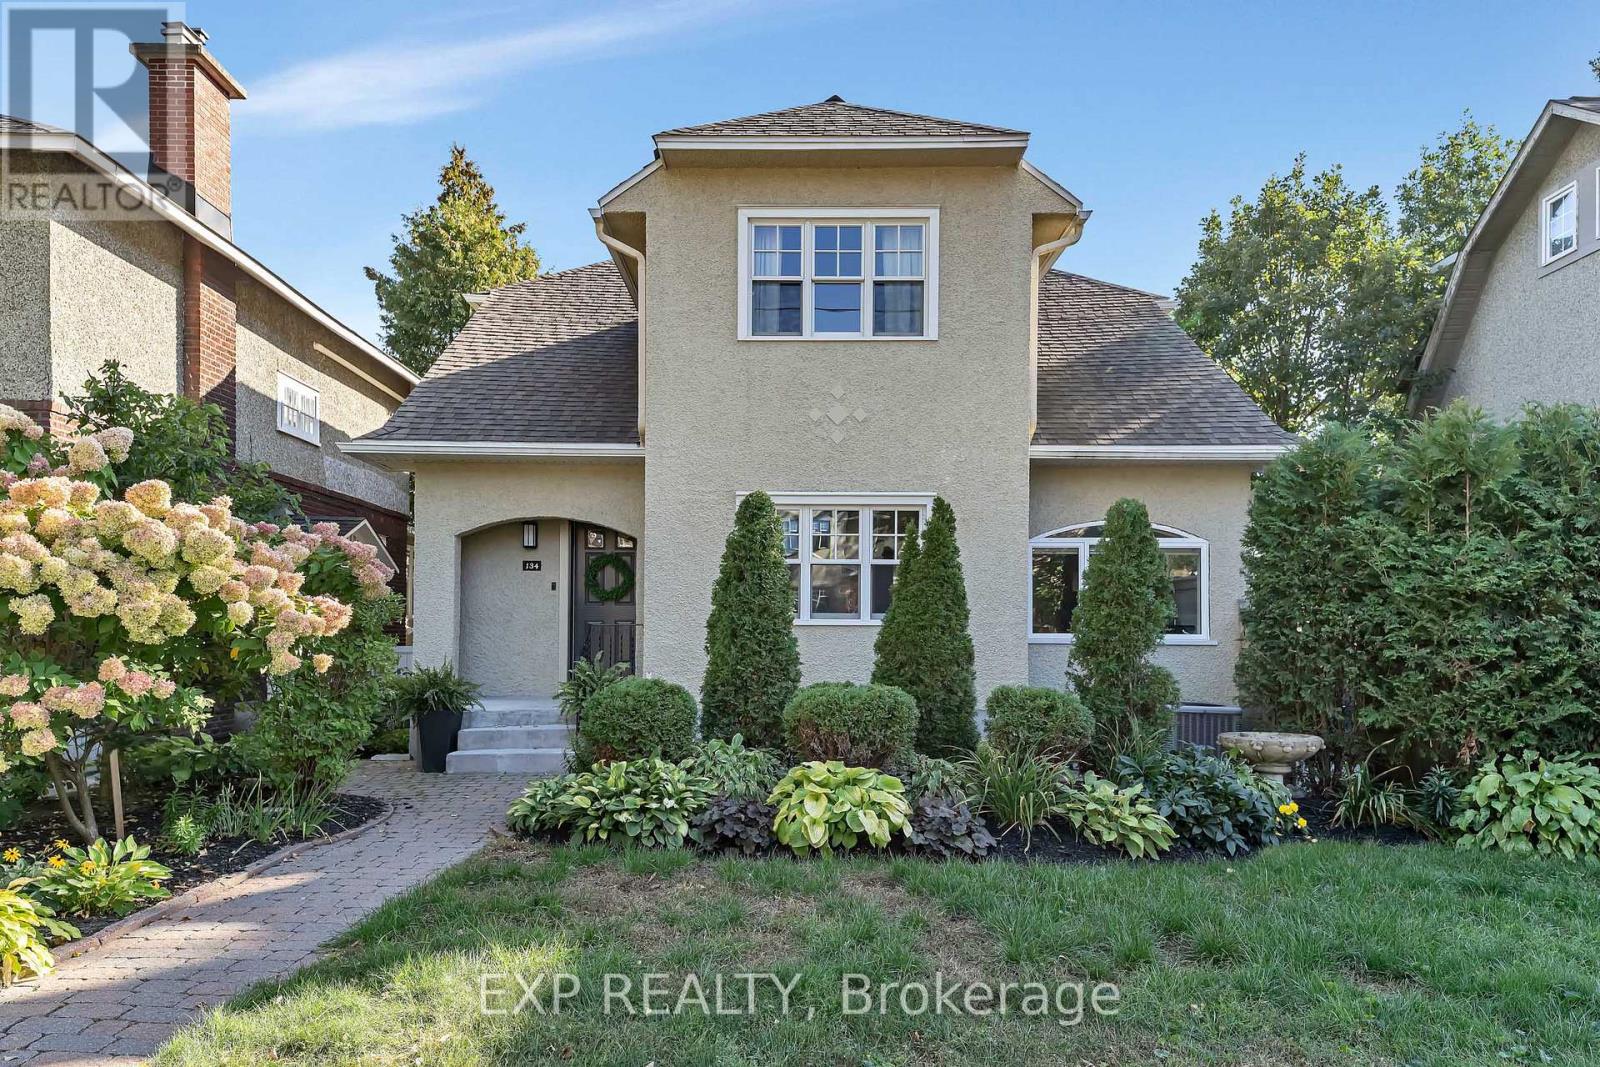
134 Broadway Avenue
Ottawa, Ontario
TREE-LINED STREET, WALKOUT BASEMENT & MAJOR 2015 RENOVATION! This 2-storey home offers 4 bedrooms and 3.5 bathrooms, with a three-level addition adding approximately 475 sq. ft. per floor across the basement, main and second levels. The renovation included a new kitchen and appliances, renovated bathrooms with electric in-floor heating, a new powder room and a bedroom converted into a spacious ensuite. Additional upgrades included a gas fireplace, gas stove with electric wiring in place, BBQ gas line, levelled floors finished in hardwood, porcelain and marble, new east and west-facing windows, a new roof and eaves, updated light fixtures, security system and a new garage door. Outside, the property was landscaped with a Permacon side patio, extensive backyard Permacon work and updated fencing. More recent improvements include a new front door in 2022, dishwasher in 2025, and garage door motor and keypad in 2025. (id:59142)
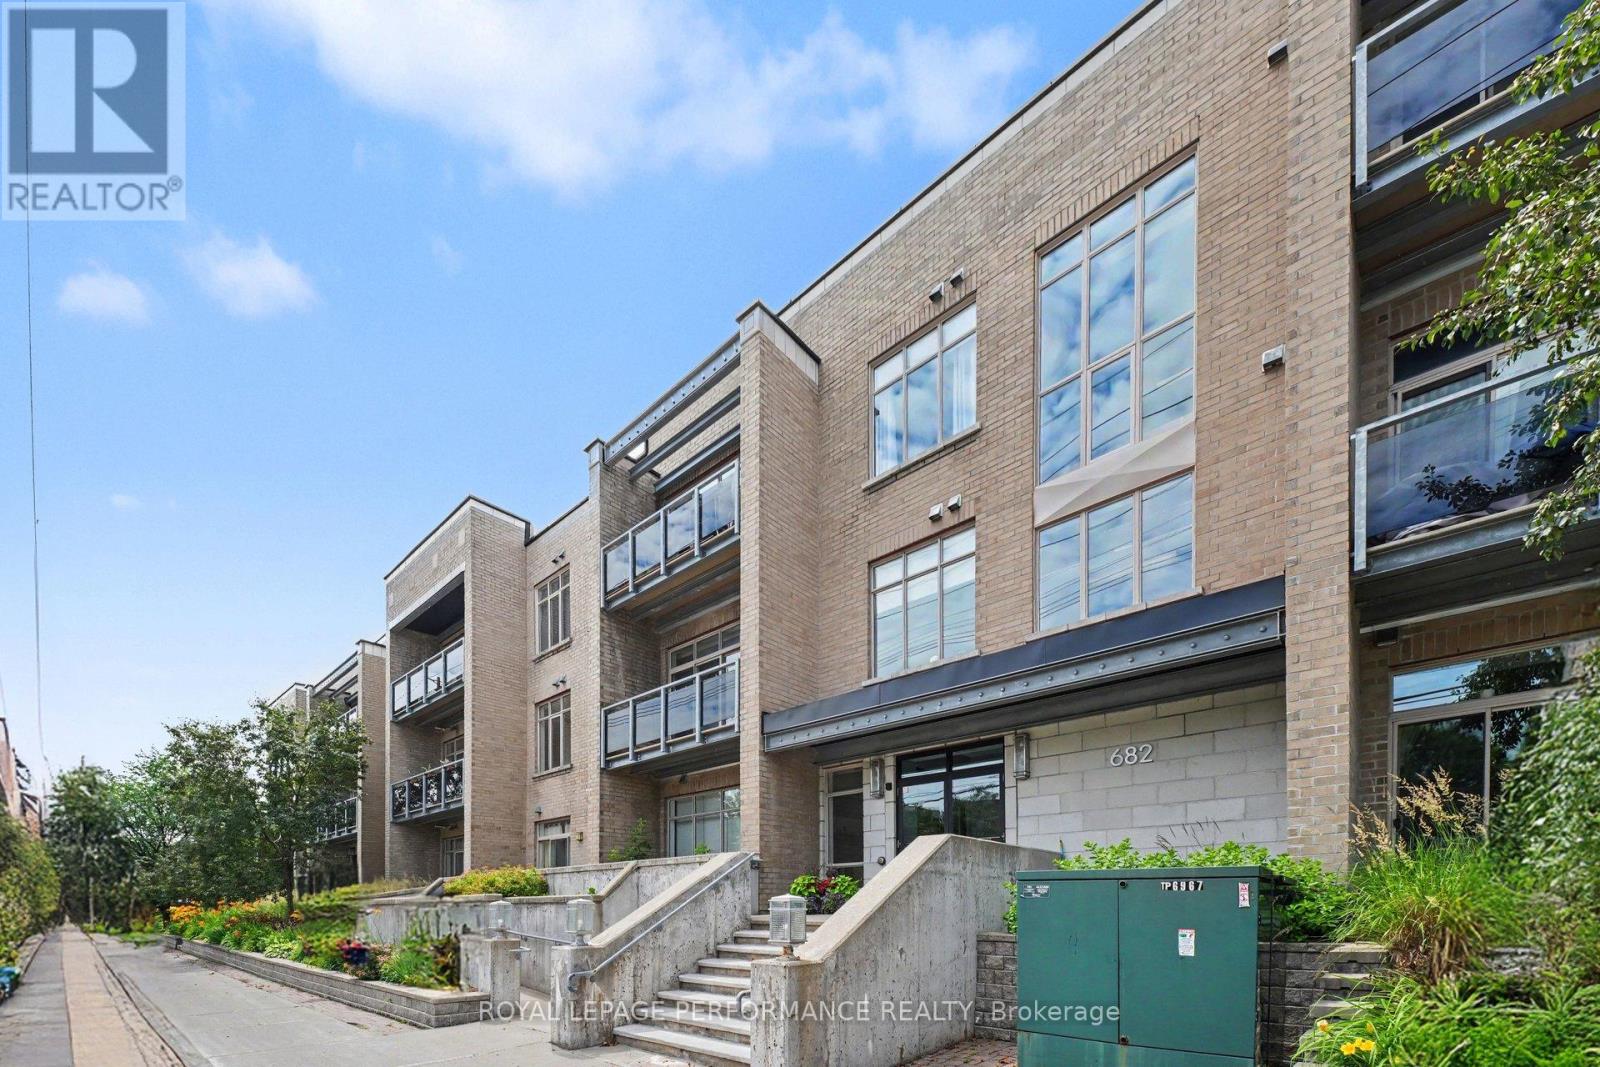
208 - 682 Churchill Avenue N
Ottawa, Ontario
Welcome to this beautifully maintained, modern CORNER-UNIT condominium where style, comfort & functionality come together! This thoughtfully designed living space offers an efficient, open-concept layout w/impressive 10-foot ceilings & an abundance of natural light from its desirable east-facing exposure, allowing you to enjoy beautiful morning sunshine! As an END UNIT w/only one shared wall (the kitchen), this home offers exceptional privacy. Hardwood flooring flows throughout the living space, complemented by a contemporary kitchen featuring GRANITE countertops & stainless steel appliances. The primary bedroom is ideally positioned along the exterior wall for added tranquility and is complemented by a 4-piece cheater ensuite. Plus the IN-SUITE LAUNDRY adds everyday convenience! In 2022, the entire unit was professionally painted, followed by the installation of a new furnace, hot water tank, washer & dryer. In 2023, the exterior air conditioning unit was replaced, along with the addition of a Google Smart Thermostat for enhanced comfort & energy efficiency. Most recently, in 2025, the indoor air conditioning system was completely upgraded with a new indoor unit, condenser & new refrigerant lines. The UNDERGROUND PARKING SPACE is conveniently located just steps from the building entrance, along w/a sizeable storage locker. Situated in a well maintained low-rise building of only 33 units, residents enjoy access to a fitness centre & outdoor garden. Enjoy a short stroll to the vibrant shops, cafés, restaurants, and boutiques of Westboro while being moments from Dovercourt Recreation Centre, Westboro Beach, parks, scenic walking & cycling trails, Carling Avenue & quick Highway 417 access for an easy commute downtown. SOLD FULLY FURNISHED-including the balcony furniture! This TURN-KEY residence offers an outstanding opportunity for professionals, first-time buyers, downsizers, or investors seeking sophisticated urban living! (id:59142)

1413 Blackhorse Court
Ottawa, Ontario
Welcome to a Magnificent PALACE-one of Ottawa's most iconic luxury residences-set on a spectacular 2.45-acre lot in prestigious Rideau Forest. This Furnished architectural masterpiece offers appx 10,000 sq. ft. of uncompromising luxury, privacy & grandeur. A stately stone façade & magnificent fountain entrance introduce a celebrity estate, FEATURED IN FILM PRODUCTIONS & offering a truly world-class lifestyle. A GRAND FOYER welcomes you with exquisite marble flooring & a dramatic curved staircase custom w/wrought-iron railings. Rich HERRINGBONE hardwood flrs, soaring 20-ft CEILINGS, impressive two-storey windows, intricate crown mouldings & dazzling chandeliers showcase exceptional craftsmanship throughout. Designed for elegant entertaining & luxurious everyday living, this extraordinary residence offers 6 LAVISH BEDROOMS & 9 BATHROOMS. The spectacular chef's kitchen features TAJ MAHAL GRANITE countertops, premium integrated appliances, a butler's pantry & seamless flow to the elegant dining rm. The inviting family rm, creates the perfect gathering space, while a MAIN LEVEL BDRM w/ensuite is ideal for guests. Privately tucked away in its own exclusive wing the opulent primary retreat rivals a 5-star luxury hotel, complete w/a sitting lounge, fireplace, boutique-inspired dressing rm & breathtaking spa-inspired 5-piece ensuite w/HEATED FLRS. Every bdrm FEATURES a walk-in closet & private ensuite. Designed for grand-scale entertaining & resort-inspired living, this extraordinary estate features a private home theatre, fitness studio, steam rm & WALK-OUT lower level w/SEPARATE ENTRANCE & addl bdrm suite. Premium features include heated flrs in select areas, 2 furnaces, dual A/C units, dual owned hot water tanks, a whole-home GENERAC generator, integrated sound systems & direct garage access to the lower level. A rare offering in Ottawa's luxury market, this iconic celebrity estate is more than a home-it's a legacy of prestige, sophistication & excellence. RENTAL OPTION! (id:59142)
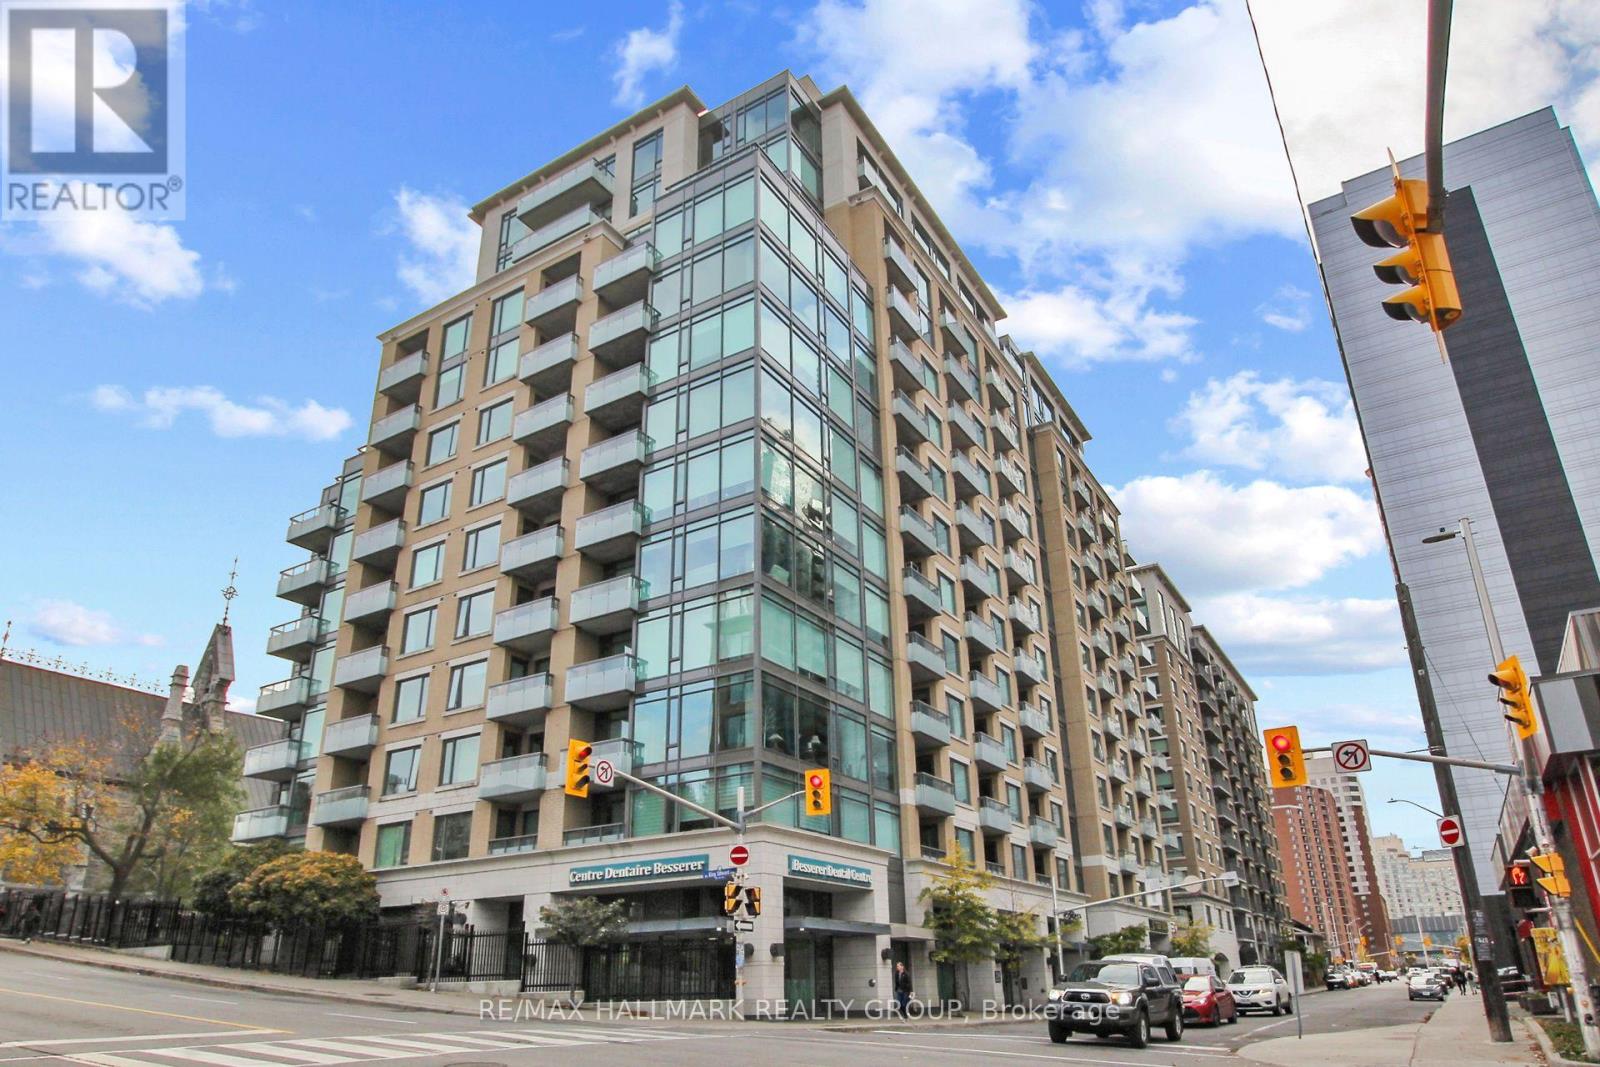
814 - 238 Besserer Street
Ottawa, Ontario
Imagine stepping out your door and having Ottawa's downtown lifestyle right at your fingertips. Welcome to Unit 814 at 238 Besserer Street, where convenience, comfort and location come together in this bright 1 bedroom condo, with den area, in Sandy Hill. Start your morning with coffee on the east-facing balcony, spend the day exploring the restaurants, cafés, shops and museums nearby, and come home to enjoy the building's fantastic amenities. Take a swim in the indoor pool, fit in a workout at the gym, relax in the sauna, or unwind on the beautifully landscaped outdoor patio with shared BBQ. Inside, you'll find a comfortable open-concept living and dining space, a well equipped kitchen with stainless steel appliances, in suite laundry, a spacious bedroom and a full bathroom. One underground parking space and a storage locker are also included. Even better, heat and water are included in the monthly condo fees. And the location? It's hard to beat. You're just steps from Ottawa's historic Market area and close to Rideau Centre shopping, restaurants, coffee shops, museums, the Rideau Canal, Parliament Hill and public transit. Whether you're looking for your first home, a downtown pied-à-terre or an investment opportunity, this is a place that puts you close to the best of the city. Currently vacant and ready for its next chapter - could that be yours? Come take a look and experience downtown Ottawa living for yourself! 48 hours irrevocable on all offers to purchase with Schedule B to be attached. (id:59142)
00 Horace Drive
Rideau Lakes, Ontario
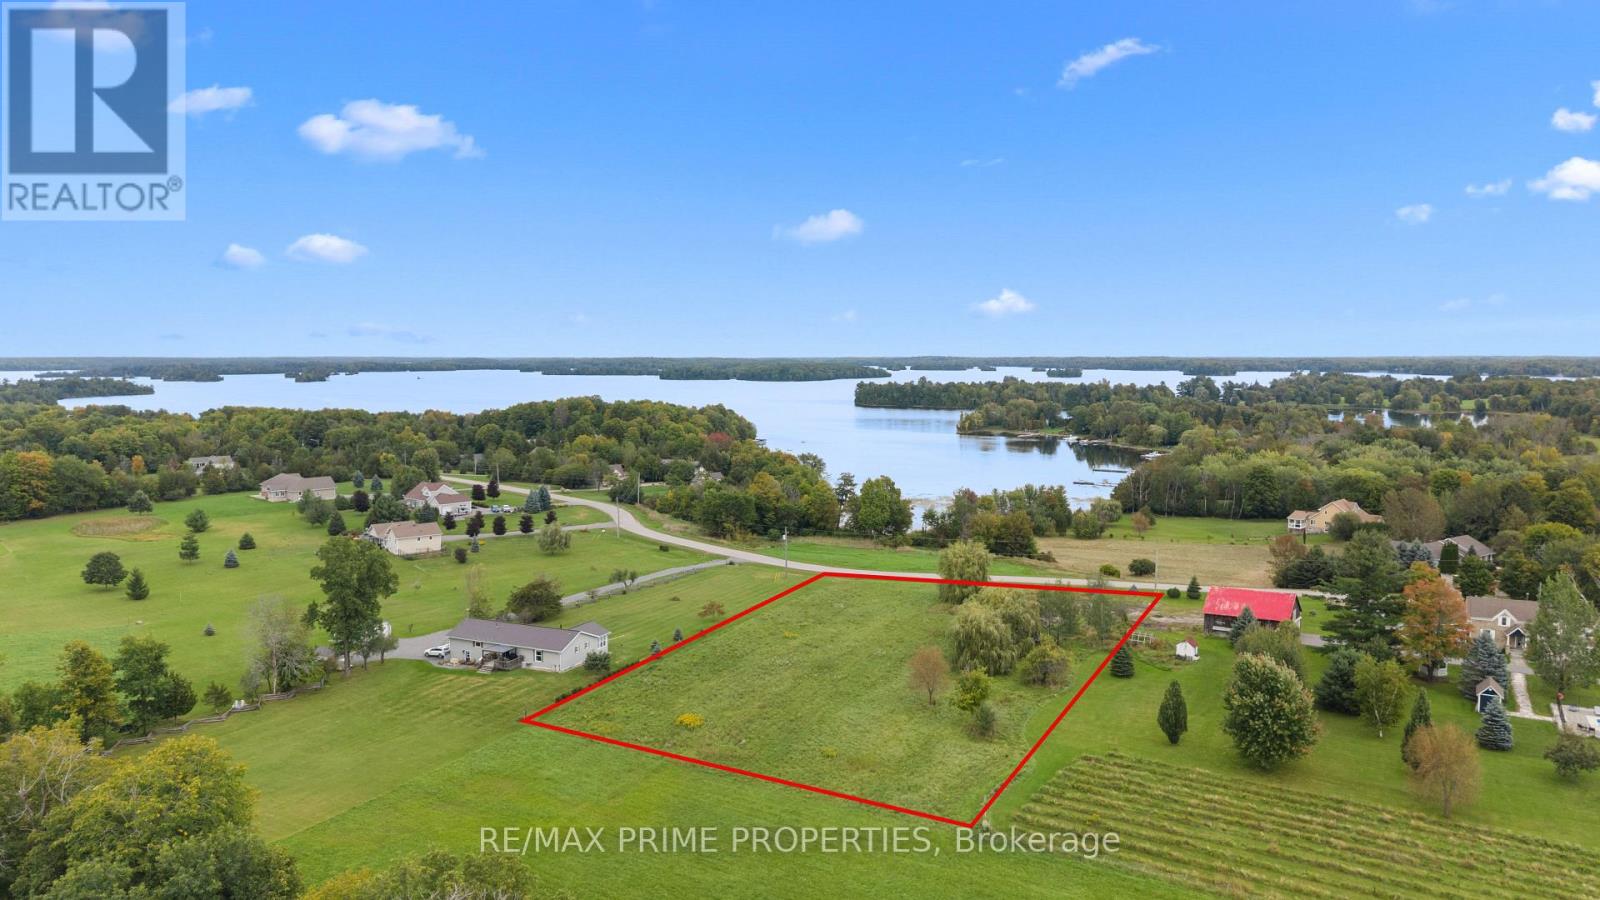
Build your dream home and discover the lifestyle that makes the Rideau Lakes region such a special place to call home. Located in the peaceful community of Sheldons Landing, this cleared, level 1.85-acre building lot offers beautiful sunrise views, paved road access for easy year-round living, and ultra-fast internet, allowing you to enjoy country living while staying connected. Just steps from Sheldons Bay and Big Rideau Lake, days here can be spent boating, fishing, paddling or exploring the historic Rideau Canal system and its miles of incredible waterways. Boating enthusiasts will love having some of the area's finest marinas nearby, including Len's Cove Marina and Bayview Yacht Harbour in Portland. When you are not on the water, there is always somewhere to explore. Westport is approximately 20 minutes away, with its charming shops, restaurants and local favourites such as The Cove. Smiths Falls is approximately 20 minutes away, and historic Perth is about 25 minutes away, offering additional shopping, dining and everyday amenities. Explore local wineries, enjoy a round of golf, grab dinner at The Galley or Portside, or stop by local bakeries including Forno's and Julianna's. With convenient access to both Ottawa and Kingston, you can enjoy the space, privacy and slower pace of lake country without feeling disconnected. Whether you are planning a full-time residence, weekend retreat or your forever home, Sheldons Landing offers an opportunity to create something truly your own. Imagine mornings watching the sunrise, afternoons on Big Rideau Lake, and evenings enjoying the peace and quiet of the countryside. Bring your plans, build your home and start enjoying the Rideau Lakes lifestyle. (id:59142)
Lot 121 Kitchener Avenue
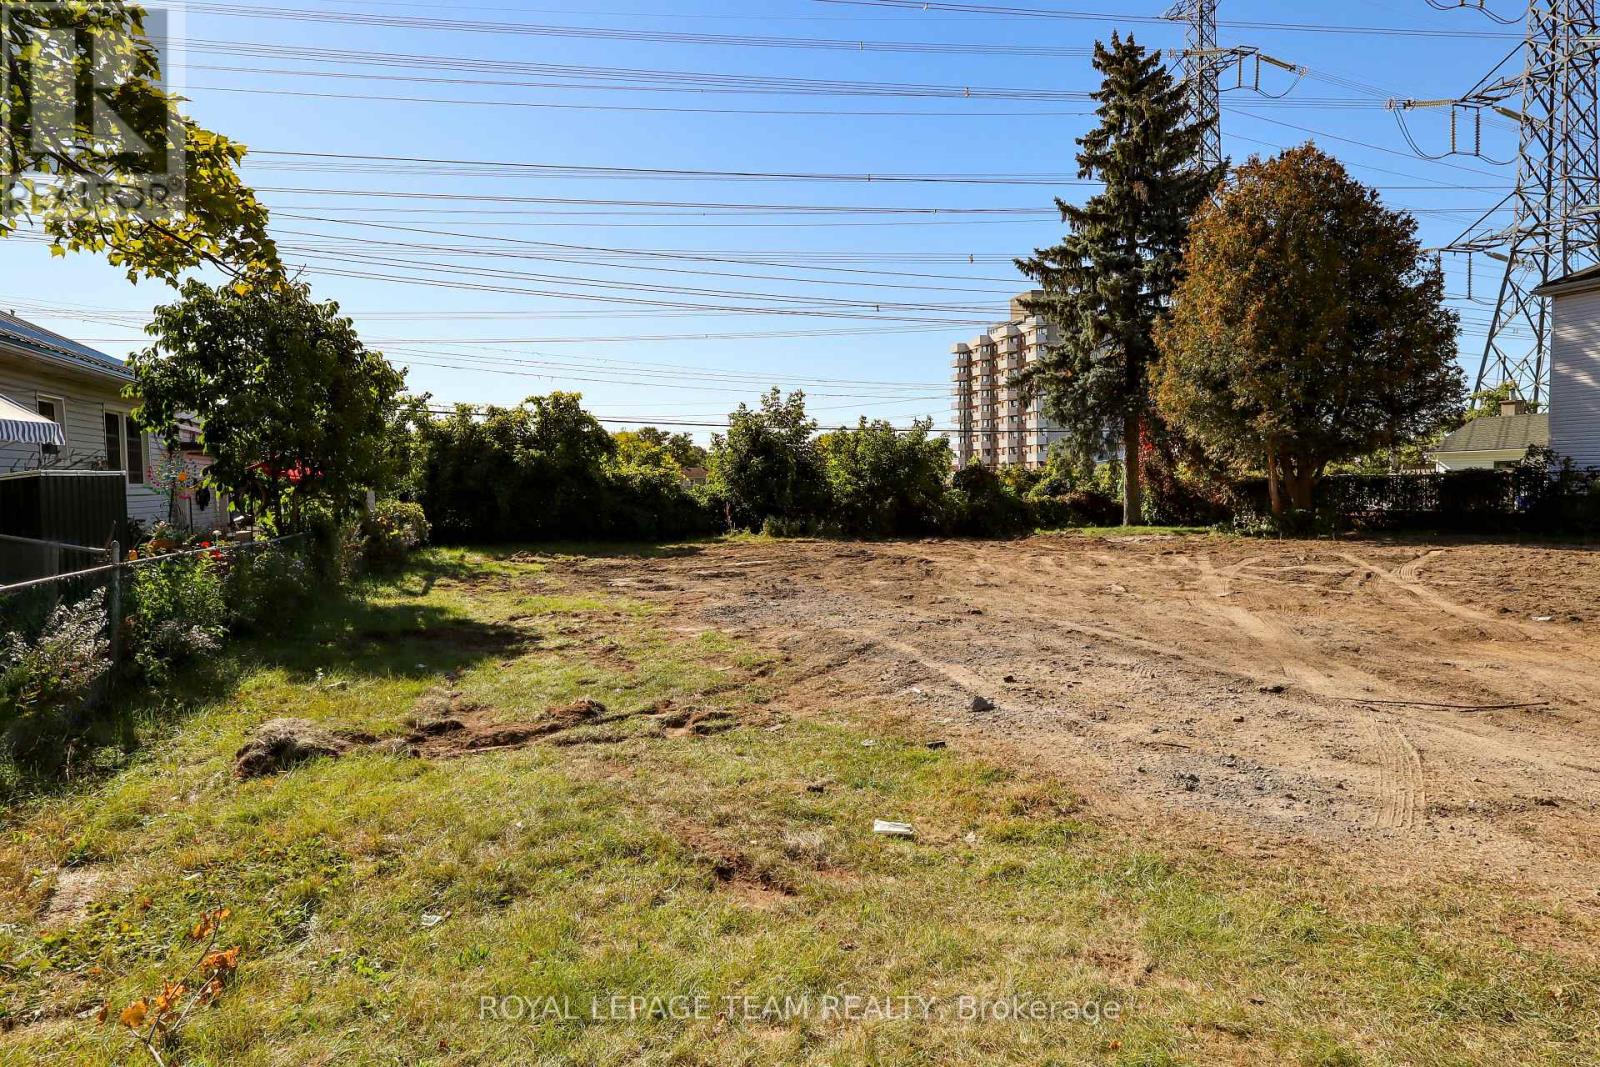
Ottawa, Ontario
A fantastic opportunity to develop this residential building lot just south Bank St and Walkley Road. Nestled in a mature residential neighbourhood, this location offers no rear neighbours, walking distance to an elementary school, public pool and tons of shopping. The adjacent lot is also for sale, why not build two homes instead of one! A permitted demolition has taken place and the home that was there has been removed. Services have been capped off for this lot, a water deposit is currently being held, and will be released with a building permit. (id:59142)
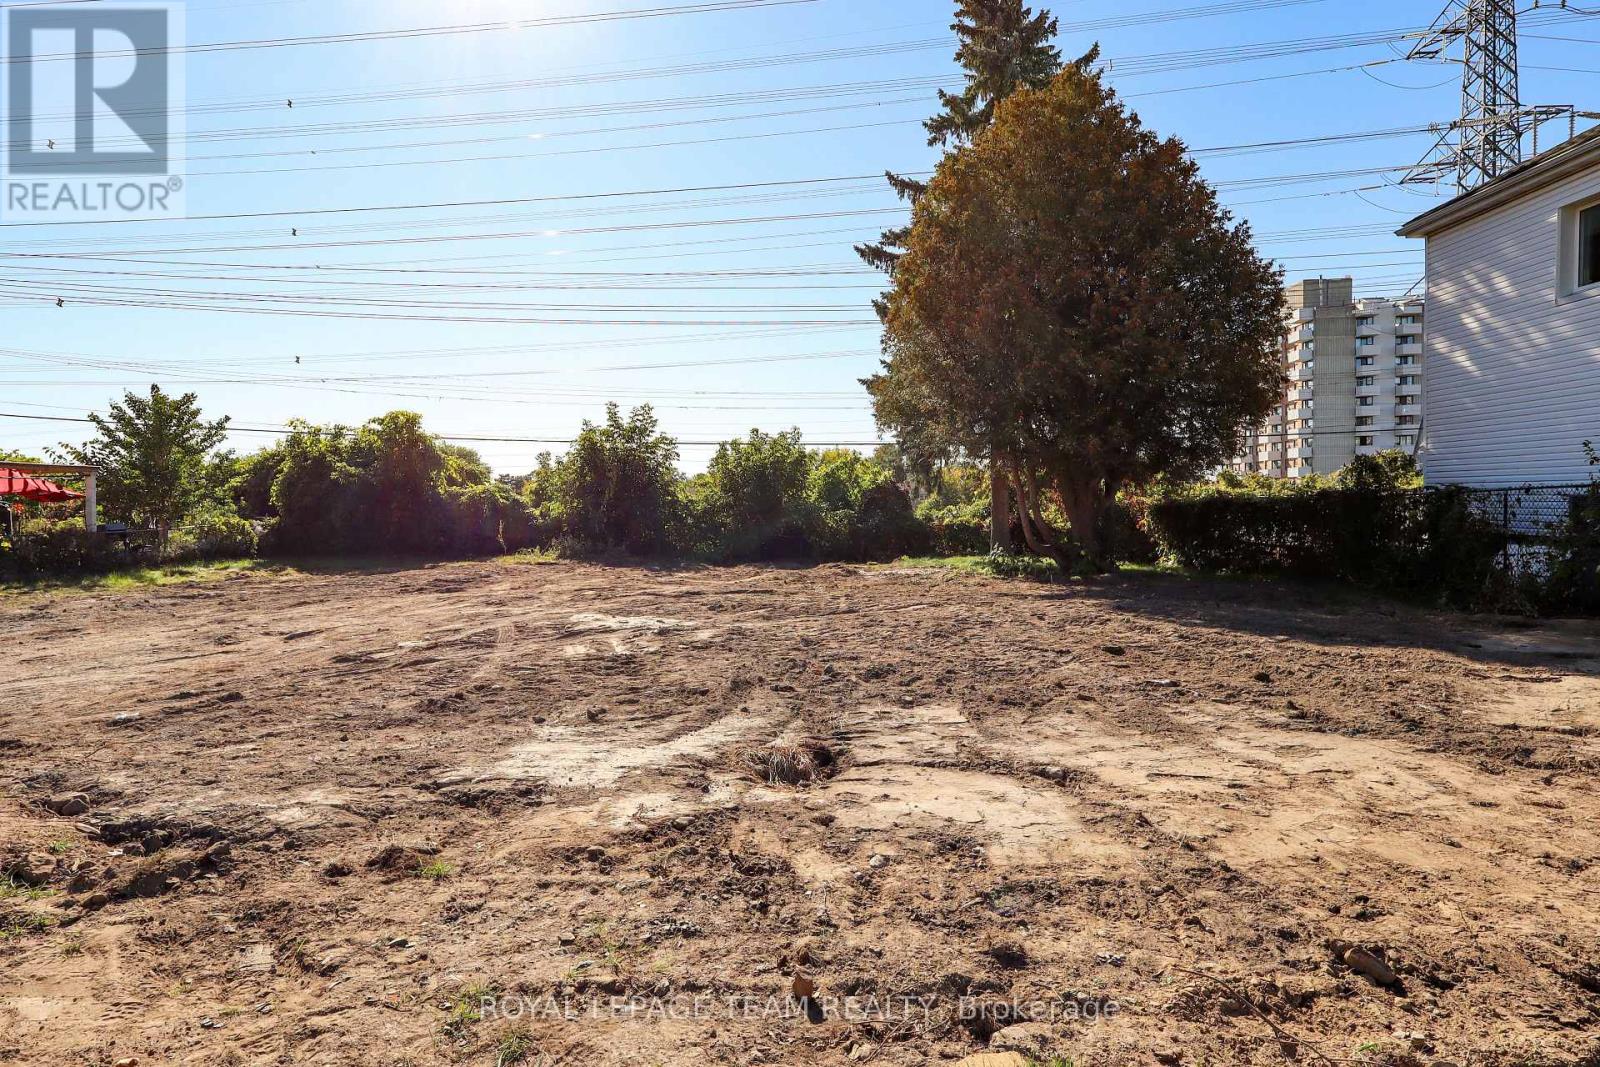
Lot 119 Kitchener Avenue
Ottawa, Ontario
A fantastic opportunity to develop this residential building lot just south Bank St and Walkey Road. Nestled in a mature residential neighbourhood, this location offers no rear neighbours, walking distance to an elementary school, public pool and tons of shopping. The adjacent lot is also for sale, why not build two homes instead of one! A permitted demolition has taken place and the home that was there has been removed. Services have been capped off for this lot, a water deposit is currently being held, and will be released with a building permit. (id:59142)
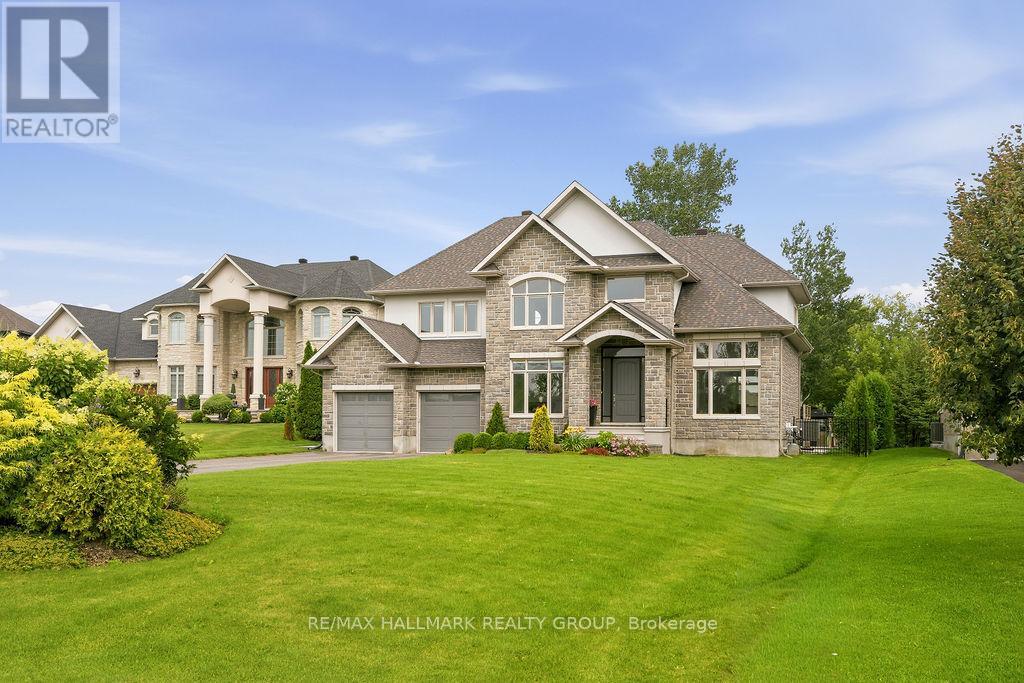
520 Leimerk Court
Ottawa, Ontario
Welcome to 520 Leimerk Court a luxurious custom-built property with all brick exterior , Aprox 4500 sq. ft (including basement), oversized 2 car garage, 4 bed, 4.5 bath, located in the sought-after Maple Creek Estate in a private court. Main floor offers a welcoming foyer with high ceilings, gorgeous crystal chandelier. Main floor den/office, a formal living/dining room with large windows, followed by an open concept designer chefs dream kitchen equipped with ample cooking space, SS appliances & granite counter tops and breakfast nook .The family room offers a grand stone wall with a gas fireplace overlooking the luscious lawns. The second floor offers 4 generously sized bedrooms,3ensuite & laundry room. The primary bedroom is the ultimate retreat with a his& her walk-in closet, large Jacuzzi tub. 9'ft ceilings on main & 2nd level. fully finished basement with gym area , full bathroom , wet bar and recreation room with lots of space for entertaining.The spacious fully fenced yard offers irrigation system , 2 large interlocked raised stone patios, one with gazebo, BBQ gas connection, majestic mature trees & hedges ,privacy walls and shed. Minutes to 416 hwy, Manotick village and Barrhaven. (id:59142)