

336 Kedey Island
Ottawa, Ontario
This quiet retreat is truly cute as a button - a rare chance to own just under 200 feet of Ottawa River waterfront. Welcome to Kedey Island, located just off the shores of Fitzroy Harbour. A quick paddle by canoe, kayak, paddle board or boat brings you to these two adjoining properties, sold together to maximize your waterfront and offer added flexibility for future use. The main log cabin welcomes you with a rustic, peaceful atmosphere featuring log construction, pine floors, a cozy wood stove for winter comfort, and a charming loft for storage. The cabin comes fully furnished, allowing you to start enjoying cottage life immediately. Between the two lots you'll find several outbuildings including a bunkie, outhouse, and multiple small sheds to make room for guests and storage. (id:59142)
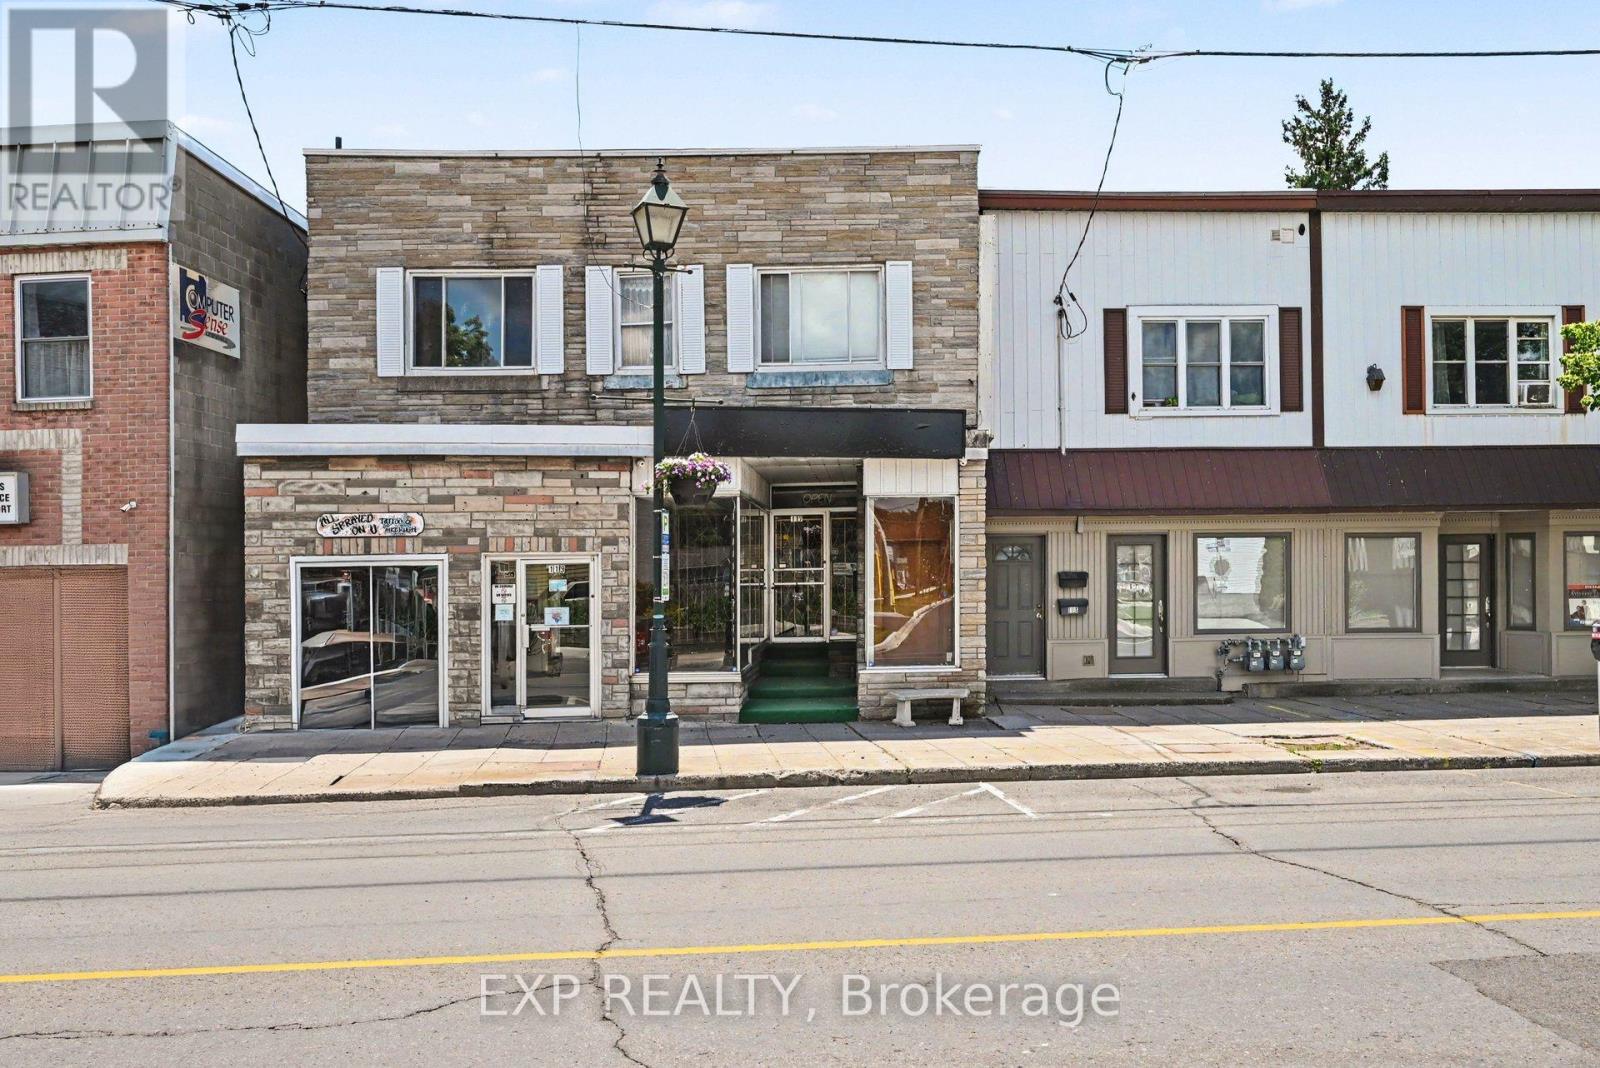
117 Montreal Road
Cornwall, Ontario
Prime commercial leasing opportunity on Montreal Road in Cornwall offering excellent visibility and exposure along one of the city's busiest commercial corridors. This versatile 2,773 sq. ft. space features 1,165 sq. ft. of retail/commercial area on the main floor plus an additional 1608 sq. ft. basement ideal for storage, inventory, or operational needs. Zoned COM70, the property permits a wide range of uses including retail stores, professional and business offices, personal service businesses, restaurants and cafés, medical and dental offices, financial institutions, service commercial establishments, and certain entertainment or recreational uses. The flexible layout and prominent location make it ideal for both established businesses and growing entrepreneurs. Landlord pays heat; tenant responsible for hydro in addition to rent and HST. Excellent signage potential and easy access in a high-traffic commercial area. (id:59142)
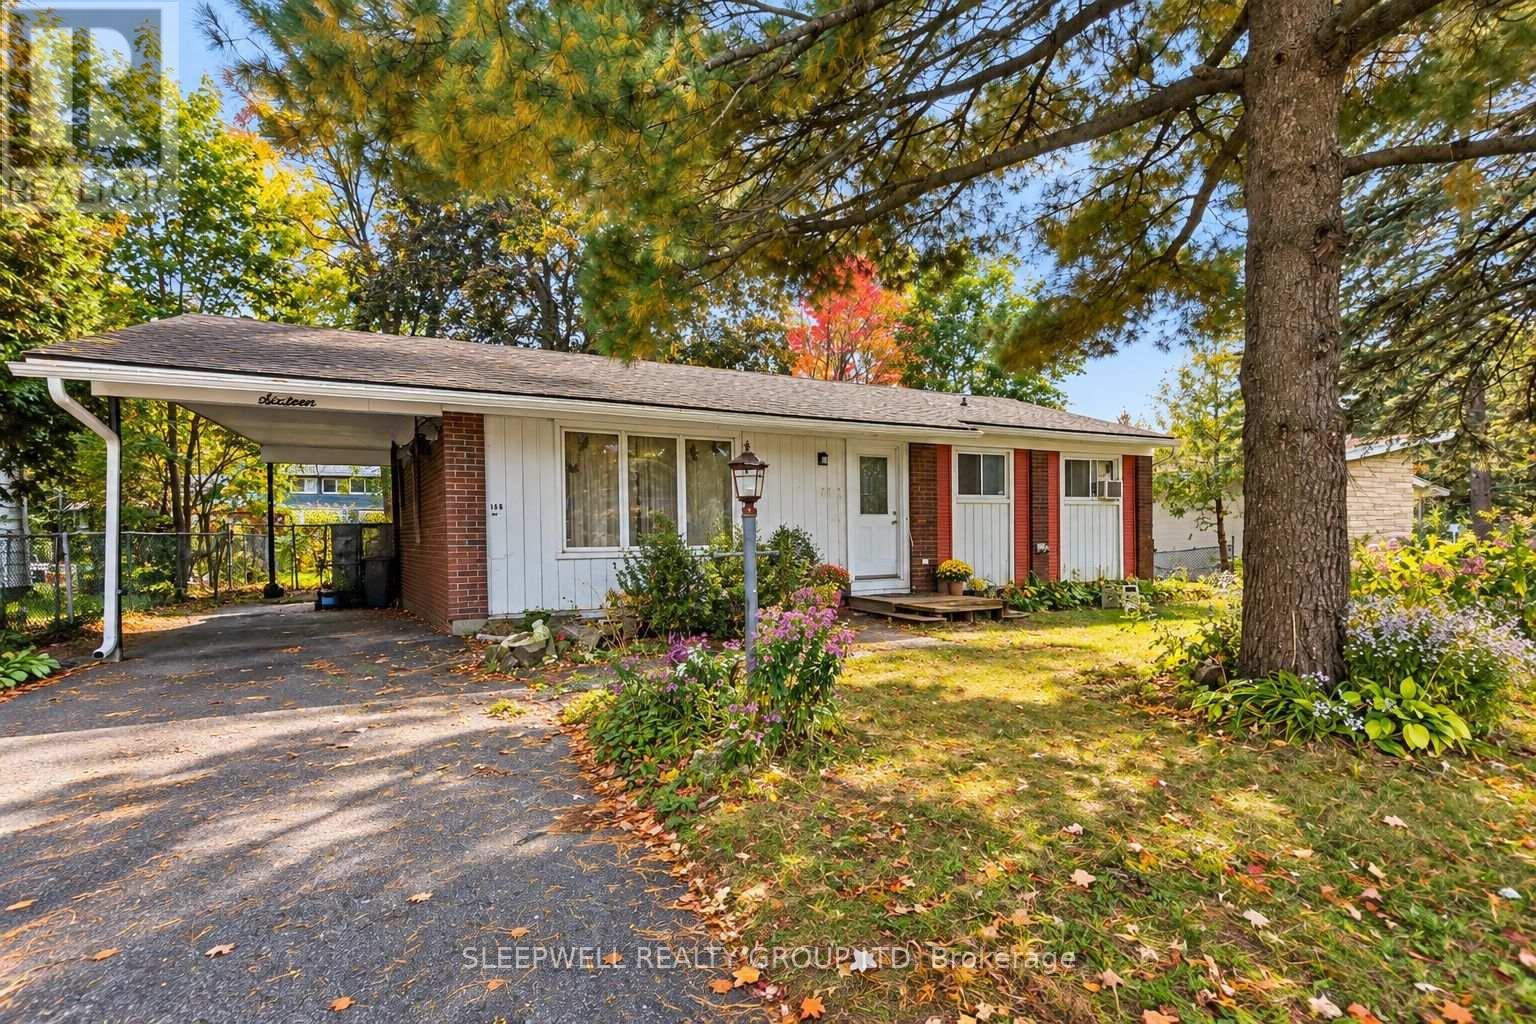
B - 16 Banner Road
Ottawa, Ontario
Welcome to 16B Banner Road, a spacious three bedroom, one bathroom lower level unit offering a bright, open layout and plenty of room to settle in comfortably. The open concept kitchen features generous cabinetry and counter space, stainless steel appliances, a dishwasher and a large peninsula that opens directly into the living and dining area. The main living space is impressively sized, with large windows bringing in plenty of natural light and enough room to easily create separate living and dining areas. All three bedrooms offer good space and storage, while the full bathroom features a double vanity and tub/shower combination. The unit also includes its own private entrance at the rear of the property with direct access to the backyard, giving you convenient outdoor space just steps from your door. With a practical layout, updated finishes and plenty of living space, this is a great option for anyone looking for a comfortable three bedroom home. Conveniently located close to parks, schools, shopping, public transit and everyday amenities, with easy access to major routes for getting around the city. (id:59142)
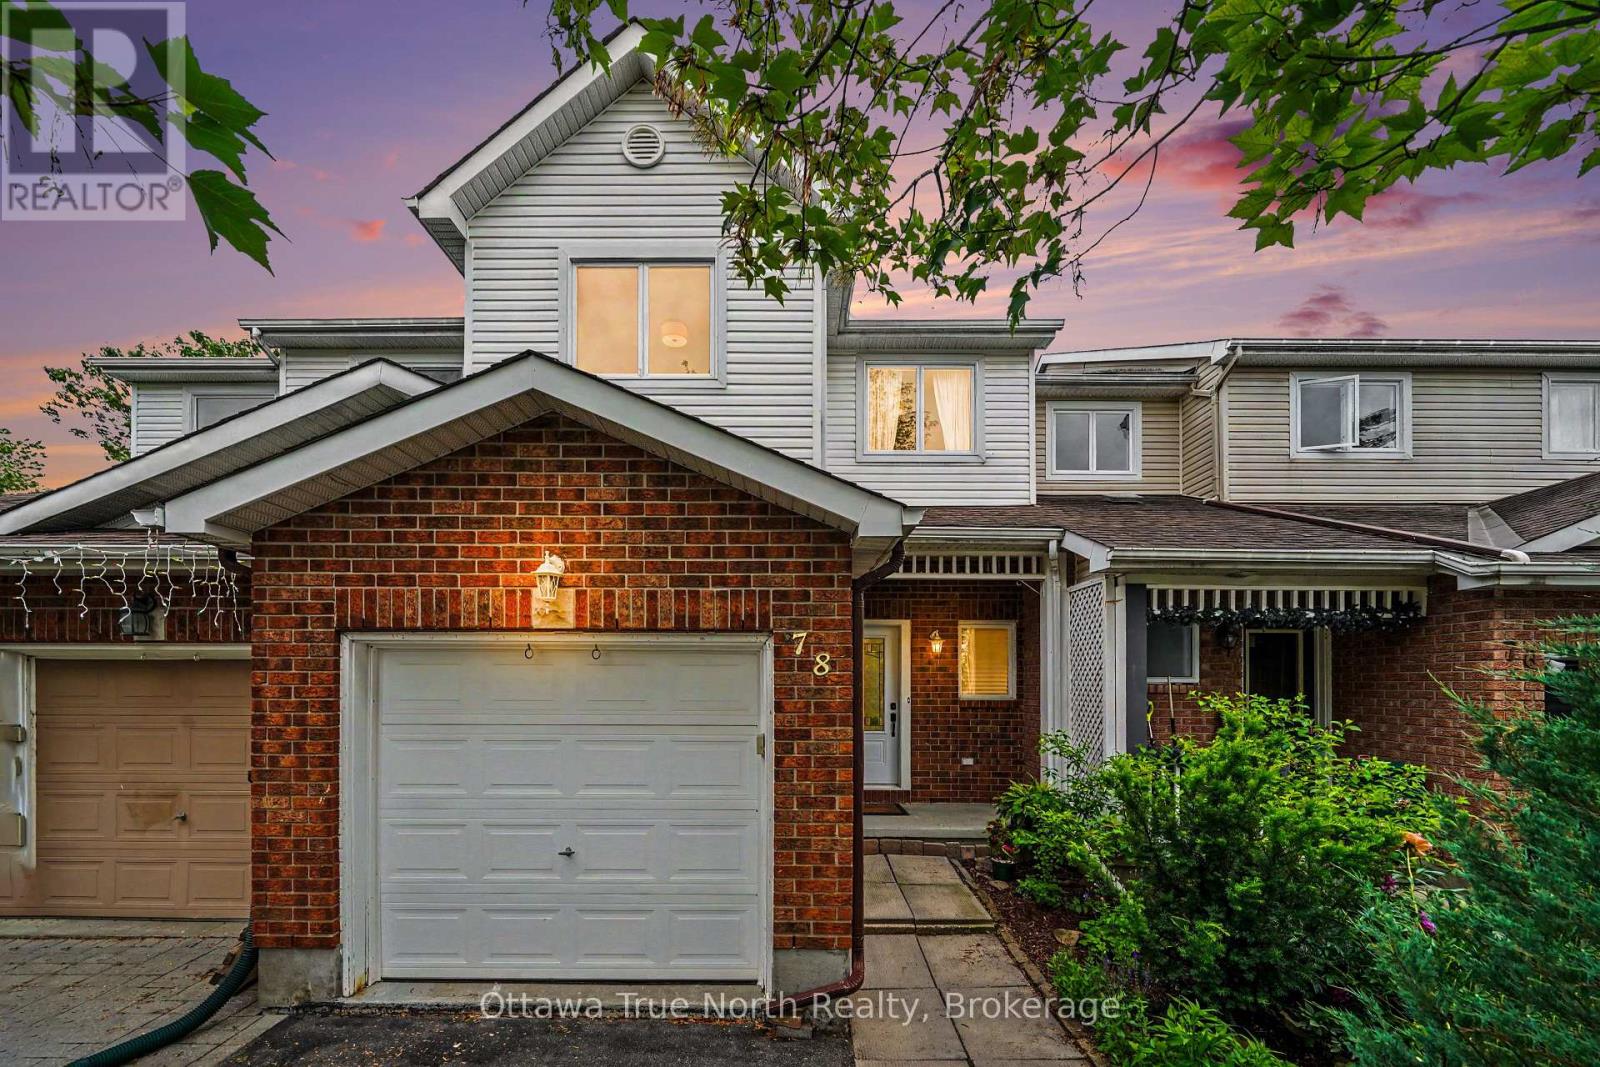
78 Redpath Drive
Ottawa, Ontario
Welcome home! If you're looking for the perfect starter home or a savvy, low-maintenance investment property in a well-established neighbourhood, this beautiful home is the one for you. From the moment you walk in, gleaming hardwood floors lend incredible charm and warmth to the space, leading you into a lovely updated kitchen that is bright, cheerful, and ready for your morning coffee or family meals. There is truly space for everybody here, featuring three comfortable bedrooms and two bathrooms, along with an unfinished basement that offers fantastic versatility as a children's play area, home office, or future extra bedroom. Step outside to the fully fenced backyard, which provides a safe and private oasis for your pets to run and play. Nestled in a wonderful community with great schools, lovely local parks, and fantastic access to public transport for an easy commute, this property offers incredible value and peace of mind for first-time buyers or anyone looking to add a solid asset to their portfolio. New Plumbing and freshly painted. Come see it for yourself this weekend, or reach out today to arrange your private viewing! (id:59142)
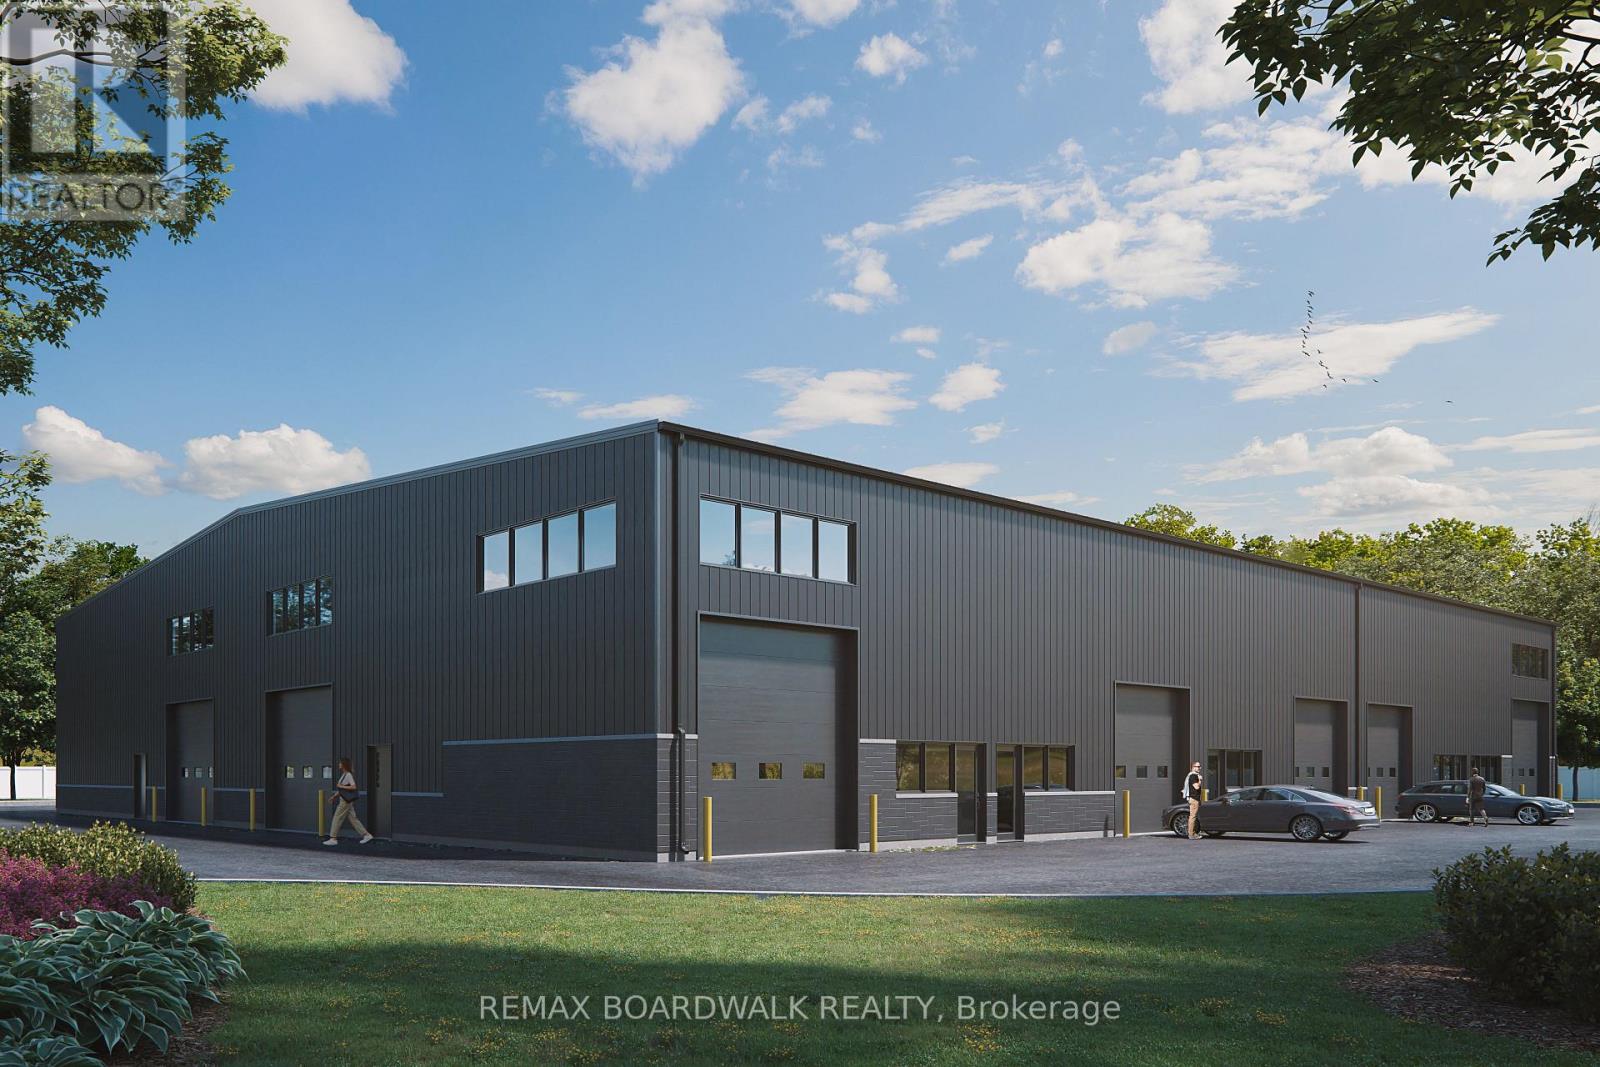
2167 Mcgee Side Road
Ottawa, Ontario
Exceptional industrial development opportunity with the majority of the upfront legwork already completed. Located along the Carp Road industrial corridor just minutes north of Highway 417, 2167 McGee Side Road offers approximately 84,000 sq. ft. (1.93 acres) of vacant industrial land zoned RG - Rural General Industrial, permitting a wide range of light industrial and warehousing uses. The property benefits from site plan approval (delegated authority report completed, registration pending), private well and septic servicing, and completed engineering, design, and due diligence work to date. Plans are in place for a 16,750 sq. ft. industrial warehouse, designed to be divisible into multiple bays, featuring 24-foot clear ceiling height, at-grade loading, and approximately 30 on-site parking spaces. A rare opportunity to fast-track construction and reduce development timelines and risk. (id:59142)
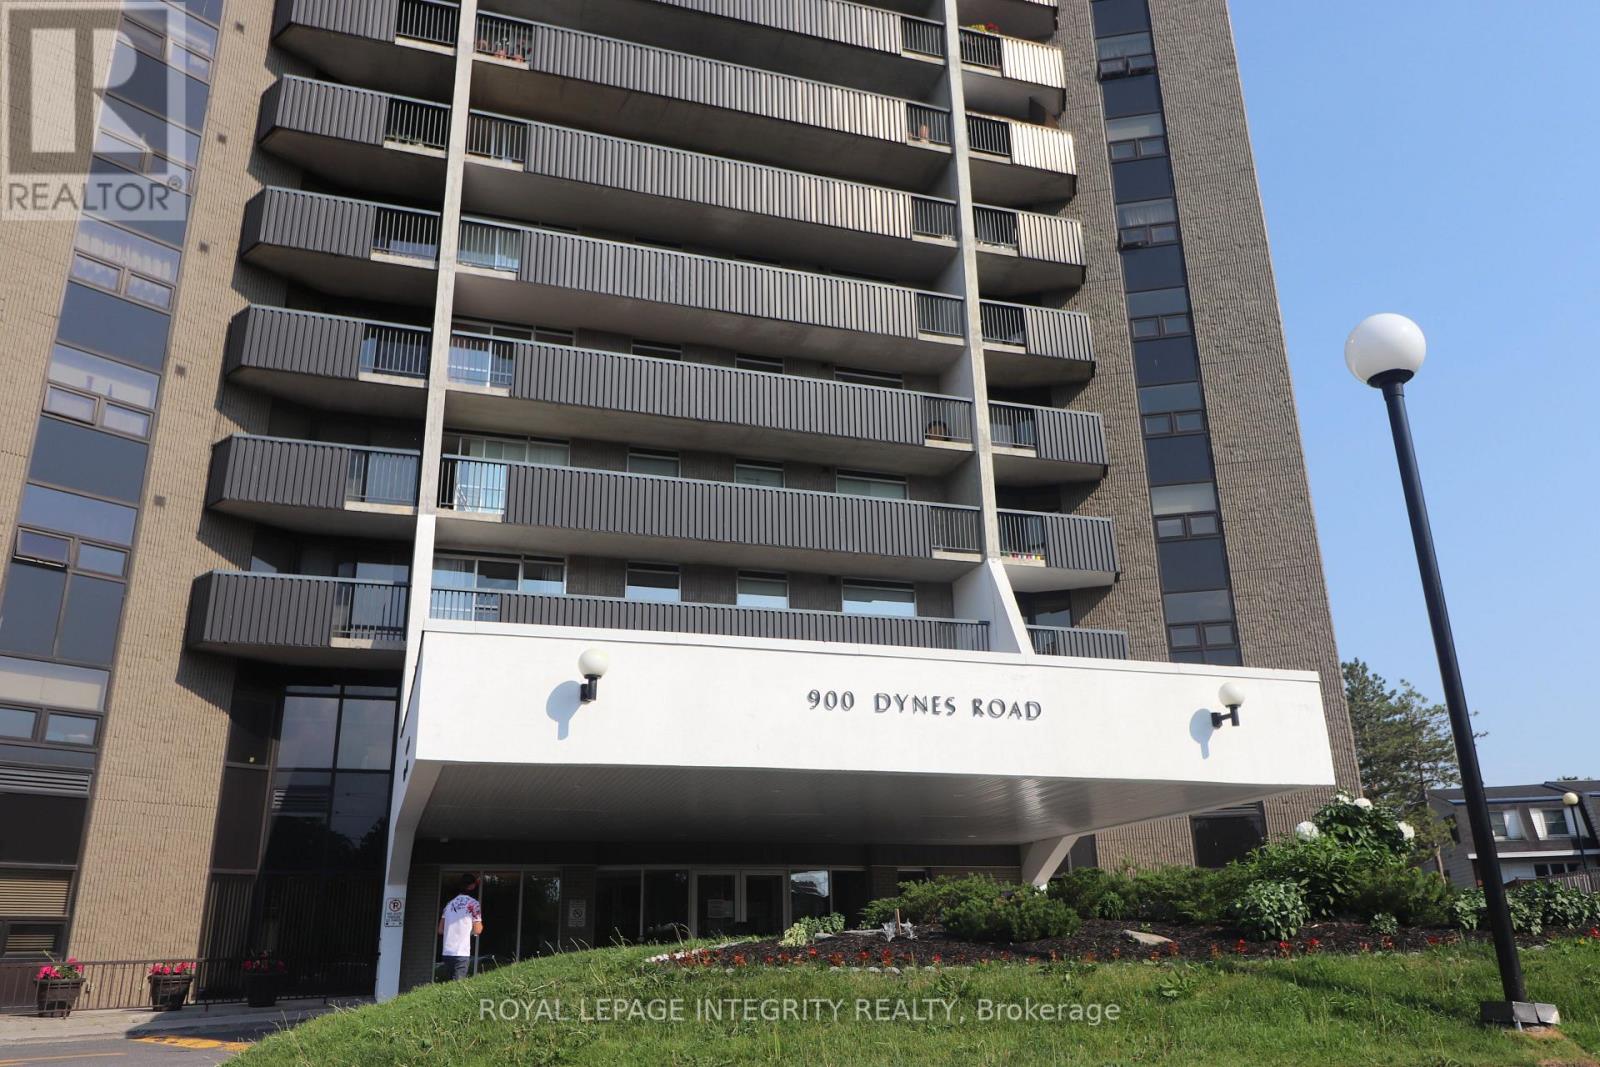
2505 - 900 Dynes Road N
Ottawa, Ontario
**25TH-FLOOR VIEWS YOU HAVE TO SEE TO BELIEVE!** Wake up every day to sweeping panoramic views of Ottawa's skyline, lush green space and the sparkling waters of Mooney's Bay from this bright and spacious 2-bedroom condo. Step onto your private balcony with your morning coffee and take it all in, then come home to incredible sunsets high above the city. Inside, oversized windows fill the home with natural light, while the generous open-concept living and dining area offers plenty of room to relax, entertain and truly enjoy condo living without sacrificing space. Engineered hardwood flooring adds warmth and style, and the functional kitchen provides ample cabinetry and workspace. Both bedrooms are impressively sized, giving you flexibility for guests, a home office or simply room to breathe. And the value is hard to beat: **HEAT, HYDRO AND WATER ARE ALL INCLUDED IN THE CONDO FEES**, plus **one underground parking space**.Residents also enjoy fantastic building amenities including an **indoor pool, sauna, party room and library**.Then there's the location! Minutes from downtown Ottawa and Carleton University, with transit, shopping, groceries, restaurants and everyday conveniences close at hand. Spend summer days at Mooney's Bay Beach, explore Hog's Back Falls, paddle from the Rideau Canoe Club or enjoy kilometers of nearby walking and cycling paths. Whether you're buying your first home, downsizing, investing or simply looking for a lifestyle with more convenience and less maintenance, **this is the kind of condo that makes you want to move in the moment you see the view.****Spacious. Bright. Incredible amenities. Underground parking. Utilities included. And a 25th-floor view that may just steal the show.** (id:59142)
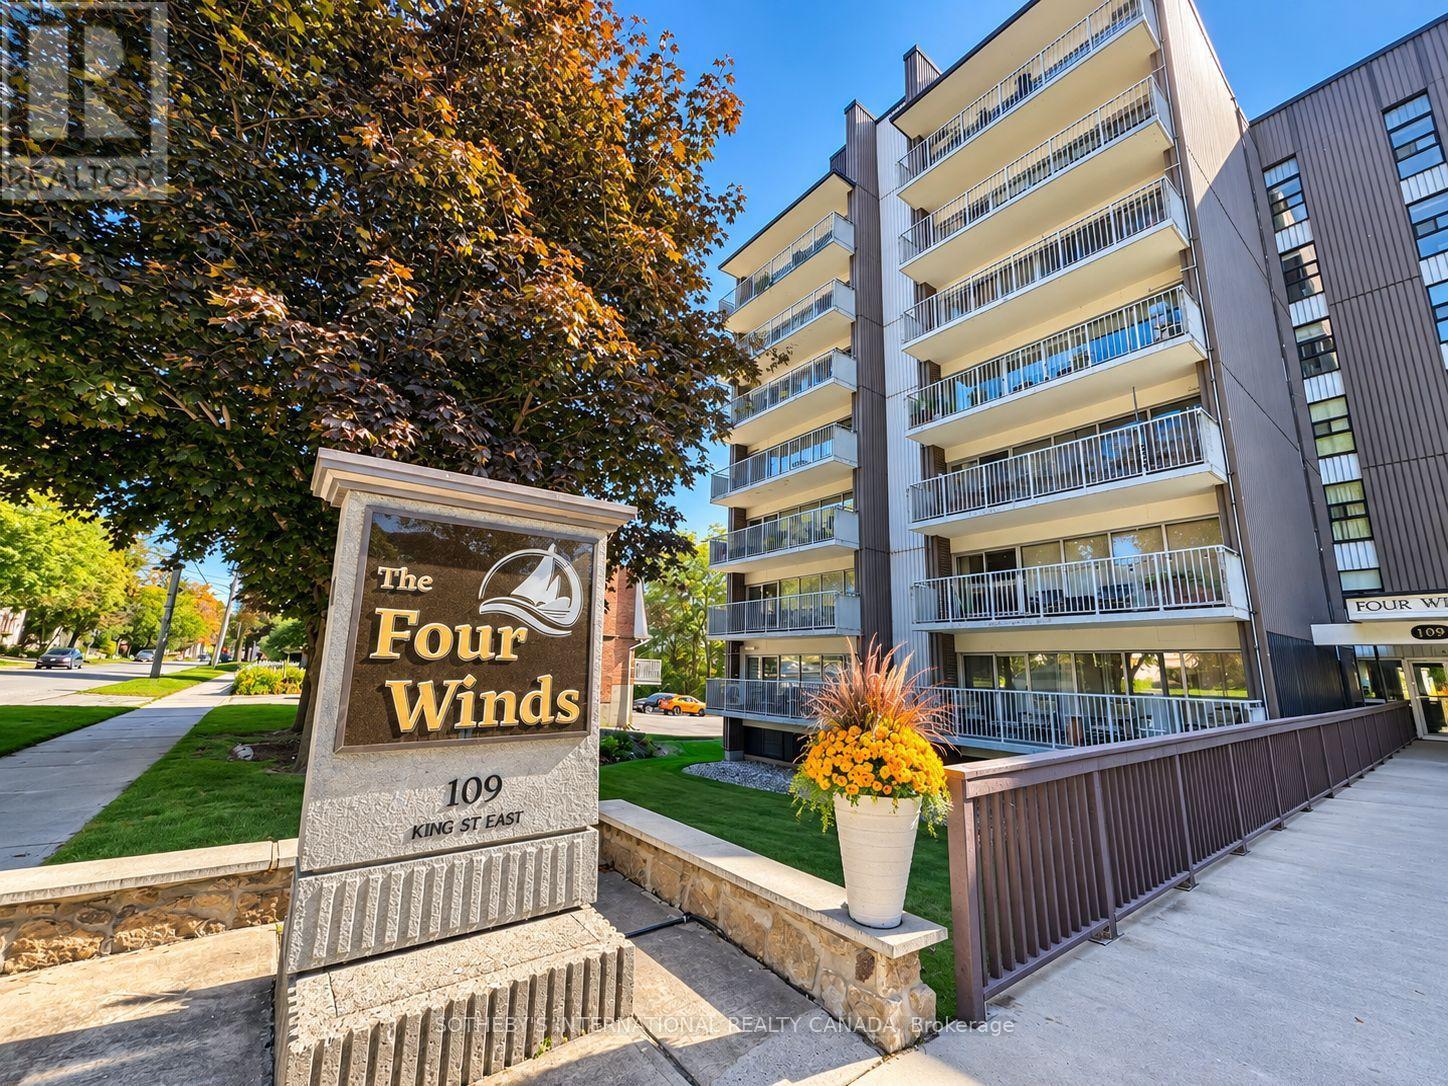
601 - 109 King Street E
Brockville, Ontario
Welcome to Suite 601 at 109 King Street East, where breathtaking panoramic views of the St. Lawrence River create an extraordinary backdrop to everyday life. From the moment you enter this beautifully positioned two-bedroom residence, your eyes are drawn to the water. Expansive, unobstructed views stretch across the river and ever-changing sky, filling the home with natural light and creating a remarkable sense of calm. Designed for comfortable living and effortless entertaining, the open-concept kitchen, dining and living areas flow seamlessly together, all oriented to showcase the spectacular river outlook. Step onto the oversized covered balcony-an extension of the living space and an idyllic setting for morning coffee, evening cocktails or simply watching the boats glide along the St. Lawrence.The thoughtful layout features two comfortable bedrooms, a full main bathroom and a convenient two-piece ensuite in the primary bedroom. Parking and a dedicated storage unit are also included.Residents enjoy a warm and welcoming community within this secure, fob-entry building, along with excellent amenities including an outdoor in-ground pool, fitness room and inviting residents' lounge/party room.Ideally located in the heart of Brockville, you'll enjoy a relaxed waterfront lifestyle just moments from downtown shops, restaurants and services. Whether downsizing, seeking a full-time residence or an inviting retreat by the river, Suite 601 offers an exceptional combination of spectacular views, convenient amenities and a wonderful sense of community-with the St. Lawrence River at your doorstep.Photos have been virtually staged. (id:59142)
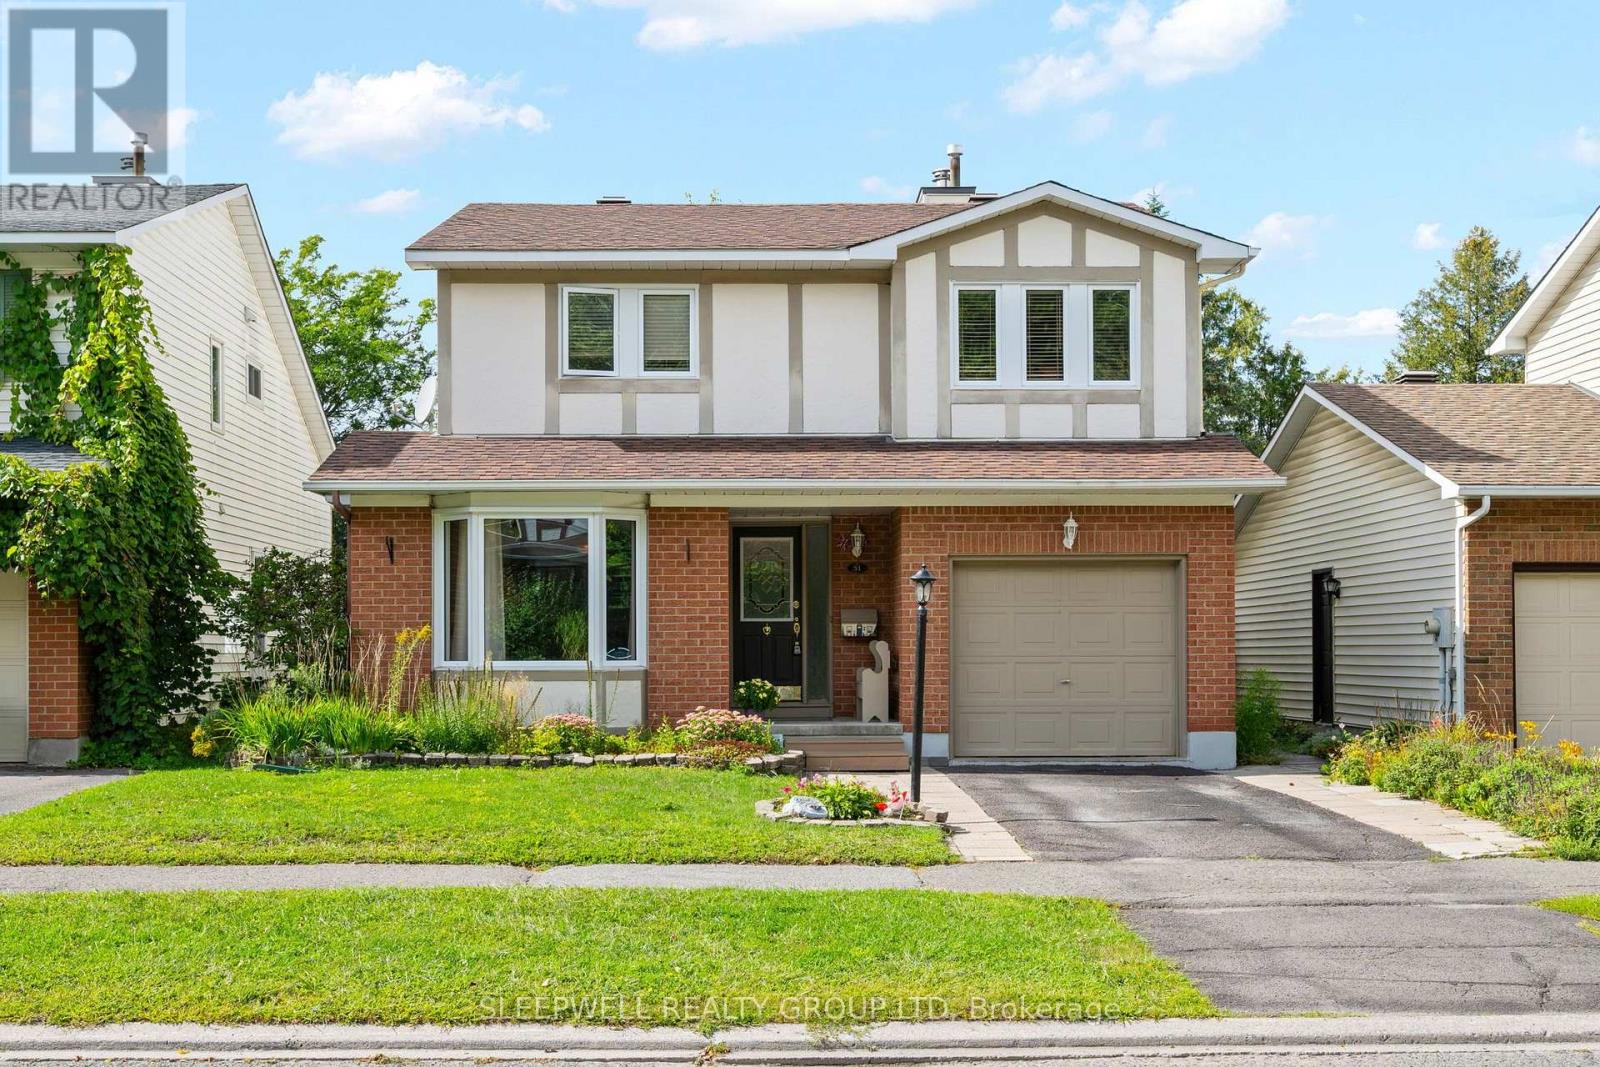
31 Tamblyn Crescent
Ottawa, Ontario
Well-maintained 3-bedroom, 2-bathroom detached home in the sought-after neighbourhood of Katimavik. The spacious foyer opens to a practical layout that works well for everyday living and entertaining. The formal living room features a large bay window that brings in plenty of natural light and flows into the adjacent dining room.The kitchen offers good counter and cabinet space, stainless steel appliances, and a convenient pass-through to the family room. With its vaulted ceiling, wood-burning fireplace, and views of the backyard, the family room provides a comfortable place to relax. A powder room, access to the attached garage, and a useful mudroom with a side-door entry round out the main level.Upstairs, the generous primary bedroom is joined by two additional well-sized bedrooms and a 4-piece bathroom. The unfinished walkout basement provides valuable additional space, with room for a home gym, workshop, recreation area, or future finished living space.Outside, the backyard offers a private setting with mature trees, a deck, patio, and storage shed - a pleasant spot to enjoy your morning coffee or unwind at the end of the day. Prime location close to the 417, schools, restaurants, parks and everyday amenities. (id:59142)
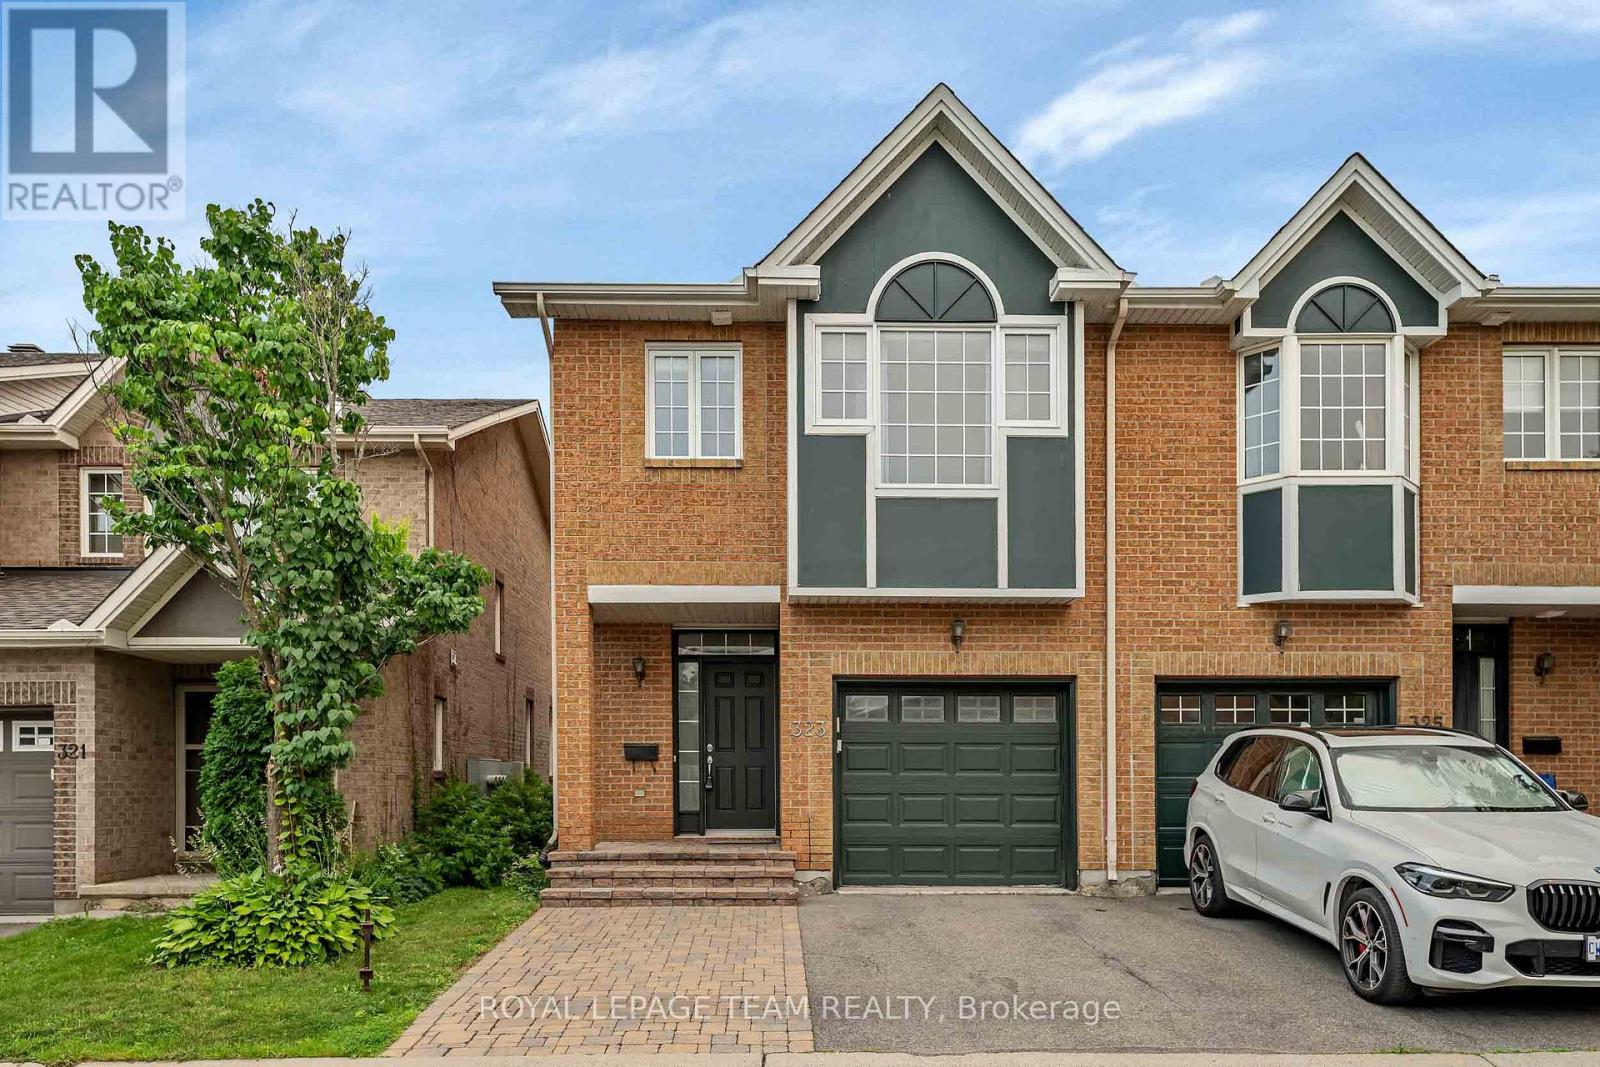
323 Freedom Private
Ottawa, Ontario
Available Immediately! Great value. Spacious END-UNIT townhouse offering exceptional privacy with no rear neighbours, ideally located backing onto CHEO, The Ottawa Hospital, and the University of Ottawa Faculty of Medicine. This is an outstanding opportunity for a family or group of students seeking quality accommodation just steps from Ottawa's premier healthcare campus.This home features 4 spacious bedrooms and 3.5 bathrooms. The bright main level showcases an open-concept living and dining area with a cozy gas fireplace, a modern kitchen with stainless steel appliances, ample cabinetry, and excellent workspace, plus a convenient powder room and inside access to the garage.Upstairs offers three generous bedrooms and two full bathrooms. The primary bedroom features a vaulted ceiling, walk-in closet, and private ensuite. The fully finished lower level includes a newly completed fourth bedroom with its own full bathroom, creating an ideal private suite.Additional highlights include hardwood flooring on the main level, a landscaped backyard with BBQ area, and an unbeatable location just minutes from downtown Ottawa, Trainyards, Elmvale Acres Shopping Centre, and St. Laurent Shopping Centre. (id:59142)
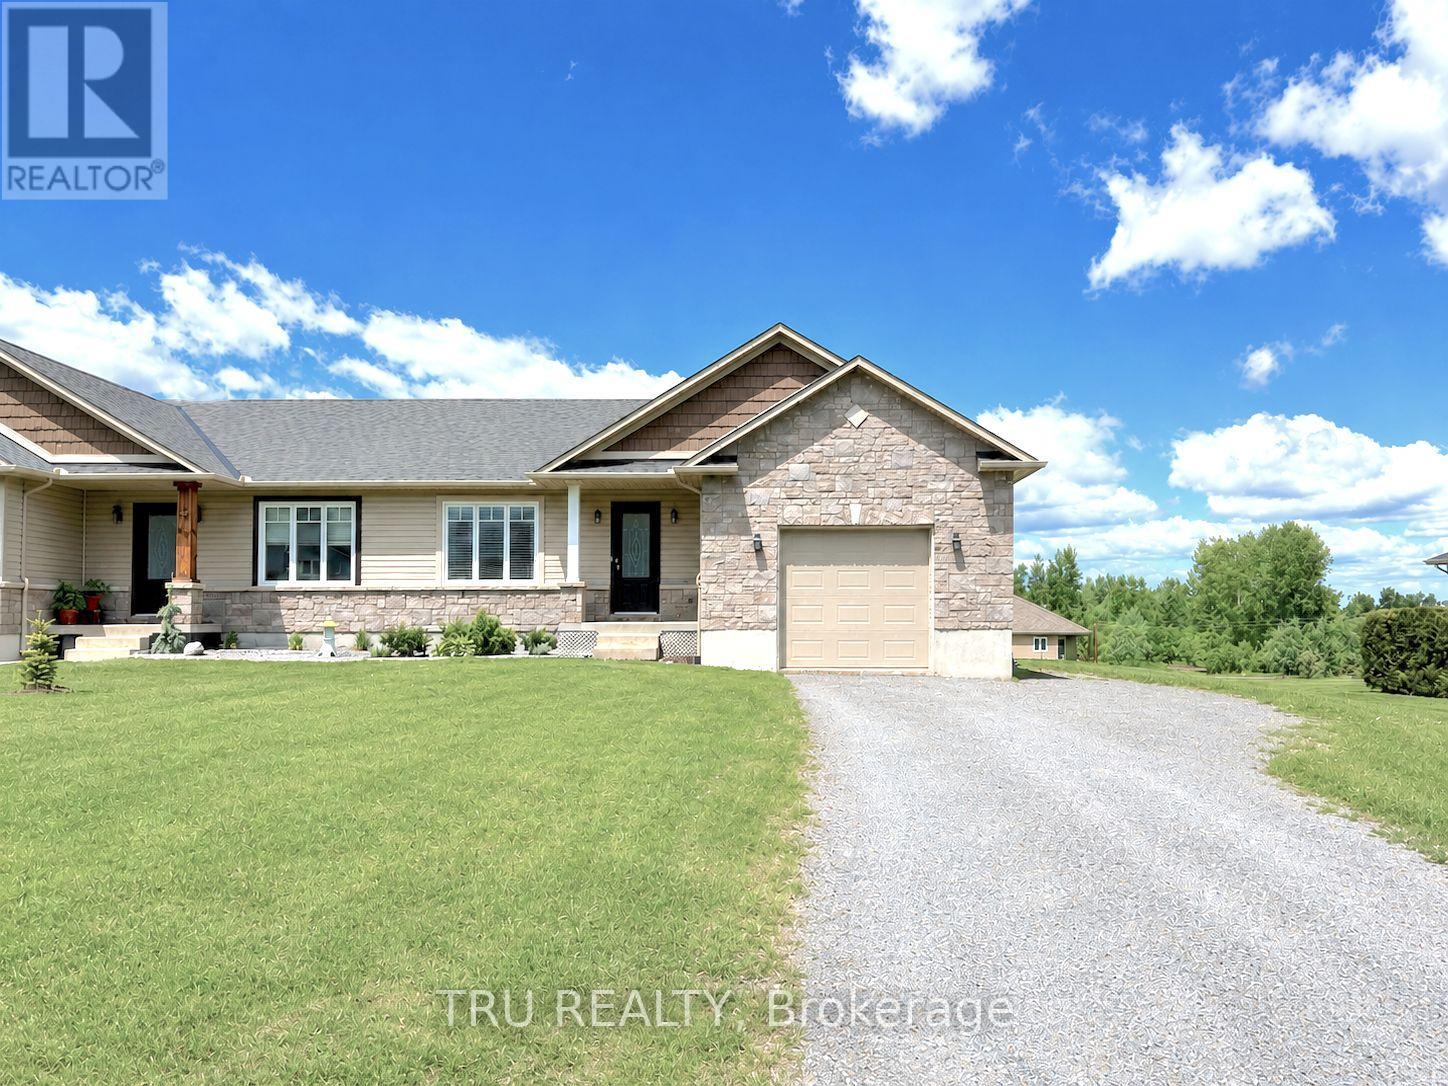
2315 Laval Street
Clarence-Rockland, Ontario
Run, don't walk!!! This beautiful open-concept bungalow is offered at a great price and is located just a short drive east of Ottawa! Enjoy the convenience of walking to groceries, restaurants, and shopping while being surrounded by nature, with an easy commute to Ottawa. Featuring a spacious lot, an extra-long driveway, an oversized backyard, and a deck perfect for entertaining. The bright, open-concept main floor offers 2 bedrooms, a full bathroom, a convenient laundry and a modern kitchen with stainless steel appliances, an island, and a pantry, seamlessly connected to the living and dining areas. Finishes include hardwood flooring, fresh neutral paint throughout, elegant lighting and pot lights. The fully finished basement offers a spacious family room, an additional bedroom, a versatile flex room, ample storage, and a full bathroom. With access through the attached garage and a separate side entrance, there is excellent potential for an in-law suite or multi-generational living. Also a central vacuum, and a garage door opener add to the appeal! Don't miss this fantastic opportunity in Bourget just a short drive from Ottawa. Book your showing today! (id:59142)
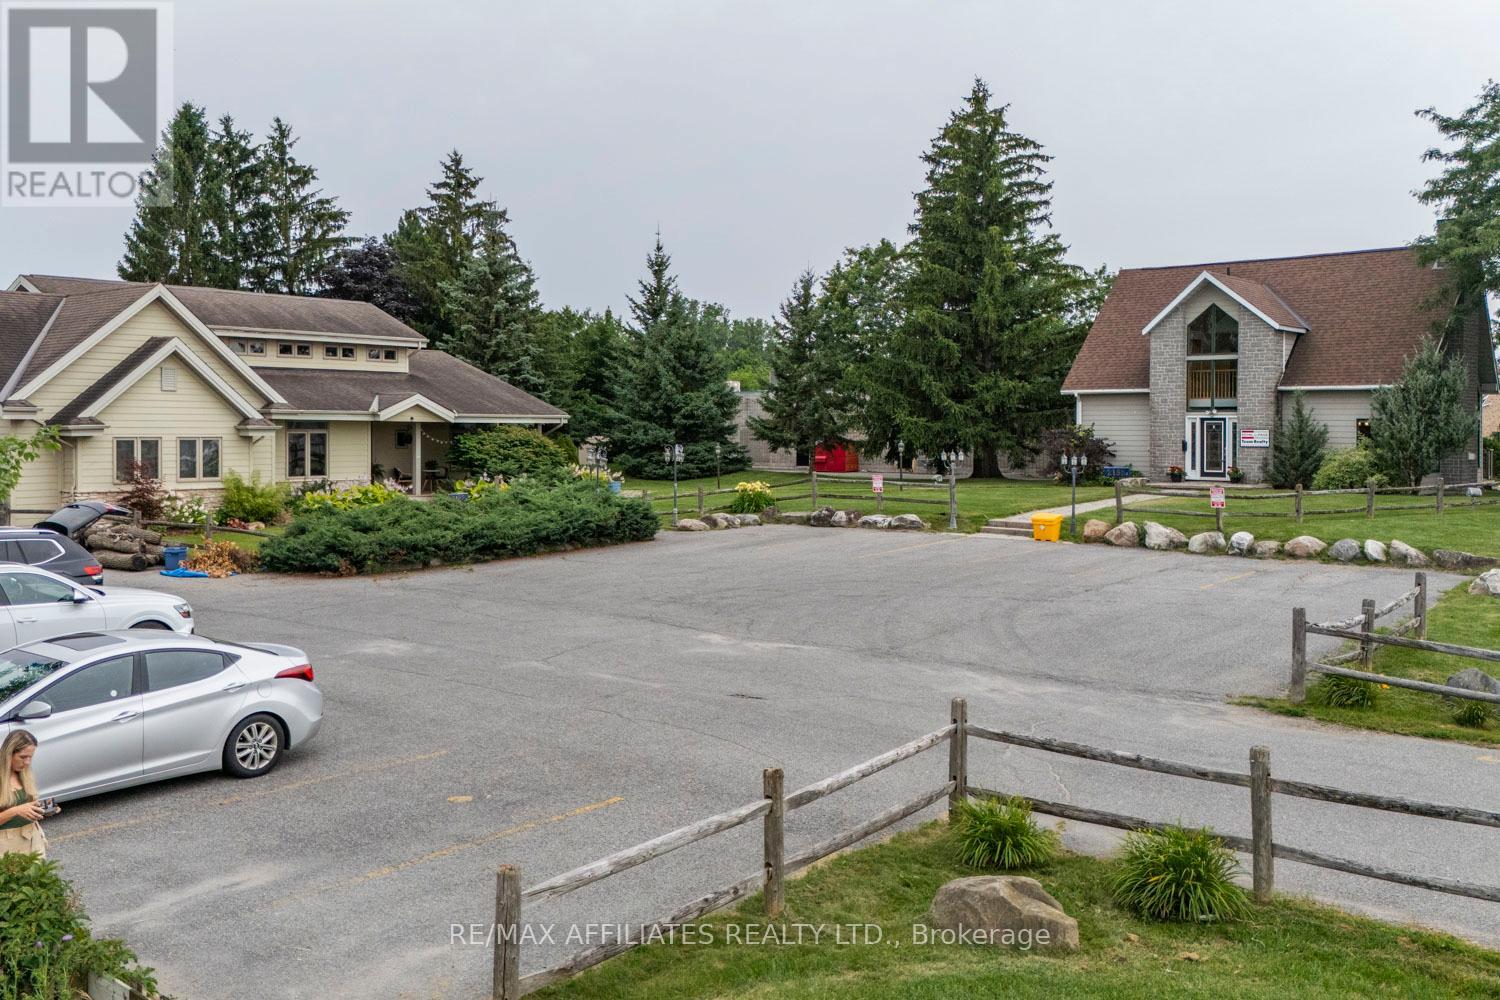
2188 Robertson Road
Ottawa, Ontario
Discover the immense potential of this prime MS2 zoned property, located on one of the main arteries running through the vibrant Bells Corners area. Spanning approximately 63,657 square feet, this expansive lot offers a wealth of possibilities for developers and investors alike. This property boasts exceptional visibility and accessibility, making it an ideal choice for a wide range of commercial ventures. The MS2 zoning type permits a multitude of potential uses, offering unparalleled flexibility to suit your business or development plans. The property includes two tasteful buildings one owner-occupied (approx 2210 sq ft.) and vacant building (approx. 1460 sq ft), an abundance of lush green space at the back, and a large parking lot. Whether you're looking to expand your business, invest in a prime commercial property, or embark on a new development project, 2188 Robertson Road is the perfect canvas to bring your vision to life! (id:59142)

2188 Robertson Road
Ottawa, Ontario
Discover the immense potential of this prime MS2 zoned property, located on one of the main arteries running through the vibrant Bells Corners area. Spanning approximately 63,657 square feet, this expansive lot offers a wealth of possibilities for developers and investors alike. This property boasts exceptional visibility and accessibility, making it an ideal choice for a wide range of commercial ventures. The MS2 zoning type permits a multitude of potential uses, offering unparalleled flexibility to suit your business or development plans. The property includes two tasteful buildings one owner-occupied (approx 2210 sq ft.) and vacant building (approx. 1460 sq ft), an abundance of lush green space at the back, and a large parking lot. Whether you're looking to expand your business, invest in a prime commercial property, or embark on a new development project, 2188 Robertson Road is the perfect canvas to bring your vision to life! (id:59142)