
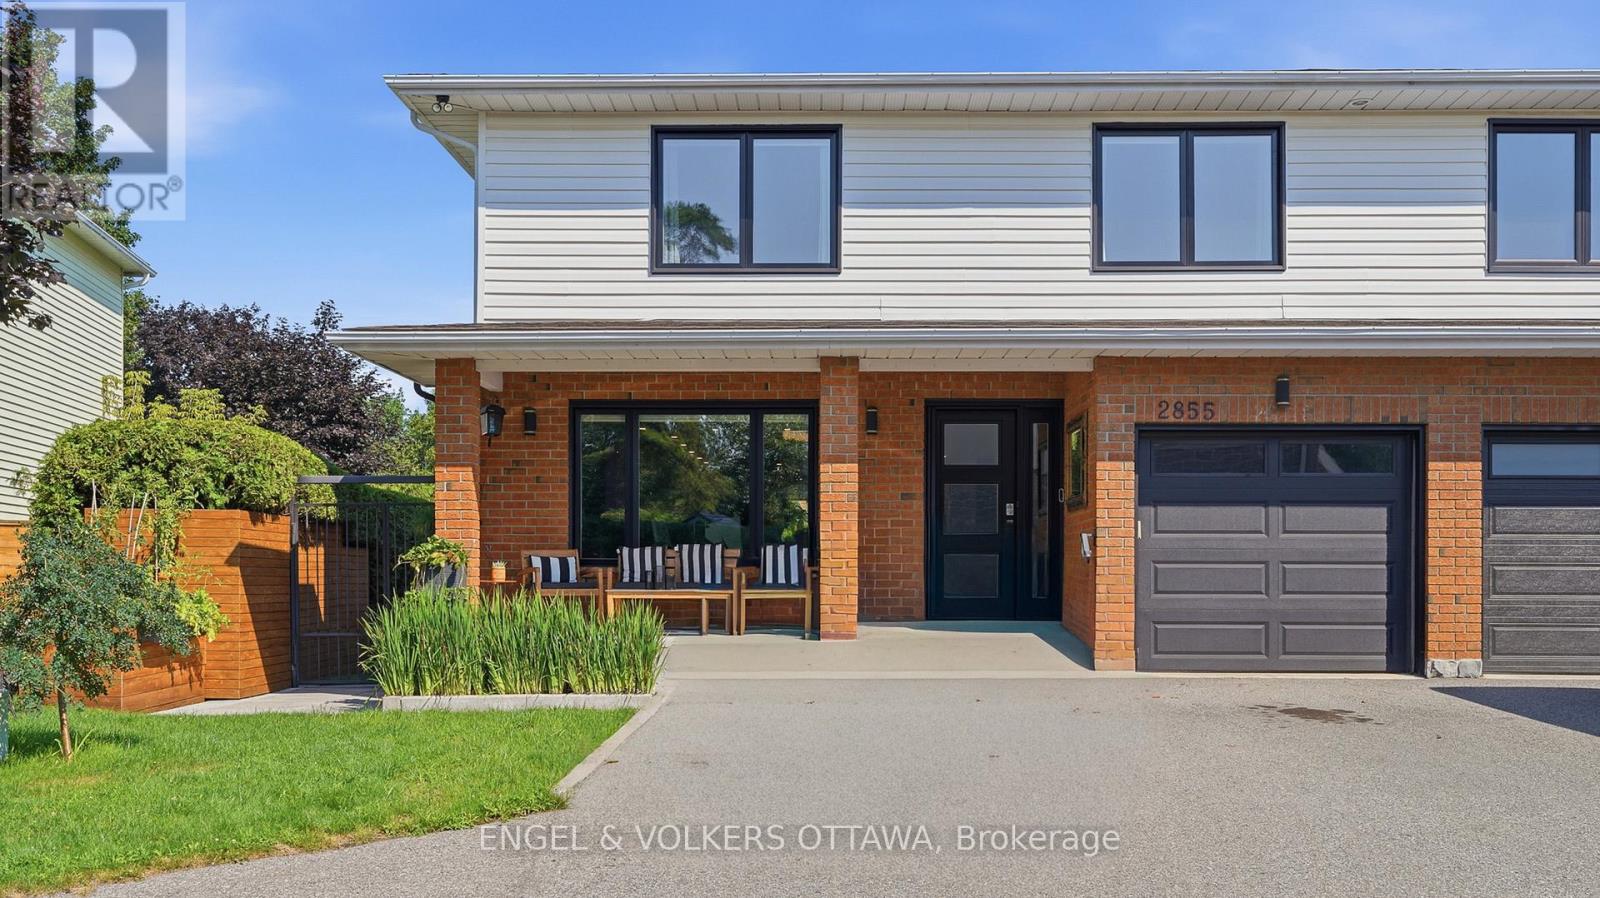
2855 Gothwood Place
Ottawa, Ontario
Welcome to this beautifully renovated home where timeless style meets modern convenience. Completely transformed from top to bottom, every detail has been thoughtfully updated, allowing you to move in and enjoy with confidence. The bright, open-concept main floor is designed for both everyday living and effortless entertaining. At the heart of the home is a stunning custom kitchen featuring premium KitchenAid appliances, including a 6-burner gas range with electric oven, sleek hood fan, refrigerator, wine fridge, microwave and dishwasher. Rich hardwood flooring flows throughout the home, complemented by elegant tiled bathrooms, while a modern electric fire place creates a warm and inviting focal point. No detail has been overlooked with all new electrical wiring, panel, plumbing, fixtures, light fixtures, windows and doors. Upstairs, you'll appreciate the convenience of a dedicated second-floor laundry room, while all window coverings are included for a truly turnkey experience. The basement offers even more potential with a bathroom rough-in already in place. Step outside to your own private backyard retreat. Enjoy the expansive new front and rear decks, a fully fenced and gated yard, beautifully landscaped grounds and a sparkling in-ground pool-perfect for relaxing or entertaining family and friends. A gas BBQ hookup makes outdoor dining a breeze. Combining exceptional craftsmanship, quality finishes and outstanding indoor and outdoor living spaces, this fully renovated home offers everything today's buyer is looking for. Simply unpack and start making memories! (id:59142)

8097 Laurie Lane
Ottawa, Ontario
Welcome to 8097 Laurie Lane! This beautifully maintained detached bungalow is nestled on a quiet street in the charming village of Metcalfe, offering the perfect blend of peaceful country living and modern convenience. Located just minutes from Metcalfe Public School, St. Catherine Catholic School, parks, walking trails, the Metcalfe Fairgrounds, recreation facilities, and everyday amenities, this home is ideal for families looking for space both inside and out. As you enter the home, you are welcomed by a spacious and inviting layout featuring a sunken living room filled with natural light. The open dining room offers direct access to the backyard, creating a seamless transition for indoor and outdoor entertaining. The kitchen provides ample cabinetry, generous counter space, and a functional layout that is perfect for preparing family meals and hosting guests. Down the hall, you will find three well sized bedrooms and a full bathroom, providing a comfortable and practical layout for the entire family. The finished basement expands your living space with a large family room, perfect for movie nights, a children's play area, or a home gym. This level also features direct access from the attached single car garage, and an abundance of storage space, making it both functional and versatile. Step outside to your own private backyard retreat. Situated on a generous lot, the backyard features an above ground pool, a spacious deck for entertaining, and a fire pit that creates the perfect setting for relaxing summer evenings with family and friends. With plenty of green space for children and pets to play, this property offers the outdoor lifestyle you've been searching for. Enjoy the tranquility of village living while remaining just a short drive from Ottawa. (id:59142)
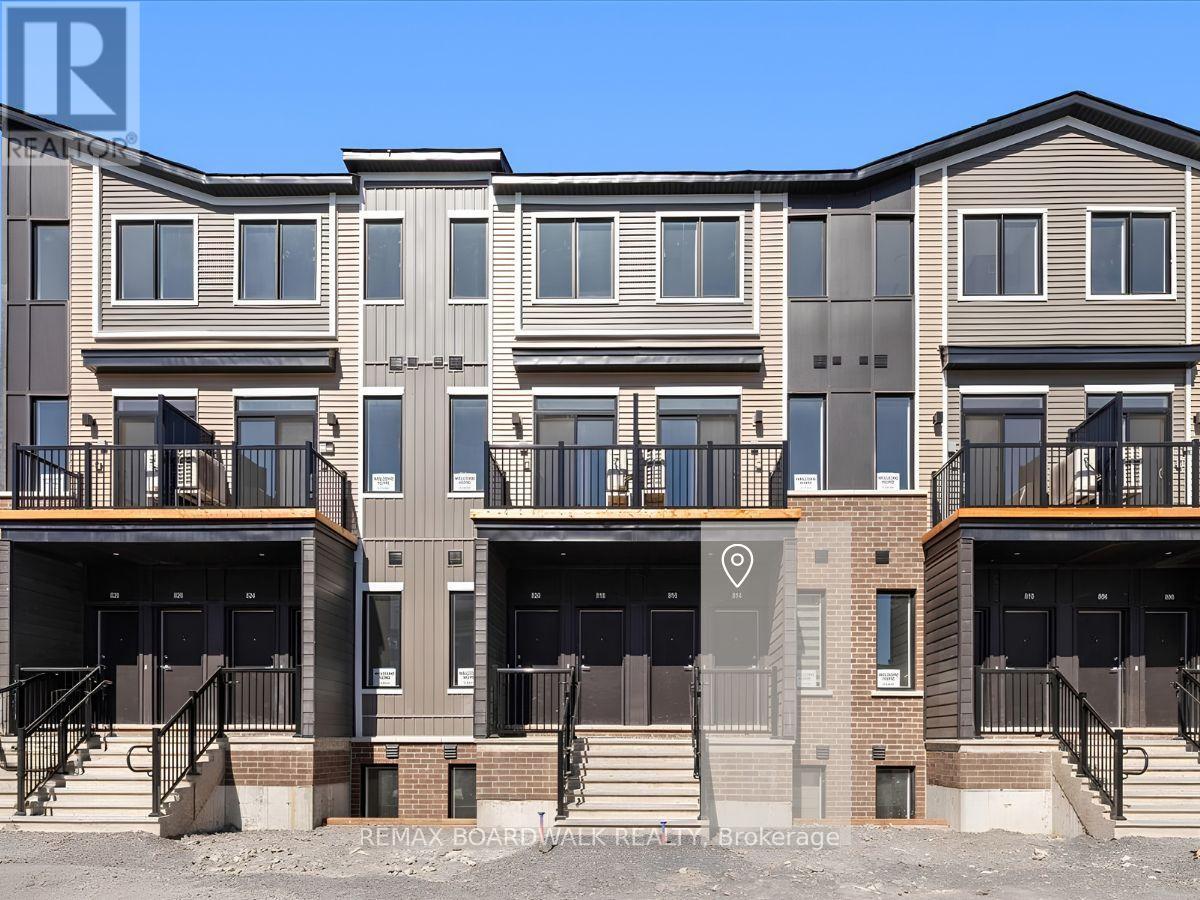
814 Utopie Private
Ottawa, Ontario
Brand new and completely turn key! This sun-filled, 900 sq. ft. Caivan condo offers effortless, move-in-ready living with brand new blinds and modern appliances already installed. The main floor features a bright, open-concept layout that seamlessly connects the living and dining areas to a sleek kitchen, complete with granite countertops, a classic white backsplash, new Frigidaire appliances, and a convenient powder room. Enjoy dual front and rear yard access for ultimate day-to-day convenience. The lower level serves as a quiet retreat, offering two comfortable bedrooms, a full bathroom, and dedicated laundry space. Perfectly situated in Orléans Village, you are just minutes from scenic walking paths, the local recreation complex, shopping, public transit, and Highway 417. (id:59142)
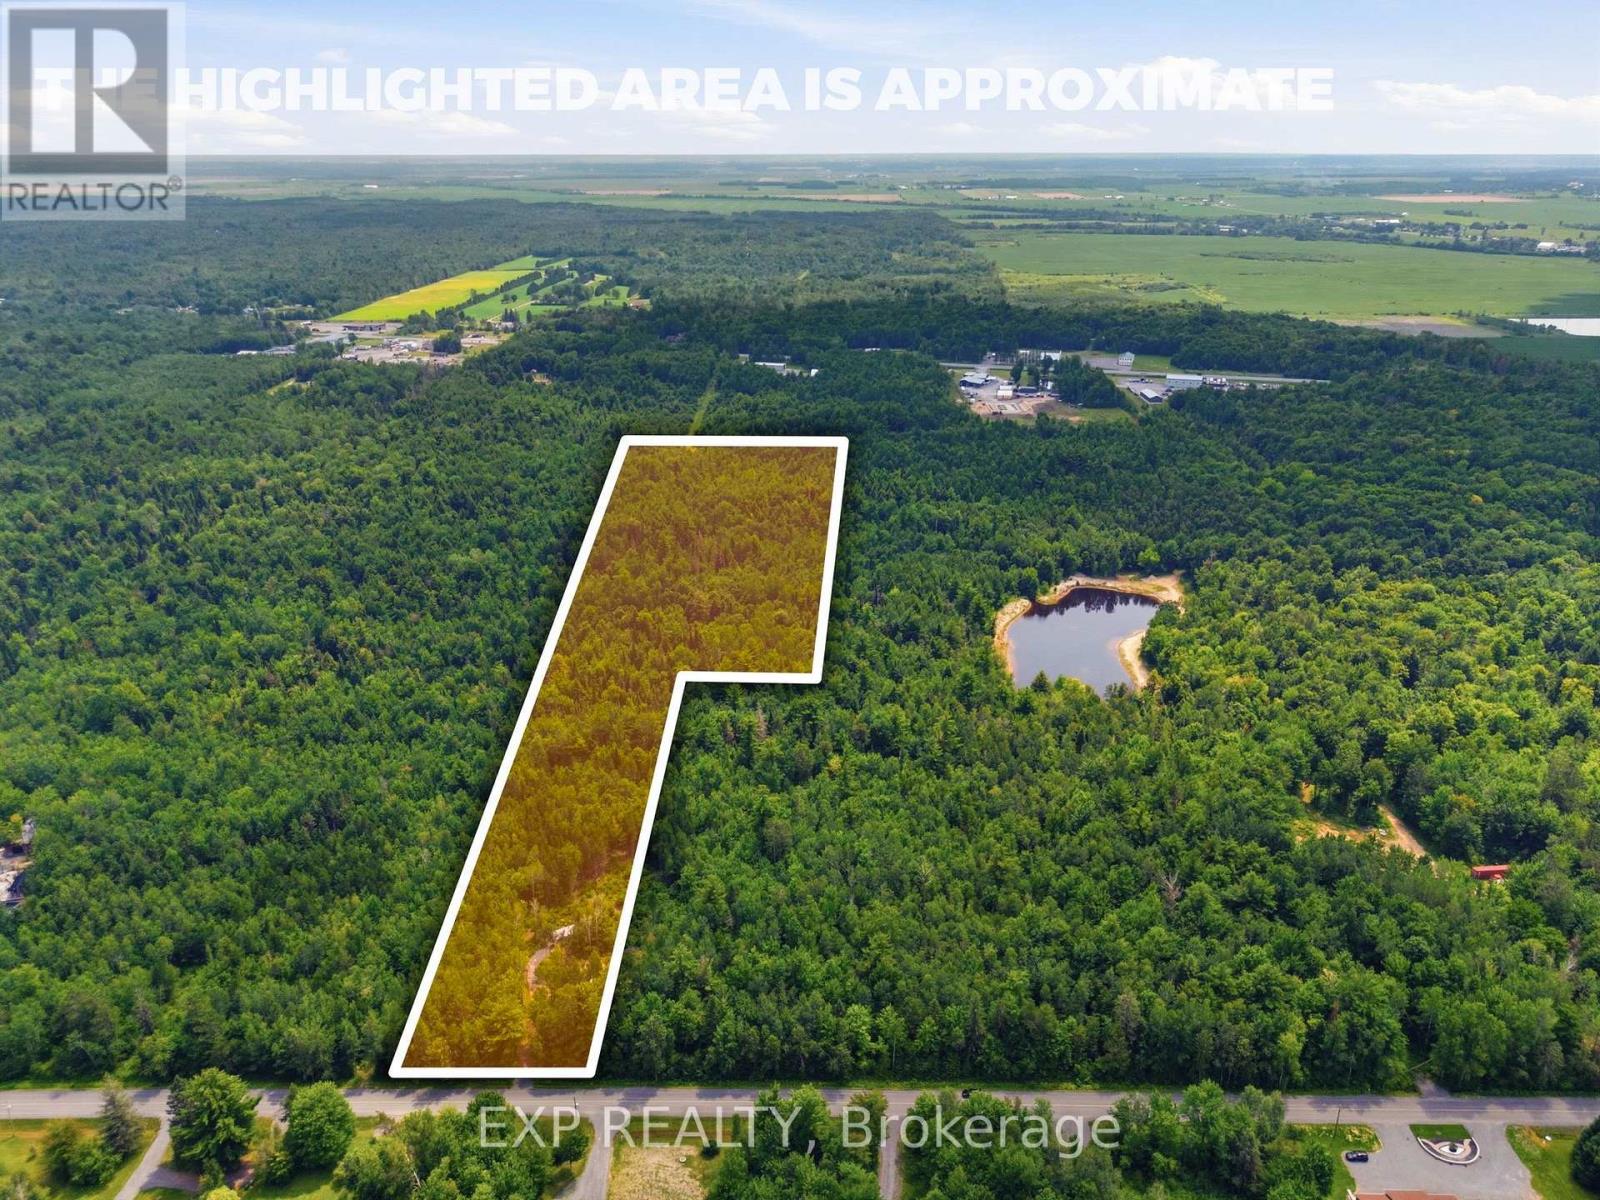
00 A2 Concession Road 4 Road
Alfred And Plantagenet, Ontario
Beautiful 15 acre wooded lot, with all sorts of wildlife. A few short minutes from Old Highway 17 in Plantagenet and about 20 minutes from Rockland. The mixed woods trees provide shade and privacy but also a sense of seclusion while being close to modern amenities. The perfect retreat or space to build your new home. See also MLS X13492466 (19.3 acres) and MLS X13492480 (46.9 acres). Access to land only through Realtor booked appointment and only with that Realtor may you walk the land. See virtual tour for all lots at https://listings.sellitmedia.ca/sites/rvwlbmxo/unbranded (id:59142)
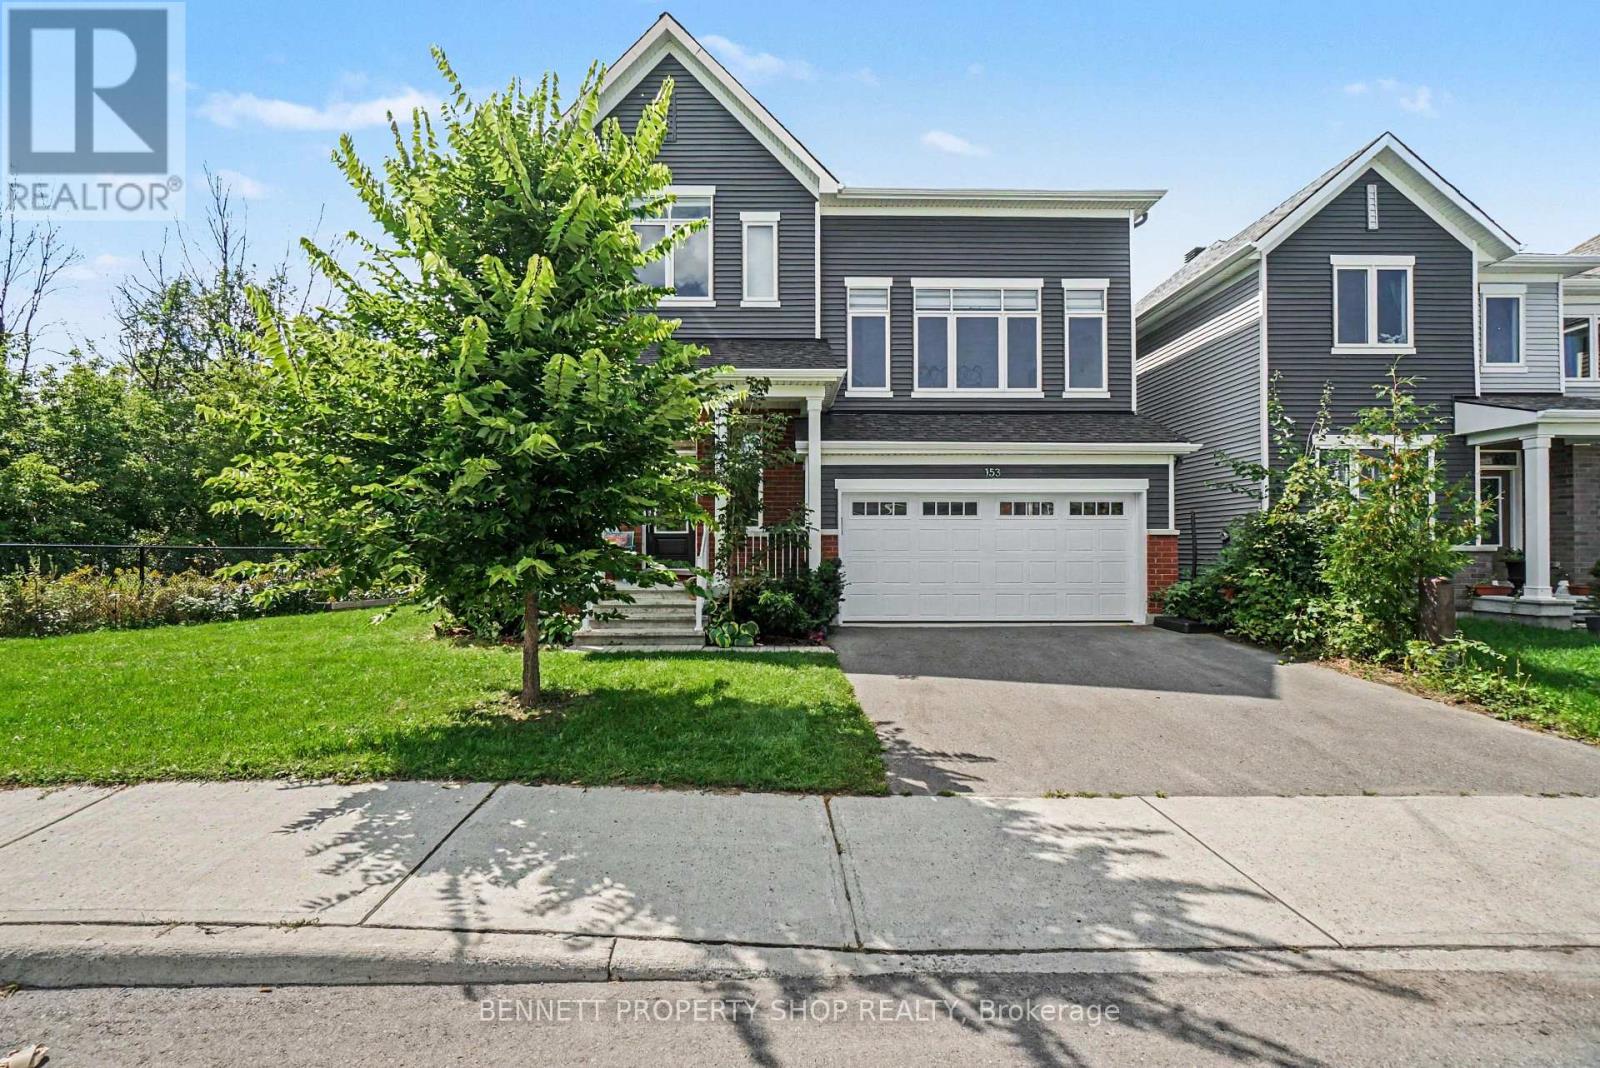
153 Point Prim Crescent
Ottawa, Ontario
Surrounded by green space and backing onto nature, life in the Ridge is a perfect blend of community with easy access to shopping, schools, great restaurants & day-to-day conveniences. Your beautiful new home will be your special haven at the end of a busy day. This home has 4 levels of luxurious living and backs onto and is beside green space! Peaceful & quiet with so much privacy. The main level of living is open concept with beautiful vistas from every window and space. A generous center island creates the perfect spot for family breakfasts, entertaining & everyday life. A welcoming fireplace is a warm focal point in the living room, a perfect spot to gather. Up another level is a humongous family room that features walls of windows and so much light. Up another level are 3 spacious bedrooms plus an expansive laundry room. The lower level has a flexible finished space, big windows, a rough-in for a bathroom, and so much storage and potential. This wonderful home will only ever have green space as its neighbour what a spectacular and special neighbour to have! 24 hours irrevocable on all offers. (id:59142)
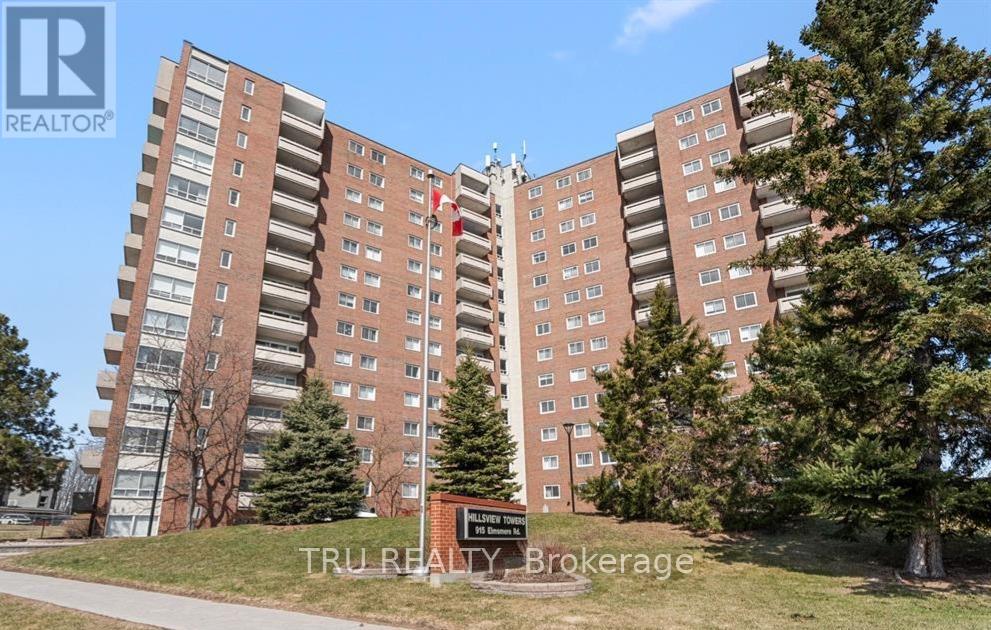
507 - 915 Elmsmere Road
Ottawa, Ontario
Welcome to carefree living in a quiet, friendly community! This well-managed building offers fantastic amenities including an outdoor pool, party room, guest suite, sauna, workshop, and exercise room. Rent includes heat, hydro, and water. This bright and inviting two-bedroom unit features a sun-filled living and dining area, a beautifully updated kitchen with warm maple cabinetry and ample counter space, and a private balcony perfect for morning coffee or evening meals.Both bedrooms are generously sized with excellent closet space. The updated bathroom features clean white cabinetry, and there's a large in-unit storage closet for added convenience.Includes underground parking (Spot #116) and locker (#507). Located just minutes from shopping, LRT, the hospital, restaurants, and a movie theatre this is the perfect location. (id:59142)
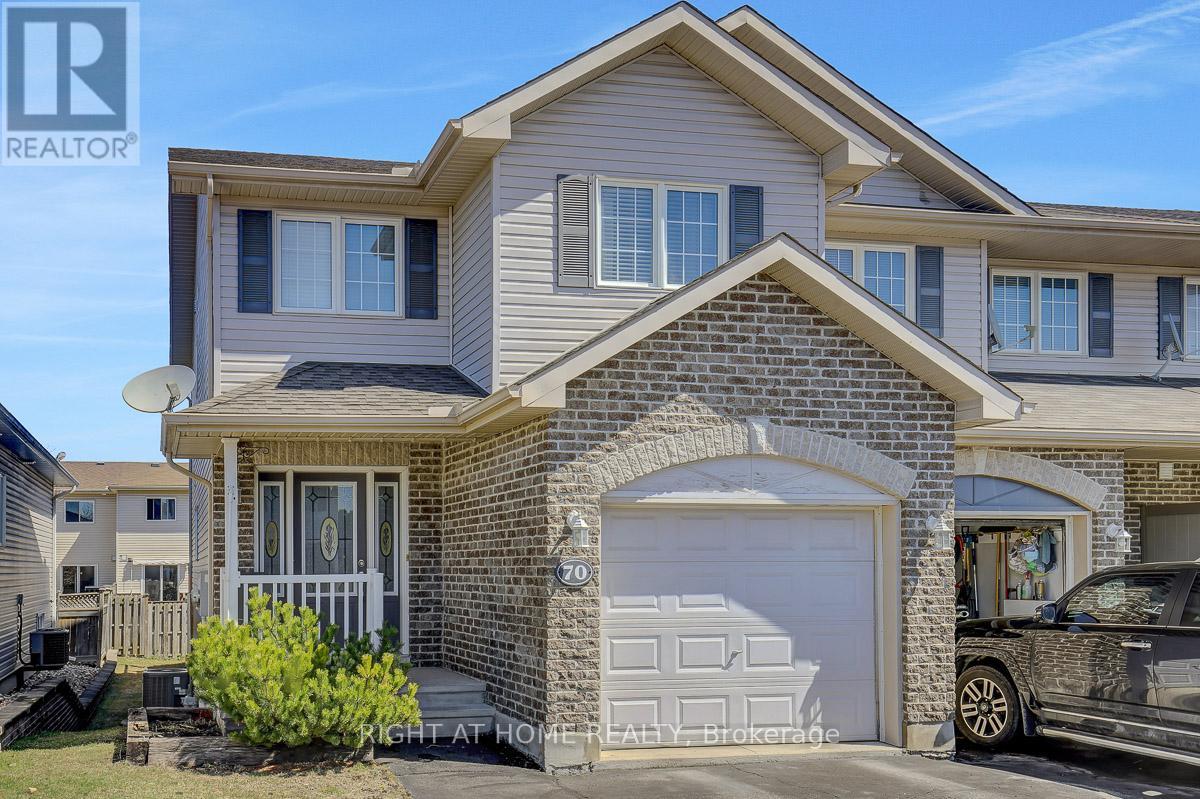
70 Frieday Street
Arnprior, Ontario
Charming and beautifully maintained end-unit townhouse offering 3 bedrooms and 3 bathrooms, ideally situated on a quiet crescent in the heart of Arnprior. Enjoy the perfect blend of comfort and convenience, just minutes from shopping, restaurants, and local cafés. The main level welcomes you with a bright foyer, complete with a convenient powder room and garage inside entry. The functional layout flows seamlessly into a dedicated dining area that connects to a modern kitchen featuring stainless steel appliances, ample cabinetry, and generous counter space, perfect for everyday living and entertaining. The spacious living room is filled with natural light, creating a warm and inviting atmosphere. Upstairs, you'll find three generously sized bedrooms and a full family bathroom. The primary bedroom offers comfort and privacy, complete with a 4-piece en-suite. The fully finished lower level expands your living space with a large recreation room and plenty of storage. Step outside to a private backyard featuring a large deck. Whether you're a first-time buyer, growing family, or downsizer, this move-in-ready home checks all the boxes. Roof 2018, Furnace 2020, Central Air 2023. (id:59142)
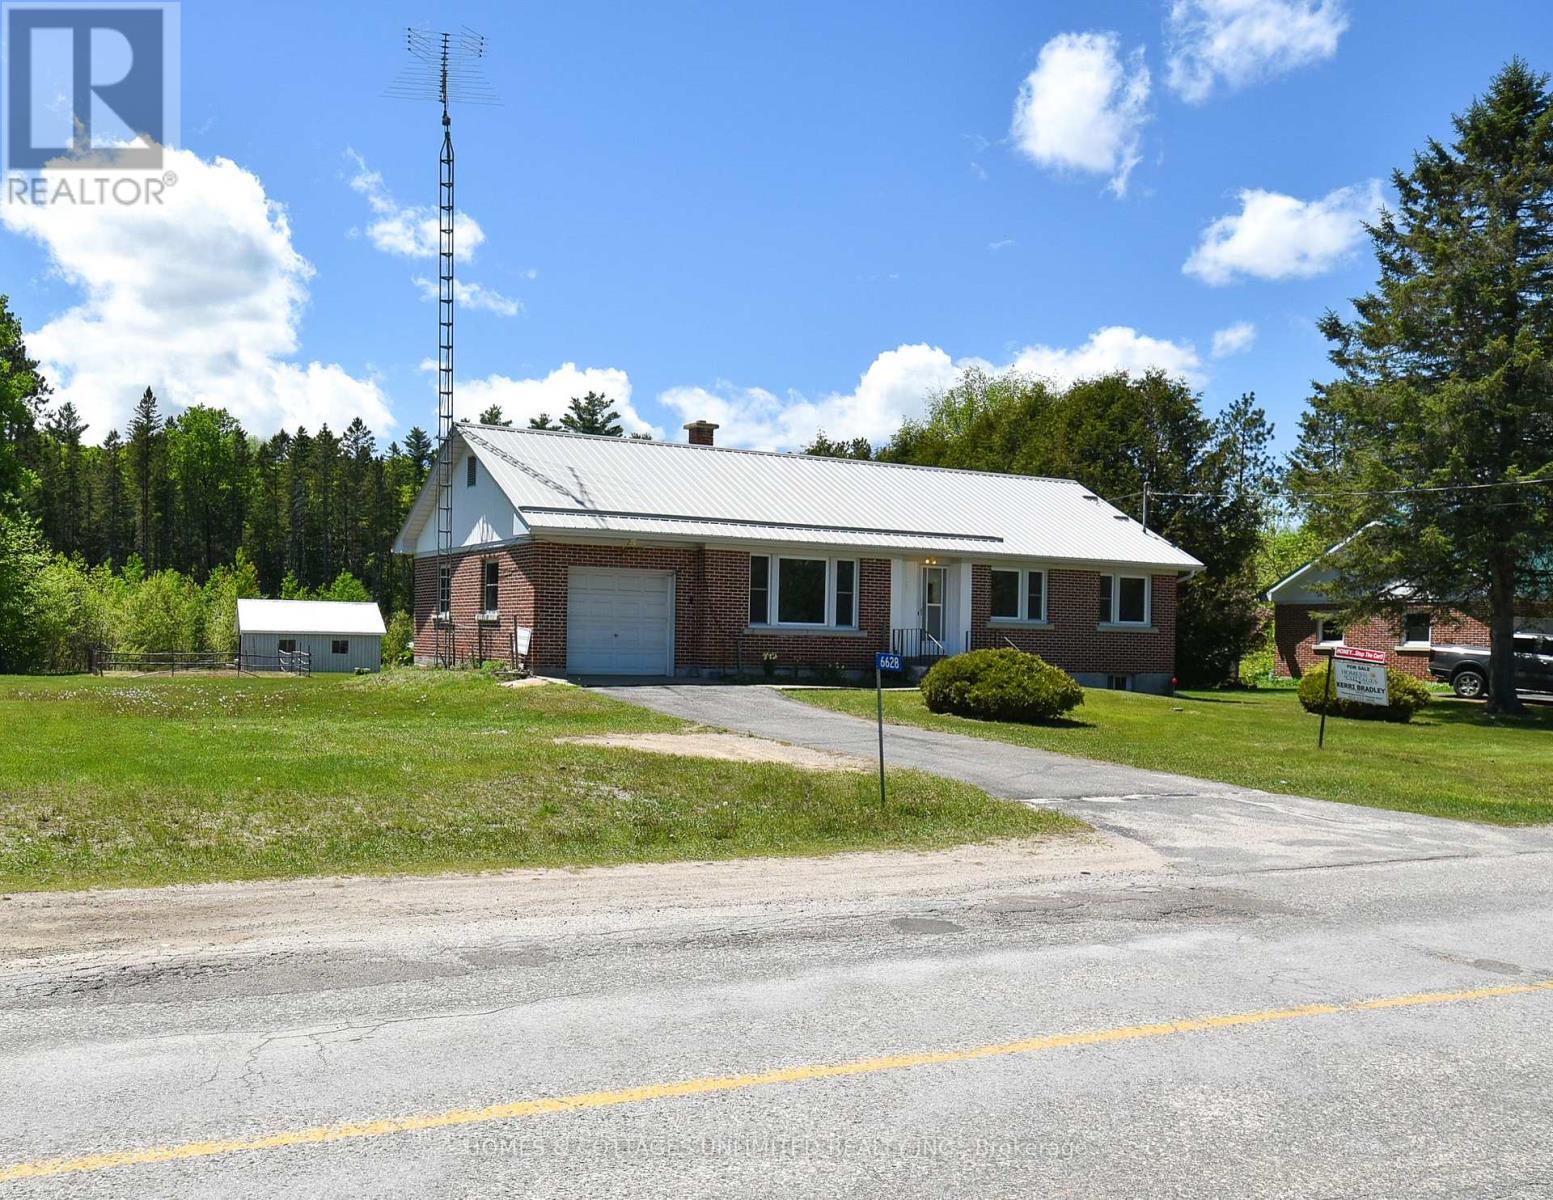
6628 Buckshot Lake Road
Frontenac (Frontenac North), Ontario
Welcome to this spacious 3+1 bedroom brick bungalow. Perfectly situated on a beautifully deep lot just shy of an acre. With plenty of room for the whole family, this well-maintained property features a finished basement, generous-sized bedrooms, and a large inviting living room filled with natural light. Step out into the back and enjoy the fenced garden area, ideal for growing your own vegetables or flowers. At the rear of the property, mature trees provide added privacy and a peaceful natural backdrop. A large detached garage/workshop offers excellent space for hobbies, storage, or projects, while the attached garage adds everyday convenience. Located in a welcoming community with the school, restaurant, post office, liquor store, and Home Hardware all nearby, this property also places you close to many lakes, trails, and recreational opportunities for year-round enjoyment. A wonderful place to put down roots, enjoy the outdoors, and raise a family. (id:59142)
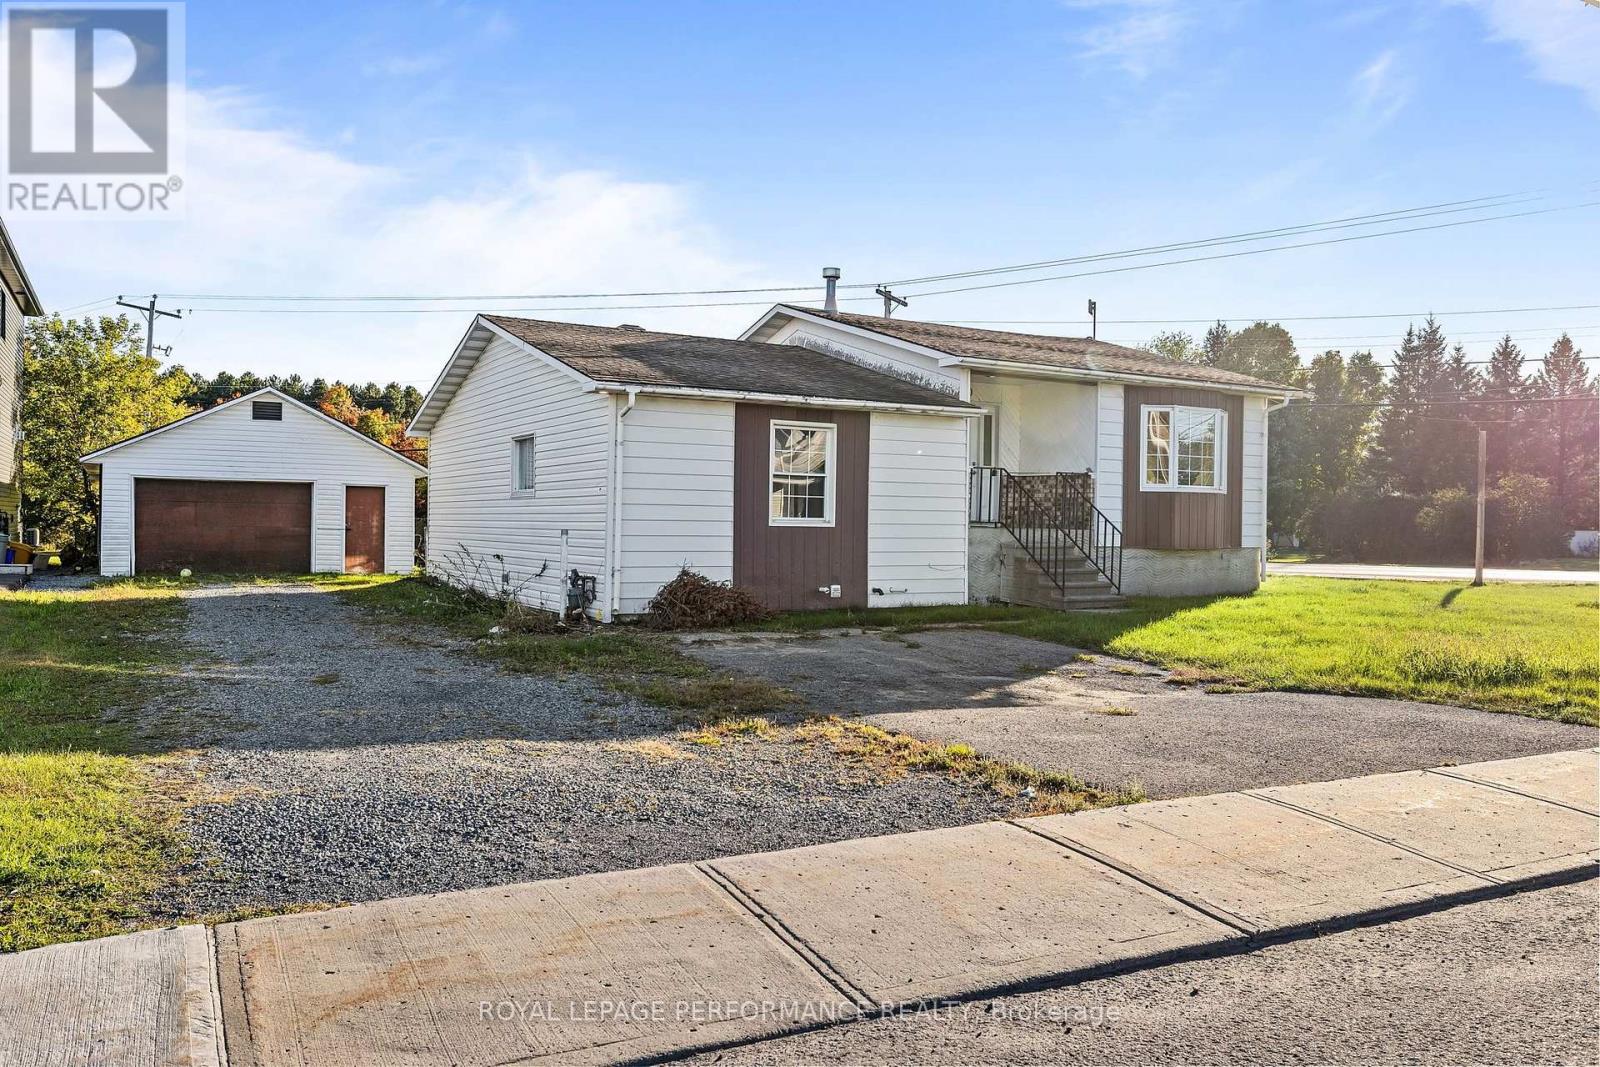
120 Herbert Street
The Nation, Ontario
**Investment Opportunity with Flexible Living Options!** This versatile 3-bedroom split-level home offers plenty of space and flexibility, whether you're looking for an investment property, rental income, or room for extended family.The main level features a spacious kitchen that flows nicely into the dining and family rooms, creating a comfortable and functional space for everyday living and entertaining. A convenient laundry room is located just steps away. A few steps down, you'll find three generously sized bedrooms along with a full bathroom. The lower level adds even more potential with a separate living area featuring its own kitchen and eating space, living room, laundry room, and a large bedroom with a private ensuite bathroom. This setup is ideal for extended family, guests, or tenants looking for their own space and privacy. Outside, the oversized garage provides plenty of room for parking, storage, a workshop, or additional income potential. With its flexible layout, multiple living spaces, and income-producing possibilities, this home offers plenty of options for investors, extended families, or buyers looking to offset their mortgage with rental income. (id:59142)
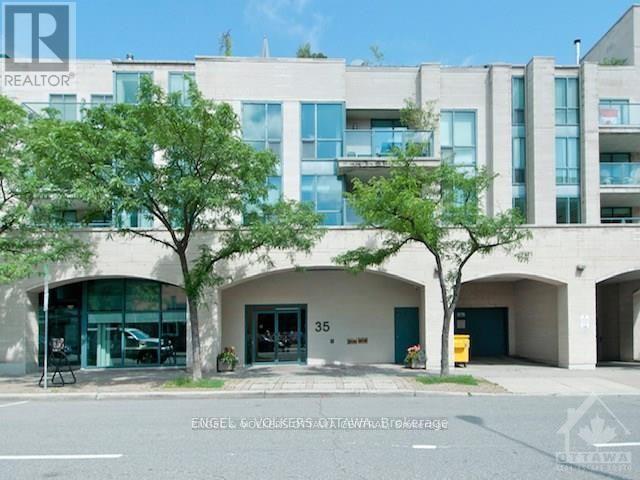
212 - 35 Murray Street
Ottawa, Ontario
Experience spacious downtown living in the heart of Ottawa's historic and vibrant ByWard Market. This exceptionally bright and generously sized 2-bedroom, 2-bathroom south-facing condominium offers a rare combination of space, natural light and an outstanding central location. Extra-large south-facing windows fill the home with light, while hardwood flooring throughout and a private balcony overlooking Murray Street add to its appeal.The current owner has invested over $40,000 in renovations and improvements, enhancing the comfort and functionality of this spacious home. A new Bosch washing machine complements the other well-maintained appliances. The generous layout offers comfortable principal rooms, two full bathrooms and ample space for everyday living and entertaining- considerably more substantial than many downtown condominiums.Ideally positioned steps from Sussex Drive and Major's Hill Park, and within easy walking distance of Parliament Hill, Global Affairs Canada (DFAIT), embassies and government offices. Enjoy the Rideau Canal, Ottawa Locks, National Gallery of Canada, Rideau Centre, Château Laurier, outdoor farmers' market, restaurants, cafés, Tavern on the Hill, Tavern on the Falls, boutiques and nightlife, all close by.Excellent access to Ottawa's walking and cycling network offers scenic routes along the river and across the Alexandra Bridge toward the Canadian Museum of History, with spectacular views of Parliament Hill, Major's Hill Park and the Ottawa River.Underground parking and storage locker included. Parking space P4-46 and locker P2-26. Additional parking PIN: 154190129. Currently tenanted until the end of October 2026, with vacant possession available November 1, 2026. Measurements are approx. Floorplan attached. Status certificate to be ordered. 24 hours irrevocable on all offers as per form 224 and 244. Photos taken prior to current tenant. (id:59142)
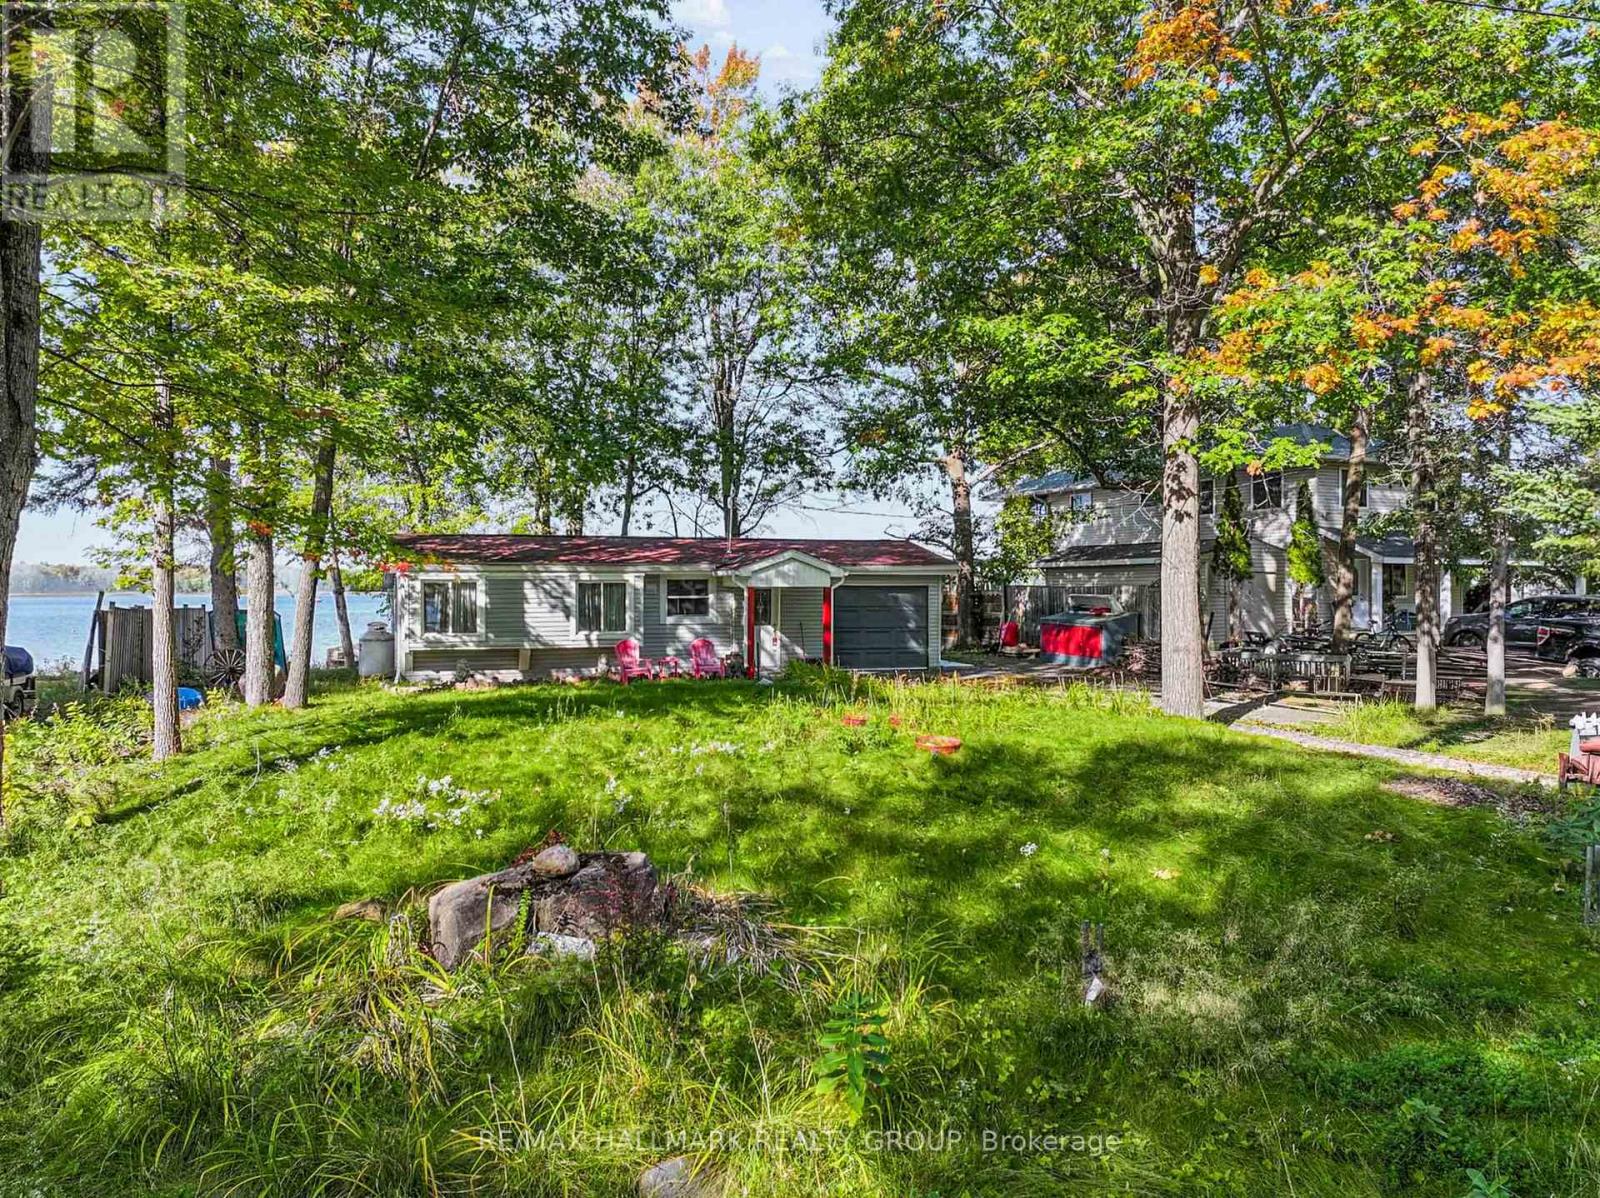
4268 Armitage Avenue
Ottawa, Ontario
Waterfront living without the commute! Discover this move-in-ready, 4-season oasis on a pristine sandy beach of the Ottawa River. Located at the end of a tranquil dead-end street, this property proves you don't have to sacrifice city convenience for the cottage lifestyle. Just 20 mins from Kanata's Tech Park with spectacular panoramic water views.Whether seeking a turnkey retreat or a premium lot to build your dream home among the area's luxury new builds, this property delivers.The cottage is meticulously engineered for modern efficiency. It features 4-inch insulation beneath the entire floor. The exterior walls on both the water and road sides were completely rebuilt with superior insulation, new windows, and a sliding glass door to frame breathtaking river views. Step inside to a bright layout finished with hardwood and ceramic flooring. Enjoy a completely new kitchen with modern appliances (fridge, electric stove, microwave), a beautifully renovated full bathroom with a shower stall, and the cozy warmth of a new full propane gas fireplace.Entertain on the massive, newly constructed 40'x10' cedar deck featuring sleek white metal handrails, complemented by a second 10'x20' deck overlooking the water. A fully insulated attached garage provides excellent storage for cottage toys, complete with a newly built rear mudroom to keep the main house spotless.Extensive upgrades ensure peace of mind: new electrical panel, new hot water tank, water treatment system (water pumped from the river), and a roof replaced approx 10 yrs ago (septic approx 20 yrs). Outside, enjoy freshly landscaped grounds, a compacted gravel driveway, a custom wooden side path, a new 10'x10' storage shed, and a custom 8'x4'x4' wooden garbage box.Don't miss this rare opportunity to own a piece of Ottawa River waterfront paradise! (id:59142)
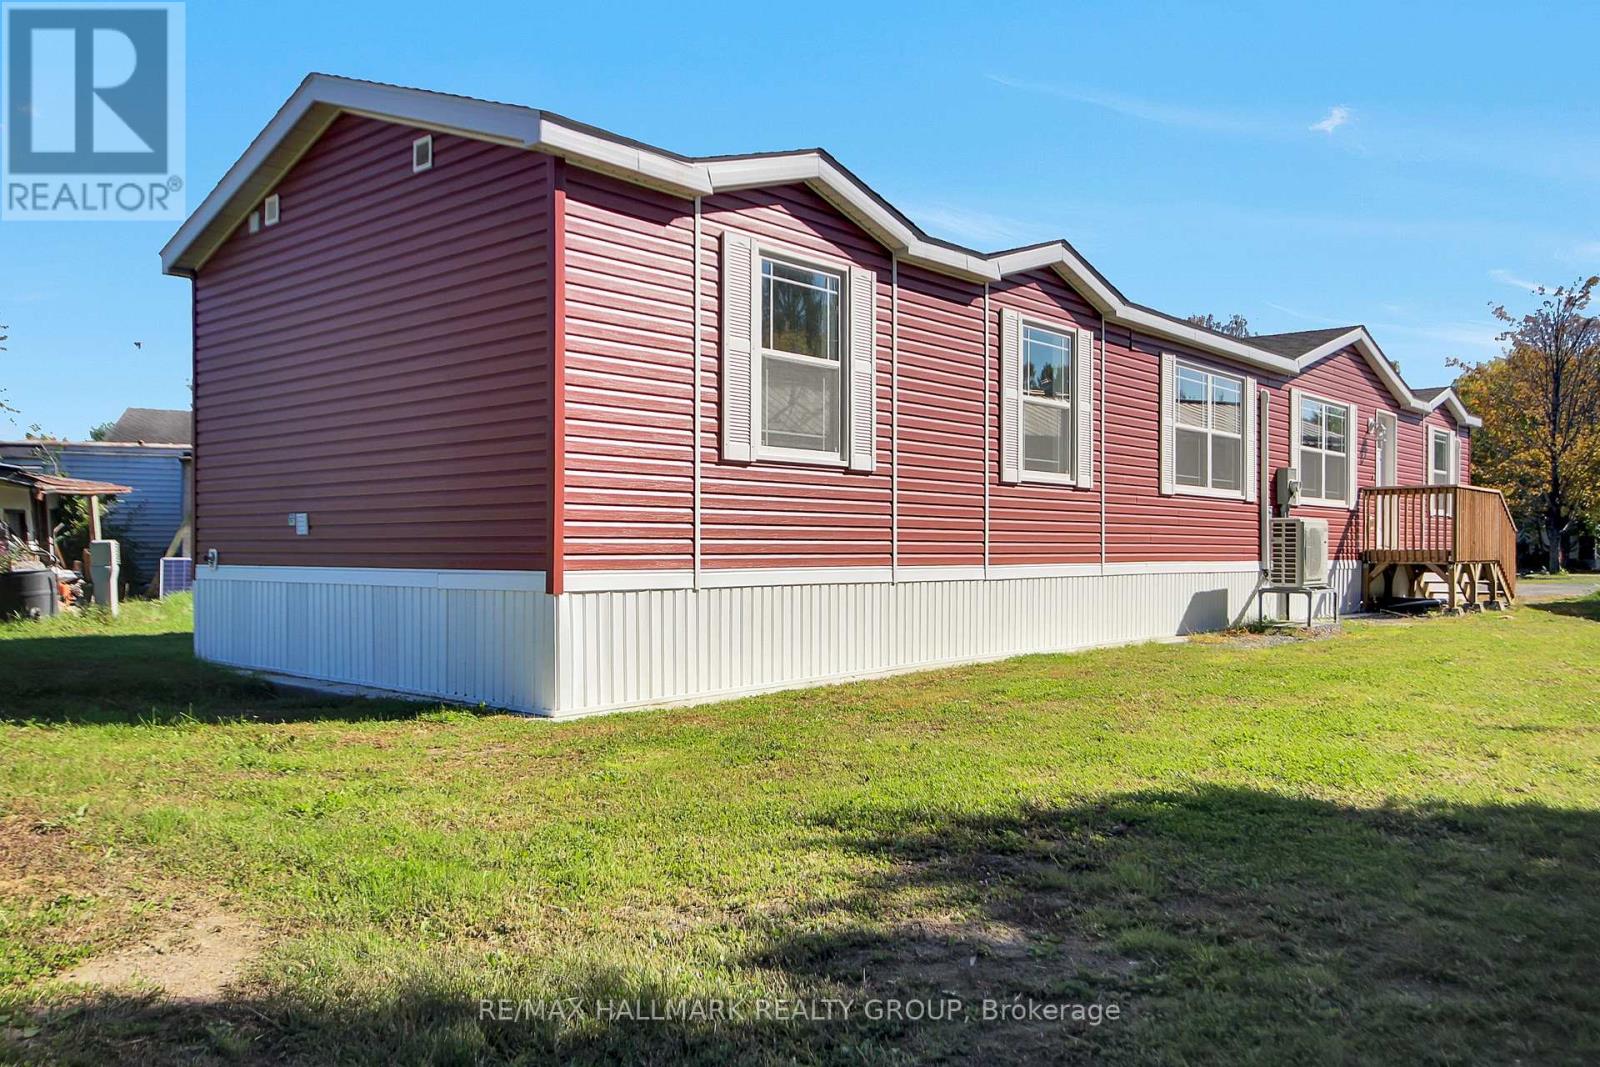
1316 Sunflower Private
Ottawa, Ontario
Welcome to this brand new, never-lived-in mobile home in Lynwood Garden Park offering over 1,000 sq. ft. of bright, comfortable living space! The well-appointed kitchen is sure to impress with a large centre island, stainless steel kitchen appliances and a generous pantry, providing plenty of workspace and storage. The thoughtfully designed layout features 3 bedrooms, including a spacious primary bedroom with a 3-piece ensuite. Two additional good-sized bedrooms are complemented by a second 4-piece bathroom, providing plenty of space for family and guests. A dedicated laundry room adds convenience. Enjoy efficient year-round comfort with two heat pumps providing heating and cooling, plus baseboard heating for additional warmth when needed. Fresh, modern and completely move-in ready, this home is waiting for its first owner to enjoy!*** Buyer may qualify for the HST rebate, it will be up to the Buyer to verify. (id:59142)
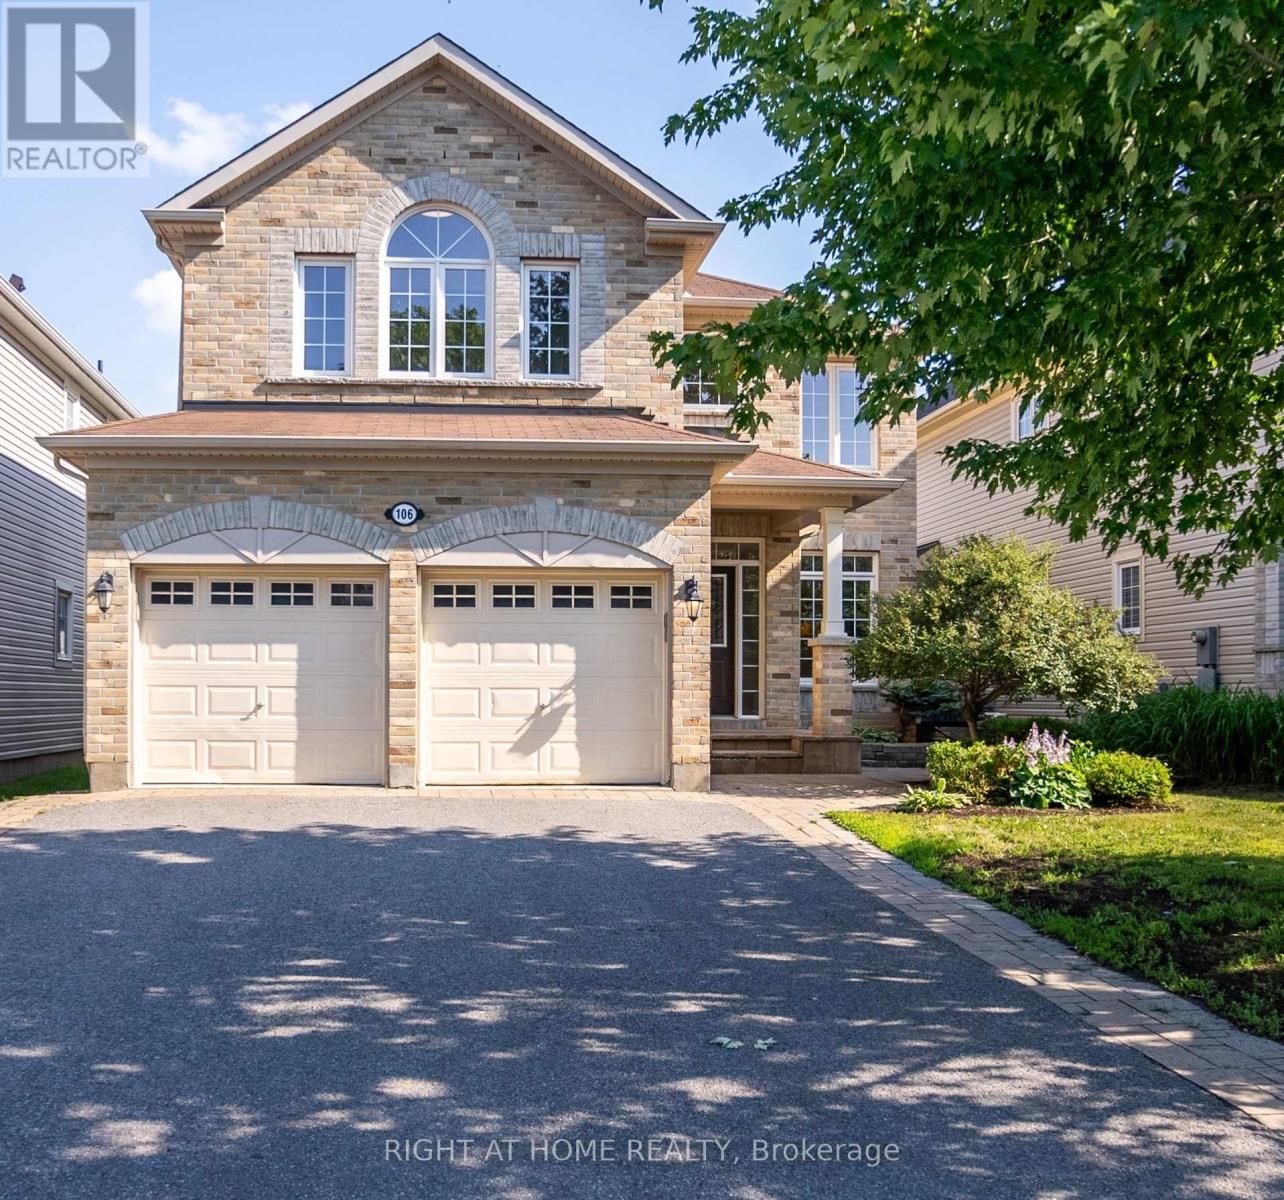
106 Sunita Crescent
Ottawa, Ontario
Welcome to this Stunning 4-bedroom, 3-bathroom large detached home (2825 sqft Above grade) with a double-car garage, ideally situated in the highly sought-after Stonebridge community. Designed for comfortable family living and elegant entertaining, this exceptional home features stunning maple hardwood flooring throughout the main and second levels. The spacious main floor offers an inviting open-concept living and dining area, a functional home office, a cozy family room, and a spectacular gourmet kitchen complete with upgraded cabinetry and a bright, sun-filled breakfast area. Step outside to the fully fenced backyard, where an oversized deck provides the perfect setting for summer barbecues and outdoor gatherings. Upstairs, the luxurious primary retreat boasts a spa-inspired ensuite and an extra-large walk-in closet, while three additional generously sized bedrooms offer plenty of space for family and guests. Located in one of Ottawa's most desirable neighbourhoods, this outstanding home is within walking distance to the Minto Recreation Complex and close to parks, shopping, golf, excellent schools, and an abundance of community amenities. This move-in ready home offers the perfect combination of space, style, and an exceptional location in the heart of Stonebridge. (BRAND NEW Hardwood floor on the main floor) *Rental application, Credit Report and Letter of employment required* (id:59142)
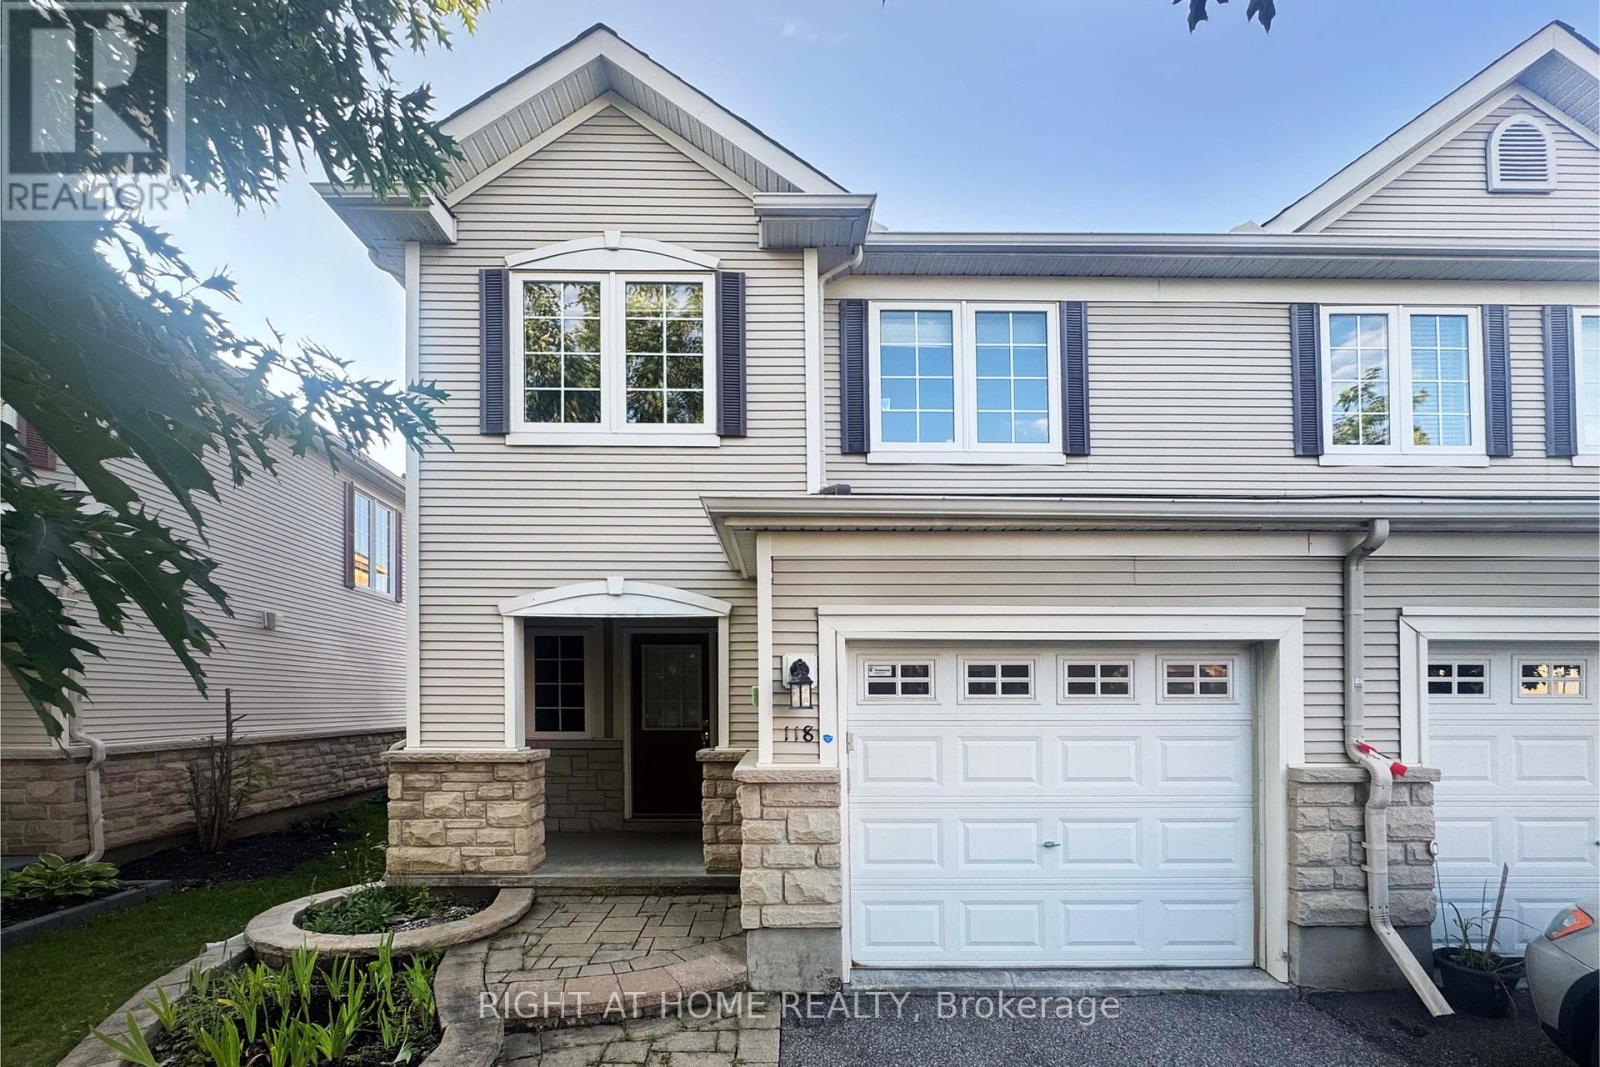
118 Braddock Private
Ottawa, Ontario
Welcome to this gorgeous End Unit townhome in the prestigious Stonebridge area, ideally located on a quiet street. Step through the covered front porch into the bright and inviting main level, featuring hardwood floors in the spacious Living room and Formal Dining room. The elegant kitchen is complete with stainless steel appliances, a convenient breakfast bar & eat-in area, plus Upgraded Kitchen flooring with Beautiful Tiles. No Carpeting throughout the home (except for the stairs.). Upper Level features Engineered Hardwood flooring in hallway and All Bedrooms. The spacious Primary bedroom offers a bright ensuite bathroom and TWO Walk-in closets. Two other decent-sized bedrooms, a full bathroom & convenient laundry with Brand-New Washer & Dryer complete this level. The lower staircase leads to a beautifully finished family room with Engineered Hardwood flooring featuring a cozy gas fireplace, along with a huge storage area for added convenience. The backyard with newer stairs is fully fenced, offering a private outdoor space to enjoy. Just minutes to parks, walking trails, schools, shopping and amenities, this home combines comfort and convenience with easy access to everything Stonebridge has to offer. Recent updates includes: Pot lights (2026), Dining room lights (2026), Washer (2026), Dryer (2026), Furnace (2023), Backyard stairs (2025), Toilets in both full bathrooms (2025), Flooring in all bedrooms and basement family room (2026). Tenant is responsible for water & sewer, hydro, gas, hot water tank rental, telephone, cable/internet, lawn care and snow removal. The landlord will be responsible for the POTL monthly fee. For all offers, Pls include: Schedule B&C, income proof, credit report, reference letter, rental application and photo ID. (id:59142)
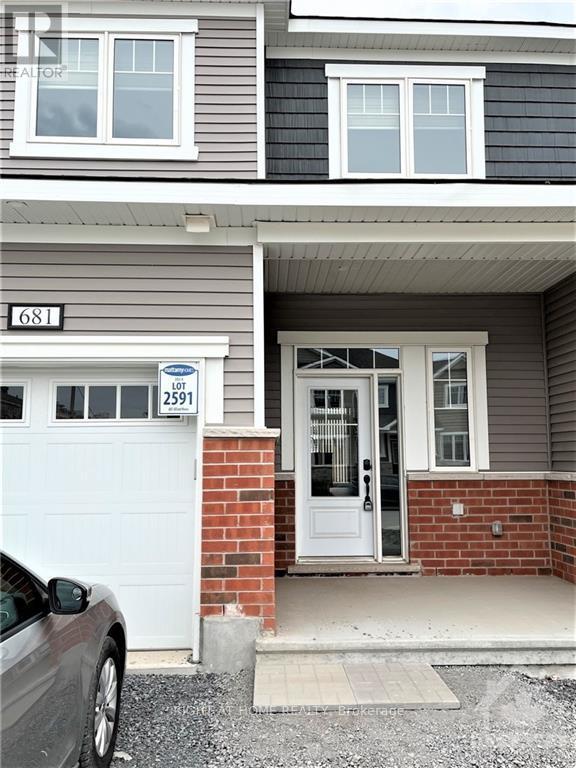
681 Allied Mews
Ottawa, Ontario
Welcome to this beautiful open concept home in sought after community of Stittsville North. Amazing 3bed/ 2.5 bath townhouse with 9ft celling on the main floor and finished basement. Ceramic tiles in the kitchen and bathrooms and gleaming hardwood throughout the first floor. Spacious dining room, a beautiful kitchen with high-end stainless-steel appliances and large granite island with breakfast bar, and large living room with fireplace. Second floor offer large primary bedroom with 3 piece en-suite including shower stall and walk-in closet, 2 other good size bedrooms with closets, full 3-piece bathroom. Finished basement with family room and laundry room, and lot of storage in the unfinished area. High end window coverings installed. Close to Tanger outlets, Canadian Tire Centre, Costco, Home Depot, HWY, restaurants and schools. The pictures were taken before the current tenant move in. (id:59142)
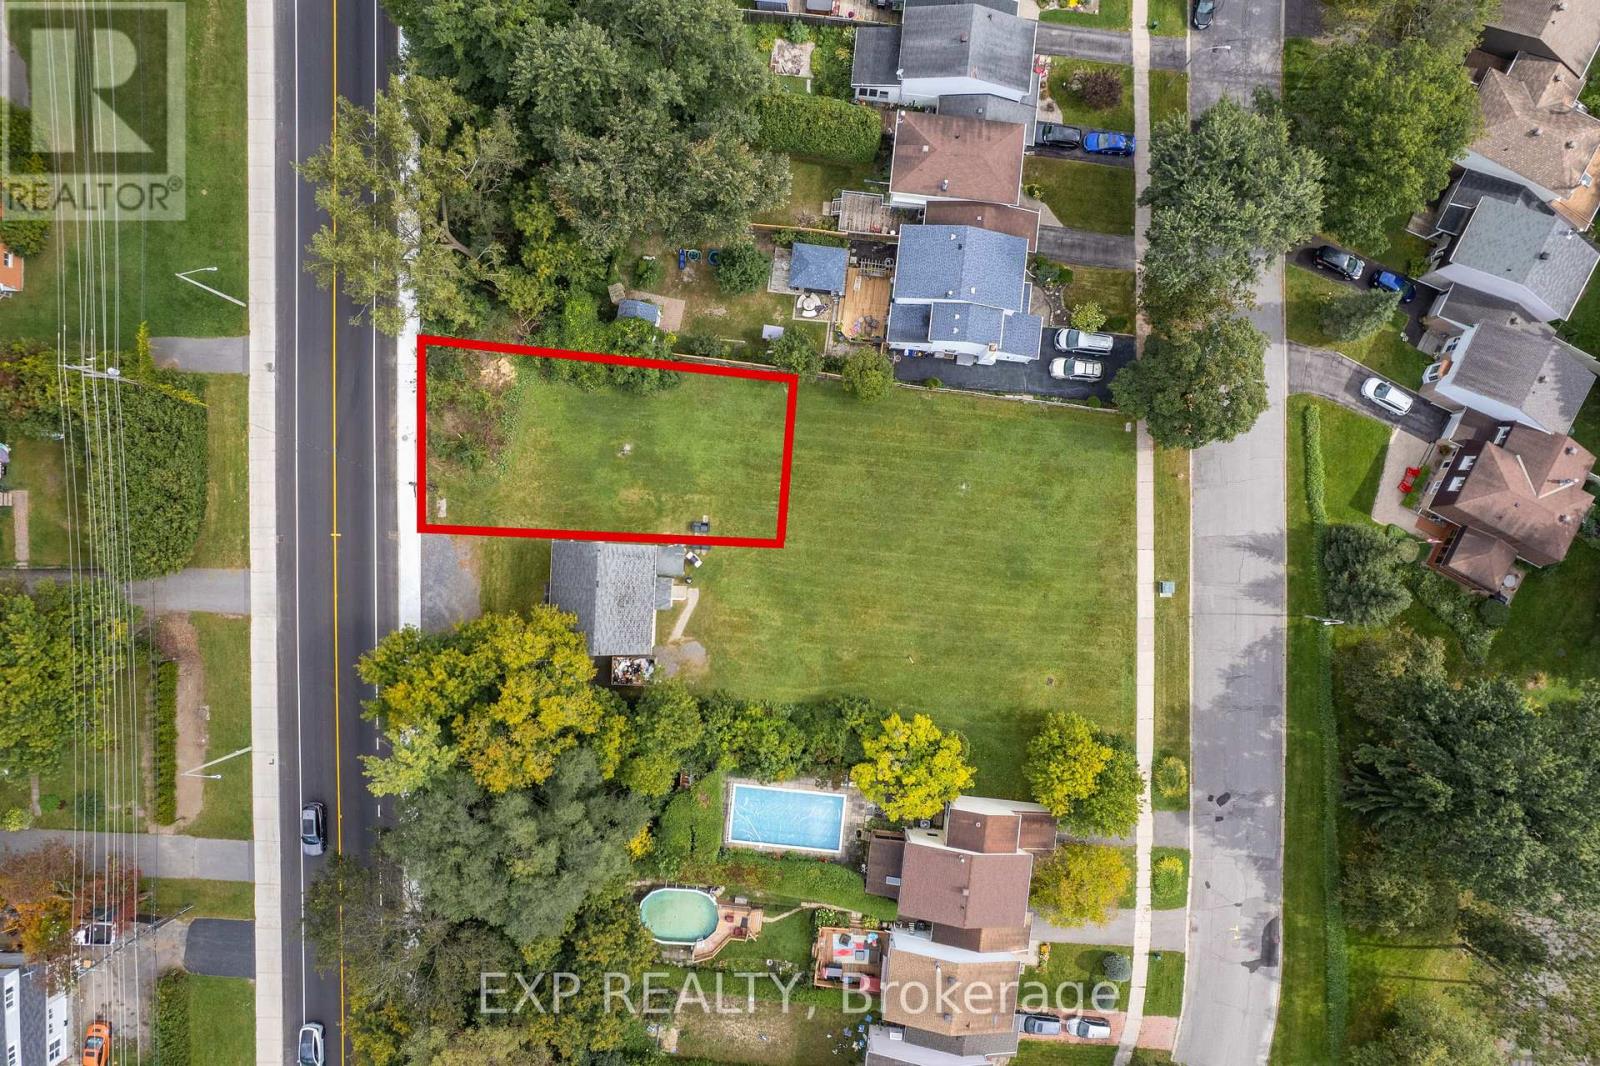
2446 Innes Road
Ottawa, Ontario
A development site with the groundwork already done. Located on Innes Road in the heart of Blackburn Hamlet, this vacant lot offers approximately 449 square metres (4,833 sq ft) of space to build. A survey, soil report, and tree plan are on file, and the seller can provide plans for a 12-unit, 3-storey building included with the sale. CM2 zoning allows residential units on their own or combined with commercial space, including retail, restaurant, office, medical, and personal service uses. That opens the door to a low-rise apartment building, ground-floor commercial with residential above, or a small professional building, all with strong visibility on one of Blackburn Hamlet's main roads. The community itself is established and surrounded by the NCC Greenbelt, with trails nearby, shopping along Innes, and quick access to Highways 174 and 417 and the Blair O-Train station. Sale is pending severance. Any reference to future lot configuration, addresses, dimensions, or development potential is subject to final severance approval and completion. Some photos have been digitally altered, including renderings of potential development and the removal of a structure on an adjacent parcel not included in this sale. Buyer to do their own due diligence regarding the severance and to independently verify permitted uses and what may be built on the property. (id:59142)
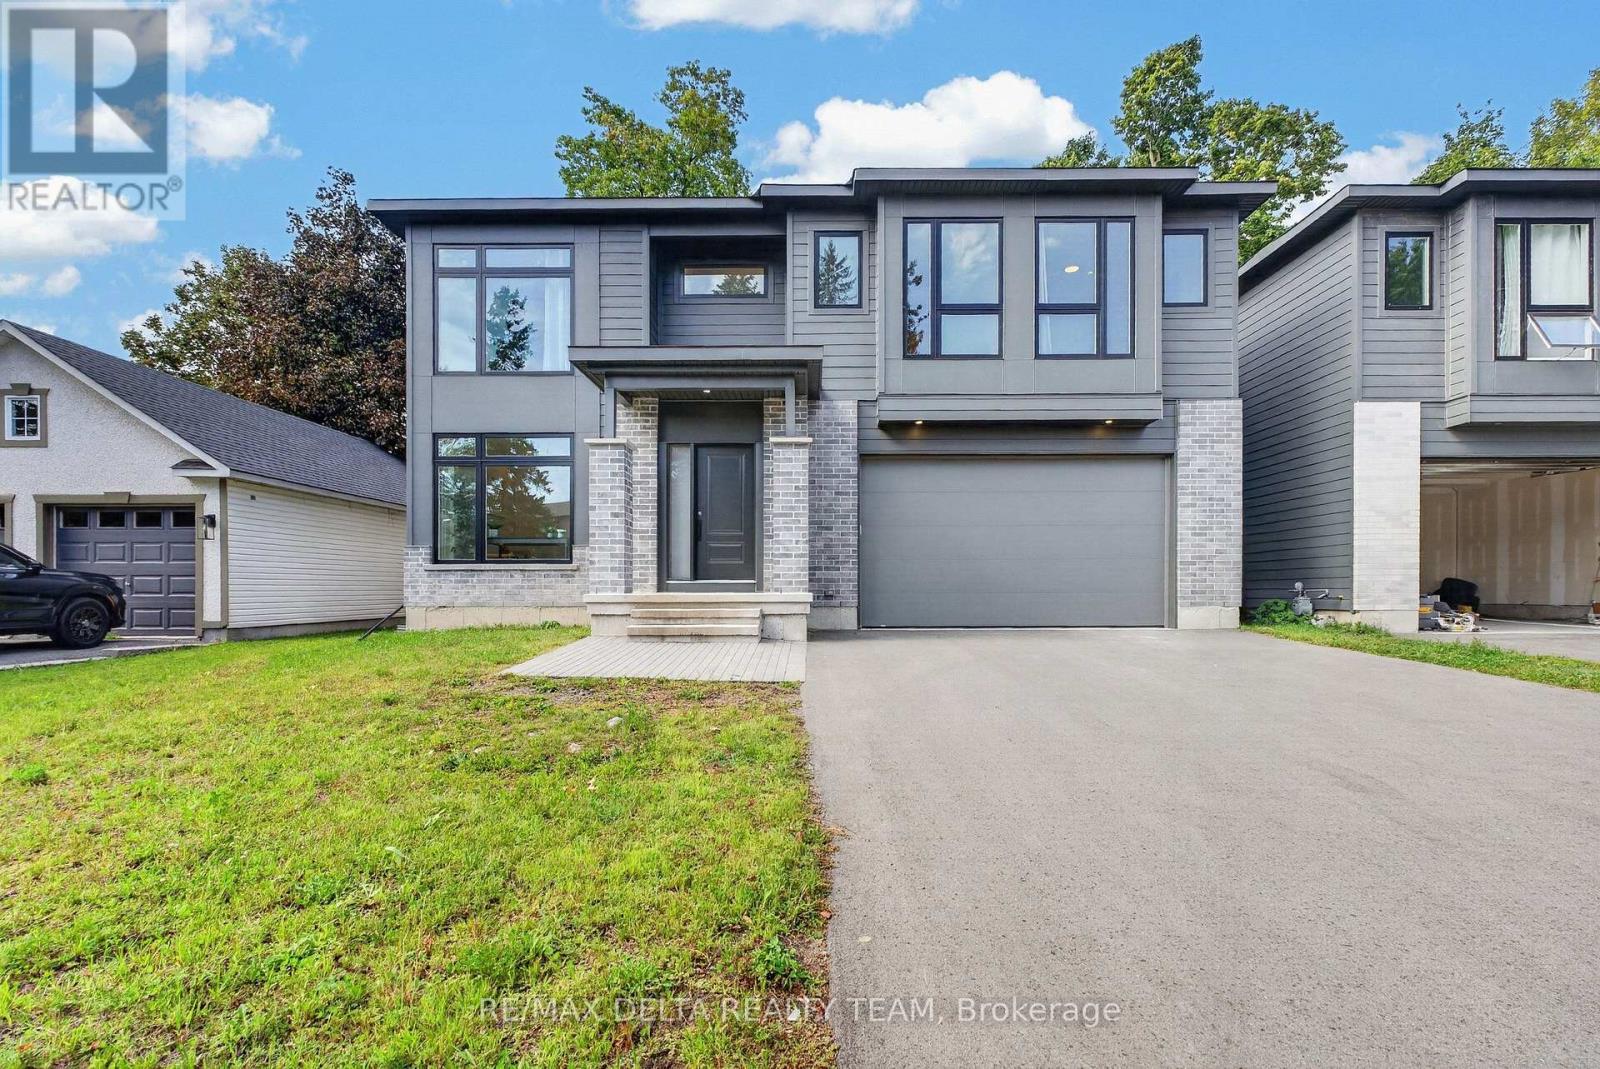
45 St Claire Avenue
Ottawa, Ontario
Welcome to 45 St. Claire Avenue, an impressive newer-built home offering exceptional space and modern comfort in the established community of St. Claire Gardens. Featuring 4+2 bedrooms, 4 bathrooms, over 2,500 sq. ft. above grade and soaring 9-foot ceilings on all three levels, this home is designed for families who don't want to compromise on space. The bright, open-concept main level offers generous living and dining areas and a modern kitchen at the heart of the home. Large windows and 9-foot ceilings create an airy, light-filled atmosphere that's equally suited to everyday family life and entertaining. Upstairs you'll find four spacious bedrooms, including a well-appointed primary suite, while the fully finished lower level continues the 9-foot ceilings and adds two additional bedrooms plus valuable living space. It's an ideal setup for teenagers, extended family, guests, home offices, a gym or recreation space. Additional highlights include central air conditioning, an attached garage and newer construction, all within a mature, centrally located neighbourhood. Enjoy convenient access to schools, parks, shopping, transit and major routes. Six bedrooms, four bathrooms and 9-foot ceilings from top to bottom - 45 St. Claire delivers the space of a substantial family home in one of Ottawa's established communities. (id:59142)
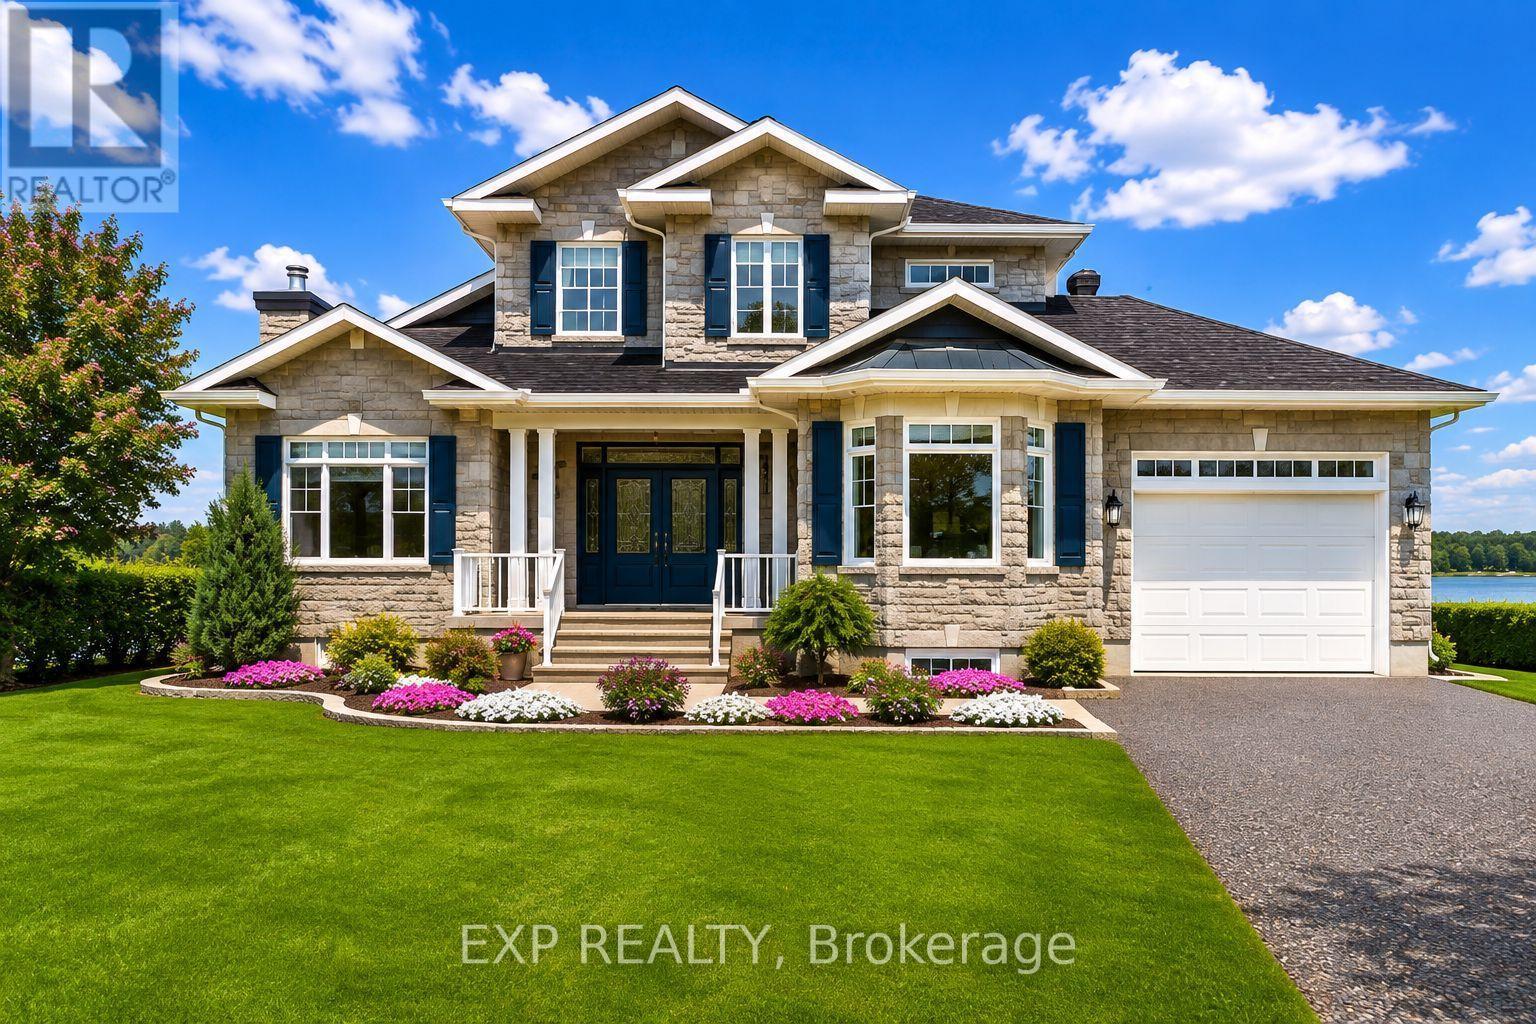
3605 Front Road
Hawkesbury, Ontario
Don't miss your chance to own a fantastic WATERFRONT property in East Hawkesbury! This 4 bedroom, 3 bath custom home (including a fully equipped 2-bedroom IN-LAW SUITE with separate entrance) offers an idyllic family retreat with breathtaking, uninterrupted views of the Ottawa River. Step inside to a bright open-concept main level, filled with natural light and designed to showcase the spectacular waterfront setting. The kitchen features custom wood cabinetry and granite, updated appliances and ample storage - perfect for everyday living and entertaining. A main-floor bedroom, full bath with laundry and a relaxing solarium with hot tub completes this level. Upstairs, you'll find an impressive primary suite with a private ensuite, two walk-in closets and a balcony overlooking the river. The lower level offers a 2 bedroom in-law suite with a private entrance, ideal for extended family, guests or additional living space. Outside, enjoy the ultimate waterfront lifestyle with a spacious deck for sunrise and sunset views, private shoreline, boat launch and dock and endless opportunities for swimming, boating, canoeing or simply relaxing in complete serenity. Attached garage heated. Driveway resurfaced with Tar and Chip - a 15K update (2026). Adding even more value are the impressive heated detached shops with mezzanine for additional storage, perfect for hobbyists, car enthusiasts, or extra storage. (id:59142)
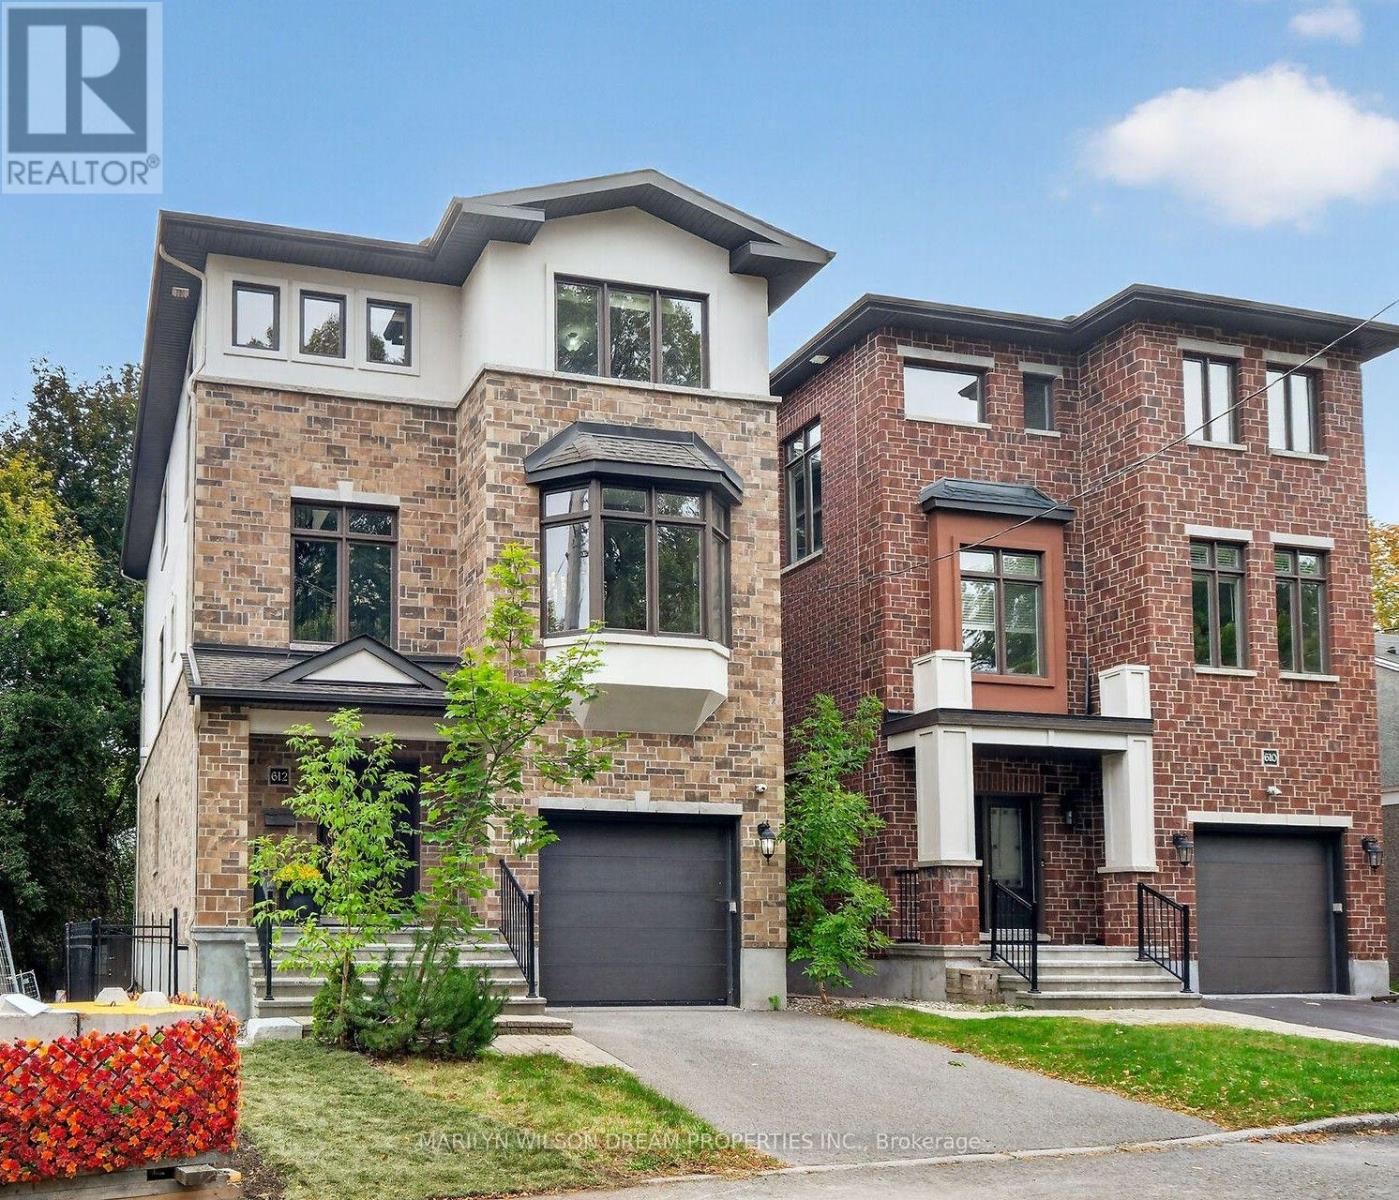
612 Besserer Street
Ottawa, Ontario
This home is a rare find in Sandy Hill! 2012 Executive custom built home boasting 5 bedrooms and 6 baths. This exceptional residence is located at the end of a quiet cul-de-sac on an elevated vantage point with a view of the Rideau River. A secluded location yet in the heart of Sandy Hill. Meticulous craftsmanship and upscale finishes are evident. Sophistication & luxury shine throughout this elegant home. Expansive principle rooms, oversized windows, rich site-finished hardwood, grand second level features 10' ceilings, elegant cultured stone gas fireplace, gourmet kitchen with induction stove (2023), stainless appliances, maple cabinetry, butler & walk-in pantries, intelligent storage, jacuzzi tub in primary ensuite, updated lighting, 2 generous balconies, exterior roll shutters (2022), etc. Thoughtfully curated to offer both comfort & functionality. The main level of this home offers a great opportunity for a home office, a nanny suite or guest quarters with its separate entrance. Though currently used as a family home, zoning allows for a duplex or triplex. This home could be converted with minimal renos. The upper two levels, accessed through the front door, offer a foyer, living room, dining, kitchen, pantry, laundry, 4 bedrooms & 3.5 baths with 2 being ensuites. One balcony off the living room & the other off the primary bedroom. The main level can enter through the back yard. It is comprised of a very large flex room with a murphy bed and built-in cabinetry, a bedroom, walk-in closet, full bath & laundry. The lower level can be accessed through the garage & consists of a massive open room and full bath. Floor plan attached. Covered back porch overlooking private, fully fenced yard. $68K for new retaining wall in 2025. Updated back porch in 2024. New furnace in 2023. Minutes to Strathcona Park, Ottawa University, Centretown, Rideau Sports Centre, grocery stores, shopping, restaurants, etc. (id:59142)

1d - 260 Metcalfe Street
Ottawa, Ontario
The Mayfair! Legendary Downtown Heritage Building preserved character and modern servicing. Stunning 2 bdrm/2bath+DEN beautifully renovated with elegant styling and fine appointments. Rich oak and maple wood flooring, high ceilings, wrap around windows, gourmet kitchen, grande rooms, sculpted crown moldings, wood panelled doors and accents, halogen lighting, radiant heat, in suite laundry with full size machines, 2 separate entrances, and premium easy access parking stall. Pride of ownership through and designer decorated. Pet friendly. Bright and Beautiful. (id:59142)
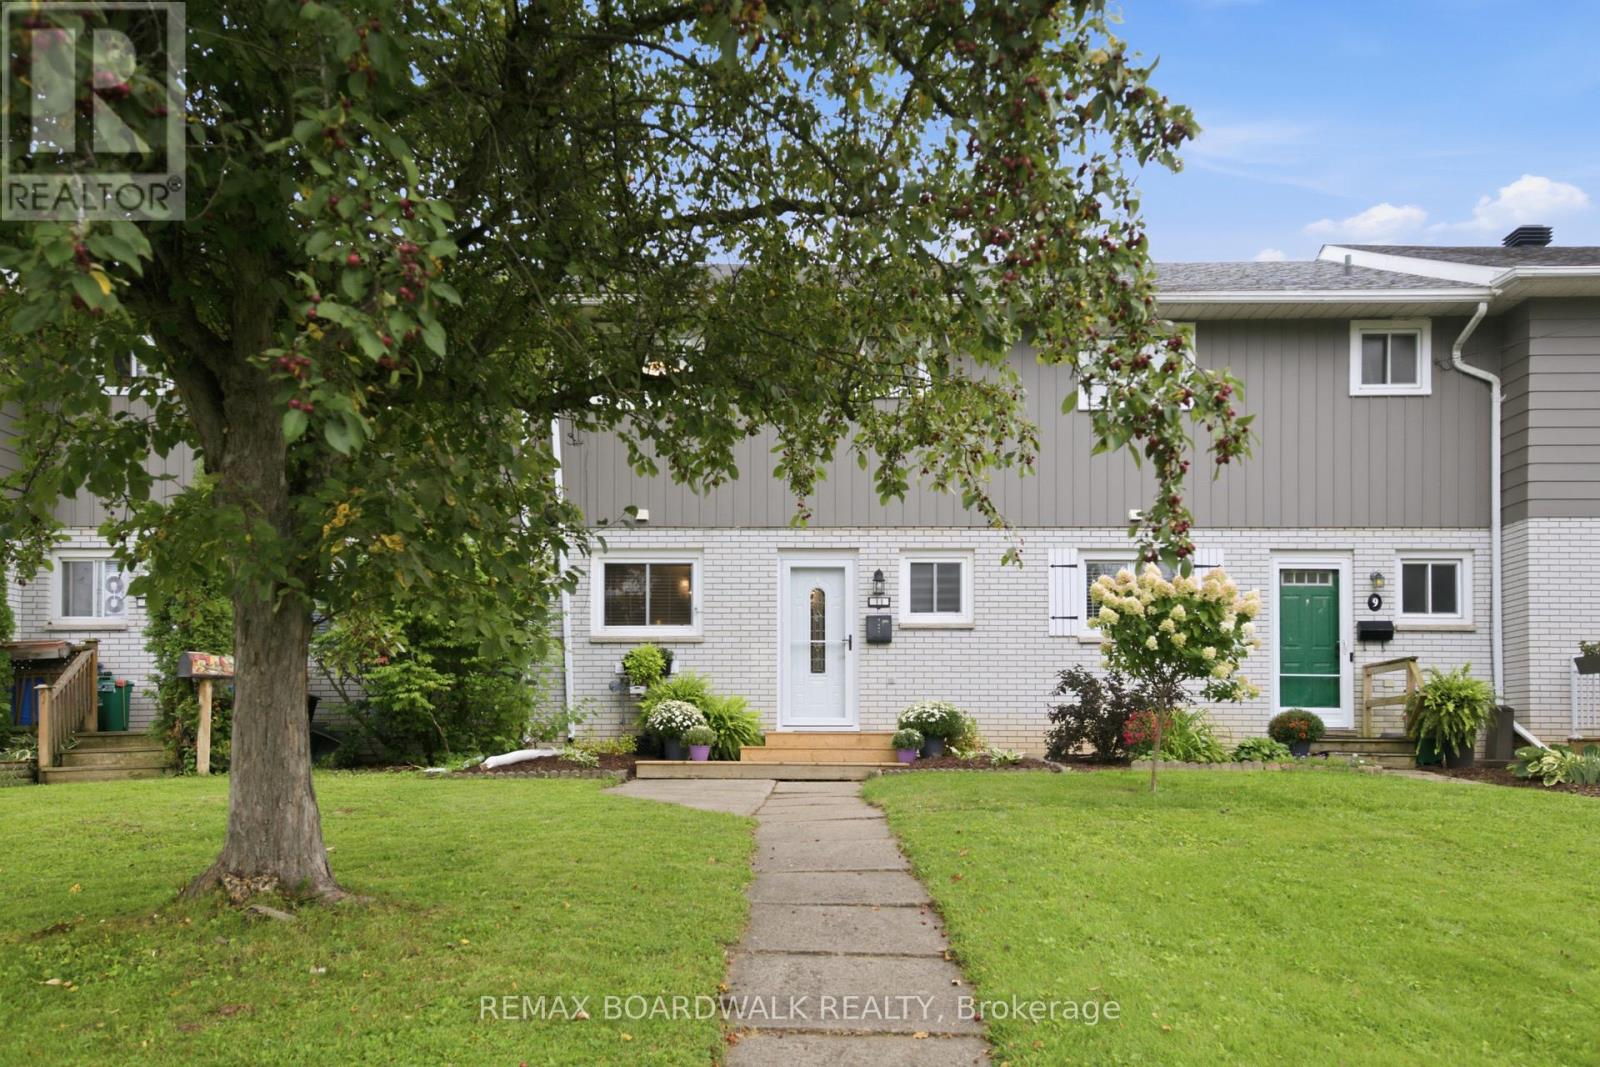
11 Maple Avenue
Brockville, Ontario
Cute, updated and conveniently located - 11 Maple Avenue might just be the easy Brockville lifestyle you've been looking for! This adorable 3-bedroom, 2-bathroom row unit has seen an impressive list of recent improvements, giving you the charm of an established neighbourhood with plenty of the big updates already taken care of. Step inside to a bright and welcoming main level featuring new flooring (2025) and a beautifully renovated kitchen (2025) complete with quartz countertops, stylish backsplash and plenty of space to cook, gather and entertain. A new refrigerator (2025) and microwave (2026) add to the updates, while the refreshed bathrooms (2025) keep the modern feel going throughout the home. Downstairs, the finished basement adds valuable extra living space and is ready to become your recreation room, movie zone, playroom or home gym, with new carpeting completed in 2025. You'll also find the laundry conveniently located on this level. Comfort has been covered too, with a new mini split and gas fireplace installed in 2025. Outside, the improvements continue with a new patio and garden door, front and back decks, fencing (all 2025), freshly painted siding (2025) and landscaping completed in 2026 - creating a backyard space ready for summer BBQs, morning coffee and evenings outside. Even better? You're tucked into a residential neighbourhood while still being minutes from Brockville's shopping, restaurants, schools, parks, recreation, everyday amenities and quick access to Highway 401.With approximate utilities of $125/month hydro, $33/month gas and $170 every three months for water, this is an approachable opportunity for first-time buyers, young families, downsizers or anyone looking for a move-in-ready home without the move-in-ready price tag. (id:59142)
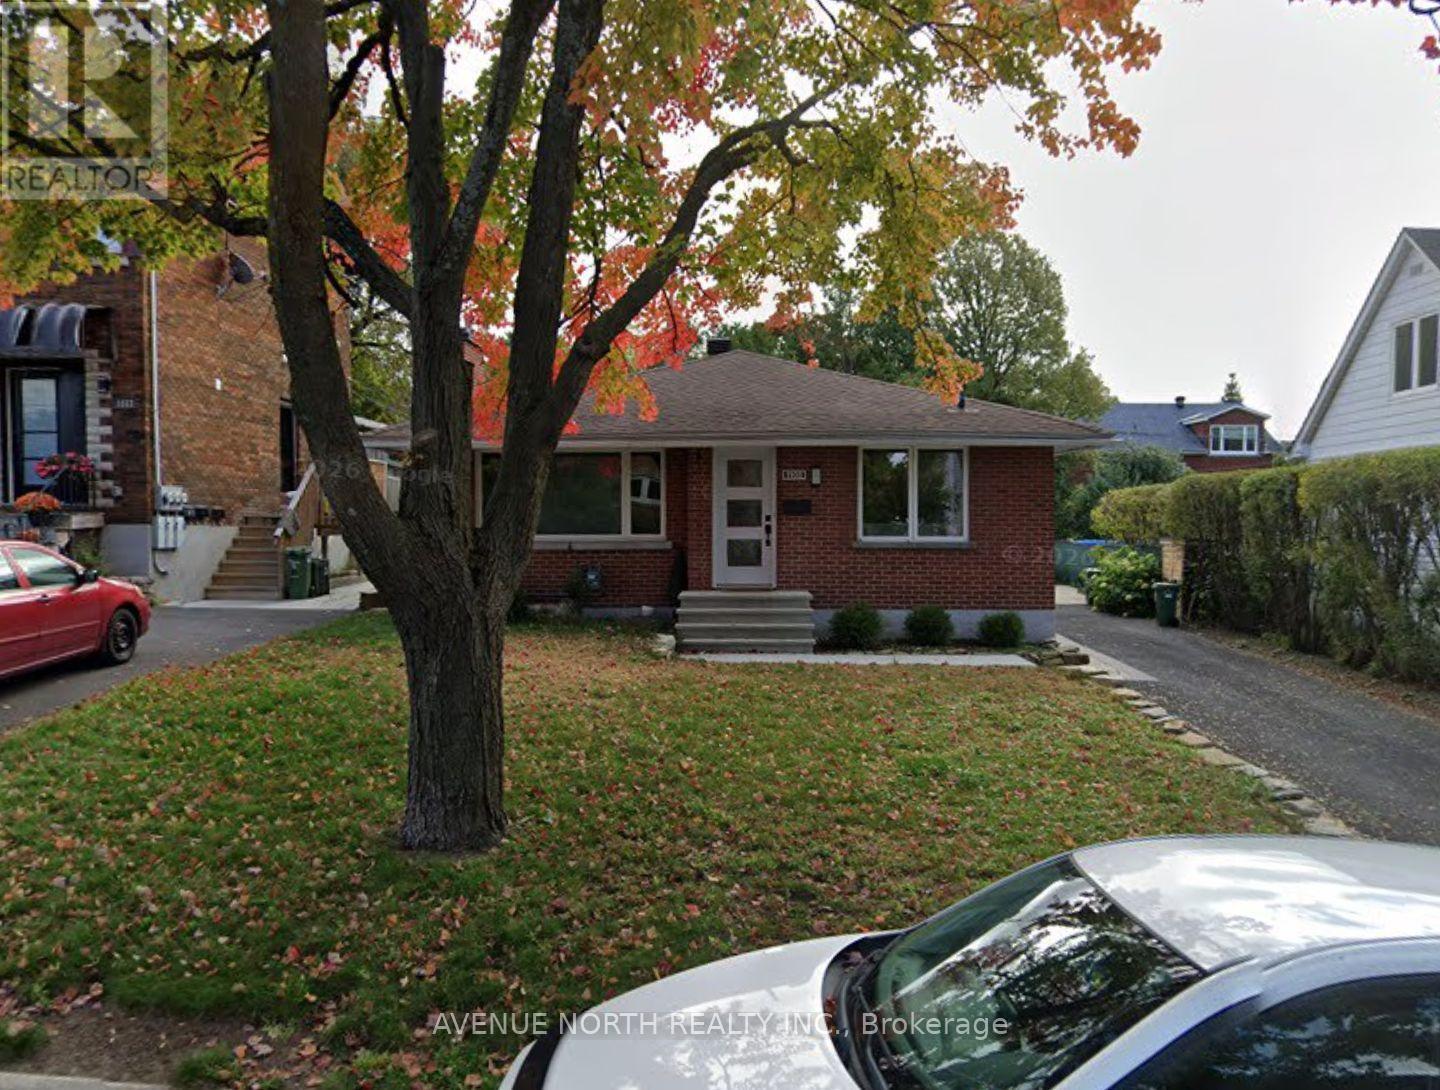
1108 Richard Avenue
Ottawa, Ontario
Beautifully finished 2-bedroom, 1-bathroom basement unit available for rent at 1108 Richard St. This bright and spacious unit offers a clean, modern layout with comfortable living space and well-sized bedrooms. All utilities are included, making monthly expenses simple and predictable. A great option for professionals, couples, or anyone looking for a well-maintained and move-in-ready home. (id:59142)

12169 Lakeshore Drive
South Dundas, Ontario
Wake up to breathtaking views of the **St. Lawrence River** and enjoy licensed access to the shoreline from this beautifully maintained 3-bedroom sidesplit on one of South Dundas' most scenic roads. Ideally located on picturesque Lakeshore Drive just minutes west of the Village of Morrisburg, this inviting home offers approximately 1,817 sq. ft. of above-grade living space and the perfect balance of comfort, convenience, and waterfront lifestyle. The spacious family room features a cozy gas fireplace, while natural gas forced-air heating, central air conditioning, an attached garage, and a whole-home Cummins generator provide year-round comfort and peace of mind. Set on a generous 100' x 175' lot, the property offers ample outdoor space to relax, entertain, and take in the ever-changing river scenery. A licence over adjacent Ontario Power Generation (OPG) lands provides convenient access to the St. Lawrence River for kayaking, fishing, boating, or simply enjoying the shoreline. Just a short drive away, the Village of Morrisburg offers shopping, restaurants, schools, medical and professional services, parks, a marina, golf, and the renowned Upper Canada Playhouse. Whether you're looking for a full-time residence or a peaceful retreat, this property offers an exceptional opportunity to embrace the St. Lawrence lifestyle. (id:59142)
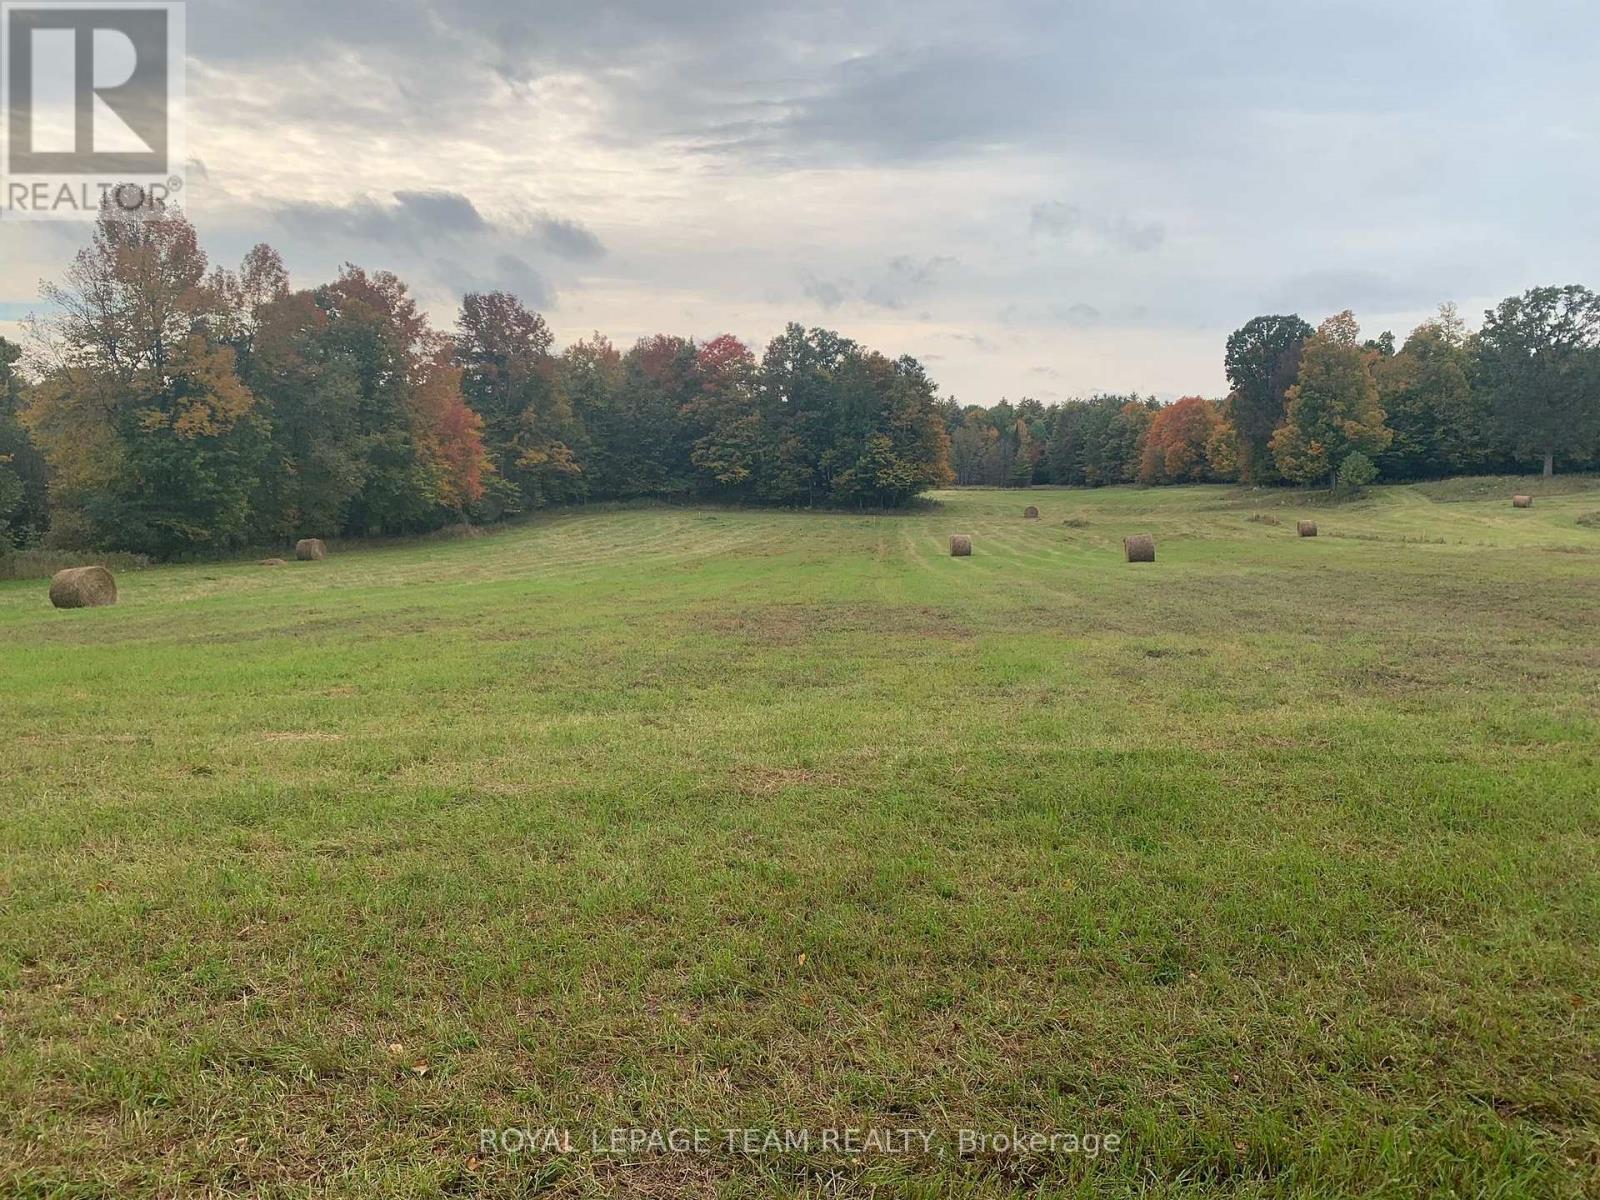
485 5th Concession S
Mississippi Mills, Ontario
Welcome to 485 5th Concession South, Pakenham - A Rare Opportunity to Build Something Truly Special. Discover one of the prettiest building lots you will ever find, tucked away on a peaceful cul-de-sac just outside the charming Village of Pakenham. Newly severed 3 acres and offering approximately 265 feet of frontage and 495 feet of depth, this exceptional property combines the beauty and privacy of the countryside with the convenience of being close to some of the Ottawa Valley's most desirable amenities. The gently sloping grass meadow creates a beautiful natural setting for your future home, framed by mature maples, pines and surrounding woodland. Imagine a custom home overlooking your own private meadow, with room for gardens, entertaining, outdoor recreation and simply enjoying the peace and beauty of country living. The property has recently been severed and MVCA requirements addressed. The Seller will also be constructing a fence along the right and rear property lines. The location is exceptional. Just 3 km from the renowned Fulton's Sugar Bush and minutes from Pakenham Public School, Pakenham Ski Hill, golf, restaurants, the local drug store and the famous historic 5-Span Stone Bridge. Almonte is approximately 12 minutes away, Carleton Place 20 minutes and Kanata approximately 25 minutes. A beautiful piece of the Ottawa Valley where you can build the home you've always envisioned-surrounded by nature, yet close to everything you need. Hydro and Bell Fibe are available at the road. Opportunities like this are becoming increasingly rare! (id:59142)