
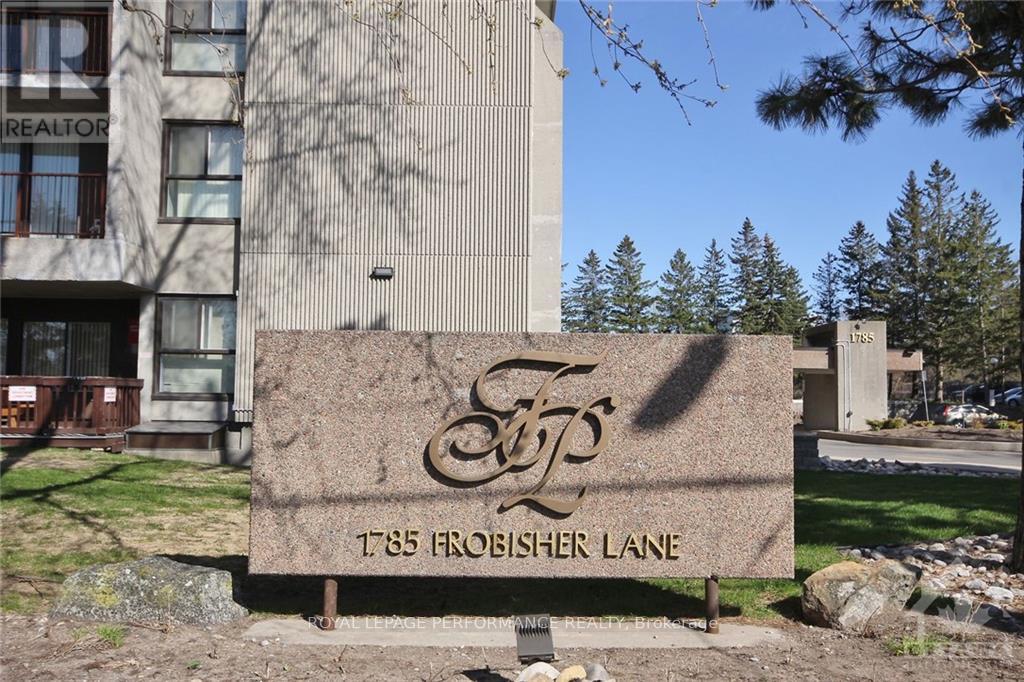
1102 - 1785 Frobisher Lane
Ottawa, Ontario
Welcome to Unit 1102 at 1785 Frobisher Lane, a bright, spacious, and thoughtfully designed 2-bedroom, 1-bathroom condo offering stunning views of the Rideau River, nearby green space, and scenic bike paths. This open-concept unit features a functional layout that separates the two bedrooms with a central living and dining area, providing maximum privacy and comfort. Large windows fill the space with natural light, creating an inviting atmosphere ideal for professionals, couples, or small families. The condo fees includes all utilities, underground parking, and visitor parking, making budgeting simple and hassle-free. Residents also enjoy access to a wide range of amenities, including an indoor swimming pool, fully equipped exercise rooms, billiards and party rooms, a convenient tuck shop, and laundry facilities on every floor. On-site superintendent helps ensure the building is well-maintained and responsive to residents' needs. The location is unbeatable, with public transit at your doorstep, quick access to Highway 417, and close proximity to downtown Ottawa, Billings Bridge, the Train Yards shopping district, hospitals, and the Ottawa Train Station. Outdoor enthusiasts will appreciate the direct access to riverfront walking and biking trails. This is a rare opportunity to enjoy comfortable, convenient city living in a well-managed building with outstanding amenities. Fresh paint (2026) . (id:59142)
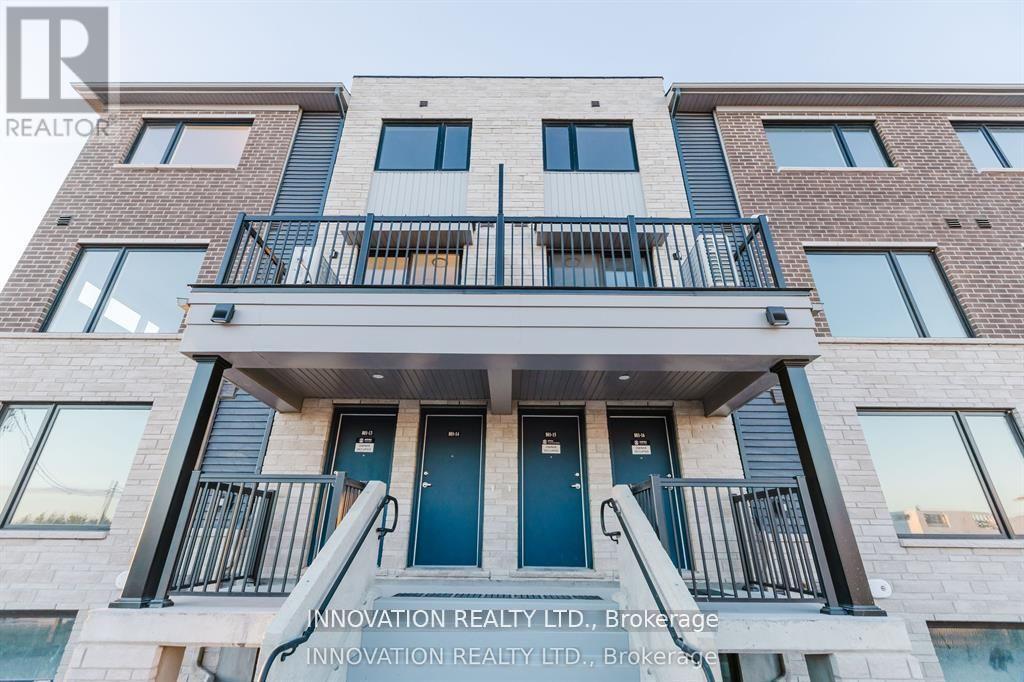
101 Glenroy Gilbert Drive
Ottawa, Ontario
Perfect for families or professionals seeking a welcoming community and easy access to local amenities. Located in the heart of Barrhaven, this beautiful 2-bedroom, 2.5-bathroom, 1 Under ground parking (Tandem) Upper Unit offers comfort, convenience, and modern living. Enjoy underground parking, a prime location just minutes from Barrhaven Marketplace, public transportation, and top-rated schools. (id:59142)
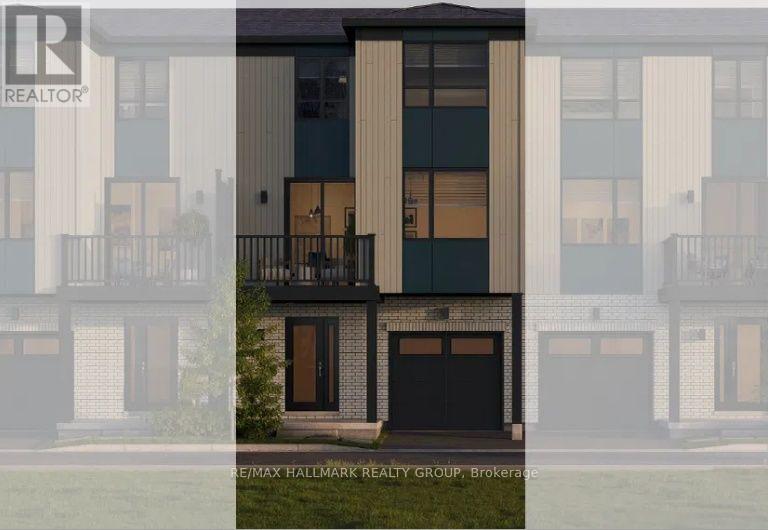
426 Gathering Private
Ottawa, Ontario
Whether you're searching for your first home, looking for a low-maintenance lifestyle, or seeking a smart investment opportunity, The Everett F offers exceptional value and the exciting opportunity to create a home that reflects your personal style. Located in The Commons in Orléans, this home offers 1,323 sq. ft. of thoughtfully planned living space.The ground level welcomes you with a bright foyer, convenient garage access, mechanical/storage space, and a covered porch. The main level features a spacious open-concept layout with a kitchen, pantry, dining area, and bright great room, creating an inviting space for everyday living and entertaining. The main level also provides access to a private balcony and includes a convenient powder room.The upper level offers a comfortable primary bedroom with a walk-in closet, a spacious second bedroom, a 4-piece main bathroom, linen storage, and the convenience of upper-level laundry.This home is being offered as a blank canvas, giving buyers the opportunity to select their own finishes, colours, materials, features, and design options through the builder's selection process. With no pre-selected upgrades, buyers have the flexibility to personalize the home to suit their own taste, lifestyle, and budget.Included features add excellent value, including laminate plank flooring on the ground and main floors, quartz countertops throughout, pot light package, 9-foot ceilings on the main floor, smooth ceilings throughout, and a six-piece appliance package including a refrigerator, stove, dishwasher, over-the-range microwave, washer, and dryer.$2,500 DESIGN STUDIO BONUS CURRENTLY AVAILABLE! Take advantage of this incentive while personalizing your new home and making your selections. (id:59142)
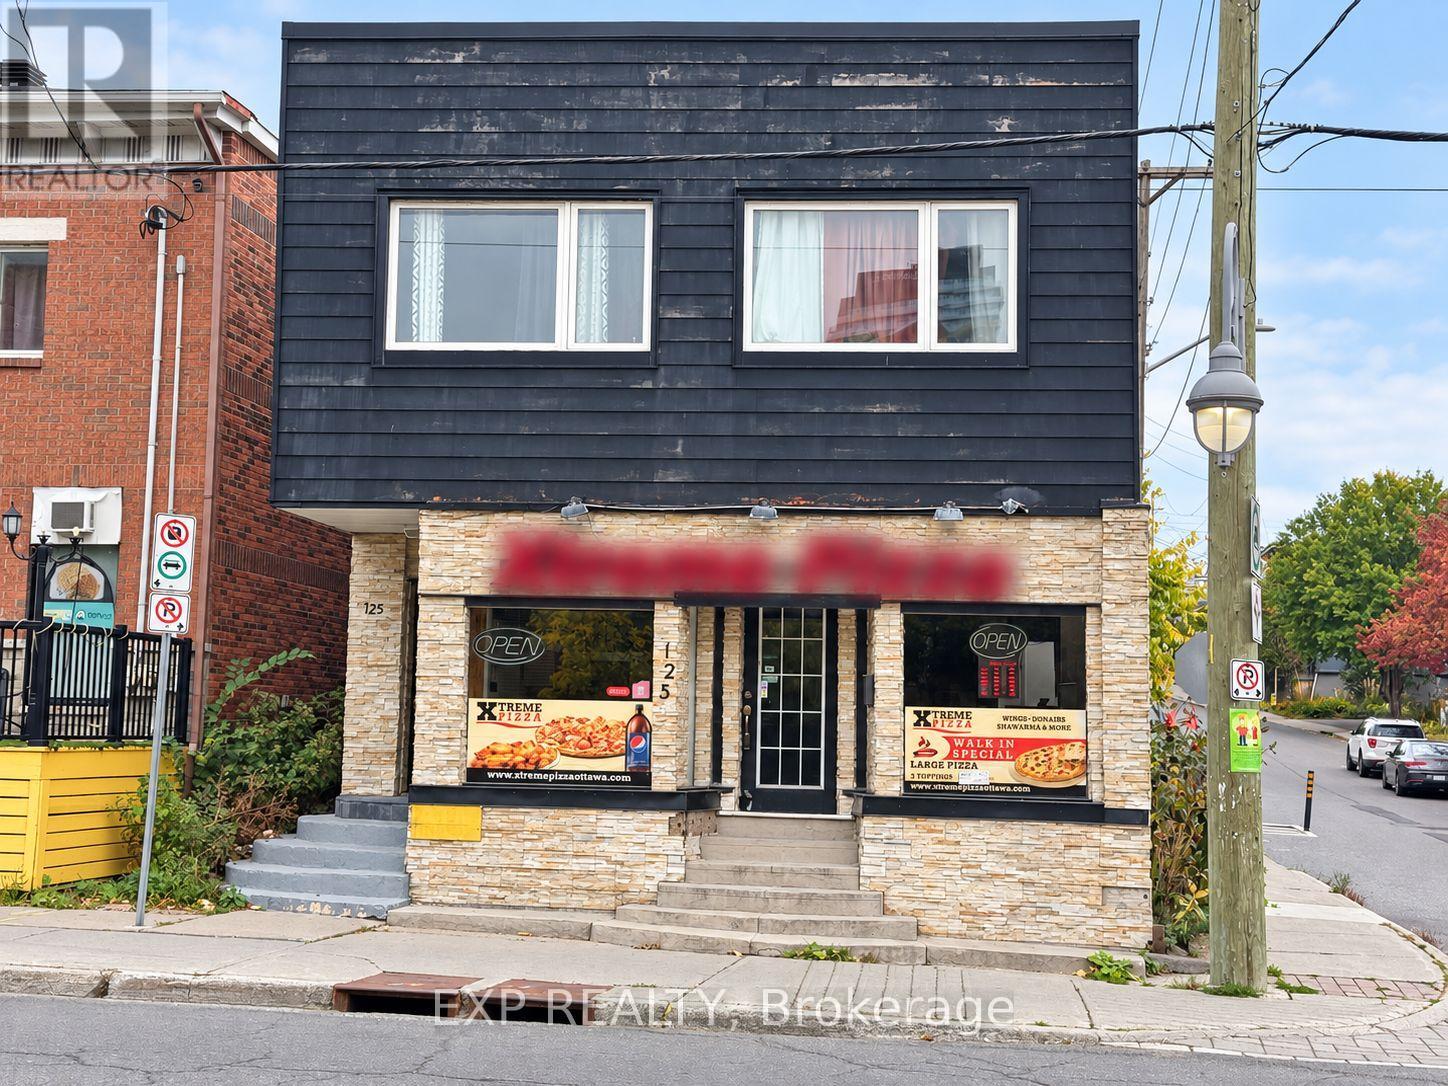
125 Preston Street
Ottawa, Ontario
Bring your business to 125 Preston Street in Ottawa's Little Italy. This retail space offers approximately 1,017 sq. ft. on the main floor, plus 294 sq. ft. of garage space and a crawl space available for the tenant's use. Surrounded by neighbourhood restaurants, cafés, shops and residences, the location offers an opportunity to establish your business in a vibrant commercial district. Explore the possibilities for your restaurant, specialty shop or service business, subject to applicable approvals. (id:59142)

64 Owlshead Road
Ottawa, Ontario
Welcome to the tranquil, charming town of Munster. This solid, well kept 3 bedroom plus den, 2.5 bath bungalow is located on a great sized lot on a quiet, family friendly street. Upon entering the home you will be impressed with the bright open concept layout. The main living area boasts a cozy living room with gas fireplace, a spacious, open kitchen with loads of storage and a breakfast bar, and a dining/eating area. The large relaxing primary bedroom with a convenient powder room ensuite. Two additional great sized bedrooms and an updated full bathroom complete the main level. The fully finished lower level is where we find much more living space including a rec room with bar area, a family room with a wall of extra storage closets, another full bathroom, an office space plus den area, laundry, a utility/workshop and cold storage area. Now check out the incredible fully fenced backyard oasis with an above ground pool and hot tub and two storage sheds. Many updates including Clera windows & doors (lifetime transferable warranty- 2012), roof (2016- lifetime transferable warranty), tankless hot water tank (cleaned and inspected Sept 2025), water softener (2023), main floor fireplace (2014- cleaned & inspected Sept 2025), Thermal pump/air conditioning unit (2018- cleaned and inspected Sept 2025), above ground pool and hot tub (2021). (id:59142)
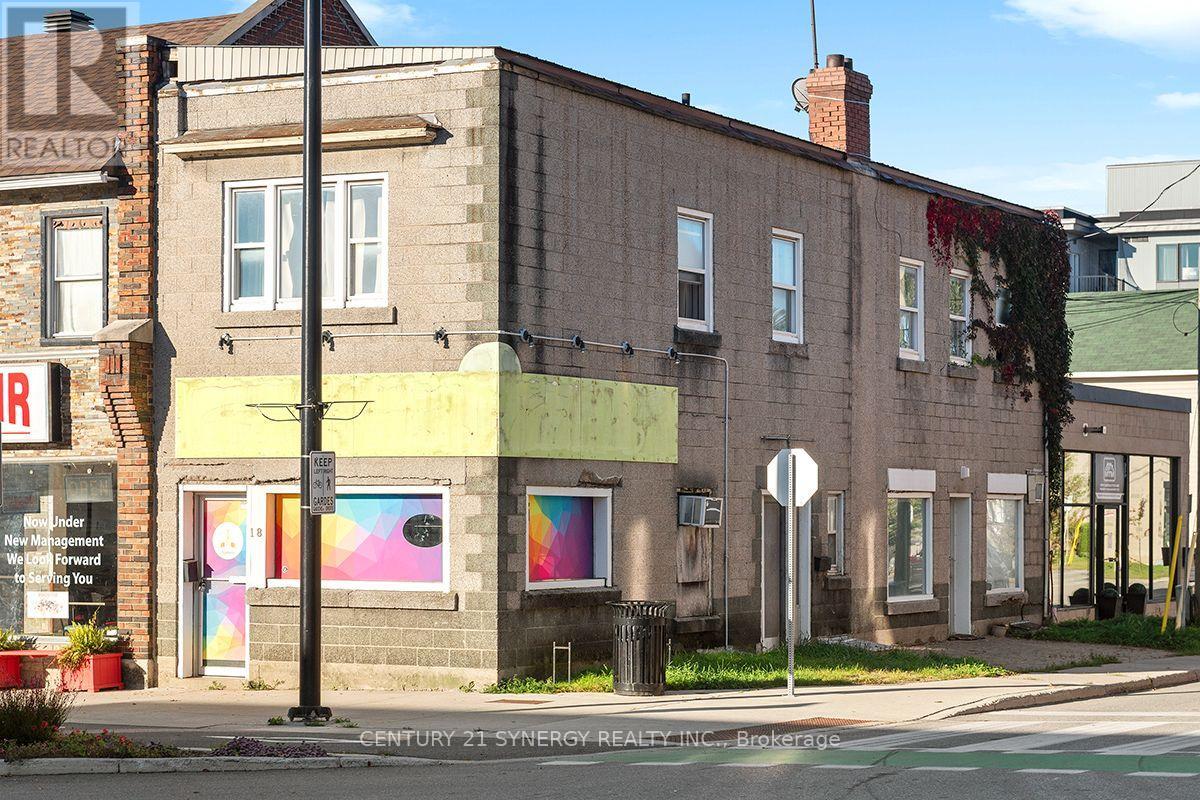
18 Beckwith Street N
Smiths Falls, Ontario
Ownership awaits the new real estate investor, entrepreneur, or adding to your existing portfolio. Ideally situated, this mixed-use building features 2 commercial storefronts on the main level, as well as a 2 bedroom apartment upstairs. The front commercial unit is vacant and is currently listed for lease at $1300/month + HST & utilities. Rear unit at 3 William Street W was recently leased for a 6 month term at $800/month + HST & utilities. Upper apartment is on a month to month basis and is paying $1400/month + utilities. The upper apartment was renovated appx 4-5 years ago. Questions? Please ask and book a showing today! 48 hours notice required for all showings. (id:59142)

141 Arcola Private
Ottawa, Ontario
Ideally located in a quiet enclave in the tight-knit community of Overbrook, this newer built 3-storey 3bed/3bath townhouse is the ideal fit for any buyer looking for a turn-key, low-maintenance home with modern construction in an established community with easy access to the 417, downtown core and within walking distance to the Tremblay LRT Station. Warm and inviting front foyer with tiled floor, large entrance closet, access to 1-car attached garage with 240V charger for electric car, and convenient powder room. Versatile main floor family room with gas fireplace, patio door leading to outdoor living space with oversized deck. Bright and airy open-concept south facing main living area with tons of room to entertain. Renovated kitchen with stainless steel appliances including induction stove, quartz countertops, glass backsplash, centre island, and wall-to-wall pantry. Spacious primary bedroom retreat with walk-in closet and 4-piece ensuite. Well-proportioned secondary bedrooms with custom closet organizers. Updated full bathroom with oversized vanity and tasteful ceramic tile detail. Fully-finished lower level with recessed lighting, functional laundry room, and another living space perfect for a home gym. Don't overlook the practical storage area. Clean as a whistle and meticulously maintained. All big ticket expenses have been updated with the newer furnace and owned hot water tank replaced in 2024, roof reshingled in 2016; A/C updated in 2016, and all vinyl windows/doors. Practical visitor parking down the street. Easy access to 417, walking distance to Tremblay LRT, VIA Rail Station, NCC Park, Rideau River, and recently revamped Riverain Park with tennis, pickle-ball and basketball courts, dog park and splash pad for the kids. Check-out the community hub at the Rideau Sports Centre. No need to worry about commuting ever again with all of your errands and trips to the downtown core no more than 10 minutes! (id:59142)
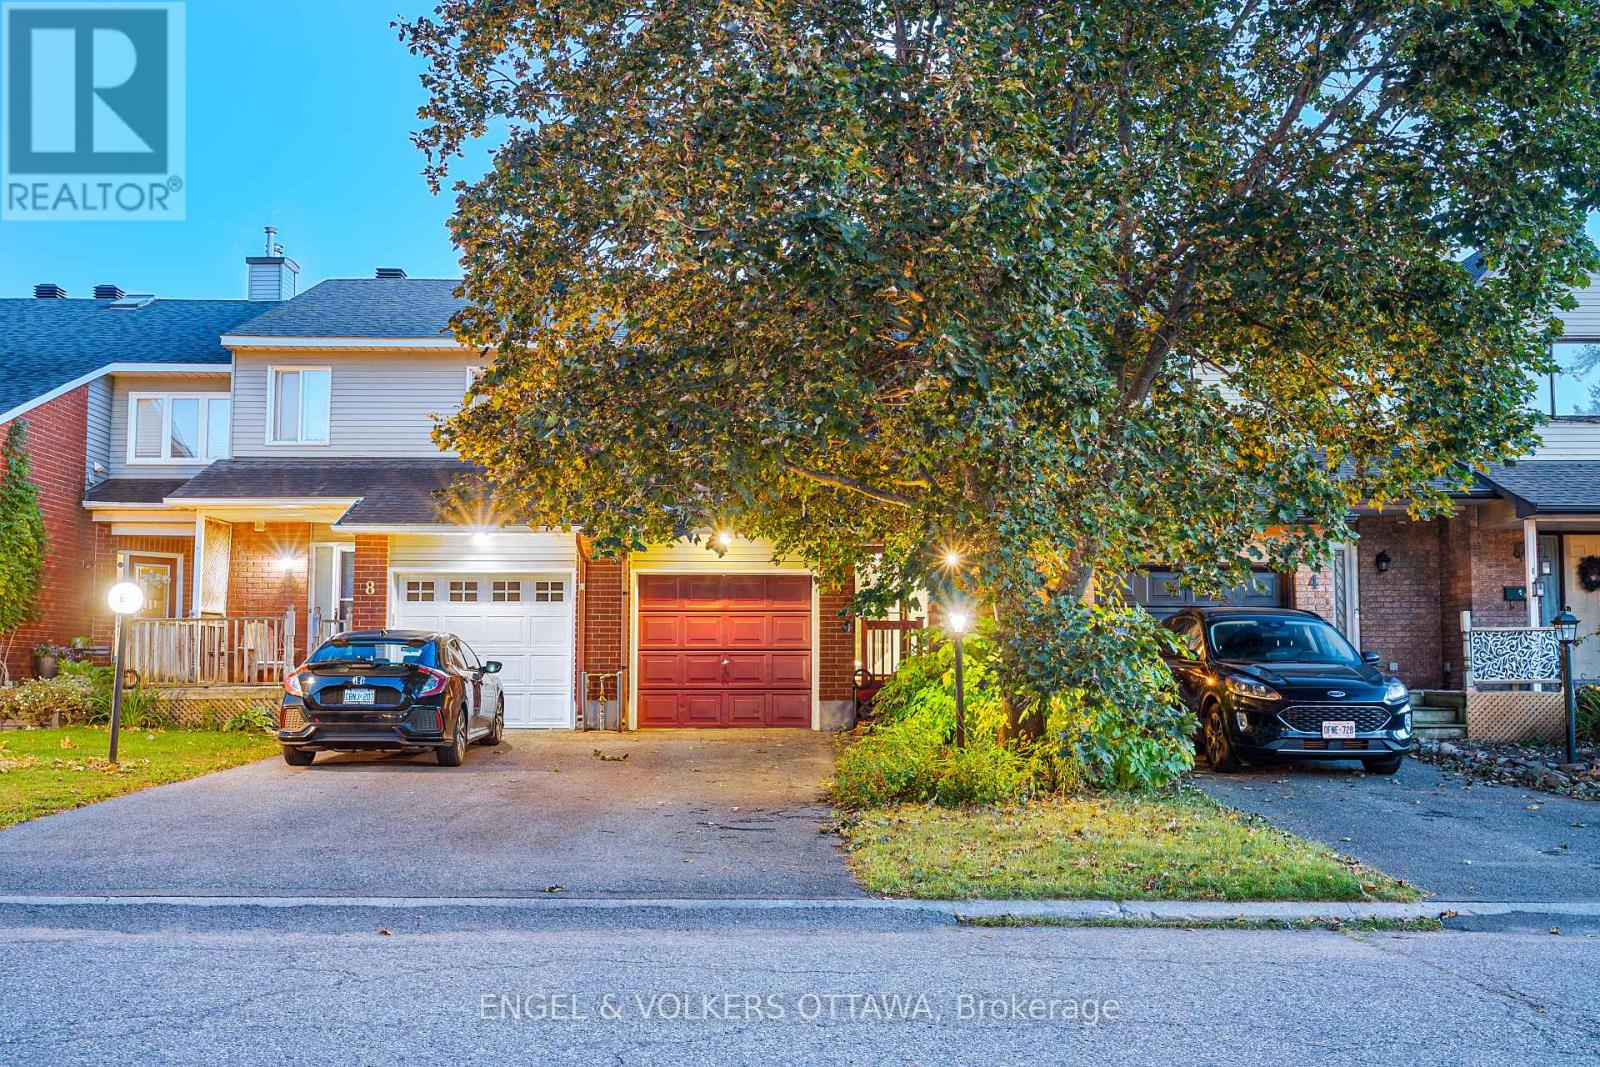
6 Bridgewater Terrace
Ottawa, Ontario
Welcome to 6 Bridgewater Terrace, a fantastic opportunity to make a home your own in a great, established neighbourhood. This 3-bedroom, 2.5-bathroom freehold townhome offers a functional layout, a single-car garage, and plenty of potential for its next owners to add their personal touch. The main level features comfortable living and dining spaces along with a practical kitchen, while upstairs you'll find three well-sized bedrooms. The lower level adds valuable additional living space and features a walkout to the backyard, bringing in natural light and providing easy access to the outdoors. Whether you're a first-time buyer, downsizing, or looking for a home you can update over time, this property offers an excellent opportunity to get into the market and make it your own. With freehold ownership, a walkout lower level, single-car garage, and a welcoming neighbourhood setting, 6 Bridgewater Terrace is ready for its next chapter. (id:59142)

1209 - 2760 Carousel Crescent
Ottawa, Ontario
2760 Carousel Crescent offers a spacious and bright open-concept 2-bedroom, 2 full-bathroom condo overlooking beautiful green space. Ideally located close to the airport, shopping, amenities, and golf courses. The thoughtfully designed layout separates the two bedrooms and bathrooms with a central living space, providing maximum privacy-perfect for professionals, roommates, or small families. Rent includes parking and access to excellent building amenities, including: an outdoor pool, exercise room, party room, on-site laundry, and more, making everyday living comfortable and convenient. Flooring: Laminate and wall-to-wall carpet. (id:59142)
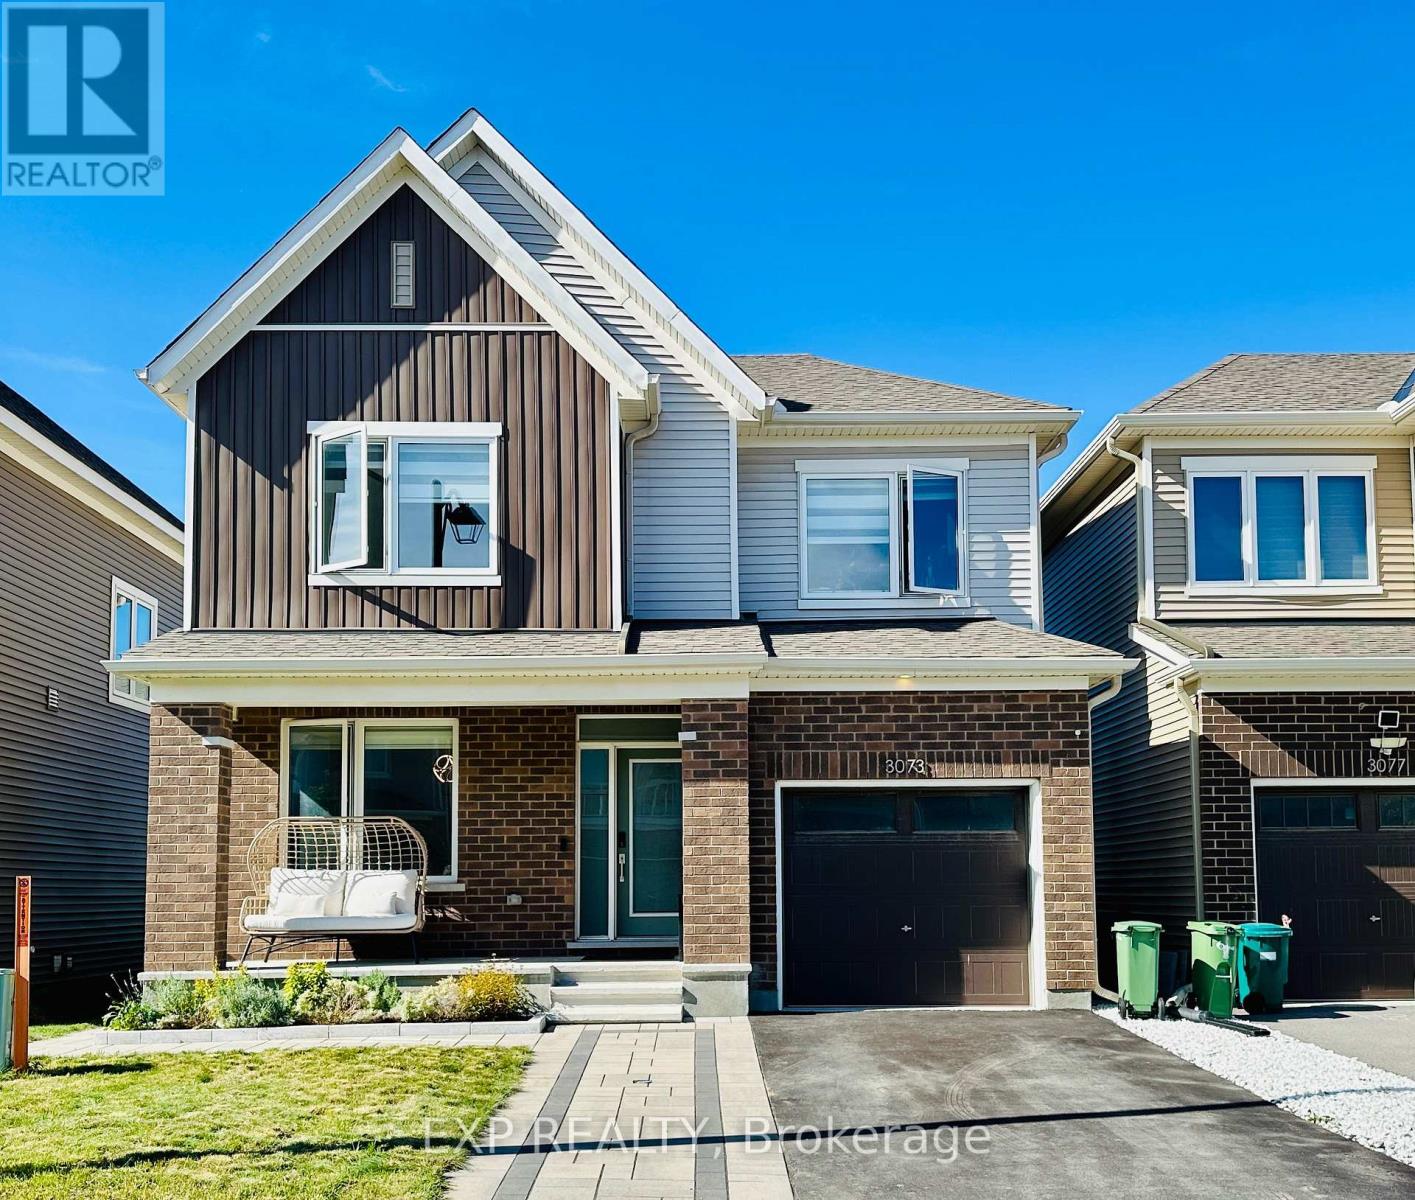
3073 Travertine Way
Ottawa, Ontario
Welcome to 3073 TRAVERTINE WAY located in the desirable Half Moon Bay community of Barrhaven, Ottawa. This beautiful 3-bedroom, 3.5-bathroom Caivan Collection home offers modern style, comfort. The main floor features a formal dining area, a spacious living room, and a modern kitchen, creating a bright and welcoming space for everyday living and entertaining. Upstairs, the generous primary bedroom offers a walk-in closet and a beautiful 3-piece ensuite bathroom, while the two additional bedrooms are spacious and filled with natural light. For added convenience, the laundry room is also located on the second floor. The finished basement provides additional living space along with a third full bathroom. The home has been thoughtfully upgraded with smart switches throughout, upgraded flooring, quartz countertops and upgraded light fixtures throughout, Zebra blinds throughout with blackout blinds in the primary bedroom, an upgraded Ecobee smart thermostat, smart doorbell and smart door lock. The exterior has also been beautifully enhanced with front and backyard hardscaping, landscaped flower beds, a backyard storage shed, PVC fencing, and both hot and cold water taps in the front and backyard. The garage features epoxy flooring and freshly painted walls. This is a wonderful opportunity to enjoy a beautifully upgraded and well-maintained home in the family-friendly Half Moon Bay community, close to parks, schools, shopping, transit, and other amenities. (id:59142)
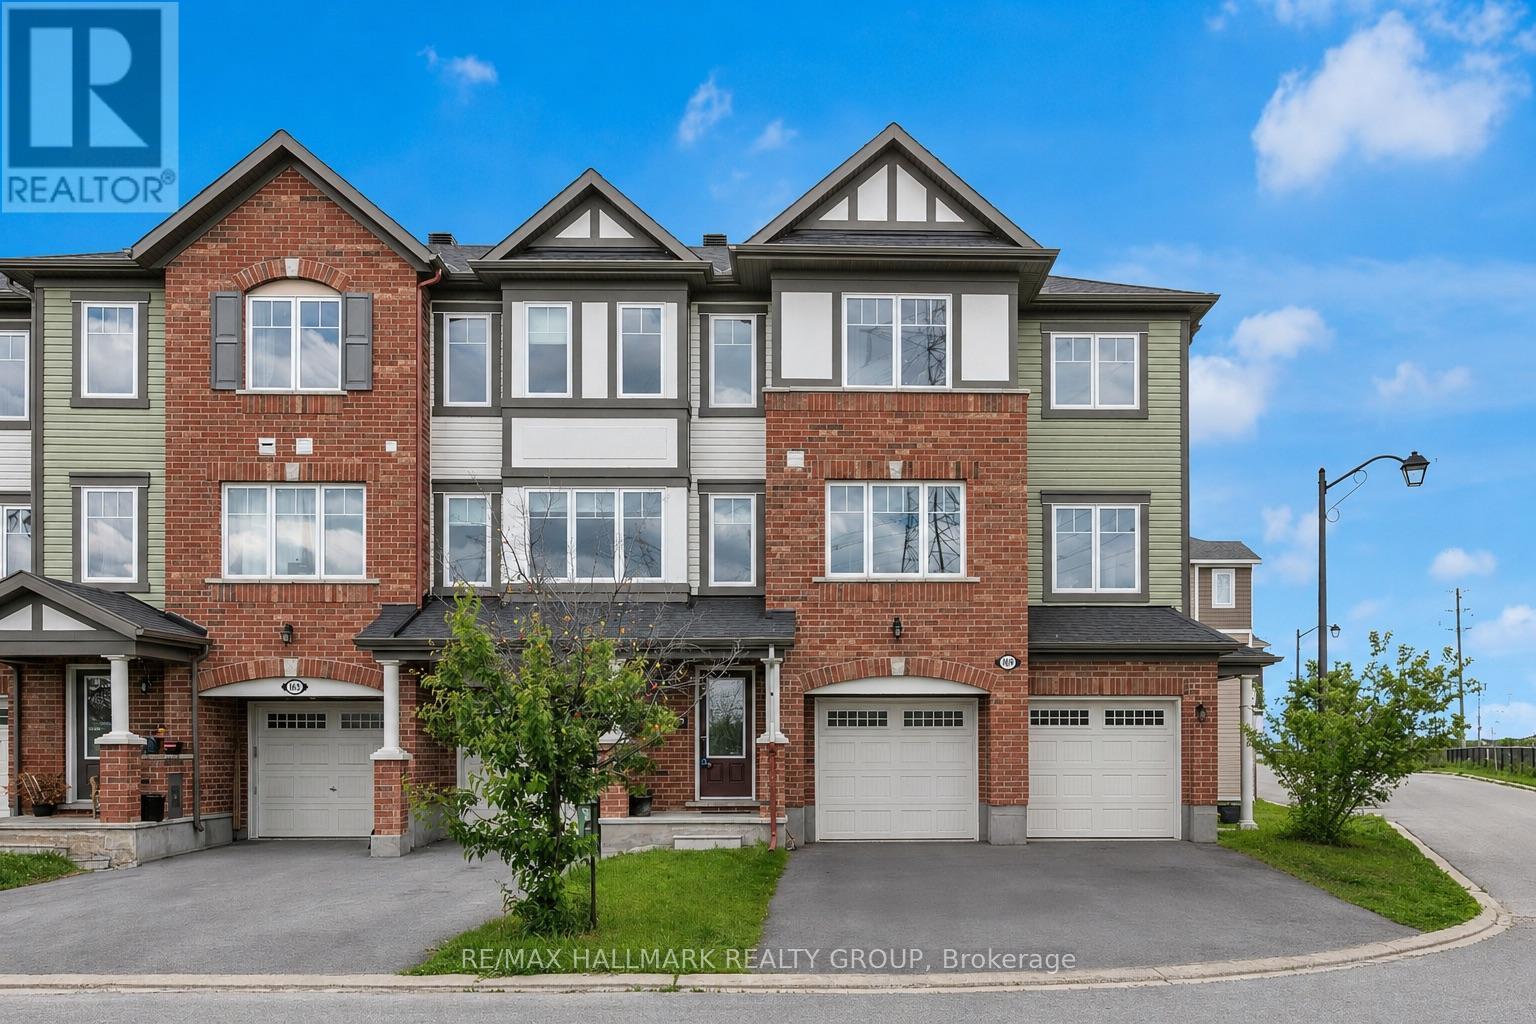
167 Gelderland Private
Ottawa, Ontario
Property is conditionally sold !Welcome to this impressive 3-bedroom + den townhouse offering approximately 1,812 sq. ft. of thoughtfully designed living space in one of Ottawa's most sought-after family communities. With no front neighbours, this home enjoys added privacy, open views, and an abundance of natural light throughout. The spacious open-concept main living area is perfect for everyday living and entertaining, featuring hardwood flooring and generous principal rooms. At the heart of the home is the oversized kitchen, complete with marble countertops, a large centre island, extensive cabinetry, stainless steel appliances, and a built-in wall oven and microwave combination that adds both style and functionality.The versatile den provides the perfect space for a home office, study area, or homework station. Upstairs, the spacious primary suite features a private ensuite bathroom and his-and-hers walk-in closets. Two additional well-sized bedrooms are served by a separate full bathroom, offering an ideal layout for families. The lower level features a bright recreation room with direct access to the backyard, providing valuable additional living space for a family room, gym, playroom, or media area.Step outside to enjoy the fully fenced backyard complete with a deck, creating the perfect outdoor space for summer BBQs, entertaining guests, or simply relaxing in privacy.With parking for 3 vehicles, including an attached garage and double driveway, this home offers both comfort and convenience. Ideally located within walking distance to schools, parks, public transit, shopping, restaurants, banks, Walmart, and everyday amenities, with quick access to major commuter routes. Offering exceptional space, a functional layout, and an unbeatable location, this home is perfectly suited for growing families and busy professionals alike. (id:59142)

50 - 2610 Draper Avenue
Ottawa, Ontario
Welcome to this spacious, newly renovated multi-level condo located in a convenient and sought-after rental area close to Algonquin College. This three-bedroom home offers a functional layout with generous principal bedrooms on the second floor, a newly renovated 4-piece family bathroom, and a lower-level third bedroom with access to a newly renovated 2-piece bathroom across the hall. The unit features a newer kitchen updated in 2025, along with separate laundry and storage areas for added convenience. One designated parking space is included. Ideally situated near Algonquin College and a variety of amenities, this home presents an excellent rental opportunity in a high-demand location. (id:59142)