
4136 Armitage Avenue
Ottawa, Ontario
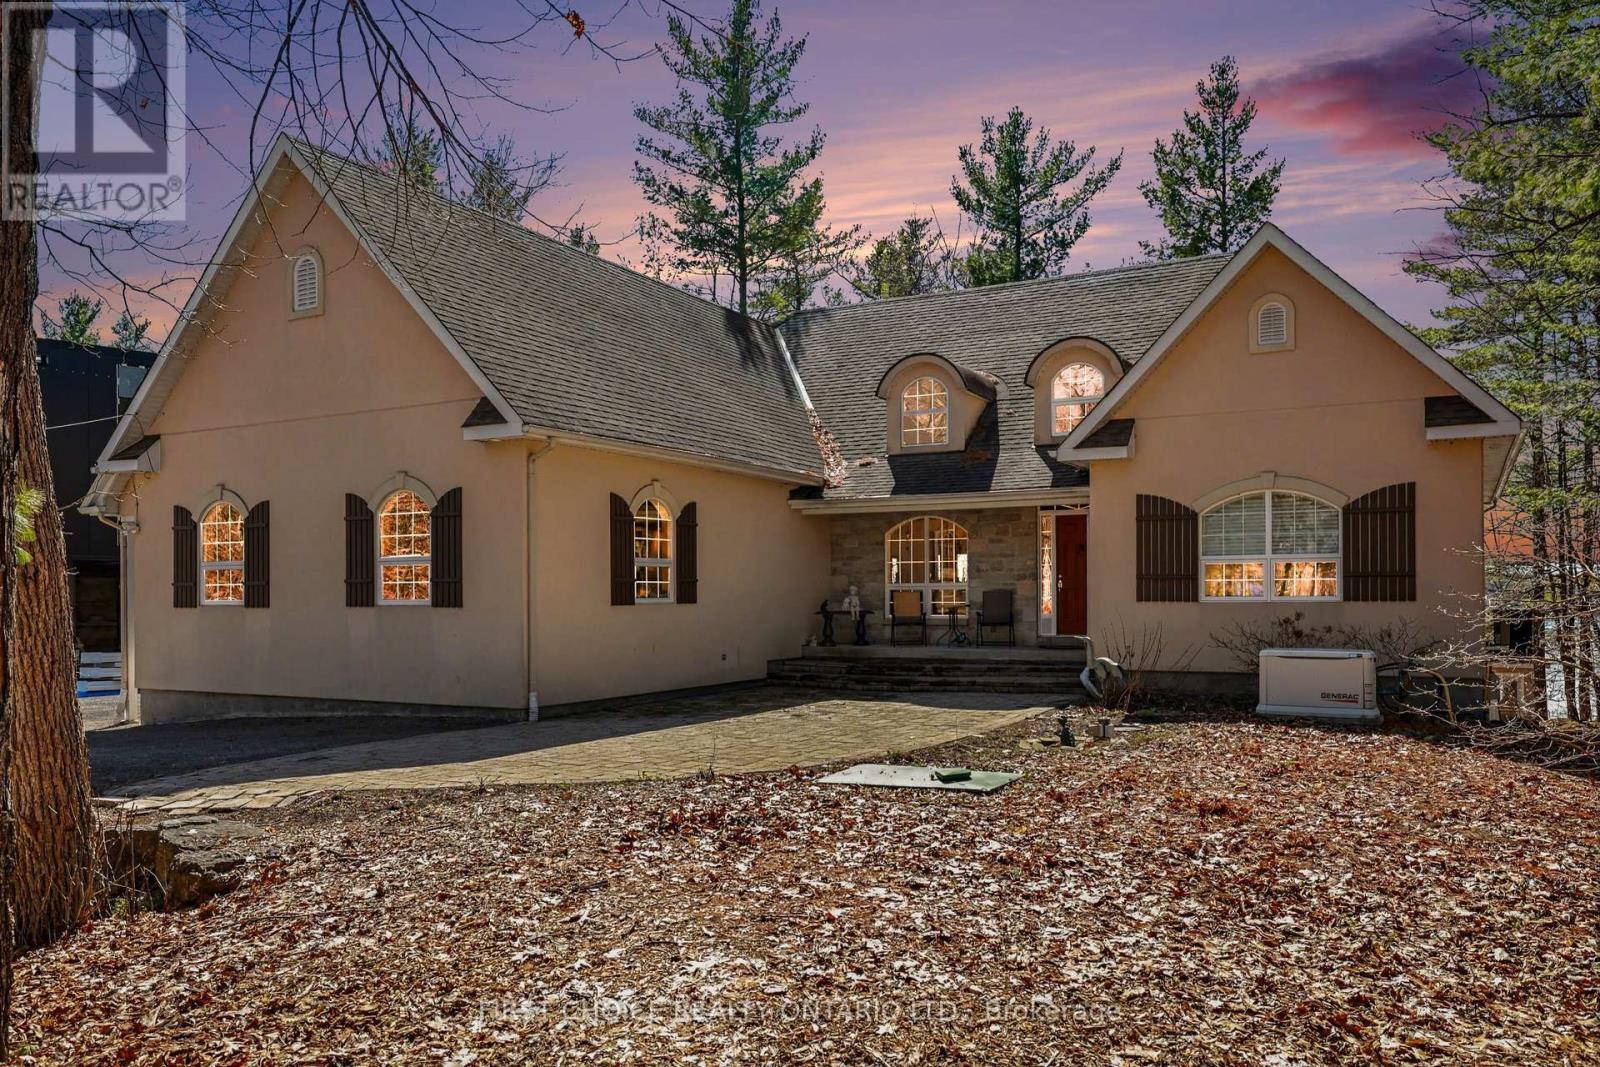
Luxurious waterfront living on the Ottawa River! Stunning 3 bdrm bungalow w/ walkout LL offering panoramic river views & spectacular sunsets. Bright open-concept living/dining area features cathedral ceiling, dramatic wall of windows & elegant fireplace. Gourmet kitchen w/ granite counters, designer ceramic backsplash, sit-up island & breakfast area. Access to screened porch & 12' x 24' deck-perfect for outdoor enjoyment, plus a 36'x20' deck. Primary Suite overlooks the water w/ sitting area, 2 walk-in closets & 5-pc ensuite. Fully finished walkout Lower level boasts spacious family rm w/ TV area & wet bar, exercise space, hobby rm, custom maple office/den, 2 additional bedrooms & 2 full 4-pc Ensuite !! Walk-out to your backyard paradise with your private Hot tub, a quick access to your private beach, kayak, Bunkie, fire pit and much more!! Hardwood floors on both levels, with ceramic in key areas. Triple car garage w/ workshop, equipped for Power Tool hookups. Exceptional waterfront lifestyle in a premium setting. Come for a visit, and stay a lifetime!! Generac installed in 2023, furnace 2022, Hot Tub 2023, garage doors 2023, refurbished kitchen cabinets 2026, garage pony panel 2022, Peat Moss replaced in septic system 2024, insulated/ heated garage 2019. IN A NO FLOOD ZONE (id:59142)
5558 South Island Park Drive
Ottawa, Ontario
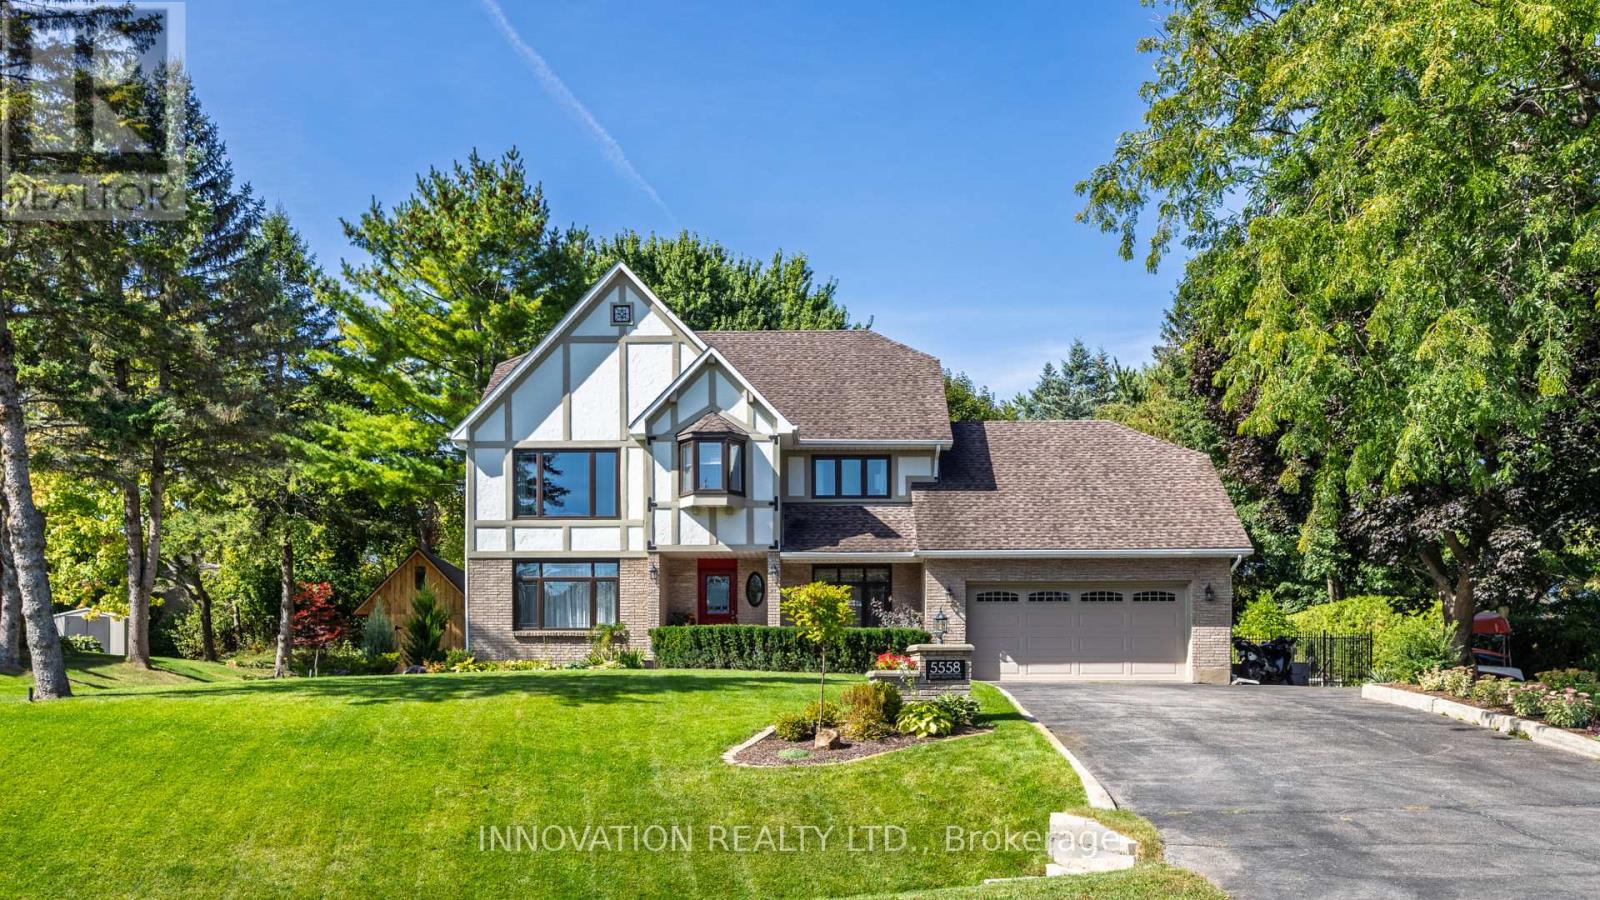
LUXURY LIVING IN THE HEART OF MANOTICK! Set on one of Manotick's most prestigious streets, this exceptional residence offers an unparalleled combination of elegance, lifestyle, and location. Just steps from the Rideau River, picturesque parks, and the vibrant boutiques, restaurants, and cafés of Manotick Village, this is a rare opportunity to experience one of Ottawa's most sought-after communities. Perched on a beautifully landscaped, elevated lot, the home makes an unforgettable first impression. Inside, a thoughtfully designed floor plan blends sophisticated entertaining with comfortable family living. Elegant formal living and dining rooms are complemented by an updated kitchen featuring granite counters, premium appliances, and flows into the inviting family room, highlighted by a stunning double-sided brick fireplace. A spacious mudroom with laundry, powder room, and access to the insulated garage adds convenience. Step outside and discover your own private backyard oasis. This resort-inspired retreat features a heated saltwater pool, outdoor kitchen, expansive entertaining patio, and beautifully manicured gardens, creating the perfect setting to enjoy summer days and evenings. A large storage shed provides exceptional functionality.The upper level offers four generous bedrooms, including a luxurious primary with tranquil river views, a walk-in closet, and a renovated spa-inspired ensuite. Three additional bedrooms and an updated main bathroom provide ample space for family and guests alike.The finished lower level further expands the home's versatility with a spacious recreation room, fifth bedroom, and full bathroom-ideal for extended family, overnight guests, a home office, or teen retreat. Lovingly maintained and extensively updated, this remarkable property offers the perfect balance of luxury, comfort, and timeless appeal in one of Ottawa's premier neighbourhoods.24-hour irrevocable on all offers. (id:59142)
391 Leavoy Lane
Horton, Ontario
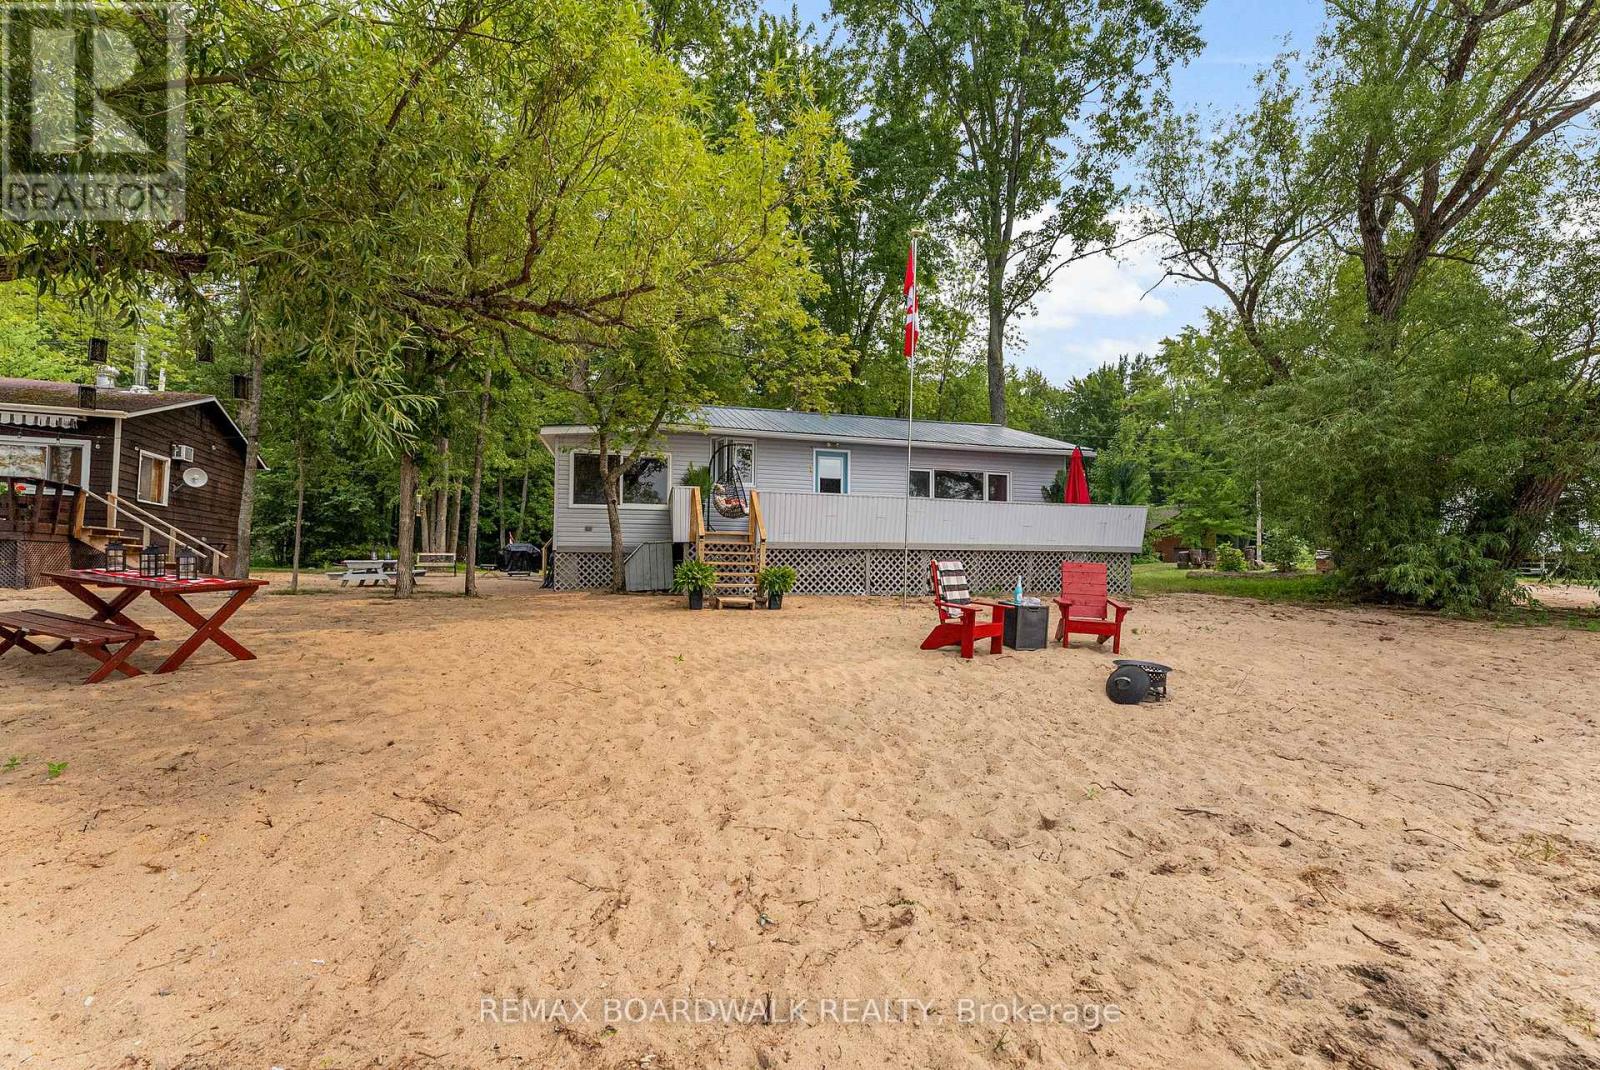
Imagine ending every day with a sunset that paints the Ottawa River in gold. This clean, tidy, fully furnished cottage sits right on the shoreline with a sandy beach, private dock and no boat restrictions - perfect for swimming, boating and family adventures. The oversized lot spans both sides of the entry road, giving you space for guest trailers, tents, and all your summer toys. Whether it's kids splashing at the water's edge, building a sand castle, campfires under the stars, or quiet evenings on the deck, this peaceful riverfront retreat delivers the kind of memories families come back for year after year. Just arrive, unpack and start enjoying summer. 24 hour irrevocable on all offers as per form 244. (id:59142)

24 - 308 Stratas Court
Ottawa, Ontario
308 Stratas Court is a multi-level terrace home located in Katimavik, Kanata in Ottawa. The layout offers a scale comparable to a detached home, with living space distributed across three levels. Please note that some interior photos have been virtually staged to illustrate the property's layout and true potential. The entry level includes a foyer, direct access to the attached garage, laundry facilities, and additional storage space. The main floor contains the living area, a dining area, a two-piece bathroom, and a kitchen with an island and cabinetry (no dishwasher included). The upper floor contains four bedrooms and a den suitable for use as a home office. The primary bedroom includes a walk-in closet, a full ensuite bathroom, and a private balcony.The property is being sold in as-is condition and would benefit from renovation. Appliances are included as-is. All layout dimensions and square footage figures are estimates. Some digital photos are virtually staged; furnishings are not included. Buyers and buyer's agents should independently verify all information, including but not limited to measurements and staging representations. The property is located near schools, parks, transit, and other amenities. (id:59142)
1496 Queensdale Avenue
Ottawa, Ontario
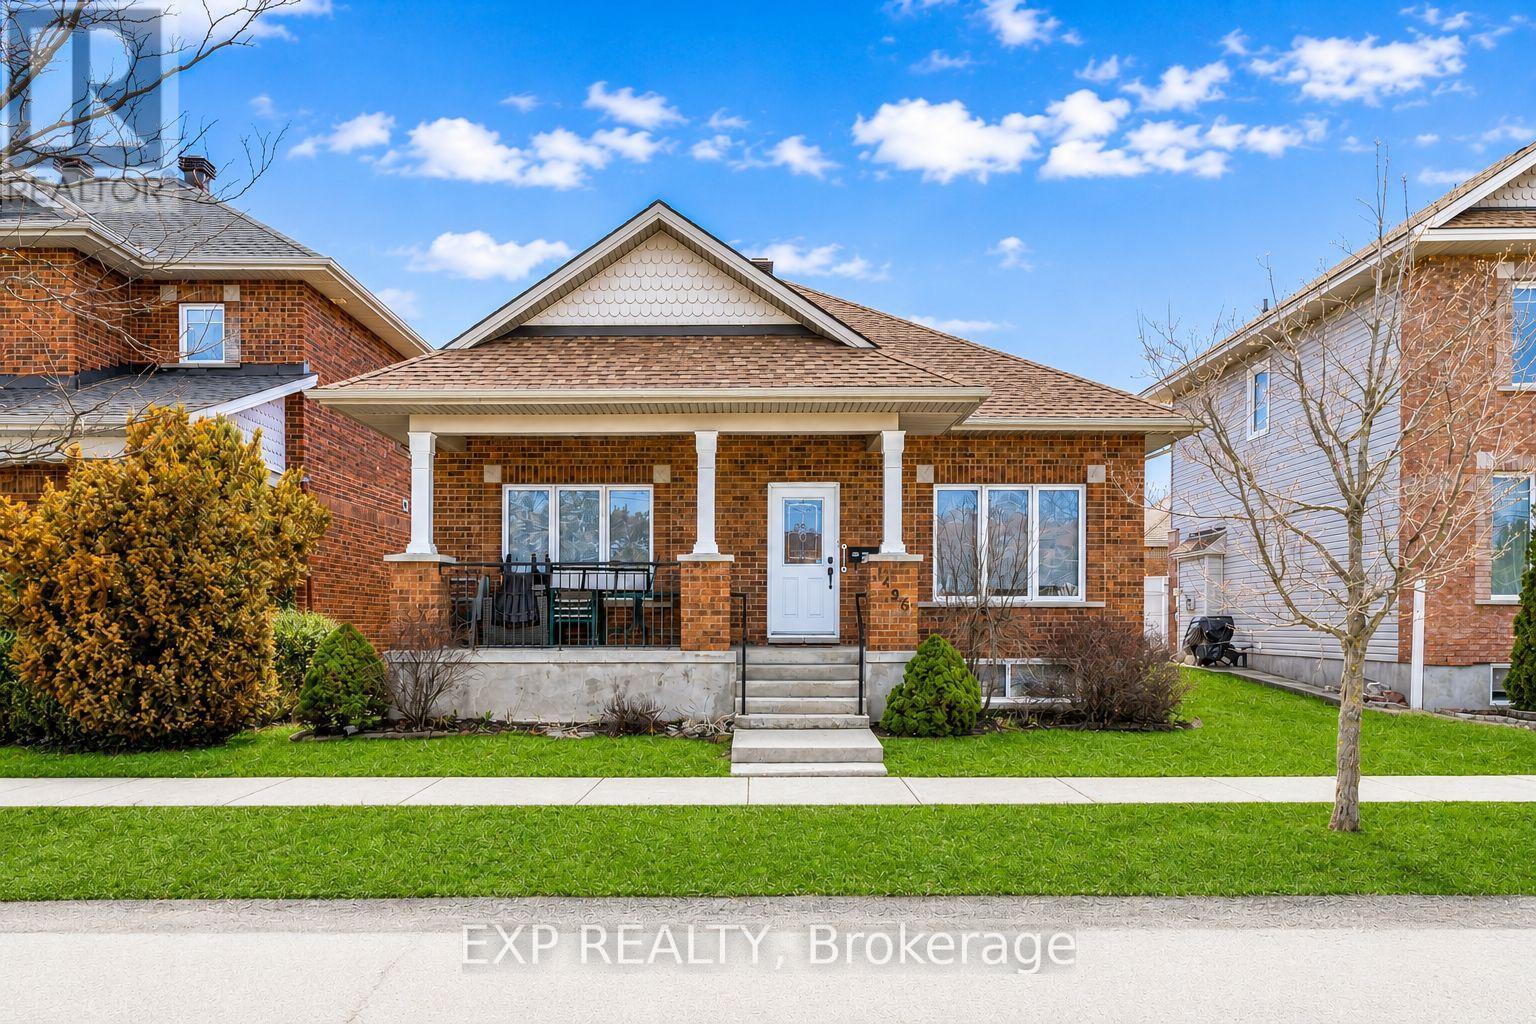
Welcome to this beautifully maintained bungalow in the sought-after community of Blossom Park, where comfort, convenience, and easy living come together seamlessly. Tucked away on a quiet street and backing onto a peaceful crescent, this unique home offers rear access to the attached double-car garage via Parkin Circle.Designed for both everyday living and entertaining, this bright and spacious home features 2+1 bedrooms and 3 full bathrooms. The open-concept layout is filled with natural light from large windows, while rich hardwood flooring extends throughout the main living areas and bedrooms.The spacious eat-in kitchen offers abundant cabinetry and direct access to the sun-filled, south-facing backyard. Fully interlocked and maintenance-free, the outdoor space is perfect for summer barbecues, morning coffee, or relaxing with family and friends.The primary suite features dual closets and a private 3-piece ensuite. A generously sized second bedroom, convenient main-floor laundry, and a cozy gas fireplace complete the main level.The fully finished lower level adds exceptional living space with a large recreation room, a second gas fireplace, an additional bedroom or home office, a full 3-piece bathroom, and ample built-in storage.Ideally located near parks, walking trails, schools, shopping, restaurants, public transit, and the Ottawa International Airport, this move-in-ready home offers the perfect blend of peaceful suburban living and everyday convenience. A rare opportunity to own a turnkey bungalow in one of Ottawa's most desirable neighbourhoods. (id:59142)

277 Pickford Drive
Ottawa, Ontario
A rare opportunity in the desirable Katimavik community of Kanata! Back's onto green space (see photos)! At the time of listing, this is the only four-bedroom condo townhouse available in the Kanata area, offering exceptional space and flexibility for growing families, first-time buyers or anyone needing a home office. The main level features attractive hardwood flooring throughout the open-concept living and dining area, complemented by a cozy natural gas fireplace. A large patio door fills the space with natural light and provides access to the fenced backyard. The bright kitchen offers abundant cabinetry, generous counter space, white appliances and a convenient peninsula for casual meals or additional workspace. A main-floor powder room adds everyday convenience. Upstairs, you'll find four bedrooms-a particularly rare feature in a townhouse-along with a full family bathroom. The partially finished basement provides additional space for a recreation room, gym or hobby area, while the separate laundry, workshop and storage area offers plenty of practical functionality. An attached garage completes the package. This home offers a functional layout, plenty of space and excellent potential for buyers looking to update and personalize a property to suit their own style. Ideally situated in a family-friendly neighbourhood close to parks, schools, shopping, transit and Kanata's many amenities. Reasonably priced and full of possibilities! Note some photos have been virtually staged. (id:59142)
203 - 50 Market St Street
Gananoque, Ontario
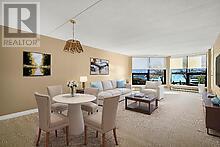
AN IMPRESSIVE WATERVIEW CONDO IN THE 1000 ISLANDS ! 2 BEDS + 2 BATHS + 3 PARKING (1 owned indoors) + STORAGE LOCKER !! AND a rare opportunity to acquire living space of 1486 SQ FT .... AND THAT'S SERIOUS CONDO SPACE !!! THE "COMMODORE" with its fresh new look, is located at 50 Market Street, AND SITED ON JUST UNDER 2 ACRES OF LAWNS, GARDENS & TREE-LINED WALKWAYS that overlook a vibrant marina ... and a gateway to an archipiligo of nearly 2000 islands. The condo suite has a Southern exposure benefit that also includes your very pvt "open balcony" with access from both the living room & bedroom #2 and providing you pvt space for morning conversations and glorious evening sunsets. Special mentions? NEW WINDOWS (2025) that just flood the condo suite with natural light, are bright, quiet and energy efficient. An updated modern kitchen (maple finish) with custom sideboard, lots of prep space & quartz countertops; 4 S/S kitchen appliances (includes Bosch b-in dishwasher 2024) and an in-suite laundry (GE - white) conveniently located off the kitchen. Deep closets, custom blinds and more ! The "COMMODORE'S" premier location means you are close to shops & galleries, parks, curling rink, skating & rec centre, golf courses, pubs, eateries & bakeries .... & the Casino Shoreline ! Whether you're looking for a year-round home or a retreat, this condo offers it all. Occupancy? Immediate or flex occupancy. The "Commodore" is a "PET FRIENDLY" building too. AMENITIES: Party Rm/ Lounge (w/fireplace & billiards table), Fitness Rm w/shower area, bike storage, outdoor grill. (Current exterior photos taken summer 2024 ... AND INTERIOR PHOTOS INCLUDE SOME VIRTUAL STAGING) A current Status Certificate is available. Sellers will welcome reasonable Offers. Don't be disappointed .... schedule your viewing today. (id:59142)
2064 Rosedale Road N
Montague, Ontario
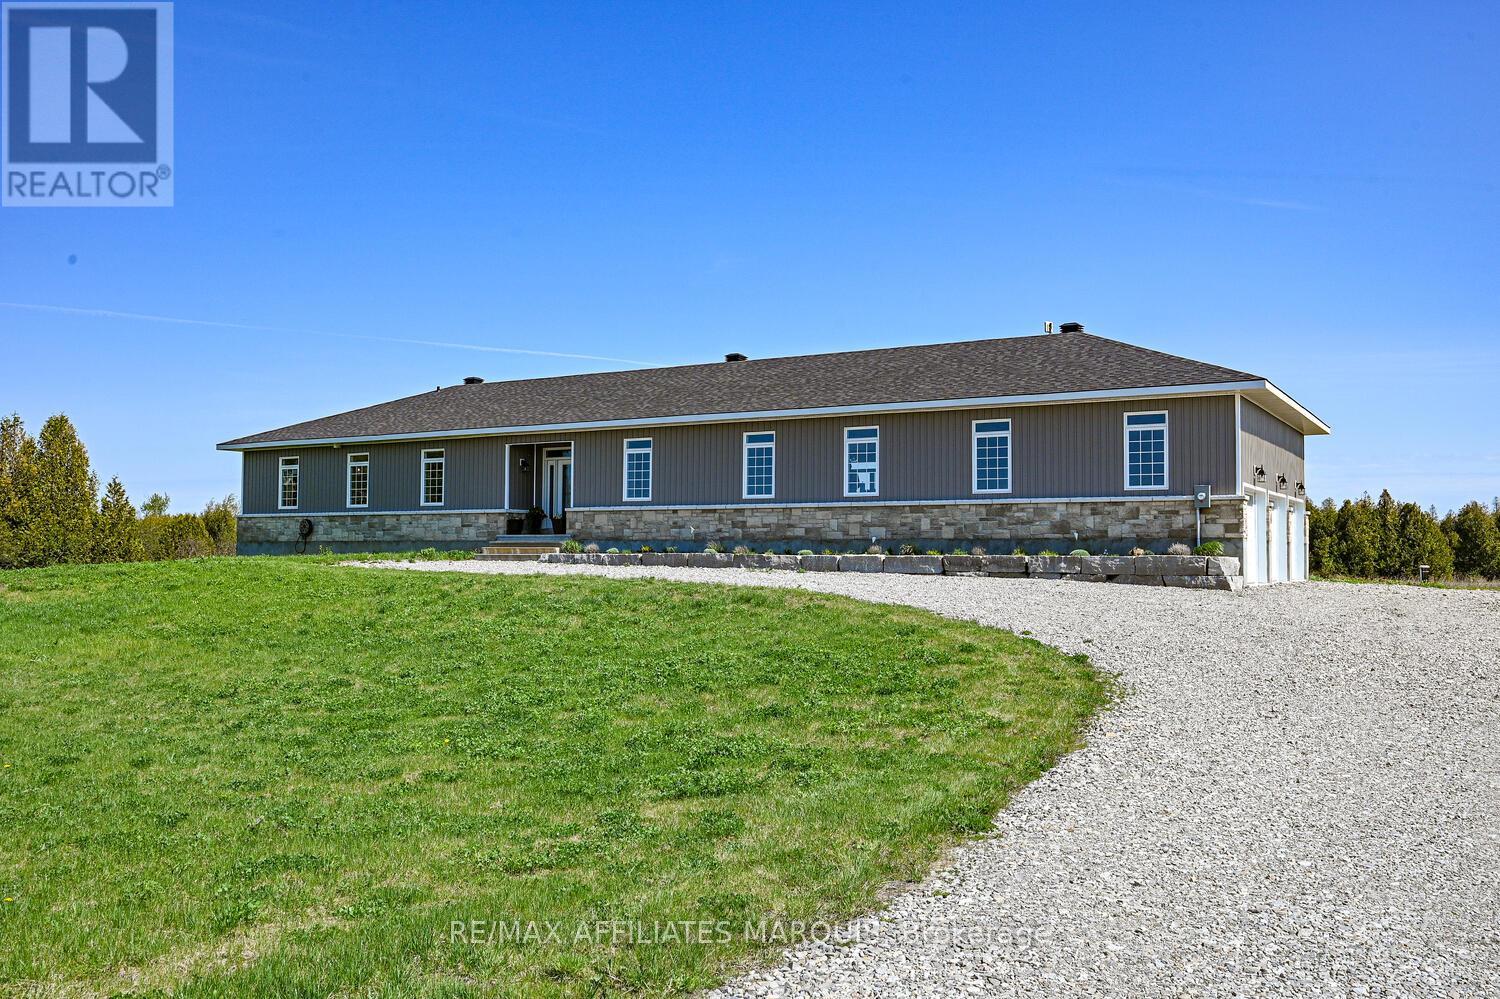
Welcome to 2064 Rosedale Rd., in beautiful Montague township. This modern custom 2560 sq. ft. Bungalow, Completed in 2024 offers all the benefits of a modern build without the wait, this home combines thoughtful detail, high end finishings and practicality throughout with 9 - foot ceilings and many gorgeous transom windows. Step inside to a gorgeous foyer that opens to a wide, spacious and bright layout. The formal living room and dining rooms flow seamlessly into inviting family room with cozy propane fireplace open to beautiful, stunning custom kitchen - featuring classic white shaker style cabinets, sleek quartz countertops, large centre island with breakfast seating and stainless steel appliances. With plenty of counter space and smart storage, it's a functional and stylish space for preparing meals and gathering with loved ones. Family entrance provides easy access from oversized 3 - car garage complete with 2 pc bath and laundry. When it's time to unwind, the primary bedroom offers a peaceful retreat complete with a luxurious four- piece ensuite and spacious walk in closet. Two additional bedrooms are spacious and bright and provide plenty of room for family or guests. The full lower level offers endless possibilities, whether you need space for home office, gym, additional bedrooms or even potential in-law suite. Lovely 16x16 composite deck is where you will enjoy your morning coffee and entertain family and friends. Nestled on 3 + private acres just minutes from Smiths Falls and 40 minutes to Barrhaven this home offers the best of rural tranquility with easy access to schools, shopping and community amenities. 2046 Rosedale Road is the perfect place to call home! Call for viewing today! (id:59142)
282 Nelson Street E
Carleton Place, Ontario
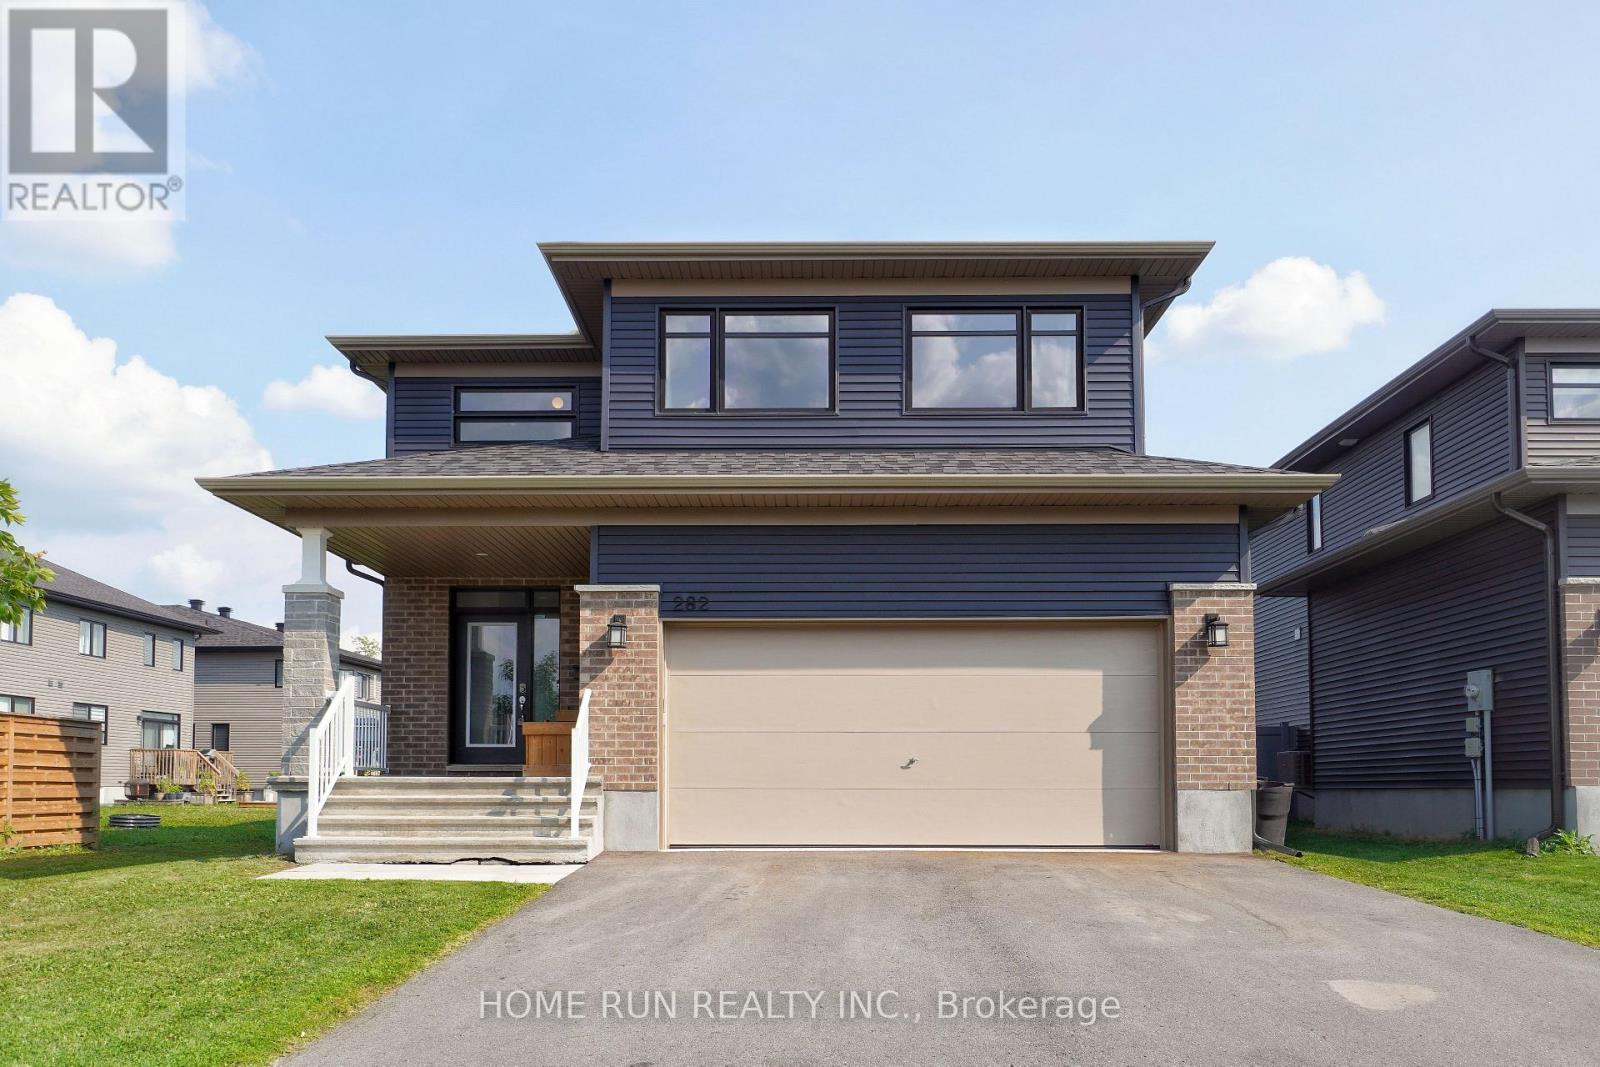
Available: September 1. Luxurious Double Garage Detached Home in Carleton Place. Featuring 4 spacious bedrooms and 4 bathrooms designed for modern family living. Step through the charming covered front porch into an impressive, light-filled foyer that welcomes you into this beautifully designed home. The heart of the home is the expansive Great Room, highlighted by soaring floor-to-ceiling windows and a sleek raised gas fireplace, creating a bright, elegant, and inviting atmosphere. The formal dining area is perfect for hosting family gatherings and entertaining guests. The chef-inspired kitchen is beautifully appointed with rich wood cabinetry, quartz countertops, an oversized centre island with breakfast seating, and abundant cabinet and counter space. A thoughtfully designed mudroom provides convenient access to the double garage while offering excellent storage to keep everyday essentials organized. Upstairs, the spacious primary retreat features a large walk-in closet. Three additional generously sized bedrooms, another full bathroom, and a convenient second-floor laundry room complete the upper level. The unfinished basement provides exceptional storage space and endless possibilities for future use. Enjoy peaceful mornings and sunny afternoons in the southeast-facing, fully fenced backyard, complete with a deck-ideal for relaxing or outdoor entertaining. Conveniently located with quick access to Highway 7, this home offers an easy commute to Ottawa while being just minutes from shopping, restaurants, parks, schools, and everyday amenities. Rental Requirements: Please include a completed rental application, proof of income, full credit report, and government-issued photo ID. No smoking. No roommates. Tenant Responsible For: Water, hot water tank rental, electricity, natural gas, cable, and internet. First and last month's rent required. (id:59142)
307 Belfort Street
Russell, Ontario
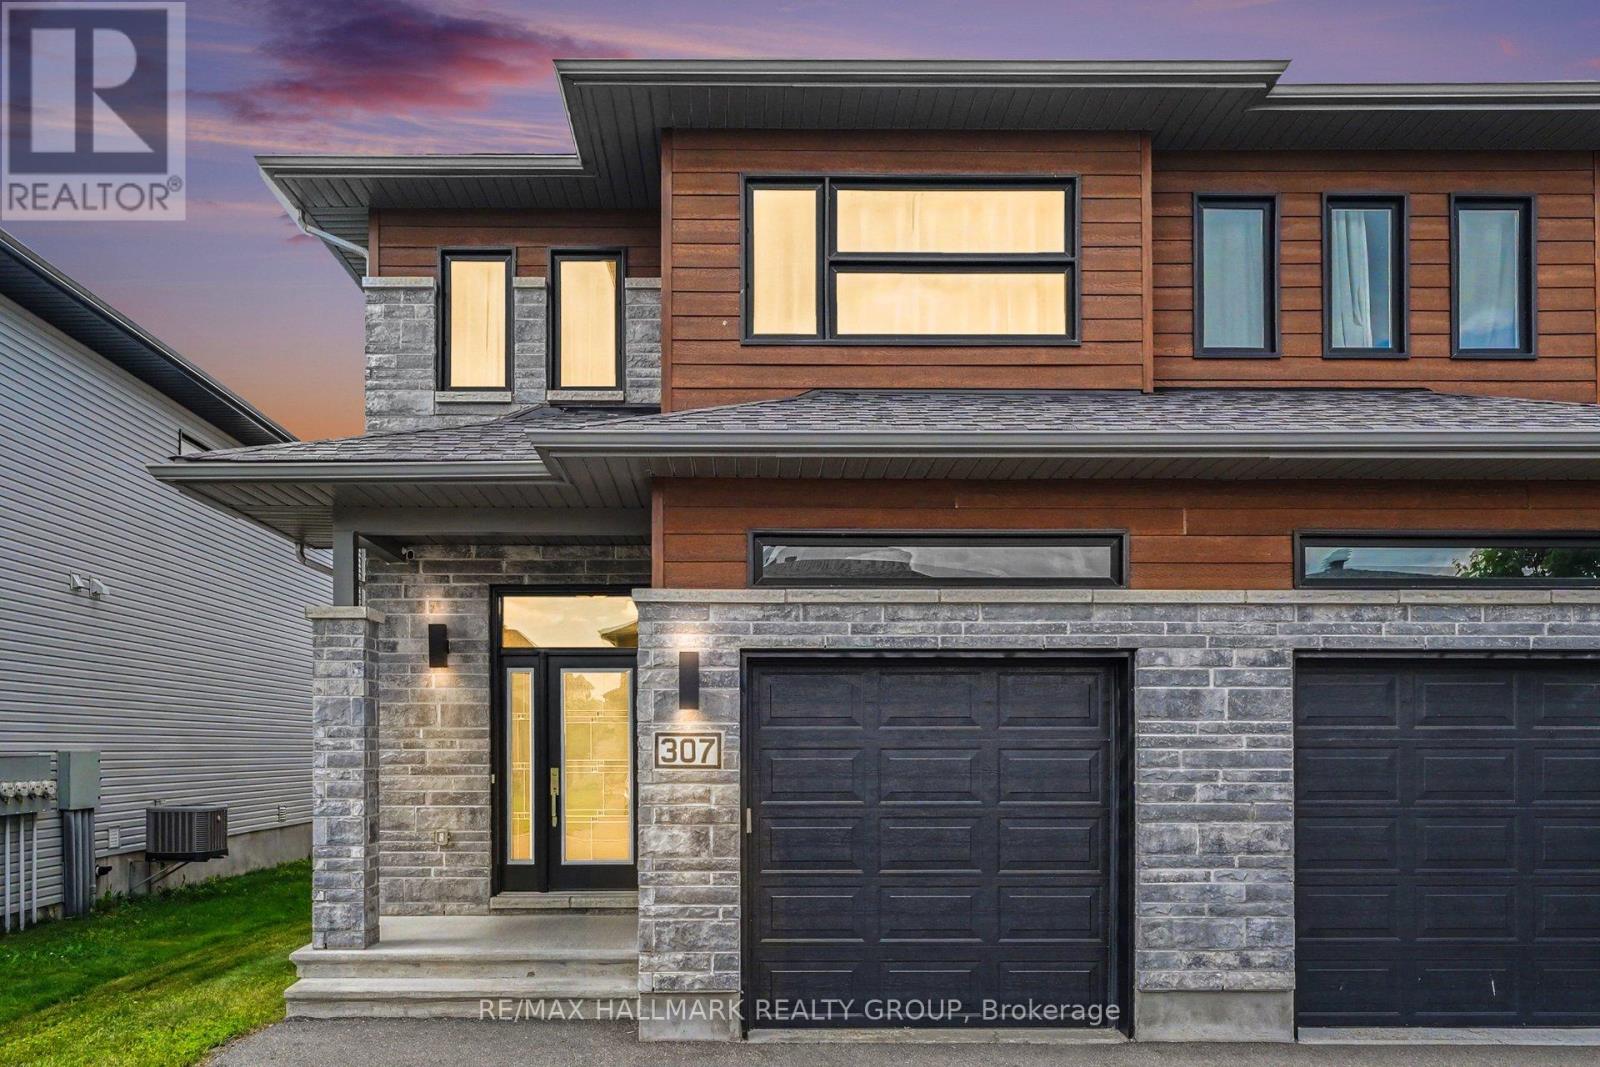
Welcome to this impeccably maintained end-unit townhome, built by Saca Homes in 2019, offering 3 bedrooms, 3 bathrooms, and the added privacy of no rear neighbours. With an attached garage and an oversized driveway accommodating up to four additional vehicles, this home combines style, comfort, and functionality. The bright, open-concept main level is designed for modern living and entertaining, featuring a beautifully appointed kitchen with stainless steel appliances, including a convection oven, soft-close cabinetry and drawers, a walk-in pantry, and a spacious breakfast bar. The inviting living room is enhanced with pot lights and flows seamlessly into the dining area, while oversized three-panel patio doors fill the space with natural light and provide access to the private backyard. Enjoy outdoor living in the fully fenced yard, complete with durable PVC fencing on the sides and wire fencing along the rear to preserve the stunning open field views and breathtaking sunsets. The included hot tub, garden shed, and fire pit create the perfect setting for relaxing or entertaining. The main floor also offers convenient inside access from the attached garage, a stylish powder room, and carpet-free flooring throughout both the main and upper levels. Upstairs, you'll find a spacious primary suite featuring a walk-in closet and a private 3-piece ensuite, along with two additional generously sized bedrooms, a full main bathroom, and the convenience of second-floor laundry. The partially finished basement offers a large recreation room with endless possibilities, plus abundant storage space in the utility room. Ideally located in a safe, family-friendly neighbourhood with quick access to Highway 417, this move-in-ready home offers the perfect balance of peaceful surroundings and convenient commuting. (id:59142)
6264 Nick Adams Road
Ottawa, Ontario
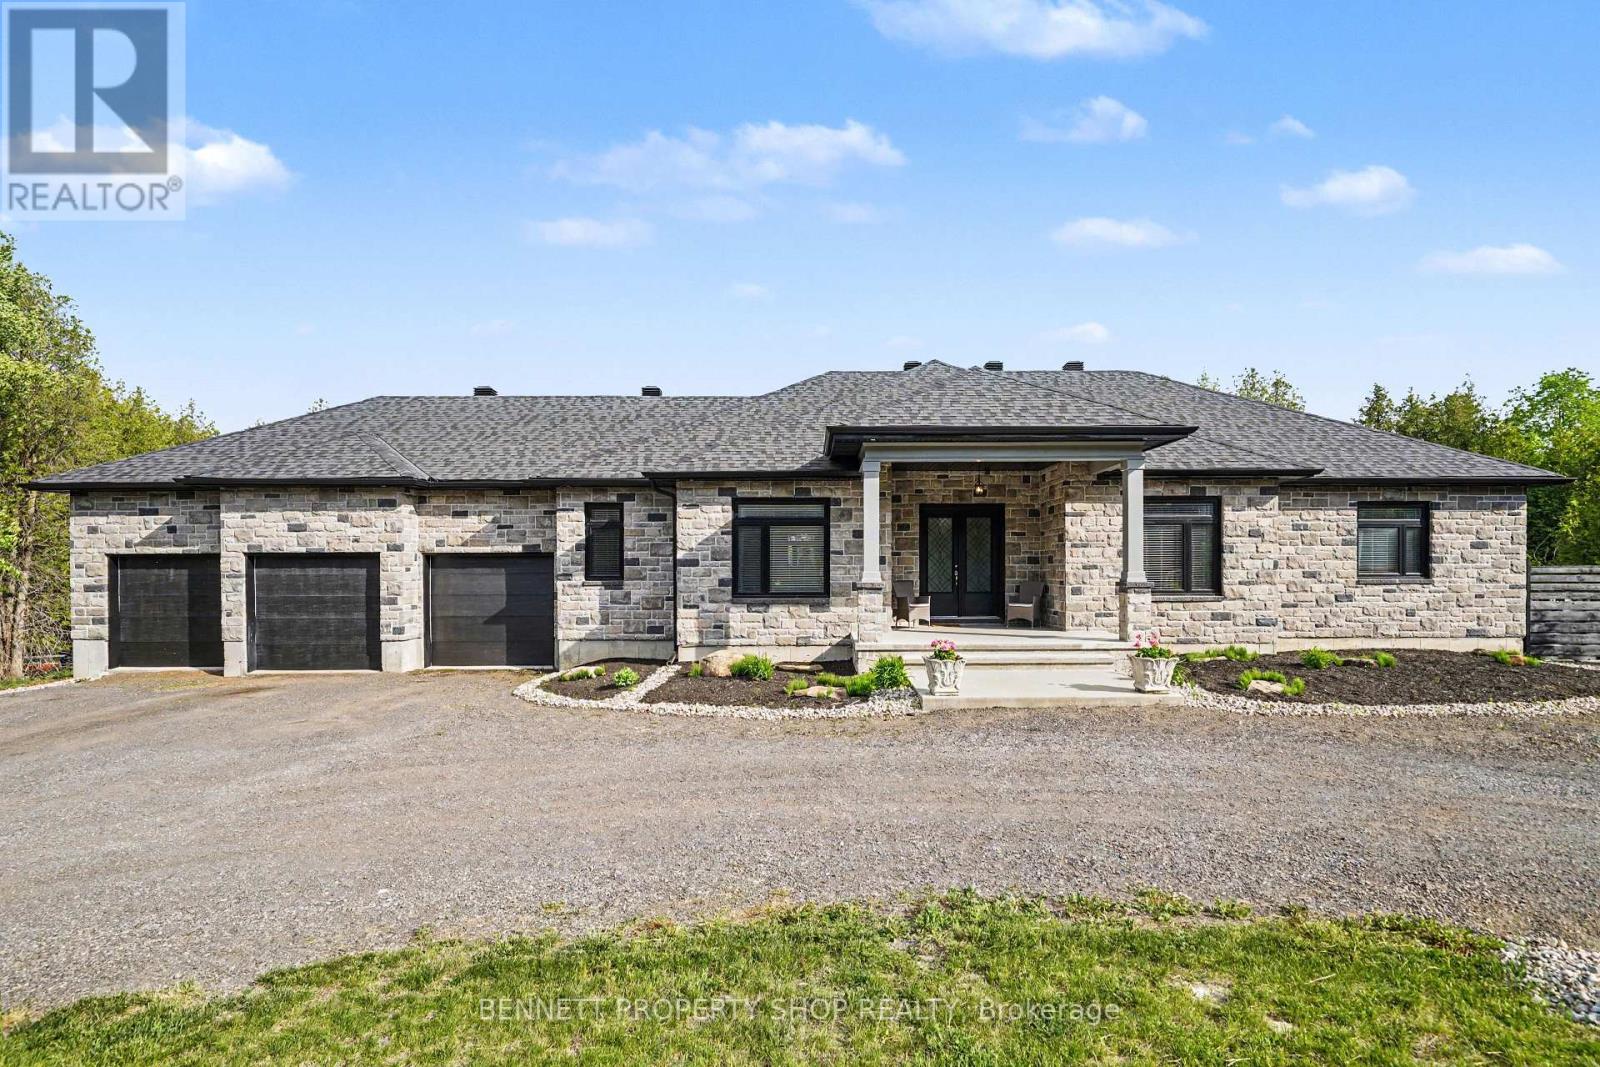
Situated near the terminus of a quiet cul-de-sac in prestigious Greely, this exceptional estate offers the rare luxury of absolute privacy, free from through traffic & rear neighbours. Positioned on an attractive 2.3-acre parcel w/mature trees, the property is designed for those who appreciate a serene country sanctuary without compromising executive-level amenities & an easy commute to downtown Ottawa. A stately U-shaped driveway offers a sense of arrival, leading to a custom executive residence that pairs a commanding stone façade w/contemporary rear stucco. Spend your mornings alternating between the front & rear covered porches. Inside, the open floor plan prioritizes high-end entertaining & modern professional livability. The heart of the home is the large chef's kitchen featuring upgraded cabinetry, stainless steel appliances, a walk-in pantry, granite counters & large island open to the Great Rm w/a focal grand gas fireplace. A formal dining rm off the grand foyer offers excellent versatility, serving equally well as an executive home office paired w/Fibre internet for seamless remote work. The home's intelligent layout features wide plank hardwood flrs, three expansive bedrooms, each functioning as an independent suite w/its own dedicated full bathroom; providing optimal privacy. The primary suite is an architectural highlight, featuring an impressive 14ft, flr-to-ceiling boutique-style custom dressing rm. The optional finished lower level w/9FT ceilings is flooded w/natural light via large egress windows & includes a spacious recreation rm, 2 bdrms/dens & a 3 piece bath. For the automotive enthusiast, the property boasts an oversized 28'x38' four-car garage w/an additional rear garage door, which provides handy access to the rear yard & ample volume for secure vehicle storage & a dedicated workshop. This property represents an ideal sanctuary for discerning buyers seeking a permanent lifestyle upgrade. 24 hours irrevocable. Some digitally enhanced photos (id:59142)

606 - 1510 Riverside Drive W
Ottawa, Ontario
Welcome to the Riviera, one of Ottawa's premier gated condominium communities! This spacious Miramar model offers approximately 1,345 sq. ft. (per builder's plan). Designed for comfortable everyday living and effortless entertaining, the generous L-shaped living and dining room features two sliding patio doors leading to a private balcony with peaceful north-west facing views. The bright galley-style kitchen is complemented by a charming breakfast nook, creating the perfect space to enjoy your morning coffee. The oversized primary bedroom offers a walk-in closet and convenient access to a 4-piece ensuite bathroom. A well-positioned second bedroom is located beside another full 4-piece bathroom, making it ideal for guests, family, or a home office. Additional conveniences include in-unit side-by-side laundry and a spacious storage locker. Residents of the Riviera enjoy an exceptional resort-style lifestyle with outstanding amenities at Club Riviera, including indoor and outdoor swimming pools, hot tubs, saunas, fully equipped fitness centres, tennis and pickleball courts, squash courts, library, party room, hobby/workshop room, and beautifully landscaped walking paths throughout the gated grounds. Ample visitor parking and 24-hour gatehouse security provide added comfort and peace of mind. Ideally located just minutes from downtown Ottawa, the Ottawa River, walking and cycling pathways, Train Yards shopping, St. Laurent Shopping Centre, public transit, the LRT, hospitals, and major commuter routes, this is condominium living at its finest-offering the perfect blend of space, convenience, security, and an outstanding lifestyle. (id:59142)

107 Ascari Road
Ottawa, Ontario
Exquisite Bungalow - Situated in Minto's Mahogany Community in Manotick, a historic village on the Rideau river with shopping, dining and recreation within walking distance, this Evergreen model is sure to please the most discriminating Buyer. Many thousands in quality upgrades have been invested to improve the functionality and enjoyment of this fine property. The inviting foyer with a large closet featuring built in cabinetry leads to the expansive open living room flooded with natural light and a wall of built-in cabinetry surrounding the gas fireplace, which also opens to the formal dining area, all complemented by the Mirage Maple character flooring. Continuing the open feel you enter the expansive kitchen with tons of floor to ceiling cabinets, quartz countertops and island preparation area with optional seating. Fabulous space to entertain or just enjoy the every day activity in your new home. At the front of the home you find the second bedroom / currently used as a home office and the four piece family bath. The main floor laundry room gives access to the finished interior two car garage. The open staircase takes you to the immense multi functional family room with an electric fireplace , TV sitting area with built in cabinetry and counter with a bar fridge. The third bedroom , full bathroom, craft room, cedar closet and storage / utility area complete the lower level. Through the rear patio door off the kitchen you discover the three season sun room and private, fully fenced rear yard with twin decks and low maintenance patio pavers. Everything thoughtfully planned and implemented are yours to enjoy here ! (id:59142)
601 - 411 Mackay Street
Ottawa, Ontario
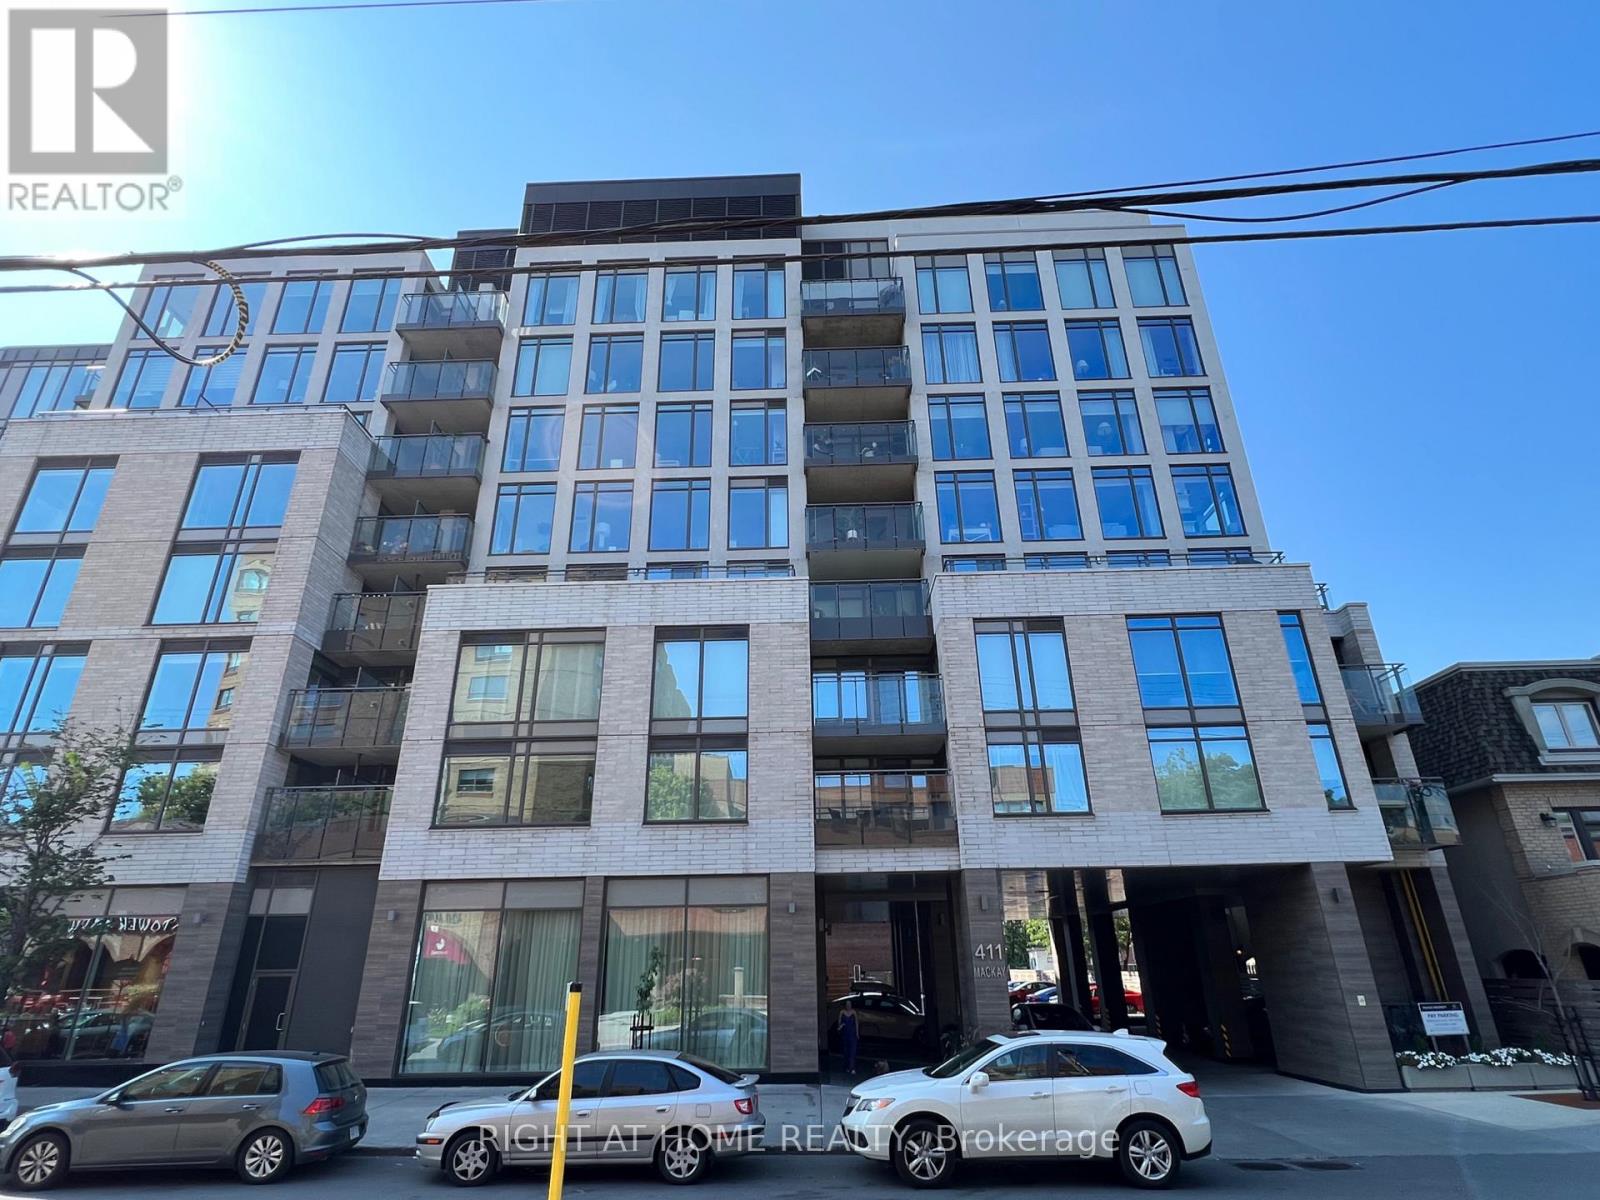
Unique LEED condominium, 1bedroom unit with balcony and Terrace, located in heart of Lindenlea, steps from restaurants, cafe, super market, Rideau River, OCTranspo. Open concept living room/Kitchen, corner alcove can be a den, quartz countertops, hardwood and ceramic tiled flooring, SS kitchen appliances, in suite laundry, private terrace (14'6x5') with gas BBQ hookup, (tenant pays for gas for the BBQ) plus separate balcony from bedroom, locker on the same level of unit (#15), underground parking (P2-#15), bicycle rack. Amenities:f itness centre, guest suite, lounge, social network clubs. Schedule B and completed Rental application with all offer, Full credit report (Landlord only consider full credit and tenant report from Singlekey.com. Applicant select the option to share the credit report to listing agent), ID, Proof of employment, latest pay stubs, last 2 years of CRA Notice of Assessment of income tax return, provide liability insurance policy for the unit, setting up of utilities account prior to possession, Deposit in bank draft/certified cheque, 10 post-dated cheques or e-transfer for rental payment, no pet (as the building has no more pet quota available at this time) and no smoking, comply with the Condominium rules and bylaws. Measurements per builder's plan. Other is balcony. 24 hours notice for showing., Deposit: $4,500, Flooring: Tile, Flooring: Hardwood. Please notes photos are taken prior to the current tenant moving in. (id:59142)
6671 County Road 10 Road
The Nation, Ontario
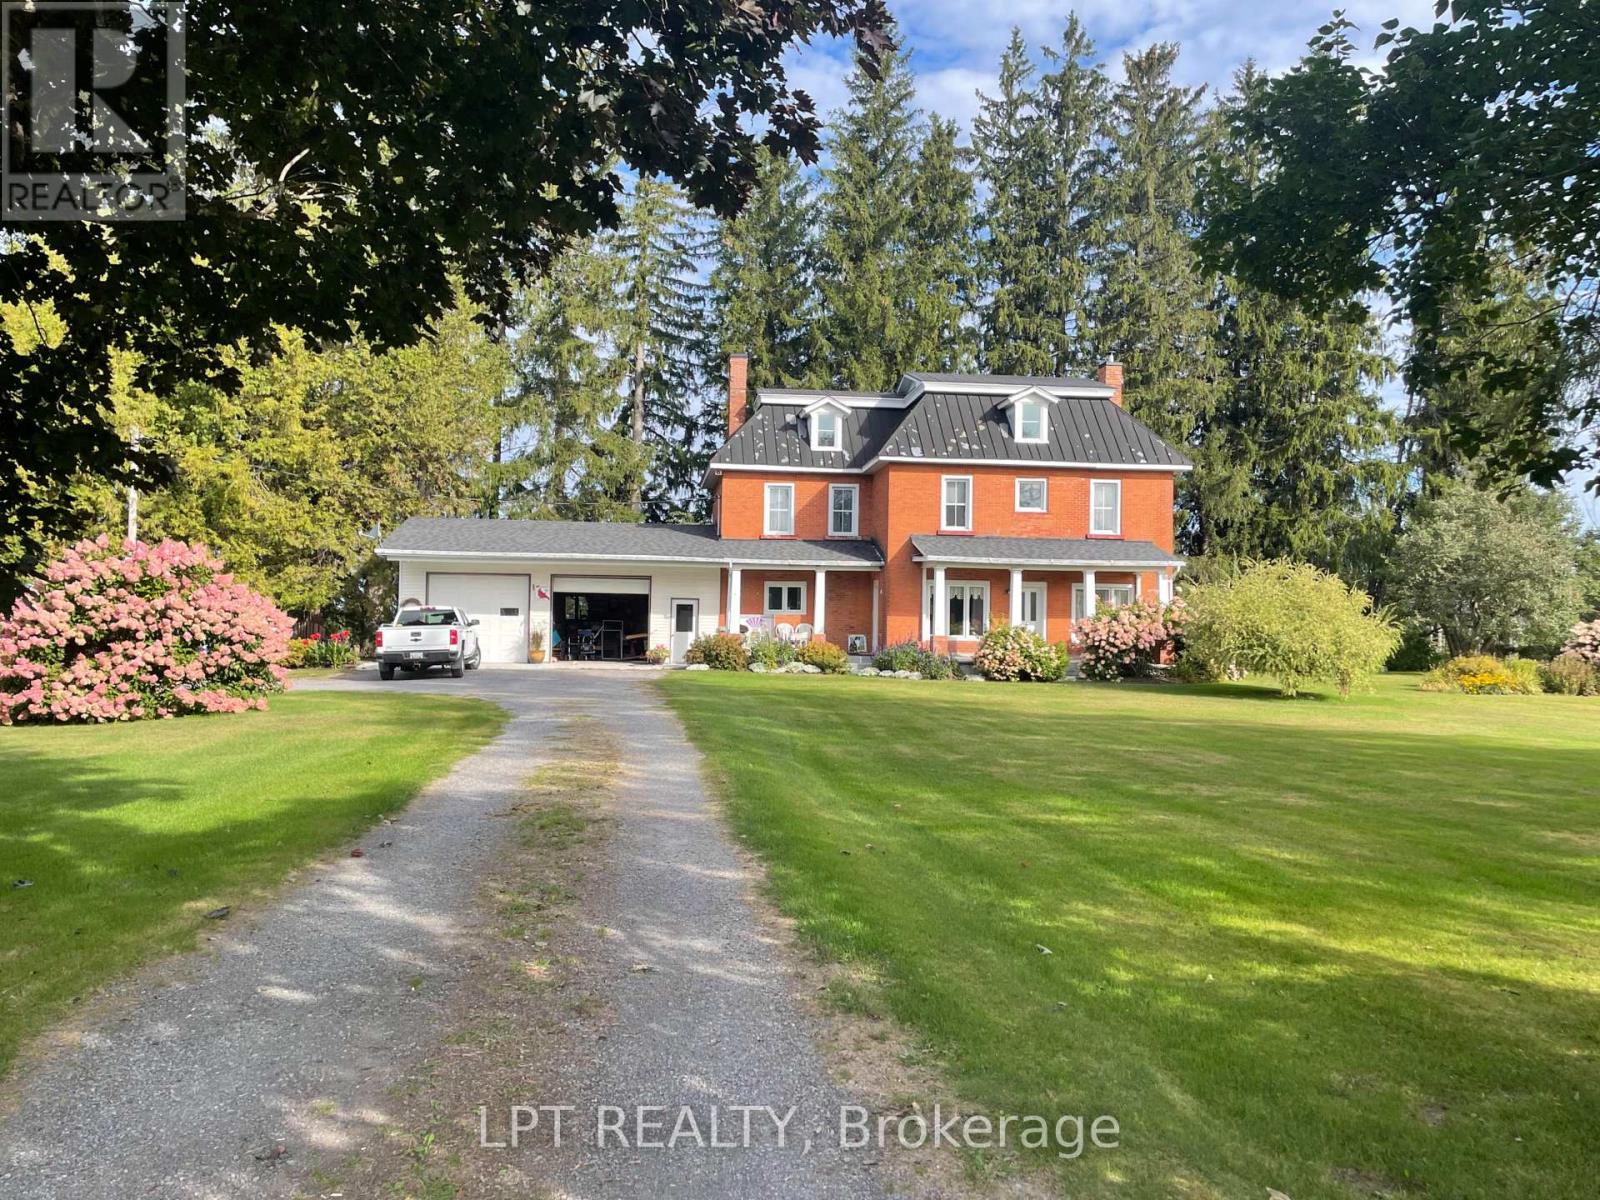
Welcome to 6671 County Road 10, a charming two-storey brick home filled with character and set on a beautifully private property. Surrounded by mature landscaping and scenic views, this property offers the perfect balance of country charm and everyday comfort.This inviting home features 3 bedrooms and 2 bathrooms, with warm, welcoming living spaces that highlight the timeless character of the home. Large windows allow natural light to pour in while showcasing the peaceful surroundings.The home is heated with a wood-burning forced air system and cooled with central air conditioning, offering year-round comfort.Outside, the property truly shines. A long private driveway leads to the home and attached 2-car garage, providing ample parking and convenience. The grounds are beautifully landscaped, creating a serene outdoor setting perfect for relaxing or entertaining. To the right of the property, a picturesque apple orchard adds to the charm and scenic beauty of this unique location. Some photos are virtually staged. (id:59142)
162 Front Road W
Champlain, Ontario
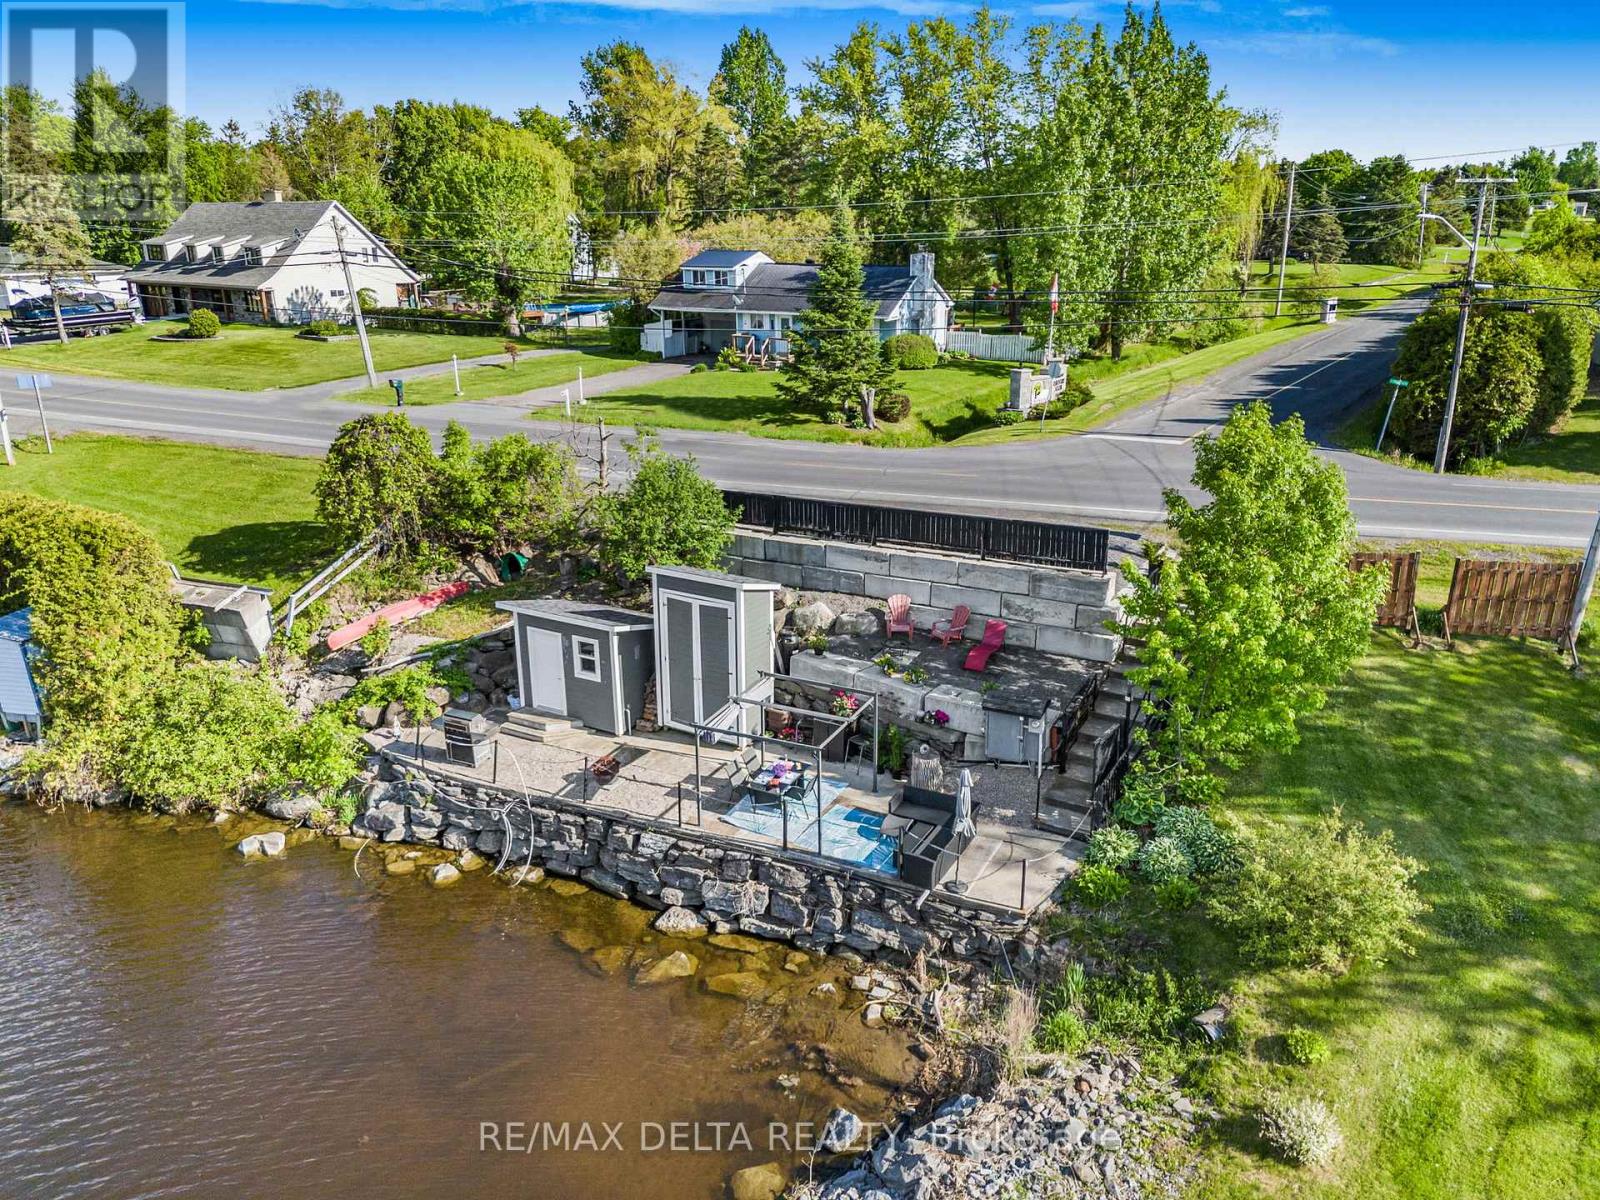
A unique property! Pack your picnic lunch and prepare for a restorative getaway. This terraced property has everything you need! If you have been dreaming about an affordable waterfront location, this is it! Park in your parking spaces at the road, and follow the stairs to the two terraced levels on this recreational waterfront lot. Install a dock and use this waterfront for your boats and water toys. A cute cabin with a kitchenette is on the lower level, equipped with electricity, a refrigerator, sink and water. A tall storage shed is handy for your kayaks! The second level could accommodate one or two 10 x 10 sheds to create additional bunkie space for overnights! The current owners used to park their RV up top for overnight stays and alternatively, rented a portable washroom unit for the summer season. An electricity hook-up is at the ready on the lower level-- available to use for your boats moored at your new dock. Low property taxes: $62 per year! Best of all: everything you see is included: BBQ, Gazebo & Cover, Patio Table & Chairs, Outdoor Storage/Bar, Outdoor Sectional, Refrigerator and all kitchen accessories in cabin, Adirondack chairs, outdoor tables, patio umbrellas, etc. This property is not connected to municipal water. Owners have an arrangement with a neighbour for seasonal water use for kitchenette. Make this one your weekend getaway! Please do not walk on the property without an agent. 24 hours irrevocable on all offers. (id:59142)
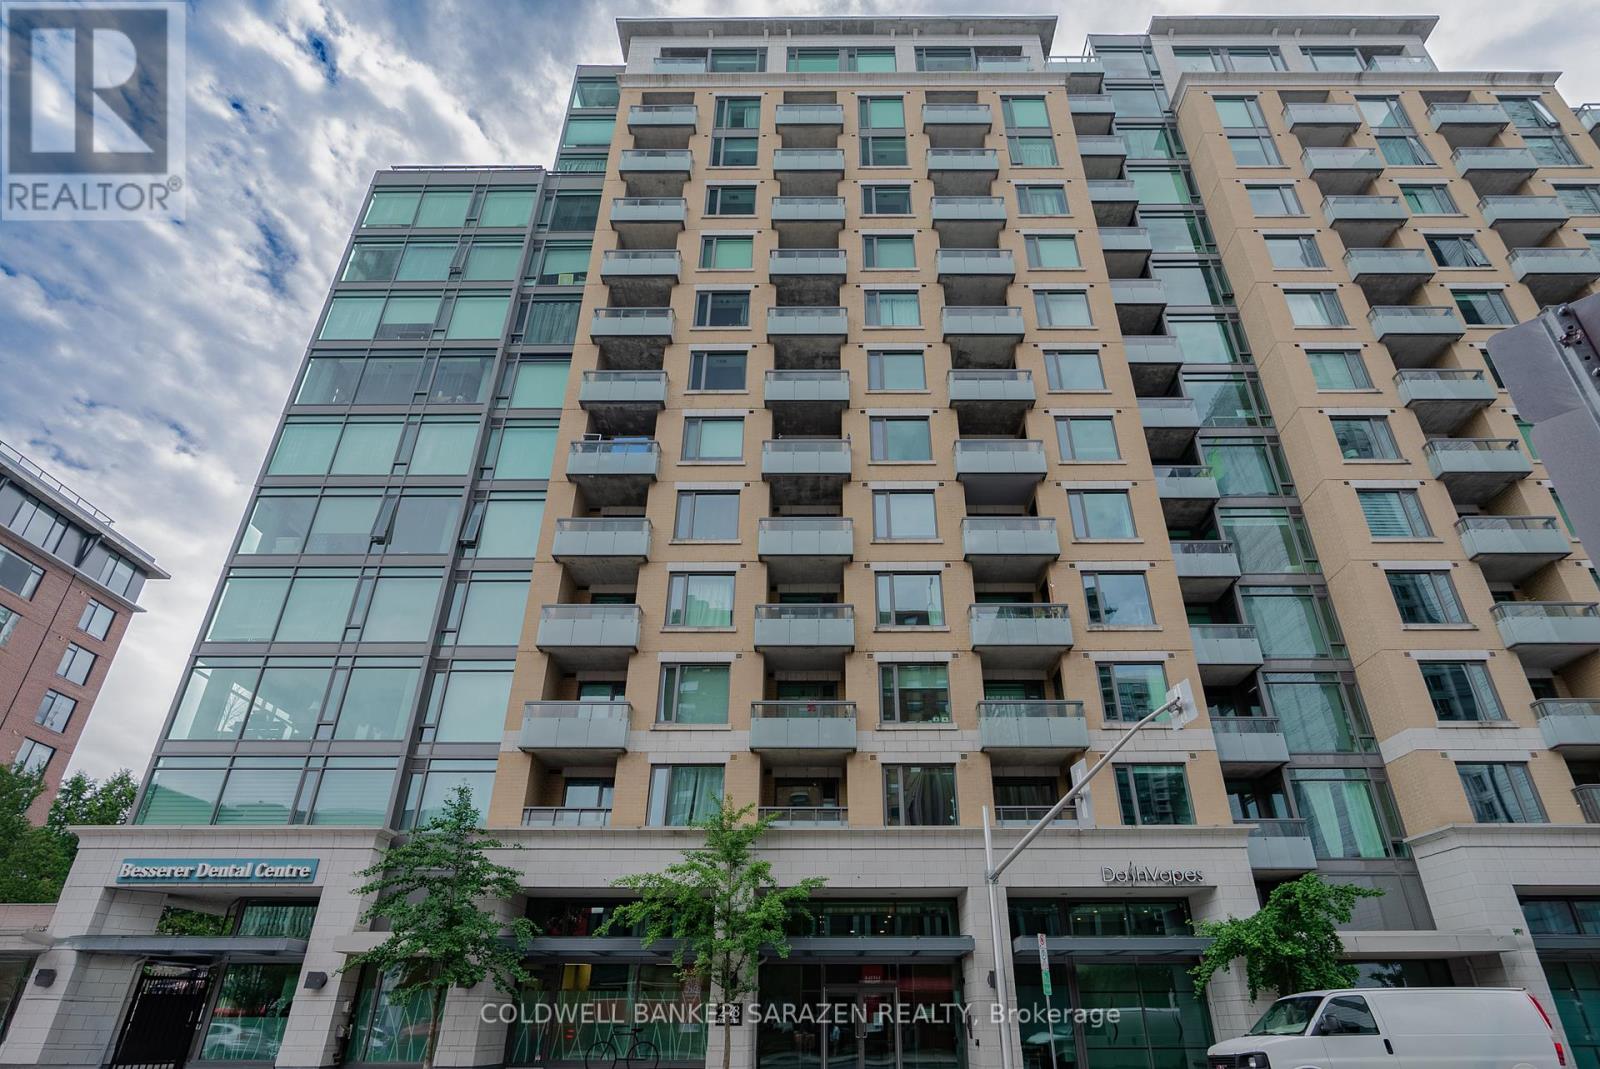
1001 - 238 Besserer Street
Ottawa, Ontario
Urban Sophistication in the Heart of Sandy Hill! This bright, spacious 2-bedroom, 2-bathroom luxury unit offers beautiful panoramic views of the city. Perfect for modern professionals or investors looking for a turn-key asset with an unbeatable walk score.The sun-drenched, open-concept living area features premium hardwood flooring throughout. The chef-inspired kitchen boasts a full suite of stainless steel appliances and a stylish functional island with bar seating for two-ideal for casual entertaining.Both bedrooms offer maximum comfort with luxury Berber carpeting (2020). The private primary retreat features a generous walk-in closet and an ensuite with a modern glass-enclosed shower. The second bedroom is equally bright with ample closet space.Premium Perks: Enjoy the convenience of in-unit laundry, underground parking, and a private storage locker. The building provides resort-style amenities, including a pristine indoor pool and a fully equipped fitness center.Unbeatable Location: Just a short, scenic stroll to the Rideau Centre, ByWard Market, LRT Station, and the historic Rideau Canal. Move-in ready or perfect for generating premium rental income! (id:59142)
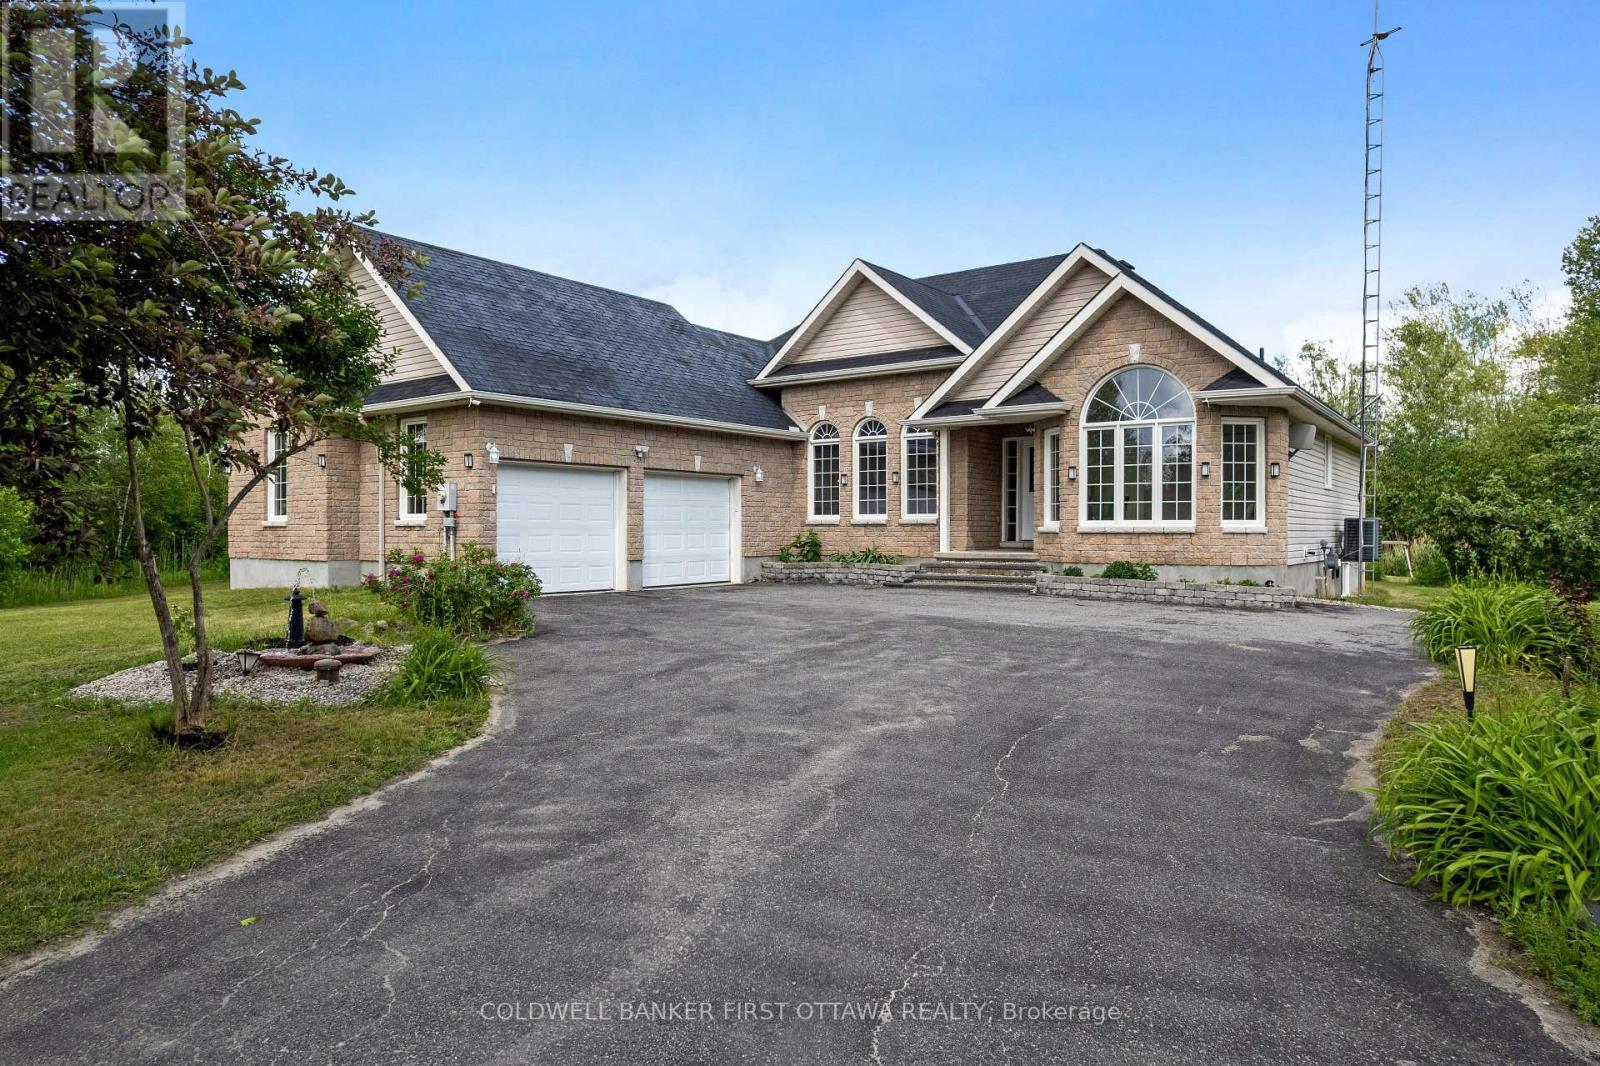
11 Rideau Crossing Crescent
North Grenville, Ontario
Set on a beautifully landscaped 1-acre lot, this modern multi-generational bungalow offers style, comfort, and versatility. Bright open-concept main floor with hardwood floors, ample natural light, and over $160,000 in upgrades, including quartz countertops and stainless-steel appliances. Spacious primary bedroom features a luxurious 5-piece ensuite with soaker tub. Fully finished basement provides a complete second living space with kitchen, dining area, living room, three bedrooms, and a 3-piece bath. Basement is accessible from the garage, ideal for extended family or guests. 24 hours irrevocable on all offers (id:59142)
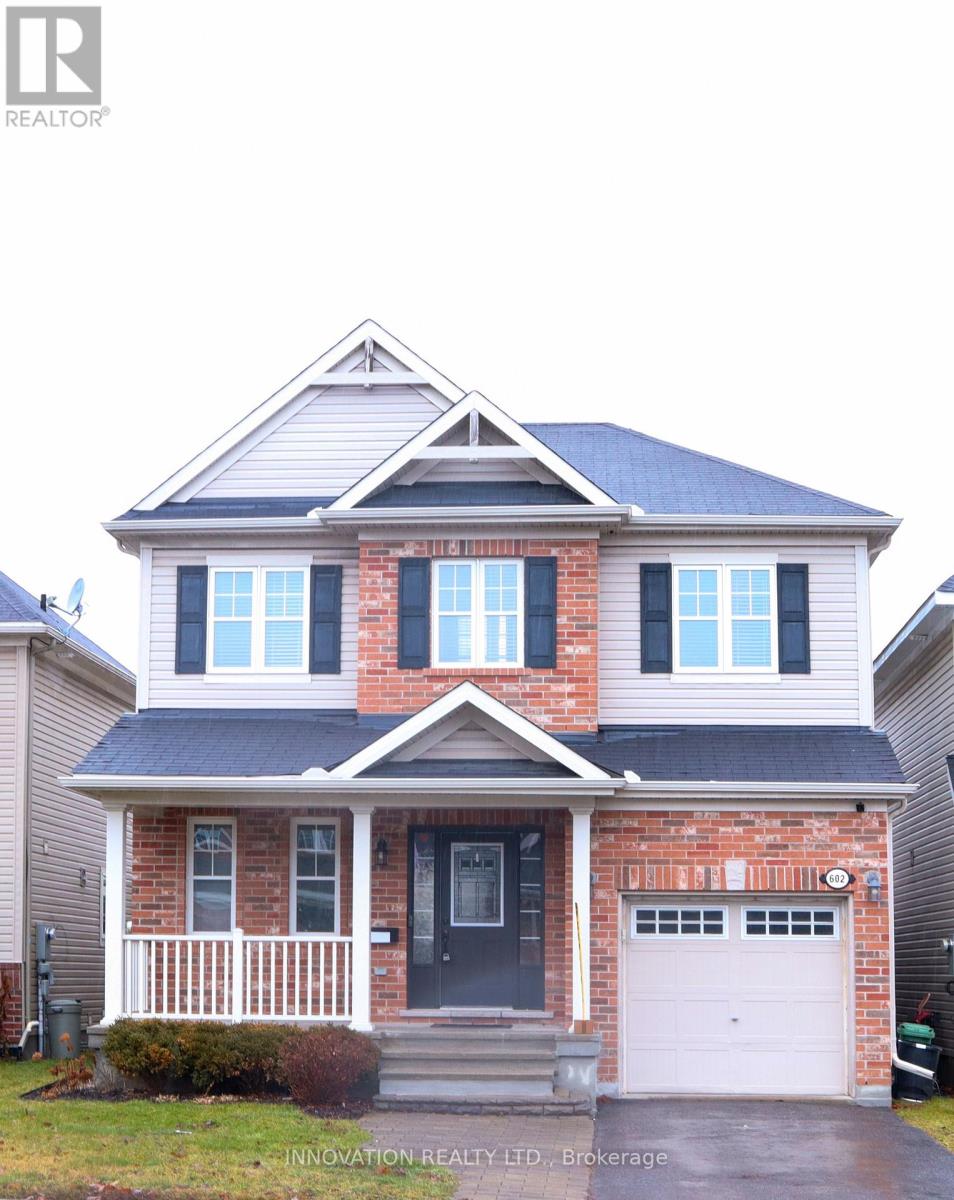
602 Rosehill Avenue
Ottawa, Ontario
Here's a polished and more engaging version of your listing description:Welcome to 602 Rosehill Avenue, a beautifully appointed home that blends modern style, comfort, and functionality. Offering 3 spacious bedrooms and 2.5 bathrooms, this thoughtfully designed residence features an open-concept main floor that's perfect for both everyday living and entertaining.The bright, well-equipped kitchen boasts stainless steel appliances, a raised breakfast bar, generous cabinetry, and excellent ventilation, creating an ideal space for preparing meals and hosting family and friends.Upstairs, 9-foot ceilings enhance the sense of space, while the impressive primary suite offers a walk-in closet and a private 4-piece ensuite. Two additional generously sized bedrooms share a convenient 4-piece Jack and Jill bathroom. The upper-level laundry area includes built-in shelving, adding valuable storage and everyday convenience. The fully finished basement provides versatile additional living space, complete with a dedicated storage room. Outside, the fully fenced backyard features a raised deck, making it the perfect setting for summer barbecues, outdoor entertaining, or simply relaxing in your own private retreat. Ideally situated close to grocery stores, shopping centers, restaurants, parks, schools, and recreational facilities, this move-in-ready home offers exceptional convenience in a desirable neighborhood. Whether you're a growing family or simply looking for a stylish home with plenty of space, 602 Rosehill Avenue is ready to welcome you home. (id:59142)
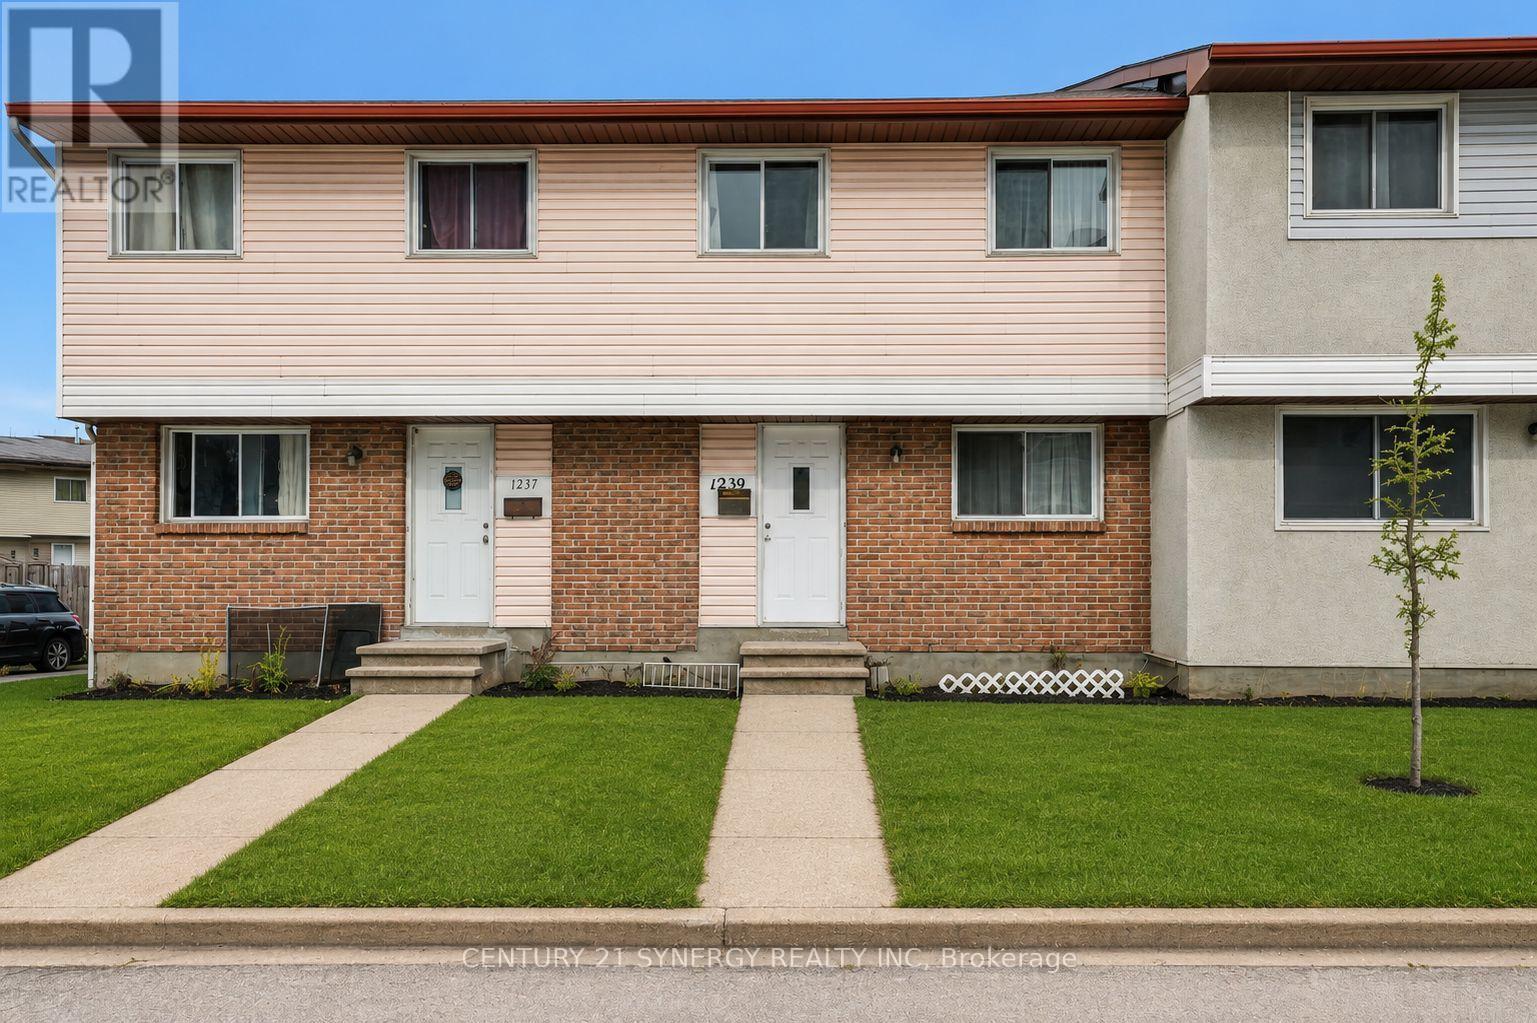
1239 Bowmount Street
Ottawa, Ontario
Attention investors and FTHB's! Welcome to 1239 Bowmount St, a beautifully maintained 4-bedroom, 2-bathroom condo townhome in a highly desirable, family-friendly neighbourhood. Perfectly situated just steps from Our Lady of Mount Carmel School, Collège La Cité, and Ken Steel Park, with convenient access to public transit, the Aviation Parkway, and nearby amenities. Upstairs, you'll find four generously sized bedrooms and a full bathroom. The unfinished lower level offers endless potential, providing flexible space to create a family room, home office, gym, or whatever best suits your lifestyle. Step outside to your private, fully fenced backyard with low-maintenance space-perfect for summer BBQs, entertaining, or relaxing in privacy. Opportunities like this don't last long-schedule your showing today! (id:59142)
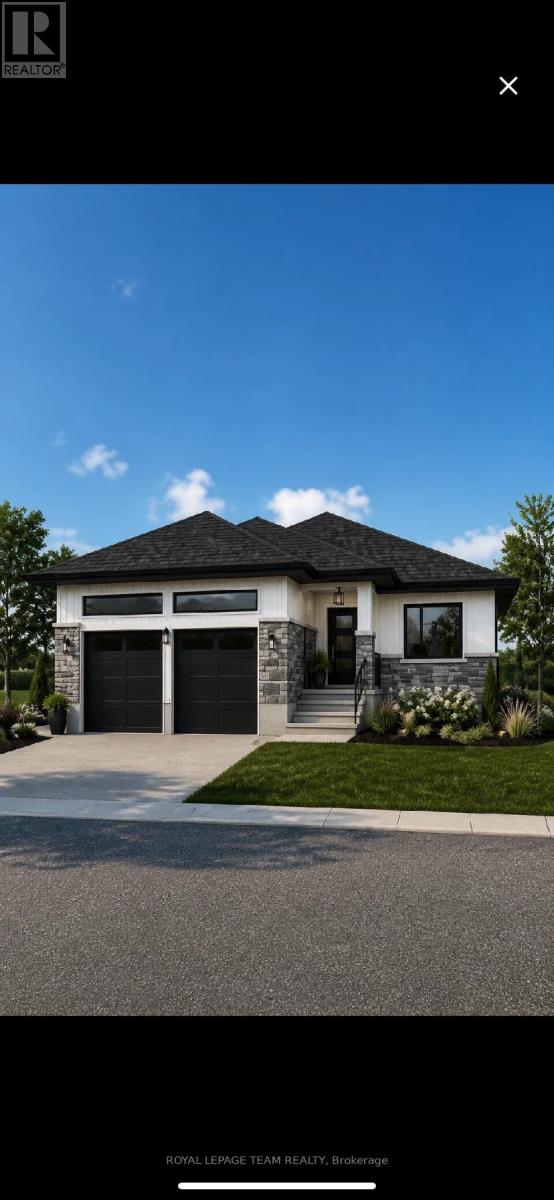
Lt 2 Armstrong Road
Merrickville-Wolford, Ontario
Home to be built** Great news for homebuyers! The HST rebate legislation has now officially passed, and we're excited to share that this property qualifies for the rebate .Even better, the advertised price already includes HST, meaning eligible buyers can receive a substantial rebate after closing-putting money back in your pocket. There has never been a better time to invest in a brand-new home. Enjoy the peace of mind that comes with new construction, modern finishes, energy-efficient features, and the opportunity to personalize your space-all while taking advantage of significant savings. Now it simply makes sense to buy new. Inquire today to learn how you can qualify for the HST rebate and secure one of these beautiful custom homes before they're gone! Welcome to your dream home just 2 minutes down the street, on a paved road, from the historic town of Merrickville. This lot offers a perfect blend of convenience and tranquility surrounded with beautiful trees and landscape, the perfect backdrop for this three bedroom two bathroom modern open concept brand new house. This model is called the Maxime; it has High quality finishes throughout, ensuring that every detail of this home speaks to modern elegance and practicality. Built by Moderna Homes Design, a family operated company renowned for their expertise and attention to detail. Moderna is proud to be a member of the Tarion home warranty program, energy star and the Ontario Home Builders Association. Build this year or next. Other models Available for this lot. This property is also listed as vacant land under MLS#X13451248. (id:59142)

192 Allan Drive
Arnprior, Ontario
Space, convenience, and a location that makes life easy - this 5 bedroom side split delivers it all. With 3 bedrooms upstairs and 2 additional rooms downstairs, plus 2 full bathrooms, a large fenced yard, and a massive crawl space for storage, this home offers flexible living without sacrificing comfort. You're steps from St. John XXIII School, minutes to HWY 417, close to Arnprior shopping and dining, a short drive to the Madawaska or Ottawa River, and approximately 30 minutes to Kanata - the perfect blend of quiet living and quick access to everything you need. Homes in locations like this don't last. Book your showing today. 24 hour irrevocable on all offers as per Form 244. (id:59142)
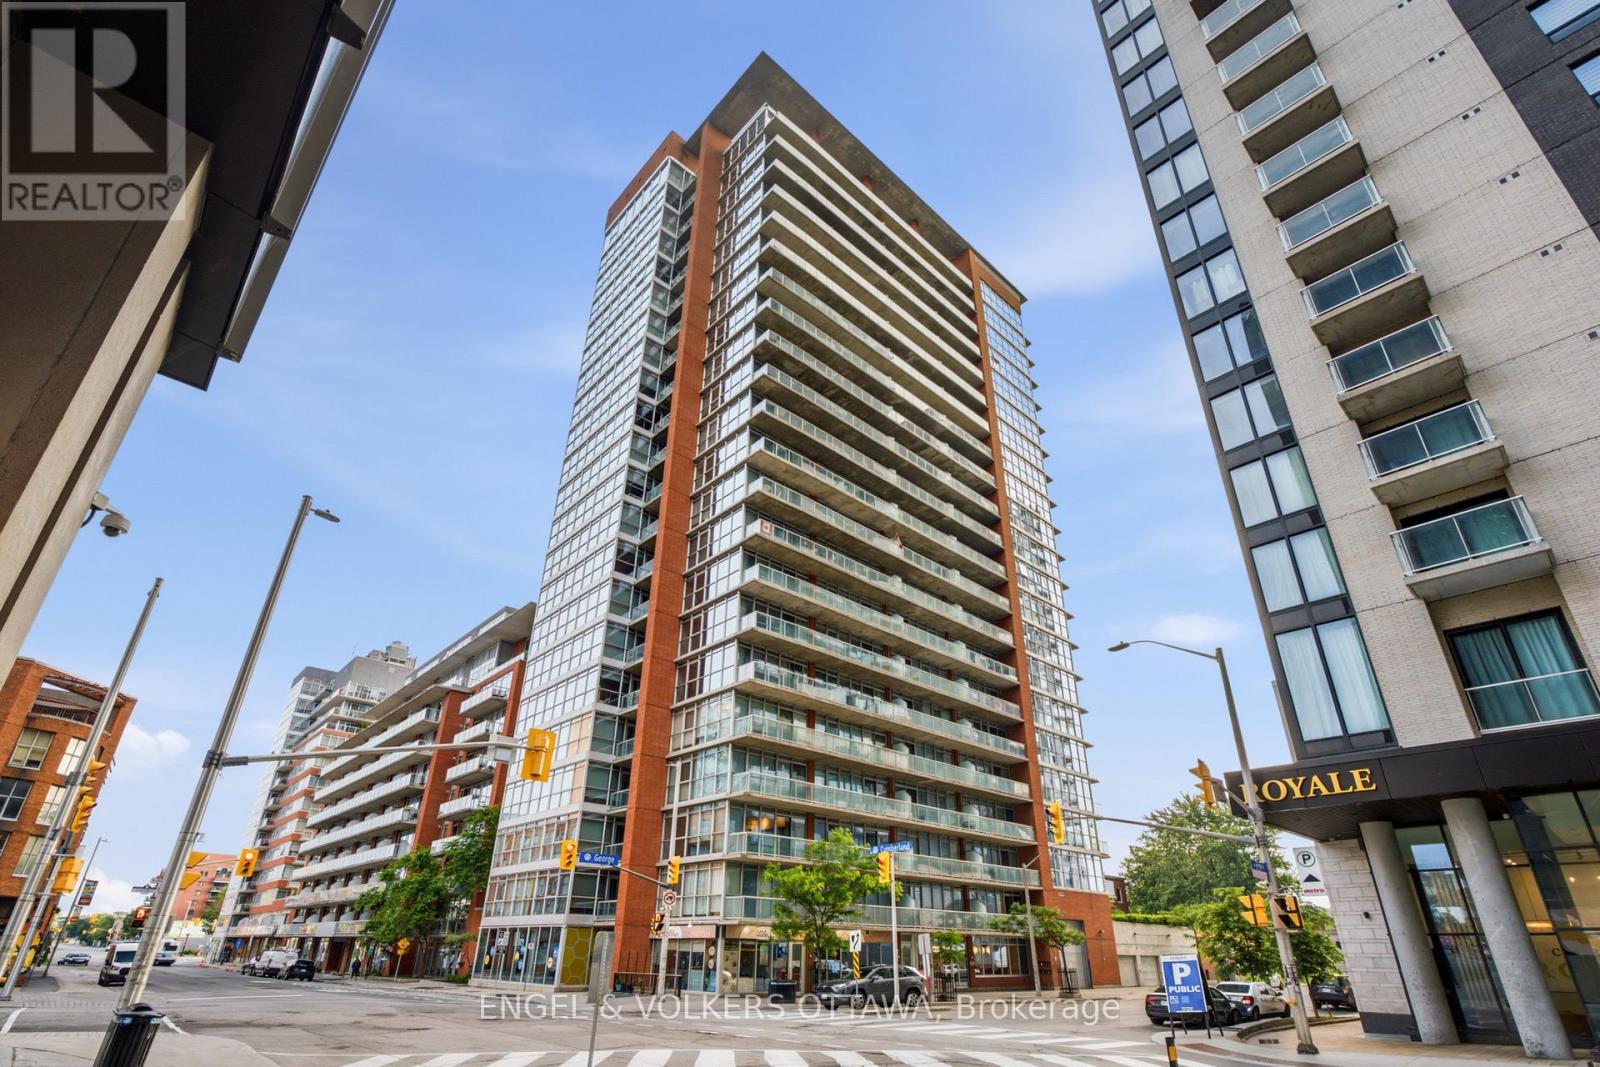
1903 - 179 George Street
Ottawa, Ontario
Enjoy breathtaking SUNRISES from this 19th floor 1 Bedroom + Den Condo at East Market Phase III! Offering spectacular unobstructed East facing views from your 107 sqft balcony, along with approximately 740 sqft of interior living space. This well-designed suite offers a seamless flow from the second you walk-in. With features that include soaring 9-foot concrete ceilings, wall-to-wall windows, hardwood flooring and open concept living. The versatile den provides an ideal space for a home office, reading nook, or guest area. Wake up with the sun with the east-facing bedroom with ample storage and a jack-and-jill bathroom. The kitchen offers stainless steel appliances and a moveable island with additional seating. The living space is generous with room for a sectional couch and a 4 seater table. CONDO FEES ARE ALL INCLUSIVE (Heat, Water and Hydro). 1 Underground Parking (B-46). Access to several amenities including; Fitness Centre, Meeting Room, Billiards, Terrace with BBQs. Located in the heart of the historic Byward Market just steps to Rideau Centre, ByWard District, the University of Ottawa and highly rated restaurants and cafes. Updates include: Microwave/HoodFan (2026), Hallway and Den Painted (2026). Status Certificate on File! (id:59142)

4309 Locke Lane
South Dundas, Ontario
Completely transformed from top to bottom, this move-in ready bungalow located in the quiet village of Williamsburg, allows the charm of small-town living while being about 10 mins to the 401 and 15 mins to Winchester or 30 mins to Kemptville, shopping and everyday amenities. Originally a 2 bedroom home, the current owner reconfigured the layout to create an impressive primary suite, with a large closet and stunning 3 piece ensuite, resulting in a spacious 1 Bed, 2 Bath design. This property is ideally suited for first-time buyers, downsizers or anyone looking to simplify life without sacrificing privacy. Enjoy the freedom, yard space and independence of a detached home with the size and affordability you expect from a condo, but without monthly condo fees or shared walls. The bright open-concept living space is complemented by an updated kitchen featuring granite countertops and modern finishes. The oversized detached garage is a huge bonus, complete with its own electrical panel and offering ample space for a vehicle plus ATVs, motorcycles, tools and storage, or the perfect vehicle-and-workshop combination. Major renovations completed by the previous owner in 2021 include the steel roof, vinyl siding, furnace and ductwork, kitchen, main bathroom, flooring, trim, light fixtures and paint throughout. In 2022, the current owner invested over $130,000 in additional upgrades including central air conditioning, the new ensuite, front entry door, eavestroughs, detached garage and water treatment system. Additional improvements include upgraded attic and crawlspace insulation, updated appliances and a sump pump. Serviced by municipal sewer and a drilled well, this property offers affordable, low-maintenance living with the peace of mind that comes from knowing the major expenses have already been taken care of. Hydro (2025) = $1,330, Natural Gas(2025) = $931. Sewer charges are included in the property taxes. Be sure to click the virtual tour link BEFORE booking a showing! (id:59142)