

11 Oakwood Street
Beckwith, Ontario
Welcome to an Easy Living and Affordable lifestyle in the friendly and welcoming community of the very popular Lakewood Estates Mobile Home Park. Loads of upgrades in this 2 Bedroom unit featuring a large eat in kitchen overlooking a large open concept living room. Additional family room with access to a good size deck also accessible from exterior ramp. This home has been lived in with love and it shows, spotless and well maintained, gardens are gorgeous and sets this unit apart, most plantings are perennials for you to enjoy year after year. So many upgrades, Windows 2022, Bathroom 2022, Under house insulation 2022, Washer, Dryer & Fridge 2023, Driveway 2024, Shed 2024, PVC deck surface 2025. Park fee is currently $637.00 per mth & includes, land lease, sewer and water, property tax, road maintenance and garbage removal. Note: New Buyers much be approved by park management. Open House Sunday August 29th, 1:00 to 3:00 p.m. (id:59142)
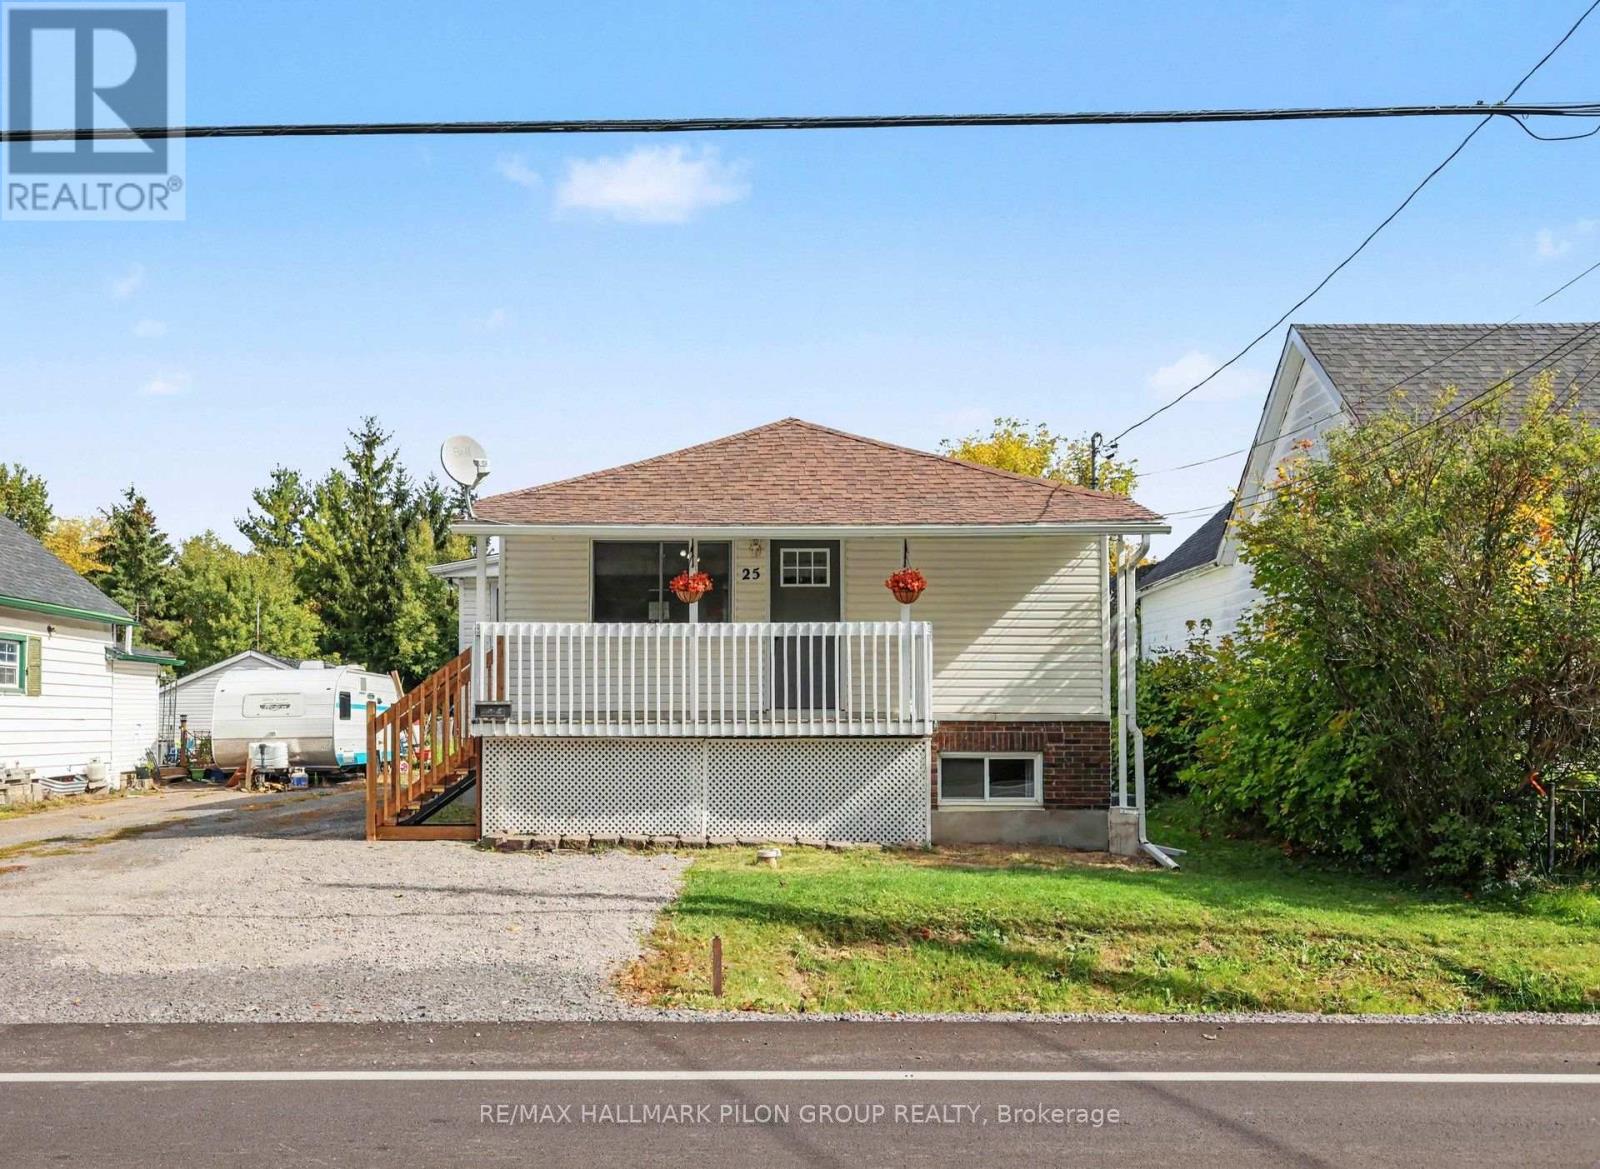
25 Moore Street
Mcnab/braeside, Ontario
Welcome to 25 Moore Street in Arnprior, a charming bungalow with more living space than you might expect and a wonderfully deep backyard. Set on a 48' x 185 ft lot, it offers one bedroom on the main floor and two more in the finished lower level. The main floor was fully renovated around 2018 and offers a comfortable, practical layout. With no carpet throughout, the home is easy to care for. The lower level was updated in 2023 and features a cozy family room for movie nights or relaxing at the end of the day. Two additional bedrooms and a separate entrance add flexibility to this space. The backyard is another reason to take a closer look. Its generous depth leaves room for a garden, outdoor gatherings or simply enjoying your own patch of green space. A newer septic system adds to the home's practical appeal. Come discover the space and possibilities at 25 Moore Street. Some photos have been digitally enhanced. (id:59142)
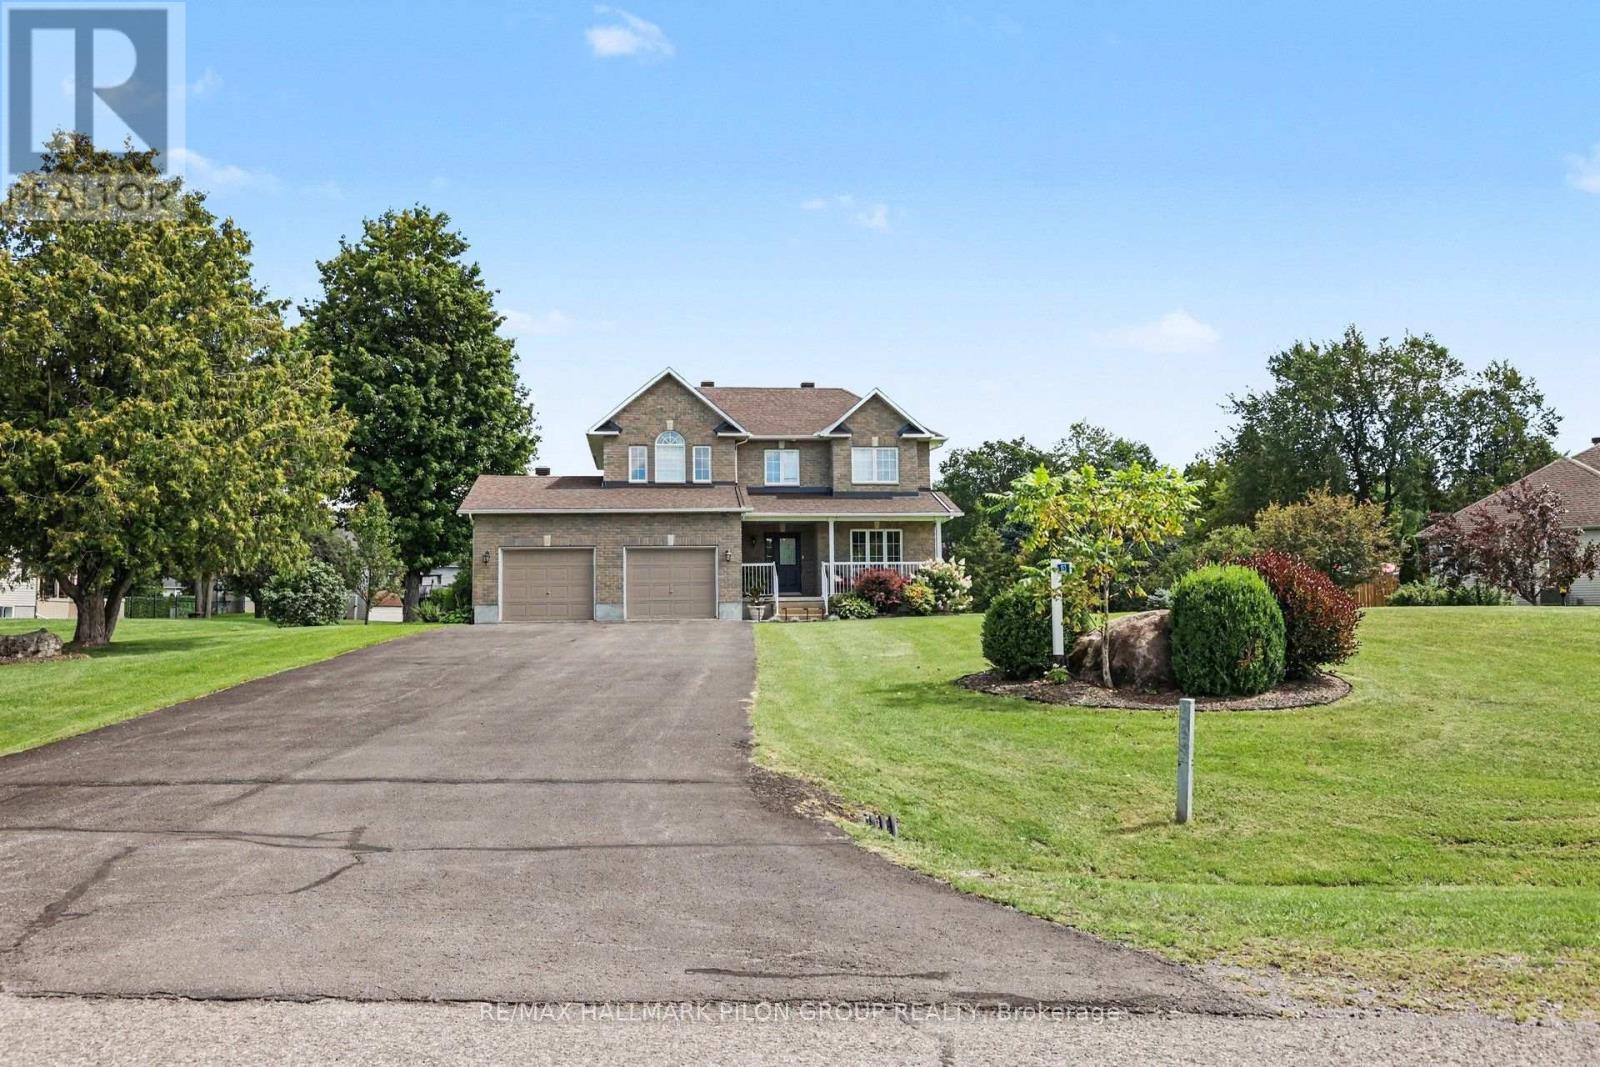
153 Sophie Street
Clarence-Rockland, Ontario
Welcome to this quality custom-built executive home, ideally located in a charming estate subdivision just 30 minutes from Ottawa and only minutes to Rockland. Set on a beautifully sized and private 0.89-acre lot, this property offers an ideal blend of space, comfort, and family-friendly living. Adding to its appeal, there is a lovely park directly across the street, perfect for kids and outdoor enjoyment. The main floor features a well-designed layout with a formal living room and dining room, complemented by beautiful hardwood flooring that flows throughout the principal spaces. The open-concept kitchen and family room create a warm and inviting atmosphere, highlighted by soaring cathedral ceilings and a cozy gas fireplace, perfect for both everyday living and entertaining. The kitchen has been tastefully renovated and offers plenty of space for cooking, gathering, and enjoying meals in the bright eating area. Upstairs, the primary bedroom provides a comfortable retreat, complete with a 3-piece ensuite and a spacious walk-in closet. Additional bedrooms are well-sized and offer flexibility for family, guests, or home office use. The fully finished basement adds valuable living space and features a wet bar, an additional bedroom, and a bathroom, ideal for extended family, guests, or a recreation area. Step outside to enjoy everything this property has to offer. The backyard is designed for relaxation and entertainment, featuring a large deck, above-ground pool, and hot tub, all surrounded by the privacy of a generous lot. The front veranda provides the perfect spot to unwind and take in the peaceful surroundings. An oversized double garage offers ample space for parking and storage. This move-in ready home combines quality craftsmanship, thoughtful updates, and a desirable location, offering a fantastic opportunity to enjoy estate-style living just outside the city. (id:59142)
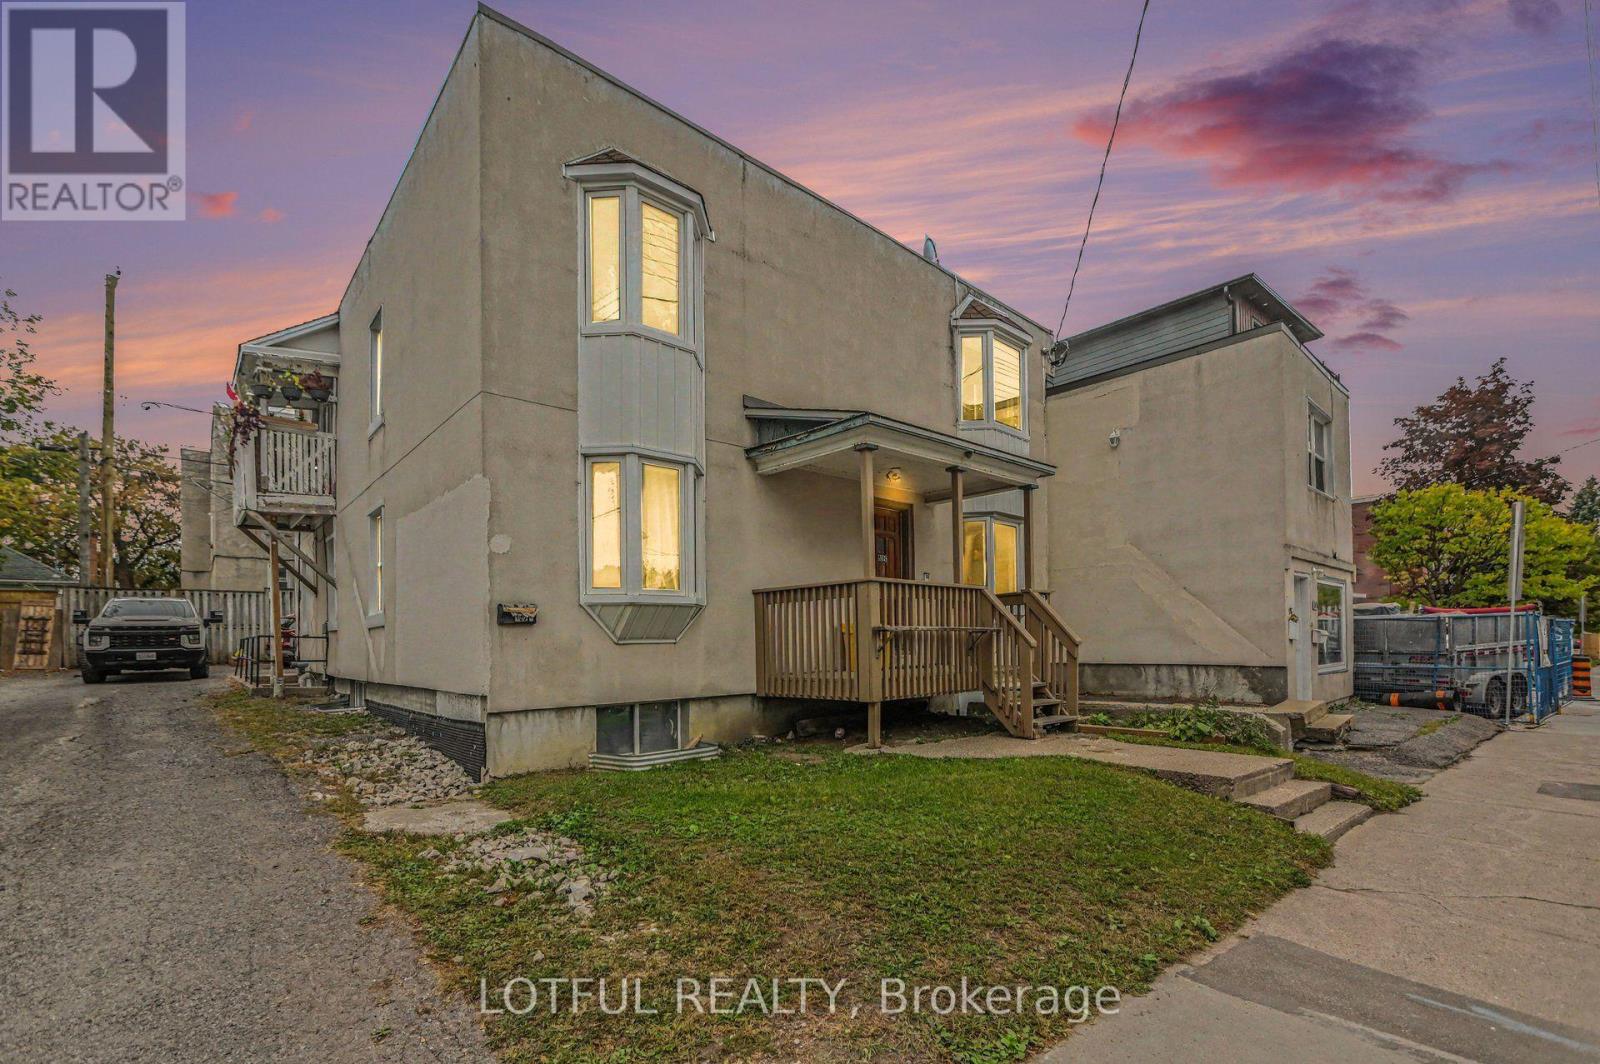
118 Marier Avenue
Ottawa, Ontario
Calling all investors and developers! Rare opportunity to own a 6-unit building on a double lot in the heart of Vanier. The property features five 2-bedroom units and one bachelor, with two units currently vacant, giving a new owner the opportunity to set their own rents from day one. There is plenty of upside with two additional units currently rented below market and potential to add a 7th unit in the basement, subject to buyer due diligence and approvals. The double lot also offers future redevelopment potential, with the possibility of replacing the existing building with two multi-unit buildings, subject to zoning, approvals and buyer due diligence. Located close to Montréal Road, Beechwood Avenue, shopping, restaurants, public transit and just minutes from downtown, St. Laurent Shopping Centre and Train Yards. Multiple ways to increase income and add value. See attached pro forma for additional financial details. (id:59142)
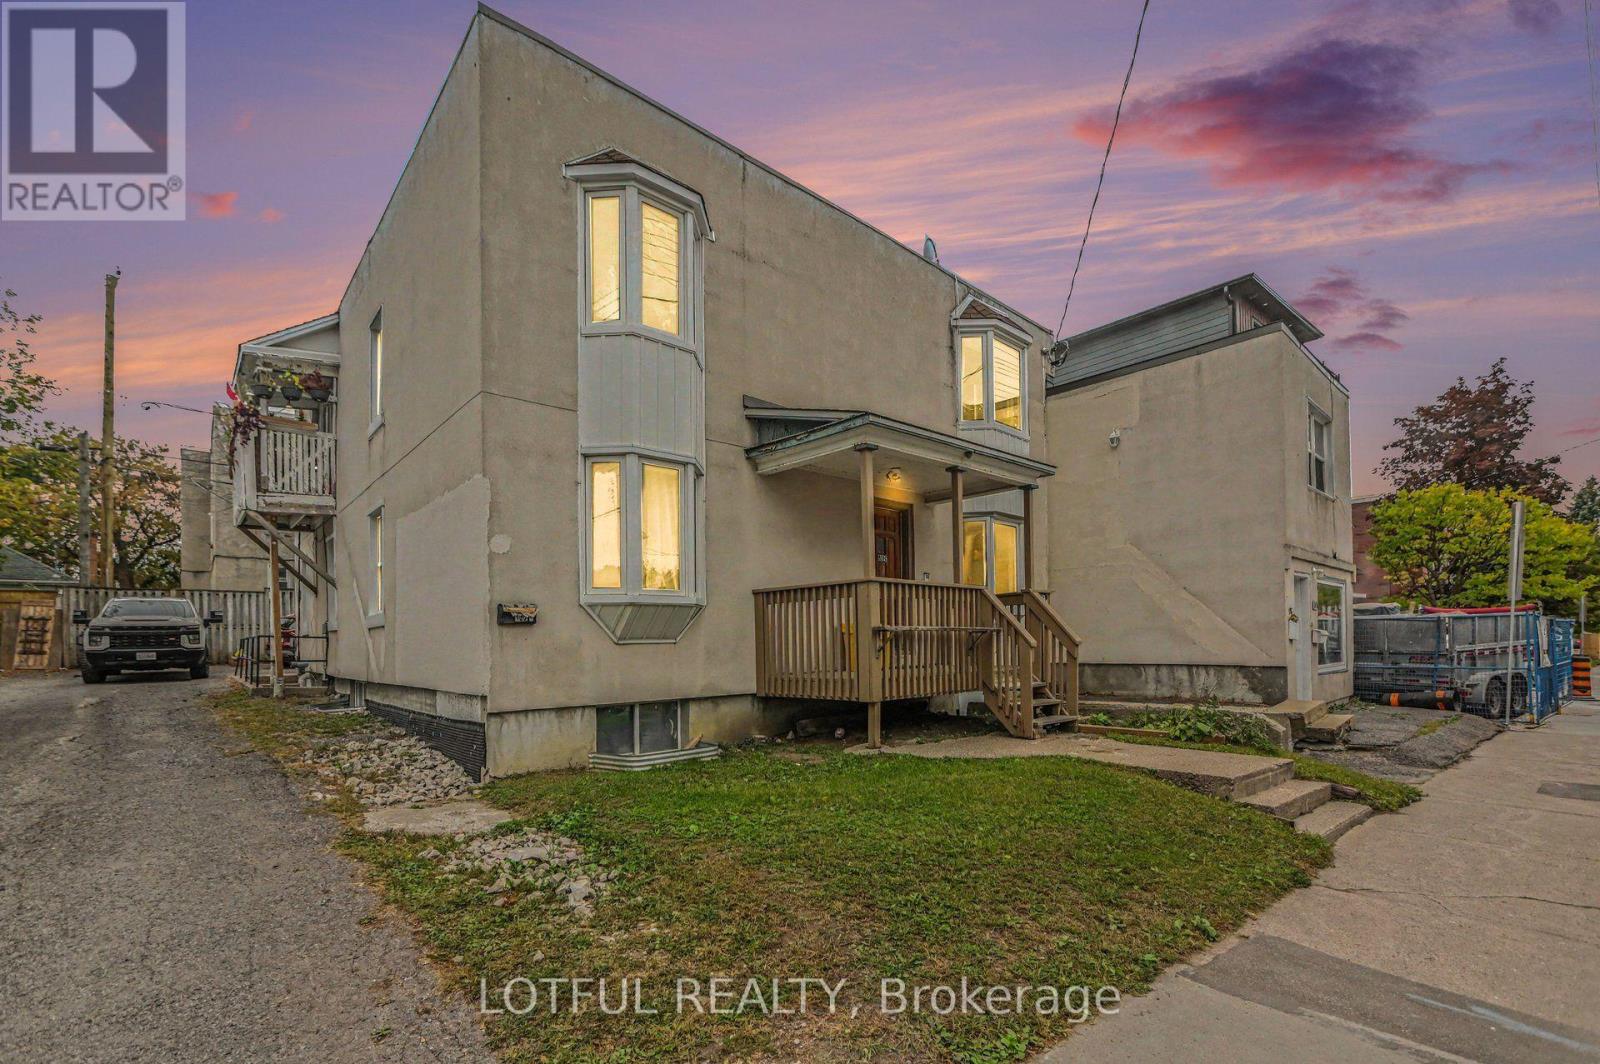
118 Marier Avenue
Ottawa, Ontario
Calling all investors and developers! Rare opportunity to own a 6-unit building on a double lot in the heart of Vanier. The property features five 2-bedroom units and one bachelor, with two units currently vacant, giving a new owner the opportunity to set their own rents from day one. There is plenty of upside with two additional units currently rented below market and potential to add a 7th unit in the basement, subject to buyer due diligence and approvals. The double lot also offers future redevelopment potential, with the possibility of replacing the existing building with two multi-unit buildings, subject to zoning, approvals and buyer due diligence. Located close to Montréal Road, Beechwood Avenue, shopping, restaurants, public transit and just minutes from downtown, St. Laurent Shopping Centre and Train Yards. Multiple ways to increase income and add value. See attached pro forma for additional financial details. (id:59142)
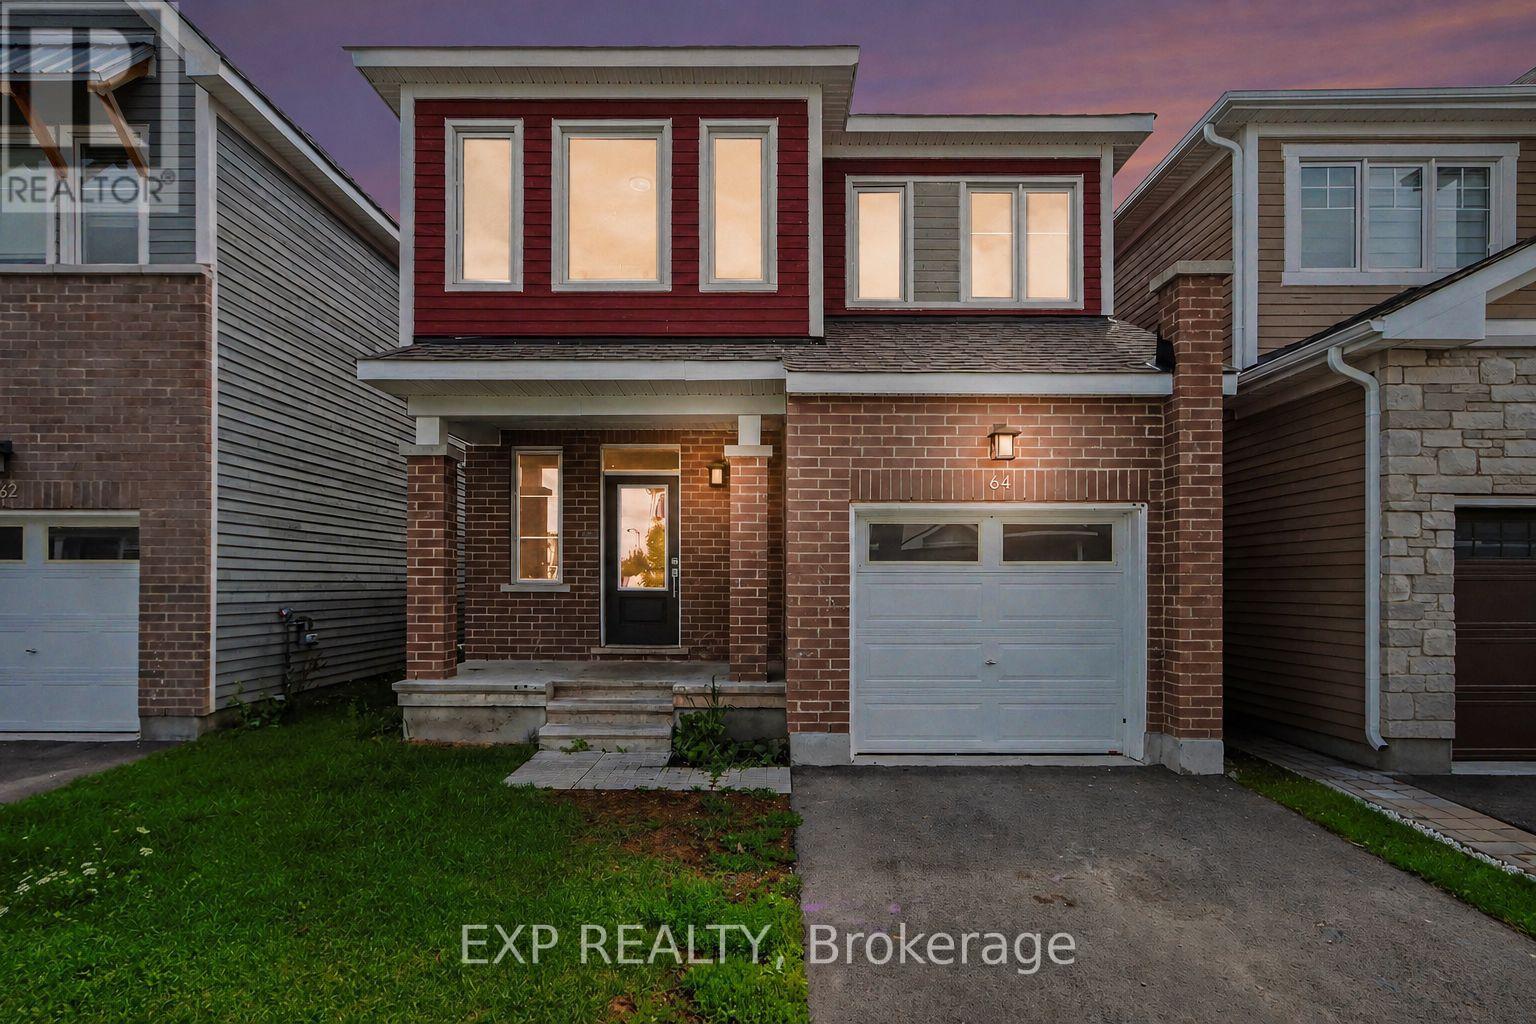
64 Hackamore Crescent
Ottawa, Ontario
Welcome To 64 Hackamore Crescent In Richmond, A Bright And Spacious 4-Bedroom Home Offering A Functional Layout Designed For Comfortable Everyday Living. The Main Floor Features An Inviting Open-Concept Living And Dining Area, Along With A Bright And Airy Kitchen Complete With Stainless Steel Appliances, A Breakfast Bar, And A Convenient Eat-In Area. Direct Access From The Garage Leads Into The Mudroom, Adding Extra Convenience For Busy Households. Upstairs, You'll Find Four Generously Sized Bedrooms, Two 4-Piece Bathrooms, And The Added Convenience Of Second-Floor Laundry. Freshly Painted Throughout, The Home Offers A Clean, Move-In-Ready Feel. The Basement Provides A Large, Versatile Space Ideal For A Recreation Room, Home Gym, Play Area, Or Additional Family Living Space. Enjoy All That The Village Of Richmond Has To Offer, With Nearby Parks, Playgrounds And Outdoor Recreation, Along With Access To The Jock River, Richmond Conservation Area And The Rideau Trail. The Village Also Offers Convenient Everyday Amenities, Including Grocery Shopping, Local Shops, Cafés And Popular Restaurants Along Perth Street And Throughout The Village. A Wonderful Opportunity To Enjoy Small-Town Charm, Outdoor Recreation And Everyday Conveniences, All While Remaining Within Easy Reach Of Ottawa's Larger Suburban Centres. Virtually Staged. (id:59142)
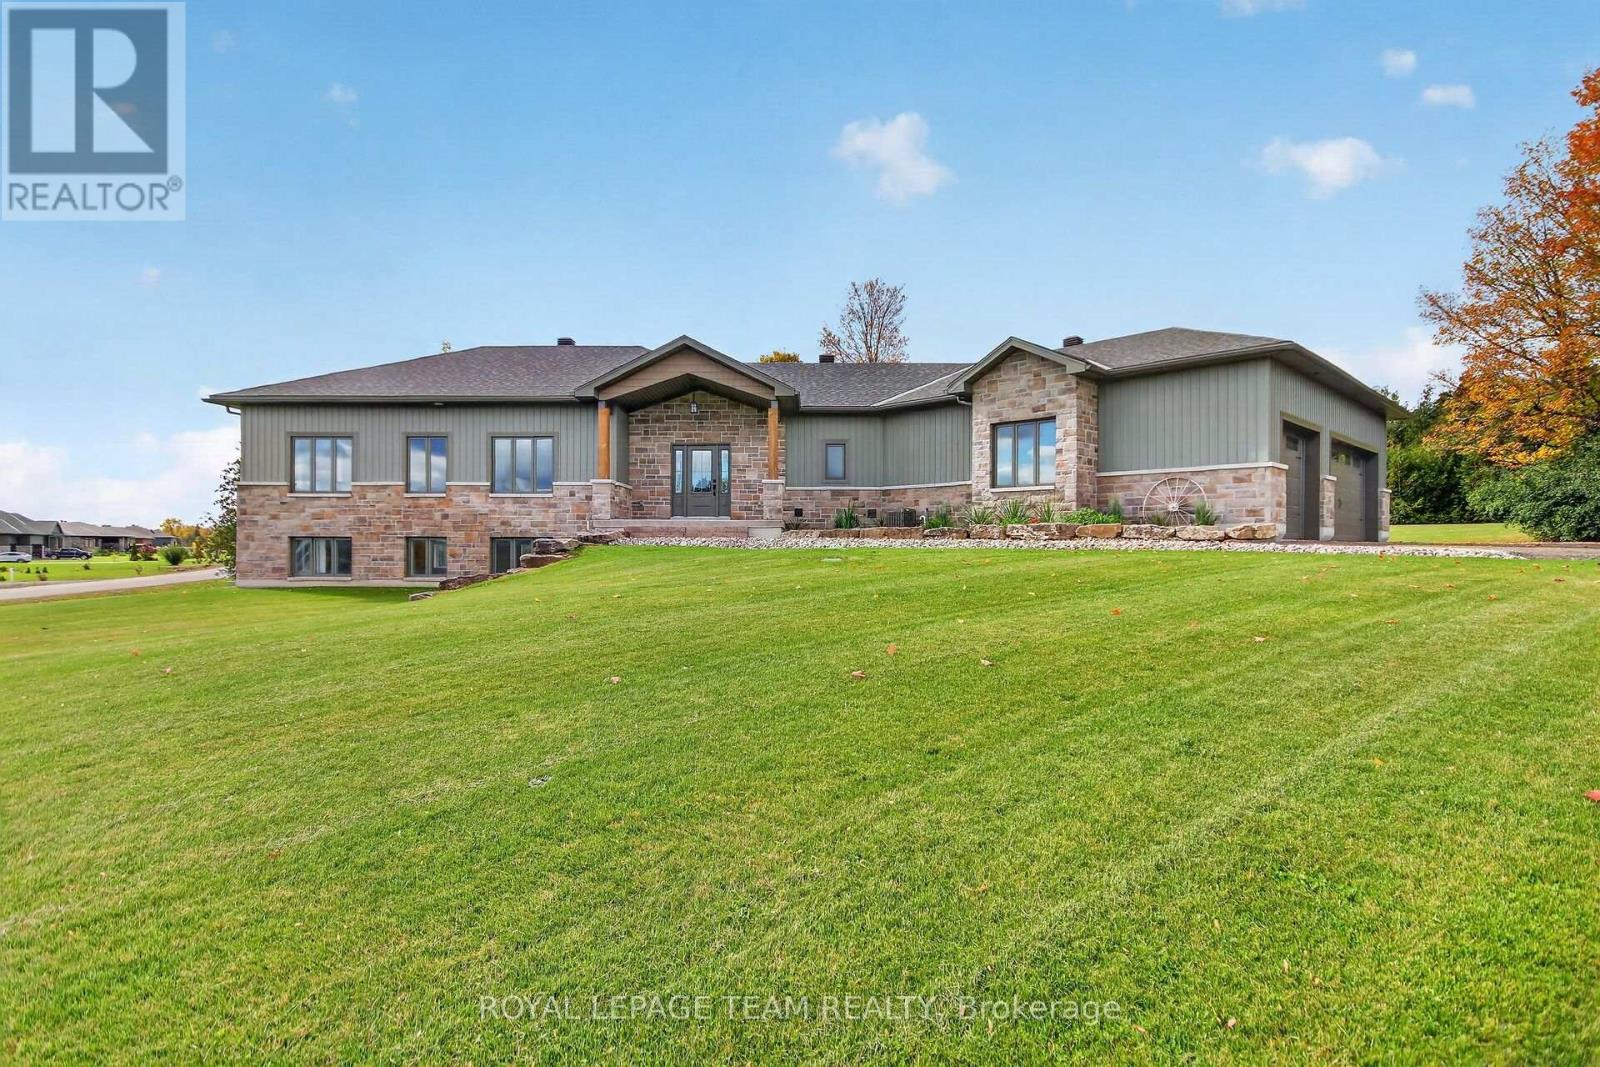
181 Harold Jones Way
Beckwith, Ontario
Executive, custom-built ICF home on a premium 1.4-acre corner lot in Beckwith's sought-after Kings Creek subdivision. Thoughtfully designed and meticulously crafted, this 3-bedroom, 2-bathroom home offers high-end finishes, exceptional functionality and impressive construction throughout. The bright and spacious main floor features vaulted ceilings, a striking stone fireplace, generous living and dining areas, and a custom gourmet kitchen with an abundance of cabinetry, quartz countertops, SS appliances and plenty of workspace. Just off the kitchen, the large pantry and laundry area provide excellent storage, additional counter space and convenient access to the backyard. The bedroom wing offers 3 spacious bedrooms, including a generous primary suite with a large walk-through closet and luxurious 3-piece ensuite, while the family bath serves the additional bedrooms. The unspoiled lower level offers large lookout windows and plenty of potential for additional living space, bedrooms or recreation room, with a bathroom rough-in and secondary staircase leading directly to the garage making it ideal for a future in-law suite or multigenerational living. The impressive approx. 1,000+ sq. ft. HEATED 4-car garage features 3 garage doors, radiant heat and plenty of space for vehicles, hobbies or a workshop. Outside, the beautifully landscaped corner lot offers irrigation, mature trees for added privacy, interlock walkways, stamped concrete covered patio, shed and plenty of space for gardening and entertaining. Built for year-round comfort and efficiency, the home features full ICF (Insulated Concrete Forms) construction from the foundation to the roofline, providing exceptional insulation, reduced air infiltration and excellent temperature stability, complemented by radiant heat throughout both the home and garage. Located in a family-friendly neighbourhood just 15 minutes to Richmond & Carleton Place & approximately 10 minutes to Highway 7 for an easy commute into Ottawa. (id:59142)
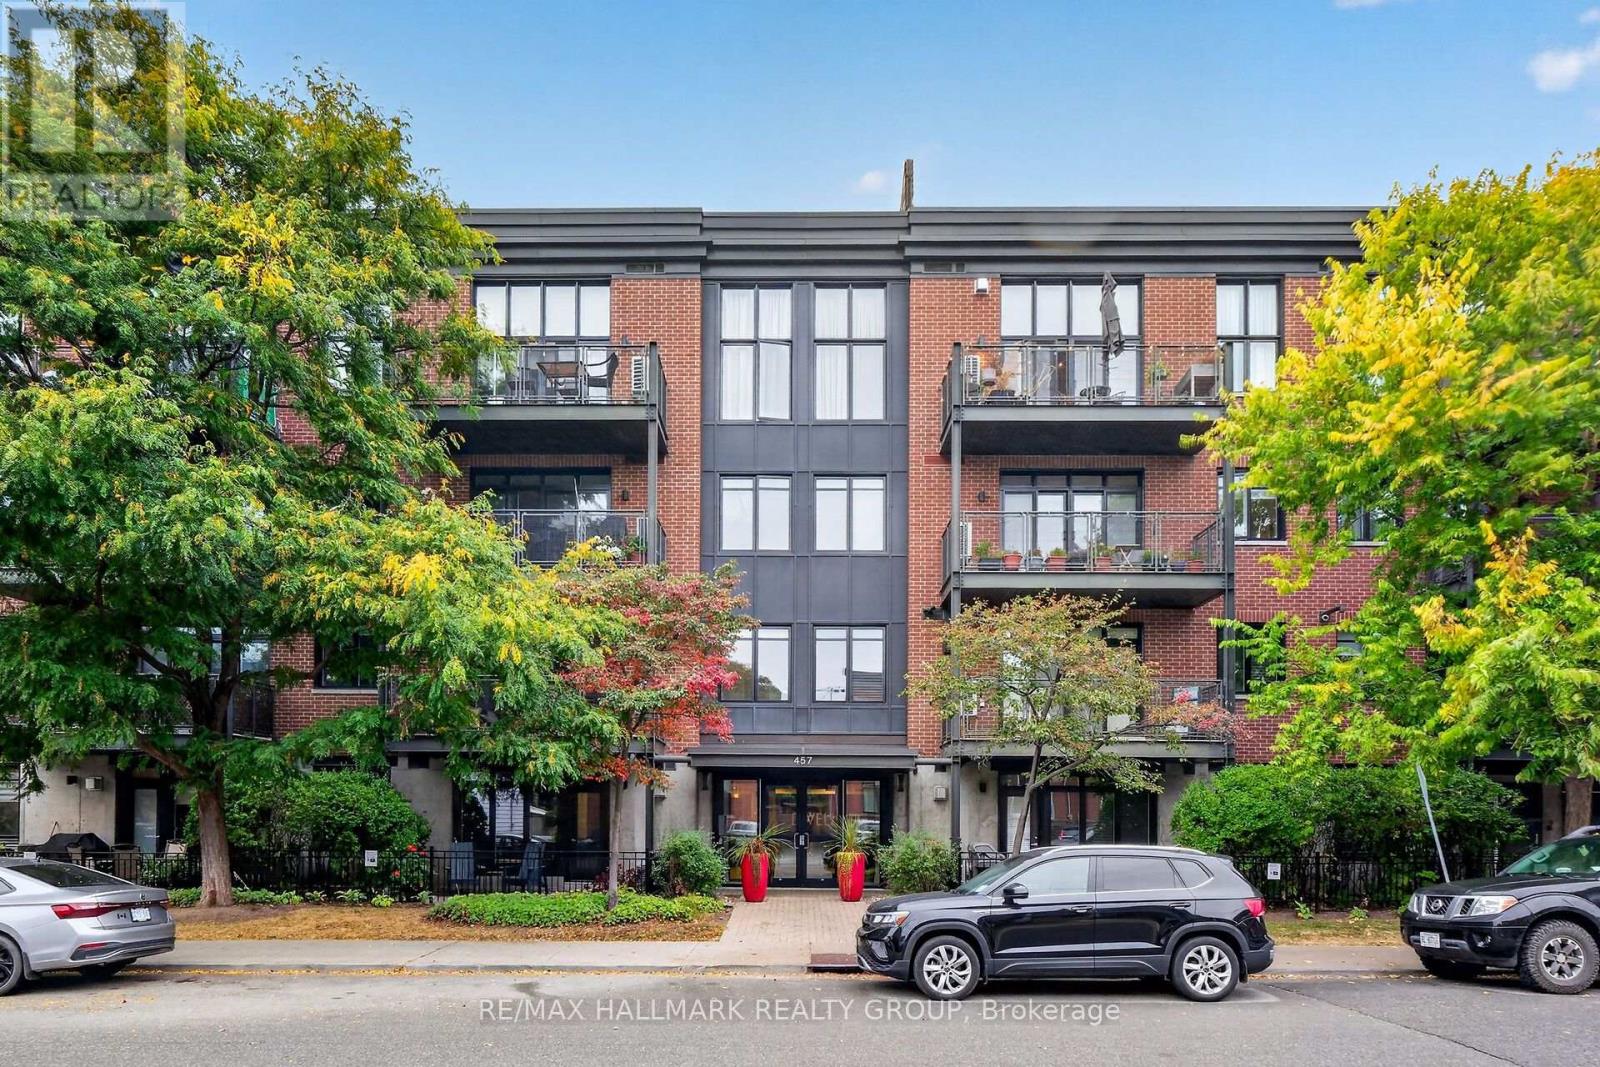
210 - 457 Mcleod Street
Ottawa, Ontario
Set in a timeless red brick building with contemporary architectural accents, 'The Dwell' offers an appealing combination of character, privacy and urban accessibility. A distinctive condominium set along a quiet residential stretch of McLeod Street, lined with mature trees and landscaping in the heart of Centretown. This stylish 2 bedroom residence pairs sophisticated interiors with a serene outdoor space that feels both connected to the city yet comfortably removed from it. Inside, you'll find soaring ceilings, rich hardwood floors throughout and oversized windows that create an elevated sense of scale flooded with natural light. The open concept principal rooms are beautifully connected by the ambient gas fireplace that adds warmth and elegance to the living area. The impressive bespoke kitchen features a generous breakfast bar island with built-in dishwasher, refined quartz counters, a gas range, stainless appliances, abundant maple cabinetry and exceptional functionality. The expansive, partially covered terrace with its sunny southern exposure, extends the living space and is equipped with a natural gas BBQ hookup. The serene primary bedroom offers a generous closets next to a modern, tiled 4-piece bathroom. Also included is the in-unit stacked laundry, an owned parking space and separate storage locker which provide added convenience. Everyday amenities, cafés, restaurants, parks & shops are all within easy reach. (id:59142)

D - 32 Benlea Drive
Ottawa, Ontario
Welcome To 32D Benlea Drive In Established Tanglewood, Nepean. This Spacious Townhome Offers A Bright And Functional Main-Level Layout With A Generous Living And Dining Area, Large Windows, And Neutral Finishes Throughout. The Kitchen Provides Ample Cabinetry And Counter Space, Tiled Backsplash, Double Sink, Dishwasher, And A Convenient Breakfast Bar - Perfect For Casual Meals And Extra Prep Space. A Full Bathroom With Large Walk-In Shower Completes The Main Level, Rare And So Practical. Upstairs You'll Find Well-Proportioned Bedrooms, Including An Impressively Spacious Primary With Plenty Of Room For A Sitting Area, Desk, Or Additional Storage. A Second Full Bathroom Serves The Upper Level, And The Flexible Layout Offers Lots Of Opportunity To Personalize. Outside, Enjoy A Fenced Outdoor Area Perfect For Relaxing Or Entertaining, Plus Convenient Nearby Parking. Set In A Well-Connected Nepean Neighbourhood Close To Parks, Schools, Public Transit, And Everyday Shopping, With Easy Access To NCC Walking And Cycling Trails And Pinhey Forest For Outdoor Recreation. Algonquin College, Shopping, And Restaurants Are Just Minutes Away! Ideal For First-Time Buyers, Students, Professionals, Or Investors. Note: Condo Corporation Is Responsible For Repair Of Basement Wall At No Cost To Owner. (id:59142)
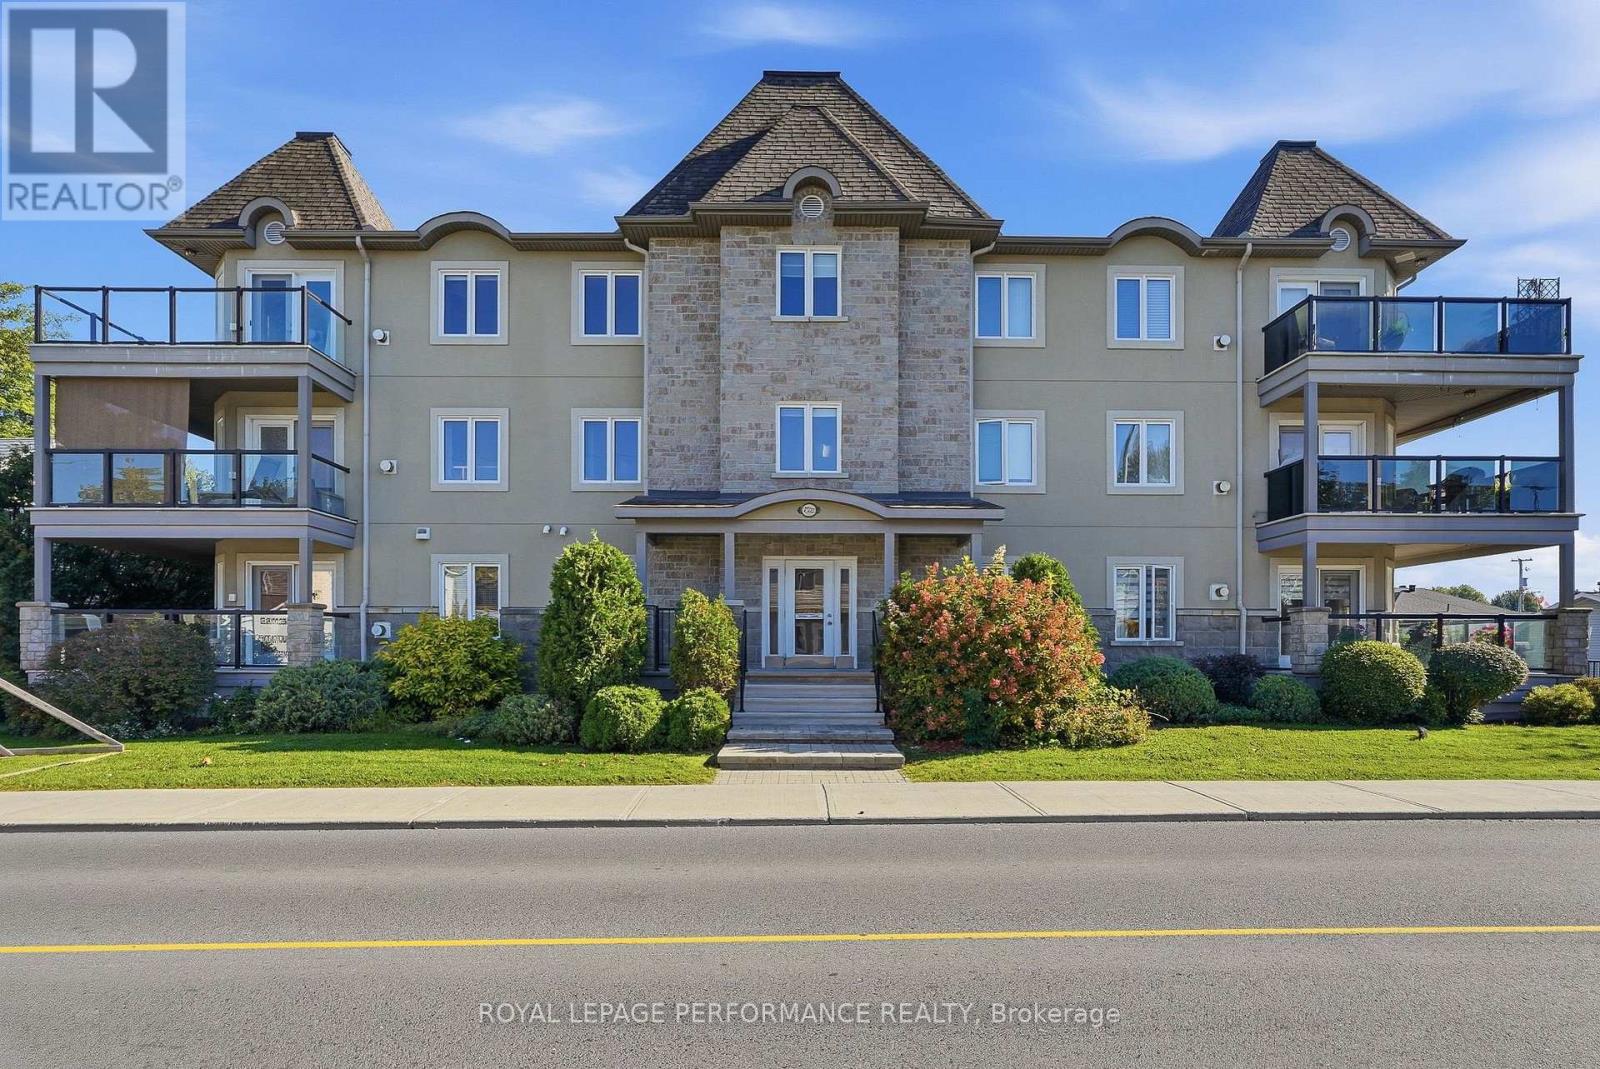
201 - 770 Principale Street
Casselman, Ontario
Enjoy comfort and convenience in this bright 2-bedroom condo in the heart of Casselman, within walking distance of schools, a park and grocery shopping. The inviting open-concept layout features large windows that fill the living space with natural light, complemented by a cozy natural gas fireplace and heated flooring. Central air conditioning (2012) provides summer comfort, while the owned natural gas hot water tank adds peace of mind. This condo includes one heated indoor parking space and one storage unit, all within a secure building with controlled key entry. A wonderful opportunity to enjoy convenient condo living in a welcoming community! *Certain listing photos have been digitally decluttered using AI to remove personal belongings and movable items. These photos are for illustrative purposes and may differ from the property's current presentation.* (id:59142)
286 Mockingbird Drive
Ottawa, Ontario
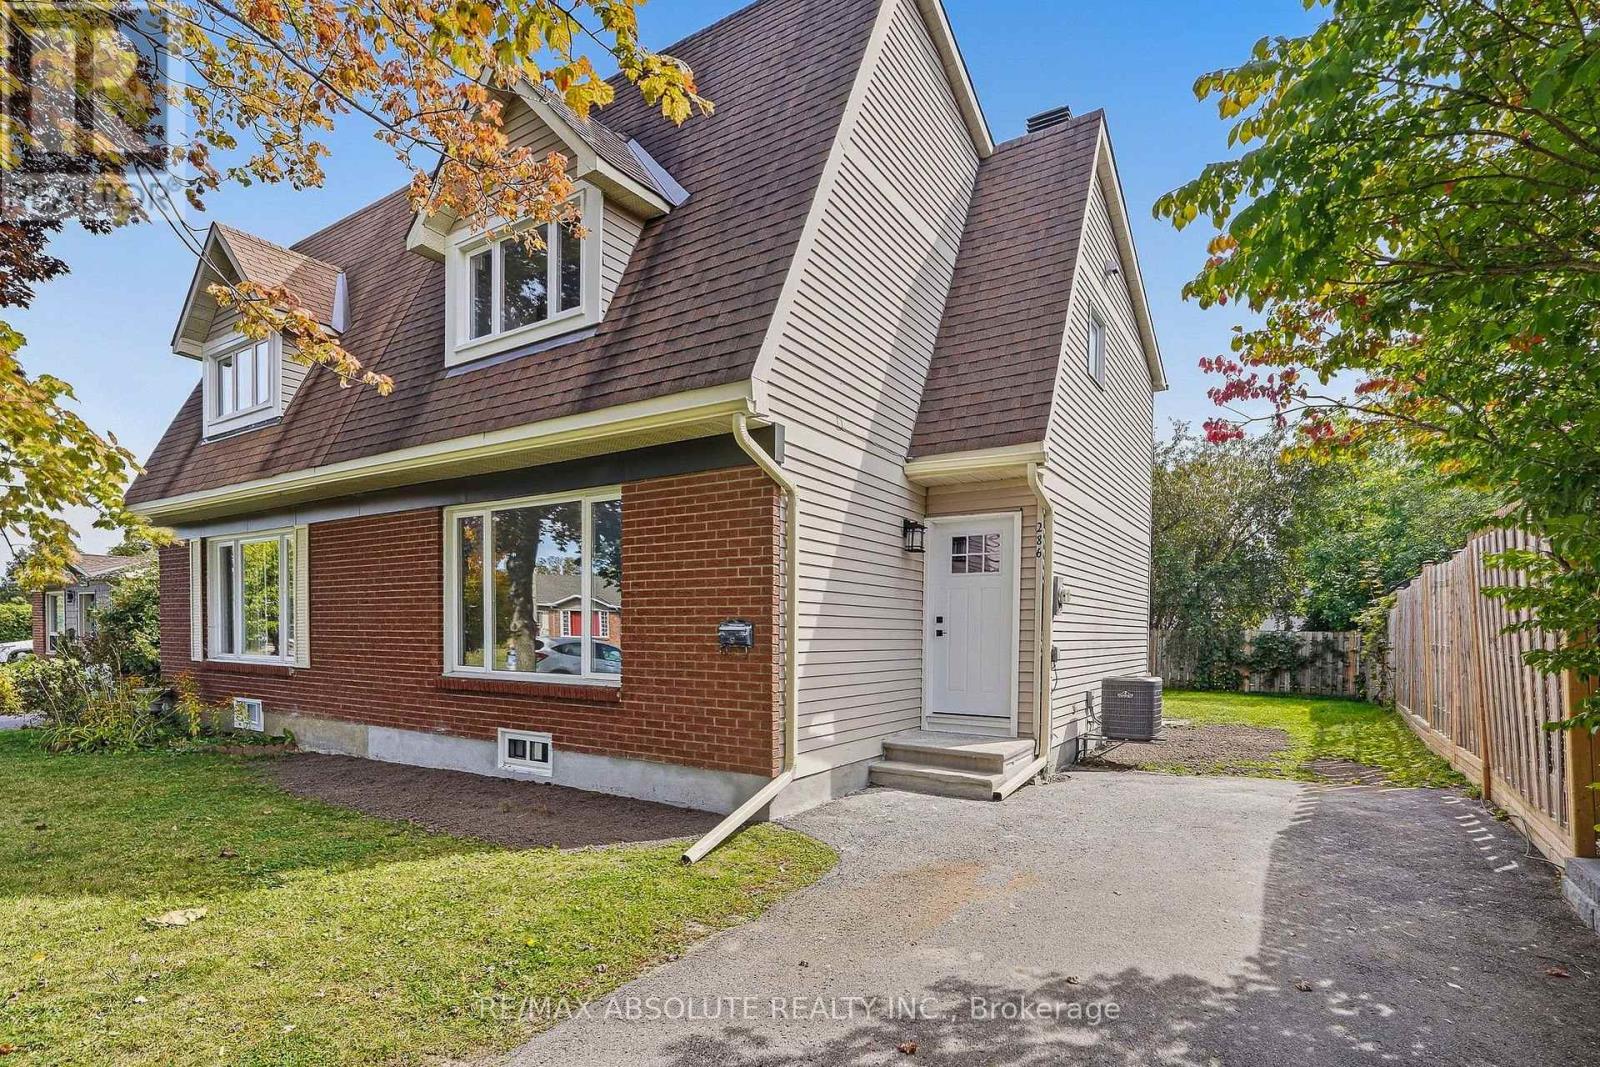
Be the first to call this beautifully renovated 3-bedroom, 2-bathroom semi-detached home yours! Located in sought-after Chatelain Village, this move-in-ready property has been completely updated from top to bottom and offers the perfect combination of modern comfort, efficiency and an incredible location. Nature enthusiasts will love being within walking distance of scenic trails, the Ottawa River and Petrie Island, while still enjoying convenient access to shopping, schools, transit and everyday amenities. Step inside to a bright, carpet-free interior featuring new flooring throughout, smooth flat ceilings, plenty of pot lights and an abundance of natural light. The brand-new kitchen features new appliances and opens directly to the dining area, creating a functional and inviting space for everyday living and entertaining. Patio doors off the dining room lead to a large deck overlooking an exceptionally spacious backyard - perfect for relaxing, entertaining or simply enjoying the outdoors. Both bathrooms have been completely renovated with fresh, modern finishes. Additional upgrades include a new furnace, new central air conditioning, new hot water tank and R60 attic insulation, helping provide year-round comfort and improved energy efficiency. With virtually everything updated, this is your opportunity to enjoy the comfort and convenience of a freshly renovated home where you can simply move in and enjoy. Tenant is responsible for all utilities. (id:59142)

41 Ivy Crescent
Ottawa, Ontario
Welcome to 41 Ivy Crescent, a home that has been completely reimagined with a designer's eye while thoughtfully preserving the character and charm that make it so special. Extensively renovated from top to bottom with $565,000 invested (before appliances), every space has been carefully considered. All work was professionally completed under engineered and architectural plans, with full permits and ESA approvals. Rich, moody tones, striking light fixtures, a cozy fireplace, and beautifully selected finishes create a home that feels both elevated and inviting. At the heart of the home is the fully renovated kitchen, featuring custom millwork, high-end appliances, and a thoughtful layout for everyday living and entertaining. With five bedrooms and three beautifully updated bathrooms, the home offers an impressive amount of flexible living space across all levels. The main floor offers incredible flexibility with a full bathroom and a separate living space that could easily function as a main-floor bedroom, home office, or den. Upstairs, a second-storey addition created an impressive primary retreat complete with a private ensuite. New hardwood flooring throughout the upper level, along with a beautifully refinished staircase, new railings, and a custom runner, seamlessly connects the old with the new.The transformation continues downstairs, where the basement was excavated and lowered to create full-height living space making it a true extension of the home. Extensive work included new pad footings, waterproofing, a sump pit, egress windows and a new staircase, creating a comfortable and functional extension of the home. Outside, the transformation is just as impressive, with new windows, exterior doors, vinyl board-and-batten siding, soffit, fascia, gutters, and more. Located in one of Ottawa's most charming neighbourhoods, you're close to the Ottawa River, Rideau Hall, great schools and steps to Beechwood shopping. (id:59142)