
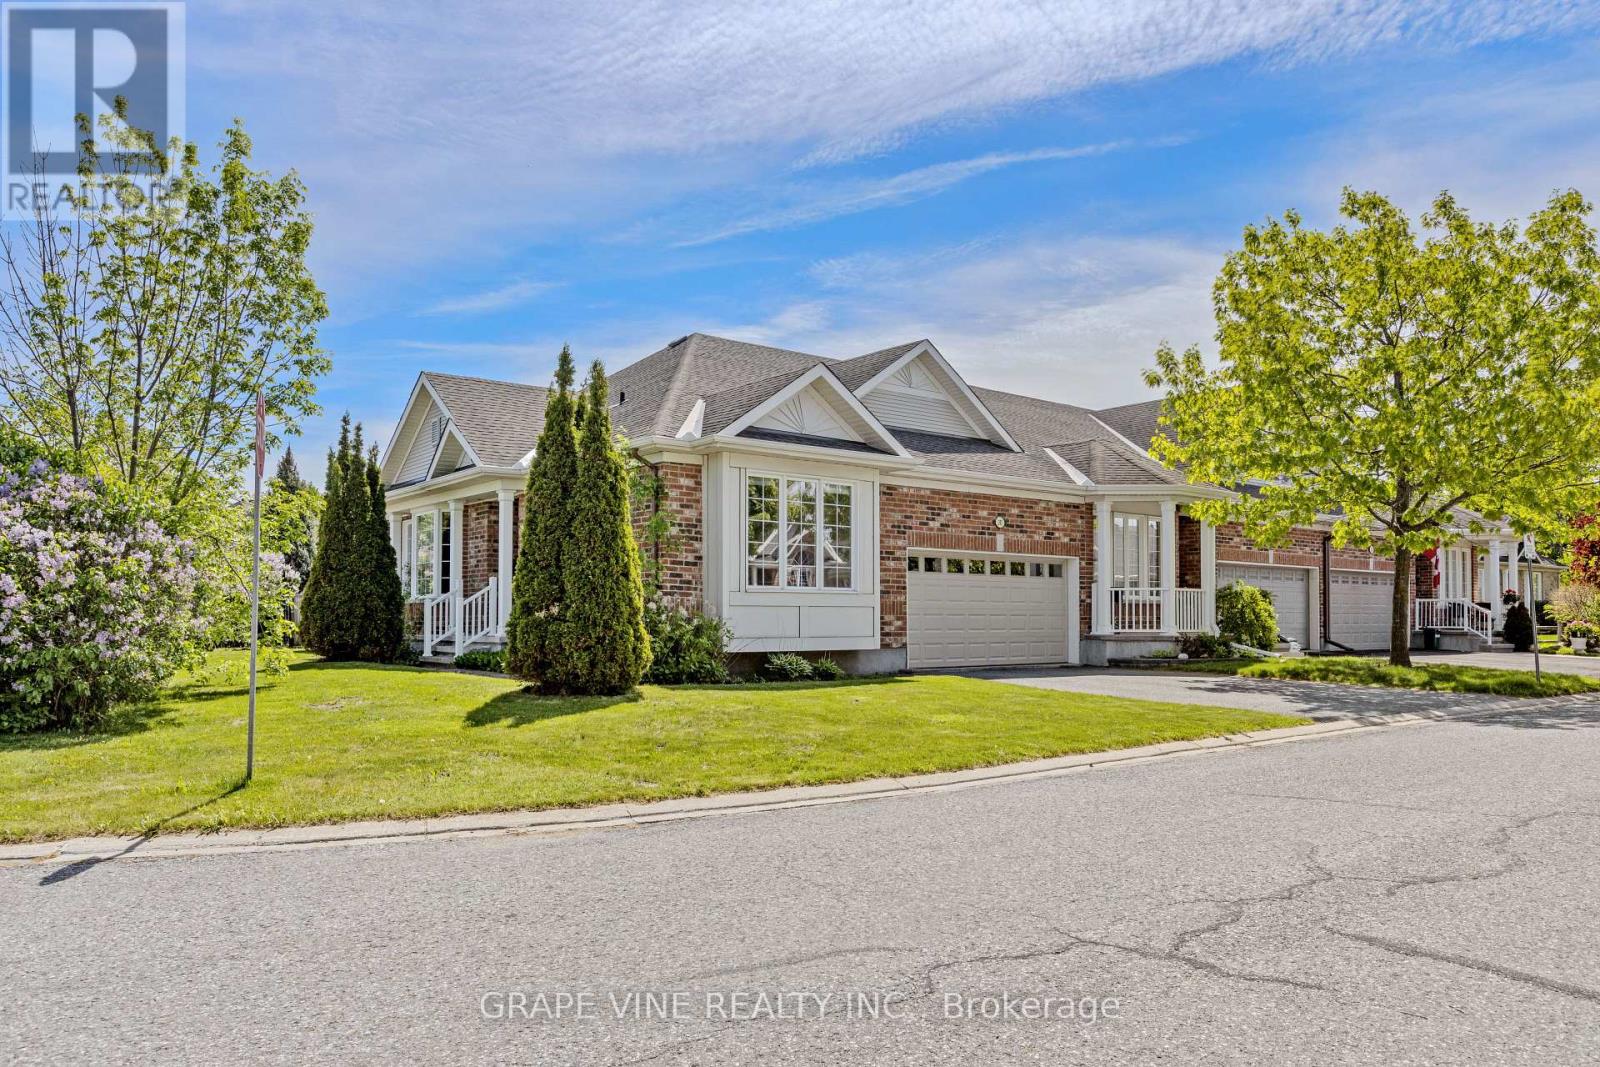
201 Ramelton Private
Ottawa, Ontario
Welcome to 201 Ramelton Private - situated directly across from Kilbirnie Park. This premium end-unit bungalow offers a rare opportunity to embrace the golf course lifestyle in the highly sought-after Stonebridge community. Set on a spacious, irregular corner lot, this 3-bedroom, 3-bathroom home offers approx. 1,900 sq ft of thoughtfully designed finished living space. Built in 2007, it features an unusually rare private double driveway plus an attached double garage - six parking spaces in total. Inside, an open, light-filled layout blends comfort with everyday functionality, complemented by central vacuum and a walk-out deck for outdoor enjoyment. The principal bedroom is a true retreat, complete with a luxurious 5-piece ensuite and generous walk-in closet. At the front of the home, a versatile second bedroom offers added privacy - ideal as a guest room, home office, or den. The fully finished lower level impresses with a large recreation room centered around a cozy natural gas fireplace, plus a third bedroom, a 3-piece bathroom, an adjoining sitting area, and ample storage. Convenient main floor laundry/mud room room provides direct access to the garage - adding one more layer of everyday ease. Ideally located near parks, schools, public transit, this home combines quiet residential charm with everyday convenience. (id:59142)
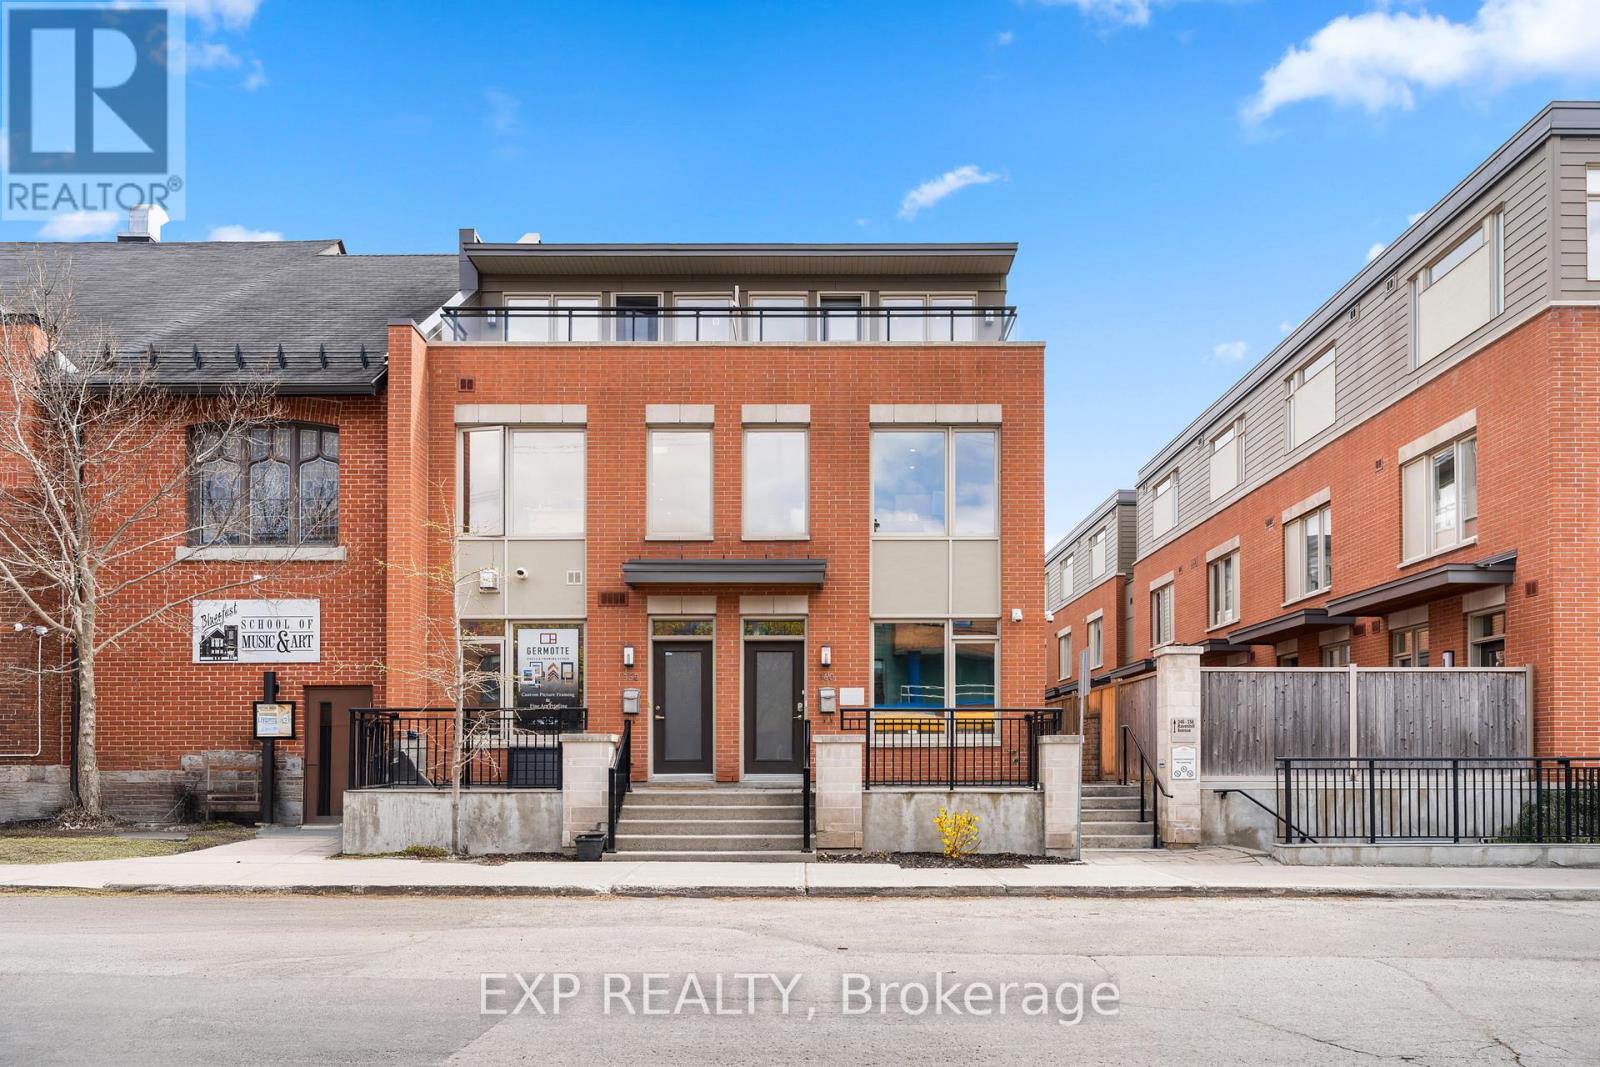
360 Ravenhill Avenue E
Ottawa, Ontario
A Rare Opportunity To Own A Beautifully Maintained 3 Storey Townhome In The Heart Of Westboro! With Flexible Mixed Use Zoning, The Possibilities Are Endless. Currently Configured As A Professional Office Space, This Exceptional Property Offers The Unique Ability To Transition Into A Private Residence, With Renderings Available To Showcase The Vision. Whether You Are Looking For A Sophisticated Live/Work Opportunity, An Investment Property, Or A Future Family Home, This Has Versatility In One Of Ottawa's Most Desirable Neighbourhoods. Located In The Heart Of Westboro, Known For Its Vibrant Atmosphere, Trendy Cafés, Boutiques, Parks, Transit, HWY 417 Access And Strong Sense Of Community, You Are Steps From Some Of The City's Best Amenities While Still Offering A Peaceful Residential Setting. Built In 2014 By Springcress Ravenhill Common And Thoughtfully Designed By Renowned Architect Barry Hobin, This Home Has Been Exceptionally Cared For And Carries A Fresh, Modern Feel Throughout. The Interior Offers A Clean And Contemporary Aesthetic Complemented By Quality Finishes, Large Windows On Every Level And Thoughtful Upgrades Throughout. The Layout Spans 3 Levels And Currently Features 5 Private Offices, 2 Open Work Areas, A Kitchenette And 3 Bathrooms, While Easily Accommodating A Conversion Into A Stylish 3 Bedroom Residence. A Private 3rd Floor Patio Provides The Perfect Outdoor Retreat For Morning Coffee Or Unwinding At The End Of The Day. Additional Features Include Solid Core Doors, Enhanced Sound Insulation Between 2nd And 3rd Floors, Cat 5 Cabling Throughout, An Electrical Panel Surge Protector, Ultraviolet And Smash Resistant Window Film And 3 Security Cameras Covering The Front, Side And Garage. As Part Of A POTL ($564.63Mo) Community, Owners Enjoy Convenient Low Maintenance Living With Snow Removal And Exterior Maintenance Already Taken Care Of. Stylish, Adaptable, And Meticulously Maintained, This Is A Truly Unique Property Where The Possibilities Are Endless! (id:59142)
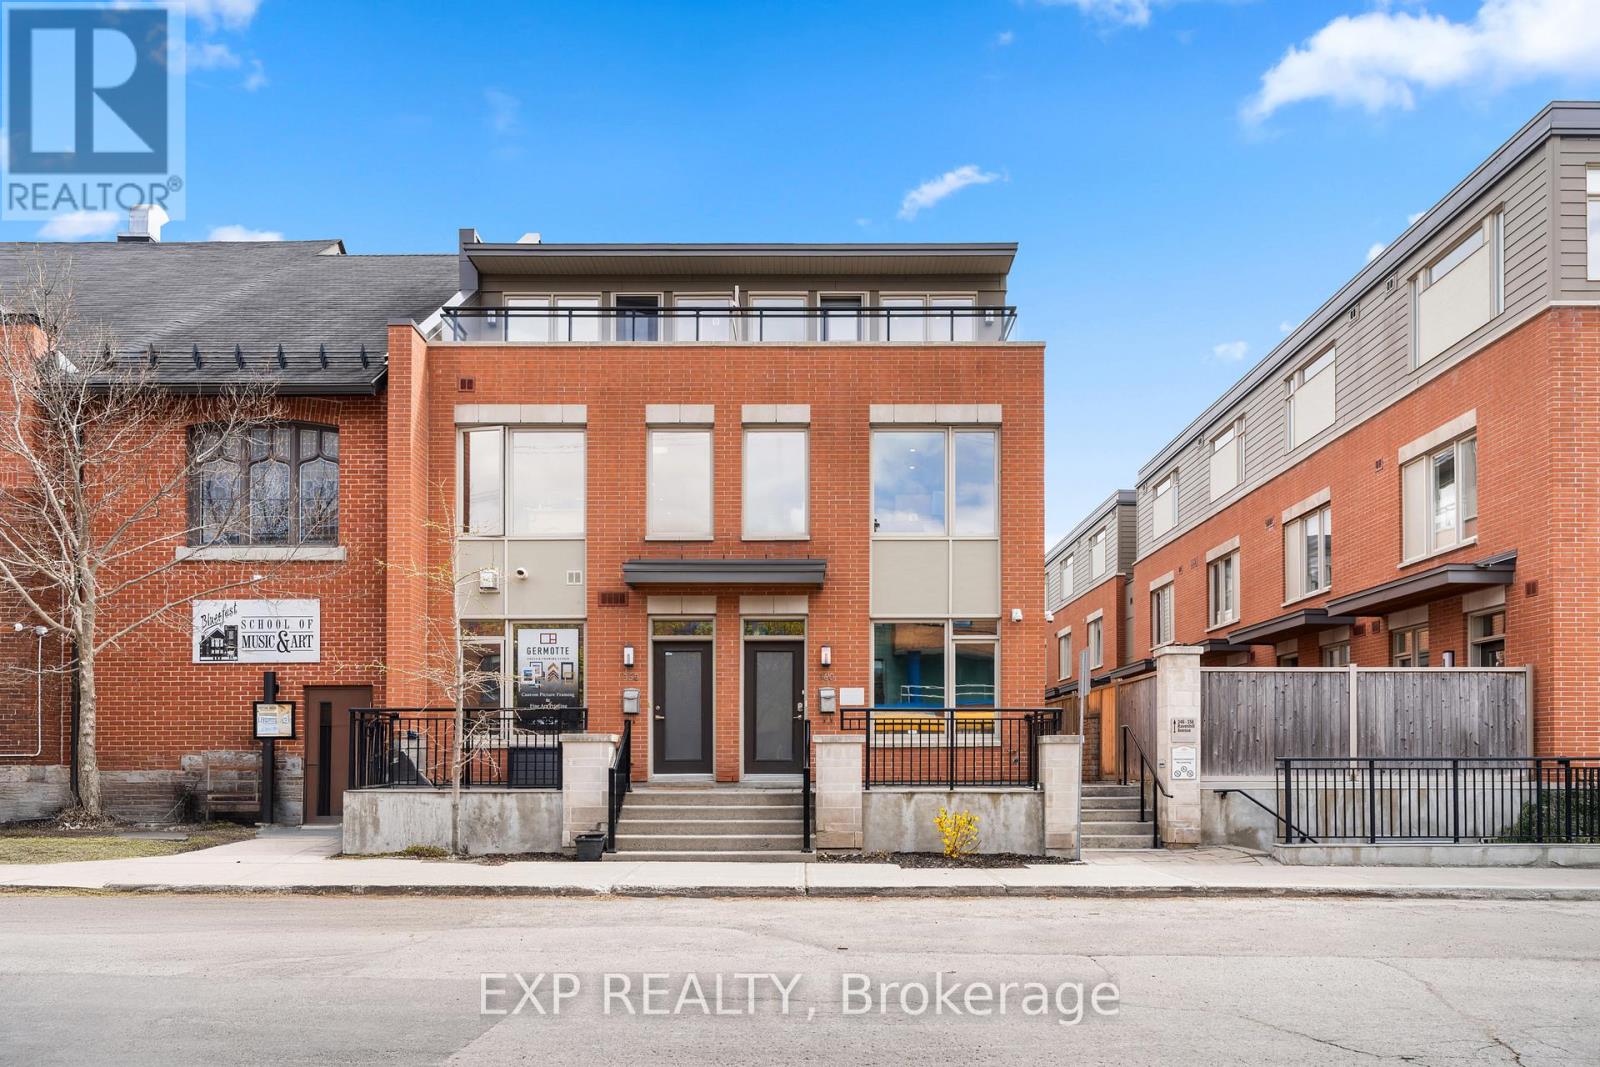
360 Ravenhill Avenue E
Ottawa, Ontario
A Rare Opportunity To Secure A Beautifully Maintained 3 Storey Townhome In The Heart Of Westboro, One Of Ottawa's Most Desirable And High Visibility Urban Communities. With Flexible Mixed Use Zoning, This Property Offers Exceptional Versatility For Professional Office Use, Medical Or Wellness Services, Boutique Firms, Or A Hybrid Work Model, With Future Residential Conversion Potential Supported By Available Renderings. Position Your Business In Vibrant Westboro, Surrounded By Established Cafes, Restaurants, Retail, Parks, And Strong Residential Density, Creating Consistent Foot Traffic And An Excellent Client Environment. The Location Offers Outstanding Accessibility, Just Minutes To Hwy 417, Tunney's Pasture, Bayview Transit Hub, And Major Transit Routes, Making Commuting Easy For Both Staff And Clients. Built In 2014 By Springcress Ravenhill Common And Designed By Renowned Architect Barry Hobin, The Building Presents A Modern, Professional Image With High Quality Finishes Throughout. Large Windows On All Levels Provide Abundant Natural Light, Creating An Inviting And Productive Workspace. The Layout Spans 3 Levels And Is Currently Configured With 5 Private Offices, Two Open Work Areas, A Kitchenette, And 3 Bathrooms, Allowing For Flexible Reconfiguration To Suit A Variety Of Business Needs. Additional Features Enhance Functionality And Security, Including Solid Core Doors, Enhanced Sound Insulation Between Floors, Cat 5 Cabling Throughout, Electrical Panel Surge Protection, UV And Smash Resistant Window Film, And 3 Exterior Security Cameras Covering Key Access Points. A Private 3rd Floor Patio Provides Valuable Outdoor Space For Staff Breaks Or Informal Meetings. As Part Of A POTL ($564.63Mo) Community, Ownership Includes Convenient Low Maintenance Operations With Snow Removal And Exterior Maintenance Taken Care Of. A Rare Opportunity To Establish Your Business In A Prime Westboro Location With Strong Long Term Growth Potential And Professional Presence! (id:59142)

502 - 1589 St. Bernard Street
Ottawa, Ontario
MOTIVATED SELLER - BRING AN OFFER | SELLER IS OFFERING TO PRE-PAY 6 MONTHS CONDO FEES! | Tucked away in a convenient, small & quiet enclave just off of Bank St, you will find the 1589 St Bernard St condominium complex. As you step into Unit #502, you will note the spacious open concept layout that has been updated throughout with tasteful choices. The living room is cozy, with a former wood fireplace that could accommodate a new insert of your choice. The dining room overlooks a large balcony through the wide patio doors that offer great western exposure. The kitchen overlooks the living space with a convenient breakfast bar, plenty of counter space & updated stainless steel appliances. Through the folding doors, you will find a large pantry with plenty of space to hang your pots & pans, as well as offers a practical stacked laundry set. To complete this level, there is a powder room. Down to the lower level, you will find two well sized bedrooms with large, bright windows. The primary bedroom offers a fantastic, deep walk in closet. Both bedrooms have access to a spacious full bathroom. Finally, a practical separate den offer flexibility for gym equipment, a work from home station or simply extra storage in addition to the under-stair storage space | This condo is located within walking distance to both French & English schools, Sawmill Community Centre, a large park, groceries, public transportation & more | Status certificate has been ordered & can be provided upon request after showings | Flexible possession | This property has been measured electronically and may not account for jogs | Some photos have been virtually staged. (id:59142)
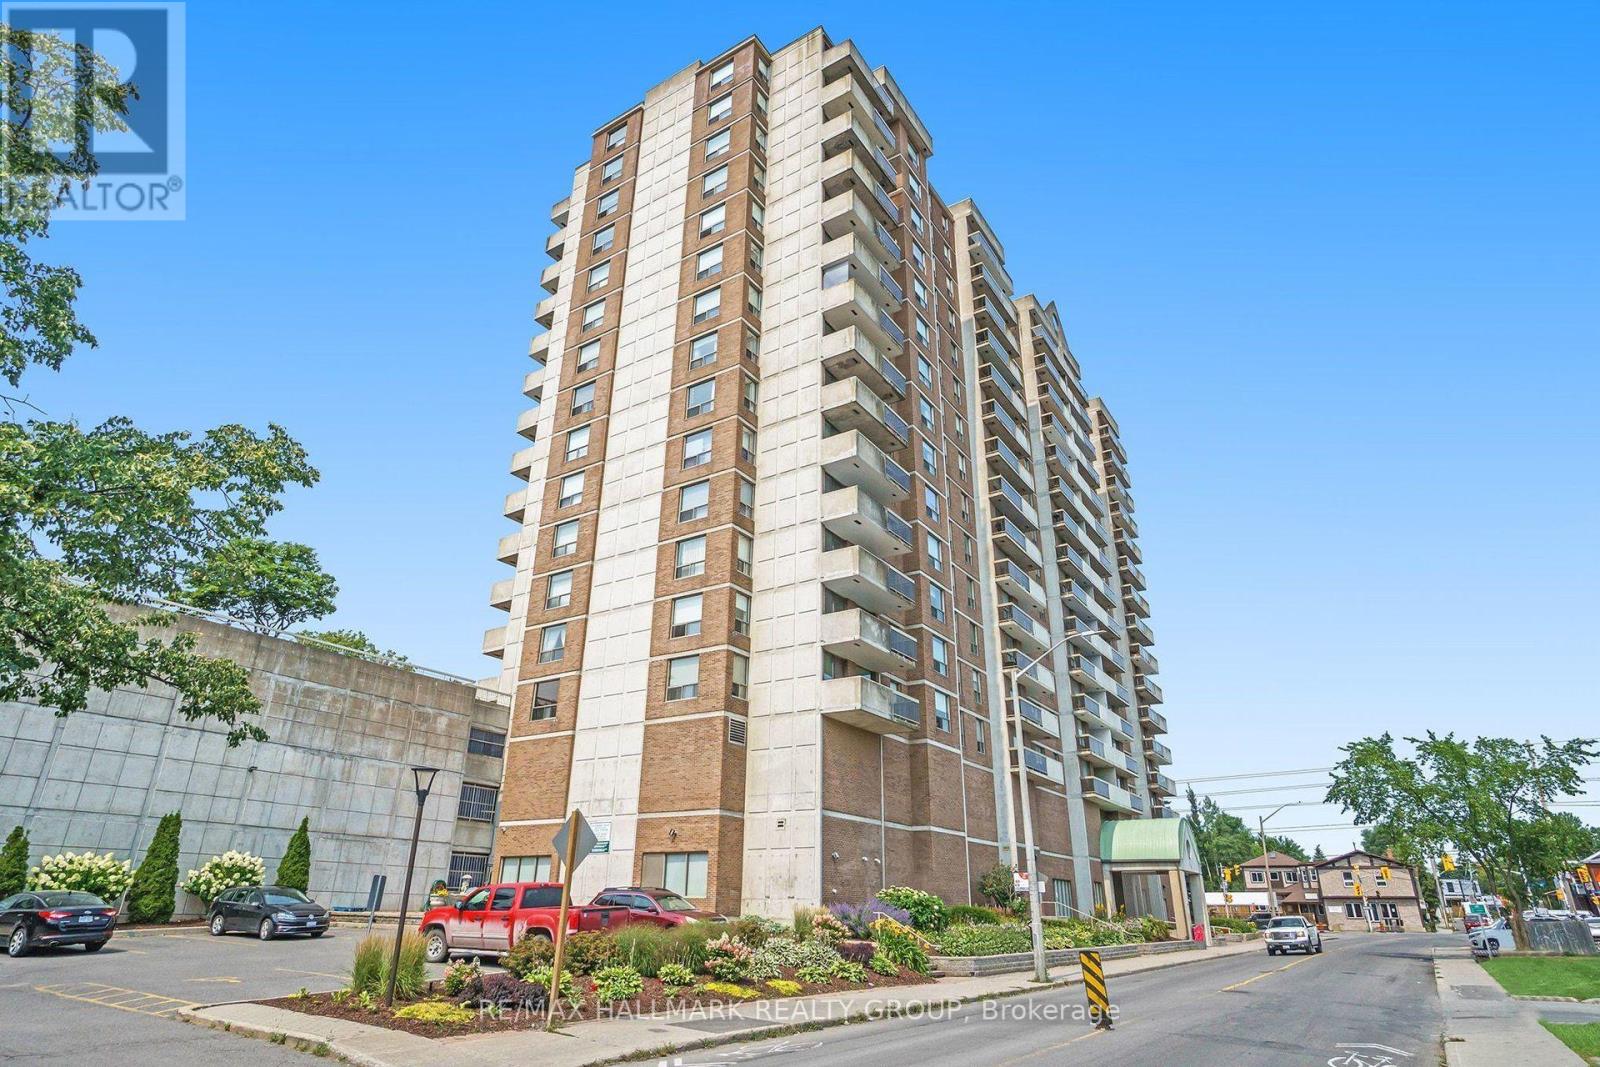
902 - 200 Lafontaine Avenue
Ottawa, Ontario
One of urban Ottawa's best kept secrets: Place Lafontaine where value packs a punch! All of 1100, well designed and laid out square feet with two large bedrooms, two full bathrooms, central air, garage parking AND in suite laundry for only 299K! Reasonable condo fees at $720/month. Super well built and well designed building which has had loads of upgrades and renos over the years. Vanier is a walkable, bikeable and bus-able neighbourhood. Its a place where everyone is welcome and is benefits from its multiculturalism with all kinds of cool shops and eating spots. Place Lafontaine is also convenient to more traditional shopping at the nearby Farmboy. Its also within easy walking distance to the St Laurent Complex a great city facility with gym, classes, indoor pool, rink and library. . Open living- dining, kitchen complete with eat-in nook. West facing with a view of downtown skyline and Gatineau Hills. Good storage in the laundry room as well as a locker downstairs. Parking is fully covered and secured on P2. The building has lots of amenities including an indoor pool and sauna! Really nice outdoor spaces too. It is a quiet and respectful environment. No smoking is allowed except for "grandfathered" residents (which there are fewer and fewer of). Pet friendly if under 13 LBS. Status Certificate on file. 24 hour irrevocable on offers. Amazing per square foot value. (id:59142)
636 Apollo Way
Ottawa, Ontario
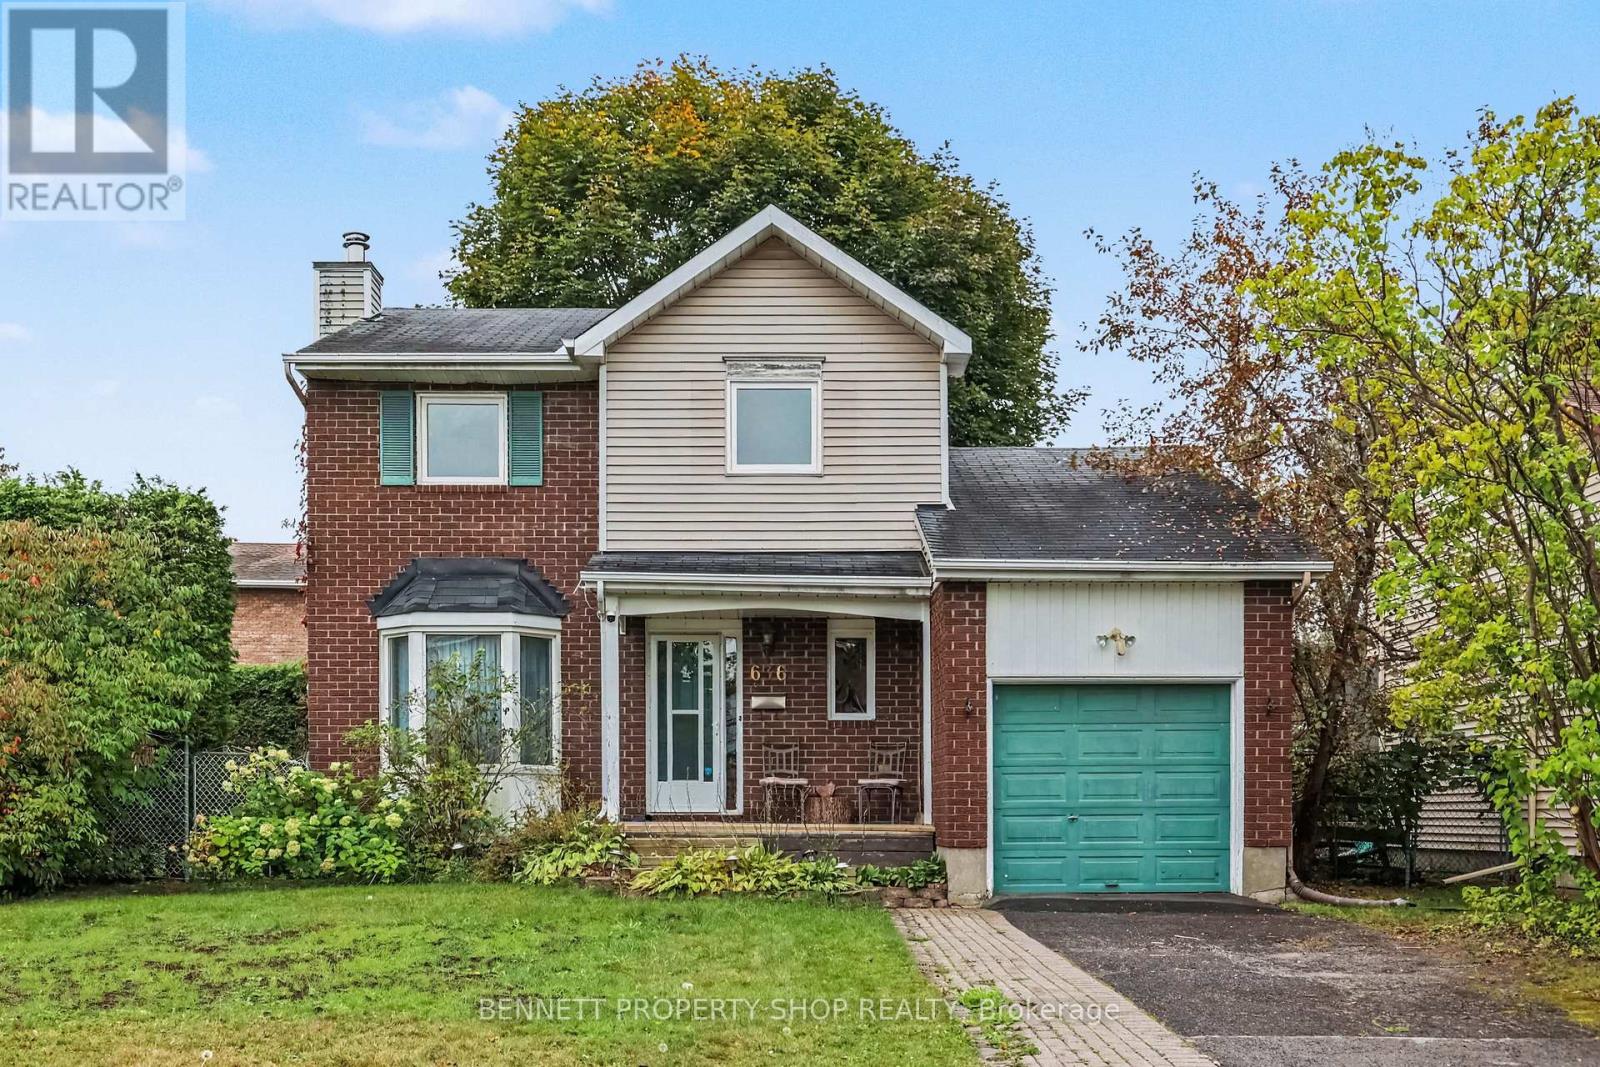
EXCEPTIONALLY RARE OVERSIZED 7125 sq. ft. CORNER LOT beautifully frames this meticulously maintained, turnkey 3-bedroom freehold detached home nestled on a quiet residential street in the heart of Fallingbrook. Featuring a classic brick exterior, hardwood flooring through the main level, an eat-in kitchen, a cozy wood-burning fireplace, and a fully finished basement opening to a large cedar deck, this property offers functional, comfortable living from day one. What truly sets this offering apart is its extremely vast corner lot, providing an expansive, fully fenced and hedged yard that is nearly impossible to find in mature urban pockets. Perfectly situated close to local amenities, schools, and parks, this exceptional package is an estate sale and is sold as-is, where-is. Visits are easy and flexible, and with the home completely vacant, immediate occupancy is available. 24 hours irrevocable on all offers. (id:59142)
132 Maravista Drive
Ottawa, Ontario
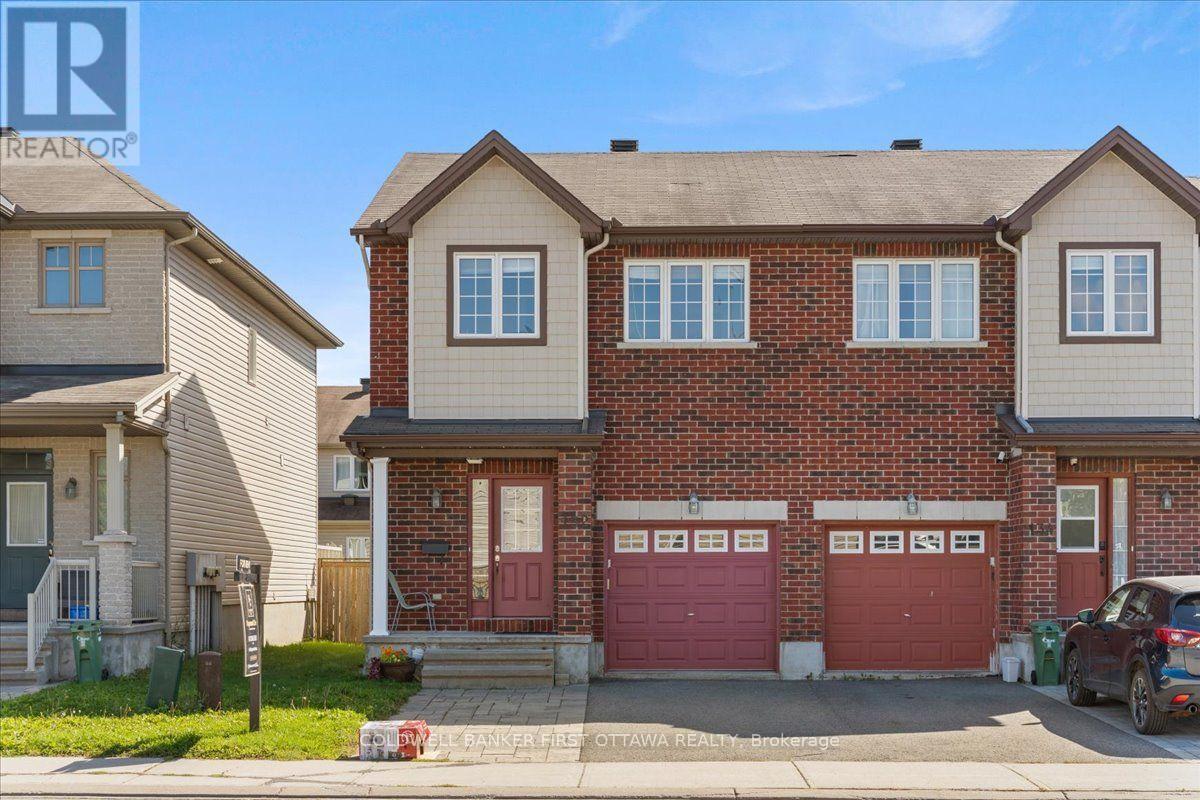
Beautifully appointed end-unit townhome offering approximately 1,800 sq. ft. of thoughtfully designed living space. The bright, open-concept layout features spacious principal rooms and generously sized bedrooms, creating an inviting and comfortable atmosphere throughout. The well-proportioned primary suite offers a private and relaxing retreat, while the fully finished basement provides versatile additional living space and abundant storage.Elegant hardwood flooring enhances the main living areas, complemented by wall-to-wall carpeting in select spaces for added warmth and comfort. Ideally located within walking distance of schools and nestled in a welcoming, established neighbourhood, this exceptional home offers a refined balance of space, functionality, comfort, and everyday convenience. Completed Rental application, Full credit score report and proof or employment/pay stub requirement. No large pets , No smoking, No roommates. (id:59142)
210 - 2400 Virginia Drive
Ottawa, Ontario
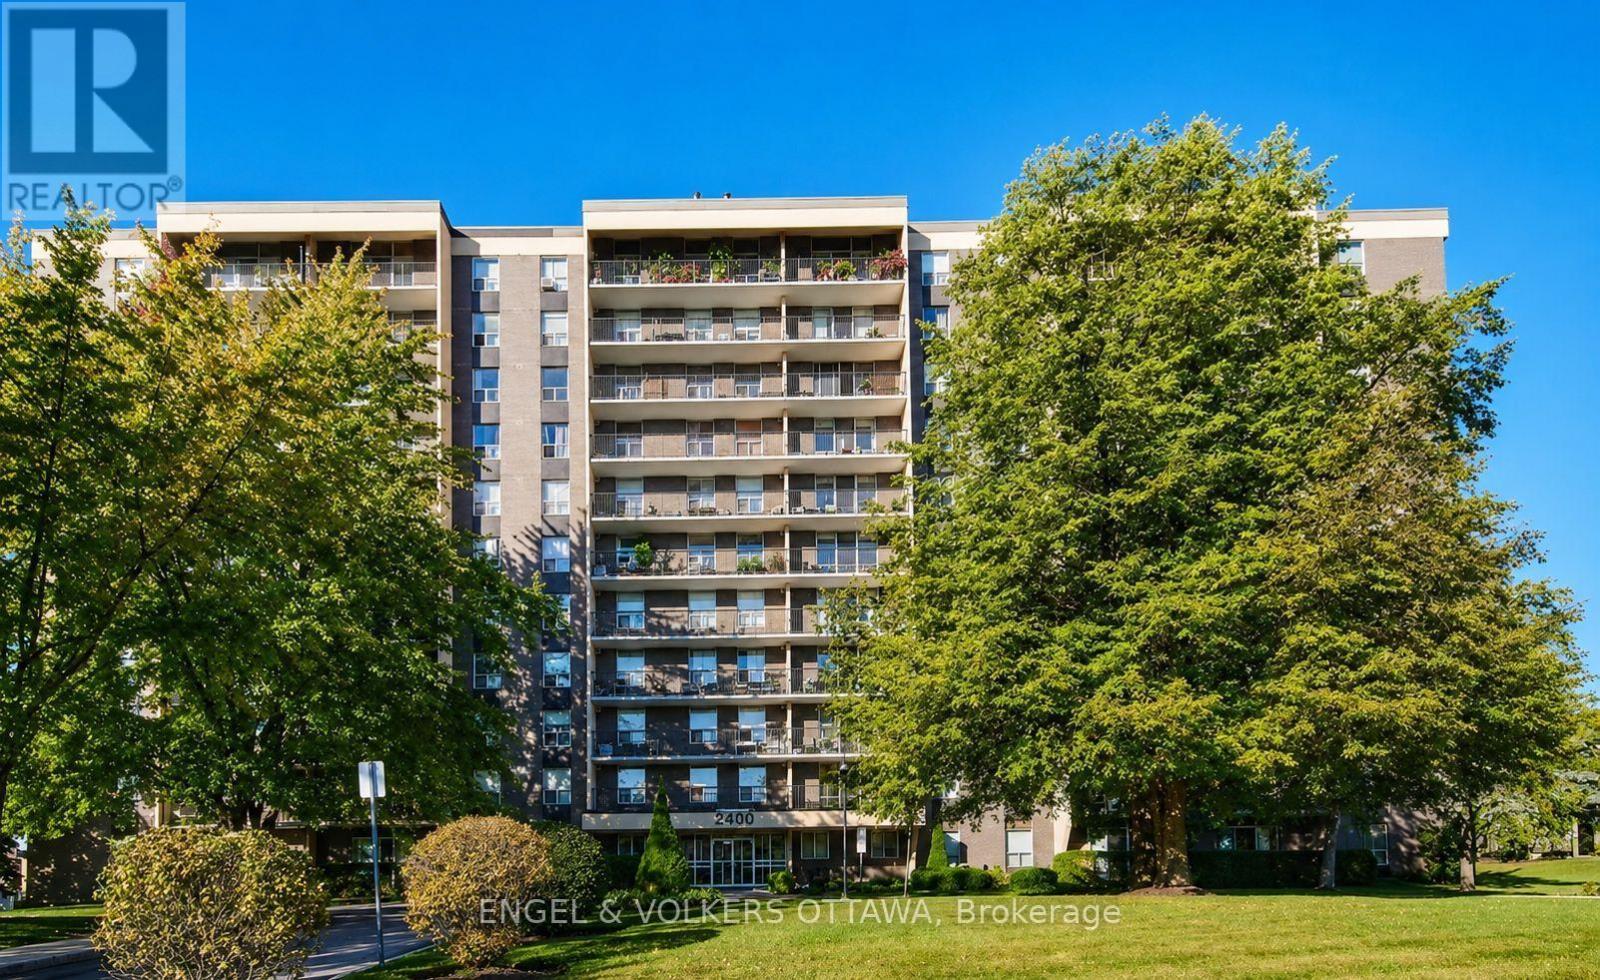
Welcome to this bright and spacious condo located in the heart of the family-friendly Guildwood Estates community. Situated on the 2nd floor, this well-maintained unit boasts abundant natural light and peaceful views of the surrounding neighborhood and sunset. The functional kitchen, complete with adequate cabinetry and an eat-in area, flows seamlessly into an open living room and dining room, perfect for relaxing or entertaining. Excellent storage throughout, this charming condo features a generous primary bedroom with a walk-in closet and a new 2025 AC window unit, a comfortable 2nd bedroom with a roomy closet, a double-sized west-facing balcony, a large in-unit storage room, 1 outdoor parking spot, 1 storage locker, and visitor parking for your guests. Residents enjoy a variety of amenities: gym, sauna, library/game room, party room, secure bike storage, guest suite, shared laundry facility, community BBQ area, and shared garden space. Conveniently positioned within walking distance or a short drive to everything you need: shopping, parks, schools, public transit, and great local dining options. Ideal for anyone seeking a low-maintenance lifestyle in a quiet, well-established neighborhood, this condo offers exceptional value and comfort! (id:59142)
53 Yoho Drive
Ottawa, Ontario
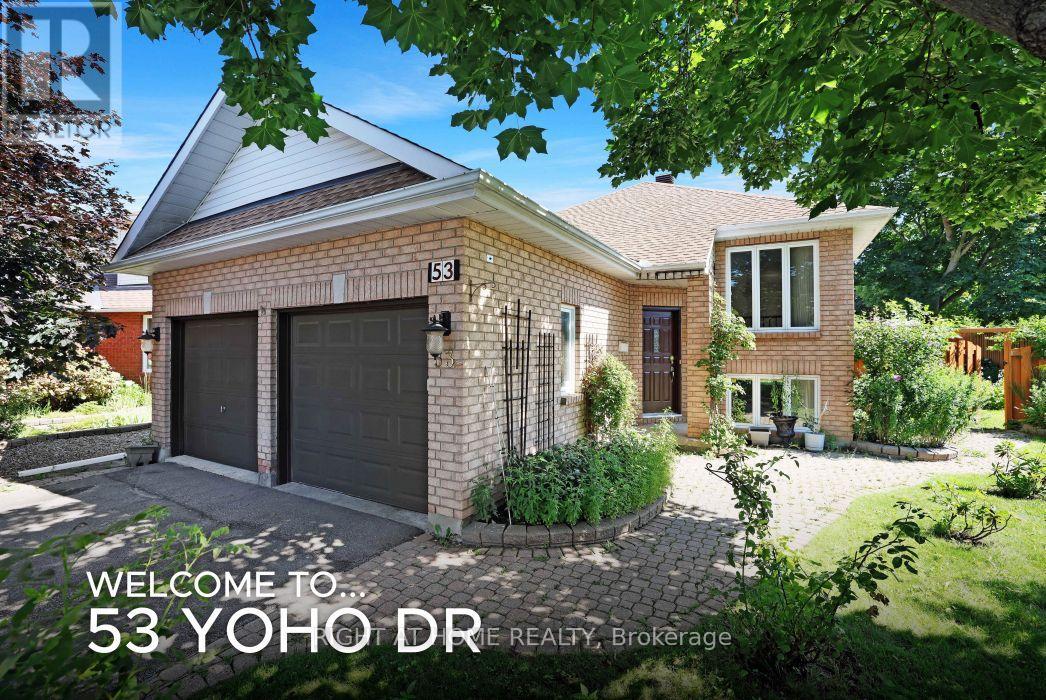
Beautiful Bridlewood Bungalow! Welcome to 53 Yoho Drive, a home that exudes pride of ownership having been loved and well cared for by its original owners for many years. The tremendous curb appeal comes from its custom design which is set on an oversized corner lot, in a court and the many colourful flowers in the professionally landscaped gardens. The mature neighbourhood also lends to the appeal and is in a truly excellent location, close to shops, schools, parks, walking trails and more! Stepping inside this home, with its double garage, you're greeted by an open concept living/dining room with gleaming hardwood floors and recessed lighting. The updated eat-in kitchen backs onto the yard, giving it lots of natural light and a nice view. It features white cabinetry with ample storage, stainless steel appliances, granite counters, a deep double sink with modern faucet and more recessed lighting. You'll like cooking that much more! The main level primary bedroom with laminate floor also faces the yard and has both a walk-in and double closet and cheater door to the bathroom. The 5 piece bathroom offers double sinks, granite counters, separate glass shower and a soaker tub. This level also gives you a generous second bedroom with laminate floor. Heading downstairs floor to ceiling windows light your way. ! Walk into the huge family room with built in fireplace, fun corner bar and loads of potential. This raised lower with laminate flooring throughout, hardly feels like a basement at all and would be a great place for a home office, workout area etc. A good sized 3rd bedroom is here and another full bathroom. A spacious laundry/utility room too! The homes layout gives you better SDU or in-law suite potential as well. The private and large backyard with its garden oasis is stunning! You'll enjoy relaxing or entertaining friends on the custom tiered deck and watching kids and pets play in the fully fenced yard. Come and see this great house and neighbourhood! (id:59142)
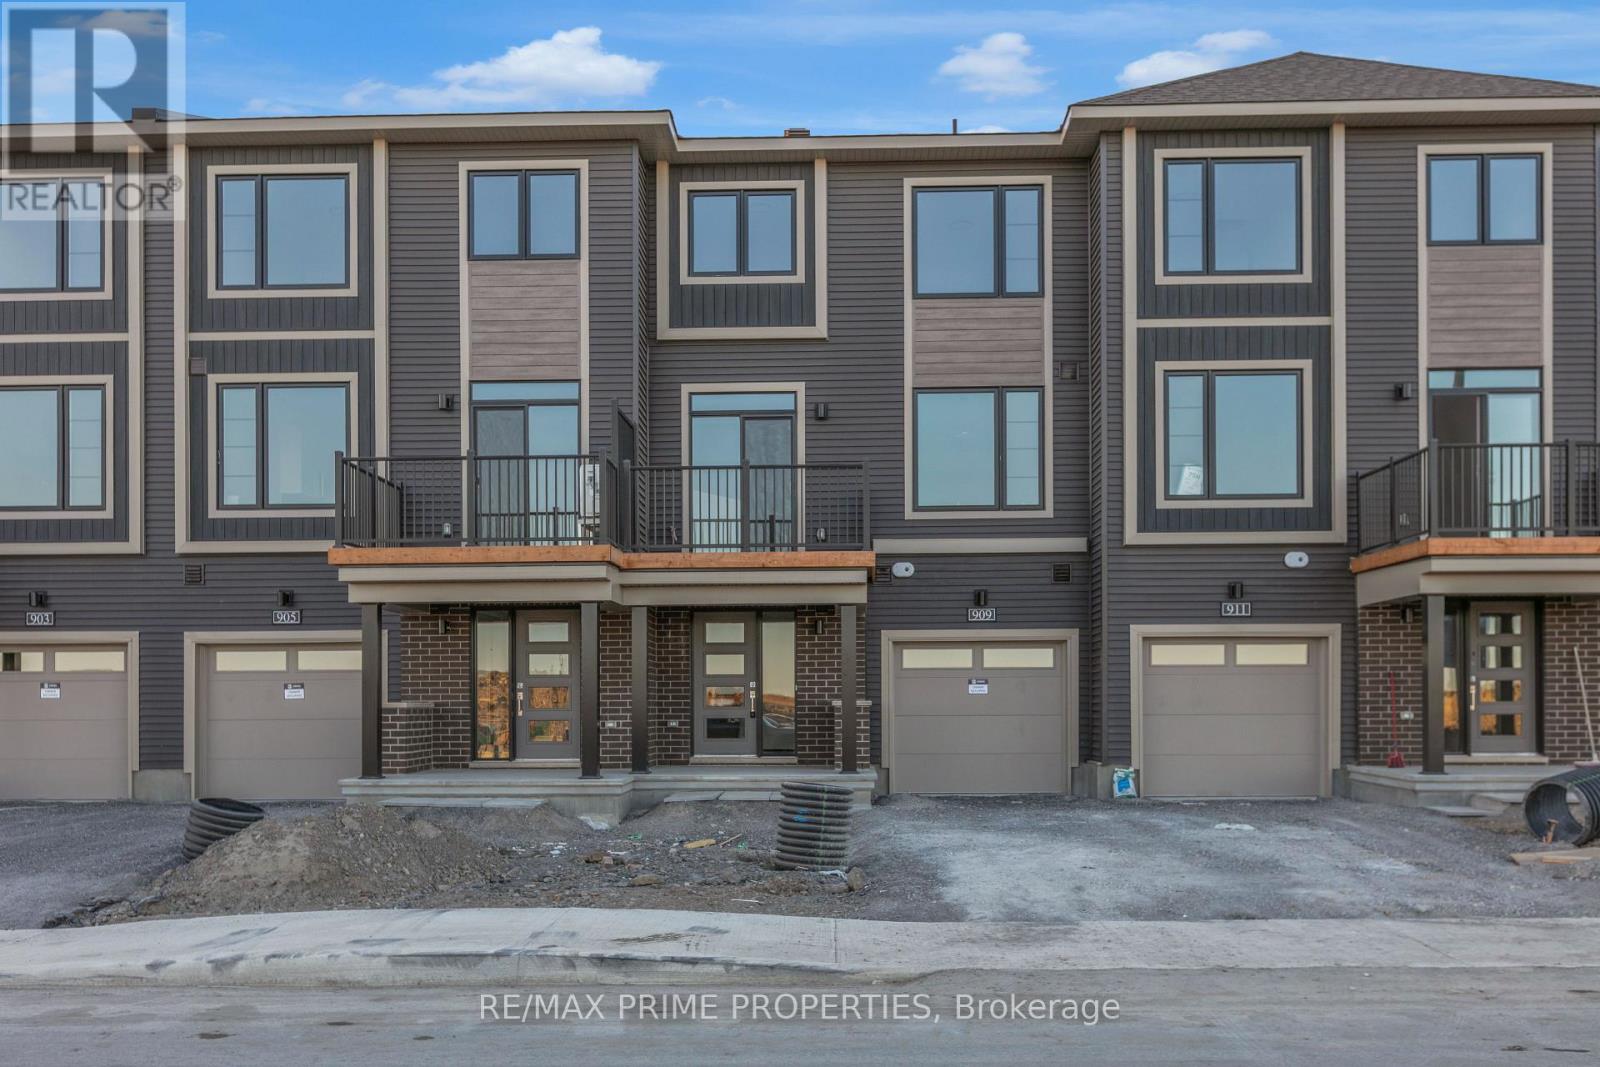
909 Jack Dalgity Street
Mississippi Mills, Ontario
Picture a Saturday morning having coffee on your private balcony, then a walk along the Mississippi River over to Mill Street for fresh bread and a browse through the shops. This brand-new 2-bed, 2-bath townhome puts Almonte life right outside your door. Be the first to live here, with all appliances included. The open second floor is where life happens: cook at the breakfast bar while friends settle into the welcoming living and dining room, then step through the patio door for fresh air. Upstairs, the spacious primary bedroom has a walk-in closet, joined by a second bedroom and full bath. Main-floor laundry and an attached garage make winter mornings easy. Walk to the riverside trail, restaurants and downtown. For medical professionals, the hospital is just steps away. Small-town pace with the big city close by. Applicants to provide a completed rental application, proof of employment, credit report, and deposit. (id:59142)
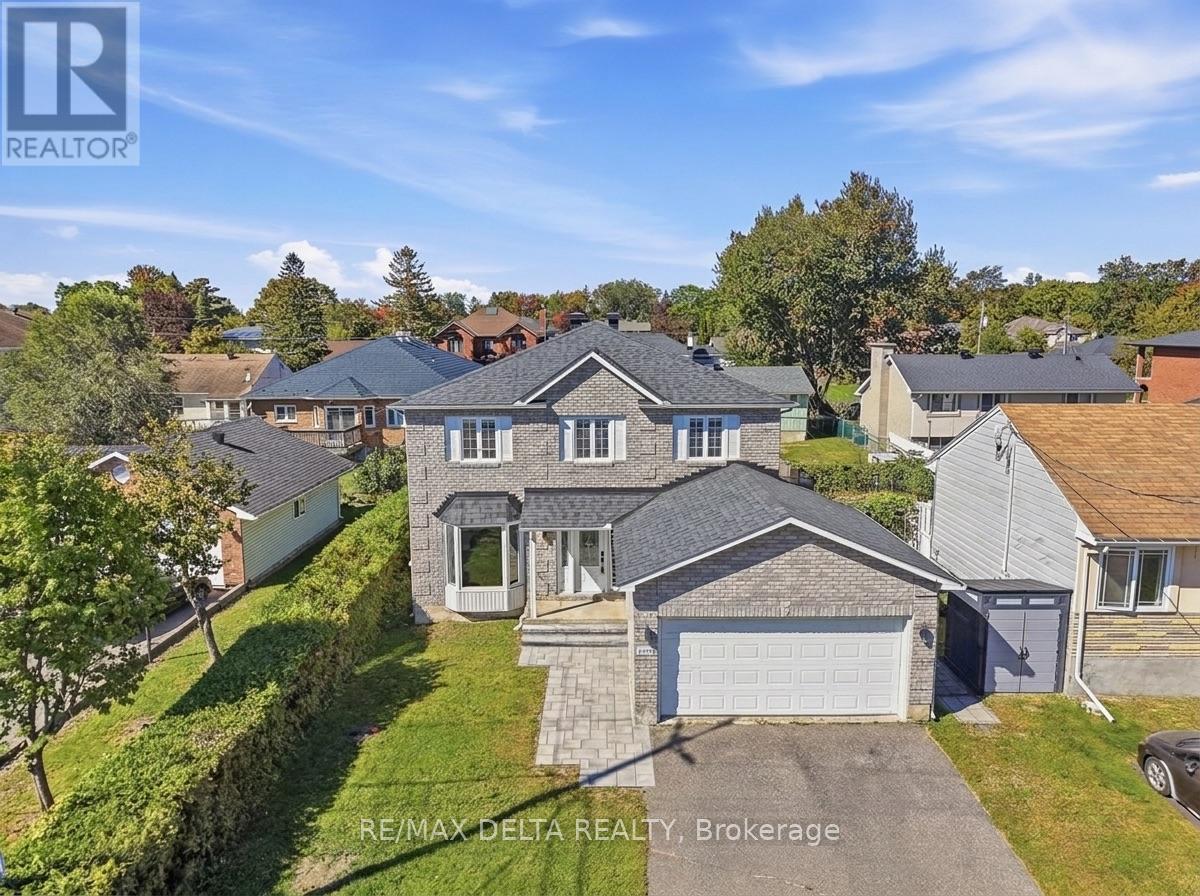
1791 Queensdale Avenue
Ottawa, Ontario
Welcome to 1791 Queensdale. This beautifully updated 2-storey offers a combination of modern finishes, generous living space, and a backyard designed to be enjoyed. The open-concept main floor features engineered hardwood flooring and a beautifully updated kitchen with white cabinetry, premium KitchenAid appliances, a dedicated coffee station, quartz countertops, and an impressive quartz waterfall island with plenty of space for entertaining. A modern floating staircase with glass railings creates a striking focal point, while accent walls add character throughout the home. Upstairs, every bedroom includes a walk-in closet with custom built-in organizers. The spacious primary suite features a large walk-in dressing room and beautifully renovated ensuite featuring a soaker tub, oversized walk-in shower, heated floors, and a heated towel rack. The fully finished basement adds even more usable living space and includes a wet bar, offering plenty of flexibility for a recreation room, home gym, entertainment area, or additional family space. With the addition of a door, the existing layout also offers the potential to create a fourth bedroom in the basement. Outside is where this property truly sets itself apart. The backyard has been transformed into a private retreat with an inground pool and extensive interlock landscaping. Over $100,000 was invested in the pool and interlock work alone, with the backyard pool and interlock completed in 2023 and the front interlock completed in 2026. A natural gas BBQ hookup adds even more convenience for summer entertaining. With extensive upgrades inside and out, this home offers the opportunity to enjoy the pool, landscaping, finished basement, renovated primary suite, and modern interior without taking on the work of completing them yourself. (id:59142)
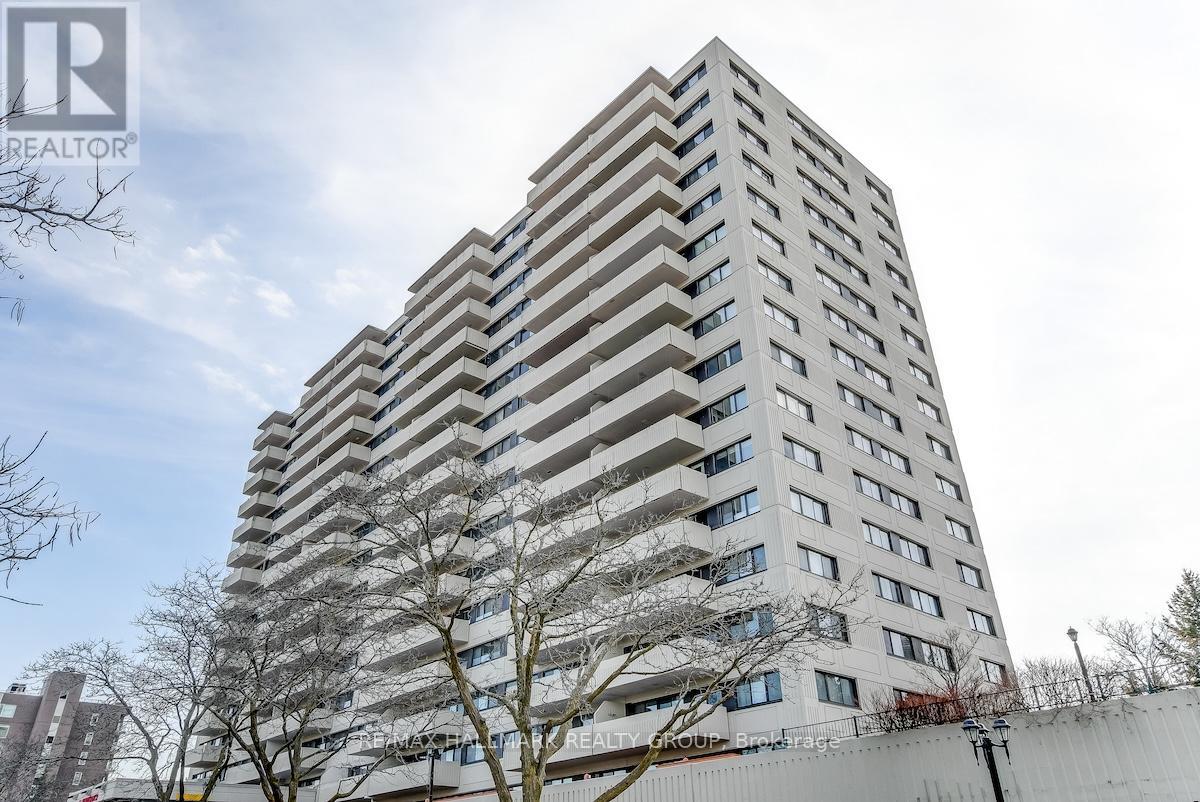
201 - 40 Landry Street
Ottawa, Ontario
Available for rent October 15th. This well-positioned 2-bedroom rental unit is located at 201-40 Landry, just steps away from the Vanier Parkway, river pathways, shops, dining, and other local amenities in the Beechwood area. The unit features a large balcony with overhead views, facing low-rise buildings for unobstructed sightlines. The open-concept layout includes hardwood floors throughout the living, dining, and bedroom areas. The modern kitchen is equipped with ceramic floors, granite countertops, stainless steel appliance, and ample cabinet space. The primary bedroom is generously sized, with large windows allowing for plenty of natural light. The secondary bedroom can be used as a bedroom, office or den, offering flexibility. Both bedrooms have hardwood floors and built-in closets. The unit also includes a renovated bathroom with ceramic tiles and a 4-piece layout. Additionally, a storage space is provided within the unit. This rental is an excellent opportunity to live in a well-appointed, conveniently located unit, in a great neighbourhood. In addition, the condo building is known for its strong community amongst residents. Residents can enjoy a fitness centre, indoor pool and a private library. There is also a party room, a common patio with a BBQ and a shared terrace. Tenant pays hydro. (id:59142)