
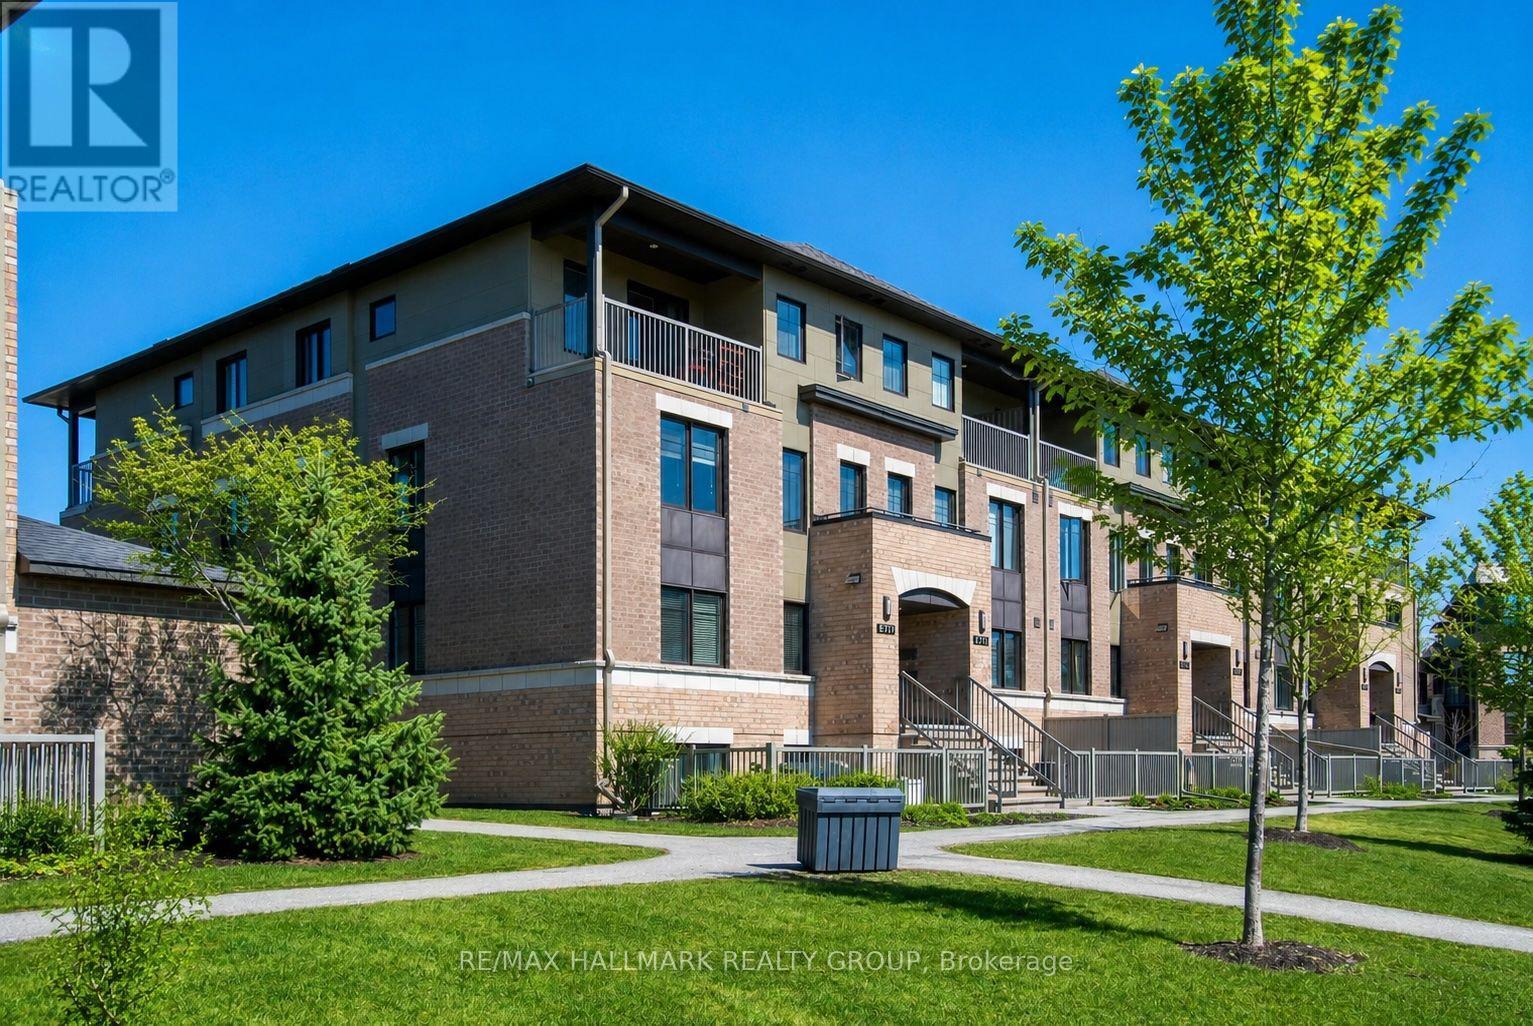
255b Titanium Private
Ottawa, Ontario
Welcome to the Quarry! A beautiful park-like setting with walking paths and numerous great amenities nearby including Place d'Orleans shopping centre, restaurants, public transit, and future LRT station. This 2-storey upper stacked condo unit features an expansive, sun-filled, open concept living space, an efficiently designed kitchen with plenty of cabinetry and stainless steel appliances, plus a convenient 2pc bath. Upstairs, the second level sleeping quarters has convenient in-unit laundry, 4pc main bath, 2 good-sized bedrooms, plus a primary bedroom retreat with walk-in closet, private 4pc ensuite, and spacious balcony. Includes 1 underground parking space. Some photos virtually staged. (id:59142)
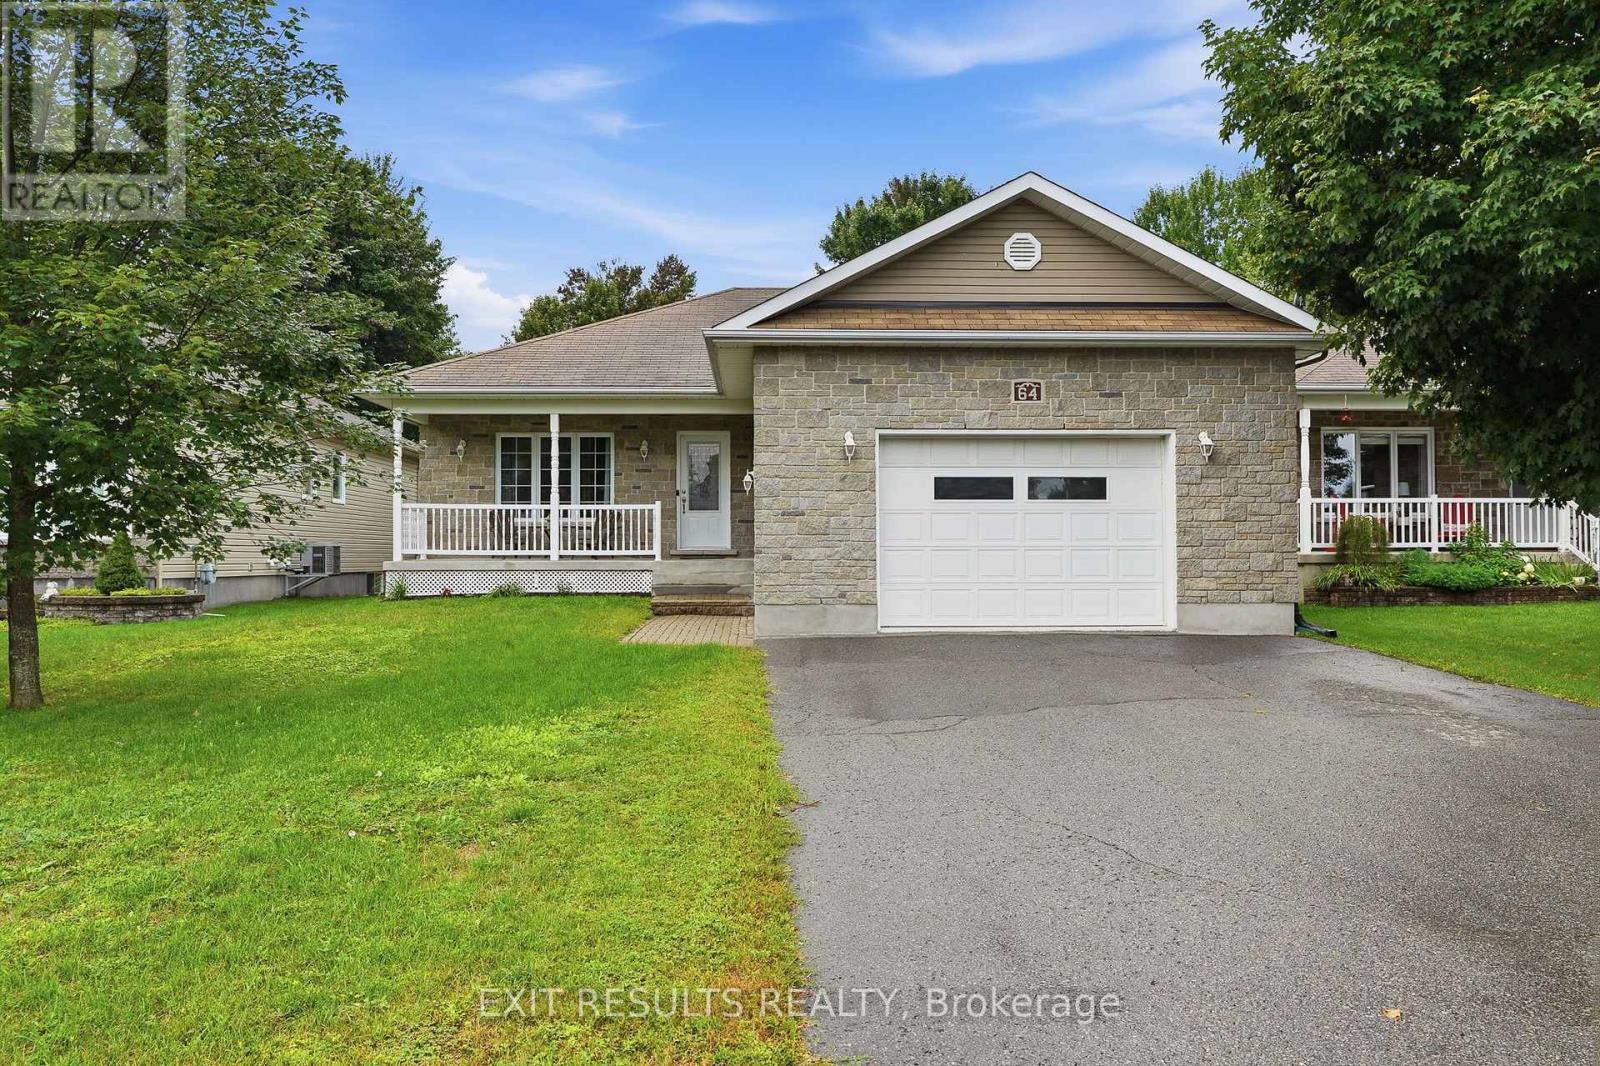
64 Giroux Street
The Nation, Ontario
Looking for a move-in-ready bungalow in Limoges? This well-maintained bungalow offers the ideal combination of comfort, functionality and location. Featuring 3 bedrooms, 2 full bathrooms, a fully finished basement, attached garage and a fully fenced backyard, this home is ready to welcome its next owners. Step inside to a bright and inviting main level with a practical layout designed for everyday living. The home has been freshly painted and carefully maintained, allowing you to move in and enjoy without the immediate need for major updates. The finished basement adds valuable living space and flexibility for a family room, home office, gym, playroom or additional recreation area. Outside, the fully fenced backyard offers a private space to relax, entertain or enjoy time with the family, while the garage provides convenient parking and additional storage. Located in a desirable area of Limoges, this home is close to local schools, parks, Calypso water park, restaurants and everyday amenities, while offering easy access to surrounding communities and Ottawa. Whether you're a growing family looking for more space, a first-time buyer searching for a move-in-ready home, or simply looking for a well-kept bungalow in a convenient location, 64 Giroux Street is one you won't want to miss! Move-in ready. Well maintained. Great location. Finished basement. Garage. Fenced yard. Come see everything this Limoges home has to offer! (id:59142)
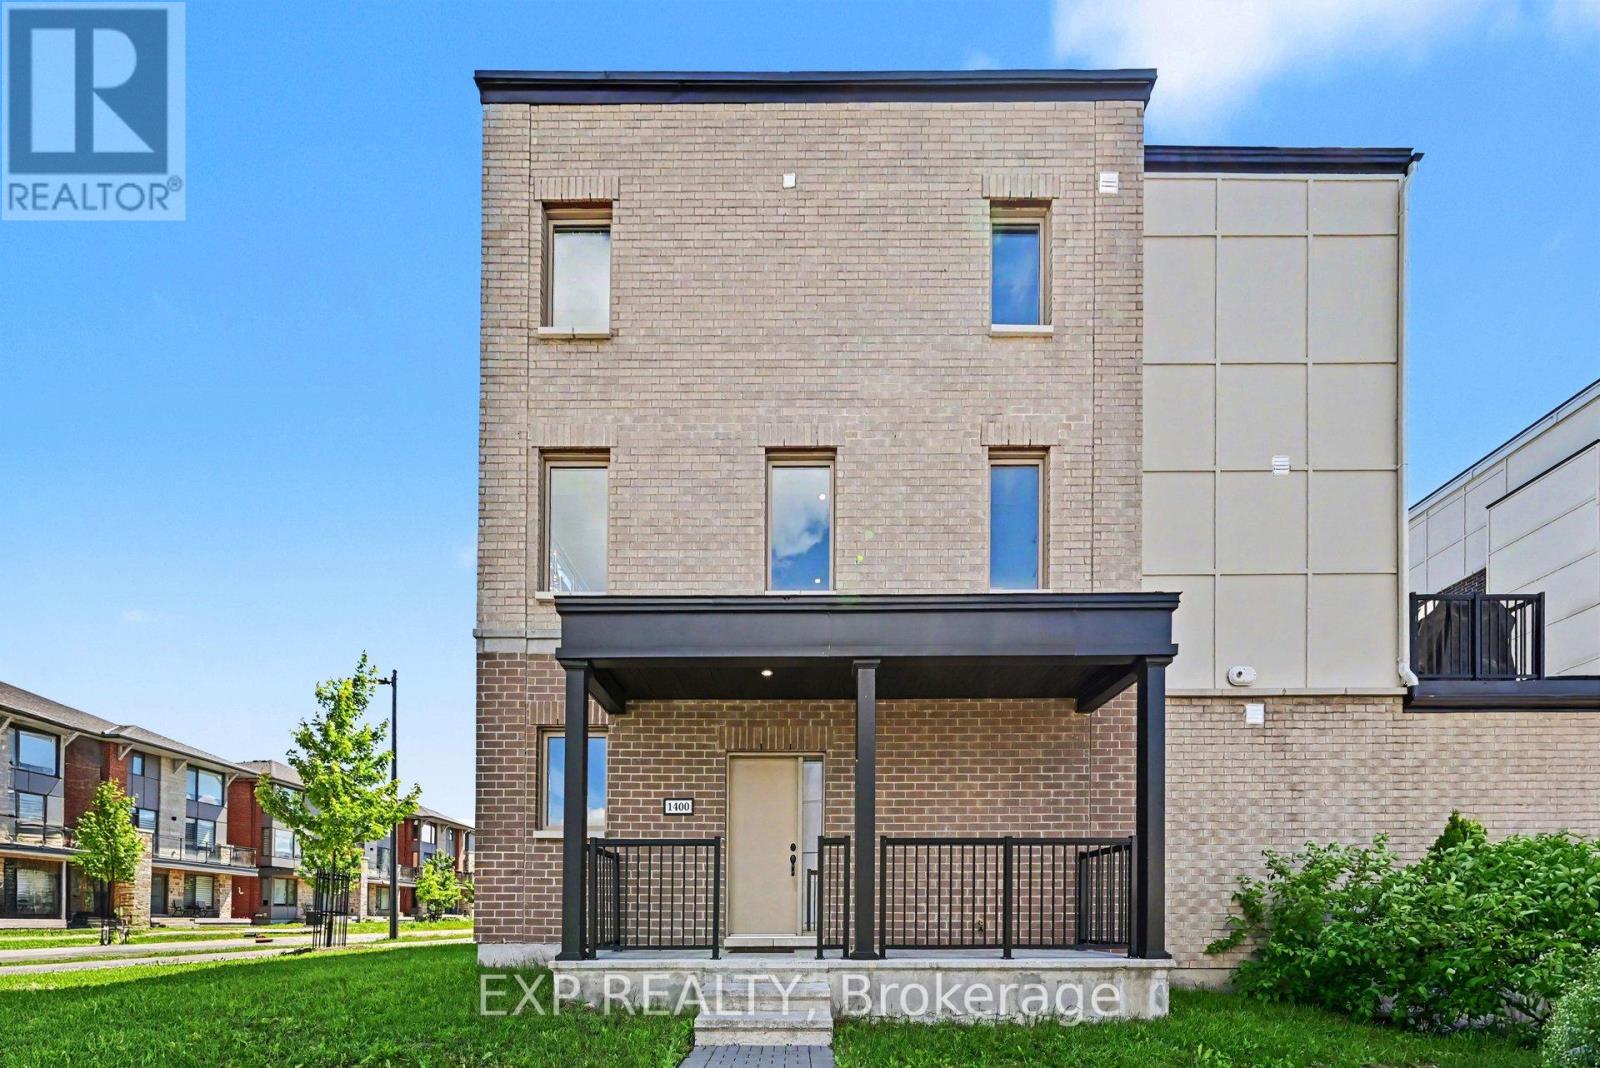
1400 Hemlock Road
Ottawa, Ontario
Stunning 4 Bed, 3 Bath, 3 Storey Townhome With An Extra Wide Single Car Garage In The Sought After Wateridge Village Community. Showcasing High End Finishes, Soaring Ceilings, And Thoughtful Upgrades Throughout, This Home Impresses From The Moment You Arrive. Step Inside To A Bright And Versatile Lower Level Featuring A Spacious Bedroom And Stylish 3 Piece Bathroom, Making It The Perfect Guest Suite, Home Office, Or Private Space For Family Members. The Main Level Is Designed For Modern Living With Soaring 10Ft Ceilings And Large Transom Windows That Fill The Home With Natural Light. The Open Concept Layout Flows Effortlessly Between The Living, Dining, And Kitchen Areas, Creating An Inviting Space For Everyday Living And Entertaining. A Sleek Electric Fireplace Adds Warmth And Character, While Pot Lights And Upgraded Railings Enhance The Contemporary Design. The Beautifully Appointed Kitchen Features Quartz Countertops, Extended Soft Close Cabinetry, Under Cabinet Lighting, Upgraded Hardware, Pendant Lighting, An Extra Long Island With Breakfast Bar Seating, A Gas Stove, Upgraded Hood Fan, And Gas BBQ Hookup. Step Outside To The Spacious Balcony With A Natural Gas Connection, Perfect For Summer Barbecues And Outdoor Dining. Upstairs Offers Three Additional Well Sized Bedrooms, Including A Spacious Primary Retreat With A Beautifully Upgraded 4 Piece Ensuite Featuring Quartz Countertops, Modern Tile, And Designer Finishes. Every Bathroom Throughout The Home Has Been Finished With Quartz Counters, Stylish Sinks, And Contemporary Fixtures, Creating A Cohesive, Upscale Feel. The Extra Wide Single Car Garage Provides Valuable Additional Storage For Bikes, Seasonal Equipment, And More, While Still Comfortably Accommodating Your Vehicle. Located In The Family Friendly Wateridge Village Community, You'll Enjoy Parks, Splash Pads, Walking Paths, Playgrounds, Transit, And Everyday Amenities, All Just Minutes From Downtown Ottawa! (id:59142)

11 Roberta Crescent
Ottawa, Ontario
Welcome To This Exceptional Family Home, Perfectly Situated On A Premium Pie-Shaped Lot In Barrhaven! Designed For Both Everyday Living And Unforgettable Entertaining, This Spacious 5-Bedroom, 4-Bath Home Offers The Space, Layout, And Backyard Families Dream About. Step Inside To A Welcoming Main Floor Where Generous Principal Rooms Flow Effortlessly From One To The Next. The Beautifully Appointed Kitchen Is The Heart Of The Home, Featuring An Oversized Granite Island, Abundant Workspace, And A Bright Eating Area Overlooking The Backyard. Just Off The Kitchen, The Inviting Family Room Is The Perfect Place To Gather, While The Formal Living And Dining Rooms Provide Plenty Of Space For Holidays And Special Occasions. A Large Mudroom With Six Custom-Built Lockers Keeps Busy Family Life Organized. Then Step Outside And Prepare To Be Impressed. The Backyard Is Truly The Showstopper. Set On An Oversized Pie-Shaped Lot, This Private Outdoor Retreat Features An Expansive 1,100 Sq. Ft. Cedar Deck Surrounding A Spectacular Heated Saltwater Inground Pool Complete With A 9-Foot Deep End, And Diving Board. Whether You're Hosting Summer Parties, Watching The Kids Swim, Or Simply Relaxing In Your Own Backyard Oasis, This Is A Space That Will Be Enjoyed For Years To Come. Upstairs, You'll Find The RARE 5 Generously Sized Bedrooms, Making This An Ideal Home For Growing Families. Updated Vinyl Windows Throughout Provide Peace Of Mind And Fill The Home With Natural Light. The Finished Lower Level Adds Even More Versatility With Additional Living Space, A Full Bathroom, Dedicated Office, Gym, Guest Room, And Plenty Of Storage. Complete With A Long Driveway, Deep Double Garage, Updated Furnace And A/C (2024) And Located Just Minutes From Walter Baker Centre, Great Schools, Parks, Shopping, And Highway Access, This Is The Kind Of Home Families Wait For! (id:59142)
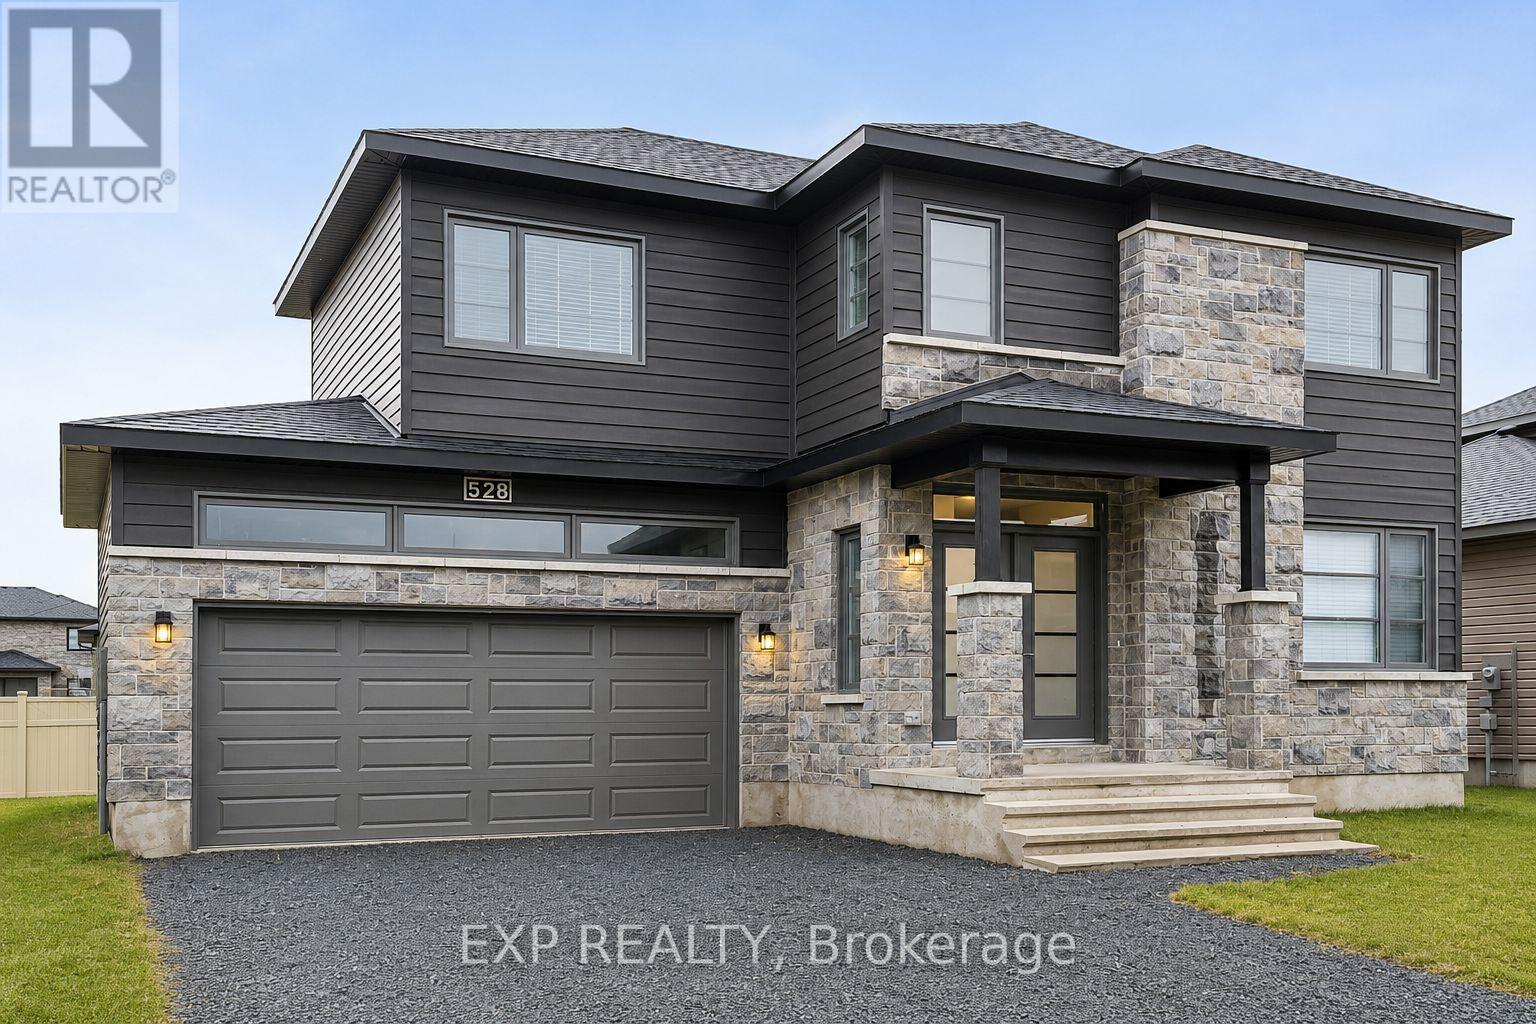
528 Lucent Street
Russell, Ontario
Excellent 3 bed, 3 bath home nestled in Russell. This 2022 Melanie Construction home is sure to impress. Walk into an open concept living space with hardwood throughout. Lovely living room with a fireplace. The kitchen is excellent for those who love to entertain or the busy family. Complete with tons of cupboard space, stone countertops, a large island with an overhang that doubles as a breakfast bar, stainless steel appliances and a large pantry. Off the kitchen is your dining space that leads to the patio and large yard. On the second floor you'll find 2 bedrooms and a large primary suite. The primary comes complete with a luxurious 4 piece ensuite and a massive walk in closet. The 2 additional bedrooms also feature walk in closets. You'll find laundry upstairs for convenience. This beautiful home has a large 2 car garage and fits 4 additional cars in the driveway. Come see why Russell was amongst the list of fastest growing communities in Ontario! (id:59142)

276 Pastel Way
Ottawa, Ontario
Beautiful 2 Bed, 2.5 Bath Townhome With Parking For 2, Nestled In The Heart Of Half Moon Bay, One Of Barrhaven's Most Sought After Communities. Offering A Bright, Functional Layout, Modern Finishes, And A Location Close To Schools, Parks, Shopping, Transit, And The Minto Rec. Step Inside Through The Welcoming Front Foyer, Complete With A Front Closet, Convenient Inside Access To The Garage, And A Practical 2Pc Bath. Serving As The Heart Of The Home, The Second Level Showcases A Bright Open Concept Living, Dining, And Kitchen Area Designed For Both Entertaining And Daily Enjoyment. Large Transom Windows Fill The Space With Natural Light, Creating A Warm And Inviting Atmosphere Throughout. Thoughtfully Designed For Functionality, The Kitchen Feat. Quartz Counters, SS Appliances, A Pantry For Storage, And A Centre Island With Bfast Bar Seating For 4. Whether You Are Preparing Meals, Hosting Family And Friends, Or Simply Enjoying An Evening At Home, This Space Is Designed To Bring People Together. Upstairs, The Third Level Offers 2 Well Proportioned Bedrooms And The Convenience Of Laundry On The Same Floor. Double Closets And A Private 4Pc Ensuite Bath Enhance The Spacious Primary Bedroom, Creating A Comfortable Retreat At The End Of The Day. Equally Versatile, The Sizeable Secondary Bedroom Is Ideal For Guests, A Home Office, Or Growing Families And Is Serviced By An Additional 4Pc Bath. Adding Even More Convenience, The Laundry Area Includes Valuable Extra Storage Space To Help Keep Everyday Essentials Organized. Thoughtfully Designed With Modern Living In Mind, This Home Maximizes Every Square Foot With Bright, Functional Spaces That Effortlessly Adapt To Your Lifestyle. From The Sun Filled Open Concept Living Area To The Well Appointed Bedrooms And Convenient Upper Level Laundry, Every Detail Has Been Carefully Considered To Create A Home That Is Practical. Move In Ready And Exceptionally Maintained, This Is An Opportunity Not To Be Missed! (id:59142)
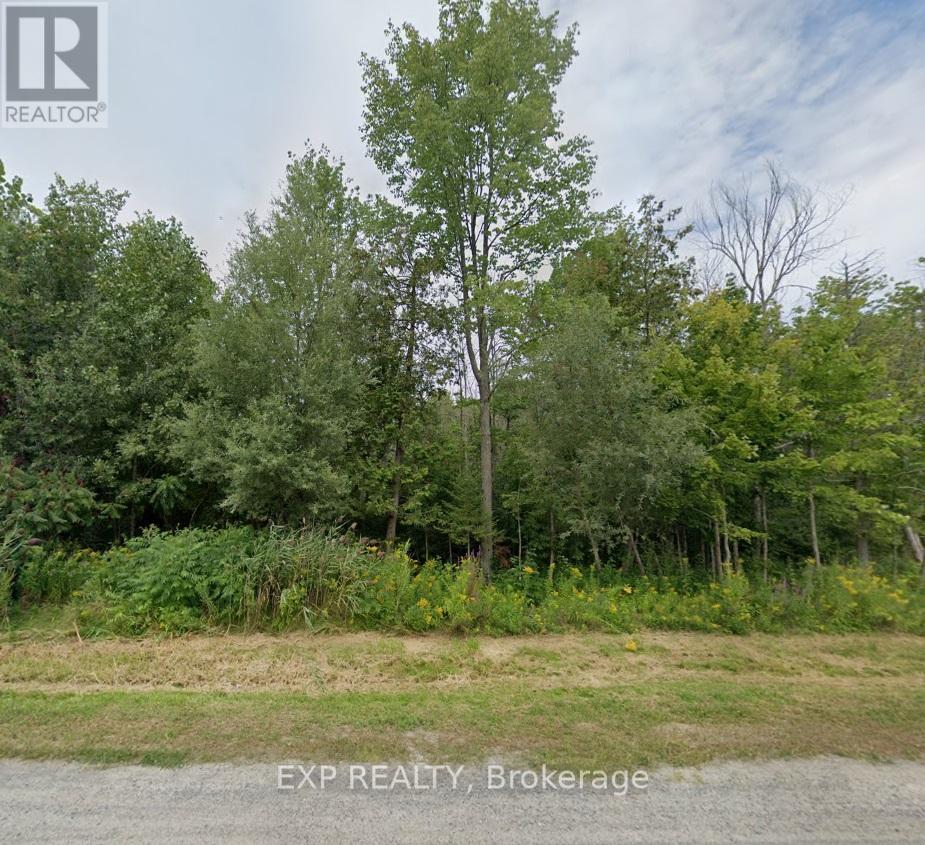
2315 Kilchurn Terrace
Ottawa, Ontario
Discover An Opportunity To Own A 1.67 Acre Lot In The Heart Of Manotick, One Of Ottawa's Most Sought After Communities! Tucked Away In A Quiet, Private Setting Surrounded By Mature Trees And Natural Beauty, This Exceptional Property Offers The Perfect Canvas For Your Dream Home. Known For Its Charming Village Atmosphere And Strong Sense Of Community, Manotick Offers A Relaxed Lifestyle While Remaining Close To Everyday Conveniences. Enjoy Easy Access To Local Shops, Cafes, Parks, Trails, Recreation, And Excellent Nearby Schools - All Just Minutes Away. Whether You Envision A Spacious Family Residence, A Custom Estate, Or A Peaceful Retreat Immersed In Nature, This Property Provides The Space, Privacy, And Flexibility To Bring Your Vision To Life. Private, Scenic, And Ideally Located, This Is A Rare Chance To Create Something Truly Special In One Of Ottawa's Most Established And Desirable Neighbourhoods. (id:59142)
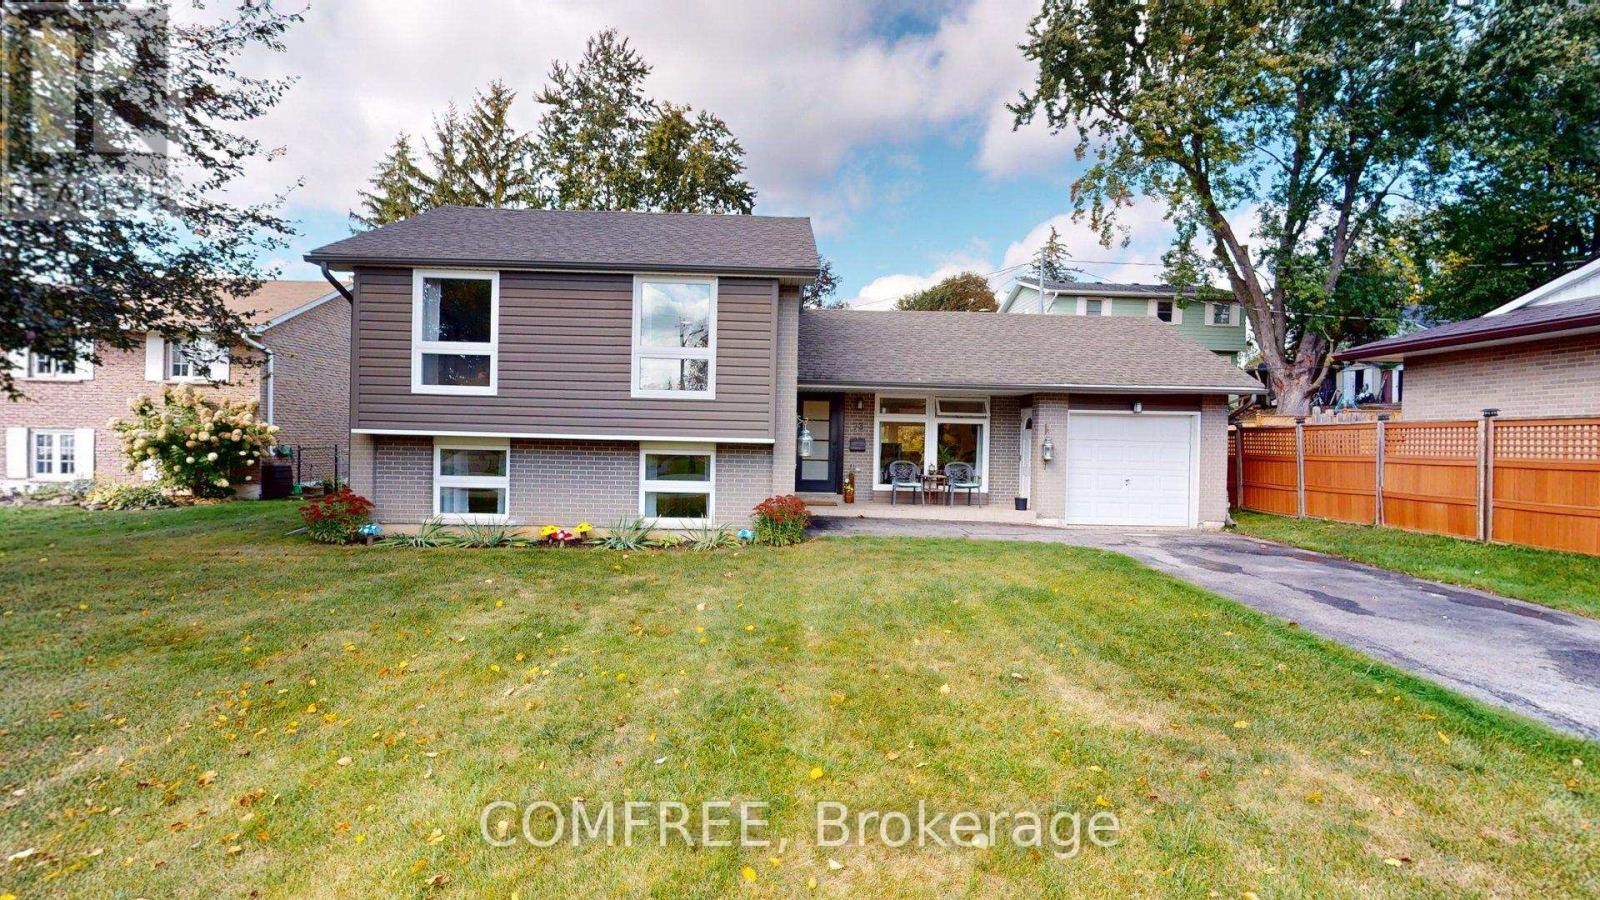
73 Elizabeth Drive
Halton Hills (Ac Acton), Ontario
Recently renovated 3-bedroom, 4-level sidesplit at 73 Elizabeth Drive in Acton, offering lake views from the front porch and bedrooms on a 70 120 ft lot. Located across from Fairy Lake, with nearby access to fishing, boating and the public boathouse. The open-concept main level features oversized new windows, a renovated kitchen with quartz countertops, new fixtures and stainless steel appliances, pot lights and a smooth ceiling. New 7.5 mm luxury vinyl flooring extends across three levels, with added 5/8-inch tongue-and-groove plywood over the existing subfloor. Upstairs, the spacious primary bedroom offers lake views, large windows, dual closets and pot lights, complemented by a 3-piece bathroom with a new oversized vanity and walk-in shower. The lower level includes two large above-grade bedrooms with lake views and a 4-piece bathroom with an oversized soaker tub. The basement features a wet bar, beamed ceiling, fireplace and crawl-space storage. The laundry and furnace room provides additional storage and a new laundry sink, cabinet and fixture. Mechanical updates include an owned two-stage furnace, central air conditioning and humidifier, all installed in 2026, plus an owned water softener. Additional improvements include new front and rear entry doors with Weiser SmartKey locks, thermal windows with Low-E glass and argon gas, one-piece Indiana sandstone window sills, oversized basement window wells and refinished stairs with new pickets and handrails. The restored backyard offers space for future landscaping. (id:59142)

Tbd Moses Tennisco Street
Ottawa, Ontario
Welcome to The Aero, Elevation B, an exceptional new build townhome by Glenview Homes in Wateridge Village at Rockcliffe. Offering 2,196 sq. ft. of beautifully designed living space, this home combines architectural refinement, exceptional specifications and the flexibility to create a home uniquely yours. Elevation B makes a striking first impression with its distinctive architectural design, dramatic central entrance, oversized front windows and clean contemporary lines. The thoughtfully designed interior features 3 bedrooms plus a loft. A spacious foyer with dual closets and generous walk-in pantry provide exceptional functionality, while the primary suite offers a private retreat with walk-in closet, ensuite and soaker tub. A standout feature is the 9-FOOT SMOOTH CEILINGS ON THE GROUND, SECOND & BASEMENT LEVELS, creating an exceptional sense of space, volume and openness throughout all three floors. Additional included features include a finished basement rec room, quartz countertops throughout, hardwood flooring on the ground floor, 200 amp electrical service, EV charging rough-in, garage door opener, pot light package and forced-air high-efficiency gas furnace. Offered as a blank canvas, buyers can personalize finishes, colours, materials and design selections through Glenview's Design Studio. Designer options include an optional ground-floor plan, electric fireplace and finished basement bathroom. Pricing for designer options is additional. Includes a $20,000 Design Studio Bonus. Located in Wateridge Village at Rockcliffe, close to parks, pathways, green space, transit, shopping, dining and the Ottawa River, and just minutes from downtown Ottawa and sought-after Rockcliffe. An exceptional opportunity to build a highly personalized home with premium specifications in one of Ottawa's most exciting new communities. Thoughtfully designed for modern living, with quality finishes and exceptional flexibility throughout. (id:59142)
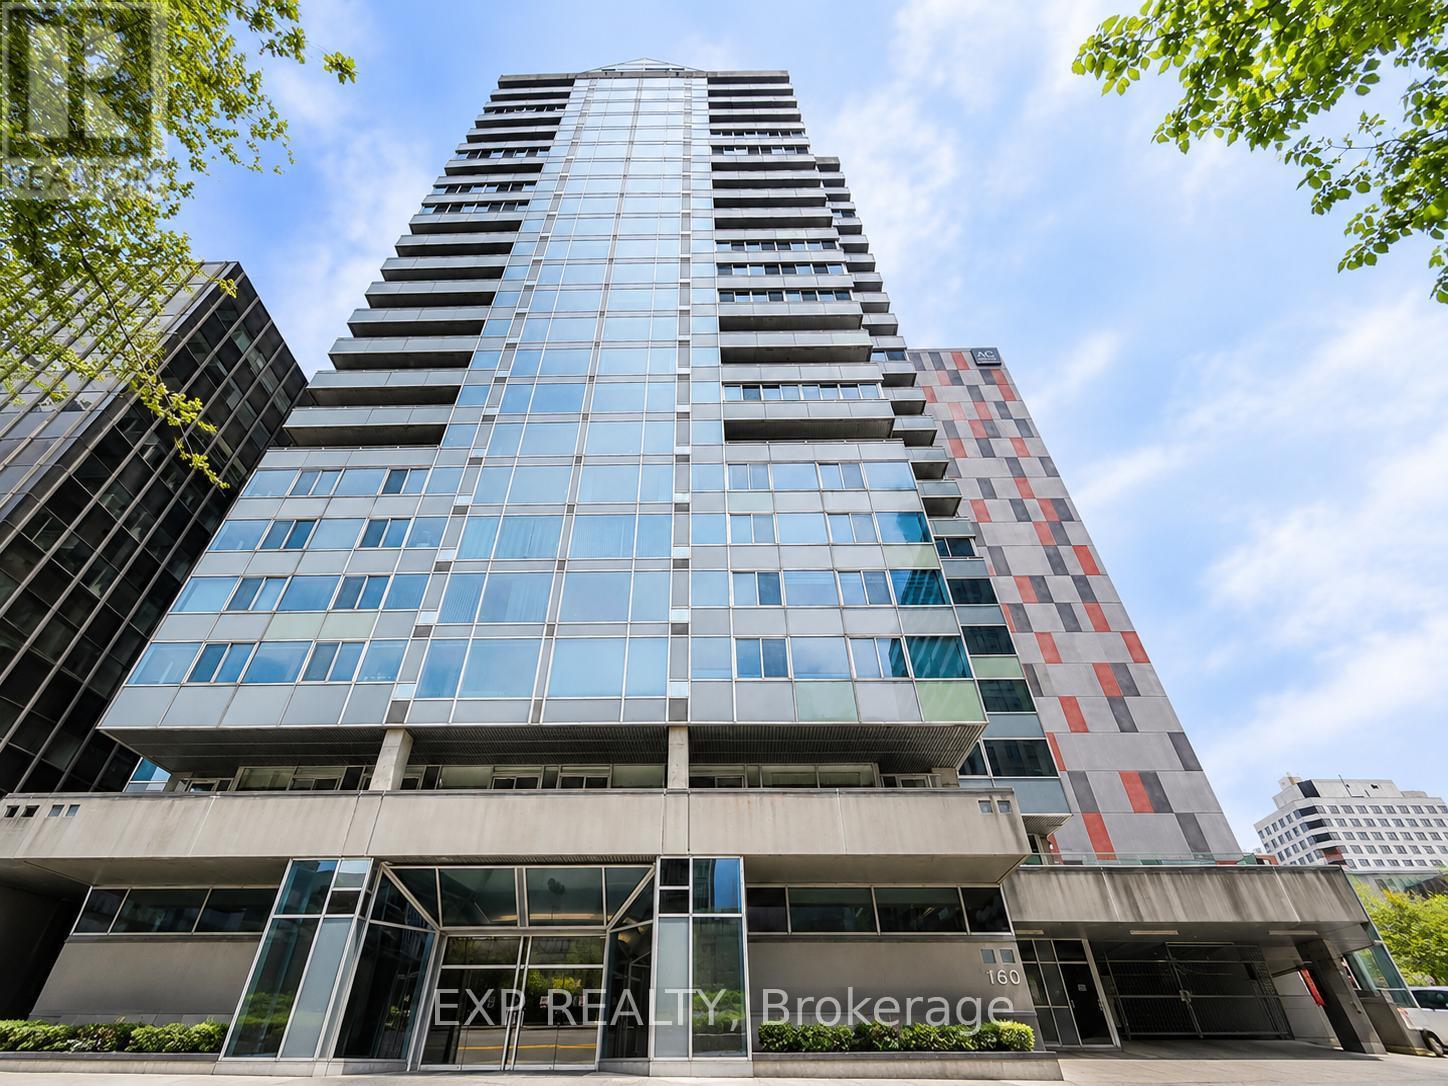
401 - 160 George Street
Ottawa, Ontario
Welcome to The St. George, one of downtown Ottawa's most established and prestigious condominium residences. This beautifully appointed 2-bedroom, 2-bathroom plus den suite offers an exceptional combination of space, sophistication, and convenience in the heart of the ByWard Market. Thoughtfully designed with an open-concept layout, the residence features maple hardwood flooring, floor-to-ceiling windows, and impressive views across the Nation's Capital, including views toward Parliament Hill. The spacious kitchen is finished with Deslaurier cabinetry, granite countertops, stainless steel appliances, an extended island with breakfast bar and built-in wine storage, along with a separate showcase counter featuring an integrated beverage cooler and additional cabinetry. The generous primary suite is filled with natural light and features a custom walk-in closet with built-in drawers and shelving, leading to a luxurious five-piece ensuite complete with double vanities, a jetted tub, glass-enclosed shower, and heated flooring. A second bedroom, full bathroom, and versatile den provide excellent flexibility for guests, a home office, or additional living space. Located at 160 George Street, The St. George places you steps from the ByWard Market, Rideau Centre, restaurants, cafés, entertainment, transit, and the best of downtown Ottawa living. Offered at $3,500/month, including water and parking. Tenant is responsible for electricity only. The suite may also be offered fully furnished at an additional monthly rate. Available November 1st. (id:59142)
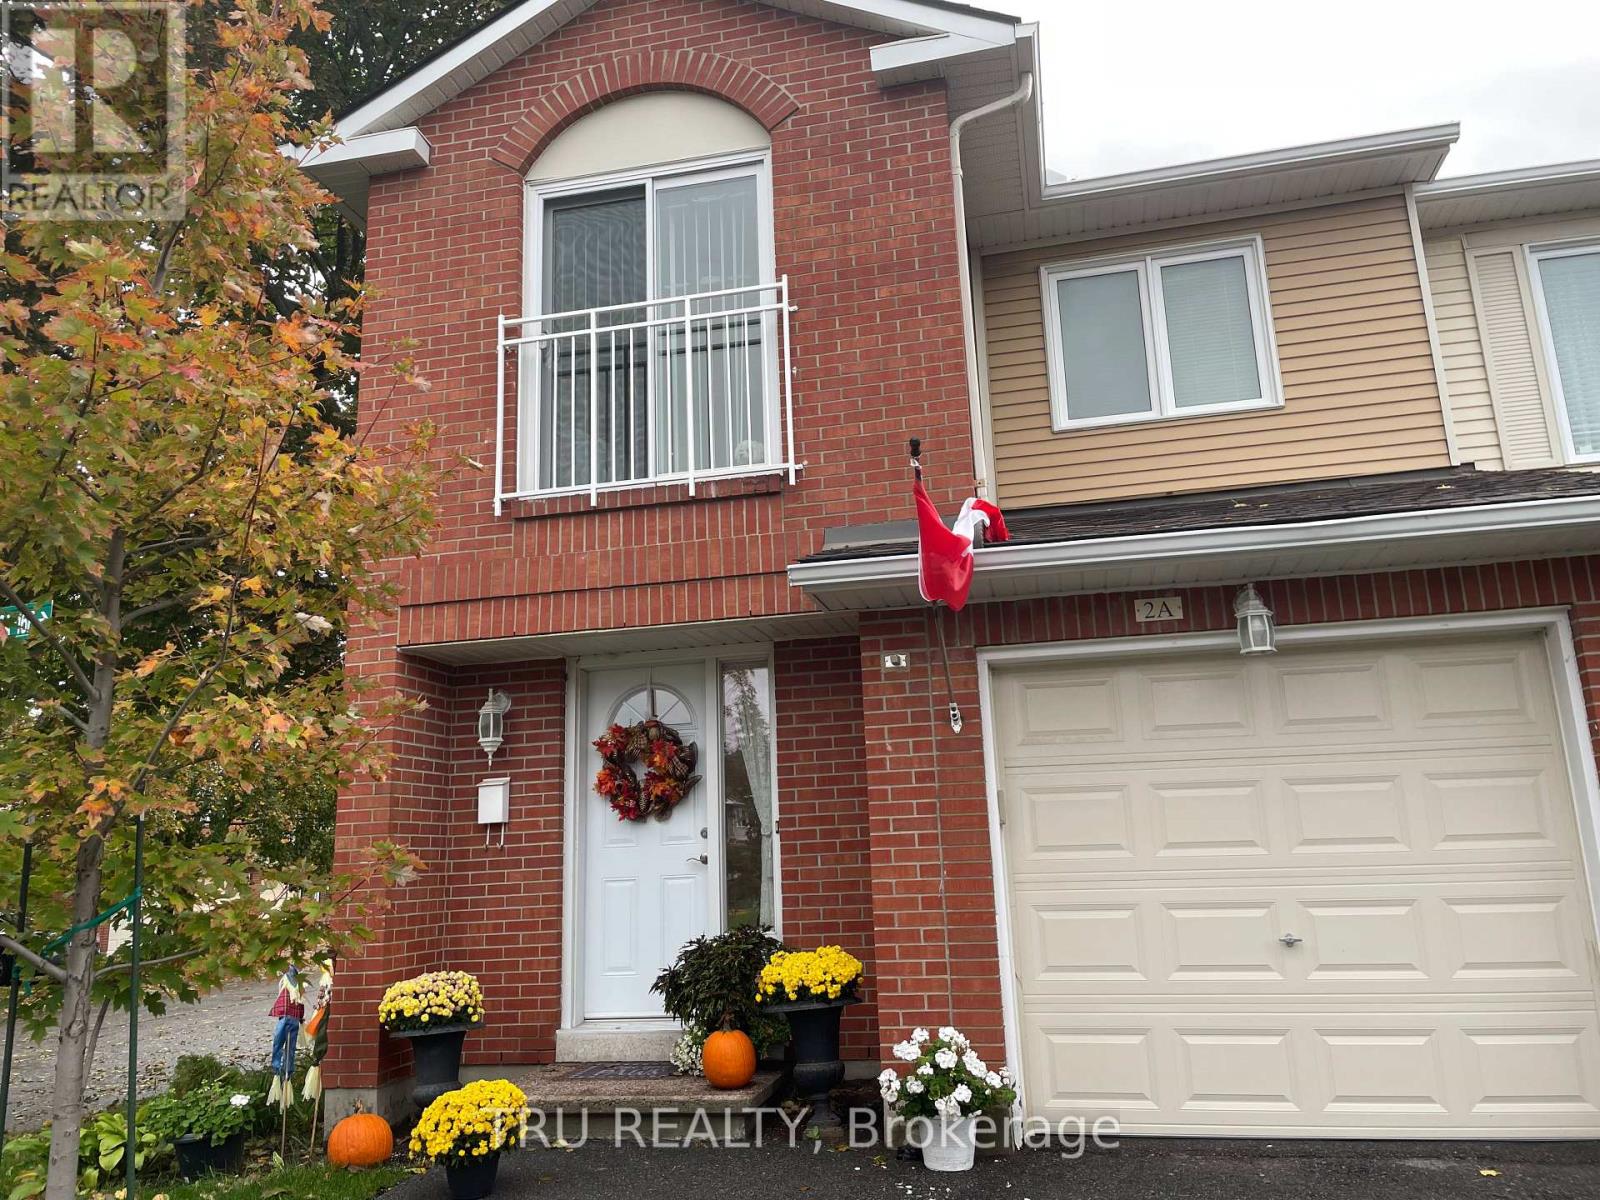
2a Millrise Lane
Ottawa, Ontario
Attention! Rare short term rental for 7 MONTHS ONLY ( until May 31'st). End unit town home comes FULLY FURNISHED. Master bedroom comes with full ensuite, all appliances plus microwave are in. Water is included. Newer carpets, kitchen and dryer. Sought after neighborhood. Don't miss it out. Garage space isn't availbale. Landlords are looking for a small family not exceeding 3 people. ***NO ROOMATES*** please. Rental application and credit check report are required (id:59142)
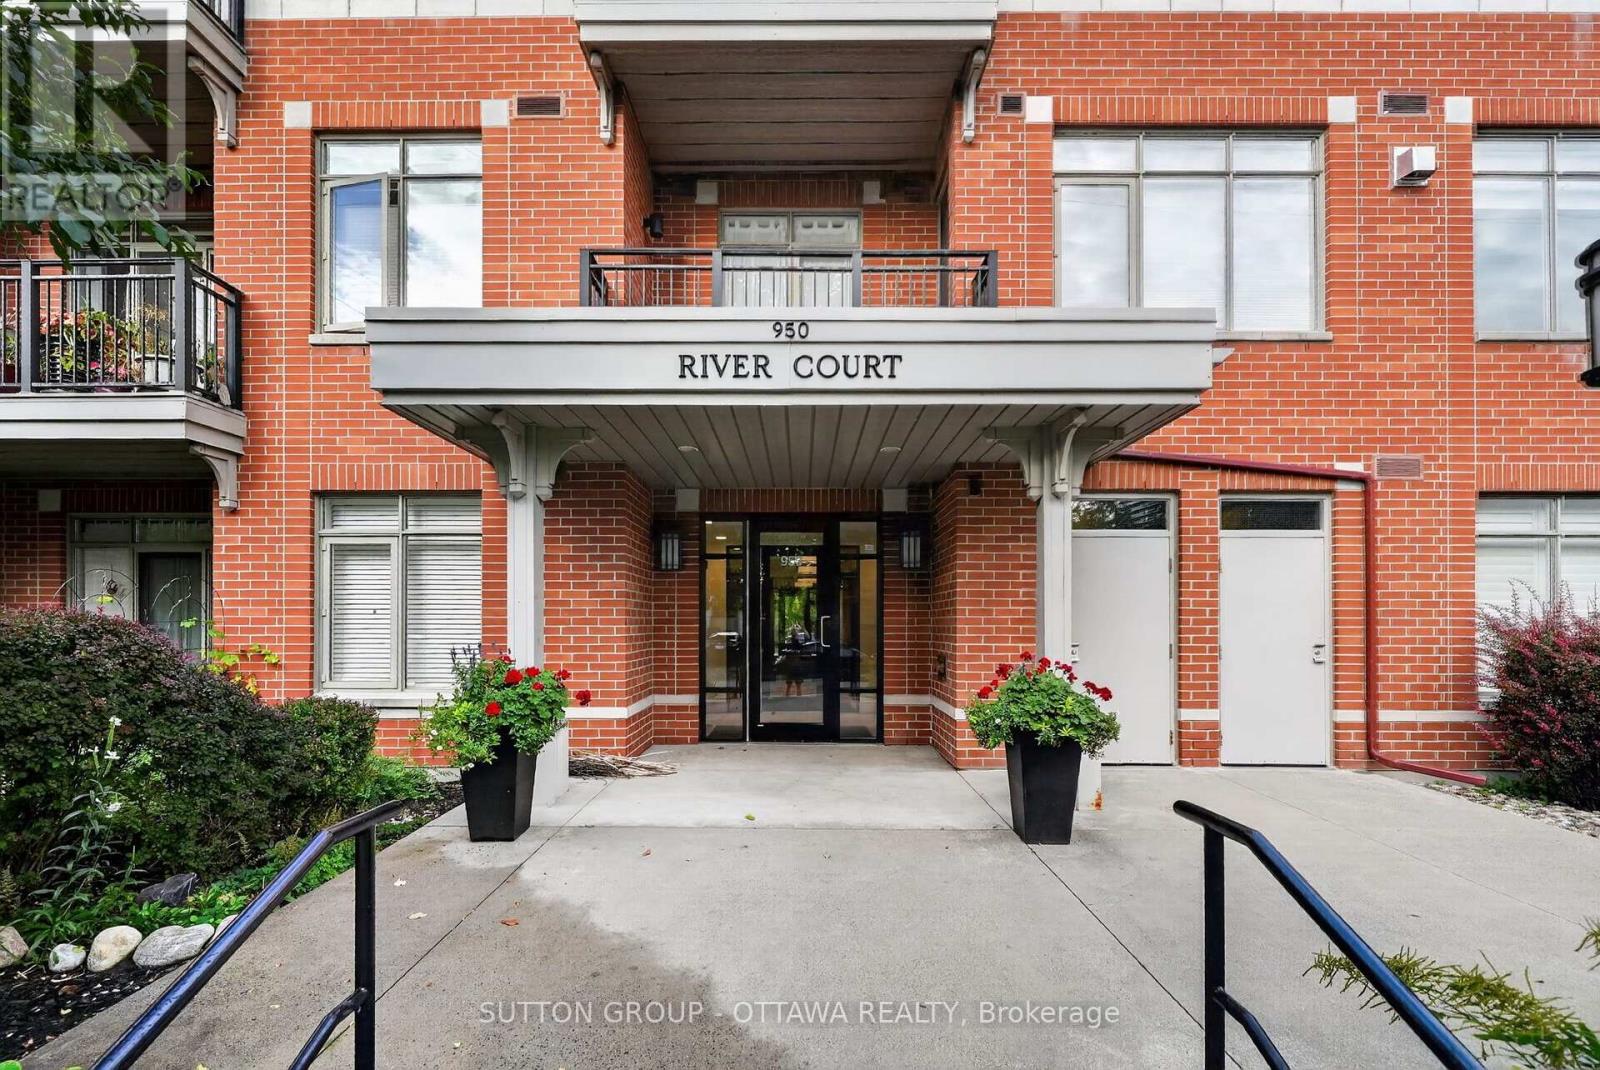
103 - 950 Marguerite Avenue
Ottawa, Ontario
Idyllic urban living, this spacious 1 bedroom condo in the River Court Lofts by Domicile, is nestled in a quiet residential neighbourhood. Walk to the Rideau River & trail network, Loblaws, University of Ottawa, Rideau Sports Centre, shopping, restaurants & amenities. Unique & rarely offered, this main level unit (no need for elevators), features a large private terrace surrounded by mature trees offering a serene outdoor space for summertime enjoyment. BBQs permitted. Chefs will delight in the full sized well equipped kitchen with generous granite counter space, large island including purposeful storage solutions, breakfast bar and undermount & pot lighting. Open concept living room with gas fireplace and patio door that overlooks tranquil outdoor space. Hardwood floors throughout. In-unit laundry. Building offers a bike storage room. 1 storage locker (#12). 1 underground parking space (#23). (id:59142)