

27 Bramblegrove Crescent
Ottawa, Ontario
Welcome to this spacious, well maintained 4 + 1 bedroom, 4 bathroom detached home, ideally situated on a quiet family-friendly street with no rear neighbours. Generous living spaces including a family room with a cozy wood burning fireplace and a large private backyard with a wired shed. This home offers plenty of space for growing families, entertaining and every day living. This home presents an excellent opportunity to add any personal touches while benefiting from its solid condition and functional layout. Ideally located in a desirable neighbourhood near parks, schools (walking distance from Robert Bateman Public School) and amenities, this home also can offer an income potential. Basement in-law suite is non conforming. No separate entrance but can easily be made through the side door. Furnace and AC 2016, Roof 2007, Windows replaced between 2017 and 2025. Book your showing today! (id:59142)
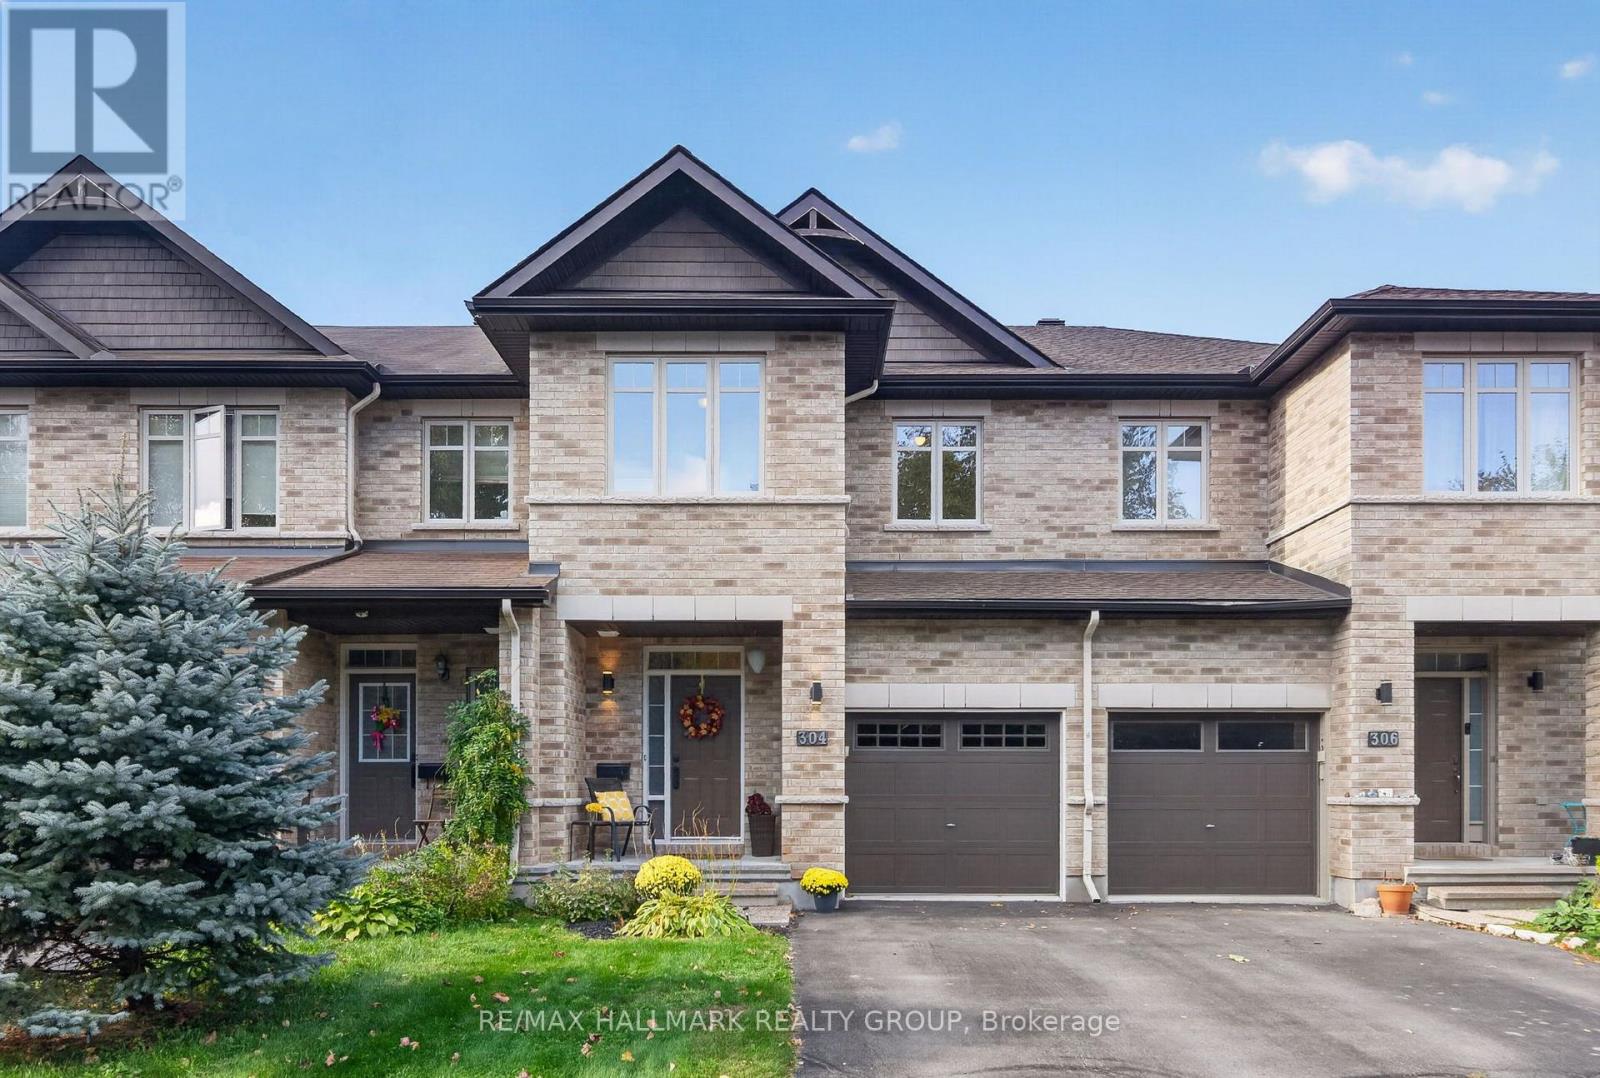
304 Celtic Ridge Crescent
Ottawa, Ontario
Welcome to 304 Celtic Ridge Crescent! This well maintained 3 bedroom, 2.5 bathroom townhome has been lovingly cared for by its original owners and is move in ready. Ideally situated on a beautiful tree-lined street with no front neighbours. This Richcraft Caledonia 2 model offers approximately 1,666 sqft. above grade (MPAC) plus a fully finished lower level. The main level features hardwood flooring, 9-foot ceilings, abundant natural light and an open concept layout. The spacious kitchen offers extended cabinetry, generous counter space, convenient pot drawers and an extended pantry wall making it both stylish and functional. Upstairs, you'll find three generously sized bedrooms, including a primary retreat with a walk-in closet and ensuite featuring a separate shower and soaker tub. A convenient upper-level laundry room completes the second floor. The finished lower level offers a spacious recreation room with a large window, cozy gas fireplace, built-in speakers and a 3-piece rough-in for a future bathroom. Enjoy the southwest facing backyard, fully fenced and designed for low-maintenance living. The multi-level PVC deck features built-in lighting and is perfect for relaxing or entertaining, while the natural gas BBQ line adds convenience. An electrical disconnect and generator plug are installed. Roof shingles 2022. Ideally located close to schools, parks, trails, restaurants, groceries and everyday amenities with easy access to the Kanata North Technology/Business Park, Richcraft Recreation Complex, Marshes Golf Club and more. See Feature sheet attached. Minimum 24 hour irrevocable on offers, Schedule B (handling of deposit) to be included with offer. (id:59142)
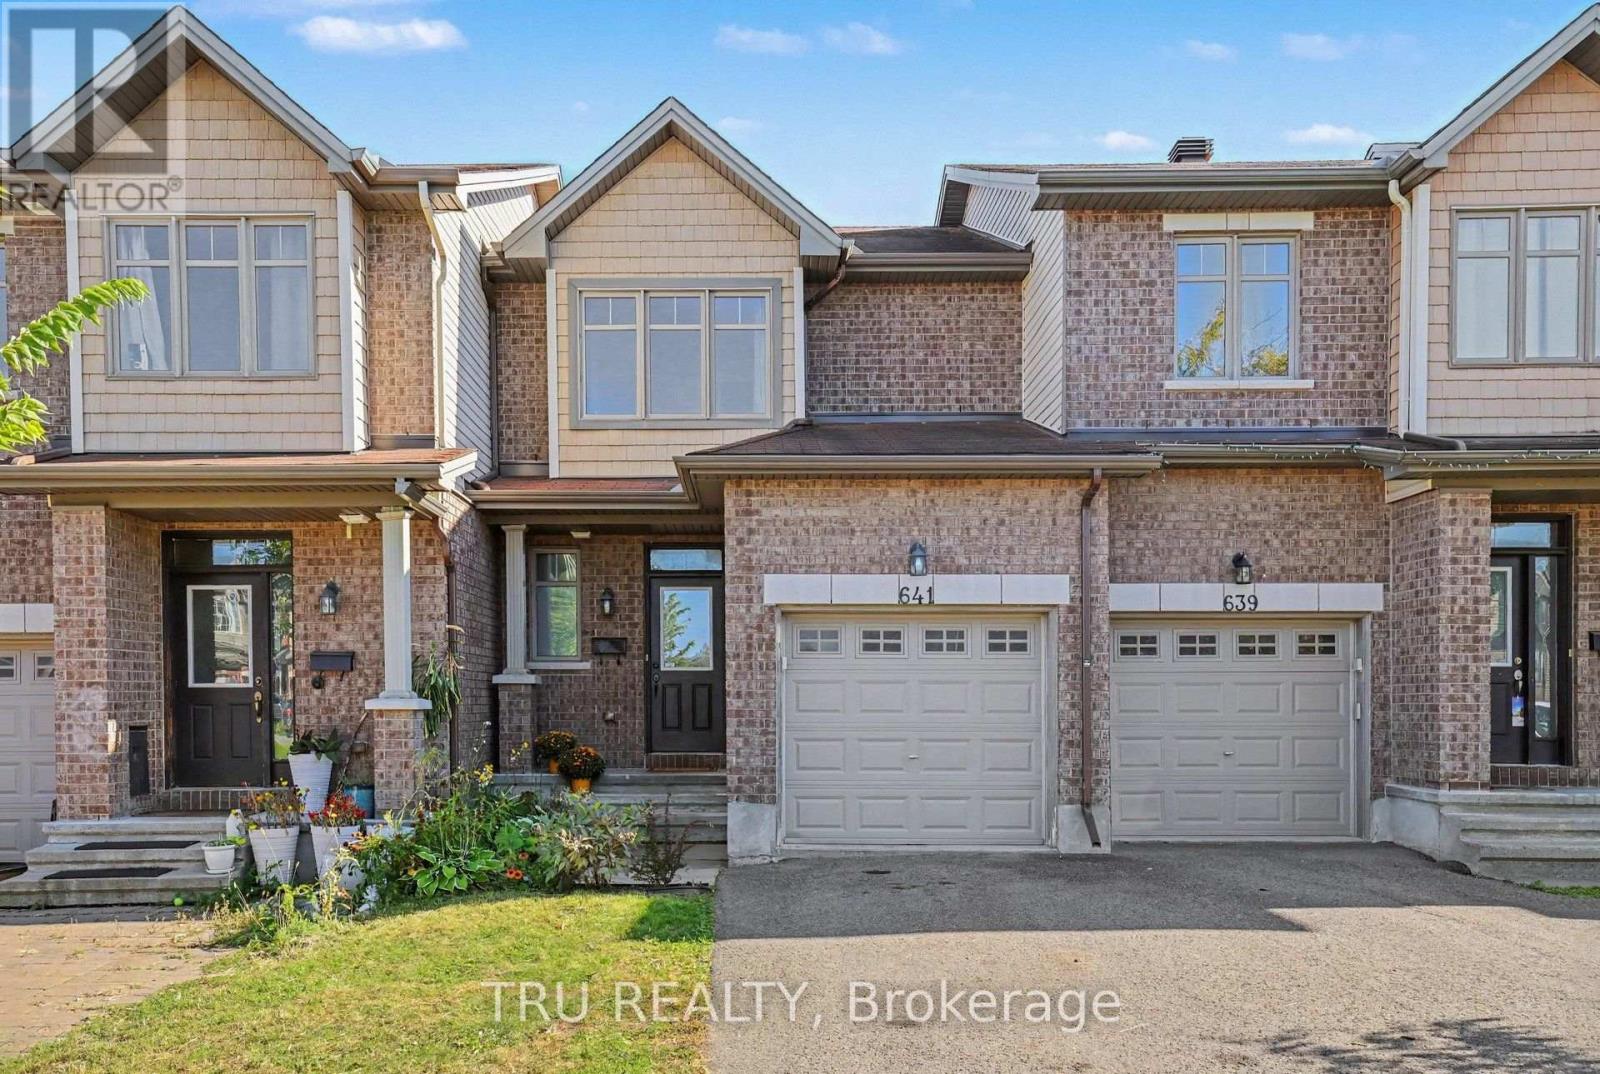
641 Sunburst Street
Ottawa, Ontario
Backing directly onto Littlerock Park! Offering 1,132 sq. ft. above grade plus a finished lower level, this bright 3-bedroom townhome combines a functional layout with a fantastic park-side setting and no rear neighbours. The home has been freshly prepared for its next owner with new flooring and carpeting, fresh paint, and a refreshed staircase. The main level features hardwood flooring and an open living/dining area filled with natural light, along with a functional kitchen with stainless steel appliances and direct access to the backyard. Step outside to a custom stone patio overlooking Littlerock Park, a wonderful spot to relax, entertain, or simply enjoy the open green space beyond. Upstairs are three bedrooms, including a spacious primary bedroom with generous closet space, plus a full bathroom. The finished lower level adds 471 sq. ft. of additional living space with a large family room, separate laundry/utility area and storage room. An attached garage, private driveway and main-floor powder room complete the package. Vacant and move-in ready with flexible possession available. (id:59142)

1606 - 90 Landry Street
Ottawa, Ontario
Just steps from the charm of Beechwood Village, this modern 1 bedroom condominium with a versatile den in the striking 20-storey La Tiffani 2 offers an exceptional lifestyle that blends luxury, convenience and stunning city skyline views. Whether you're sipping your morning coffee or unwinding at the end of the day, the private balcony provides the perfect setting to take in the panoramic scenery and enjoy a sense of tranquility above the city. Inside, the freshly painted unit showcases a bright, open concept living and kitchen area with elevated ceilings, modern hardwood flooring, and expansive floor-to-ceiling windows that flood the space with natural light. Designed for both comfortable everyday living and effortless entertaining, this inviting layout offers a seamless flow throughout. The chef inspired kitchen is sure to impress, featuring gleaming granite countertops, stainless steel appliances and a breakfast bar ideal for casual meals or gathering with guests. Serving as a true retreat, this spacious primary bedroom showcases beautiful hardwood flooring and a generously sized closet. Continuing the unit's refined aesthetic, the beautifully appointed main bathroom features contemporary finishes and dual shower heads, creating a luxurious, spa-inspired bathing experience. Additional conveniences include in-suite laundry, a large front closet, one underground parking space and a dedicated storage locker. Residents of La Tiffani enjoy an impressive selection of amenities, including an indoor pool, fitness centre, party/meeting room, and visitor parking. Located just steps from Beechwood Avenue, you'll have easy access to trendy boutiques, top-rated restaurants, and scenic walking and cycling paths. Downtown Ottawa is only minutes away, with OC Transpo routes conveniently located right at your doorstep. Experience luxury, comfort, and convenience in one of Ottawa's most desirable neighbourhoods at 90 Landry Street. Some photos have been virtually staged. (id:59142)
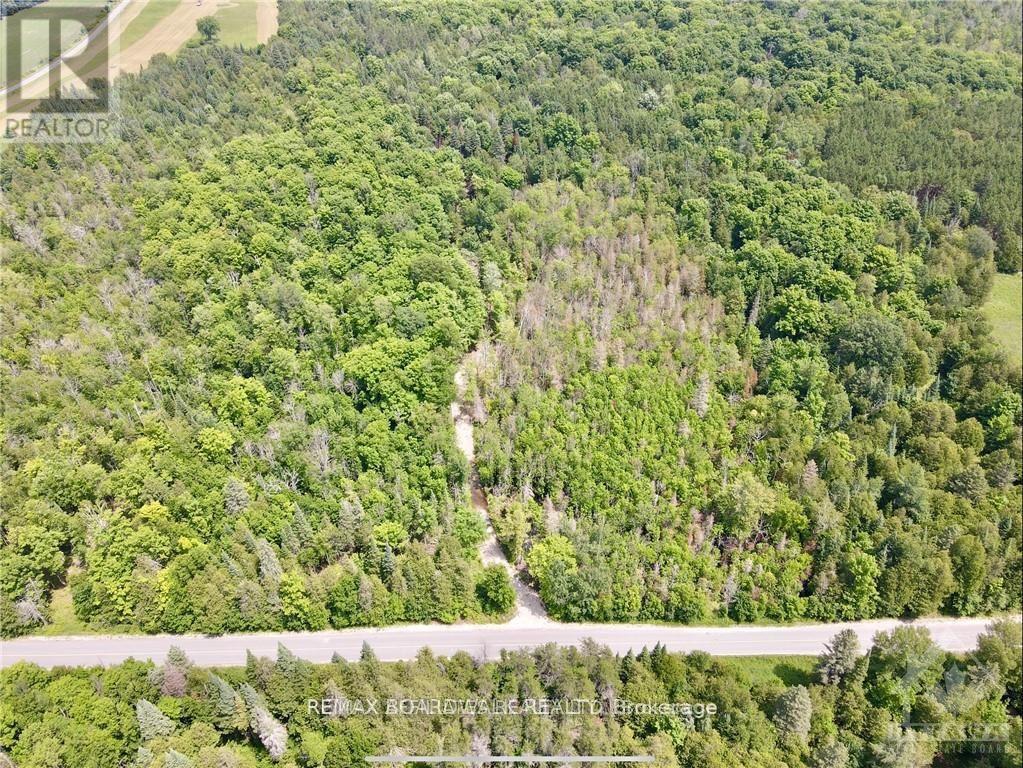
1375 Sheridan Rapids Road
Lanark Highlands, Ontario
Discover your own slice of tranquility on this 4.23-acre wooded lot, surrounded by the stillness that country living offers. Nestled near Sheridan Rapids, this property invites you to explore the beauty and serenity of the property itself, as well as the rapids just a short distance away. Whether you dream of a peaceful retreat or an adventurous base for outdoor activities, this lot provides the perfect setting to build your ideal home amidst nature's splendor. Embrace the opportunity to create a sanctuary in this serene and picturesque location. Driveway installed. (id:59142)
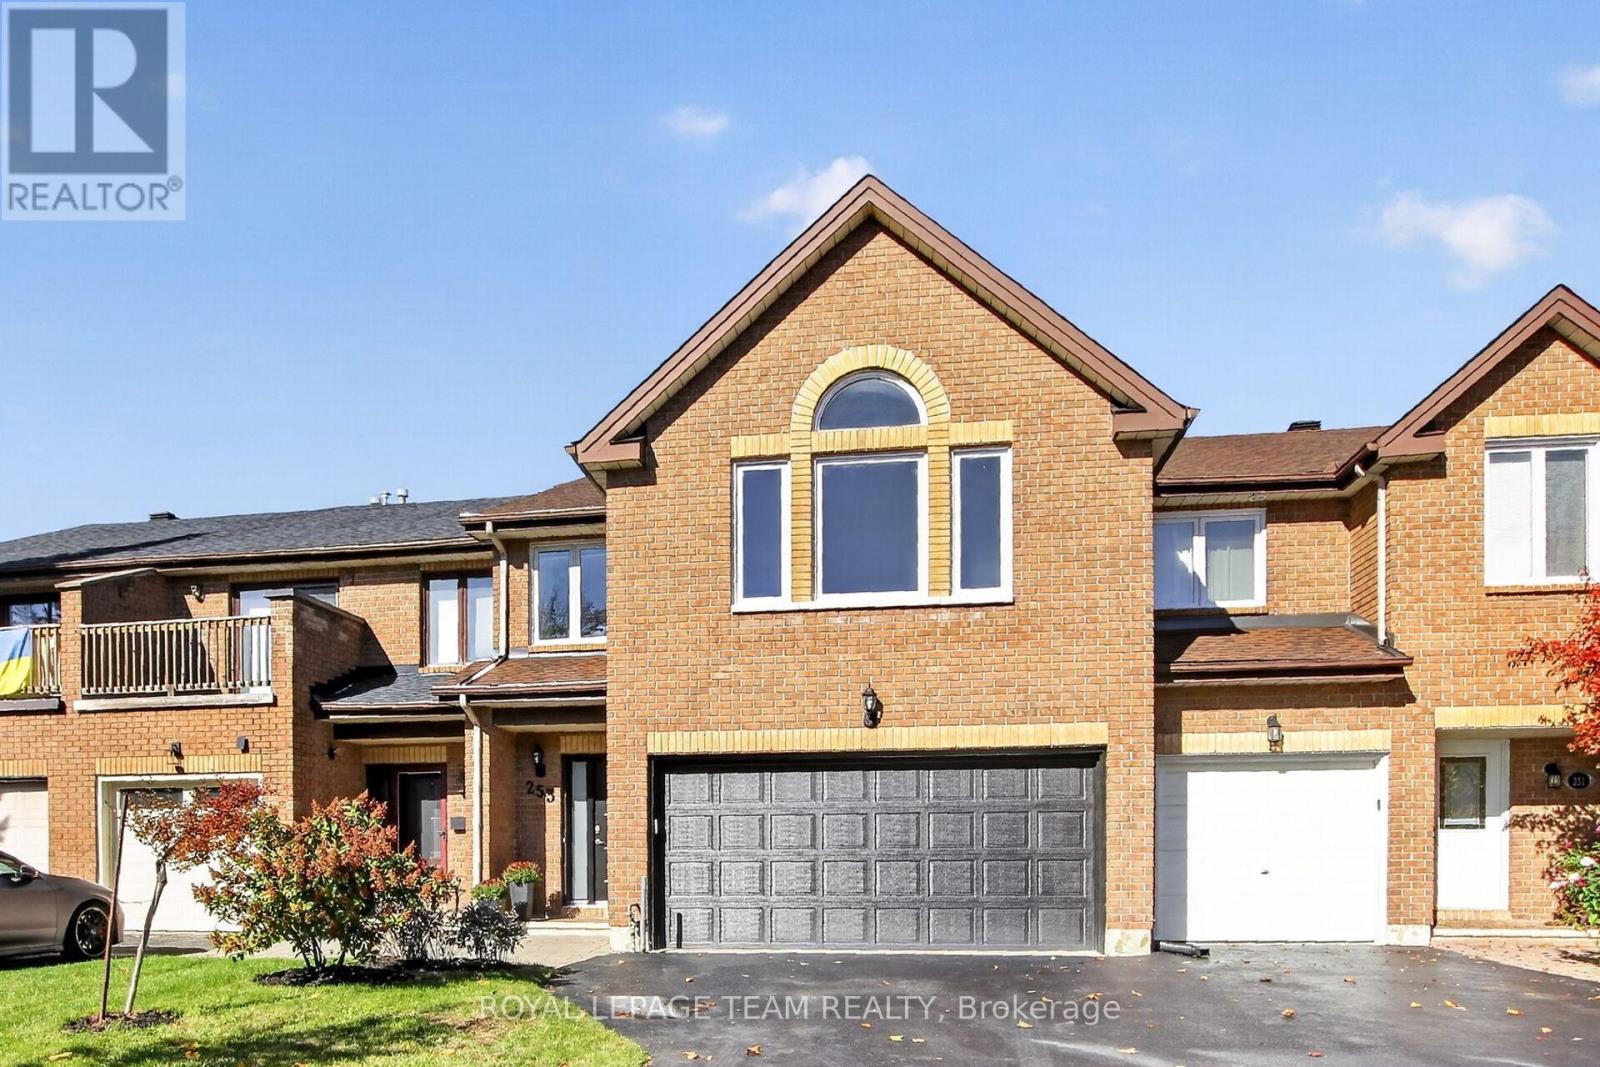
253 Knudson Drive
Ottawa, Ontario
Welcome to this spacious & ready to move into stunning modern townhome in Kanata Lakes with beautiful finishes, 3 bedrooms, 3 baths, loft & a finished lower level rec room & den or bedroom. Plus a double car garage! Highlights include: updated kitchen ('22) & baths, tile & hardwood flooring in most rooms, freshly painted throughout, updated light fixtures & recessed lighting. Located on a approx. 26' x 126' lot with expanded deck & mature trees. All brick exterior of the home is attractive. Interlock walkway leads you to the updated front door with sidelight window. Expanded driveway & double car garage is great for winters & storage. Open living & dining room with fireplace with mantel & pretty views of backyard through tall windows. Stunning updated kitchen with quartz counters, herring bone tile backspalsh, task & recessed lighting, many tall white cabinets with pot drawers, S/S appliances including gas stove & chimney style hood fan. Big eating area with chandelier, recessed lighting, patio door to deck & yard. Updated powder room with quartz counter, new vanity, sink, faucet & light fixture. A skylight brings natural light into the stairwell & 2nd level loft. Primary bedroom with vaulted ceiling & tall windows, big walk-in closet & spa-like ensuite with quartz counter, updated vanity with 2 sinks, new mirrors & light fixtures, tiled shower, free standing tub & new tile flooring. 2nd level loft has tall ceilings & hwd flooring & is a perfect home office, study or play area. Generous secondary bedrooms have overhead lights & double closets. Updated main bath with quartz counter, sink & light. 2nd level laundry room with washer & dryer included plus overhead cabinets. Finished lower level rec room has updated laminate flooring & recessed lighting ('26). Den or guest bedroom has a deep window & overhead light. Walk to many parks, top schools & shops at Centrum & Signature Center. High-tech, bus service & 417 are minutes away. 24 hours irrevocable on offers. (id:59142)
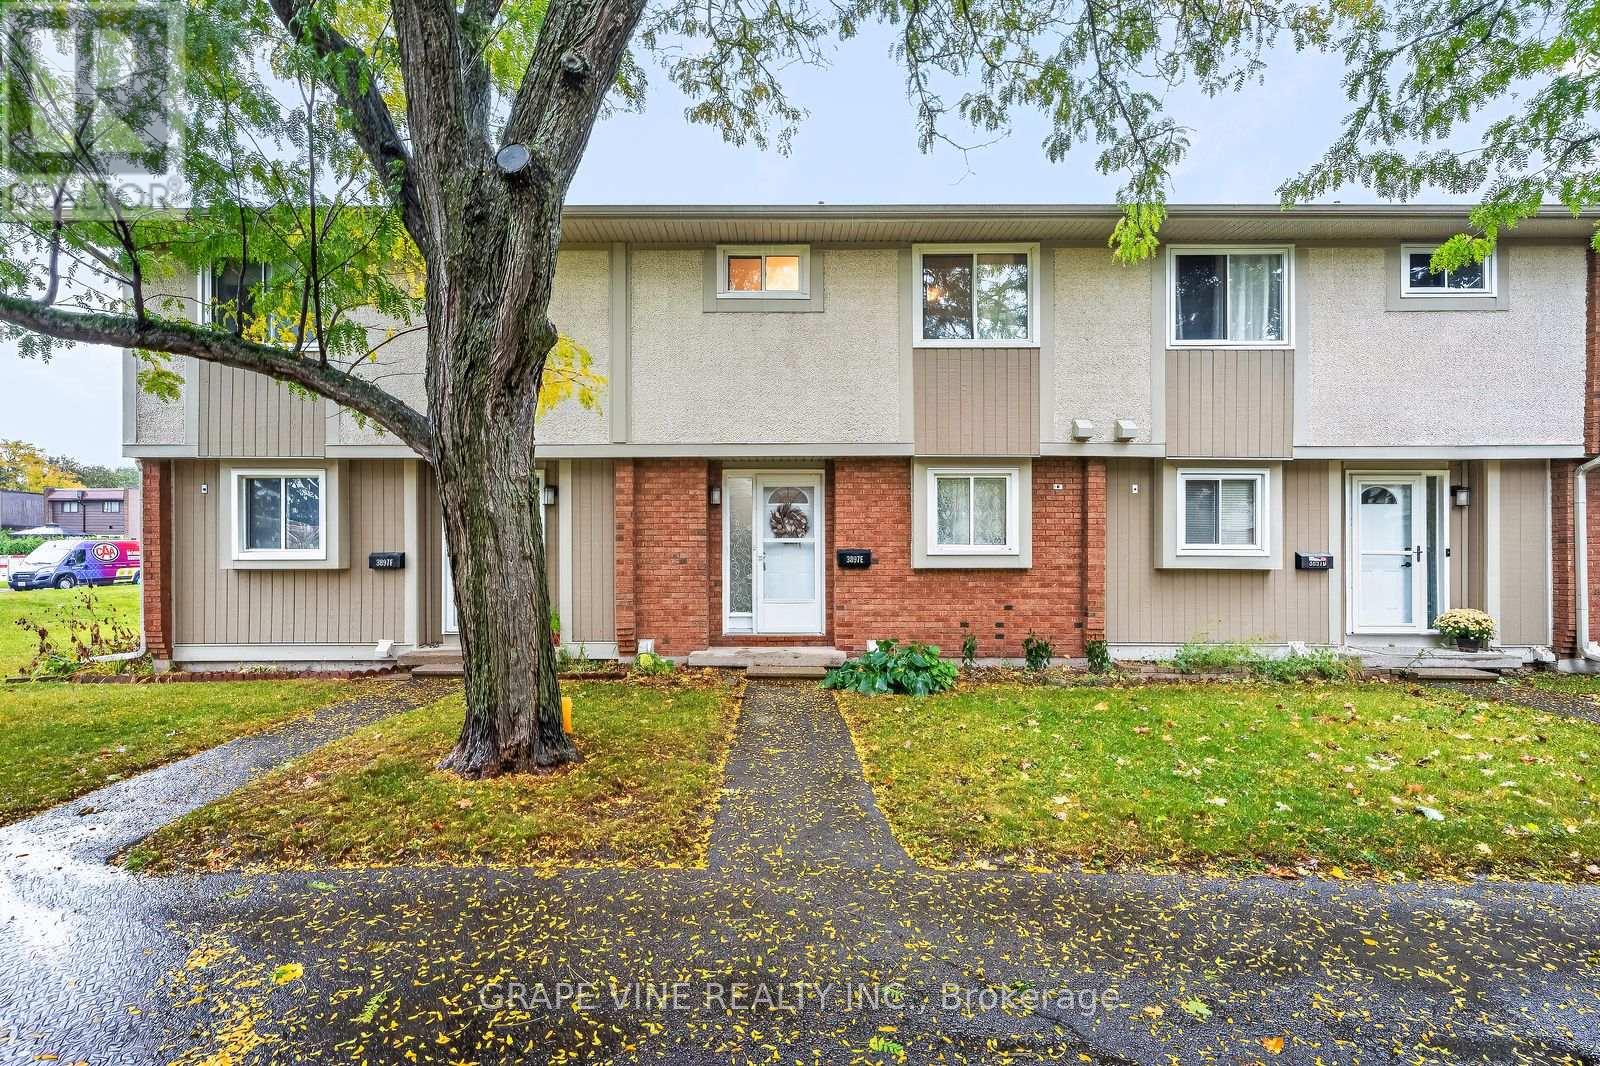
190 - 3897e Old Richmond Road
Ottawa, Ontario
Welcome to 3897E Old Richmond Road, a beautifully maintained and updated townhouse in Bells Corners offering modern finishes, comfortable living spaces, and a private outdoor retreat. Featuring 3 bedrooms, 1.5 bathrooms, and a fully finished basement, this move-in-ready home is ideal for families, first-time buyers, or investors.The main floor boasts a bright, open-concept living and dining area with modern vinyl flooring, neutral tones, and plenty of natural light. The updated kitchen features white cabinetry, a stylish backsplash, generous counter space, stainless steel appliances, and a convenient breakfast bar. Beautiful wood-finished stairs add warmth and character.Upstairs, you'll find three well-sized bedrooms and a renovated full bathroom complete with a glass-enclosed shower, elegant vanity, and contemporary fixtures. The fully finished basement offers versatile additional living space, ideal for a home office, recreation room, gym, or entertainment area. A convenient laundry area includes a stacked washer and dryer, utility sink, and additional powder room.Enjoy year-round comfort with central air conditioning and an owned furnace, with no furnace rental fees. The hot water tank is rented at approximately $30/month.Outside, the private, fully fenced backyard features an attractive interlock patio and raised garden bed, creating a lovely space to relax, dine outdoors, or entertain family and friends.Conveniently located in established Bells Corners, close to shopping, parks, schools, public transit, and everyday amenities, this beautifully updated townhouse offers comfort, functionality, and excellent value in a desirable Ottawa neighbourhood. (id:59142)
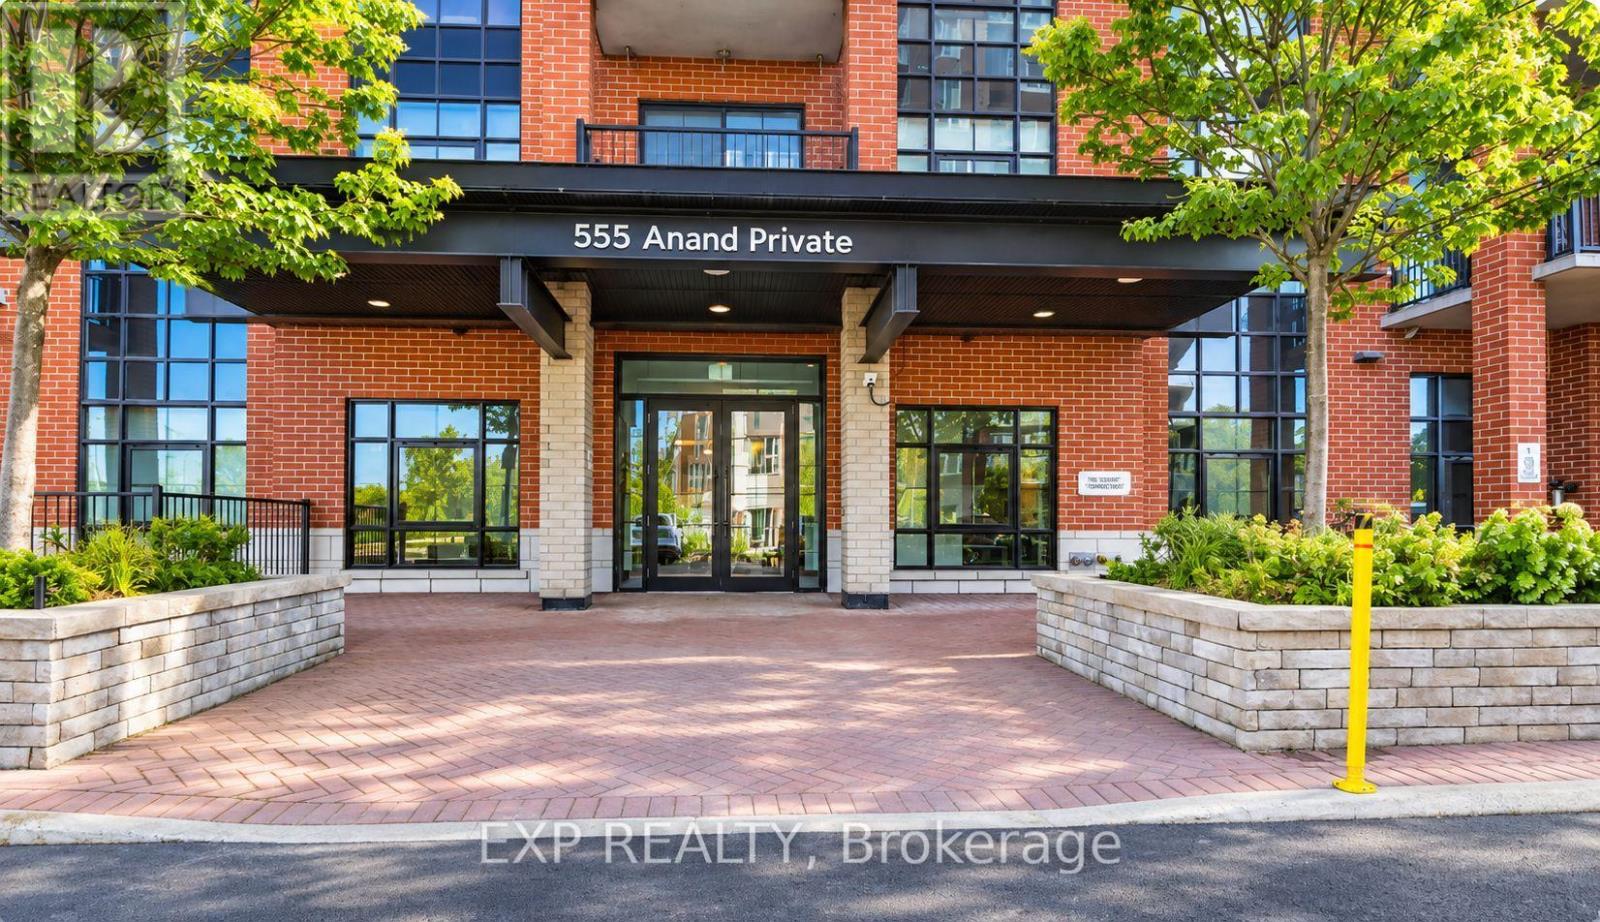
109 - 555 Anand Private
Ottawa, Ontario
Welcome to the iconic Legendary Warehouse Lofts! This stunning 2-bedroom, 2-bathroom corner suite offers a truly unique condo living experience, highlighted by soaring 12 ft ceilings-an exceptionally rare feature that immediately sets this home apart. With 1,012 sq. ft. of thoughtfully designed open-concept living and an impressive 195 sq. ft. private ground-floor terrace with gas BBQ hookup, this exceptional space is perfect for entertaining, outdoor dining, or simply relaxing.Blending modern sophistication with timeless industrial character, this exceptional home features exposed red brick accent walls, soaring ceilings, expansive windows that flood the space with natural light, quartz countertops, in-unit laundry, upgraded stainless steel appliances, and stylish contemporary finishes throughout. The desirable split-bedroom layout with large windows offers privacy and functionality, making it an excellent choice for professionals, small families, downsizers, or investors.This unit includes one HEATED underground parking space and a 4x6 ft storage locker for added convenience. Residents enjoy outstanding building amenities, including a fully equipped fitness centre, resident lounge, pet spa, ski storage, and bicycle storage.Ideally situated just off Walkley Road, behind the Residence Inn by Marriott, this prime location offers exceptional convenience with the Walkley LRT Station just steps away and quick access to the Airport Parkway, Highway 417, Bank Street, Carleton University, the University of Ottawa, Ottawa International Airport, shopping, restaurants, parks, and downtown Ottawa.Condo fees include building insurance, water and sewer, parking, storage unit, property management, landscape maintenance, caretaker services, and recreation facilities. A perfect blend of character, style, comfort, convenience, and location-this is urban condo living at its finest. (id:59142)
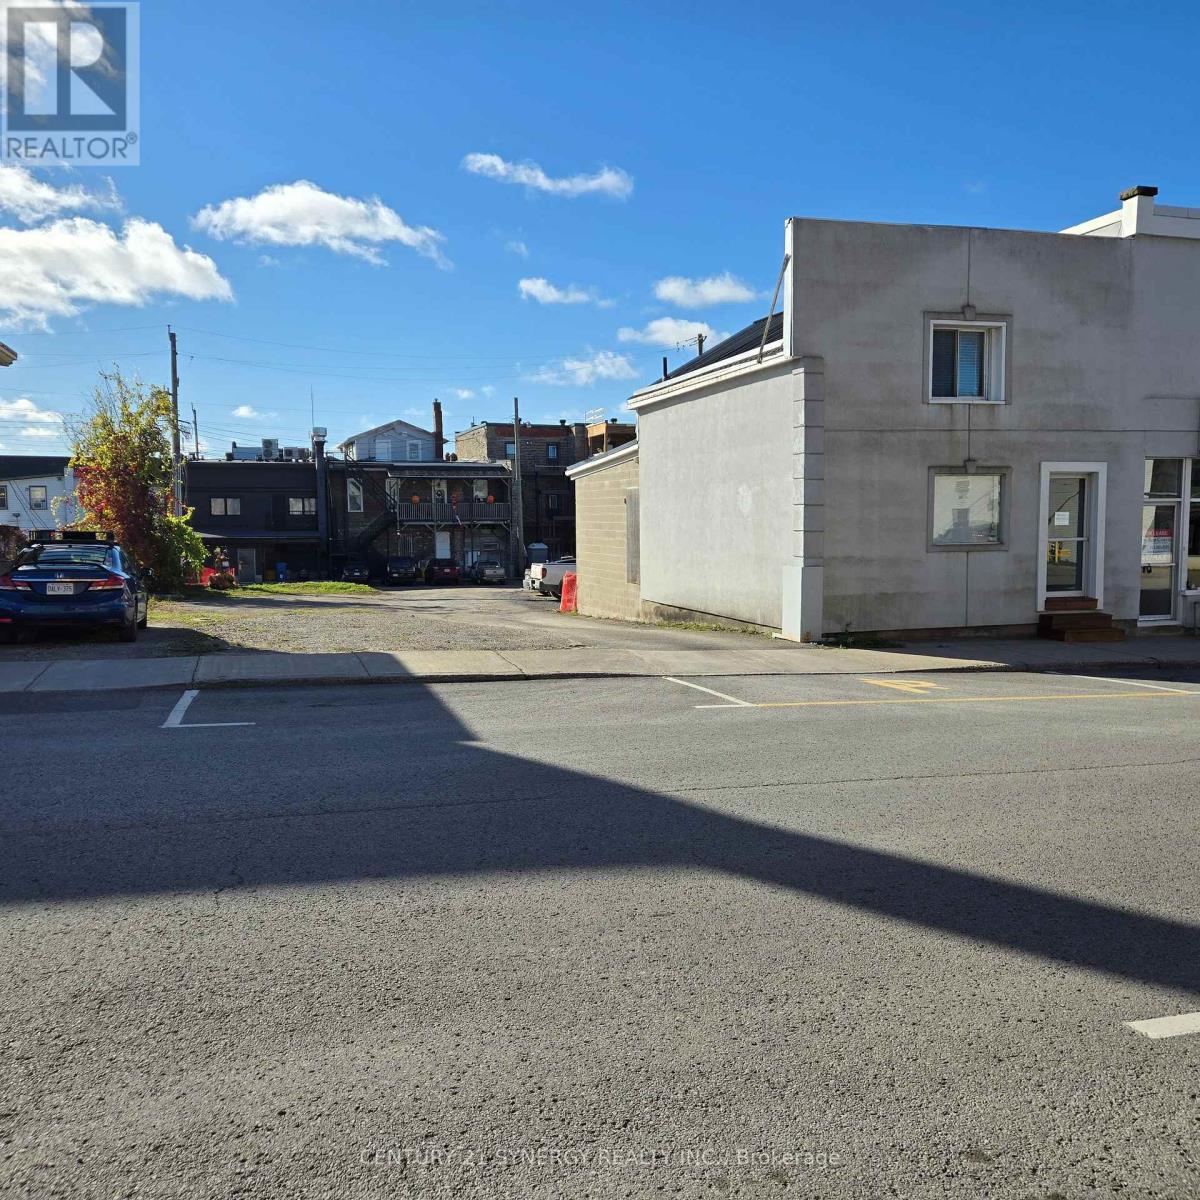
7 William Street E
Smiths Falls, Ontario
SHOVEL-READY MIXED-USE DEVELOPMENT OPPORTUNITY IN DOWNTOWN SMITHS FALLS! Skip 12 months of municipal red tape, carrying costs, and architectural fees. 7 William St. E. is a prime C1-zoned commercial footprint (approx. 30' x 120' lot) being sold with FULLY APPROVED BUILDING PERMITS and Minor Variance (MV-25-01) approvals already in hand. The engineering and design work is complete for a lucrative 4-unit mixed-use build consisting of 3 premium residential rental units and 1 high-visibility main-street commercial retail space. Once completed, this asset boasts a powerful stabilized Pro-Forma Gross Rent Potential of $85,200/year (Projected Net Operating Income of $63,015/year based on modern market rental averages of $7,100/month gross). Tenants pay their own hydro via planned separate metering to maximize landlord margins .Bonus Developer Incentive: This project is highly eligible for the Smiths Falls Community Improvement Plan (CIP), offering potential building permit fee rebates and multi-year property tax increment grants! Break ground immediately and capitalize on the town's surging rental demand. All architectural drawings, approved site plans, and variance document packages are available upon request. Don't build from scratch-start with a project that is already across the finish line! (id:59142)
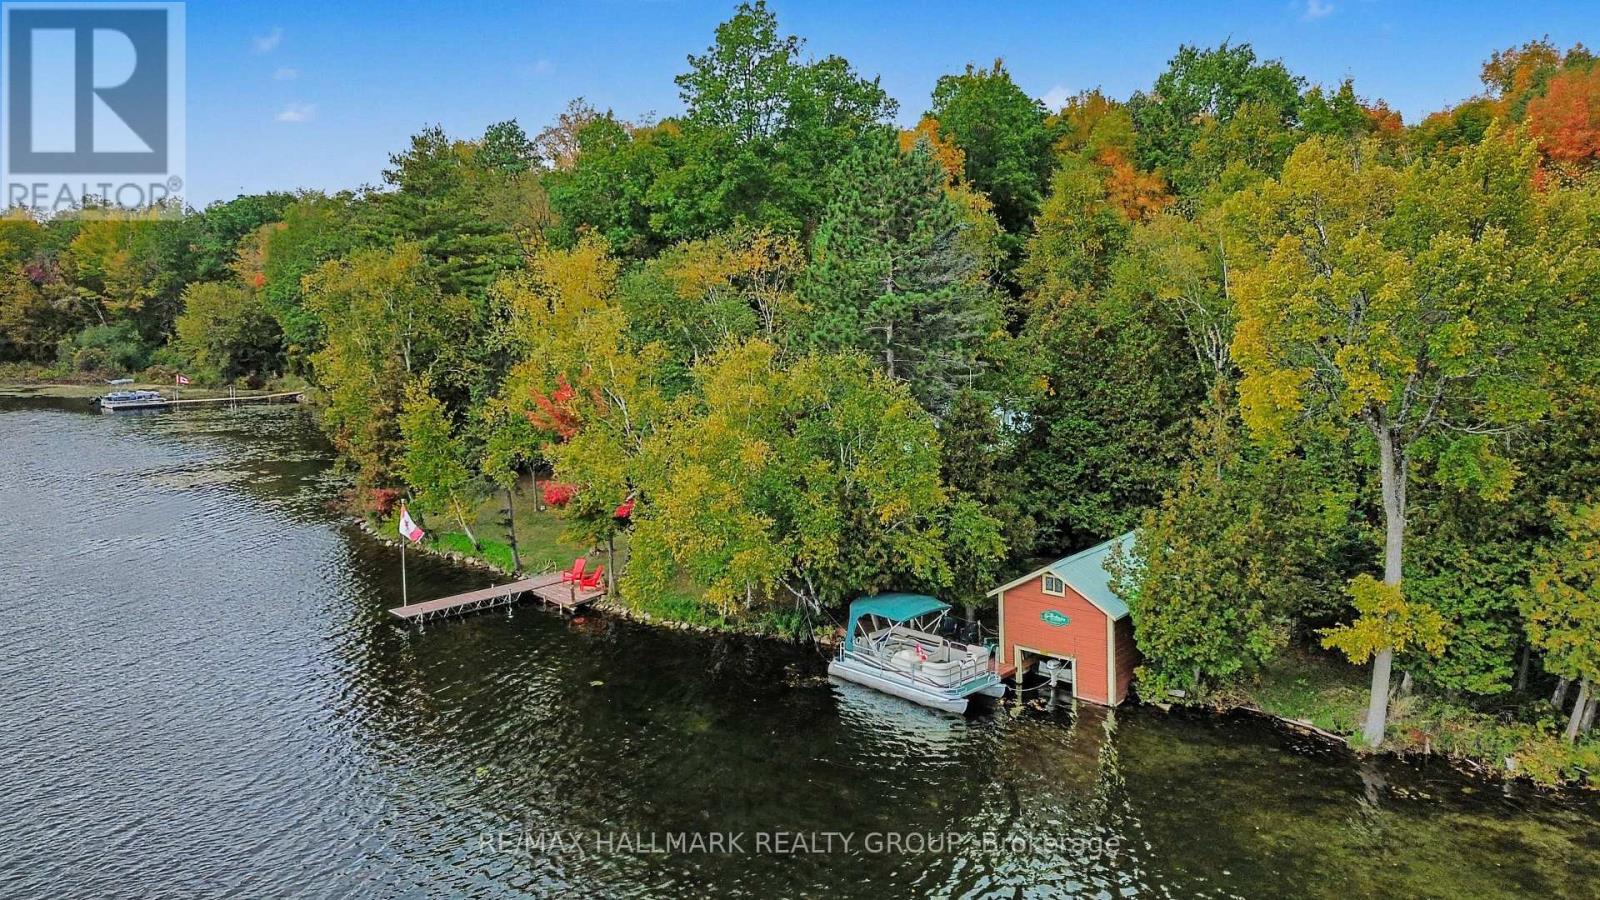
391 Long Lake Road
Tay Valley, Ontario
Some properties are simply too special to put into words, and this extraordinary waterfront retreat is certainly one of them. Welcome to The Ganundagwa, meaning "The Chosen Spot". A name that so beautifully captures the magic of this idyllic setting. Like something straight from the pages of a storybook, this remarkable property offers a rare combination of natural beauty, complete privacy, and peaceful waterfront living. Nestled on 5.5+ pristine acres with an impressive 650 feet of waterfront, this truly exceptional property has been lovingly maintained by its original owners. Every inch reflects an undeniable pride of ownership, creating a setting that is as immaculate as it is enchanting. The charming four-season residence offers two bedrooms and one full bathroom, providing a warm and inviting place to call home. Thoughtfully enjoyed and meticulously cared for, this is a property where the beauty of every season can be experienced right outside your door. From peaceful summer mornings by the water to the quiet beauty of a snow-covered landscape, life here is something truly special. Surrounded by nature and tucked away from the world, you'll enjoy an incredible sense of privacy without sacrificing accessibility, thanks to direct access from Long Lake Road. Complete with a well and septic system, this property offers the opportunity for comfortable year-round living in an unforgettable waterfront setting. Whether you're searching for a peaceful year-round residence or an idyllic waterfront escape, Ganundagwa offers something increasingly difficult to find : space, serenity, privacy, and a setting that feels entirely your own. Some places you visit. Others stay with you forever. Welcome to The Chosen Spot. (id:59142)
53 Meadowbank Drive
Ottawa, Ontario
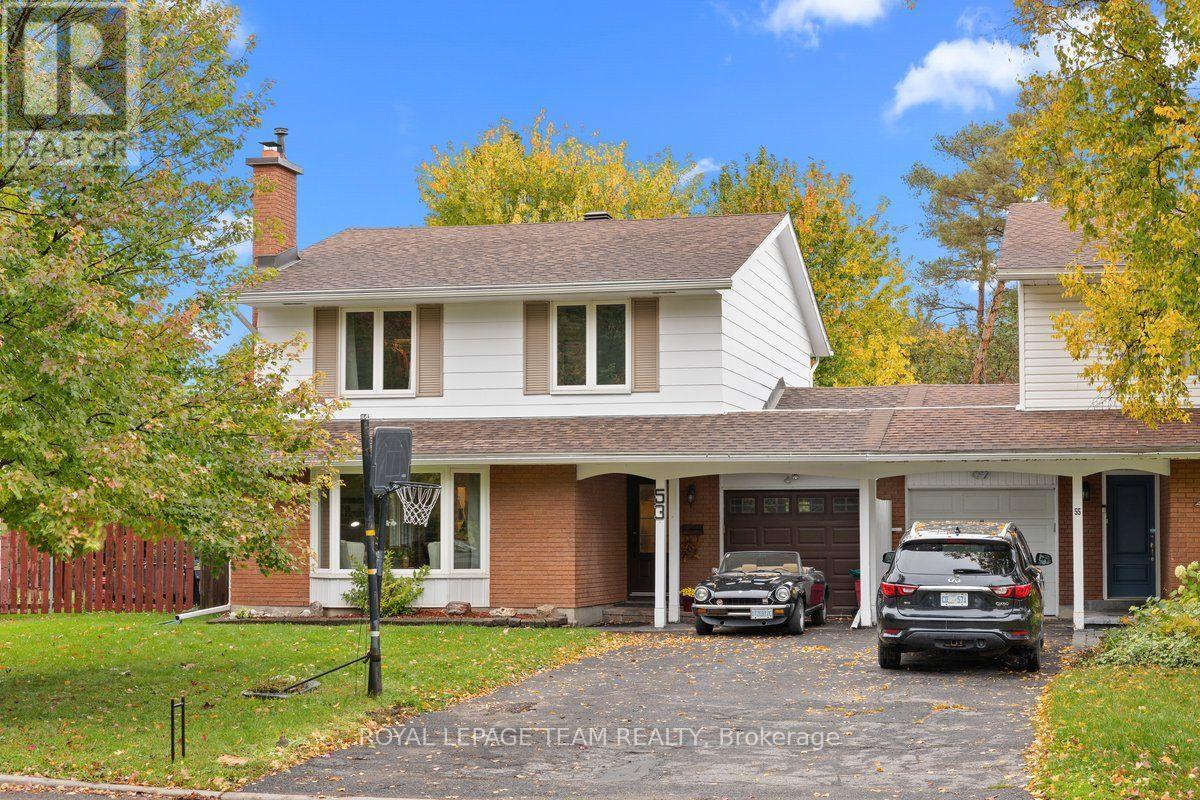
***OPEN HOUSE SUNDAY Oct 18TH 2-4PM*** Welcome to Briargreen! This 4-bedroom, 3-bathroom semi-detached home offers a comfortable, spacious feel similar to a detached home, as it is attached to the neighbouring property only by the garage. Situated in an established, family-friendly neighbourhood with no rear neighbours, this home has seen numerous updates and improvements. The living room features a south-facing bay window that fills the space with natural light, along with a wood-burning fireplace that adds warmth and character. The kitchen was updated in 2026 with new lighting, a range hood, maple pantry shelving, soft-close pot drawers and updated cabinet hardware. The basement was also completely updated in 2026, including a spacious family room, while fresh interior paint, new doors, updated outlets, electrical improvements and modern lighting enhance the interior throughout. Outside, the updated deck (2025) overlooks the backyard, where the pool was completely resurfaced and tiled in 2012, with the pool pump replaced in 2018. Enjoy the outdoor space with family and friends, all while appreciating the privacy of having no rear neighbours. Additional updates include the furnace (2012), fence (2017), roof (2018), owned water heater (2018), central air conditioning (2024), eavestroughs (2024), chimney (2024) and exterior paint (2026). Conveniently located just minutes from Highways 417 and 416 and Hunt Club Road, the home is close to schools, public transit, parks, shopping and recreation. With its generous living space, extensive recent updates and private backyard, this is a wonderful opportunity to enjoy the space and feel of a detached home in the desirable community of Briargreen. (id:59142)
12 Gros Morne Court
Ottawa, Ontario
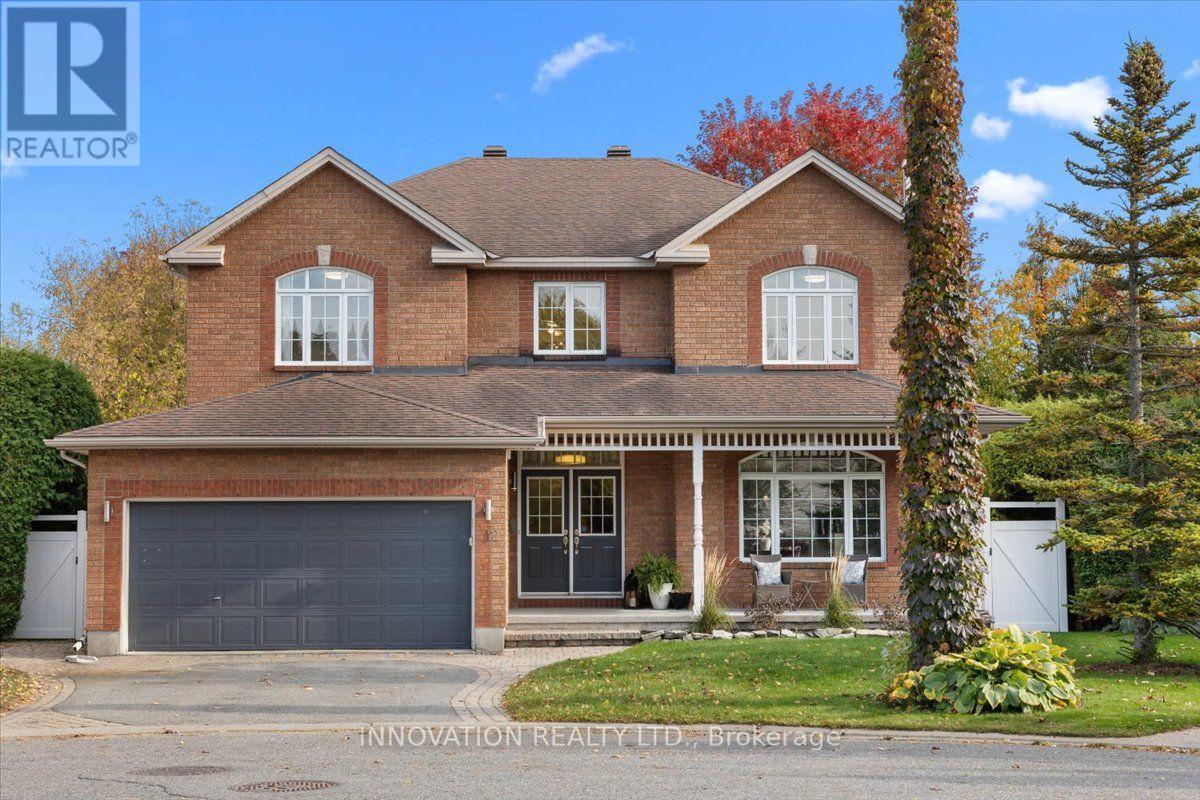
Nestled on a quiet court and situated on a premium pie-shaped lot, this bright, spacious and beautifully maintained home offers an exceptional combination of comfort, elegance and functionality, with room for the entire family to live, work and entertain. Step inside to discover an inviting main level featuring 9-foot ceilings, predominantly hardwood flooring and generous principal rooms filled with natural light. The beautifully updated kitchen is the heart of the home, offering a spacious eating area perfect for everyday family gatherings, while the separate formal dining room provides an elegant setting for special occasions. The welcoming front living room features a charming wood-burning fireplace, while the bright family room offers a cozy gas fireplace. A generously sized main-floor den with a window provides the perfect space for a home office or quiet retreat. Upstairs, the impressive primary bedroom offers a spacious walk-in closet and a luxurious 5-piece ensuite. A second bedroom features its own private 4-piece ensuite, ideal for family members or guests. The third and fourth bedrooms are exceptionally spacious and thoughtfully separated by a versatile loft area, providing additional space for a reading nook, study area or family retreat.The fully finished basement extends the living space with another gas fireplace, two additional rooms offering potential for bedrooms, and plenty of flexible space for entertaining, a home gym, hobby area or craft room. Step outside to your own private backyard oasis! The expansive pie-shaped lot offers the perfect balance of relaxation, recreation and outdoor entertaining. Enjoy summer days around the inground pool, complete with a separately fenced pool area, host family dinners on the spacious deck, or take advantage of the generous green space for gardening and outdoor activities. A rare opportunity to enjoy a spacious home on a premium lot in one of Bridlewood's established neighbourhoods. Offers-24hr irrevocable (id:59142)