
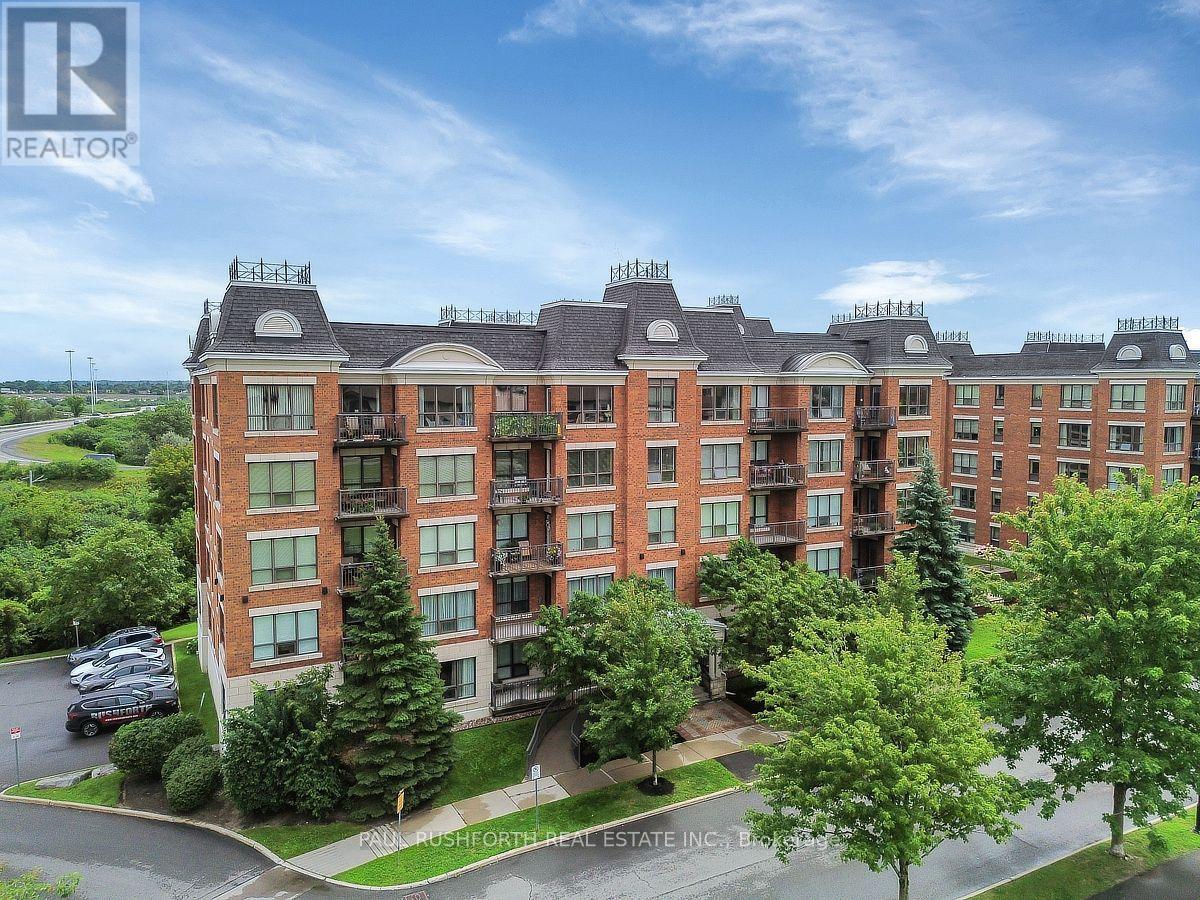
321 - 905 Beauparc Pvt Private
Ottawa, Ontario
Welcome to Place Des Gouverneurs! This bright and spacious 1-bedroom condo offers the largest one-bedroom floor plan in the complex and is perfectly located just steps from the LRT. Featuring gleaming hardwood floors, an open-concept layout, and a stylish kitchen with abundant cabinetry, pot lights, a centre island, and breakfast bar, this home is ideal for comfortable everyday living and entertaining. The generous primary bedroom boasts a walk-in closet with convenient access to the 4-piece bathroom, which is equipped with accessibility features, including safety grab bars, making it a great option for seniors or those with mobility needs. Complete with in-unit laundry, a private balcony overlooking peaceful greenspace, heated underground parking, and a storage locker, this move-in-ready condo offers exceptional value. Ideally situated close to NCC walking and cycling paths, grocery stores, restaurants, St. Laurent Shopping Centre, Pine View Golf Club, and quick access to Highway 417 for an easy commute. Perfect for first-time buyers, professionals, downsizers, or anyone seeking an accessible, low-maintenance lifestyle in a prime location. Some photos have been virtually staged. (id:59142)
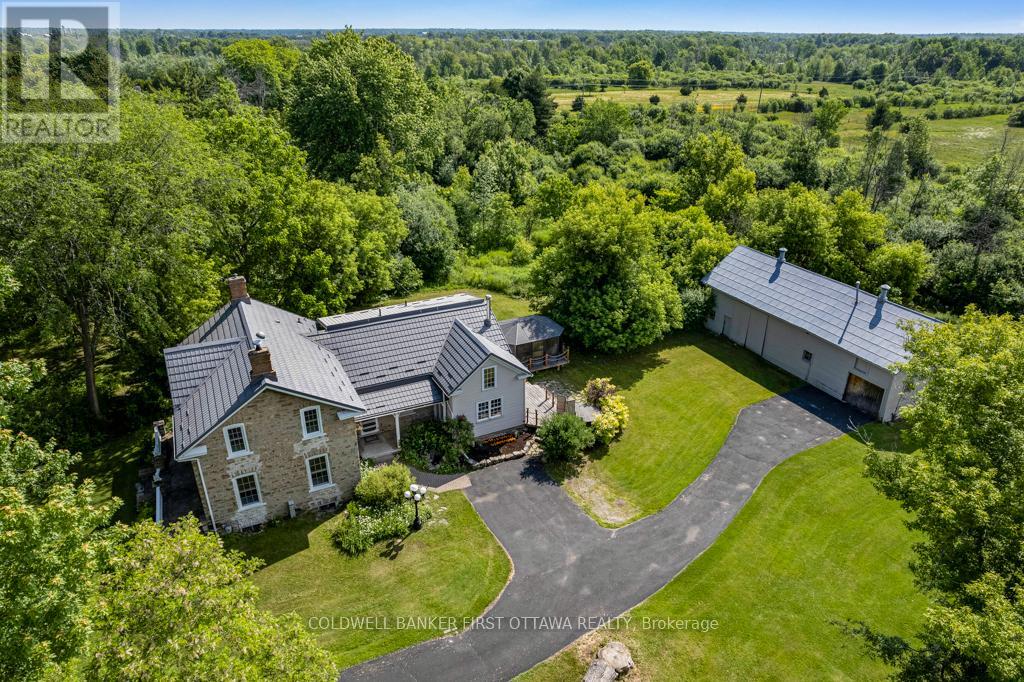
28 South Street
Drummond/north Elmsley, Ontario
Set on 1.88 acres just a short walk from downtown Perth, this 1875 stone home pairs enduring character with the space and privacy of a country setting. The house sits well back from the road, offering a quiet retreat with Perth's shops, restaurants, and historic streets close at hand. Original hardwood floors, high ceilings, and period details carry through the principal rooms. Three fireplaces add warmth and atmosphere: a wood-burning insert in the formal living room, a second wood fireplace in the family room, and a natural gas fireplace in the dining room. A pass-through connects the dining room to the kitchen, where an island that began life as a church altar adds its own piece of history. The home offers three bedrooms and 2.5 bathrooms, including a primary suite with a luxurious ensuite. The grounds provide room to garden, gather, and enjoy the outdoors. A screened solarium and rear deck with a hot tub invite you to settle in, while a substantial barn offers possibilities for a workshop, studio, or hobby farm pursuits. Thoughtful updates complement the home's original character, including a natural gas furnace installed within the past five years, central air installed this year, a metal roof within the past ten years, and modernized plumbing and electrical. Fibre internet is available. Historic character, acreage to make your own, and a walk into town whenever the mood strikes. (id:59142)
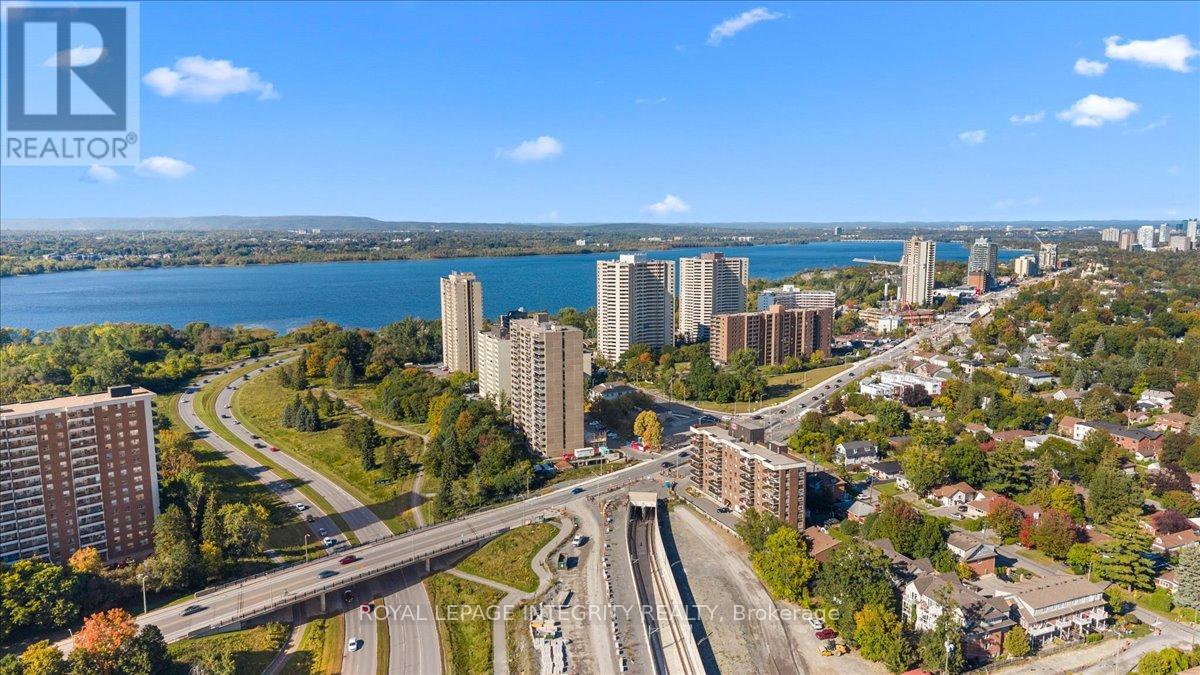
703 - 1190 Richmond Road
Ottawa, Ontario
All inclusive rental available for immediate occupancy! Bright open concept 2 bedroom, 2 bathroom condo in a sought after building limited to just four units per floor. Close to shops, transit, and the Ottawa Riverfront. The kitchen features a spacious island and great cabinet space. Large windows and a private balcony. The master bedroom has a walk-in closet and ensuite bathroom. The second bedroom enjoys access to a second bathroom. Underground parking included. Experience easy living in this desirable location. Kitchen cabinet will be repaired before move in. (id:59142)
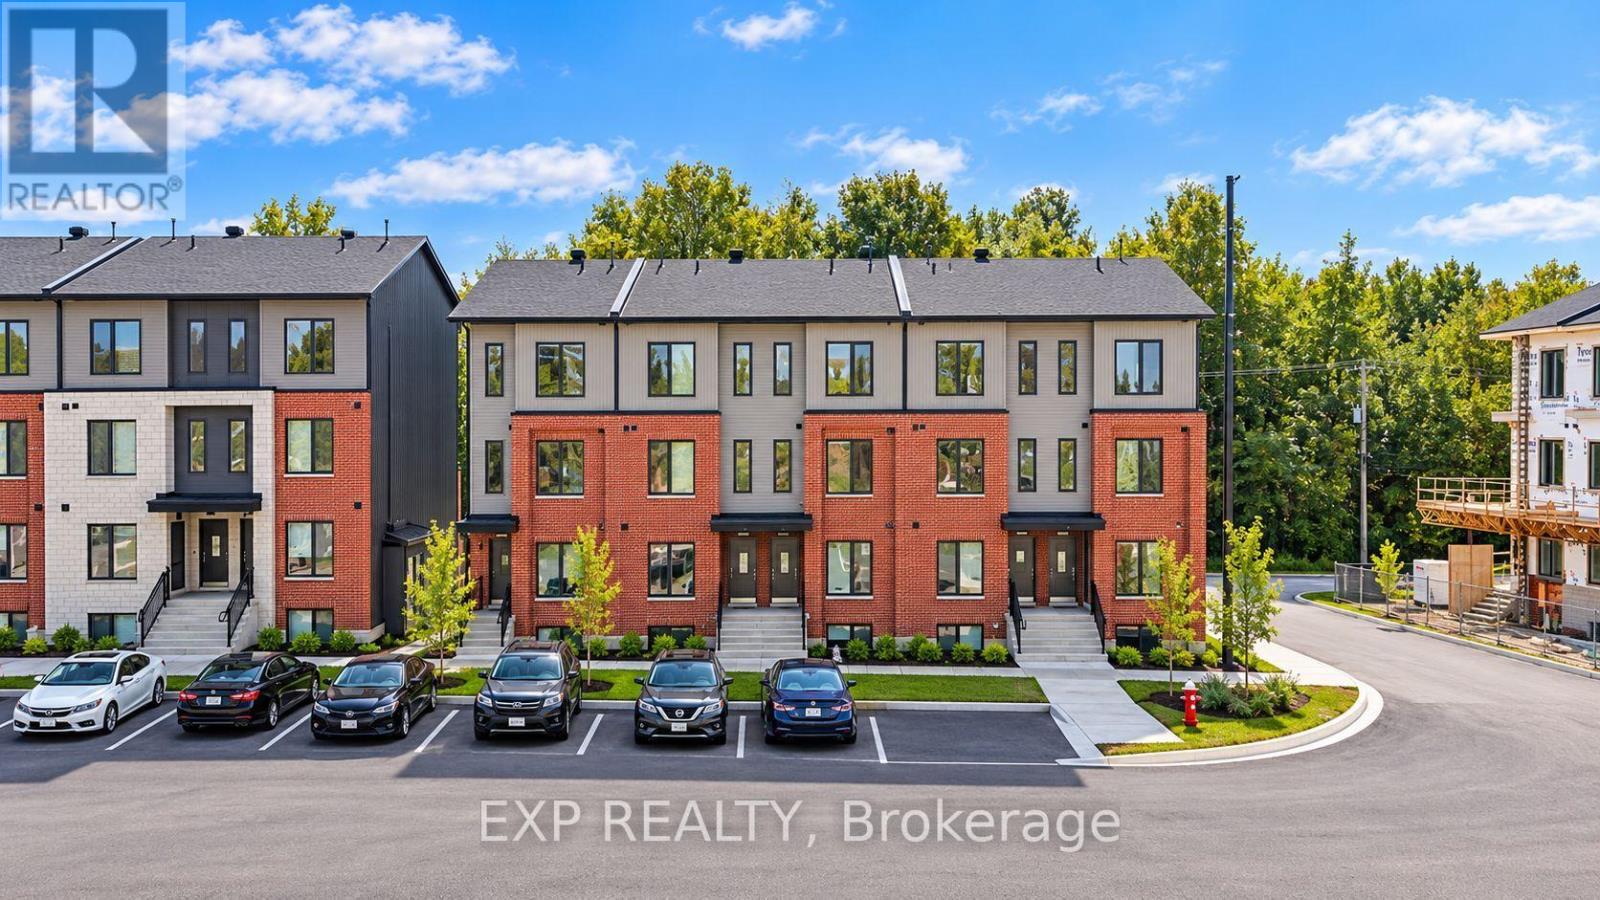
209 Antelope Private
Ottawa, Ontario
OFFERING 2 MONTHS FREE RENT on a 14 month fixed lease term!! Be the first to live here! A brand new, modern stacked townhome, Upper Unit, Model D, currently under construction and available for occupancy November 1, 2026. Easy commute to Kanata Business Park, Ottawa's High Tech Sector, DND and convenient access to Highway 417. Set within a peaceful, landscaped community and surrounded by parks and walking trails, this thoughtfully designed 2-bedroom, 3 bathroom (2+1) offers a spacious open-concept layout, contemporary finishes. The kitchen features high-quality finishes with modern stainless steel appliances, complemented by in-suite laundry for added convenience. This unit comes complete with custom window coverings and two balconies. Ideally located just minutes to schools, shopping, dining, and cafes all accessible via public transit. This home is perfect for professionals, downsizers or young families seeking comfort, connectivity, and modern living in one of the city's fastest-growing communities. High-speed internet included. (id:59142)
77 Grady Crescent
Ottawa, Ontario
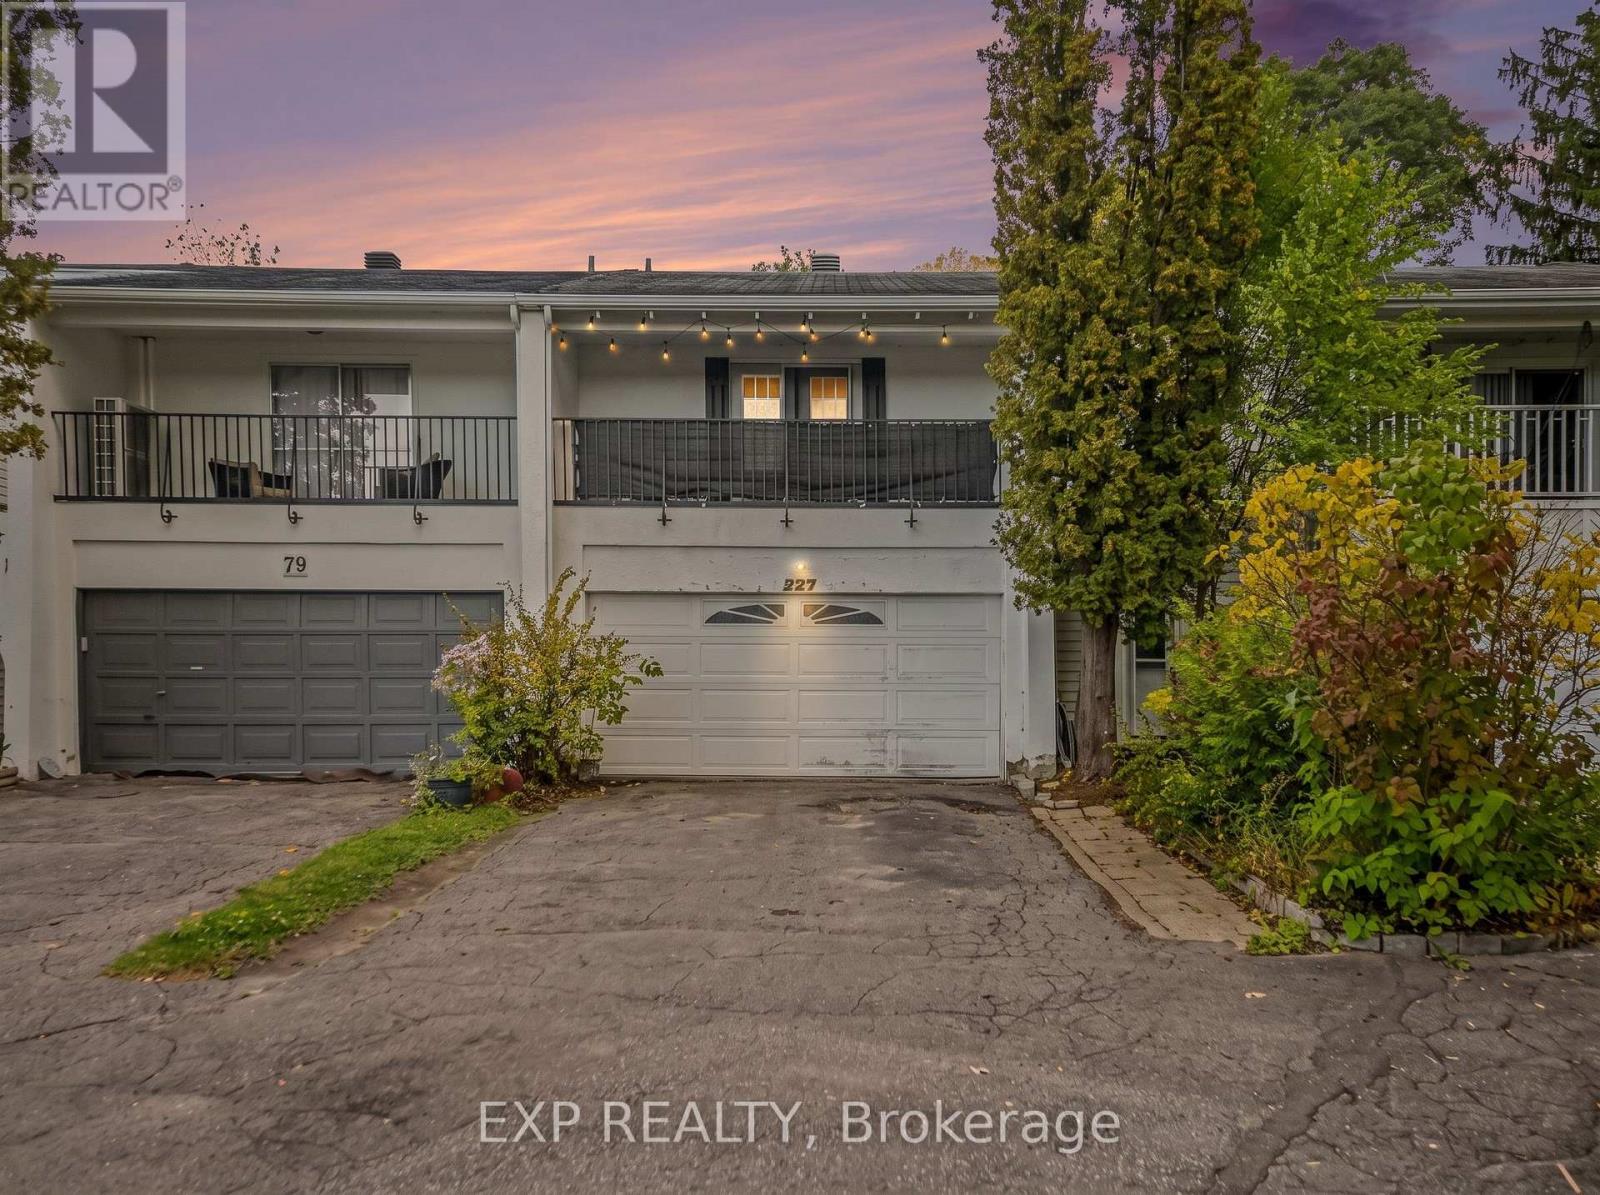
Welcome to 77 Grady, a spacious 4-bedroom, 4-bathroom home offering plenty of room for everyday living, entertaining, and future updates. The main level features a bright, functional layout with hardwood flooring, generous principal rooms, and a kitchen with ample cabinetry, counter space, and a peninsula overlooking the dining area. Large windows throughout the home bring in plenty of natural light, while the layout provides flexibility for both family living and entertaining.Upstairs, you'll find four well-sized bedrooms, offering space for growing families, guests, or a home office. The lower level adds valuable additional living space along with a washroom/laundry area that was updated approximately two years ago, including a newer vanity and toilet.Major updates include the furnace and central A/C in (2019), eavestroughs in (2023), and a rear deck completed in (2025). The roof is approximately 10-12 years old, and the hot water tank is owned and approximately 10+ years old.Outside, the property offers a private rear yard, newer deck, and a double car garage providing excellent parking and storage. A nearby walking path offers convenient access toward Bruce Pit, making this an appealing location for those who enjoy trails, green space, cycling, and outdoor recreation.Located in an established neighbourhood close to parks, schools, shopping, transit, and everyday amenities, 77 Grady offers a combination of space, functionality, and location that is increasingly hard to find. With 4 bedrooms, 4 bathrooms, a double garage, multiple living areas, and several important mechanical updates already completed, this home presents an excellent opportunity for a buyer looking to move into a well-located property and make it their own over time. (id:59142)
131 Attwell Private
Ottawa, Ontario
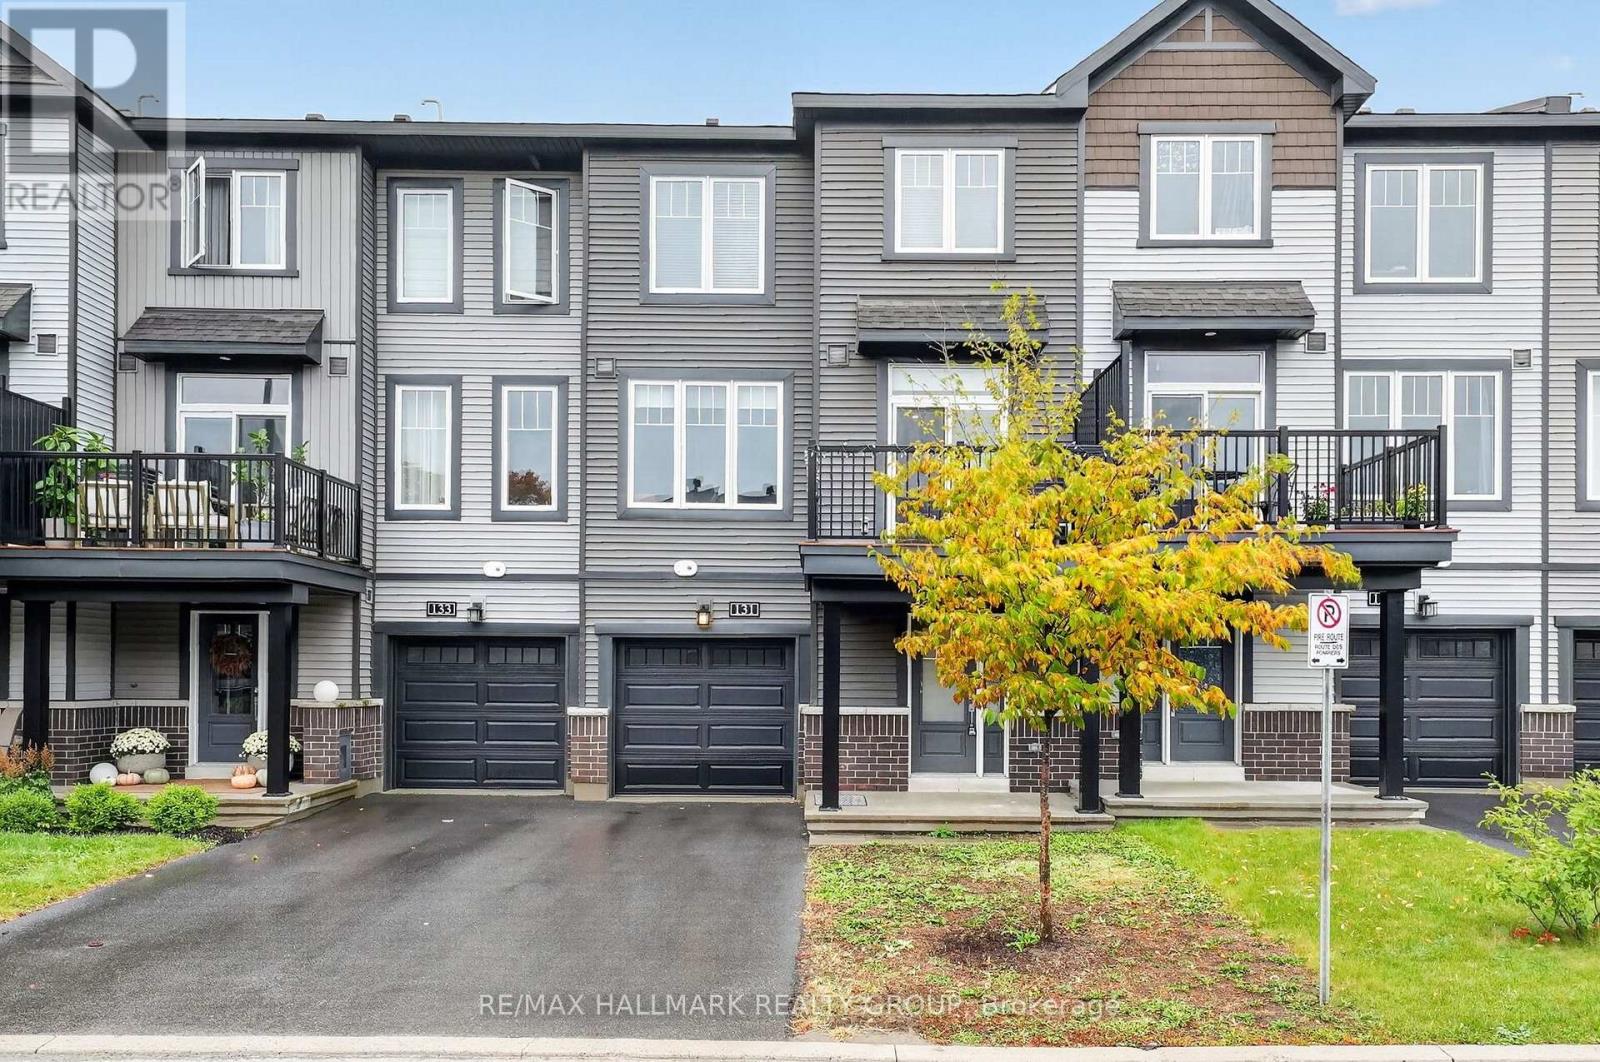
Welcome to this bright and modern Minto townhome in the convenient community of Morgan's Creek. The open concept main level features 9 foot ceilings, large windows with custom blinds, pot lights and a stylish kitchen with quartz countertops, modern cabinetry and stainless steel appliances. Step outside onto the private balcony, perfect for relaxing, entertaining or BBQing without the maintenance of a backyard. Upstairs, you'll find laminate flooring throughout, along with two well sized bedrooms and a full bathroom featuring quartz countertops. The home also offers a convenient powder room and direct access from the garage into the foyer. Located in a private community just steps from everyday amenities including Sobeys, Shoppers Drug Mart, Starbucks, parks and schools. With modern finishes, functional living space and everyday conveniences close by, this home offers comfortable, low maintenance living in a great location. (id:59142)
712 - 429 Somerset Street W
Ottawa, Ontario
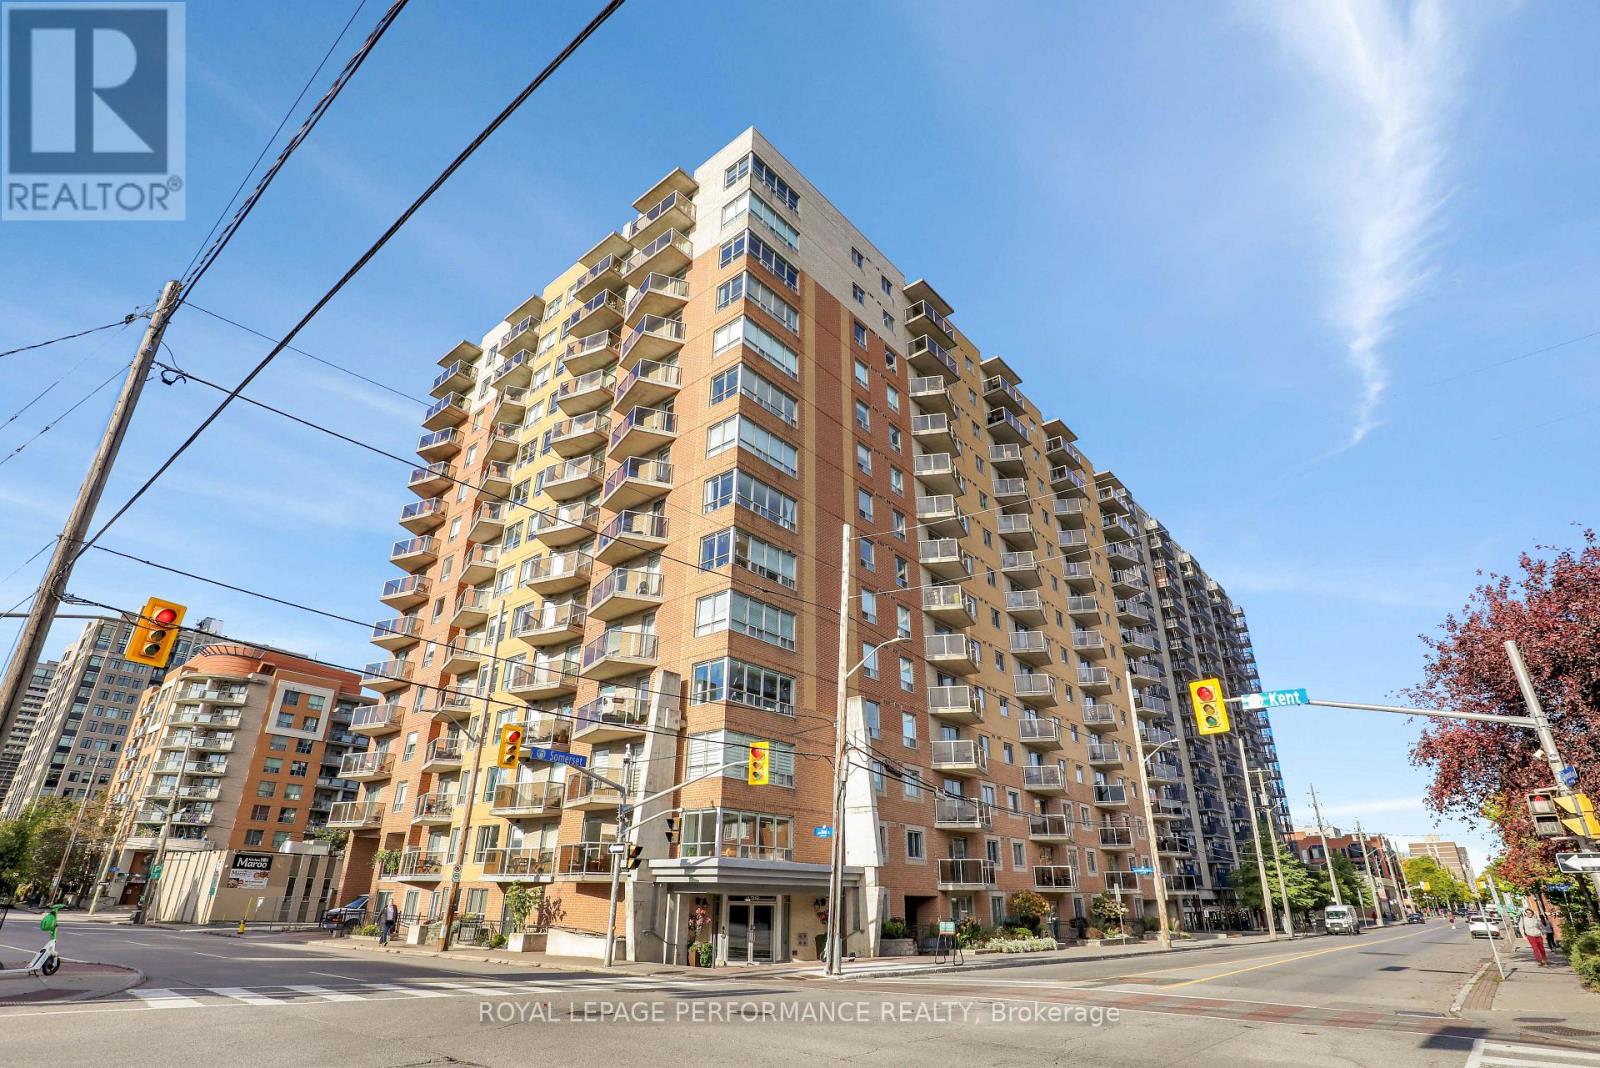
A bright and well-planned 940 sq. ft. corner unit at The Strand, offering two bedrooms, two bathrooms and a functional open-concept layout. The main living area is finished with hardwood flooring and benefits from windows on multiple sides, bringing in plenty of natural light. The kitchen features a large island with additional workspace and seating, opening directly to the living and dining areas. The bedrooms are positioned on opposite sides of the unit for added privacy, with the primary bedroom offering a walk-in closet, linen storage and a 3-piece ensuite. The private balcony provides wide views across Centretown, including the surrounding historic architecture and tree-lined streets. Building amenities include bike storage, a party room with kitchen and dining area, a landscaped courtyard with BBQs, an on-site superintendent and visitor parking. A storage locker is also included. Well located within walking distance of shopping, grocery stores, parks, transit and the LRT. (id:59142)
703 Mashkig Avenue E
Ottawa, Ontario
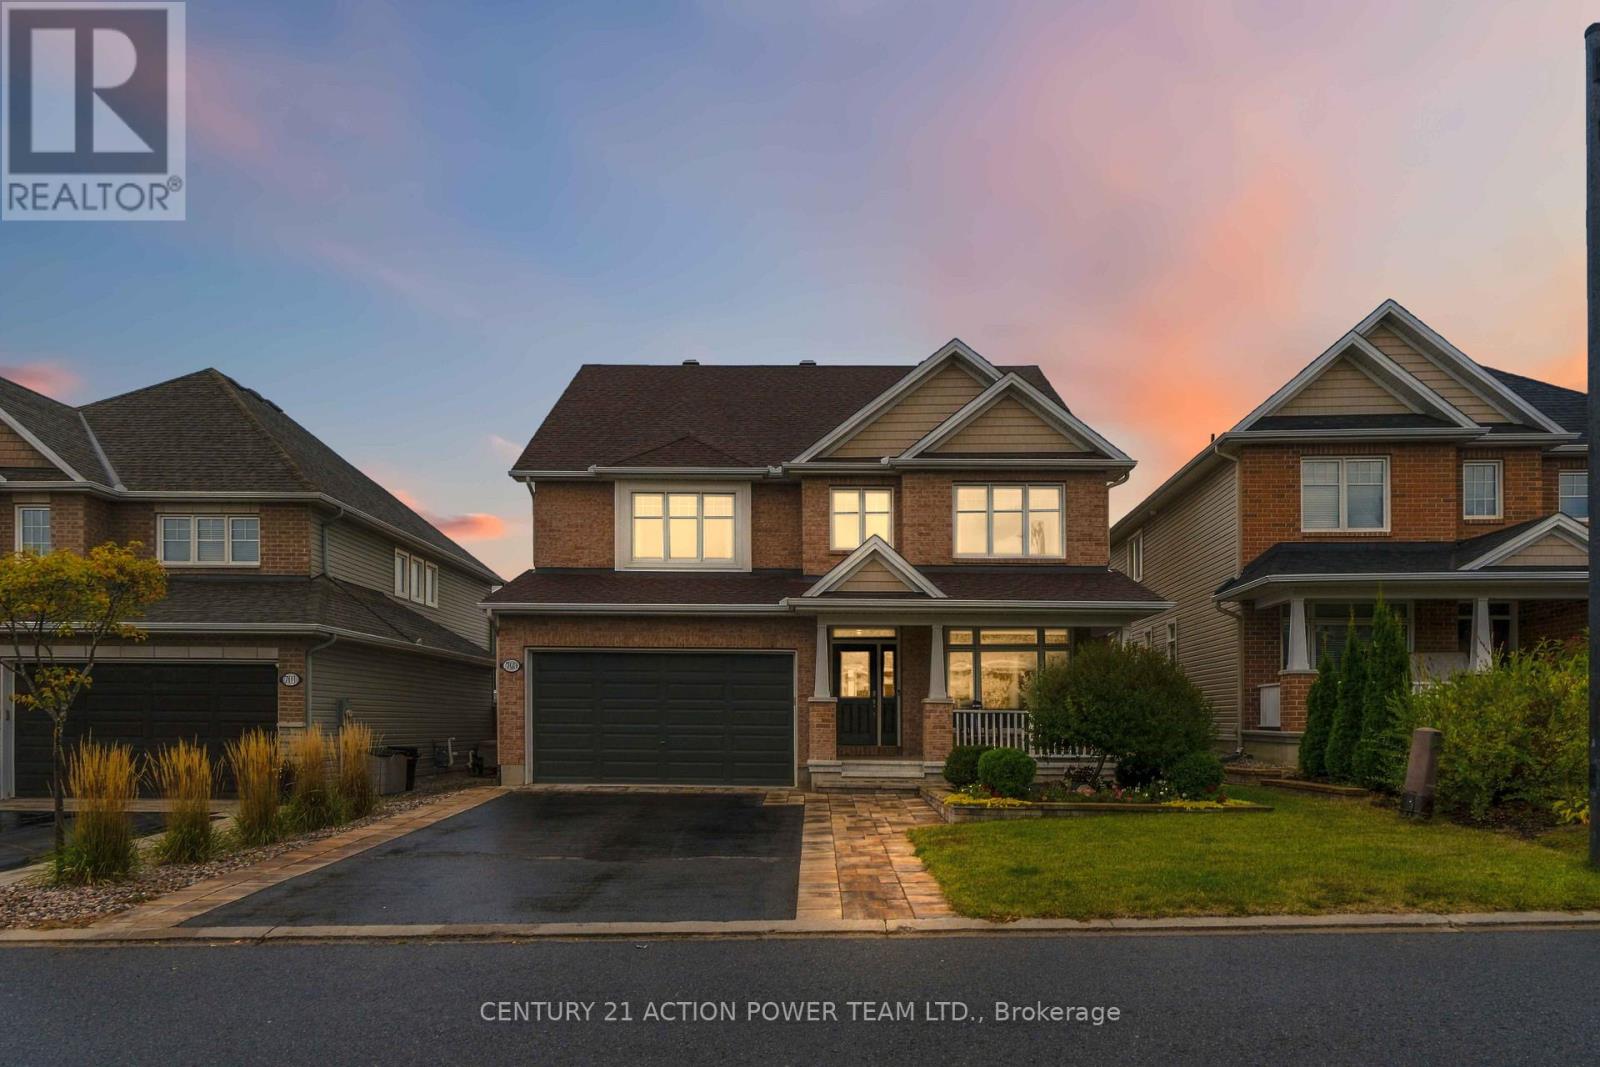
Welcome to 703 Mashkig, where exceptional family living meets an unbeatable Cardinal Creek Village location, just steps from the LRT and minutes from Petrie Island Beach, scenic trails and waterfront recreation. This impressive two-storey, 4-bedroom, 4-bathroom home offers over 3,000 sq. ft. of above-grade living space, combining generous proportions, modern comfort and outstanding spaces for entertaining inside and out. The bright, open-concept main level is filled with natural light and offers an effortless flow between the principal living areas. At the heart of the home is a spectacular kitchen anchored by a huge centre island offering abundant prep space, seating and the perfect gathering place for family and friends. A convenient butler's pantry provides additional storage and prep space, while the kitchen opens seamlessly to the spacious family room, creating an inviting setting for everyday living and entertaining. Upstairs are four generously sized bedrooms, including an impressive primary retreat complete with its own private office and ensuite. A full main bathroom serves the additional bedrooms. The finished basement adds another level of living and entertaining space, featuring a full wet bar, additional full bathroom and plenty of room for movie nights, games or hosting guests. Step outside to your own backyard retreat! A covered gazebo-style deck is perfect for outdoor dining and relaxing, while extensive interlock creates a stylish, low-maintenance setting. Unwind in the saltwater swim spa or gather around the dedicated fire pit area for memorable evenings with family and friends. Offering exceptional indoor and outdoor living with convenient access to transit, recreation, shopping and Orléans amenities, 703 Mashkig delivers an incredible combination of space, lifestyle and location. (id:59142)
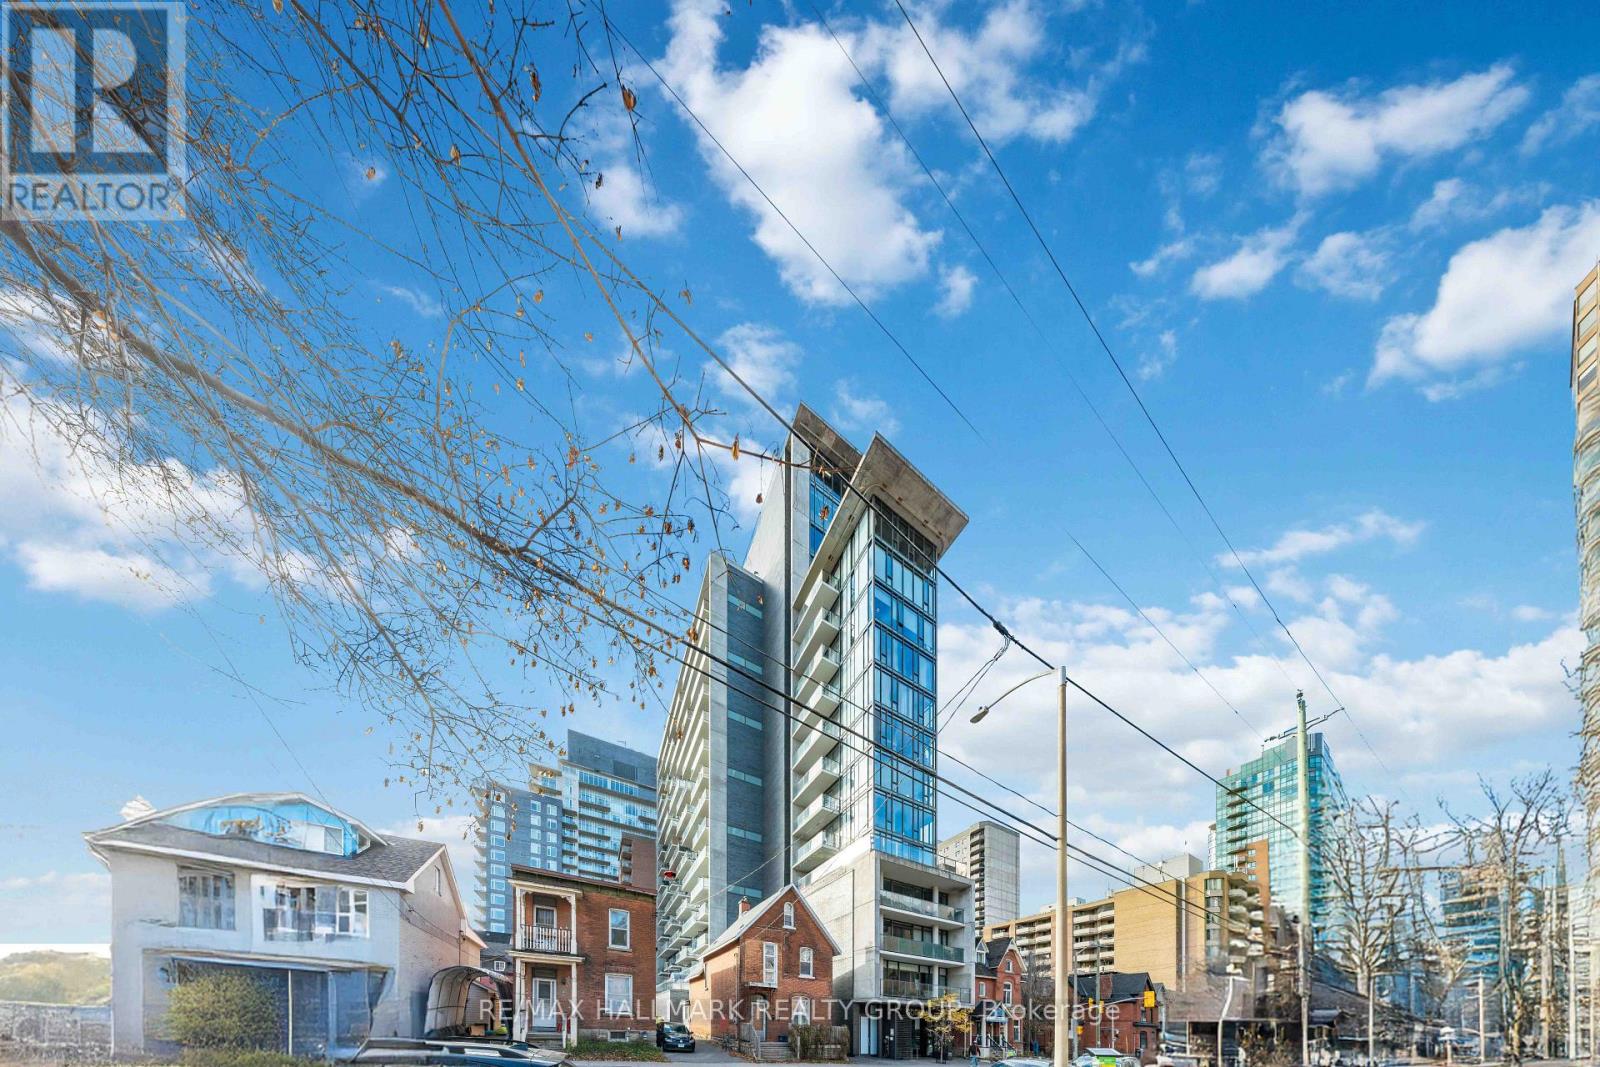
312 - 224 Lyon Street N
Ottawa, Ontario
Welcome to Gotham! This large 1 bedroom+den suite measuring at approx 750 sq ft features floor-to-ceiling windows, 9 foot ceilings, industrial aesthetic, and modern fixtures. Spacious open concept living/dining area with plenty of room for a large dining table. Functional kitchen with an island and a real gas stove! Beautiful cabinetry, quartz countertops and high-quality appliances. Primary bedroom offers a cheater ensuite bathroom with a walk-in glass shower and separate soaker tub. The sizeable den is private and makes for a perfect for a secondary bedroom or home-office. Enjoy views of the city and the Ottawa River from your large, covered balcony with a gas hook-up for a BBQ! Moments to Parliament Hill, Bank of Canada, public transit, LRT, countless restaurants, cafes and shops, University of Ottawa, World Exchange Plaza, and Rideau Centre. Gotham amenities include visitor parking, concierge, party room. Heated underground parking spot is included! (id:59142)
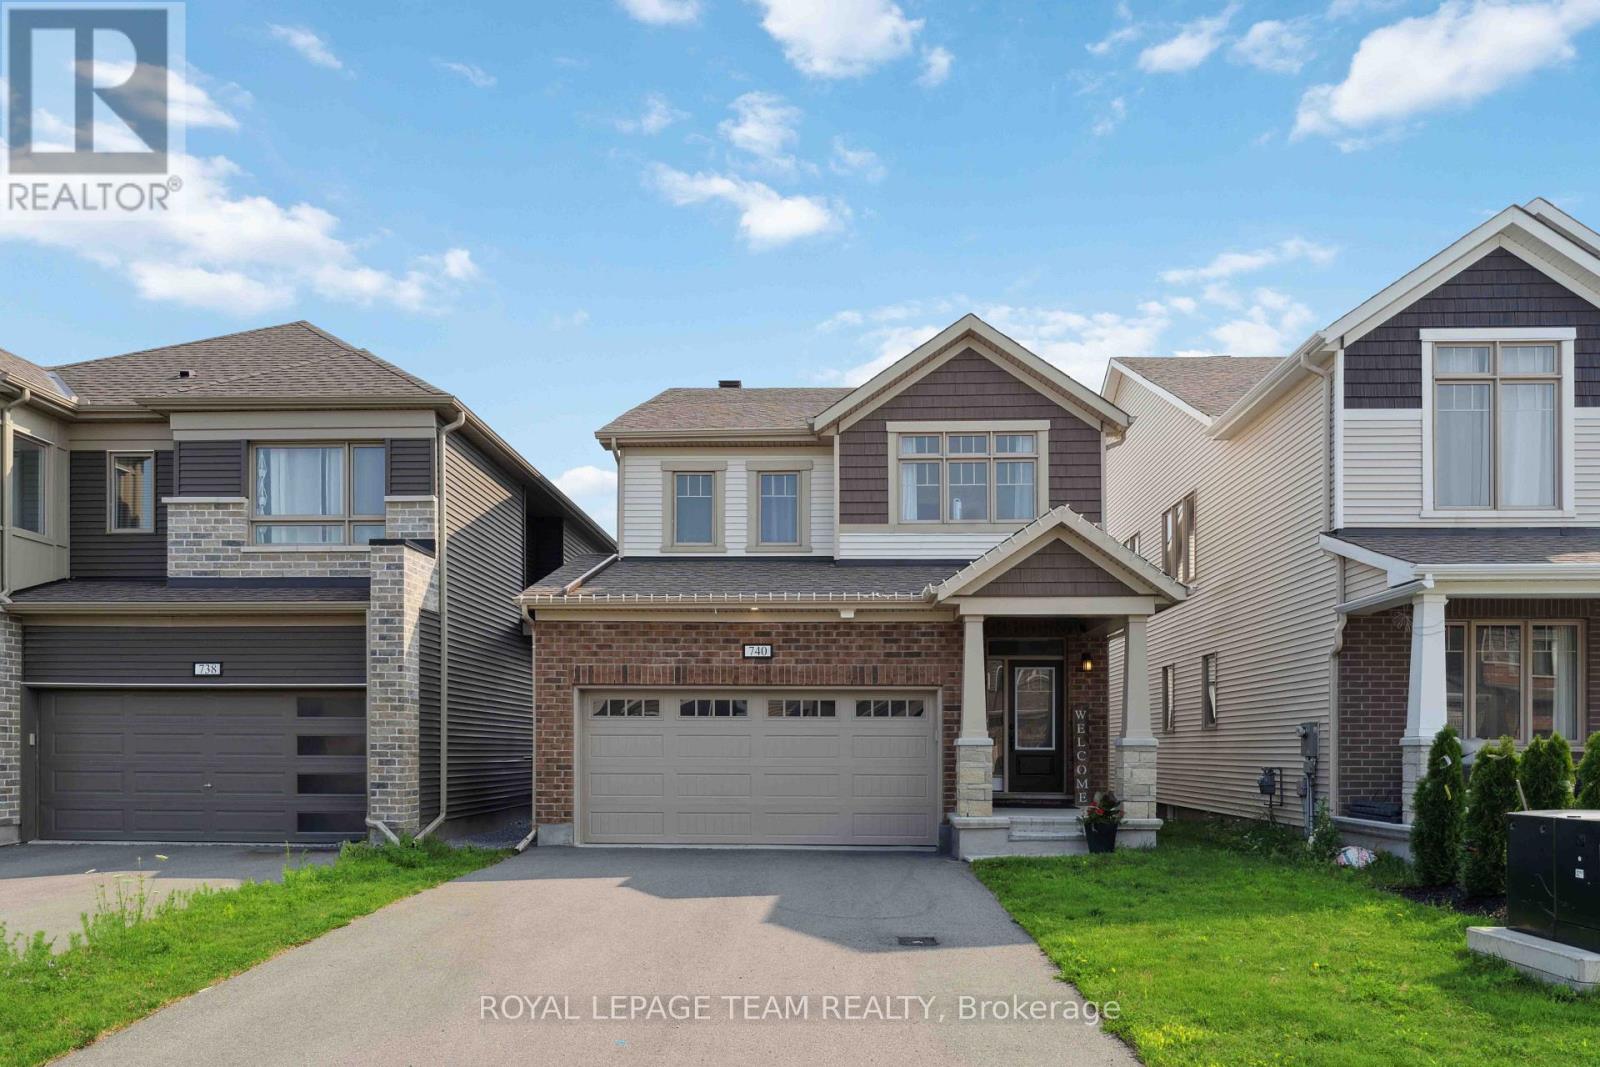
740 Brittanic Road
Ottawa, Ontario
Welcome to Blackstone! This beautiful community in Stittsville has everything you need just a stone's throw away from your new home! With parks, schools, transit, shopping and trails, what more could you ask for? This beautiful detached 2-storey home built in 2021 has gorgeous premium finishes with ceramic and hardwood floors throughout the open concept main floor, stone counters, plenty of cabinets and stainless steel appliances in the chef's kitchen, along with a beautiful gas fireplace to warm the family in the living and dining room space. If that wasn't enough, you have plenty of closet space with a walk-in mudroom and 2-pc bathroom. The second level offers 4 sizeable bedrooms with a primary bedroom that has a walk-in closet and a beautiful, bright 5-pc ensuite bathroom. A shared main bathroom for the other 3 bedrooms and upstairs laundry! The basement is unfinished which lends itself to plenty of storage space or a flex/gym space. Don't miss this opportunity - book today! Photos are from previous time it was rented. (id:59142)
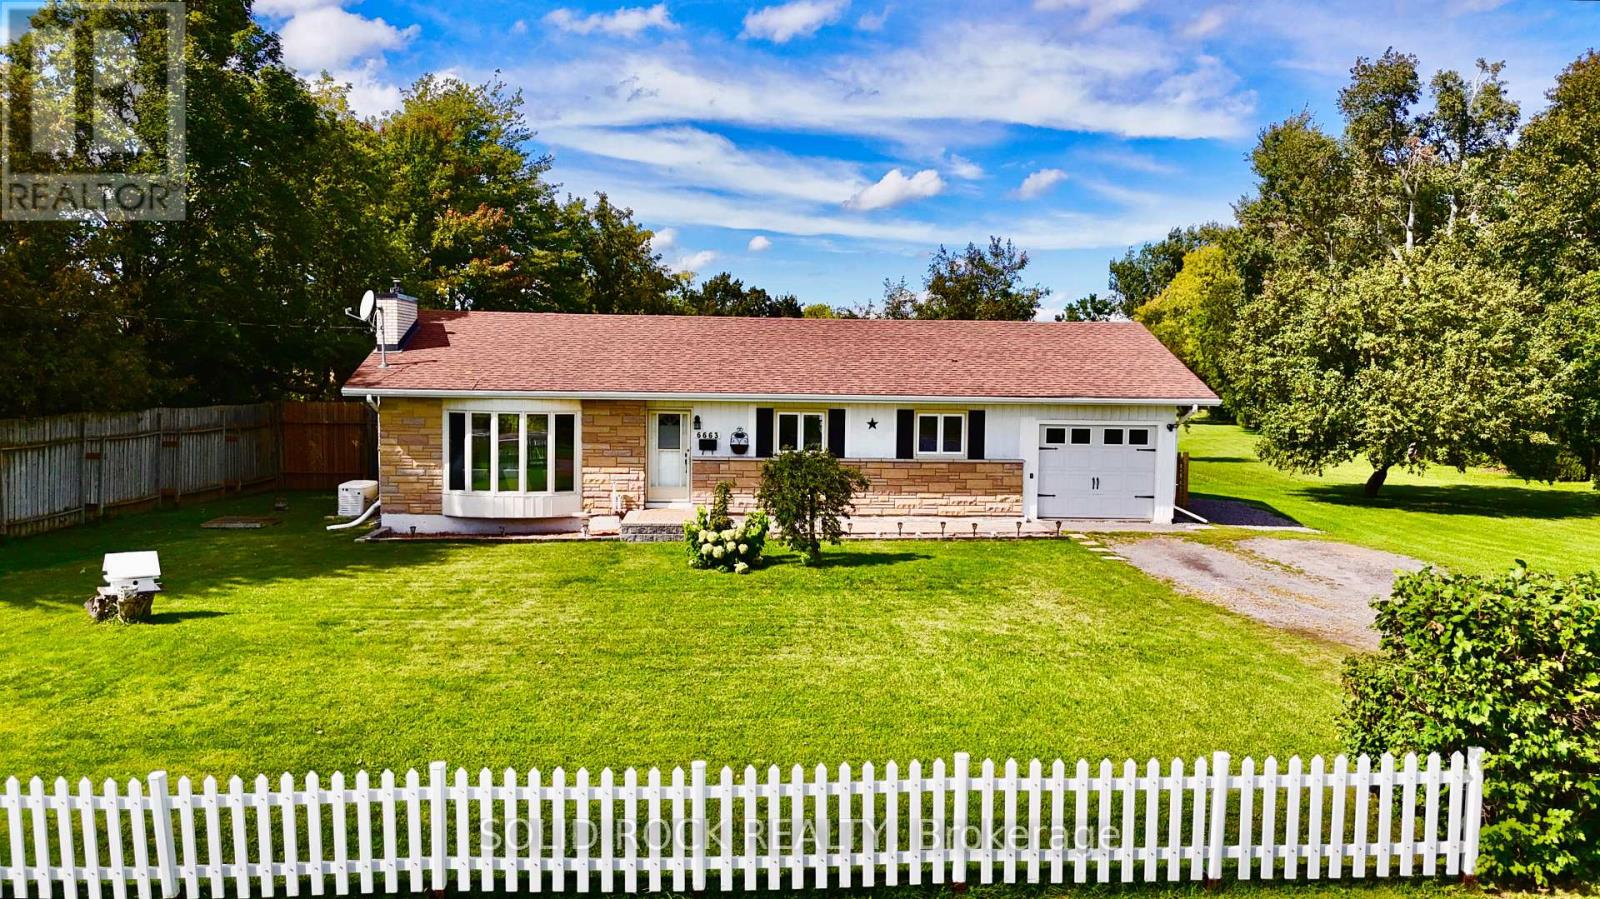
6663 Dalmeny Road E
Ottawa, Ontario
Welcome to 6663 Dalmeny Road, a meticulously maintained 3-bedroom bungalow nestled on approximately 2.15 acres, offering space, privacy and peaceful country living. Warm and inviting, this lovingly cared-for home features a functional layout and thoughtful updates including a new furnace (2022), sump pump, jet pump and pressure tank (2023), and updated kitchen taps and lighting (2024). A standout feature is the hardwired backup generator with its own dedicated electrical panel, providing reliable backup power when the power goes out. The partially finished lower level offers plenty of potential for an additional bedroom, playroom, home office, gym or recreation space. Outside, the expansive 150' x 624' lot is where the possibilities really open up-picture a pool, pickleball court, sprawling gardens, hobby farm, play structures or simply an incredible backyard with room for the whole family to enjoy. Complete with an attached garage and included riding lawn mower, this special property offers room to grow, space to breathe and all the charm of country living. (id:59142)
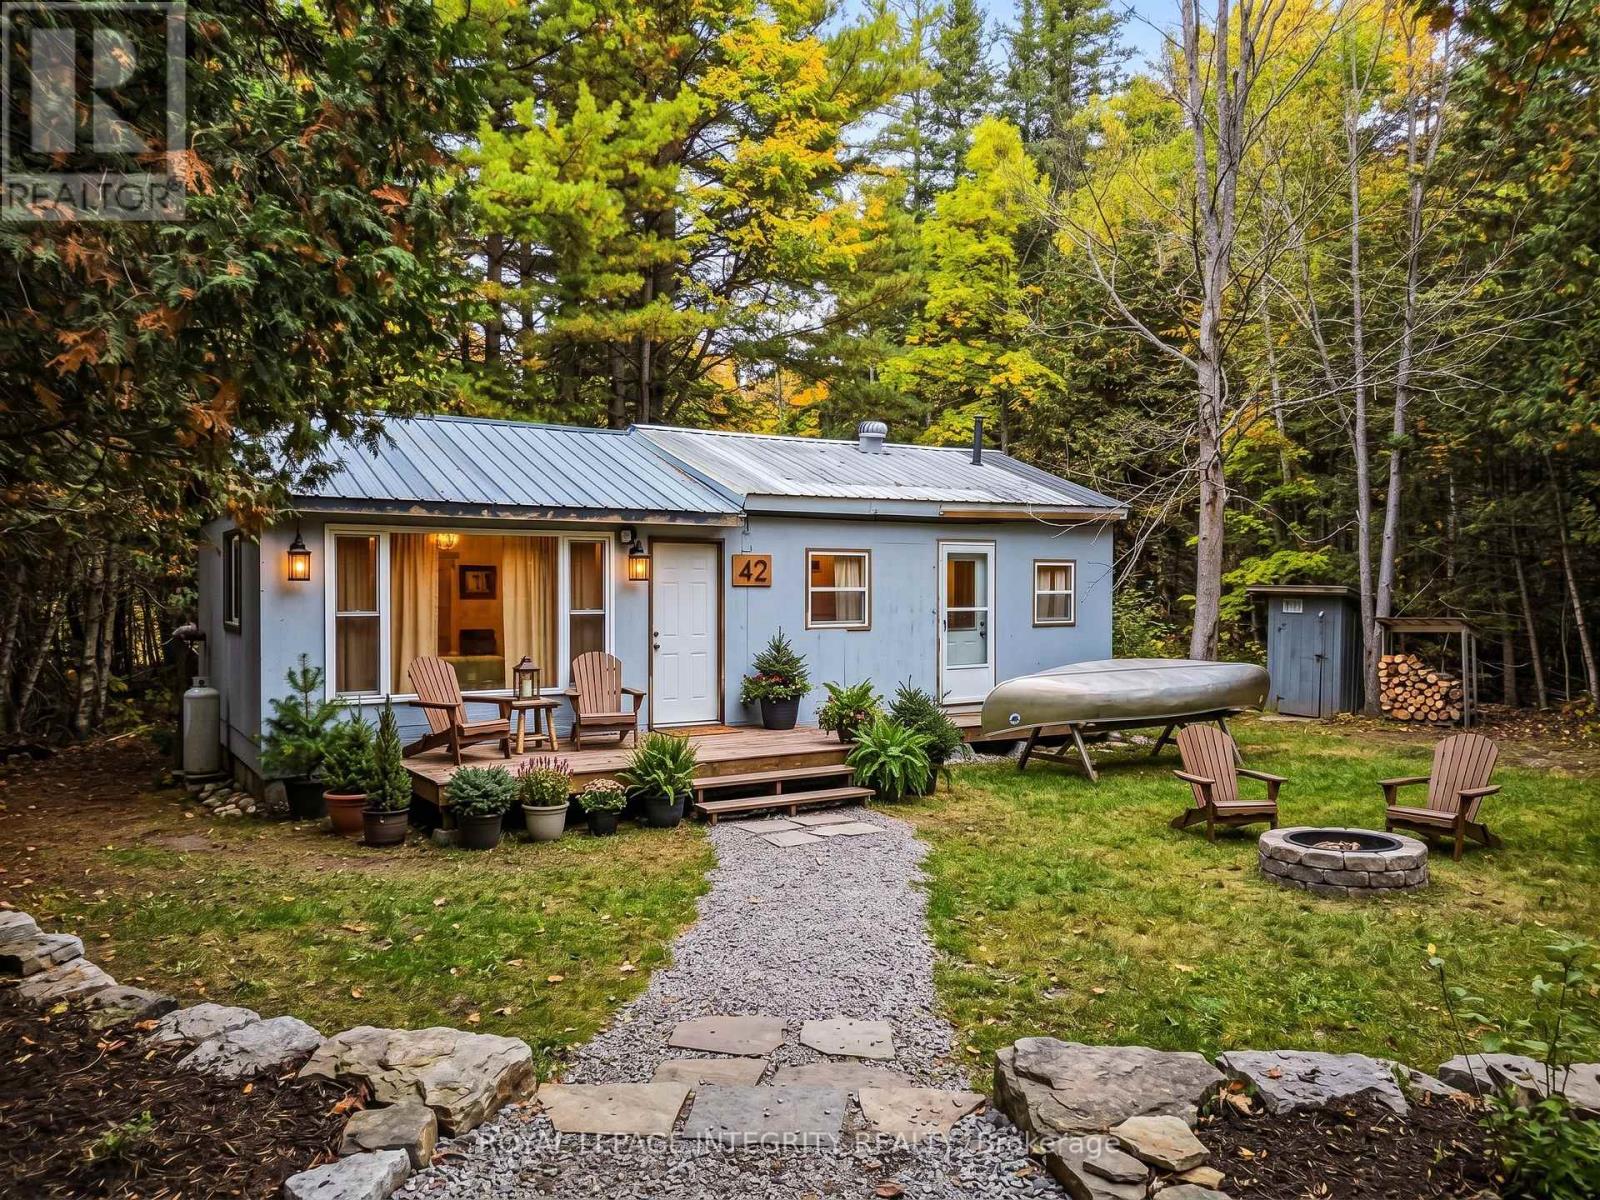
665 Bathurst Line E
Tay Valley, Ontario
This picturesque property with hunting camp cabin is located approx., 20 minutes from Perth. There are approx., 200 acres of land with Bolton Creek running thru the property. Sit by the creek watch as it flows on its way to Fall River, Mississippi River and finally Mississippi Lake. There are numerous trails located on the property as well as additional trails near by. There are a wide variety of trees such as hardwood, spruce, pine, cedar, hemlock, maple and black cherry. The property access is on a section of unmaintained road that turns into a snowmobile trail in winter & atv trail in summer. There is however, still access available to the owners of the property. While the cabin does need some TLC it does have a metal roof. The cabin is off grid, there is a propane space heater as a heat source and a propane range for cooking, the electric fridge is powered by a generator. The addition on the cabin was done in the mid 2000's. There is also an older dug well and an outhouse. This property is great for hunting, recreation and getting away from it all. Acreage like this is hard to come by so don't miss your opportunity to own approx., 200 acres. (id:59142)