
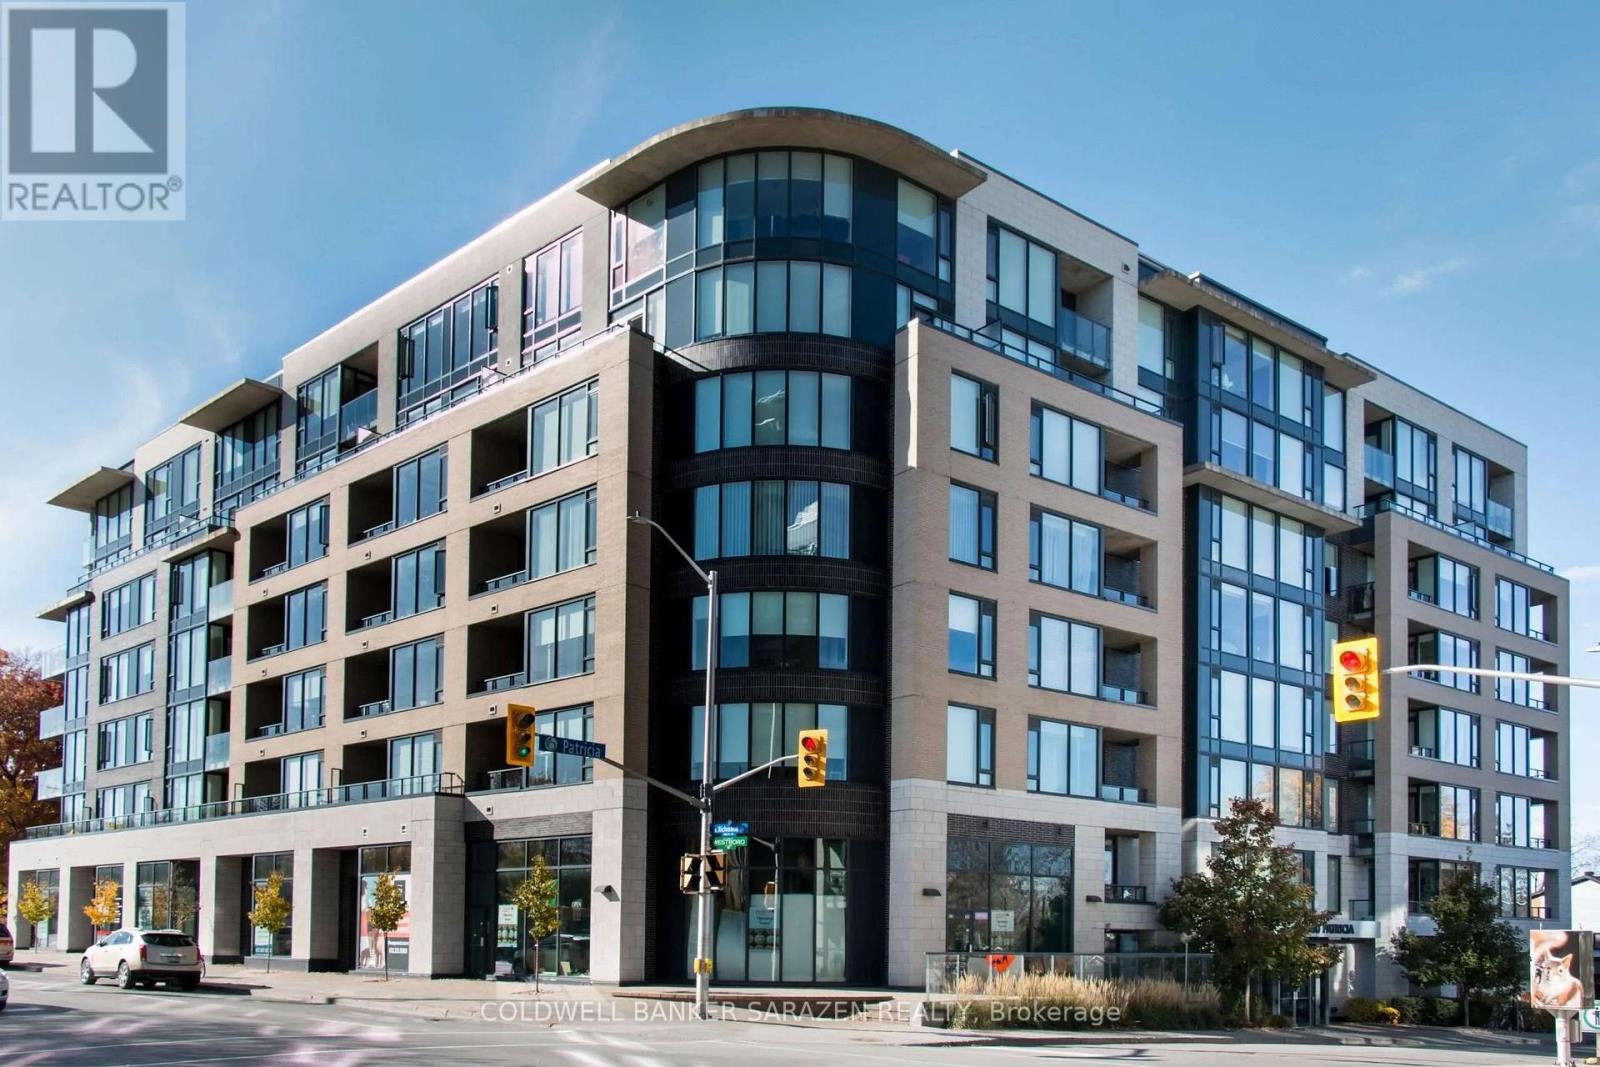
103 - 360 Patricia Avenue
Ottawa, Ontario
Welcome to #103 - 360 Patricia Avenue, a bright and modern 1-bedroom suite offering an elevated urban lifestyle in the heart of Westboro. Presented in pristine, move-in-ready condition, this turn-key residence features brand-new contemporary flooring, striking 11-foot ceilings, and oversized windows that bathe the open-concept interior in natural light. The highly functional layout includes a spacious bedroom, a private balcony, and a dedicated alcove off the living space-perfect for a quiet home office setup. The stylish kitchen comes fully equipped with sleek quartz countertops, stainless steel appliances, and a central island, complemented by in-suite laundry, underground parking, and a storage locker. Situated on the main floor-elevated above street level for added privacy and security-this unit provides seamless access without relying on elevators (rent includes heat and water; tenant pays hydro). Residents enjoy world-class building amenities, including a rooftop terrace with BBQ stations and Gatineau Hills views, a full wellness center with a gym, yoga studio, sauna, and steam room, plus a home theatre, party room, pet grooming station, and ski tuning area. Unbeatably located steps from Tunney's Pasture Station, Superstore, LCBO, top dining, and scenic Ottawa River trails, this property offers an exceptional blend of luxury and convenience. (id:59142)
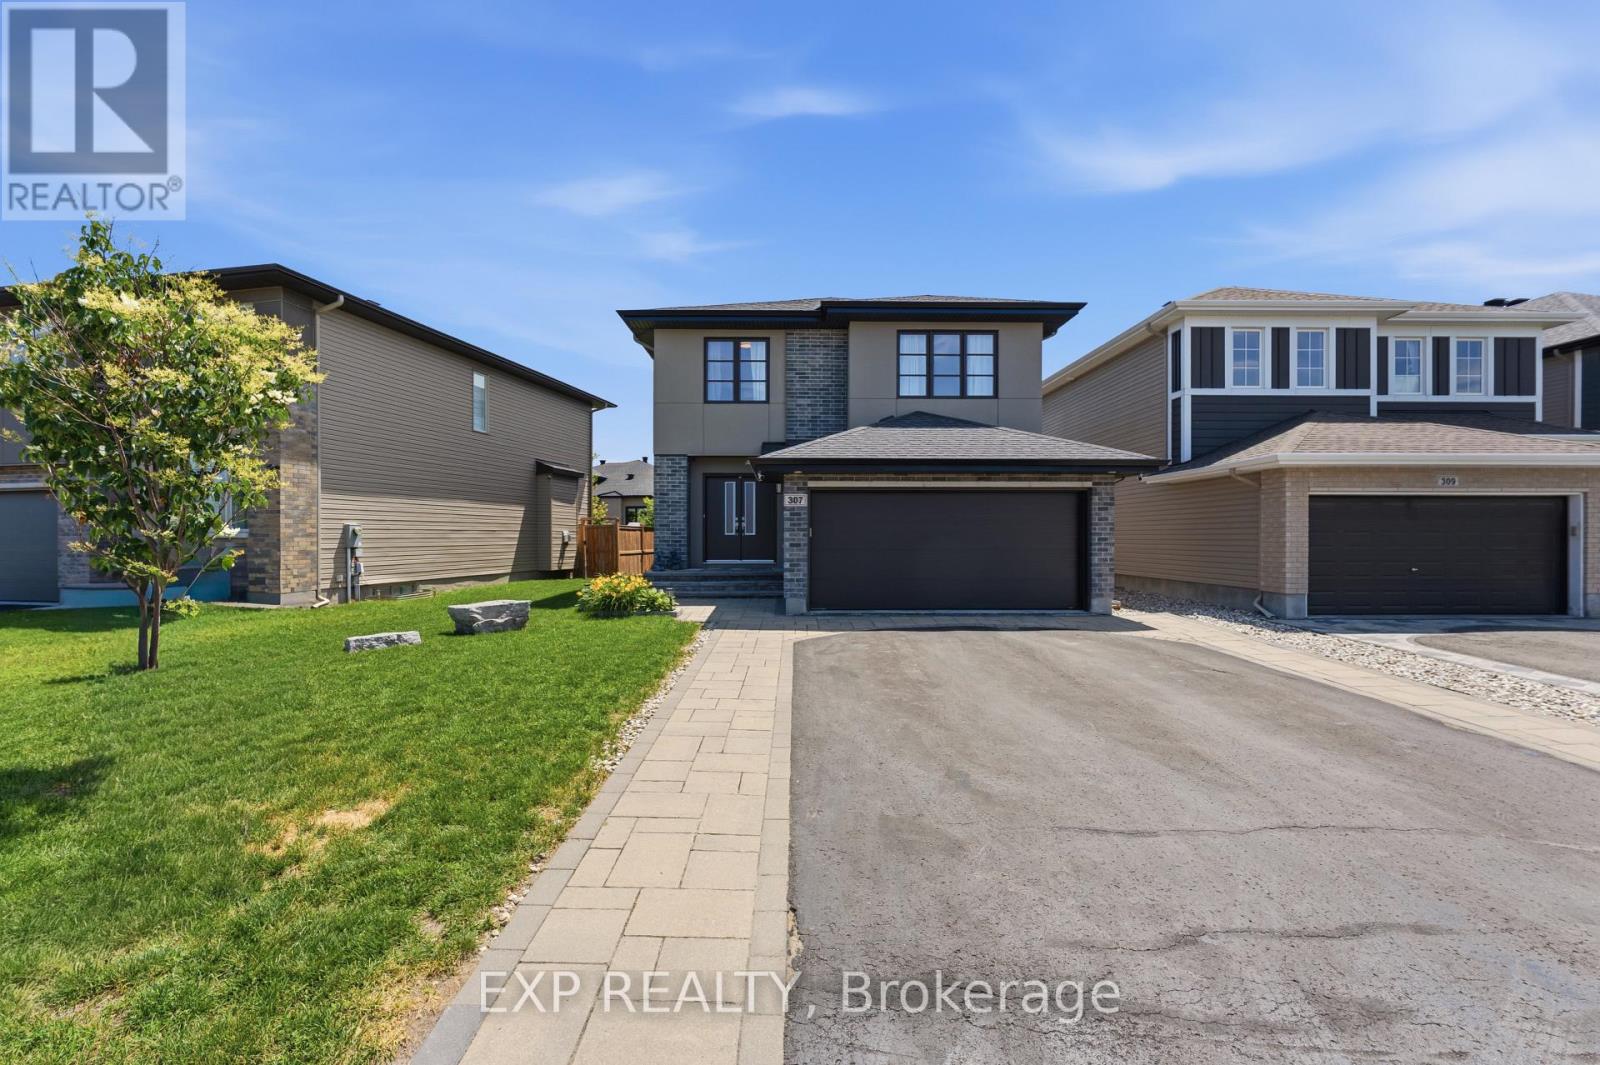
307 Oxer Place
Ottawa, Ontario
Welcome to this exceptional Cardel-built Chesapeake Model (Modern Elevation A2) just under 2233sf in Stittsville's sought-after Blackstone community. Situated on a premium 50-foot frontage lot and across from a neighbourhood park, this beautifully upgraded home offers 4 bedrooms, 2.5 bathrooms, a double-car garage, and an ideal blend of luxury, comfort, and functionality.The open-concept main floor features 9-foot ceilings, hardwood and ceramic flooring, oversized windows, a 4-foot extended family room, upgraded light fixtures, and a stunning gas fireplace with stone surround. The gourmet kitchen boasts granite countertops, stainless steel appliances, stylish cabinetry, a large island, and a walk-through pantry with transom window.Upstairs offers four spacious bedrooms, second-floor laundry, and a generous primary suite with a walk-in closet and luxurious 4-piece ensuite featuring a soaker tub and separate glass shower.Enjoy the fully fenced backyard with interlock patio and deck, large PVC storage shed, and plenty of space for entertaining. The front entrance and full driveway are finished with attractive interlock for exceptional curb appeal.Features & Upgrades: Cardel Chesapeake Model - Modern Elevation A2 4-bedroom floor plan 4-foot family room extension Walk-through pantry with transom window Hardwood on main floor Finished basement stairs & landing Basement 3-piece rough-in Gas stove line BBQ gas line Fridge water line Central vacuum rough-in TV conduit over fireplace Ethernet outlets in bedrooms & family room Garage door opener with keypad & 2 remotes Interlock front entrance & full driveway Backyard interlock patio & deck PVC fencing Large PVC shed Eavestroughs Upgraded light fixturesMinutes to schools, parks, trails, shopping, Costco, Tanger Outlets, Canadian Tire Centre, and Highway 417. Move-in ready and loaded with premium upgrades and all Appliances are included. (id:59142)
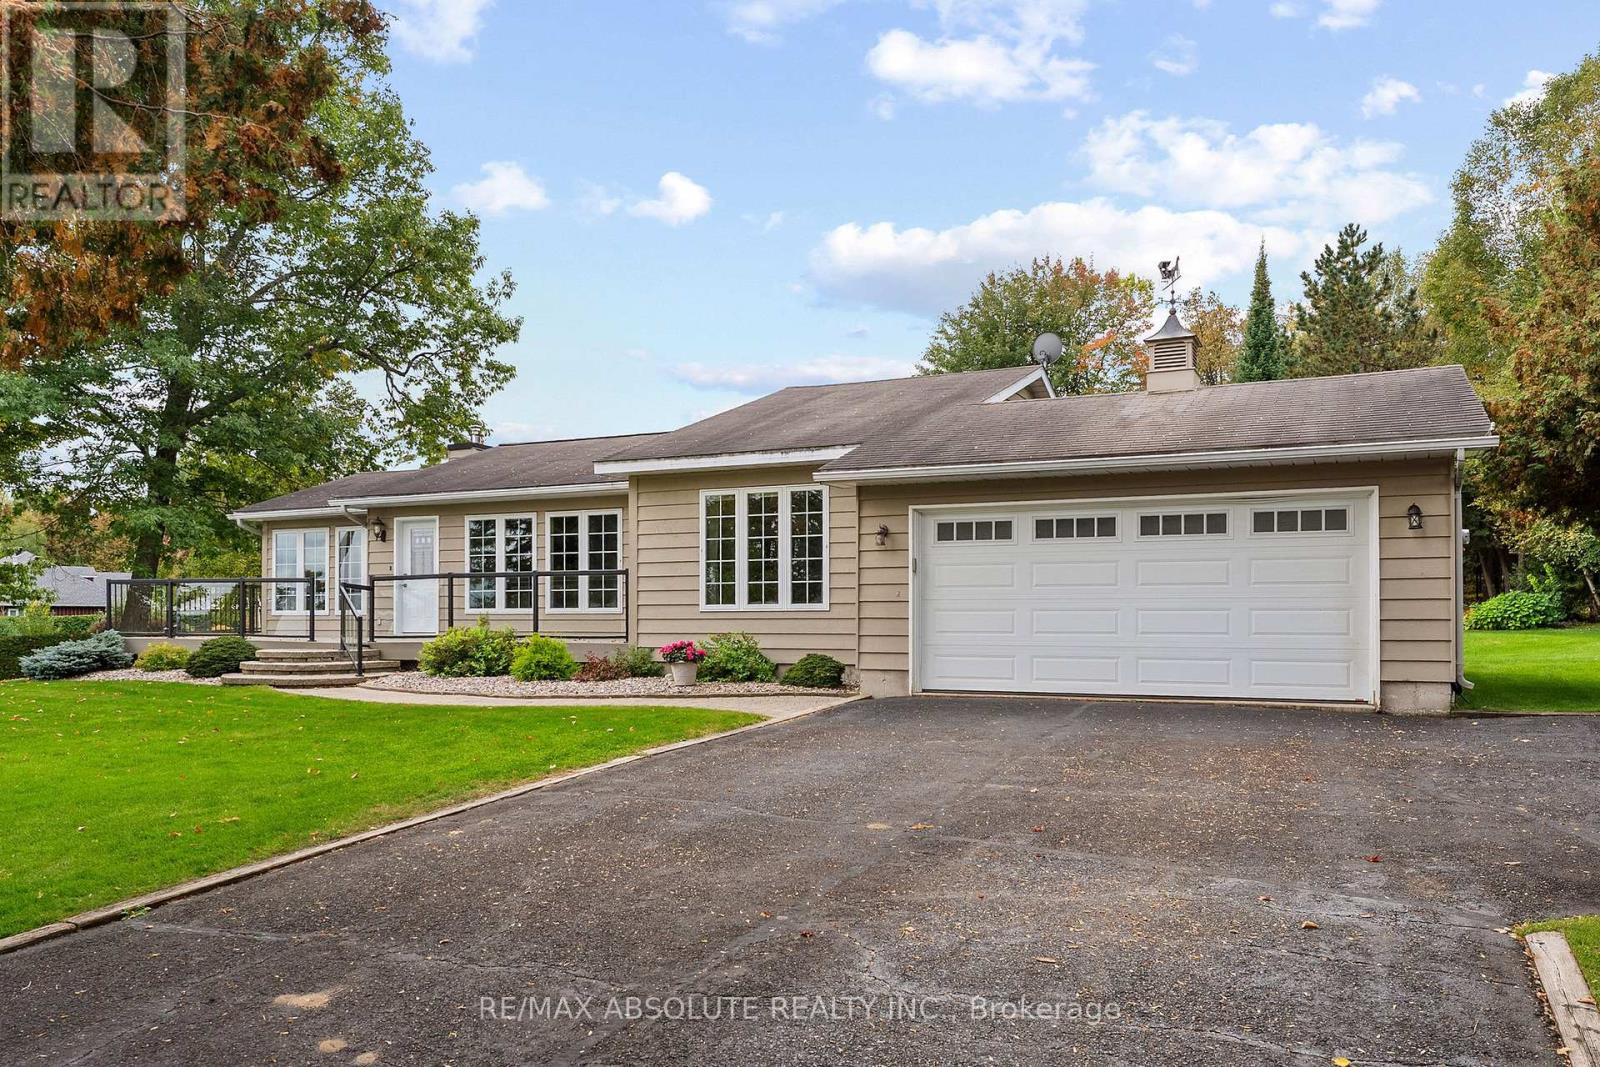
71 Toner Road
Mcnab/braeside, Ontario
COME AND SEE this signature home on the way to the Sandpoint Golf Club. This charming 2-bedroom home offers comfortable, inviting living with a wonderful blend of country tranquility and everyday convenience. Open concept main floor with cathedral ceilings and hardwood floors. Living and dining area are open to the kitchen offering the perfect space for entertaining. Warm oak kitchen with lots of counter and cupboard space plus a peninsula creating a natural separation from the dining room. Large windows fill the home with natural light, and the warm and cozy 4 season sunroom, complete with a propane fireplace, is the perfect place to relax and enjoy the peaceful surroundings. The primary bedroom features its own ensuite and walk-in closet. The second bedroom is a good size with ample closet space and serviced by a tastefully decorated 4 piece bath. Convenient main floor laundry looking out on the back yard.....makes doing the laundry a joy! Step outside and discover your own Garden Oasis. The beautifully landscaped front and back yard features a garden waterfall, creating a peaceful setting where you can enjoy the sounds of nature and the beauty of the outdoors. The front deck wraps around one side of the home and connects to the rear deck, providing plenty of space to relax, entertain, and enjoy the property. The approximately 5-foot-high crawl space offers plenty of convenient storage, and a dedicated home generator provides added peace of mind. Lot's of room for "tools and toys" in the double car garage + oversized garden shed! Enjoy the best of both worlds with a country setting while remaining close to local amenities. The Sandpoint Golf Course is just a 5-minute walk away. Move-in ready and full of charm, 71 Toner Road is ready for you to create many wonderful memories! (id:59142)
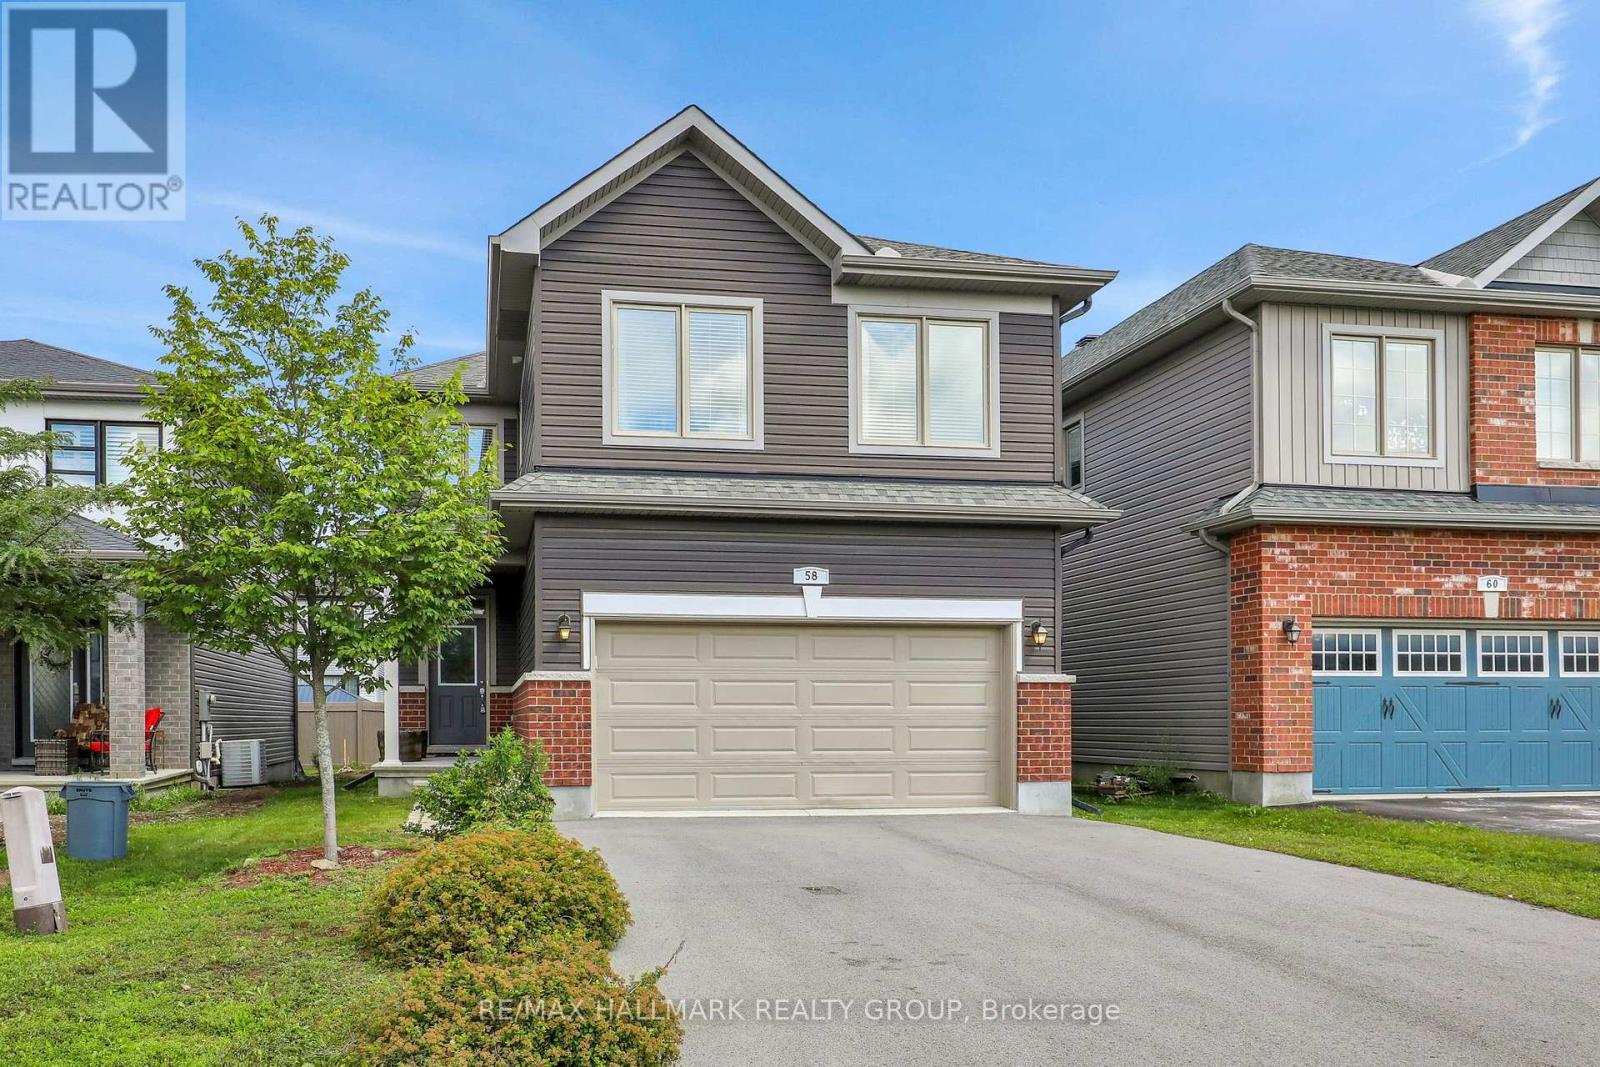
58 Zaatiik Grove
Ottawa, Ontario
Award winning and sought after EQ Homes built, this 4 bedroom home exemplifies quality. Nestled on a quiet street, this community is surrounded by parks. Enter the home to the abundance of space and light. The living room features an open ceiling, gas fireplace and hardwood floors. Open to the luxurious kitchen with SS appliances, granite countertops and walk through pantry. Upstairs you'll find 4 bedrooms (the largest bedroom is currently used as a family room, but can easily be converted back, or the potential for 5 bedrooms on the second level!), laundry room and a Primary bedroom with a spa-like ensuite and walk-in closet. The unfinished lower level is perfect for customizing to your needs. Steps from Mino Mikan ES, recreation and shopping. Truly a must visit!! Snow removal service paid for the upcoming winter. (id:59142)
34 Church Street
Westport, Ontario
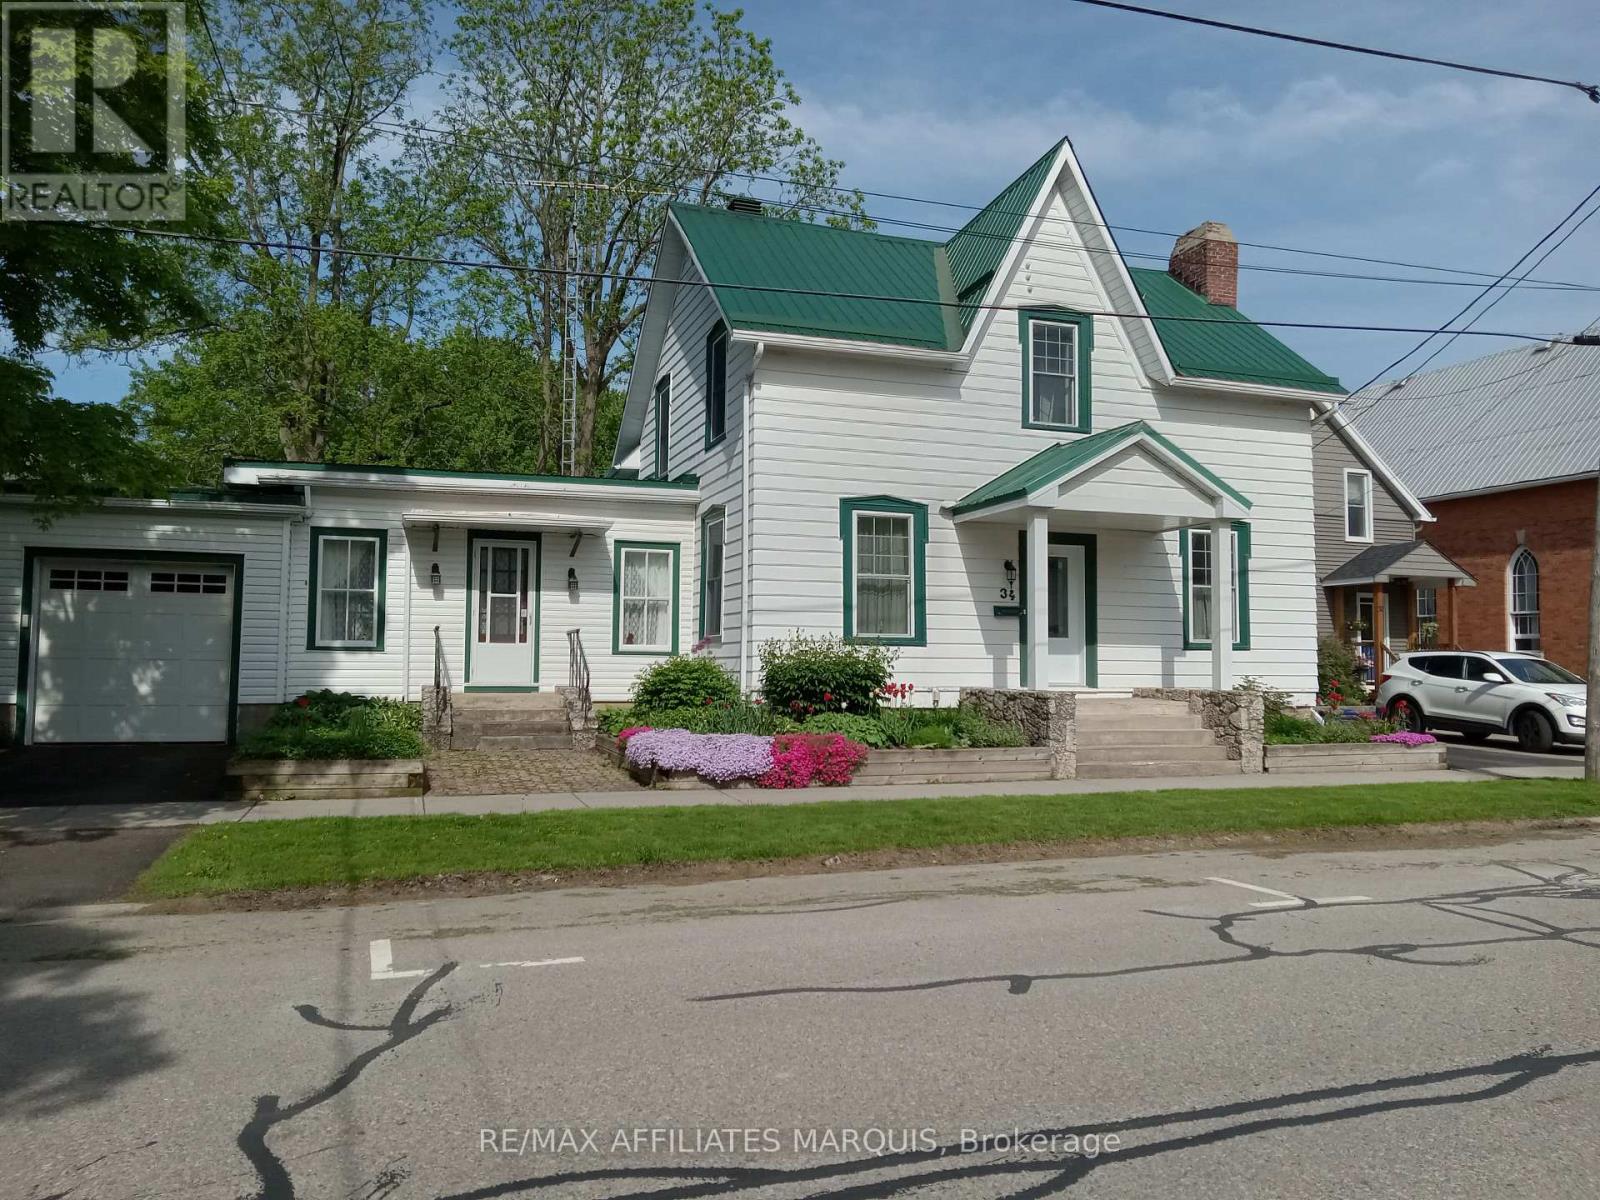
Spacious 5-bedroom, 3-bathroom family home located on a quiet residential street in the heart of the Village of Westport. Offering over-sized principal rooms and a flexible layout, this property is ideal for growing families, multi-generational living, or those seeking space for a home-based business. The bright country kitchen features ample cabinetry, pantry, and eat-in area, while the formal dining room and large living room provide excellent space for entertaining. A separate area with its own entrance and 2-piece bath, formerly used as a medical clinic, offers endless possibilities as a professional office, home business, guest suite, or in-law accommodation. The inviting family room features a cozy fireplace, built-in cabinetry, and large picture window overlooking the private backyard. Upstairs, the spacious primary suite includes a walk-in closet and 4-piece ensuite, complemented by four additional bedrooms, a second 4-piece bath, and convenient laundry room. Outside, enjoy the beautifully treed backyard with brick patio, perfect for outdoor dining and family gatherings. The property also features an attached garage plus a newer detached insulated and heated garage/workshop, ideal for additional vehicle storage, boats, hobbies, or a workshop. Located within walking distance to shopping, restaurants, schools, churches, the waterfront, arena, community centre, parks, and all the amenities Westport has to offer. A rare opportunity to own a versatile home with exceptional space, character, and potential in one of Eastern Ontario's most sought-after waterfront villages. (id:59142)
469 Foxhall Way
Ottawa, Ontario
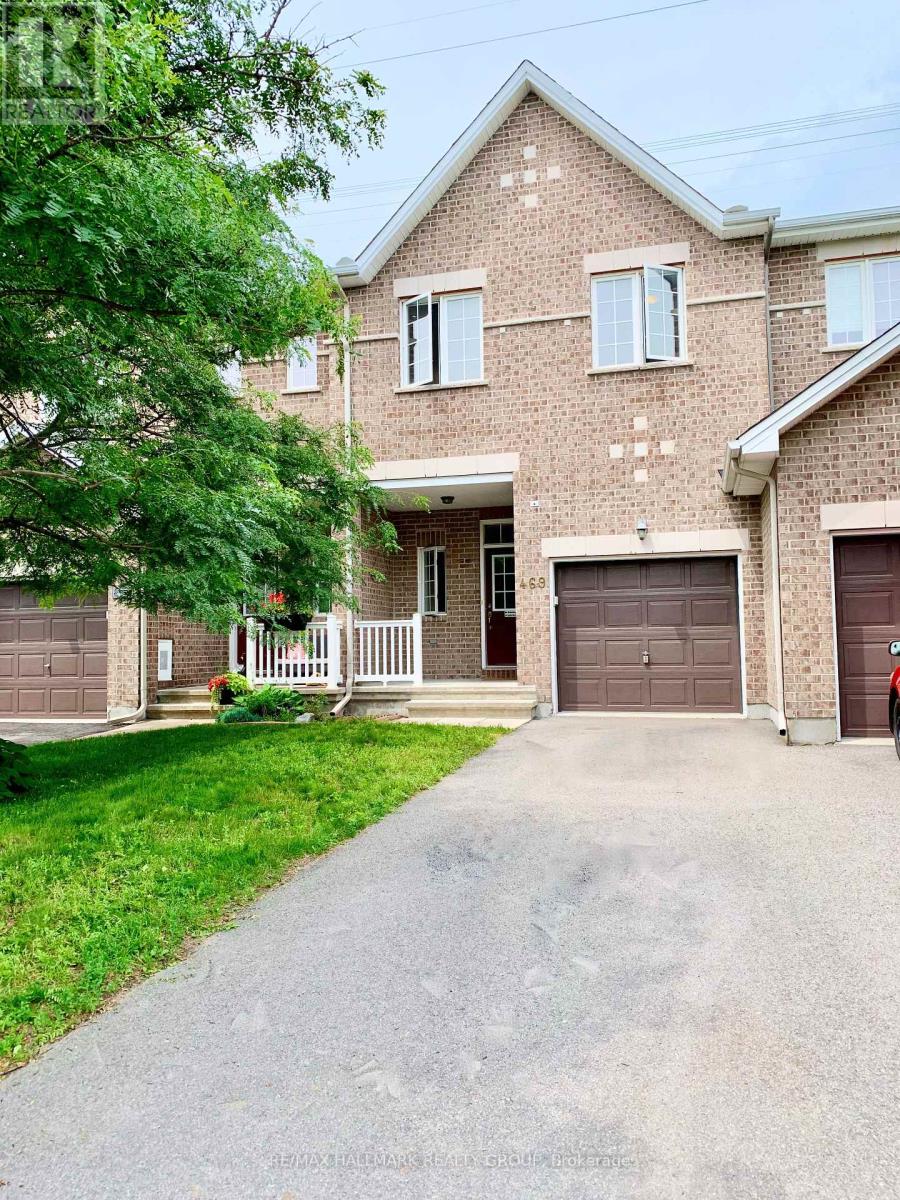
Welcome to this spacious 3-bedroom, 3-bathroom townhouse in sought-after Bridlewood, Kanata, featuring no rear neighbours and a newly landscaped, peaceful backyard retreat. A covered front porch welcomes you into a bright and inviting open-concept main floor with beautiful hardwood flooring throughout the living, dining, kitchen and eating areas. The spacious living room features a vaulted ceiling and cozy gas fireplace, creating a warm and comfortable atmosphere. The upgraded kitchen offers ample cabinetry, quartz countertops, a convenient breakfast bar, stainless steel appliances and a pantry for added storage. Step through the patio door to enjoy the private backyard, beautifully landscaped for easy living and entertaining, with a charming gazebo and low-maintenance artificial grass. No grass to mow means more time to relax and enjoy your home! Upstairs, the generous primary bedroom features a walk-in closet and a private ensuite with a soaker tub and separate shower. Two additional well-sized bedrooms, a full bathroom and a convenient laundry room complete the second level. The fully finished basement provides valuable additional living space, perfect for a family room, home office, playroom or recreation area. Ideally located close to schools, parks, shopping, public transit and all the amenities Kanata has to offer. A wonderful opportunity to enjoy a comfortable, well-maintained home in a family-friendly Bridlewood neighbourhood, with a private backyard and virtually maintenance-free outdoor living. (id:59142)

107 Hopewell Avenue
Ottawa, Ontario
Welcome to 107 Hopewell Avenue, the center part of this charming century-old three-home brick row, ideally situated on a quiet, tree-lined street in the heart of sought-after Old Ottawa South. The structure has been well maintained over the years and offers the warmth and character of an established neighbourhood home. High ceilings on the main floor. Hardwood flooring extends throughout the principal living areas and bedrooms. The partially finished basement provides useful additional living and storage space. Updated windows, furnace and rented hot water tank contribute to peace of mind, and one exclusive parking space is conveniently located at the rear. Enjoy an exceptional urban lifestyle within easy walking distance of the neighbourhood's eclectic shops, cafés and restaurants, and close to the Rideau Canal and its recreational cycling pathways, Carleton University, Lansdowne Park, Brewer Pool and Arena, the Ottawa Tennis Club, schools and public transit. A great opportunity to own a spacious, character-filled home in one of Ottawa's most established and desirable neighbourhoods. Note: some interior pictures with fewer furniture predate pictures taken during current tenancy. Minimum 24 hrs irrevocable on all offers. (id:59142)

897 Bunchberry Way
Ottawa, Ontario
Tucked into one of Findlay Creek's mature, family-friendly pockets, you'll find convenience and serenity at 897 Bunchberry Way. With over 2,600 sqft of finished living space, four bedrooms, three bathrooms, and no rear neighbours, there's room here for family, friends and a little breathing room from the outside world. Inside, the main level gets the important things right with 9' ceilings, tasteful built-ins and archways, an open-concept layout, loads of natural light, hardwood and ceramic flooring, and a cozy gas fireplace. The living room offers the flexibility for a home office, reading nook, or whatever life calls for next. Head upstairs and the house really shows its versatility. Four bedrooms give everyone their own space, while two full bathrooms make busy mornings a whole lot easier. Whether you need bedrooms for the kids, a proper guest room, or a dedicated office, the second floor has the flexibility to grow with you. Downstairs, the finished basement adds another level of living space with a spacious family room and a rough-in for a future bathroom-perfect for movie nights, kids' hangouts, guests. And of course, there's the backyard. No neighbours staring back at you. Just your own little slice of breathing room, complete with a deck made for morning coffee, afternoon drinks, or doing absolutely nothing-which, honestly, is sometimes the whole point. Add an attached garage, central A/C, and a location just minutes from parks, schools, shopping, transit and the airport, and you've got a home that works just as well for everything. Book a showing today before it's gone! (id:59142)
75 - 90 Lightfoot Place
Ottawa, Ontario
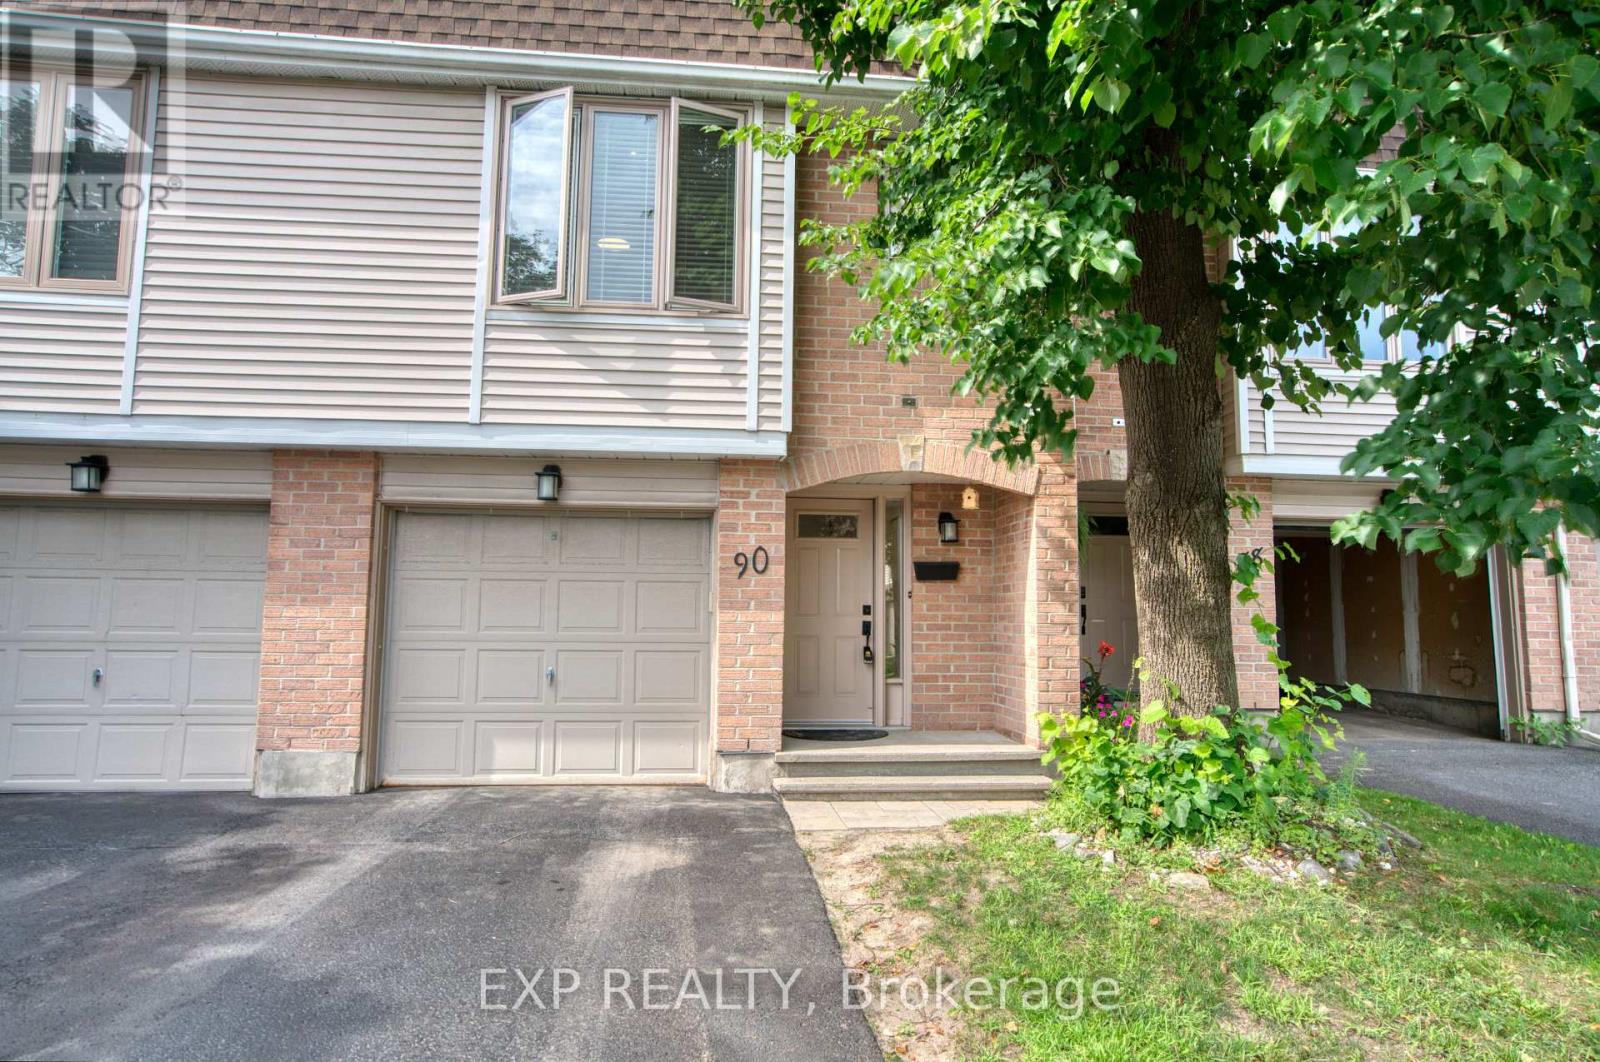
Welcome to this beautifully updated and well-maintained home in the desirable community of Kanata. Featuring an open-concept layout, cozy living room with fireplace, and a walkout to a fully fenced backyard with an additional balcony off the living room.The spacious kitchen offers ample cabinetry, counter space, updated cupboard doors with soft closers, and a large island with extra storage and seating. Enjoy a custom bathroom updated in 2021, new carpets in 2022, and a spacious primary bedroom with a 3-piece ensuite.Great location close to shopping, groceries, schools, parks, trails, and transit. Don't miss this opportunity to call this home yours! (id:59142)
0 Highway 15 Road
Rideau Lakes, Ontario
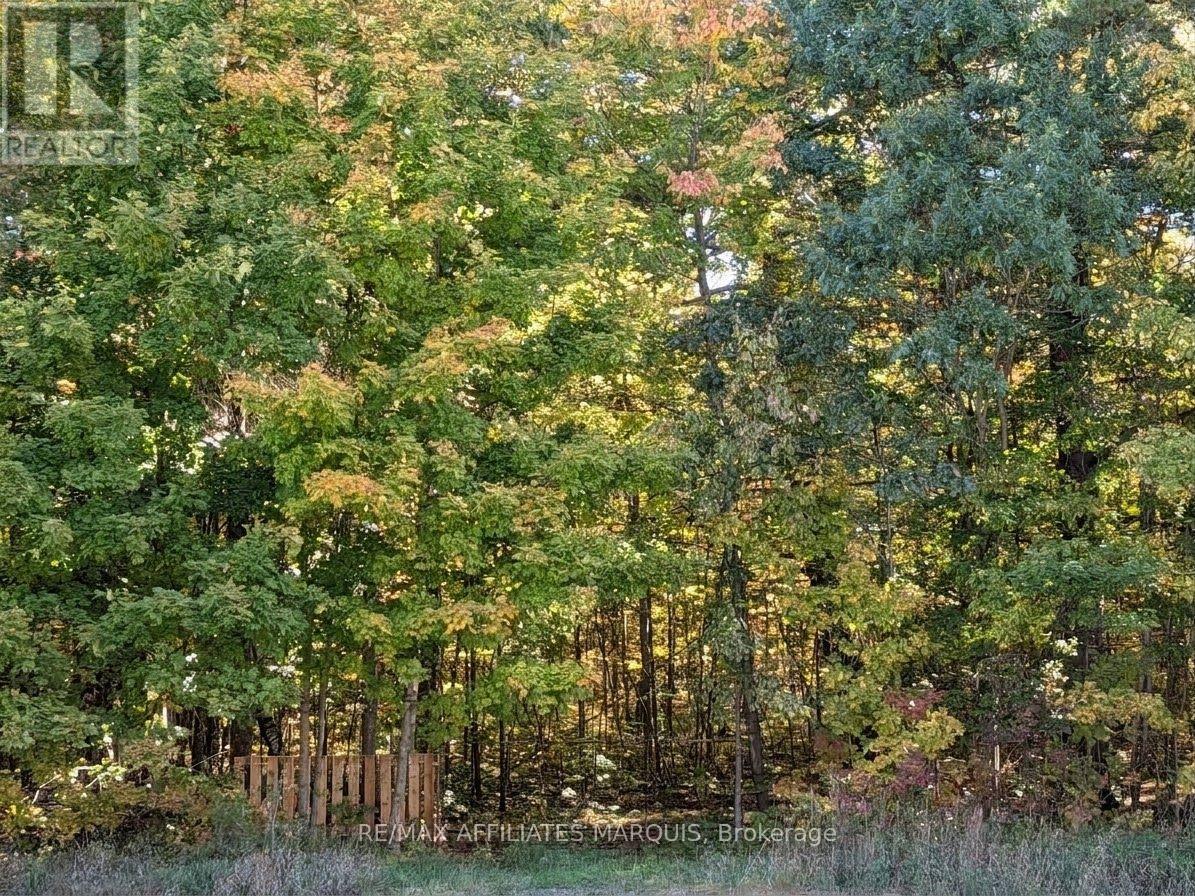
Build your dream lifestyle on this exceptional 6.1-acre woodland parcel. Situated in the heart of the Rideau Lakes District, this property offers a rare combination of significant acreage and complete natural immersion. The lot is densely treed with a mature canopy, providing an ideal backdrop for a private estate or a peaceful rural getaway. Strategic "ready-to-build" features include a professional survey on file, ensuring clear boundary identification for your architect or builder. Access is already established via a shared entrance, allowing for immediate entry to the property and reducing initial development hurdles. With 6.1 acres of diverse topography and lush forest, you have the space and privacy to design a truly custom residence. Enjoy the tranquility of country living while remaining central to the Rideau Lakes' renowned recreation and community charm. (id:59142)
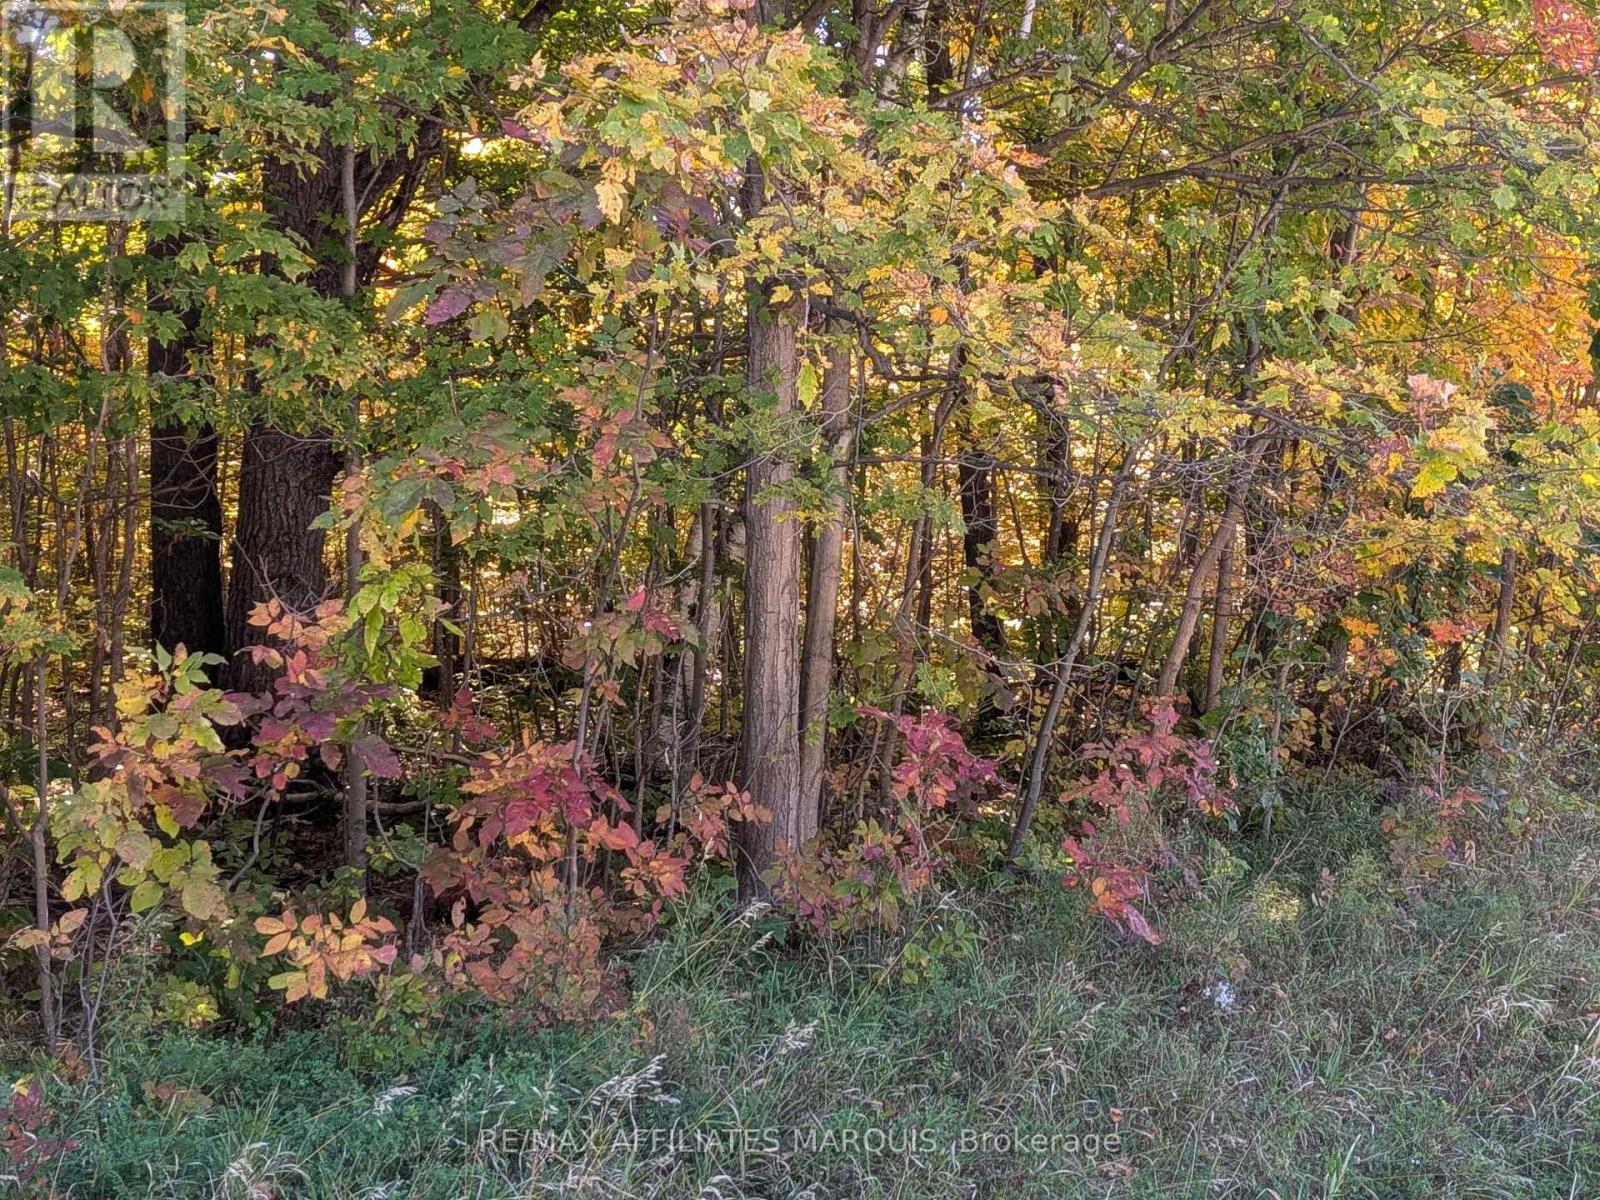
00 Highway 15 Road
Rideau Lakes, Ontario
8.5-ACRE WOODLAND ESTATE - RIDEAU LAKES DISTRICT. Discover the perfect canvas for your custom build on this premium 8.5-acre parcel. Nestled in the heart of the Rideau Lakes District, this expansive, fully treed lot offers ultimate privacy and a serene rural lifestyle. This property is "build-ready," featuring a professional survey on file to clearly define boundaries and streamline your planning. Benefit from established shared access already in place, providing a cost-effective and immediate entry point to your private acreage. The land boasts a diverse canopy of mature timber and varied topography, offering numerous natural building envelopes for a permanent residence or secluded woodland retreat. Located in a region famed for its natural beauty and outdoor recreation, this is a rare opportunity to secure significant acreage in a high-demand area. Secure your piece of the Rideau Lakes countryside today. Survey available upon request. Access is ready-bring your vision to life. (id:59142)
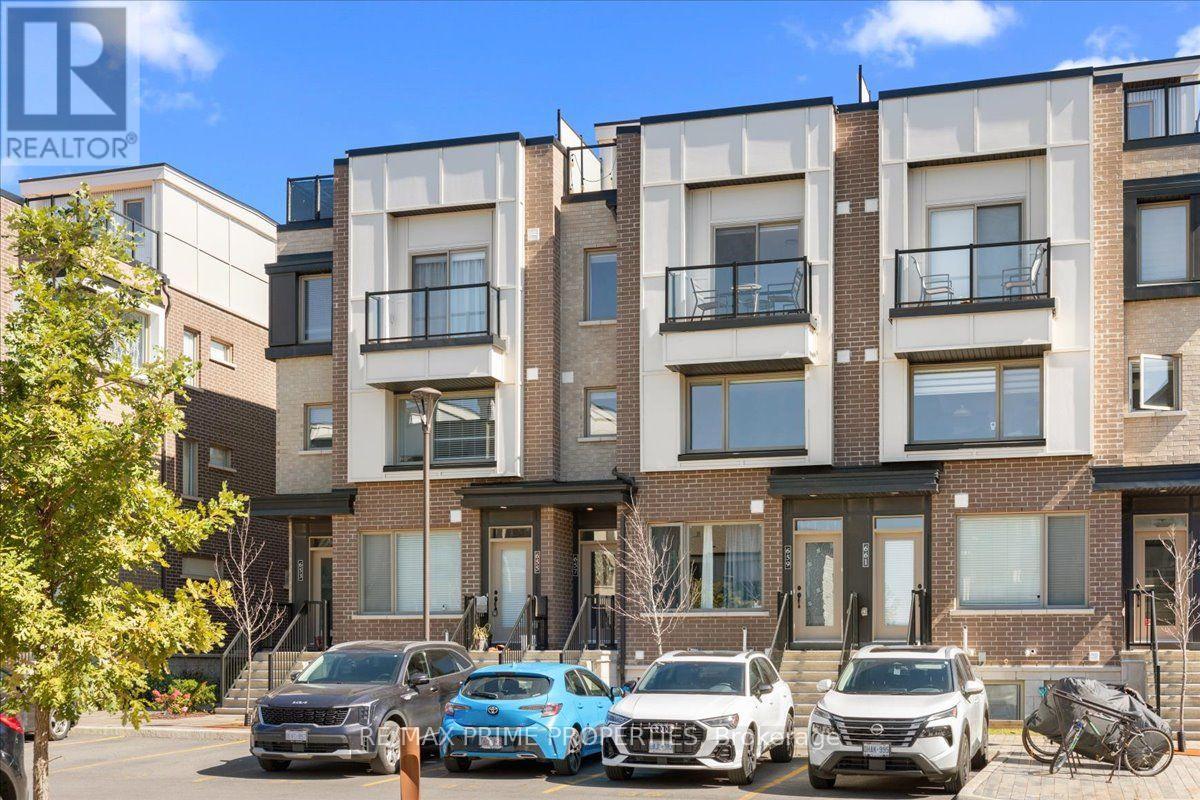
107 - 657 Makwa Private
Ottawa, Ontario
Upper unit stacked townhouse with a private rooftop terrace. Concrete staircase leading into the dedicated entryway with tile flooring. Modern layout and aesthetics with its open concept, centre island kitchen. Tile backsplash, quartz counter tops, overhead pot lighting, ample cabinetry and stainless-steel appliances. This is a practical space to live and entertain. Second floor half bath powder room. Front balcony access with a glass sliding door. Bedrooms located on the third floor and generous in size. Primary having its cheater 4-piece ensuite and stacked washer dryer. Spoiled with views of beautiful sunsets seen from the rooftop. Ideally located near Montfort Hospital, Ottawa River pathways, Beechwood Village, St. Laurent Shopping Centre, Gloucester Centre, Blair LRT Station, Costco, the NRC, CSIS, CSE and CMHC. (id:59142)
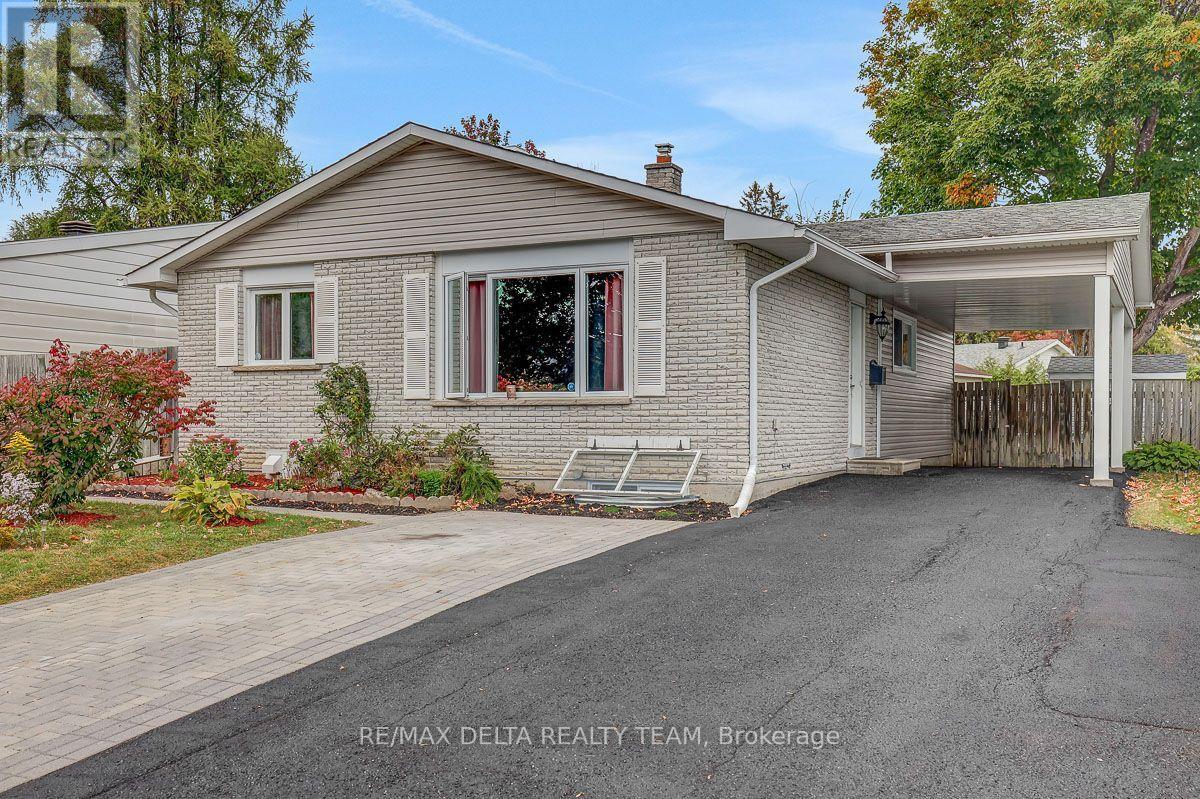
11 Courtney Road
Ottawa, Ontario
Welcome to 11 Courtney Road, a versatile bungalow with a legal secondary dwelling, ideally situated on a quiet, child-friendly street in Kanata. An excellent opportunity for homeowners looking to offset their mortgage with rental income, multi-generational families, or investors seeking a two-unit property. The bright 3-bedroom main-level unit will be vacant on closing, giving the new owner the flexibility to move in immediately or rent it out. Featuring hardwood flooring, generous living and dining spaces, a functional kitchen with ample cabinetry and a full bathroom. The legal 2-bedroom lower-level unit was completed in 2019 and features its own completely separate entrance, spacious open-concept living area, full bathroom, laundry and an impressive kitchen with abundant cabinetry, island and stainless steel appliances. Numerous pot lights with dimmers create a bright, modern atmosphere throughout. Currently rented for $2,195/month on a month to month lease, the lower unit provides immediate rental income from day one. Outside, enjoy a large fenced backyard with mature trees, green space, extensive interlock patio and walkways, storage shed and above-ground pool. Parking for up to 6 cars! Conveniently located near parks, schools, bus service, T&T Supermarket, Hazeldean Mall, shopping, restaurants and everyday amenities. Move upstairs and benefit from $2,195/month in existing rental income, accommodate extended family, or rent both units for additional income potential. A rare combination of flexibility, location and income opportunity! (id:59142)
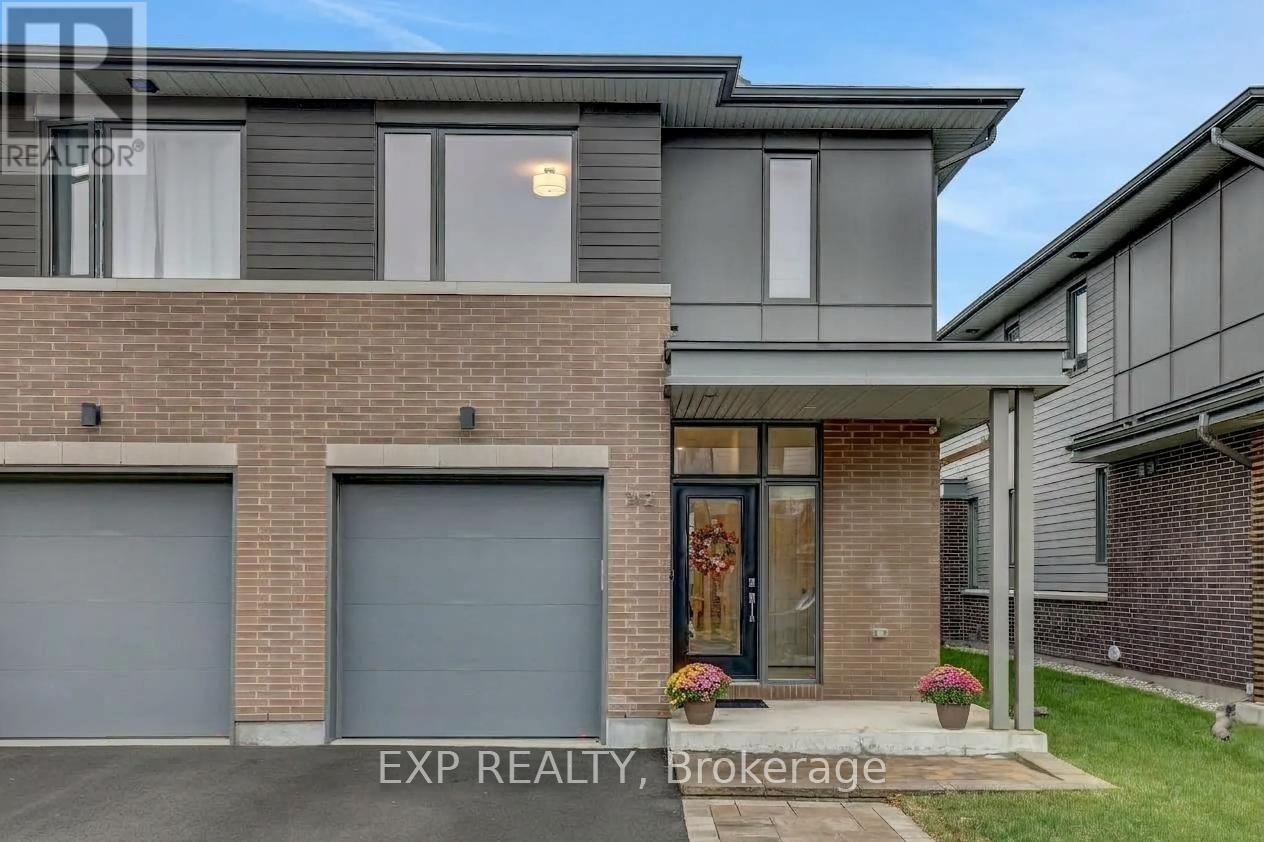
312 Squadron Crescent
Ottawa, Ontario
Welcome to this beautifully upgraded executive end unit townhome in one of Wateridge's most sought-after locations. Set on a premium 131' deep lot with no rear neighbours, this home offers a rare combination of privacy, space, and luxury finishes throughout. The curb appeal begins with landscaped interlock at the front and a clear frontage, free of fire hydrants and hydro boxes. Inside, a spacious foyer leads into a bright, open concept main level with 9 foot ceilings and upgrades throughout, including premium flooring and customs blinds. The layout flows effortlessly from the entry to the chef's kitchen, which features an extended island and opens to the dining and living areas, making it ideal for everyday living and entertaining alike. Upstairs, the beautiful wood staircase leads to three generously sized bedrooms. The gorgeous primary suite is complete with two walk-in closets and a beautifully designed 4-piece ensuite. A convenient upper level laundry room adds everyday ease. The finished basement extends your living space with a large rec room and plenty of storage. Outside, the end unit advantage shines with private access to the backyard. This fully fenced, landscaped outdoor retreat offers a gas hookup for your BBQ, an interlocked seating area with gazebo, and a large storage shed, all with exceptional privacy. Luxurious, thoughtfully upgraded, and impeccably located, this Wateridge gem is a must-see. Book your showing today! (id:59142)
104 Viewmount Drive
Ottawa, Ontario
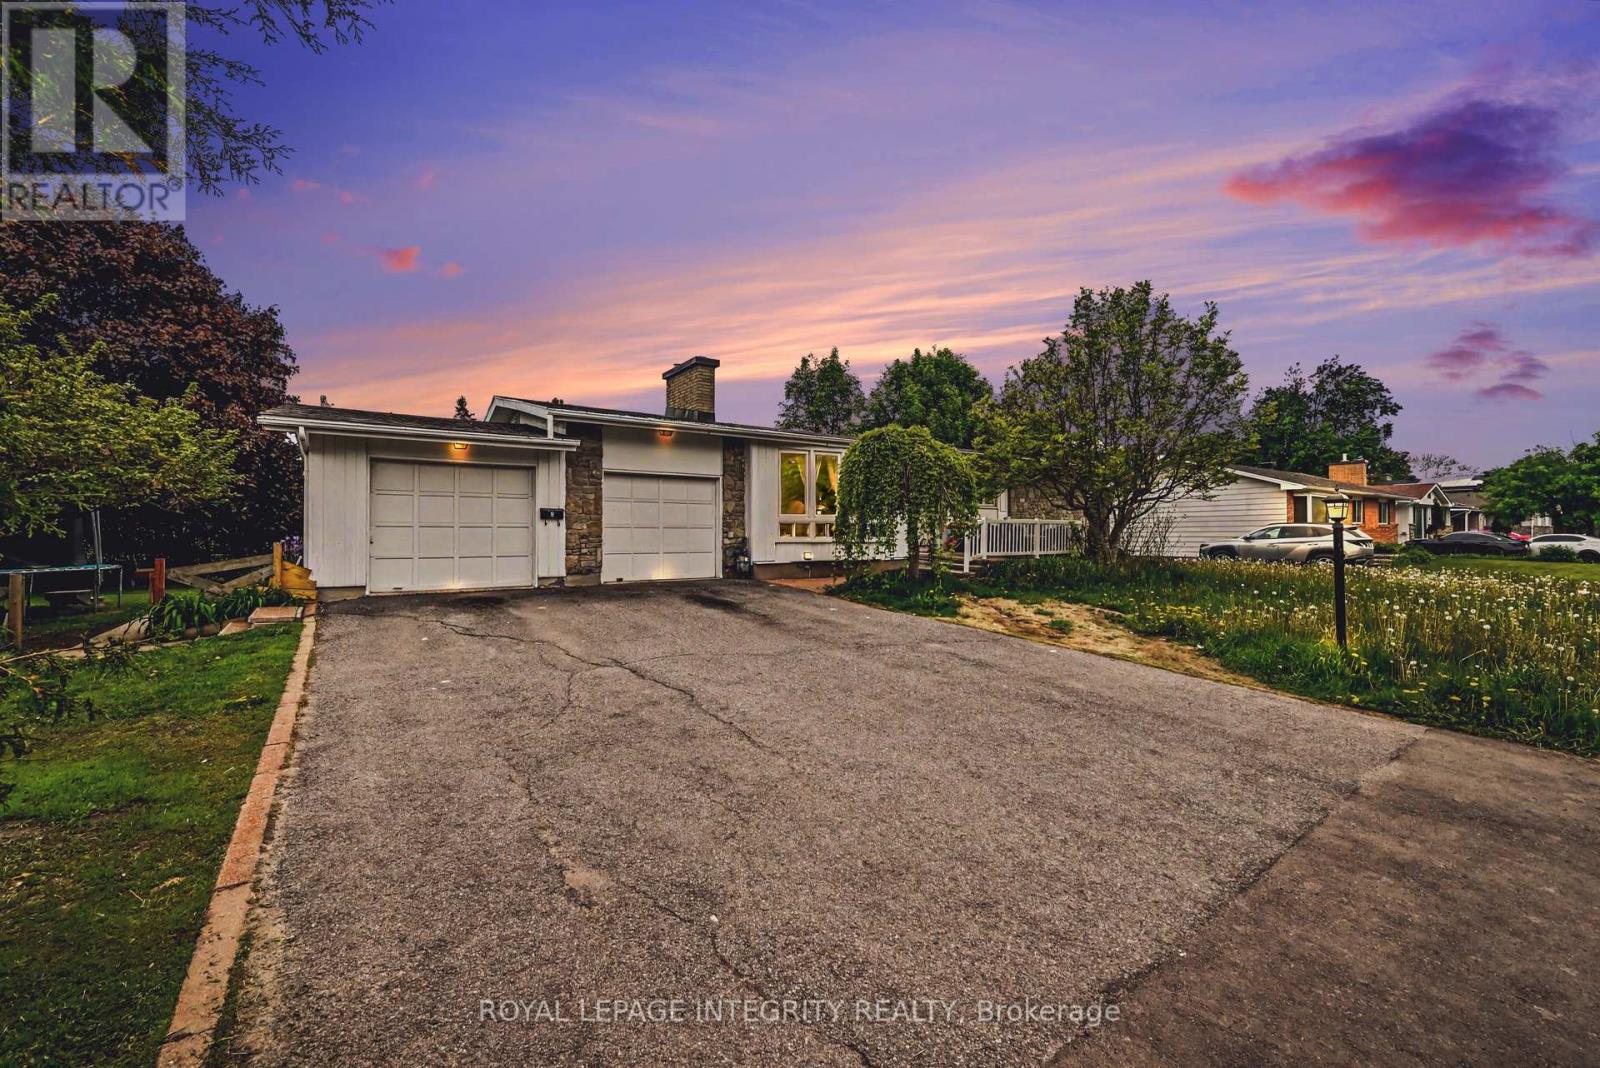
Exceptional investment opportunity with strong existing income and a legal Secondary Dwelling Unit (SDU)! Welcome to 104 Viewmount Drive, a well-maintained bungalow situated on an oversized lot in a convenient central location. Currently generating $4,190.06 per month in rental income & with a CAP rate of 6%, this turnkey property offers immediate cash flow with excellent long-term upside.The main floor unit features a bright and spacious layout with a large living room highlighted by an oversized picture window, an adjoining dining area with patio doors leading to the backyard deck, and a functional kitchen with ample cabinetry and workspace. Three generously sized bedrooms, a full bathroom, and in-unit laundry complete the upper level.The fully finished lower-level legal SDU offers a separate entrance through a ground-floor mudroom and features an open-concept kitchen, dining and living area, three bedrooms, a full bathroom, and separate laundry. The flexible layout makes this property ideal for investors, multi-generational families, or owner-occupants looking to offset their mortgage with rental income. A major benefit for investors is the separate hydro metering, with tenants responsible for their own hydro costs. The upper unit also pays its own natural gas heating, helping keep operating expenses low and maximizing net income.Outside, you'll find a wide driveway, attached garage, attractive curb appeal, and a large lot with ample outdoor space. The oversized lot also presents future development or expansion potential, subject to municipal approvals.Whether you're looking to add a cash-flowing asset to your portfolio, live in one unit while renting the other, or secure a versatile multi-generational property, this property delivers exceptional value. Conveniently located close to schools, parks, shopping, public transit, and everyday amenities. (id:59142)
43 Sweetland Avenue
Ottawa, Ontario
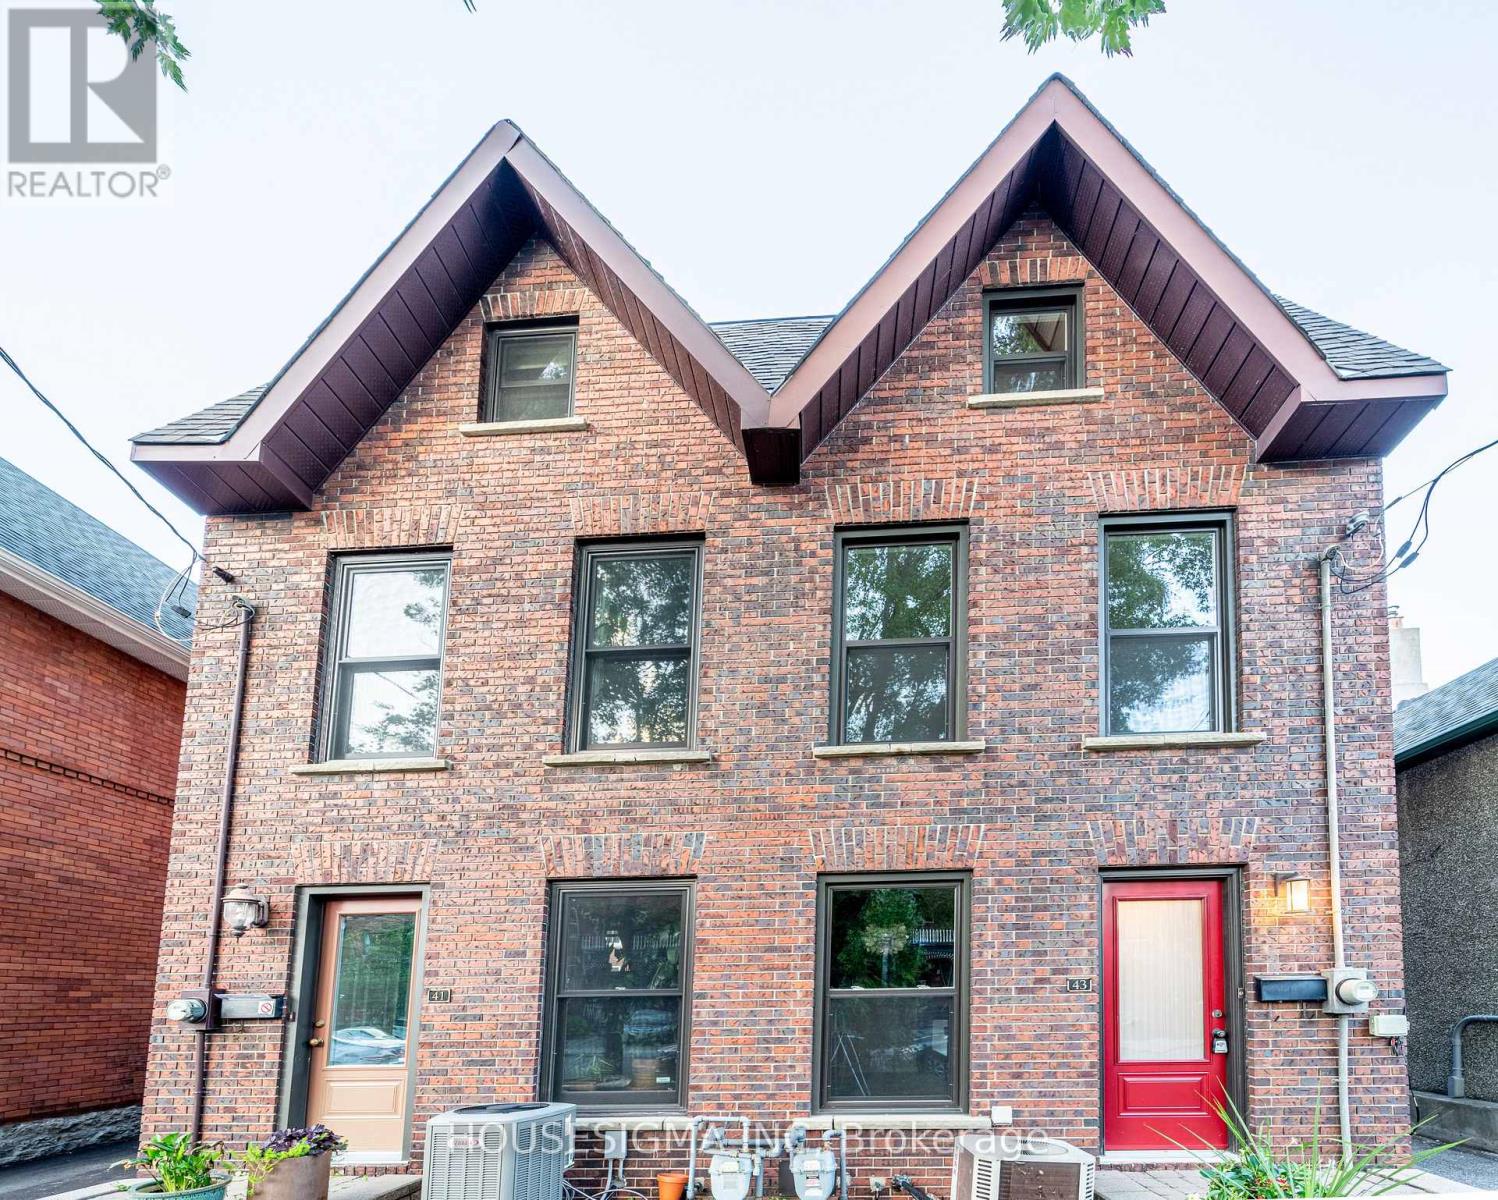
Welcome to this charming three-story home located in sought-after Sandy Hill built in 1980 and thoughtfully maintained to offer a fresh, modern feel. Ideally in the heart of city just minutes from Ottawa University, Parliament Hill, the Rideau Canal, and ByWard Market yet tucked away on a quiet peaceful street. A large deck offers the perfect spot for morning coffee or unwinding in the evening. Freshly painted and filled with natural light, this home features pot lights throughout, large windows, and a bright lower-level family room with high ceilings. Additional highlights include a main three-piece bathroom, a primary suite with an ensuite, and hardwood flooring across the living and dining rooms. It is a comfortable, functional, and exceptionally bright space. Shared driveway with next-door neighbours. Exterior doors and all windows (except for the large windows in the hallways) were replaced 2018. The soffits replaced 2015. Shingles replaced in 2012.This property is easy to show. Come see it for yourself and discover why this charming home should be your next move. (id:59142)
201 Clothier West Street
North Grenville, Ontario
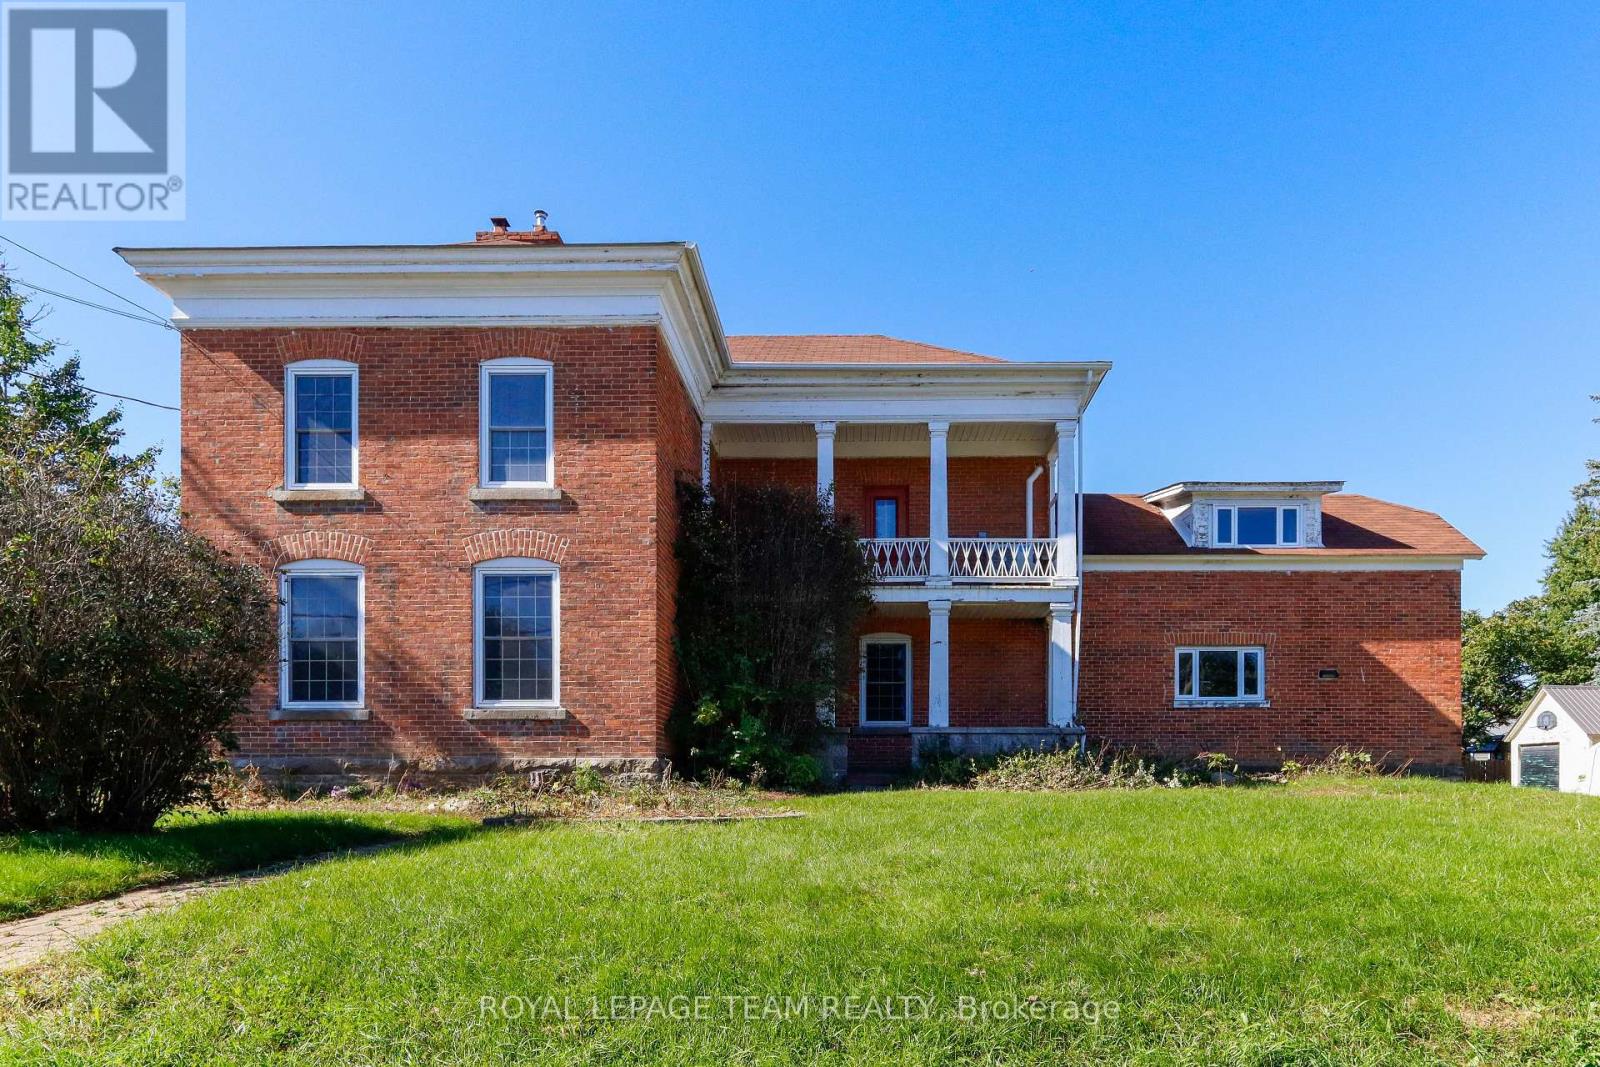
Unlock incredible potential with this classic 3-bedroom, 2+ bathroom century home brimming with historic character and modern opportunity! Step inside to experience soaring high ceilings, timeless architectural details, and a grand curved staircase that sets the tone for the entire residence. Partially renovated and awaiting your final personal touches, this property offers a spacious layout including a large kitchen ready for your culinary vision and an expansive main bathroom designed to become a luxurious retreat. Situated in an exceptional location just steps from local schools, boutique shops, and scenic Kemptville Creek, the property also features ample space in the back to add a garage. Bring your imagination and vision to build instant equity in a prime neighborhood. Home is sold in "As-Is, Where-Is" condition. (id:59142)
331 - 354 Gladstone Avenue
Ottawa, Ontario
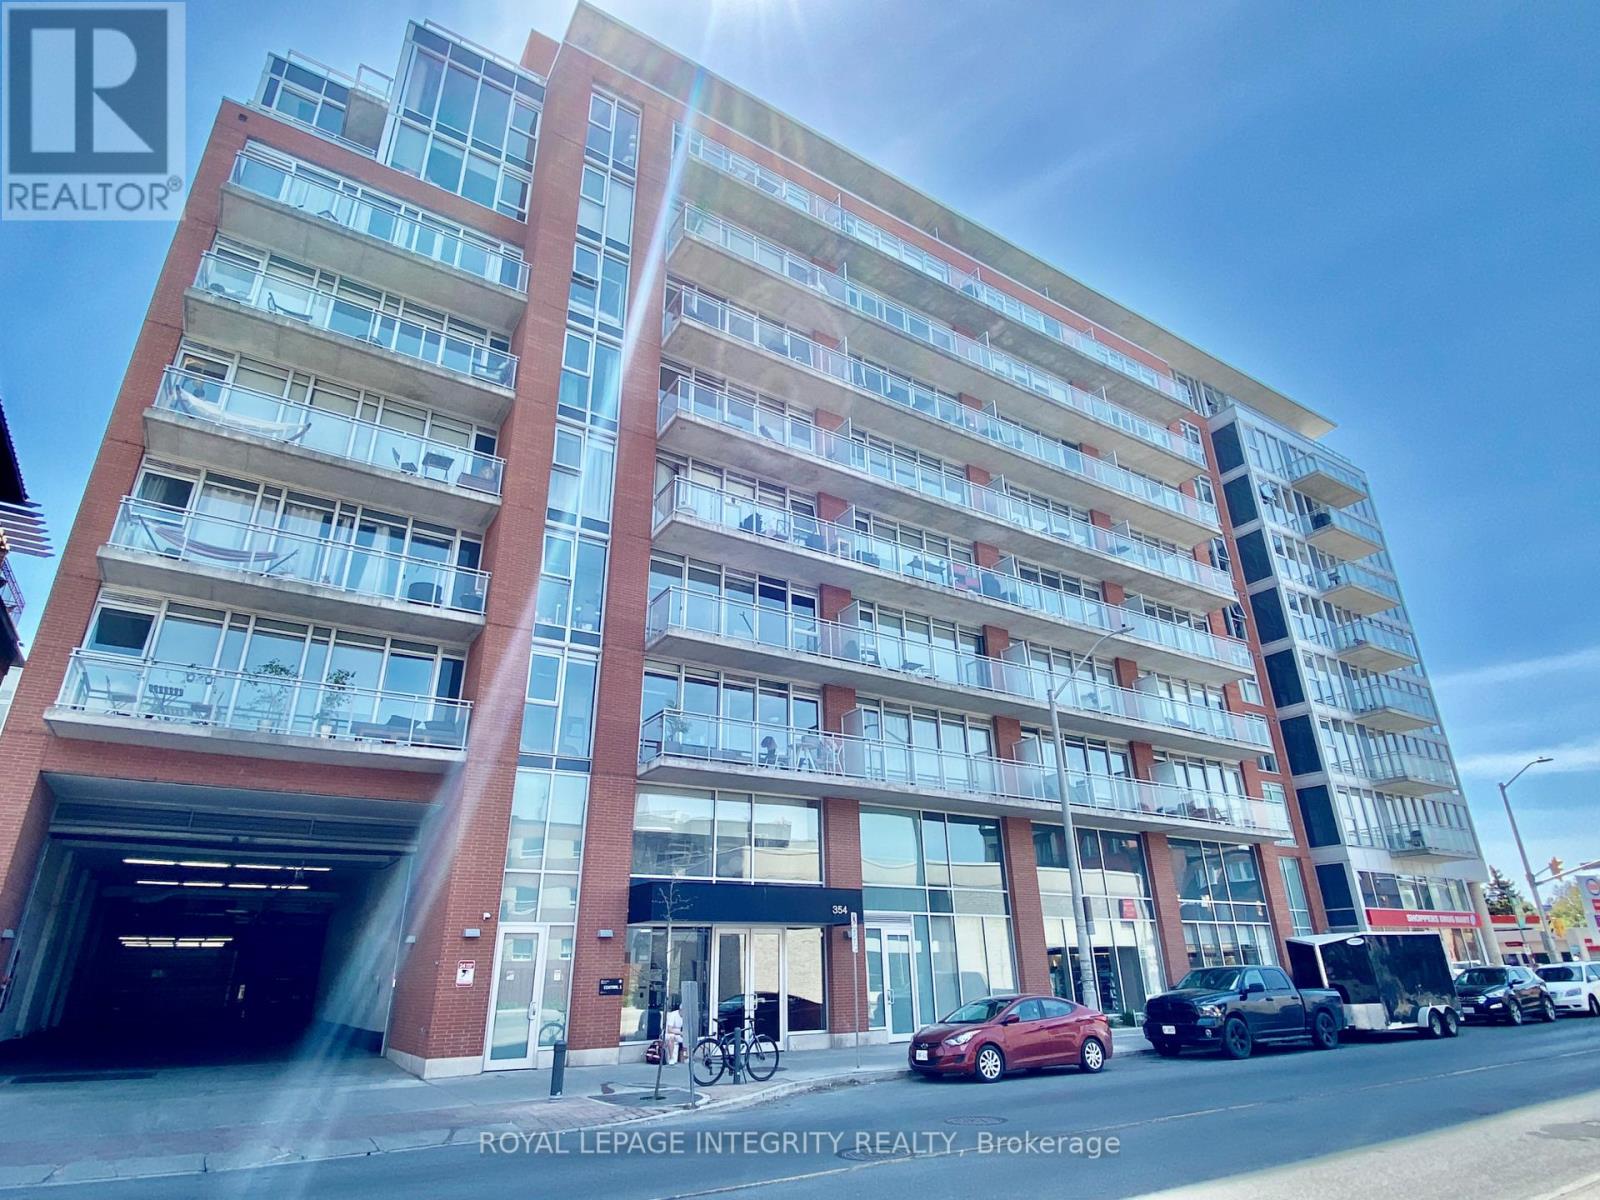
Welcome to 354 Gladstone in Centretown. This 2 bedroom, 2 bathroom unit features a 732 sq ft floor plan and a 84 sqft private balcony with Northern views. This unit has hardwood floors, high ceilings, amble natural light coming in thanks to those floor to ceiling windows. Primary bedroom has a 3 piece en-suite bathroom. This unit has in unit laundry, central Heat, AC and underground parking is also included. Great amenities: gym, entertainment room, gas BBQ and courtyard gardens. Underground parking available (extra). Unbeatable downtown location with Shoppers Drug Mart under the building. Lots of shops and Restaurants are at your footsteps on Bank street. Short walk to the Glebe, Landsdowne Park, Elgin St, and downtown. Experience downtown living at it's best! (id:59142)

28 Landrigan Street
Arnprior, Ontario
Welcome to this beautifully kept 2+1 bedroom, 2 bath, high rise bungalow in the heart of town. The spacious finished basement features the additional bedroom, gas fireplace and generous living space or a great space for guests. Conveniently located walking distance to downtown amenities and a short walk to the Algonquin Trail. Upgrades include: kitchen (back splash, flooring, counter tops 2024 ; Main bathroom redone in last 10 years ; basement floors 2022 / bedroom floors 2025. Furnace (2023) Air Conditioner (2012, serviced annually and in good condition) Gas Fireplace (2025 with a 5 year warranty) Fridge (2024) Stove (2023) Dishwasher (2021) Washer/ Dryer (2022) Come take a look, you won't be disappointed! (id:59142)

20 Burnstown Road
Mcnab/braeside, Ontario
Life in a village setting is simple and rewarding away from the hustle and bustle of the city. This delightful totally renovated two storey home is situated in the heart of the village of White Lake just minutes from the General Store, cafe, church, recreation park, public beach on White Lake and the Waba Museum boat launch. You enter into the open concept foyer, living room and kitchen tastefully decorated in neutral tones. The kitchen has stunning custom backsplash and a sizeable breakfast bar with quartz countertops. A convenient two piece powder room, coat closet and doorway leads to the spacious rear deck overlooking the lovely perennial gardens completes the main floor. An elegant stairway leads to the upper level primary bedroom complete with his and hers lighted closets with a ceiling fan. A roomy four piece bathroom includes a large walk-in shower stall, free standing bath tub, vanity and stackable washer/dryer unit. This upper hallway is drenched in loads of natural light with a cozy lounging are where you can sit to enjoy some reading time. A large storage closet completes this floor. Your lower level has a thoughtfully arranged second bedroom together with space for your computer desk, exercise equipment or craft table. Plenty of storage in the utility room plus there is a utility sink for clean-up after those grimy chores. There are many local amenities including a golf course five minutes away, downhill skiing in Packenham, snowmobile trails, boating and fishing on White Lake, charming artisan stores and restaurants in Burnstown. Arnprior and the Hwy 417 interchange for access to Ottawa is a 12+ minute drive. For those with a sense for adventure take a leisurely drive through the myriad of country roads to explore the many attractions of the Ottawa Valley and beyond. A world of simplicity and tranquility awaits you - don't miss out book an appointment today! (id:59142)
108 Glennview Place
Ottawa, Ontario
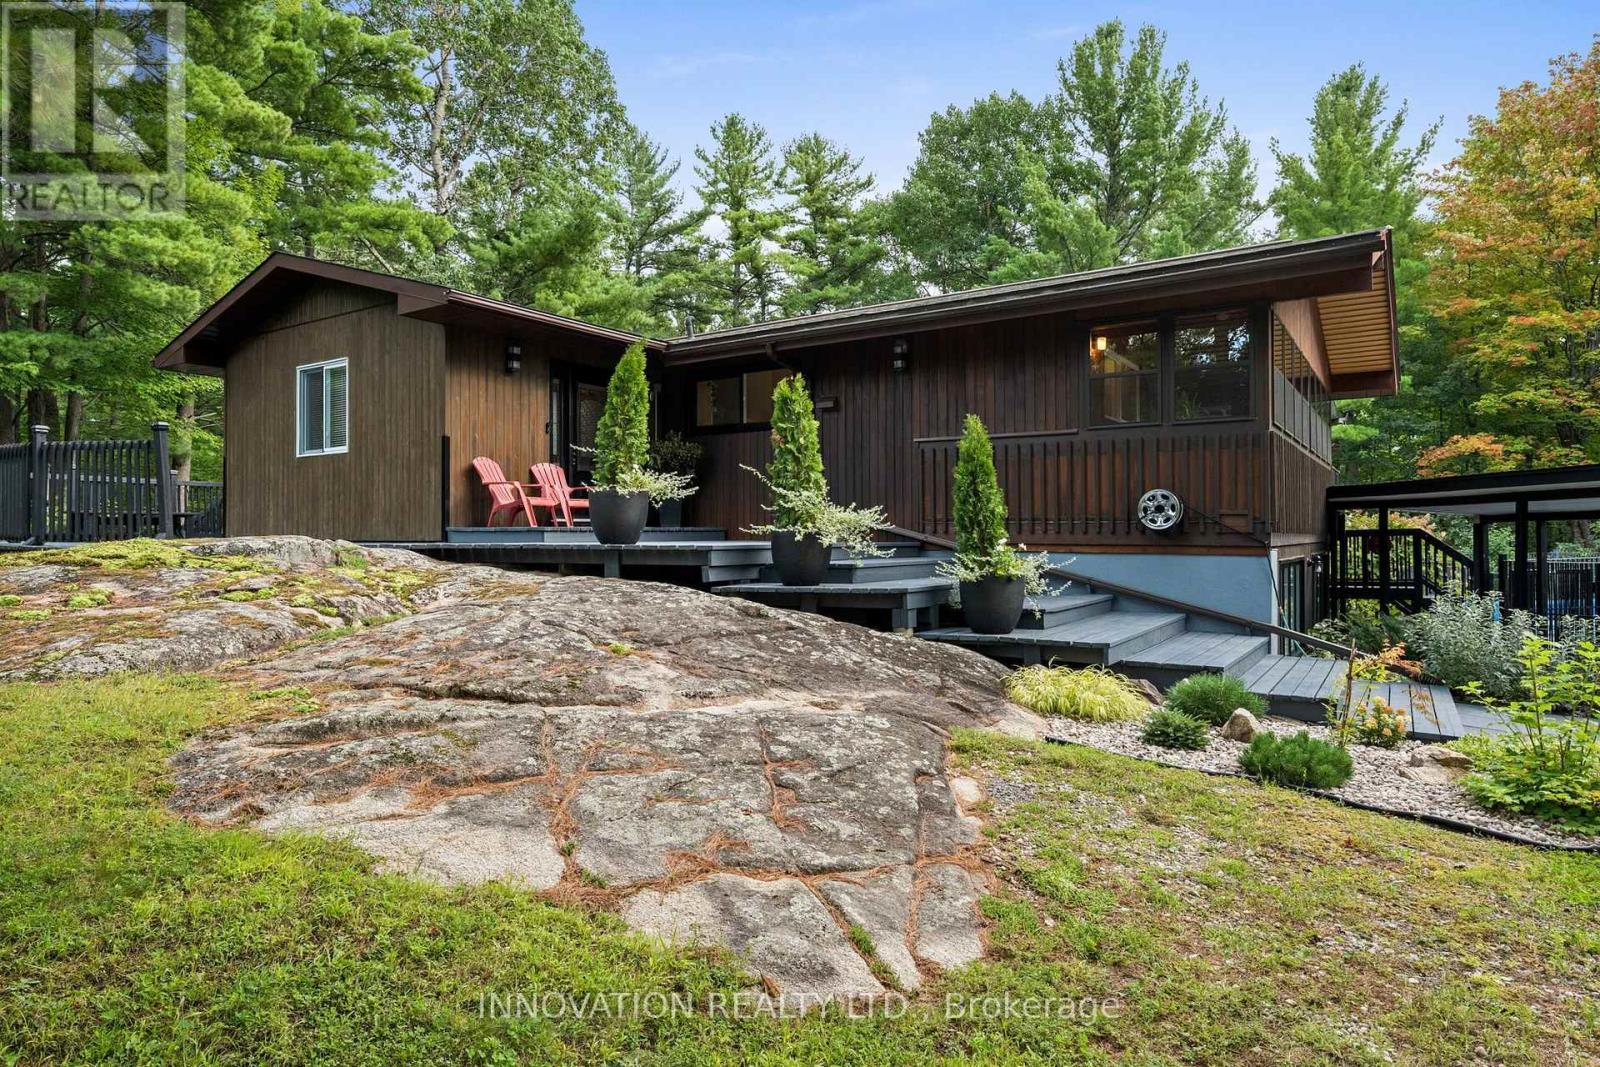
Nestled on a large treed estate lot (1.37 ac) in one of Carp's most desirable neighbourhoods, this custom beautifully updated 3-bed bungalow offers an exceptional blend of privacy and craftsmanship. Mature trees frame the home, creating a serene backdrop and a sense of calm the moment you arrive. Inside, the main level is warm, bright and thoughtfully designed. The kitchen is stunning: a modern space with sleek cabinetry, laminate counters, stainless steel appliances, a subway-tile backsplash and generous workspace that makes everyday cooking effortless. Distinctive designer lighting, including the original Herman Miller "Rye" ceiling fixtures, adds architectural character. Large windows fill the kitchen and dining area with natural light, creating a welcoming space. The living room is equally beautiful with expansive windows, a stylish fireplace and an airy layout that blends comfort with modern design. The original Herman Miller Rye fixtures continue through the living room, dining room, top of the stairs and staircase, creating an elevated design throughout the home. Step into the screened-in porch, a standout feature that extends your living space and allows you to enjoy the outdoors in complete comfort, perfect for morning coffee or evening relaxation. The primary bedroom is a calming retreat, complete with a Juliet balcony overlooking the forested surroundings. A spacious walkout lower level adds exceptional versatility, offering a large recreation room, two additional bedrooms, and a beautiful bathroom with laundry. High ceilings, full-height windows and direct access to the backyard make this level bright and functional, providing abundant space for family living or hosting guests. Outside, the property offers privacy, mature landscaping, an inground pool surrounded by nature & the quiet charm of estate lot living, all just minutes from Carp's community recreation hub, fairgrounds, local shops and top-rated schools, with quick access to Kanata's tech secto (id:59142)
41 Elgin Street W
Smiths Falls, Ontario
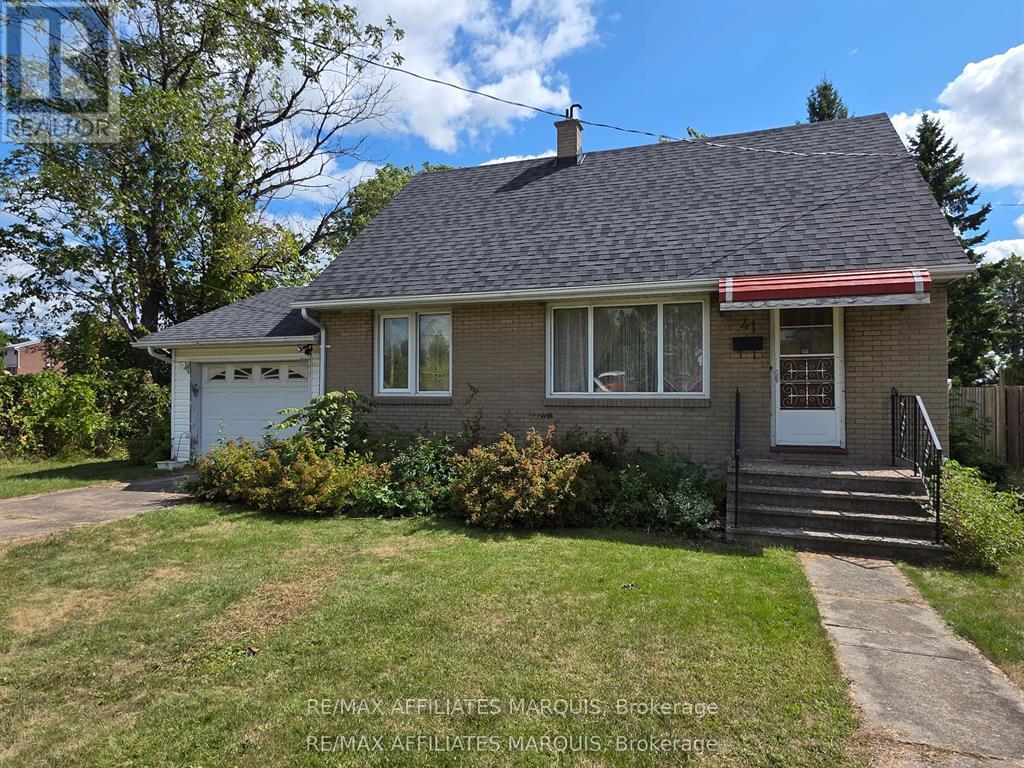
Welcome to 41 Elgin St West in the charming town of Smiths Falls, located at the end of a dead end street enjoy the lack of traffic flow. This property has a large backyard with lots of room for activities. This home has four bedrooms, two on the main floor, one of those being the primary bedroom and an additional two ebdrooms upstairs. The roof shingles were replaced approximately 10 years ago, the furnace was installed in 2016 and the home also has central air. There is an attached single car garage with a garage door opener. Located close to a public school and not far from downtown and shopping.Book your showing today and make this home yours. Please allow mininum 48 hour irrevocable on all Offers. (id:59142)
6810 Still Meadow Way
Ottawa, Ontario
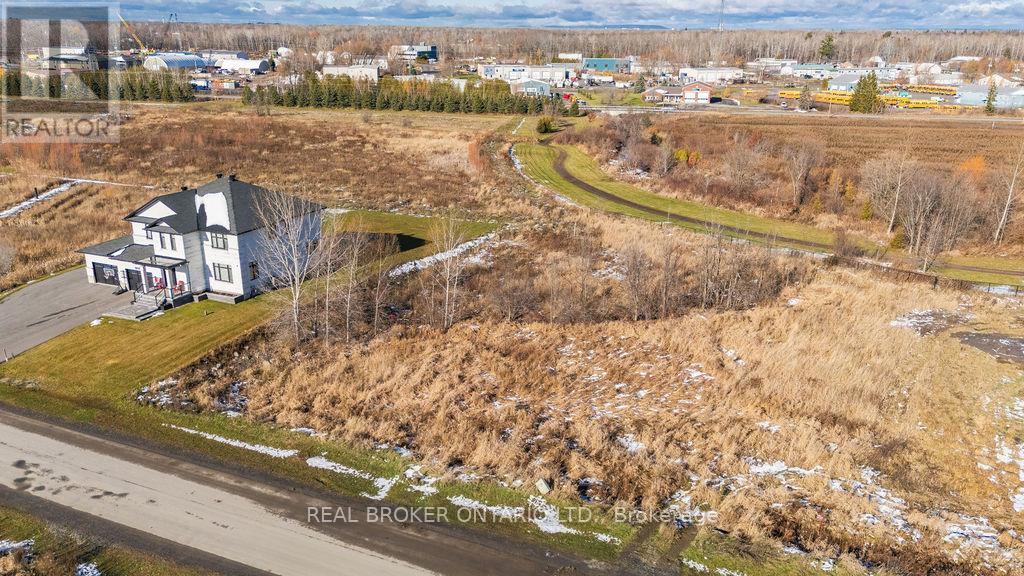
Quinn Farm is your blank slate offering freedom to design . Neighbourhoods like this with large lots are increasingly rare to find so close to the city. Here you benefit from the peace of a village rural setting, with the lifestyle amenities of Ottawa within reach. Whether you're planning a multi-level home, a one-storey bungalow or a home with a view of green space, this lot gives you the flexibility to build on your terms.One of the standout features of this lot is the inclusion of a private, onsite wastewater treatment system, featuring the advanced Waterloo Biofilter technology. Designed for performance and sustainability, the system allows for greener living. Please note: homeowners are required to participate in a system inspection and management program to safeguard functionality and groundwater integrity and minimise the impact to the groundwater and the risk. Build your legacy in Greely's most thoughtfully laid-out custom-home community. Dimensions 43.96 ft x 233.72 ft x 118.77 ft x 230.77 ft x 92.18 ft Lot size 0.675 acre as per Geowarehouse. (id:59142)

8774 Highway 511 Highway
Lanark Highlands, Ontario
Tucked away in scenic Lanark Highlands, this private two-storey country home offers the ultimate setting. The functional layout features a kitchen, dining area and living room on the main floor as well as a powder room and laundry area on the main floor. The upstairs has three bedrooms and a full bathroom. A standout feature of the property is the two-storey detached barn-complete with a vehicle garage door, dedicated man door, and a spacious upper level that could be made into a workshop, studio, or equipment storage. Backing on to peaceful greenery and natural beauty, this property is a location you don't want to miss. (id:59142)