
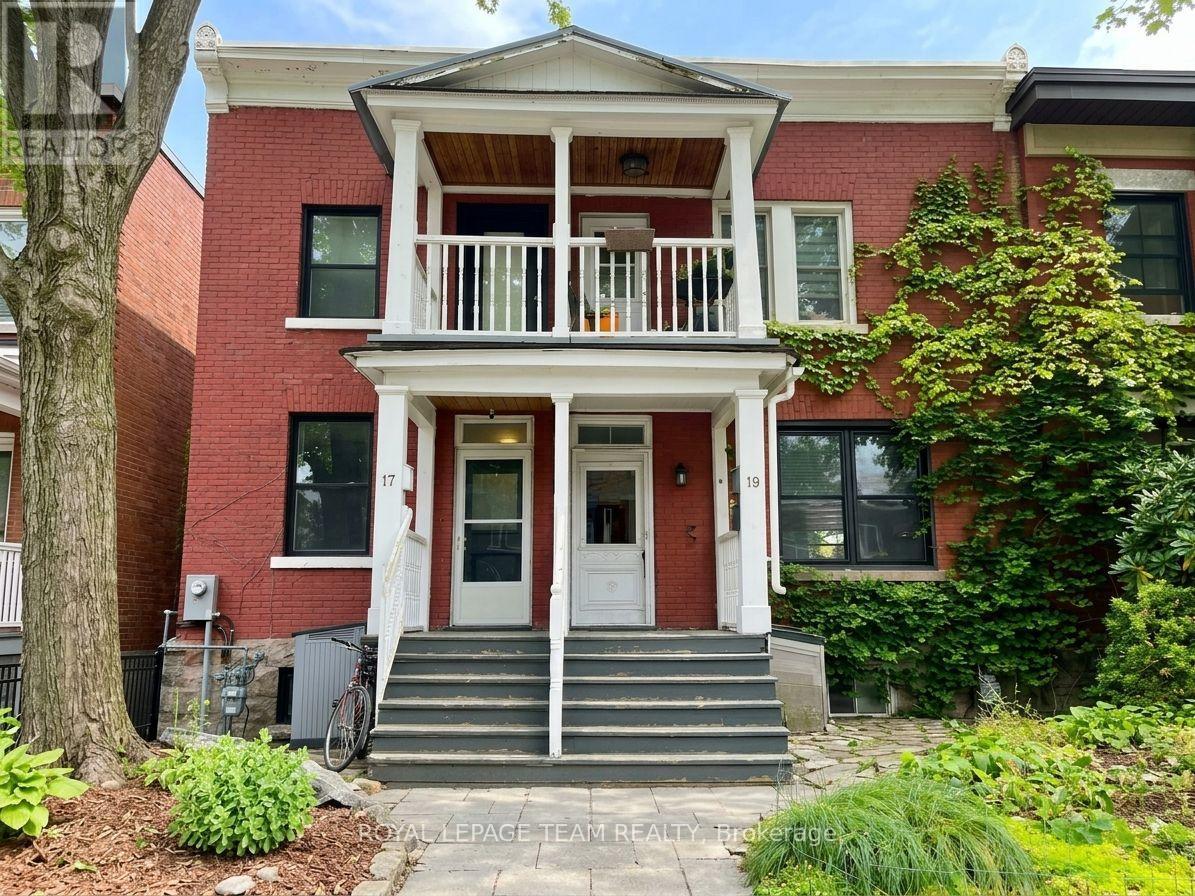
1 - 19 Desjardins Avenue
Ottawa, Ontario
Welcome to this unique two level studio unit in Ottawa's desirable **Lowertown neighbourhood**CLOSE TO THE UNIVERSITY OF OTTAWA**! Located on a quiet residential street, this well designed duplex unit offers comfortable living with a functional open concept layout. The main level features a renovated eat in kitchen with generous cabinetry and counter space. The living area includes a convenient Murphy bed (mattress not included) and a renovated 3 piece bathroom. The fully finished lower level provides versatile additional space that can be used as a home office, gym, recreation area or extra living space, with the added convenience of in unit laundry. Enjoy outdoor access to the fenced backyard and deck. Street parking may be available. Please check with the City of Ottawa regarding residential on street parking permit eligibility, availability, fees, and applicable regulations. WATER and HEAT are included in the rent. Ideally situated within walking distance to the By Ward Market, Beechwood Village, parks, schools, public transit, restaurants, shopping and downtown Ottawa.Some images are digitally enhanced for presentation purposes. **Available immediately.** (id:59142)
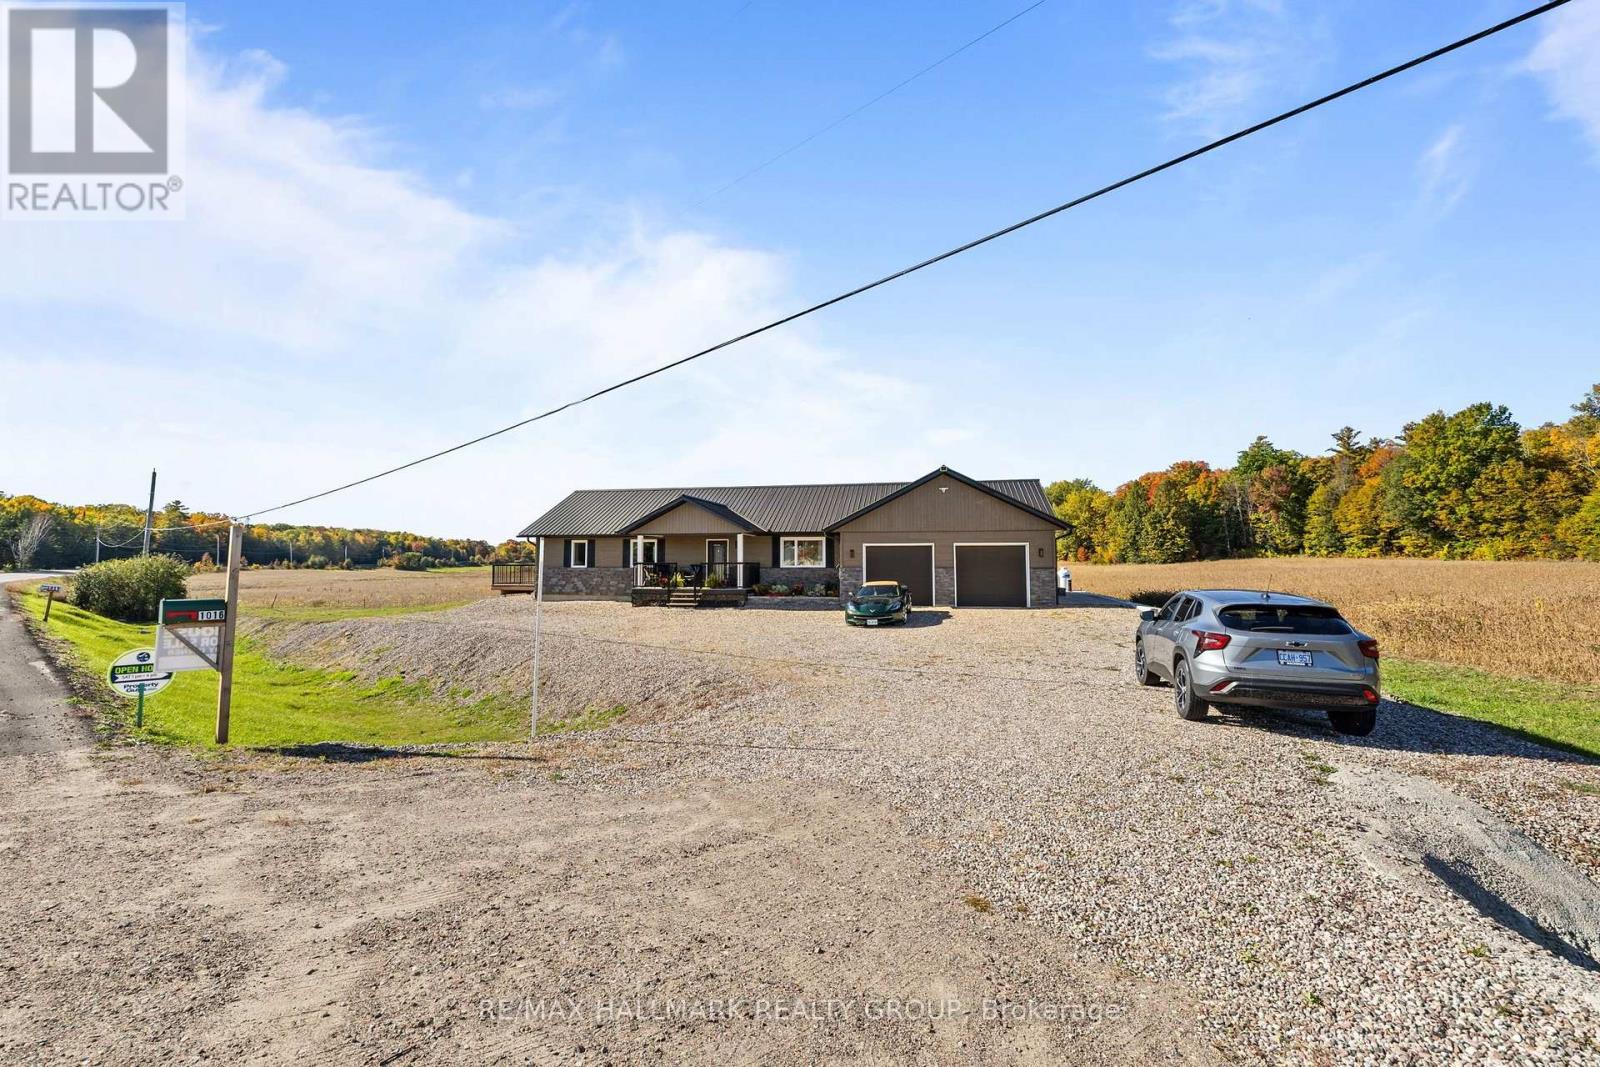
1016 Castleford Road
Horton, Ontario
*Ask for the 6 min tour video of this exclusive custom home** TRUE main floor IN-LAW SUITE plus a full house! Looking for easy bungalow living with room for family and a true sense of community? This newer-built home was BUILT WITH UNMATCHED QUALITY and offers a bright, open-concept layout, low-maintenance exterior and the added flexibility of a PRIVATE IN-LAW SUITE WITH ITS OWN SEPARATE ENTRANCE. The main living area is comfortable and functional, featuring a cozy fireplace, spacious dining area with access to the large rear deck, and a well-designed kitchen with plenty of cabinetry, workspace and a centre island with seating. The main level offers two generous bedrooms, including a spacious primary suite with ample storage, a 5-piece ensuite and direct access to a private deck. The separate in-law suite includes its own entrance, bedroom and 4-piece bathroom, making it ideal for an aging parent, adult child, extended family, guests, caregiver or home office. The attached two-car garage is drywalled and heated and connects conveniently through the mudroom and laundry area. CanExel siding and Fusion Stone add durability and attractive curb appeal. DIRECTLY ACROSS THE STREET, the Horton Community Centre and Sportsplex offers fitness programs, social activities, community events, hall facilities and an outdoor covered rink, creating an excellent setting for those who want to stay active and connected. Renfrew is approximately 10 minutes away with shopping, restaurants, hospital, library, theatre and everyday services, while nearby Highway 17 provides easy access toward Kanata, Ottawa and Pembroke. The Algonquin Trail and surrounding Ottawa Valley offer walking, cycling, snowmobiling, ATVing, golf, boating, fishing, skiing and year-round recreation. A well-built, flexible home designed to adapt with you through every stage of life. ** This is a linked property.** (id:59142)
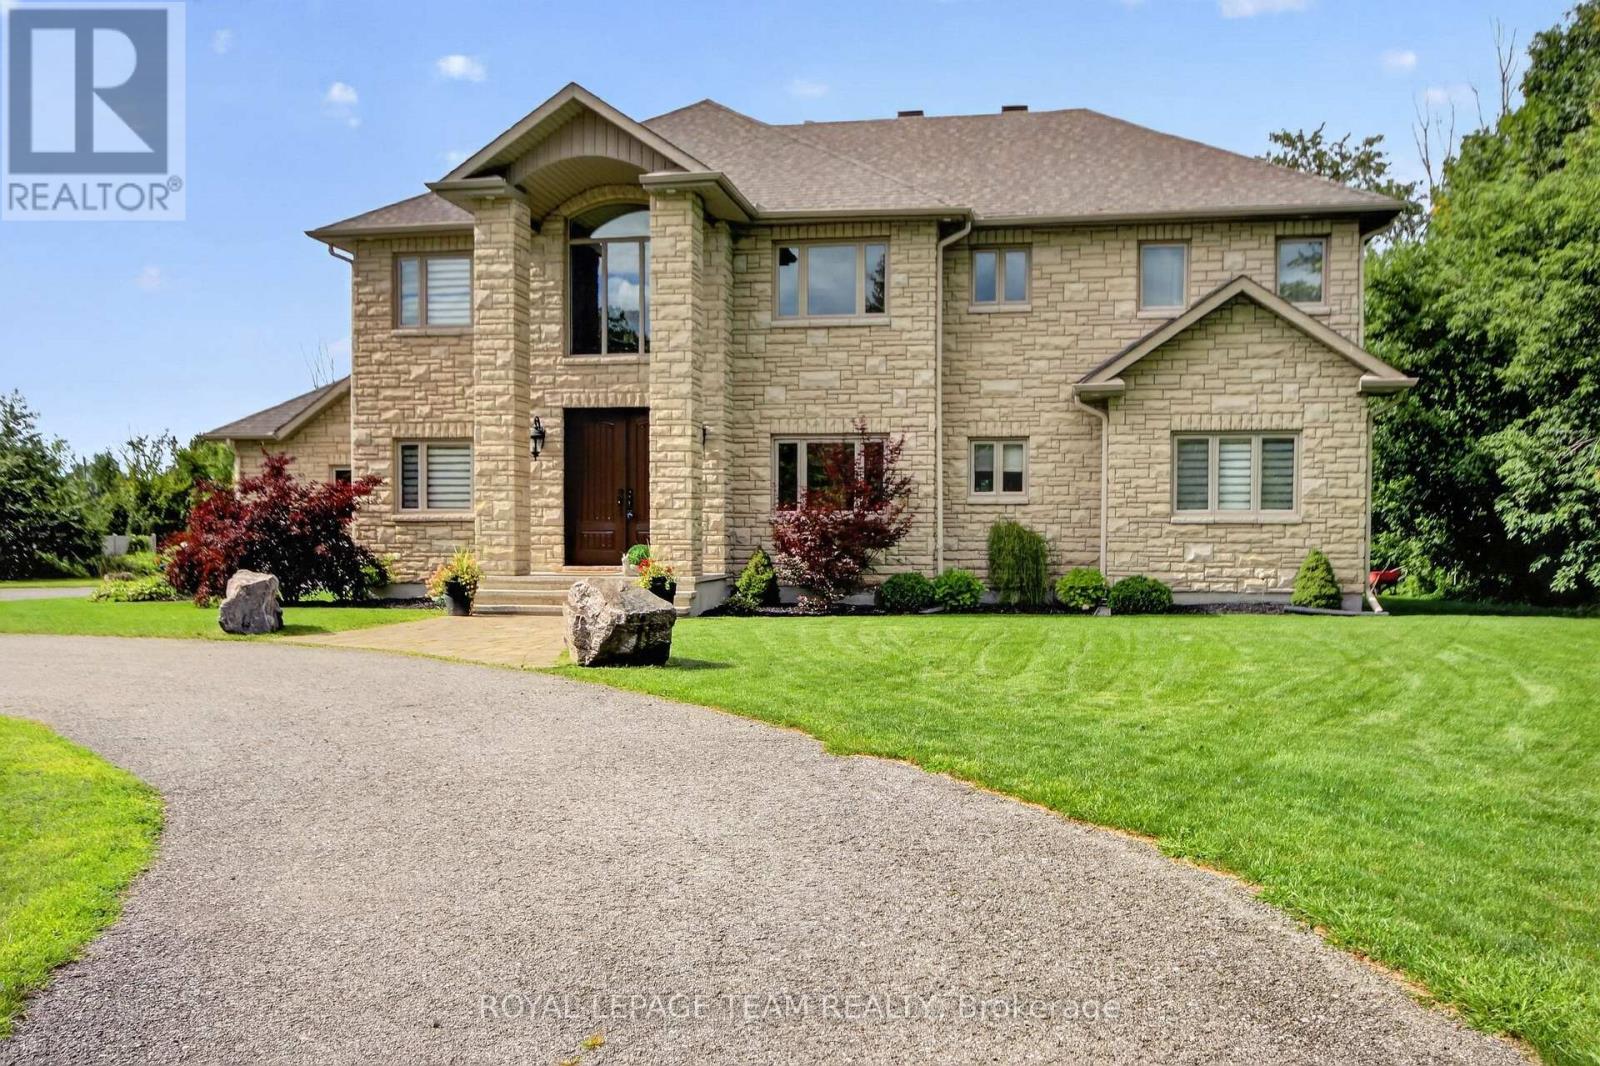
1425 Balmoral Drive
Ottawa, Ontario
This distinctive custom-built home offering exceptional space, privacy and timeless appeal in a sought-after Ottawa setting. Proudly maintained by its original owners, this impressive residence offers superb craftsmanship and thoughtful design throughout. The main level features an inviting foyer, formal living and dining rooms, a spacious kitchen with abundant cabinetry and workspace, a bright family room, dedicated office and convenient laundry. The second level offers an ideal family layout with 5 bedrooms, including a generous primary retreat with walk-in closet and luxurious ensuite, plus three additional bathrooms for exceptional convenience. A striking open-to-below staircase adds an impressive architectural element and fills the home with natural light. The finished basement provides a large recreation room and versatile additional space, perfect for a home gym, games area or media room. Step outside to your own private oasis, complete with an inground pool, expansive patio and covered outdoor entertaining area, ideal for summer gatherings and relaxed evenings with family and friends. The oversized garage provides excellent storage and functionality. Ideally located just minutes from the airport, shopping, amenities and approximately 15 minutes to Parliament Hill, this remarkable home combines generous proportions, privacy and an enviable indoor-outdoor lifestyle. A rare opportunity to own a truly special Ottawa residence. (id:59142)
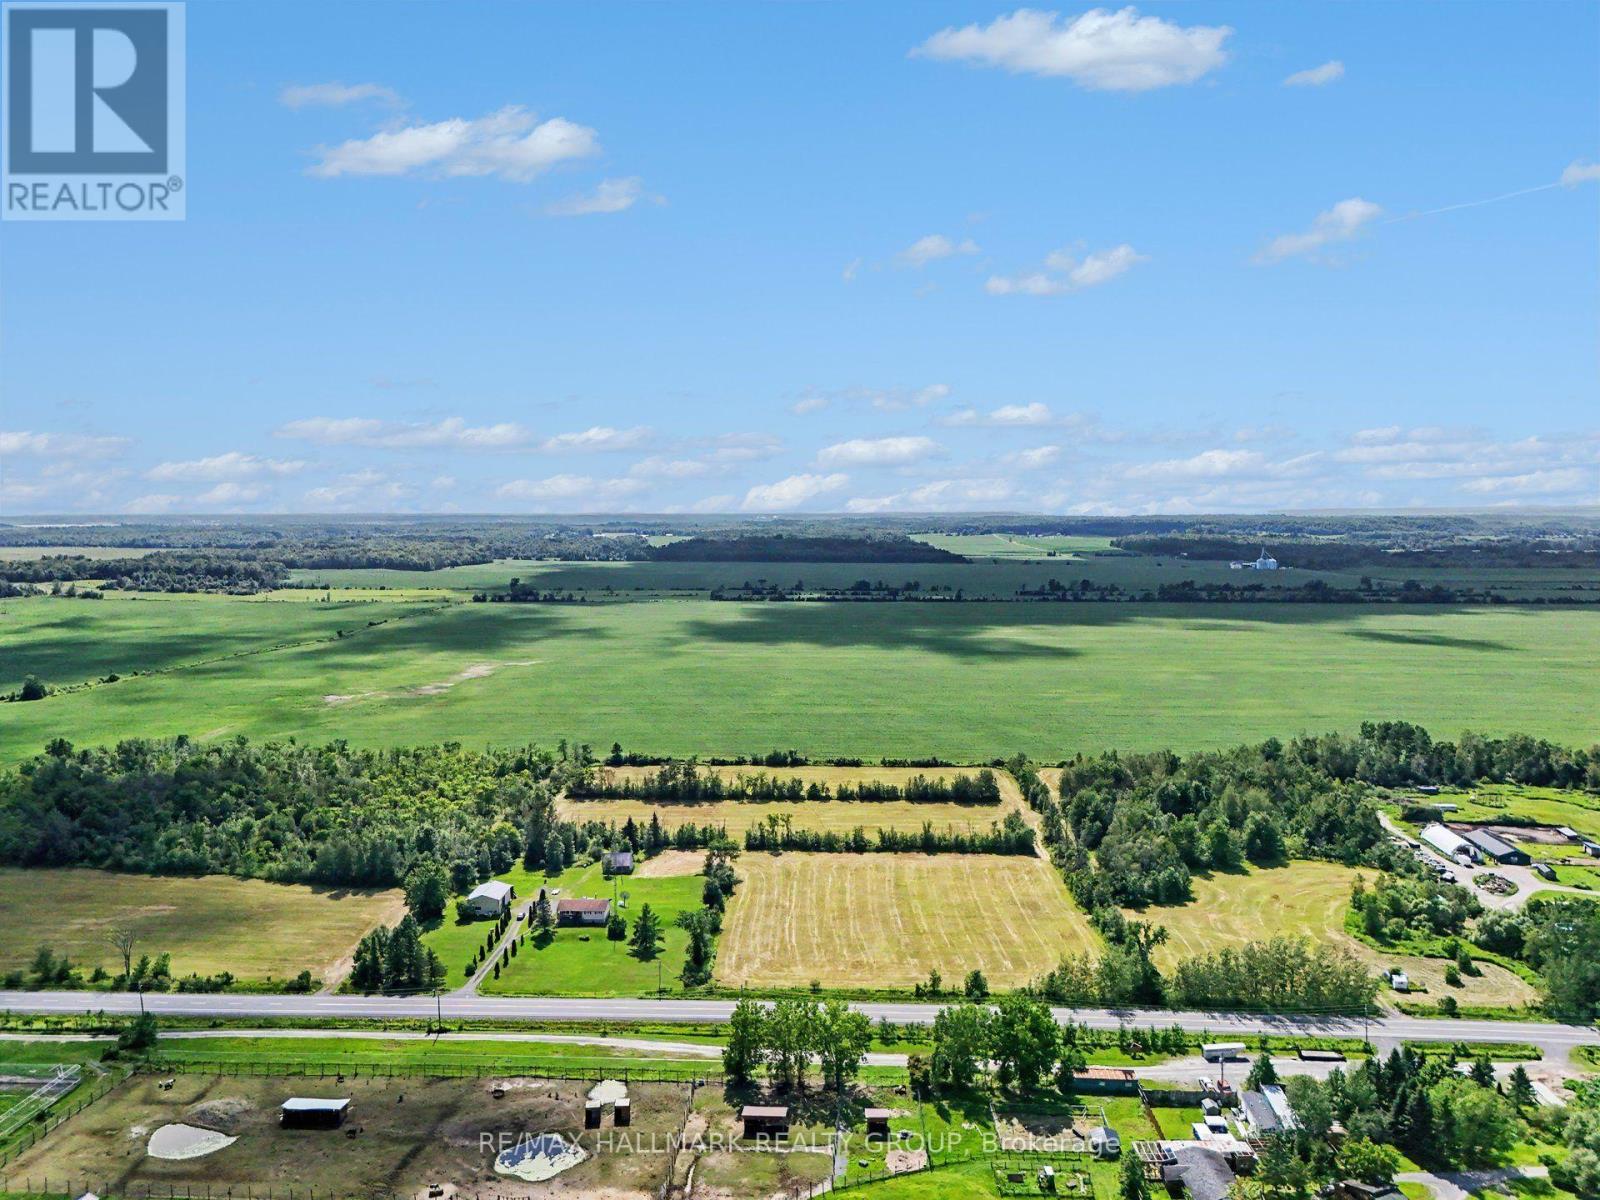
171 County Rd 19 Road
Alfred And Plantagenet, Ontario
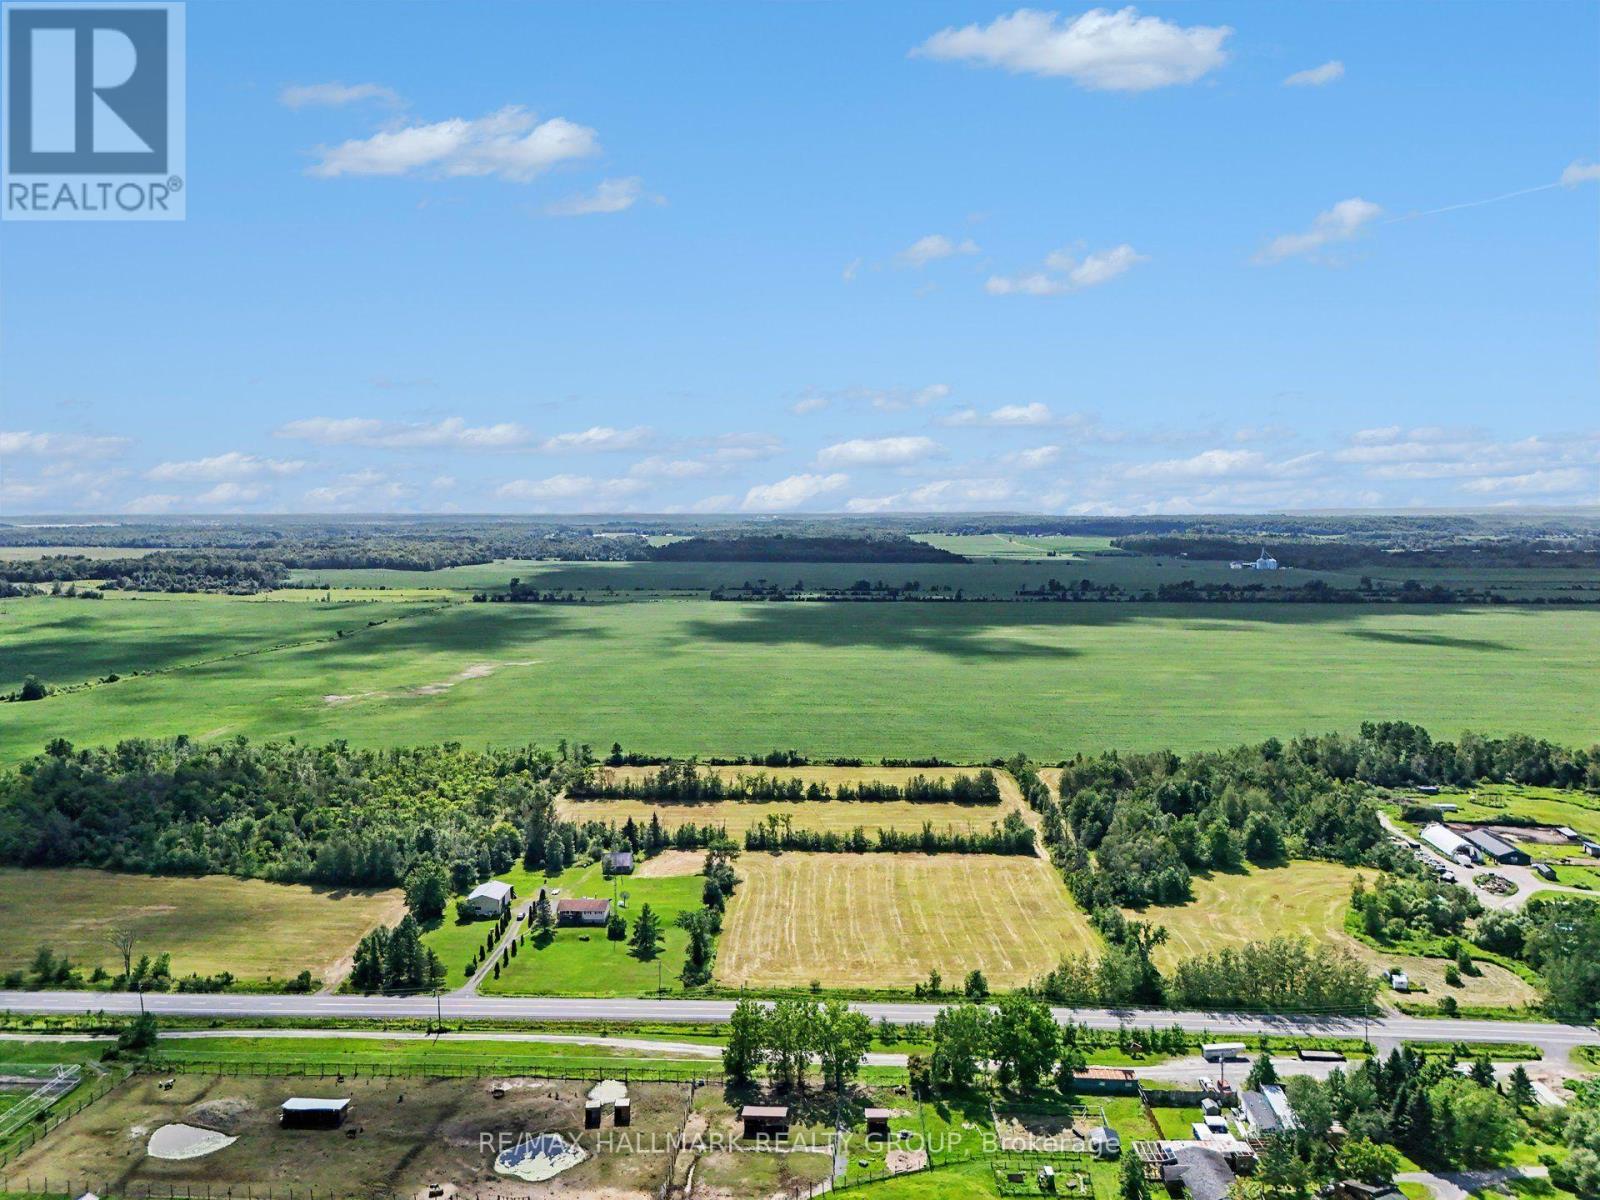
*Farm land only - for local farmers* A golden opportunity in Wendover to grow crop, this land is not to build on, the zoning is currently AGRICULTURE. The township will not allow for land development projects at this time. If you're a farmer and need some land... this might be the one! (id:59142)
171 County Rd 19 Road
Alfred And Plantagenet, Ontario
*Farm land only - for local farmers* A golden opportunity in Wendover to grow crop, this land is not to build on, the zoning is currently AGRICULTURE. The township will not allow for land development projects at this time. If you're a farmer and need some land... this might be the one! (id:59142)

329 Wylie Street
Mississippi Mills, Ontario
Here's a charming 3-bedroom, 1-bathroom bungalow nestled in a peaceful area of town. Imagine a picture-perfect setting with a white picket fence gracing the front yard, complemented by a durable metal roof and bright, welcoming windows. The property also features a spacious and private rear yard, offering a wonderful opportunity to create your dream gardens and backyard retreat in the friendly town of Almonte. Flooring on main level installed 2026, entire main level painted 2026, Newer Windows. You'll appreciate the convenience of being within walking distance to three parks, including a beautiful waterfront park with a boat launch. Additionally, the home is located not far from the Ottawa Valley Rail Trail (OVRT), local shops and restaurants, the library, and the heart of Almonte. (id:59142)
227 Antelope Private
Ottawa, Ontario
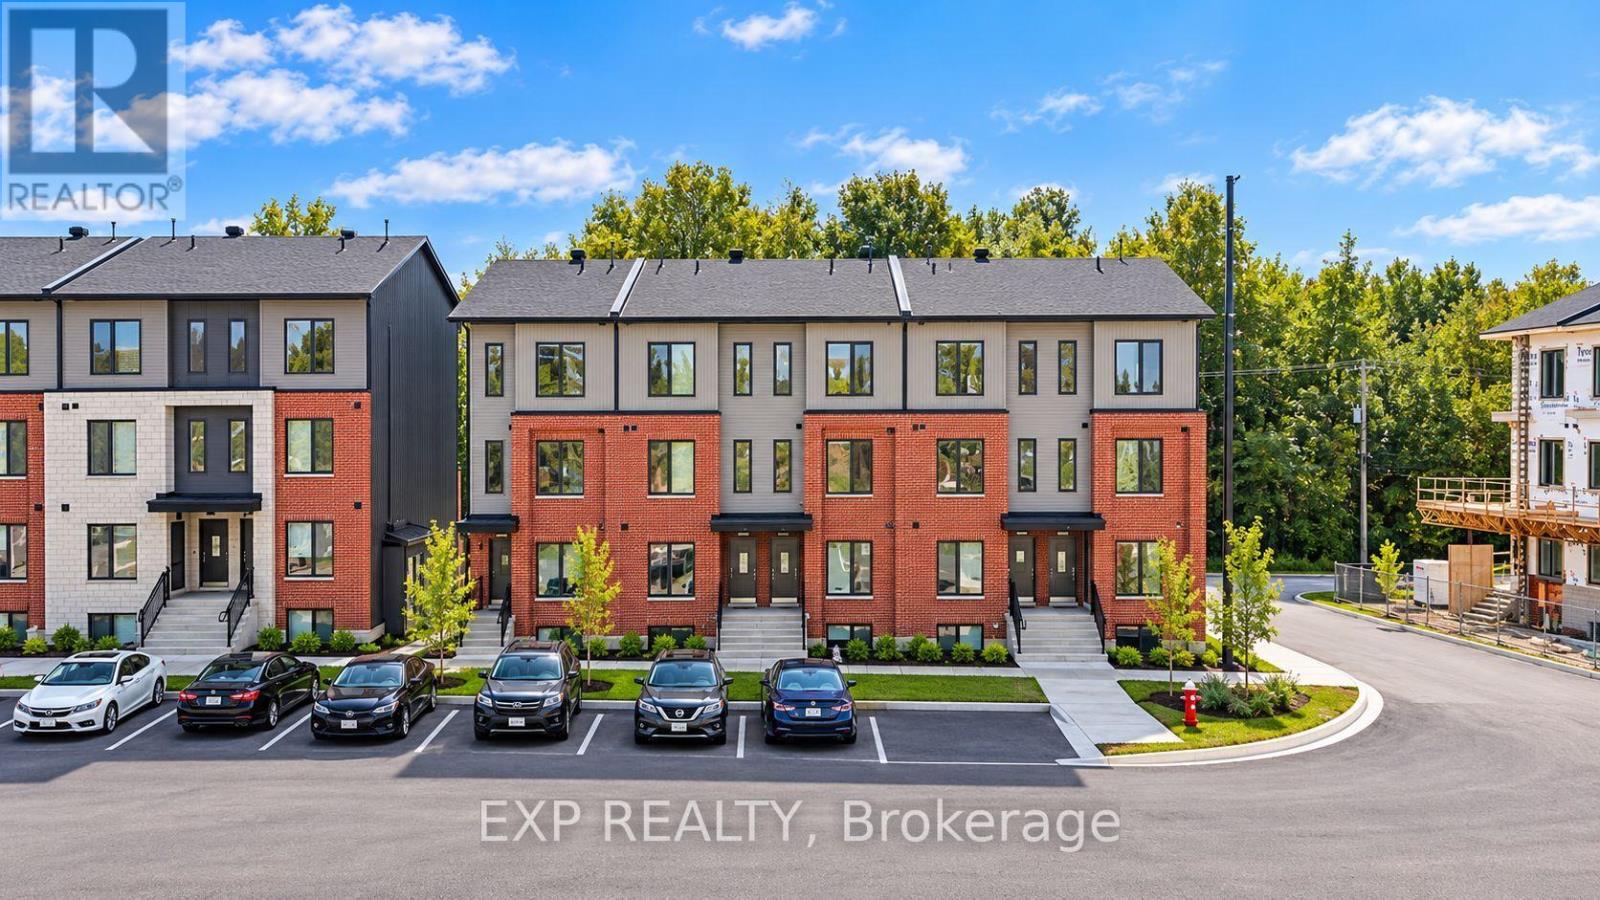
OFFERING 2 MONTHS FREE RENT on a 14 month fixed lease term!! Be the first to live here! A brand new, Lower END unit modern stacked townhome, Model B, currently under construction and available for occupancy November 1, 2026. Easy commute to Kanata Business Park, Ottawa's High Tech Sector, DND and convenient access to Highway 417. Set within a peaceful, landscaped community and surrounded by parks and walking trails, this thoughtfully designed 2-bedroom, 2-bathroom offers a spacious open-concept layout, contemporary finishes. The kitchen features high-quality finishes with modern stainless steel appliances, complemented by in-suite laundry for added convenience. This unit comes complete with custom window coverings. Enjoy your own private patio. Ideally located just minutes to schools, shopping, dining, and cafes all accessible via public transit. This home is perfect for professionals, downsizers or young families seeking comfort, connectivity, and modern living in one of the city's fastest-growing communities. High-speed internet included. (id:59142)
221 Antelope Private
Ottawa, Ontario
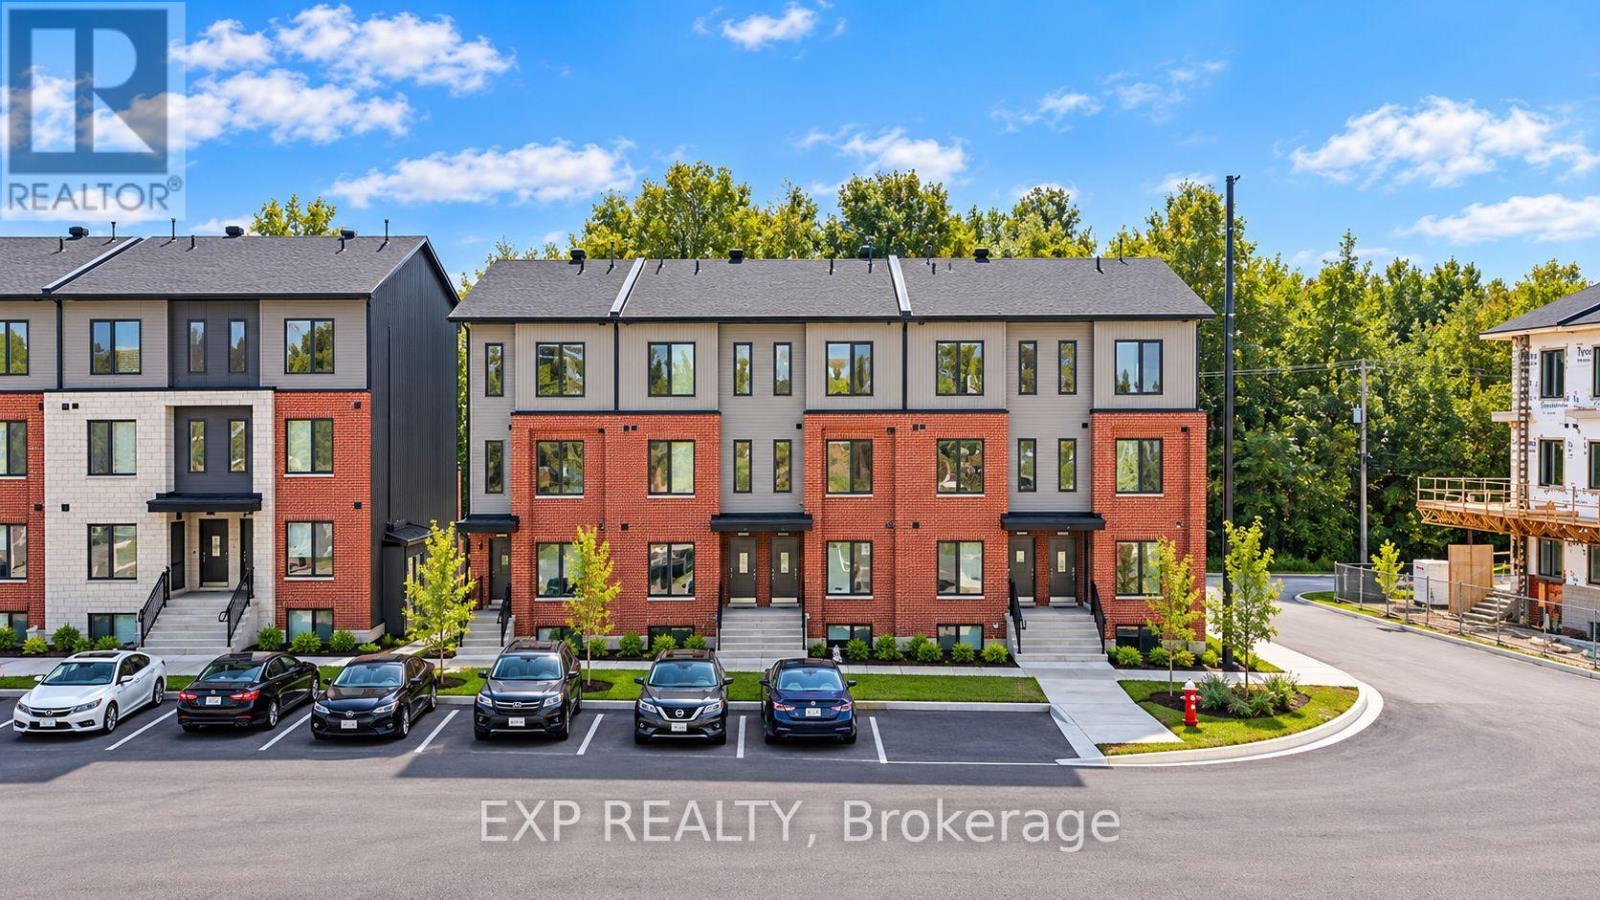
OFFERING 2 MONTHS FREE RENT on a 14 month fixed lease term!! Be the first to live here! A brand new, Lower unit modern stacked townhome, Model A, currently under construction and available for occupancy November 1, 2026. Easy commute to Kanata Business Park, Ottawa's High Tech Sector, DND and convenient access to Highway 417. Set within a peaceful, landscaped community and surrounded by parks and walking trails, this thoughtfully designed 2-bedroom, 2-bathroom offers a spacious open-concept layout, contemporary finishes. The kitchen features high-quality finishes with modern stainless steel appliances, complemented by in-suite laundry for added convenience. This unit comes complete with custom window coverings. Enjoy your own private patio. Ideally located just minutes to schools, shopping, dining, and cafes all accessible via public transit. This home is perfect for professionals, downsizers or young families seeking comfort, connectivity, and modern living in one of the city's fastest-growing communities. High-speed internet included. (id:59142)
715 Antelope Private
Ottawa, Ontario
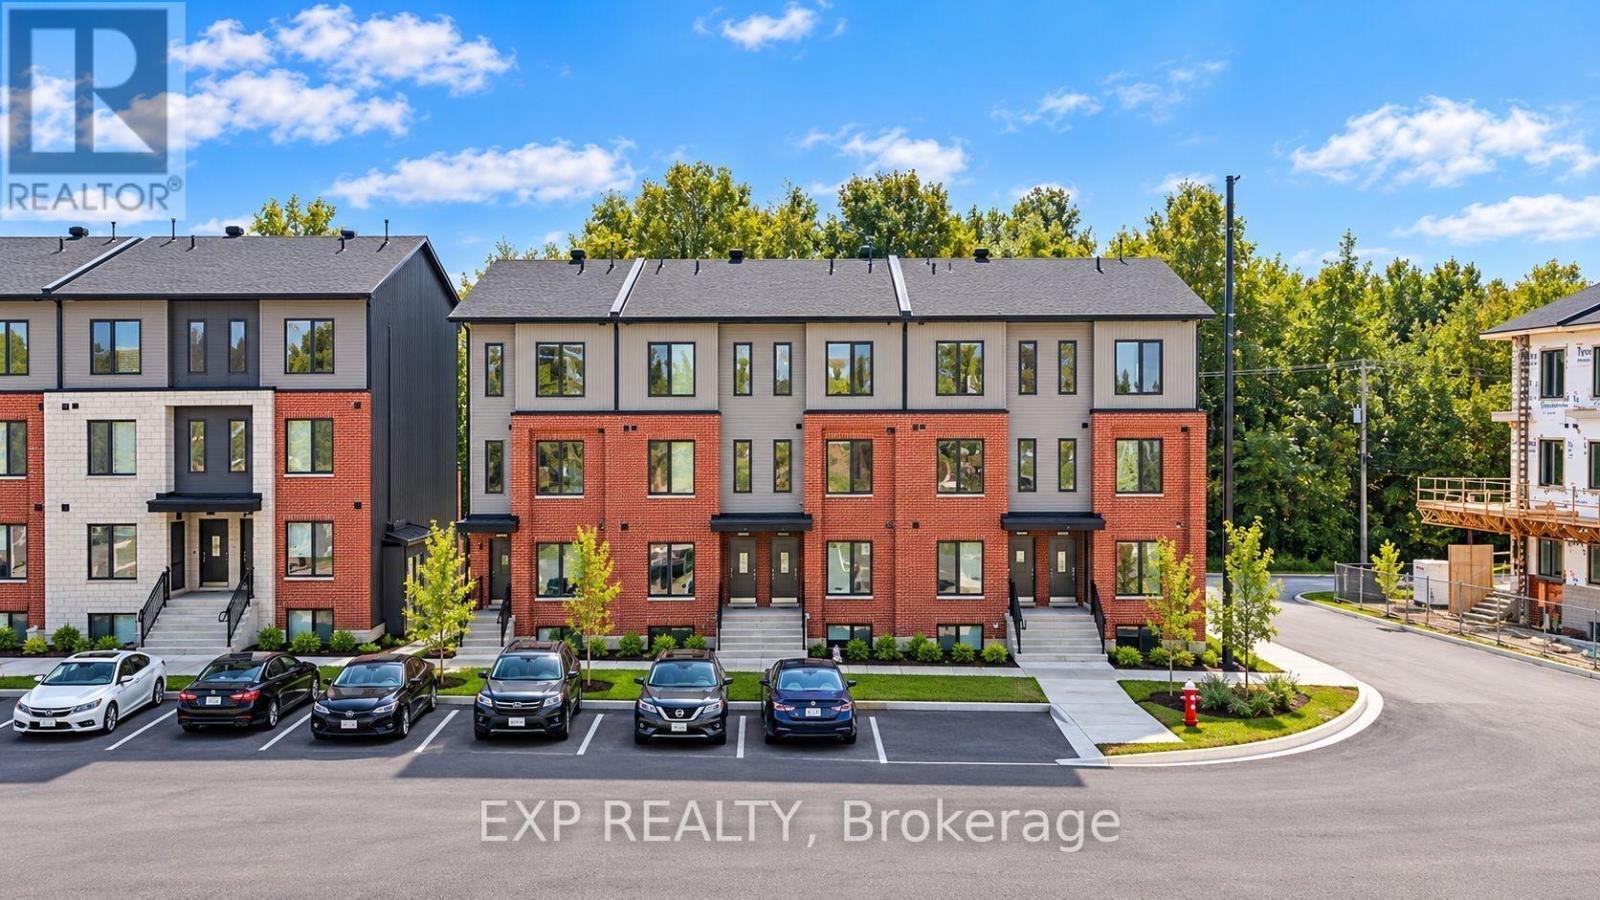
OFFERING 2 MONTHS FREE RENT on a 14 month fixed lease term!! Be the first to live here! A brand new, modern stacked townhome, Model C, currently under construction and available for occupancy November 1, 2026. Easy commute to Kanata Business Park, Ottawa's High Tech Sector, DND and convenient access to Highway 417. Set within a peaceful, landscaped community and surrounded by parks and walking trails, this thoughtfully designed 2-bedroom, 3 bathroom (2+1) offers a spacious open-concept layout, contemporary finishes. The kitchen features high-quality finishes with modern stainless steel appliances, complemented by in-suite laundry for added convenience. This unit comes complete with custom window coverings and two balconies. Ideally located just minutes to schools, shopping, dining, and cafes all accessible via public transit. This home is perfect for professionals, downsizers or young families seeking comfort, connectivity, and modern living in one of the city's fastest-growing communities. High-speed internet included. (id:59142)
828 Principale Street
Casselman, Ontario
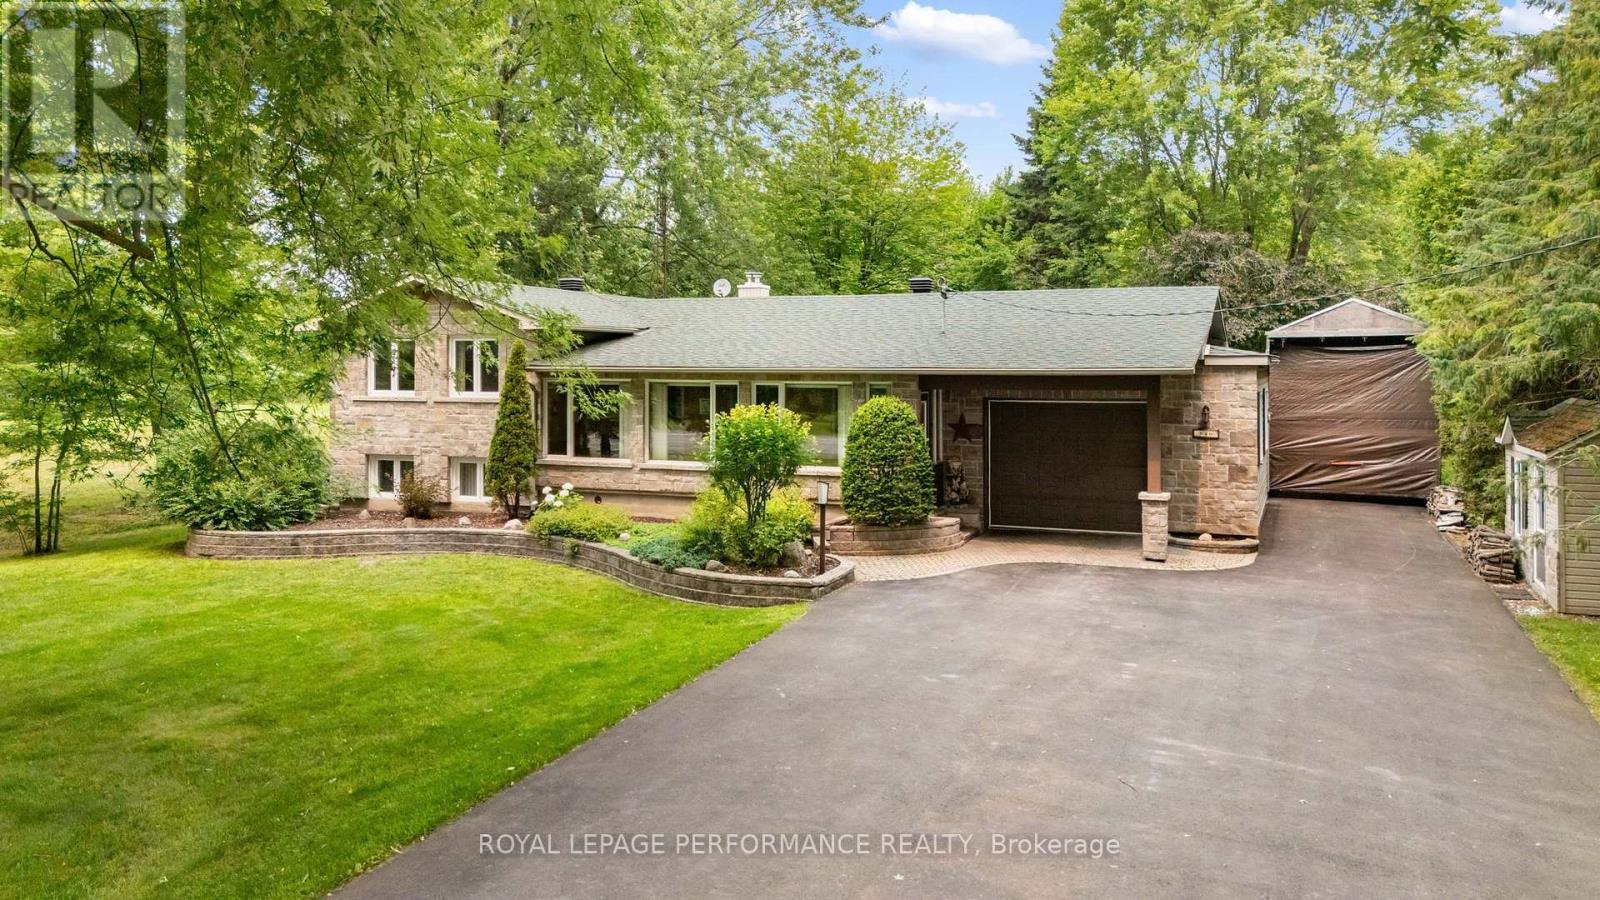
Welcome to 828 Principale St, Casselman! This charming split-level detached home sits on a private, tree-lined lot with standout curb appeal - a striking stone façade, beautifully designed stone landscaping, and a massive driveway with room for all your vehicles. Step inside to an enclosed porch, leading to a warm, welcoming foyer that opens into a spacious living room flowing seamlessly into the dining area and kitchen. Oversized windows fill the space with natural light, and patio doors off the dining area lead directly to your own private backyard oasis, framed by mature trees. The main level offers 2 generous bedrooms, 2 full bathrooms, and ample linen storage. Downstairs, the fully finished lower level features a large family room anchored by a cozy fireplace, plus a spacious storage and mechanical room. Privacy, space, and character - all in the heart of Casselman. Book your showing today! (id:59142)
4 County Road 17 Road
Elizabethtown-Kitley, Ontario
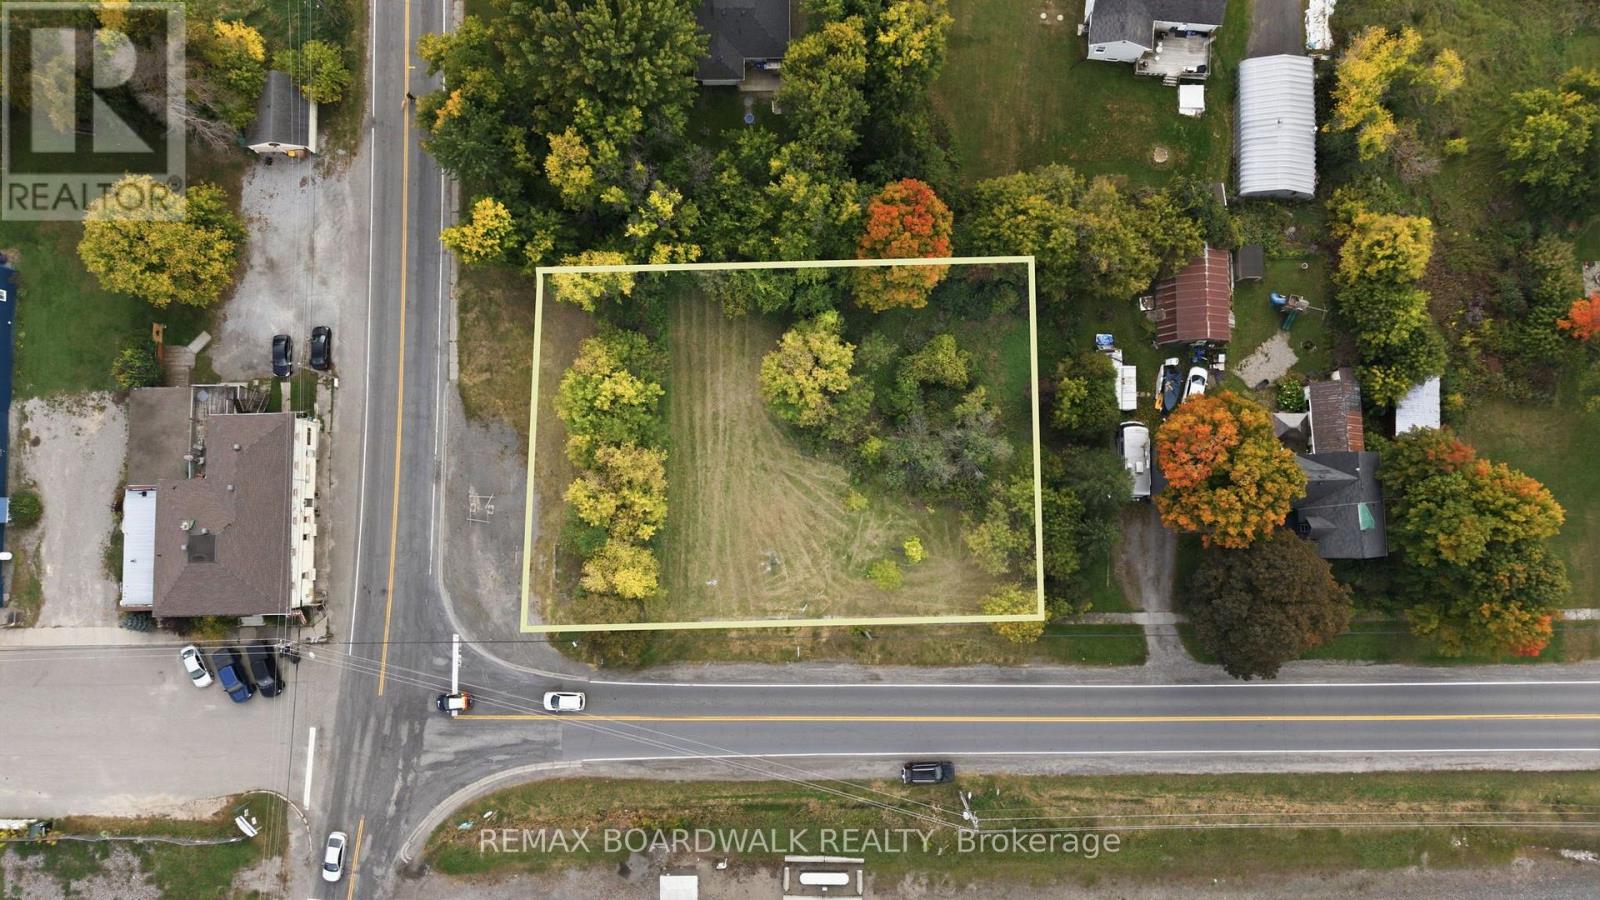
Excellent opportunity to secure a well-located commercial lot in Jasper. This corner parcel is zoned Local Commercial (LC-2), offering a variety of potential uses and development opportunities. The property has been freshly graded and offers excellent visibility and exposure from its corner location. With a convenient setting and strong street presence, this site provides an ideal opportunity for a business, commercial venture, or future development project. Whether you're looking to establish a new business, expand your commercial presence, or invest in a property with future potential, this Jasper lot is worth a look. A brand new drilled well done in 2023 and hydro accessible. Bring your ideas and explore the possibilities! (id:59142)
1608 - 3580 Rivergate Way
Ottawa, Ontario
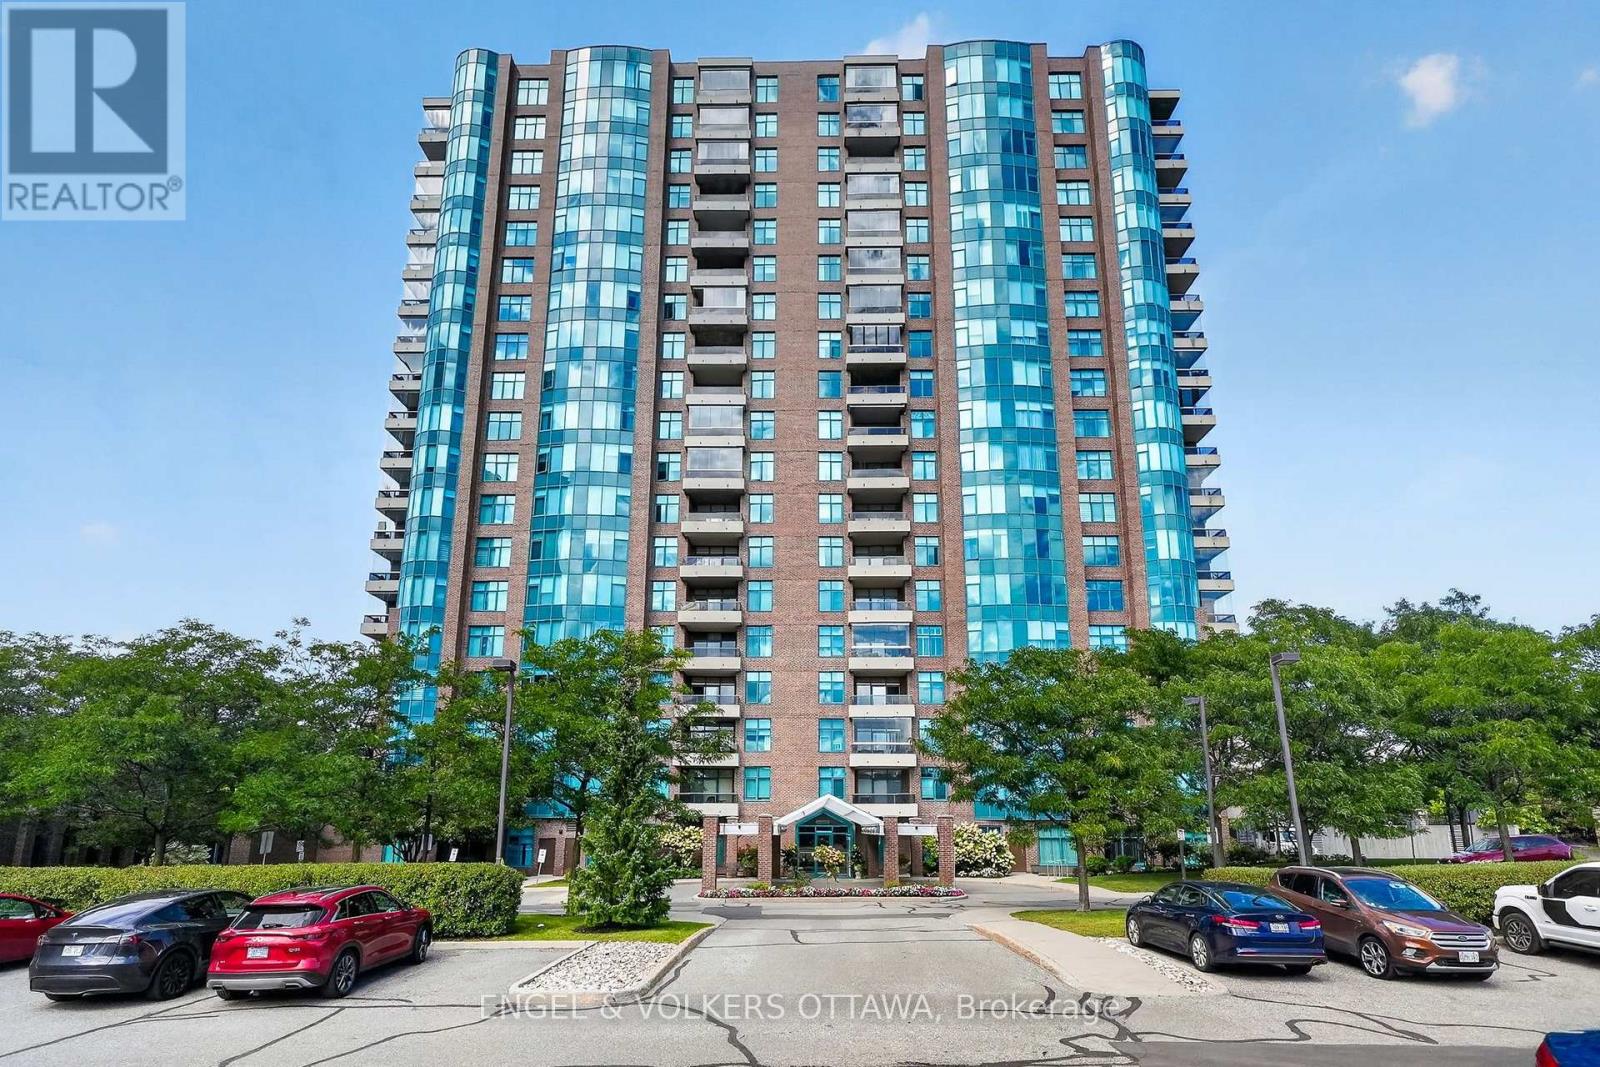
Set high above the Rideau River corridor, this spacious 2-bedroom, 2-bathroom residence at the gated Riverside Gate II has sweeping views from the 16th floor. A welcoming entry leads to warm hardwood flooring throughout the principal rooms, where the expansive living and dining areas are framed by large windows that fill the home with natural light. Direct access to a covered balcony extends the living space outdoors, with glass-panel railings and sightlines spanning mature treetops and the surrounding neighbourhoods. The kitchen features extensive white cabinetry, granite countertops, stainless steel appliances, recessed lighting, durable tile flooring, and a separate breakfast area. Both bedrooms are generously sized and finished with hardwood flooring, including a bright primary suite with a walk-in closet and a private 5-piece ensuite complete with double sinks, a corner soaker tub, and a separate glass-enclosed shower. The second full bathroom and a dedicated in-suite laundry room with a utility sink, cabinetry, and hanging space. Riverside Gate offers an impressive collection of amenities, including a front gate with security, an elegant lobby with concierge-style reception, an indoor pool, fitness centre, games room, library, lounge areas, shared kitchen, workshop, tennis and multi-use courts, and visitor parking. The building is close to the Rideau River, parks, walking and cycling connections, Ottawa Hunt and Golf Club, shopping, and restaurants along Hunt Club Road, and at South Keys. The building's proximity to Ottawa International Airport also significantly reduces travel time. With exceptional square footage, secure grounds, extensive amenities and a well-connected location, this residence is ideal for those looking to downsize to a refined condominium with a strong community feel! (id:59142)